
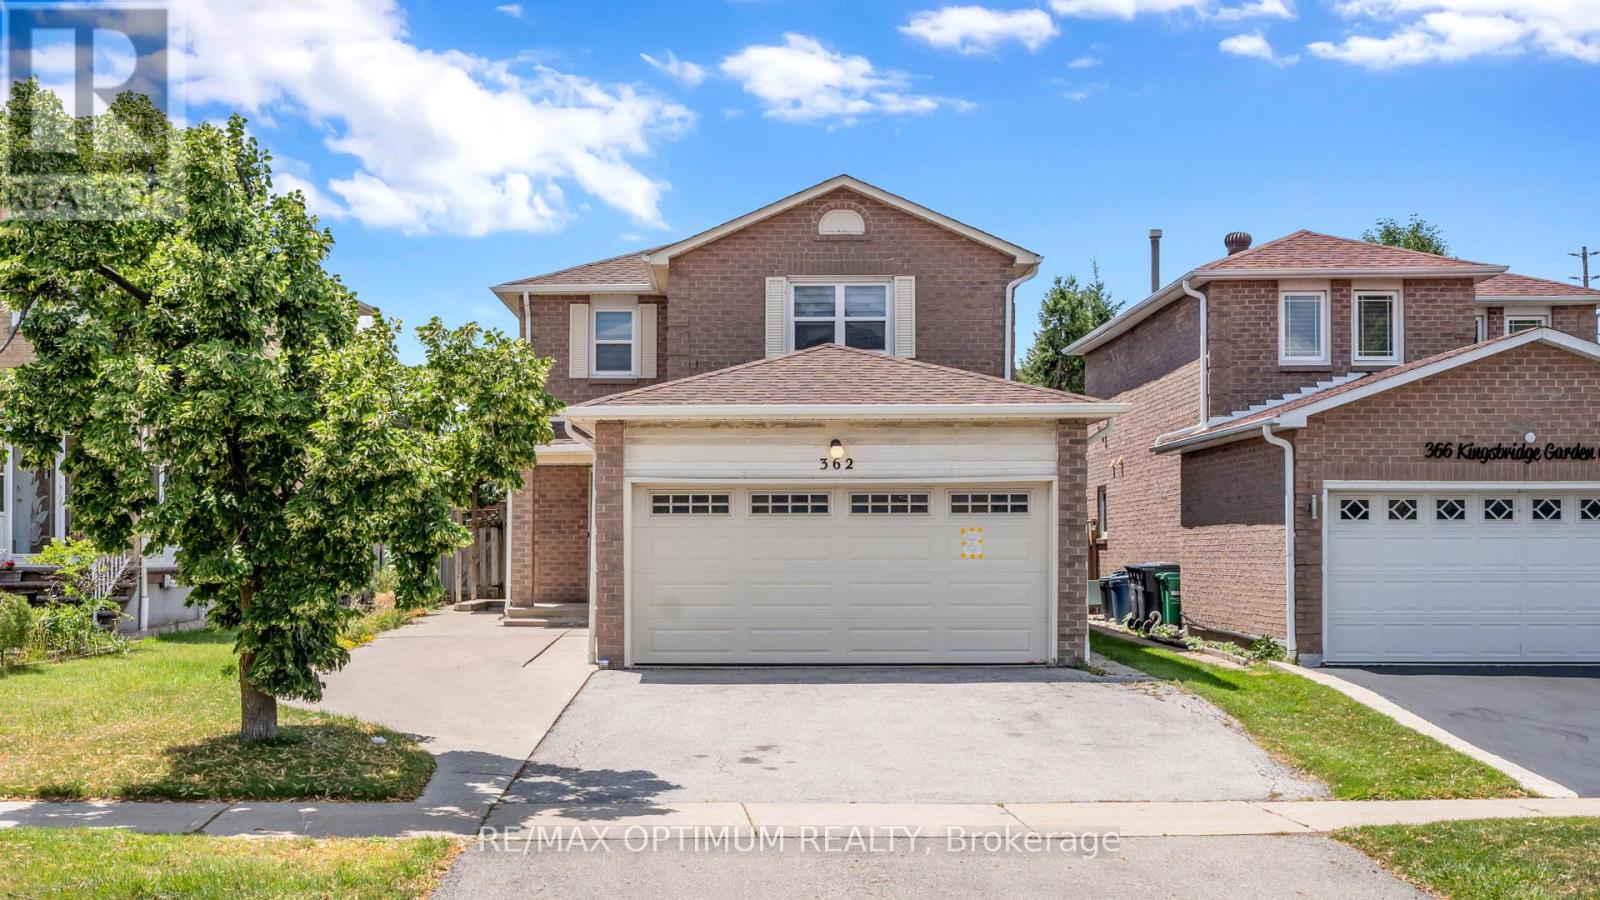
362 Kingsbridge Garden Circle
Mississauga, Ontario
Renovated top to bottom, fully detached, and with a legal basement apartment already in place - the combination buyers search for and rarely find at one address.Upstairs, four generous bedrooms. On the main floor, a layout that actually works day to day a family room set apart from the living and dining, and a kitchen finished in premium countertops with ceramic backsplash, stainless appliances and a walkout to the patio. The work has been done with taste and restraint pot lights, updated flooring, refreshed vanities and lighting, a warm neutral palette carried through every room. The parts you don't see have been handled as well: furnace, air conditioning and appliances all updated. There is no project waiting for you here, and no compromise on finish.The lower level holds a legal basement apartment with its own separate entrance, eat-in kitchen, living and dining area, bedroom and four-piece bath. Lease it, or keep extended family close with privacy on both sides. It's finished, self-contained and ready either way.The address holds up too. St. Matthew Catholic Elementary sits on the same circle, Square One and Mississauga City Centre are minutes away, and Highways 403 and 401 put the rest of the GTA within easy reach.A detached home that's genuinely turn-key, with a second suite already built in, on a quiet established street. Move in, settle in, and let the lower level do its work. Book your private showing. (id:56248)
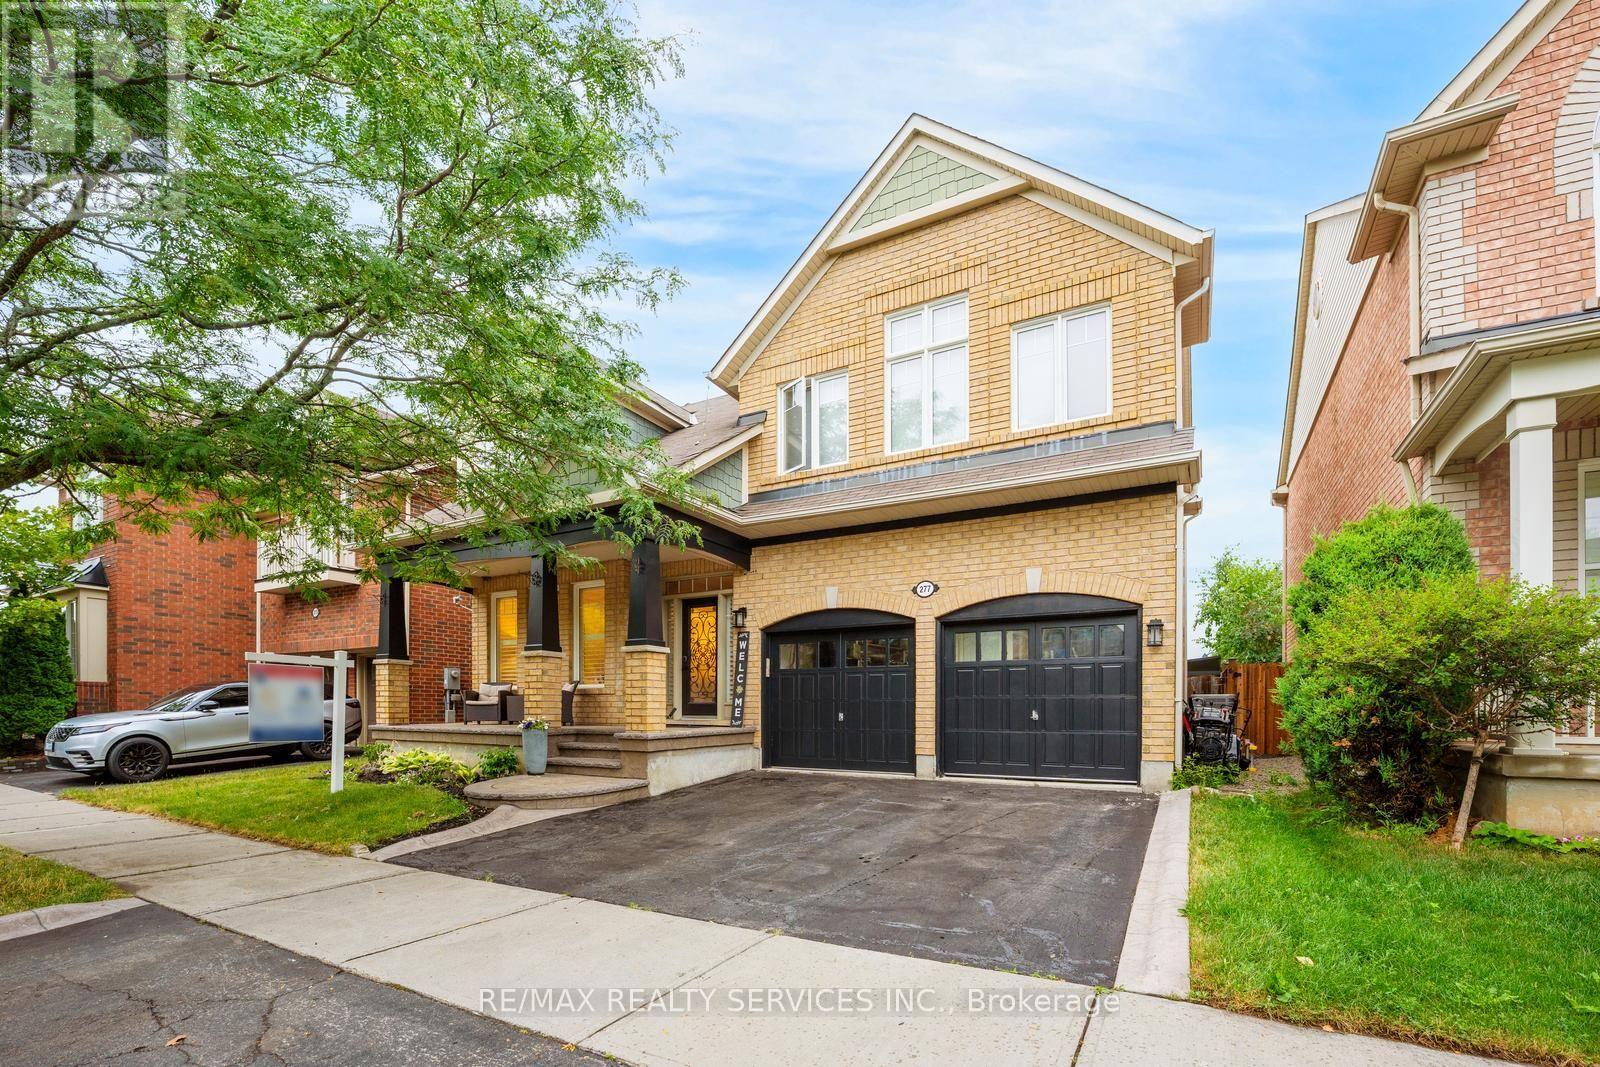
277 Potts Terrace
Milton, Ontario
Welcome to 277 Potts Terrace, a thoughtfully upgraded home with a finished basement in Milton's desirable Harrison community. Originally designed as a 4-bedroom home, it was later converted into a 5-bedroom layout. The main floor features 9-ft ceilings, new hardwood flooring, a new hardwood staircase with iron pickets, California shutters and pot lights. An upgraded kitchen offers quartz countertops and an oversized kitchen island. The finished basement adds an open-concept recreation room. Patterned concrete at the front and rear enhances the outdoor spaces for relaxing and entertaining. AC (2026), furnace (2025), hot-water tank (2020). Walk to Lumen Christi and P.L. Robertson schools, groceries, banking and everyday essentials, with Savoline Park, trails, transit, Milton District Hospital and Sherwood Community Centre nearby. A move-in-ready home offering exceptional space, flexibility and everyday convenience. (id:56248)
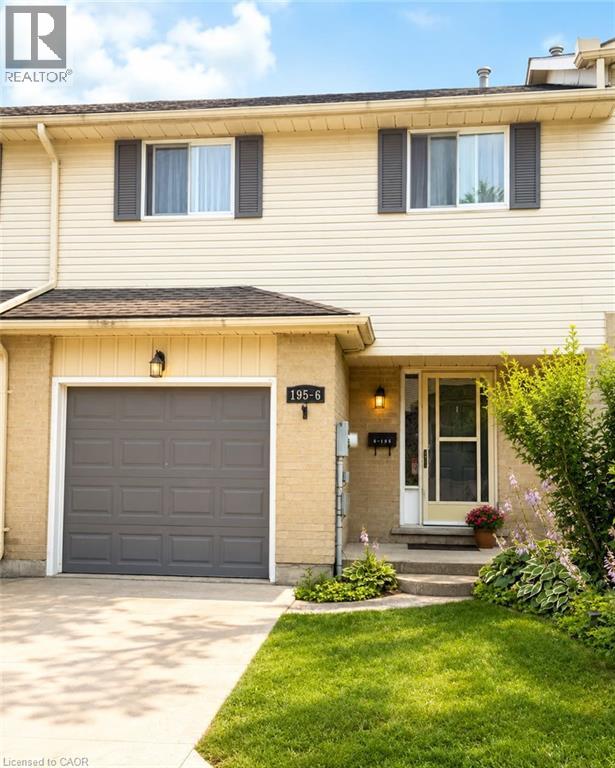
195 Ferguson Drive Unit# 6
Woodstock, Ontario
Affordable 3-Bedroom Condo Backing Onto Green Space – Move-In Ready! Discover comfort, space, and value in this well-maintained 3-bedroom, 3-bathroom condo backing onto peaceful green space. Freshly painted throughout the main and second floors, this move-in-ready home offers a practical layout with plenty of room for families, first-time buyers, or investors. The main floor features a bright and welcoming living and dining area with hardwood flooring. Step directly from the living room onto your private deck overlooking the green space—a wonderful setting for morning coffee, summer gatherings, or simply relaxing outdoors. The functional kitchen includes a fridge, stove, and dishwasher. Upstairs, you'll find three spacious bedrooms, including a primary bedroom with elegant double doors and generous closet space. A full bathroom and convenient second-floor laundry complete this level. The finished basement provides valuable additional living space with a comfortable recreation room, gas fireplace, and 3-piece bathroom—ideal for a family room, home office, hobby space, or guest area. Additional features include a single attached garage with automatic garage door opener, gas furnace, private deck, fresh paint, and all major appliances included. Conveniently located close to Walmart, Canadian Tire, restaurants, cafés, parks, the aquatic centre, community facilities, schools, and Fanshawe College, with easy access to Highways 401 and 403. If you're looking for an affordable home with three bedrooms, three bathrooms, finished living space on three levels, an attached garage, and a peaceful green-space setting, this property deserves a closer look. Book your private showing and come see the possibilities for yourself! (id:56248)
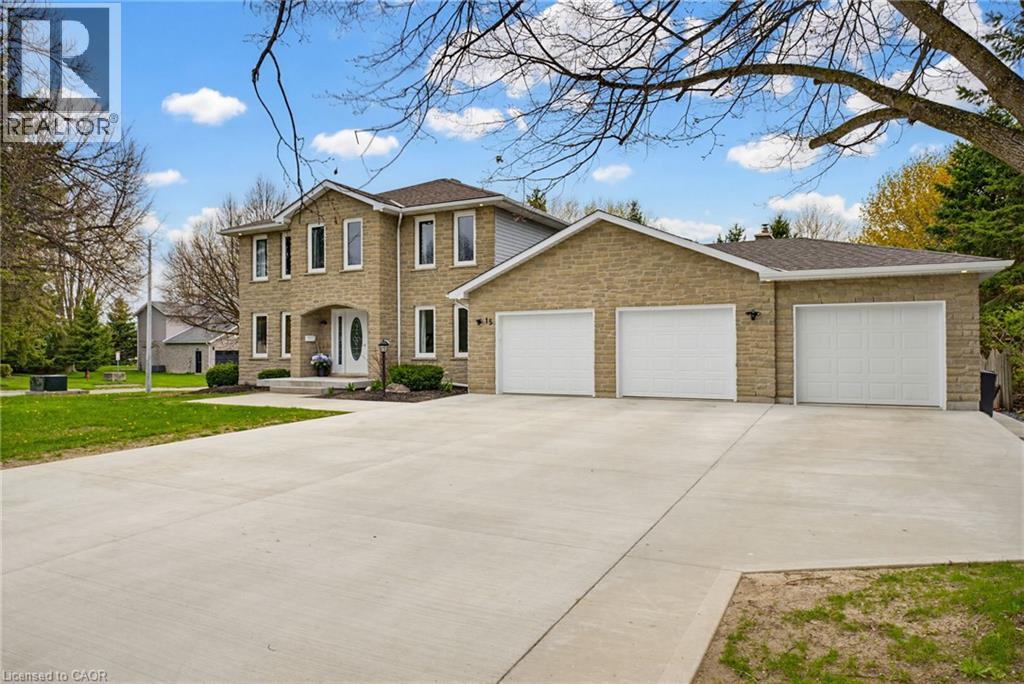
15 Danube Drive
Heidelberg, Ontario
Completely renovated in 2025, this stunning executive home has been thoughtfully renovated from top-to-bottom with exceptional craftsmanship, timeless finishes and no detail overlooked. A new concrete walkway leads to the impressive triple-car garage with a convenient drive-through bay which provides easy access to the backyard. Inside, the bright, thoughtfully designed floor plan blends elegance with everyday functionality. The main level showcases new flooring, trim, baseboards, interior doors, modern lighting, pot lights and upgraded electrical throughout. The custom kitchen is the heart of the home, showcasing quartz countertops, stainless steel appliances, under-cabinet lighting, and an oversized island perfect for gathering. Beside the kitchen, a warm and inviting family room offers elegant wainscoting, a gas fireplace and large windows overlooking the private backyard. Oversized patio doors lead to a private backyard oasis. A cedar deck with a hot tub and new gazebo, plus a second cedar deck, additional gazebo, and storage shed, all allow for multiple spaces to entertain or relax. Returning to the main floor you will find a spacious formal living room and dining room, as well as a versatile office which has potential as a sixth bedroom, a convenient laundry and powder room. Upstairs, you'll find four generously sized bedrooms with updated hardwood flooring throughout. All four bathrooms have been beautifully renovated with modern finishes, while the refreshed staircase with new railings and a designer runner help add to the home's sophistication. The fully finished basement offers a large bedroom, brand-new three-piece bathroom, recreation area, gym space and abundant storage. This is more than a beautifully renovated home—it’s a truly turnkey property where every update has already been completed, allowing you to simply move in and enjoy. Luxury, comfort, and everyday functionality come together in one exceptional package. (id:56248)
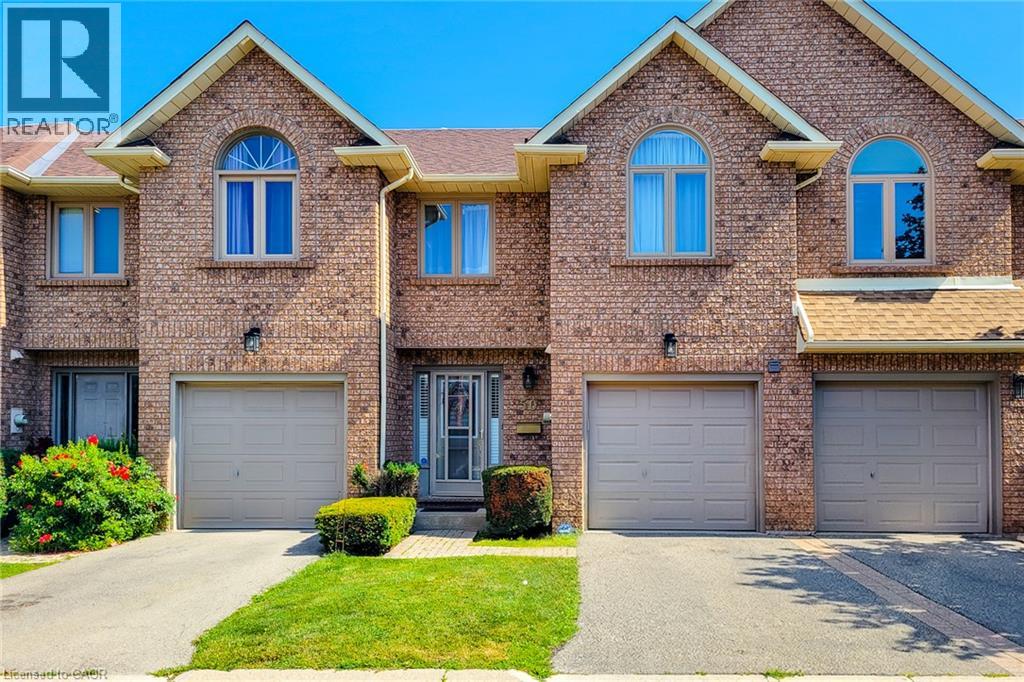
502 Barton Street Unit# 50
Stoney Creek, Ontario
Welcome to this lovely well kept townhome in the heart of Stoney creek with easy access to highway for commuters, shopping, schools and much more. This spacious 3+1 bed, 2.5 bath, well maintained home is ready for you to enjoy. You will love the spacious main floor living area with hardwood flooring, living room/dining room with 3 sided fireplace, and large kitchen/dinette area with sliding door to rear yard. The second floor bedroom area boasts 3 bedrooms with an amazing large primary bedroom with walk in closet and a 4 piece ensuite bath and a second 4 piece bathroom to accommodate another 2 bedrooms. The large 4th bedroom in the basement could be a great family room if you don't need 4 bedrooms. Lovely well maintained and quiet complex. Don't miss out, view it now . (id:56248)
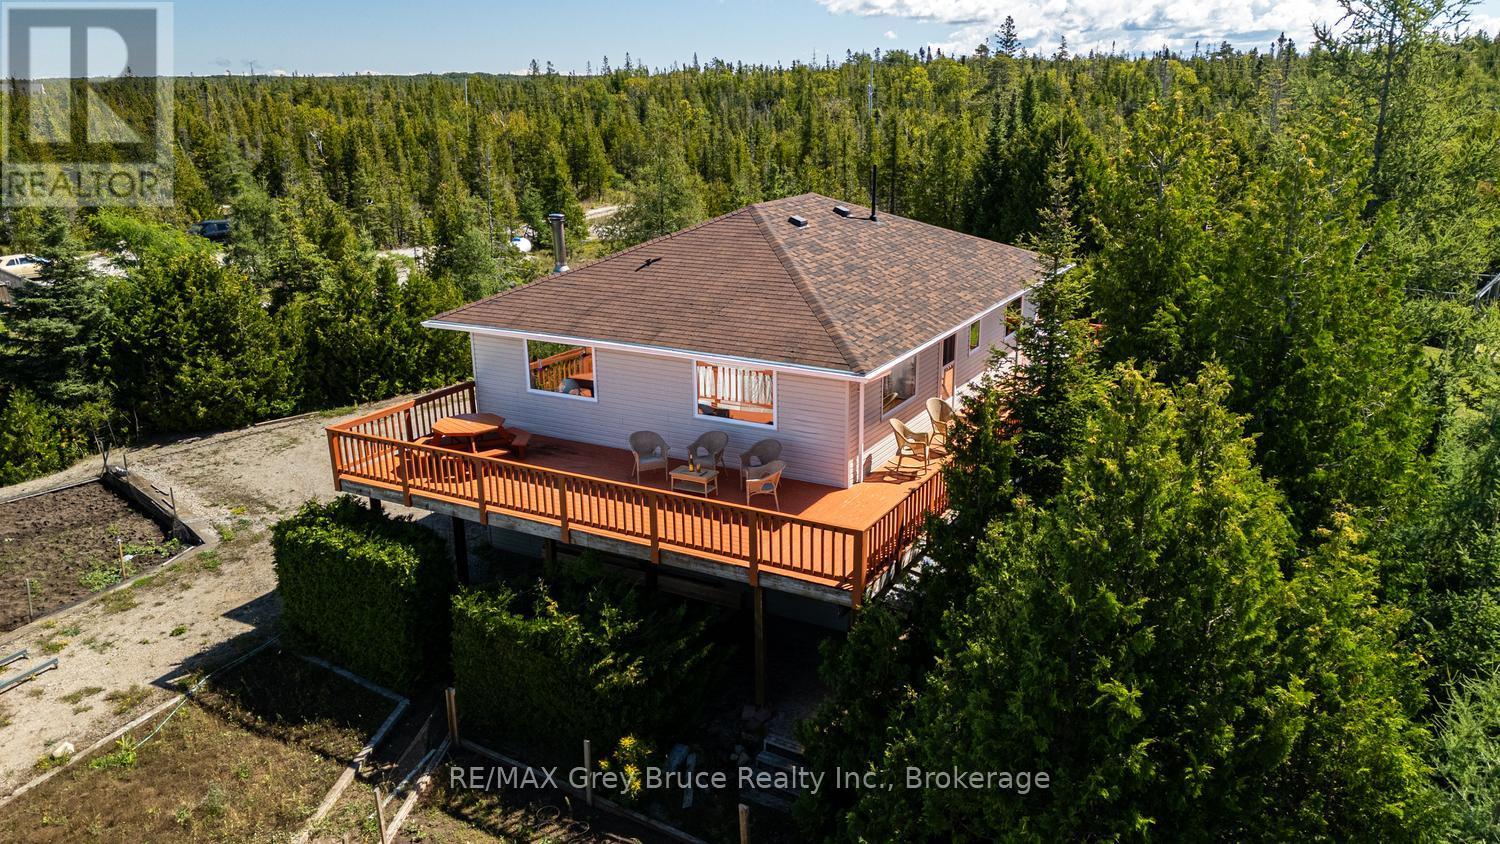
68 Bayshore Avenue S
Northern Bruce Peninsula, Ontario
Welcome to 68 Bayshore Avenue South on the Beautiful Bruce Peninsula . This custom built 4 season Waterfront home sits on Baptist Harbour in Tobermory, a much sought after area where a sense of Community meets privacy and tranquility. Boasting 3 bedrooms with large picturesque windows streaming natural light, 2 spacious bathrooms on just under 2 acres of cleared and treed land , this thoughtfully curated home is strategically built with an expansive West facing deck for mesmerizing Lake Huron sunsets. Conveniently entering the lower level of the home you will find plenty of storage in the double glassed door closet , a spacious bathroom and accessible bedroom. Entry to the mechanical room and inside entrance to the garage. Make your way up the solid oak custom built staircase to the second story that opens up to an open concept space and waterfront views. On the Upper floor enjoy the convenience of access to the deck from the open concept kitchen and dining area. Perfect for entertaining and family get togethers. Solid oak wood touches in the living room and dining areas complement the custom designed and owner built kitchen cabinetry. Beyond the kitchen you will find two of the three bedroom as well as a Spa like main floor bathroom complete with soaker tub and skylight. This incredibly built, one owner home is a must see to truly enjoy. Endless possibilities abound with waterfront access, gardens at the ready and just minutes to the amenities and sites of Tobermory Village and Harbour. Book your showing today . (id:56248)
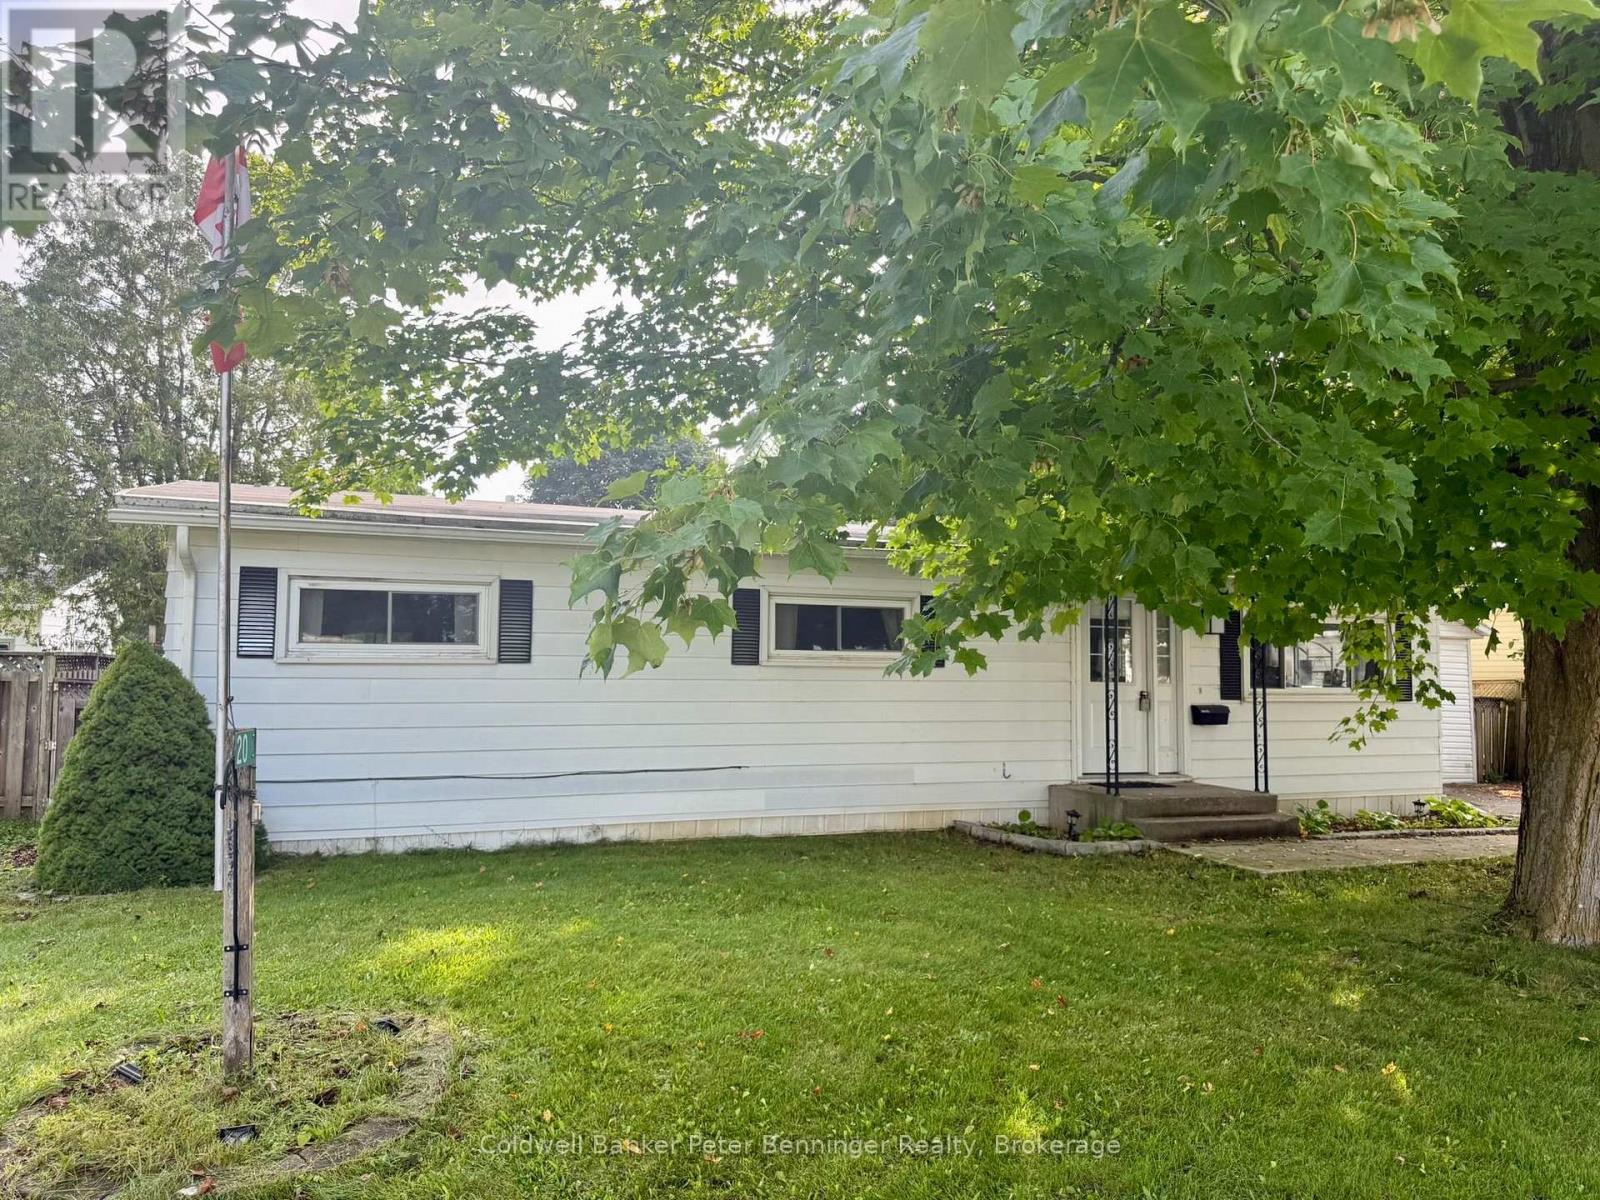
20 Cardinal Street
Brockton, Ontario
Affordable living in a well-established mobile home park conveniently located between Hanover and Walkerton. This 1,075 sq. ft. mobile home offers 3 bedrooms, a 4-piece bath, laundry area, and a bright open-concept living and dining area. The galley-style kitchen provides a good amount of cabinetry and offers a convenient walkout to the rear deck and fenced yard. The home is heated with natural gas and also features an 8' x 12' detached tool shed plus an additional smaller storage shed for added convenience. Enjoy the benefits of affordable lease fees while having your own comfortable home and outdoor space. Monthly lease is $329.93 + $23 (water testing) and $69.75 (property tax) (id:56248)
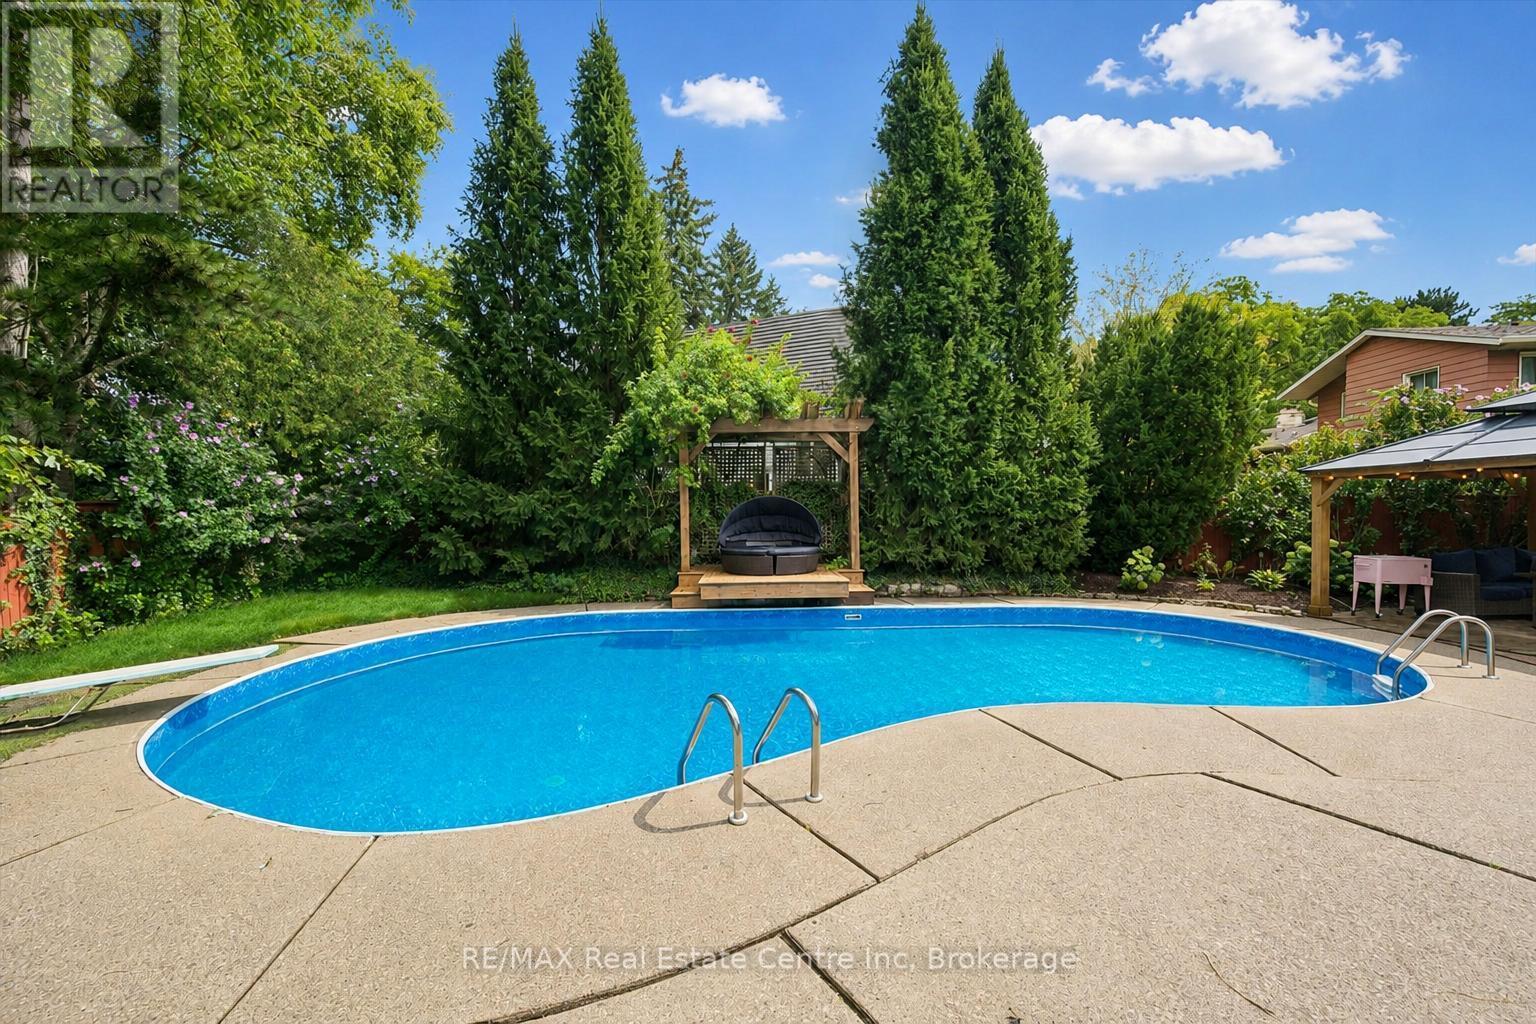
5 Tamarack Place
Guelph, Ontario
Beautifully updated 3+1-bdrm home with backyard oasis & in-ground pool tucked away on quiet cul-de-sac - only 12 homes! Mature trees frame the property while oversized driveway with parking for 6-cars, attached 1-car garage & covered front porch welcomes you in. Step inside to living room with hardwood, B/I shelving & wood-burning fireplace with stone surround. Flows seamlessly into dining room where sliding glass doors fill space with natural light & new light fixture adds a stylish touch. Kitchen with white cabinetry, crown moulding, granite counters, backsplash & S/S appliances include new built-in oven. Spacious main floor bedroom with gas fireplace, large window & sliding doors. This would also make a great family room or office. 2pc bath completes this level. Upstairs is massive primary bdrm with 2 large windows, 2 sep closets & additional walk-in closet with custom B/Is. The 2nd bdrm offers dual closets & B/I dresser. Updated 5pc bath with oversized 90-in double vanity, dual sinks, quartz counter & shower/tub. Finished bsmt with rec room offers lots of room for sitting area & games space. 4th bdrm, laundry & storage completes this level. Incredible backyard W/saltwater pool surrounded by expansive concrete & brick patio. Gazebo offers perfect place for dining & entertaining or unwind in hot tub. Mature trees & gardens create privacy. Home has huge front lawn W/play structure. This close-knit cul-de-sac offers a welcoming community feel, where kids can often be found playing road hockey or a game of catch. Updates: fresh paint throughout main & 2nd floor, quartz bathroom counter, kitchen backsplash, HWT & B/I oven in 2026, hot tub circuit board 2024, upstairs flooring & pool salt cell 2022 & pool heater & liner 2021. Holy Rosary Catholic School is at the end of the street. Edward Johnson French Immersion PS is around the corner. Generous space, flexibility & backyard made for memories (id:56248)
10 Glenrock Road
Mcdougall, Ontario
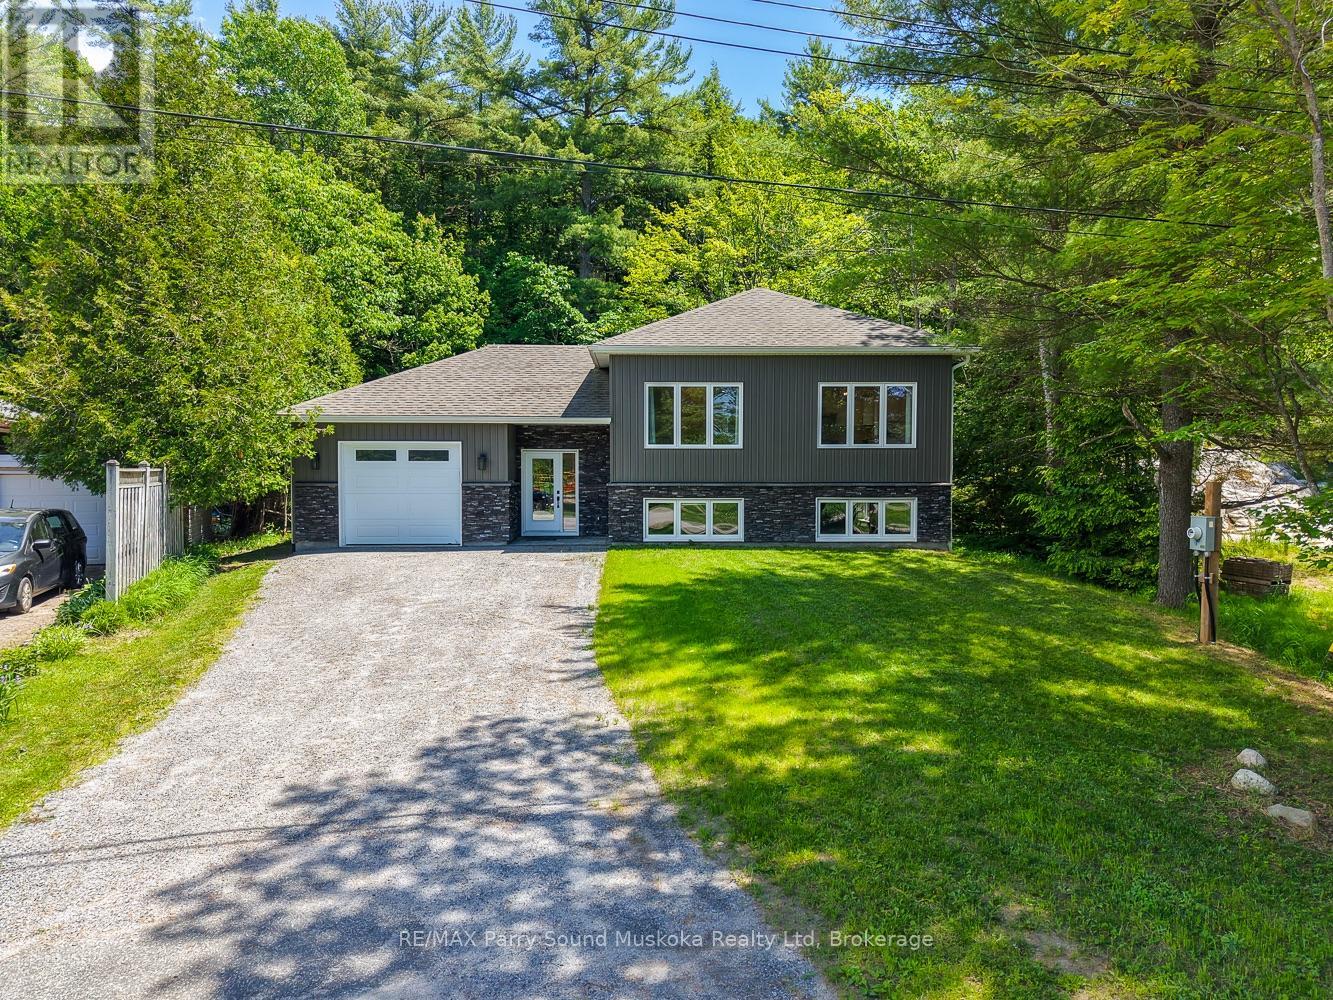
Welcome to 10 Glenrock Road in Nobel!**Built in 2023 by Cedarland Homes, this quality custom-built home offers modern, comfortable living in a peaceful community setting. Featuring 3 bedrooms, 2 full bathrooms, and a bright open-concept design, this home is thoughtfully laid out for both everyday living and entertaining.The spacious kitchen flows seamlessly into the dining and living areas, creating a welcoming central space for family and friends. Large windows throughout the home fill the interior with natural light, while propane forced-air heating and central air conditioning provide year-round comfort.The full unfinished basement offers excellent potential for future expansion, whether you envision additional living space, a recreation room, home office, gym, or workshop. Outside, the treed backyard provides privacy and a peaceful place to relax and enjoy the surrounding nature. A community park located directly across the street offers convenient access to green space and outdoor recreation.With its newer construction, durable shingled roof, modern finishes, and low-maintenance design, this home offers peace of mind for years to come.Located in the desirable community of Nobel, just minutes from Highway 400 and the amenities of Parry Sound, 10 Glenrock Road is an excellent opportunity for families, retirees, or anyone looking for a move-in-ready home in a quiet and convenient setting. (id:56248)
155 Main Street W
Huntsville, Ontario
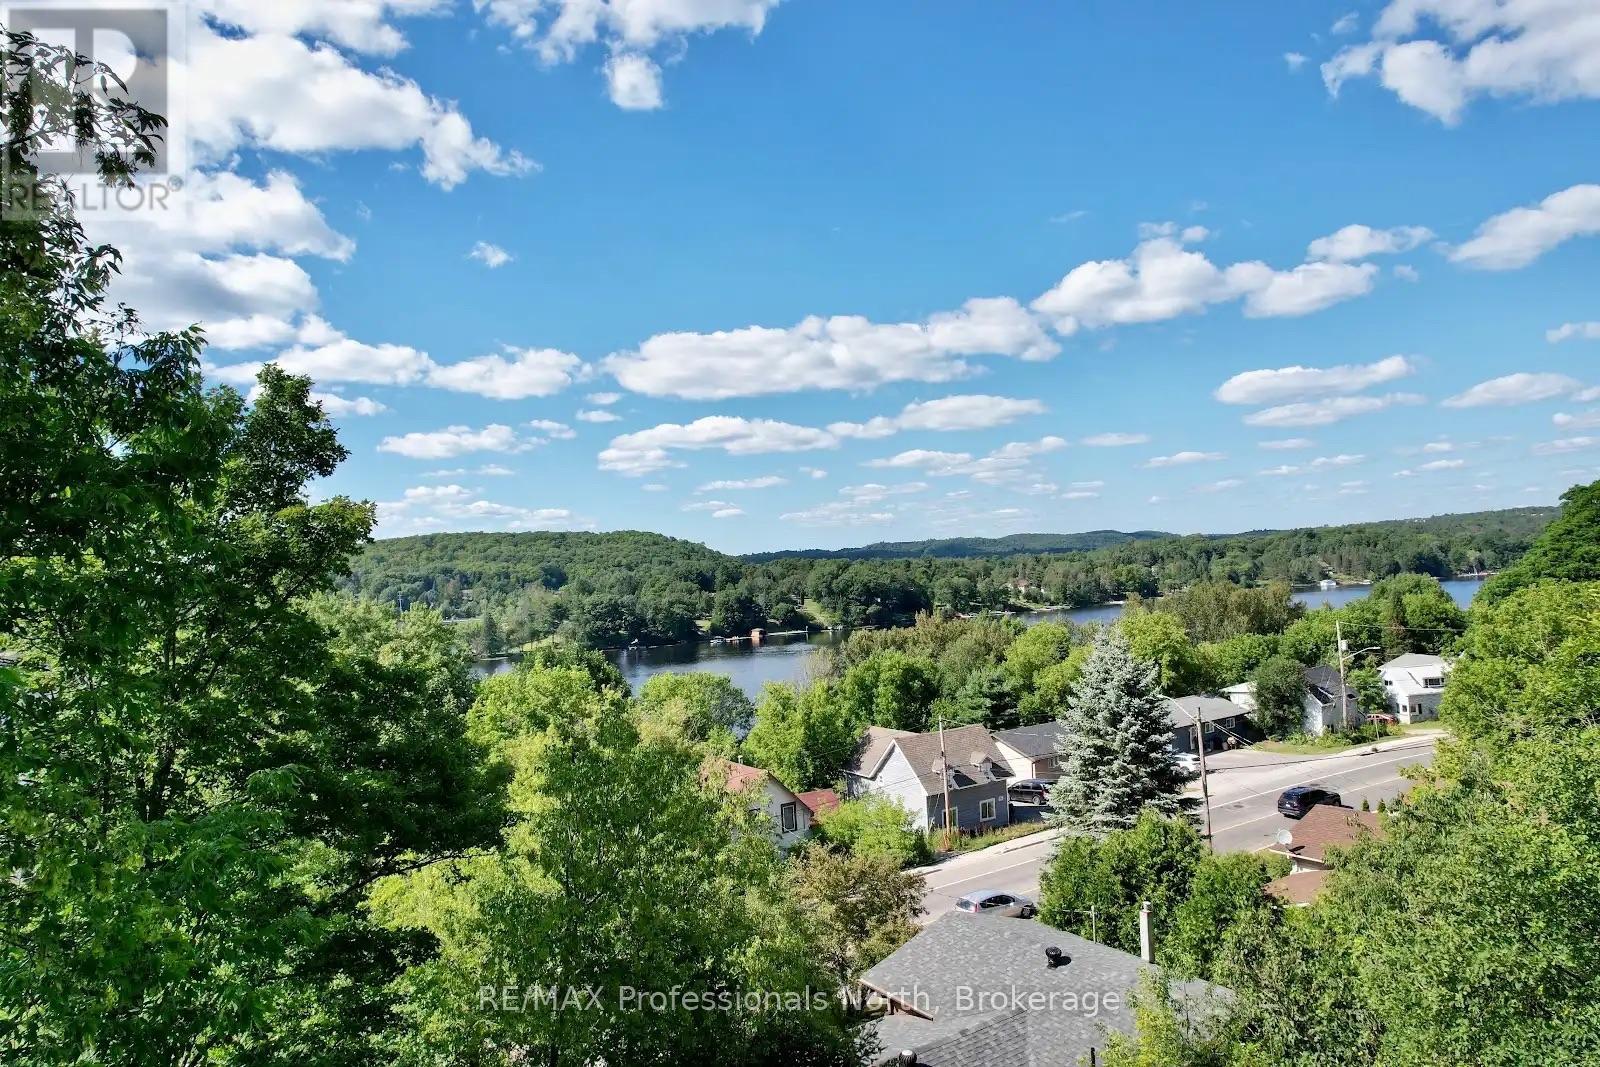
Huntsville Residential and Commercial mixed-use land opportunity situated in a high-traffic location. Three Lots have been combined to form one. A Concept Drawing and Survey are included to help envision the property's potential scale and uses. The Entrance Permit in place from the District of Muskoka. Please note that this rendering is based on current topographic conditions and will need to be adjusted to include the proposed excavation work. Additionally, because some improvements are required for code compliance, the drawing only intends to show the sense of scale. While a buyer can certainly bring their own plans and ideas, please keep in mind that the area's zoning is changing, which will impact the height restrictions. The current drawing features multi-story condos designed with a common upper backyard area accessible to all residents. This land is ideal for development and features a view of Hunters Bay from the top of the property. Owner is available to build for the Buyer if desired. (id:56248)
849 Sumpton Street
Saugeen Shores, Ontario
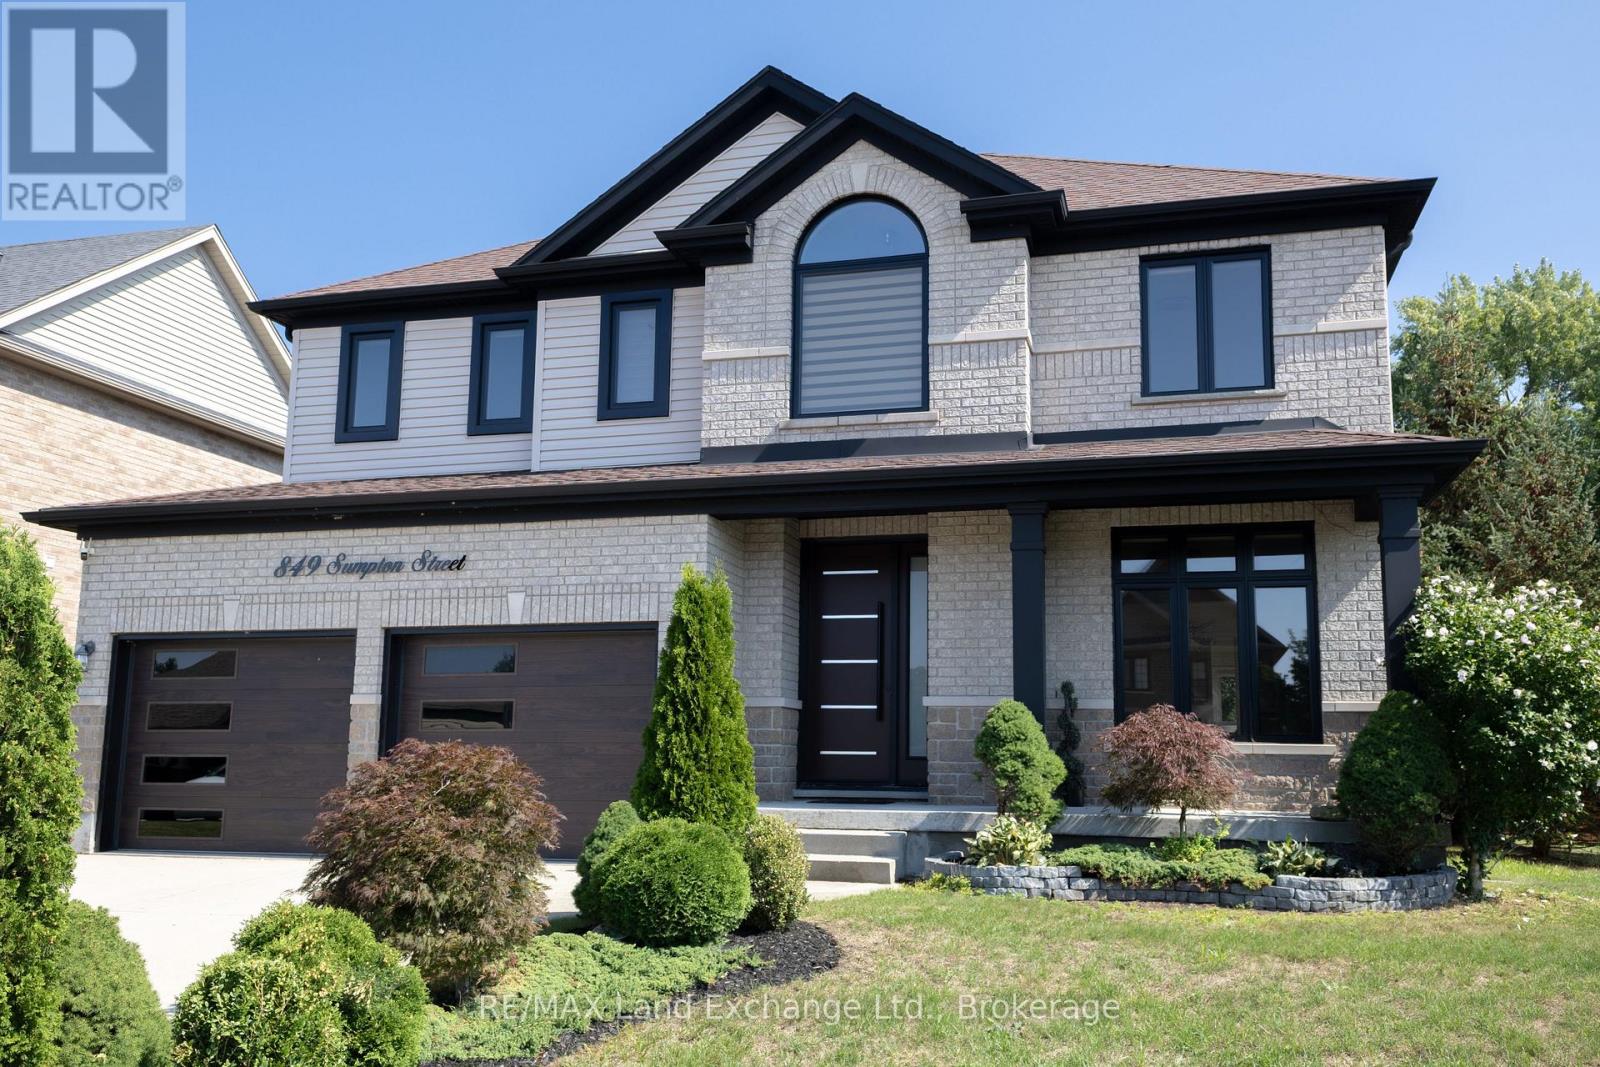
Welcome to a home that truly stands apart. Offering over 2,800 sq. ft. PLUS a fully finished basement, this extensively renovated two-storey combines impressive family space, beautiful finishes and a rare private glass elevator connecting all three levels. Located in a desirable Port Elgin neighbourhood close to schools, parks, shopping and everyday amenities, this is a home designed for both today's lifestyle and the years ahead.The main and upper floors have been completely transformed, with hardwood flooring and a bright, polished interior throughout. A living room or home office sits at the front of the home, complemented by a separate dining room and an impressive family room with cathedral ceilings. The timeless white kitchen features quartz countertops, a centre prep island, new stainless steel appliances, built-in oven and six-burner gas range. The adjoining eating area opens through large patio doors to a stamped concrete patio and fully fenced, private backyard with storage shed. Everyday function has been equally well considered. A spacious mudroom and main-floor laundry connect conveniently to the double car garage, while the glass elevator makes moving between all three floors effortless-from carrying laundry and groceries to providing long-term flexibility. Upstairs are four bedrooms, including a generous primary retreat with large closet and luxurious 5-piece ensuite. Thoughtful upgrades continue throughout with illuminated, defogging mirrors and modern electric toilets adding an unexpected touch of luxury.The finished lower level expands the possibilities even further, offering two more bedrooms, full kitchen, vinyl plank flooring and plenty of additional living space-ideal for extended family, older children, guests or simply more room to spread out. Beautifully renovated, exceptionally spacious and unlike anything else in the neighbourhood, this is a family home with the features, flexibility and wow factor to make it truly memorable. (id:56248)
2245 4th Avenue W
Owen Sound, Ontario
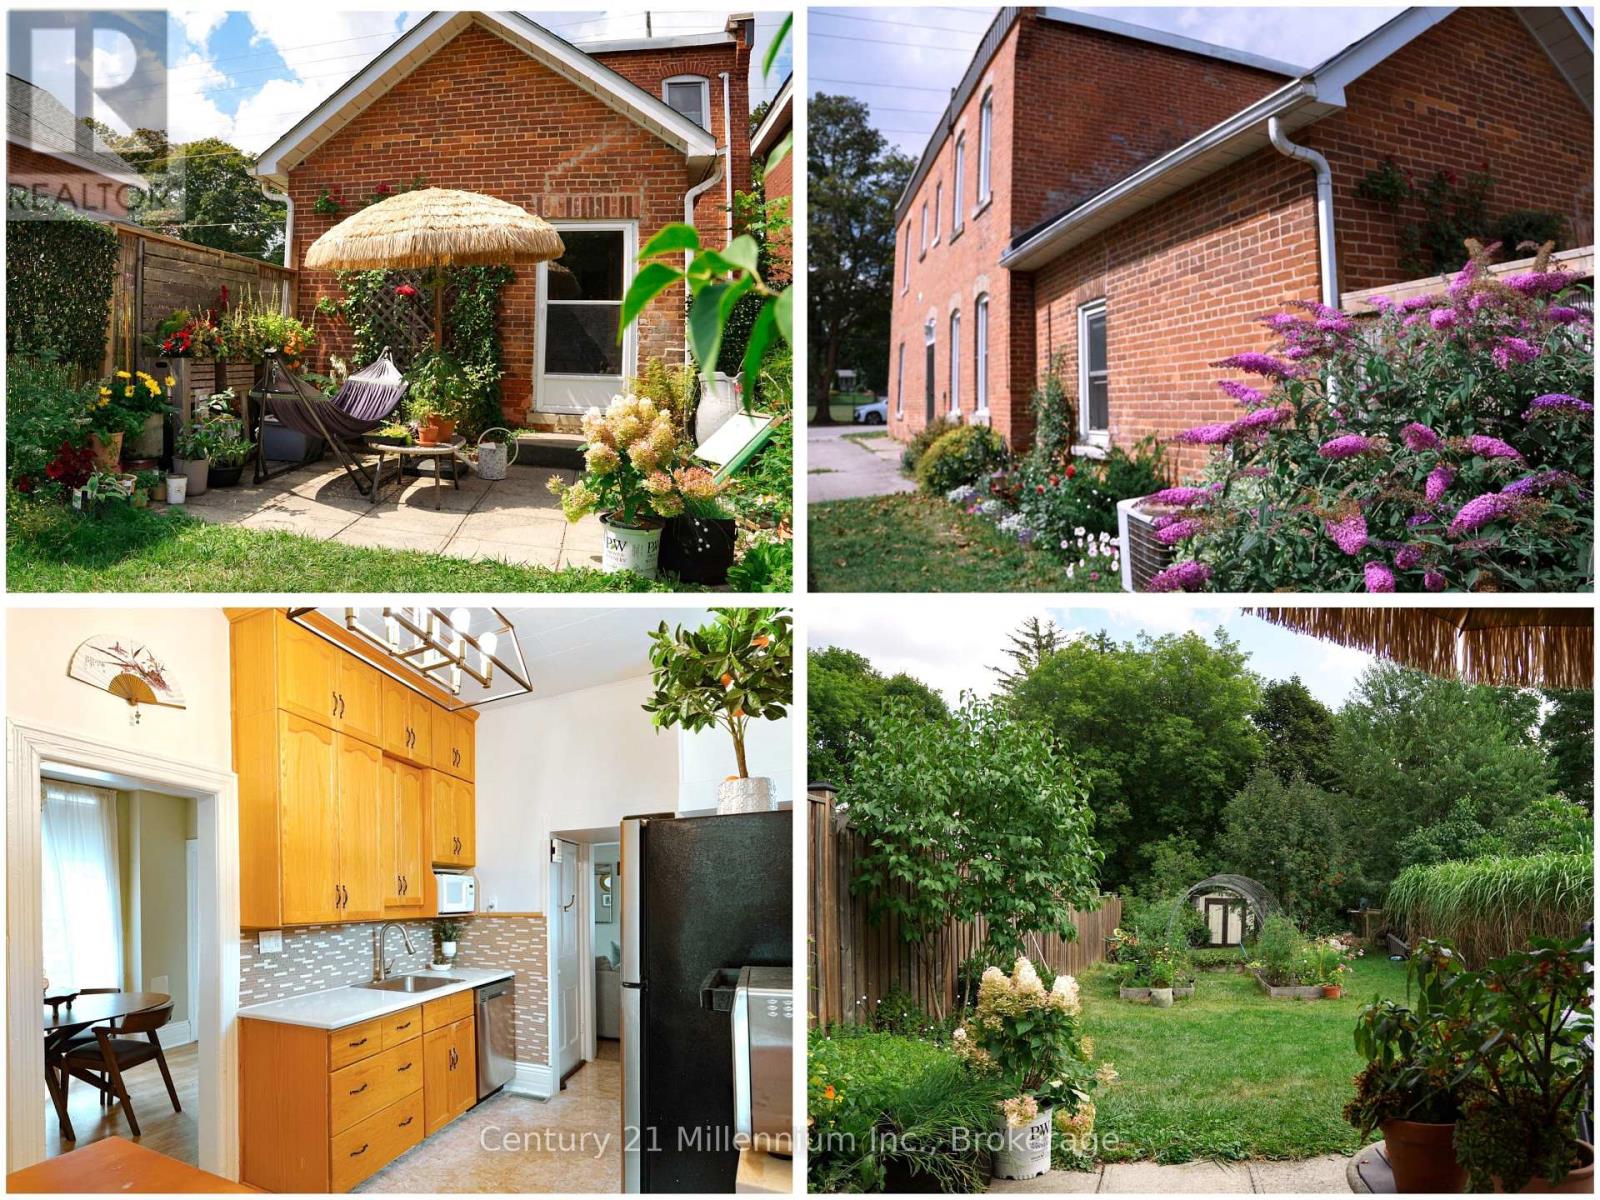
An almost 2000 sq ft Single Family Home with a new flat roof for under 400k - A rare find! This two-story double brick century home is right across the street from a public park, and only minutes walk from Kelso Beach. 3 bed rooms upstairs, including a large walk-in closet for the main bedroom. Back room on main floor is a potential 4th bedroom. Upgrades over the years include a New Flat Roof, New Silestone Quartz Counter tops, Fence + Gate, 100 amp electric panel, Spray foam insulation in basement, Upgraded insulation on main/upper floor keeping the house warm in the winter, and cool in the summer. It's a rare gem with both size and character, a must see! (id:56248)