
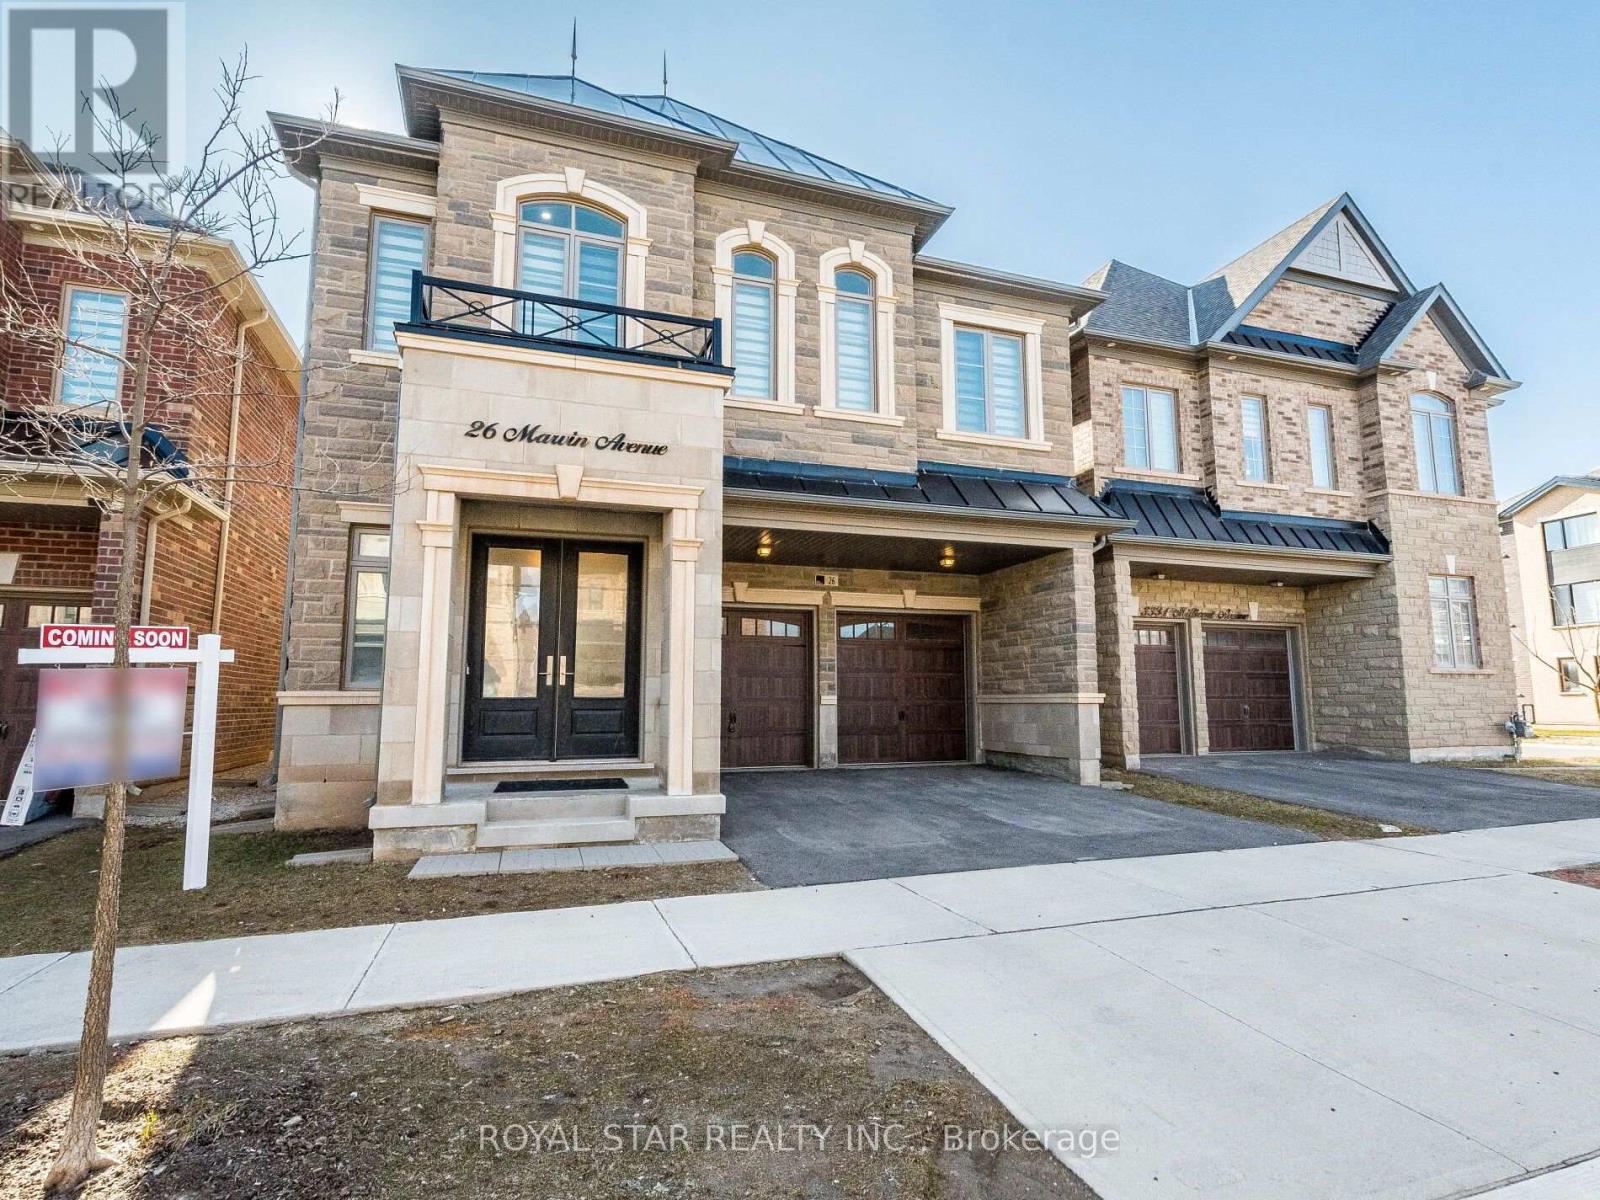
26 Marvin Avenue
Oakville, Ontario
Marvellous....Truly A Masterpiece. 4237 Sqft Of Living Space. This Beautiful House Nestled In The Prestigious Neighbourhood Of Oakville. Over 100K Spent On The Upgrades, Boasting 4 Bedrooms & 5 Bath. Step Inside And Find Soaring 12 Ft Smooth Ceiling With Pot Lights And 8 ft Doors, Enhancing The Elegance Of This Beautiful House. Formal Living Room For Entertaining Guests Is Extended To A Spacious Dining Room. Cozy Family Room With Gas Fireplace Offers A Warm Retreat, Overlooking Backyard Through Roof-Touching Windows. Open-Concept Functional Layout With Chef's Delight Gourmet Kitchen Having Granite Counters, Upgraded Gas Stove And Other Appliances, Backsplash, Modern Chimney And Walk-In Pantry For Extra Storage. Access From Garage To Kitchen Via Mudroom Provides Gateway For Outside Food For Parties & Gatherings. Nice Breakfast Area Guides You To Backyard. Come Upstairs To Find Luxurious 11 Ft Ceiling In The First Bedroom, Extra Wide Hallway Leads You To Two Other Bedrooms & Primary Bedroom. Open The Double Door To See Gorgeous Primary Suite Having Enticing Vanity (Every Woman's Desire), His/Her Walk-In-Closets, 5 Pc Ensuite With Free Standing Tub, Frameless Glass Shower, Double Sink. Two Other Bedrooms With Attached Bath Give The Finishing Touch To 2nd Floor Along With The Convenience Of Spacious Laundry. Huge Finished Basement (App. 1100 Sqft) Has Media Room & Rec Room Is Ideal For Entertainment And Parties. Cold Storage And Ample Amount Of Storage Are Additional Features Of Cozy Basement. Smooth Ceiling On Main Level And Basement & Pot Lights Throughout The House Just Make It Look Bright And Cool. Oversized Windows Flood The Entire House With Natural Light And Fresh Air. The House Has Unique Features Like 12 Ft Ceiling, All Bedrooms Having Attached Baths, Which Are Rarely Found In The Area. Must Come And Explore, Deserves At Least A Visit. (id:56248)

40 Montana Avenue
Toronto, Ontario
MOTIVATED SELLER - MAKE AN OFFER! Fantastic North York Location Solid brick 3-bedroom, 2-bathroom bungalow on a large 50' x 150' pool-sized lot. Features a detached 2-car garage plus private driveway parking for up to 10 vehicles.Recent updates include:Freshly painted Living room, dining room, hallway and 3 bedrooms, Newer roof (2022) Newer broadloom in living room & hallway (2024) Located in a highly desirable, family-oriented community with excellent access to transit, schools, parks, and everyday amenities.. Walk to TTC bus. Conveniently located just a short drive or bus ride to York University. With quick access to Highways 400 & 401. TTC Bus routes on Jane St and Wilson Ave provides easy connection to Wilson and Pioneer Village subway stations. Enjoy the convenience of Sheridan Mall just a 5-minute drive or a 15-minute walk. Surrounded by everyday essentials including grocery stores, restaurants, medical clinics, schools, parks and recreation facilities. One of Toronto's most affordable and sought-after neighborhoods, offering exceptional value, convenience, and future growth potential. Perfect for families, investors, or anyone seeking a solid home on a premium lot in a prime location. Private side entrance allows easy access to basement with Bedroom, Kitchen, Bathroom, family room and laundry facility. There is also a large cold-storage/Cantina underneath the front-porch. (id:56248)
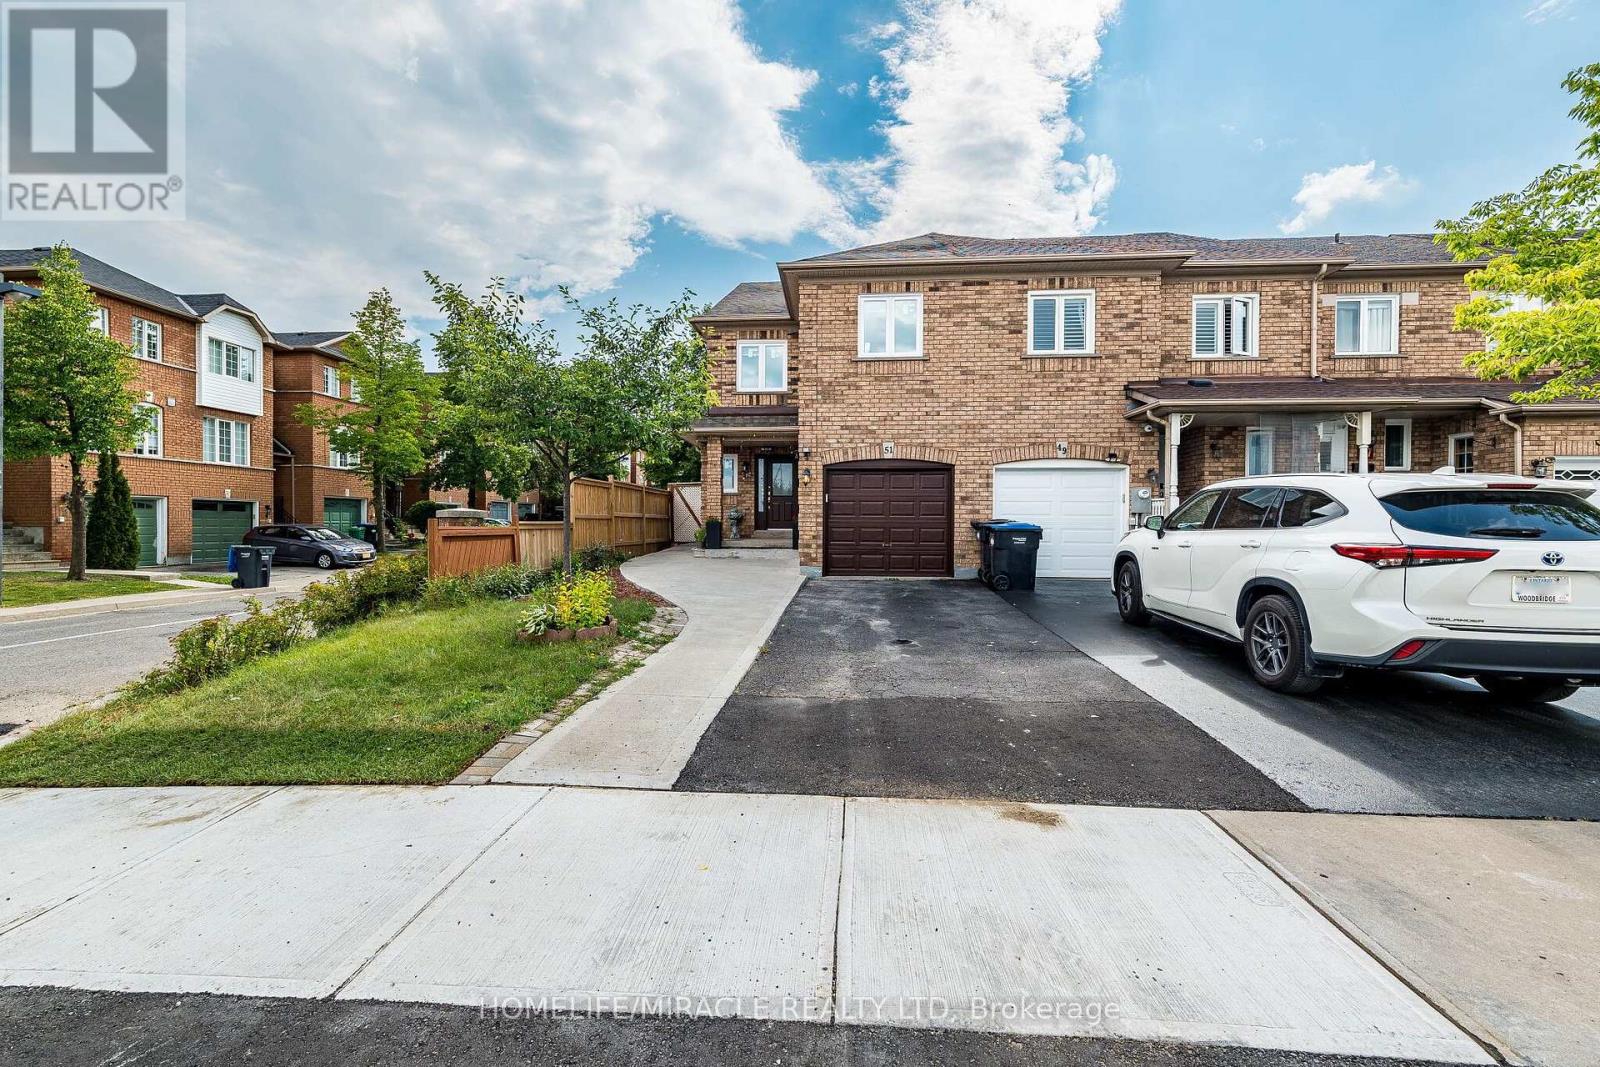
51 Brickyard Way
Brampton, Ontario
Welcome to 51 Brickyard Way- North East facing this beautifully refreshed END Unit freehold townhouse offers a spacious and functional layout in a desirable Brampton neighborhood. Freshly painted throughout and featuring newer windows in whole house, this move-in-ready home provides a bright and inviting atmosphere for today's family. The main floor features generous living and dining areas, a well-appointed kitchen with walk-out to the deck and backyard, and plenty of natural light. Upstairs offers spacious bedrooms, including a primary bedroom with walk-in closet and ensuite. The finished lower level provides valuable additional living and recreational space, along with a separate entrance through garage, bedroom with walk in closet, recreation area and kitchenette. Ideal for a growing family, guests, a home office, or those looking for flexible living space. Conveniently located close to schools, parks, shopping, restaurants, public transit and major highways. A wonderful opportunity to recently updated home in a family-friendly community. Must Show..!! (id:56248)
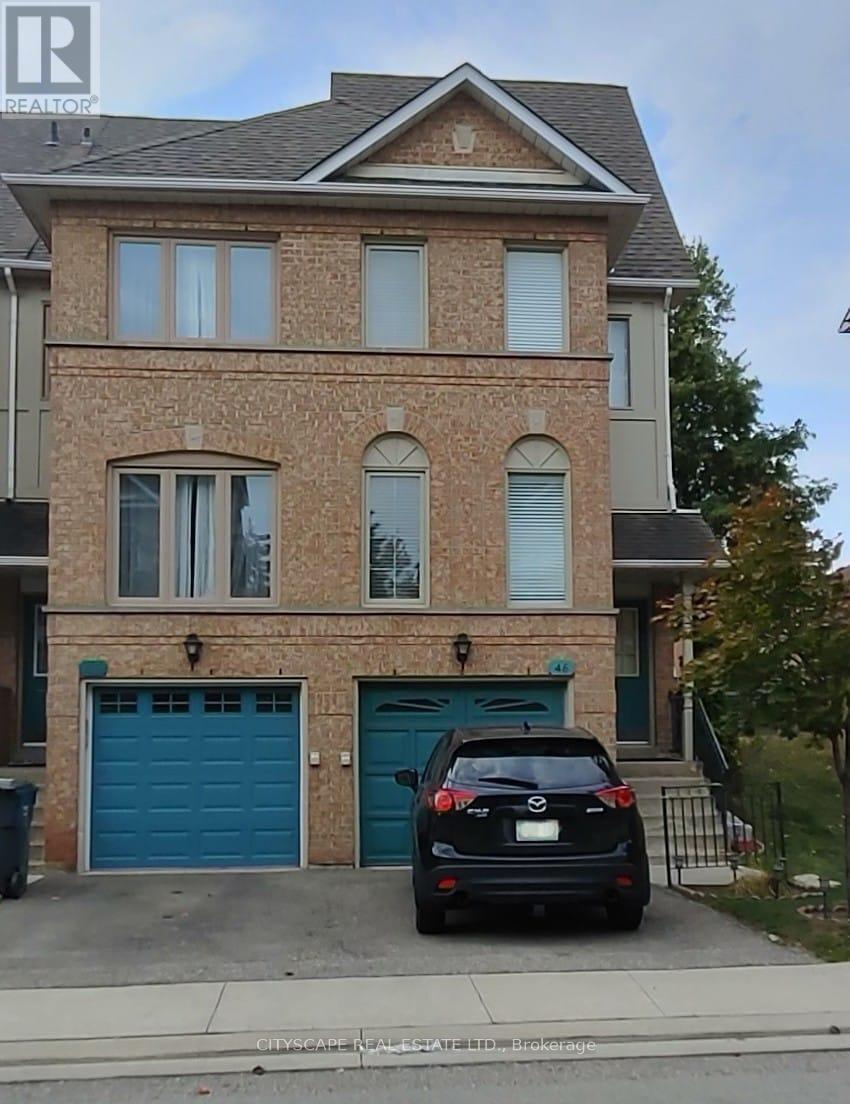
46 - 1050 Bristol Road W
Mississauga, Ontario
Absolutely gorgeous 3-bedroom corner (like semi-detached) townhouse in the heart of Heartland! This spacious and sunny modern townhouse features low maintenance fee, an open concept living and dining area that overlooks the foyer, carpet-free hardwood and laminate floors and pot lights. The home has new windows & patio door (June 2023), an updated kitchen combined with break-fast area has quartz counter-top, stainless Steel appliances and walk out to sunny deck. Master Bedroom is located on its private floor with renovated 4pc Ensuite. Additional feature includes; Lower level office, Laundry room, Direct access to garage and natural light from windows on 3 sides of the house. This beautiful property is just minutes away from schools, parks, shops, Heartland Shopping Centre, Square One and Hwy 403 & 401. Walking distance to Terry Fox golf course. (id:56248)
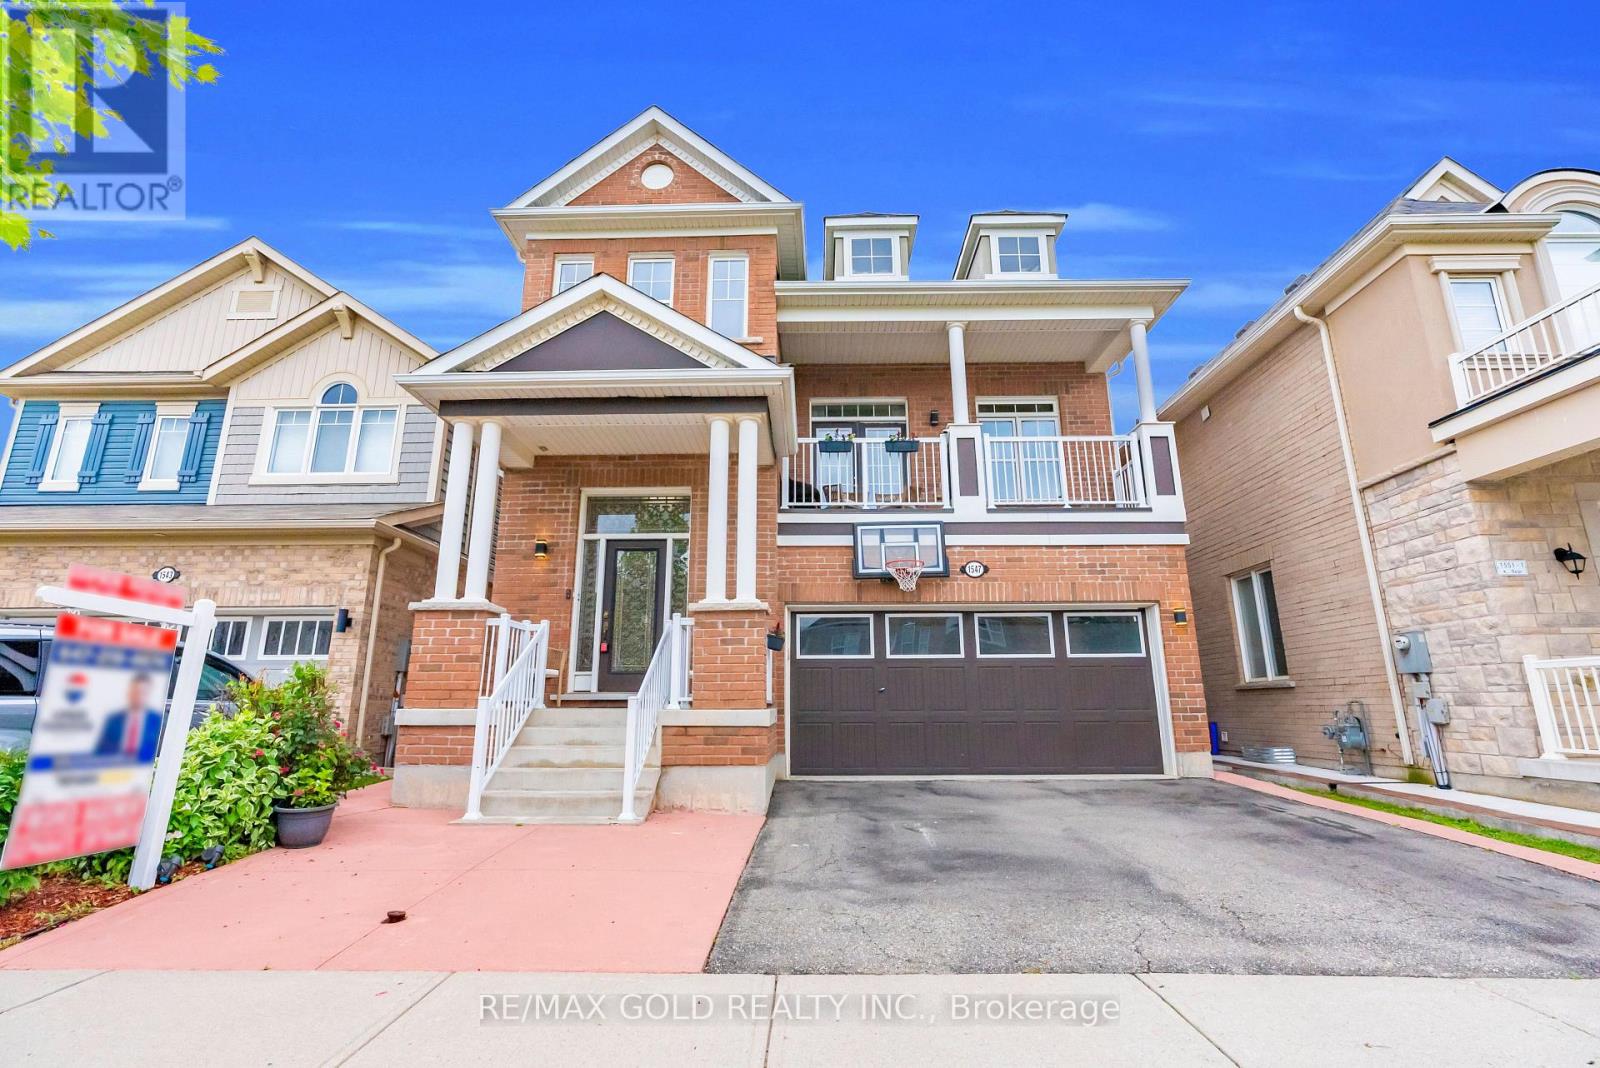
1547 Farmstead Drive
Milton, Ontario
Welcome to this beautifully updated, move-in-ready detached home with Income Potential, where comfort and style come together effortlessly. A charming wrap-around porch creates a warm first impression and provides the perfect place to enjoy your morning coffee.Step inside to a bright, open-concept main floor featuring 9-foot ceilings and a seamless layout connecting the living, dining, and kitchen areas. The upgraded kitchen is designed for both everyday living and entertaining, showcasing tall upper cabinets, a quartz centre island, stylish backsplash, breakfast bar, deep drawers, pot lights, and upgraded tile flooring in the kitchen and foyer (2026).The dining area offers direct access to the backyard, creating the ideal setting for summer BBQs, outdoor dining, and family gatherings. The home's bathrooms have also been refreshed with upgraded vanities and countertops, completed in 2026.The finished basement adds exceptional versatility with impressive 11-foot ceilings and includes two bedrooms, a full bathroom, a spacious living area, and a dedicated laundry space. Whether used for extended family, guests, or as an income-generating suite, this lower level offers outstanding flexibility and value. It is perfectly tailored for effortless entertaining. Located just minutes from top-rated schools, premium shopping, scenic trails and parks. (id:56248)
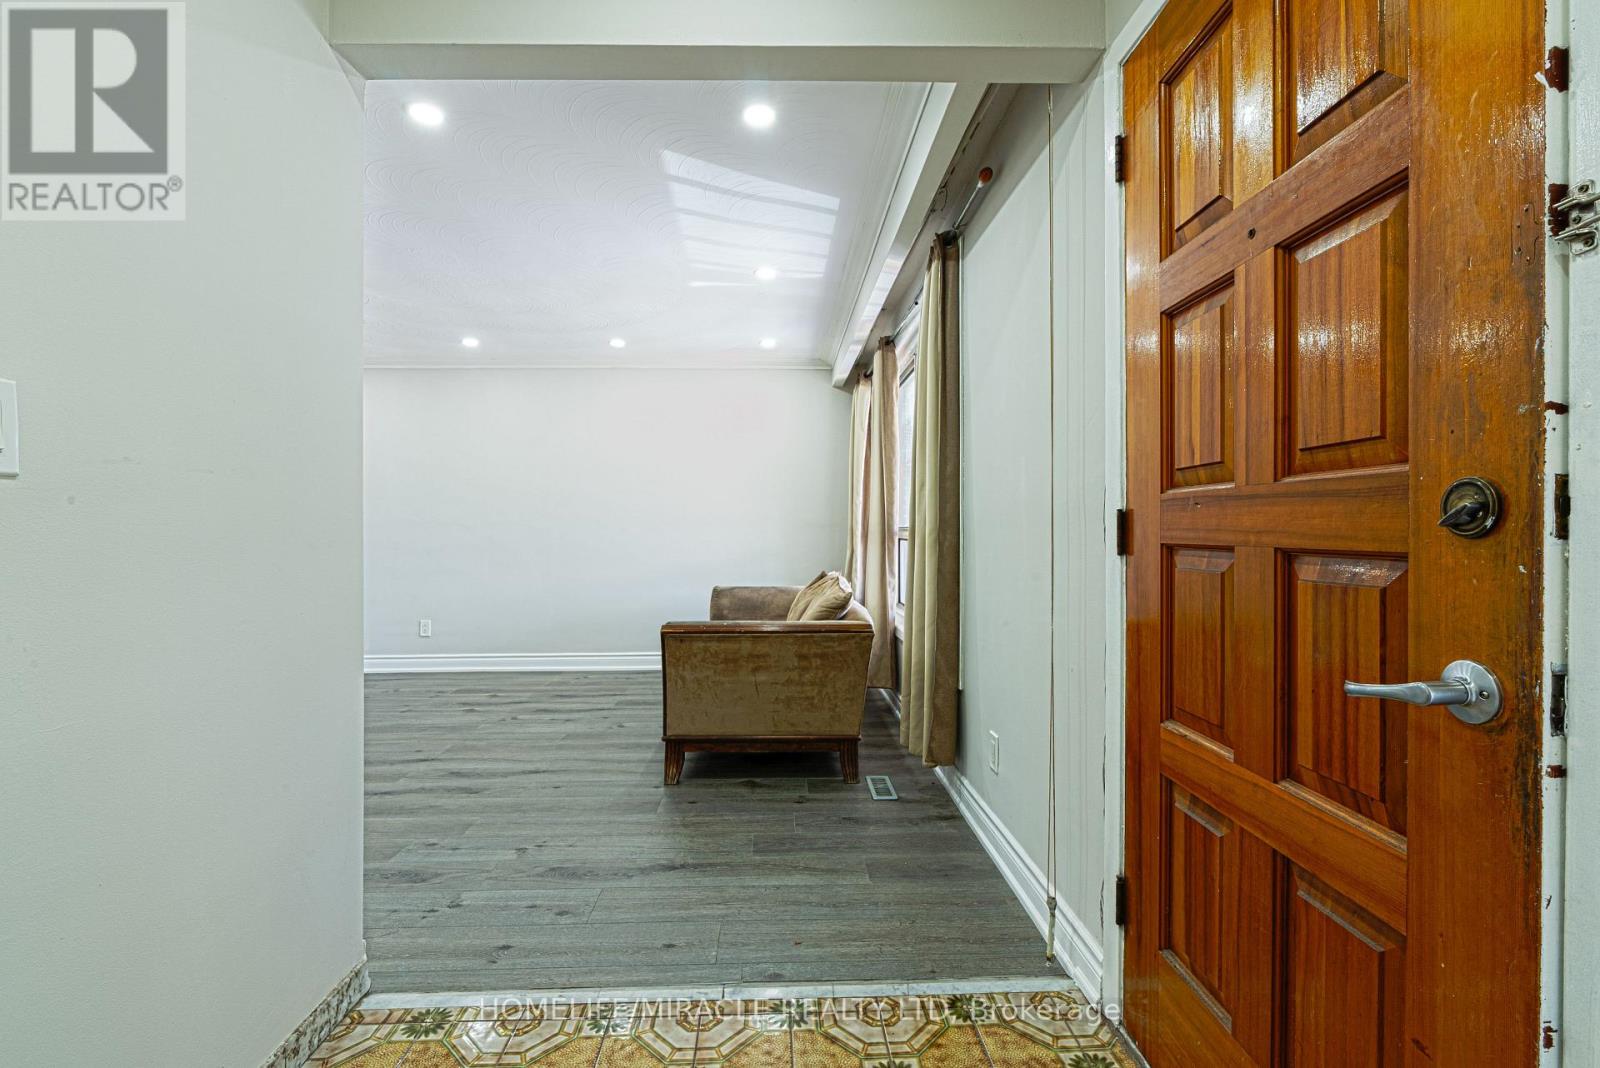
2931 Islington Avenue
Toronto, Ontario
Prime Etobicoke Semidetached with Rental Income Potential. This semidetached offers an exceptional opportunity for first-time buyers or savvy investors in a highly desirable North Etobicoke community. The spacious main floor features a large living room, a generous dining area, a big kitchen, and three bright bedrooms with a full bathroom and powder room.. The fully finished basement, with a separate entrance, boasts an income-generating suite (Two bedrooms, full bath, large kitchen, and living room), providing a significant boost to your finances. Located just minutes from major highways, top-rated schools, parks, and all essential amenities. Don't miss your chance to secure this property in a prime location! (id:56248)
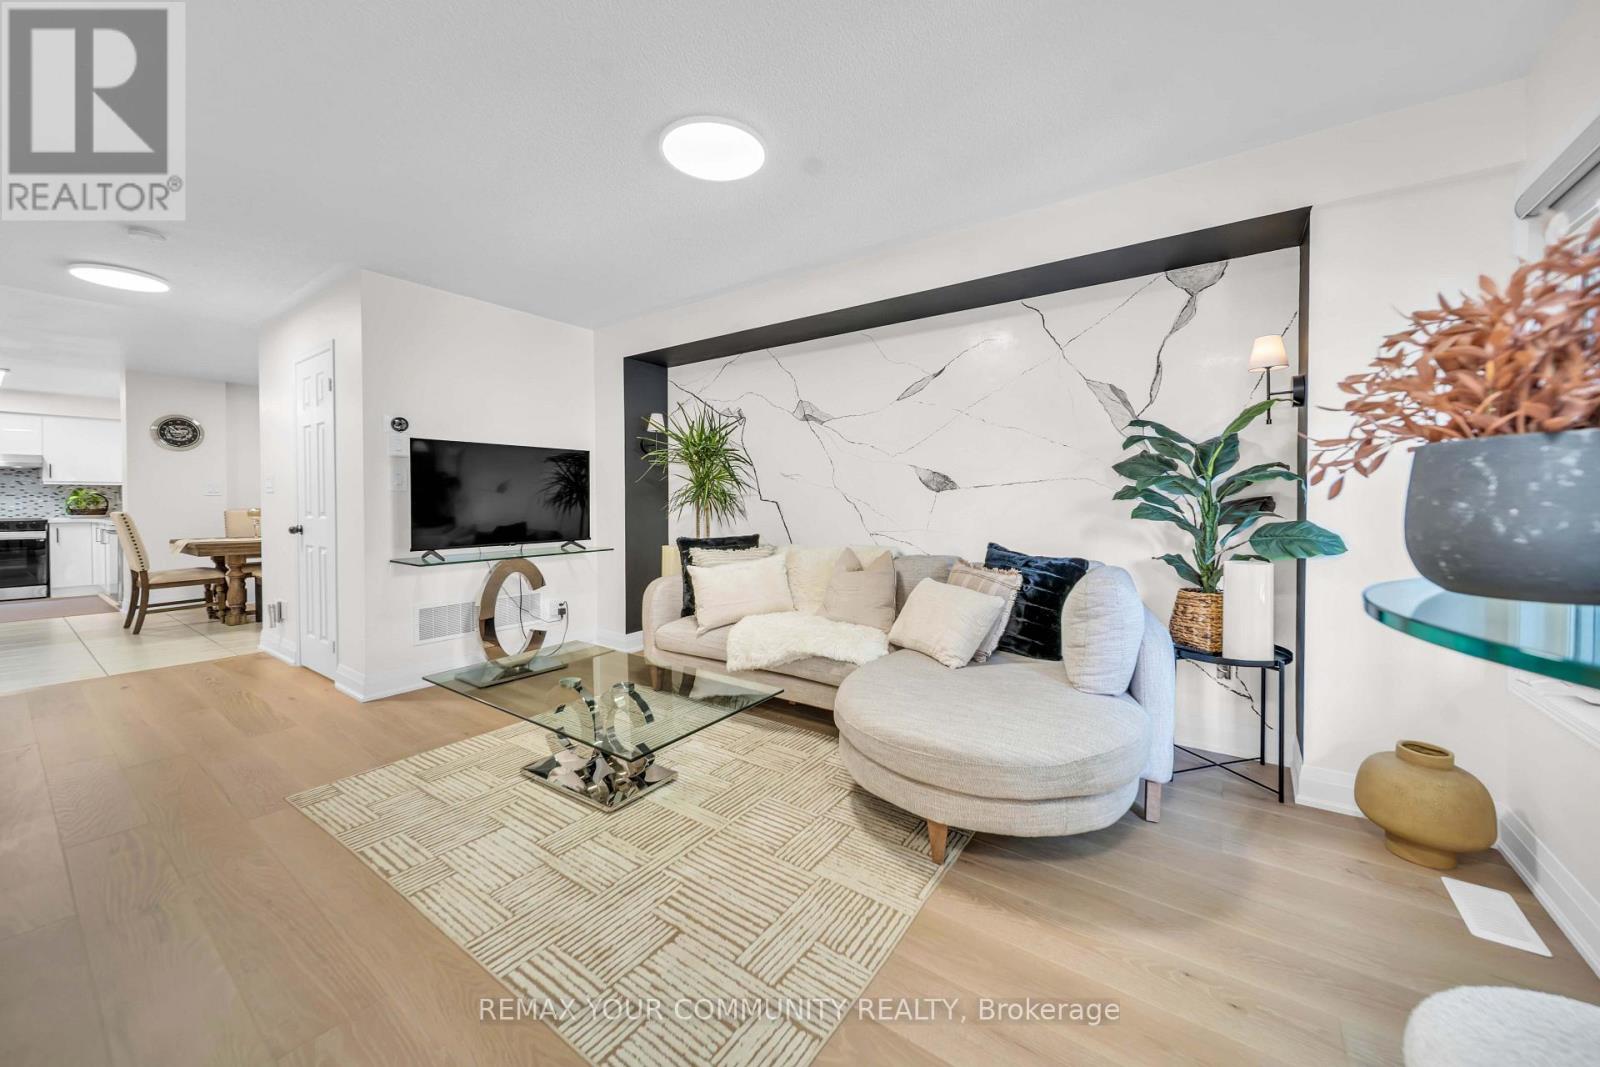
26 Ted Wray Circle
Toronto, Ontario
Welcome to 26 Ted Wray Circle - a beautifully renovated, turnkey home where modern elegance meets effortless everyday living.Renovated approximately two months ago, this exceptional 4-bedroom freehold townhome has been thoughtfully transformed with refined finishes and contemporary details throughout. The main floor features beautiful engineered hardwood flooring, fully redesigned accent walls, and bright, inviting living spaces. The staircase has also been completely redone, creating a sophisticated focal point throughout the home. Premium German LVP flooring continues throughout, offering the perfect blend of elegance, durability, and easy maintenance.The fuIIy renovated kitchen showcases updated cabinetry, a high-end refrigerator, and a beautifully 1 appointed coffee pantry/bar - seamlessly blending sophisticated design with everyday functionality.The second floor offers three bedrooms and a versatile living den, while the private third-floor primary suite creates a serene retreat with a custom accent wall. The finished basement adds an additional den, ideal for a home office, study, or flexible living space.Ideally situated in Oakdale Village, this quiet, family-friendly North York community is conveniently located near Oakdale Golf & Country Club, schools, parks, shopping, dining, transit, and everyday amenities.Beautifully renovated two months ago. Impeccably designed. Effortlessly sophisticated. Comeexperience the elegance of 26 Ted Wray Circle - you'll want to see it for yourself. (id:56248)

29 Blackthorn Lane
Brampton, Ontario
Solid brick, fully renovated 3+1-bedroom, 3-bathroom detached backsplit situated on an oversized lot in a highly desirable, established Brampton neighbourhood. This move-in-ready home features beautiful hardwood flooring, a stunning upgraded kitchen with 3D quartz countertops, modern finishes, and 2 year new appliances, gas stove. The bright and spacious layout offers three generous bedrooms, three updated bathrooms, and comfortable living spaces designed for today's family. Step outside to your private backyard retreat featuring an inground pool-perfect for entertaining and summer enjoyment. Complete with a double-car garage and extensive renovations throughout, this beautiful home is ready for its new owners. Conveniently located close to schools, parks, shopping, public transit, and everyday amenities. (id:56248)

303 - 1150 Briar Hill Avenue
Toronto, Ontario
RARE DUAL-TERRACE TOWNHOME | 1,048 SQ FT INTERIOR + 658 SQ FT OF PRIVATE TERRACES! Welcome to 1150 Briar Hill, Unit 303, a beautifully designed 2-bedroom, 2-bathroom condo townhouse in an intimate enclave, and one of only 3 units with two oversized terraces in the complex. Uniquely positioned away from neighbouring units, this home offers exceptional privacy and a peaceful outdoor experience. Start your morning with coffee on the expansive main terrace, then gather with family and friends for an alfresco dinner on warm summer evening. Upstairs, the rooftop terrace becomes your private escape to soak up the sun, enjoy a work out, relax, or simply unwind under the open sky. Curated designer outdoor furniture is included, making both terraces ready to enjoy from day one. The 3rd floor den adds a versatile bonus space that can easily accommodate a work/hobby desk or gym equipment. Enjoy a thoughtfully designed home with almost 20K in upgrades and professional Feng Shui design, creating a balanced and welcoming environment. Ideally located near Yorkdale Shopping Centre, Hwy 401, Allen Expressway, TTC, the Eglinton Crosstown LRT and Pearson Airport, with excellent schools, parks, and city amenities. Unit 303 is more than a condo-townhome, it is a private urban retreat designed for living, entertaining and enjoying every day. (id:56248)
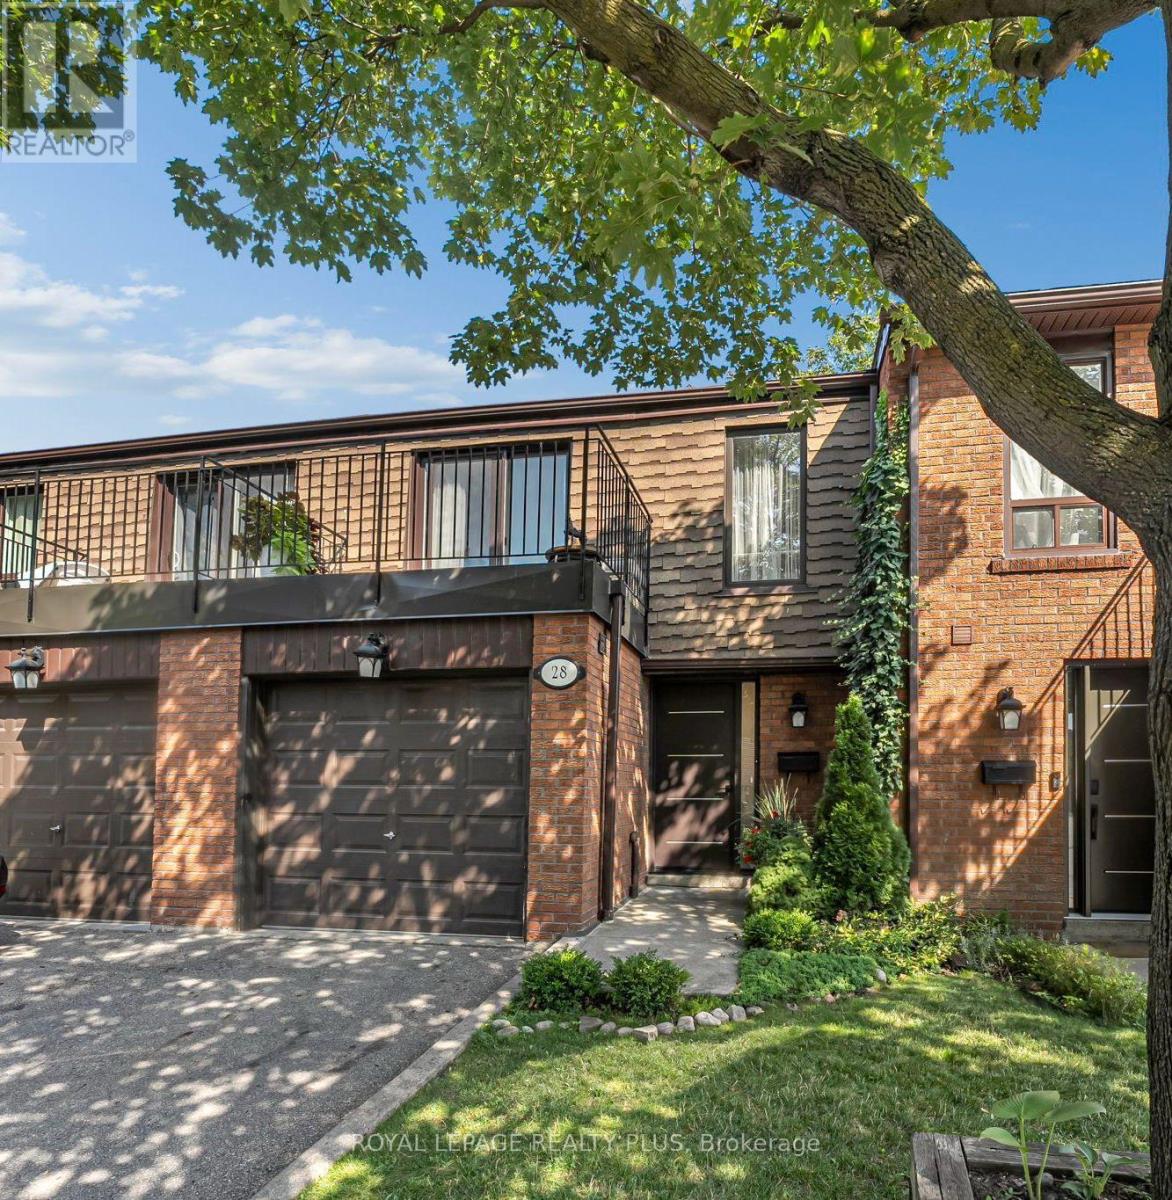
28 - 3395 Cliff Road N
Mississauga, Ontario
Beautiful townhouse in a family-friendly complex. Main floor features a bright living anddining area with walkout to a fully fenced backyard, and an updated kitchen with stainlesssteel appliances. Upstairs offers 3 bedrooms, including a spacious primary bedroom with awalk-in closet and private balcony. Finished lower level includes a bedroom and full bathroom,ideal for in-laws, guests or a home office. Well-maintained complex with security cameras,heated outdoor pool, playgrounds, and backs onto a park. Close to schools, community centre,shopping, transit and all amenities. (id:56248)

22 - 6020 Derry Road
Milton, Ontario
FREEHOLD 3 BEDROOMS 3 BATHROOMS 2 PARKING UNDER $700K! Welcome to Harrison, Milton - where family-friendly living meets the beauty of the Niagara Escarpment. This beautifully maintained 3-bedroom, 3-bathroom freehold Mattamy townhome has just been freshly painted and is move-in ready. Offering excellent value at $699,007, this is an opportunity to own a freehold home in one of Milton's desirable family communities. The heart of the home is the spacious family kitchen, featuring quartz countertops, stylish backsplash, stainless-steel appliances and pot lighting, with a generous adjoining dining area that's perfect for family dinners and entertaining. After dinner, step outside to your private deck/terrace and enjoy a quiet evening with your favourite beverage. Upstairs, you'll find three comfortable family-sized bedrooms, including a spacious primary bedroom with private ensuite and two double closets with organizers. The location is one of the home's greatest advantages. Enjoy easy access to Rattlesnake Point Conservation Area, Spring Ridge Farm, parks, trails, lakes and the spectacular Niagara Escarpment, while schools, Milton District Hospital, community facilities, transit and everyday amenities are all nearby. Additional features include a brand-new central air conditioner installed June 2026, two parking spaces and freehold ownership. If you've been searching for a 3-bedroom, 3-bathroom freehold townhome in Milton under $700,000, this one deserves a closer look. Come see it - you may be pleasantly surprised by what $699,007 can buy you in Milton. "Let's make a bond" (id:56248)
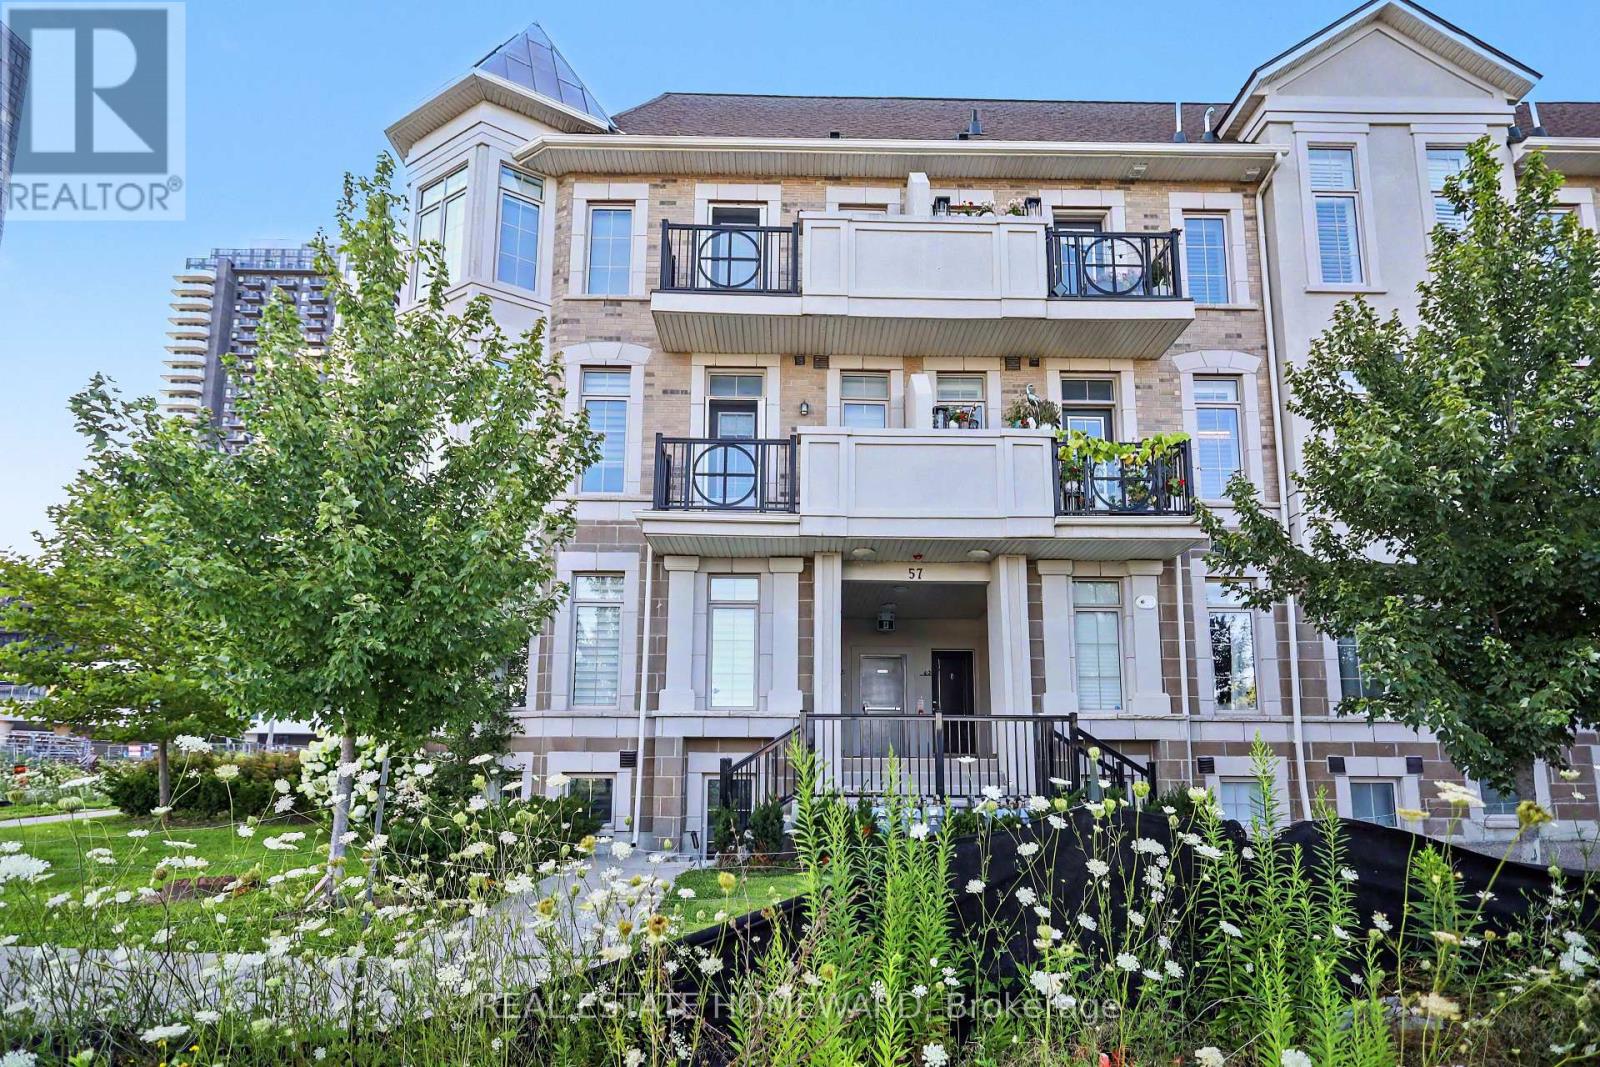
54 - 57 Armdale Road
Mississauga, Ontario
Tired of looking at same old cookie cutter home? Well, Look no further. This turn key executive home has everything you'll ever need and more and is located in one of Mississauga's most vibrant and sought-after communities. This spacious, sun-filled corner unit offers the perfect blend of modern design and thoughtful upgrades. With impressive 9-foot ceilings on the main level and 11 foot ceilings upstairs, the home feels bright, open, and inviting. Enjoy a desirable southwest exposure that fills the space with natural light from morning through sunset. Inside, you'll find hardwood flooring throughout, a beautifully updated kitchen featuring quartz countertops, a gas range, a custom backsplash, stylish pot lights, and designer finishes. Every bathroom has been enhanced with custom tile work, adding a touch of luxury throughout the home. Conveniently located just minutes from Square One, within walking distance of the future Hurontario LRT (expected in 2028), and offering quick access to Highways 401, 403, and the QEW, this location is ideal for both commuters and those who love having everything close by. Whether you're a first-time home buyer, a young professional or couple, looking to downsize, or searching for a great investment opportunity, this home checks all the boxes. Could this be the perfect home for you? (id:56248)