
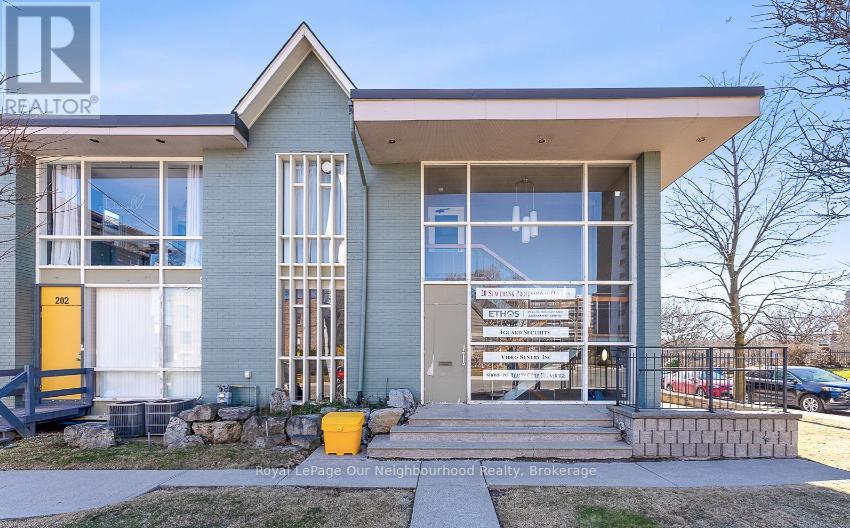
100 - 20 Stavebank Road
Mississauga, Ontario
Professional Office Space for Lease - Port CreditBright and spacious lower-level professional office available for lease in the heart of Port Credit, backing directly onto Port Credit Memorial Park. Featuring a private walk-out patio, this space offers an exceptional work environment with some natural light and a peaceful setting.Ideally located just steps from Lakeshore Road, the Port Credit GO Station, public transit, restaurants, cafés, and trendy shops. Perfect for professional offices, consultants, entrepreneurs, or other service-based businesses seeking a convenient location.All utilities and TMI are included in the lease, providing a simple, all-inclusive occupancy cost.Parking is available on a first-come, first-served basis, with ample additional public parking conveniently located adjacent to the library, providing easy access for both staff and clients. (id:56248)
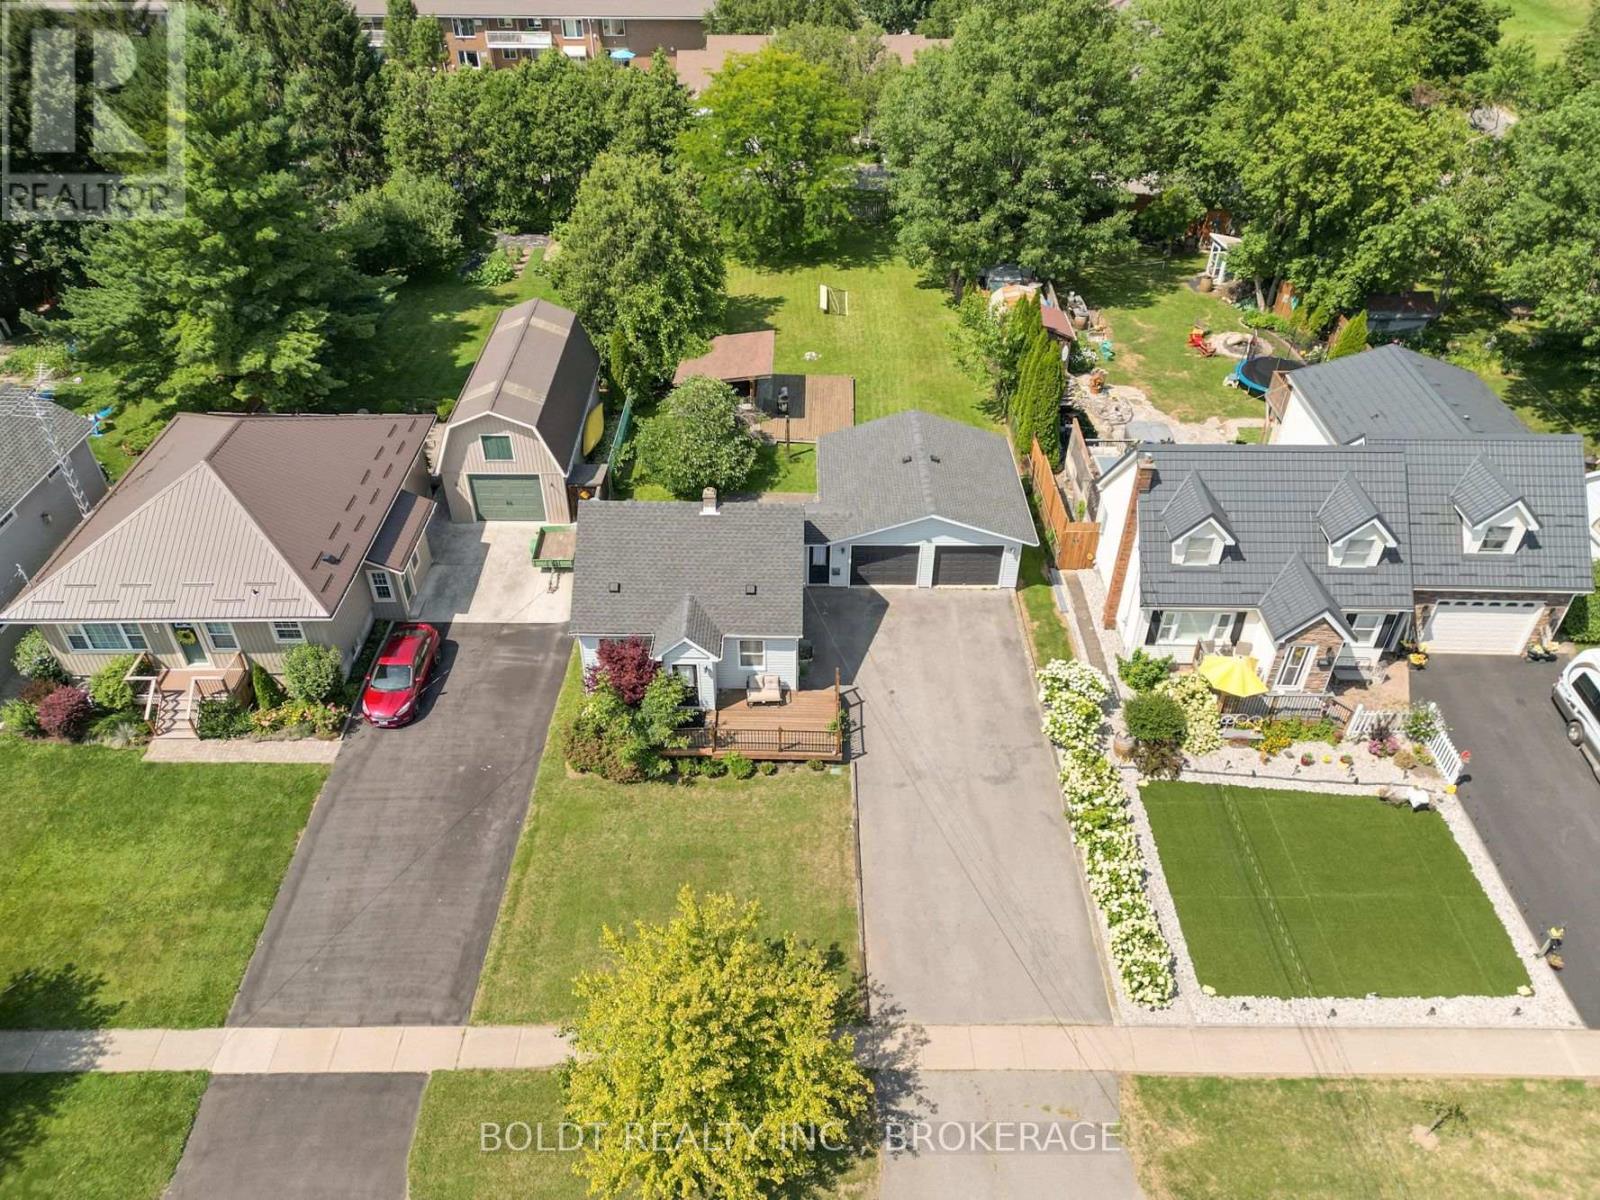
642 Penner Road
Niagara-On-The-Lake, Ontario
Welcome to this beautifully renovated 3+1 bedroom home in the heart of Virgil, perfectly situated on a picturesque -acre lot just steps from schools, restaurants, shopping, and other everyday amenities.Designed for both comfortable living and entertaining, the impressive 200-foot-deep backyard features a deck, concrete patio and, large covered outdoor bar, creating the perfect setting for summer gatherings with family and friends.Inside, you'll find a bright, open-concept main floor featuring an updated kitchen, spacious living and dining areas, a convenient powder room, and a private primary suite complete with a walk-in closet and ensuite. Upstairs offers two additional bedrooms, ideal for a growing family. The fully finished basement provides additional living space, a fourth bedroom, and a full bathroom with laundry, offering flexibility for families, guests, or a home office.Currently operating as a licensed short-term rental, this property presents an excellent opportunity for investors seeking an established income-producing property or buyers looking for a home with added revenue potential. Move-in ready and situated in one of Niagara-on-the-Lake's most desirable communities, this a rare opportunity you wont want to miss. (id:56248)
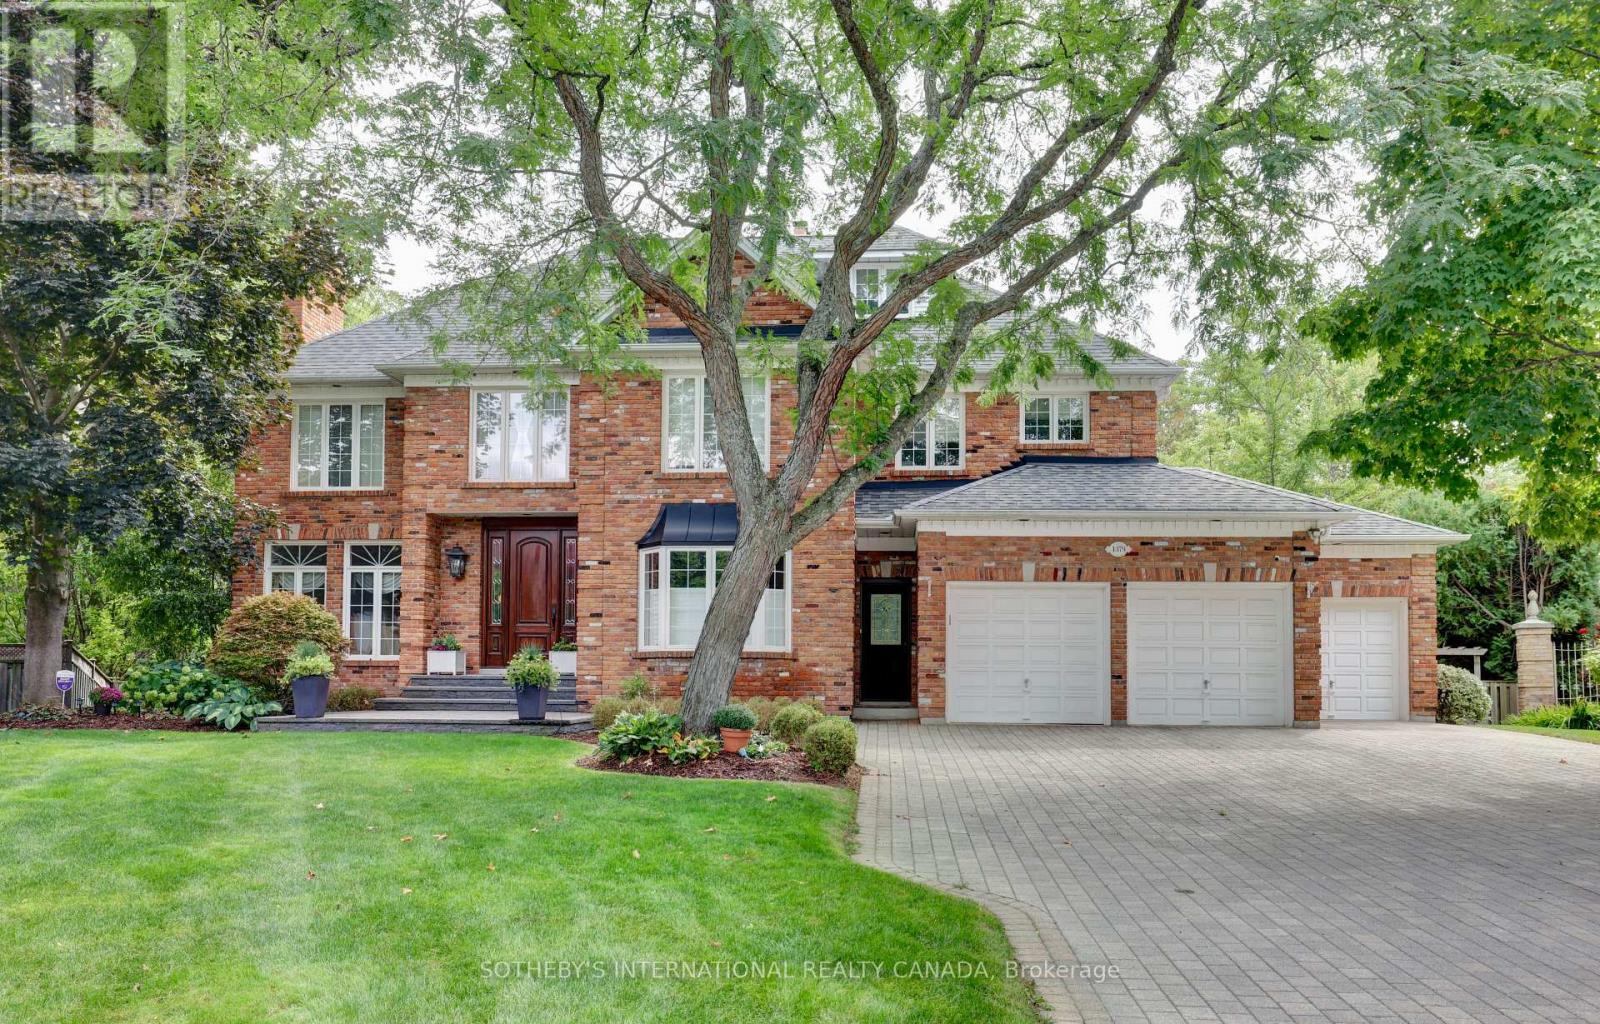
1379 Meadow Green Court
Mississauga, Ontario
Welcome to an exceptional Lorne Park home situated on a prestigious cul-de-sac within walking distance to top rated neighbourhood schools. Lorne Park is often referred to as "Muskoka" in the city. This truly one of a kind well loved family home with its traditional layout offers approximately 7,000 sq. ft. of finished living space on a private, pie-shaped lot, complete with a beautiful in-ground saltwater pool surrounded by ample decking and green space for relaxing and entertaining. The elegance of this home is evident from its reclaimed brick exterior, colonial-style windows, detailed millwork and impressive custom entry door. A rare three-car garage with ample storage space completes the exterior appeal of this unique home. The main floor offers large principal rooms, including formal dining and living rooms, large family room, cozy den, family-sized kitchen, main-floor laundry room. A convenient second front entry door provides access to the first floor. Entry is also provided by door leading directly from the garage. The well-designed second level accommodates the modern family with four generously sized bedrooms, three full bathrooms, a lounge area off the primary bedroom with spacious walk-in closets. Families will appreciate the third-floor loft, offering multiple possibilities for enjoyment when hosting large gatherings. The fully finished lower level features a two-sided fireplace, a three-piece bath, a spacious bedroom, and a large recreation room that includes a gym and TV/games area. Large windows and walkouts to the backyard make the lower level an ideal space for families who want additional space for parents, in-laws or a nanny. A unique spiral staircase connects all four levels.This is a rare opportunity to live on a quiet, child safe court. Walkability includes Lorne Park Library, Lorne Park Plaza and Nine Creeks trail. This distinguished home is a short drive to Credit Valley and Trillium hospitals making it ideal for medical professionals. (id:56248)
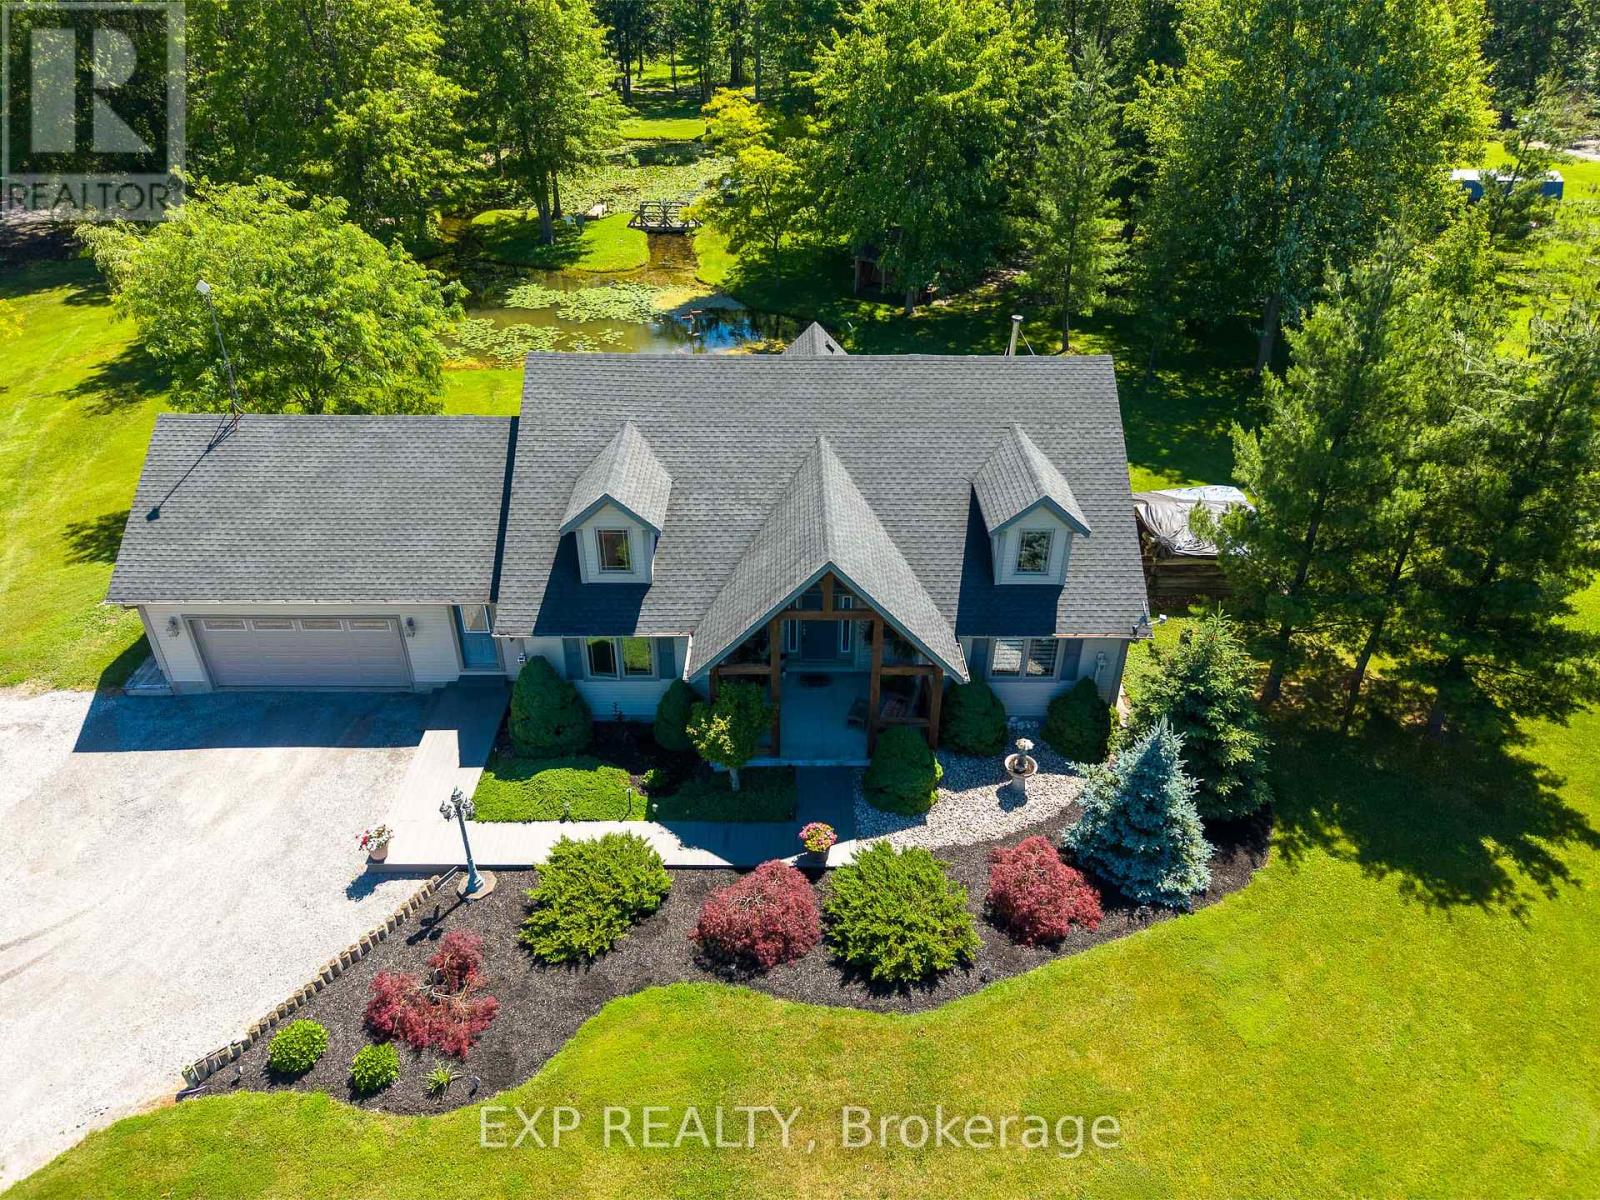
50849 O'reilly's Road S
Wainfleet, Ontario
Welcome to your own private country retreat in the heart of Wainfleet. Situated on an impressive 7.82-acre property, this beautifully maintained bungalow offers the perfect combination of peaceful rural living and modern comfort.The grounds are truly exceptional, featuring a picturesque private pond complete with a charming island and electrical service. Multiple outbuildings provide outstanding storage and functionality, including three sheds ideal for housing a tractor, side-by-side, riding lawn mower, and firewood. Inside, the home offers 3 bedrooms and 3 bathrooms with a thoughtfully designed layout. The spacious main-floor primary suite features a private ensuite and direct access to the expansive rear deck overlooking the pond. Main-floor laundry in the mud room adds convenience, while the open-concept kitchen features a breakfast bar and seamless flow into the dining area. Patio doors lead directly to the sprawling rear deck, creating the perfect indoor-outdoor living experience. The inviting great room features a cozy fireplace and beautiful gunstock ash hardwood flooring. The fully finished lower level provides additional living space with a large recreation/family room centered around a wood-burning stove and dry bar. A third bedroom, 2-piece bathroom with rough-in for a future shower or tub, oversized utility room, cold cellar, and sump pump complete the lower level.Additional features include a brand-new hot water tank, propane heating, an attached 1.5-car garage with interior and exterior access, composite decking along the front of the home, a covered front porch accented with Douglas Fir beams, and an expansive deck spanning the rear of the house to capture the stunning views. Whether you're seeking a peaceful country residence, hobby property, or simply more room to enjoy life outdoors, this remarkable Wainfleet property offers endless possibilities. (id:56248)
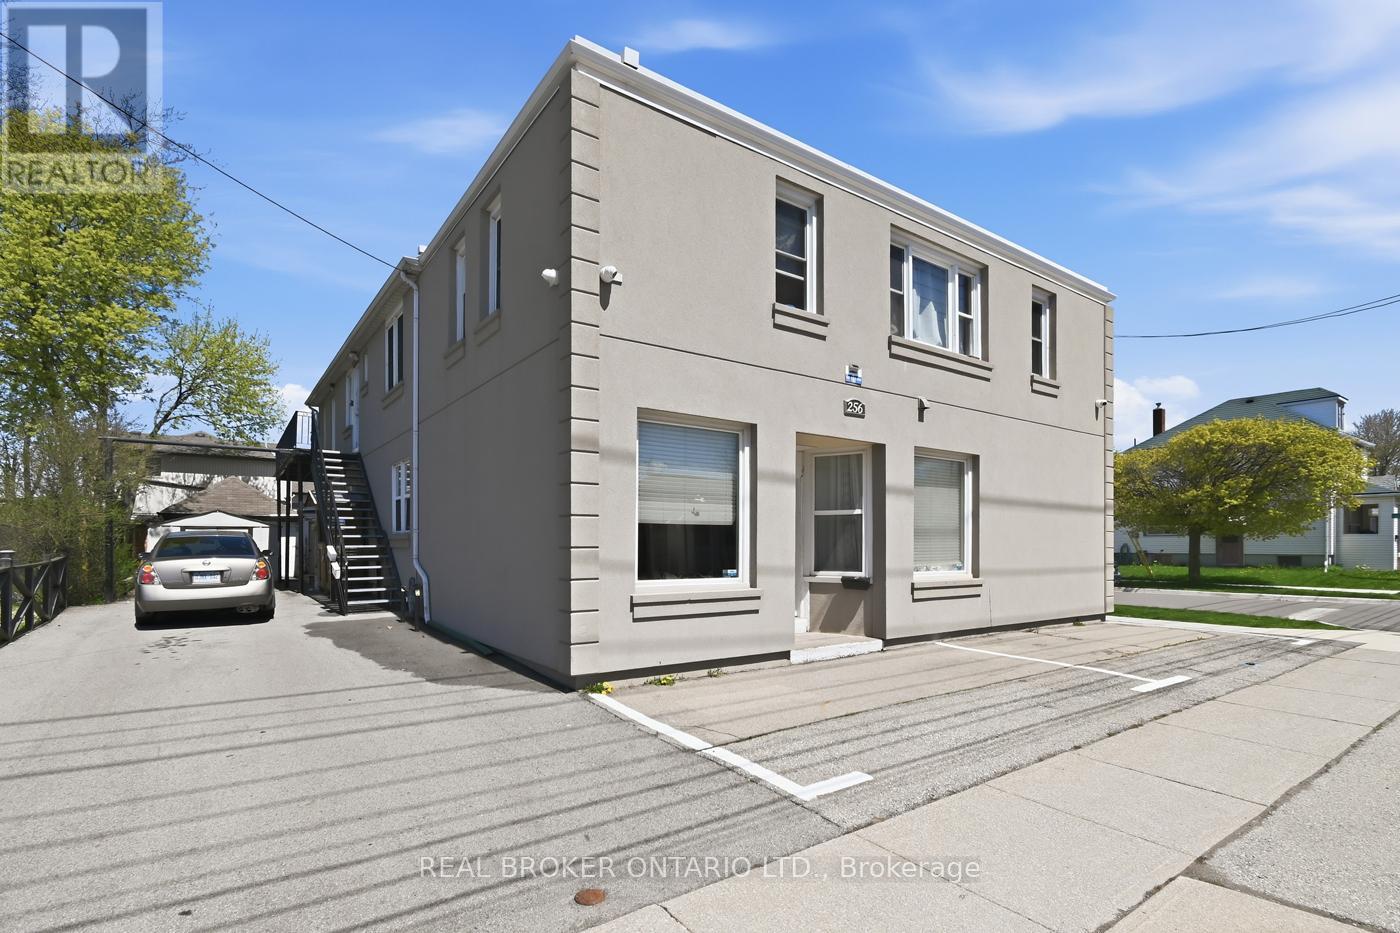
256 Lincoln Street
Welland, Ontario
A turnkey, income generating property in the heart of Welland. This exceptionally well maintained, 5-unit residential apartment building sits in a highly desirable central location, offering strong rental appeal and long-term value, with significant recent capital improvements including a new hot water heating system (2024), newer vinyl thermo windows 2018, and with on-site laundry for all tenants. Most units feature updated flooring and fresh paint, while the exterior stucco 2021 is in excellent condition reflecting the pride of ownership. Tenants benefit from an unbeatable location within walking distance to a major shopping plaza on Lincoln St., two elementary schools, the scenic Welland Canal walking and cycling paths, and vibrant downtown amenities. This property is also serviced by the Niagara Region wide bus route, making it attractive to a broad tenant base. Additional highlights include separate hydro meters, on site parking, and a double car garage at the rear of the property with the potential to generate an additional $1,200 annually by renting out half the garage space. Currently tenanted by quality, reliable residents, this solid and centrally located multi-unit investment asset represents a rare find in one of Niagara's growing communities. (id:56248)
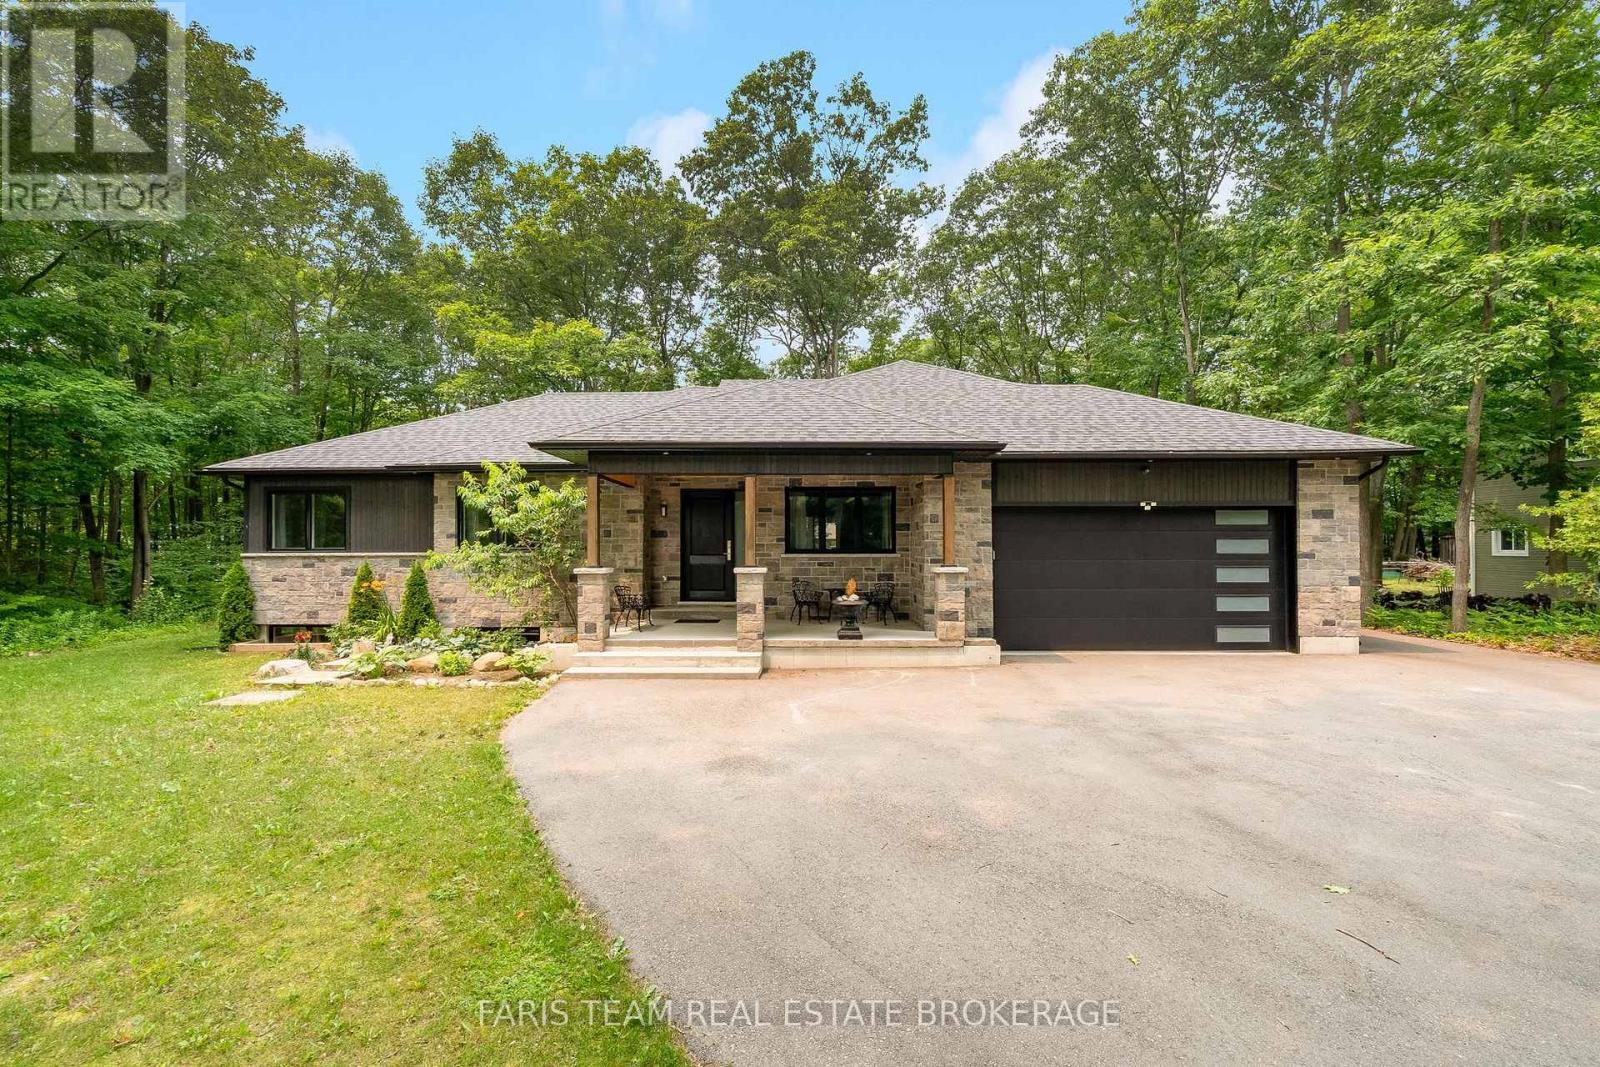
34 Oakwood Avenue
Tiny, Ontario
Top 5 Reasons You Will Love This Home: 1) Built in 2021, this turn-key custom home is available furnished and showcases soaring 10' ceilings in the main living area, 9' ceilings throughout the rest of the home, and impressive 8' interior doors, creating an open, light-filled atmosphere with the spacious feel and grandeur of an estate home, all on a single level 2) Expansive 600 square foot covered wraparound deck with a tongue-and-groove ceiling and recessed lights creating an exceptional outdoor living space, while the private, mature-treed lot provides a peaceful, low-maintenance setting for year-round entertaining, relaxing, or enjoying your morning coffee 3) With over 1,451 square feet of wide-open unfinished basement space complete with a bathroom rough-in, this home delivers incredible potential to nearly double its finished living space, creating the perfect opportunity for a home theatre, private guest suite, home gym, dream recreation room, or a combination to suit your lifestyle 4) Designed with high-end conveniences, including heated bathroom floors, a massive chef-inspired island with a gas range, a main level laundry room with direct garage access, and an energy-efficient on-demand water heater, delivering everyday comfort and functionality throughout the home 5) Ideally located within walking distance of two pristine sandy beaches on Georgian Bay, this property presents the best of the Tiny Township lifestyle with quiet beach days, nearby marina access, and the trails of Awenda Provincial Park just minutes away, all while enjoying the comfort and quality of a modern, custom-built home. 2,128 above grade sq.ft. plus an unfinished basement. *Please note some images have been virtually staged to show the potential of the home. (id:56248)
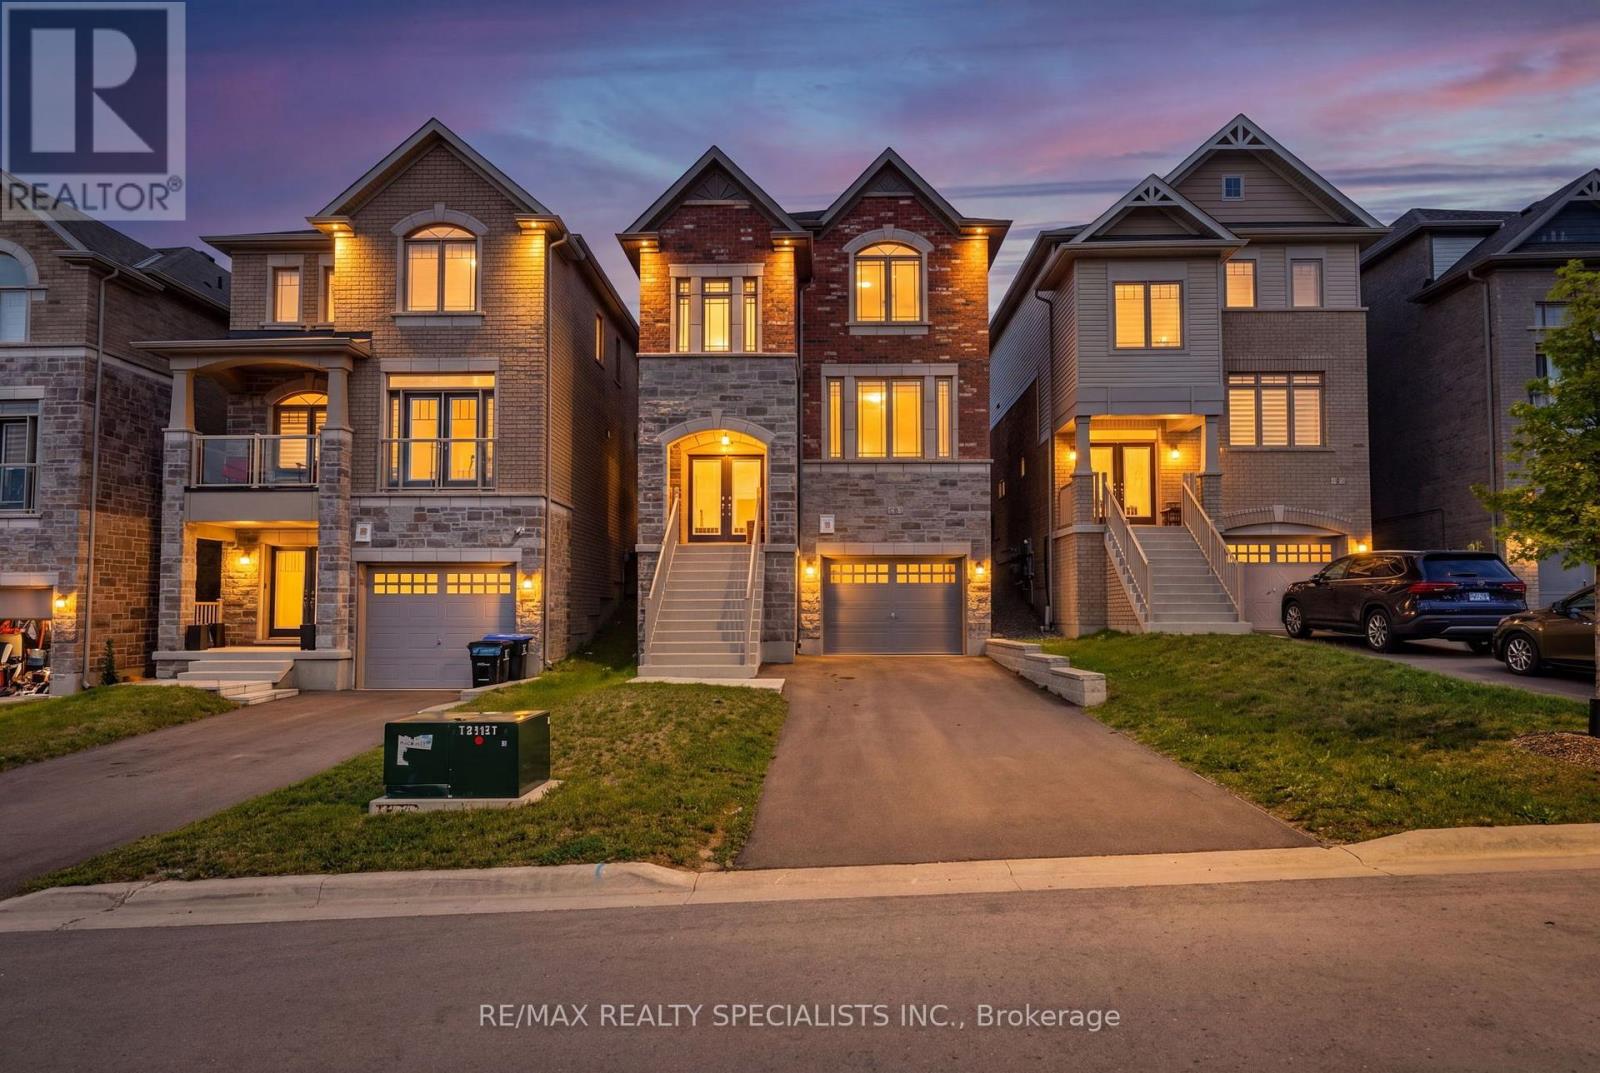
50 Janes Crescent
New Tecumseth, Ontario
Built in 2022 by First View Homes, this spacious and beautifully laid-out 3-bedroom, 3-bathroom detached home offers an impressive 2,260 sq. ft. of above-grade living space in the sought-after Treetops community of New Tecumseth. Designed with both everyday family living and entertaining in mind, the main floor offers a bright, open-concept layout with generous principal rooms and an exceptionally large dining area with plenty of space for hosting family and friends. The well-appointed kitchen features a gas stove, ample cabinetry, generous counter space, and a convenient butler's pantry for additional storage and prep space. Upstairs, three generously sized bedrooms provide plenty of room for the whole family, while the upper-level laundry room with a laundry sink adds everyday convenience. The thoughtful floor plan makes excellent use of the home's square footage, creating a spacious feel throughout. The unfinished basement offers even more potential for a future recreation room, home gym, office, playroom, or additional living space. Treetops is a family-focused master-planned community featuring a large park with a splash pad, playground, basketball courts and beach volleyball, plus a 45-acre protected forest, trails, and an off-leash dog park. The Nottawasaga Resort is right next door, while Tanger Outlets Cookstown, Highway 400, schools, groceries, hospitals, restaurants, banks and major retailers are all conveniently nearby. A fantastic opportunity to own a newer, spacious and thoughtfully designed detached home with room to grow. (id:56248)
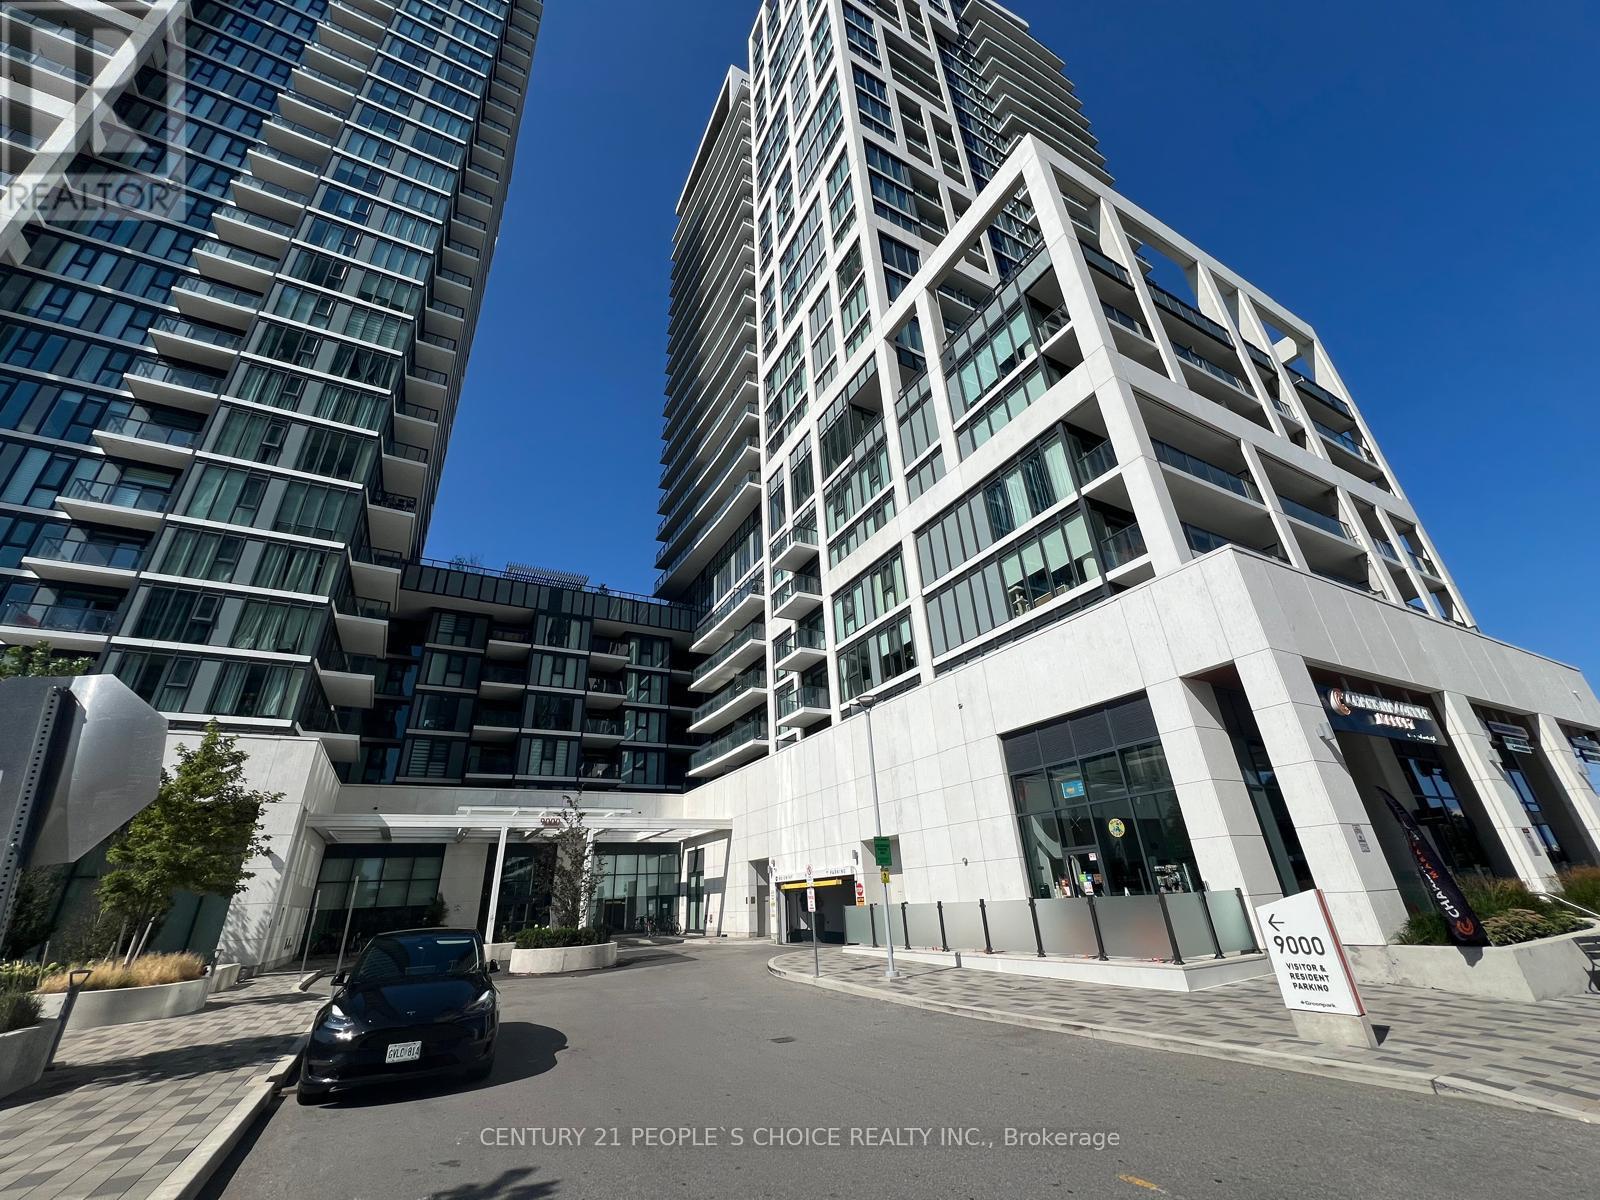
925 - 9000 Jane Street
Vaughan, Ontario
Welcome to this stunning 1 + 1 bedroom condo featuring beautiful balcony view in the heart of Vaughan. This bright and modern suite offers 9-foot ceilings, an open-concept layout, and a stylish kitchen complete with quartz countertops, a center island, and stainless steel appliances. The spacious primary bedroom features a large window, and 4 pcs Bath ensuite. For added convenience, the unit includes an extra 2-piece bathroom and a beautiful balcany that is perfect as a home office, reading nook, or sunroom. This Unit has two storage lockers owned for extra storage. Situated in one of Vaughan's most desirable locations, you're just steps to Vaughan Mills, Canada's Wonderland, restaurants, shopping, public transit, hospital and convenient access to Highways 400 and 407. Enjoy resort-style living with exceptional building amenities, including 24-hour concierge and security, a fully equipped fitness centre, sauna, party room, meeting room, outdoor swimming pool, theatre room and many more. An exceptional opportunity for first- time buyers, downsizers, or investors. (id:56248)
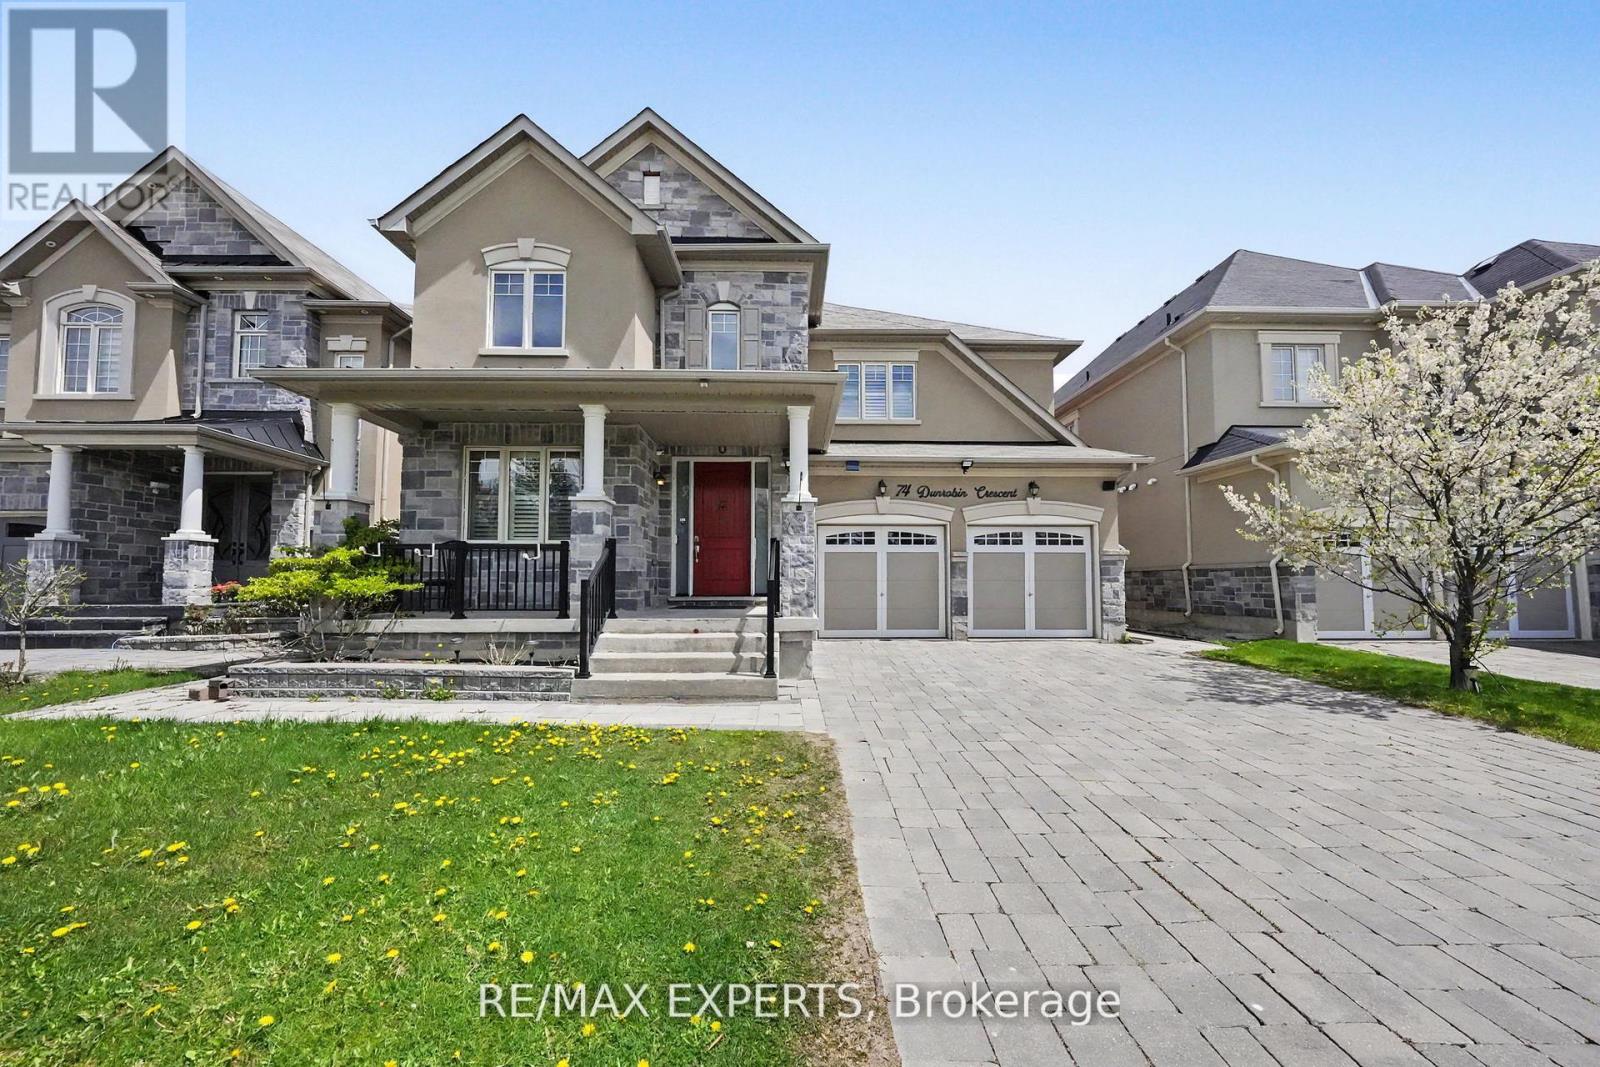
74 Dunrobin Crescent
Vaughan, Ontario
Welcome to 74 Dunrobin Crescent, a sophisticated and functional residence situated on a premium 50'x 102' lot. Nestled within an exclusive community of multi-million dollar estates, this home offers over 3,700 square feet of refined living space, plus a fully finished basement ideal for an in-law suite. Designed for both productivity and play, the main floor features a dedicated office and rich, high-end hardwood flooring that continues throughout the second level. The gourmet kitchen is a chef's dream, boasting top-of-the-line appliances and premium finishes. With a 2-car garage and a 4-car driveway, there is ample space for growing families. Cap off your evenings in the private basement theatre room-the ultimate setting for family movie nights. (id:56248)
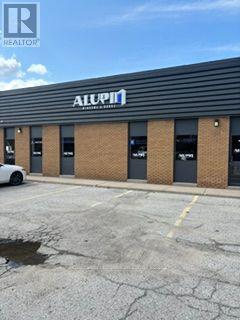
13 & 14 - 150 Ferrier Rear Street
Markham, Ontario
Warehouse space only although a small office area could be negotiated. Central location, close to Steeles Ave E and the TTC. Combination shipping, Drive in and truck level. Good shipping depth allows 53' trailers. Clean uses only. (id:56248)
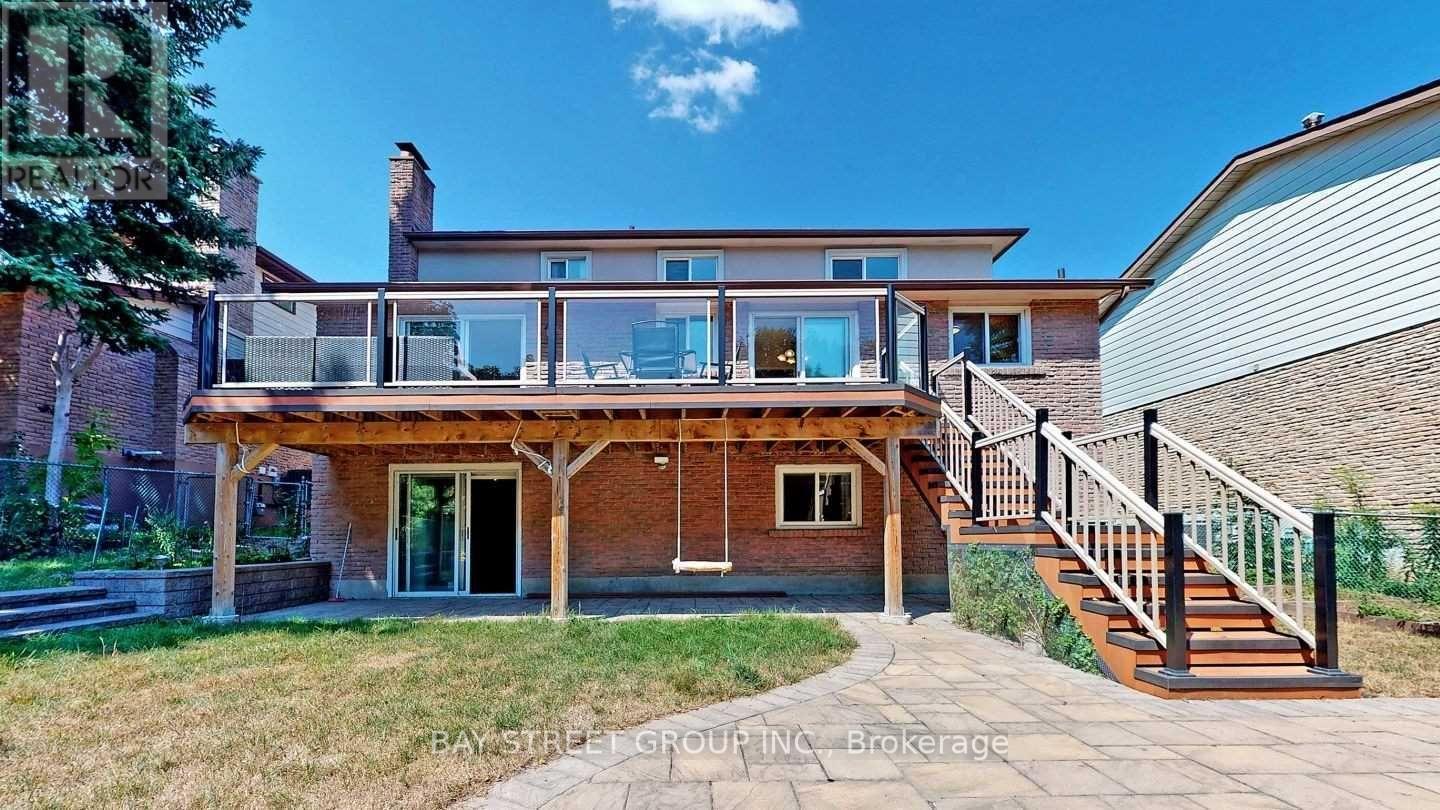
Basement - 29 Carlton Road
Markham, Ontario
Beautifully Renovated Walk-Out Basement Apartment with a Private Entrance in the Heart of Unionville! This bright and spacious lower-level suite features a modern kitchen, an open-concept living and dining area, private ensuite laundry, and a separate entrance for added privacy. Move-in ready, with one driveway parking space included. Located within the boundaries of top-ranking schools in a quiet, family-friendly neighbourhood. Just steps to schools, parks, shops, and everyday conveniences, with quick access to Highways 404 and 7, restaurants, and a wide range of amenities. No pets and non-smokers preferred. (id:56248)
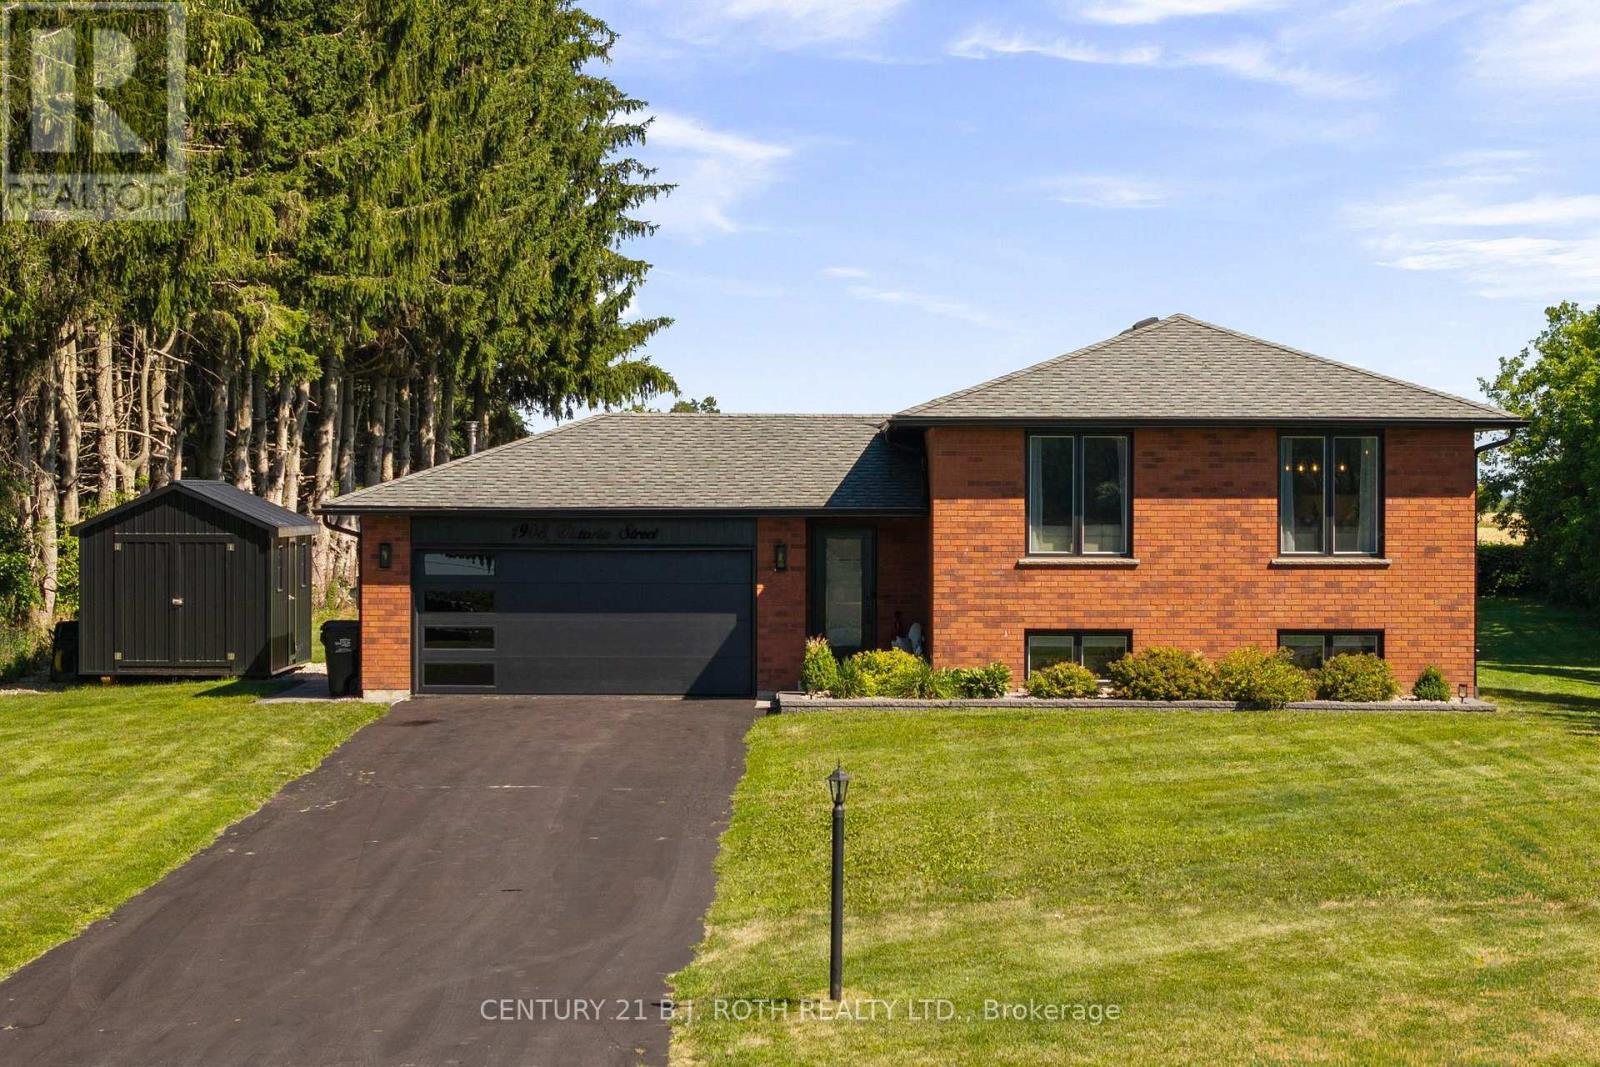
1908 10th Line
Innisfil, Ontario
Welcome to 1908 10th Line, a beautifully renovated home that perfectly combines modern style, comfort, and functionality. Situated on a generous 100.02 x 270.33 ft. lot, this impressive property offers 3+2 bedrooms, 3 bathrooms, and exceptional indoor and outdoor living spaces. Step inside to discover hardwood flooring throughout the main living areas and a stunning brand new custom kitchen featuring elegant quartz countertops, a large waterfall island perfect for gathering and entertaining, S.S. appliances, a gas range, a convenient pot filler, a bar fridge, and a reverse osmosis water filtration system. The bright, open concept living room showcases a striking electric fireplace with a custom stone surround, creating a warm and inviting space to relax or entertain. The fully finished basement expands your living space with two additional bedrooms, a full bathroom, and an expansive recreation room featuring a dry bar with a bar fridge, surround sound system, and plenty of room to host family and friends. Outside, your private backyard oasis awaits. Enjoy summer evenings in the hot tub, unwind under the gazebo, gather around the fire pit, or make use of the fully insulated shed, offering endless possibilities for storage, a workshop, or hobby space. Parking is never an issue, with room for approximately 8 vehicles on the driveway + 2 more in the fully finished, insulated garage, complete with a gas heater, epoxy flooring, and an integrated pressure washing system, making it ideal for car enthusiasts, hobbyists, or year-round projects. Ideally located just steps from shopping, restaurants, and everyday amenities, this home is also just a 5 minute drive to the beach and offers easy access to the GO Train, making it a commuter friendly choice while still enjoying the peace and charm of a quiet, family friendly community. If you've been searching for a move in ready home offering space, style, luxury finishes, and an unbeatable location, 1908 10th Line truly has it all. (id:56248)