
33 Ellis Crescent
Kawartha Lakes, Ontario
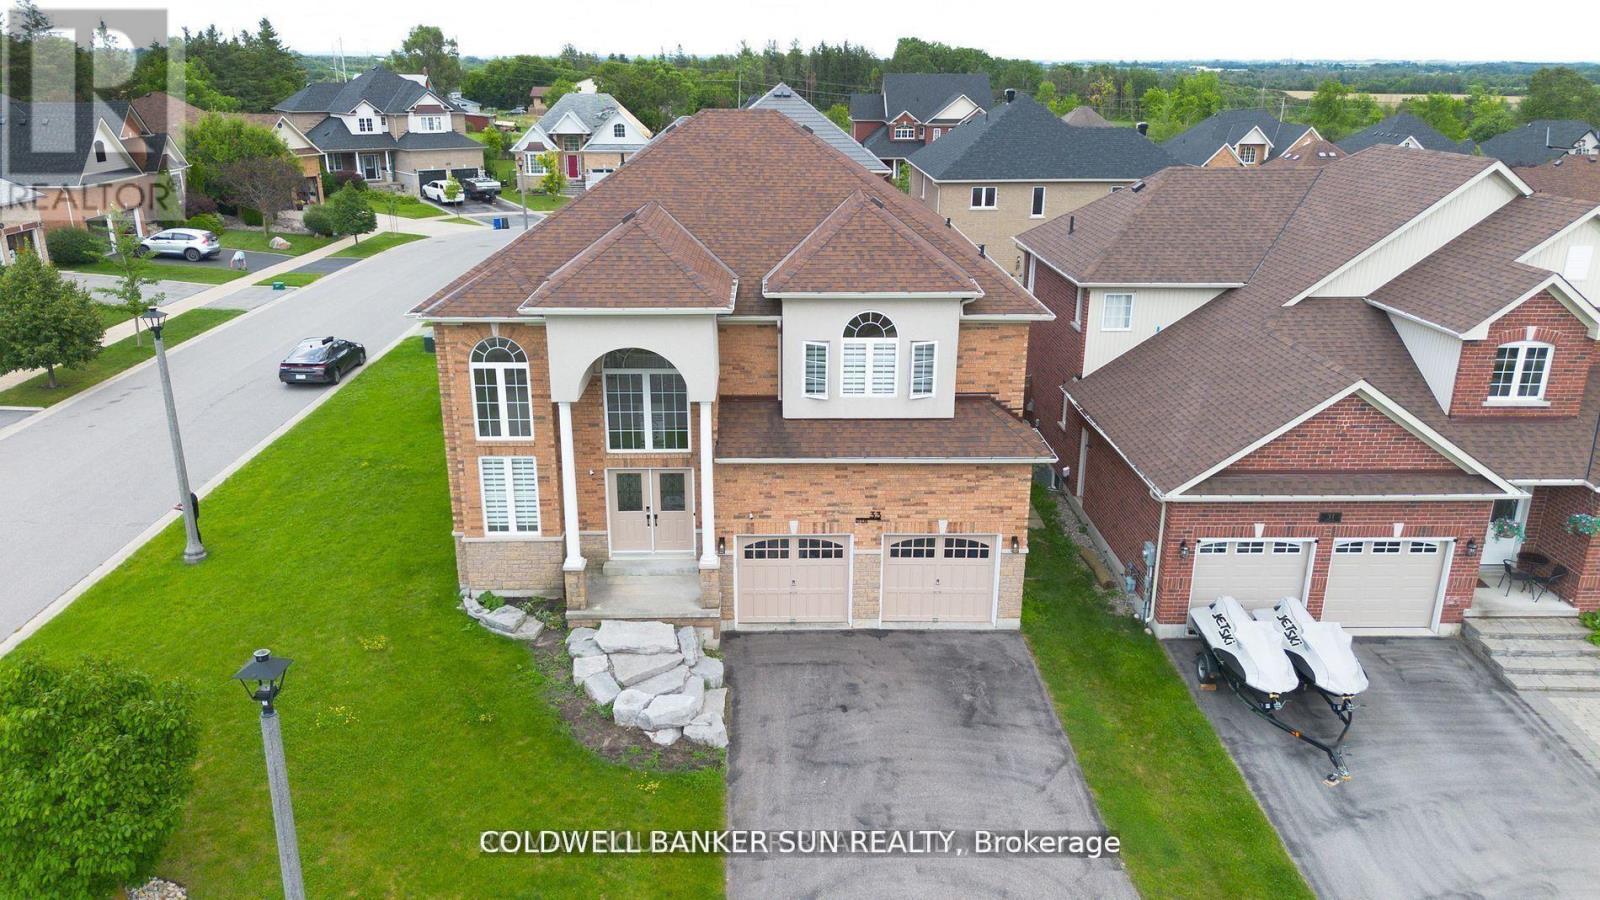
Welcome home to this one of a kind, custom built, highly upgraded, executive home on a large sprawling corner lot!Featuring 4 Bedrooms & 2.5 Bathrooms, & over 3000 sqft. This home is located inside a prestigious and exclusive pocket within Lindsay, ON. This home is newly renovated from top to bottom with high end finishes, precise workmanship, and a one of a kind layout. Large foyer with 18 feet ceilings, 9 feet ceilings throughout the main. The kitchen is custom built with modern/contemporary lighting. This home features a custom staircase and highly upgraded flooring. Large Driveway with 4 parking spots, and double garage for extended parking/storage. Full Basement, waiting for your personal touch, with potential for a in-law suite. This home is in a fast developing & rapidly expanding city, and is ready for you and your family. Do not wait to call this home yours! **EXTRAS** Conveniently Located Close To Local Beaches, Lakes, Parks, Shopping Retailers, Hospital, Fire Station, Police Station, Schools, And So Much More! This property can also be a great short-term rental, income generating property. (id:56248)
59 - 250 Ainslie Street S
Cambridge, Ontario
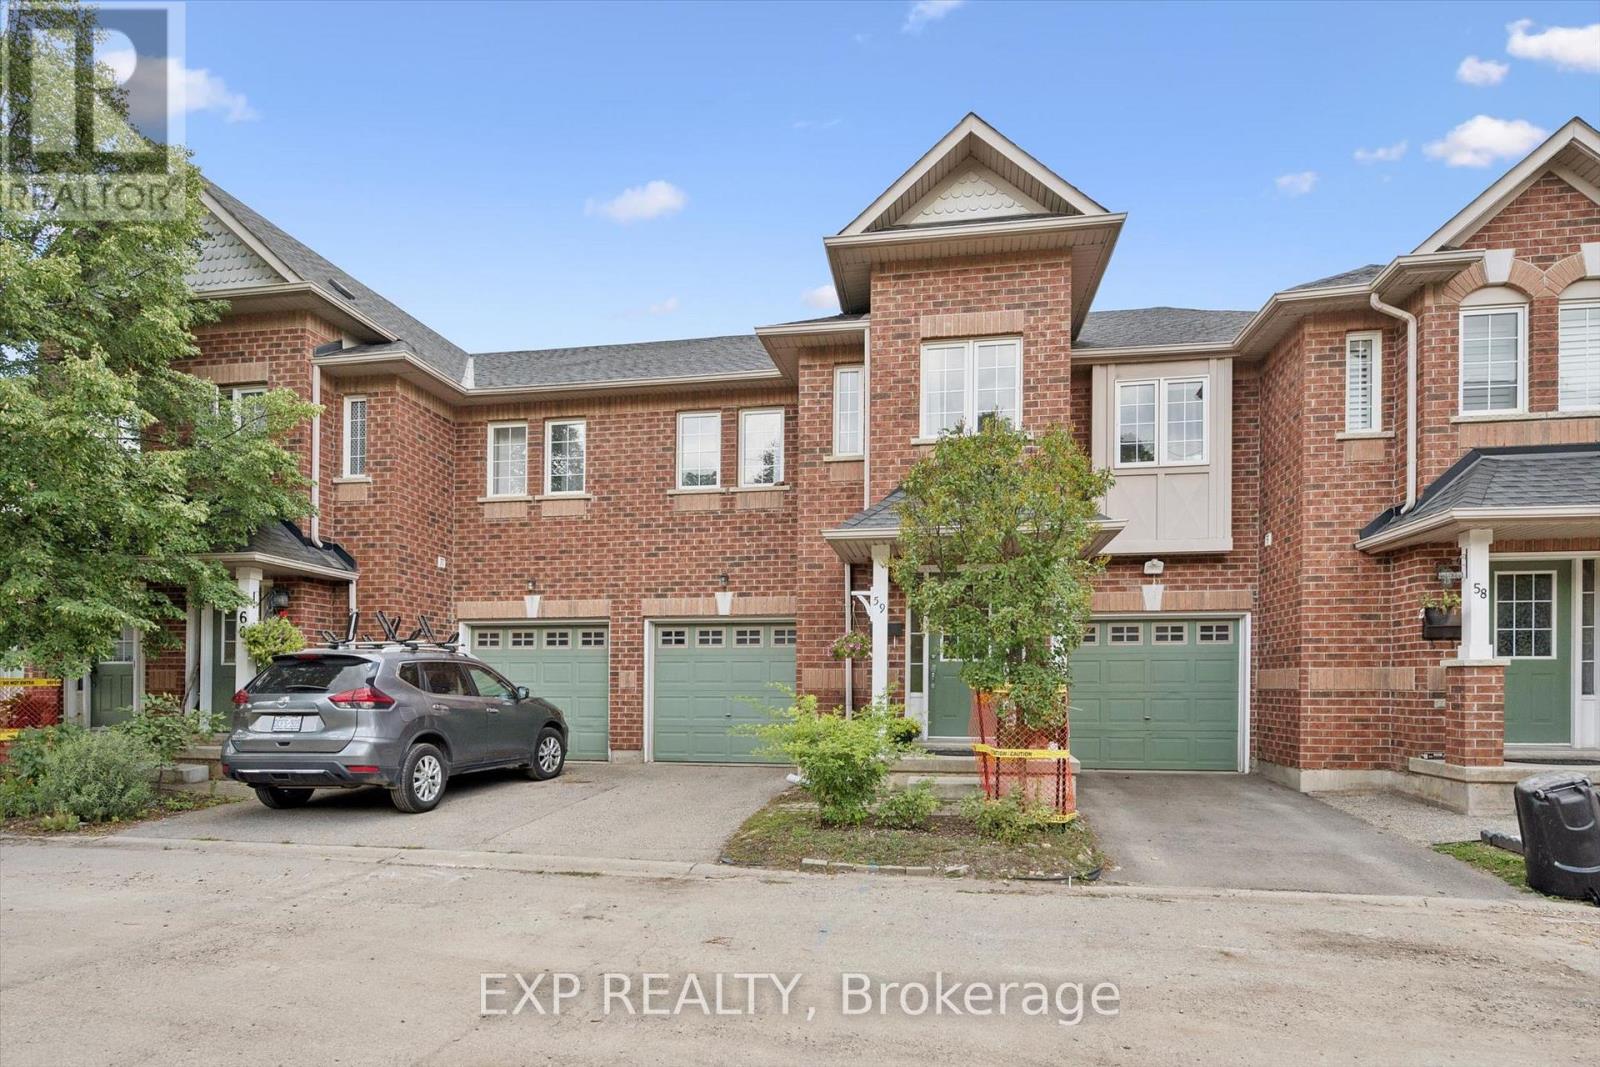
Welcome to 250 Ainslie Street South, Unit 59! This beautiful townhome features a bright and spacious open-concept floor plan, offering a comfortable and functional layout perfect for families and entertaining. The main floor boasts a generous kitchen with a pantry, stainless steel appliances, and plenty of cabinet space, while the inviting living room is filled with natural light from the large windows. A convenient powder room completes the main level. Upstairs, you'll find three generously sized bedrooms, including an oversized primary bedroom with convenient access to the three-piece bathroom through a cheater ensuite, along with a versatile office nook that provides the perfect space for working from home or studying. The unfinished basement offers excellent potential and is ready for your personal finishing touches, allowing you to create additional living space to suit your needs. Step outside to a fully fenced backyard featuring an oversized deck, ideal for summer barbecues, entertaining, and enjoying time with family and friends. Perfectly situated close to downtown, the Grand River, schools, shopping, parks, and an abundance of walking and recreational trails. With its spacious layout, great outdoor space, and fantastic location, this home is an opportunity you won't want to miss. Book your private showing today! (id:56248)
158 St Lawrence Street E
Centre Hastings, Ontario
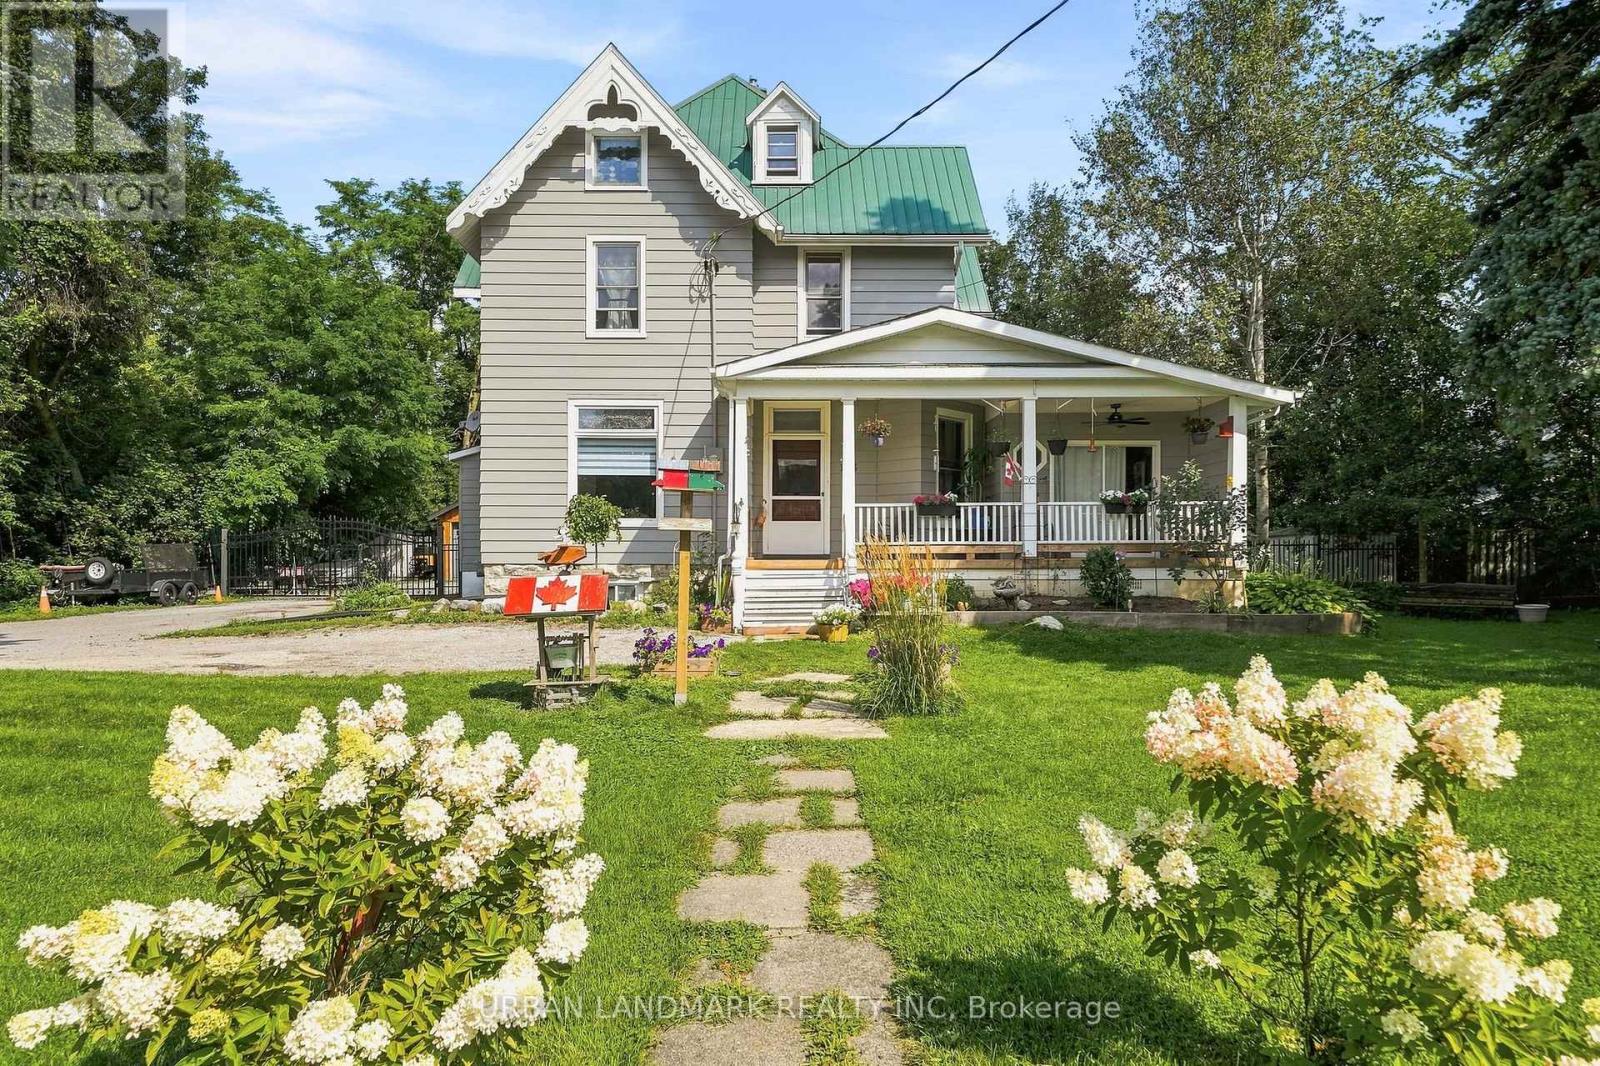
Rare Opportunity in the Heart of Madoc Village! Welcome to this impressive 2.5-storey, approximately 3,000 sq. ft. Century Home situated on a massive double lot. Offering 5 bedrooms, 2 bathrooms, two additional bathroom rough-ins, and incredible original character, this home blends timeless 1800s craftsmanship with modern updates and exciting future potential.Step through the enclosed porch into the grand foyer, where you'll immediately appreciate the original trim, woodwork, doors, and extraordinary staircase that remain beautifully preserved. The main floor features a spacious primary suite with a bathroom rough-in and materials ready for the new owner to complete a private ensuite.The extensively renovated kitchen offers modern convenience with quartz countertops, stainless-steel appliances, separate coffee bar and sink, plus a stylish mosaic accent wall overlooking the large dining room. Just beyond the kitchen, a charming 3-season sunroom leads to the private backyard.Upstairs are four generous bedrooms and a beautiful 4-piece bathroom featuring a classic clawfoot tub and shower. The attic provides additional possibilities, with potential for another bedroom, bathroom, hobby space, children's retreat, or studio.Outside, a newly built security iron gate leads to the backyard, and a newer 1-car garage/workshop with built-in benches provides excellent storage and workspace. Beyond the garage is an additional approximately 67' x 25' area of land, offering room for gardens, outdoor entertaining, or potentially a bunkie, subject to approvals.The property is zoned R3, offering potential for up to three separate self-contained residential units, subject to municipal approvals. With Madoc growing and demand for rental housing increasing, this could be an excellent investment opportunity-or simply the perfect spacious family home.Character, land, location and income potential all in one! This exceptional Century Home is a must-see. (id:56248)
132 Birch Grove
Shelburne, Ontario
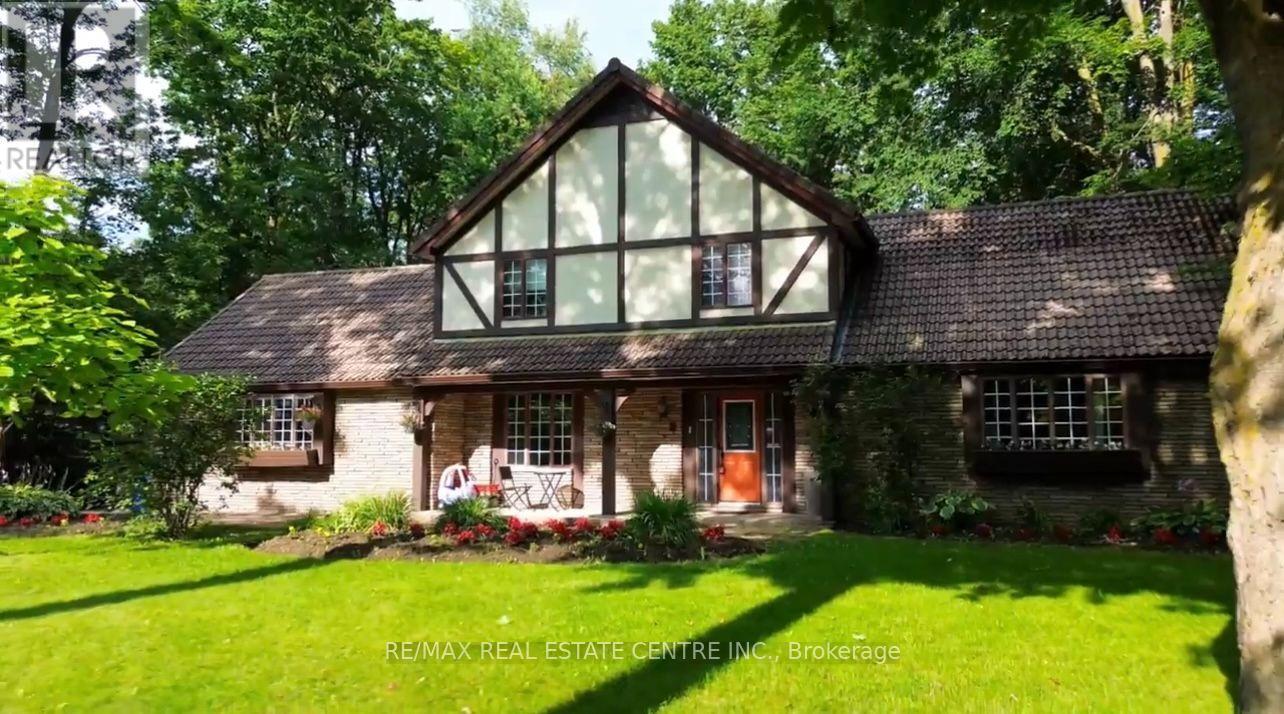
Welcome to prestigious Maple Heights Estates, where timeless elegance meets exceptional family living. Nestled on a beautifully landscaped -acre lot in one of the area's most sought-after neighbourhoods, this spacious Tudor-style estate home offers the perfect blend of charm, comfort, and privacy. Boasting 3+1 bedrooms and 3+1 bathrooms, this meticulously maintained residence is filled with warmth and character. Rich hardwood floors, classic panelled windows, and an impressive brick fireplace create an inviting atmosphere throughout the generous principal rooms. Large windows bathe the home in natural light, while French doors lead from the home to a newly refinished deck overlooking the expansive, private backyard-an ideal setting for entertaining or relaxing among mature trees. The heart of the home is the oversized eat-in kitchen, featuring stainless steel appliances, a centre island with built-in cooktop, abundant cabinetry, and plenty of space for family gatherings. Convenient main floor laundry and an attached two-car garage add everyday functionality. Retreat to the spacious primary suite, complete with a walk-in closet and a luxurious 4-pieceensuite featuring a deep soaker tub. The fully finished lower level provides even more living space with a large recreation room, an additional bedroom, and a full bathroom-ideal for entertaining, extended family, or a home office. Outside, you'll appreciate the beautifully landscaped front patio accented by colourful garden beds, an abundance of parking, multiple garden sheds, and an exceptionally private backyard offering endless possibilities for outdoor enjoyment. Located in a quiet, established neighbourhood known for its estate-sized properties, this outstanding home offers the rare combination of space, privacy, and convenience, just minutes from schools, shopping, and everyday amenities. A truly exceptional opportunity to own in the prestigious Maple Heights Estates. (id:56248)
111 - 29 West Avenue W
Kitchener, Ontario
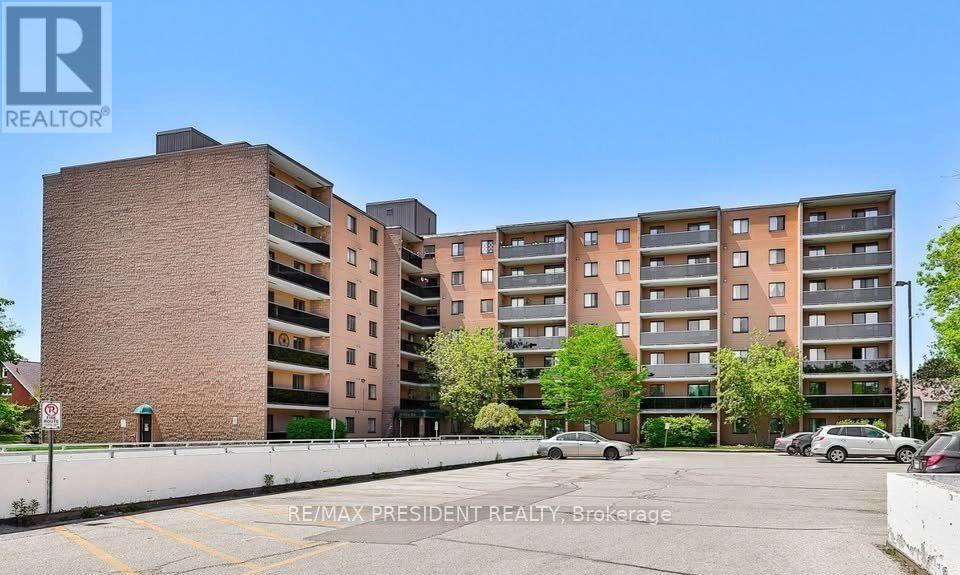
Located in the heart of Kitchener, 29 West Avenue Unit # 111 offers bright and carpet free functional living space. Freshly painted, new flooring. This well-maintained condo features an open-concept living, dining, and kitchen area filled with natural light. The unit includes two spacious bedrooms with ample closet space, providing comfortable living for families. Ample visitor parking. One garage parking space is included. Conveniently located close to Kitchener GO Station, Kitchener VIA Rail Station, Victoria Park, and Conestoga College (id:56248)
71 Sanford Avenue S
Hamilton, Ontario
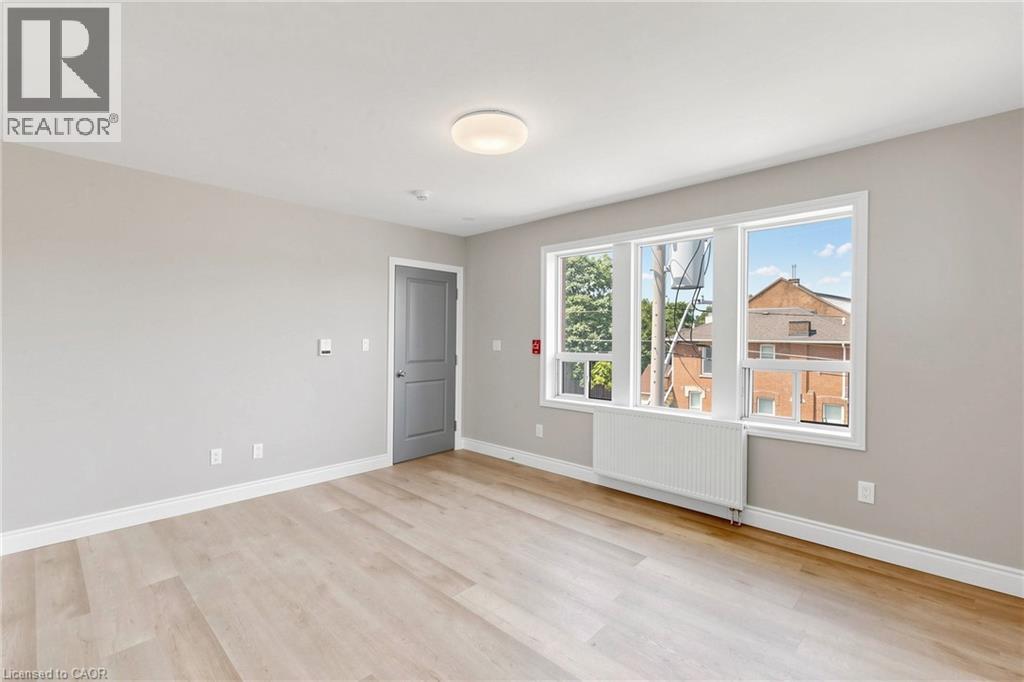
Beautiful Fully renovated and One bedroom and one full bathroom unit in a great location On Airy and full of Sun Sanford Ave S and main street, Convenient location close to all amenities and transportation , A must see to appreciate . Available Immediately (id:56248)
75 Harold Avenue Unit# 4
Kitchener, Ontario
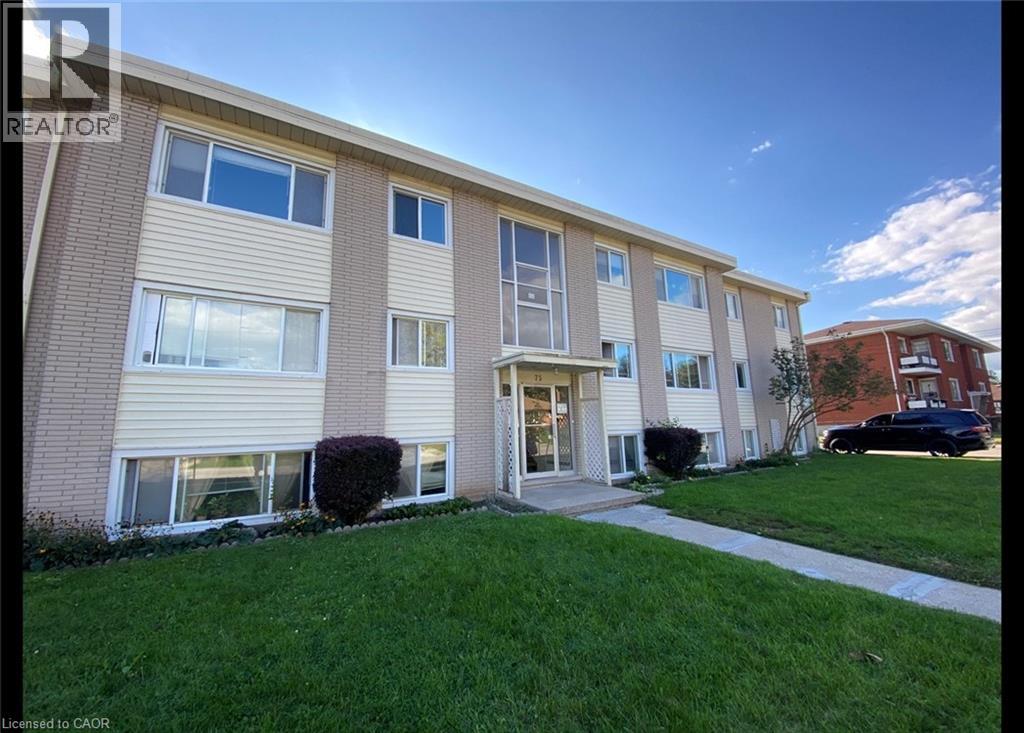
Bright 2 Bedroom Apartment in Kitchener's Centreville Chicopee Neighborhood! (Unit 4) Great location! Within walking distance of several grocery stores, plazas, restaurants, and major transit routes. Just a short drive to Fairview Park Mall, Highway 401, and Highway 8. Features: • 2 Bedrooms • 1 Bathroom • Spacious Living Room • Separate Dining Area • 2 Appliances (Fridge & Stove) • Coin-Operated Laundry in Building • 1 Parking Space Included *** Rent Plus Electricity *** *** Available Nov 1st, 2026! *** ***See sales brochure below for showing instructions*** (id:56248)
6998 Glengowan Crescent
Niagara Falls, Ontario
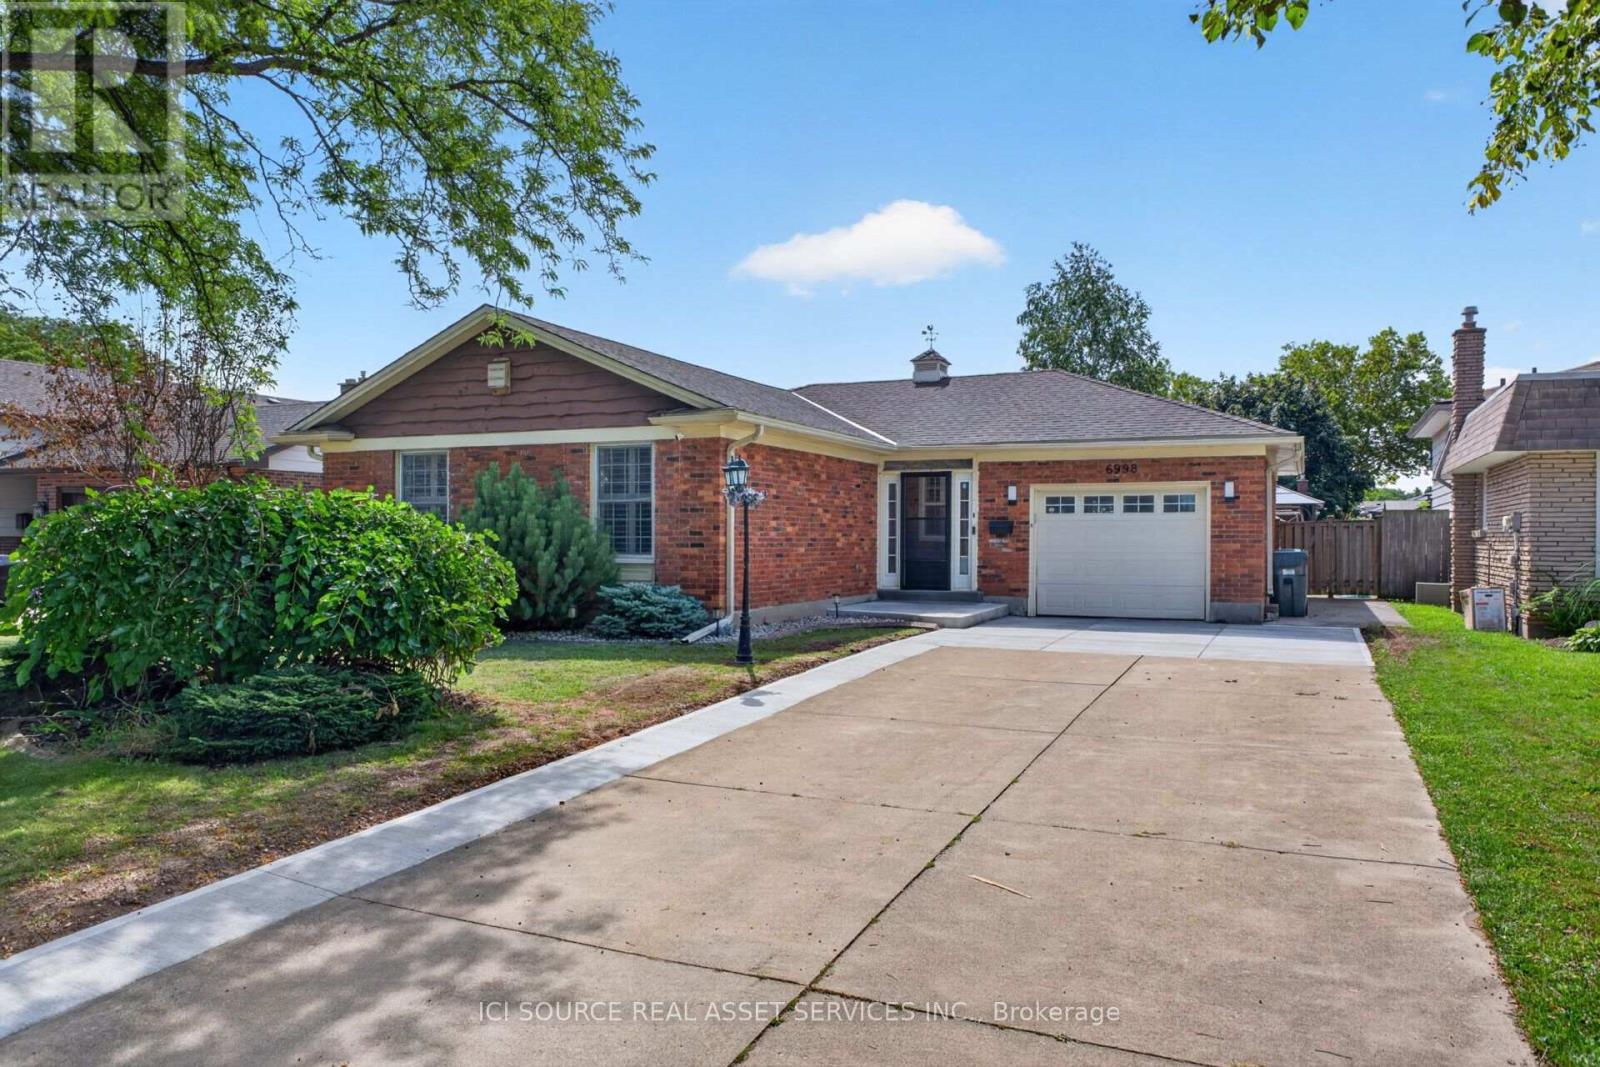
Beautifully updated all brick bungalow on a cul-de-sac in a matured, quiet neighbourhood that is 7 minutes from the Falls, 3 minutes to the QEW and 4 minutes from shopping, groceries, etc. This bungalow has almost 3000sqft of living space total and features 1469sqft above grade all of which has been heavily renovated. This bungalow sits on a lot size of 58ft x 114ft and has a long concrete driveway that can house 7 vehicles. List of updates/renovations; ALL new appliances; oven, rangehood, dish washer, washer, dryer, fridge; 2026/2024. New concrete driveway pads/extension; 2026. New raised front patio; 2026. New kitchen tile backsplash; 2026. New bathtub tile surround; 2026. New front storm door; 2026 (w/ lifetime warranty). New patio door; 2026 (w/ lifetime warranty). New window; 2026 (w/ lifetime warranty). ALL new light fixtures, switches and plugs. New shower fixtures; 2026. New large sized concrete pad; 2023.New heavy duty, winter resistant gazebo; 2023. New large sized wood deck; 2024. New bathroom vanity, sink and fixtures; 2024. New vinyl laminate flooring; 2024. New tile flooring in kitchen, bathroom, foyer; 2025. New carpet in basement and all bedrooms; 2024. New kitchen cabinets; 2025. New furnace and AC; 2023 (owned). New tankless hot water, softener, reverse osmosis; 2024 (rented). *For Additional Property Details Click The Brochure Icon Below* (id:56248)
6398 Second Line
Centre Wellington, Ontario
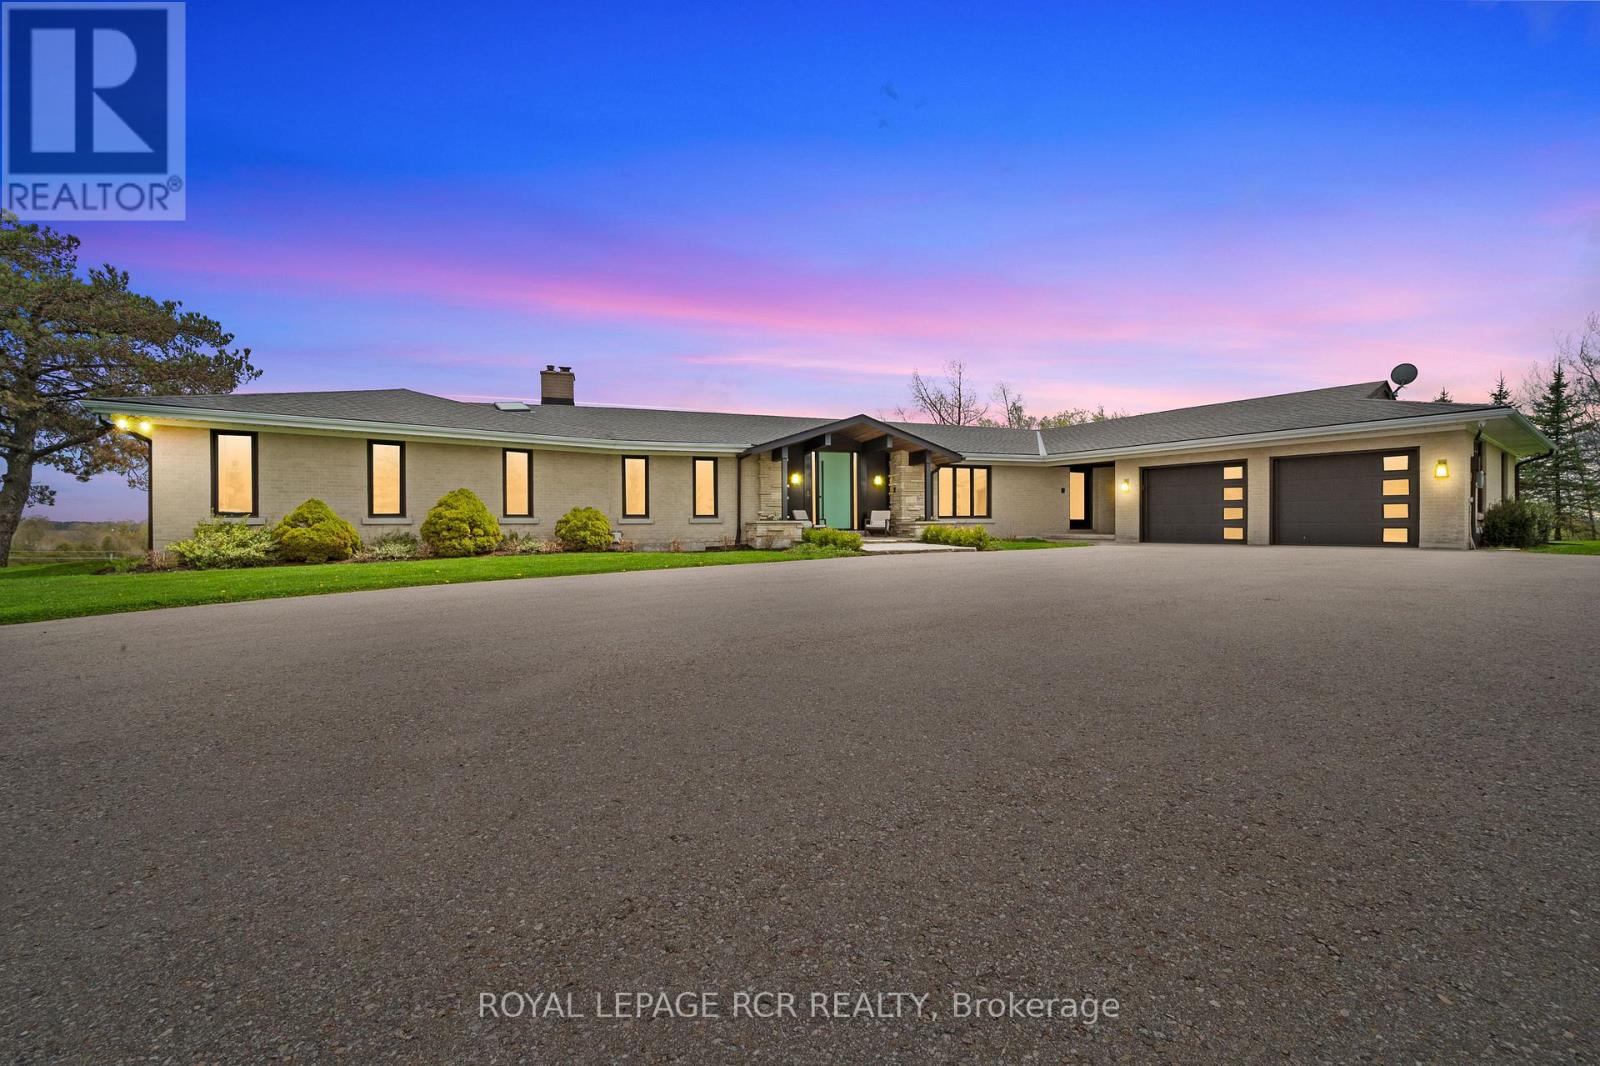
A winding driveway draws you toward The Riverlands, a spectacular top-of-the-line modern estate offering over 7,000 sq ft of total space. Nestled on 3.67 acres with commanding views of the Grand River, this architectural gem underwent an extraordinary full-scale renovation from '20 to '22. Today, it stands as a seamless fusion of timeless design and forward-thinking sustainability, boasting carbon- neutral, net-zero-ready systems. The main level features a stunning chef-inspired kitchen with quartz countertops, custom cabinetry, and an impressive suite of appliances. Sliding doors lead to a stone patio with a fireplace and BBQ, perfectly positioned to enjoy the sights and sounds of one of Ontario's premier fly fishing destinations. The open-concept living and dining area is enhanced by natural light, bespoke walnut built-ins, and sweeping river views. The primary suite is a private retreat, complete with a five-piece ensuite, custom dressing room with integrated laundry, and access to a versatile den or office with a wood-burning fireplace and access to the rooftop terrace. Two more bedrooms offer walk-in closets and share a beautifully updated bath. A curved staircase leads to the lower level featuring a second kitchen with an indoor charcoal grill, a family room with fireplace, a billiards room, a guest suite, a wine room, and a walk-in fridge. Thoughtfully designed to function seamlessly as a multi-generational home, this level offers independent yet connected living spaces ideal for extended family or guests. The showstopping indoor saltwater pool has dedicated HVAC and solar-powered heating, plus a sauna, change room, and adjoining sunroom with walkout to the backyard. Rooftop solar panels, geothermal systems, upgraded electrical, smart home features, and plans for a detached 3-car garage complete this one-of-a-kind package. Just minutes from Belwood Lake and downtown Elora, The Riverlands is a rare blend of modern luxury, natural beauty, and sustainable living (id:56248)
Bsmt - 44 Red Cedar Crescent
Brampton, Ontario
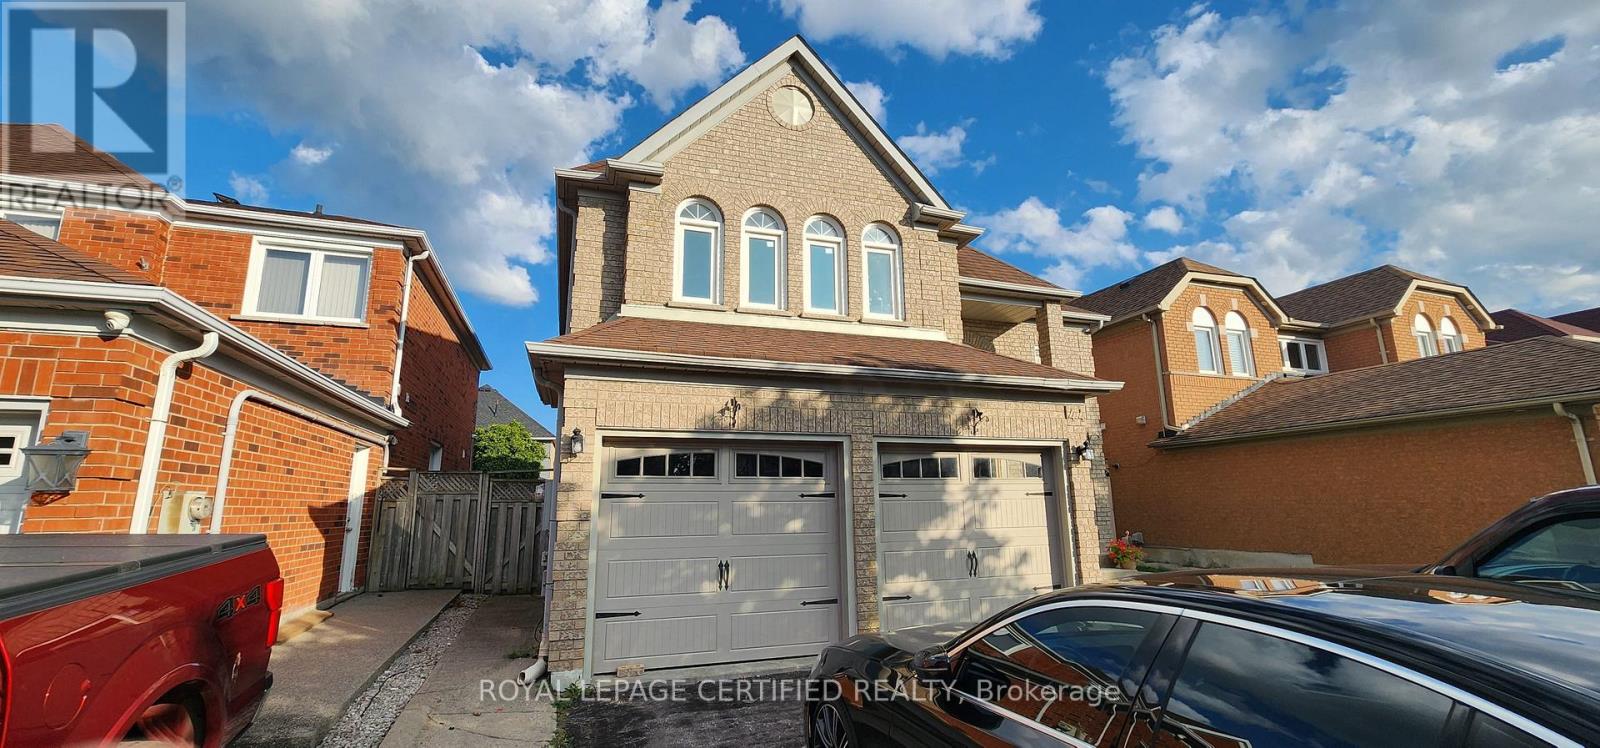
A Very spacious basement that has been recently renovated. Private laundry for your convenience. Tandam 2 Car parking closest to the basement entrance side. All appliances for personal use. A short 15 minute walk to the grocery store, sports bars and coffee shops. You won't be disappointed. (id:56248)
52 Durham Street
Halton Hills, Ontario
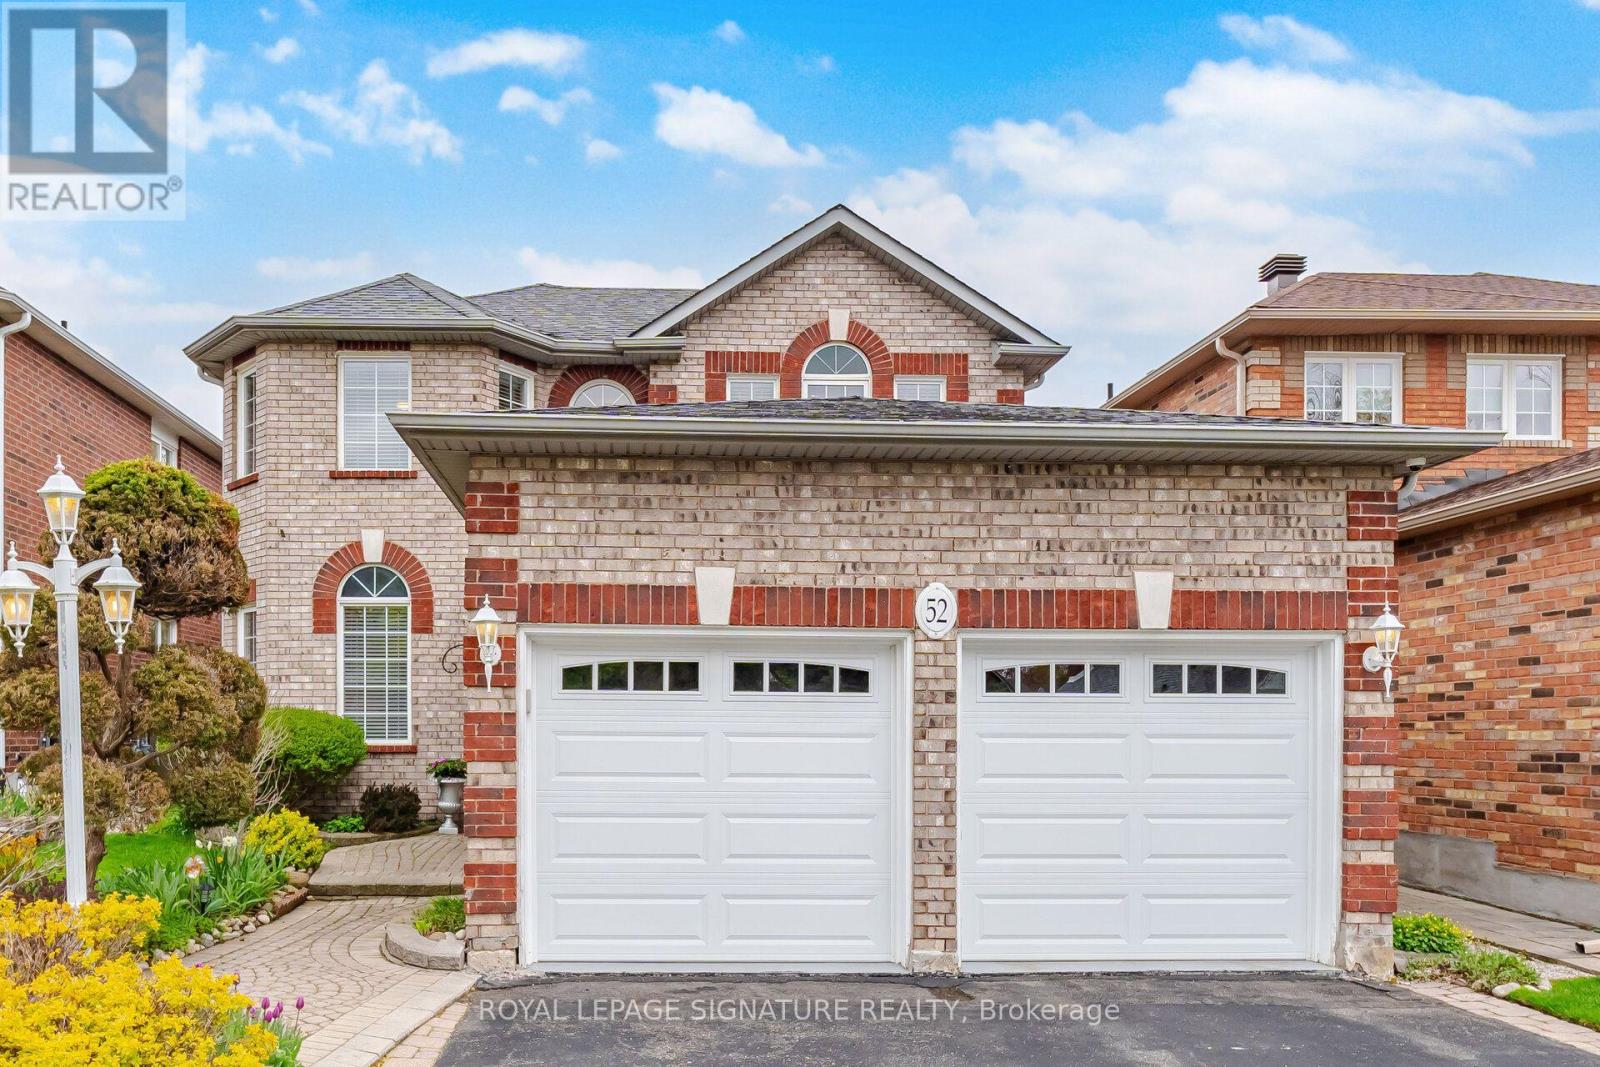
Location Location Location!!! Loveling maintained 3 bedroom Brick home in the heart of Old Georgetown. Steps to Go station , Schools, Parks,Shopping and many more amenities. Desirable center hall plan with main floor Family room and spacious kitchen/breakfast room with walkoutto yard. Main floor Laundry and access to 2 car Garage.The upper level features 3 generous size bedrooms with the Primary bedroom boasting a4 piece ensuite and ample closet space. The 2 additional bedrooms each feature doble closets and easy access to the Main 4 piece bathroom.The unspoiled basement features approx.1000 square feet of blank canvas for a future recreation room or potentially an in-law suite. Thespacious backyard is perfect for entertaining or the garden of your dreams. (id:56248)
35 Lakecrest Trail
Brampton, Ontario
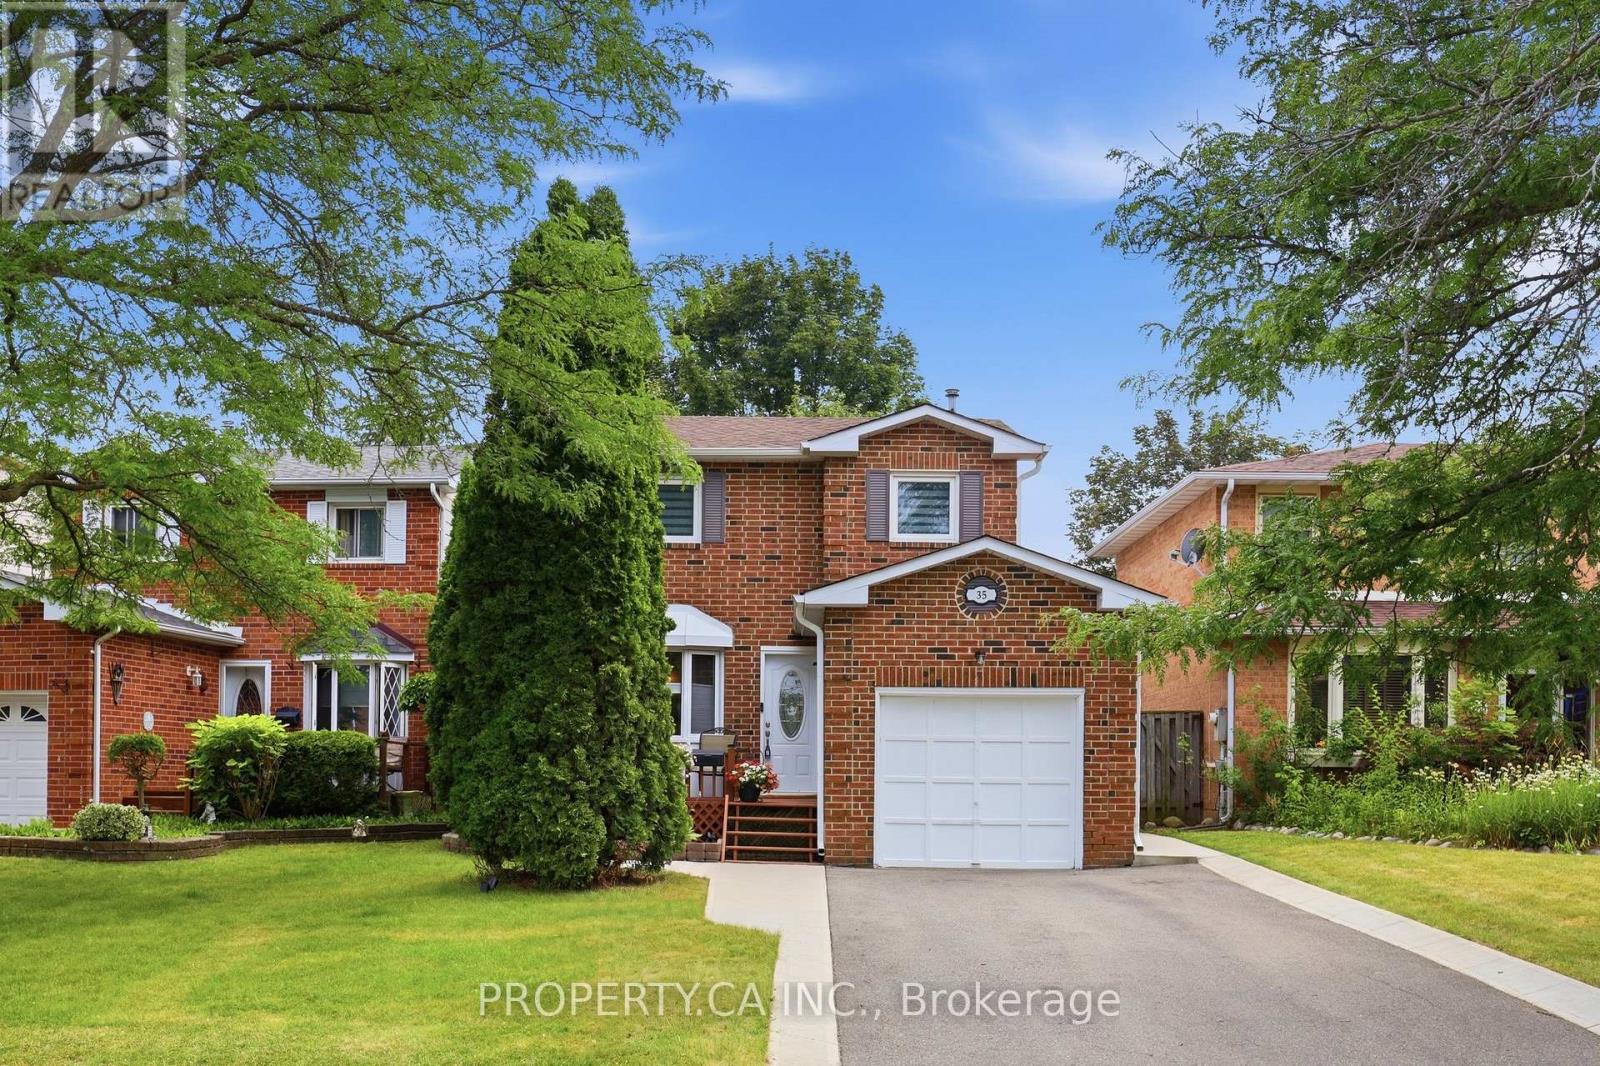
Welcome to the highly sought after Heart Lake West community, where nature and convenience come together. 35 Lakecrest Trail is just steps from beautiful Loafer's Lake, scenic walking trails, parks, and the community centre, this exceptional location offers an active lifestyle with schools, shopping, and everyday amenities all within close reach. Lovingly maintained, this charming detached home features 3 bedrooms and 2 washrooms, offering a functional layout designed for comfortable family living. The main floor showcases a bright, generously sized galley kitchen with a breakfast area, a separate dining room with a cozy sitting area and fireplace, convenient great size mudroom with direct access to the garage. The living room is flooded with natural light and opens through sliding doors to a large deck, creating the perfect setting for seamless indoor-outdoor living and entertaining. Fully finished basement with recreation room, 2 pieces washroom, great size laundry and lots of storage space. Welcoming front deck framed with mature trees and a private driveway with parking up to 4 vehicles. Great opportunity to own a move in ready home in the heart of Heart Lake! (id:56248)