
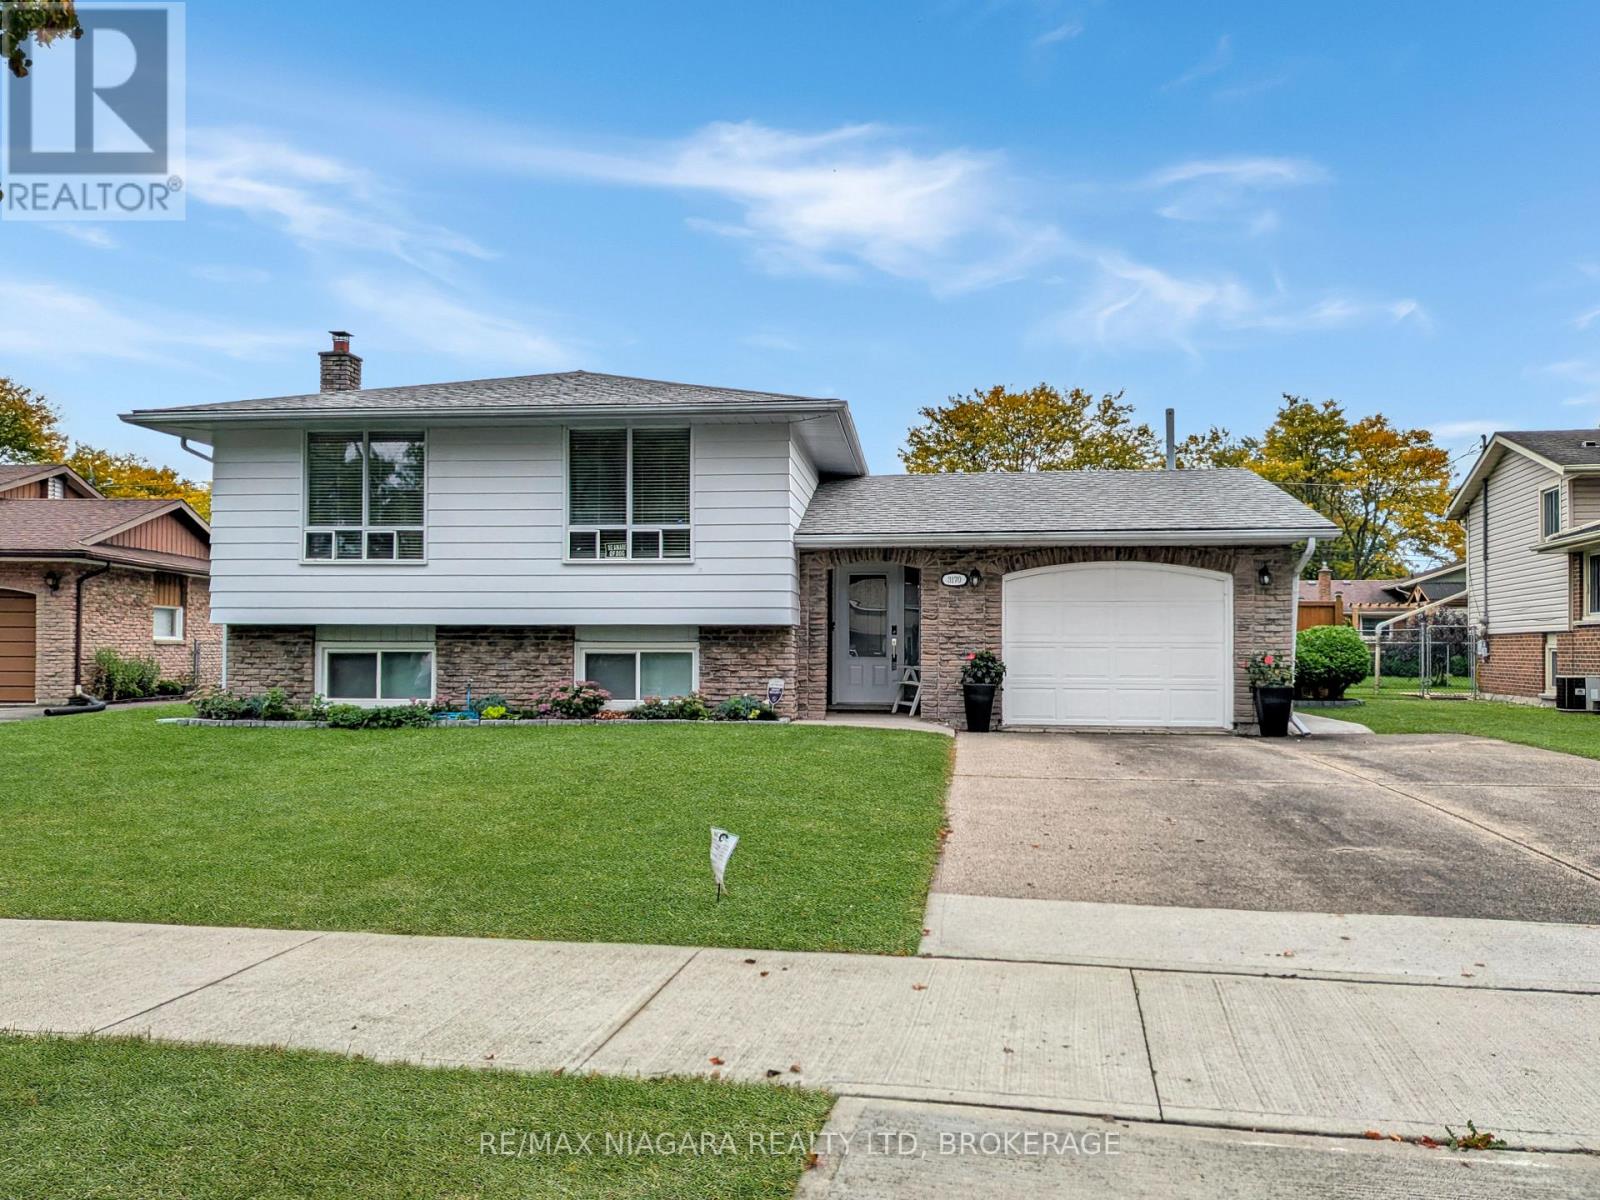
3170 Corry Crescent
Niagara Falls, Ontario
Open House Sunday Oct 4th, 2:00-4:00pm. Beautiful three bedroom raised bungalow in Chippawa just steps from the Niagara River Parkway and Riverview Park. Lower level features a second kitchenette, family room, 4th bedroom, and 2 pc bathroom providing an ideal space for a potential accessory apartment with separate entrance. Oversized single car garage. Great location. Shows well. (id:56248)
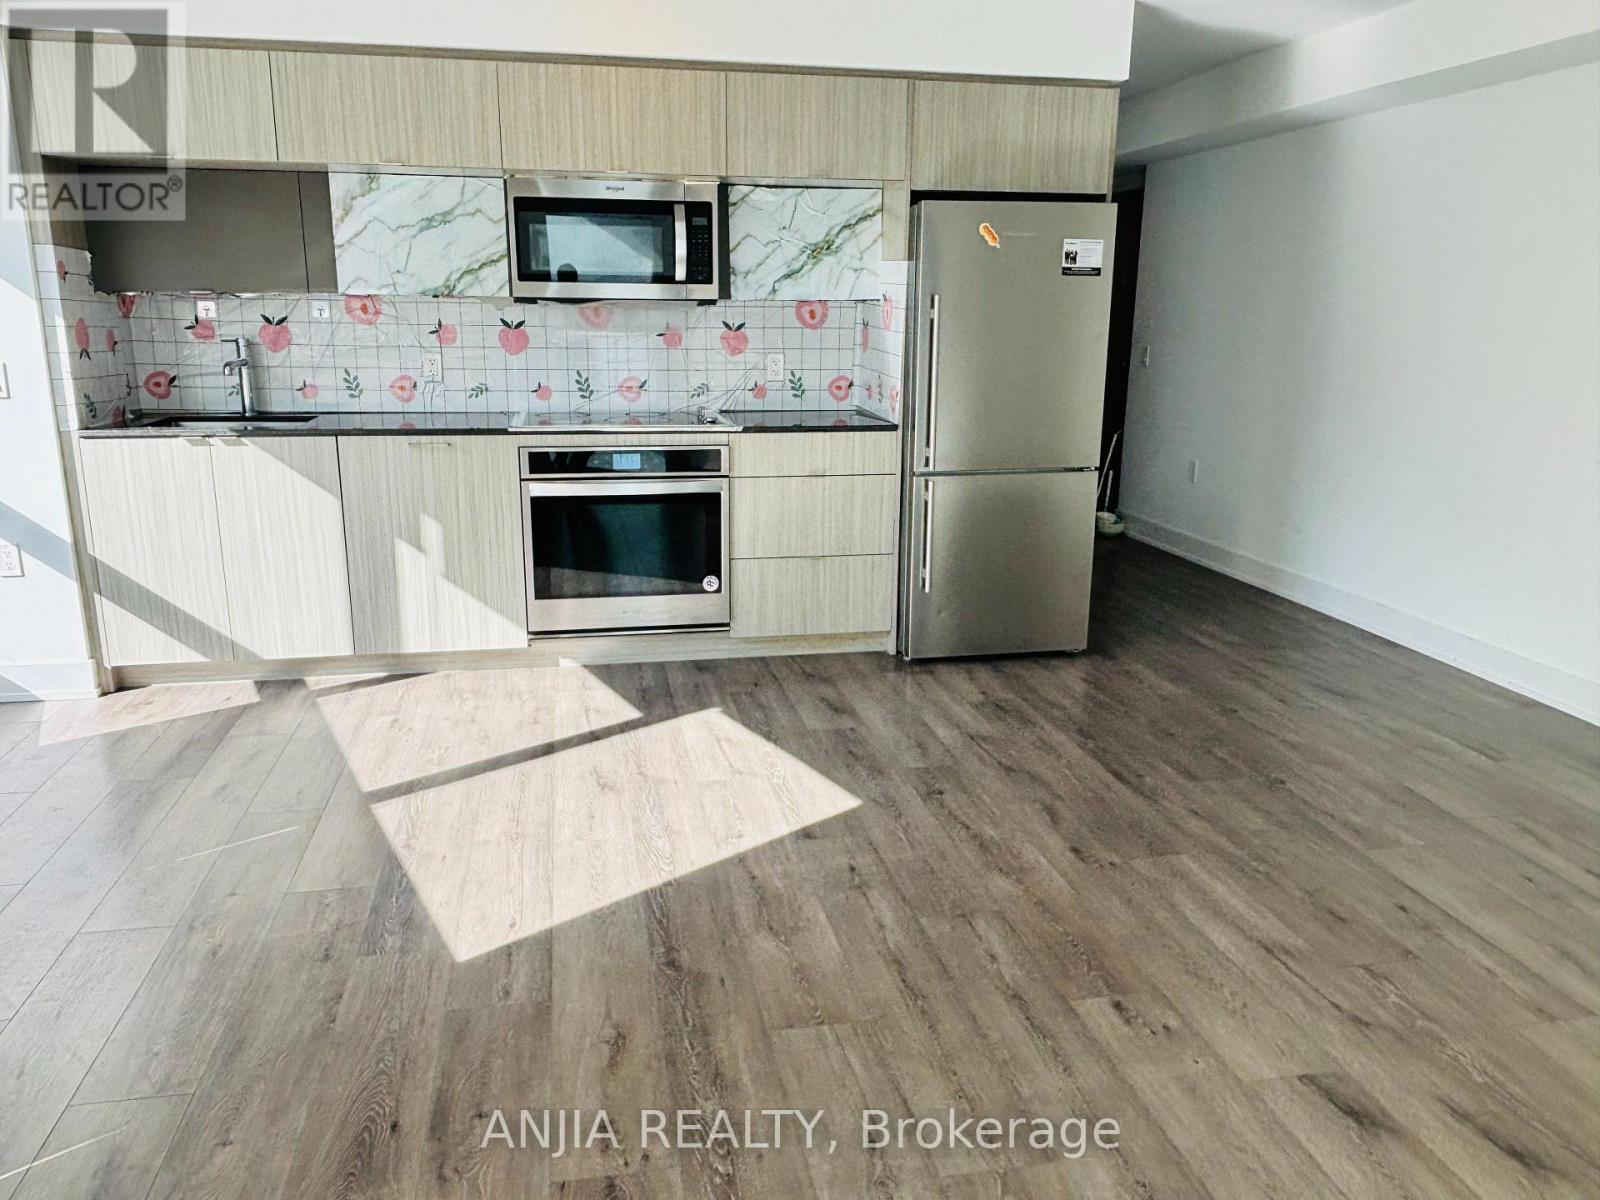
622 - 585 Bloor Street E
Toronto, Ontario
stunning 2-bedroom, 2-bathroom condo, VIA Bloor Condo. Open-Concept Spacious Living Space With A Functional Layout, Huge Balcony. Modern Kitchen With Appliances & Quartz Countertop. Keyless entry, 24 Hour Concierge, Guest Suites, Fitness Centre, Outdoor Pool, Hot Tub, Sauna, Party Room, Meeting Rooms, Steps To Two Subway Stations, Hwy 404, Rosedale, Yonge, U Of T, Toronto Metropolitan University, Shops (id:56248)
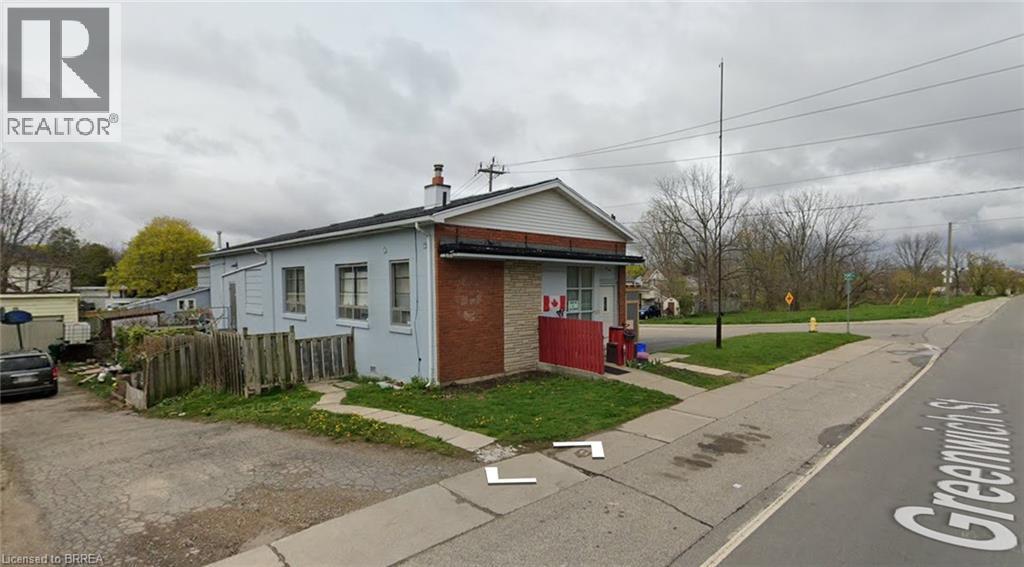
271 Greenwich Street
Brantford, Ontario
Rare mixed-use gem at 271 Greenwich Street! Enjoy solid income from two residential units and a rented garage, plus convenient owner-occupied basement living. Exceptional R1D-2 zoning unlocks general offices, radio station/studio, bed-and-breakfast, day nurseries, home occupations, mini-group homes, accessory suites and more. Incredible flexibility and cash-flow potential in one versatile package. Don’t miss this unique opportunity! (id:56248)
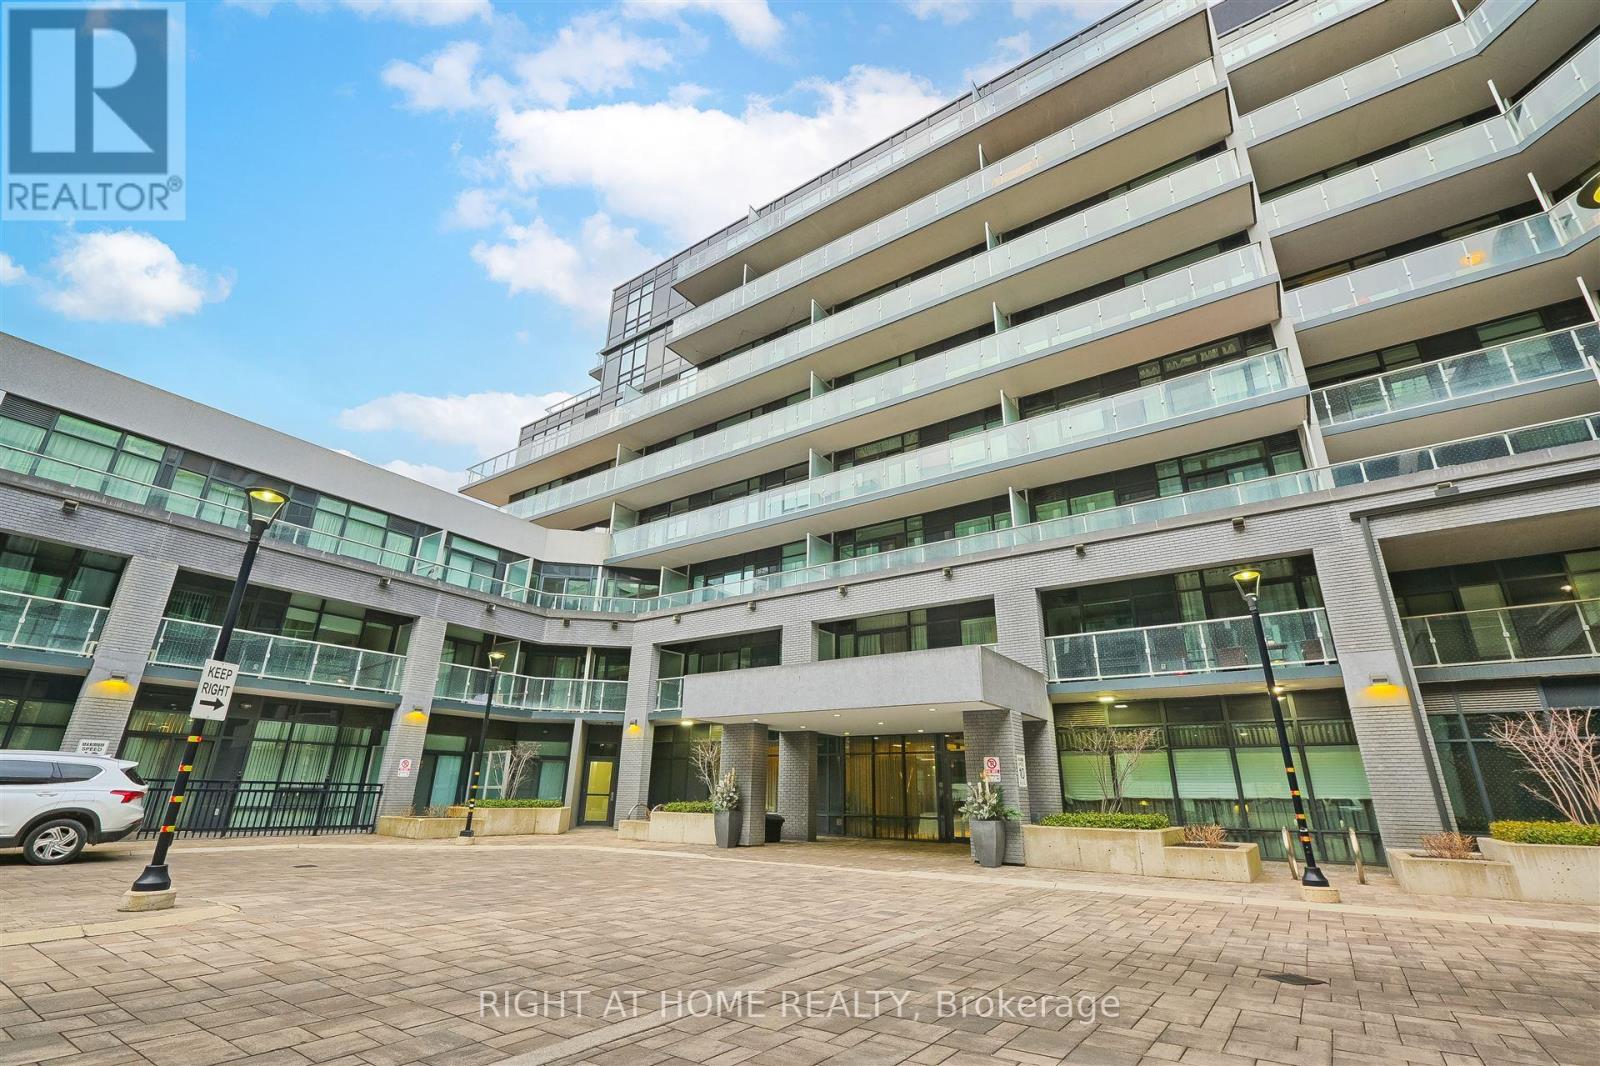
321 - 621 Sheppard Avenue E
Toronto, Ontario
Incredible Opportunity at Vida Condos To Own A Bright & Spacious Two Bedroom 1 Bathroom Condo At The Heart Of Bayview Village. One Parking and One Locker Included. Shows True Pride of Home Ownership! Owner-Lived In! Priced To Sell and Excellent Chance for First-Time Home Buyers, Small Family, or Rental-Income. Premium Custom Designed Murphy Bed INCLUDED in Second Bedroom for Quick Office/Bed Transformation! Modern Finishes with 9ft Ceilings, Upscale Appliances, Laminate Floors, etc. Plenty of Visitor & Commercial Parking Spaces! Minutes To Bayview Village Mall, Bessarion and Bayview Subway Station, Restaurants, Loblaws, YMCA, and within close proximity to Highway 401/404. Many Amenities including Gym, Party Room, Game Room, Terrace, Outdoor BBQ, and more. (id:56248)
3 Peel Street
St. Catharines, Ontario
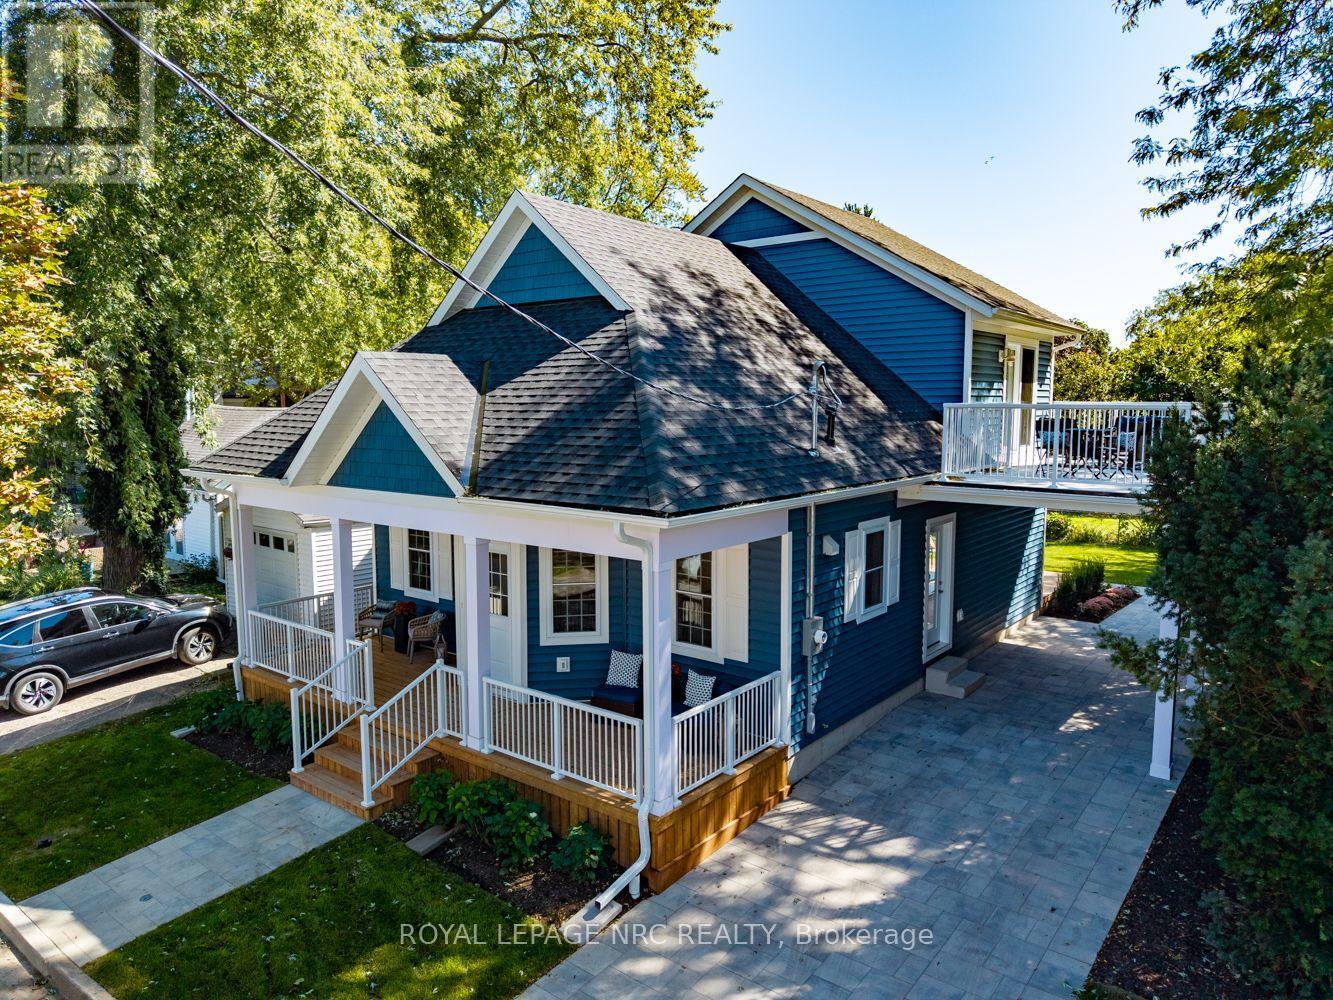
Welcome to 3 Peel Street, a newly built bungaloft (Builder Pym & Cooper) tucked away on a quiet street in the heart of Port Dalhousie.The property offers generous private parking, with space for 3 vehicles in the driveway plus an additional parking space in the carport.The front offers a generous verandah, the ideal place for morning coffees! Step inside to a bright and spacious open-concept main floor, enhanced by high ceilings, pot lights and attractive luxury vinyl plank flooring throughout. The modern kitchen features quartz countertops and centre island, providing a natural gathering place for morning coffee, casual meals or conversation with family and friends. Sliding doors from the living area lead to the private backyard with good sized deck.The main floor primary bedroom includes a walk-in closet and ensuite privilege to a beautifully finished 3-piece bathroom with glass walk-in shower and quartz-topped vanity. A 2nd bedroom is also located on this level and cleverly incorporates the stacked laundry within the closet. With its flexible layout, this room would also make an excellent home office.A hardwood staircase leads to one of the home's standout features: the bright and spacious loft overlooking the main living area. This versatile family room also provides access to an impressive 24' x 11'8" balcony, where you can enjoy views of nearby Lake Ontario.The upper level also includes a 3rd bedroom with double closet and a beautifully finished 4-piece bathroom with quartz countertop.The unfinished basement offers approx. 9-foot ceilings, a separate entrance and a bathroom rough-in, providing excellent potential for additional living space, an in-law suite or future secondary unit, subject to applicable approvals.Just a short distance from Lake Ontario and everything that makes Port Dalhousie such a desirable place to call home, 3 Peel Street combines modern design, flexible living space and an exceptional location. Tarion Warranty is for 7 years. (id:56248)

4206 - 386 Yonge Street
Toronto, Ontario
Spacious And Bright 1 Bed + 1 Bath, with Soaring Unobstructed 42th Floor City Views @ Aura at College Park. 518sf, 9' Ceilings, Floor-To-Ceiling Windows. Amenities Include Outdoor Terrace with BBQs, Party Room, Cyber-Lounge, Billiards Room, Guest Suites, 24Hr Security. Direct Access To TTC Subway. Walk Score 100 - Steps/Mins To Planet Fitness, Starbucks, Farm Boy, Rexall, LCBO, Banks, Restaurants, Bars, Shopping, Entertainment, Eaton Centre, Vibrant Yonge St, Everything. Walk to U of T, TMU (Ryerson), Bay St Financial District, Hospital District, More. (id:56248)
Ph2 - 185 Roehampton Avenue
Toronto, Ontario
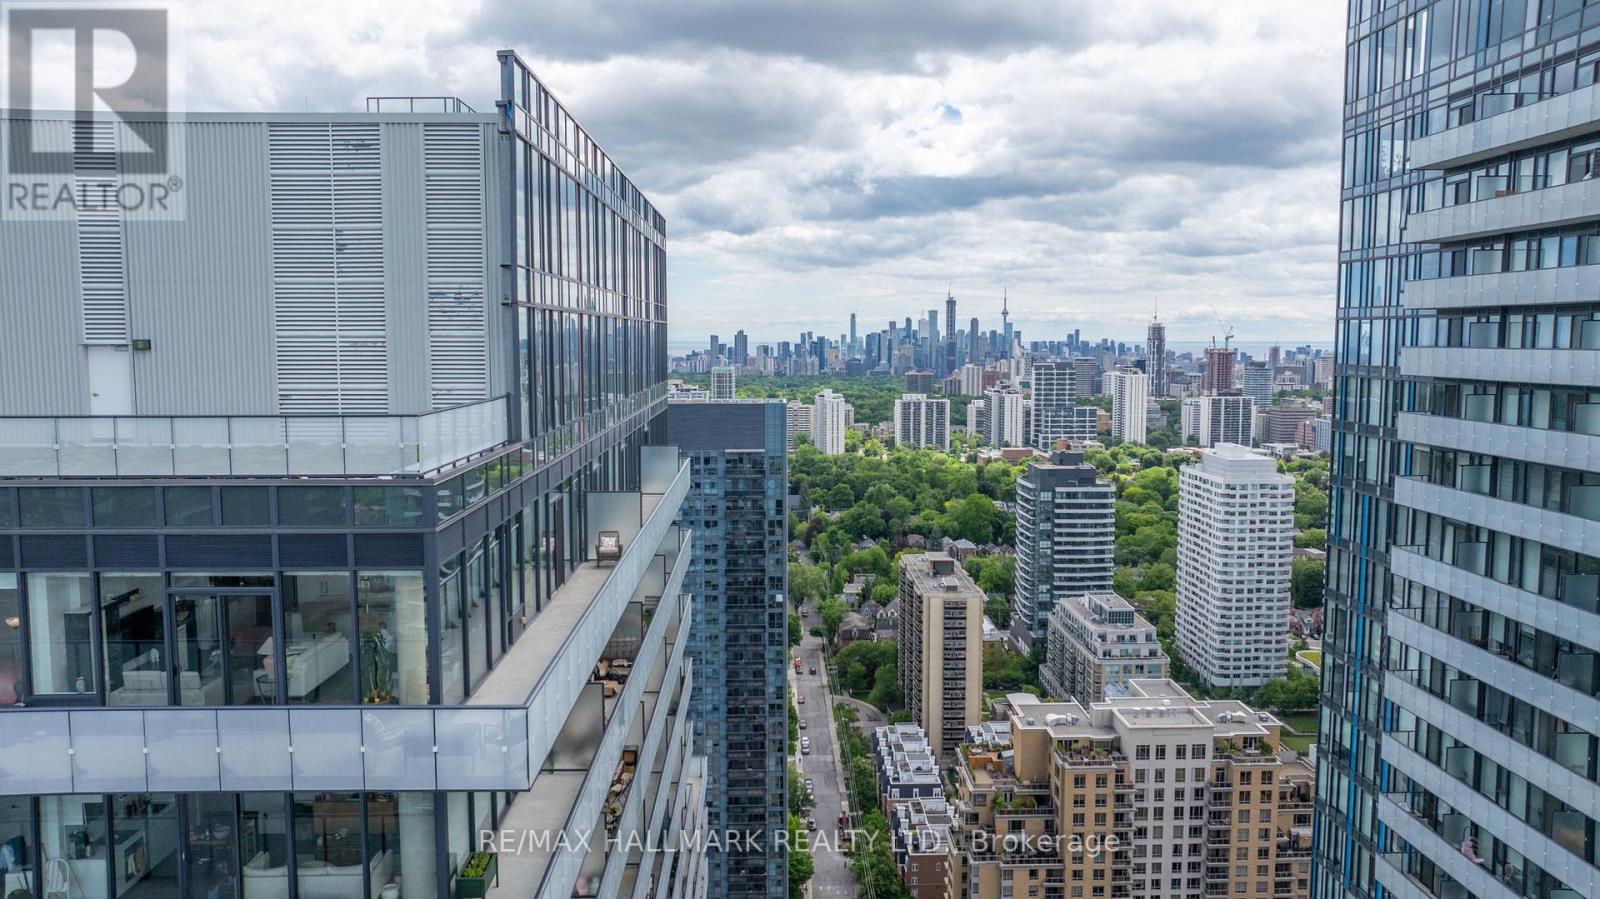
Welcome to spectacular Penthouse living in the heart of Midtown Toronto at Yonge & Eglinton, where sophisticated design, luxury living, soaring 10-ft ceilings, and breathtaking panoramic skyline views create an exceptional urban experience. This stunning 2+1 bedroom residence features floor-to-ceiling windows, a thoughtfully designed split-bedroom layout, and a sun-filled open-concept living space combining style, comfort, and functionality. The gourmet kitchen is ideal for entertaining and everyday living, featuring engineered hardwood flooring throughout, an oversized island with natural stone waterfall countertop and backsplash, and a custom wall pantry. Step outside to the impressive approx. 470 sq. ft. wraparound terrace, accessible from both the living room and primary suite, featuring a convenient gas BBQ hookup-perfect for outdoor entertaining while enjoying sweeping city views and spectacular sunsets. Spacious bedrooms and a well-planned layout provide comfort and privacy, while two highly desirable side-by-side parking spaces add exceptional convenience. Ideally located steps from Yonge & Eglinton Centre, TTC subway, Crosstown LRT, restaurants, cafes, boutique shopping, parks, and entertainment. Residents enjoy resort-inspired amenities including 24-hour concierge, infinity pool, hot tub, sauna, fitness centre, yoga studio, rooftop terrace, BBQ area, party room, billiards lounge, and more. A rare opportunity to experience luxury Penthouse living in one of Toronto's most vibrant, sought-after, and connected neighbourhoods. (id:56248)
1964 Main Street W Unit# 1508
Hamilton, Ontario
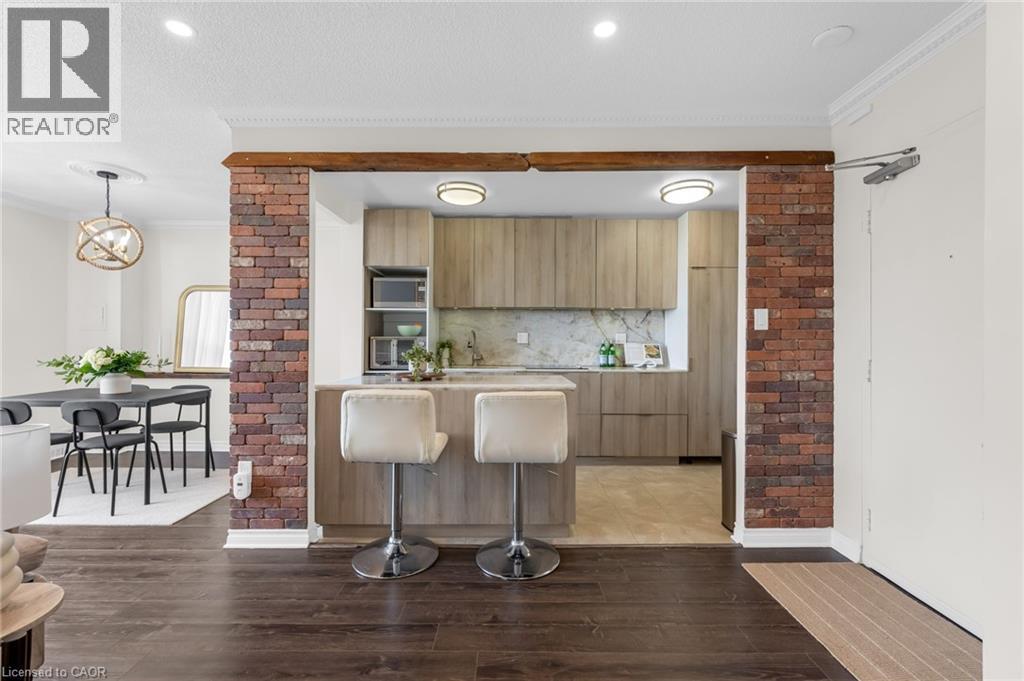
This beautifully renovated 3-bedroom, 1.5-bathroom PENTHOUSE condo offers spectacular escarpment and city views, thoughtful custom upgrades, and a rare opportunity to own in one of Hamilton's most established and sought-after condominium communities. The contemporary kitchen is truly the heart of the home, featuring custom cabinetry, premium appliances including a built-in refrigerator & stone countertops. The bright open-concept living and dining areas showcase upgraded flooring, pot lights, reclaimed wood accents, feature wall details, and direct access to a private balcony overlooking the city and surrounding green space. The spacious primary bedroom includes a walk-in closet and convenient two-piece ensuite, while two additional generously sized bedrooms provide flexibility for family, guests, or a home office. The main bathroom was further updated in 2024 with a brand-new tub and shower combination, adding to the home's move-in-ready appeal. An additional storage room offers excellent pantry space and room for a second refrigerator. One of the standout features of this unit is the inclusion of two parking spaces, a rare offering in condo living, with one underground space and one surface. Residents enjoy access to excellent amenities including an indoor pool, fitness area, party room, sauna, outdoor seating areas, and beautifully maintained common spaces. Backing onto conservation land with nearby trails and nature at your doorstep, yet just minutes from Highway 403, McMaster University, downtown Hamilton, Dundas, and Ancaster, this location offers the perfect balance of convenience and tranquility. (id:56248)
173 Blucher Street Unit# 1
Kitchener, Ontario
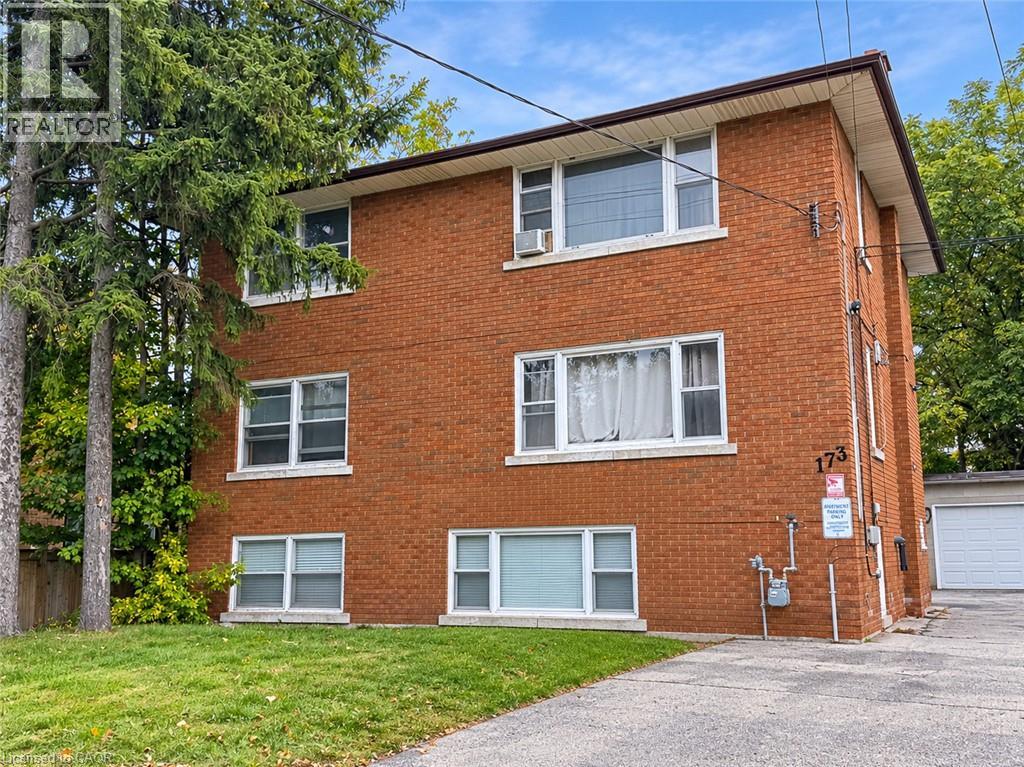
This move-in ready 2-bedroom, 1-bathroom unit offers a clean and comfortable space with plenty of natural light. The unit features a spacious living room, functional kitchen and two good-sized bedrooms. Heat and water are included, along with 1 designated parking space. An additional parking space is available at $50/month. Coin-operated laundry is available on-site. Tenant is responsible for hydro and internet. Located in a quiet neighbourhood close to transit, shopping and parks. Available for immediate occupancy. Some photos are edited (id:56248)
24 Union Street E Unit# 303
Waterloo, Ontario
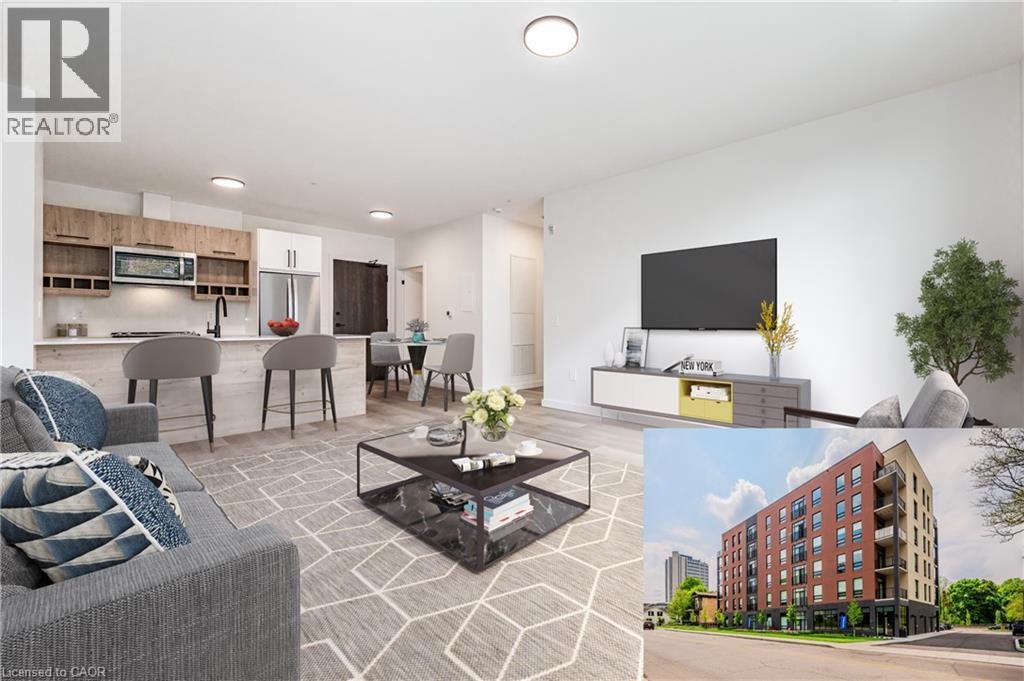
STRIDE on Union! Welcome to elevated living in Mary Allen, walkable to Uptown Waterloo and Belmont Village. This upscale purpose-built rental building is finished to the highest quality. The 1 bed, 1 bath William floor plan features luxury finishes, juliette balcony, and walk-in laundry closet. This suite is outfitted with luxury vinyl plank, pure white quartz countertops in the kitchen, along with white lower cabinetry and wooden style upper cabinetry, anatolia davenport ash tile in the bathrooms, white subway tile, and sleek black hardware throughout. Steps from Mary Allen Park, the Spur Line trail, Vincenzo's boutique grocer, the LRT, LCBO, Grand River Hospital, and all the amazing restaurants and retail you would come to expect: Arabella, Janet Lynn's Bistro, Casa Rugantino, Beertown, and so much more - an amazing opportunity for spacious living in an unbeatable location! Utilities are extra, high-speed Internet included. PLUS get a storage locker and 1 parking space FREE for 1 year! AVAILABLE IMMEDIATELY. Photos are of a similar unit - some photos are virtually staged. (id:56248)
71 Margate Avenue
Hamilton, Ontario
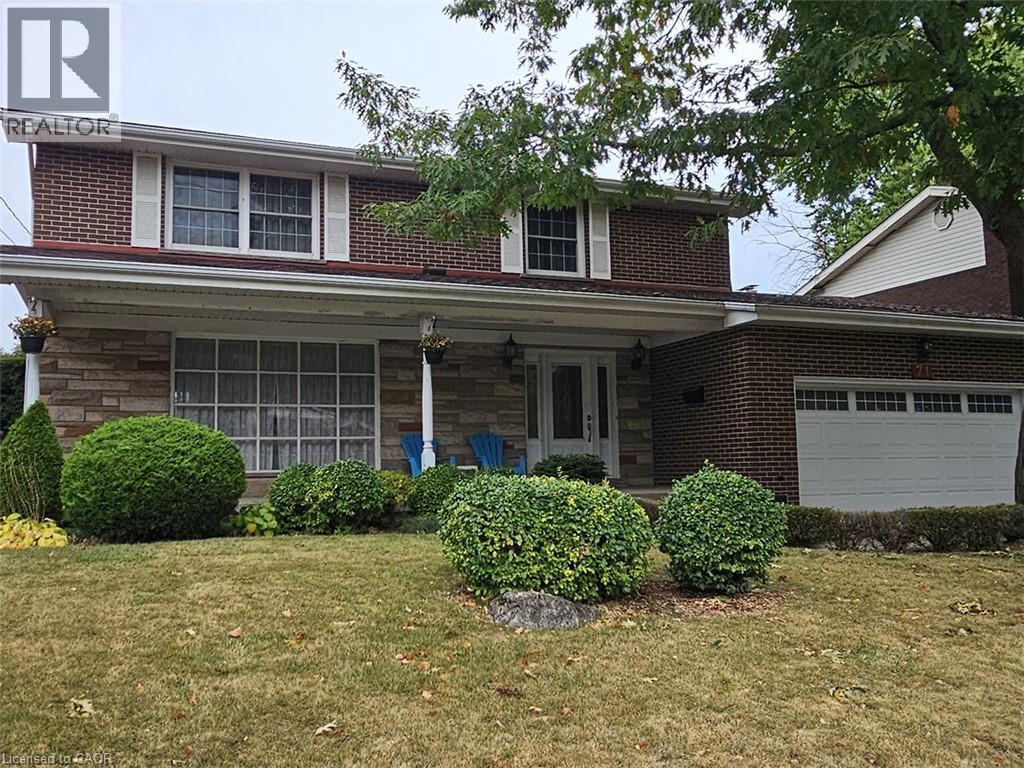
Welcome to 71 Margate Avenue, ideally situated just steps from Hamilton’s stunning Mountain Brow, Kenilworth Stairs and Bruce Trail! Offering an impressive 1,897 sqft above grade plus an additional 904 sqft of finished basement space, this spacious 2-storey home provides nearly 2,800 sqft of finished living space with plenty of room for the entire family. Featuring 4 bedrooms and 3 bathrooms, the main level offers a large, bright living room highlighted by an impressive floor-to-ceiling window, laminate flooring, an eat-in kitchen, separate dining room, and a cozy den with fireplace. Step outside and enjoy the large covered front porch or retreat to the private backyard, where mature privacy hedges surround a fenced-in inground pool, perfect for summer entertaining and relaxing with family and friends. The fully finished basement adds valuable additional living space and features a separate walk-up entrance to the yard, offering excellent potential for an in-law suite, extended family living, home office, recreation space, or additional accommodations. A double car garage provides convenient inside entry to the home along with a separate exterior door to the side yard, while the 4 car concrete driveway offers plenty of additional parking. With generous storage throughout, multiple living spaces, a private backyard and a highly versatile floor plan, there is plenty of room to make this home your own. All of this in a fantastic Hamilton Mountain location surrounded by some of the city’s best outdoor amenities, walking trails, escarpment views and recreation. A wonderful opportunity to enjoy space, versatility and an exceptional location! (id:56248)
165 Doon Mills Drive
Kitchener, Ontario
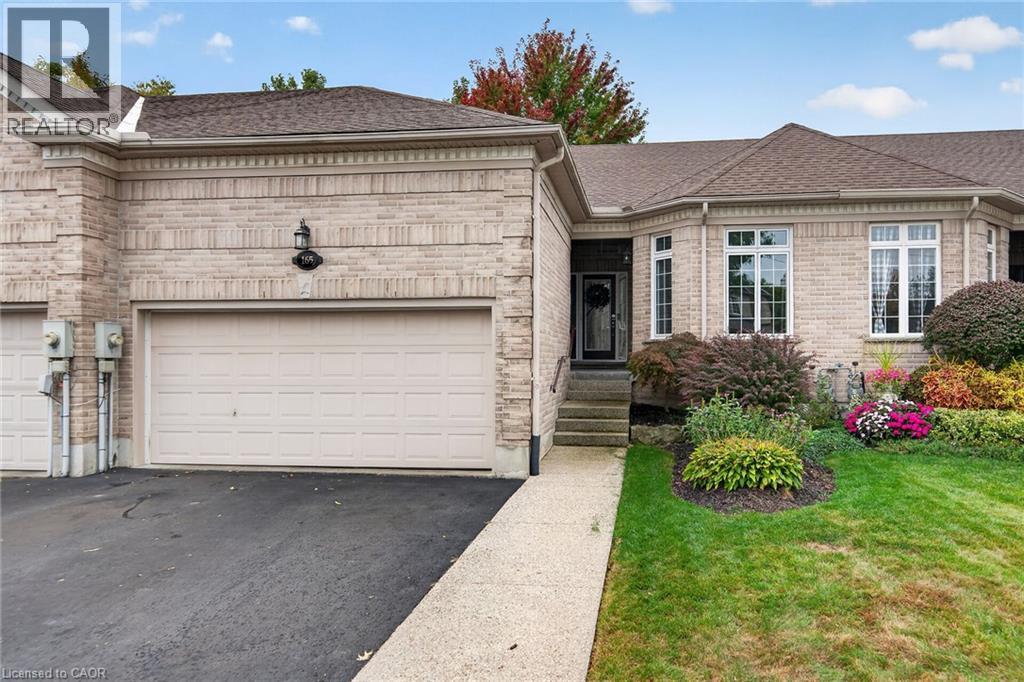
RARE FREEHOLD ONE-STOREY HOME IN POPULAR DOON SOUTH! Ideally located close to shopping, Conestoga College, Highway 401 and scenic walking trails, this exceptional property offers an impressive combination of convenience, space and functionality. The bright main floor features two bedrooms, two bathrooms, an open-concept kitchen and dining area, and convenient main-floor laundry. The finished lower level nearly doubles the living space, offering an additional bedroom and bathroom, spacious family room and dedicated gym or large home office. A standout feature is the oversized 17' x 19' garage with ceilings exceeding 13 feet-ideal for hobbyists, car enthusiasts or outdoor adventurers needing room for canoes, kayaks and recreational equipment. Well renovated, the home features new windows and a dramatic transformation of the rear wall, highlighted by a massive 12-foot glass door complemented by transom windows and a vaulted ceiling. The result is an abundance of natural light and beautiful, unobstructed views of the fully fenced backyard, with no visible rear neighbours. (id:56248)