
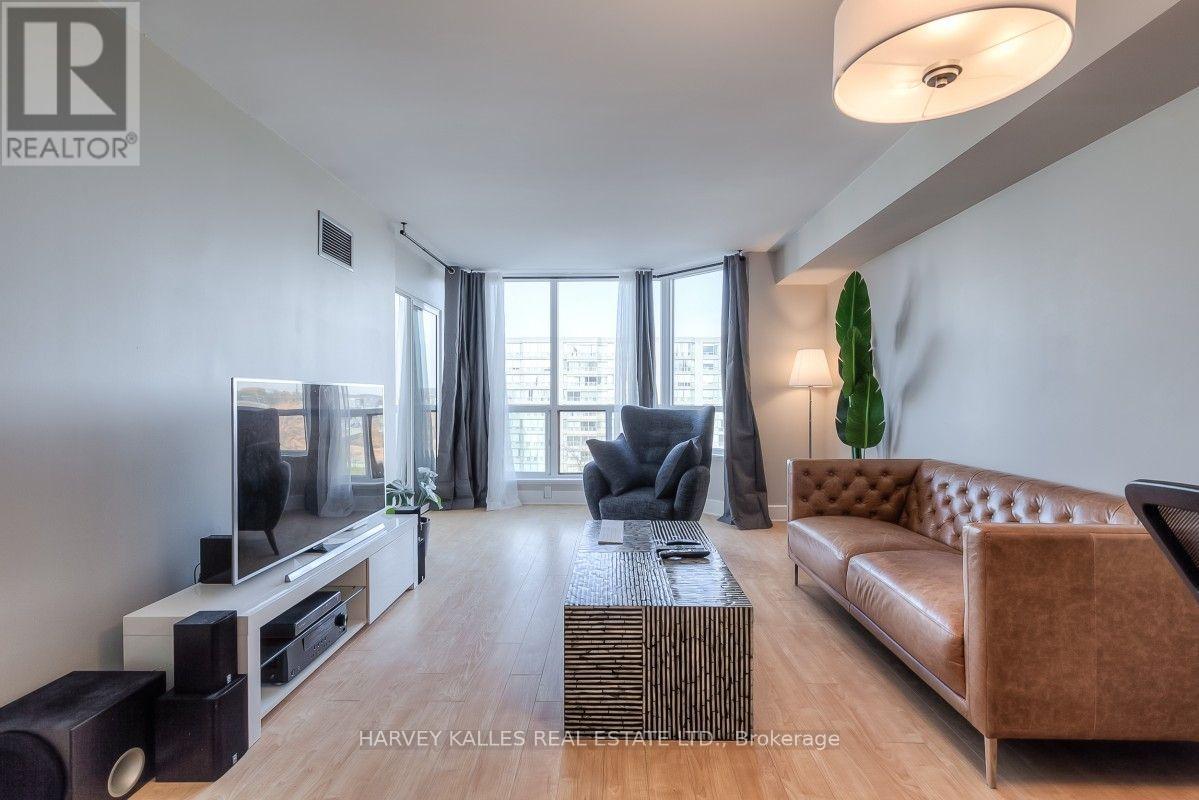
710 - 175 Cedar Avenue
Richmond Hill, Ontario
Extra Large, Bright & Spacious 1+Den In The Heart Of Richmond Hill. Great Layout Featuring A Full Size Kitchen With Breakfast Bar, Full Size Appliances And Lots Of Storage; Generous Living/Dining Space To Fit Any Couch & Large Dining Table For Those Who Like To Host Dinner Parties; Bedroom Can Fit A King Size Bed And Has Its Own Ensuite Bath; The Den Could Make A Great Office Or Even A Guest Bedroom. There Are A Host Of Amenities In The Building: Gym, Jacuzzi, Hot Tub, Sauna, Games Room, Out Door Pool And Even Tennis Court. Located A Min Walk Away From The GO Station, Close To Shopping With Easy Highway Access! (id:56248)
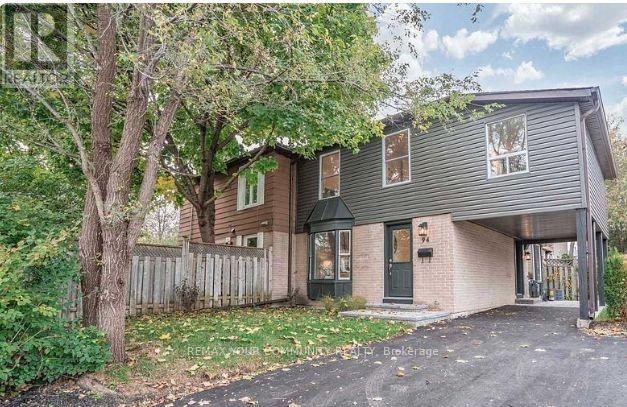
94 Springhead Gardens
Richmond Hill, Ontario
Welcome To A Beautifully Appointed Home Offering The Perfect Blend Of Style, Comfort And Versatility In The Sought-After North Richvale Neighbourhood! Step Inside To A Bright, Inviting Interior Enhanced By Designer Colours, Engineered Hardwood Flooring And Quality Finishes Throughout. The Thoughtfully Designed Layout Features 3 Spacious Bedrooms Plus A Generous Open-Concept Flex Space On The Second Floor-Ideal As A Home Office, Family Room, Play Area Or Additional Lounge. Two Full Bathrooms And Well-Planned Living Spaces Provide The Perfect Balance Of Functionality And Comfort For Everyday Living And Entertaining. Step Outside And Unwind In The Beautifully Landscaped, Tranquil And Private Backyard-A Peaceful Retreat Perfect For Relaxing, Entertaining Or Enjoying Summer Evenings. Ideally Located Just Steps To Hillcrest Mall And Close To Excellent Schools, Parks, Restaurants And Everyday Amenities. Commuters Will Appreciate Convenient Access To The GO Train, YRT And Viva Transit, Along With Major Roads And Highways. Stylish, Versatile And Move-In Ready-An Exceptional Opportunity To Enjoy The Comfort, Convenience And Lifestyle North Richvale Has To Offer. May Also Be Offered Furnished. (id:56248)
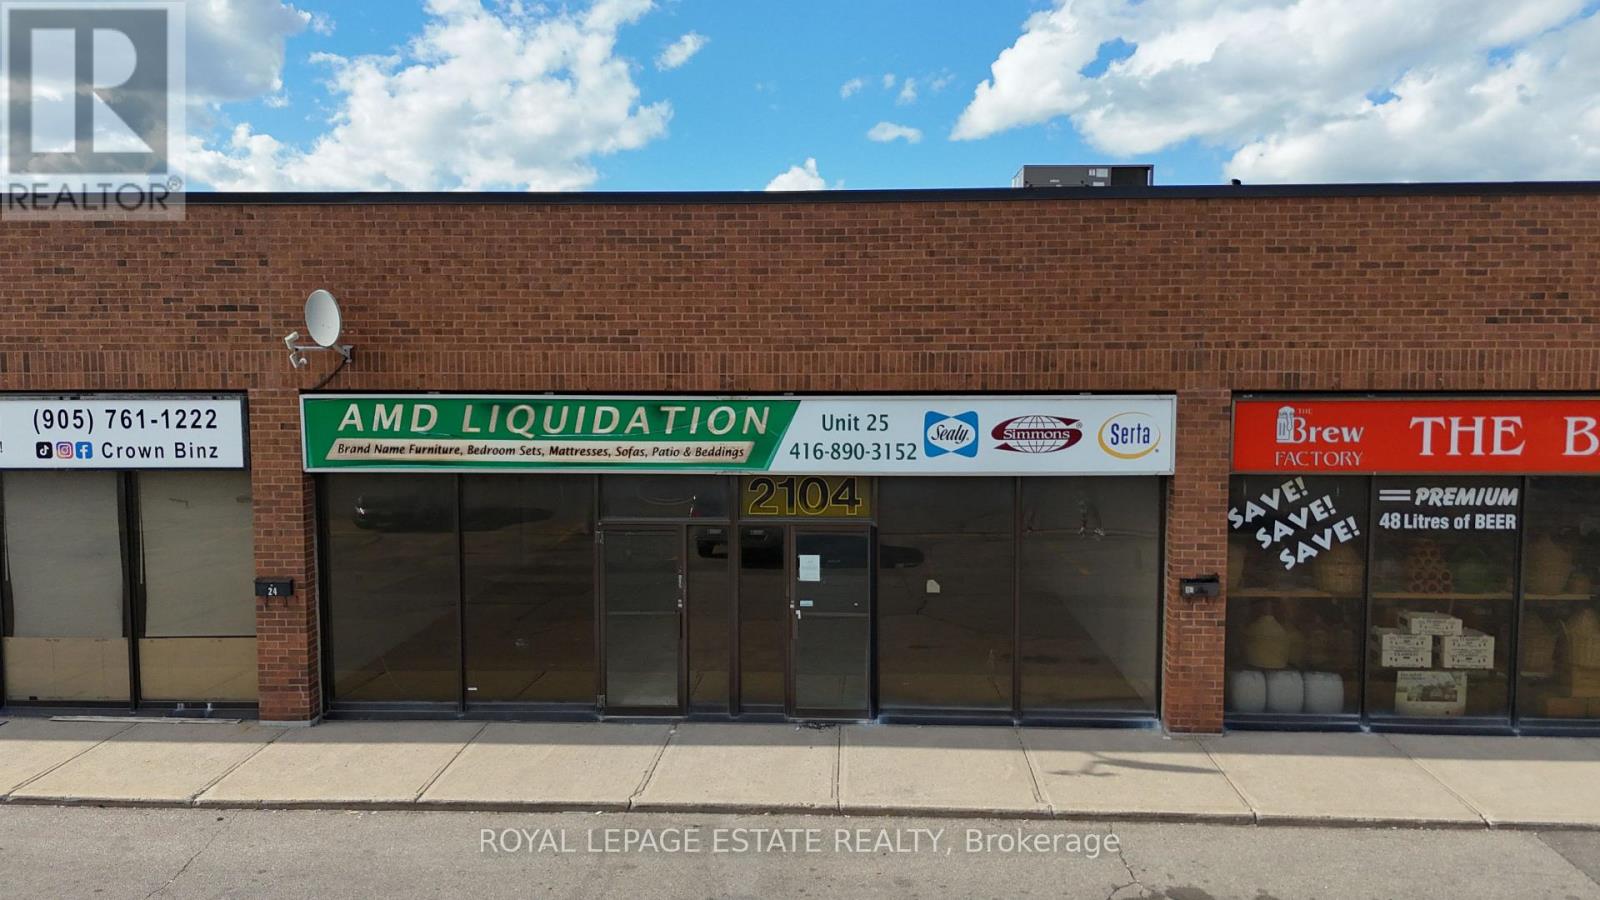
25 - 2104 Hwy 7 E
Vaughan, Ontario
3,460 sf commercial/industrial condo with EMU zoning. Excellent Highway 7 exposure; located in busy industrial/commercial/retail plaza with diverse retail mix, 200 meters from Vaughan Metropolitan Centre Station - Line 1, with easy access from Highway 7; very generous parking. EMU Zoning allows for wide range of uses (see attached zoning summary). Lockbox for easy showing. (id:56248)
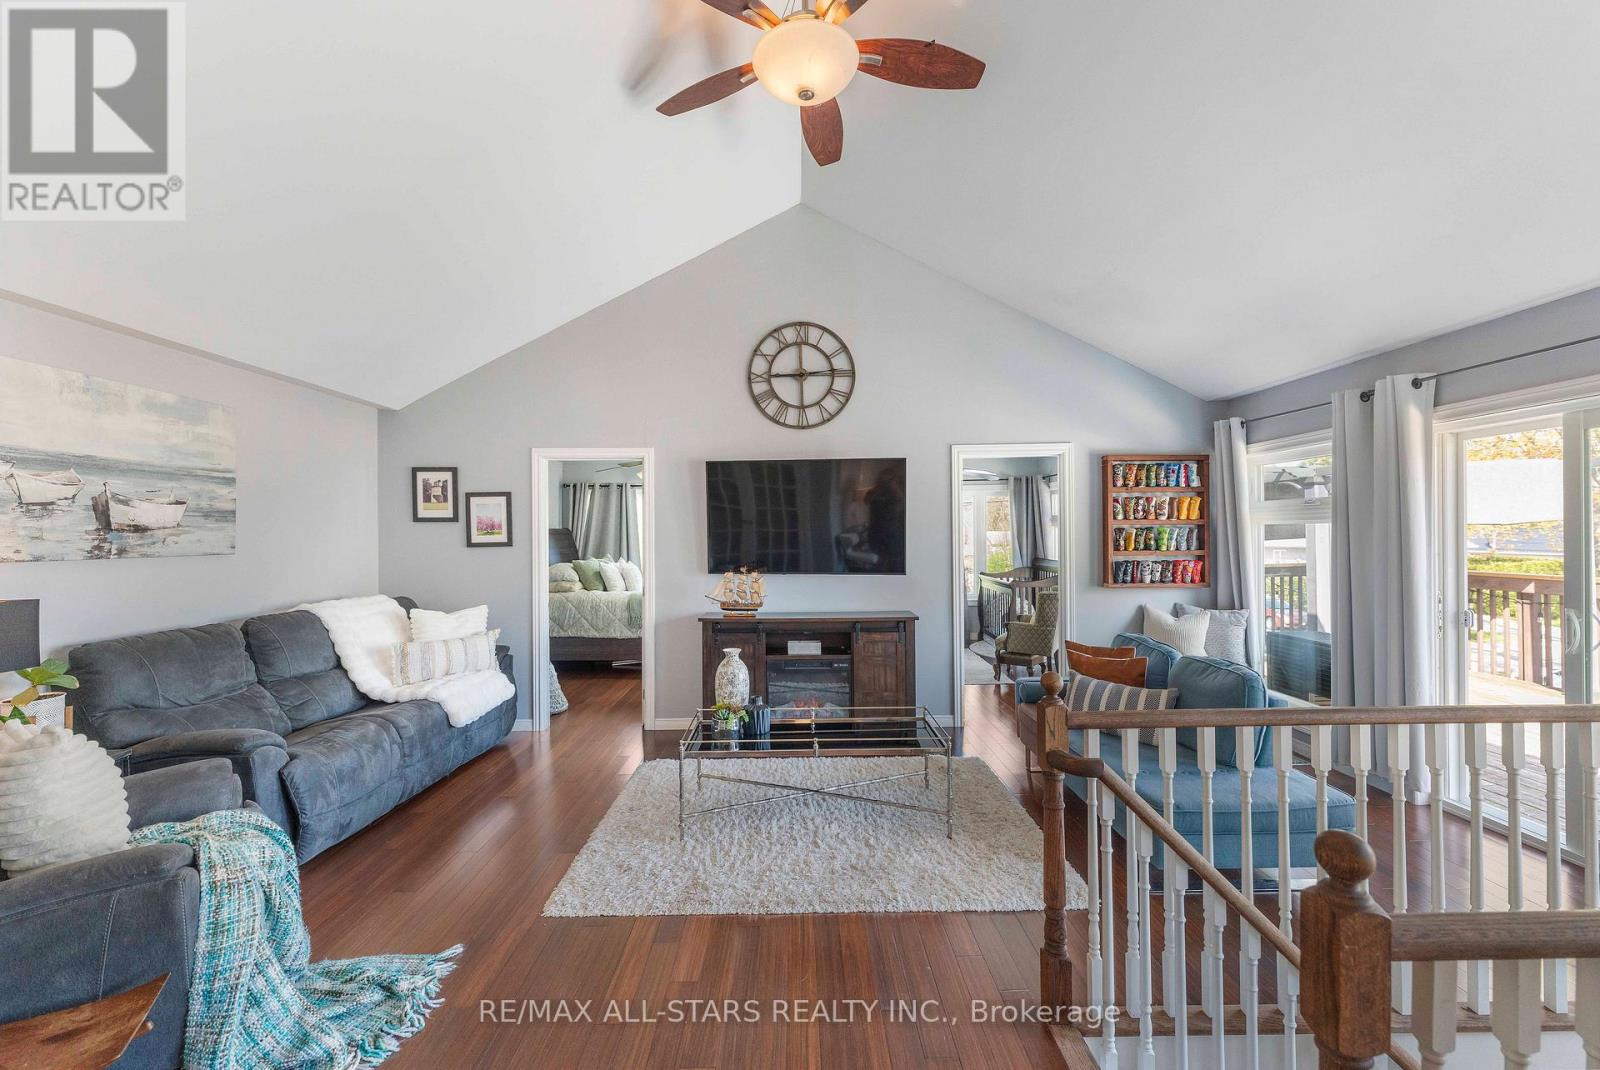
39 Franklin Beach Road
Georgina, Ontario
Welcome to this beautifully updated home, just walking steps from Beach & close to golf, offering the perfect blend of comfort & lakeside living. Situated on a private lot with no rear neighbors, the backyard features a newer deck, fire pit, multiple entertaining areas, & a spacious wrap-around upper deck overlooking the peaceful, large yard. The fully renovated kitchen (Spring 2026) features modern soft-close cabinetry, quartz countertops, backsplash, undermount lighting, large sink, pot lights & Stainless Steel Appliances including a Gas Stove & newer dishwasher. Additional updates include 2nd-floor windows (2023), new front landing, asphalt driveway (2025), and new deck with fence posts (2025). Laminate flooring runs throughout the main and upper levels. The main floor offers 2 bedrooms, a 4-piece bathroom, bright living/dining area, and walk-out to the backyard. Upstairs features the primary bedroom, an additional office space, large vaulted family room, 4-piece bathroom with jet tub & walk-out to the upper deck. Additional features include 200-amp service, municipal water and sewer, parking for 5 vehicles, and a clean, dry crawl space with easy access to mechanicals. A move-in-ready home offering privacy, extensive updates, and a fantastic location close to the lake, golf, and everyday amenities. (id:56248)
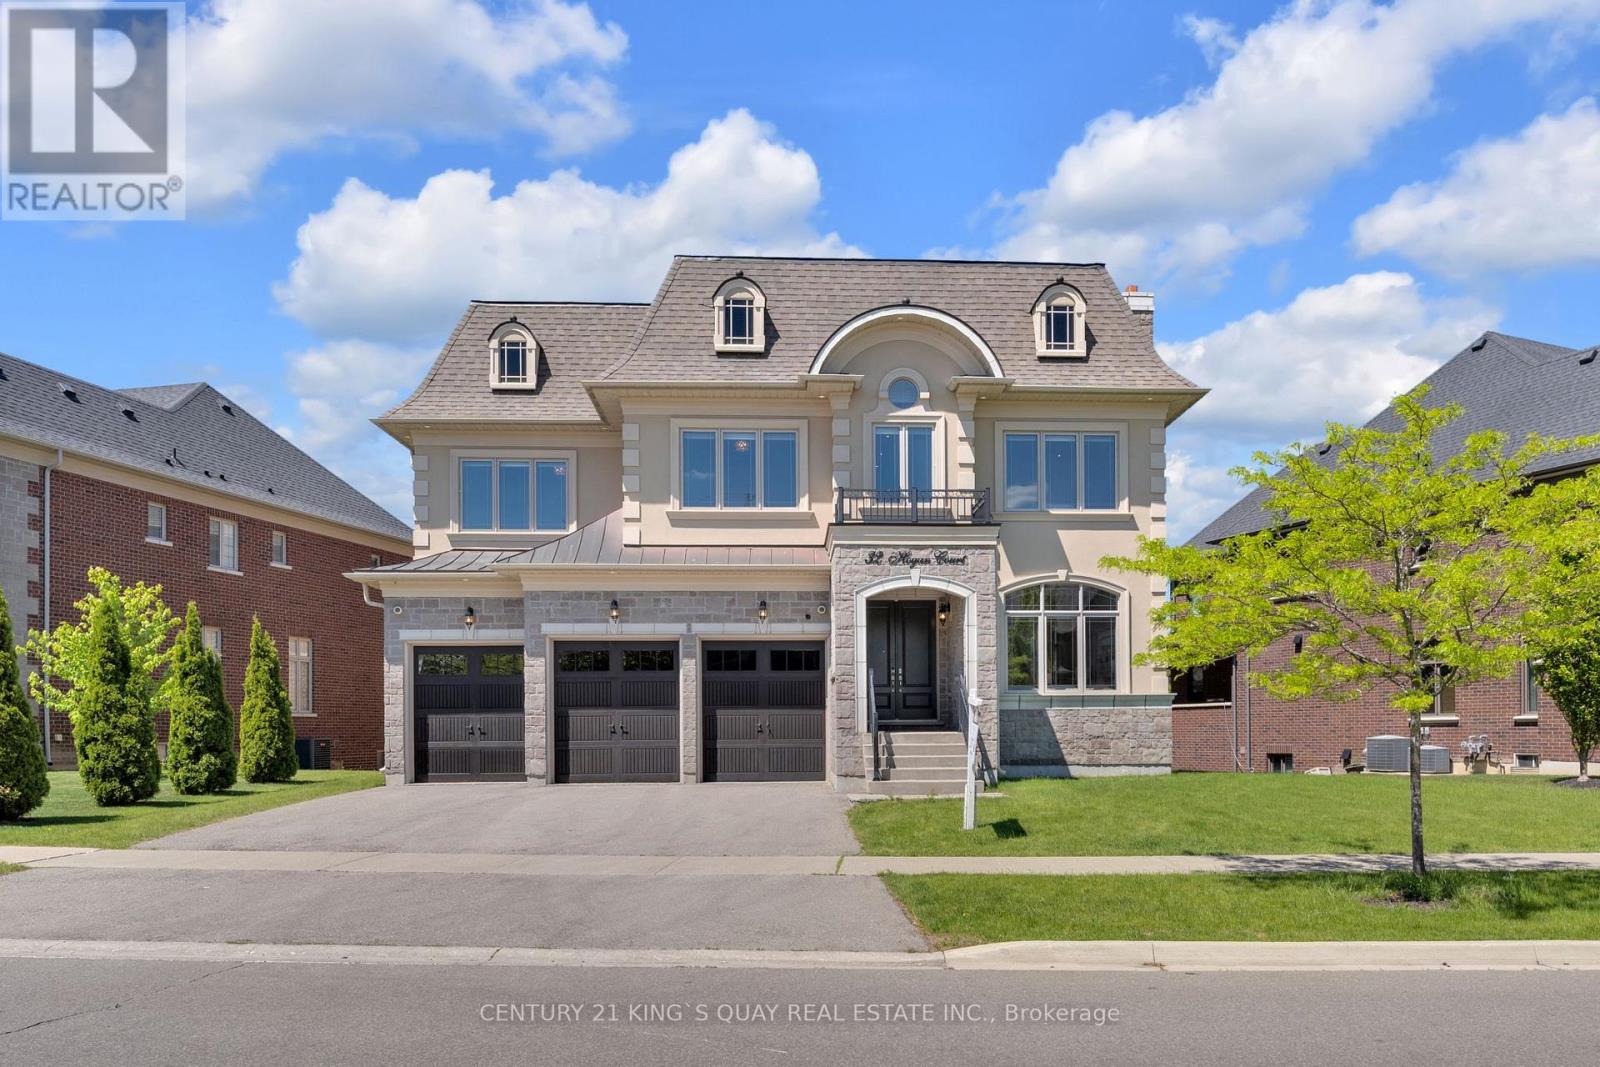
32 Hogan Court
King, Ontario
Absolutely spectacular executive residence offering approximately 5,900 sq. ft. of luxurious living space on a premium ravine lot with breathtaking views of lush green space. Featuring an in-home elevator, rich walnut flooring, elegant waffle ceilings, custom ceiling crown moulding and three fireplaces. The chef-inspired gourmet kitchen showcases a professional-grade 6' Sub-Zero refrigerator, A Professional Wolf Range, a built-in Wolf wall oven and microwave, custom cabinetry, and an oversized centre island. The luxurious primary suite features dual boutique-style dressing rooms with custom built-ins and a centre island, offering a truly bespoke wardrobe experience. Additional upgrades include designer lighting fixtures, Hunter Douglas window coverings, central vacuum, Kinetico Premier water softener & Kinetico drinking water station, dual furnaces, dual A/C units, dual humidifiers, an upgraded security system with cameras and digital keypads, and an underground sprinkler system. The bright walk-out lower level enjoys abundant natural light and seamless access to the backyard. A covered loggia and spacious 3-car garage complete this exceptional offering. (id:56248)
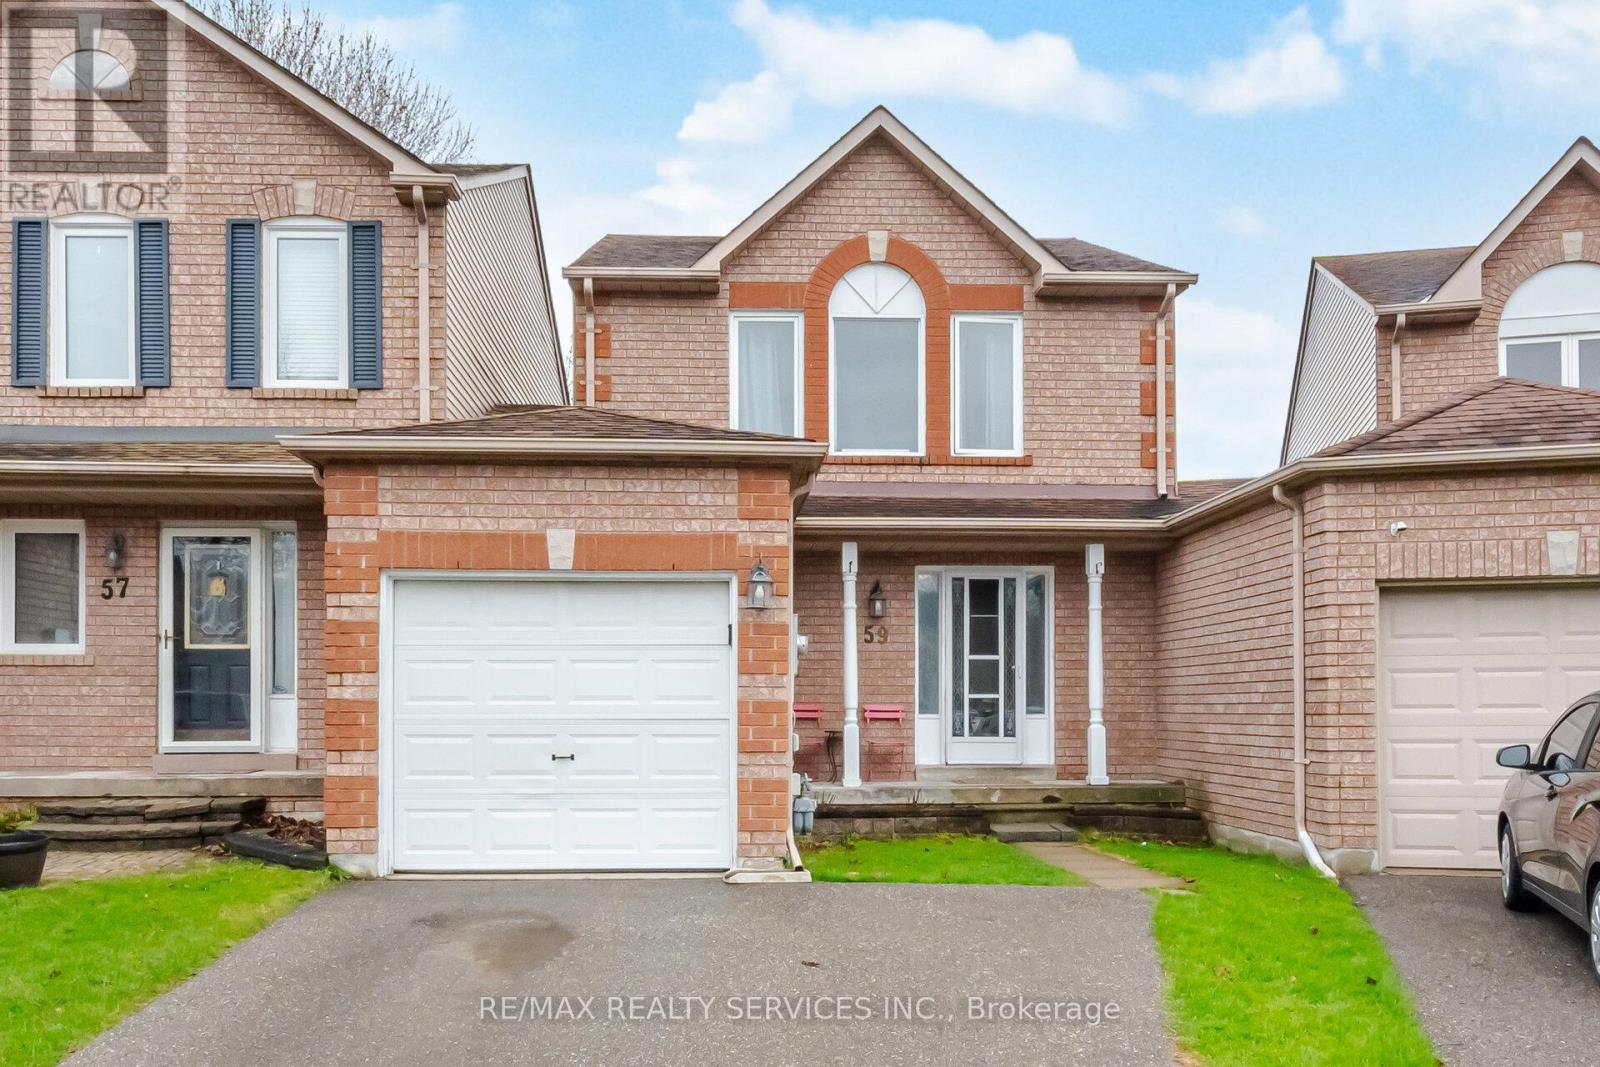
59 Fry Crescent
Clarington, Ontario
Welcome to this lovely all brick three bedroom detached link home that is joined only by the single garage. Located in lovely area that is within walking distance to parks, schools, shopping and a future GO Train station. This home is minutes away to the 401 for those commuters who use 407. The main entrance is very spacious and bright with ceramic floors and a two piece washroom. the combination living and dining room has light laminate floors and sliding doors to the back yard. Quiet evenings enjoy this beautifully decorated living room with a brick gas fireplace & wood mantle. The dining room is a great size for entertaining and easy access to the kitchen that has tiled laminate flooring, white cabinets & decorative backsplash. Upper floor has 3 good size bedrooms all with broadloom and lots of closet space. The main bathroom has a modern grey cabinet with drawers for extra storage & white fixtures. The basement has a nice bright recreation room with broadloom and an area that the present owners use a computer area. The landing at the bottom of the stairs is also a good size. The utility room has furnace, laundry and storage for all your needs. Fenced back yard with a shed and a raised deck for your enjoyment. ** This is a linked property.** (id:56248)
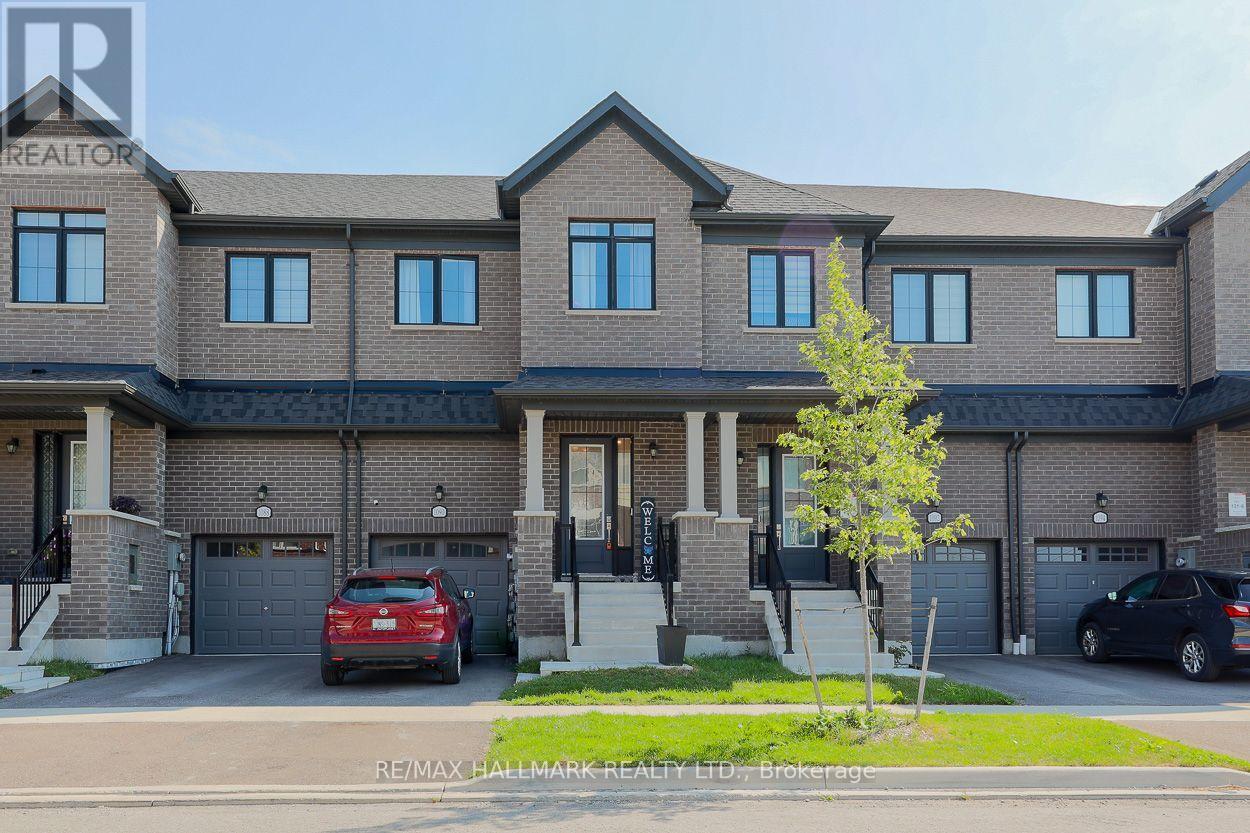
1090 Lockie Drive
Oshawa, Ontario
This newly built 3-bedroom, 2.5-bathroom home is located in the desirable and growing community of North Oshawa. Designed with comfort and functionality in mind, the main floor features a bright and spacious open-concept layout that seamlessly connects the kitchen, dining area, and living room. This well-planned design creates an inviting setting for both everyday living and entertaining guests.The kitchen offers a modern, practical space overlooking the main living/dining areas, allowing easy interaction with family or guests. Large windows throughout the main floor provide abundant natural light, enhancing the home's warm and welcoming atmosphere. A walkout to the private yard adds additional convenience and outdoor living potential, making it ideal for relaxing or entertaining. The second floor offers a spacious primary bedroom complete with a private 4-piece ensuite bathroom, providing a comfortable retreat at the end of the day. Two additional generously sized bedrooms offer excellent flexibility and can be used as children's rooms, guest bedrooms, or a home office, depending on your needs. The layout is well suited for families, professionals, or anyone seeking a modern home with functional living space.Conveniently situated near schools, parks, cinemas, public transit, restaurants, shopping, Durham College, Ontario Tech University, Costco, and major commuter routes, including Highway 407, this property offers excellent access to everyday amenities and transportation. Located in a well-connected North Oshawa neighbourhood, this home is an excellent choice for tenants seeking a modern, comfortable, and conveniently located residence. The tenant is responsible for all utilities, including heat, hydro, water/waste, and hot water rental. (id:56248)
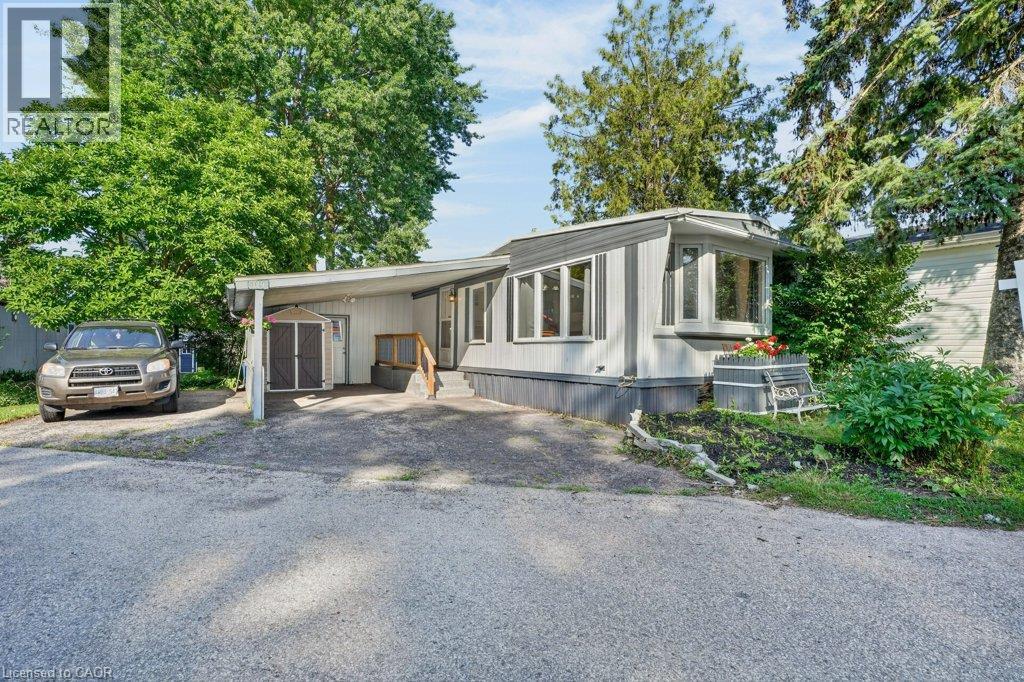
129 Scott Street
Woolwich, Ontario
Welcome to Martin Grove Village, a friendly year-round community offering affordable living just minutes from Kitchener, Waterloo and the Village of St. Jacobs. This spacious 2-bedroom, 1-bathroom home offers close to 1,000 square feet of comfortable living space with a functional layout, generous living room and plenty of storage throughout. While ready for your personal touches, several important updates have already been completed since 2018, including windows, custom blinds, an updated electrical panel, water softener, roof, and a beautifully renovated barrier-free shower with built-in seat and grab bars, offering added comfort and accessibility. Outside, you'll appreciate the generous lot with plenty of space for gardening, outdoor living or simply enjoying the peaceful surroundings. Existing garden beds and a storage shed provide the perfect canvas for someone with a green thumb to create their own backyard retreat. Located just minutes from the renowned St. Jacobs Farmers' Market, you'll enjoy easy access to fresh local produce, artisan shops and local attractions. Shopping, restaurants, recreation centres, hospitals, public transit and other everyday amenities are all within easy reach. Whether you're looking to downsize, purchase your first home or invest in a property with great potential, this is a wonderful opportunity to enjoy the welcoming lifestyle Martin Grove Village has to offer. NOTE: Fees include Lease/taxes $828/month. Family friendly. (id:56248)
B - 187 Arthur St N Street
Guelph, Ontario
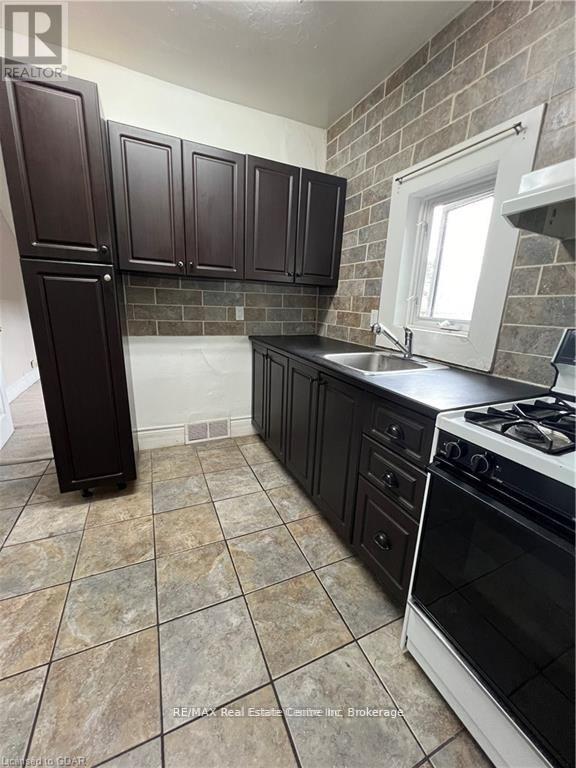
Two-Bedroom House for Lease in Downtown Guelph! Enjoy the convenience of being within walking distance of Downtown Guelph, with shops, restaurants, and amenities just minutes away.The property also offers plenty of parking, with a city parking lot conveniently located just one block away. (id:56248)
1126a S Lake Bernard Road
Strong, Ontario
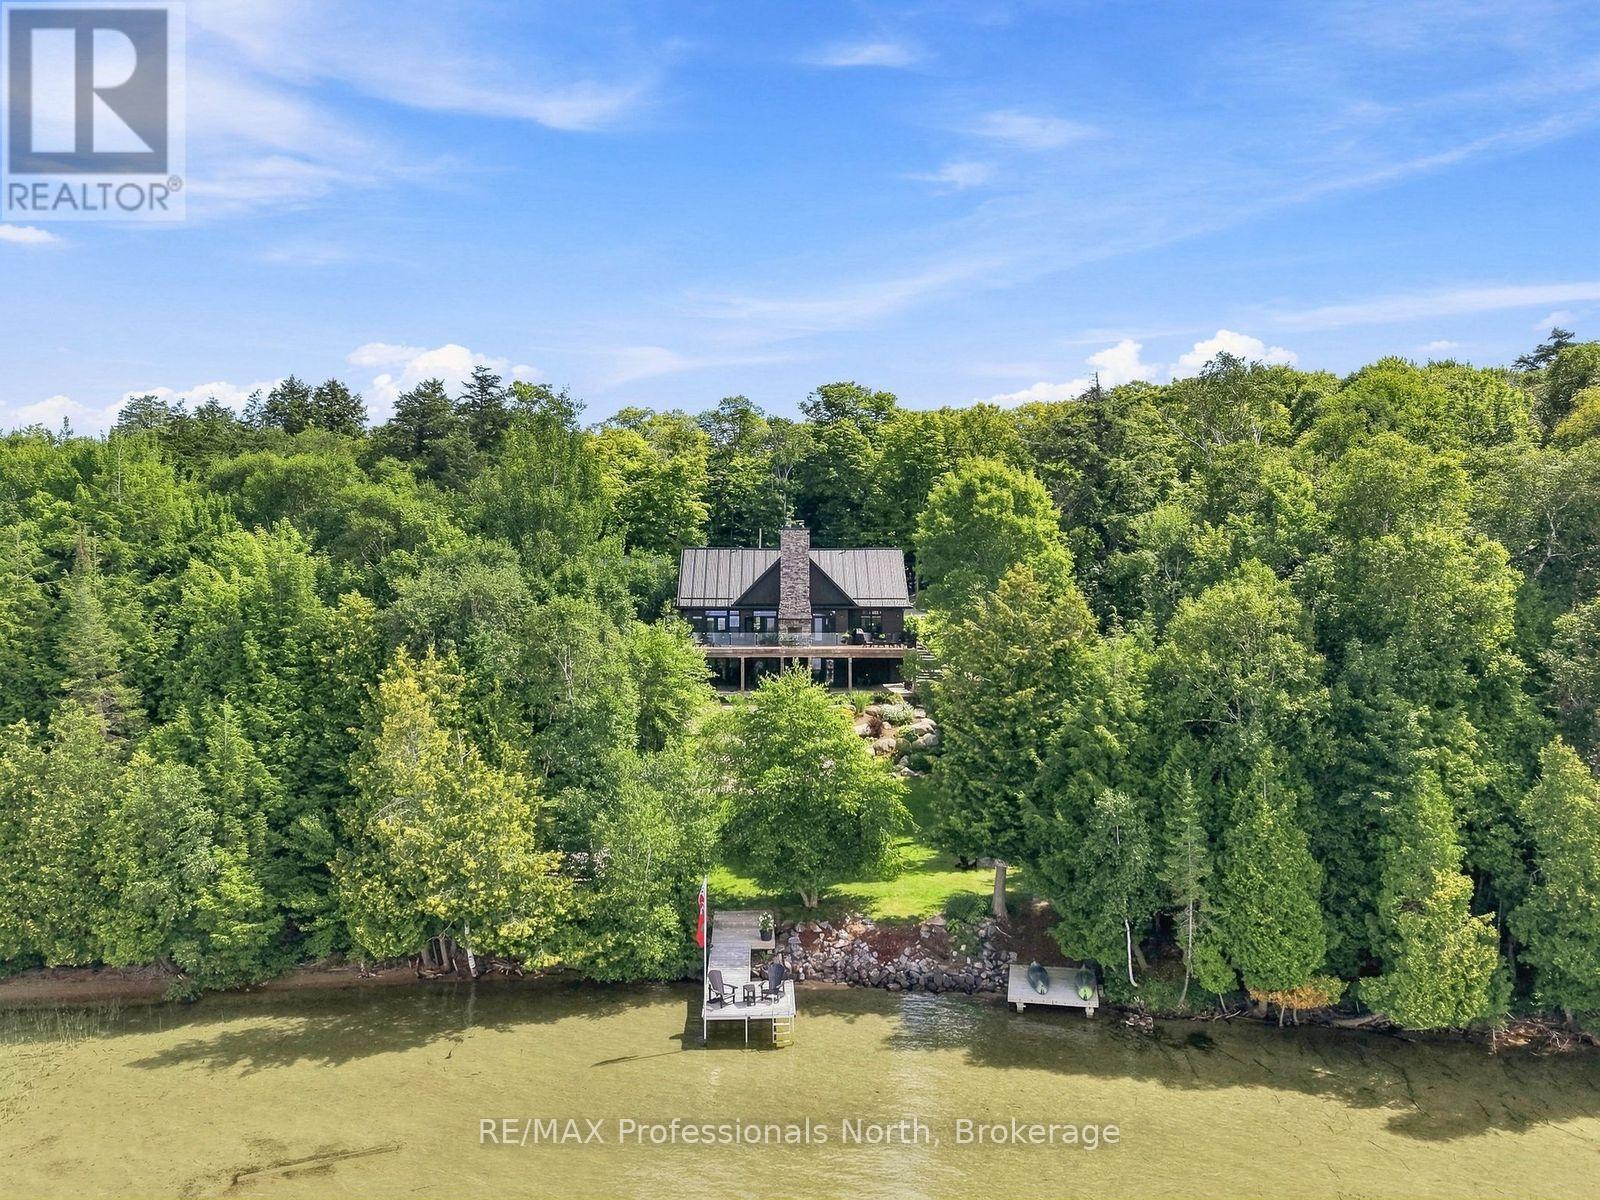
Welcome to an exceptional Lake Bernard waterfront property in Sunny Sundridge, where sophisticated design meets the relaxed rhythm of North Muskoka. Impeccably kept & tastefully designed, this upscale home/cottage offers a rare combination of thoughtful craftsmanship, beautiful natural surroundings & spaces designed for effortless year-round enjoyment. The soaring great room immediately captures your attention, with dramatic ceilings & a stunning stone wood-burning fireplace serving as the focal point. Double-sided, the fireplace connects the interior living space with the lake-facing entertaining deck, creating the perfect setting for gatherings, sunset cocktails & evenings spent listening to the fire crackle. The main-floor primary suite is a peaceful sanctuary, complete with a walk-in closet and spa-inspired ensuite featuring a luxurious soaker tub and custom shower. A dedicated main-floor office makes working from the lake remarkably easy. At the same time, the chef-inspired kitchen is beautifully appointed for everything from quiet morning coffee to entertaining family and friends. The completely finished lower level offers two generous guest bedrooms, a third bath, and a walkout to the outdoors. A propane fireplace adds warmth and ambiance during the shoulder seasons, while just beyond the walkout is a wonderfully shaded lounge area tucked beneath the deck, a perfect spot to curl up with a good book while taking in the lake views. Magazine-worthy landscaping showcases mature perennials, natural granite & expansive lawn areas that invite barefoot summer days of games and hot tubs under the stars. Almost 200ft of shoreline features a hard-packed sandy bottom, making swimming & waterfront fun easy for all ages. Western exposure delivers abundant sunshine throughout the day, with spectacular sunsets to finish it off. Let's not forget the detached garage with an upper loft studio offering a combined approx. 900 sq ft of space for vehicles, waterfront toys & guests. (id:56248)
370 Glengrove Avenue W
Toronto, Ontario
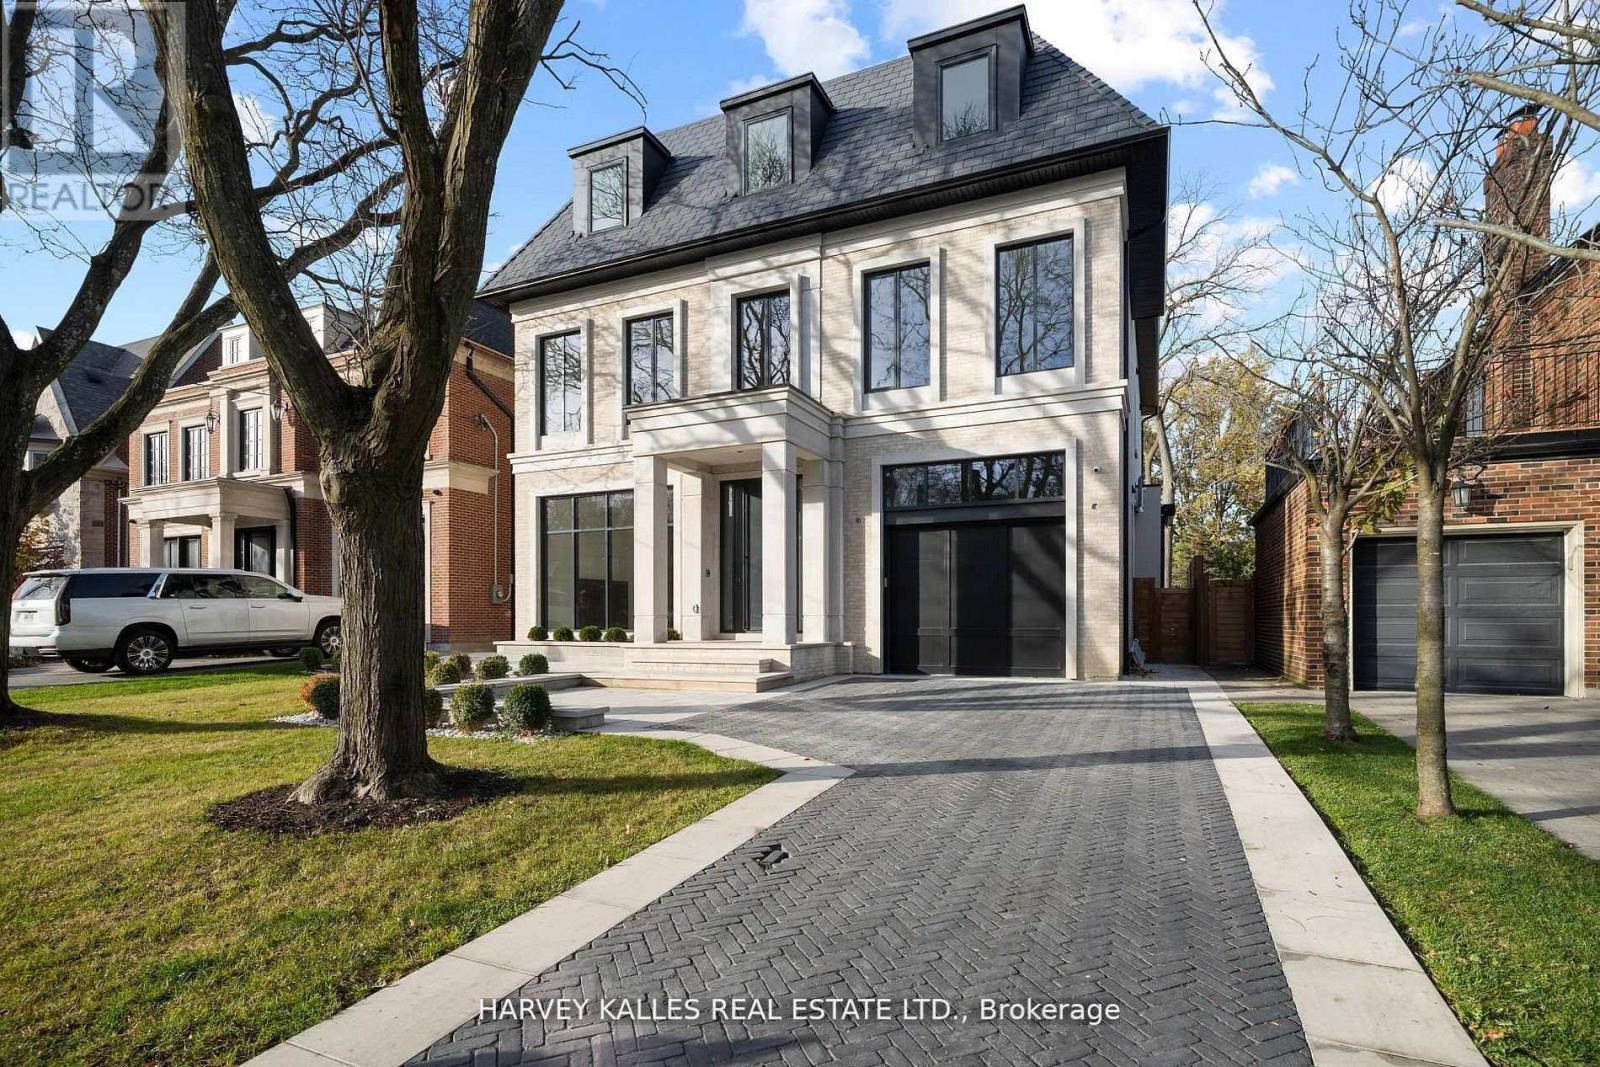
Exceptional Lawrence Park South Estate On A 50' X 170' Lot, Combining Timeless Craftsmanship With Modern Luxury. This 7+1 Bedroom, 10 Bathroom Residence Is Thoughtfully Designed For Seamless Flow, Featuring Grand Entertaining Spaces, A Chef's Kitchen With Taj Mahal Marble Island, A Family Room With Backlit Absolute Marble Feature Wall, And A Sumptuous Primary Suite With Custom Closets And A Spa Like Ensuite. The Lower Level Includes A Recreation Room, Home Theatre, Gym, And A Private Suite With Kitchenette. Outdoors, Enjoy A Beautifully Landscaped Backyard With A Concrete Pool And A Covered Deck With Built In Barbecue, Perfect For Entertaining. Luxury Extends To Every Detail With A Private Elevator, Radiant Heated Floors, Control4 Automation, And Premium Mechanical Systems. Ideally Located Near Top Public And Private Schools, Parks, And Amenities, With Easy Access To Highways And Transit, This Home Exemplifies Lawrence Park South Living At Its Finest. (id:56248)
1904 - 10 Sunny Glen Way
Toronto, Ontario
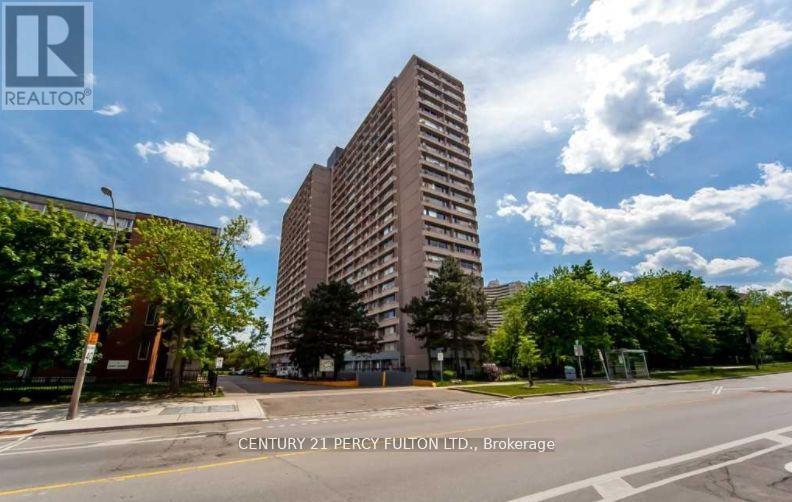
Don't Miss Out On This Great Updated 3 Bdrm, 2 Bath Condo Plus Updated Kitchen. Bright And Spacious Unit With Wall To Wall Windows And Open Concept W/ Laminate Floors. Newer Installed Window A/C. Steps From Ttc, Costco, Shops At Don Mills & Sunny Supermarket. Walk To Public Schools, Elementary, Middle, And High School, Children's Park & Close To All Amenities. Minutes Away From Dvp, Ontario Science Centre & The Aga Khan Museum. All Utilities are included in the Maintenace fees (id:56248)