
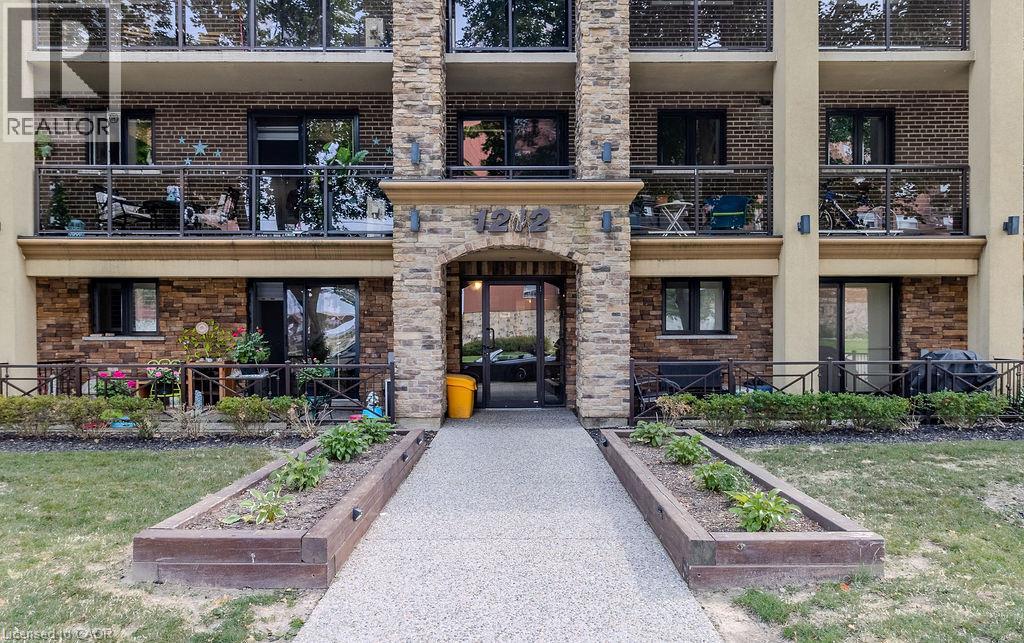
1212 Fennell Avenue E Unit# 108
Hamilton, Ontario
**Stylish, Modern & Move-In Ready!** Welcome to this beautifully renovated, stair-free main-level suite featuring heated floors & Ductless Air Conditioner throughout for year-round comfort. Perfect for single professionals, seniors, first-time buyers, or retirees looking for low-maintenance living without compromising on style. The bright open-concept bachelor-style layout features a space-saving Murphy bed, a spacious living area with a walkout to your private patio, and the convenience of in-suite laundry. Your dedicated parking space is located just steps from the entrance, making everyday living effortless. Locker included - Base Rent 1300 + 200 Fixed Rate Utilities for Heat,Water&Parking Electricity not included. Ideally situated in an A+ location close to shopping, restaurants, public transit, hospitals, the scenic Mountain Brow, and beautiful parks, this home offers exceptional convenience with everything you need just minutes away. Please submit with all offers ( Rental Application , Full Credit Report Equifax , Proof of Income , Employment Letter ) (id:56248)
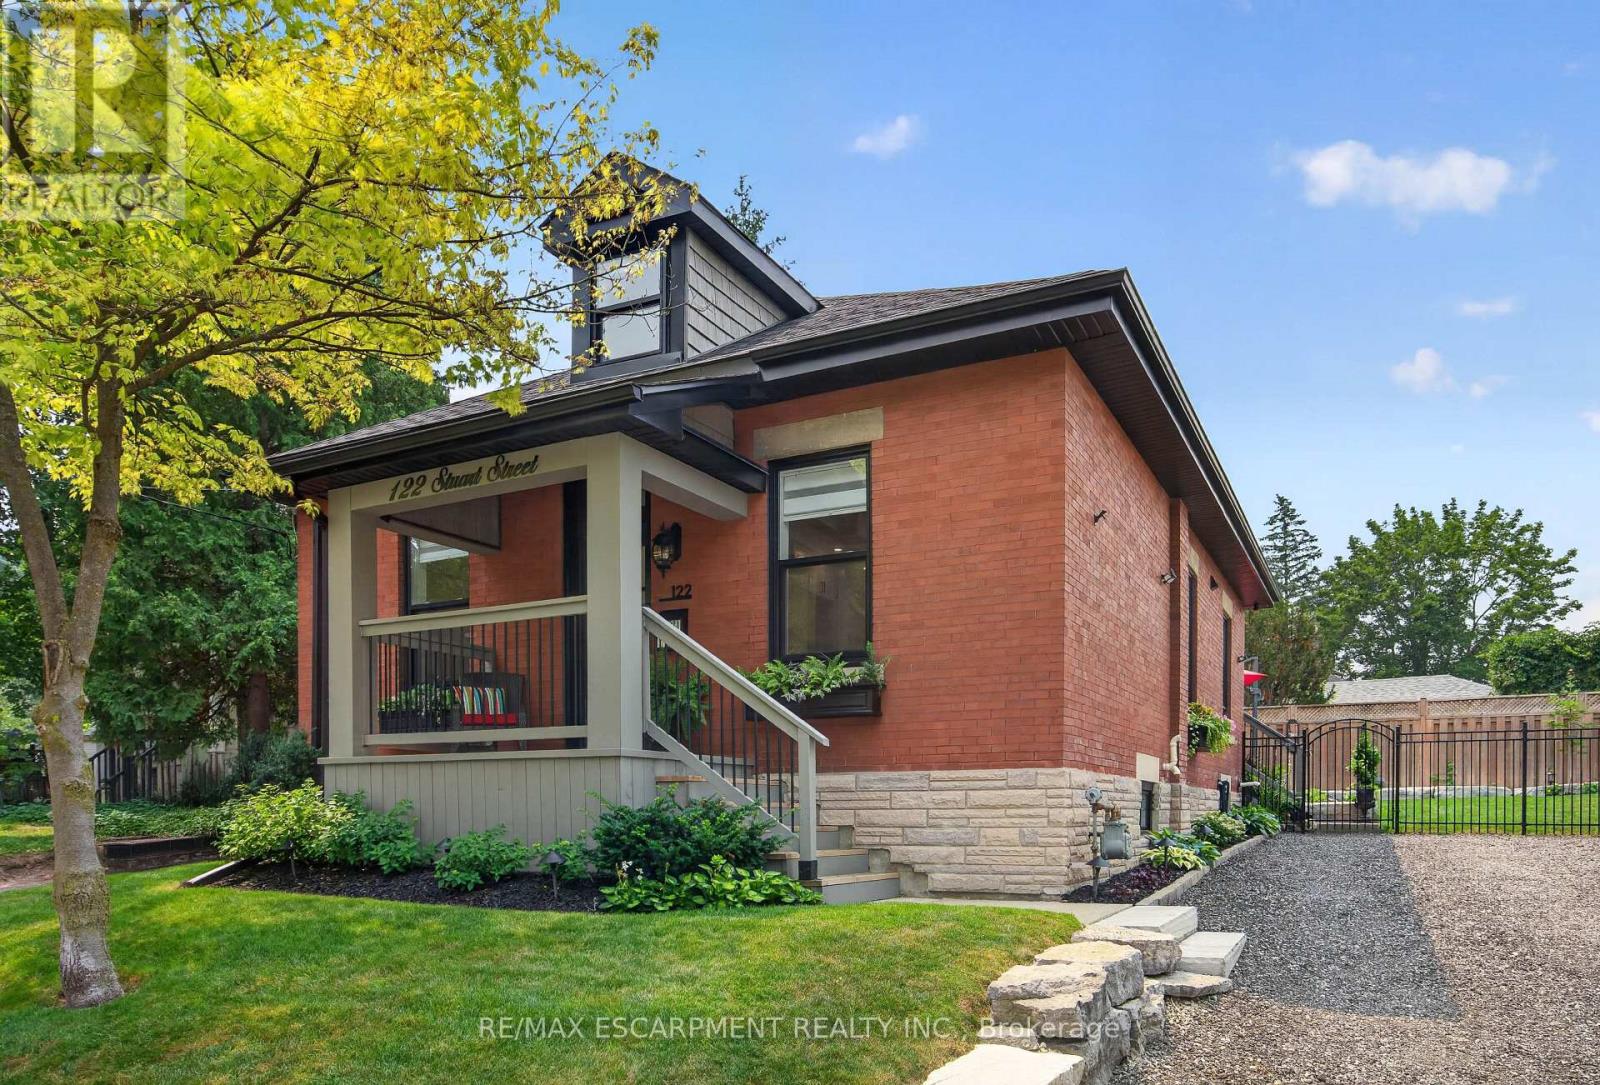
122 Stuart Street
Guelph, Ontario
Welcome to this beautifully renovated home, perfectly situated on one of the most picturesque, tree-lined streets in Guelph's highly sought-after St. George's Park neighbourhood. Originally built in 1910, this exceptional residence has been extensively updated to offer the ideal balance of timeless character and modern living.The bright, open-concept main floor features soaring ceilings, a designer-inspired kitchen, and quality finishes throughout. A unique and highly desirable feature of this home is the main-floor bedroom layout, with two of the three bedrooms conveniently located on the main level, along with a stylish four-piece bathroom with integrated laundry. Whether you are accommodating guests, working from home, raising a family, or looking for the convenience of main-floor living, this versatile layout offers endless possibilities. One bedroom also functions perfectly as a private home office.Just off the kitchen, step outside to a private, fully fenced backyard designed for both relaxation and entertaining. Beautifully landscaped with elegant Armour stone, mature perennial gardens, and inviting outdoor living space, this tranquil setting is the perfect extension of the home.Occupying the entire second level, the primary suite offers a peaceful retreat complete with walk-in closet's, a beautifully appointed three-piece ensuite, and a charming dormer window that fills the space with natural light. St. George's Park is one of Guelph's most cherished neighbourhoods, known for its historic homes, mature trees, vibrant community, and exceptional walkability. Enjoy easy access to downtown Guelph, the River Run Centre, Guelph General Hospital, beautiful parks, shopping, and an outstanding selection of restaurants, coffee shops and local boutiques.Offering timeless character, modern updates, and an unbeatable location, this turnkey home presents a rare opportunity to own in one of Guelph's most established and desirable neighbourhoods. (id:56248)
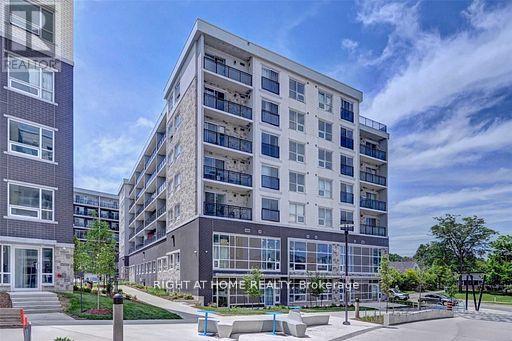
508 - 275g Larch Street
Waterloo, Ontario
Spacious, Safe For Students & Fully Furnished Two Bedrooms Two Full Washrooms, Just Steps Away From Laurier & A Short Distance To The University Of Waterloo. Conveniently Located Near All Of The Amenities Waterloo Has To Offer. Premier Suite Finishes 8 Foot Ceilings, Plank Laminate Wood Flooring Ceramic Tile In Bathroom In Suite Laundry With Stackable Washer/Dryer Oversized Low E Argon Windows Texture Ceiling & More. New Immigrants Are Welcome. Also Internet Included. (id:56248)
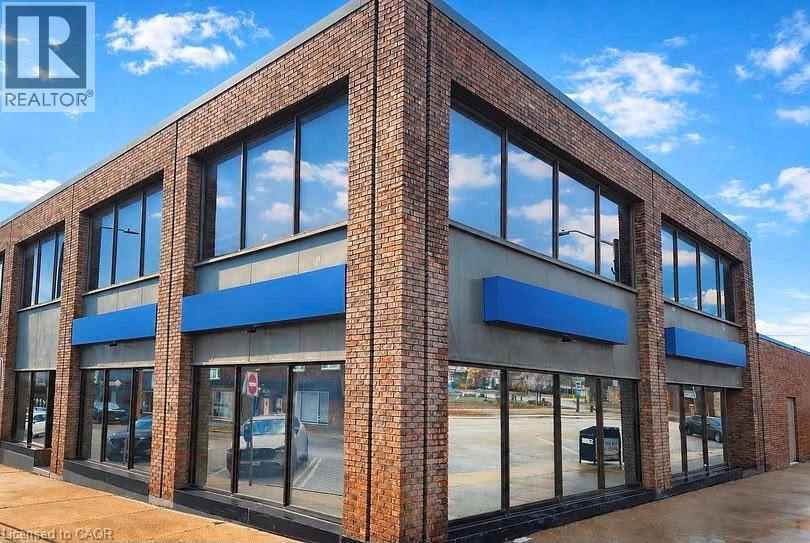
22 Clapperton Street
Barrie, Ontario
Rare downtown Barrie investment and owner-user opportunity. This prominent standalone professional office building offers 6,306 SF across two bright above-grade floors plus 1,470 SF of basement storage, providing flexibility for a wide range of professional, medical, administrative, or commercial uses.Positioned within Barrie's vibrant downtown core, the property benefits from exceptional visibility, strong pedestrian and vehicle exposure, nearby municipal parking, transit accessibility, and proximity to key amenities and the waterfront. Vacant possession allows purchasers immediate occupancy or the ability to reposition, lease, or redevelop the asset to maximize value. Zoning permits a broad range of commercial uses, making this an attractive opportunity for investors, owner-operators, or future mixed-use considerations. (id:56248)
142 Marcella Crescent
Hamilton, Ontario
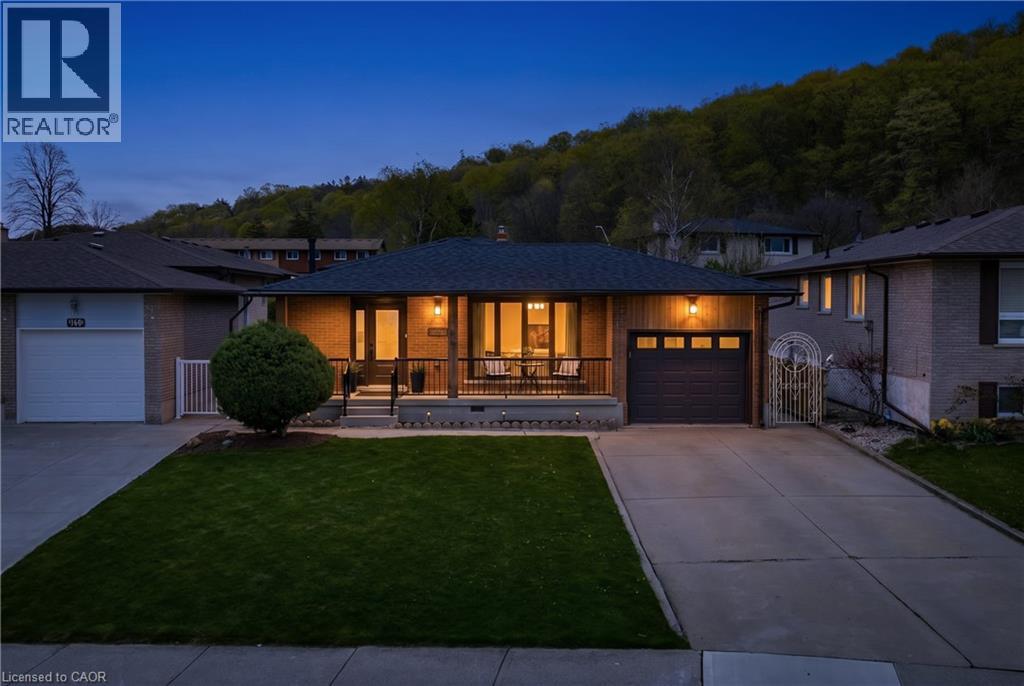
Welcome to 142 Marcella Crescent, a beautifully updated 4-level backsplit in the sought-after Davis Creek neighbourhood at the base of the Niagara Escarpment. Offering a rare combination of space, separation and flexibility, this home is ideally suited for multigenerational families, extended living arrangements, or buyers seeking a layout that adapts with their needs over time. Designed with both connection and privacy in mind, the home features 4 finished levels, 2 kitchens, multiple living areas and separate entry points including a side entrance and an additional covered walk-up leading to the lower levels. Whether accommodating in-laws, adult children, or creating distinct living zones under one roof, the layout provides the versatility today's families are searching for. Surrounded by natural beauty, you are just steps from multiple Bruce Trails and close to local landmarks, such as Little Davis Falls and Glover's Falls. Enjoy peaceful escarpment views from your own backyard, while still being minutes to the Red Hill Valley Parkway, public transit, top rated schools, parks and everyday amenities.The main level offers a bright and welcoming living space with an updated kitchen featuring modern finishes and seamless flow into the dining. Upstairs includes 3 bedrooms and an updated 5-piece bathroom. The lower levels expand the living space even further with a second renovated kitchen, spacious family areas and two additional rooms that can function as potential bedrooms, home offices, or guest accommodations depending on your needs. Recent updates include roof, windows, ac, furnace, flooring, paint, appliances, custom closets and much more. Located in a quiet, family-friendly neighbourhood near Greenhill Park, Veever's Park, multiple top rated schools and convenient commuter routes. This is a rare opportunity to secure a home that combines lifestyle, location and the flexibility to grow with you. (id:56248)
441 East Avenue
Kitchener, Ontario
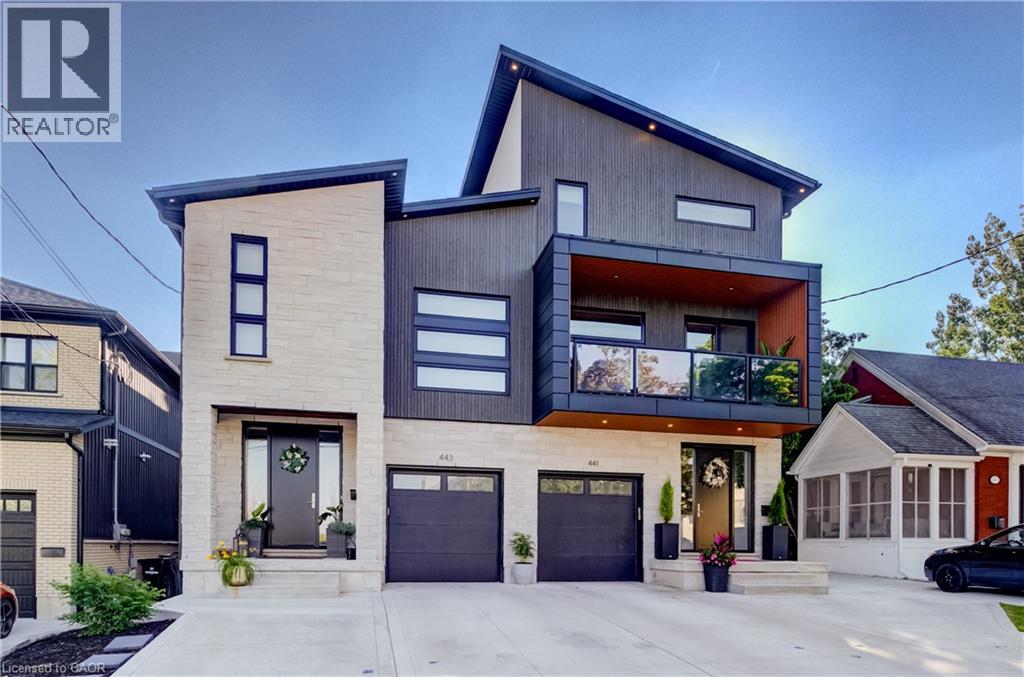
Custom-built just 2 years ago, this truly one-of-a-kind residence in the highly sought-after East Ward Neighbourhood blends timeless architecture with curated design and exceptional craftsmanship. Every corner has been carefully considered, offering premium finishes and a level of detail rarely found in today's market. Arriscraft stonework surrounds the exterior along with Maibec wood siding and decorative stucco accents which pay homage to the previous home that once stood in its place. This home features over 4,800 total sq. ft. of living space with 4 spacious bedrooms, 6 baths and 9-foot ceilings throughout the basement, main, and second floors. Hardwood floors and heated porcelain tiles flow throughout. This home has clear cedar ceilings, elevated lighting, 8 ft solid doors, floating vanities in each bathroom and zoned heating. The main floor features a mudroom/butler’s pantry, and the main kitchen features a built-in JennAir fridge, AGA induction stove and Cambria Quartz built-in dining table and complementary floating shelf. The primary retreat on the second floor enjoys a custom walk-through closet, spa-inspired ensuite with a walk-through shower, private sauna, and its own dedicated laundry. A second bedroom, currently used as a den, opens onto a private balcony space with reflective glass, while an integrated coffee bar offers refined convenience. The lofted third level offers two additional bedrooms, each with its own beautifully appointed bathroom with bright skylights. Designed for future flexibility, the basement includes an additional electrical panel and laundry rough-ins, providing potential for a secondary suite or multigenerational living. Enjoy parking for 3, a private backyard complete with a wood deck, landscaped gardens, and gas BBQ hookup. This is your rare opportunity to own an architecturally inspired, custom-crafted home that balances luxury, functionality, and urban living in one of the city's most desirable neighbourhoods. (id:56248)
11 Stirton Avenue
Brantford, Ontario
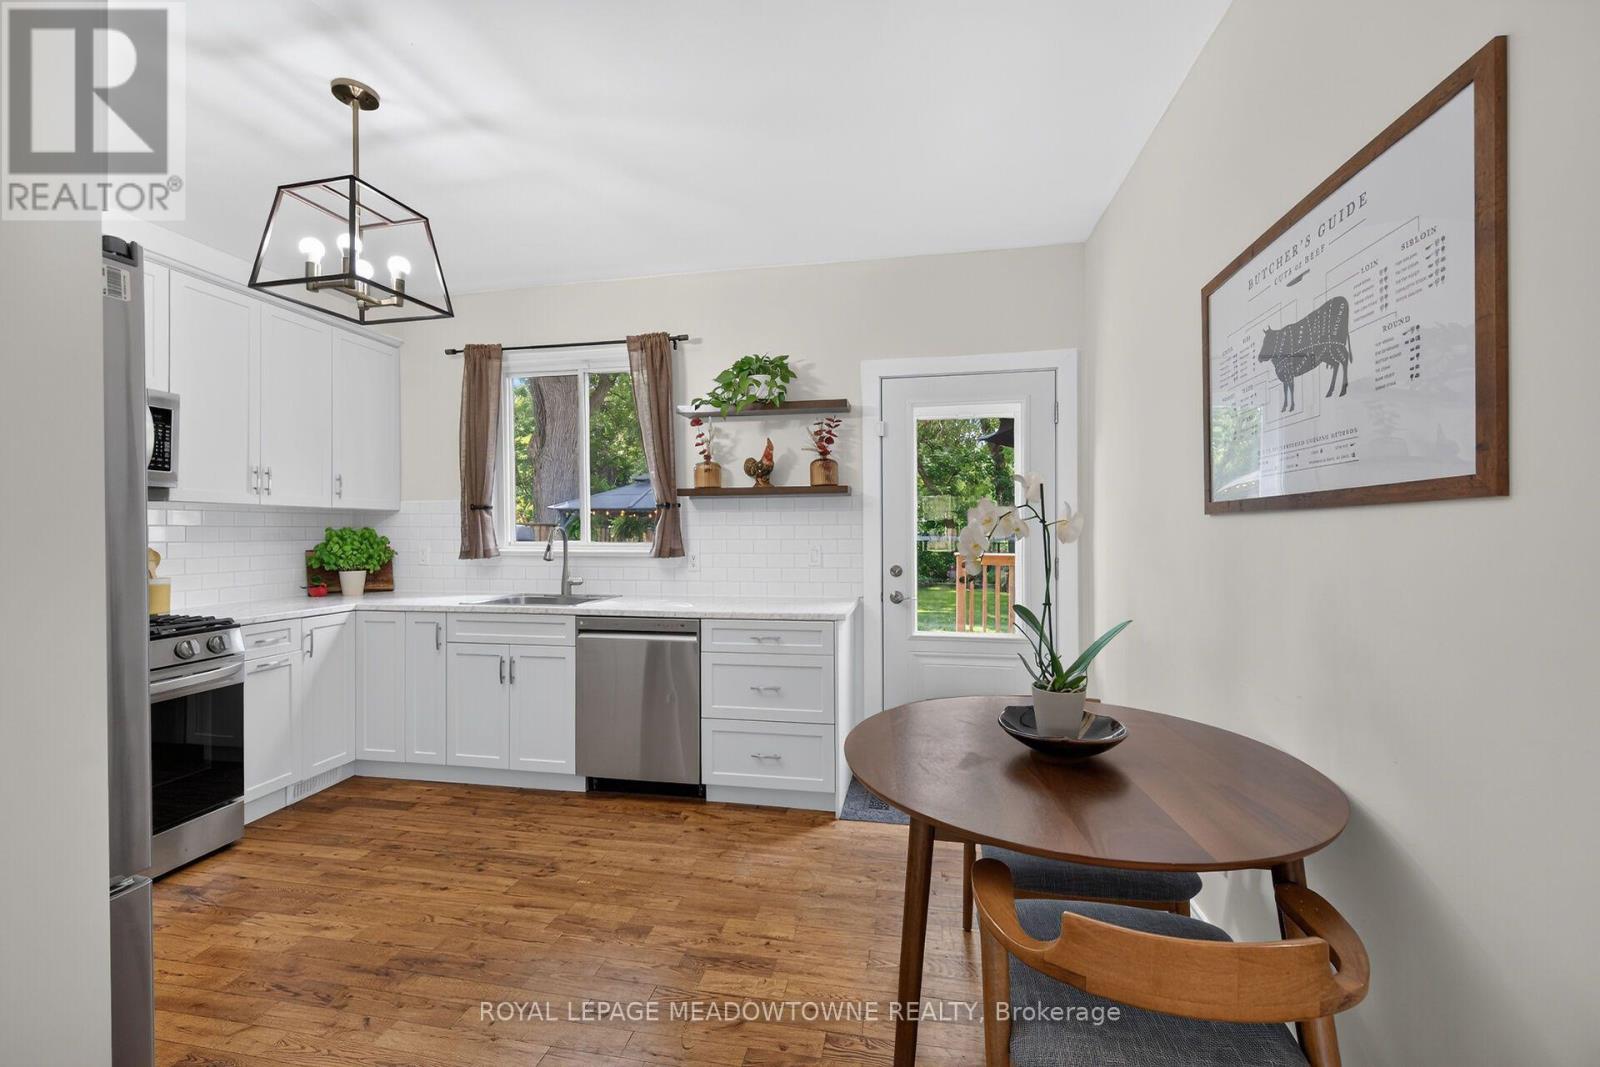
OLD WEST BRANT CHARMING UPDATED BUNGALOW ON A QUIET CUL-DE-SAC! This inviting 2-bedroom, 1-bathroom bungalow blends century-home character with thoughtful modern updates, comfortable one-level living with part finished basement and 36ft x 115ft fenced lot for outdoor living space. Featuring high ceilings and large windows that fill the home with natural light, the interior feel bright and spacious. The updated kitchen offers stainless steel appliances, while the renovated bathroom and convenient main-floor layout make everyday living effortless. Major improvements include kitchen and bathroom updates (2023). Set on a 32 ft. x 115 ft. fully fenced lot, the property offers excellent curb appeal with attractive landscaping, mature trees, and a welcoming exterior. The backyard is designed for outdoor enjoyment, featuring a sprawling deck with a gas BBQ and gazebo. Tucked away on a quiet cul-de-sac with no sidewalk to shovel in the winter, this home offers both privacy and convenience. Enjoy being within walking distance of parks, the Grand River, and Brantford's extensive trail system, including the popular S.C. Johnson Trail. Nearby recreational amenities include Earl Haig Family Fun Park, Lions Park, and the Cockshutt Park for year-round enjoyment. Schools, shopping, restaurants, and the Civic Centre are all close by. A wonderful opportunity for first-time buyers, downsizers, or anyone seeking an updated detached home with character and charm in a convenient location. (id:56248)
2 Morning Dew Drive
Brantford, Ontario
Welcome to 2 Morning Dew Drive in Brantford, a beautifully maintained bungalow located on a quiet street in a wonderful family-friendly community. Priced under $640,000, this move-in ready Brantford home offers incredible value for first-time home buyers, downsizers, or families looking for more space. Step inside to a spacious and bright living room featuring a large front window that fills the home with natural light. The main floor offers a bright kitchen with an eat-in kitchen, 3 comfortable bedrooms, and 4pc bathroom. The basement adds even more living space with a large recreation room, an additional room that could function as a bedroom or home office, plus a 2pc bathroom. There is also potential to add a private/separate entrance to the basement for a future in-law suite setup. Step outside and enjoy the private backyard featuring an in-ground pool, perfect for entertaining, relaxing during the summer months, or creating your own backyard retreat. Recent 2025/2026 updates include a new electrical panel, brand new appliances throughout the home, upgraded pool pump, and a new backyard fence. Located close to parks, schools, shopping, and amenities, this Brantford bungalow is a fantastic opportunity in today's real estate market. (id:56248)
62 Spadara Drive
Hamilton, Ontario
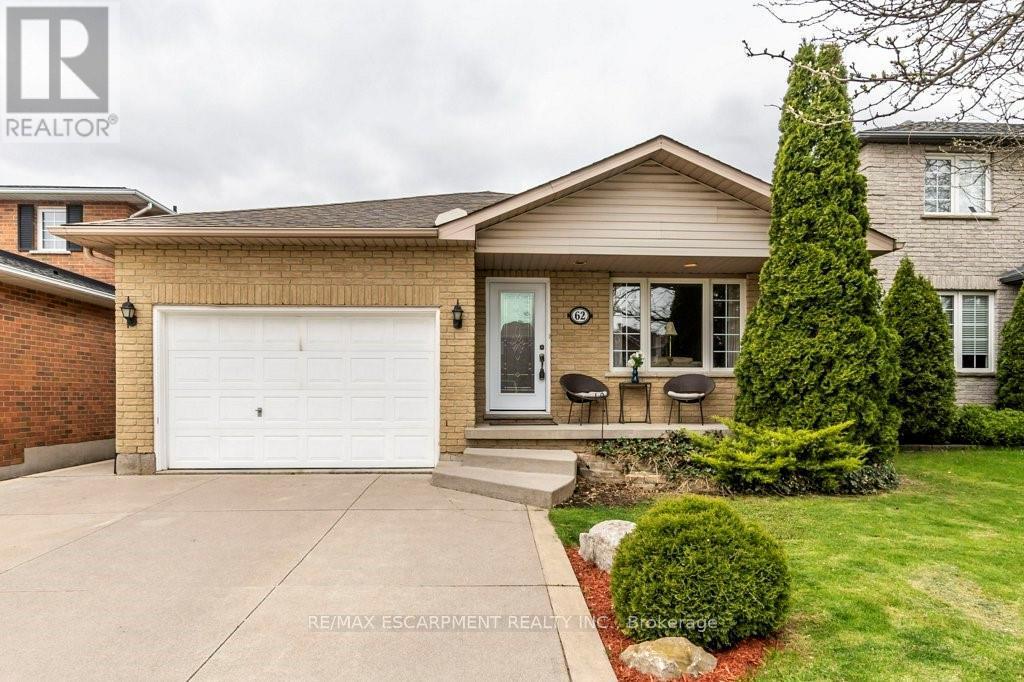
Welcome to this gorgeous 4 level backsplit in a highly desirable West Mountain neighbourhood of Falkirk East. You will be sure enjoy the very spacious and open concept design of the main living area including Living room, dining room and kitchen with plenty of cabinets and quartz countertop, ideal for entertaining family and friends. The upper level boasts three bright bedrooms with the primary bedroom allowing access to the backyard with deck with newer Hot tub. The main bathroom is a good size and offers a double sink vanity with tasteful marble top. Go down a few steps to find a large family room/office, a cozy place to curl up and watch a movie or spend time with the kids. Another 3-piece bathroom and bedroom finishes off the level before you go down a few more stairs to the unfinished very spacious basement just waiting for you to make it your own. There is over 2600 Sq/Ft of living space in total. This property also offers an over sized attached garage with inside entry and concrete driveway. Located in an ideal area close to good schools, shopping, parks and Highway access. This is truly a must-see home. (id:56248)
6886 Wellington Rd 16
Centre Wellington, Ontario
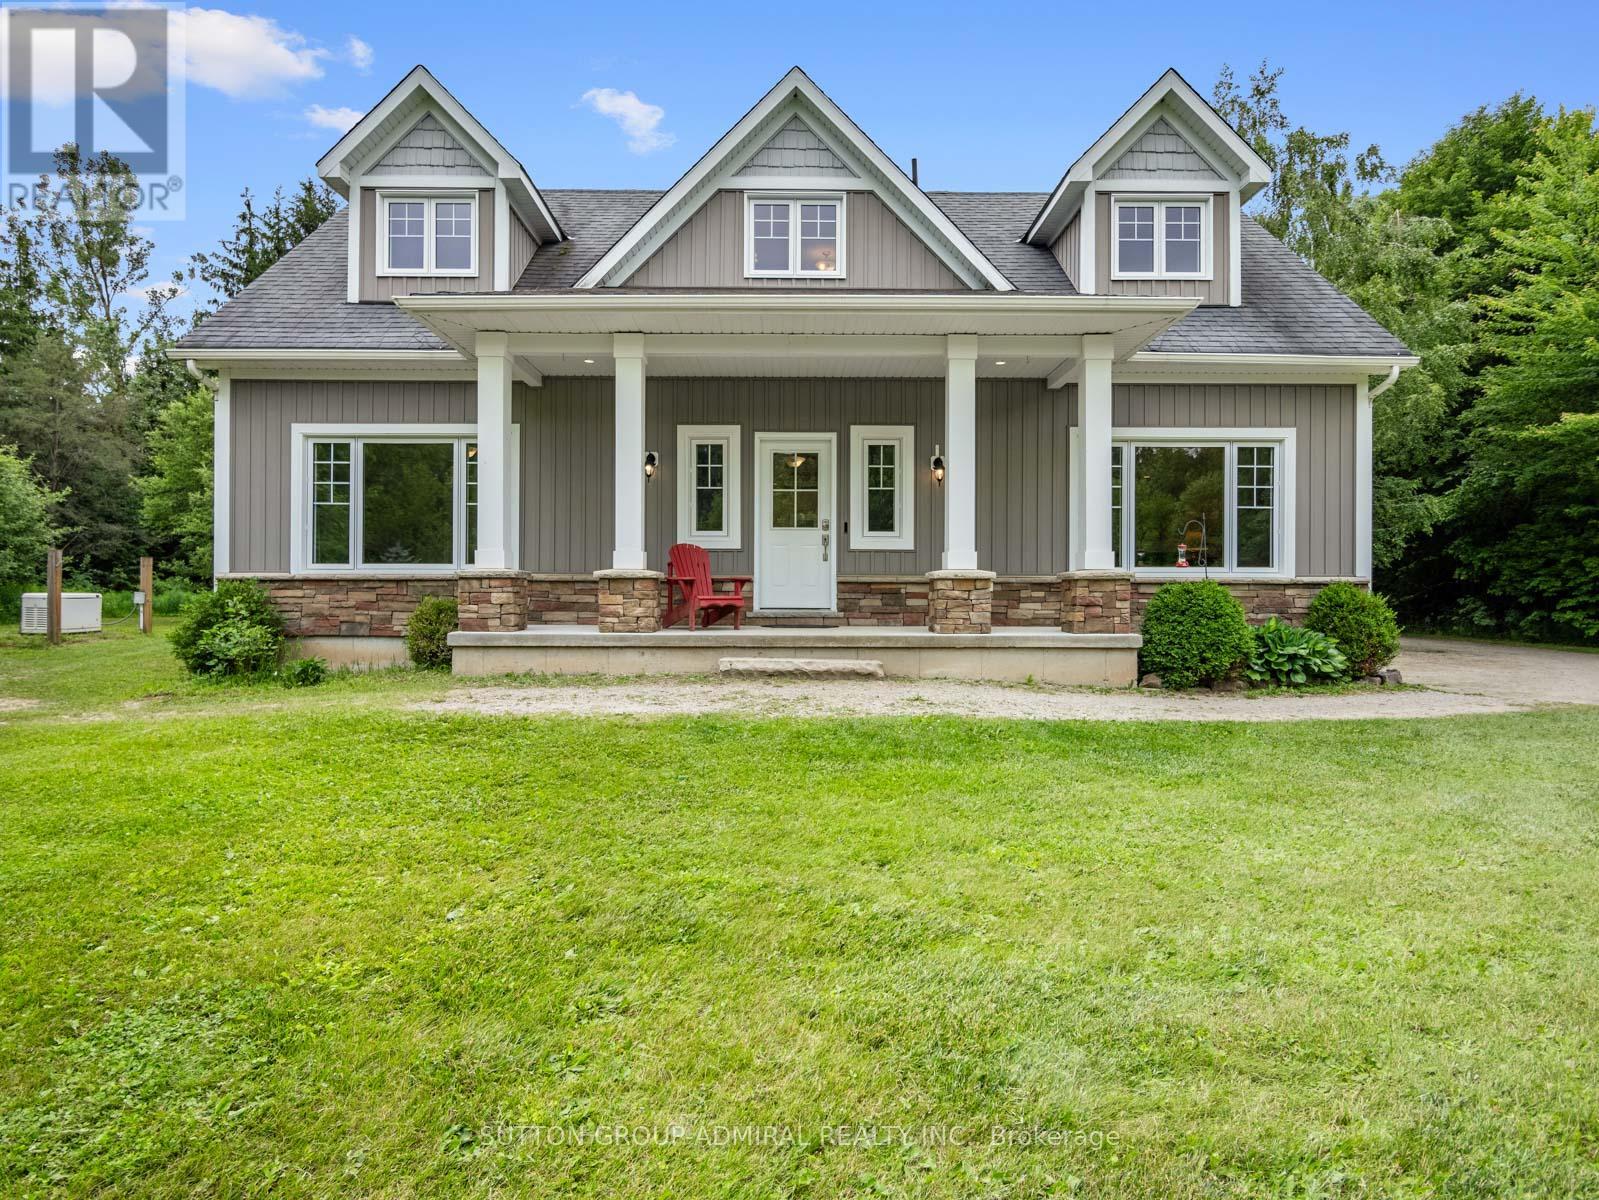
Welcome To 6886 Wellington Rd 16, A Custom-Built 2-Storey Home Set On A Remarkable 10+ Acre Property Surrounded By Mature Trees, Forest Views, Meadowland And Exceptional Privacy. Designed For Year-Round Living, This Property Offers Ample Outdoor Space With Tons Of Parking Space Outside, A Greenhouse With Concrete Pad, Wooden Shed, And An Impressive Steel Workshop/Garage With Upgraded Insulation, Heated Concrete Floors, Automatic Door Opener, LED Lighting, Sink With Hot & Cold Softened Water, Plus Nearby Outdoor Spigots For Added Convenience. The Main Floor Features Broadloom & Vinyl Flooring, Oversized Casement Windows, A Beautifully Renovated Kitchen With Stainless Steel Appliances, Gas Stove, Centre Island, Laminate Counters And A Bright Breakfast Nook/Sunroom With A Walkout To The Patio & 8-Person Hot Tub. The Living And Dining Area Is Warmed By A Freestanding Propane Fireplace, While The Main-Floor Primary Bedroom Offers Broadloom, Double Closets & A 3-Piece Ensuite With Vanity & Tile Flooring. A Functional Mudroom Provides A Separate Entrance, Laundry Area, Double Closet & Powder Room. Upstairs, Laminate Flooring Continues Through Two Spacious Bedrooms With Large Windows, Double Closets In The Hall & A 5-Piece Bathroom With Double Sink Vanity. The Finished Basement Expands The Living Space With Broadloom, Pot Lights, A Den/Bedroom Option, Office, 4-Piece Bathroom, Rough-In For A Kitchen/Wet Bar & A Freestanding Vermont Castings Wood-Burning Fireplace-Perfect Potential For Extended Family Space, A Home Theatre, Games Room, Gym Or Future In-Law Potential. Additional Highlights Include A Generac Generator, Isobar Water Softener, Security Cameras, Hanlon Well With Grundfos Variable Pressure Pump, Propane Tank, Iron Worker, Owned Water Heater & A Wooden Shed With Air Conditioning, Fischer Wood Stove & Concrete Flooring. Perfectly Located For Nature Lovers, With Nearby Trails, Greenbelt Surroundings And A Steel Truss Bridge To Explore. (id:56248)
30 King Street N
Minto, Ontario
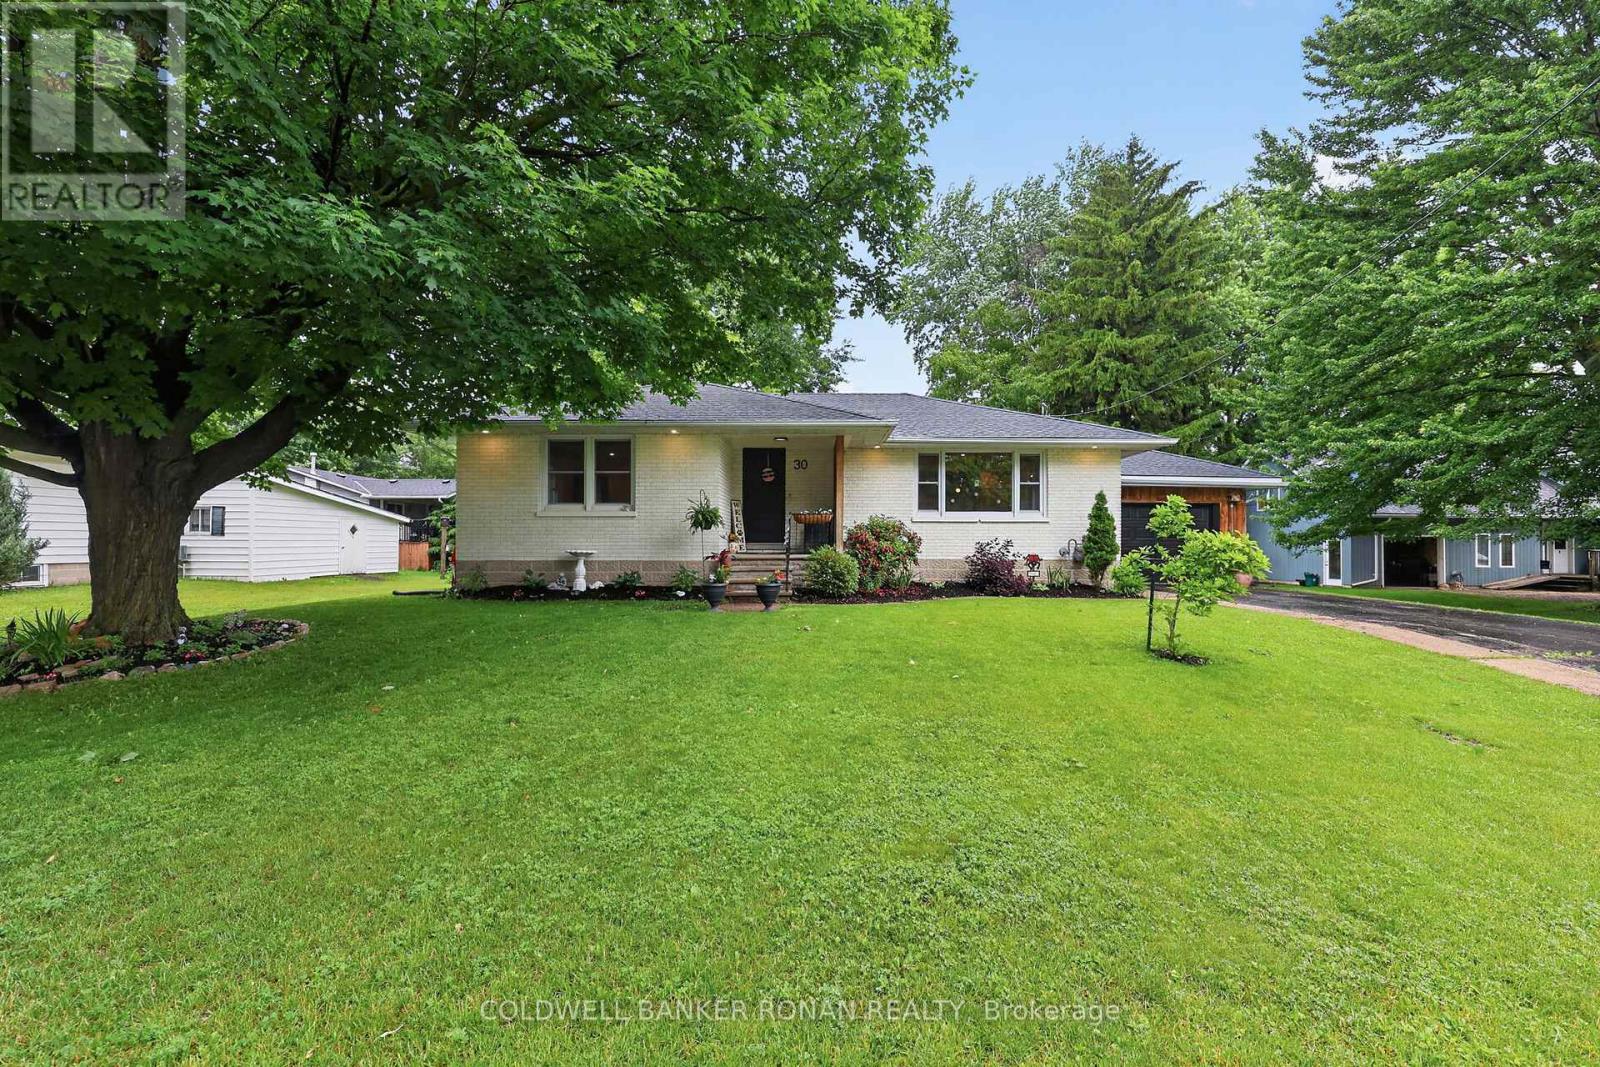
Welcome to 30 King St N, Harriston! This beautifully updated 2+1 bedroom, 2.5 bathroom bungalow offers the perfect blend of modern style, quality craftsmanship, and small-town living. Featuring an open-concept layout with engineered white oak hardwood flooring, oversized windows, and a stunning designer kitchen complete with quartz countertops, a large island, premium appliances, and a new range hood, this home is truly move-in ready.The spacious primary suite includes a private ensuite, ample closet space and main floor laundry, while the finished lower level offers a large family room, third bedroom, additional bathroom, and plenty of storage or workshop space.Step outside to your private backyard retreat featuring a new deck, gazebo, new fencing, perennial gardens, vegetable garden, mature trees, and newly planted magnolia and cherry trees-perfect for relaxing or entertaining. Additional recent updates include a new furnace, smart thermostat, programmable exterior lighting, garage door opener, and fresh paint throughout the upper level and ensuite.Situated on a quiet street in the welcoming community of Harriston, you'll enjoy peaceful living while being less than an hour from Guelph, Kitchener-Waterloo, and the beautiful beaches of Lake Huron. With thoughtful upgrades throughout and exceptional pride of ownership, this is a home you won't want to miss! (id:56248)
414 - 1440 Gordon Street
Guelph, Ontario
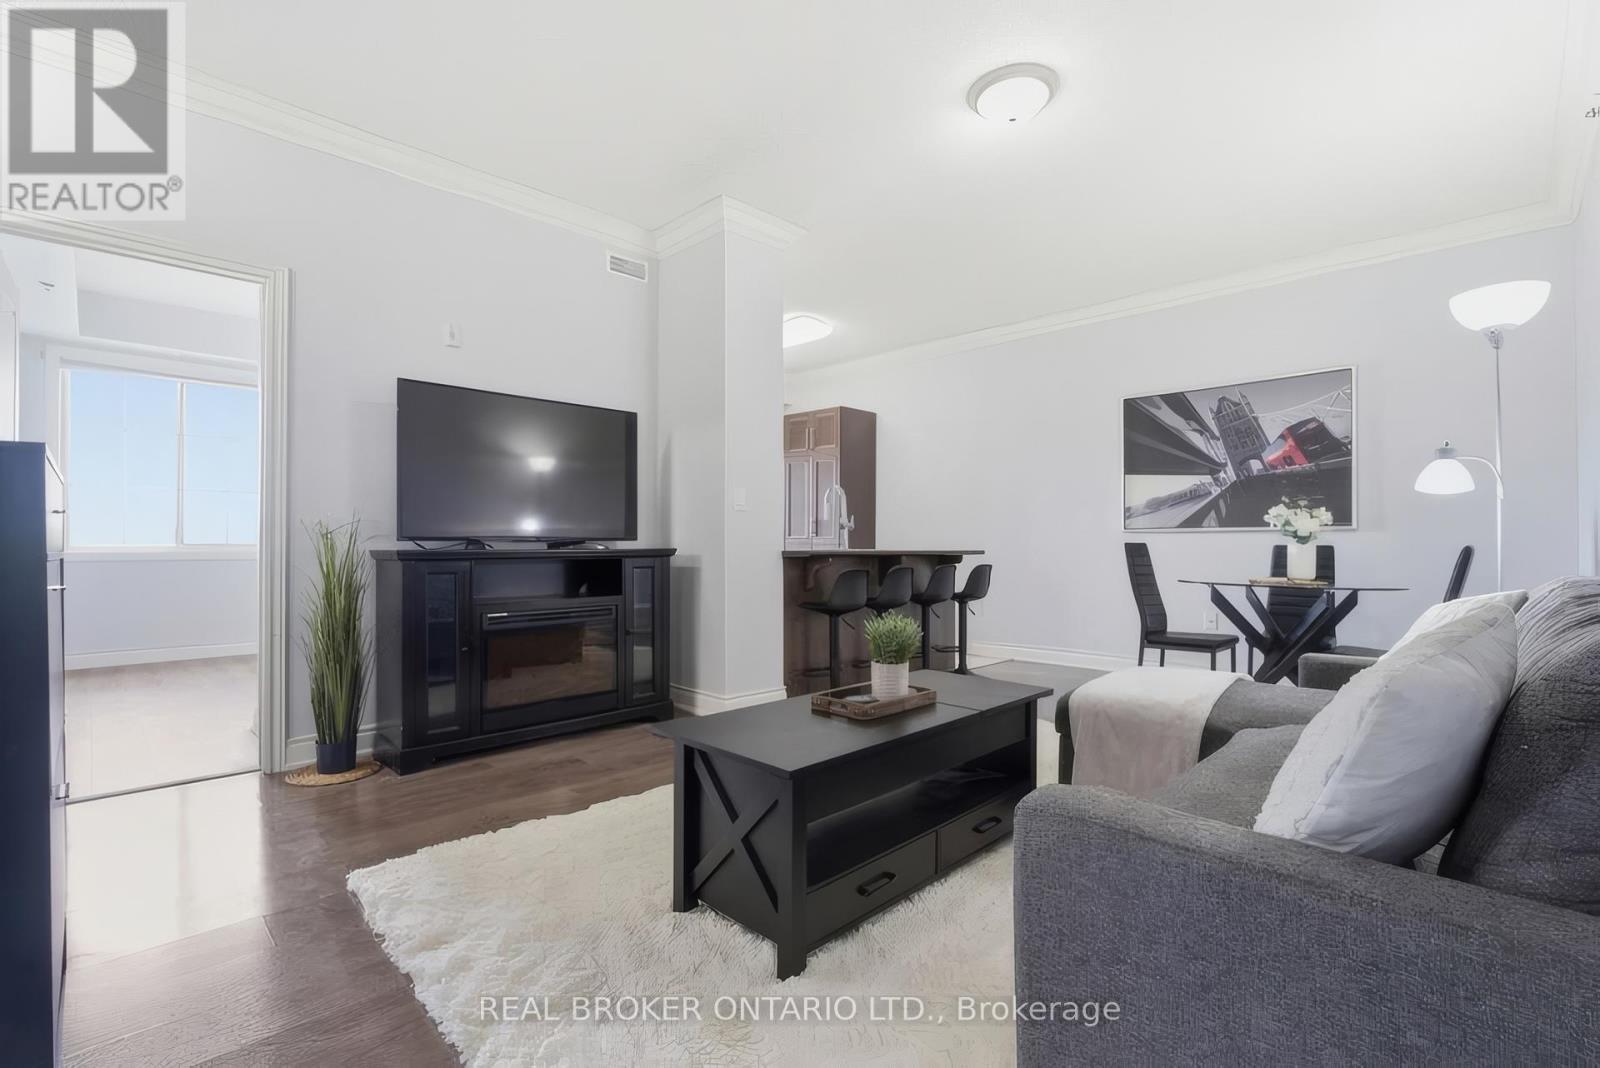
Welcome to Unit 414 at 1440 Gordon Street - a beautifully maintained top-floor 2-bedroom, 1-bathroom condominium in the highly sought-after Grandview on Gordon. Perfectly positioned in Guelph's vibrant south end, this bright and inviting condo offers an exceptional opportunity for first-time buyers, investors, students, downsizers, or anyone seeking a low-maintenance lifestyle in one of the city's most convenient neighbourhoods. True to its name, The Grandview delivers stunning scenery, and this unit showcases it beautifully. The enclosed balcony overlooks Pine Ridge Park, offering a peaceful space to enjoy your morning coffee at sunrise or unwind with dinner as the sun sets over the trees. Surrounded by walking trails woven throughout the Pineridge and Clairfields communities, nature and recreation are always just steps away. Inside, the spacious layout features separate living and dining areas filled with natural light from the large windows. The kitchen offers ample cabinetry, generous prep space, and a beautiful view while you cook. Both bedrooms are comfortably sized, making the layout ideal for roommates, guests, students, or a home office setup. Location is where this property truly shines. Situated on a direct bus route to the University of Guelph, commuting is effortless for students, faculty, and professionals alike. Public transit is directly outside the building, while nearby amenities include grocery stores, restaurants, shopping, Galaxy Cinemas, golf courses, parks, schools, and easy access to Highway 401. Whether you are looking to enter the market, expand your investment portfolio, or enjoy carefree condo living in an unbeatable location, Unit 414 at 1440 Gordon Street offers outstanding value and lifestyle. Book your private showing today! (id:56248)