
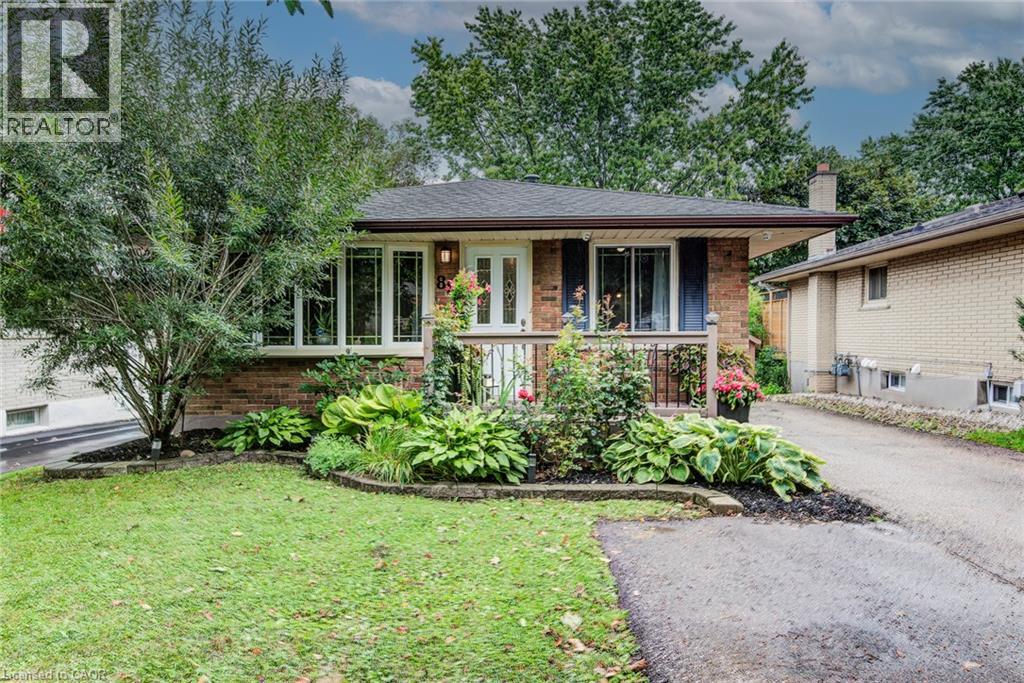
88 Pinedale Drive
Kitchener, Ontario
Welcome to 88 Pinedale Drive — a beautifully maintained bungalow in sought-after Laurentian Hills with over 2,000 sq. ft. of finished living space and a rare, versatile layout. The bright main floor offers three bedrooms and a stylish updated kitchen with center island. Downstairs sets this home apart: a fully finished walk-out lower level with its own kitchen, 3-piece bath, and bedroom. With a double driveway and 3 parking spots, it's an ideal in-law suite offering full independence and privacy for everyone under one roof. Out back, enjoy your own private oasis: a covered, all-season deck strung with lights and framed by lush greenery, backing onto peaceful greenspace. Fantastic location — just a 2-minute walk to school, a 3-minute drive to Sunrise Plaza, 3 minutes to Highway 8, and 10 minutes to Highway 401. Major updates are already done for you — furnace (2020), roof (2022), and water softener (2026) — so you can move in with total peace of mind. Full of flexibility and ready to enjoy — book your showing today! (id:56248)

105 - 105 Leah Crescent
Vaughan, Ontario
105 Leah Cres A stunning end unit Townhome almost 2500 sq ft. in the demand Beverley Glen neighbourhood. Wide plank engineered hardwood flooring, was recently installed in the family room, living /dining area and 3rd floor. The stucco is removed in the entire home creating a modern look From the entry to the third floor is an impressive new banister with wrought pickets and oak steps, making a striking focal point This spacious home is perfect for comfort, functionality, and entertaining. The large, upgraded kitchen / breakfast area has exceptional storage space, centre island with granite counter and large pantry. Cozy family room has a fireplace, a 2-piece and walk out a patio ideal for entertaining and BBQ. The Primary suite includes w/l closet, 5-piece and custom wall to wall closet. On same floor are 2 large bedrooms, and 4-piece. The2-car garage has access to the interior for convenience. Close to Excellent Schools, a Mall, Community Centre, Shopping, Restaurants, Places of Worship, and Parks. Own this Townhome, with low maintenance fee, which feels like a detached home. (id:56248)
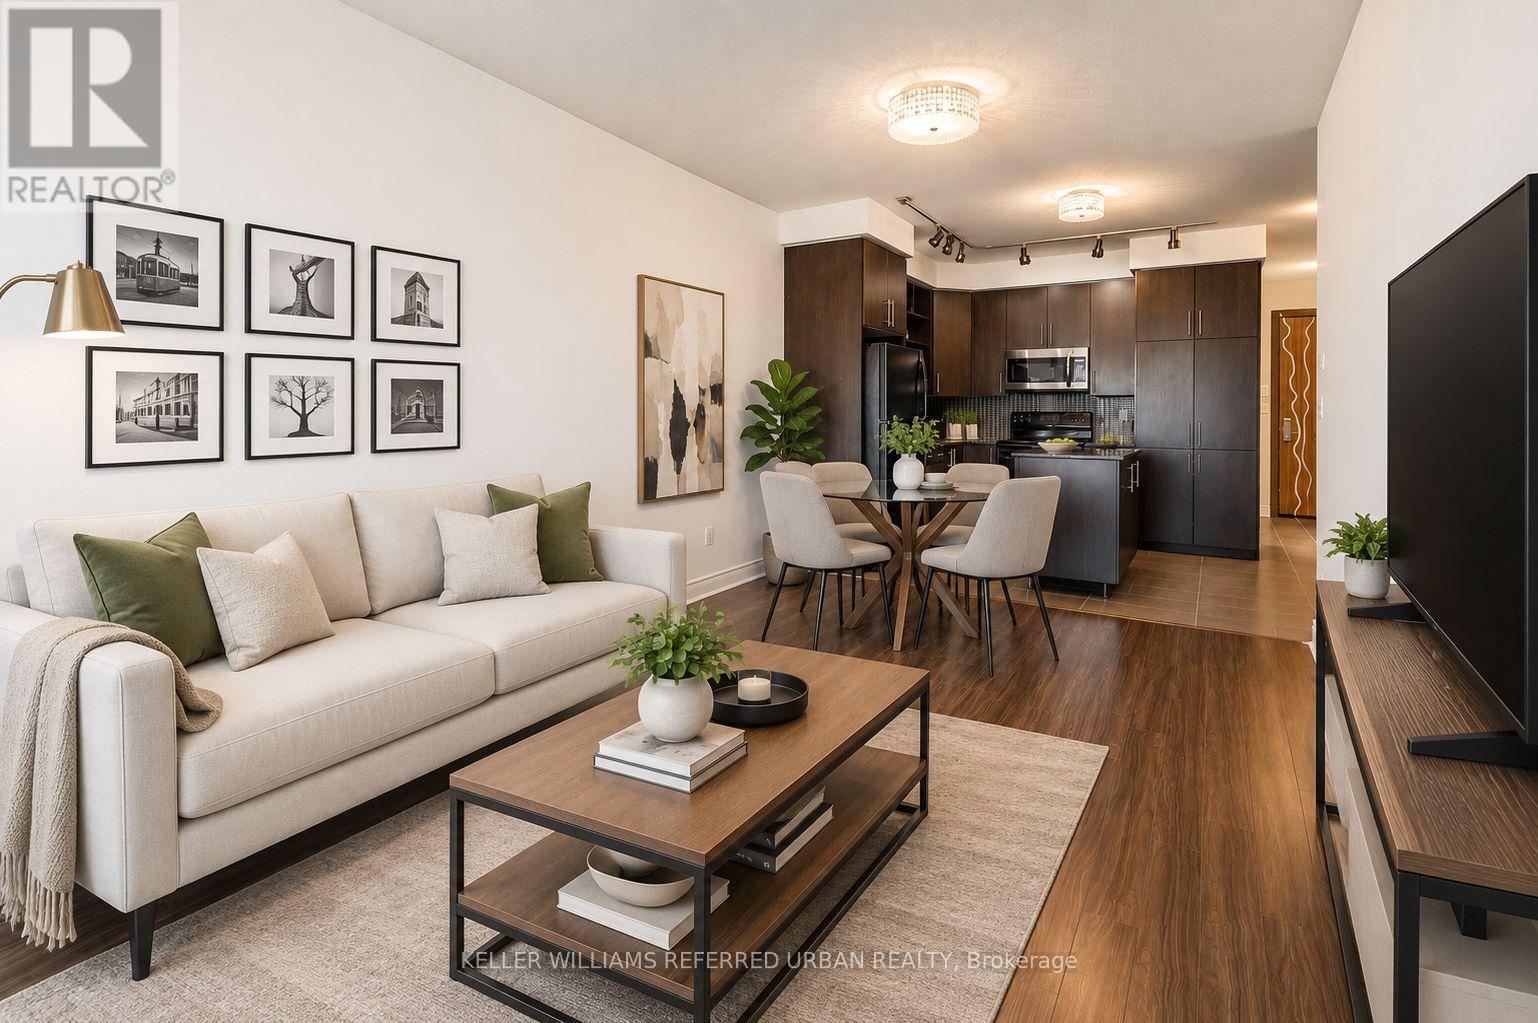
1520 - 50 Clegg Road
Markham, Ontario
This Award-winning Green Energy Savings Building Featuring Efficient Thermal Insulation, Energy-saving Windows, and Optimized Mechanical Systems, Located In The Heart Of Markham, Encouraging Transit Use With Close Proximity To Everything You Need. Large Floor Plan, Open-Concept. **Features a 738sf+50sf Balcony, Large Den (80sf) With Potential to Be 2nd Br, Nw View Facing Park W/ Ying Yang Fountain! Freshly Painted, 9' Ceiling, Upgraded Floors. Moveable Granite-top Kitchen Island, Quartz-top Bath Vanity, Large W/I Closet in Br, W/O to Apex Balcony. **Leed Building, Low Maintenance Fee. Wonderful Amenities Incl Gym, Pool, Sauna, Garden Terrace, Party Rm, Theatre. Within Walking Distance to **Unionville High School**, Restaurants, Viva Transit at Door. Mins to Hwy 404, 407. (id:56248)
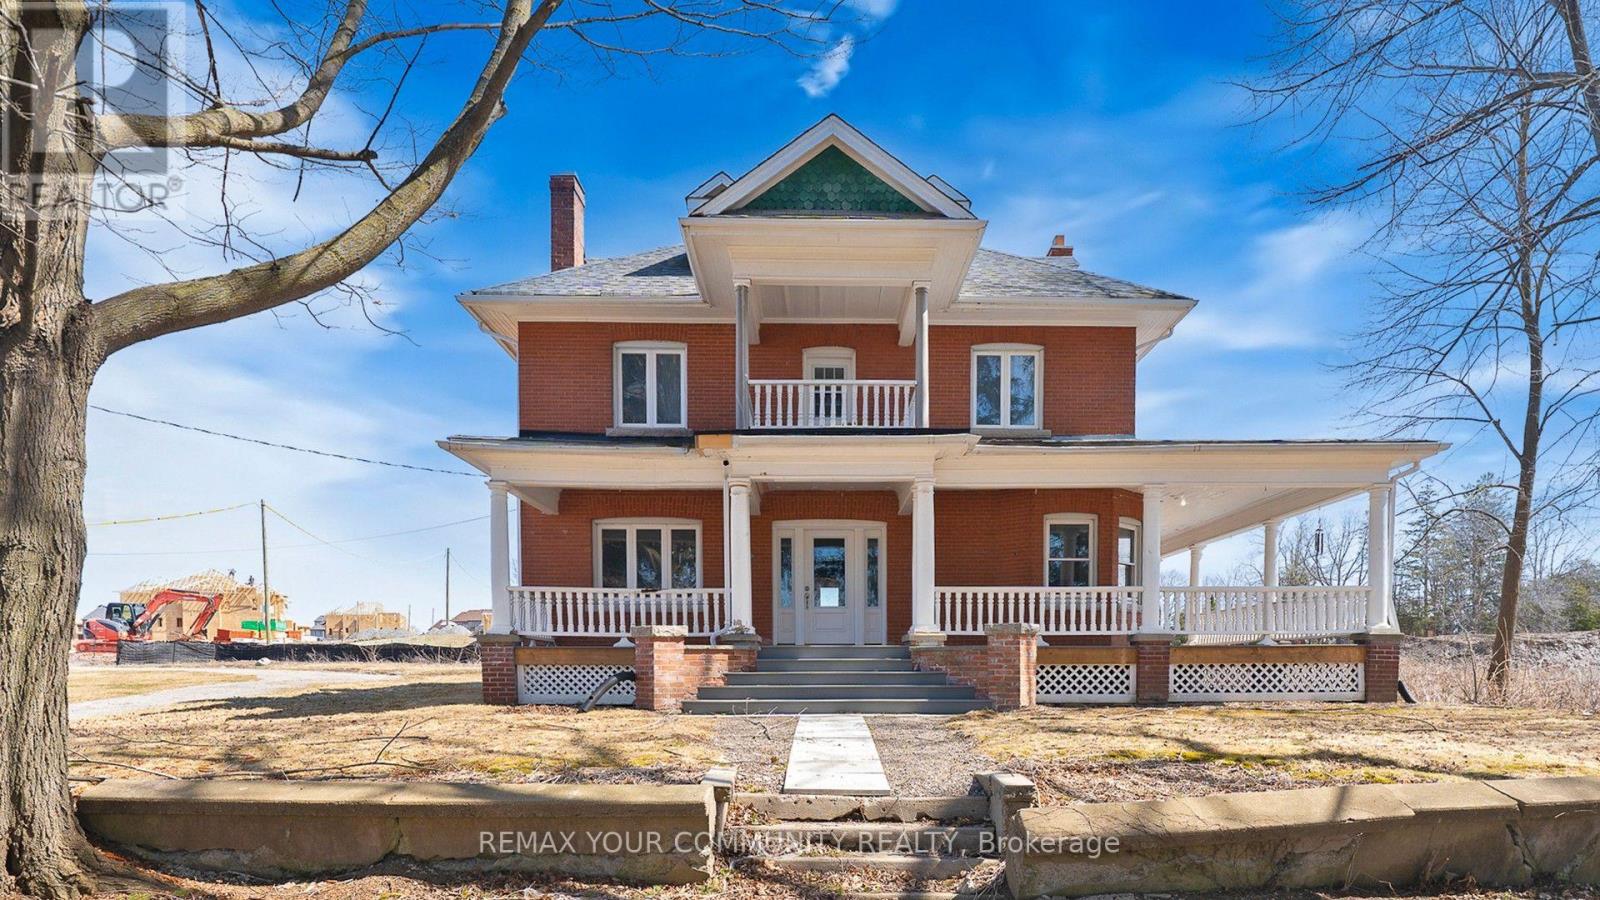
5113 Old Brock Road
Pickering, Ontario
Classic Century Home with solid doors, high baseboard trims, hardwood floors thu-out, multiple walk-out to porches and balconies. Make this stunning heritage house your next home. Over 4,000 ft. of incredible above-grade living space. Main floor with 9ft high ceiling, formal living and dining rooms, and private library. Extra large kitchen has brand new never-used stainless steel appliances and huge breakfast area. Spacious second floor boasts four bedrooms plus walk-out to balconies. Primary suite has multiple closets and 5-piece ensuite bath and private balcony. Convenient 2nd floor laundry room with sink, and lots of storage space. Incredible third floor loft has a 3-piece bathroom, gas fireplace, and can work as an additional bedroom or great recreation space. Freshly painted and lovingly maintained over the years. Walking distance to parks, school, shops, etc. Too many incredible features to mention! ~ Must see! (id:56248)
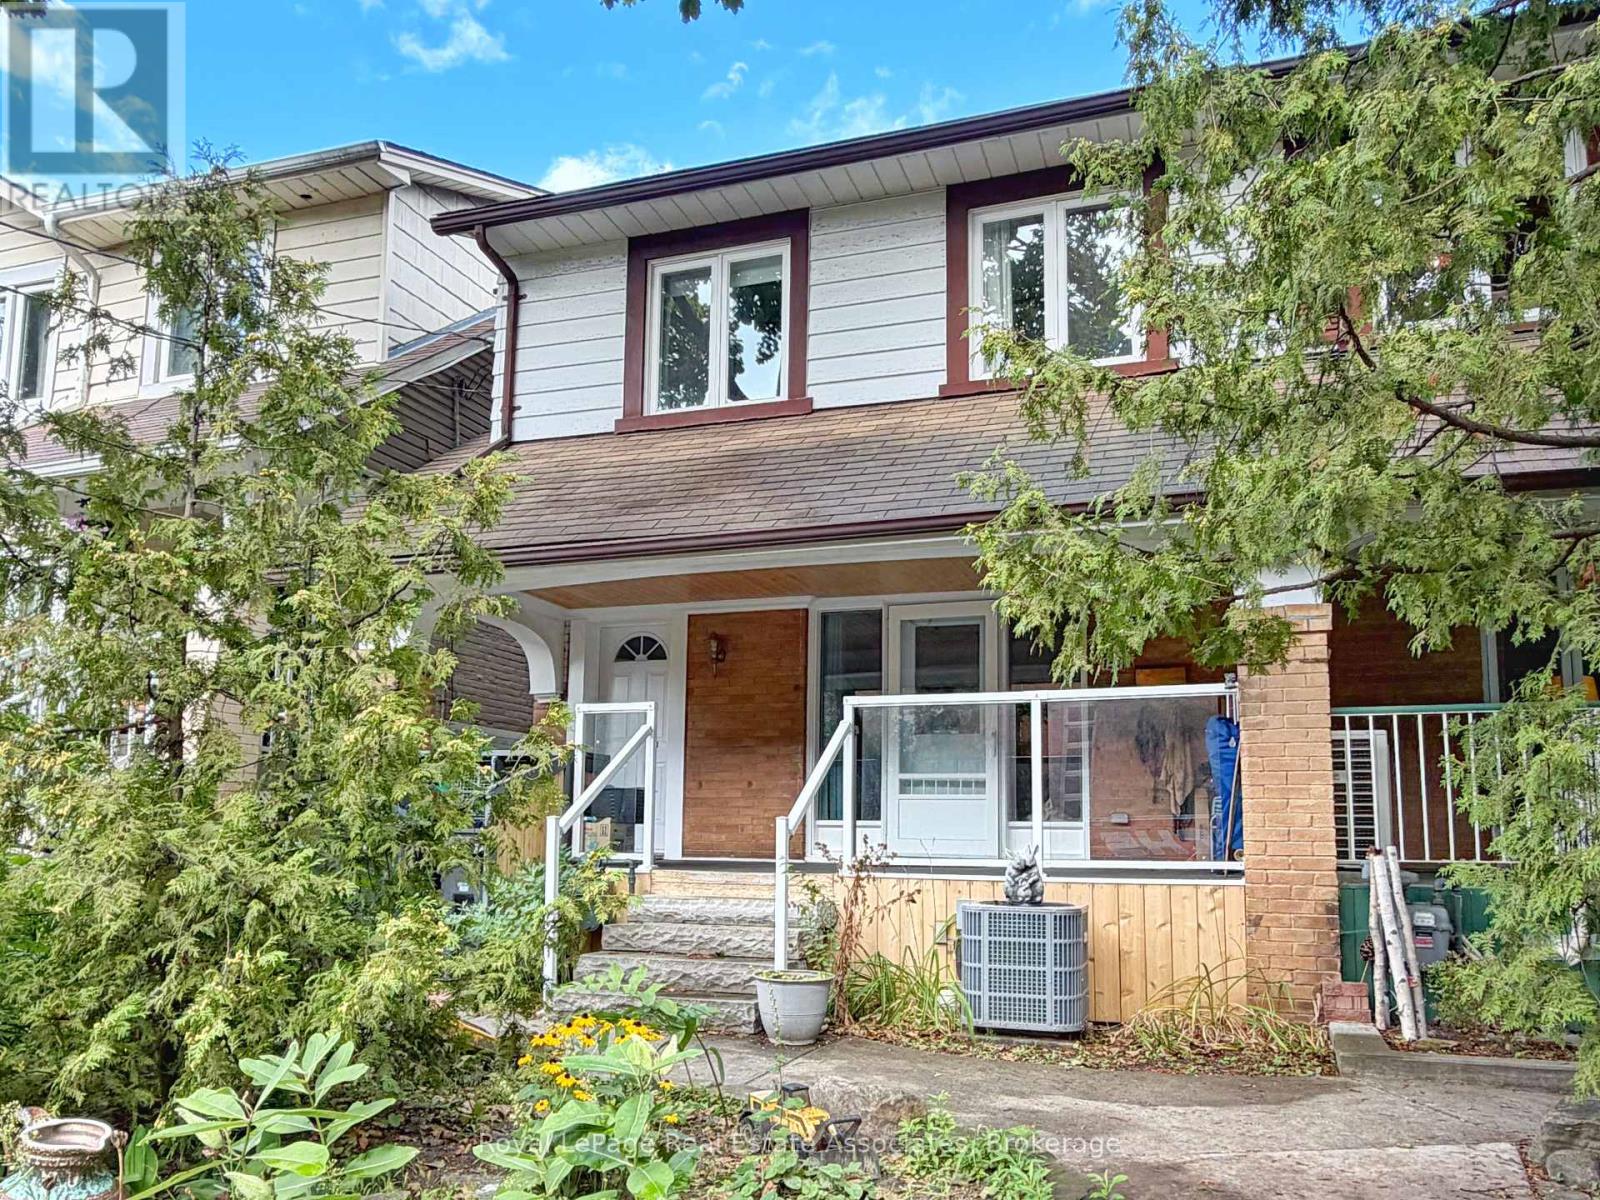
157 Glenmore Road
Toronto, Ontario
Beautifully updated 1 Bedroom 1 Bathroom upper-level apartment in Toronto's desirable Upper Beaches. This spacious and bright unit offers approx 550sq/ft of living space, open concept kitchen with stainless steel appliances, 3pc bathroom with heated floors, and an abundance of storage space.All utilities included + free high speed internet and cable! Laudromat located 1 minute walk away (only 100 meters). Ideally located just steps to the Gerrard streetcar and Woodbine bus, with Woodbine Subway Station nearby. Enjoy easy access to The Danforth, Leslieville and The Beaches, along with Toronto's waterfront, local parks, cafés and restaurants. (id:56248)
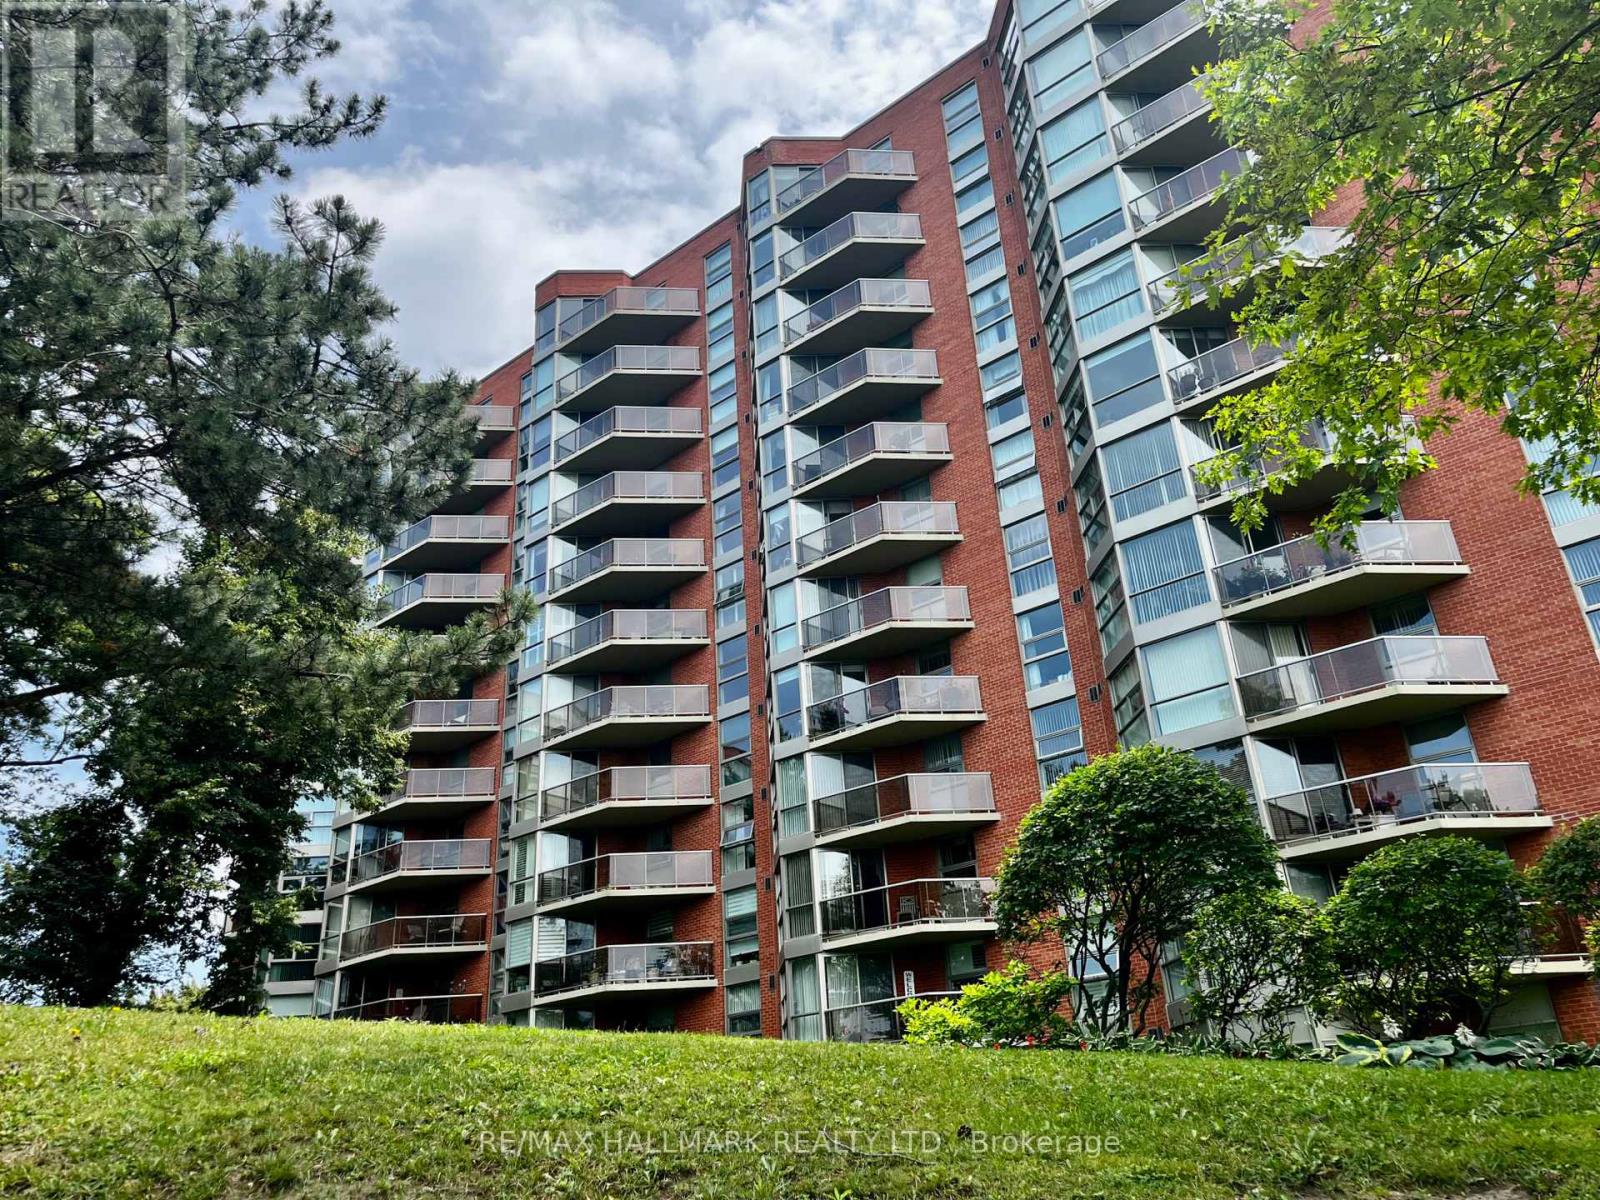
902 - 20 Dean Park Road
Toronto, Ontario
Beautifully updated throughout with over $35,000 IN UPDATES, this condo is MOVE-IN READY! Experience luxury living that feels like a bungalow! This meticulously maintained 2-bedroom, 2-bathroom suite spans 1,140 sq. ft. of bright, open-concept space offering bright south-western views and stunning sunsets. The kitchen includes energy-efficient stainless steel appliances, modern cabinetry, and expansive counter space for seamless meal prep. Updated bathrooms with a tasteful walk-in shower, CLEVER STORAGE throughout with generous closet space. Most closets are conveniently outfitted with closet systems and dedicated storage space in the laundry room,. (attached is a list of features and updates). Step out onto your south-west facing balcony for morning coffee or an evening cocktail. Enjoy 24 hr security, fabulous amenities, such as an indoor saltwater pool, hot tub, sauna, vibrant indoor and outdoor community areas, it also included a car wash. Enjoy the sundeck by the pool, social gatherings, games, and events in the party room. Convenient UNDERGROUND PARKING JUST STEPS FROM THE ELEVATOR!. Ideally located just minutes to Hwy 401, TTC, shopping, dining, parks, and everyday conveniences. Low maintenance fees include Rogers cable package (including Ignite TV) and utilities , ONLY PAY HYDRO and Internet. New parking lot includes electric car charging stations. (id:56248)
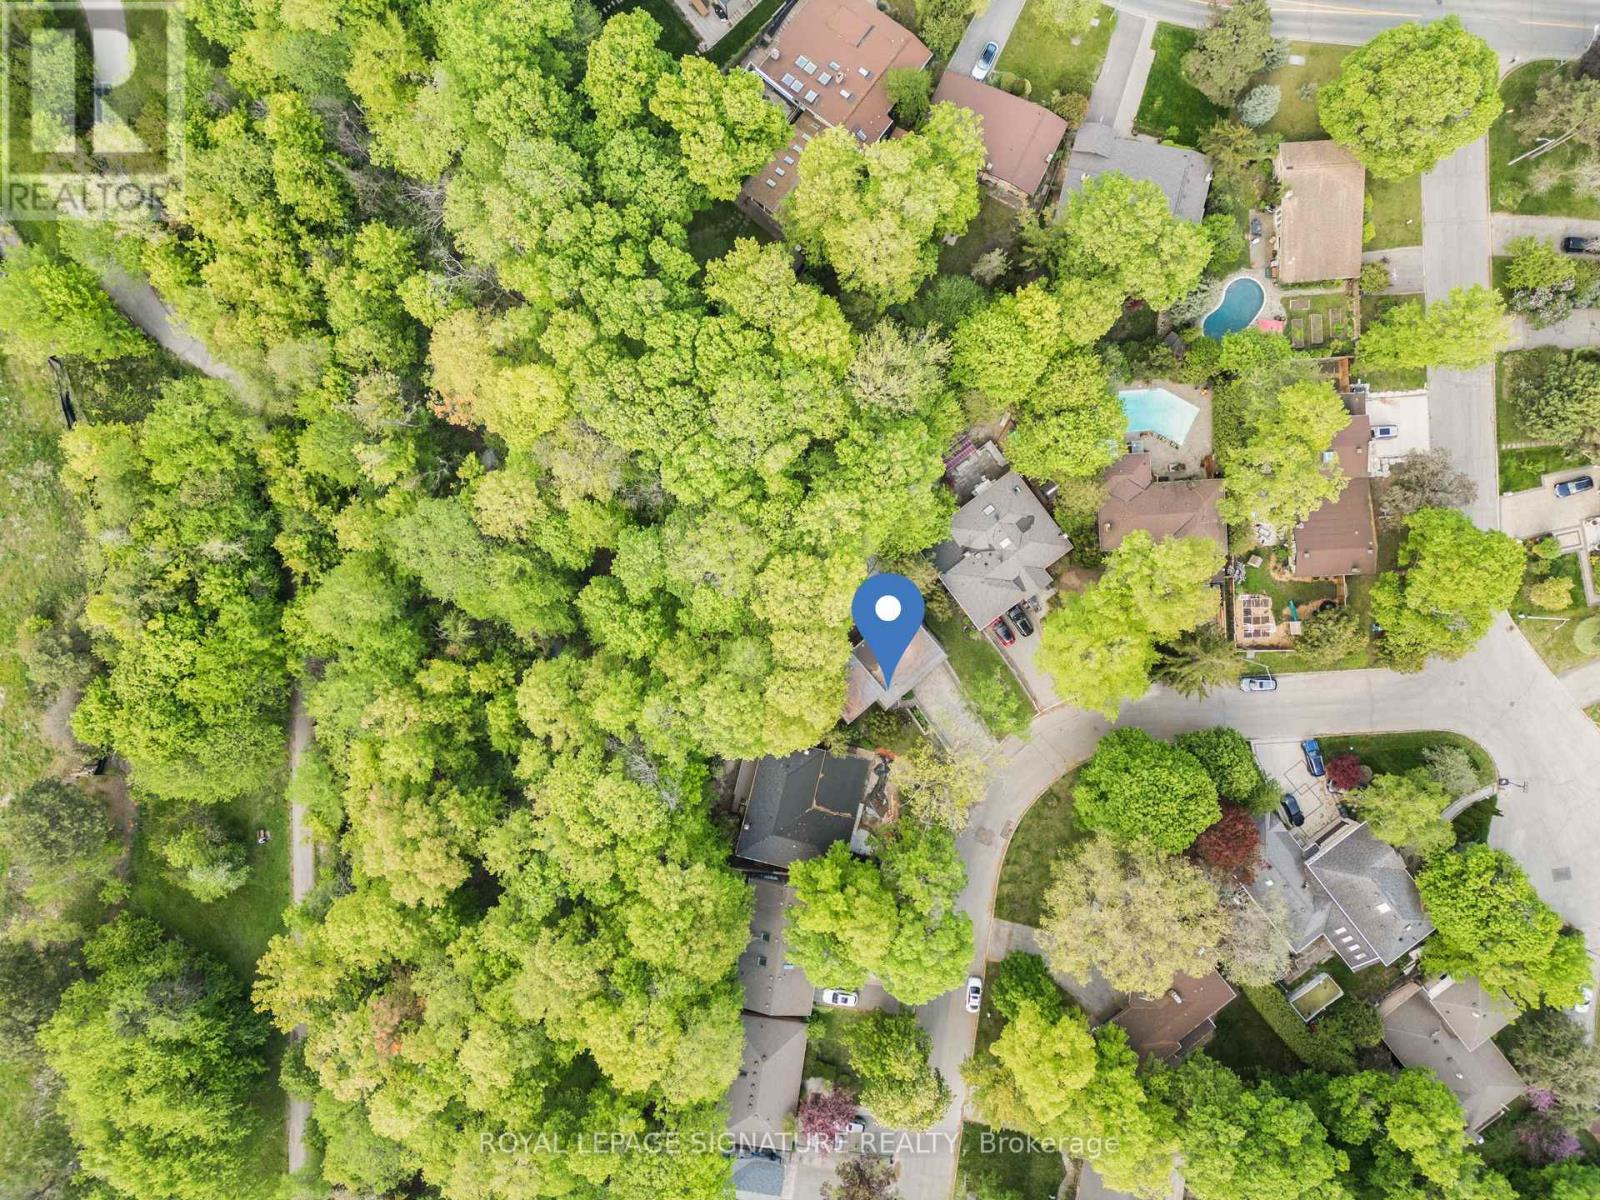
43 Sagebrush Lane
Toronto, Ontario
Nestled amid old growth trees and lush greenery, this tranquil oasis in the city blends seamlessly into the ravine it sits on. This spacious, six-bedroom home with its mid-century modern vibe offers space to breathe and a calm environment to call home but is just minutes from the highways, transit and everything else you need. With three full bathrooms, three fireplaces, a sauna, large second-floor family room with high, beamed ceiling, rec room in the basement, and separate side entrance, it has plenty of room for a large/extended family to live comfortably and work-at-home potential. While beautiful inside, this home is all about what it offers outside. Walk out from the dining room to a large-two-tiered deck with bench seating, built-in flower beds and gas hookup for BBQ or fire pit. Sip your morning coffee while listening to the birds chirp and watching the squirrels running through the tree canopy. Or shoot a few hoops on your own half basketball court made with interlocking brick. The large, partly forested backyard flows into the Brookbanks park/ravine system which caters to outdoor enthusiasts with its walking/hiking trails, playgrounds, wildlife and flower gardens. The neighbourhood brings a little bit of the country feel to the city. Sagebrush Lane, itself, is a cul de sac so it is a quiet, low-traffic, kid-friendly street and is one of the most coveted streets in the neighbourhood. It's just minutes to highways 401 and 404. Walk to transit, grocery stores, recreation centres, drug stores, bakeries, restaurants, pubs and more. Close to Shops at Don Mills with its upscale stores and eateries, Fairview Mall and the Don Mills subway station. Walk to 24-hour bus on York Mills. Great public schools and very close to many highly-rated private schools. (id:56248)
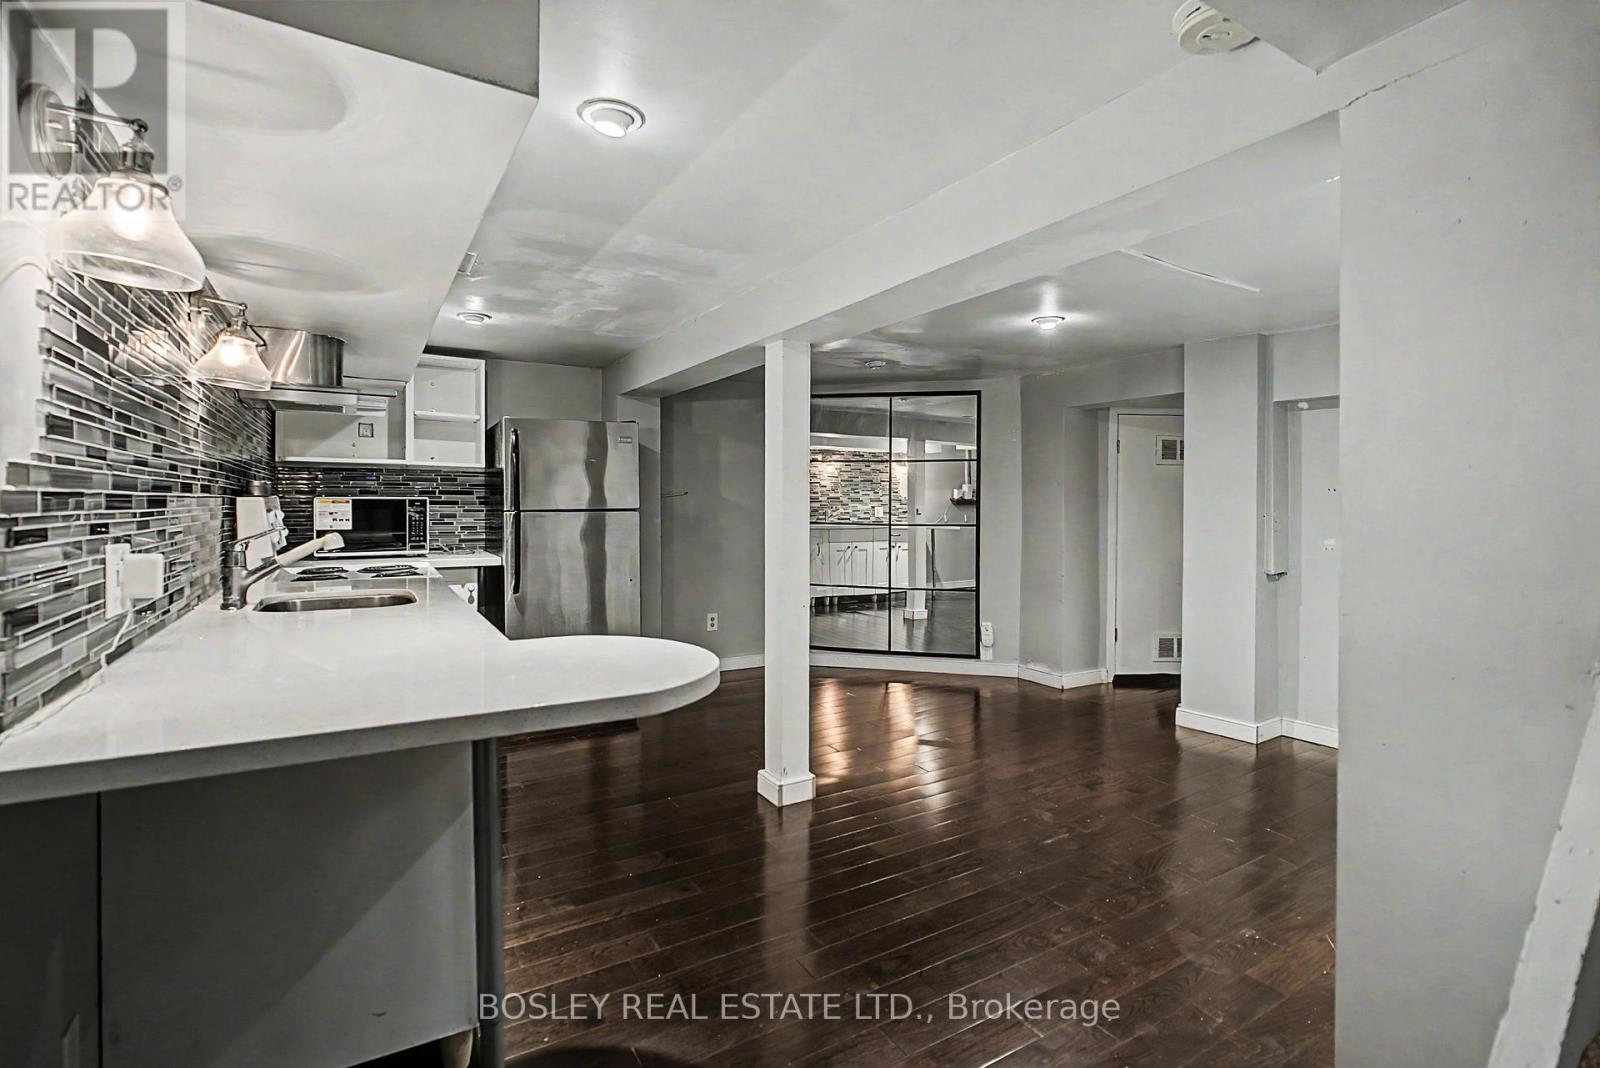
Lower - 254 Broadway Avenue
Toronto, Ontario
Affordable living in a great Midtown location! Located in a family-friendly neighbourhood near Mount Pleasant and Eglinton, with easy access to TTC, the Eglinton Crosstown LRT, Yonge & Eglinton, shops, restaurants, groceries, parks and everyday conveniences. This lower-level unit offers an open-concept kitchen and living area, a separate bedroom, and a private bathroom with your own ensuite washer/dryer. The bedroom can accommodate a double or queen bed and includes an additional flex/storage area. Parking is included, a nice bonus at this price point and location. Available immediately for $1,600/month + 30% of utilities and internet. Please note that the landlords reside upstairs and the lowest ceiling point in the unit is approximately 6 ft. (id:56248)
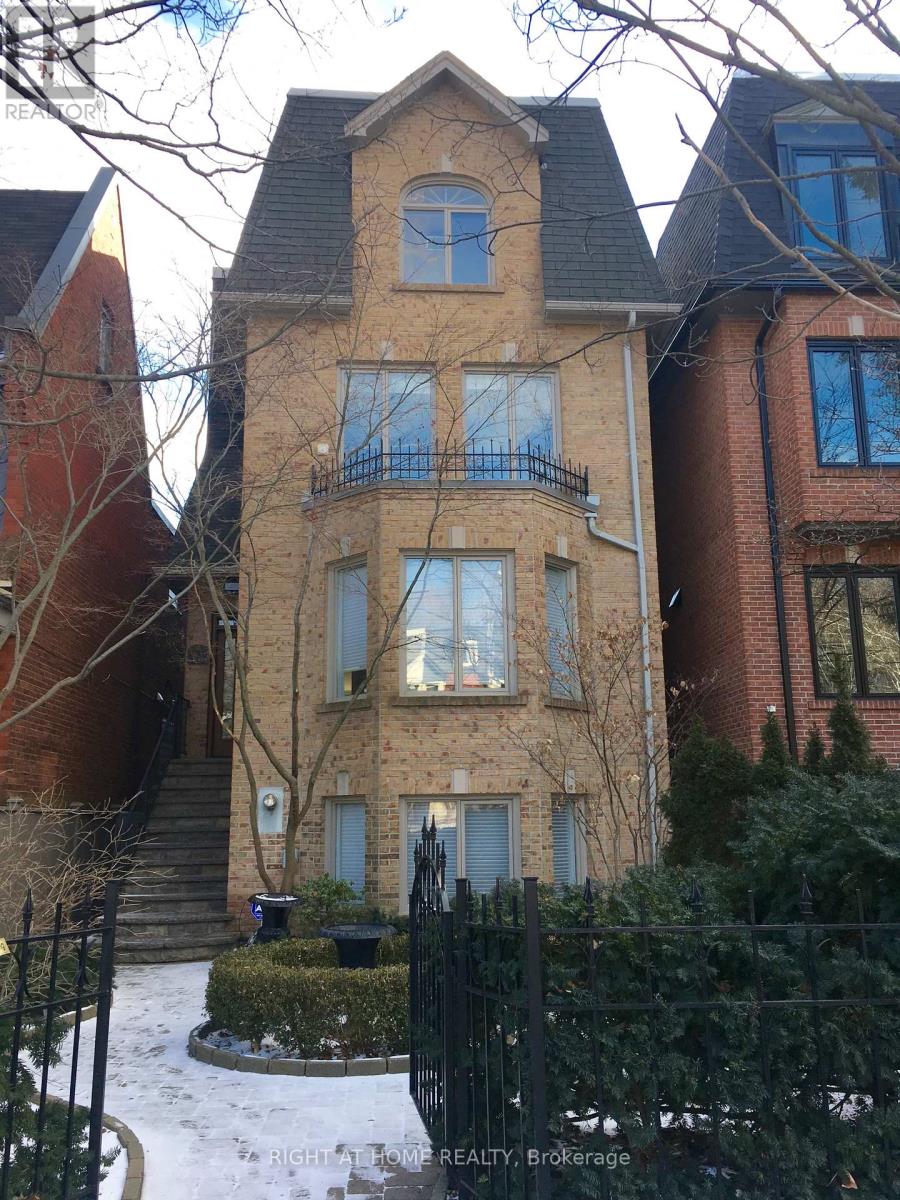
63 Walker Avenue
Toronto, Ontario
Welcome to 63 Walker Avenue, a designer-renovated masterpiece offering the pinnacle of luxury living in coveted Summerhill. This exceptional 3-storey detached residence beautifully pairs traditional warmth with crisp, contemporary design.The main floor introduces an airy, light-filled open-concept layout accented by custom iron railings and soaring ceilings. Perfect for both sophisticated entertaining and daily family life, the seamless floor plan transitions into premium living spaces flanked by oversized windows. Upstairs, the expansive primary suite serves as a true sanctuary, while the upper levels yield generous bedrooms and versatile spaces for a home office. Outdoor living is unparalleled: enjoy an expansive main floor terrace, and a highly private 3rd-floor terrace offering serene tree-lined views. Complete with a rare double-car garage and ample parking, this property is a quiet oasis situated a brief 3-minute walk from Summerhill Subway Station, fine dining, and excellent local schools. Move in and experience midtown Toronto luxury at its absolute finest. (id:56248)
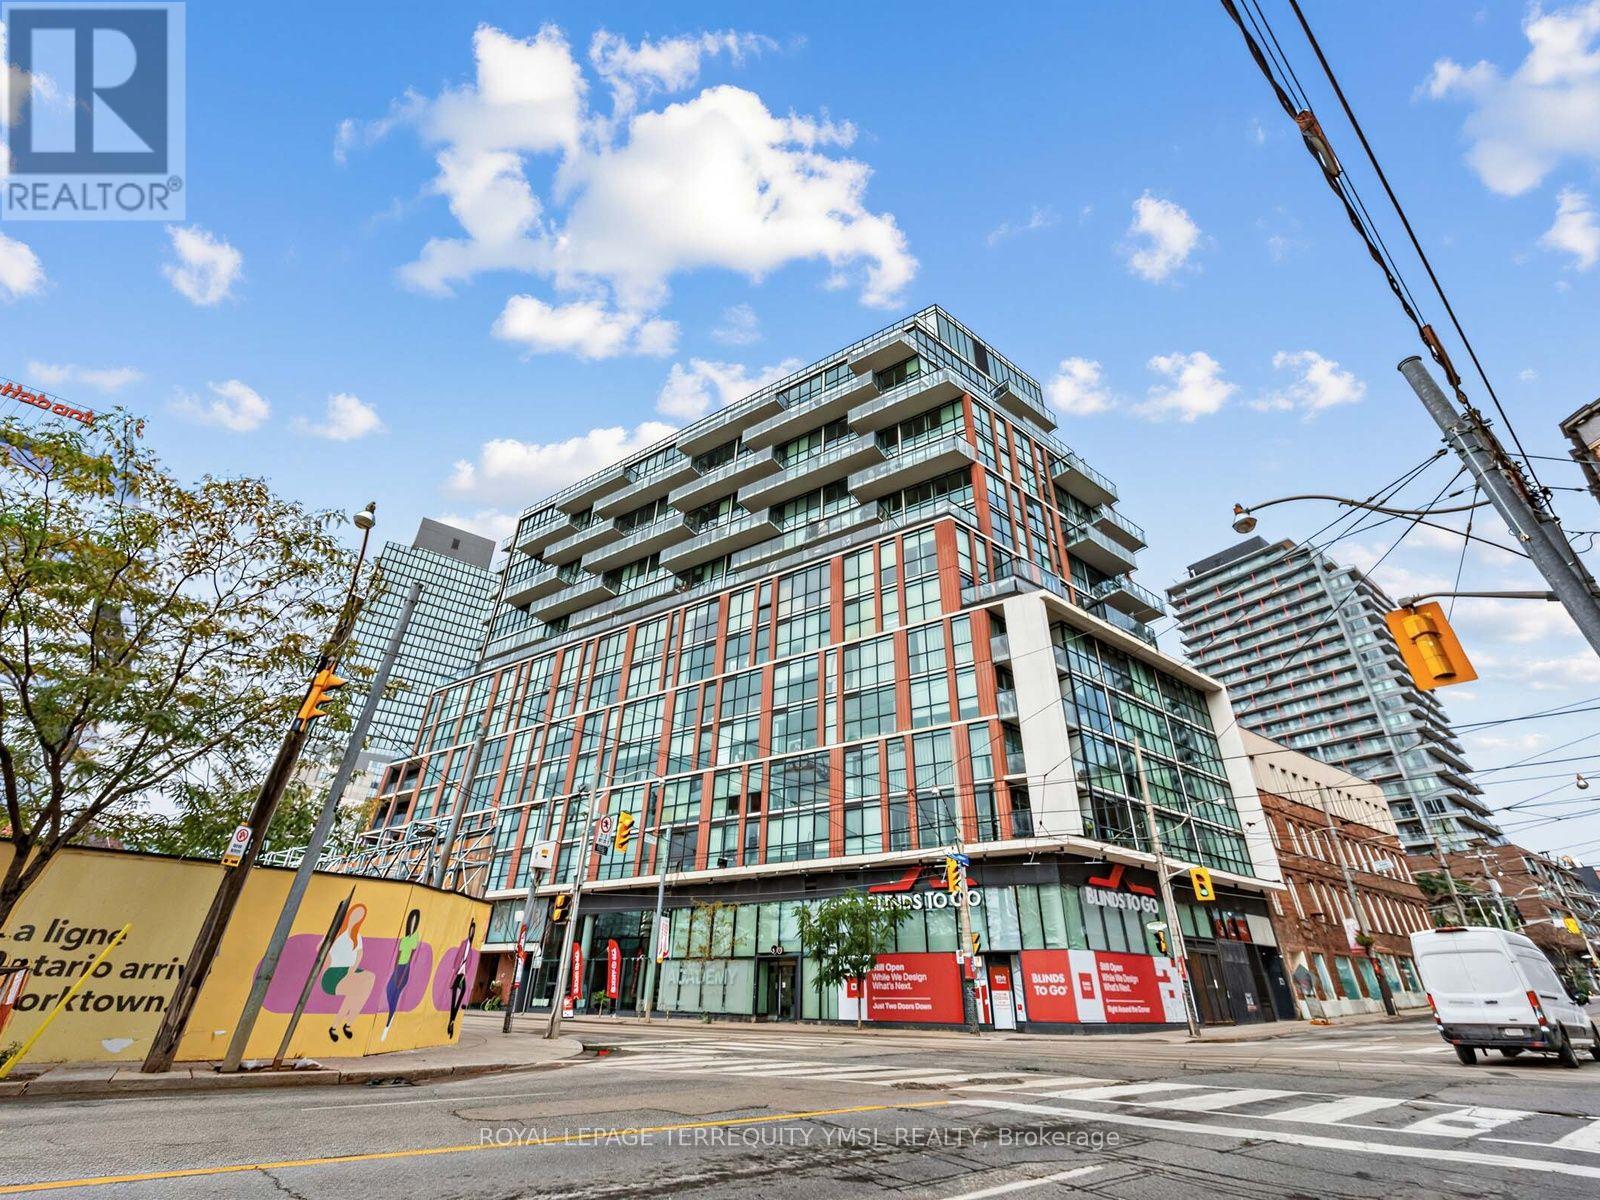
308 - 318 King Street E
Toronto, Ontario
The King East! Boutique loft living in the heart of trendy King East Designer's District! Fabulous 543 Sq.Ft. One Bedroom Suite with a desirable south-facing exposure, offering street and partial lake views. Features 9' exposed concrete ceilings, newly installed engineered hardwood flooring throughout, Scavolini kitchen cabinetry, quartz countertops, stainless steel appliances, gas cooking, stacked washer/dryer, and custom-installed solar blinds. The sophisticated spa-inspired bathroom features a soaker tub and rain showerhead. Enjoy access to the party room and outdoor BBQ terrace. One storage locker included. Steps to 24-hour streetcar service and close to the Distillery District, St. Lawrence Market and George Brown College. Just minutes to the Downtown Financial District. The future Ontario Line will be right at your doorstep, adding exceptional transit connectivity and future value. A fantastic opportunity for a first-time home buyer or downtown professional seeking stylish loft living in one of Toronto's most vibrant neighbourhoods. (id:56248)
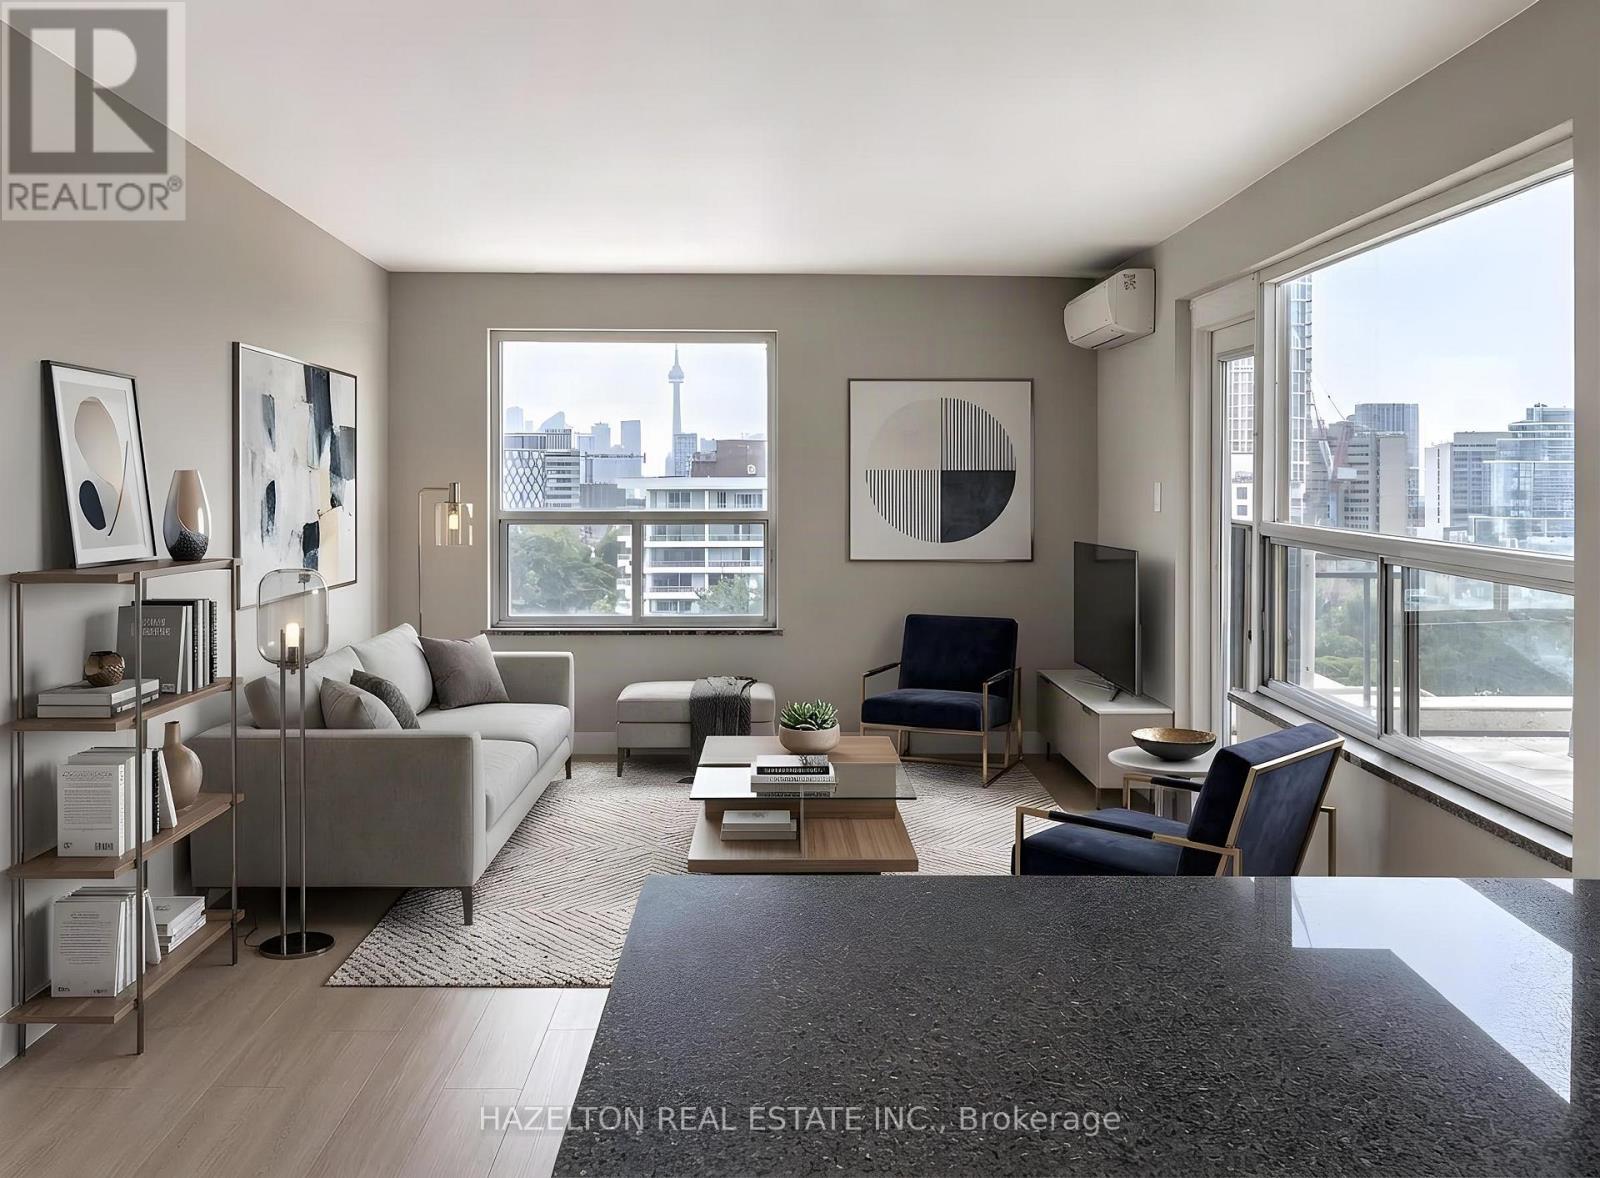
Ph-A - 206 St George Street
Toronto, Ontario
Newly renovated penthouse in the heart of The Annex, featuring an expansive private rooftop terrace with stunning city views and the CN Tower as the backdrop. This bright and spacious 2-bedroom, 2-bathroom residence offers a fabulous open-concept layout with generous living and dining areas, an updated kitchen and beautifully renovated bathrooms. The oversized primary bedroom features a 3-piece ensuite and his-and-hers closets, offering exceptional space and storage. Set on a quiet, tree-lined street in one of Toronto's most sought-after neighbourhoods, you're just steps from Yorkville, Bloor Street shopping and dining, St. George subway station, U of T, schools, parks and everyday conveniences. Exceptionally well priced for the location, size and outdoor space, this is a rare opportunity to lease a renovated penthouse in The Annex. LIMITED-TIME OFFER: Receive 1 MONTH RENT FREE! Parking is available for an additional $100/month. Some photos have been virtually staged. (id:56248)
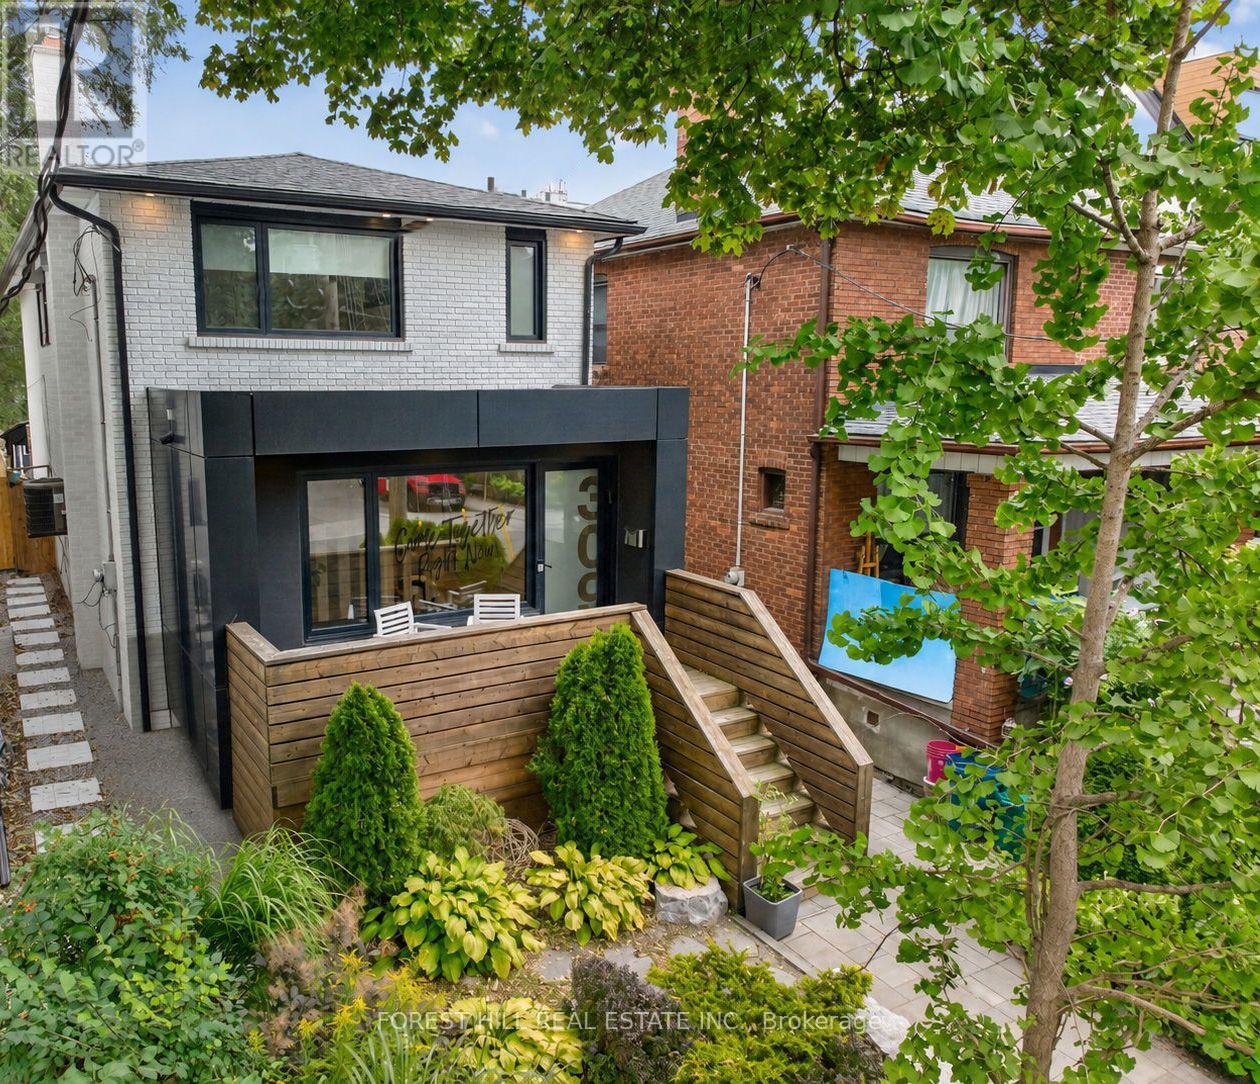
309 Wychwood Avenue
Toronto, Ontario
Stunning designer-owned, custom-built home, fully renovated throughout, in highly sought-after Humewood. Ideally located just steps from coveted Humewood Community School, Cedarvale Park, Wychwood Barns, TTC, and the vibrant restaurants and shops along St. Clair. The main floor features a sophisticated open-concept layout designed for both everyday living and entertaining. The expansive living and dining areas showcase beautiful engineered hardwood floors, pot lights, and custom built-in cabinetry. A uniquely-designed rotating privacy screen separates the generous foyer from the living room and can be opened to welcome additional natural light or closed for enhanced privacy. The gourmet chef's kitchen features a full-wall pantry and walk-in pantry, exquisite quartz countertops, stainless steel appliances, and an oversized island-perfect for family gatherings and entertaining. The spacious primary bedroom features a large walk-through closet, soaring vaulted ceiling accented by charming cottage-inspired wood beams, and a luxurious three-piece ensuite with a steam shower. The finished basement offers an additional versatile room ideal for a home office or nanny suite, a full bathroom, recreation room, and an additional soundproofed room currently used as a music studio. Step outside to a private backyard oasis, featuring a walk-out deck leading to the beautiful stone patio, hot tub, and access to a private double driveway with parking for 2-3 cars. Move-in ready and thoughtfully designed with an exceptional blend of style, comfort, and functionality. A truly special home that must be seen to be fully appreciated. (id:56248)
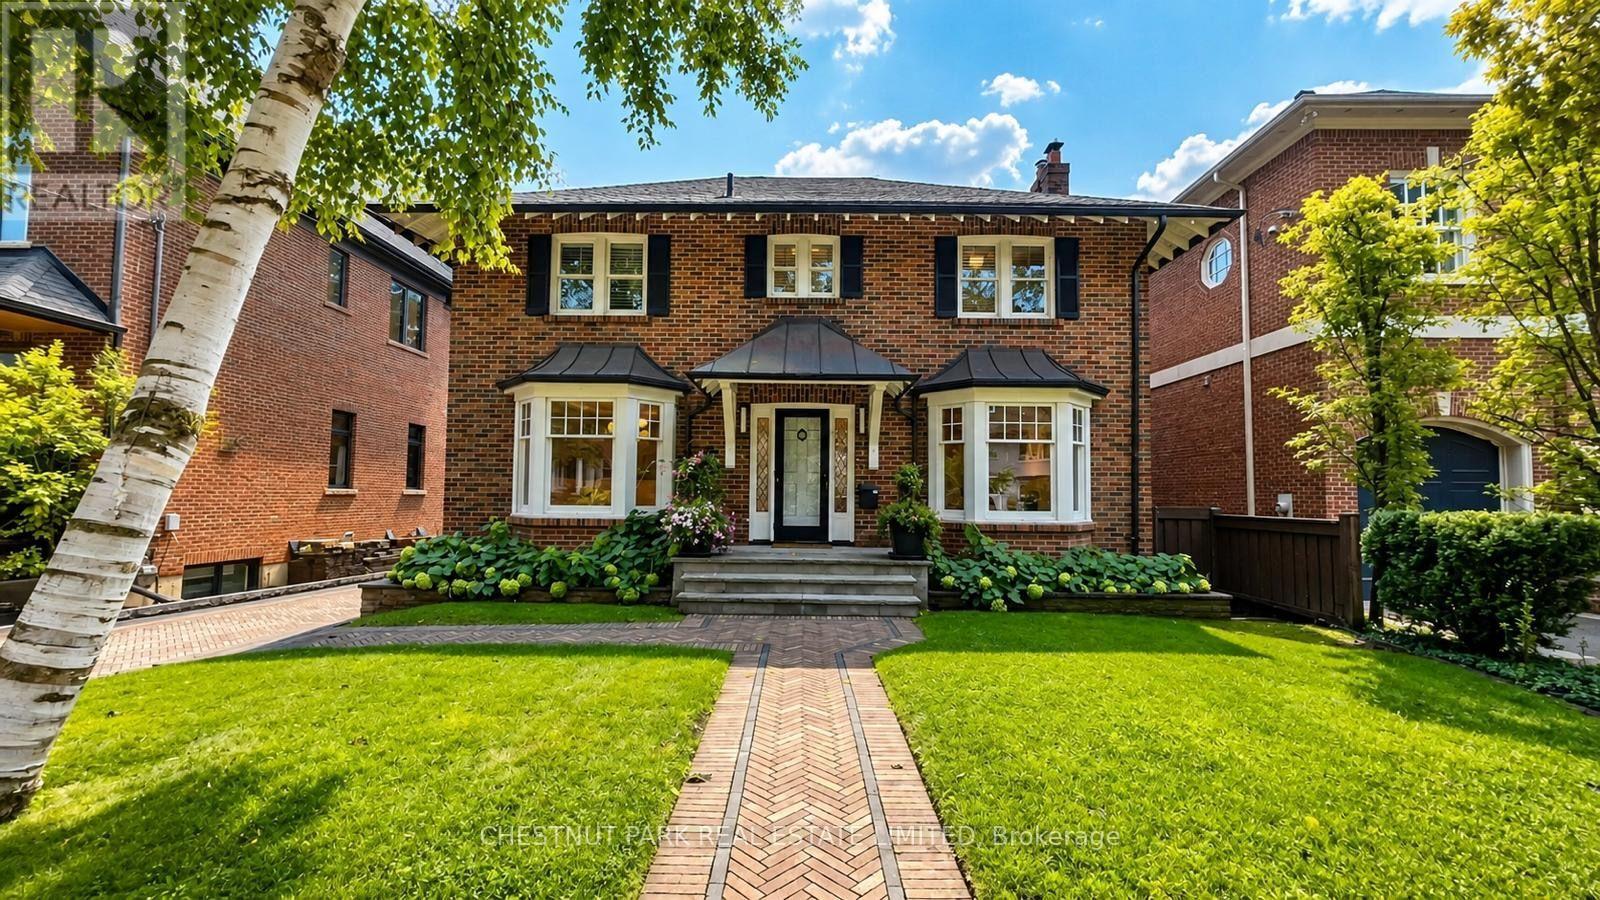
101 Garfield Avenue
Toronto, Ontario
Set on one of Moore Park's most desirable streets, this renovated centre-hall family home provides exceptional space, character, and functionality. Situated on a south-facing lot, the home is filled with an abundance of natural light throughout the day. The main floor features a welcoming centre hall, elegant formal living and dining rooms, renovated kitchen with a separate breakfast nook, a powder room and a spacious family room with a gas fireplace, built in cabinetry and a walkout to a covered deck overlooking the beautifully landscaped and fully fenced backyard-perfect for entertaining or relaxing. The second level offers four bedrooms, including a spacious primary suite with two walk-in closets and a beautifully renovated ensuite bath featuring a luxurious soaker tub and separate walk-in shower. Three additional bedrooms, with plenty of closet space and a renovated bathroom provide plenty of space for families. The finished lower level adds an impressive 1,458 sq. ft. of additional living space, with a rec room, home office and gym, laundry and a large pantry/ storage area along with two additional bedrooms and a full bathroom. With 2,790 sq. ft. above grade plus the generous lower level, there is room for everyone to live, work, and entertain comfortably. Extras include- High end Miele appliances, central air conditioning, sprinkler system, hardwood flooring, closet organizers, custom wallpaper feature walls in the bedrooms & high end Dornbracht fixtures and recently renovated upstairs bathrooms. A two-car garage and private driveway with a gate, provide ample parking, adding to the convenience of this exceptional family home in one of Toronto's most sought-after neighbourhoods in the coveted Whitney School district on a quiet tree lined street. See virtual tour for interior photos. (id:56248)
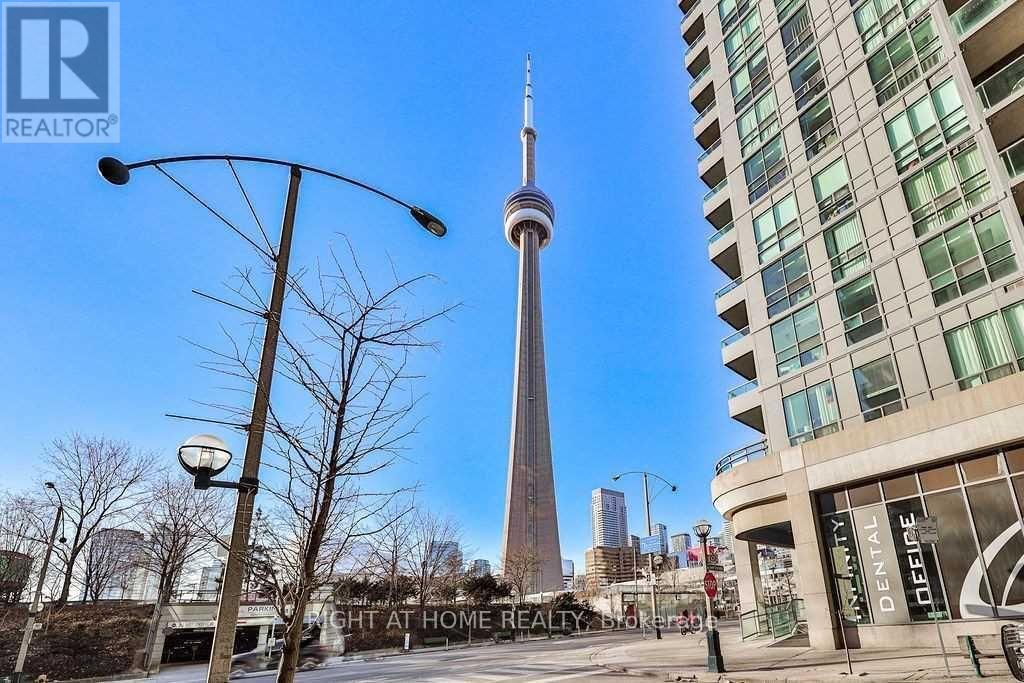
305 - 19 Grand Trunk Crescent
Toronto, Ontario
Spacious 1 Bedroom + Large Den | 650 Sq. Ft. | 9-Ft Ceilings | Infinity 3. Enjoy 650 sq. ft. of bright, thoughtfully designed living space at Infinity 3, featuring 9-ft ceilings, brand-new hardwood floors, an open-concept layout and a breakfast bar. The generous den with a large closet adds valuable flexibility - perfect for a spacious home office, guest space, dining area or second living room.Enjoy direct access to the PATH, connecting you to the Financial District, Union Station, Longo's and LCBO. With a 96 Walk Score and 100 Transit Score, getting around the city couldn't be easier.Located directly across from the Rogers Centre, Scotiabank Arena and Ripley's Aquarium, you're surrounded by Toronto's best entertainment, restaurants, nightlife and waterfront attractions. Step outside and the city is yours to enjoy. Infinity 3 offers an impressive resort-style amenity package, including 24-hour concierge and security, indoor pool, jacuzzi, saunas, massage rooms, gym and weight rooms, yoga/aerobics studio, indoor basketball court, private theatre, media room, billiards, ping pong, library, party room, boardroom and rooftop deck with cabanas and BBQs. Guest suites, underground visitor parking and bike storage are also available.Parking may be assumed by the tenant for $150/month. Smoke-free building. No pets.650 sq. ft. + 9-ft ceilings + an oversized den + one of downtown Toronto's most connected locations - this is city living with room to actually live. (id:56248)
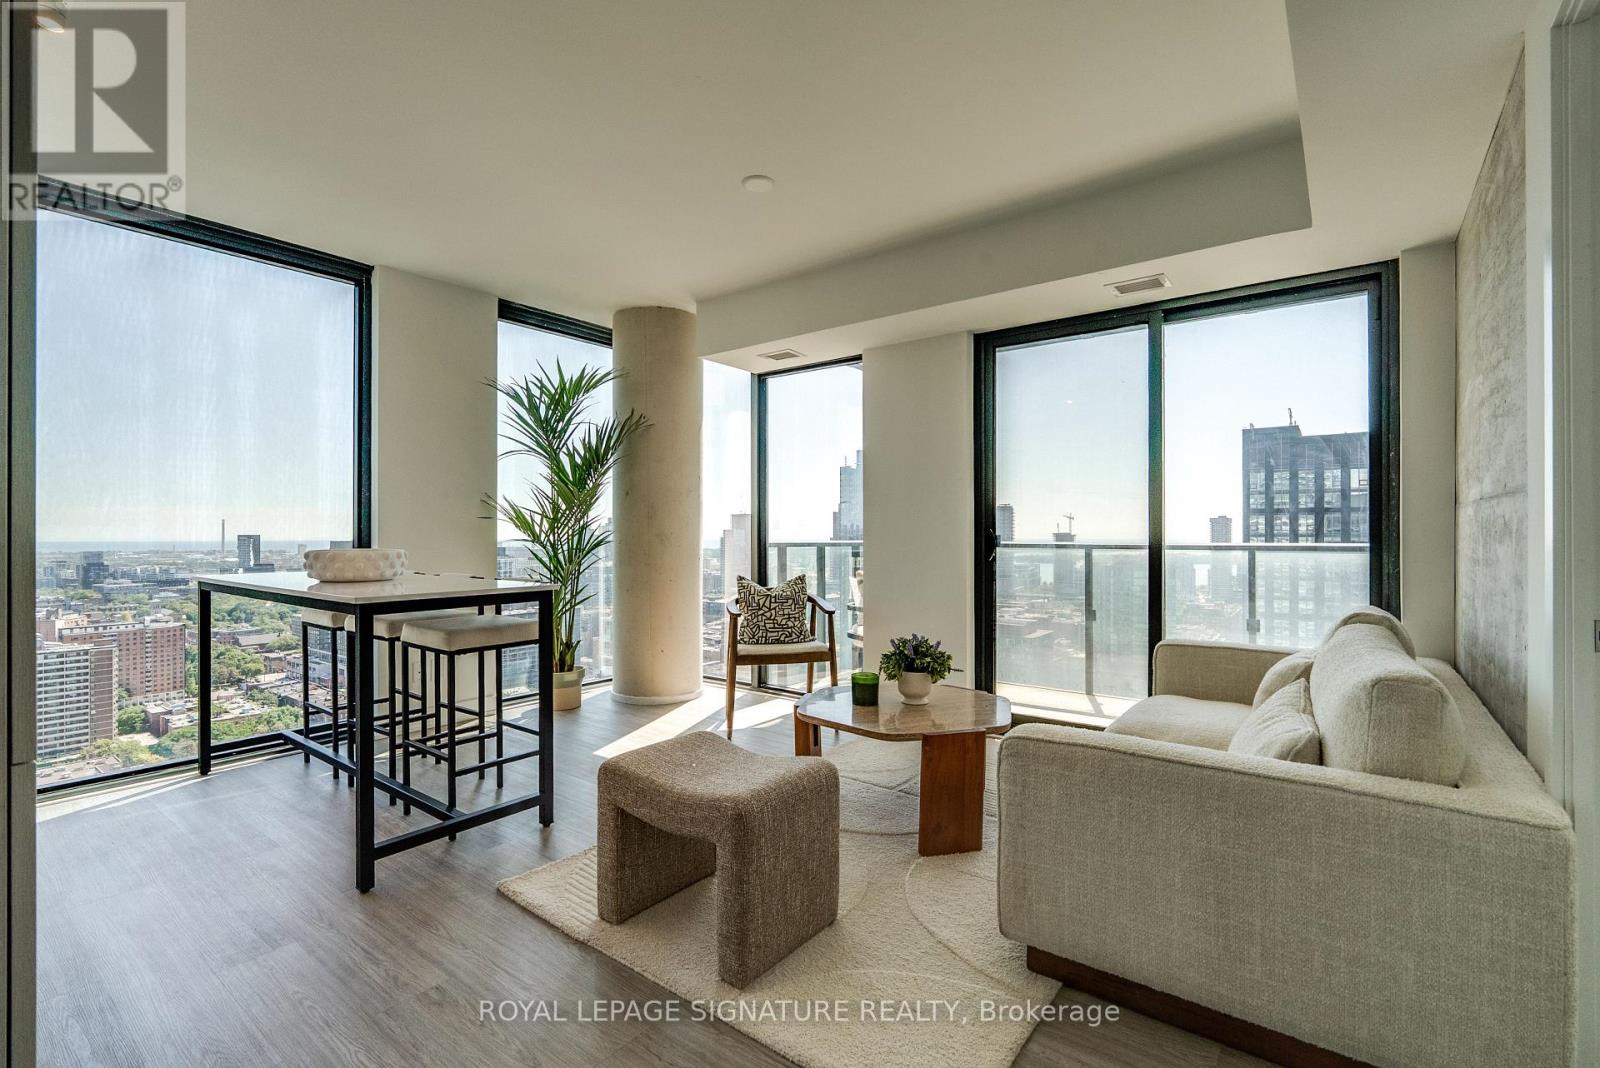
3107 - 47 Mutual Street
Toronto, Ontario
Welcome to modern downtown living in this brand-new, never-lived-in corner suite at the sought-after Garden District Condos. This stunning 2-bedroom, 2-bathroom residence offers a bright, open-concept layout with floor-to-ceiling windows showcasing spectacular southwest city views and an abundance of natural light. The contemporary kitchen flows seamlessly into the spacious living and dining area, creating the perfect setting for both everyday living and entertaining. Approximately $20,000 worth of upgrades added by developer at finishing stage included. Thoughtfully designed with two well-proportioned bedrooms and two spa-inspired bathrooms, this suite offers exceptional comfort and functionality for professionals, couples, investors, or roommates alike. Located in a luxury building with over 6,600 sq. ft. of top-tier amenities, including a state-of-the-art fitness center, stylish party room, expansive terrace, kids' playroom, and a pet spa. Just steps from Queen & Dundas subway, Eaton Centre, TMU, and St. Michaels Hospital, and only a 12-minute walk to the Financial District this is downtown convenience at its best. (id:56248)
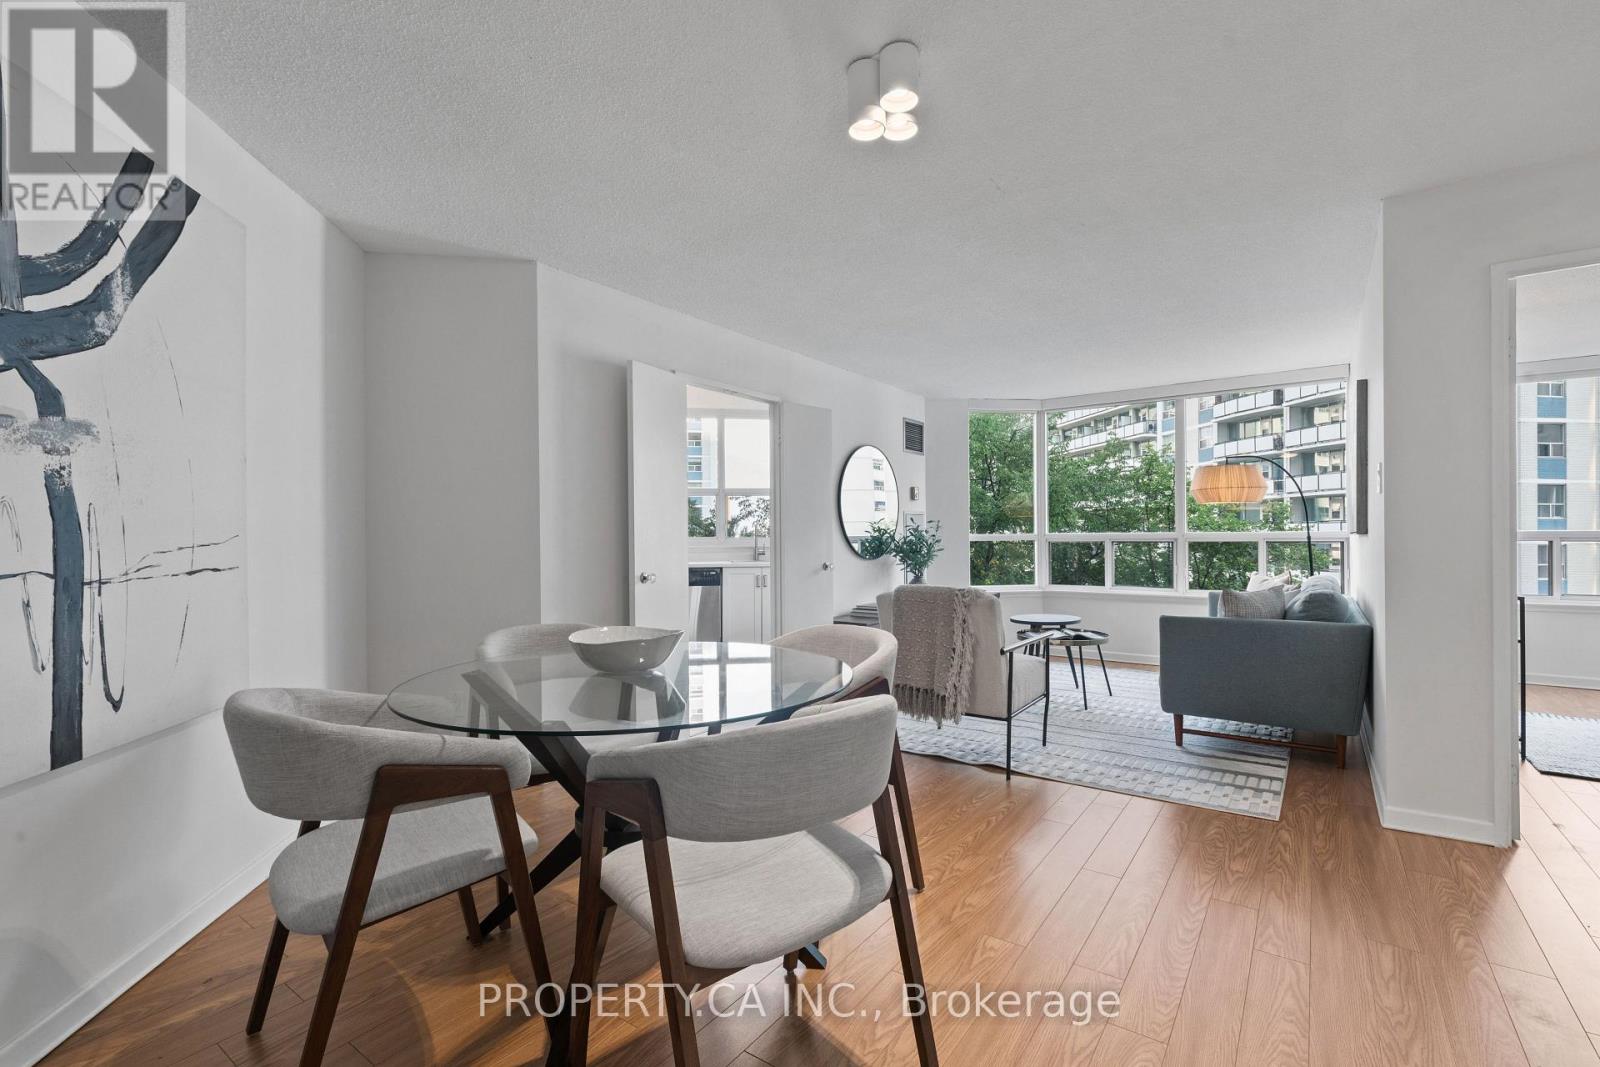
601 - 25 Maitland Street
Toronto, Ontario
Welcome To The Cosmopolitan! This bright and exceptionally well-laid-out 2-bedroom, 1-bath suite offers approximately 860 sq ft of comfortable living space in one of downtown Toronto's most convenient locations. Flooded with natural light, the home features clearly defined living and dining areas, a refreshed kitchen with updated cabinetry, countertops, backsplash, stainless steel appliances and a rare kitchen window, plus an updated bathroom. Extra-large windows offer open views combining the Toronto skyline with surrounding greenery. A true residence in a well-managed, community-based building with excellent staff, strong owner occupancy and fantastic amenities including a rooftop pool. Just steps to the subway and close to the Financial District, U of T, TMU, Eaton Centre, restaurants, shopping and more (id:56248)
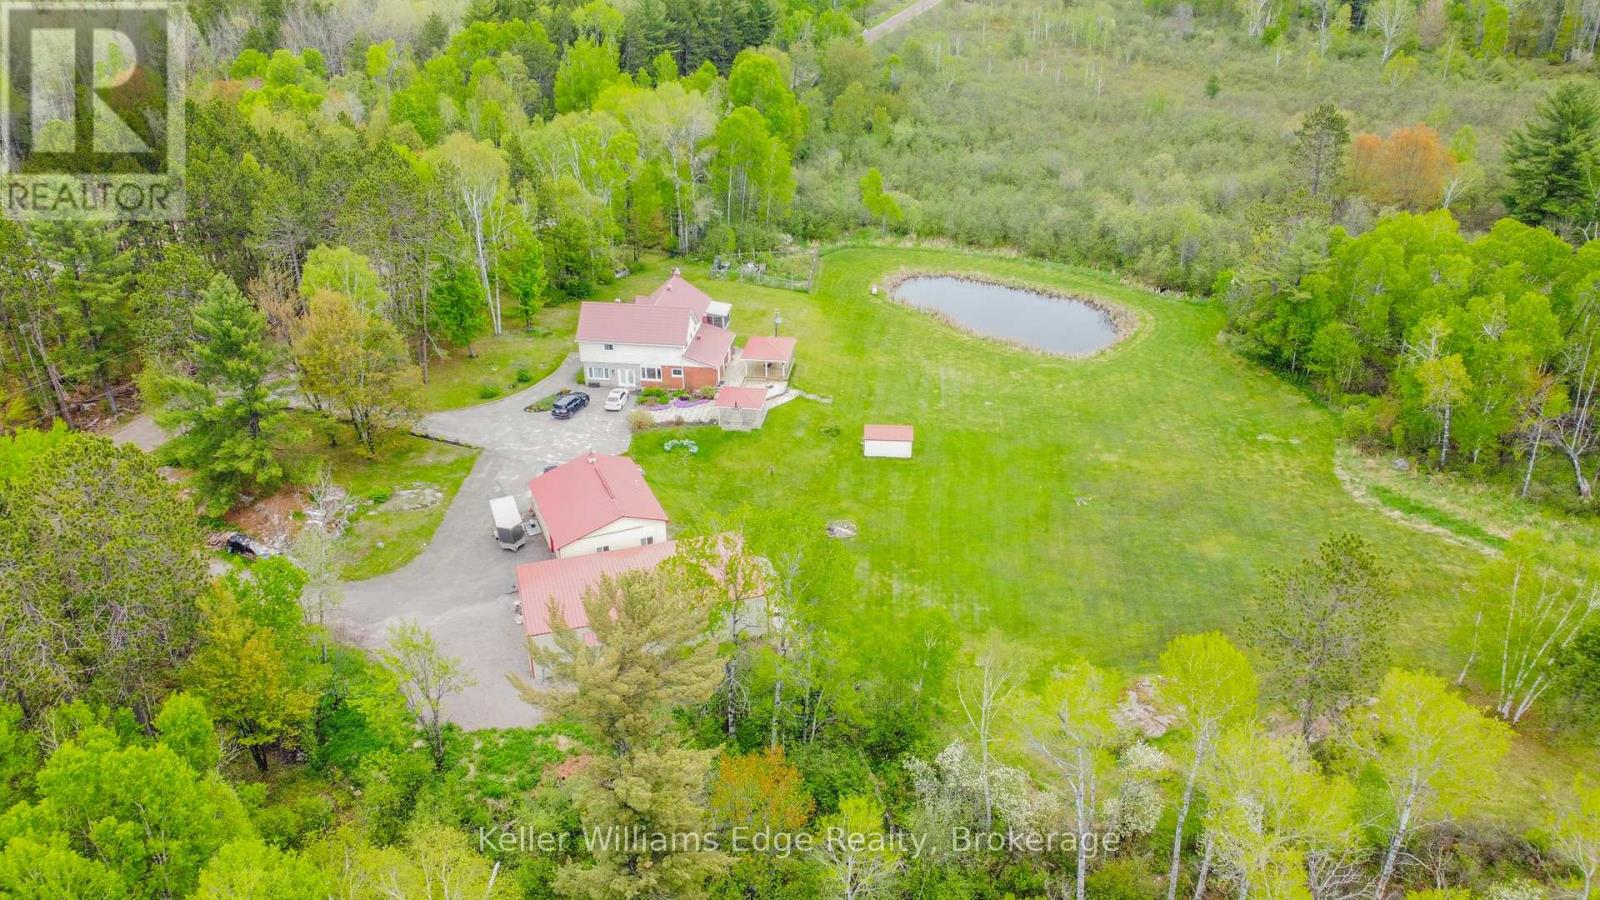
89 Hills Siding Road
Callander, Ontario
One-of-a-kind country estate set on over 100 acres. Boasting over 4,200 sq ft of living space, this spacious 4+1 bedroom home offers the perfect combination of privacy & comfort. Just 15min from North Bay with easy highway access. Whether you're looking for a family home, recreational retreat or a place to operate your business, this property offers a perfect opportunity. The main floor features durable hardwood flooring, with a layout designed for both functional everyday living & entertaining. The updated kitchen includes a pantry, ample cabinetry, large island, full-size fridge & freezer. Walk out from the dining room to the covered patio. The spacious living room features a beautiful stone fireplace, creating the perfect gathering place. A huge mudroom, convenient main floor laundry, bright office/gym space with large windows offers flexibility for working from home or personal interests. Upstairs you will find 4 generously sized bedrooms with large closets. The primary suite is truly a private retreat with W/I closet, sunroom & beautiful 4pc ensuite with W/I shower. A second 4pc bath & sitting area (reading nook or office) complete the upper level. The fully finished basement expands the living space with a large rec room, fifth bedroom, bonus room, & full bathroom. Outside, you'll find a 3 ponds & impressive collection of outbuildings. The heated 2.5-car garage attaches to a large 'drive shed' perfect for lawn equipment, recreational vehicles, tools & toys. A standout feature is the 60'x32' heated shop with a 14 ft ceiling, separate 200amp service, equipped with propane & a wood stove, including a hoist for automotive enthusiasts. Incredible value-add - built in 2024 with over $220,000 invested! A large U-shaped driveway provides easy access & abundant parking for vehicles of any size. Properties offering this combination of acreage, living space, privacy & outbuildings are incredibly rare! A detailed list of upgrades & property information is available. (id:56248)
1103 - 38 Dan Leckie Way
Toronto, Ontario
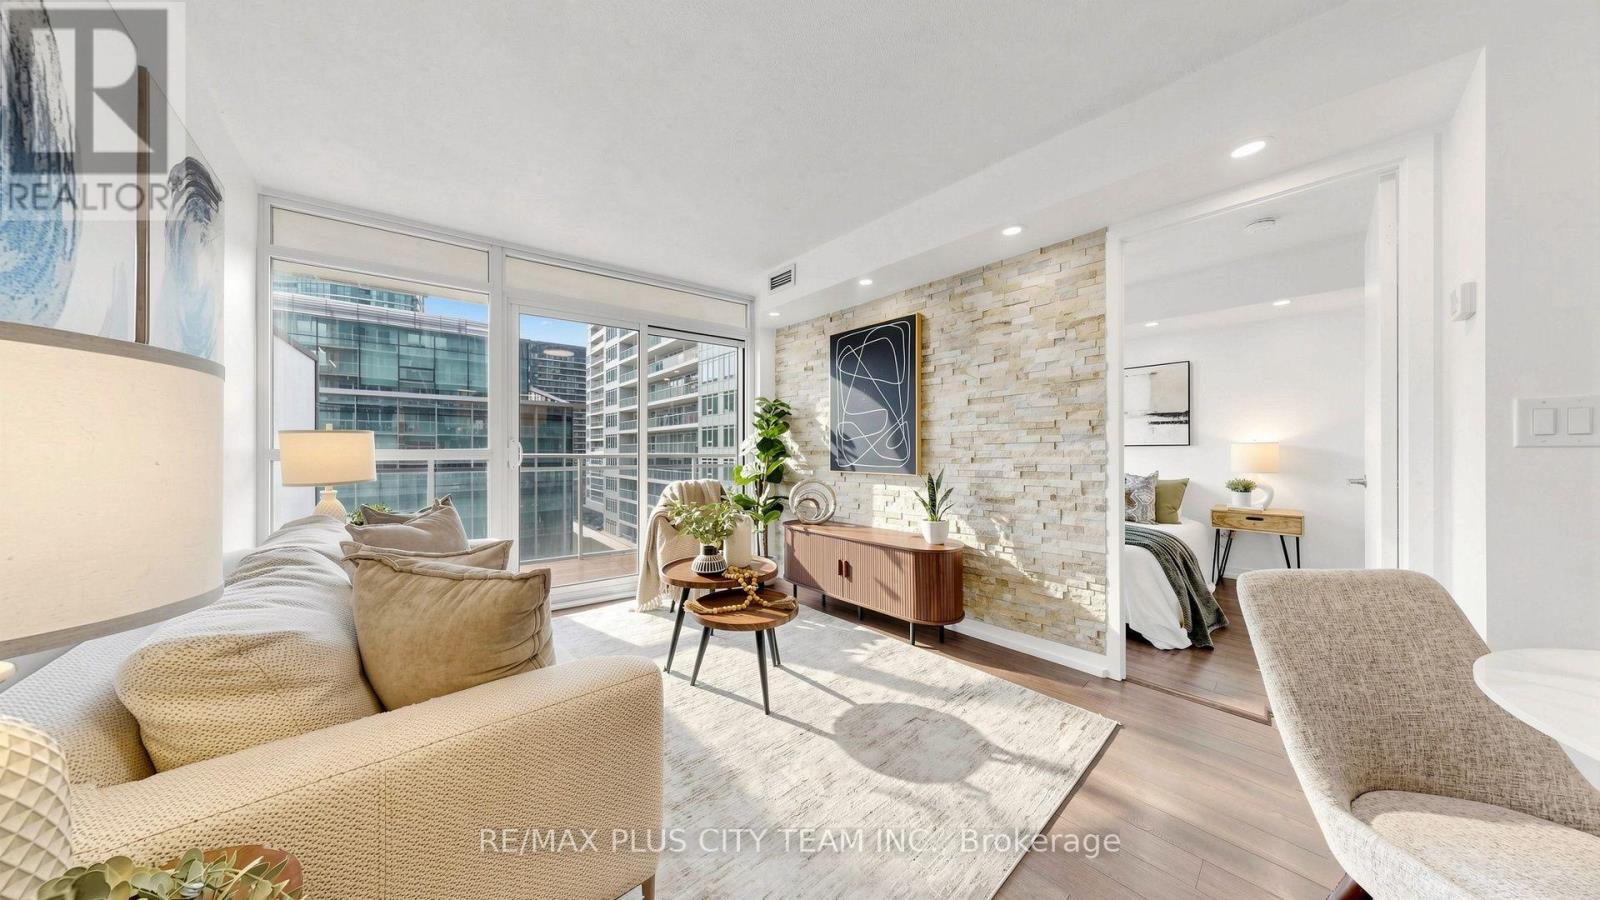
Experience sophisticated downtown living in this beautifully designed 1-bedroom plus den suite, ideally situated in the heart of CityPlace. Offering approximately 638 sq. ft. of thoughtfully planned interior living space and a spacious 98 sq. ft. balcony, this impressive residence combines style, functionality, and an unbeatable location. Floor-to-ceiling windows fill the open-concept living and dining areas with natural light, while the modern kitchen features granite countertops, ample cabinetry, a pantry, and a centre island with breakfast bar seating. The versatile den can function as a home office, guest room, or second bedroom. The primary bedroom features a 4-piece semi-ensuite with dual sinks, complemented by a separate powder room for guests. One parking space and one storage locker provide added convenience. Residents enjoy exceptional amenities, including a rooftop terrace with BBQs, fitness centre, party room, movie theatre, games room, guest suites, visitor parking, and 24-hour concierge. Ideally situated near The Well, STACKT Market, waterfront trails, restaurants, shopping, TTC, and the Financial and Entertainment Districts, offering connected downtown living at its finest. (id:56248)
3 - 737 Avenue Road
Toronto, Ontario
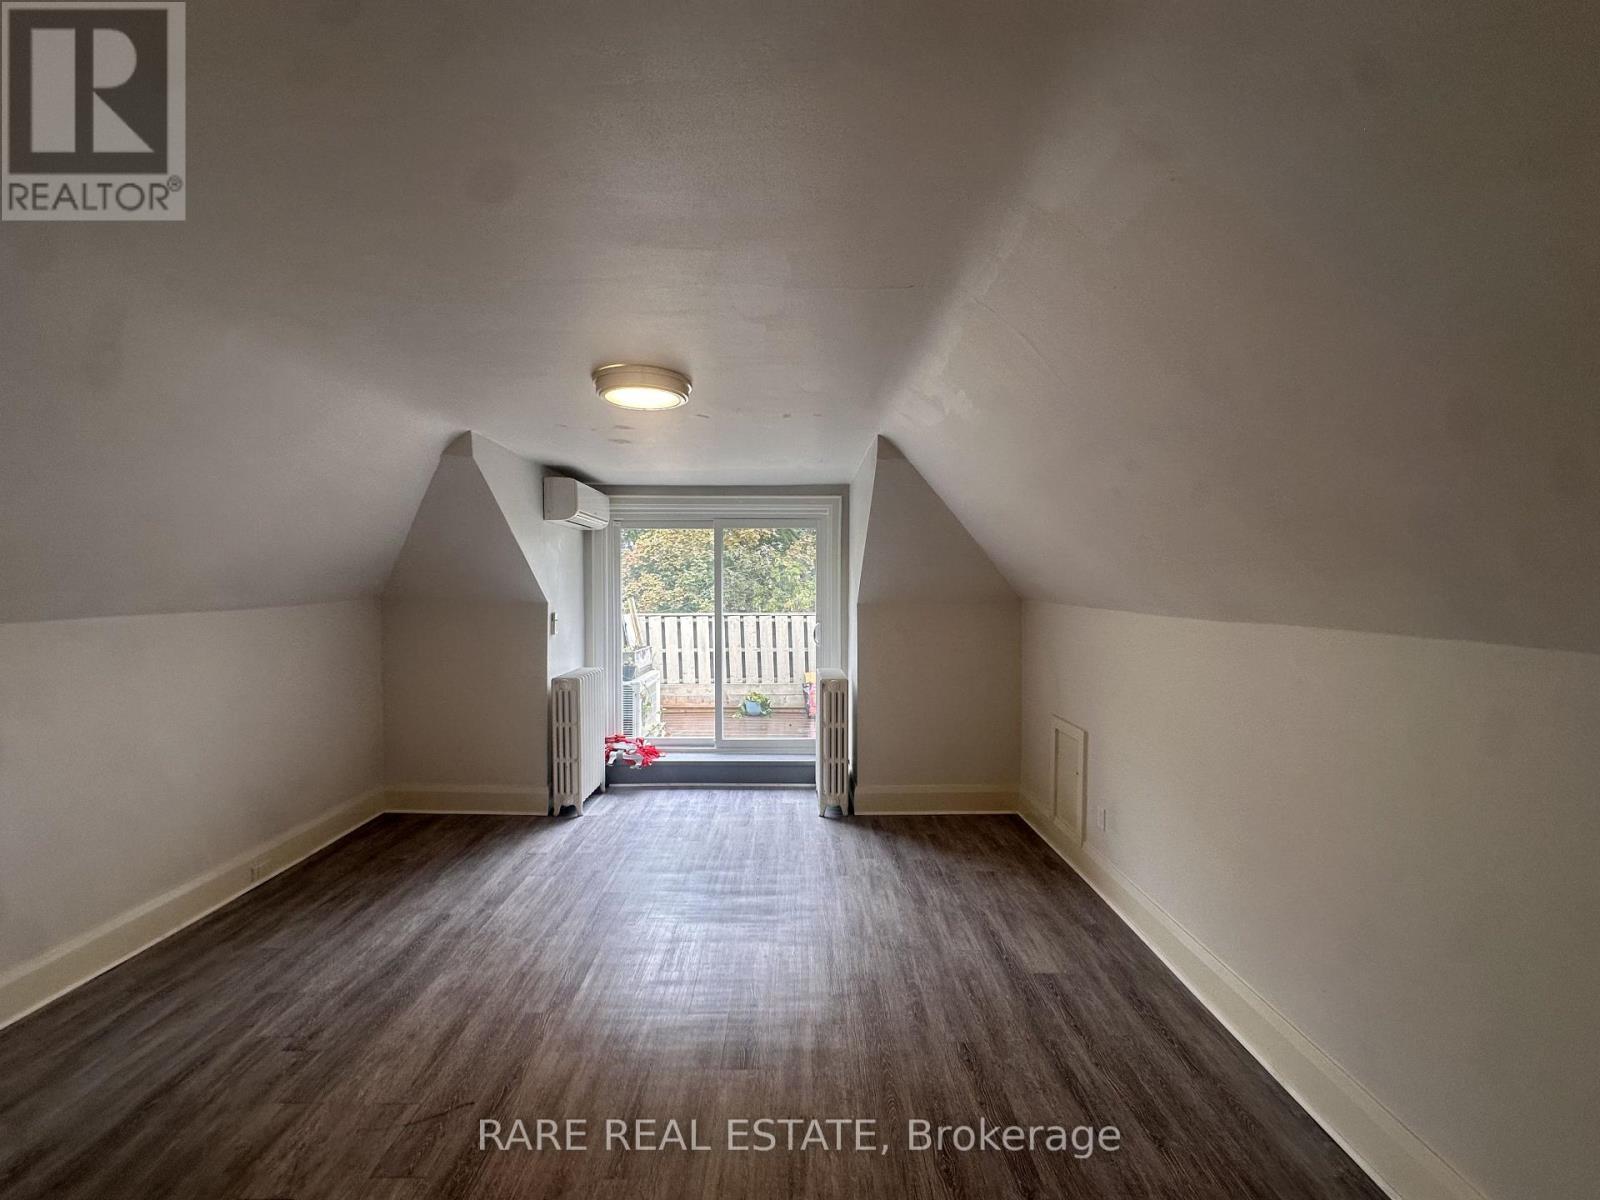
Welcome to this spacious and bright top-floor 1-bedroom, 1-bathroom suite in a desirable neighbourhood. Located on the third floor, this clean and well-maintained unit features high ceilings and a generous layout with plenty of natural light. It has a very large bedroom that offers excellent space and includes its own private balcony that faces east, creating a perfect spot to enjoy your morning coffee or unwind at the end of the day. The spacious living room provides plenty of room for comfortable living and entertaining.The kitchen will be refreshed with brand-new cabinetry and a new stainless steel stove, giving the space a clean and updated feel. The unit will also be professionally painted prior to occupancy. Additional features include air conditioning, heating, parking, on-site coin laundry, and ample storage. The unit includes a convenient built-in storage cubby, as well as a separate private storage room in the basement.The location is excellent, with Avenue Road offering easy access to Midtown and some of Toronto's most desirable neighbourhoods, while nearby shops, restaurants, cafés, parks, public transit, and everyday amenities make this a convenient place to call home. The area offers a great balance of residential charm and city convenience, with quick access to major roads and transit connections. (id:56248)
252 Lyons Court
Wasaga Beach, Ontario
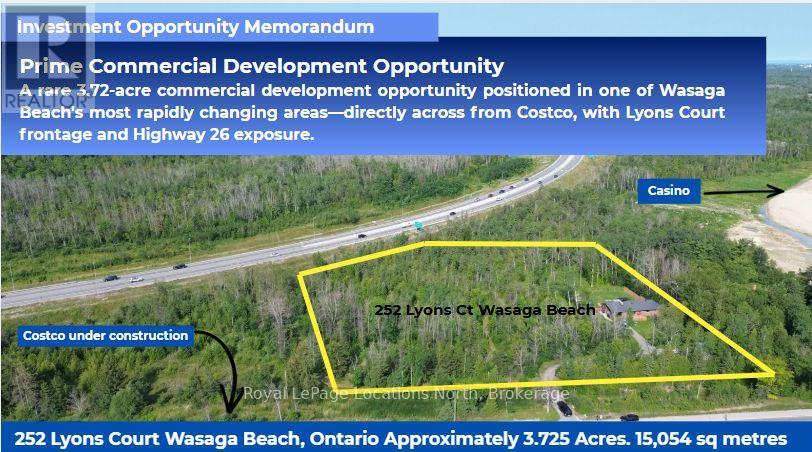
The property is strategically positioned directly across from the new Wasaga Beach Costco development, and next to Gateway Casino property, with approximately 416 feet of frontage on Lyons Court and approximately 150 feet of Highway 26 exposure.A few of the key highlights: 3.72 acres. Directly across from Costco Municipal services planned/available, subject to confirmation. Located within a rapidly growing four-season tourism and residential market. Excellent visibility and proximity to major retail development, including Gateway casino, a planned developement with two hotels. The underlying Service Commercial zoning (H) provides for a broad range of potential commercial uses, subject to the Holding provision and all applicable municipal approvals and requirements. There is a home on the property, however this is not being represented as a residential property and is legal nonconforming. Thank you for your interest. (id:56248)
613 - 115 Denison Avenue
Toronto, Ontario
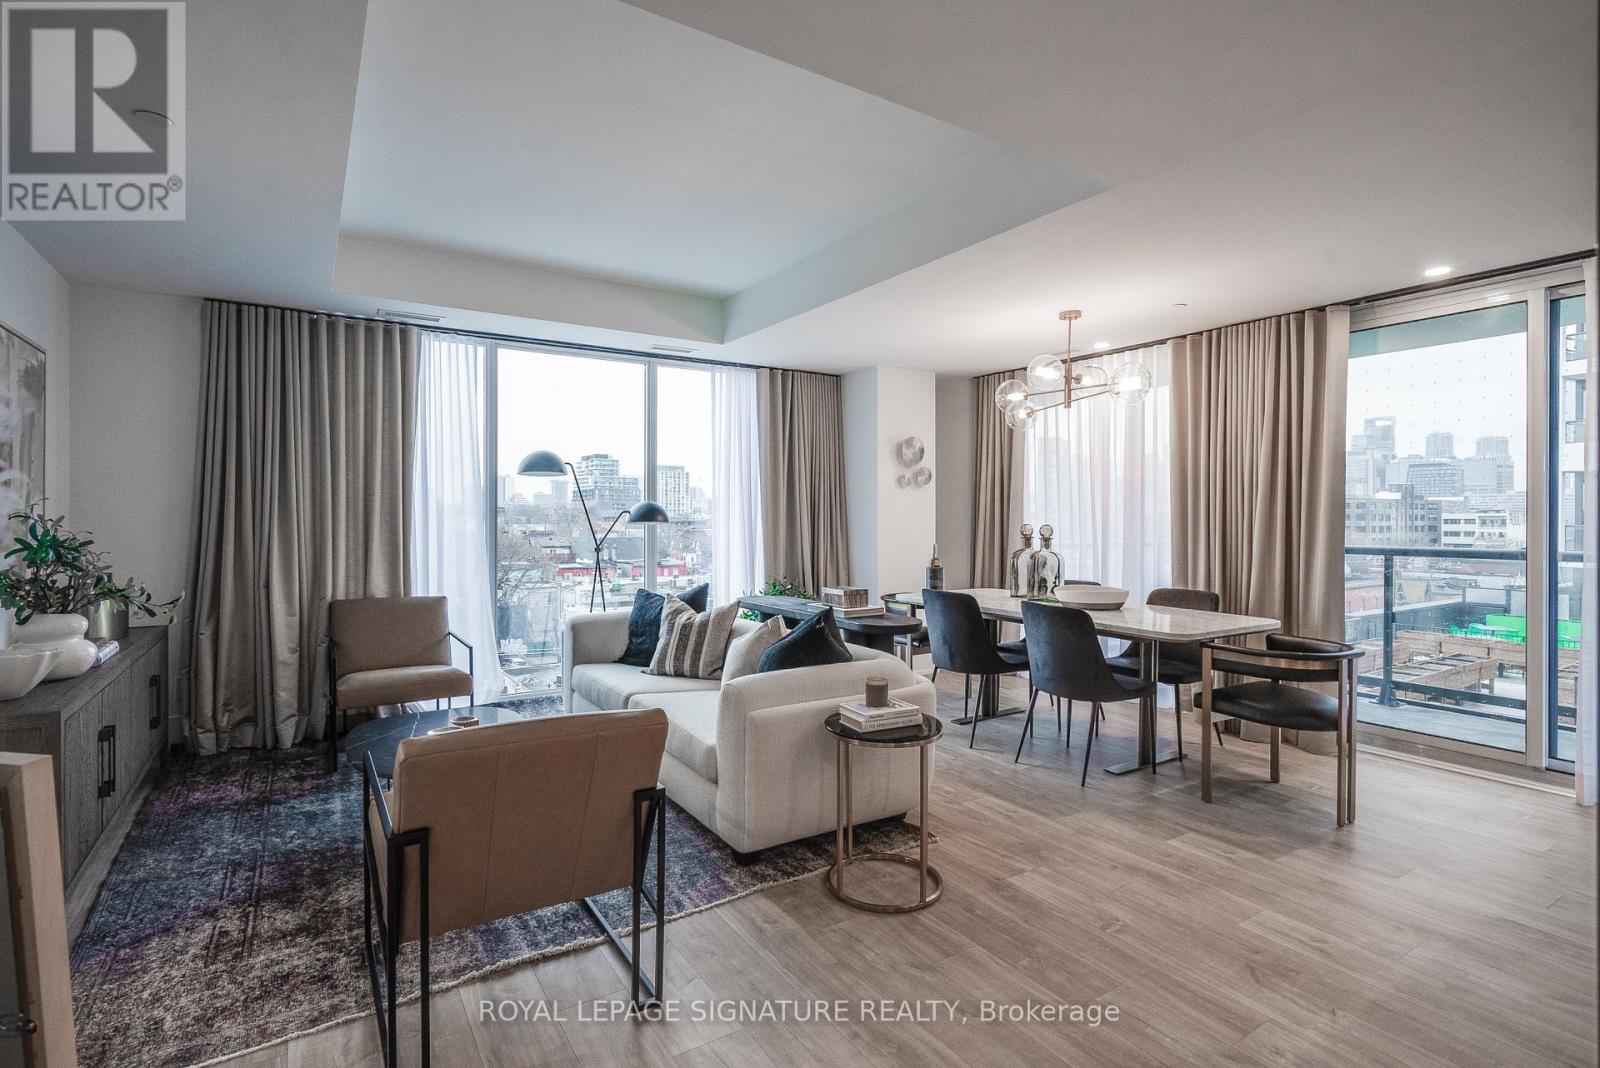
Welcome to MRKT Alexandra Park by Tridel, an 18-acre master-planned community offering modern design, remarkable amenities, and unbeatable connectivity. Spacious 2 bedroom and 2.5 bath suite offering 992 square feet of smart, open-concept living with sleek contemporary finishes, integrated and stainless steel appliances, split bedroom plan, ensuite baths and walk-in closet. Walk-out to an expansive 183 square foot balcony. Residents enjoy an outdoor pool, BBQ terrace, stylish party lounge, and a two-storey state-of-the-art fitness centre. Set in the heart of Kensington Market / Alexandra Park, you're surrounded by vibrant shops, global cuisine, local cafes, and lively markets-plus quick access to transit, parks, Queen West, Chinatown, and cultural hotspots. (id:56248)
502 - 91 Montclair Avenue
Toronto, Ontario
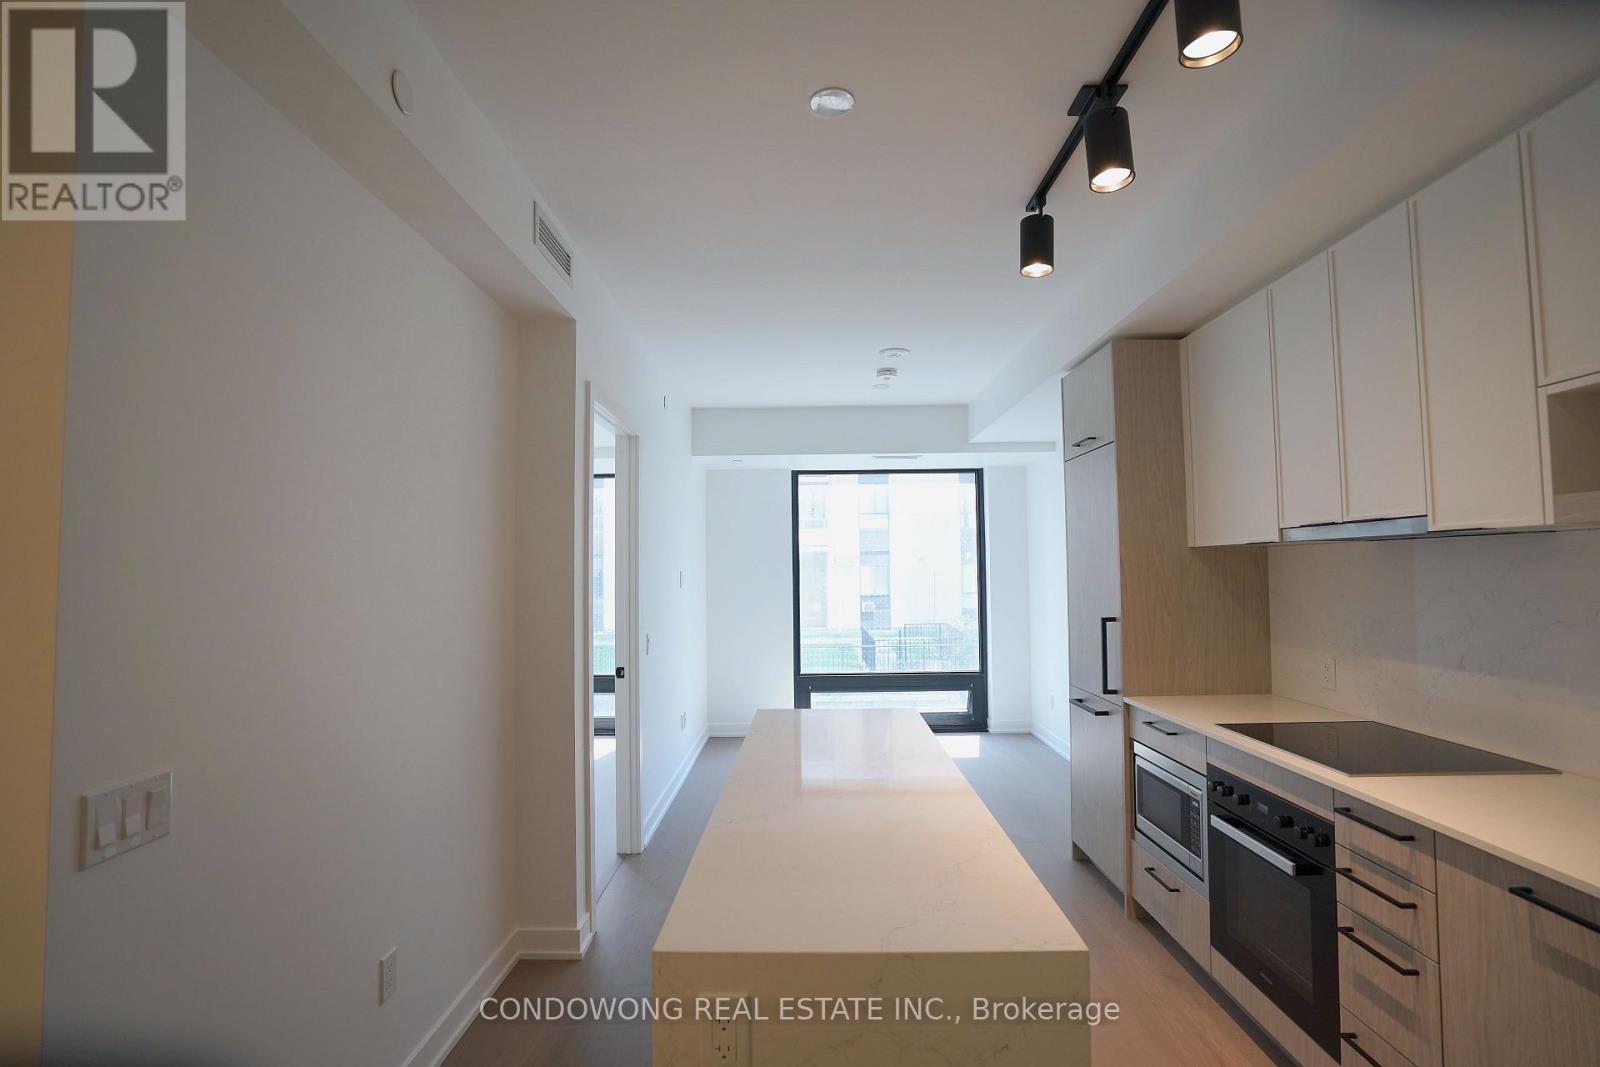
Brand new, never lived in. A bright 2-bedroom, 2-bathroom suite at South Forest Hill Residences with an open, unobstructed outlook over mature trees and green space. Floor-to-ceiling windows, natural wide-plank wood floors and a full-length quartz waterfall island anchor the open living space. Chef's kitchen with fully integrated Miele appliances - panel-ready fridge/freezer, built-in convection wall oven, ceramic cooktop, integrated dishwasher - full-height quartz slab backsplash, undermount sink and matte black fixtures. Primary bedroom with its own floor-to-ceiling window, mirrored closet and spa-inspired ensuite: frameless glass rainfall shower, floating quartz vanity, full-height tile. Second full bath with deep soaker tub. Ensuite laundry. Dramatic marble lobby with concierge. Steps to Winston Churchill Park and the Nordheimer ravine trails, minutes to St. Clair West subway for a quick ride downtown or up to Yorkdale. Everything new. Nothing to do but move in. (id:56248)

S309 - 8 Olympic Garden Drive
Toronto, Ontario
Brand new 3-bedroom unit from vendor. Eligible for HST rebate program! One parking and locker included in sale price. Tarion warranty coverage available. Move in ready. 5-minute walk to subway station. Perfect for multi-generation families. Property tax has not been assessed. (id:56248)
106 Colborne Street
Welland, Ontario
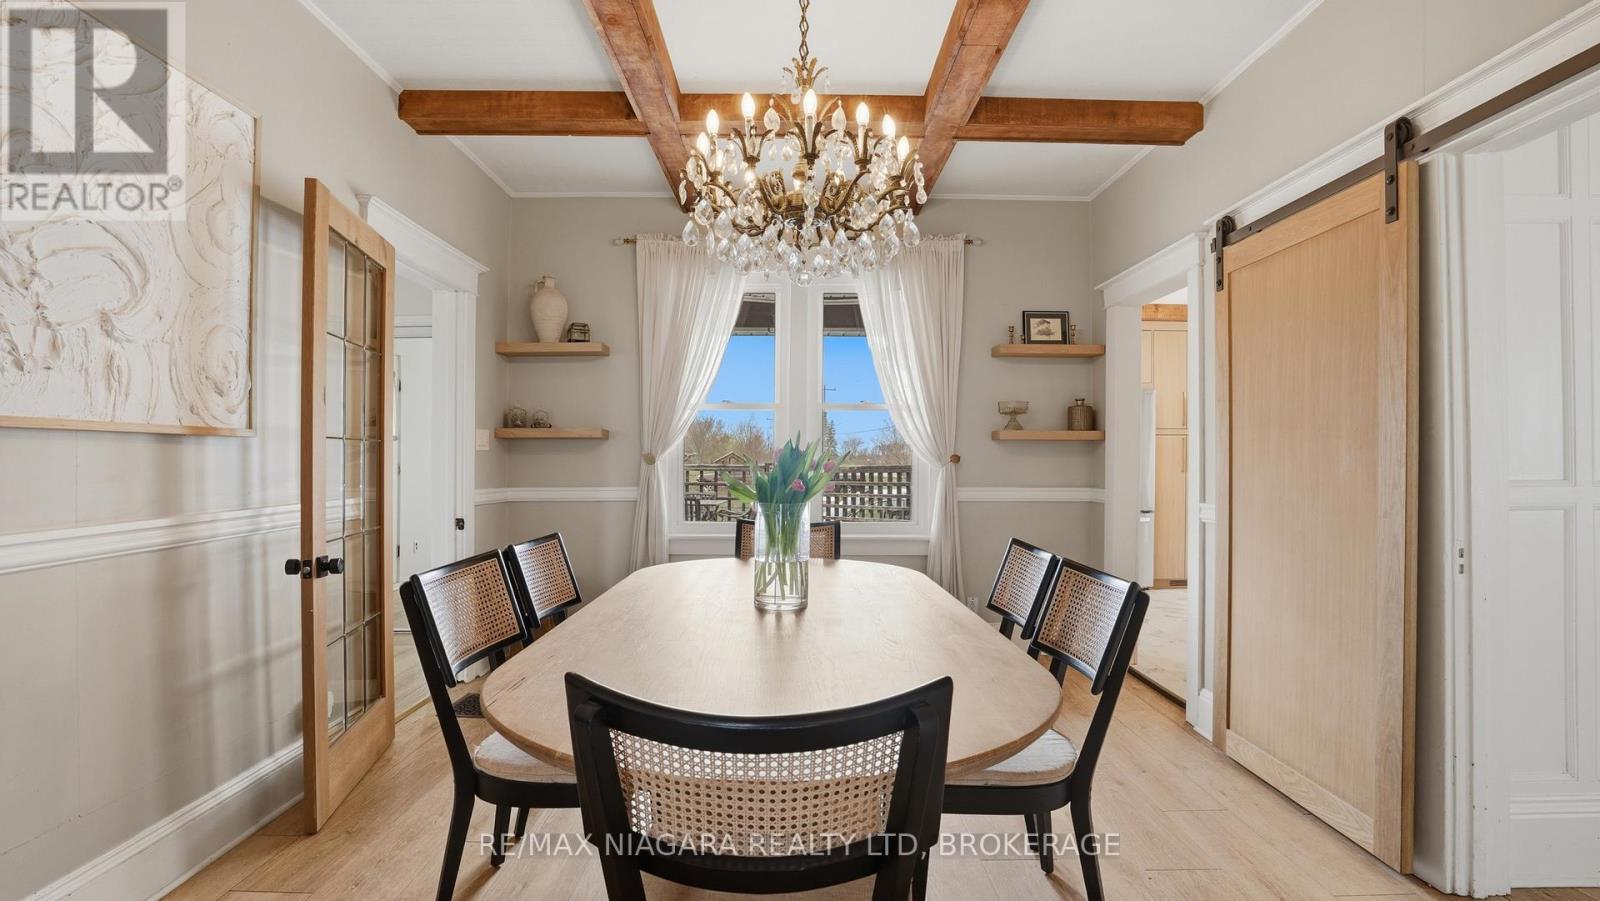
Welcome to 106 Colborne Street, where privacy, character, and lifestyle come together on a picturesque half-acre property. Enjoy peaceful water views, stunning sunsets, and direct access to the nearby canal trail-perfect for biking, walking, and outdoor enjoyment. This charming 3-bedroom, 2-bathroom home blends timeless character with elegant updates and thoughtful interior design. The main floor offers a balanced layout for both formal and relaxed living, featuring a central dining room with a show-stopping chandelier, a cozy den ideal for quiet moments, and an inviting living room highlighted by stained glass windows and a custom white oak mantle. A well-designed mudroom with custom built-ins adds everyday functionality, while the main floor bathroom with a standalone soaker tub brings a touch of luxury. The covered front porch with a fireplace provides the perfect place to unwind. The kitchen is open, bright, and impeccably designed, showcasing solid white oak cabinetry, new appliances, and a functional island that blends craftsmanship with modern convenience, while quality finishes and custom millwork create a cohesive, elevated feel throughout. Upstairs, the spacious primary suite offers a peaceful retreat complete with a custom walk-in closet and gas fireplace. Outdoors, enjoy mature trees including spruce, willow, magnolia, and fruit varieties, along with beautiful gardens, wraparound deck, pergola, fire pit, outbuilding with riding lawn mower and a shed for storage or hobby living. An invisible fence surrounds the property, offering added peace of mind for pets. Located just minutes from Welland and Port Colborne, with easy access to marinas, beaches, golf, and Niagara wineries. The full-height unfinished basement offers excellent storage, making this a rare opportunity to enjoy refined living, natural beauty, and timeless charm. This home is truly special. Please see attached updates list. (id:56248)