
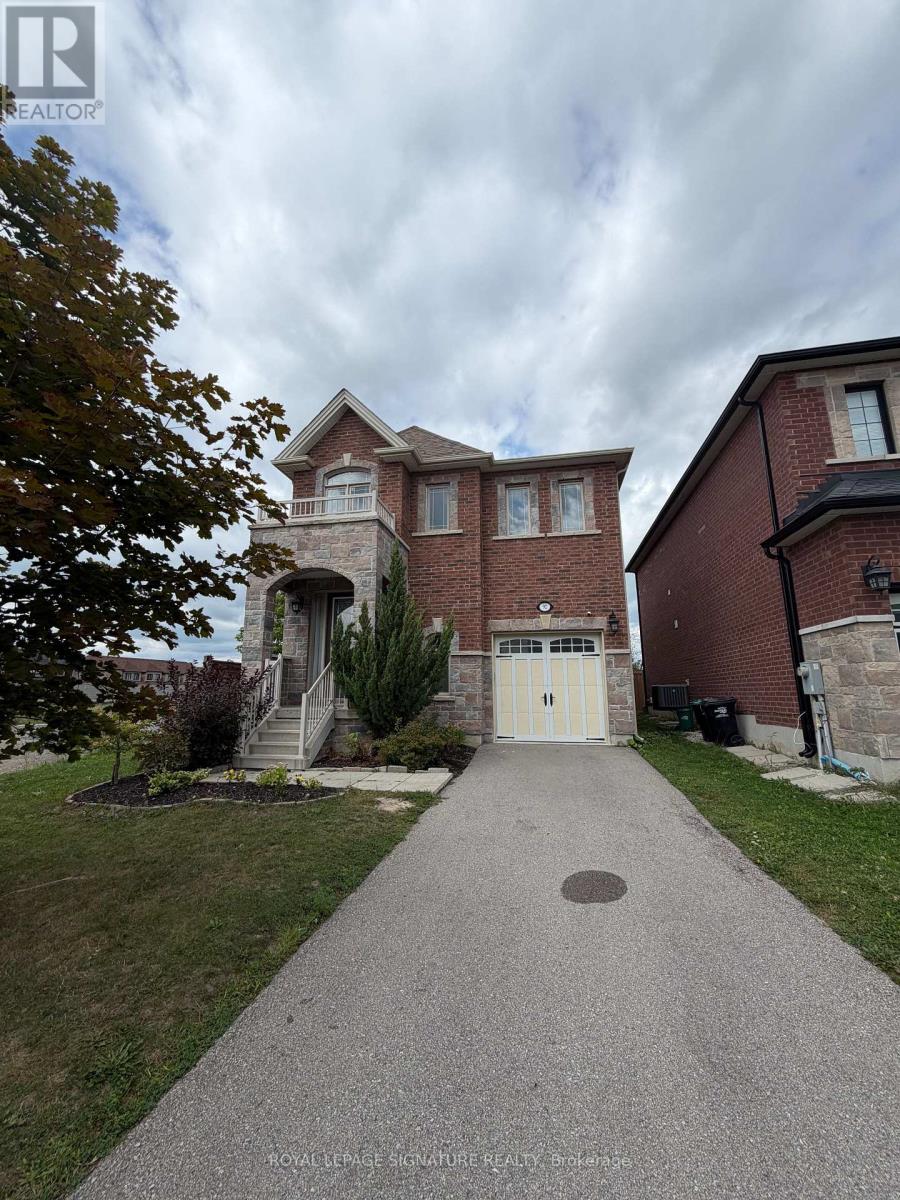
90 Morrison Avenue
New Tecumseth, Ontario
Welcome to this beautifully maintained home in Alliston's sought-after Victorian Village, available for lease. Set on a premium corner, deep lot backing onto a school with no rear neighbour's. This approx. 1890sqft residence offers outstanding curb appeal with its brick an stone exterior and a open foyer to above. Inside, enjoy a bright, open-concept layout with hardwood floors throughout. Recent updates include refreshed baseboards, a new kitchen backsplash and faucet, upgraded show heads and blinds throughout (except in guest room). The spacious primary suite features a glass-enclosed ensuite shower and generous closet space. Ideally located close to schools, shopping, restaurants, gyms, parks and recreational facilities this move in ready home is a fantastic opportunity to lease in one of Alliston's finest communities. (id:56248)
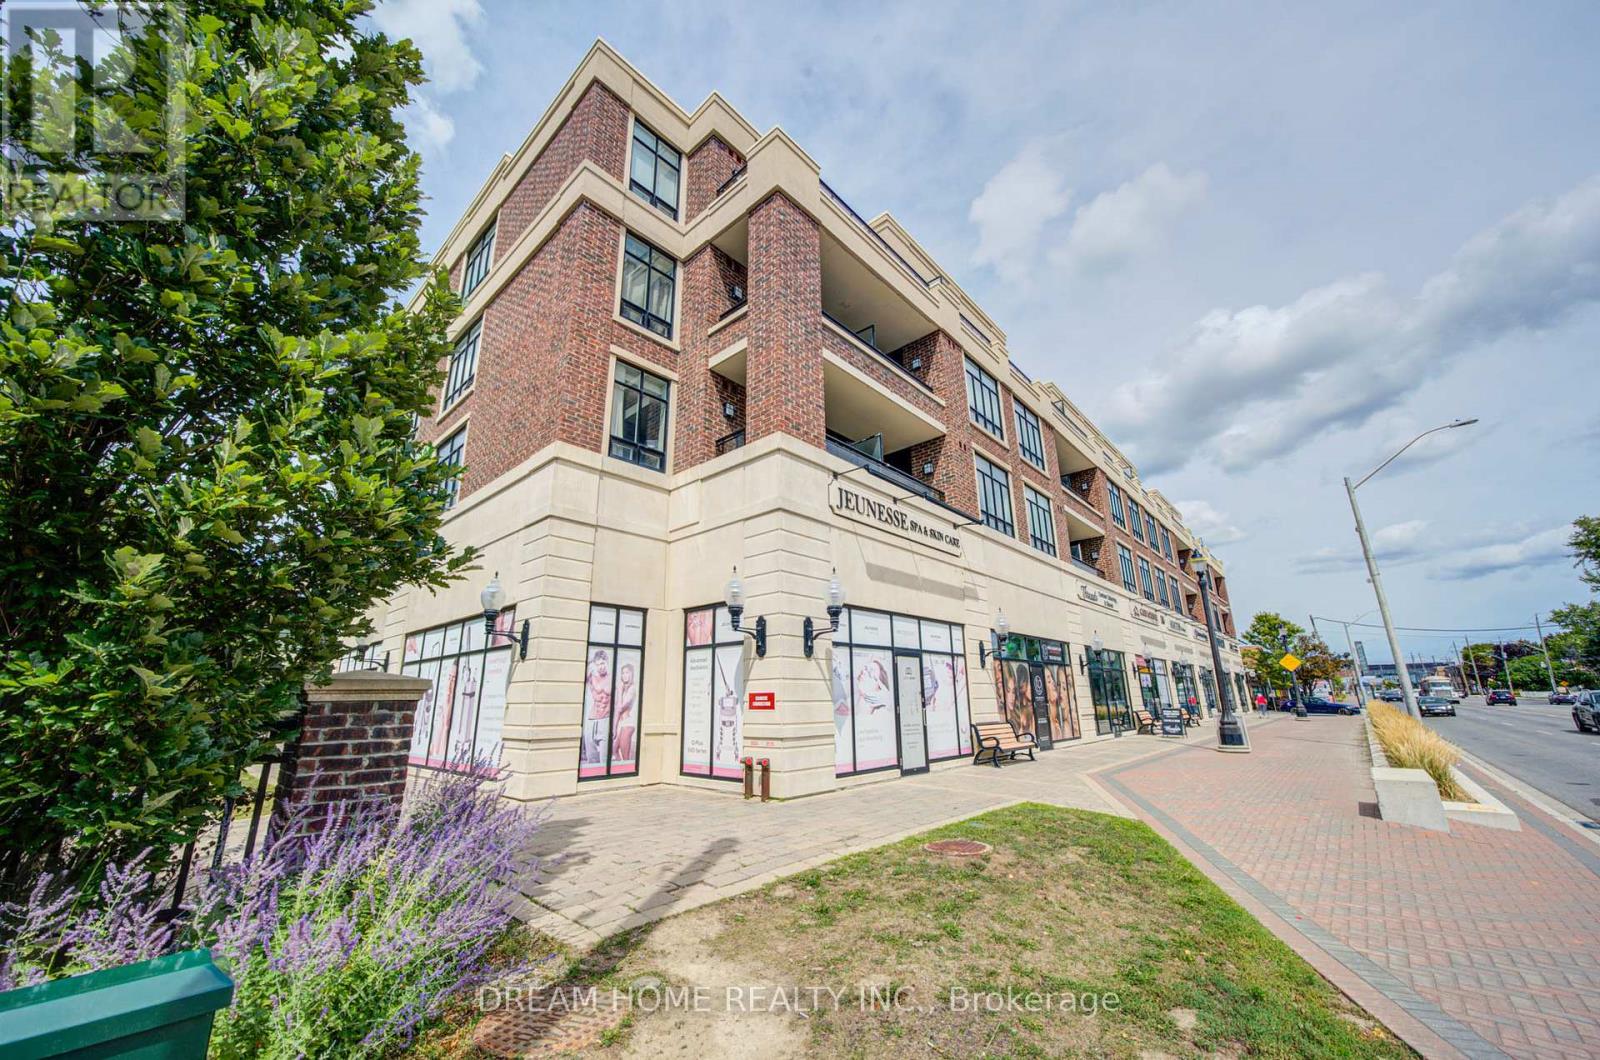
322 - 2396 Major Mackenzie Drive
Vaughan, Ontario
Welcome to this beautifully maintained 1 Bedroom +1 Den room, single-level condo in the desirable Courtyards of Maple community. This bright and functional layout offers approximately 617 sq ft of well-designed living space, perfect for first-time buyers, downsizers, or investors. An open-concept living and dining space, and a modern kitchen with full-size appliances and ample cabinetry. The versatile den is ideal for a home office or guest space. The spacious primary bedroom offers generous closet space, and the unit includes a full 4-piece bathroom and convenient in-suite laundry.Enjoy the benefits of underground parking with automatic garage access, secure building entry, and a well-managed condominium. Close to parks, shopping, public transit, Go Station, and major highways and within the catchment of Mackenzie Glen Public School, Maple High School, and St.Joan of Arc Catholic High School. Family-Friendly Amenities nearby include reputable daycares such as Lullaboo Maple Campus, Maple Child Care Centre, and Vaughan City Hall YMCA Child Care. A fantastic opportunity to own in a sought-after Maple location! Newly painted! 3D Link: https://my.matterport.com/show/?m=UR75uHXHV76 (id:56248)
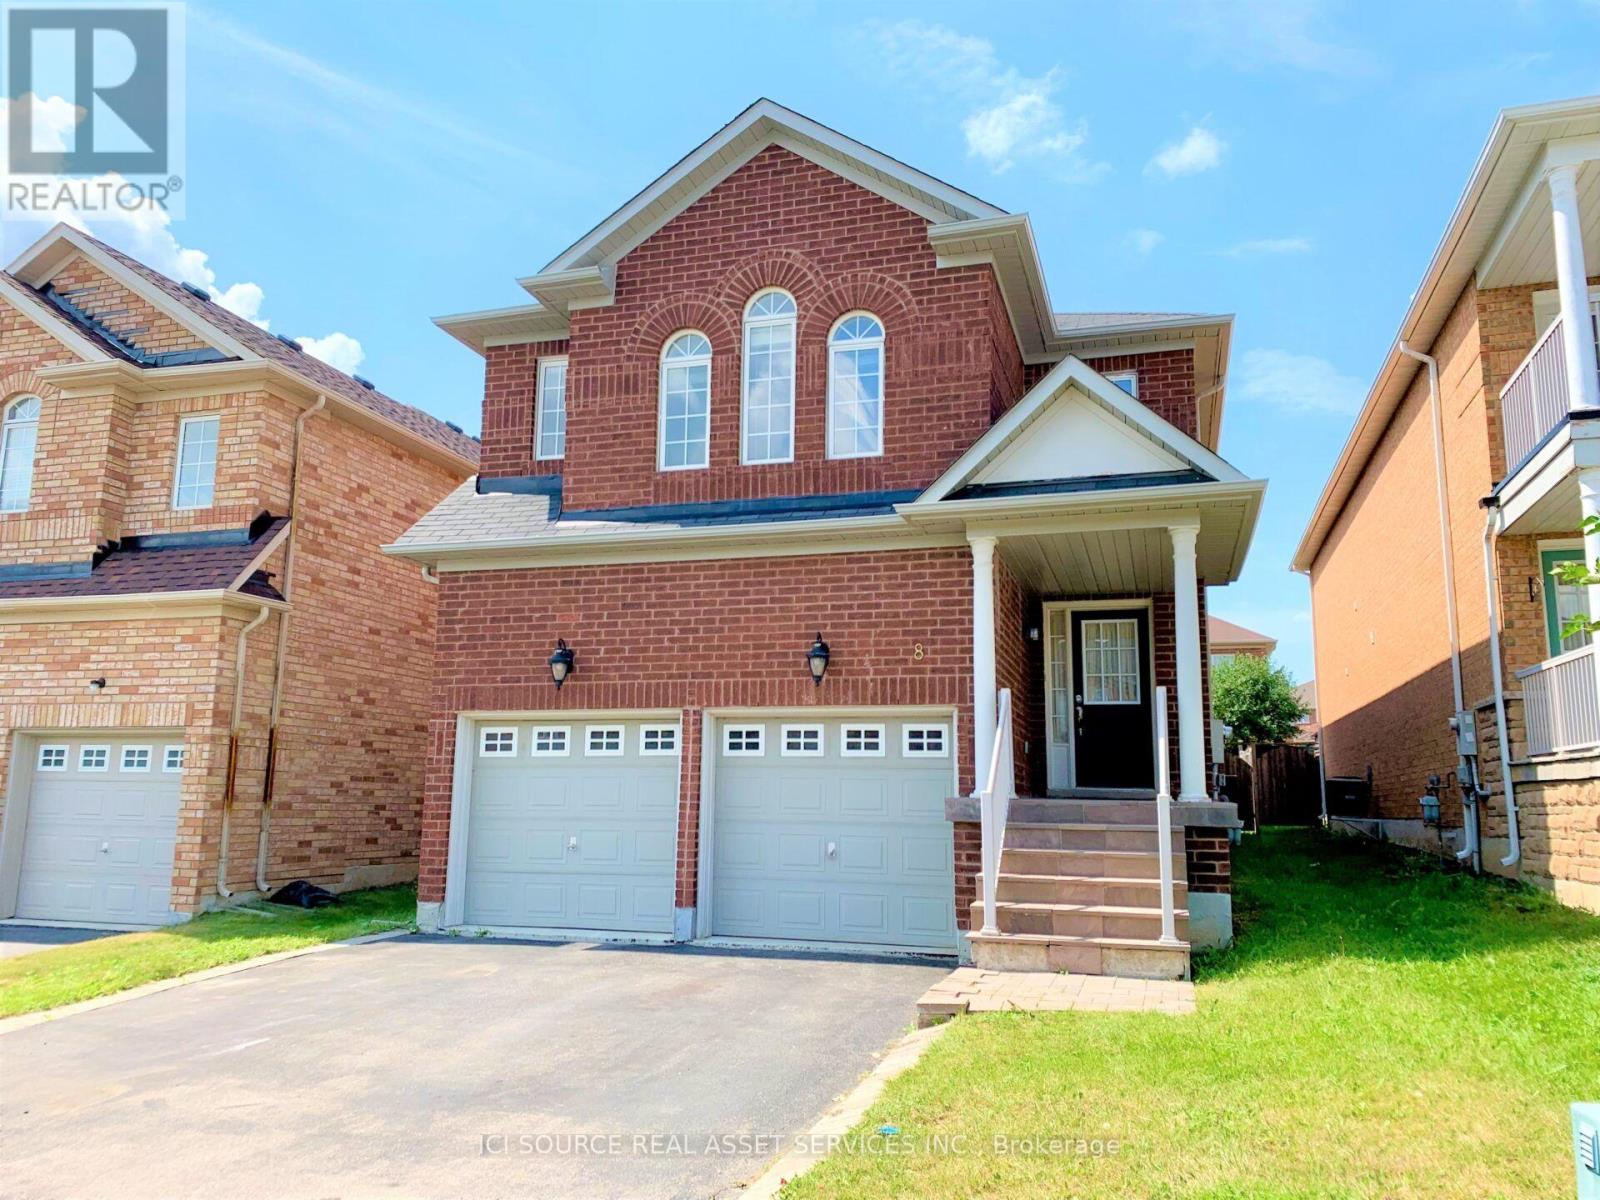
8 Maffey Crescent
Richmond Hill, Ontario
Beautiful home in a prime location! Hardwood flooring throughout. Excellent school options nearby, including St. Teresa High School, Richmond Hill High School and Trillium Woods P.S. Great location with everything you need just minutes away. Ideal for families! *For Additional Property Details Click The Brochure Icon Below* (id:56248)
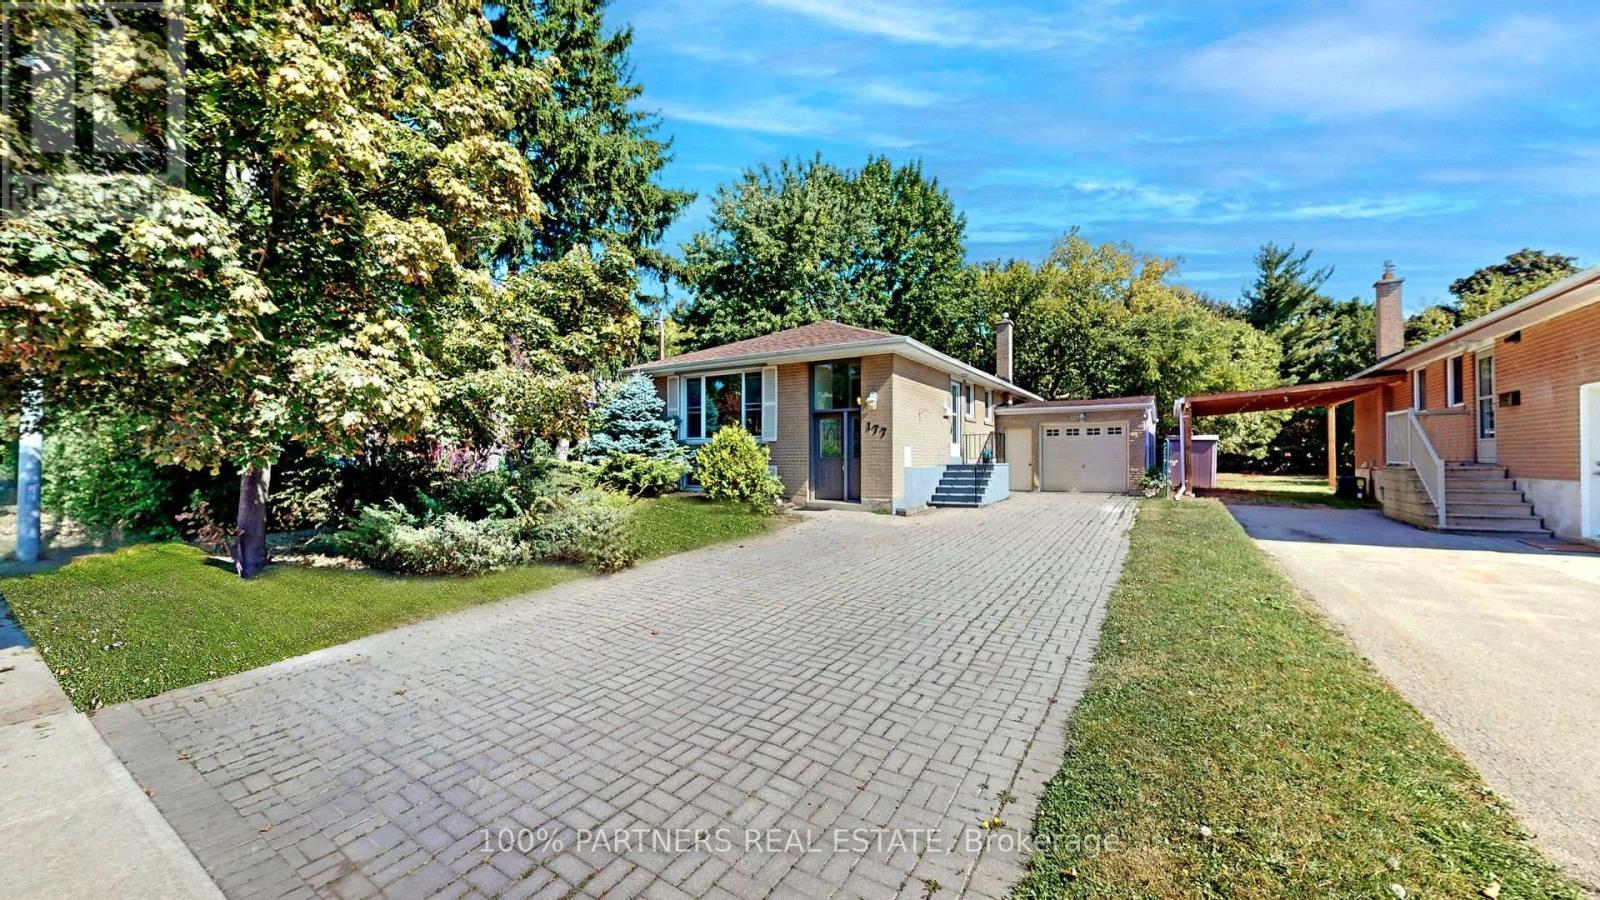
Back - 177 Maple Avenue
Richmond Hill, Ontario
Three (3) spacious above-ground bedrooms highlight this bright, comfortable home in the family-friendly Harding neighbourhood. Enjoy a kitchen with breakfast area featuring updated cabinets and a (2026) dishwasher, plus a family room and living/dining space all filled with natural light from large windows, a private front entrance for exclusive tenant use, and two (2) bathrooms with updated cabinets. Ideally located within the Bayview Secondary School boundary and just minutes from scenic parks, trails, a vibrant community centre, diverse restaurants, supermarkets, and the Richmond Hill GO Station, with quick access to Highways 400, 401, and 407, this home includes two tandem driveway parking spots and shared utilities. Don't miss this wonderful opportunity to settle into your new home! (id:56248)
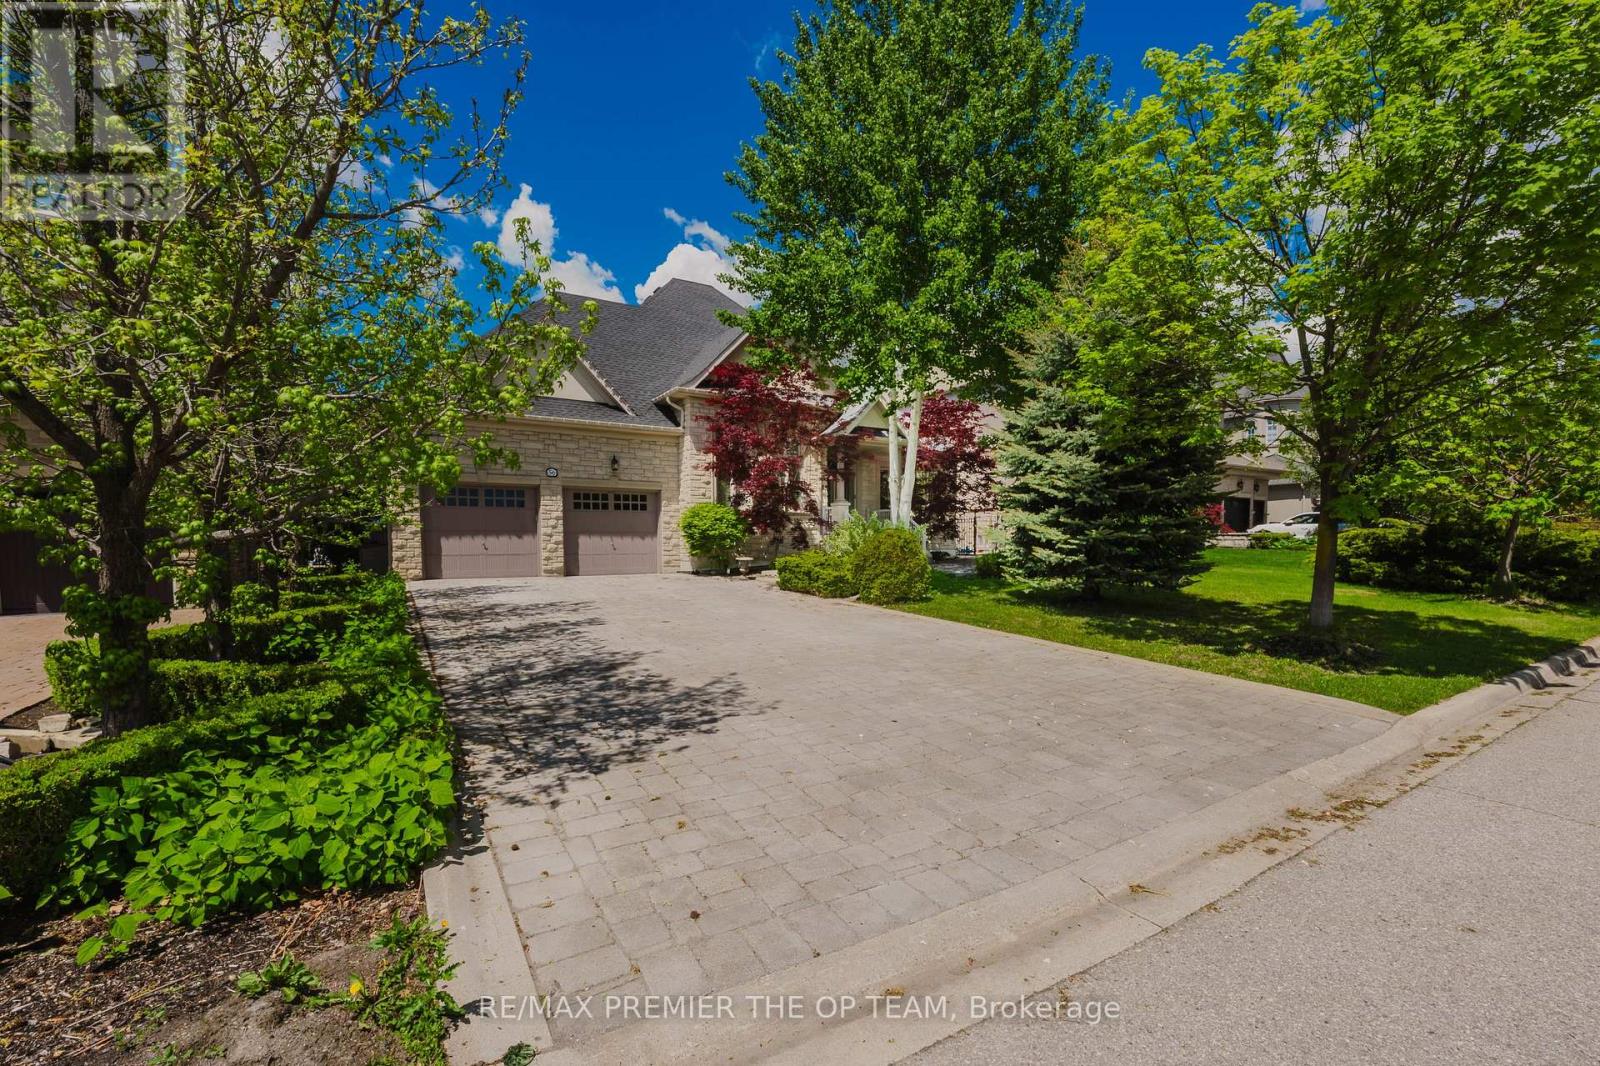
Lower - 56 Park Ridge Drive
Vaughan, Ontario
Bright and versatile lower level with separate entrance in one of Kleinberg's most sought-after communities. This spacious suite features laminate flooring, an industrial-grade kitchen, an open-concept living/dining area, a large bedroom, fireplace in the rec room, and a dedicated office space. Enjoy shared access to a beautifully landscaped backyard with interlocked patio, gazebo, a year-round heated cabana, and a fiberglass in-ground pool. Includes pool service and landscaping. Some furnishings are negotiable. A perfect blend of luxury and comfort. (id:56248)

263 John Bowser Crescent
Newmarket, Ontario
You will not believe what lies behind this extensively upgraded home's subtle streetscape. Nestled on a premium, oversized lot in desirable Glenway Estates, the home's open floor plan wows immediately with views through to the kitchen and family room sliding doors and to the upper floors! A breathtaking living room with soaring ceilings almost 11 feet high greets guests and light spills into this home reflecting on the solid hardwood floors running throughout the main and lower levels. Don't let the perfect proportions and generous scale of the living spaces distract your from noticing the kitchen's multiple wow factors: classic full height cabinetry, an exceptionally large eat-in area, the fact it is open to and overlooks the lower level family room, a walkout to deck and property, natural stone countertops & undermounted lighting! The spacious family room has its own walkout and a wall of custom cabinetry built around a gas fireplace and stone hearth. New wood staircases, crisp trims and updated lighting add polish and whimsey blending modern and traditional sensibilities for today's lifestyles.. The primary bedroom is a true retreat with not only an ensuite bath and walk-in closet, but its own large, private deck with a pretty trellis, ready for morning coffee. You can't get this kind of serene privacy in a new subdivision. The lower level also features another large bedroom/den with a walk-in closet and picture window overlooking patio and property, and a laundry room of a size seldom seen in even the largest homes. Convenient interior access direct to garage is a bonus! The property is almost 50 ft. wide and 133 ft. deep, a luxury in today's housing market, and set well away from busy streets despite its central Newmarket location. Almost everything you need is within a short walk including the Newmarket YRT Terminal with GO & YRT buses. This is a truly incredible location. (id:56248)
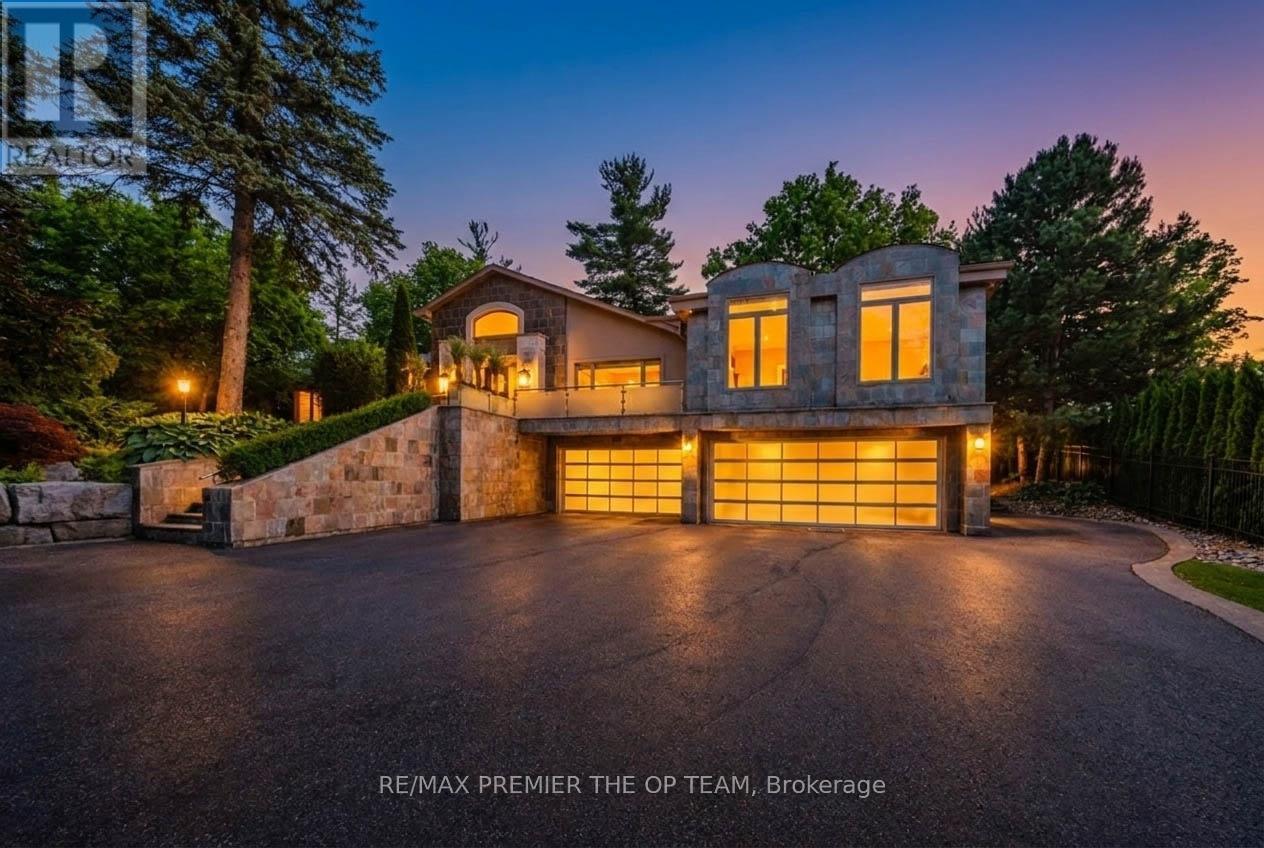
66 Clubhouse Road
Vaughan, Ontario
Nestled within the highly sought-after Pinewood Estates community, 66 Clubhouse Road presents a unique opportunity to acquire an exceptional 1.3-acre property overlooking the 18th fairway of The National Golf Club of Canada. Set on a beautifully landscaped, gated lot surrounded by mature trees, this impressive residence offers approximately 6,155 square feet of living space above grade, complemented by a fully finished lower level of approximately 1,966 square feet. Designed for both everyday living and entertaining, the home features five generously sized bedrooms, eight bathrooms, multiple living and gathering areas, hardwood flooring, recessed lighting, and expansive windows that fill the interior with natural light. The chef-inspired kitchen is equipped with premium stainless steel appliances, a large centre island, and a temperature-controlled wine cellar with capacity for approximately 720 bottles. The luxurious primary retreat includes oversized windows, a spacious walk-in closet, and a spa-like five-piece ensuite. Outdoors, the resort-style backyard offers exceptional privacy and showcases an infinity-edge pool, built-in barbecue, and extensive patio space ideal for hosting family and friends. Whether enjoyed in its current form or reimagined as the site of a future custom estate residence, this remarkable property offers an extraordinary lifestyle in one of the GTA's most distinguished and exclusive neighbourhoods. (id:56248)
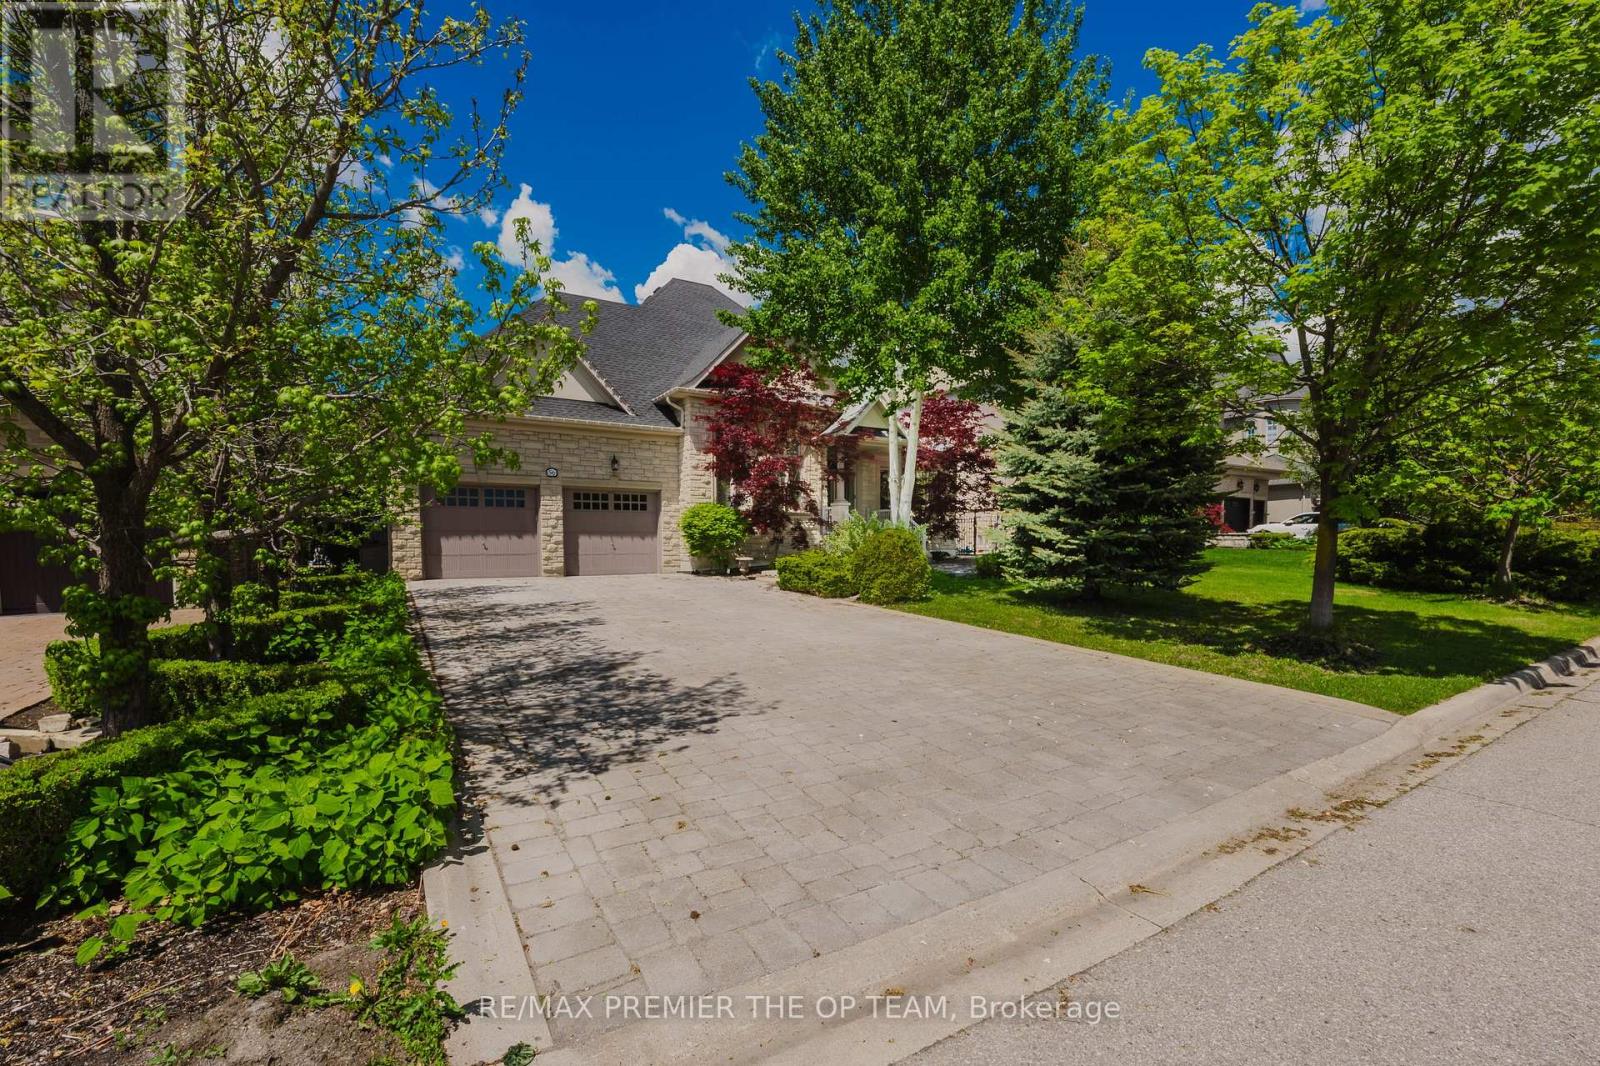
56 Park Ridge Drive
Vaughan, Ontario
Experience refined living in this exceptional custom-built bungalow, offering nearly 3,000 sq. ft. of meticulously crafted living space and ideally positioned overlooking a serene park and picturesque pond. The elegant main level features soaring cathedral dome ceilings, rich hardwood flooring, and a stunning gas fireplace that anchors the spacious family room. The gourmet maple kitchen is thoughtfully designed with a large center island, seamlessly connecting indoor and outdoor living. Step outside to your private resort-style backyard retreat, complete with an expansive interlock patio, charming gazebo, and a fully heated year-round cabana. At the heart of this outdoor oasis is a spectacular in-ground fiberglass pool, surrounded by professionally landscaped gardens and mature privacy trees, creating a tranquil and secluded setting for relaxation and entertaining. The professionally finished lower level offers incredible versatility with a separate entrance, an industrial-grade chef's kitchen, spacious open-concept entertainment area, dedicated office, generous bedroom, elegant 3-piece bathroom, and a striking three-way fireplace. Perfectly suited for multi-generational living, guest accommodations, or potential income opportunities. Additional conveniences include professional pool maintenance and landscaping services. (id:56248)
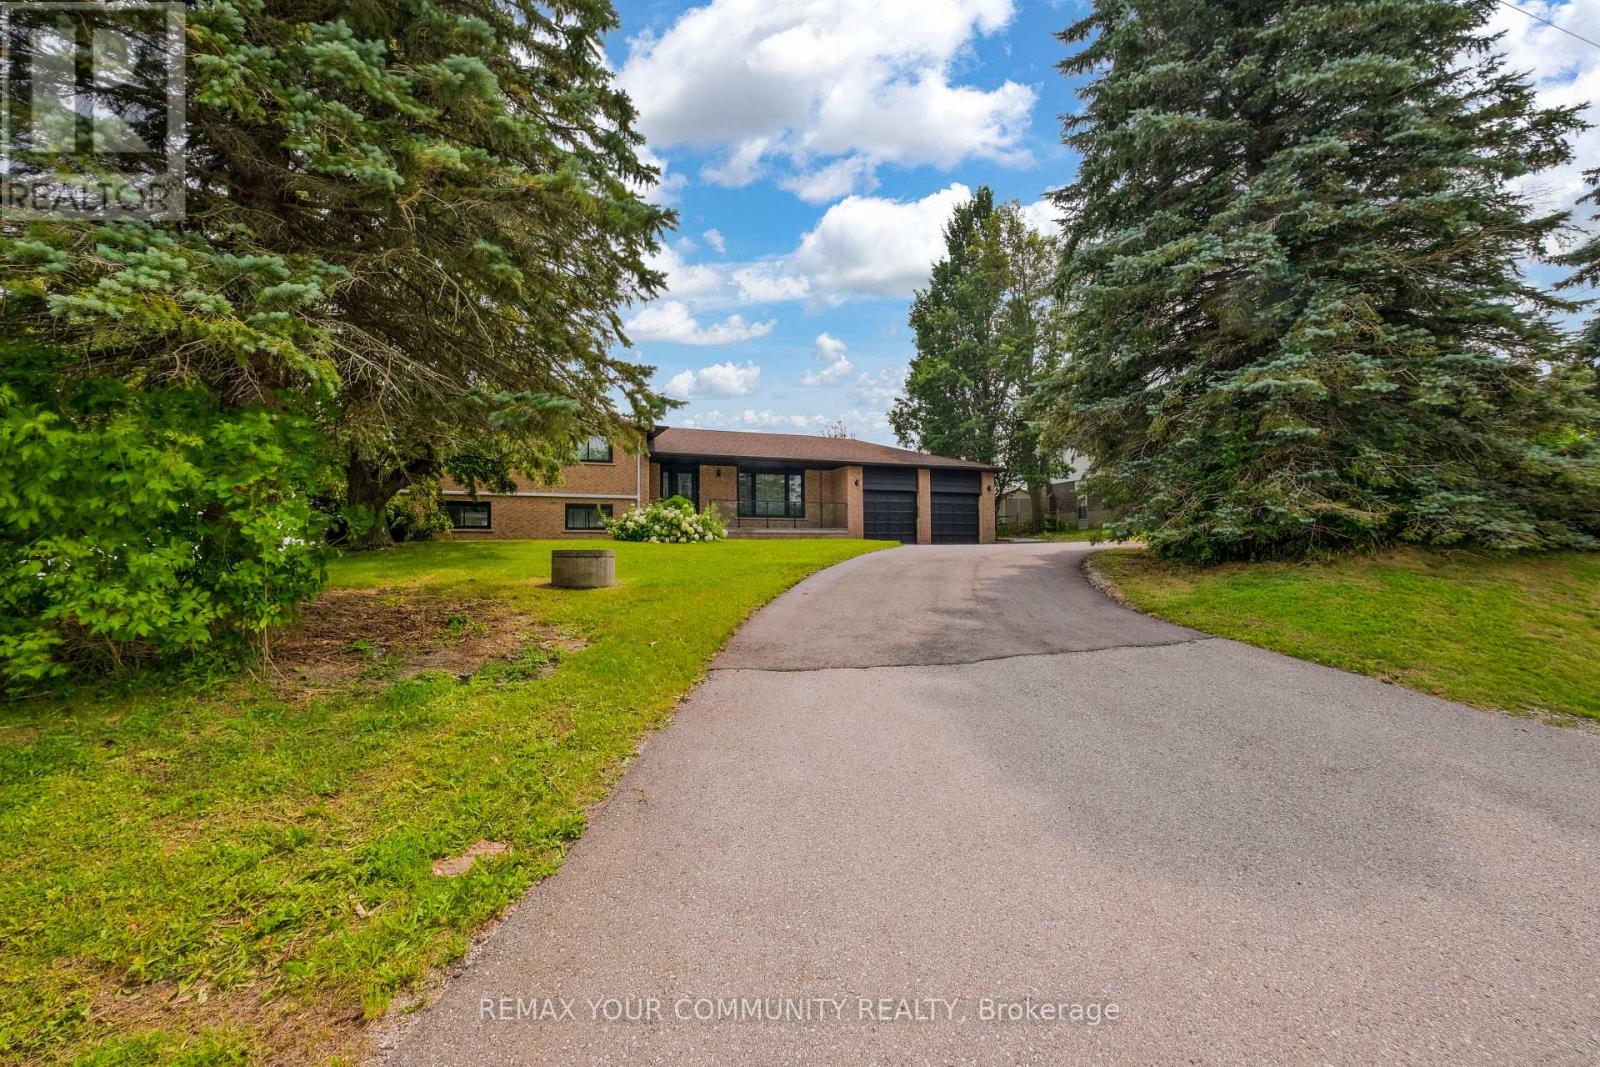
3211 Eighth Line
Bradford West Gwillimbury, Ontario
Welcome to 3211 Eighth Line, a truly one-of-a-kind fully renovated detached home set on an expansive 150' x 168' lot (nearly 0.6 acres) with breathtaking unobstructed countryside views. Combining modern luxury with peaceful country living, this exceptional turnkey property offers outstanding curb appeal, a functional family-friendly layout, and an unbeatable location just minutes to Highway 400, Holland Street, shopping, schools, restaurants, and all everyday amenities. Extensively renovated from top to bottom, including a new 200-amp electrical service, this impressive 4-level sidesplit offers 4+2 bedrooms and exceptional flexibility for today's lifestyle. The beautifully updated interior features luxury natural-tone flooring throughout, a stunning family-sized eat-in kitchen with abundant cabinetry and generous counter space, spacious principal rooms, a bright dining area, separate living and family rooms, a dedicated office/library, and a finished lower level with a large recreation room, additional bedroom, and abundant storage. The spacious primary retreat features a beautifully renovated ensuite, while two separate walkouts provide seamless access to the deck and private backyard, creating the perfect setting for entertaining or relaxing while enjoying spectacular countryside views. Additional highlights include a double-car garage with direct basement access, a large driveway with ample parking, and an expansive backyard offering exceptional privacy and endless possibilities.Perfect for growing families, multi-generational living, home-based professionals, or buyers seeking in-law suite or rental income potential, this rare property delivers outstanding versatility, space, privacy, and convenience. Enjoy the tranquility of country living without sacrificing quick access to the city. (id:56248)
15 Van Geest Way
Grimsby, Ontario
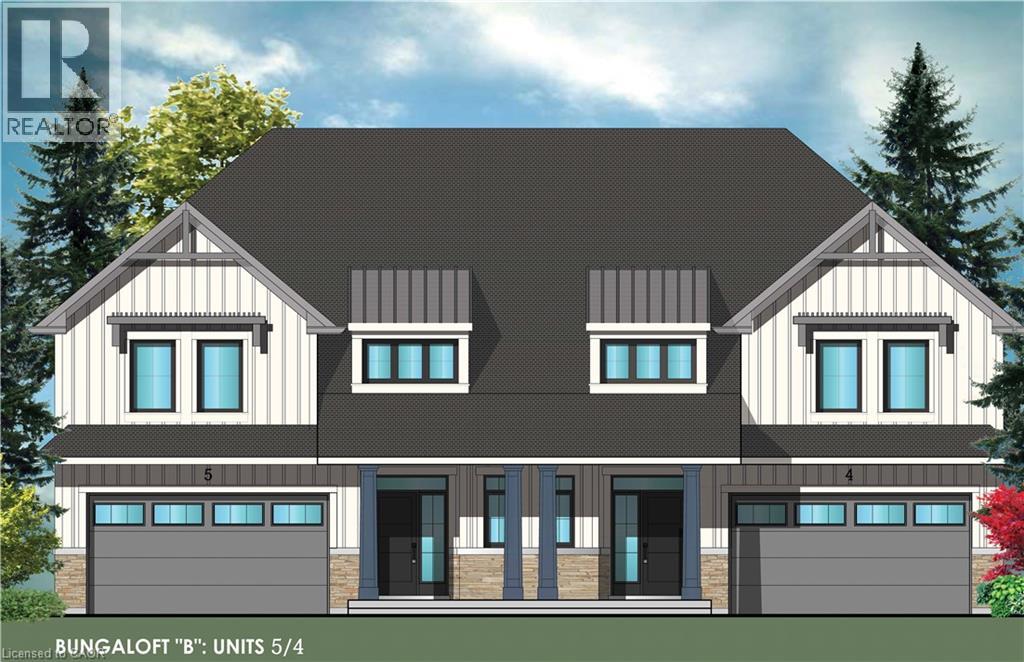
Evergreen Estates -Exquisite Luxury Bungaloft Semi-Detached: A Dream Home in the Heart of Convenience. Step into luxury with this stunning Two-Storey Semi-Detached offering 2007 square feet of exquisite living space. Featuring a spacious 2-car garage complete with an opener and convenient hot and cold water lines, this home is both practical and luxurious. The double paved driveway ensures ample parking space for guests. Inside, the kitchen is a chef's dream crafted with precision by Artcraft Kitchen with quartz countertops, the quality millwork exudes elegance and functionality. Soft-closing doors and drawers adorned with high-quality hardware add a touch of sophistication to every corner. Quality metal or insulated front entry door, equipped with a grip set, deadbolt lock, and keyless entry for added convenience. Vinyl plank flooring and 9-foot-high ceilings on the main level create an open and airy atmosphere, perfect for entertaining or relaxing with family. Included are central vac and accessories make cleaning a breeze, while the proximity to schools, highways, and future Go Train stations ensures ease of commuting. Enjoy the convenience of shopping and dining options just moments away, completing the ideal lifestyle package. In summary, this home epitomizes luxury living with its attention to detail, high-end finishes, and prime location. Don't miss out on the opportunity to call this exquisite property home. Road Maintenance Fee Approx $125/monthly. Property taxes have not yet been assessed. (id:56248)
410 Northfield Drive W Unit# D11
Waterloo, Ontario
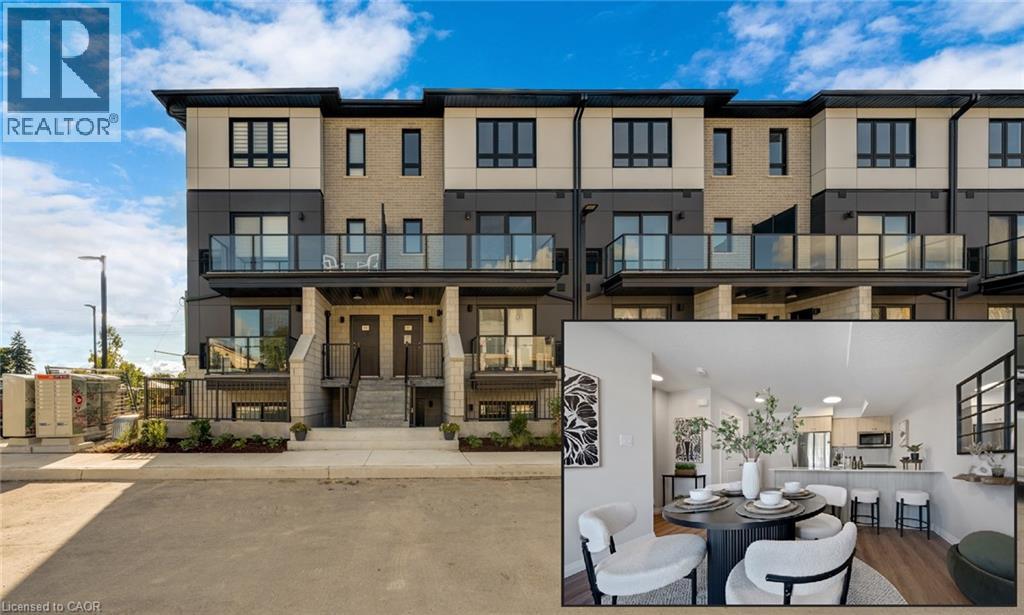
ARBOUR PARK - THE TALK OF THE TOWN! Presenting new stacked townhomes in a prime North Waterloo location, adjacent to the tranquil Laurel Creek Conservation Area. Choose from 8 distinctive designs, including spacious one- and two-bedroom layouts, all enhanced with contemporary finishes. Convenient access to major highways including Highway 85, ensuring quick connectivity to the 401 for effortless commutes. Enjoy proximity to parks, schools, shopping, and dining, catering to your every need. Introducing the Sycamore 2-storey model: experience 1080sqft of thoughtfully designed living space, featuring 2 spacious bedrooms, 2.5 bathrooms with modern finishes including a primary ensuite, and 2 private balconies. Nestled in a prestigious and tranquil mature neighbourhood, Arbour Park is the epitome of desirable living in Waterloo– come see why! Pictures are of the furnished model unit same style. **Price reflects rebate** (id:56248)
410 Northfield Drive W Unit# D16
Waterloo, Ontario
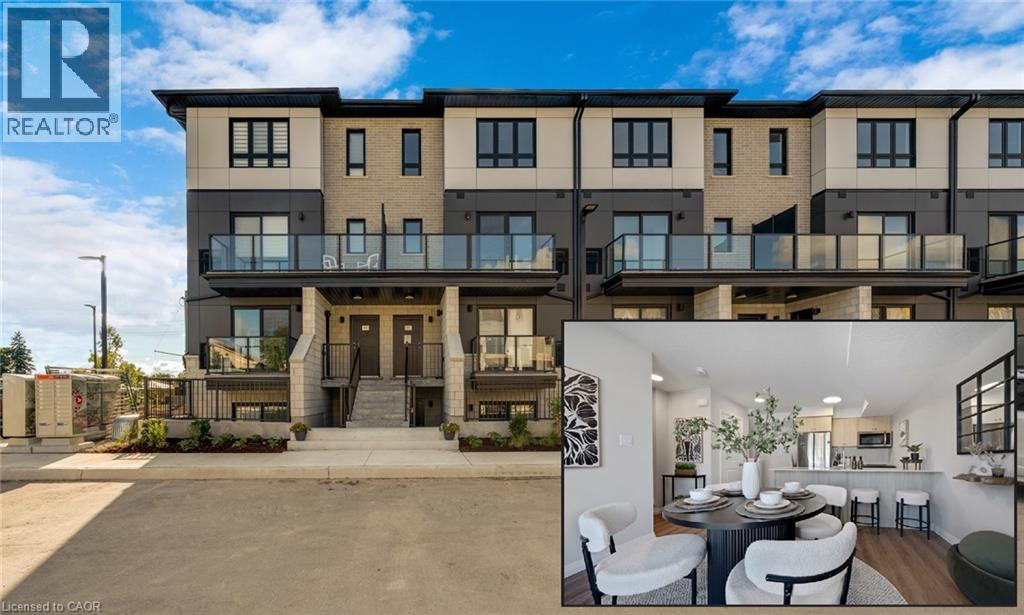
ARBOUR PARK - THE TALK OF THE TOWN! Presenting new stacked townhomes in a prime North Waterloo location, adjacent to the tranquil Laurel Creek Conservation Area. Choose from 8 distinctive designs, including spacious one- and two-bedroom layouts, all enhanced with contemporary finishes. Convenient access to major highways including Highway 85, ensuring quick connectivity to the 401 for effortless commutes. Enjoy proximity to parks, schools, shopping, and dining, catering to your every need. Introducing the Sycamore 2-storey model: experience 1080sqft of thoughtfully designed living space, featuring 2 spacious bedrooms, 2.5 bathrooms with modern finishes including a primary ensuite, and 2 private balconies. Nestled in a prestigious and tranquil mature neighbourhood, Arbour Park is the epitome of desirable living in Waterloo– come see why! Pictures are of the furnished model unit same style. **Price reflects rebate** (id:56248)