
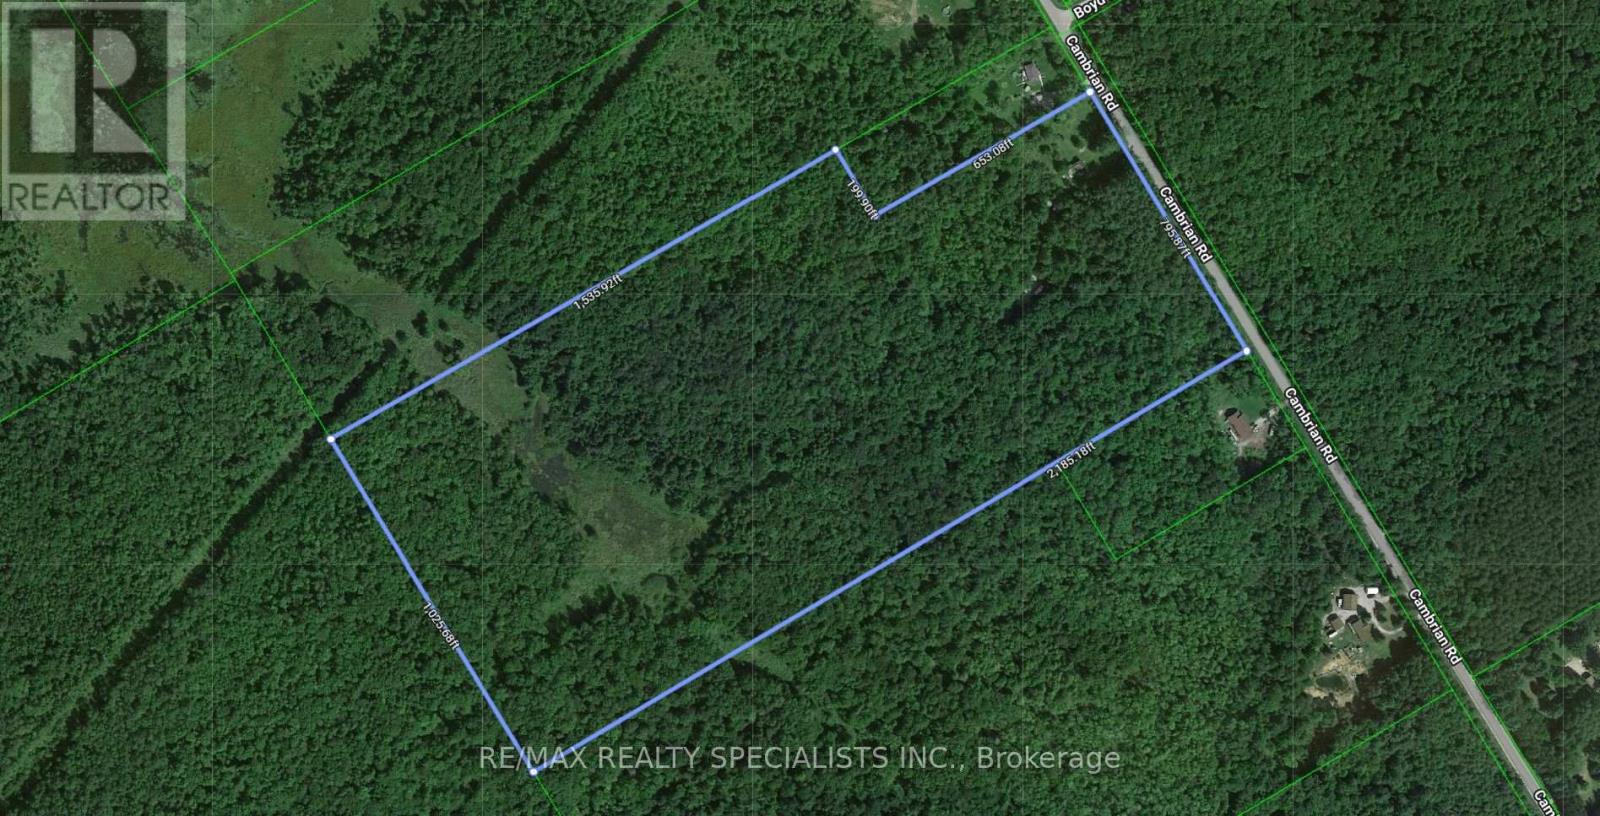
3878 Cambrian Road
Severn, Ontario
***Build your dream estate**** on 47 Acres of Natural Paradise in Simcoe/Severn/Washago! 1.5 Hours only from Toronto, with easy access to HWY 11, located on year around road, very well maintained area, close to Severn Bridge, Lake Couchiching, and lake Simcoe, lots of sandy beaches around, and lots of other smaller lakes, 15 minutes to Orillia and Gravenhurst, South of Muskoka, very close to lakes and Severn River. An incredible opportunity to own a sprawling piece of nature, this mostly treed property with 2 cleared areas, features established trails winding through a private forest, ideal for hiking, and nature walks. A serene pond at the rear, located in an EP-designated area, attracts a variety of bird life perfect for bird watching or duck hunting. The remainder of the land is zoned Greenland, allowing to build your dream home, also allowing hunting (deer and turkey abound), with protected species like moose and black bear in the area. . A 2020, 27-foot travel trailer that sleeps 8 is included and barely used perfect for weekend getaways or temporary stays while you build. Ultimate privacy, natural beauty, and freedom to create your vision this property is a rare find! (id:56248)
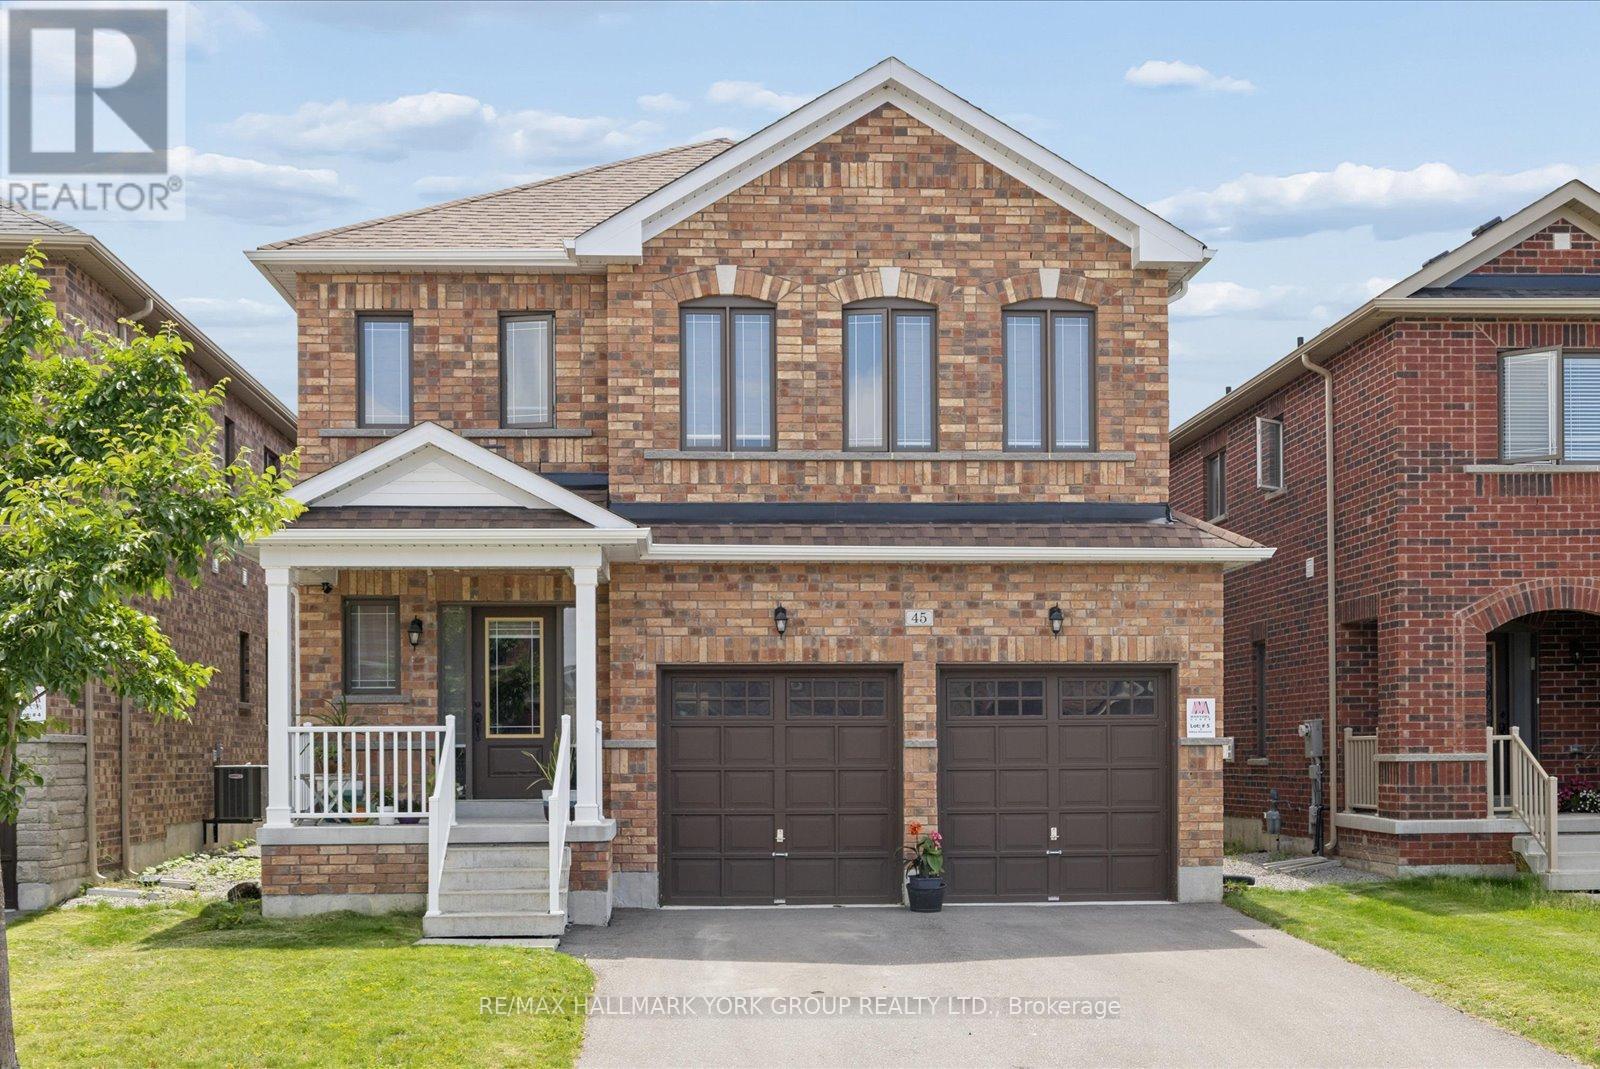
45 Furniss Street
Brock, Ontario
Welcome To This Beautifully Maintained All-Brick Executive Two-Storey Home Located In One Of Brock's Most Family-Friendly Neighbourhoods. Offering 4 Spacious Bedrooms, 3 Bathrooms, And A Thoughtfully Designed Layout, This Home Is Perfect For Growing Families And Those Who Love To Gather. The Main Floor Features 9-Foot Ceilings, Hardwood Flooring, A Bright And Inviting Living Room With An Electric Fireplace, And An Upgraded Kitchen Overlooking The Generous Breakfast And Dining Area. A Walkout Leads To The Backyard, Creating The Perfect Space ForSummer BBQs, Outdoor Dining, And Everyday Family Living. Upstairs, You'll Find Four Well-Appointed Bedrooms Designed For Comfort And Functionality. The Double-Car Garage Provides Plenty Of Room For Parking And Storage. Enjoy The Convenience Of Being Within WalkingDistance To Parks, Schools, Shopping, Banks, And Everyday Amenities. Residents Also Appreciate Access To Lake Simcoe And The Many Recreational Opportunities In The Area. With An Easy Commute To The GTA In Approximately 90Minutes, This Home Delivers The Perfect Balance Of Small-Town Charm And Modern Convenience. A Wonderful Opportunity To Put Down Roots In A Welcoming Community And Enjoy Everything Brock Has To Offer. (id:56248)
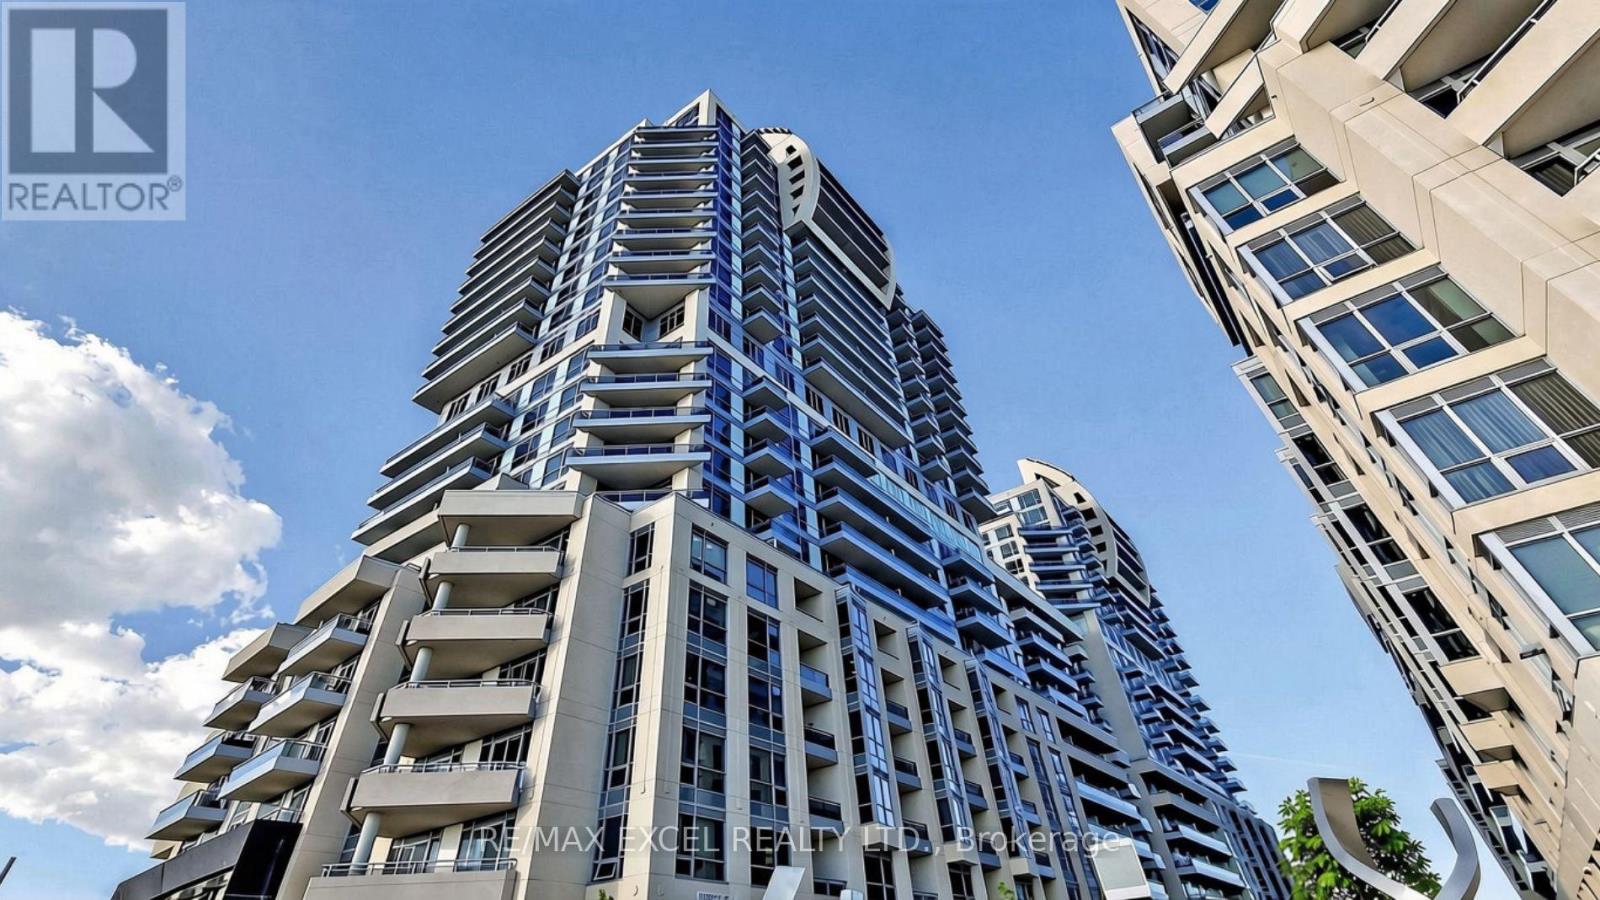
2304 - 9201 Yonge Street
Richmond Hill, Ontario
Location, Location, Location. Welcome To Beverly Hills Resort Residences, Ideally Located At Yonge Street And 16Th Avenue In The Heart OfRichmond Hill! This Bright, West-Facing Suite Features A Modern Kitchen With Stainless Steel Appliances And A Functional Open-ConceptLayout. The Generously Sized Bedroom Offers Comfortable Living Space, While The Versatile Den Is Perfect As A Home Office, Guest Space, OrAdditional Multipurpose Area. Enjoy Resort-Style Amenities, Including An Indoor/Outdoor Pool, In A Building Designed For Both Comfort AndConvenience. Unbeatable Location Just Steps To Hillcrest Mall, Mcdonald's, A Variety Of Shops And Restaurants, And Viva Transit For EasyCommuting Throughout The Gta And More. - This One Truly Has It All. Don't Miss Your Chance To See It! EXTRAS: Existing: Fridge, Stove,Dishwasher, Washer & Dryer, All Electrical Light Fixtures, All Window Coverings. (id:56248)
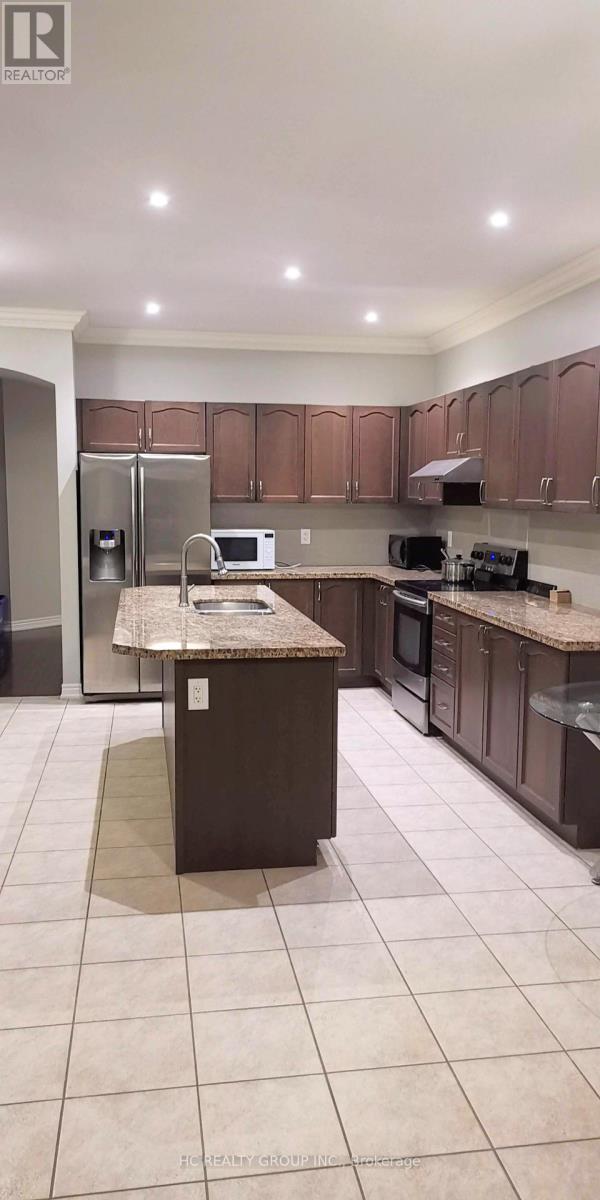
157 Peshawar Avenue
Markham, Ontario
Rare Find 4 Br&5 Bath (-- 4 EnSuites -- On Second Floor!) Beautiful Very Spacious Detached House In Highly Demand Markham South Unionville Area With Over 3000 Sqf; -- Separate Entry Basement-- contains 3Br and 2 Bath room(Window In Every Br); All Bedrooms On Second Floor Are EnSuites With Private Bathrooms; Potlights Throughout; Top School Zone (Markville Ss); Steps to Park/Tennis Court/Playground; Great Location Very Convenient to Shopping/Restaurants/Grocery Stores/Highway/Go Station; Enjoy The Nice Neighborhood; Perfect For All Families; (id:56248)
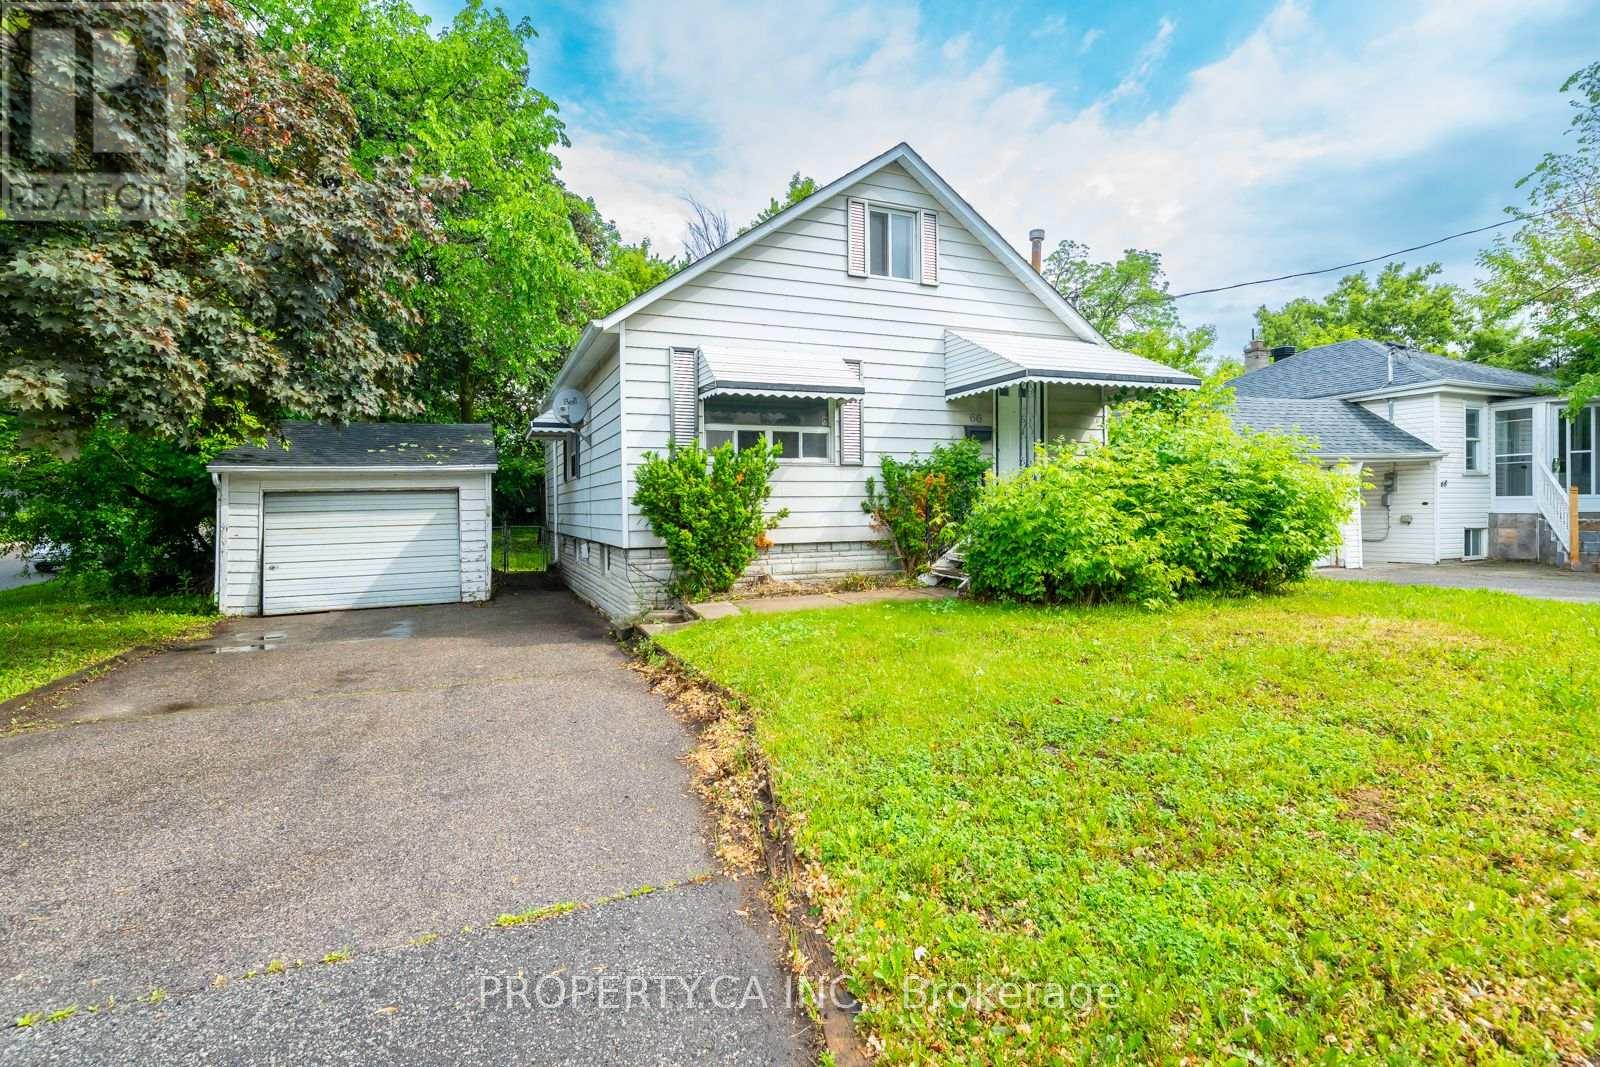
66 Morgan Avenue
Markham, Ontario
Welcome to this bright and inviting 2-bedroom home in an incredible location! Freshly painted and featuring recent improvements, this property is move-in ready and offers a comfortable, functional living space. The kitchen is complete with brand-new stainless steel appliances, while two well-sized bedrooms provide plenty of flexibility for everyday living or a home office. A standout feature is the expansive, fully fenced private backyard-an incredible outdoor space perfect for relaxing, entertaining, or enjoying some fresh air. Conveniently located close to everything you need, this fantastic rental opportunity is available immediately. Move in and enjoy! (id:56248)
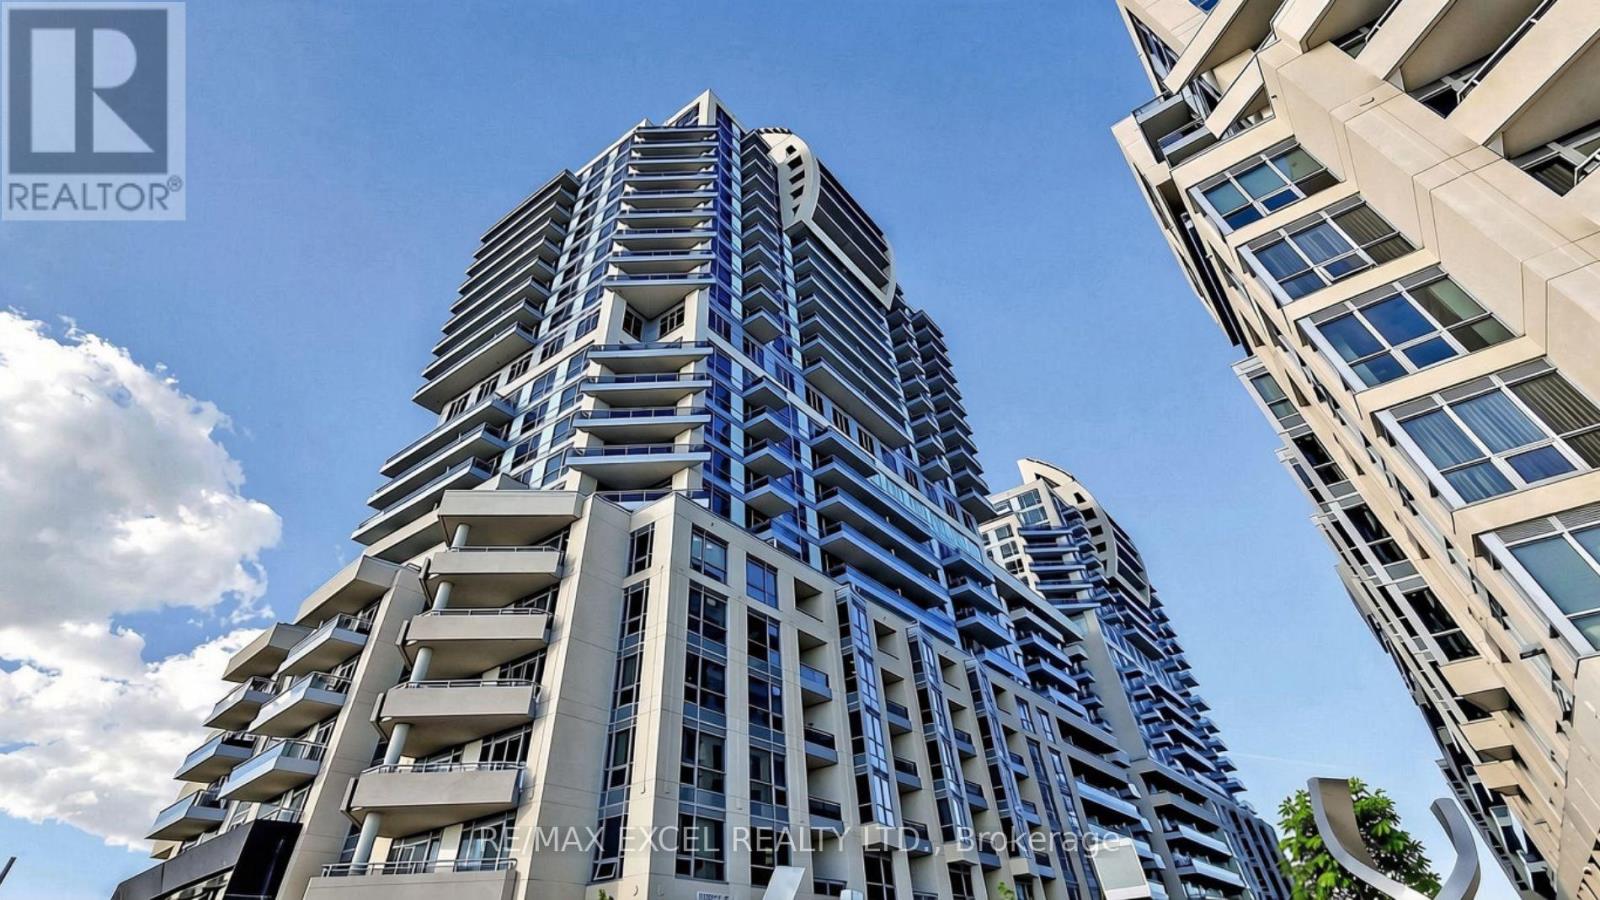
2304 - 9201 Yonge Street
Richmond Hill, Ontario
Location, Location, Location. Welcome To Beverly Hills Resort Residences, Ideally Located At Yonge Street And 16Th Avenue In The Heart Of Richmond Hill! This Bright, West-Facing Suite Features A Modern Kitchen With Stainless Steel Appliances And A Functional Open-Concept Layout. The Generously Sized Bedroom Offers Comfortable Living Space, While The Versatile Den Is Perfect As A Home Office, Guest Space, Or Additional Multipurpose Area. Enjoy Resort-Style Amenities, Including An Indoor/Outdoor Pool, In A Building Designed For Both Comfort And Convenience. Unbeatable Location Just Steps To Hillcrest Mall, Mcdonald's, A Variety Of Shops And Restaurants, And Viva Transit For Easy Commuting Throughout The Gta And More. - This One Truly Has It All. Don't Miss Your Chance To See It! EXTRAS: Existing: Fridge, Stove, Dishwasher, Washer & Dryer, All Electrical Light Fixtures, All Window Coverings. (id:56248)
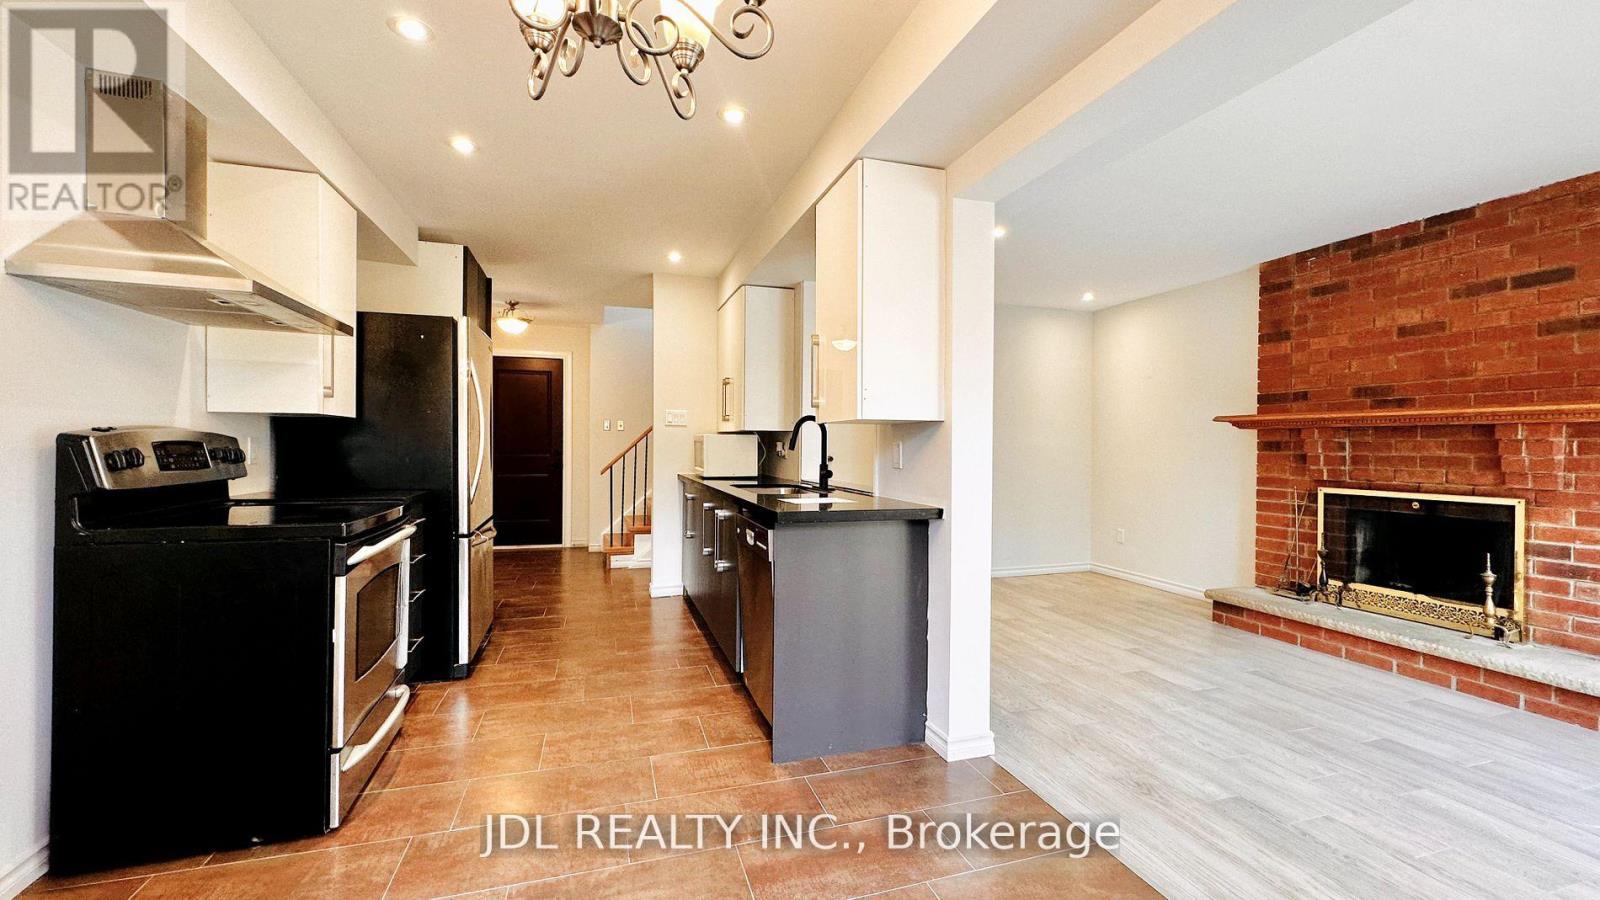
127 Huntington Park Drive
Markham, Ontario
Expansive Detached Family Home in Highly Sought-After Thornhill Neighborhood, Boasting a Generous Backyard, This expansive detached family home in the highly sought-after Thornhill neighborhood offers a perfect blend of space, comfort, and convenience. Featuring a generous backyard, the main floor boasts a bright family room with new laminate flooring, pot lights, and fresh paint. The second floor includes three spacious bedrooms + a sunlit office room, while the basement, with a separate entrance, offers an additional bedroom and a simple kitchen area. With independent garage access and proximity to top-rated schools, public transit, and highways 407 & 404, this home is an ideal rental opportunity in a thriving community. (id:56248)
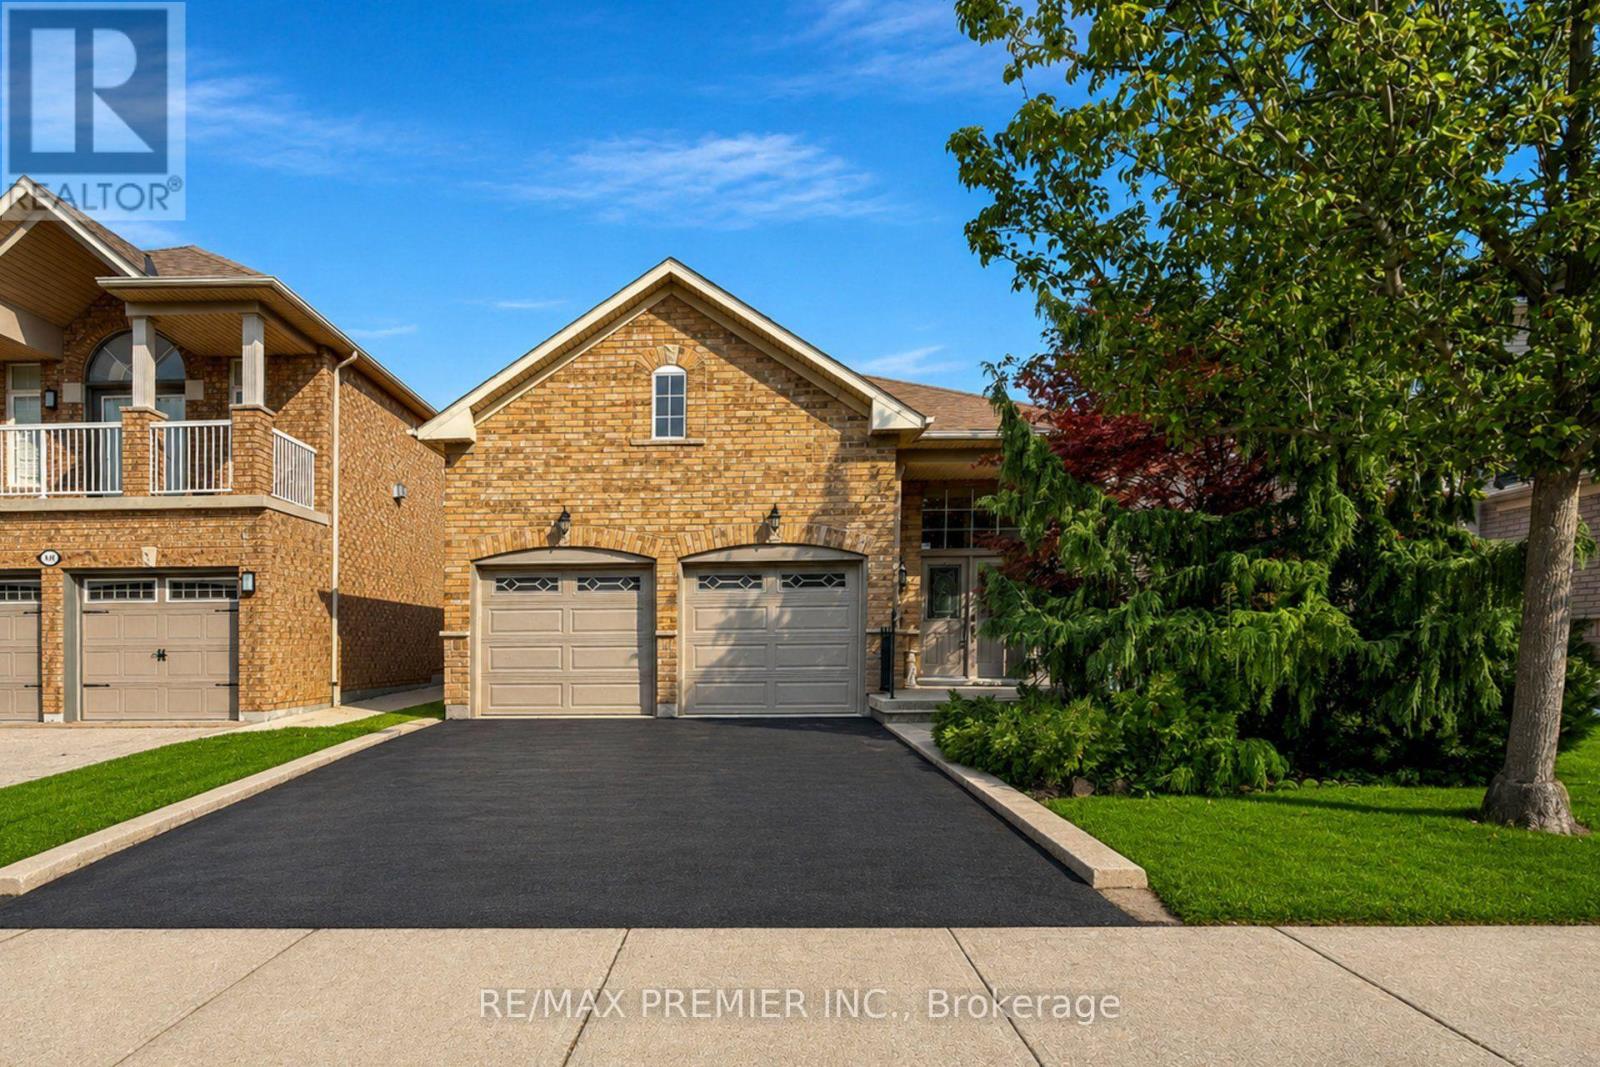
146 South Belair Drive
Vaughan, Ontario
Welcome to 146 South Belair Drive in the highly sought-after Sonoma Heights community of Woodbridge! This bright and inviting detached bungalow offers the ideal combination of comfort, functionality and location. Featuring a spacious open-concept living and dining area with beautiful hardwood flooring and an abundance of natural light, this home is perfect for both everyday family living and entertaining. The well-appointed kitchen offers ample cabinetry and counter space, a centre island and a bright breakfast area overlooking the backyard. Three generous bedrooms provide excellent main-floor accommodation, while the primary bedroom offers a comfortable retreat. The finished lower level provides valuable additional living space, ideal for a recreation room, home office, gym or extended family needs. Enjoy the convenience of a double attached garage and private driveway with ample parking. New Furnace installed 2023 & New A/C installed 2023. Situated on an approximately 40'x 108' lot in a quiet, established neighbourhood, close to excellent schools, parks, walking trails, shopping, restaurants, Cortellucci Vaughan Hospital, Vaughan Mills, Canada's Wonderland and major highways. A wonderful opportunity to live in one of Vaughan's most desirable family communities! (id:56248)
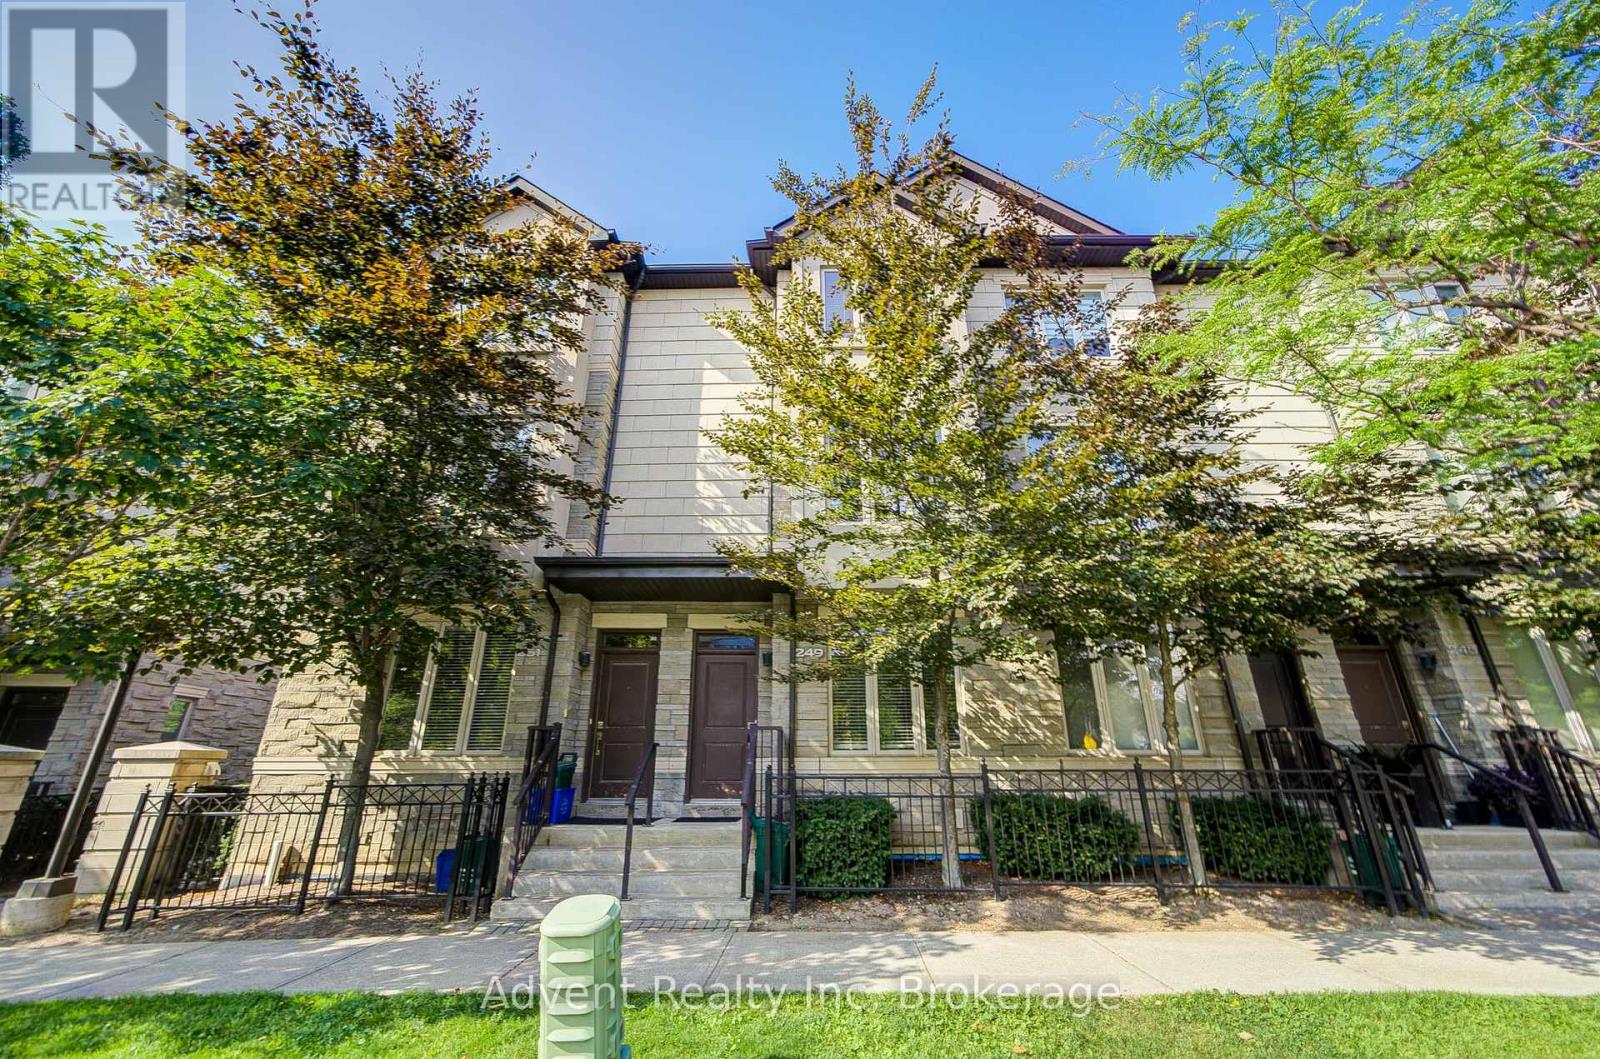
249 South Park Road
Markham, Ontario
Bright & Spacious 3-Bedroom, 3-Bath Luxury Townhouse! This well-maintained home offers afunctional open-concept layout with soaring 10' ceilings, large windows, and abundant naturallight. Features a stylish kitchen with stainless steel appliances, comfortable living anddining areas, and direct access to the garage. Situated in a highly sought-after neighbourhood,just minutes to Hwy 407, Hwy 7, public transit, and all amenities. Residents enjoy full accessto premium condo facilities, including 24-hr concierge, indoor pool, gym, game room, and mediaroom. Walking distance to restaurants, shops, and cafés. Move-in ready, clean, and partially furnished. (id:56248)
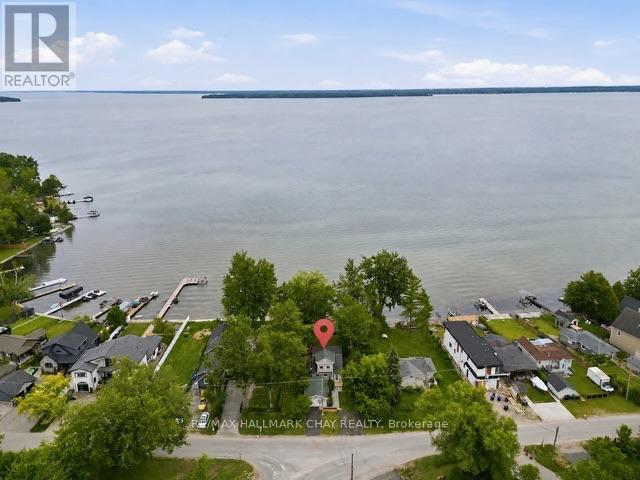
2345 Crystal Beach Road
Innisfil, Ontario
Imagine waking up to the lake every morning, spending summer days on the water and cozy winter evenings by the fire. Set along the shores of Lake Simcoe in Alcona, this year-round waterfront home offers four-season living while keeping you close to town and within commuting distance of the GTA.With southeast exposure, mature trees and your own sandy shoreline, this private property is made for everything from morning coffee on the deck to evenings around the fire pit.Inside, the home is warm and comfortable with beautiful water views. The spacious kitchen offers plenty of cabinetry and counter space and flows naturally into the dining and living areas. New main-floor flooring and updated kitchen appliances add a fresh feel, while the living room features a cozy gas fireplace and dual heat pump for efficient heating and cooling. Step outside to the impressive two-tiered deck overlooking the lake and backyard.Upstairs are two generously sized bedrooms, a spacious four-piece bathroom with separate shower and jet tub, and convenient upper-level laundry.Outside, enjoy your soft sandy beach and calm, shallow water with a hard-packed bottom, perfect for swimming, paddleboarding and kayaking. Boat or fish from the large dock, then gather around the built-in fire pit on the unistone patio. In winter, enjoy skating, ice fishing, snowmobiling or simply watching the snow fall over the lake.An oversized detached garage offers plenty of room for vehicles, watercraft and recreational gear.More than a summer escape, this is a place to call home 365 days a year, just minutes from Alcona's shopping, restaurants, schools, parks, marinas and everyday amenities. (id:56248)
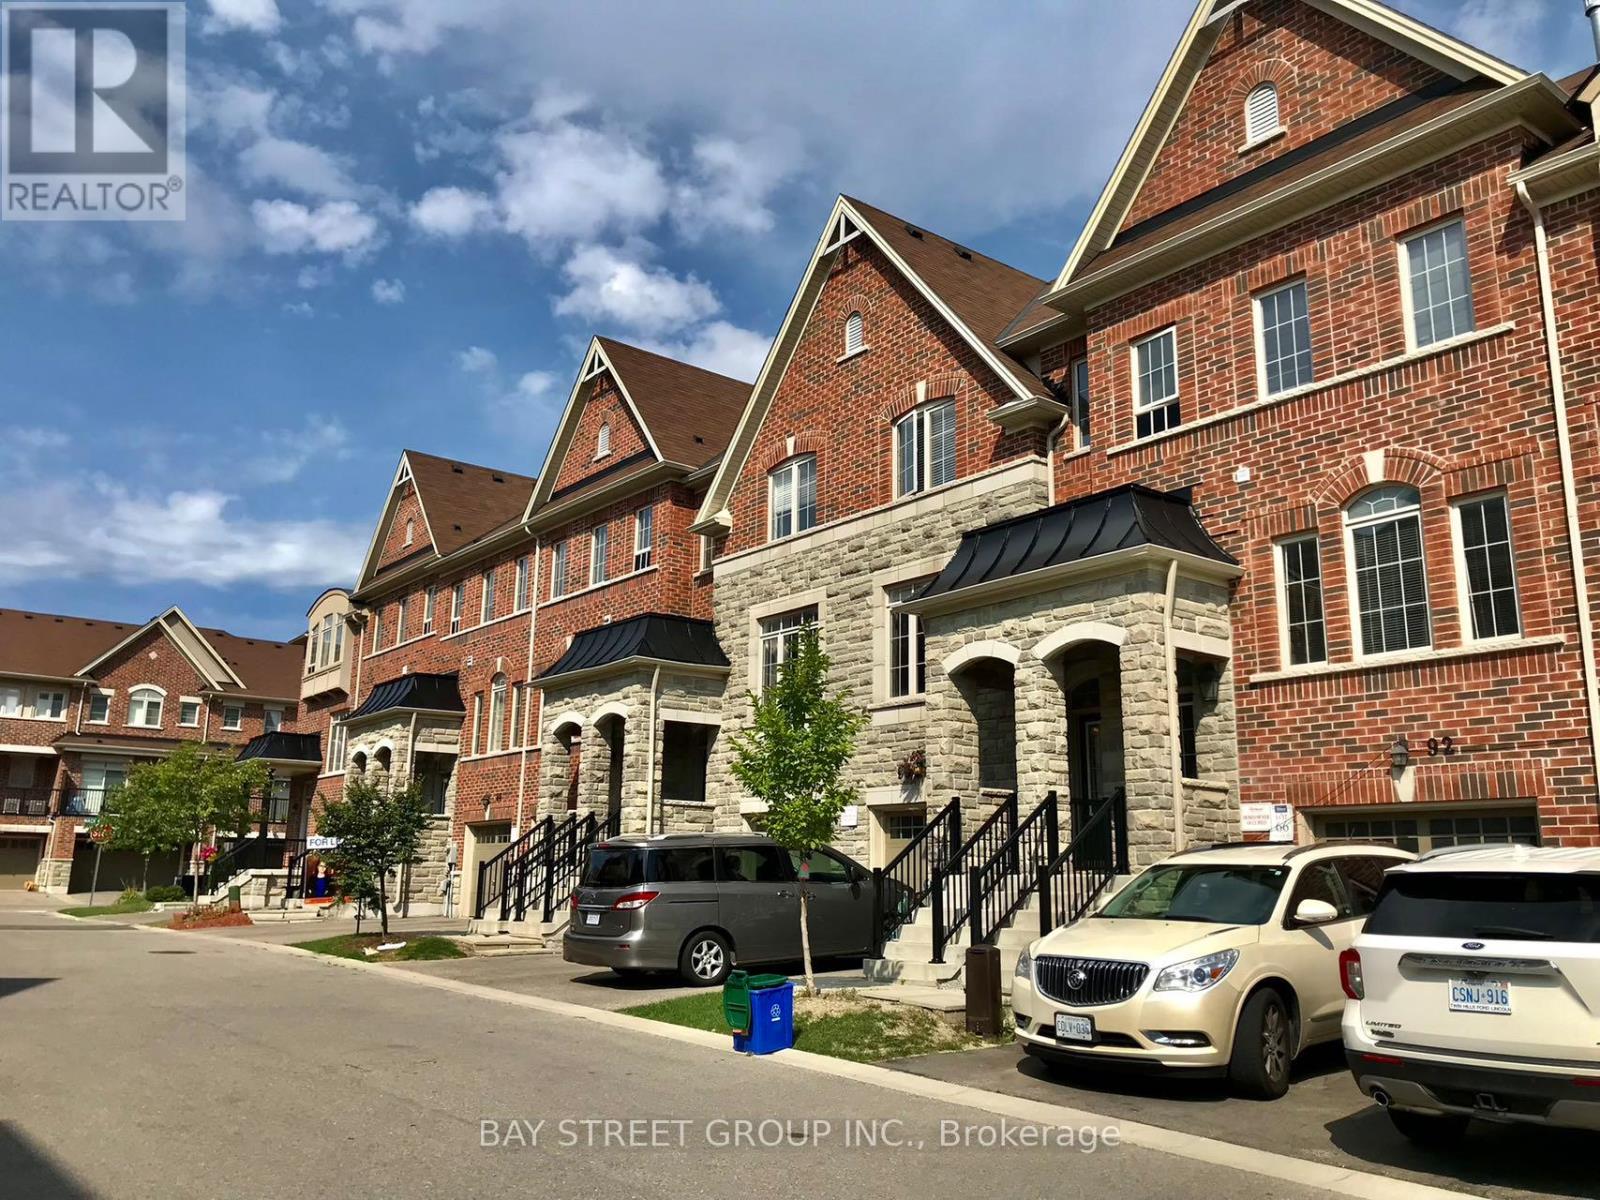
86 Mack Clement Lane
Richmond Hill, Ontario
Make It Your Home! Bright & Modern 3-Bedroom, 3-Bathroom Townhouse In The Desirable Westbrook Community! Freshly Painted & Move-In Ready. Functional Open-Concept Layout With 9' Ceilings On Main, Hardwood Floors, Oak Staircase With Wrought-Iron Pickets. Modern Kitchen Features Granite Countertops & Stainless Steel Appliances. Finished Walk-Out Basement Offers Extra Living Space & Natural Light. Direct Access To Garage. Excellent Location-Walking Distance To Shopping, Restaurants & Public Transit On Yonge St. Close To Schools, Parks & Everyday Amenities. A Perfect Combination Of Style, Space & Convenience! (id:56248)
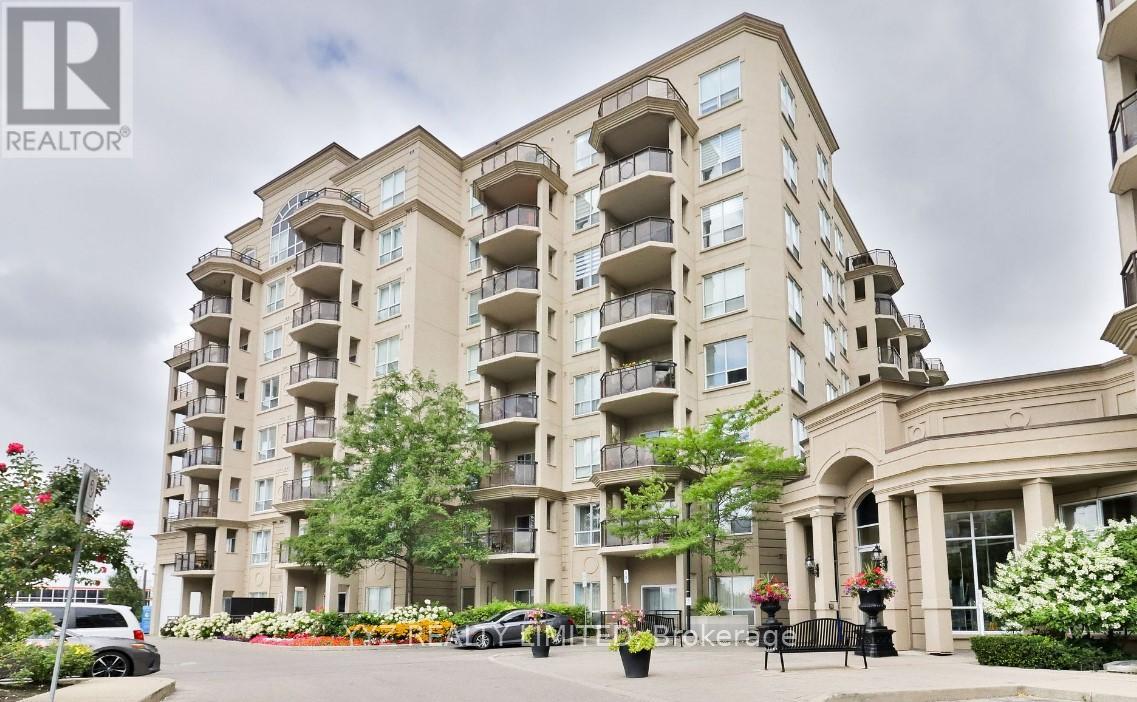
202 - 8 Maison Parc Court
Vaughan, Ontario
One Bedroom Suite at the Luxurious Chateau Parc Condo Complex. Suite #202 features 9 ft ceilings, laminate flooring, open balcony with picturesque views, open concept kitchen with granite countertops and much more. 1 underground parking &1 locker, appointments M to F after 6.15 pm, S to S anytime (id:56248)