
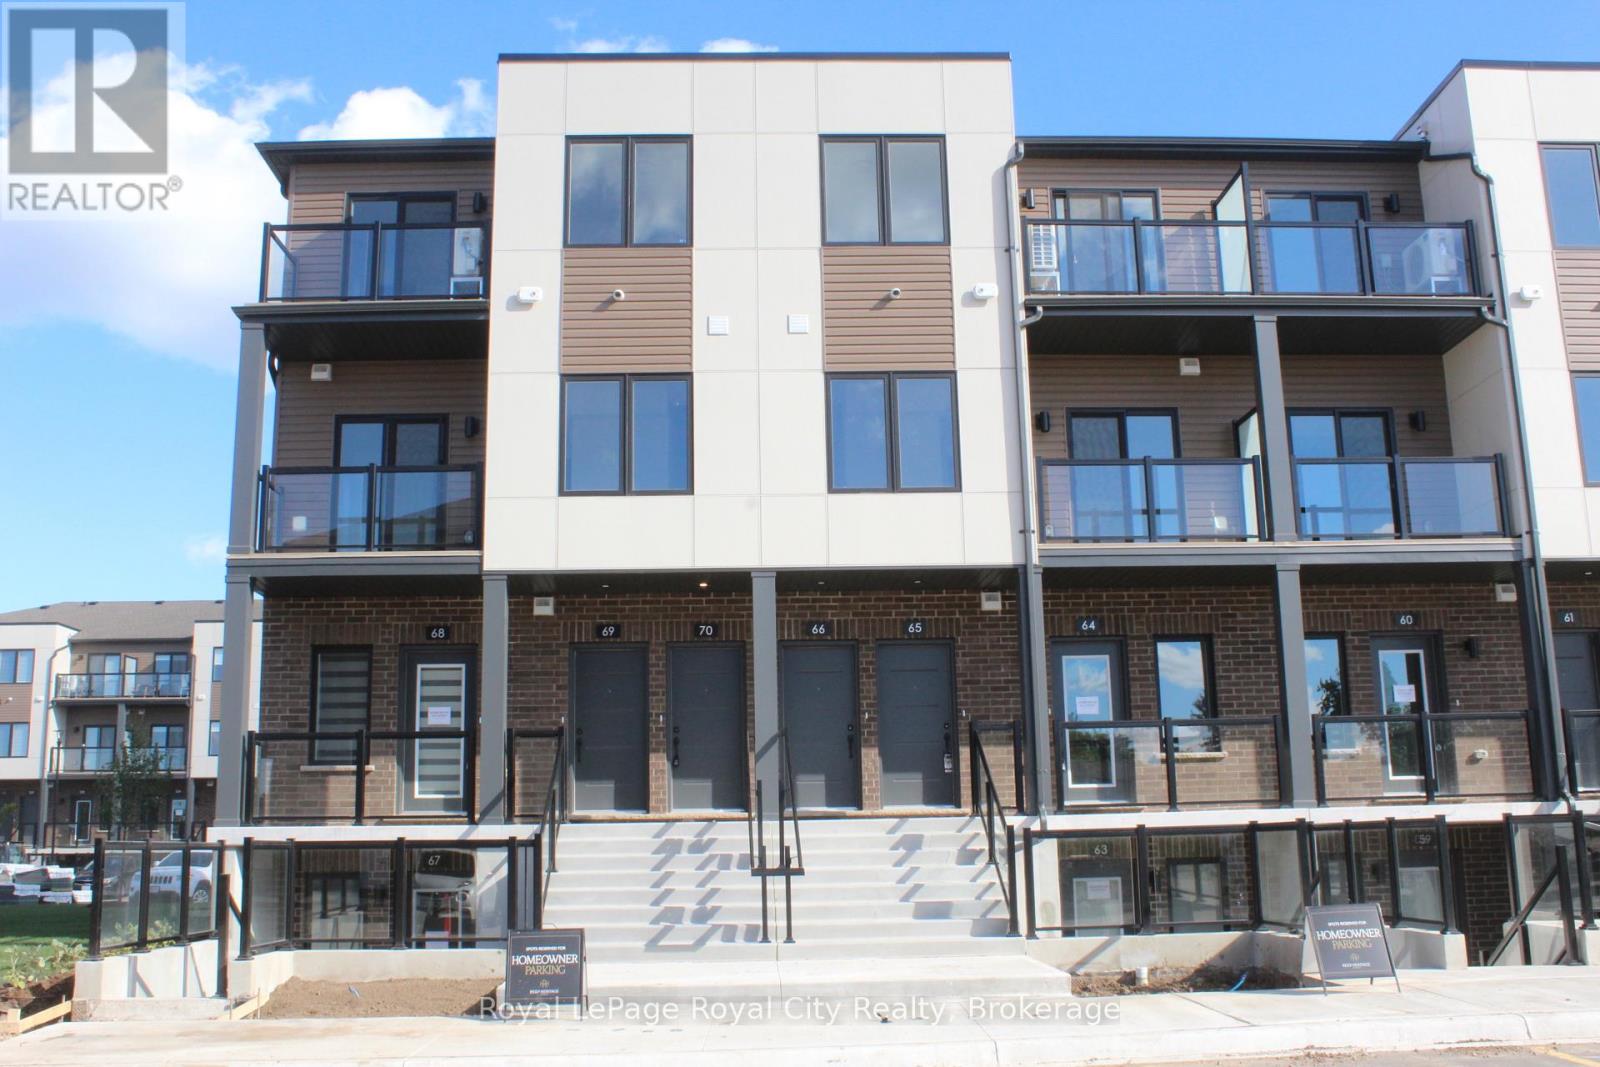
70 - 42 Lowes Road W
Guelph, Ontario
Positioned as a desirable end unit, this brand-new multi-level stacked townhouse at Argyle Village brings together 980 square feet of sunlit living space and modern architectural detail in South Guelph. The open-concept main floor benefits from extra corner windows that flood the living and dining areas with natural light, complemented by high ceilings, a sleek kitchen featuring quartz countertops and stainless steel appliances, a main-level powder room, and a dedicated utility room housing the in-suite laundry. Sliding glass doors open out to a private balcony, extending your living space outdoors. Modern, carpet-free flooring stretches across both main living levels, with carpeting kept strictly to the front entry and interior staircases. On the second floor, you will find two inviting bedrooms with ample closet storage and a full four-piece bath. Complete with one assigned parking space, this easy-care residence sits just moments from University of Guelph transit routes, local shopping, dining, and scenic trails. (id:56248)
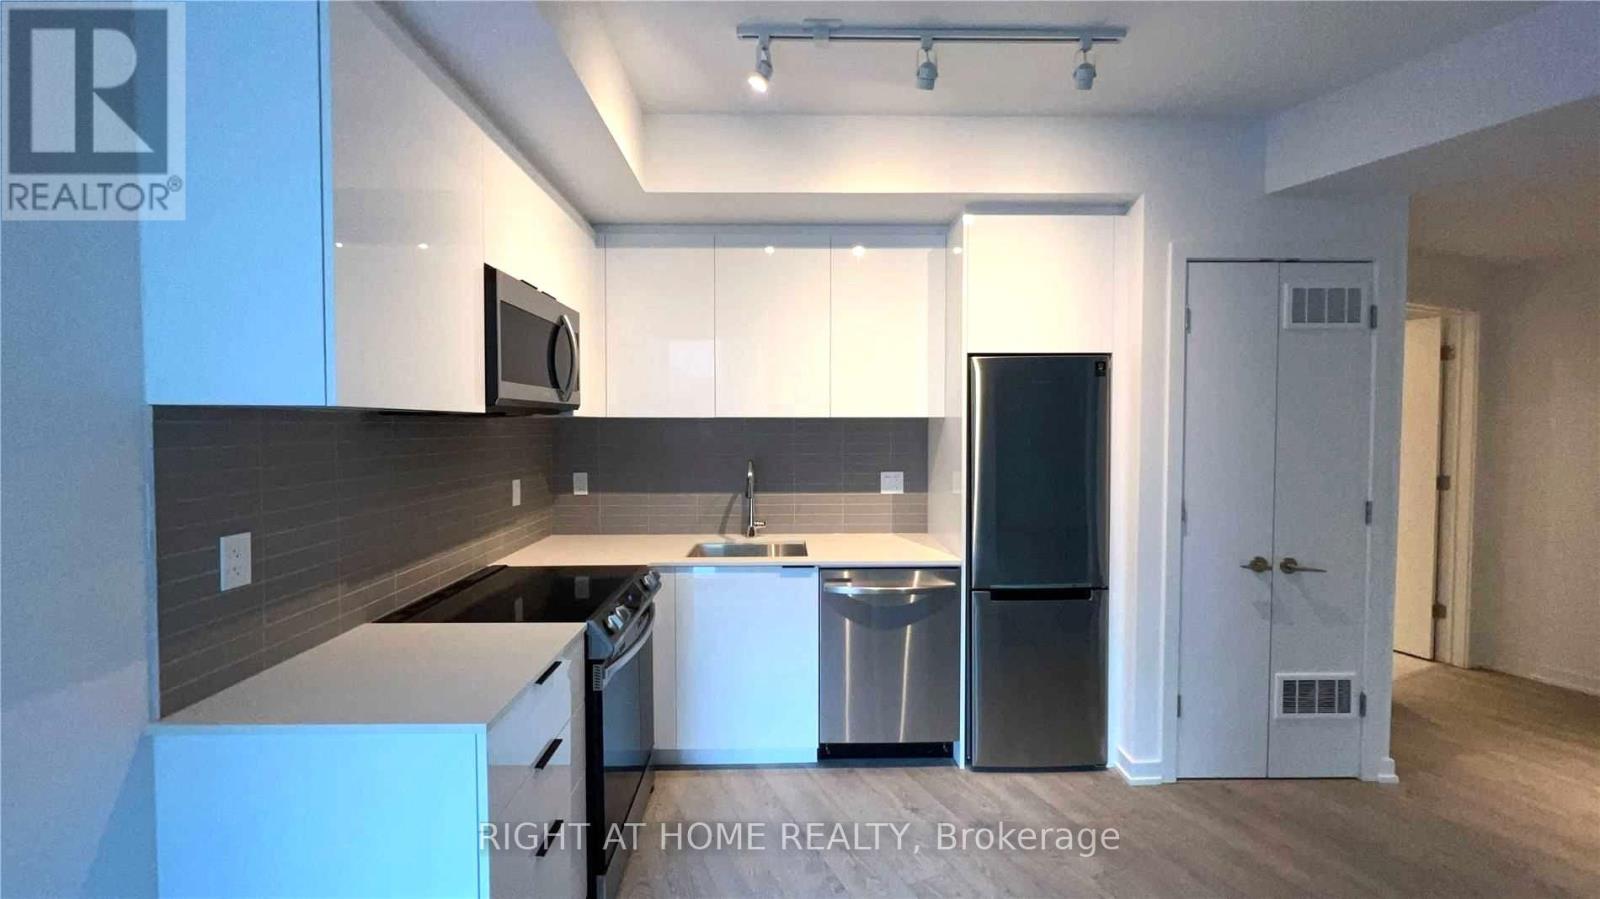
917 - 50 Power Street
Toronto, Ontario
888 sq. ft. of bright, beautifully maintained corner-suite living. This 2-bedroom + den features 9' ceilings, floor-to-ceiling windows, a northwest-facing balcony and very spacious bedrooms. The den is a separate space which makes for an ideal home office - or possibly a potential third bedroom. The suite has been meticulously cared for and is exceptionally clean and move-in ready. Add 24-hour concierge, a rooftop patio, outdoor pool, beautiful work/meeting spaces, fully equipped gym and an unbeatable location with a 99 Walk Score, 95 Transit Score and 99 Bike Score. Bright. Spacious. Immaculate. And right in the middle of it all. (id:56248)
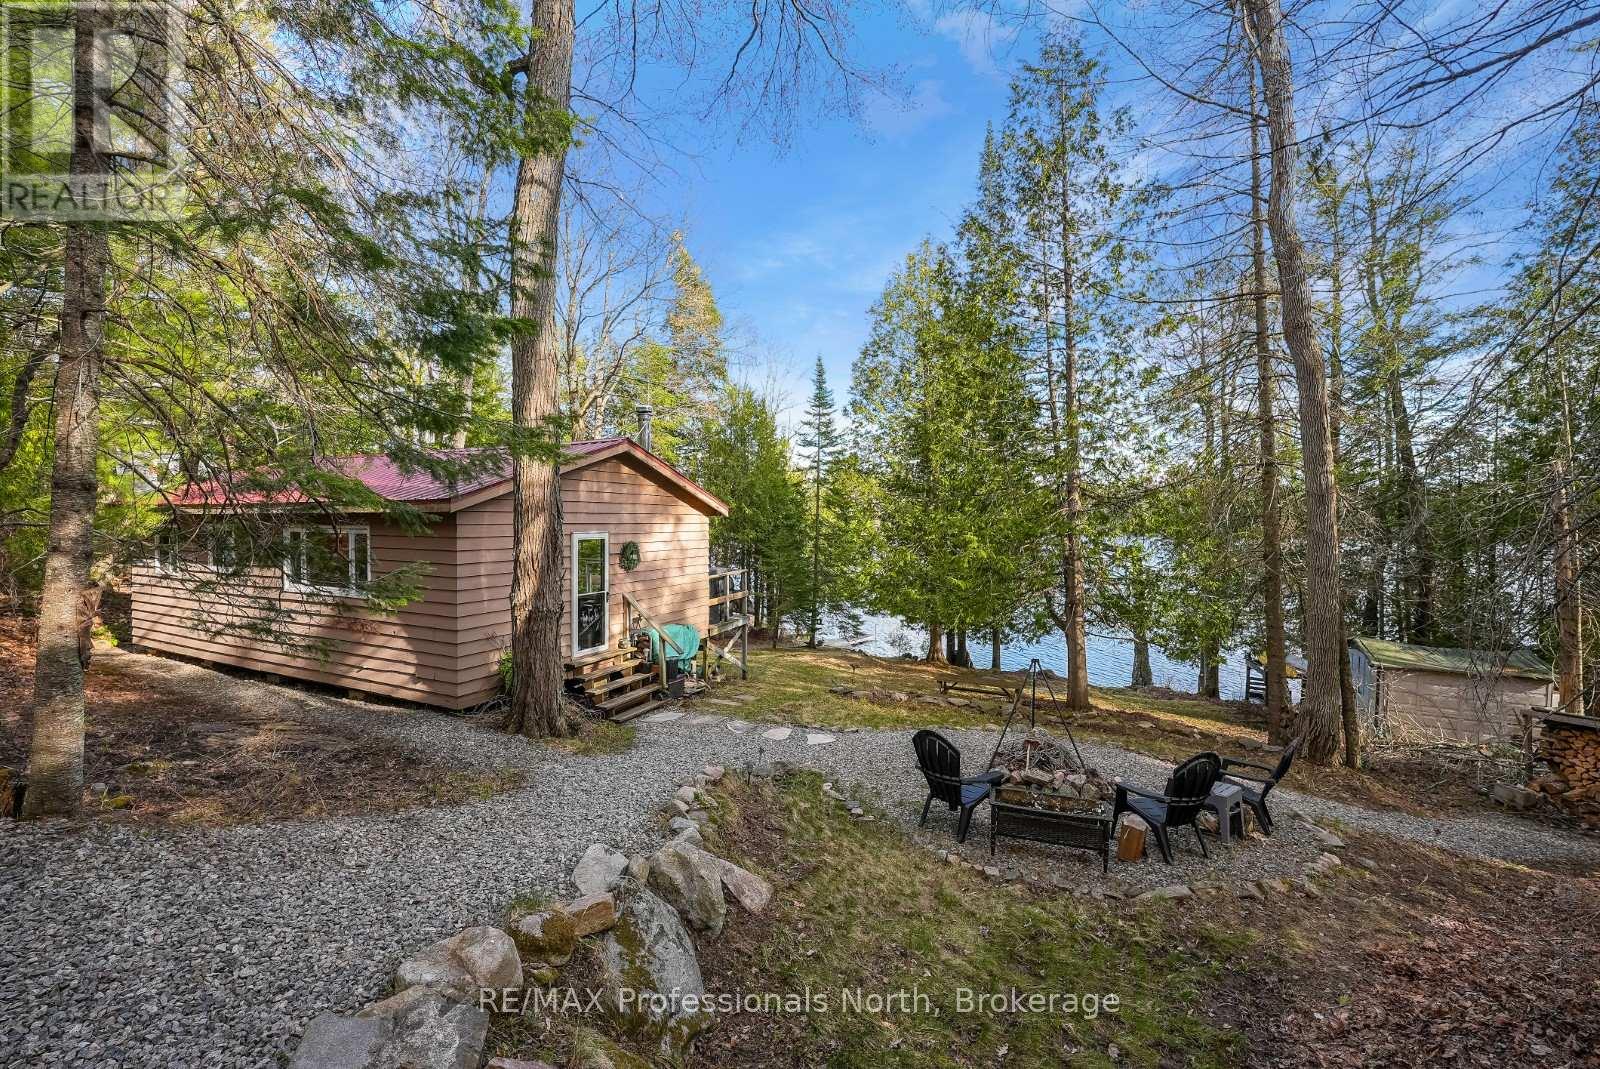
1107 Pluto Trail
Dysart Et Al, Ontario
Tucked away on peaceful Boyne Lake, this off-grid cottage offers a private waterfront setting surrounded by mature trees and natural beauty. Accessed by a private tree-lined road, the property features approximately 1.66 acres with 136 feet of sandy shoreline and desirable southern exposure for all-day sun. A gentle path leads down to the waterfront, complete with a dock system and floating raft, creating an ideal spot for swimming, relaxing, and enjoying the quiet surroundings. Boyne Lake is a small, motor-restricted lake known for its calm waters, making it well suited for paddling, swimming, and other non-motorized activities in the heart of the Haliburton Highlands. Inside, the cottage has been thoughtfully updated with a bright and functional open-concept layout. Vaulted ceilings and large windows bring in natural light and showcase the lake views, while the wood stove adds warmth and comfort on cooler evenings. The renovated kitchen offers ample storage, a propane stove, electric refrigerator, and plenty of space for dining and gathering with family and friends. Two spacious bedrooms and a 2-piece bathroom complete the interior. Step out from the living area onto the lakeside deck, perfect for outdoor dining, morning coffee, or evenings around the fire overlooking the lake. The property is powered by solar with a backup generator, offering modern convenience while maintaining the peaceful experience of off-grid cottage living. A great opportunity to enjoy privacy, nature, and waterfront living in a quiet Haliburton setting. (id:56248)
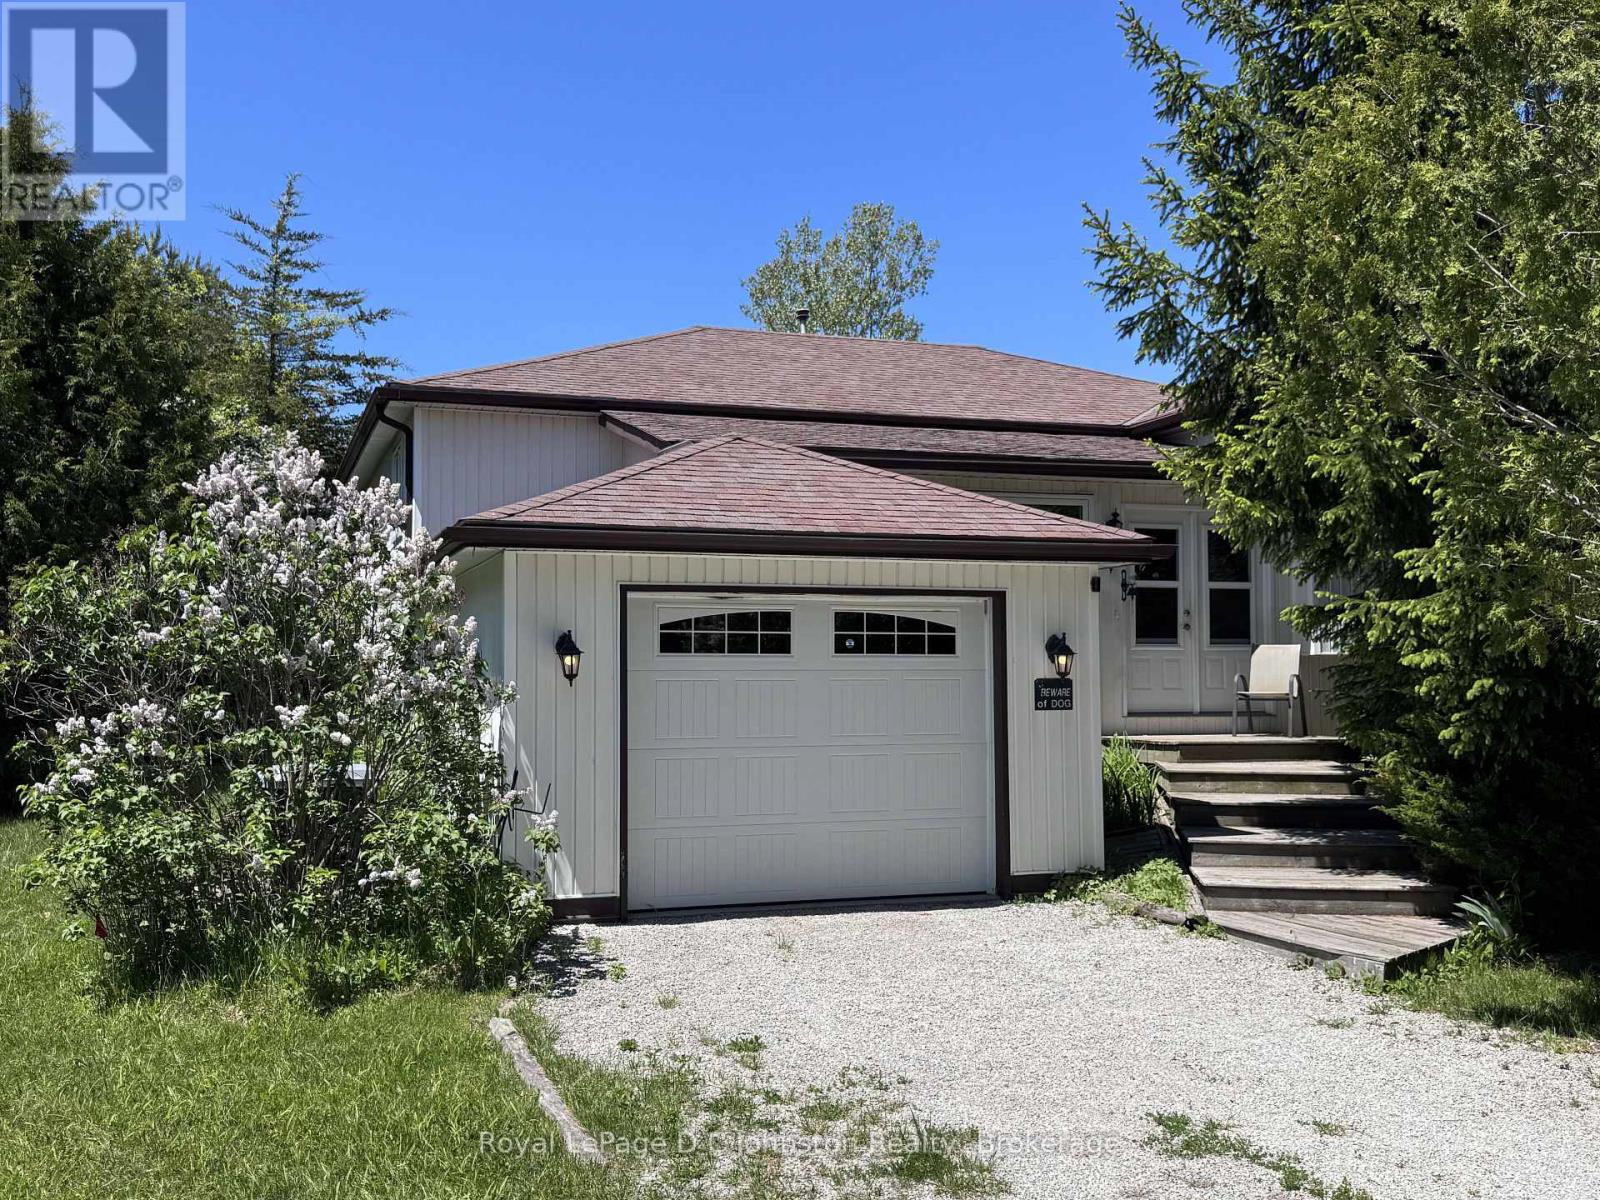
373 Carlisle Street
Saugeen Shores, Ontario
Escape to the perfect blend of privacy and convenience with this lovely country home set on 1.26 acres, just minutes from the vibrant main street of Southampton and Lake Huron's sand beaches. Tucked away in a peaceful setting, this immaculate raised bungalow offers a serene retreat without sacrificing access to shops, dining, and everyday amenities. Step inside through the spacious foyer that doubles as a welcoming four-season sunroom, setting the tone for the warm and inviting interior. The heart of the home features a bright, open-concept living and dining area highlighted by a cozy gas stove, flowing seamlessly into a cheerful eat-in kitchen filled with natural light. With 3+1 bedrooms, there is plenty of space for family and guests, including a comfortable primary suite complete with a recently renovated ensuite with corner shower. The fully finished lower level expands your living space with a large family room warmed by another gas stove, along with possible 4th bedroom, a quiet den/library, laundry room, and a generous utility room that includes a workshop-ideal for hobbies and extra storage. Outdoors, the property continues to impress with partial fencing and private walking trails winding through the trees behind, creating your own natural sanctuary. Practical features include central air conditioning installed in July 2012, and a propane backup generator with an automatic transfer switch for peace of mind during power outages. Located close to excellent fishing spots such as Denny's Dam and the scenic Saugeen River, this property offers an exceptional lifestyle for nature lovers and those seeking a quiet escape. Beautifully maintained and thoughtfully equipped, this home is a complete package-ready to welcome you to your own private oasis. (id:56248)
338 Park Street
Tay, Ontario
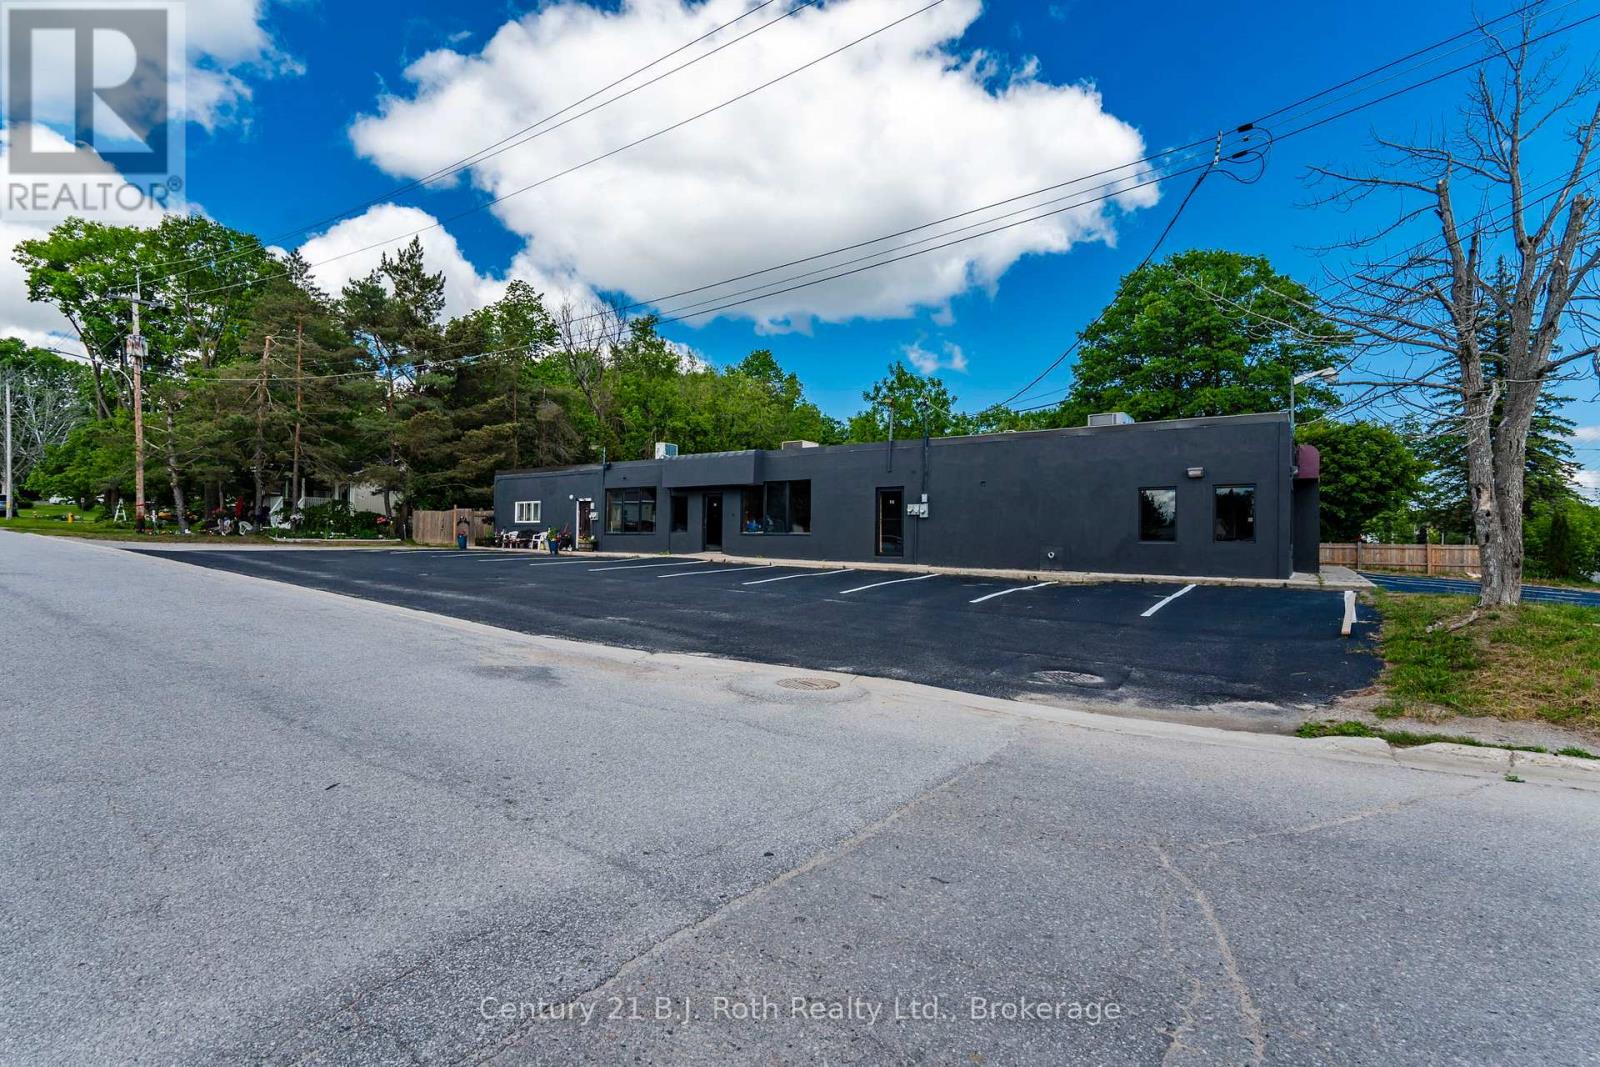
Excellent mixed-use opportunity in Victoria Harbour! Located just off Hwy 12 on Park St, this high-visibility corner lot offers approx. 4,000 sq. ft. with 2 commercial units plus a 2 bed, 2 bath residential unit. Both commercial units were previously used for restaurant/food-related operations and are now vacant, offering flexibility for an owner-operator, investor, retail/service business, cafe-style concept, or other permitted C2 uses. The larger commercial space features 2 separate entrances, creating potential for 2 complementary business concepts, subject to approvals. Plenty of parking, strong exposure, and a large storage container located at the rear of the building, ideal for storing business supplies, equipment, inventory, or seasonal items. Residential unit is currently tenanted month-to-month, providing income with future flexibility. Recent mechanical/HVAC-related documentation available. Seller may consider a Vendor Take Back mortgage for a qualified buyer with a substantial down payment. Floor plans are included in the photos for additional information. All information is deemed reliable & believed to be accurate. All ages, dates & measurements are approximate. (id:56248)

379 River Side Drive
Oakville, Ontario
Welcome to this exceptional custom-built bungaloft, thoughtfully owner-designed and completed in 2010, where timeless craftsmanship, luxurious finishes, and an unparalleled setting backing onto Sixteen Mile Creek come together to create a truly one-of-a-kind home. Offering 3 spacious bedrooms and a highly desirable main floor primary suite, this residence has been meticulously designed with no detail overlooked. The primary retreat features a luxurious 6-piece ensuite and a walkout to a private backyard oasis, creating the perfect space to begin and end each day. The heart of the home is the stunning custom kitchen, complete with soapstone countertops, a large centre island, built-in bench seating for relaxed family breakfasts, custom cabinetry with abundant storage, elegant chandeliers, and premium finishes throughout. The kitchen flows seamlessly into the impressive family room, highlighted by soaring vaulted ceilings open to the second level, creating an inviting space for everyday living and entertaining. A walkout leads to the expansive deck overlooking the beautifully landscaped backyard and saltwater pool. Exquisite architectural details, including wrought iron railings throughout, custom millwork, and quality craftsmanship, elevate every room. Main floor laundry adds everyday convenience. The fully finished lower level is designed for entertaining and relaxation, featuring a spacious recreation room overlooked by a full wet bar, games room, exercise room, and a spa-inspired 5-piece bathroom, offering the perfect extension of the home's living space. Backing onto the natural beauty of Sixteen Mile Creek, this remarkable property provides exceptional privacy, scenic views, and a tranquil setting rarely found. Move in, relax, and enjoy luxury living with nothing left to do but unpack. (id:56248)
203 Burloak Drive
Oakville, Ontario
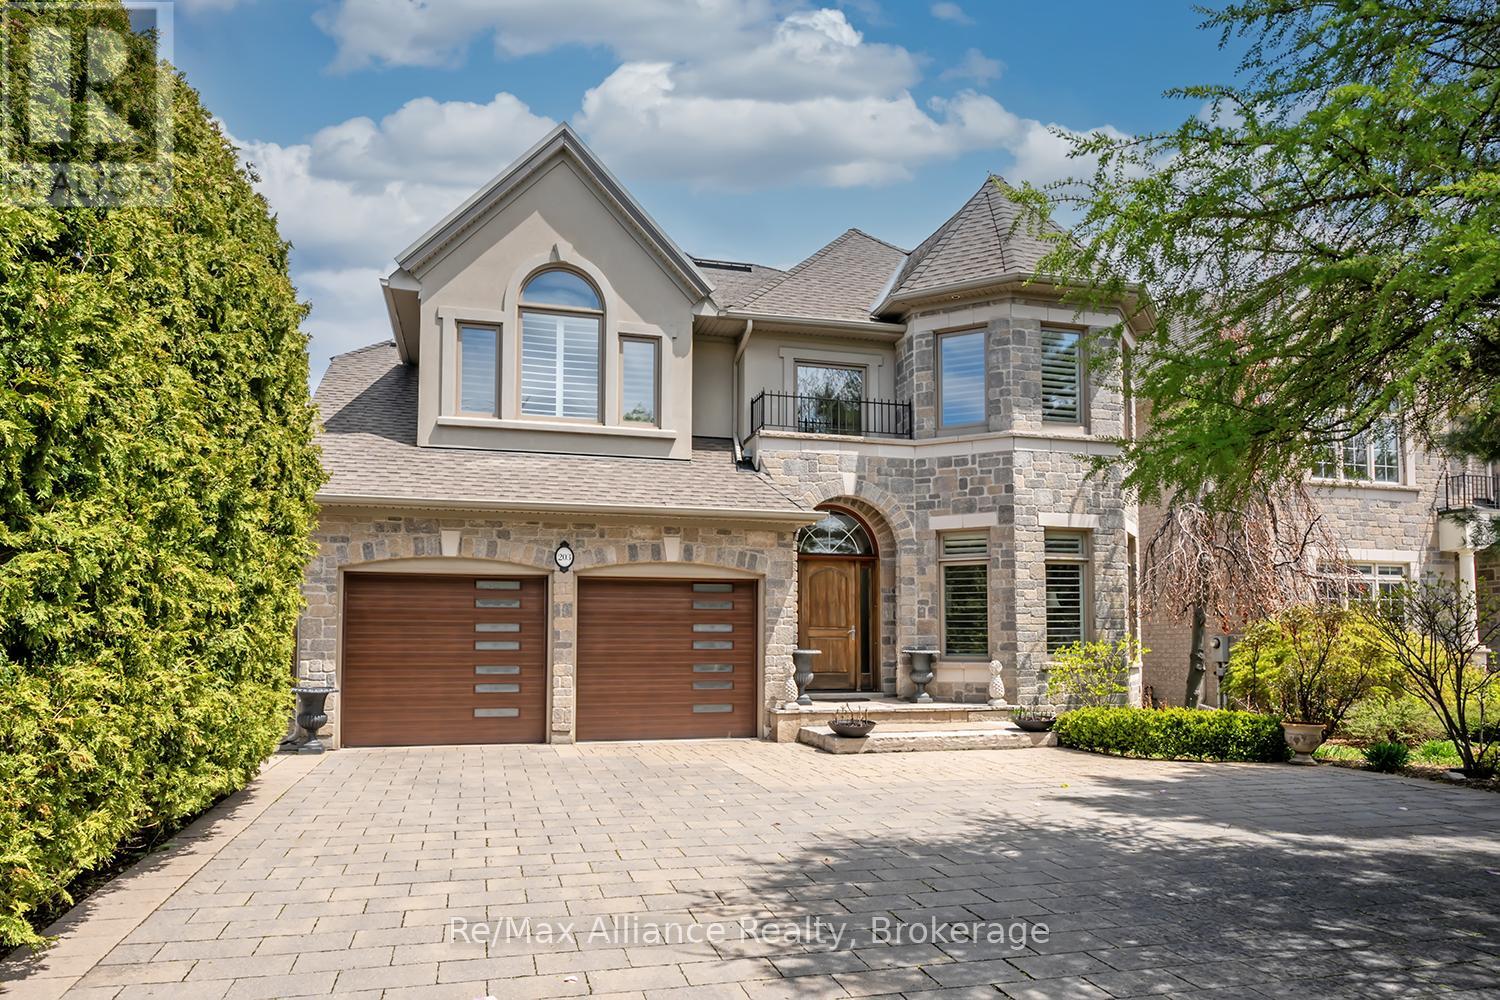
Beautifully updated executive residence showcasing exceptional pride of ownership, thoughtful design, & a functional Upgrades ideal for family living and entertaining. Renovated kitchen, powder room, laundry room & garage entrance (2022), professionally painted throughout, new LED lighting on main & lower levels, new TOTO washlet toilets & Thermador appliances. Elegant main floor features maple hardwood flooring, crown moulding, pot lights, California shutters, custom built-ins, travertine foyer with medallion detail, bay window & pocket doors. Updated kitchen & breakfast area with quartz counters, oversized island, built-in microwave, 6-burner gas Stove with grill, b/i Thermador wall coffee station, charging station drawer. Custom Pantry with Beverage fridge, B/I Wine Rack and Storage Galore. Family feature cast stone fireplace and 21" ceiling, decorative columns, oversized windows & Swarovski chandelier in Dining Rm. Spacious primary suite with sitting area & Cast Stone fireplace, walk-in closet w/ organizer, and spa-inspired ensuite with rain shower, soaker tub, granite counters & California shutters. Additional bedrooms feature hardwood flooring, double closets, upgraded finishes, and Jack & Jill bath with granite counters & wood-looking tile flooring. Fully finished walkout basement with above-grade windows, recreation area, wet bar with double sink, gas fireplace with Wood mantle, built-in shelving, additional storage, cold cellar with automatic lighting, 3-piece bath. Mature landscaped backyard with private setting, outdoor bar seating, BBQ area, backyard WiFi router & shed added in 2022. Pool upgrades include new heater & Pentair Prowler (2022), liner (2023), filters & Intellichlor IC40 cell (2024). Additional updates include furnace & humidifier (2023), duct cleaning, serviced tankless hot water system, garage door hardware replaced, plus power washing, joint replacement & professional tree pruning completed in 2024. (id:56248)
63 Harcove Street
St. Catharines, Ontario
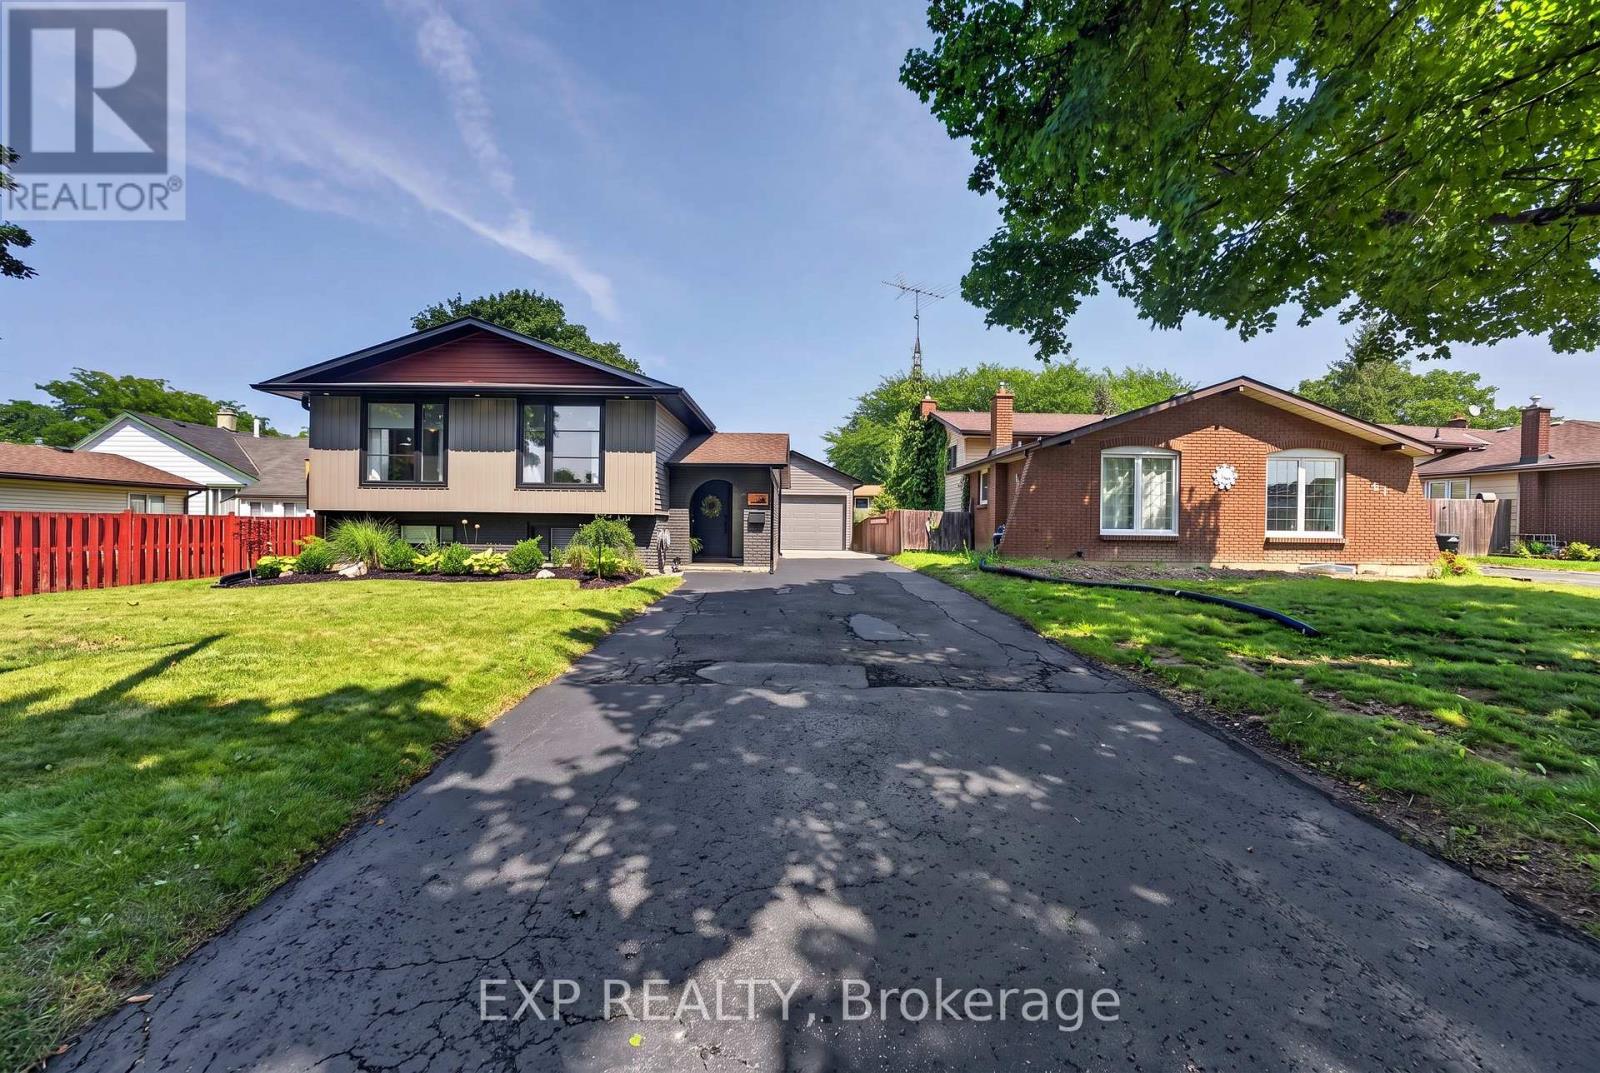
If location and an updated, modern design are what you're looking for, your search is over! Perfectly situated in the highly sought-after North End of St. Catharines, this beautifully remodelled raised bungalow has your name written all over it.Completely redesigned top to bottom with both style and convenience in mind, this home offers a modern open-concept main floor featuring three bedrooms and a spacious layout that is ideal for everyday family living and entertaining. The Quartz counter and island are perfect for keeping guests entertained and involved; heck there is even a waterfall island to complete the look!One of the greatest advantages of a raised bungalow is the lower level-and this home truly takes advantage of it. Numerous oversized windows flood the lower level with natural light, creating a bright, inviting space that feels more like a main floor than a basement. This portion of the home boasts an additional expansive living area featuring a very cool bioethanol fireplace, separate bedroom and full bathroom, the possibilities are endless. Perfect for a growing or extended family, guests, a home office, recreation space, or potential income opportunities.Adding even more value is the incredible oversized 18 x 30 foot detached garage with a 60 amp panel and natural gas line, offering exceptional versatility for the hobbyist, car enthusiast, contractor, or anyone needing additional storage and workspace.Combine an exceptional North End location, extensive updates, versatile living space and a remarkable detached garage, and you have a home that truly stands out. This one is a must-see! (id:56248)
2203 Stevensville Road
Fort Erie, Ontario
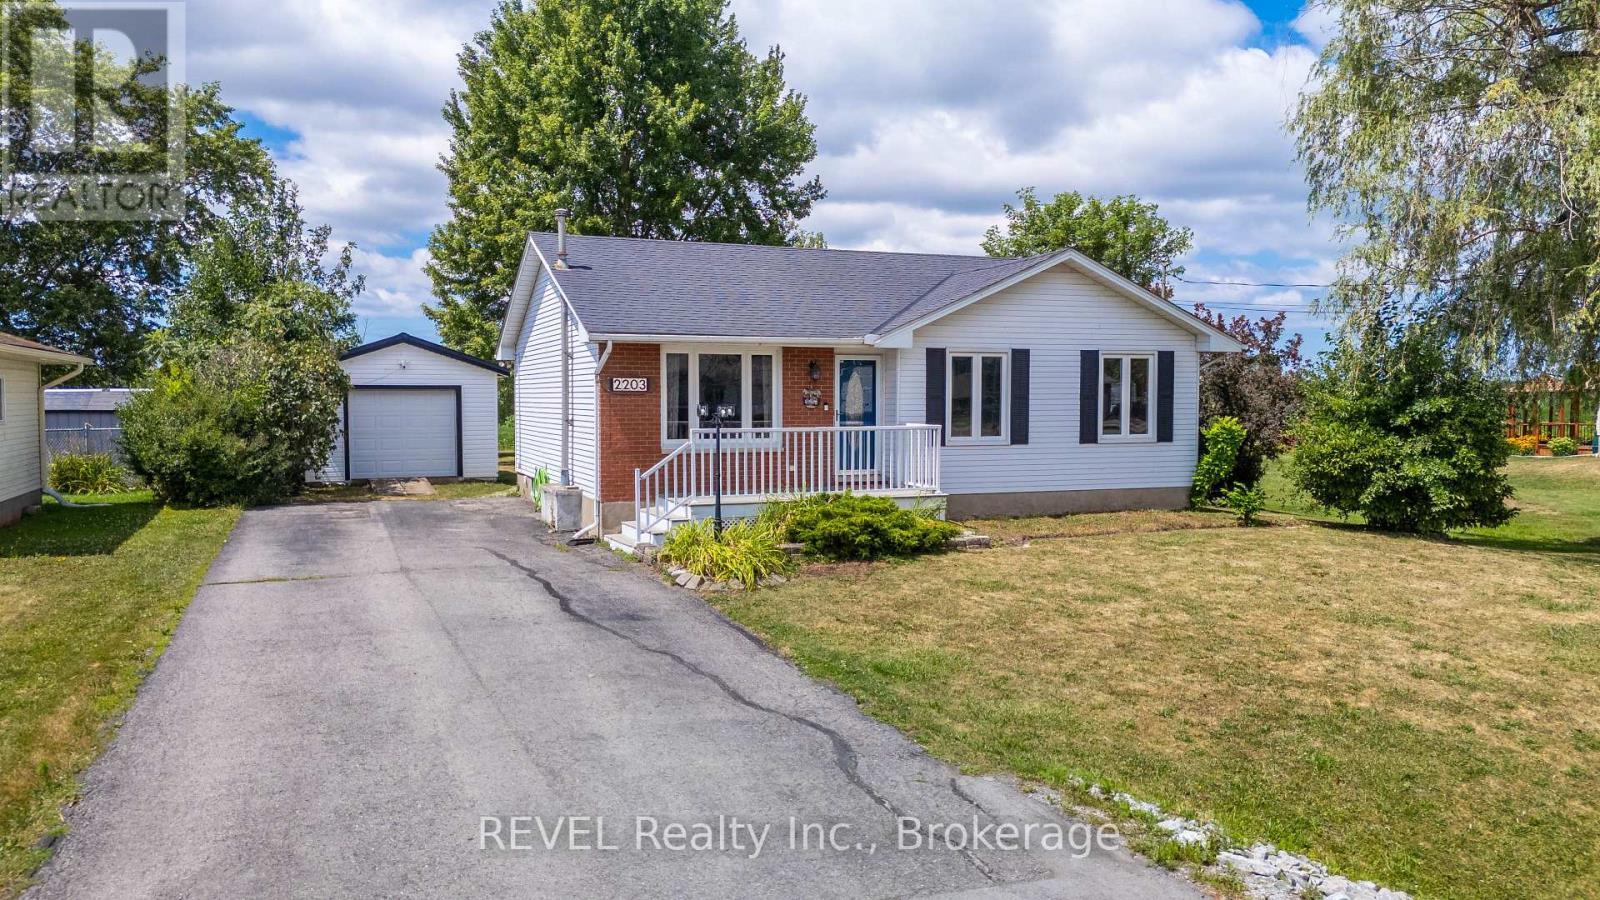
Welcome to the perfect blend of peaceful country living and everyday convenience! Nestled on a beautifully manageable lot, this charming 3+1 bedroom, 2-bathroom home offers all the benefits of rural living without the upkeep of a large property. Step inside to discover a warm, inviting interior designed for comfortable family living. The spacious 21' x 12' lower-level bedroom offers exceptional flexibility, serving equally well as a fourth bedroom, recreation room, home gym, or hobby space easily tailored to suit your lifestyle. The eat-in kitchen features patio doors that provide a breathtaking view of the farmland and evening sunsets, and they lead outdoors to the backyard-a true retreat where you can relax, entertain, and take in the beauty of the surrounding countryside. The impressive 27' x 16' composite deck, complete with stylish modern black railings, overlooks an inviting fire pit and picturesque farmland, creating the perfect setting for lively family gatherings or peaceful evenings under the stars. A detached garage provides excellent space for parking, a workshop, or additional storage, adding even more versatility to this wonderful property. Offering the best of both worlds, this home delivers the tranquility and charm of country living while maintaining the comfort of having welcoming neighbors nearby-providing privacy without feeling isolated. If you've been searching for a property where you can unwind, entertain, and enjoy the beauty of nature, this could be the one you've been waiting for. (id:56248)
22 Copper Beech Drive
Nanticoke, Ontario
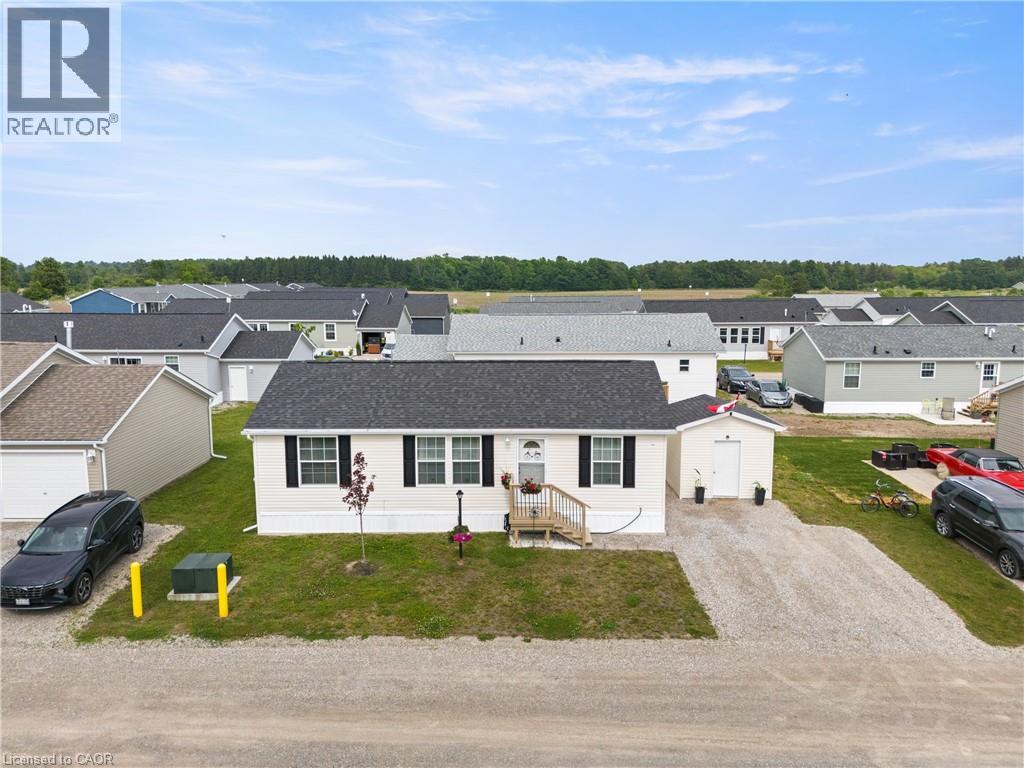
Experience Lakeside Living in a quiet community known as Sandusk Creek. Located beside the serene waters of Lake Erie just a stone's throwaway from the charming village of Selkirk, Ontario. Dive into modern comforts with this recently constructed, tailor-made prefabricated 934square foot residence boasting three spacious bedrooms. The heart of the home lies a state of the art kitchen with modern appliances - a Bosch dishwasher and modern island that adds additional seating and storage. The kitchen leads onto a new, well designed 16'x20' private deck with pergola which expands the living space and offers the fresh air of the Lake. Just off the deck is a 7.5'x6' patio that is perfect to park a golf cart or place your barbecue. The home is tastefully decorated and offers two full bathrooms and a laundry room which includes appliances and a gas dryer, with an electrical outlet in place for conversion to an electric dryer. The home also offers a 10'x10' insulated shed that is wired for a workshop or use for all your storage needs. Also, as an added bonus the home is equipped with fibre optic and router included for seamless home office communication or steaming. The community has access to boat slips, walking trails and a dog park. Affordable Lakeside living at its best! Sadly, sellers have to say goodbye to their Lakeside home to move closer to family! (id:56248)

50 Herrick Avenue Unit# Lp09
St. Catharines, Ontario
Experience penthouse living at 50 Herrick Avenue in this stylish and inviting one-bedroom suite with 1 Parking Spot. Featuring a bright, open-concept layout, contemporary finishes and plenty of natural light, this thoughtfully designed condo offers a comfortable and modern space to call home. Enjoy an excellent selection of building amenities, including a fitness centre, party room, and pickleball court. Conveniently located near shopping, golf courses, dining, everyday essentials, and major amenities, this residence combines modern living with exceptional convenience. A fantastic opportunity to enjoy low-maintenance condo living in a well-appointed building and convenient location. Tenant is responsible for all utilities (heat, hydro, water and hot water tank rental) . option for Furnished Unit Available $2000/Month + All Utilities (Couch, Coffee Table, TV, TV Stand, Queen Bed Frame, Dining Table and 4 Chairs) (id:56248)
26 Duncan Avenue
Brantford, Ontario
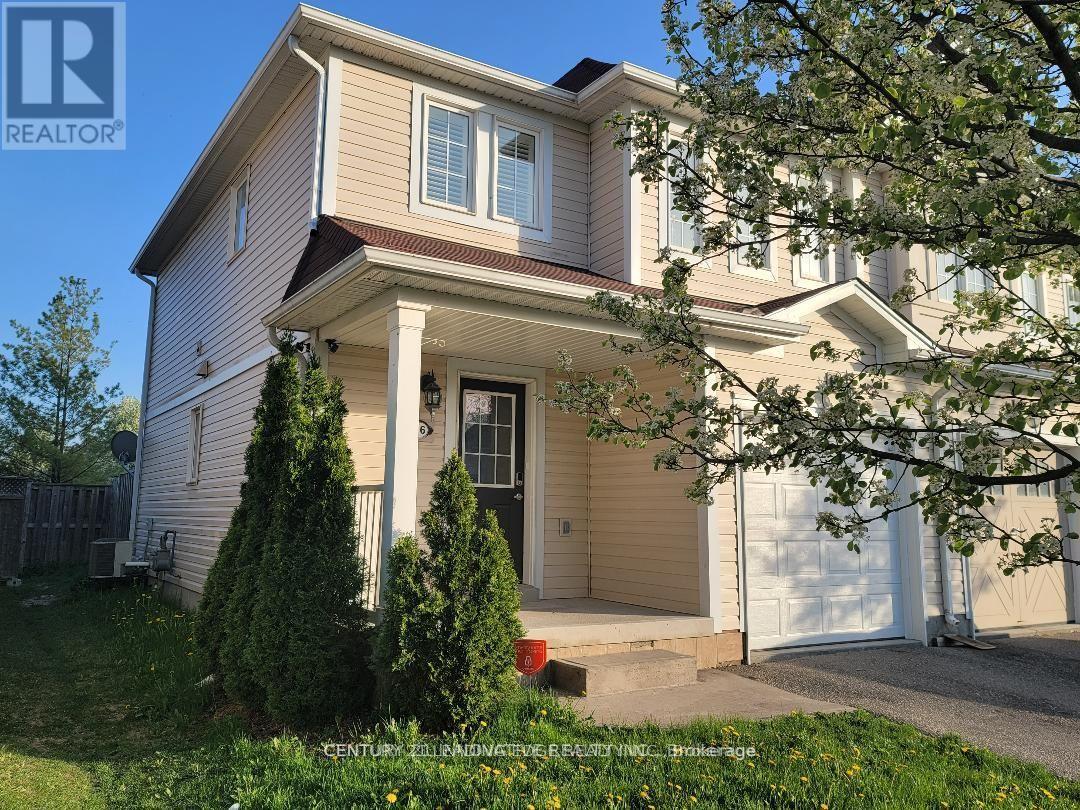
Beautiful End Unit Townhome With Private Backyard. Clean Backyard Fully Fenced With Hot Tub For Tenant Use. Conveniently Located Close To School, Shopping Plaza, Hwy, Park, Walking Trail. Tenant responsible for Hydro, Heat, Water and Hot water tank rental. (id:56248)