
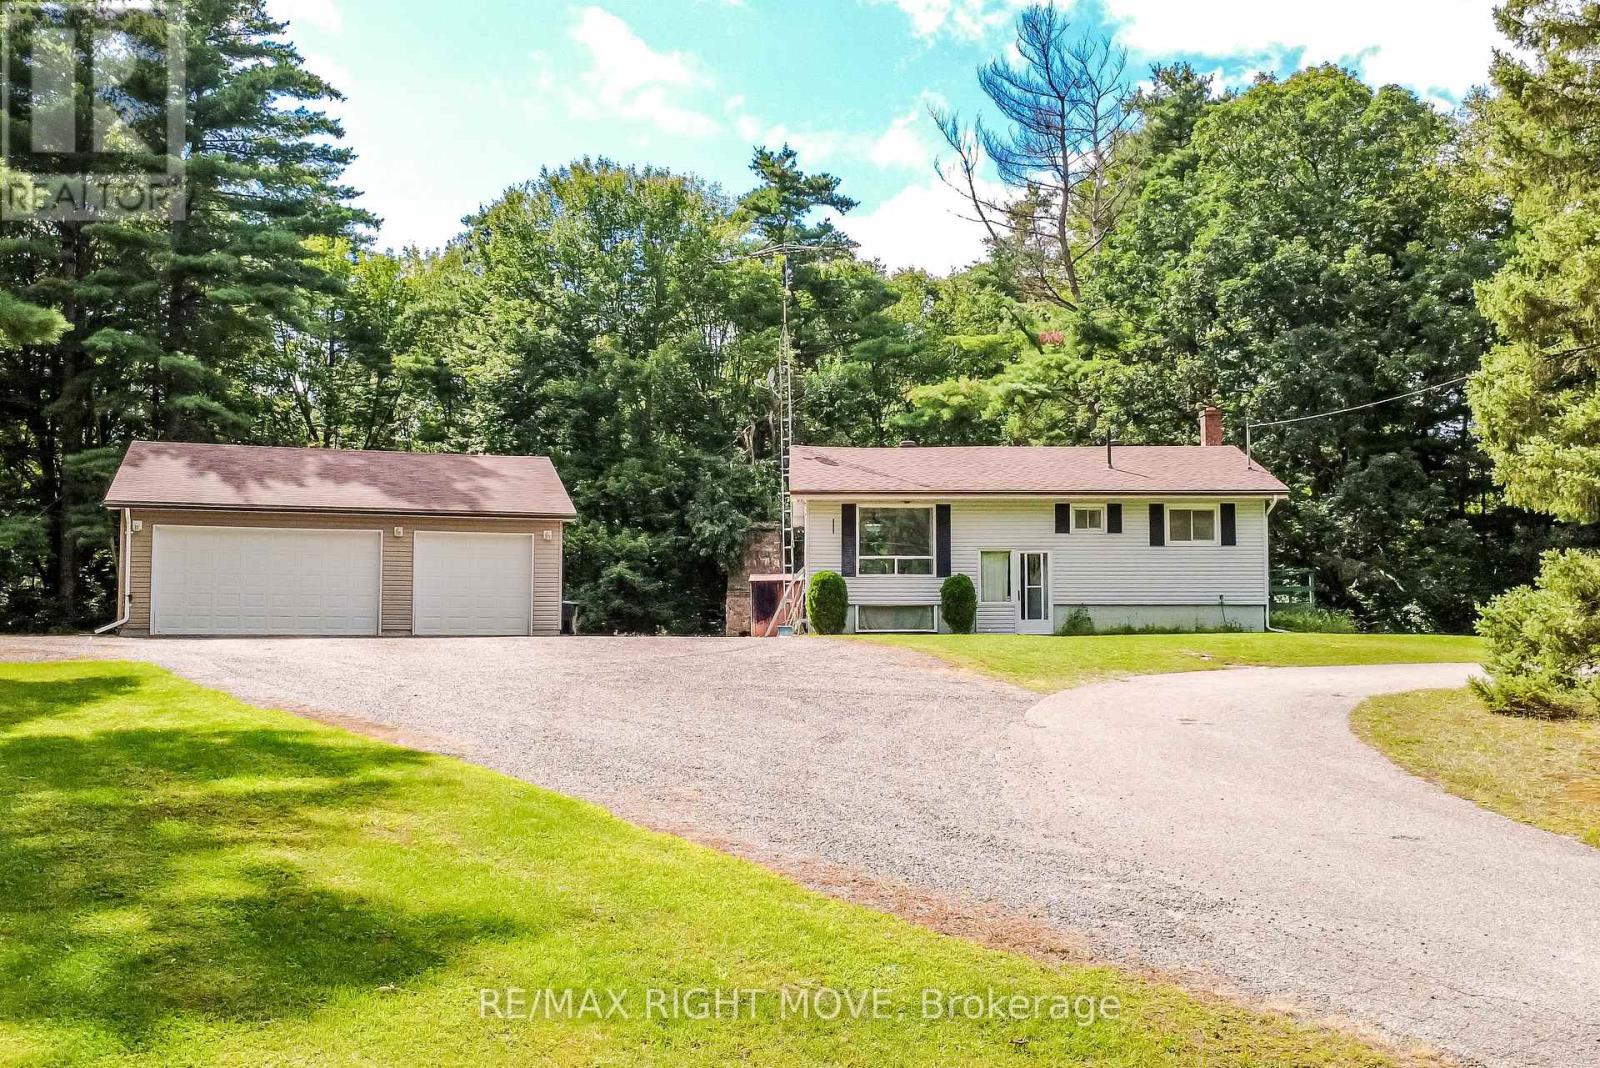
4411 Canal Road
Severn, Ontario
Welcome to 4411 Canal Road - over 2 acres of privacy, nature and space in the Township of Severn. This 2+1 bedroom, 1-bathroom home features a spacious wrap-around deck, a walkout basement with an additional finished bedroom, and plenty of unfinished space for future living, recreation or storage. A major highlight is the impressive 28' x 32' heated and insulated three-car garage/workshop with both double and single garage doors - ideal for a hobbyist, tradesperson, car enthusiast or anyone needing serious workspace and storage. Wildlife is a regular part of life here, with bears, foxes, chipmunks, squirrels and more frequently captured on the property's wildlife cameras. Lock 42 - Couchiching on the historic Trent-Severn Waterway is approximately a 4-minute walk away, with nearby Washago offering public access to Lake Couchiching. The Trent-Severn provides a navigable connection between Lake Ontario and Georgian Bay, opening access to the Great Lakes, the St. Lawrence Seaway and ultimately the Atlantic Ocean.With a drilled well, septic system, walkout basement, exceptional garage/workshop and over 2 acres to enjoy, this property offers a rare mix of privacy, functionality and outdoor lifestyle. ** TitanU-Unicus software used to virtually de-clutter/edit/stage the property. (id:56248)
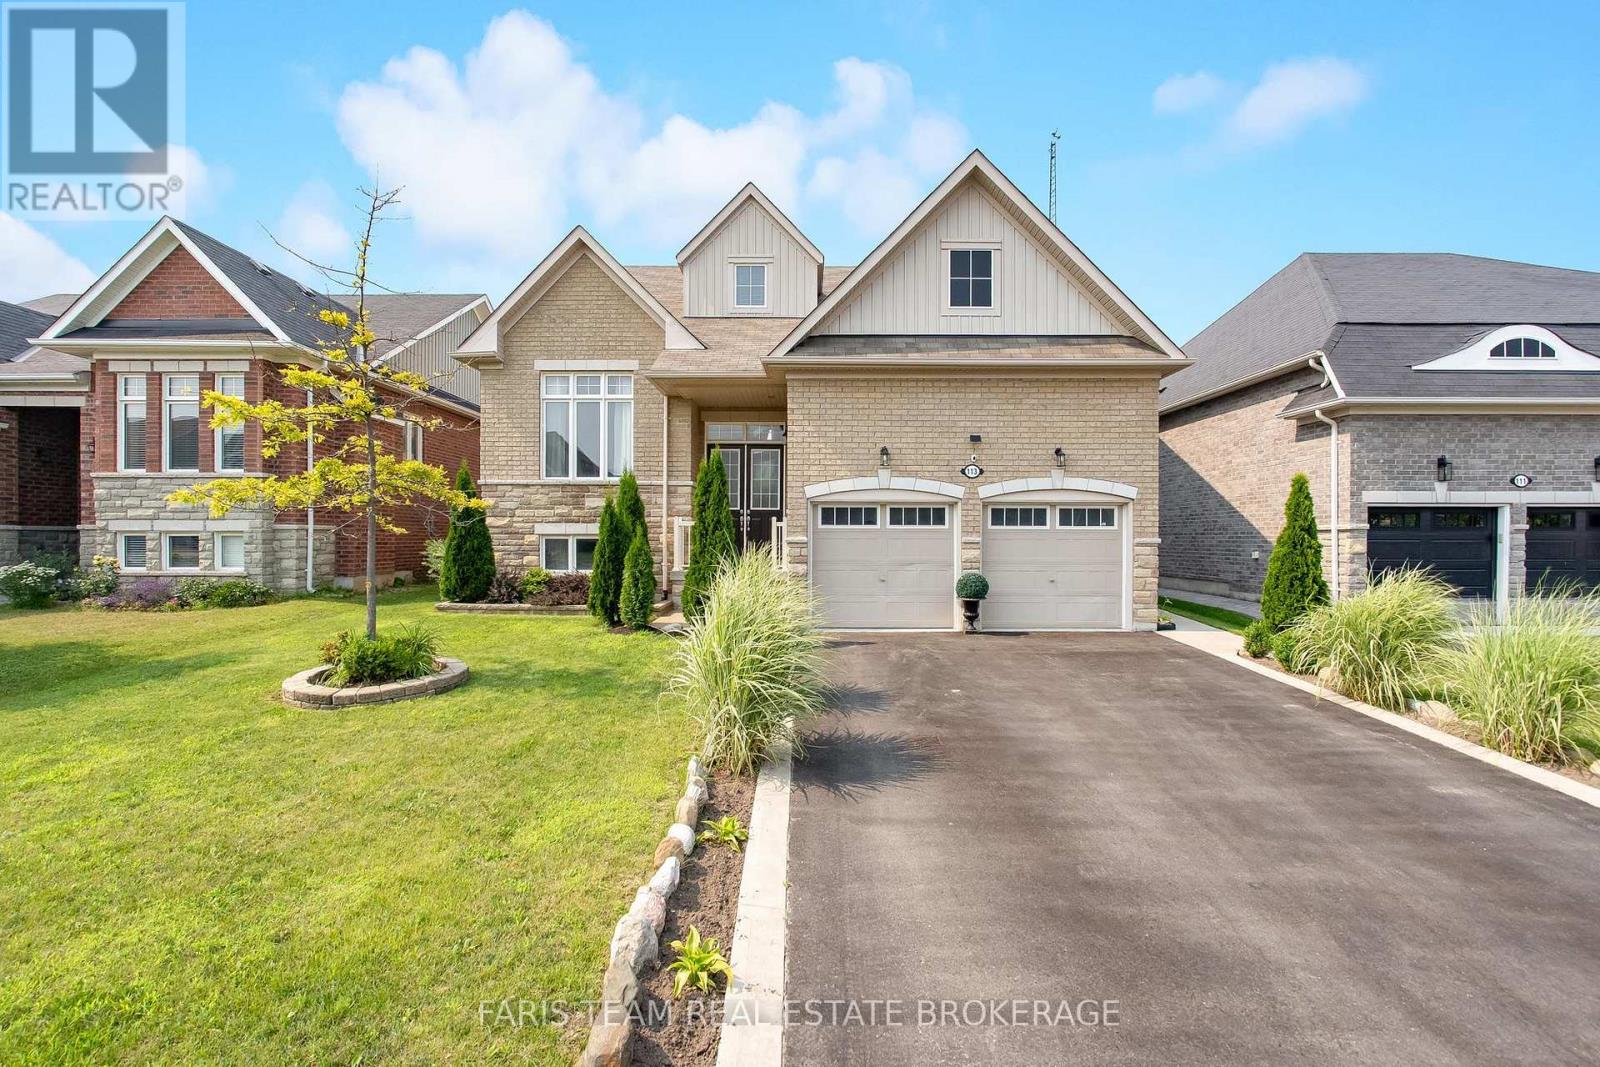
113 Allegra Drive
Wasaga Beach, Ontario
Top 5 Reasons You Will Love This Home: 1) From the moment you walk through the front door, you'll be welcomed by a bright and spacious open-concept layout where a soaring cathedral ceiling create an impressive great room, while oversized windows fill the home with natural light, rich hardwood floors run under your feet, and a beautifully finished walkout basement provides elegance, comfort, and space 2) Designed with growing and multi-generational families in mind, this home offers a beautifully finished in-law suite with its own private entrance and walkout access featuring two spacious bedrooms, a full bathroom, and a comfortable living area perfect for extended family or rental income 3) Step outside to your own private backyard retreat where no rear neighbours create a peaceful setting to relax or entertain, while the fully fenced yard and spacious concrete patio present the perfect place for summer gatherings and family barbeques, complemented by a double garage and an oversized driveway with parking for up to six vehicles 4) Every space has been thoughtfully designed to enhance the way you live, from the grand foyer and impressive staircase that create a memorable first impression to the versatile upper level loft perfect for a lounge, study, or play area, along with a dedicated main level office and abundant storage that make everyday living both functional and inviting 5) Ideally situated close to excellent schools, scenic trails, beautiful beaches, shopping, the casino, and the future Costco development, this exceptional location delivers convenience, recreation, and long-term value, allowing you to enjoy everything the area has to offer just minutes from your doorstep. 2,358 above grade sq.ft. plus a finished basement. *Please note some images have been virtually staged to show the potential of the home. (id:56248)
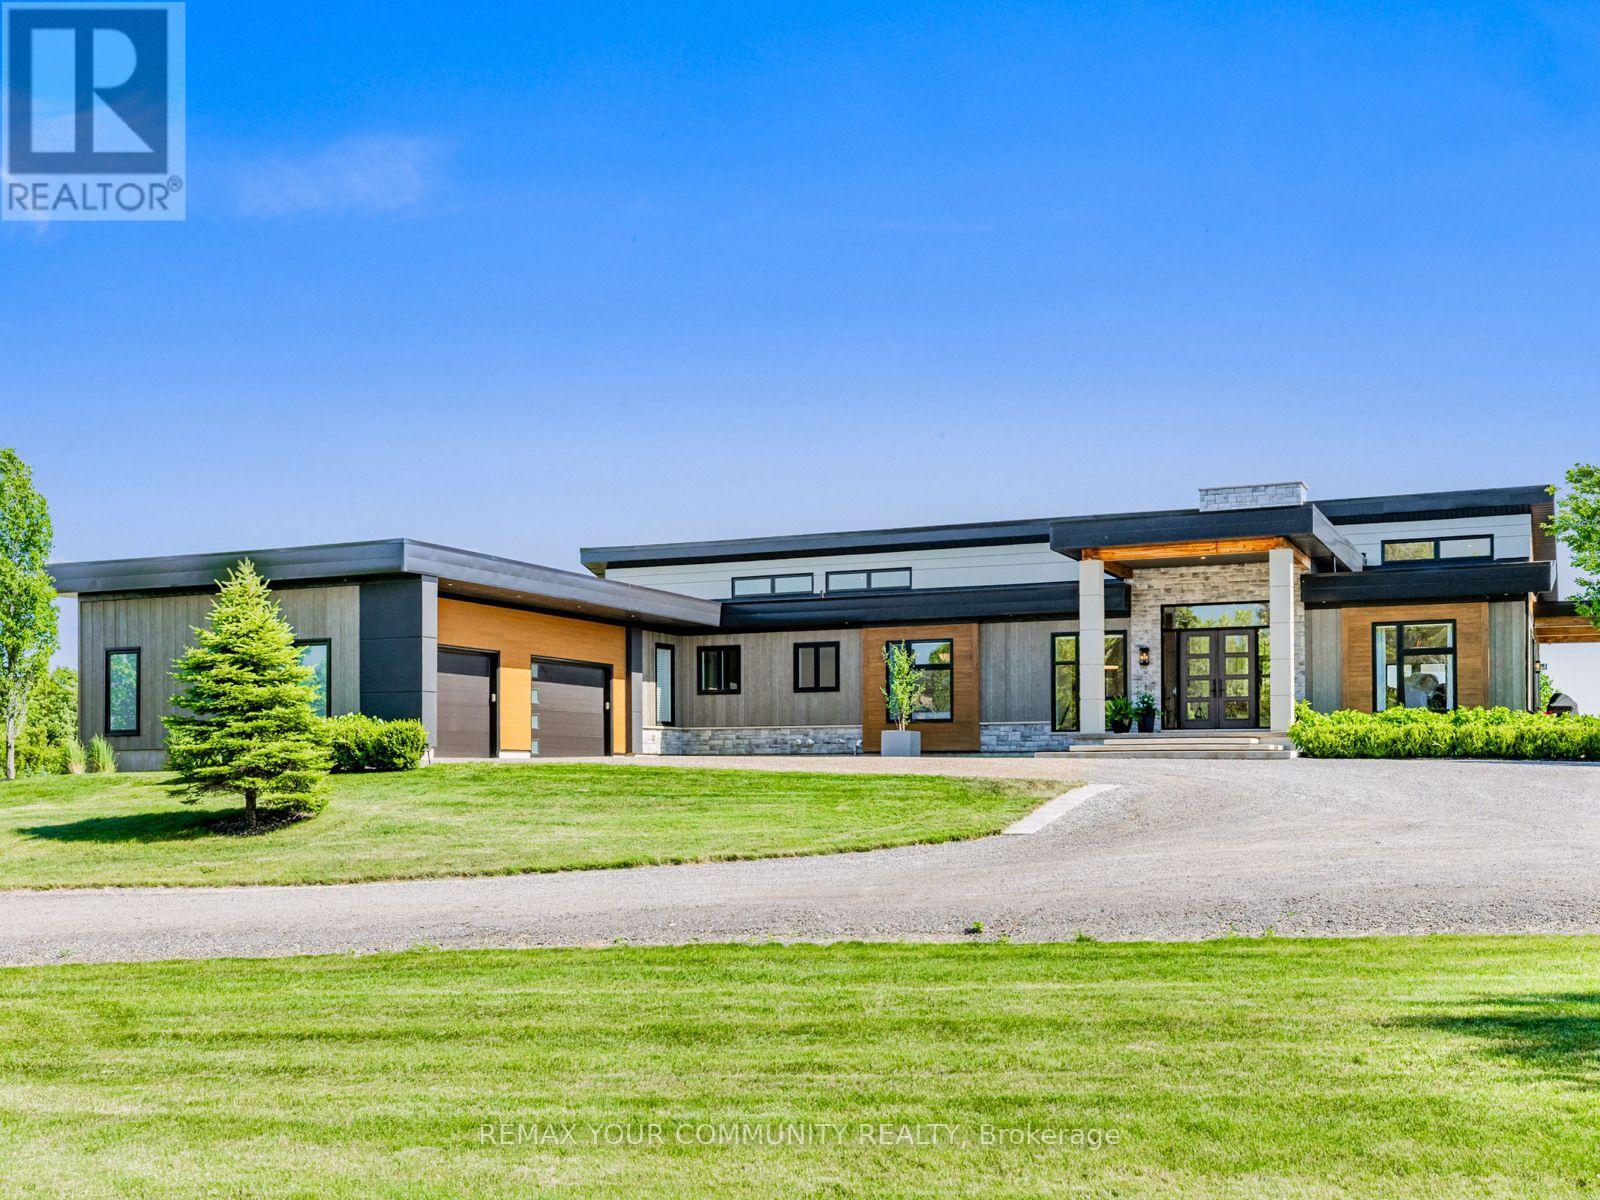
807 Ganton Road
Uxbridge, Ontario
Discover the perfect blend of country privacy and modern luxury at 807 Ganton Road, an exceptional custom ranch-style bungalow set on 9.3 picturesque acres just minutes from town. Offering over 7,200 sq. ft. of finished living space with 6 bedrooms and 6 bathrooms across a spacious main level, walk-out basement, and coach-house. This beautifully designed home features soaring 18' vaulted ceilings, white oak hardwood floors & expansive windows that create an impressive sense of space, while the stunning chef's kitchen takes centre stage with a 12.5' quartz island with seating for five, custom cabinetry, built-in Thermador fridge & freezer, two Jenn Air beverage fridges & a fully equipped butler's pantry with its own sink, dishwasher and storage. Just off the kitchen, the bright 3-season room offers the perfect spot to enjoy your morning coffee. The spacious family room features 18' ceilings, a cozy fireplace, automatic window coverings & three walkouts that seamlessly connect to the outdoor living spaces. Retreat to the private primary suite, complete with vaulted ceilings, its own fireplace, direct deck access, two walk-in closets & a beautifully appointed 5-pc ensuite. The finished walk-out basement is built for entertaining with a full wet bar featuring a double keg tap, dedicated home theatre, professional office, spacious gym, outdoor sauna and cold plunge. A separate coach house adds incredible flexibility for extended family, guests, a home-based business or potential rental income. A 22-kilowatt Generac generator offers added peace of mind, while current zoning permits home occupation or home industry use. Offering the privacy and space of country living with the convenience of being just minutes from town, this one-of-a-kind property is the perfect place to call home. (id:56248)
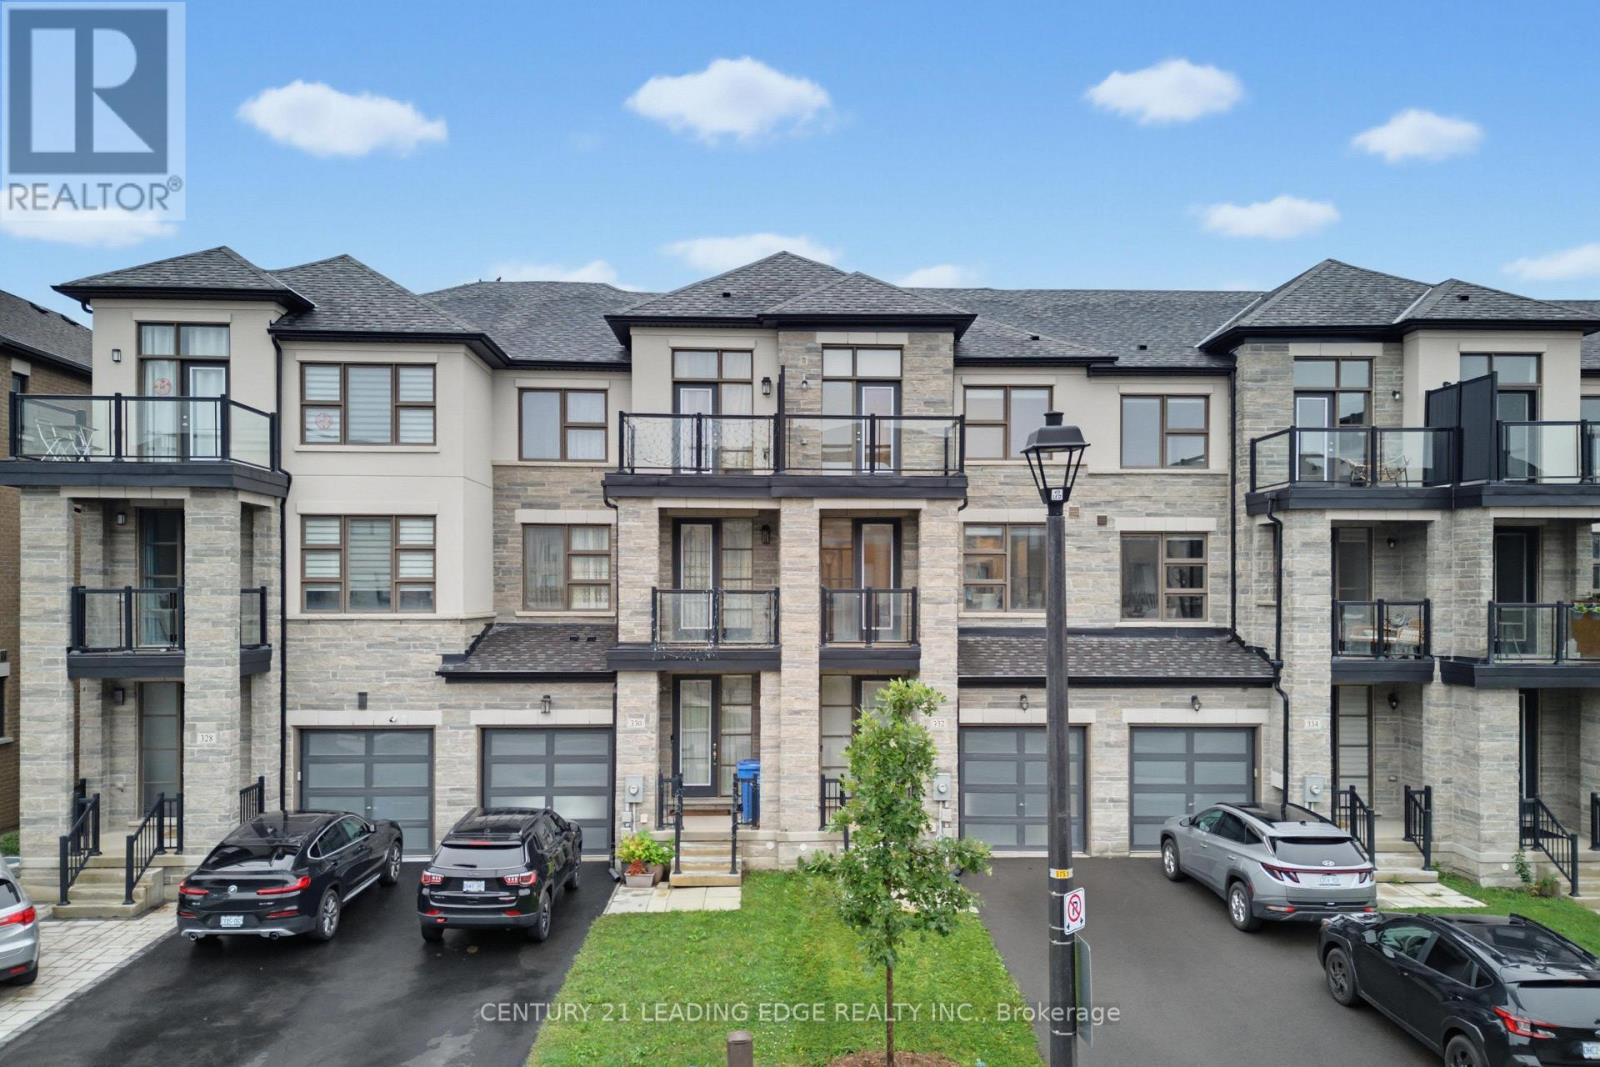
332 Laplante Street
Newmarket, Ontario
Welcome to 332 Laplante St, a move-in ready, turnkey 3-storey townhome ideally situated in the highly sought-after Summerhill Estates community of Newmarket. This spacious 3-bedroom, 5-bathroom home offers a bright and thoughtfully designed layout with upgraded flooring throughout and a beautifully finished basement, completed in 2021, providing additional space for a recreation room, home office, gym, or entertainment area. The main floor features a versatile flex/living space with a convenient powder room and access to the backyard, creating the perfect setting for entertaining or relaxing. The second floor showcases a chef-inspired kitchen with stainless steel appliances, ample cabinetry, and a functional layout, along with a second powder room. The spacious living area includes a flexible room that can easily be used as a home office, den, or additional living space. The third floor offers three generously sized bedrooms, including a comfortable primary retreat, along with two additional bathrooms for everyday convenience. Step outside and enjoy the rare and highly desirable backyard setting, backing onto a scenic walking trail, lush forested area, and community amenities including a tennis court and community centre. With no homes directly behind, the backyard provides a wonderful sense of privacy and a peaceful outdoor setting for morning coffee, entertaining, or unwinding at the end of the day. Ideally located close to schools, parks, shopping, dining, transit, and major highways, this home truly offers the perfect blend of comfort, convenience, and lifestyle. Simply unpack, settle in, and enjoy-this turnkey home is ready to welcome you! (id:56248)
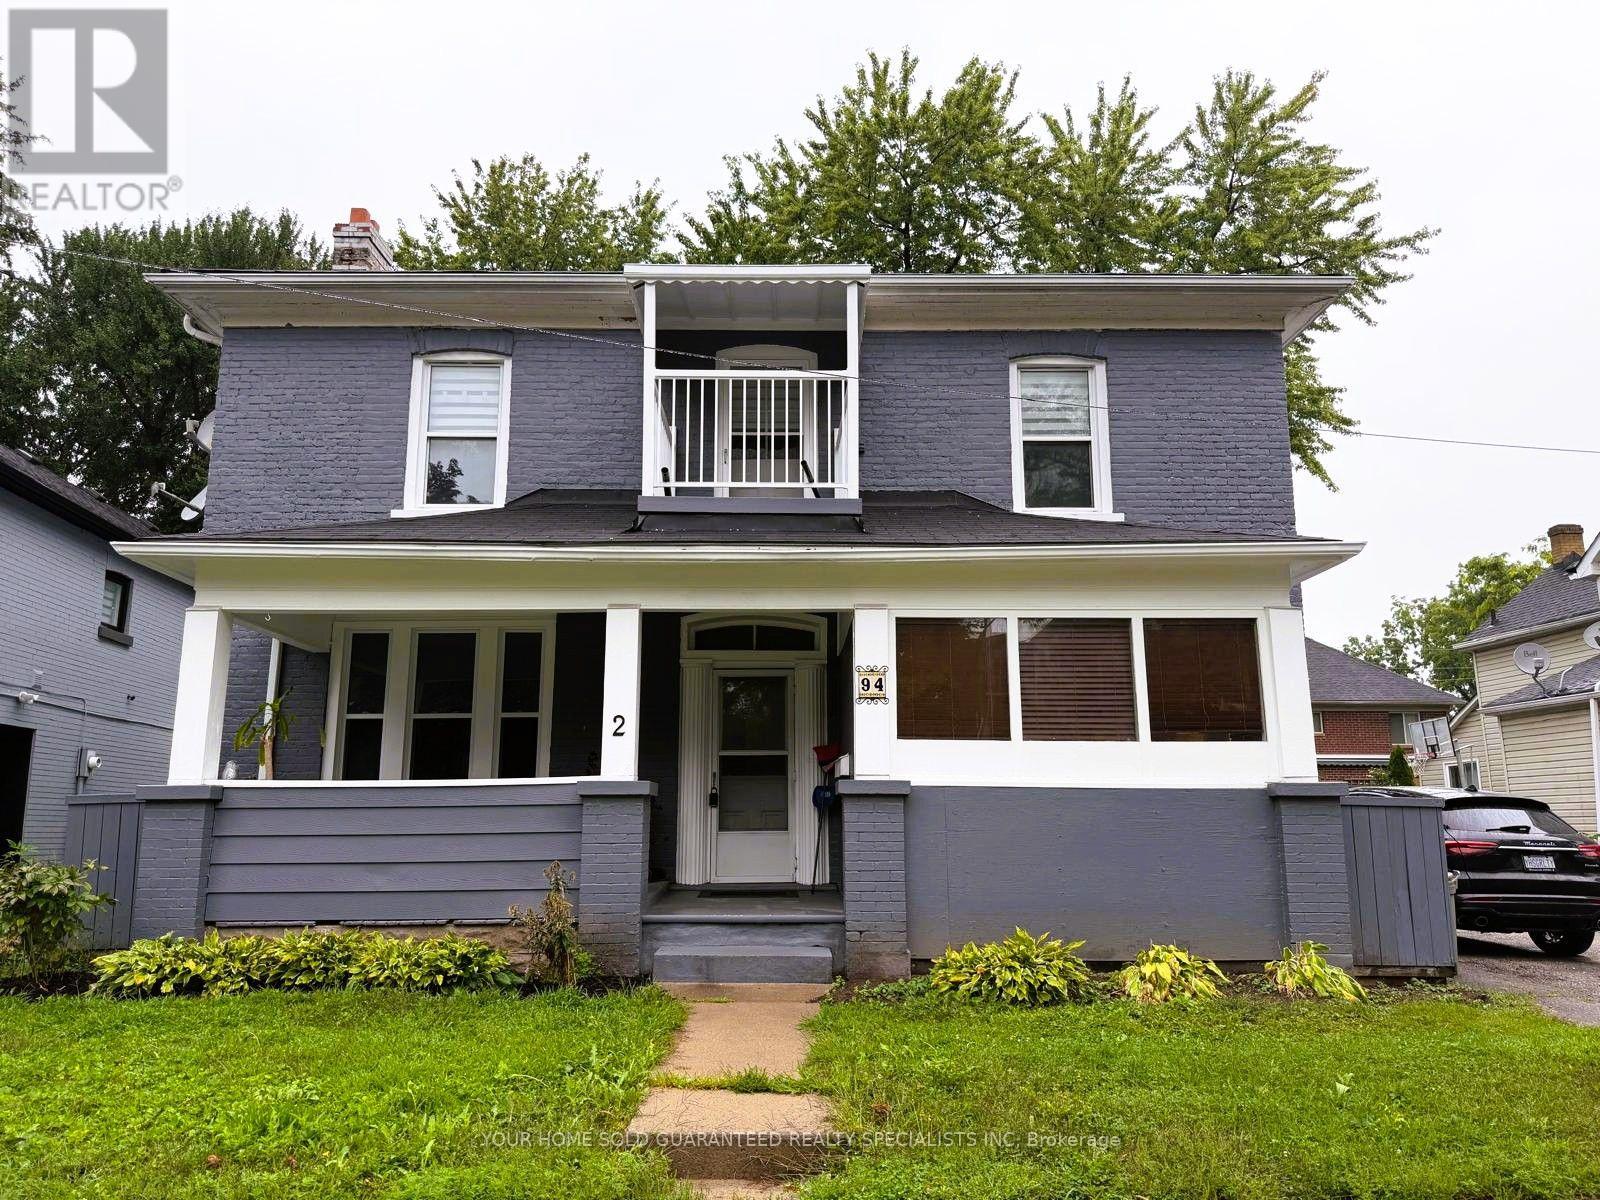
2 - 94 Wellington Street E
Aurora, Ontario
Welcome to Aurora's historical charm meets modern comfort in this newly updated 2 bedroom apartment which could easily be a 3 bedroom using the oversized foyer as the living room! Nestled within the picturesque Aurora Historical Area. This thoughtfully designed space seamlessly blends contemporary convenience with the timeless allure of the neighborhood's rich heritage. Discover the charm of the Aurora Historical Area, with its tree-lined streets, historic architecture, and vibrant community. Explore local shops, cafes, and restaurants, walking distance to transit and Go train or take a leisurely stroll through nearby parks and green spaces. Within Walking Distance To The Newly Built Town Square. Experience the best of both worlds and make this your new home! (id:56248)
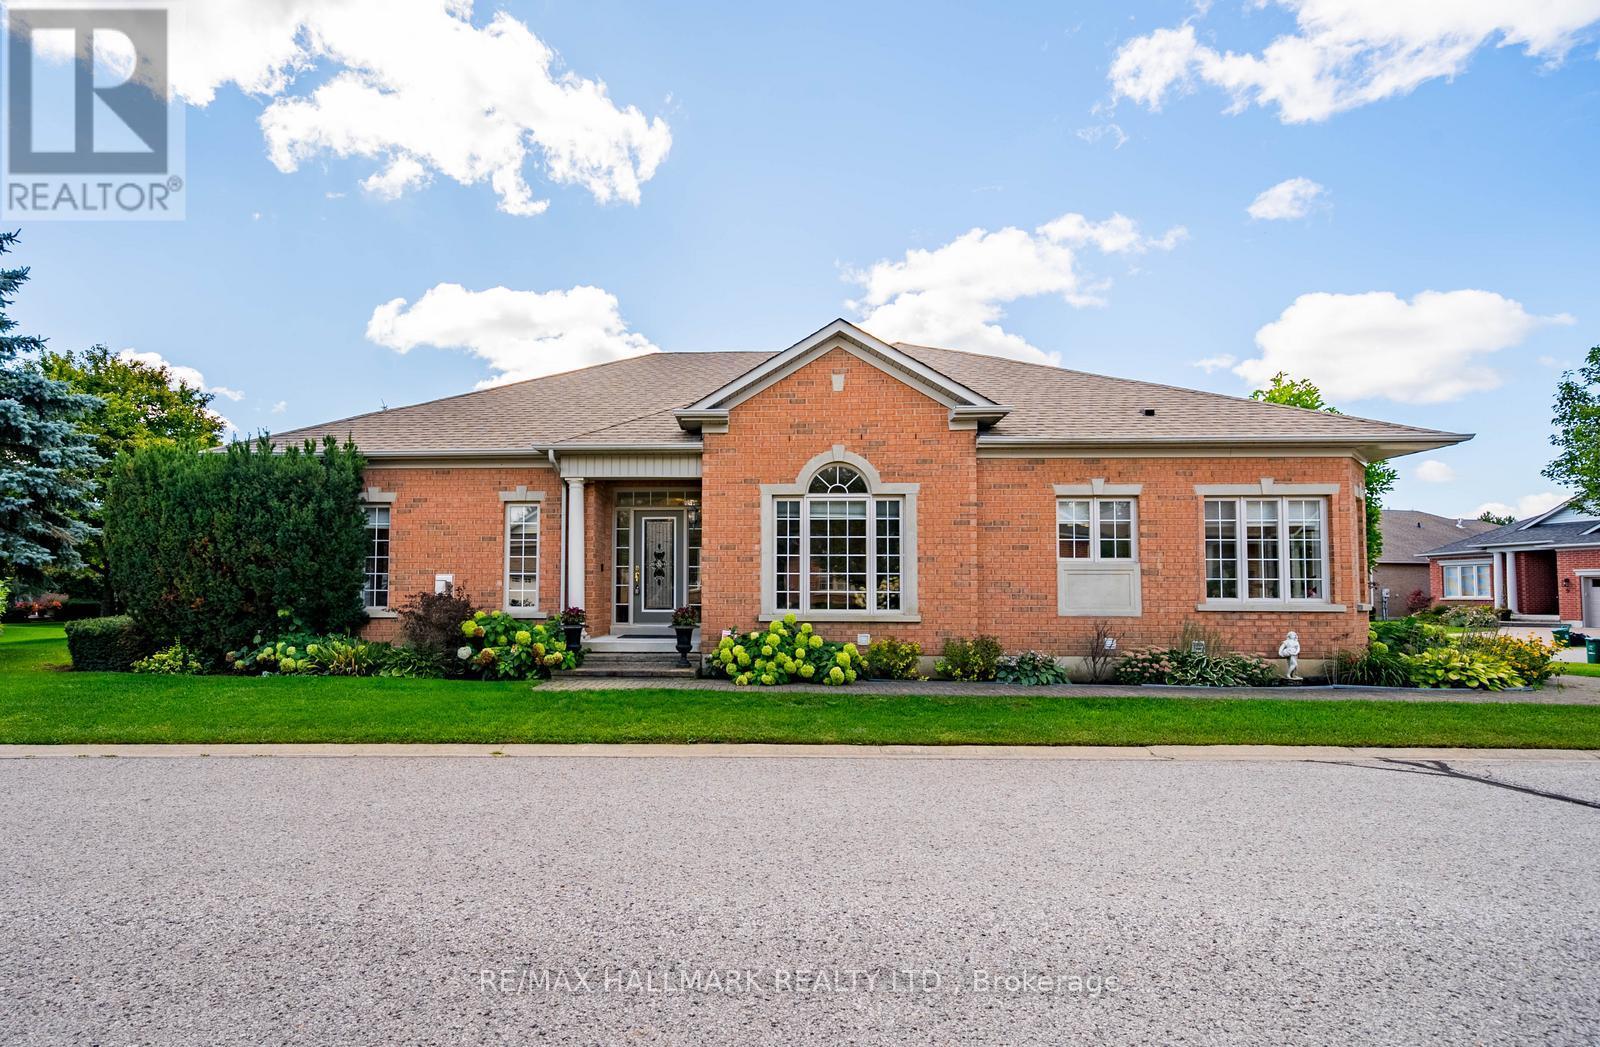
10 Vardon Gate
Whitchurch-Stouffville, Ontario
Welcome to 10 Vardon Gate, an impressive Grand Cyprus model located in the highly sought-after Ballantrae Golf & Country Club community. Offering over 2,000 sq. ft. above grade plus a fully finished basement, this spacious and beautifully designed home features 2+2 bedrooms, 4 bathrooms and a functional layout ideal for comfortable, low-maintenance living. Hardwood flooring flows throughout the main level, which offers a generous kitchen with ample cabinetry and prep space, spacious principal rooms, 2 bedrooms plus a versatile den. The large primary retreat features a walk-in closet and private ensuite. The finished basement provides exceptional additional living space with 2 bedrooms, 2 bathrooms and a large crawl space offering plenty of storage. Enjoy everything the Ballantrae lifestyle has to offer, including a pool, fitness centre, tennis courts, games rooms, walking trails, on-site restaurant, numerous social clubs and golf right within the community. Lawn maintenance and snow removal right up to your front door make for truly easy, carefree living. Enjoy the peaceful surroundings while remaining conveniently close to Stouffville and Aurora, with easy access to shopping, restaurants, Highway 404 and GO Transit. A wonderful opportunity to enjoy space, community and an active lifestyle in one of the area's most desirable communities. (id:56248)
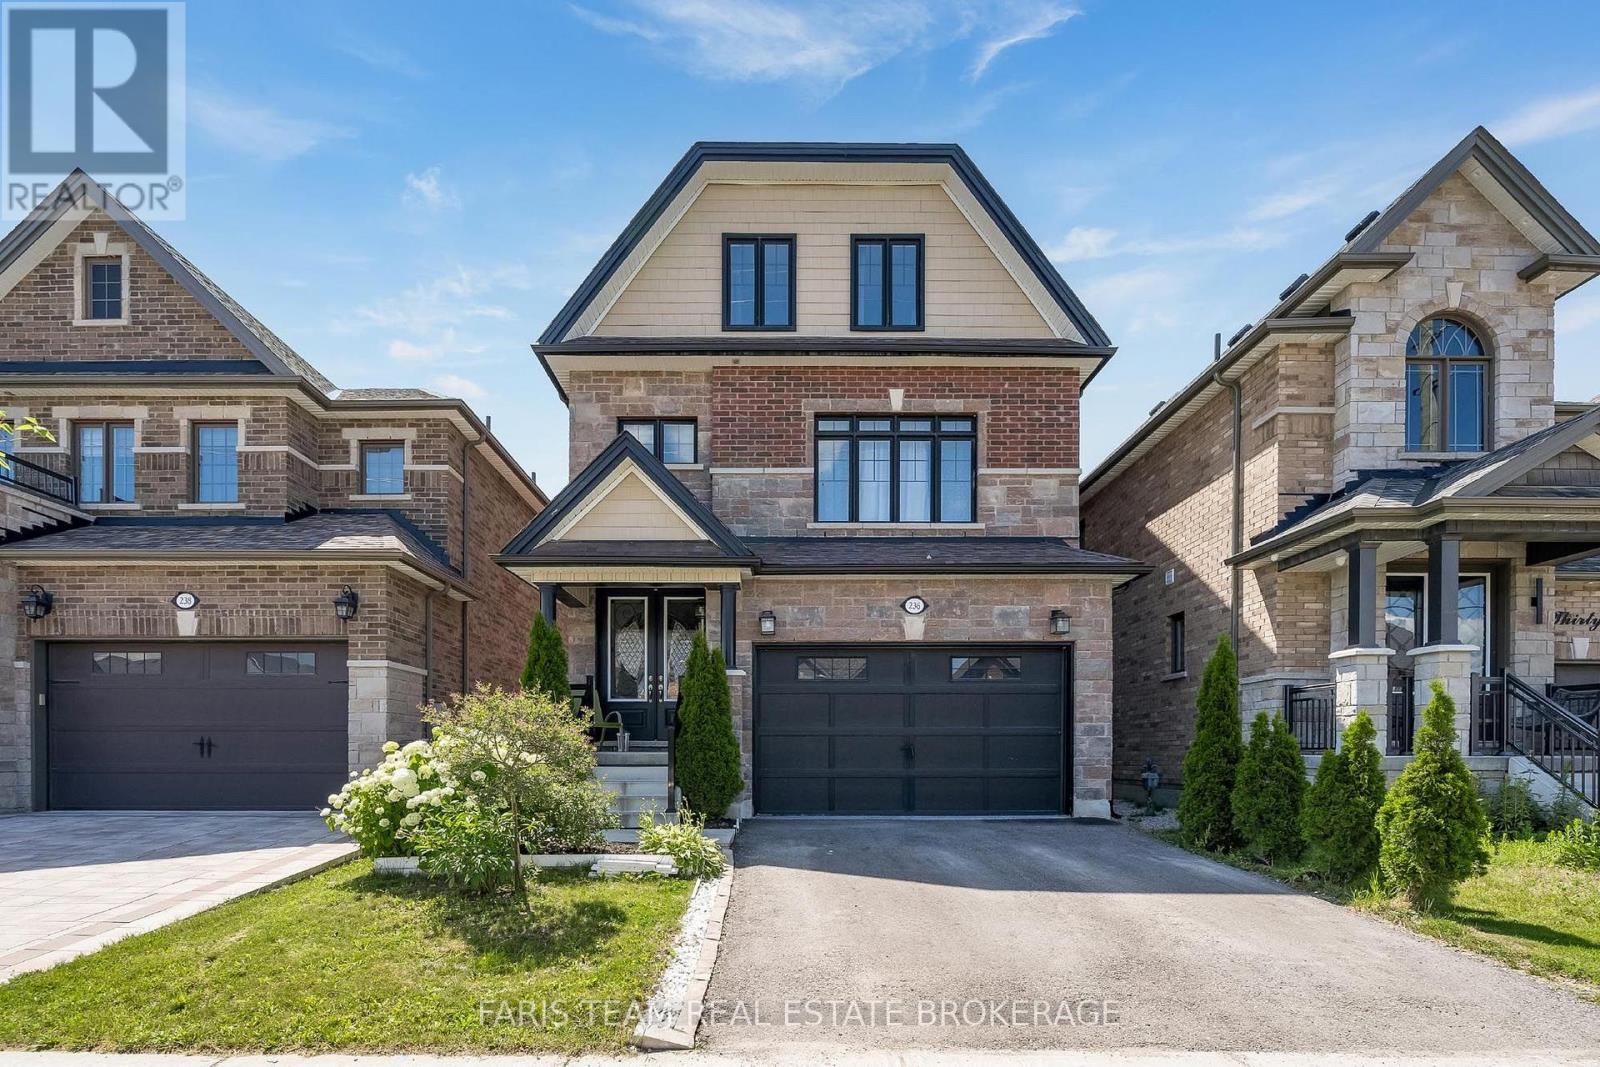
236 Eighth Avenue
New Tecumseth, Ontario
Top 5 Reasons You Will Love This Home: 1) Exceptional four bedroom home with a fully finished basement equipped with a den and kitchen, presenting an ideal opportunity for an in-law suite or self-contained rental accommodation 2) Well-appointed upper levels featuring four large bedrooms and a bonus family room, perfect for relaxing, entertaining, or a children's play area 3) Impressive chef's kitchen complete with elegant stone countertops, a stainless-steel gas range, and double wall ovens, presenting premium finishes and everyday convenience 4) Open-concept design offering seamless flow throughout the main living areas, all while being centrally located in Alliston, close to shopping, dining, and nearby trails 5) A fully fenced backyard provides a private outdoor space for children and pets to play, while offering plenty of room for barbeques, entertaining, and relaxing all summer long. 3,043 above grade sq.ft. plus a finished basement. (id:56248)
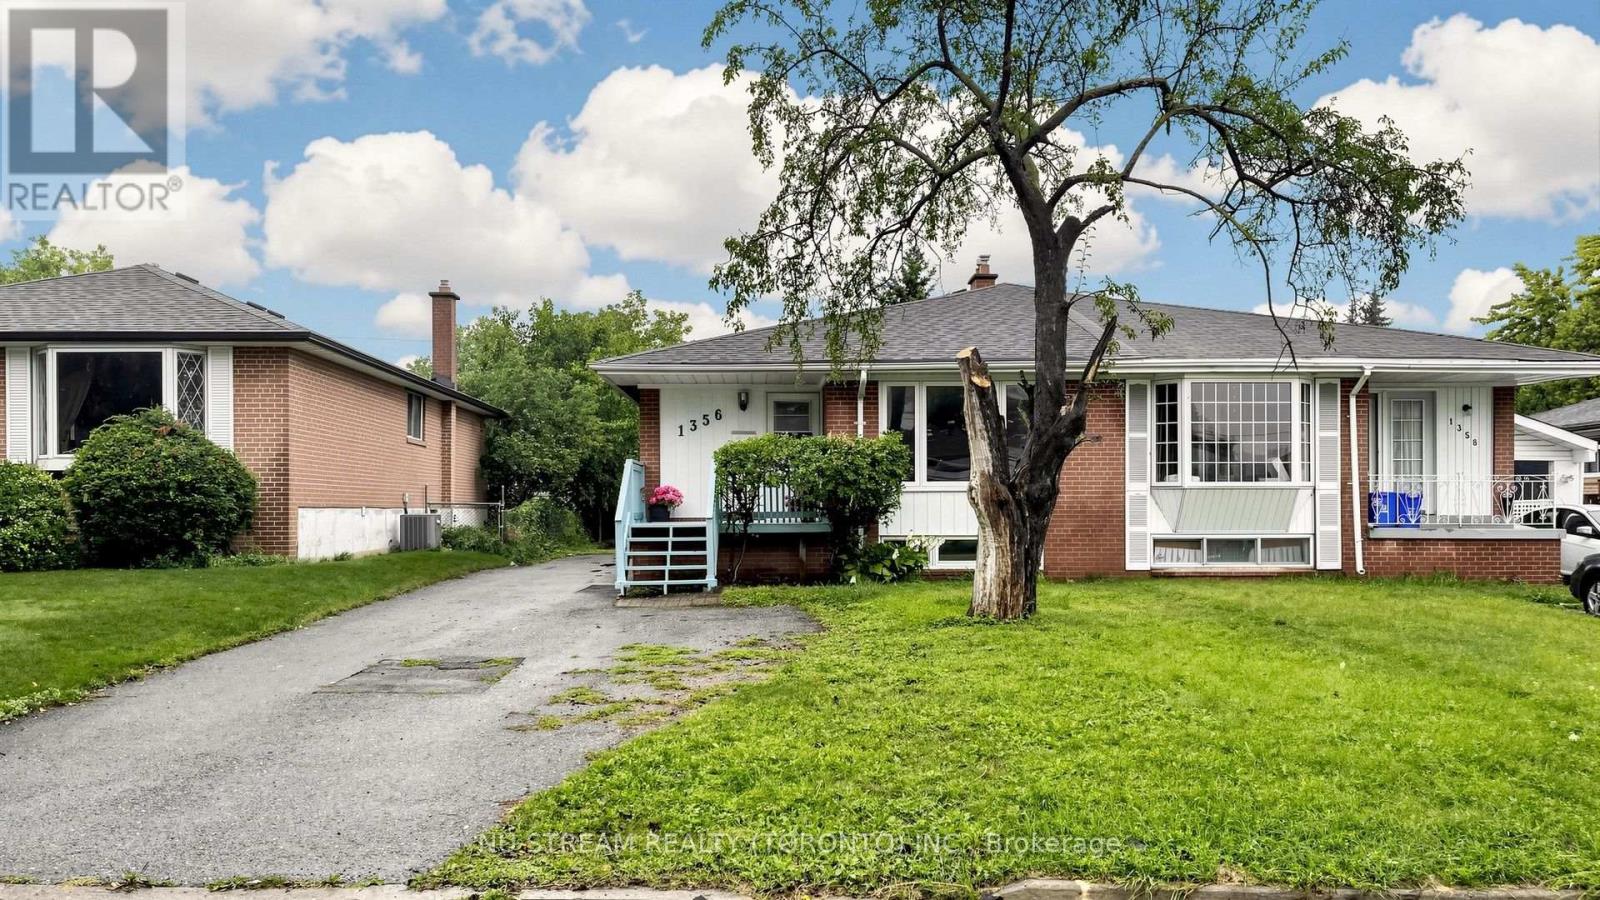
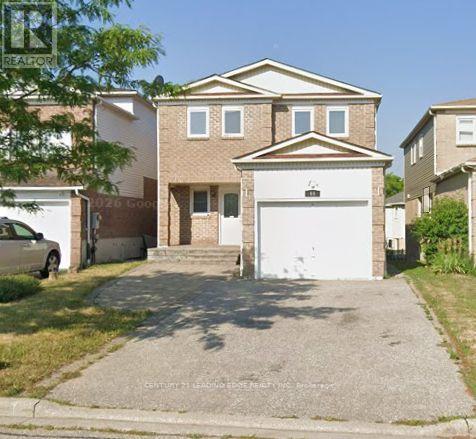
Bsmt - 65 Reed Drive
Ajax, Ontario
Welcome to 65 Reed Dr in Ajax. This well-maintained and inviting basement unit features a convenient separate private entrance and offers comfortable living with 1 bedroom and a functional kitchen-ideal for those seeking both convenience and affordability. Conveniently located near schools, parks, shopping, transit, the GO Station and Hwy 401. A wonderful opportunity to lease a spacious and versatile home in a desirable neighbourhood! (id:56248)
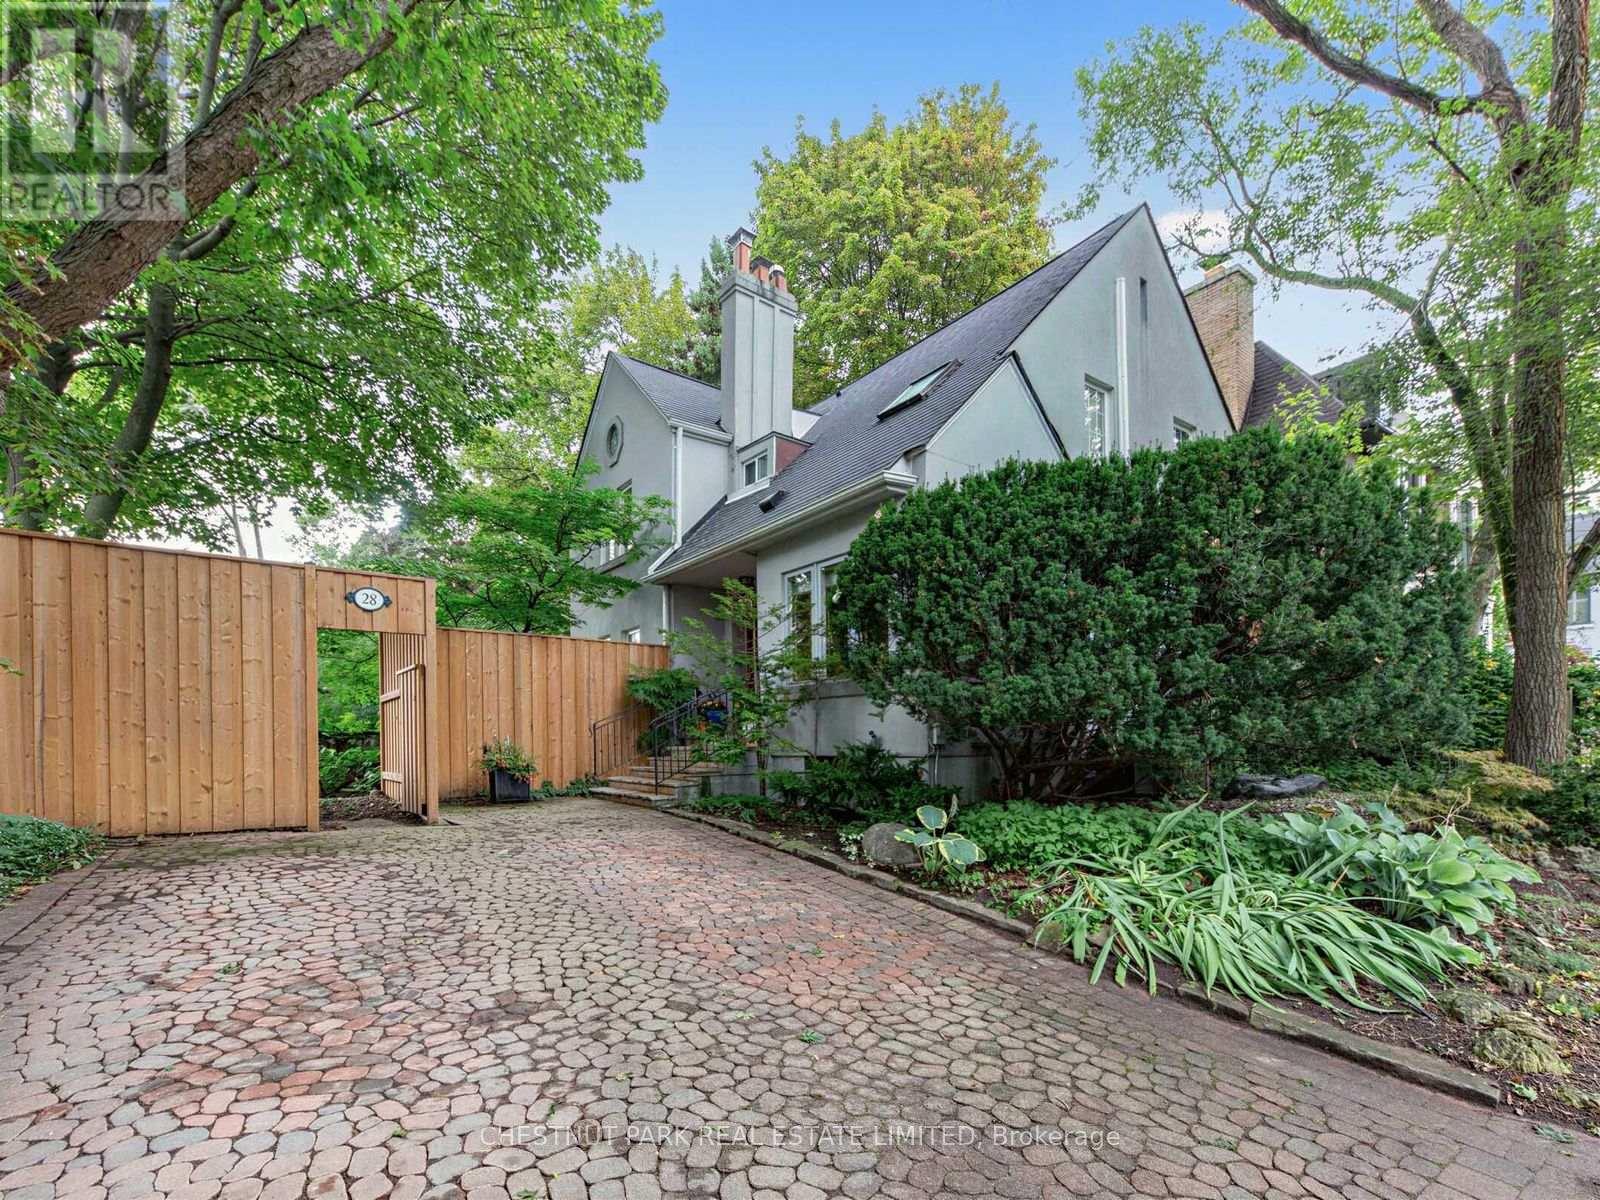
28 Clifton Road
Toronto, Ontario
Nestled in the heart of Moore Park, this cozy detached home is located on a tree-lined street at the end of a cul-de-sac. A private garden with a patio and fish pond surrounded with many mature trees make this home a cool oasis of green. There are 3 bedrooms (one currently used as a family room/den on the second floor) plus another potential bedroom on the lower level. The primary bedroom has 12 ft cathedral ceilings, walk-in closet, a fireplace and a soaker tub in the 3 piece ensuite bath. A newly renovated 4 piece family bath on the second floor has a glass shower and a tub. The main floor, with Brazilian cherry hardwood throughout, has a cozy living room with a wood burning fireplace, a small den and a dining room, all with open concept. The newly renovated kitchen features custom cabinetry, stained glass, a large island and bench seating, as well as a laundry closet that could be partially used as a pantry. The lower level has potential as a nanny suite with a full bath, bedroom and a recreation room with a separate entrance to the yard. A private drive with parking for 2 cars is an asset to this inviting home. Located just minutes from top-rated schools, Deer Park PS, OLPH, Branksome Hall, as well as parks, subway and local amenities, this is a rare opportunity to own a move-in home in one of Toronto's most desirable neighbourhoods. (id:56248)
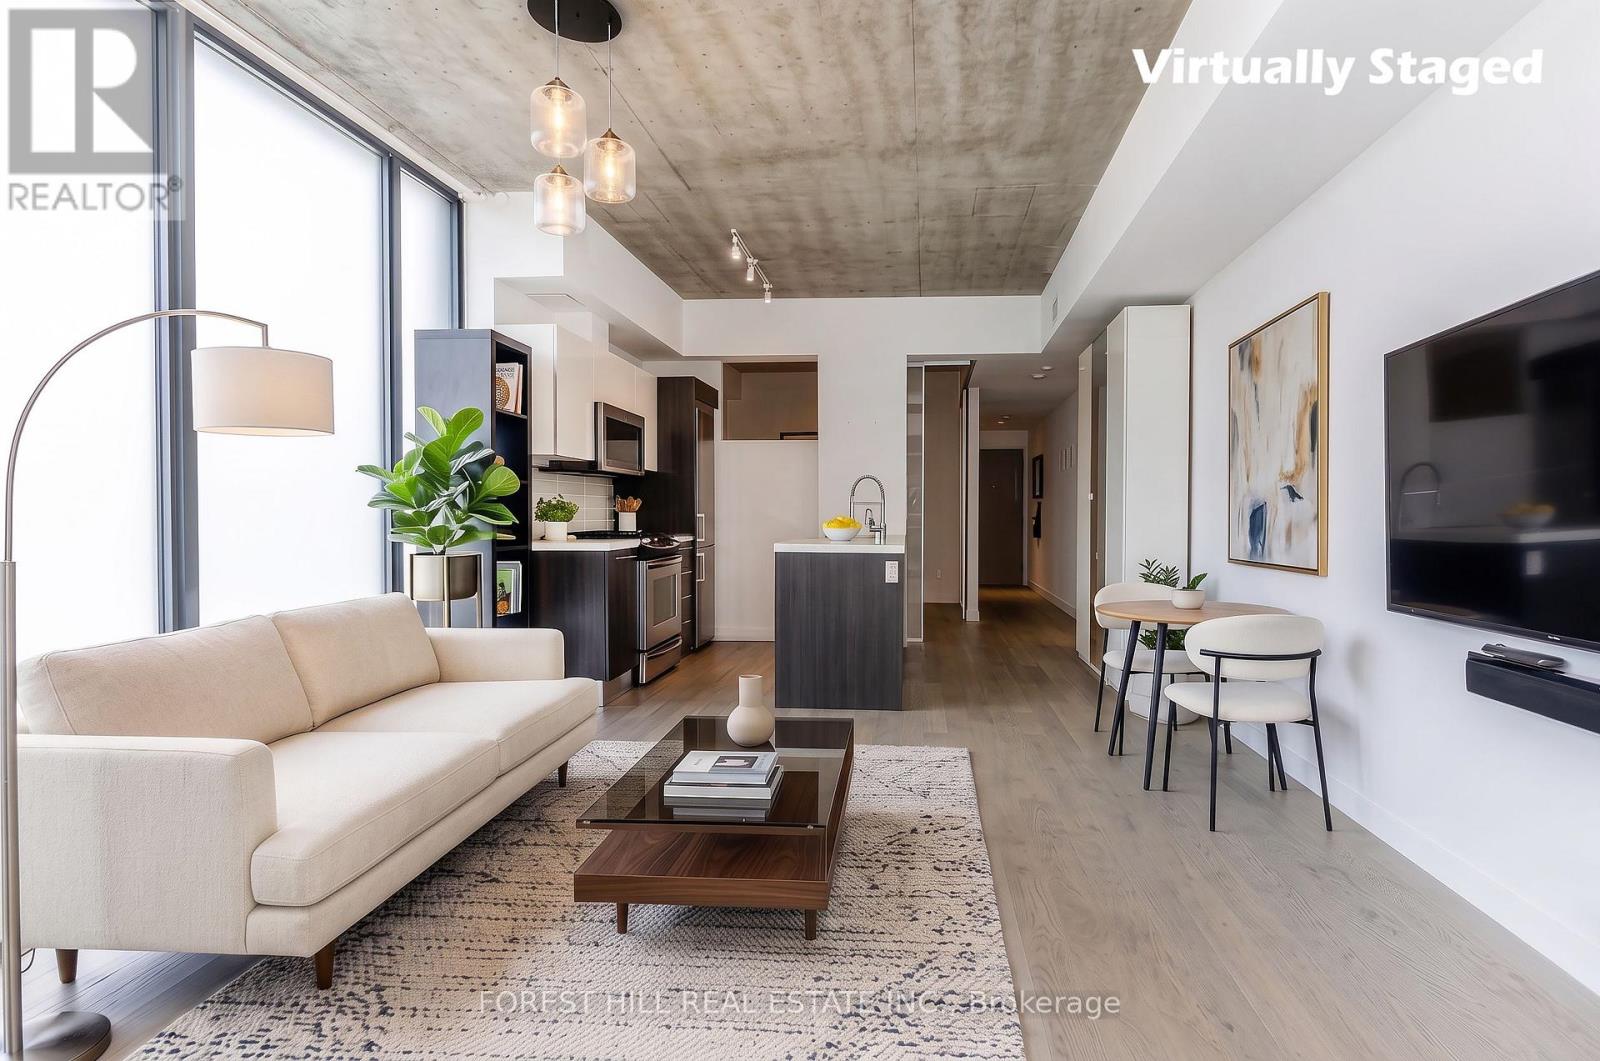
611 - 25 Stafford Street
Toronto, Ontario
PARC LOFTS - 25 STAFFORD STREET - KING WEST'S PREMIER BOUTIQUE LOFT BUILDING! One of King West's most sought-after boutique loft buildings, perfectly positioned at the edge of Stanley Park.This authentic soft-loft delivers true loft character with modern sophistication: Interior Features: Soaring 10' exposed concrete ceilings and concrete feature walls, Floor-to-ceiling windows with abundant natural light and western exposure, Wide-plank engineered hardwood floors throughout, Euro-inspired kitchen with stone / quartz countertops, waterfall island, modern flat-panel cabinetry, under-cabinet lighting, subway tile backsplash and rare gas stoveFull-size stainless steel appliances, stone island with breakfast barOpen-concept soft-loft layout - functional, bright, and ideal for entertaining, Spa-like bathroom with modern finishes, Private west-facing balcony with natural gas BBQ hookup, Stacked washer/dryer, built-in closet organizersThe Building - Parc Lofts:Built approx. 2012, only 110 units. Low-rise boutique with concrete construction. Low maintenance fees include water. Pet-friendly building with visitor parking, security system, BBQ permitted. Direct access to Stanley Park with tennis courts, outdoor pool, and playground. The Location - King West / King & Strachan: Walk Score 98. Steps to the best of King West, Queen West, Liberty Village, and Trinity Bellwoods Park. Stroll to Stackt Market, Stanley Park, waterfront trails. 24-hour King streetcar and Ossington bus at your door, minutes to grocery, cafes, restaurants, bars, and shops. Easy access to Gardiner & downtown core. This is downtown loft living at its finest - airy, bright, and steps to everything King West has to offer. (id:56248)
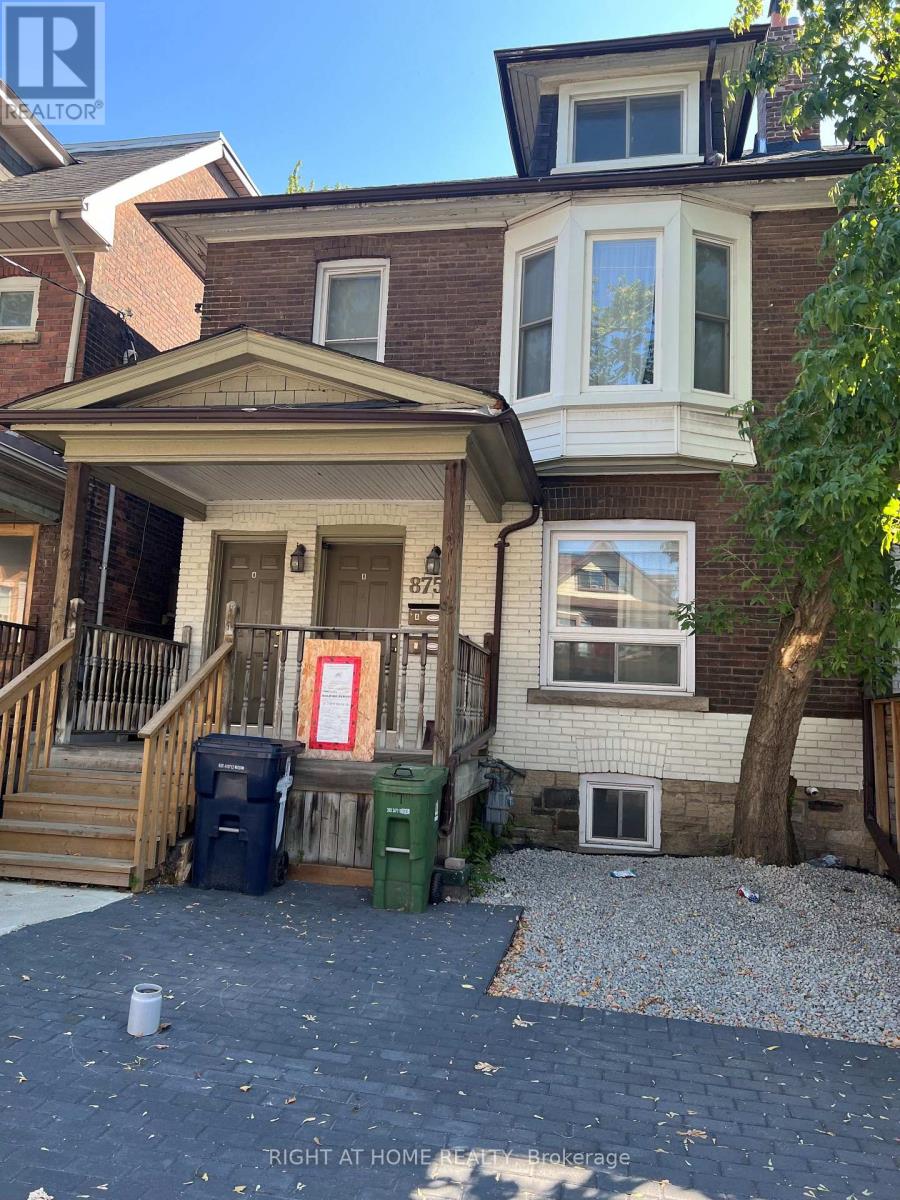
Garden Suite - 875 Bathurst Street
Toronto, Ontario
Licenced newly built garden suite in the backyard of a semi-detached house in the heart of Annex. Approx. 400 sq feet. One bedroom, one living room & kitchen combined. 1 washroom, wall unit for CAC/Forced Air heating system. Hardwood floors, private laundry (washer/dryer) Steps to Bathurst Subway Station. Walking distance to U of T, Shopping and restaurant. Good for student or young couple. Tenant to pay for own hydro and share12.5% of the water bill. Tenant responsible for grass cutting and snow removal. Tools to be provided by landlord. (id:56248)

504 - 2191 Yonge Street
Toronto, Ontario
First time offered for sale, this beautifully maintained 1-bedroom + Juliette Sliding door, suite offers approximately 637 sq. ft. of stylish interior living spacey in the heart of vibrant Yonge & Eglinton. Bright, inviting, and move-in ready, this freshly painted condo features an open-concept layout with laminate flooring throughout, creating the perfect balance of comfort and functionality. No wasted square feet. Comes with an owned parking space (50KValue)The modern kitchen is equipped with stainless steel appliances, granite countertops, and ample cabinetry, while the spacious living area overlooks a quiet south-facing courtyard view. Enjoy the convenience of in-suite laundry with a stackable washer/dryer and a thoughtfully designed floor plan ideal for professionals, first-time buyers, or investors alike. Built by renowned Minto Communities, This Environmental LEED Certified building , residents enjoy luxury-style amenities including 24-hour concierge service and security, a fully equipped fitness centre, indoor pool, business centre, party room, billiards room, guest suites, BBQ area, atrium with Wi-Fi, and even a car wash bay - offering a lifestyle that feels like upscale hotel living. Located directly across from Yonge Eglinton Subway Station and Eglinton LRT and steps to restaurants, cafes, shopping, groceries, cinema, and TTC, this unbeatable location truly offer suburban convenience with no car required. Immaculate and competitively priced, this exceptional suite is a rare opportunity in one of Toronto's most sought-after neighbourhoods. Immediate or flexible closing available (id:56248)
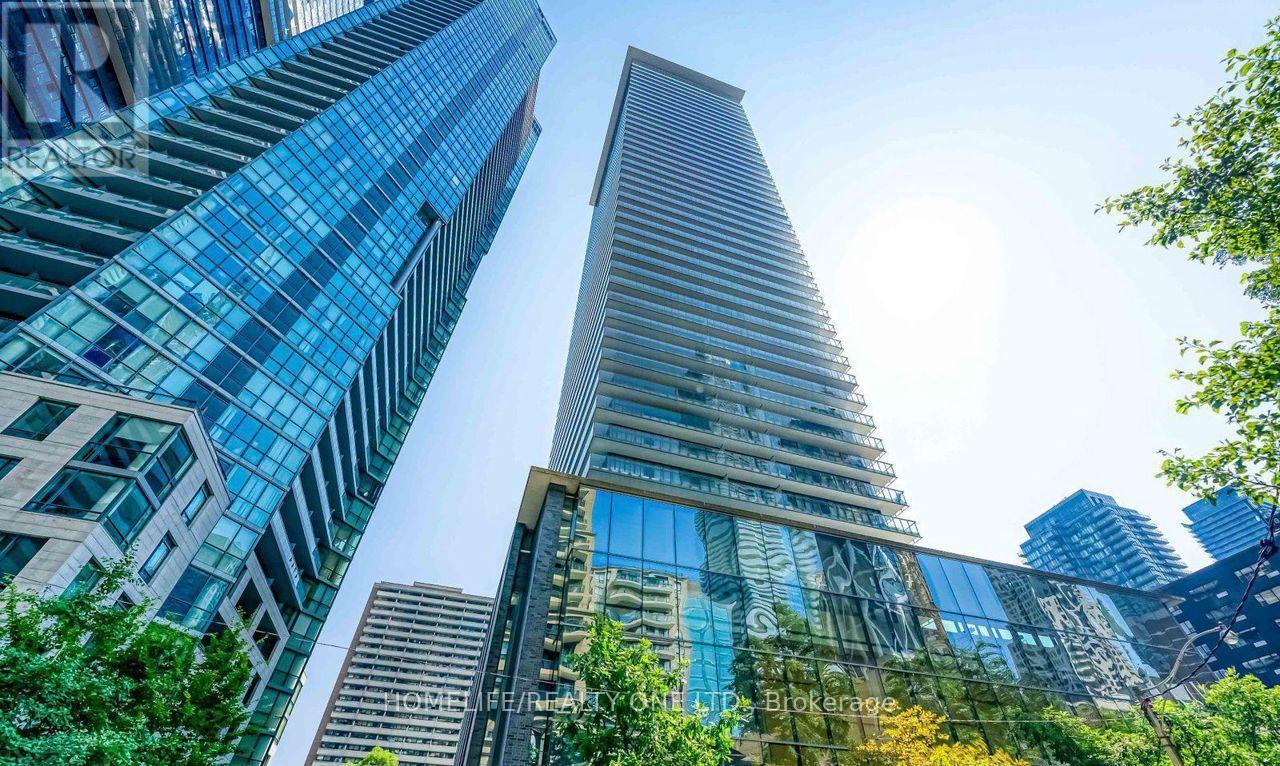
1008 - 33 Charles Street E
Toronto, Ontario
Condo living right at the vibrant corner of Yonge and Bloor, boasting a perfect Walk and Transit Score of 100/100. This bright and inviting home features 9-foot high ceiling and a bedroom illuminated by a stunning floor-to ceiling window, while the versatile den can easily serve as a second bedroom. Residents enjoy state-of-the-art, hotel-inspired amenities, including a fully equipped gym, an outdoor pool, an exclusive rooftop lounge, and a 24-hour concierge. Situated just steps from the University of Toronto, world-class Bloor Street shopping, the Yonge-Bloor subway lines, hospitals, the Financial District, the Entertainment District, and renowned restaurants, this property places the best of the city right at your doorstep. This unit is furnished and it include two comfortable beds, two styling floor lamps, two desk and four chairs, and one wardrobe. (id:56248)
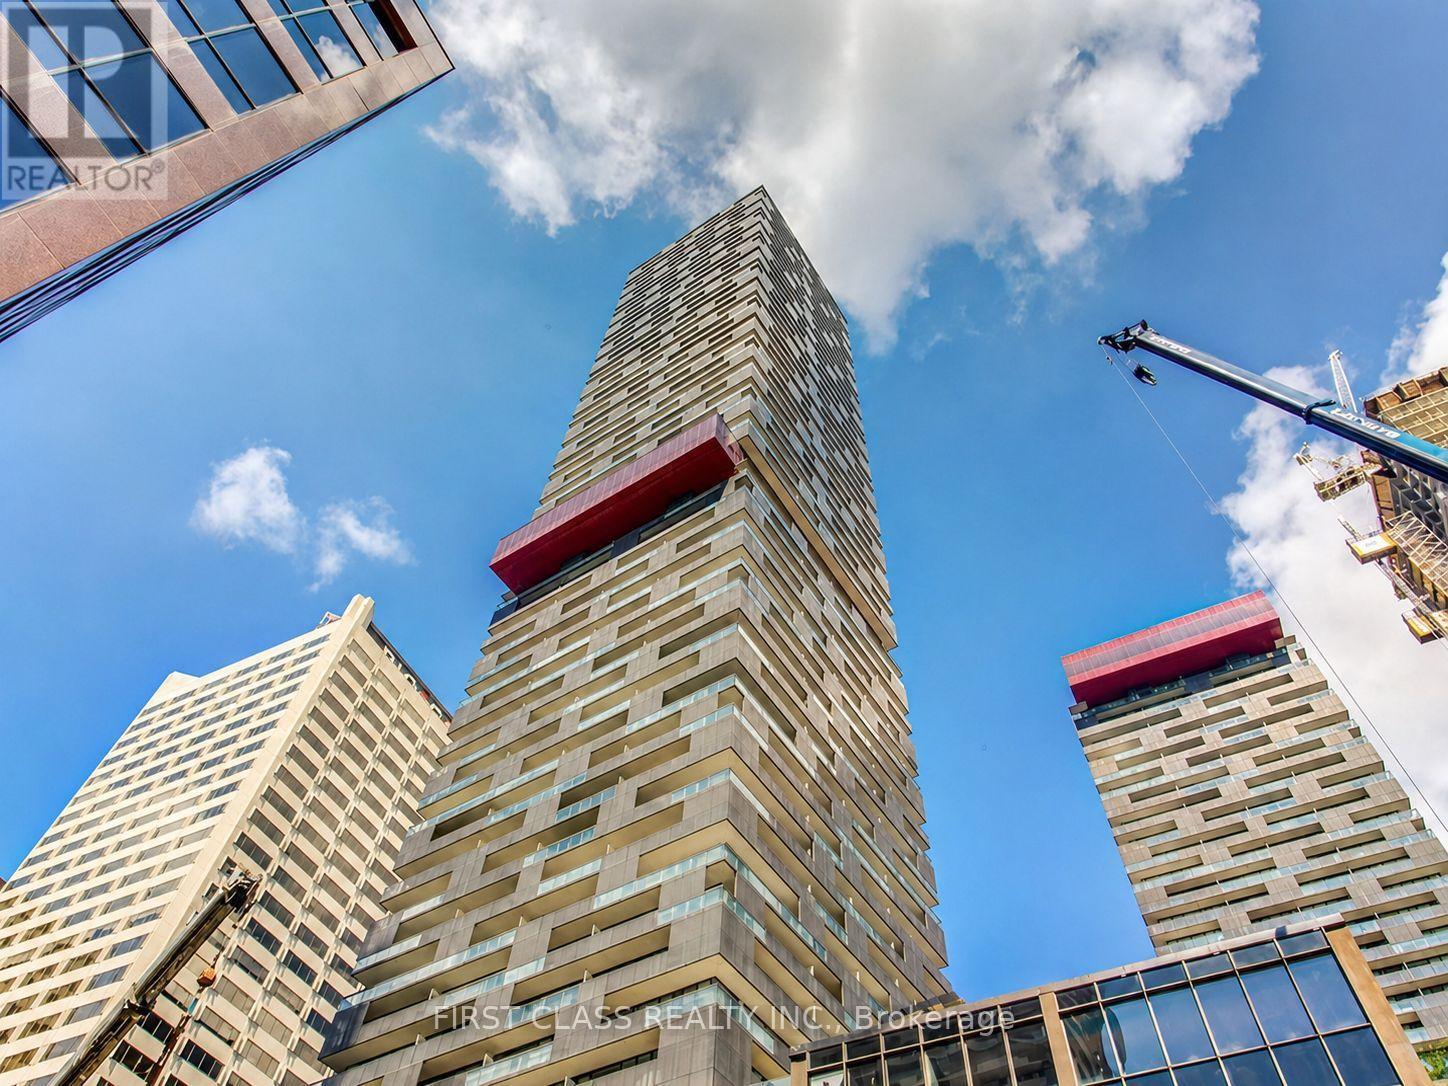
612 - 8 Eglinton Avenue E
Toronto, Ontario
Welcome to this bright and versatile 1+1 bedroom, 2-bathroom multi-level condo in the heart of Mount Pleasant West. Featuring a functional layout with approximately 600-699 sq. ft. of living space, this suite offers comfortable living areas with excellent flexibility for both everyday living and working from home. Conveniently located in a vibrant Toronto neighbourhood with easy access to transit, shopping, dining, parks, and everyday amenities. A great opportunity for tenants seeking a well-connected urban lifestyle. (id:56248)
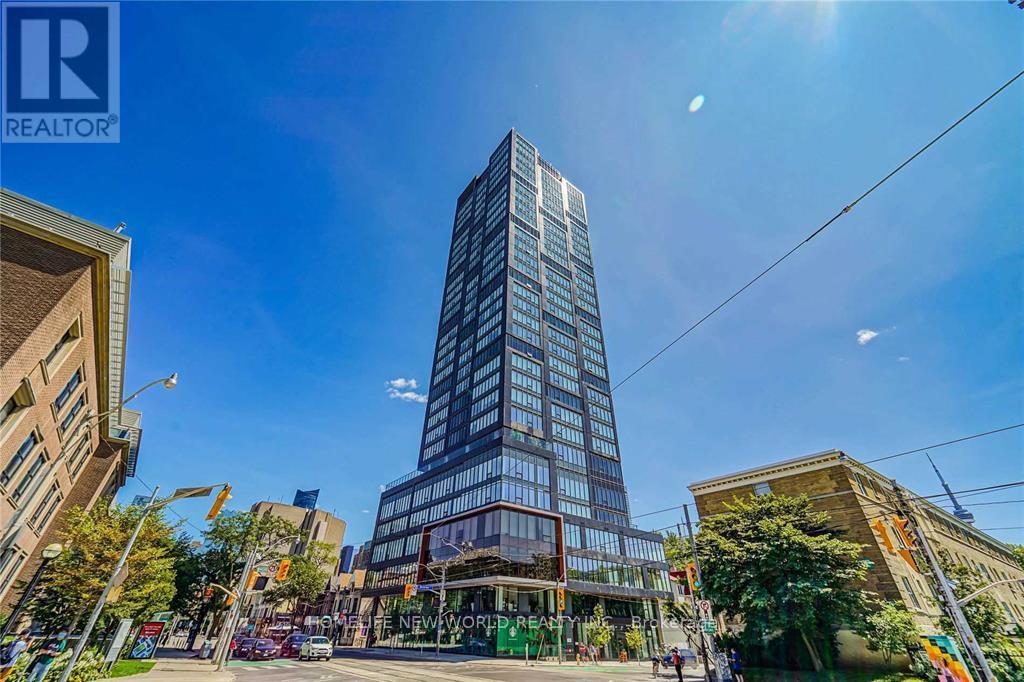
2505 - 203 College Street
Toronto, Ontario
Great Functional 1+D Layout With 2 Washrooms! 9 Feet Ceiling, Massive Windows, No Waste Of Space! 2 Full Bathrooms, Den Can Be Used As 2nd Bedroom! Laminate Floor Through Out. Modern Kitchen W/S/S Appliances & Centre Island. Unobstructed University View! Sought-After Location, Just Right In Front Of The South Entrance Of U Of T! Downstairs Ttc, Starbucks & So Much More! Free Wifi! Fresh painting! Student Welcome! (id:56248)
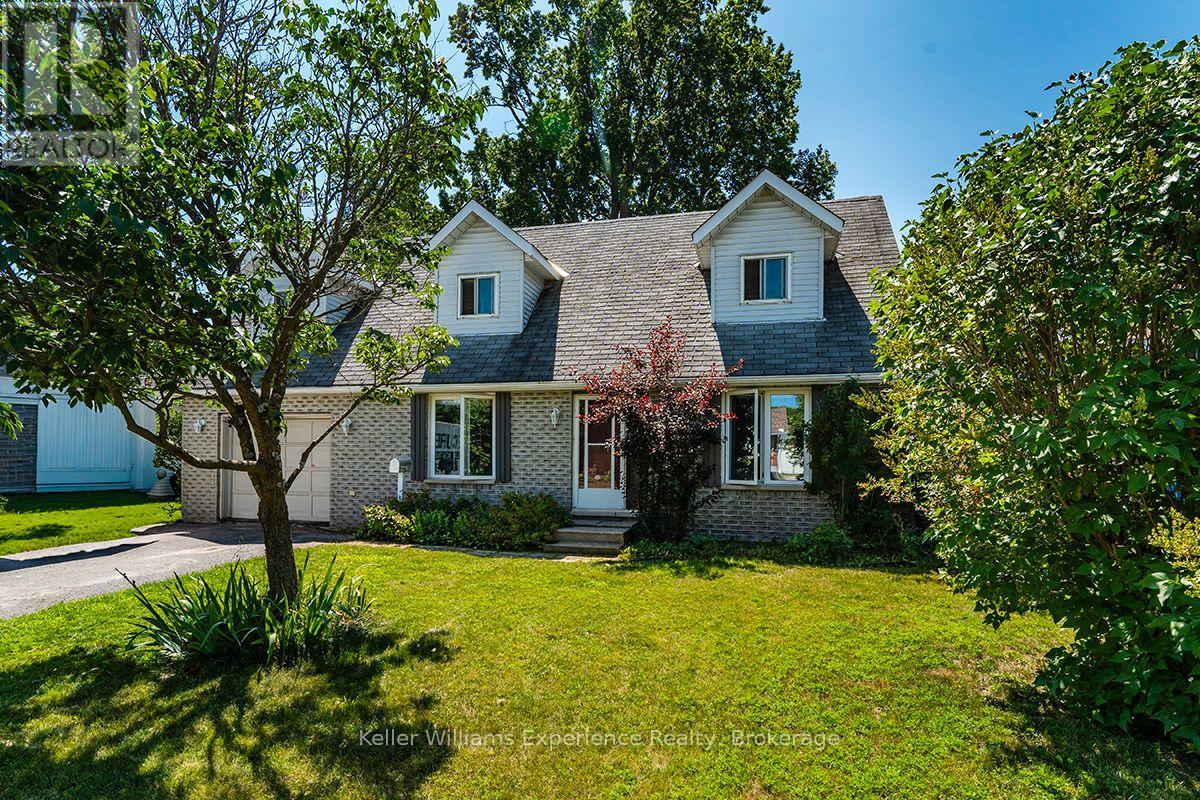
4 Dunlop Street
Penetanguishene, Ontario
Welcome to 4 Dunlop St in Penetanguishene, this charming 3-bedroom, 3-bathroom family home, perfectly situated in a sought-after neighbourhood just steps from elementary schools, parks, and nearby shopping. Inside, the home offers warm hardwood floors throughout the main and second levels. Each of the three generously sized bedrooms features two closets, with the primary bedroom complete with its own private ensuite bathroom. The main living room is anchored by a cozy gas fireplace, creating a natural gathering place for the family. Downstairs, the spacious finished family room offers even more room to relax, entertain, or set up a kids' play area, with a rough-in for an additional bathroom already in place. Outside, the fully fenced backyard is ideal for kids or pets and is shaded by a beautiful mature maple tree. Enjoy summer BBQs with the convenient gas hook-up right on the deck. Additional features include a single attached garage with a convenient man-door. Located just a short drive from the town dock, this home also offers quick access to boating and waterfront enjoyment during the warmer months. A wonderful blend of comfort, function, and location, truly a place to call home. Book your showing to see it today. (id:56248)
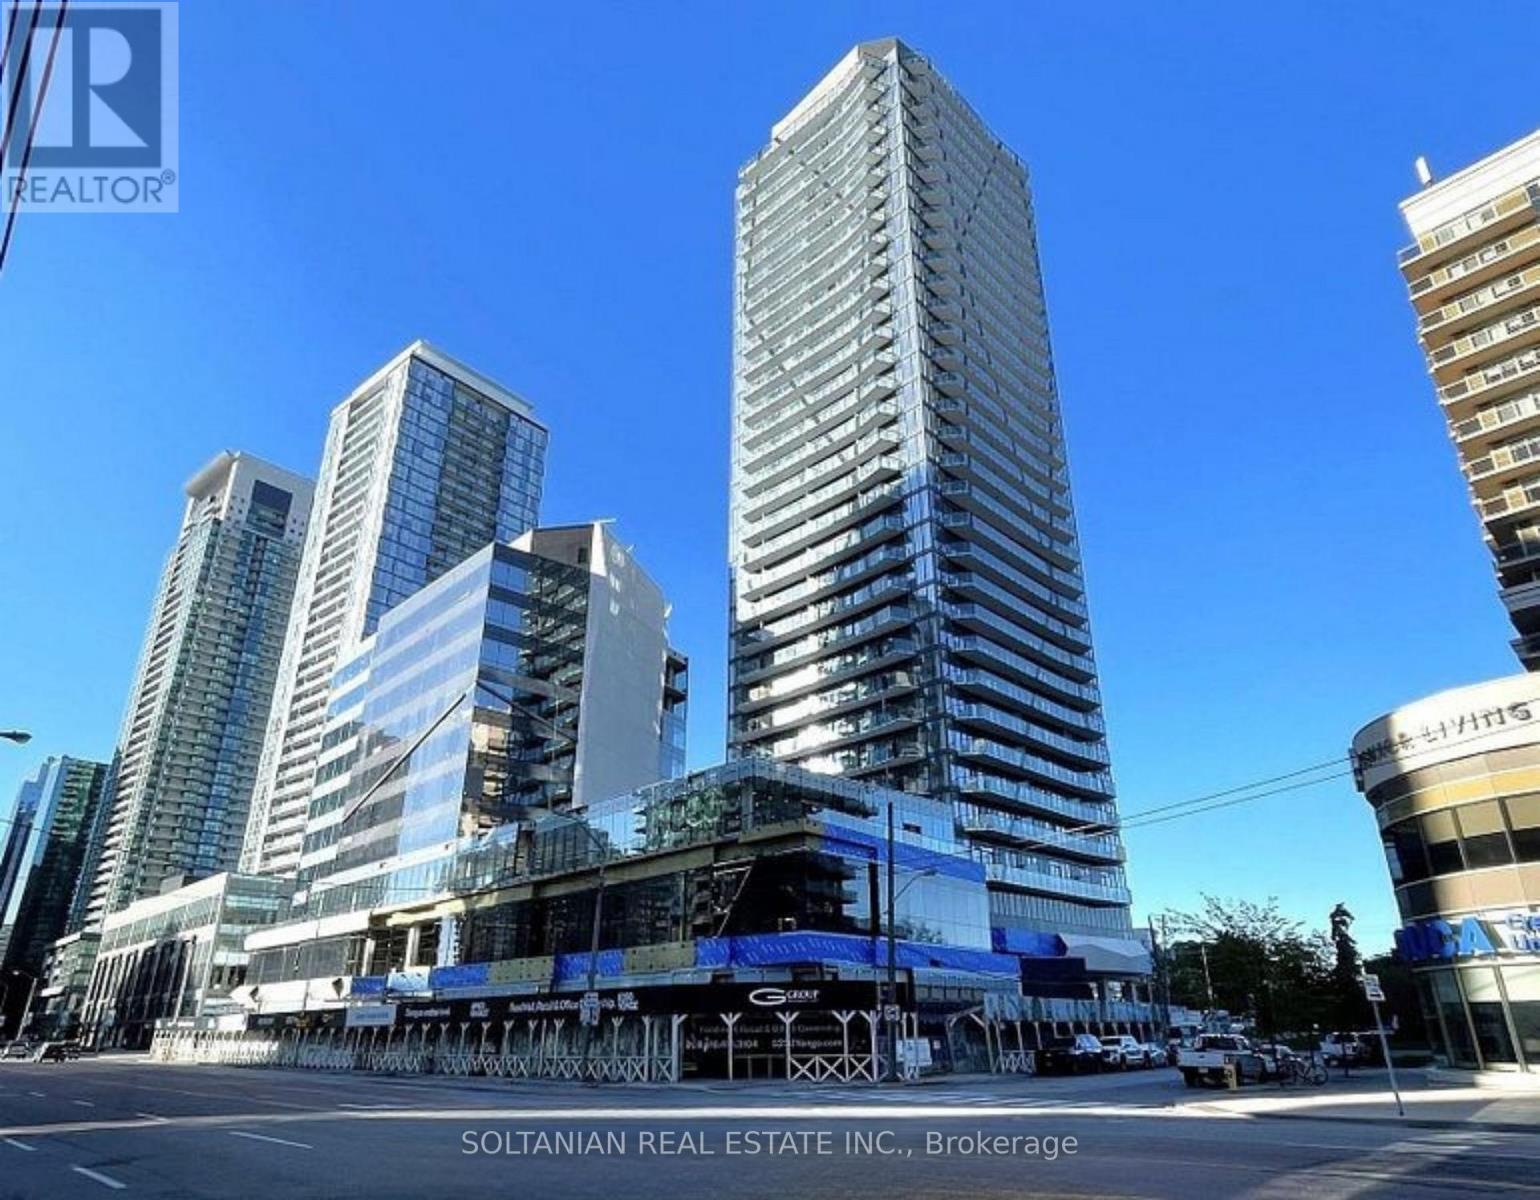
601 - 15 Ellerslie Avenue
Toronto, Ontario
Brand New Ellie Condo. Steps to North York Centre Subway Station, this bright and thoughtfully upgraded 2-bedroom, 2-bathroom suite offers 672 sq. ft. of well-designed living space plus a large private balcony. Features 9-ft coffered ceilings, upgraded wood flooring, and a modern kitchen with upgraded cabinetry, countertop and backsplash. Bathrooms are tastefully finished, including an upgraded main bath. Excellent location close to subway, shopping, dining, parks and all amenities. A fantastic opportunity to enjoy contemporary living in the heart of North York. (id:56248)
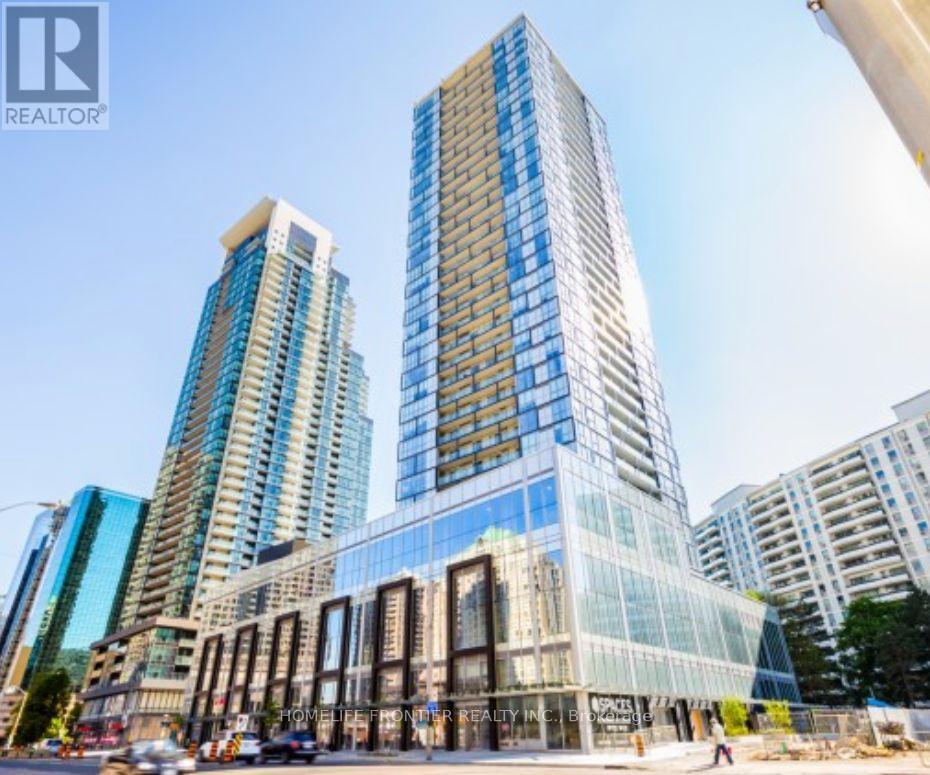
1802 - 5180 Yonge Street
Toronto, Ontario
Bright and spacious 1+1 bedroom, 1 bath suite on the 18th floor in the heart of North York. Functional open-concept layout with floor-to-ceiling windows, laminate flooring throughout and a modern kitchen featuring stainless steel appliances and quartz counters. Unobstructed Northfacing views and walk-out balcony. Approx. 531 sq ft plus balcony. One parking and one locker included. Steps to North York Centre subway station, Empress Walk, Loblaws, Cineplex, MelLastman Square, Toronto Centre for the Arts, North York Central Library, and a wide selection of restaurants, cafes and shops - with quick access to Hwy 401. Building amenities include 24-hour concierge, fitness centre, party room, guest suites, BBQ, Zen Spa, Dining Room, Game Room and visitor parking. (id:56248)

N901 - 35 Rolling Mills Road
Toronto, Ontario
Great South View Canary Commons Condo Spacious 898SF + 148 SF Balcony with 2 Bedrooms + Separate Den With Parking. Open Concept, Spacious And Bright, Big Balcony Connected To 2 Bedrooms, Den Easily a 3rd Bedroom. Close To All Amenities, Ttc, Easy Access To DVP just around the Corner! Canary / Distillery District! Southern facing makes the unit full of nature light. Quiet and enjoy neighborhood. Just steps away, explore the historic Distillery District with its charming cobblestone streets, unique shops, and a variety of dining options. Queen Street East and King Street East are within walking distance, offering even more choices for cafes, restaurants, and entertainment Much More... (id:56248)
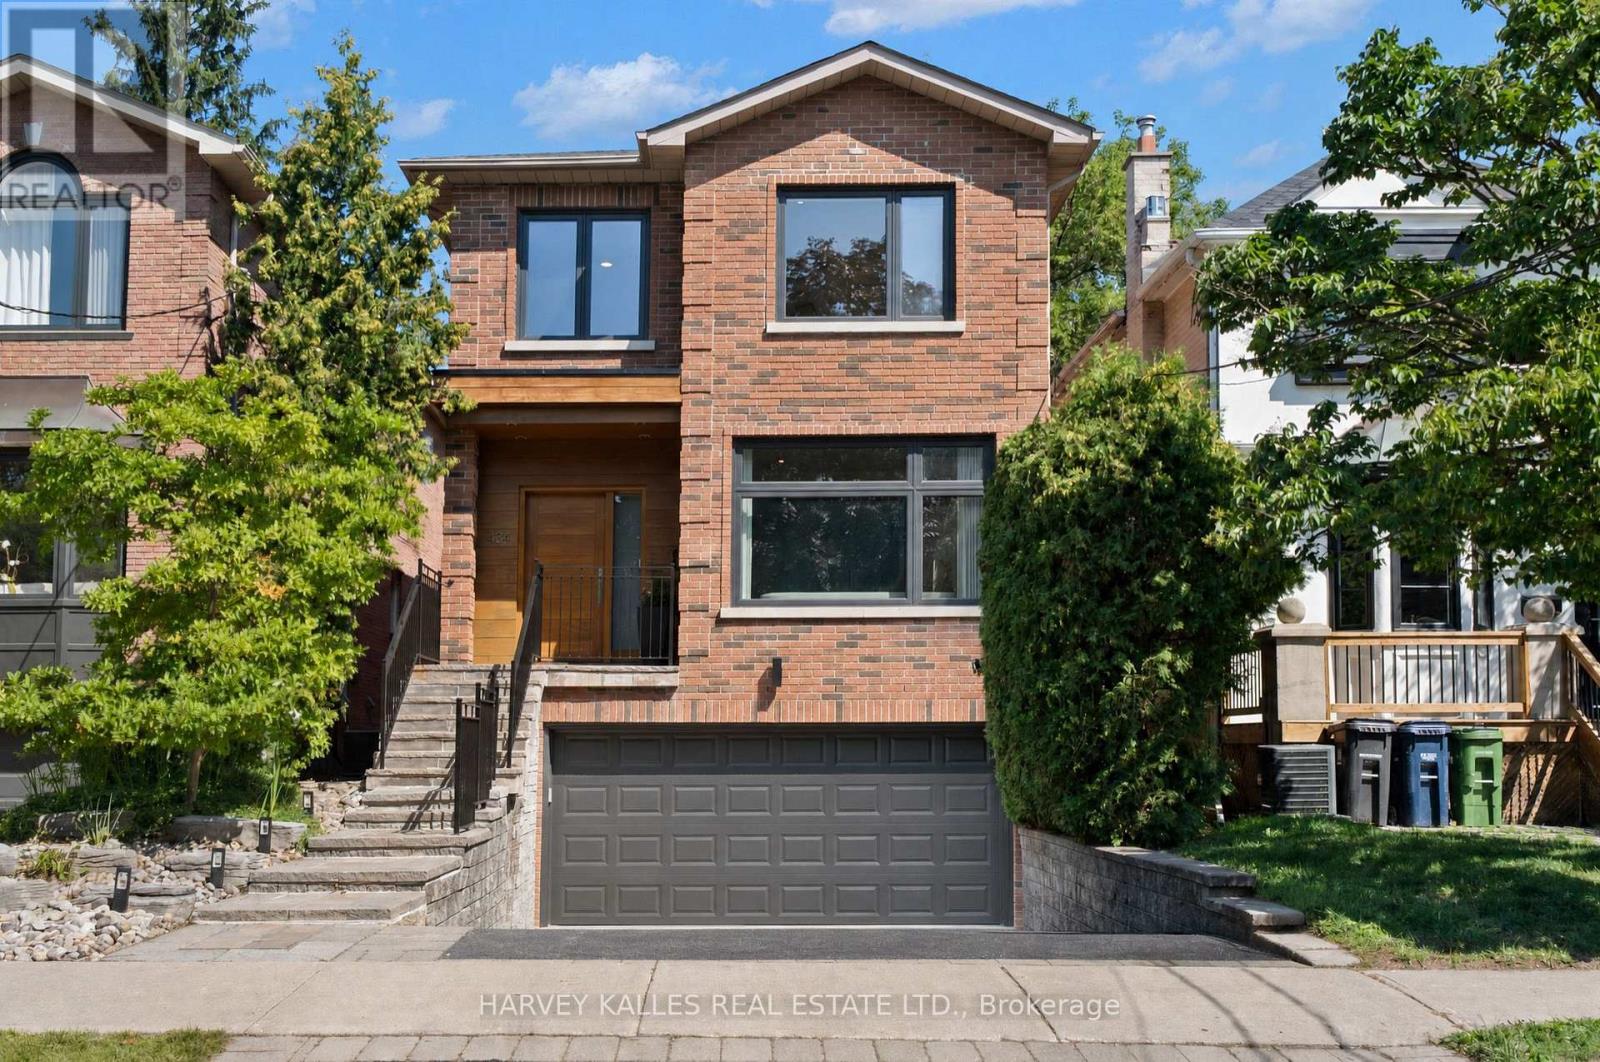
434 Bedford Park Avenue
Toronto, Ontario
This Is The Home Your Family Won't Outgrow. Thoughtfully Redesigned With A Focus On Balance, Flow, And Functionality, This Exceptional Bedford Park Residence Is Where Sophistication Meets Family Living. Every Space Has Been Carefully Curated To Feel Both Luxurious And Inviting, Creating A Home That Is As Beautiful To Live In As It Is To Admire. The Main Level Features Expansive Windows That Illuminate Warm Maple Hardwood Floors And Timeless Architectural Details. The Beautifully Appointed Kitchen, Complete With An Eat-In Breakfast Area, Opens Effortlessly Into The Living And Dining Spaces And Family Room, Perfect For Gatherings Large Or Small. Upstairs, The Primary Suite Is A True Sanctuary Featuring Dual Walk-In Closets And A Spa-Inspired Ensuite Bathed In Natural Light From Overhead Skylights. Soft Finishes And A Calming Palette Create A Retreat You'll Look Forward To Every Day. The Bright Lower Level Offers Exceptional Flexibility With Generous Living Space, High Ceilings, Oversized Windows, And Direct Access To The Rare Double Car Garage, Easily Adapting To A Media Room, Guest Suite, Home Gym, Or Children's Play Space As Your Family's Needs Evolve. Step Outside To A Huge, Fully Developed, Professionally Landscaped Backyard That Feels Like Your Own Private Resort, Complete With A Tiered Deck, Stone Terrace, Outdoor Shower, And Retractable Pergola Designed For Effortless Outdoor Living. As Remarkable As The Backyard Is, Your Favourite Neighbour May Be The Beautiful Park Directly Across The Street, Offering Endless Green Space To Run, Play, Walk The Dog, Or Simply Enjoy The Outdoors Without Spending Weekends Behind A Lawnmower. Moments From Bedford Park Public School, Highly Regarded Private Schools, And Avenue Road's Boutiques, Cafés, And Restaurants, This Is More Than An Exceptional Home. It Is An Exceptional Way Of Living In One Of Toronto's Most Coveted Family Neighbourhoods. (id:56248)
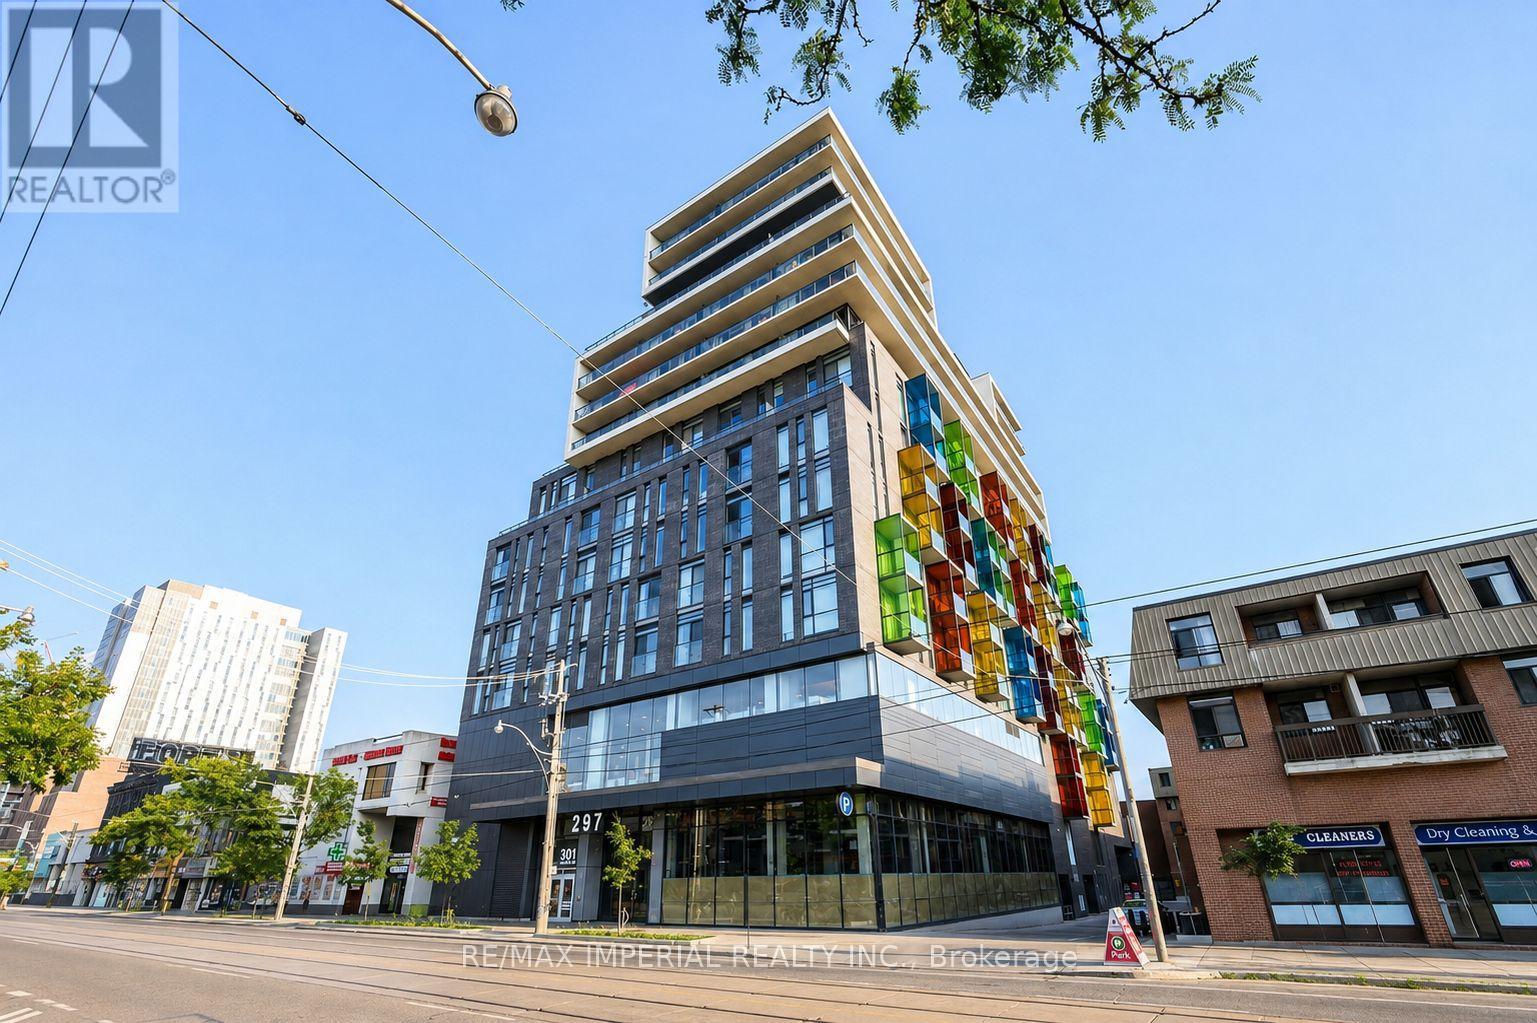
603 - 297 College Street
Toronto, Ontario
Welcome to The College Condo, A Luxury 15-Storey Residence By Tribute Communities, Designed By Core Architects. This Fully Furnished 3-Bedroom 2-Bathroom Suite Offers Approximately 1,046 Sq. Ft. Of Bright, Open Concept Living Space. Located In The Heart Of Downtown Toronto, Steps To The University Of Toronto, Chinatown, Kensington Market, College & Spadina Streetcars, And Independent City Market. Surrounded By Restaurants, Cafés, Shopping, And Everyday Conveniences. Residents Enjoy Exceptional Building Amenities Including A 24-Hour Concierge, Fully Equipped Fitness Centre, Party Room, Theatre, Guest Suites, Visitor Parking, And More. An Outstanding Opportunity To Live In One Of Toronto's Most Vibrant And Convenient Neighbourhoods. (id:56248)
Gph20 - 280 Howland Avenue
Toronto, Ontario
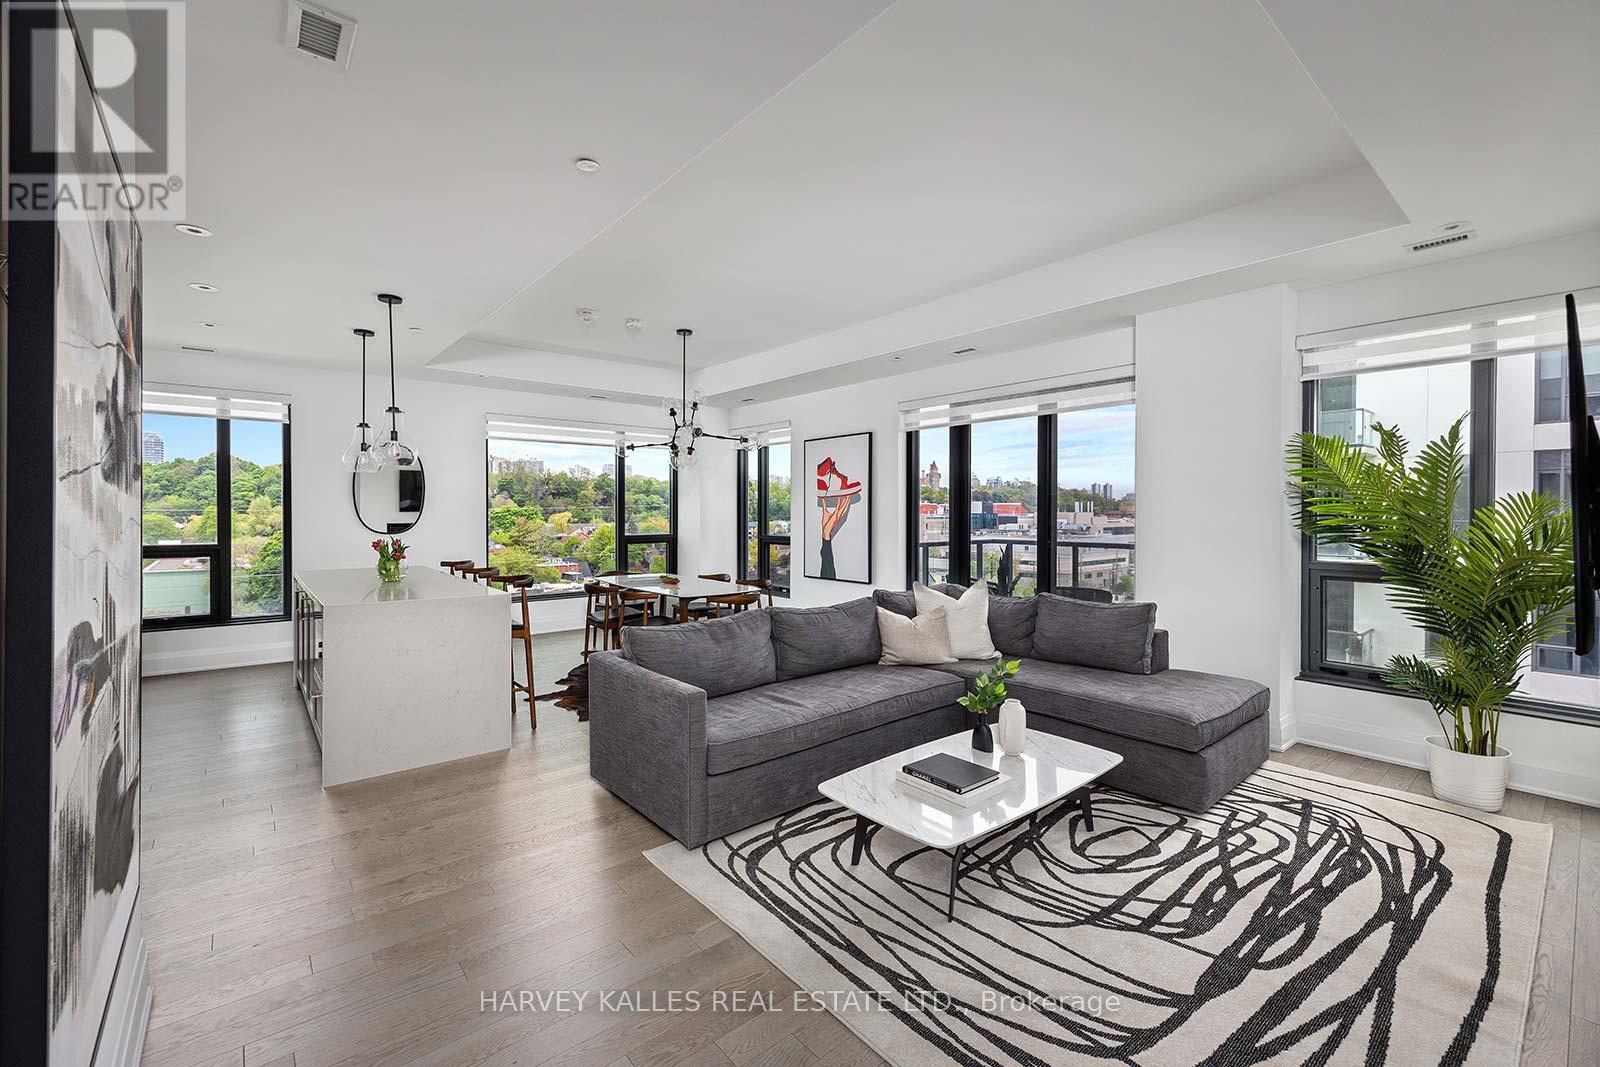
Furnished - Perched Above The Cityscape, This Grand Penthouse Offers Unobstructed North Neighbourhood Views, With The Iconic Casa Loma Serving As A Fairy-tale Fortress In The Distance. Expansive Living Area Encourages Effortless Entertaining & Everyday Living. Split Two Bedroom Layout Offers A Secluded Oasis Away From The Main Living Area, Providing A Retreat-Like Atmosphere For Relaxation & Privacy. The Heart Of This Penthouse Is Undoubtedly Its Chef's Kitchen, A Haven For Both Aspiring Chefs & Seasoned Epicureans Alike, Equipped With Miele Appliances, A Large Centre Island W/ Breakfast Bar & Gas Stove. Bianca Offers A Wealth Of Luxurious Amenities To Enhance Everyday Living. Includes Concierge, Rooftop Outdoor Fireside Lounge, BBQ Area & Outdoor Pool With Spectacular City Views, Fitness Center/Yoga Studio, Party Room, Electronic Parcel Delivery & More! 1VALETSmart Home Technology App Offers The Ability To Stay Connected And Informed About Your Home, No Matter Where You've Jetted Off To. (id:56248)
20 John Street
Brantford, Ontario
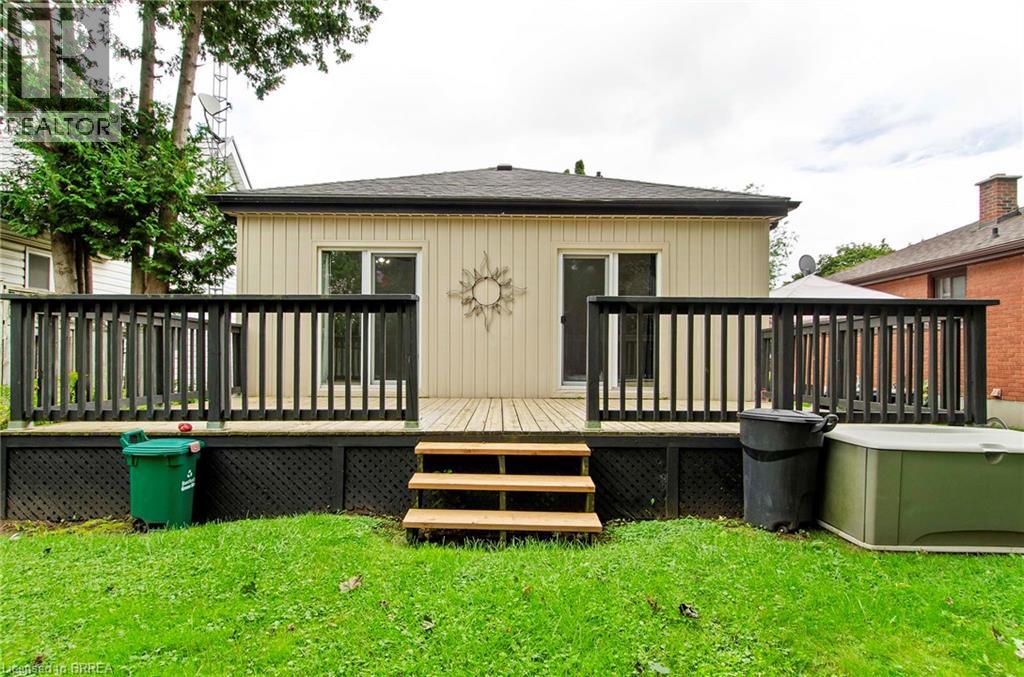
Welcome to 20 John Street, a charming detached bungalow in Brantford’s historic Holmedale neighbourhood, close to the Grand River, scenic walking trails, parks and everyday amenities. Families will appreciate the nearby public and Catholic schools, along with French Immersion programming at Dufferin Public School. Set on a deep 40-by-165-foot lot, this bright and inviting home offers comfortable main-floor living with flexible additional space below. The main level features two bedrooms, an updated three-piece bathroom, neutral décor, updated flooring, crown moulding and a spacious living room. The kitchen offers stylish two-tone cabinetry, generous counter space and a tiled backsplash. The partially finished lower level adds valuable functionality with a large recreation or bonus room, a second three-piece bathroom and a second kitchen—ideal for extended family, guests, hobbies, a home office or additional everyday living space. Outside, the rear deck overlooks a large fenced backyard with mature landscaping and plenty of room for children, pets, gardening and summer entertaining. Private parking for two vehicles completes the package. An appealing opportunity for first-time buyers, downsizers or anyone seeking a versatile home with an exceptional yard in one of Brantford’s established riverside neighbourhood (id:56248)
86 North Park Street
Brantford, Ontario
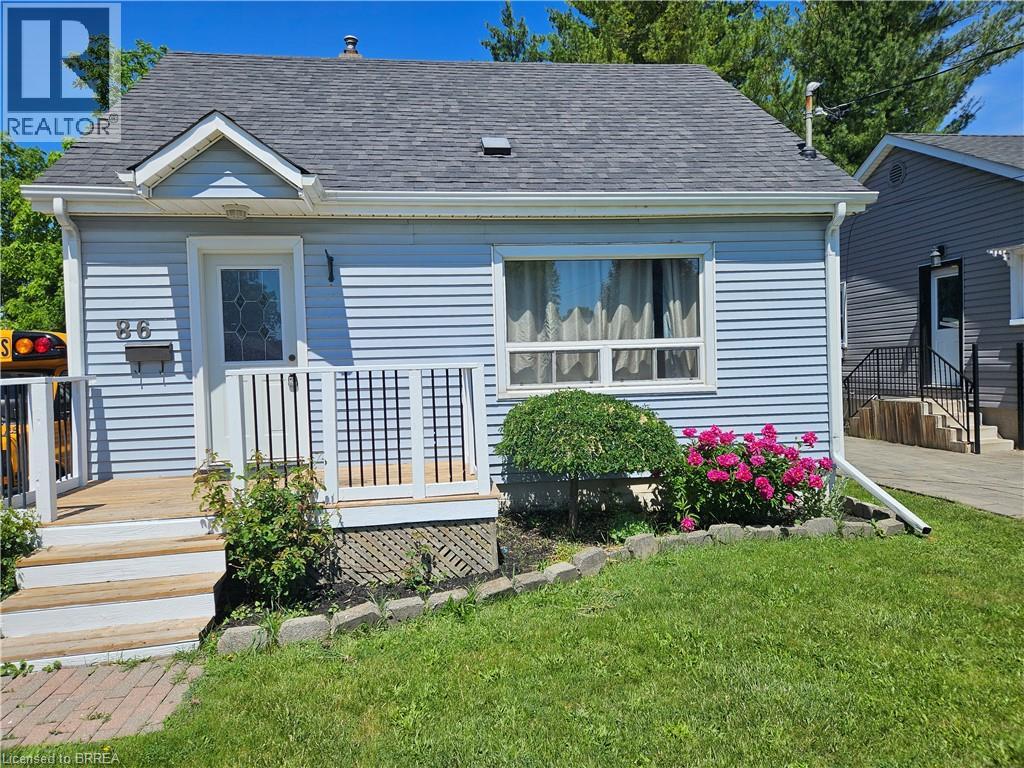
Nice starter home for a small family looking to get into the housing market. Built in 1962 on a large lot with abundant room to for family activities. Room for gardening and relaxing . Large 16 x20 Deck for socializing during the warm months. The home has 2 bedrooms on the upper level with an eat-in dining room and a large kitchen on the main level. The basement has a rec room and larger den currently being utilized as an additional bedroom. In addition there is a laundry room and small storage area. The washroom is located on the main level central to the home. There is ample parking both on the street and on the lot (4 vehicles). Other features of this property include a garage 12ft x 22ft and workshop that is 10ft x 10ft. Another feature of this property is the lot size which measures approximately 207ft x 39ft. Lots of room for family activities and the all important gardening. The home is located centrally to many amenities including shopping, places of worship, schools and a hospital. Close to 403 and bus routes. (id:56248)
63 Highland Avenue
Toronto, Ontario
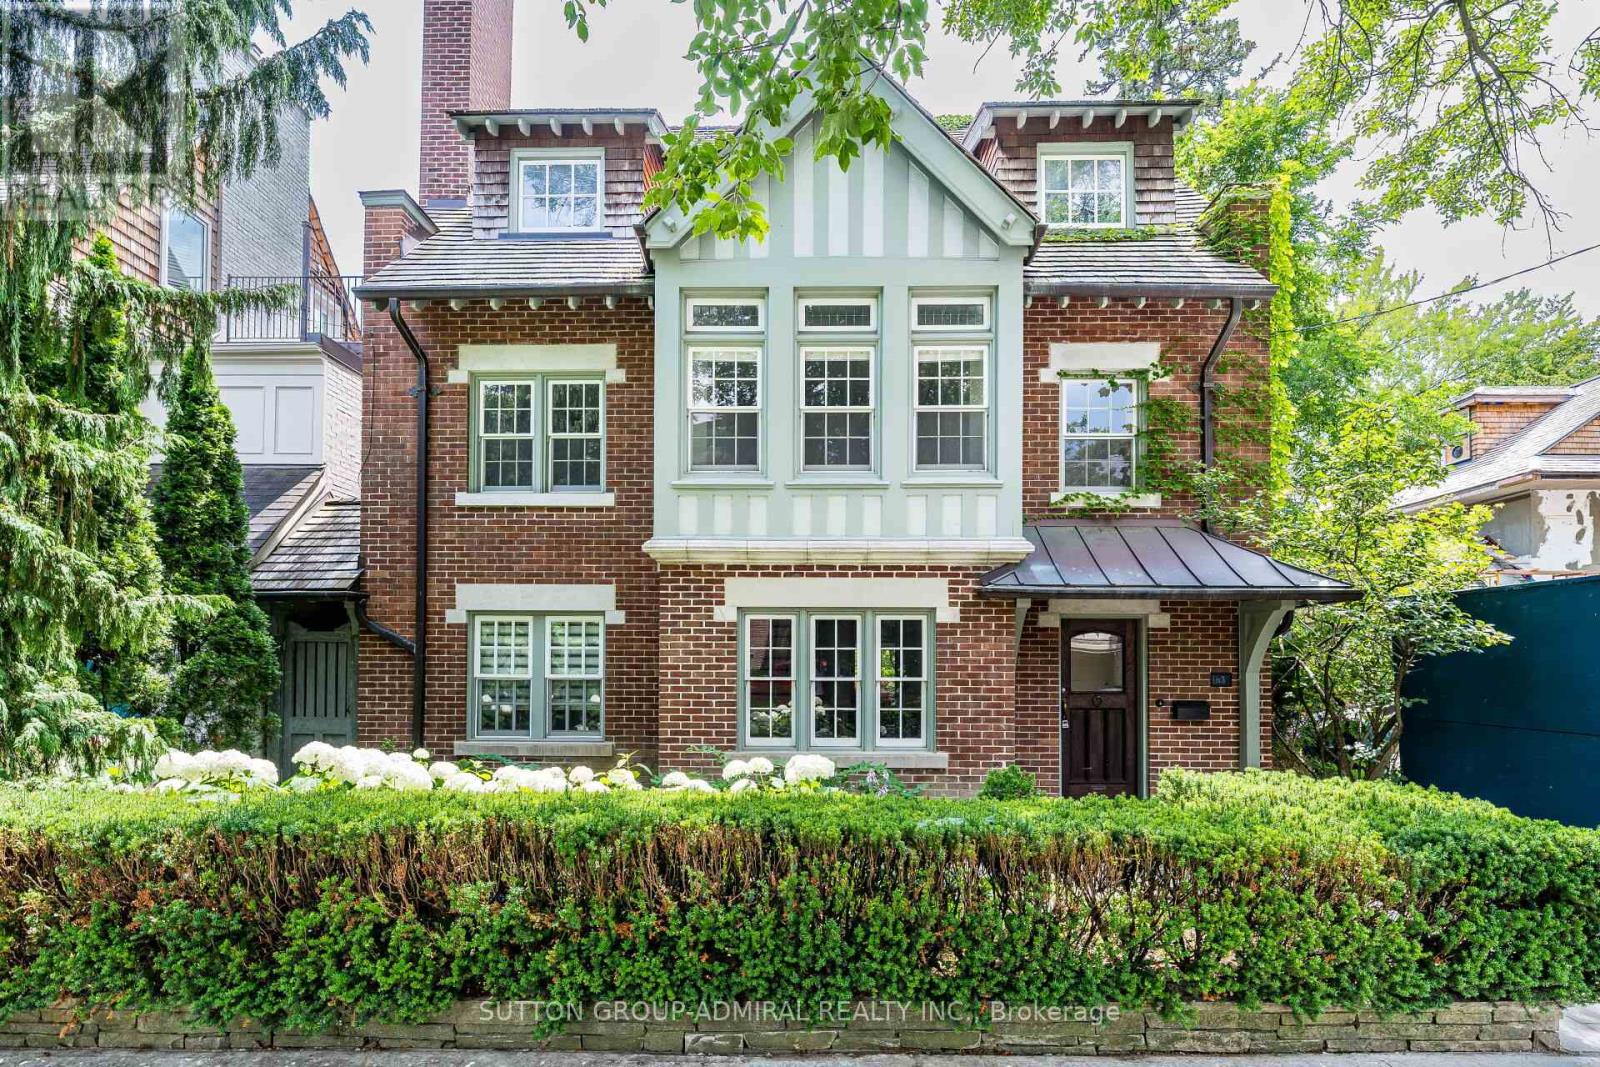
Timeless Rosedale Elegance. This masterfully restored 7-bedroom, 5-bath Arts & Crafts home combines charm and modern comfort. Striking street presence and exquisite period details throughout create a warm, sophisticated atmosphere. Grand principal rooms offer ample space for entertaining and day-to-day family living, with abundant natural light . The primary suite features a south-facing terrace, perfect for morning coffee or relaxing evenings, a spacious change room, and ensuite bath, creating a private retreat.. A large deck off the family room provides the ideal setting for family gatherings and outdoor entertaining. The home also includes a 2-car garage and private drive with additional parking. Located just steps from Summerhill Market, Rosedale Park, and scenic trails, this exceptional property offers the ultimate blend of privacy, luxury, and convenience in one of Toronto's most coveted neighborhoods.. Excellent Location, Short Stroll To Summer Hill Market And Steps To Rosedale Park, Tons Of Family Fun Including, Tennis, Soccer, Ice Skating, Playground W Splash Pad Are Literally At Your Door Step. (id:56248)
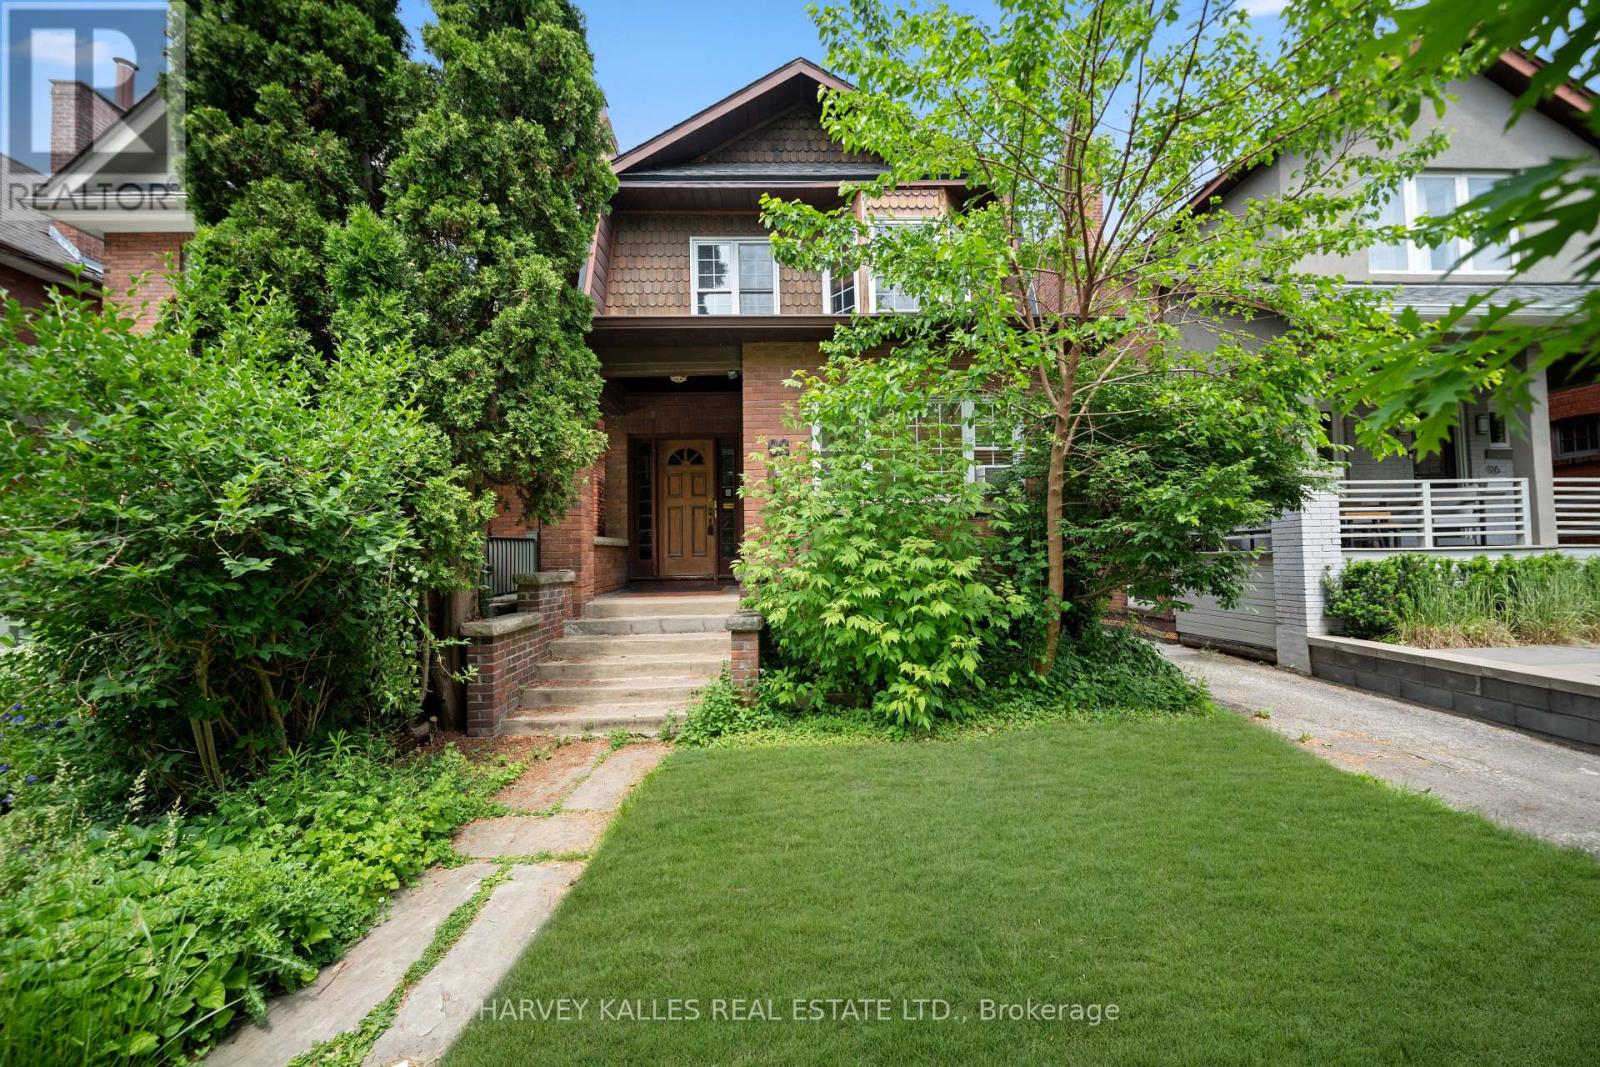
98 Roselawn Avenue
Toronto, Ontario
Ideally Located In The Heart Of Midtown Toronto, This Spacious And Versatile Home Is Just Steps From The Vibrant Yonge & Eglinton Neighbourhood, Offering Convenient Access To Transit, Shops, Restaurants, Parks, And Everyday Amenities. Currently Configured As A Duplex, This Home Offers Excellent Flexibility For Investors And End-Users Alike, And Can Also Be Easily Converted Back To A Single-Family Residence To Suit Your Needs. This Property Features 2 Bedrooms And 2 Bathrooms On Both The Main And Second Floors, With Hardwood Floors Throughout A Bright, Functional Layout. The Main Floor Includes A Private Backyard And Deck, Along With A Spacious Eat-In Kitchen Providing Plenty Of Room For Family Gatherings And Everyday Living. The Second Floor Also Boasts An Eat-In Kitchen Accompanied By A Lovely Light-Filled Sunroom. A Garage And Separate Utility Meters Enhance Both Convenience And Versatility. A Rare Opportunity To Own A Move-In-Ready Property In One Of Toronto's Most Sought-After Neighbourhoods. (id:56248)
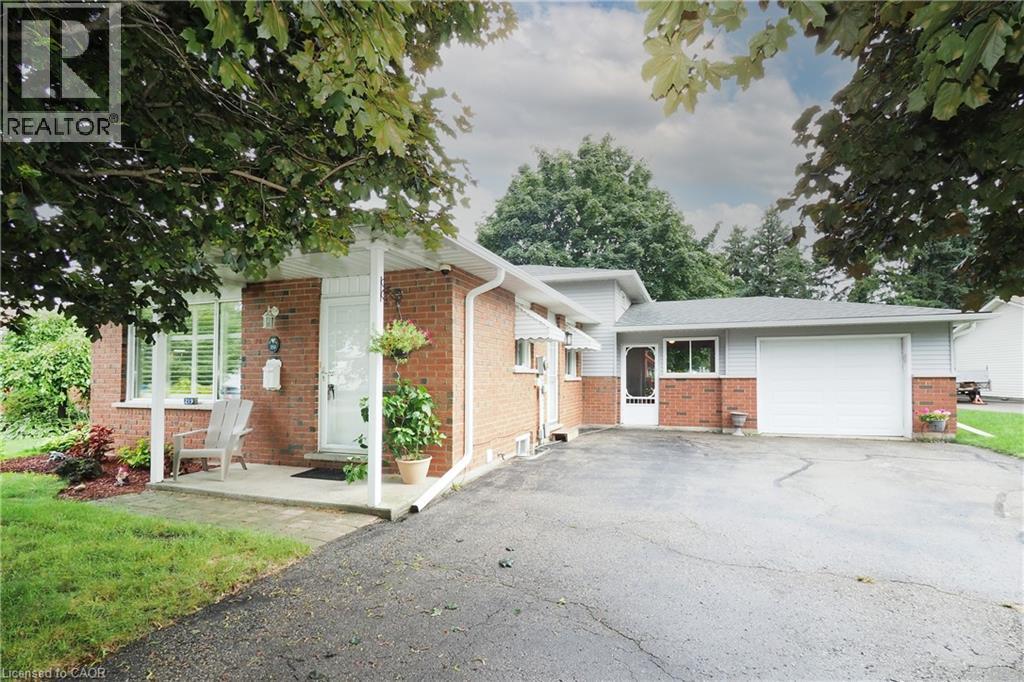
219 Foxhunt Road
Waterloo, Ontario
***OPEN HOUSE: SATURDAY SEPT 5th AND SUNDAY SEPT 6th 2-4pm*** Welcome to your new home in one of North Waterloo’s most sought-after communities! This fabulous four-level backsplit is nestled on a beautifully landscaped, private pie-shaped lot with mature trees, offering a wonderful combination of space, privacy and convenience. The main level features beautiful hardwood flooring, a spacious living and dining area, and a well-appointed oak kitchen, updated in 2009, complete with a comfortable dinette area. Upstairs, you’ll find three bedrooms, each with hardwood flooring. The primary bedroom has been opened to the third bedroom to create a generous dressing room or sitting area. If desired, a relatively simple renovation could restore the space to its original three-bedroom configuration. The family room level is a highlight, offering a warm and inviting family room with a gas fireplace, perfect for relaxing or entertaining. This level also features a 3-piece bathroom with walk-in shower and a convenient bar area, providing excellent flexibility for family living or guests. The lower level provides additional space and a convenient laundry room A wonderful breezeway connects the home to the extended-length garage, while providing convenient access to the impressive multi-level deck and private rear yard—an ideal setting for outdoor enjoyment and entertaining. The home has been thoughtfully updated over the years, including ductless air conditioning (2023), renovated main bathroom (2016), new eaves (2025), updated interior painting (2026), freshly painted decks (2026), and new LVP flooring in the living room (2026). Location is exceptional! You’re just steps from Conestoga Mall and the LRT, with easy access to the Expressway. Uptown Waterloo, with its outstanding restaurants, cafés, shopping and entertainment, is only minutes away. A wonderful opportunity to own a spacious and versatile home in a mature, established North Waterloo neighbourhood! (id:56248)
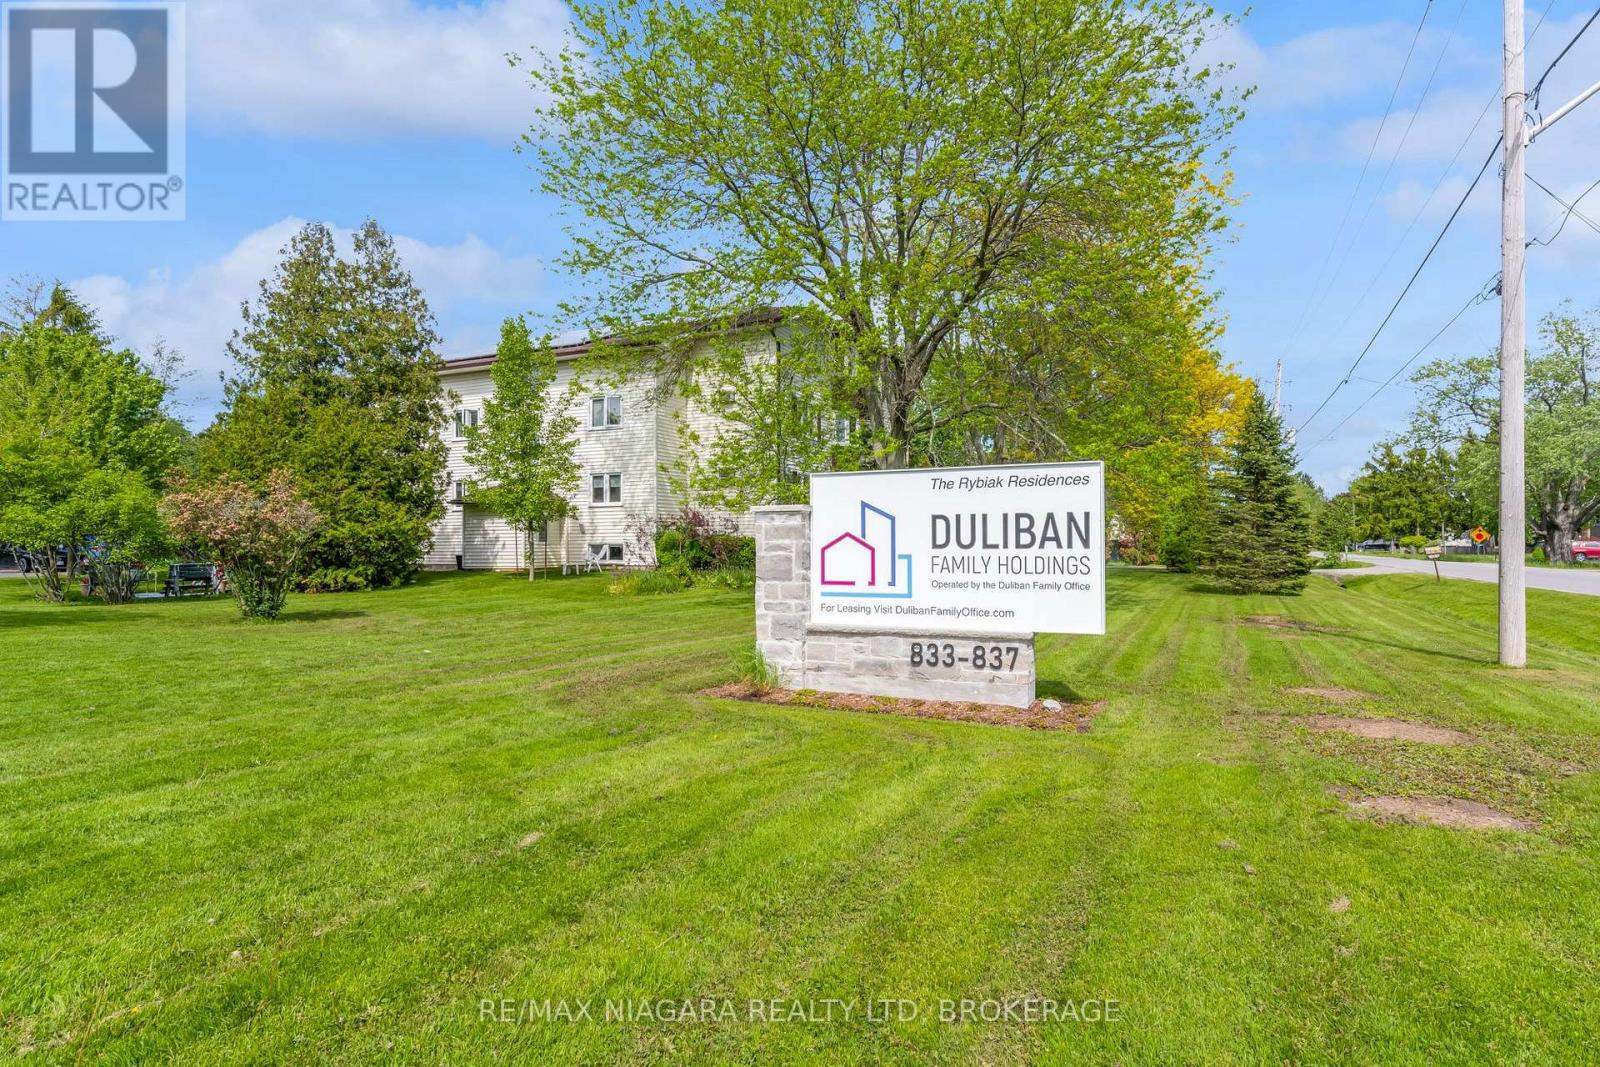
2-3 - 833 Foss Road
Pelham, Ontario
Enjoy quiet, country living in this beautiful rural location where rental units are rarely offered. Situated in an immaculately kept building & grounds, this bright & spacious unit presents an open concept living & dining area with bay window, separate kitchen w/ dishwasher, 4 pc bath and 2 bedrooms with ample closet & storage space. Additional storage is also available for a fee. Tenant pays hydro; unit is hydro heated. Convenient onsite laundry facilities (coin operated), a newly renovated common room plus shared outdoor gardens and sitting area are available to all residents in this warm and friendly community environment. Don't miss out on this unique opportunity to live in one of Niagara Region's most desirable bedroom communities! (id:56248)
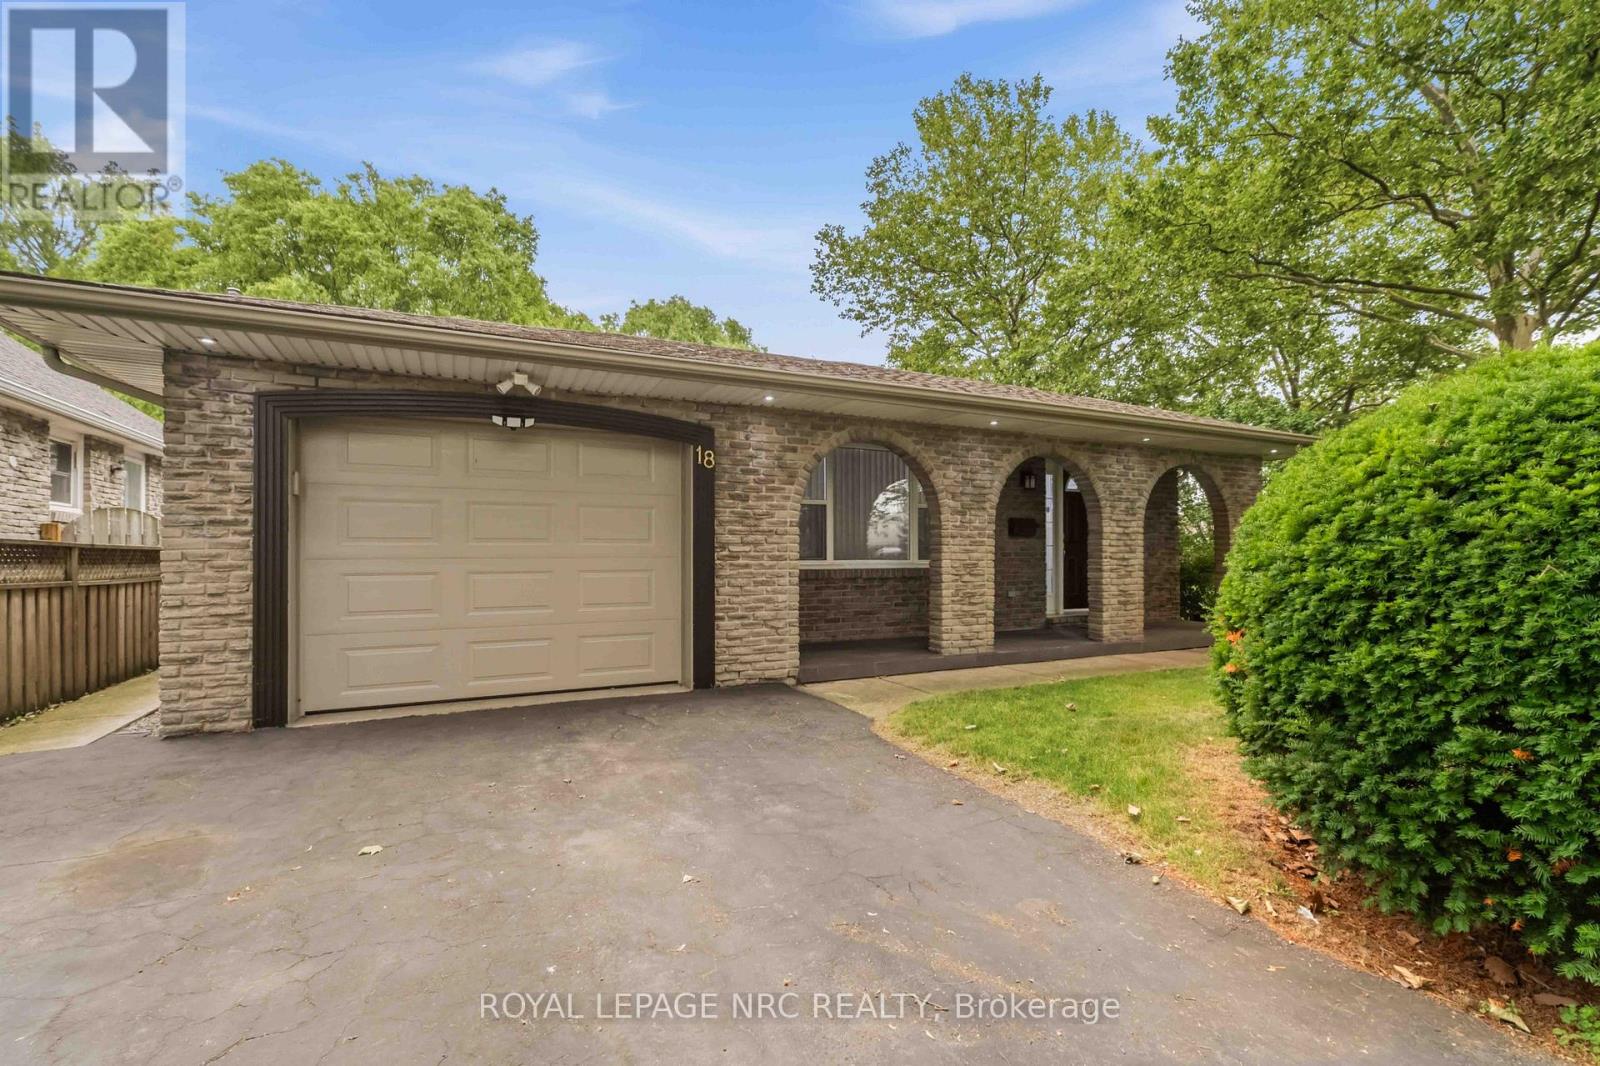
18 October Drive
St. Catharines, Ontario
Just steps from the Waterfront Trail and Lake Ontario, this North End backsplit home offers a 3+1 bedroom, 2 bathroom layout on a 60' x 100' corner lot with an attached garage and a four-season sunroom overlooking the backyard. The main level includes an eat-in kitchen with appliances and a generous living room opening directly into the sunroom, where newer windows (2023) and sliding doors extend the living space out to the patio and yard. Three good-sized bedrooms and a refreshed 4-piece bathroom are grouped together on the bedroom level. Downstairs, the finished lower area adds a family room with gas fireplace, fourth bedroom and an updated bathroom - an excellent setup for overnight guests, older children, a home office or additional everyday living space. A separate laundry/utility level provides plenty of shelving and storage. Outside, enjoy room for gardening, a newer shed, patio and natural gas BBQ line. Recent improvements include: shingles and attic insulation (2023), new garage door (2026). Close to good schools, parks, shopping and Port Dalhousie with Niagara-on-the-Lake just a short drive away, this is an excellent opportunity to own a family home in one of St. Catharines most sought-after neighbourhoods with easy access to everything the Niagara Region has to offer. Make your move today! (id:56248)
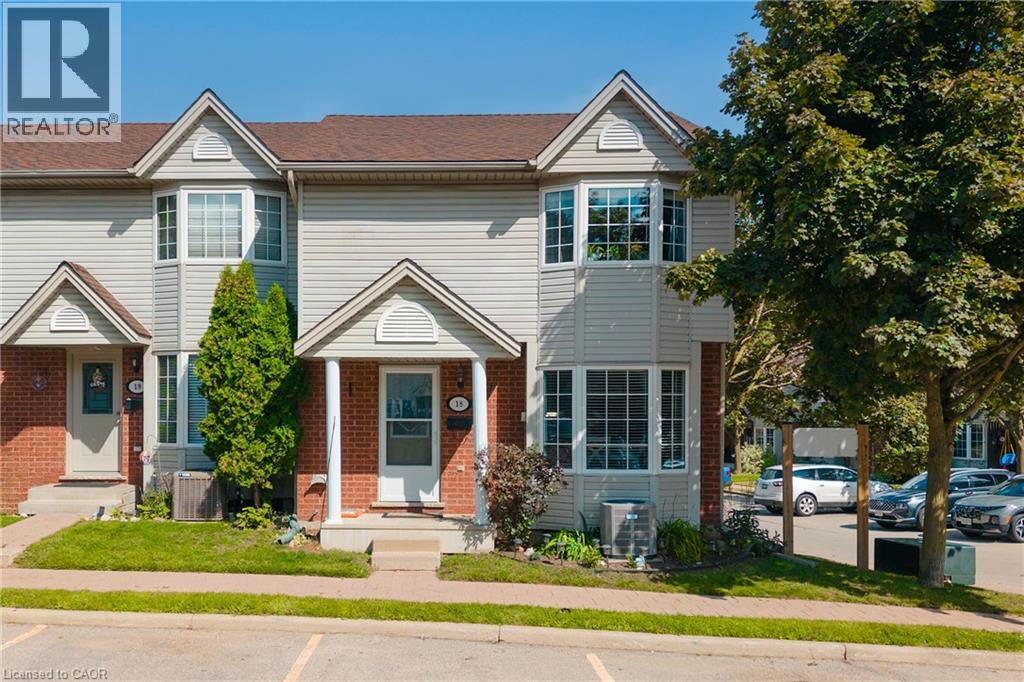
235 Saginaw Parkway Unit# 18
Cambridge, Ontario
Welcome to 235 Saginaw Parkway, Unit 18, a spacious 3-bedroom, 3-bathroom end-unit townhome in the popular Saginaw/Clemens Mills area of Cambridge. The main floor offers a comfortable and functional layout with a bright dining area, generous living room and a beautifully updated kitchen featuring white cabinetry, modern countertops, tiled backsplash, breakfast peninsula and plenty of storage and workspace. Walk out from the living room to your deck and outdoor space—perfect for summer BBQs, morning coffee or simply relaxing at the end of the day. Upstairs you'll find three good-sized bedrooms, including a particularly spacious primary bedroom, along with a full 4-piece bathroom. The fully finished basement provides even more living space with a large rec room that can easily serve as a family room, playroom, home office, gym or games room. With three bathrooms throughout the home, there's plenty of functionality for everyday family life. An important big-ticket update has also just been completed, with new shingles in August 2026. The home features forced-air gas heating and central air (roughly 5 years old), while the condo fees include building insurance, common elements, property management and snow removal. Located close to schools, parks, playgrounds, shopping, public transit and highway access, everything you need is just minutes away. Whether you're purchasing your first home, looking for more space for your family, downsizing or entering the market at a more approachable price point, this home offers a lot of value at $450,000. An end unit, updated kitchen, finished basement, 3 bedrooms, 3 bathrooms and a brand-new roof—come see what Unit 18 has to offer. (id:56248)
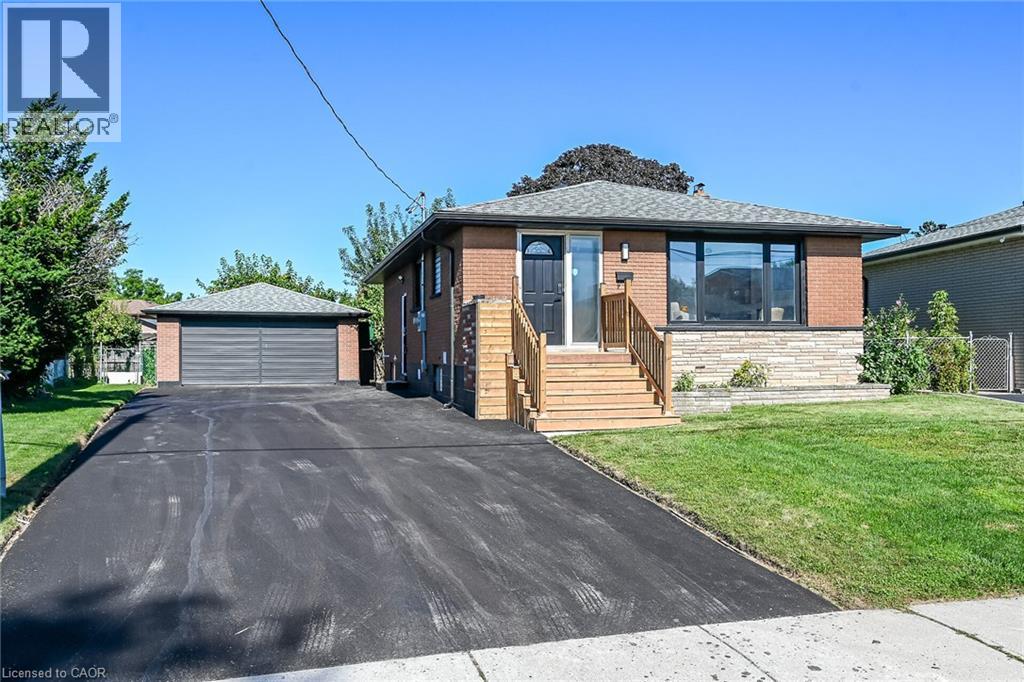
135 Nugent Drive
Hamilton, Ontario
Renovated 2 Family home, Legal Basement with Separate Entrance, Additional Dwelling Unit, All work done with permits & approvals, 3+3 Bedrms, 2 Custom Kitchens, Quartz Counter Top & Backsplash in Upr Kitchen, Island, Pot Filler, 2.5 Bathrms, New Flooring, Interior Doors, Baseboard & Trims, 48 x 48 Tiles, 2 Electric Fireplaces, No Carpet, Brand New Gas Furnace, Detached Double Workshop Size 20.8' x 25.4' Garage with Hydro & Auto Garage Door Opener, 8 Cars New Asphalt Double Driveway, New 200 amp Service & Breaker Panel, New 1 Water line, Interconnected Carbon Monoxide & Smoke Detectors on both Levels, 2 Shower Panels, Located close to all amenities, Easy access to QEW, All sizes approx. (id:56248)
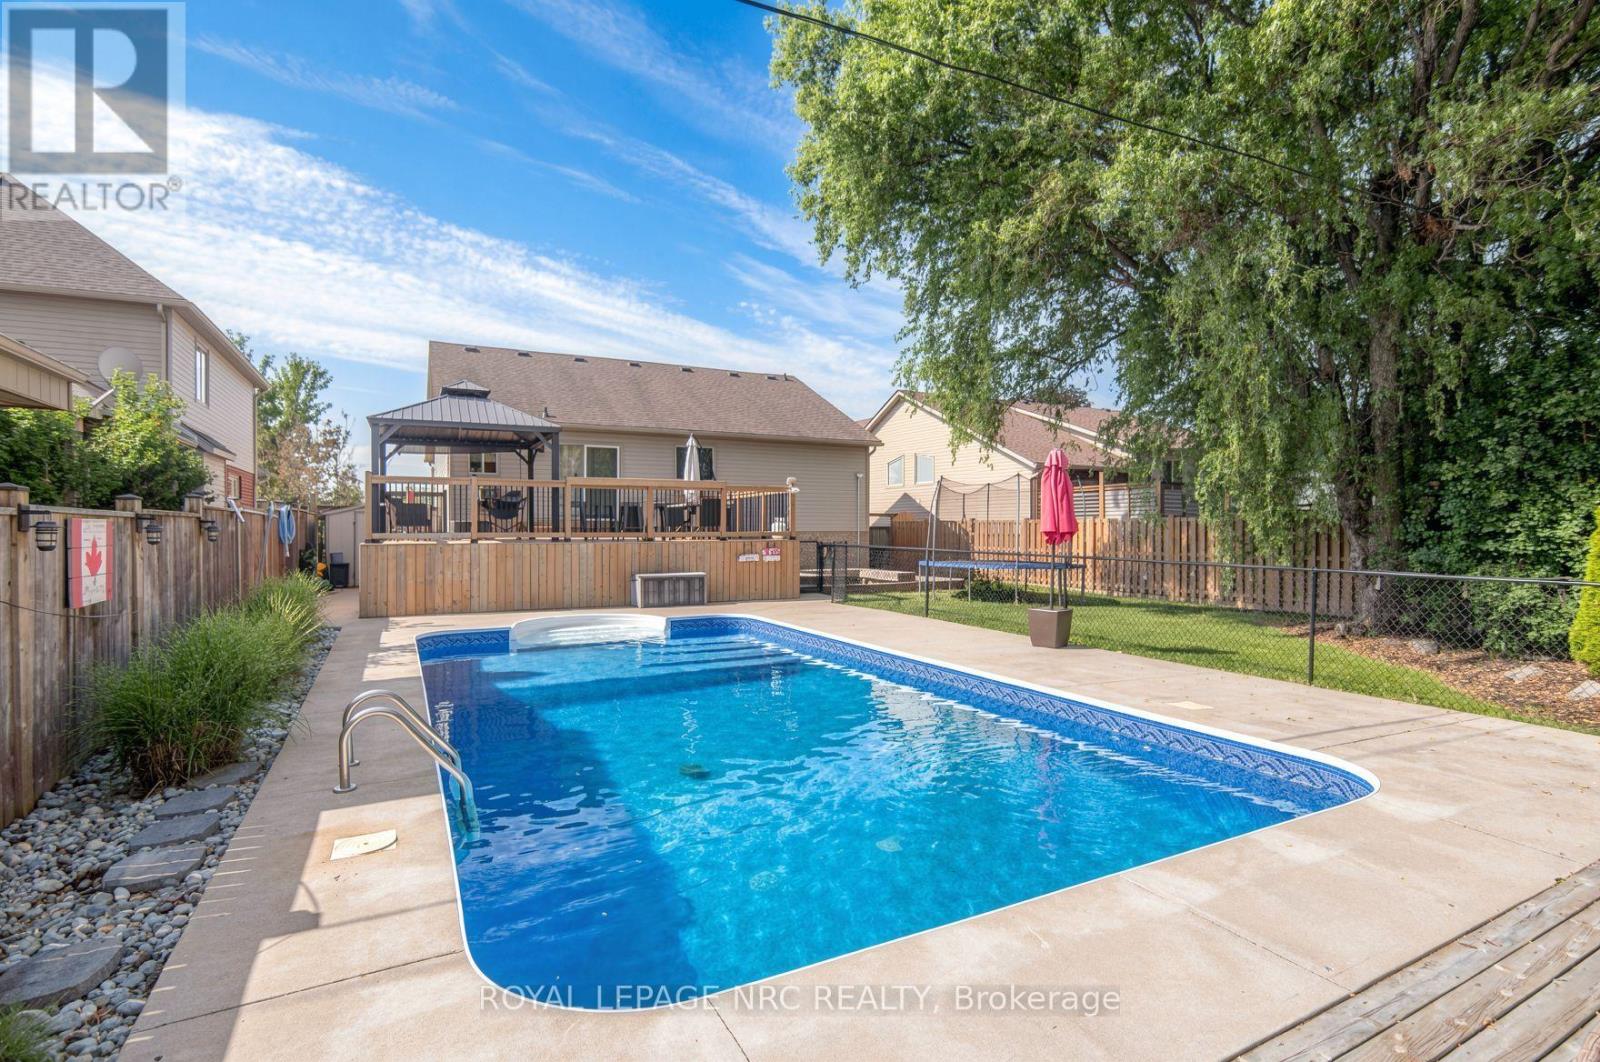
4001 Weinbrenner Road
Niagara Falls, Ontario
Searching for a spacious family home in the heart of Chippawa? This beautifully finished property offers over 2,700 sq. ft. of living space with 3+1 bedrooms and 2+1 bathrooms, delivering far more room than first meets the eye. The main level features vaulted ceilings and an abundance of natural light, creating a warm and open atmosphere. The oversized kitchen is designed for gathering, with plenty of workspace for family meals and direct access to a two-tier deck that overlooks the fully fenced yard and in-ground 32-ft saltwater heated pool. The main floor includes two generous bedrooms and a 4-piece bathroom. A short flight of stairs leads to the private primary retreat, complete with vaulted ceilings, double closets, and a 4-piece ensuite featuring a soaker tub. The fully finished lower level offers an expansive family room with gas fireplace and wet bar, an additional bedroom, a 3-piece bathroom, and a bonus office space. With a separate side entrance through the attached double garage, the layout also provides excellent in-law suite potential. Ideally located directly across from a park, playground, and sports fields, and just a short walk to Betty's for breakfast, this home is also minutes from Legends Golf Course and the scenic Welland River. Updates include: furnace, air conditioner, and hot water tank (2025), roof (2016), pool (2017), deck (2021), and concrete driveway (2017). A complete family home in a sought-after neighbourhood. (id:56248)
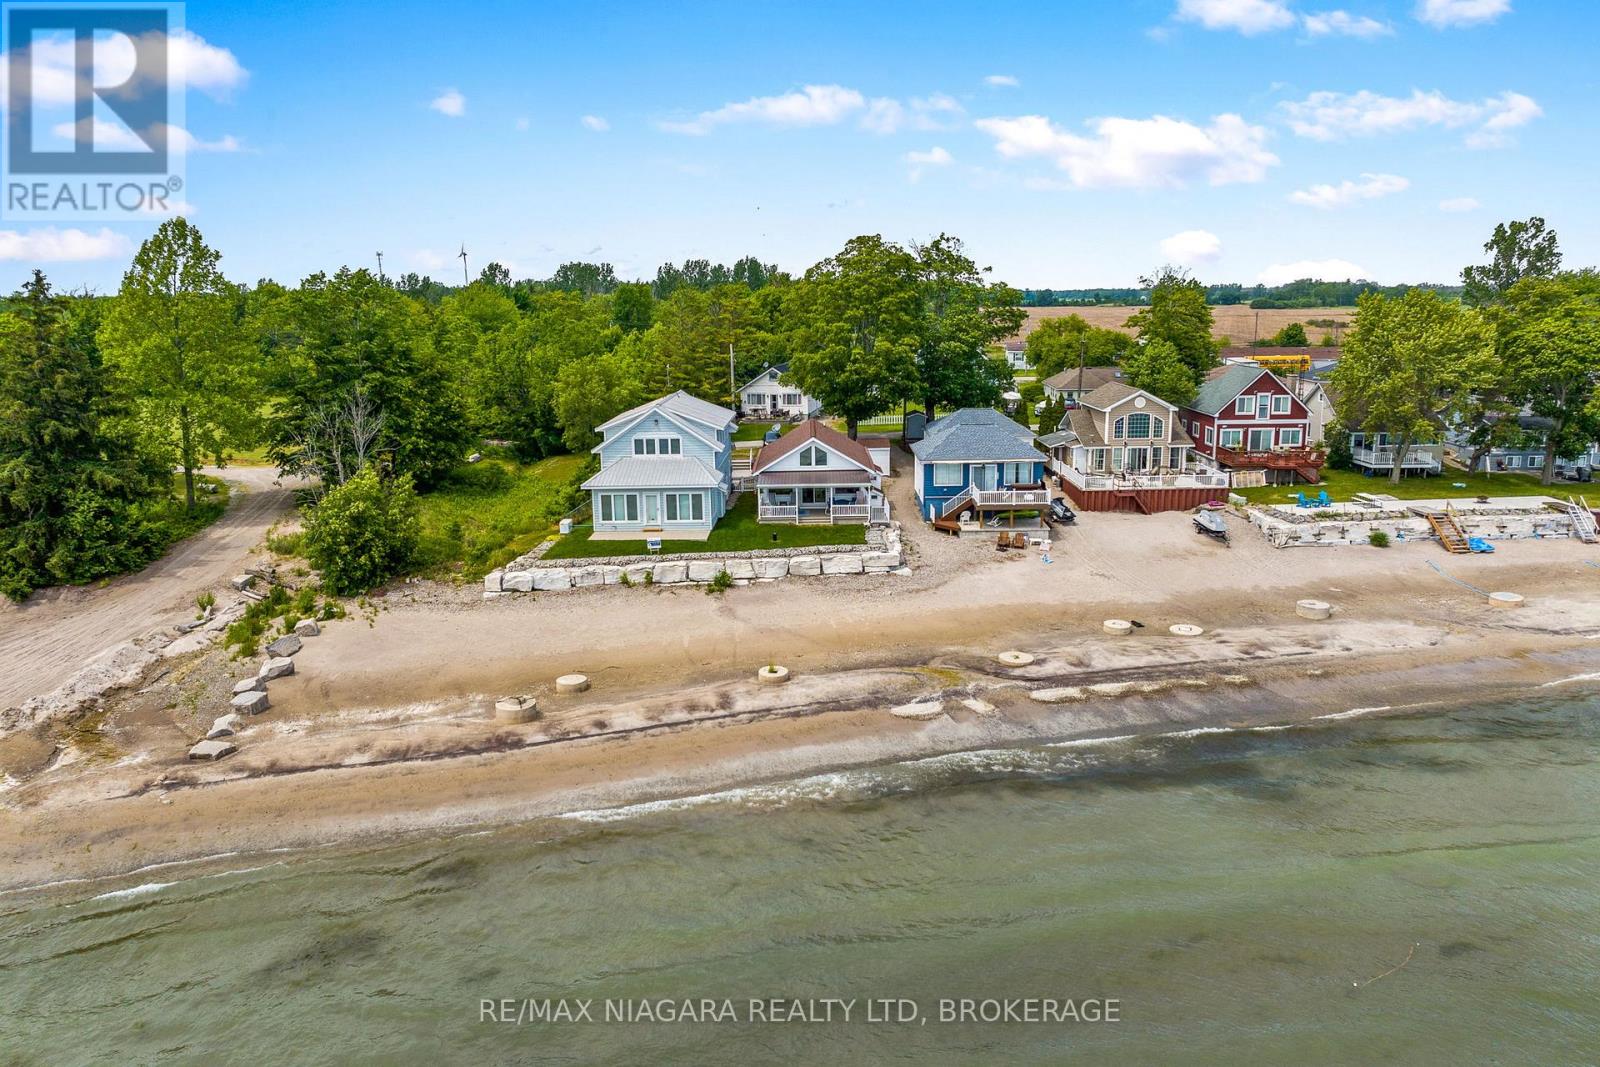
12893 Old Lakeshore Road
Wainfleet, Ontario
Ahhh... Life at the Beach! Nestled on a quiet dead-end street along the shores of beautiful Lake Erie, this charming 2-bedroom home offers the waterfront lifestyle you've been dreaming of. Take in breathtaking lake views from the stunning great room, featuring soaring vaulted ceilings and a wall of windows that fills the space with natural light. Step outside to the front patio and enjoy spectacular sunsets that paint the sky each evening. The main floor also offers an updated kitchen, two comfortable bedrooms, and a 3-piece bathroom. A full basement provides excellent storage and offers potential for future upgrades, including accommodation for a forced-air gas furnace. Additional features include vinyl windows, baseboard heating, hot water tank (2026), insulation in walls and attic, 2500 gallon cistern and a newer breakwall. A wonderful opportunity to own your own slice of Lake Erie and create lasting family memories for years to come. (id:56248)
345 Freelton Road
Hamilton, Ontario
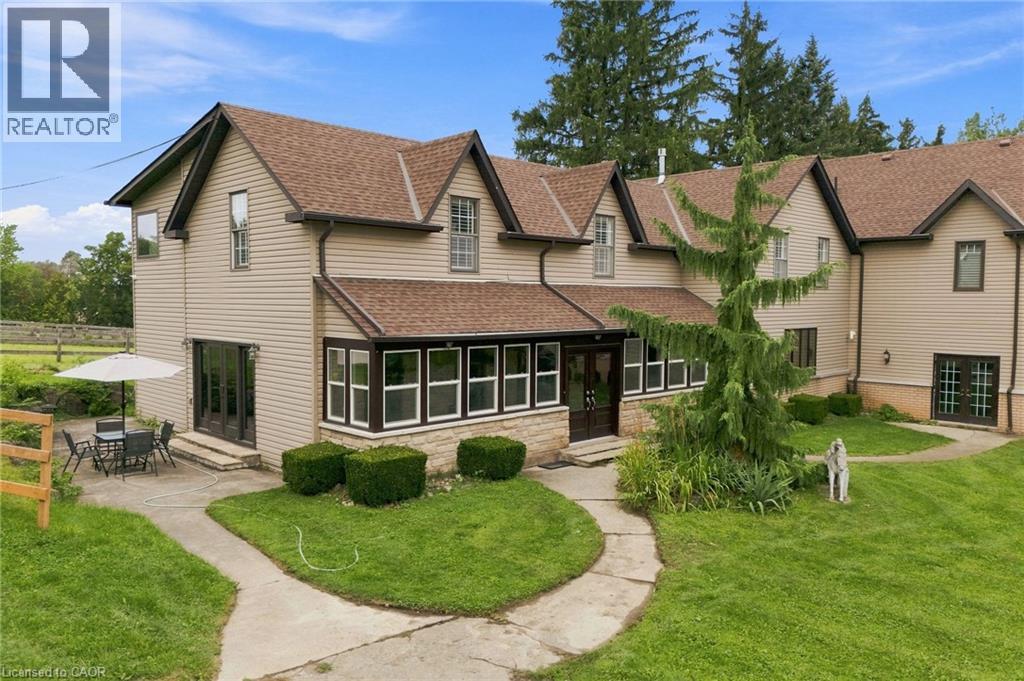
Welcome to this executive residence on a 64-acre horse-farm estate in the peaceful countryside of Freelton. Offering approx. 5,600 sq. ft., this unique home combines character and resort-style amenities, with easy Highway 6 access. Private parking for up to seven vehicles includes a three-car garage with two spaces for the tenant. Features include a bright sunroom, large-format tile, engineered hardwood, wood beams, wainscoting, and California shutters. The chef-inspired kitchen features custom cabinetry, granite counters, stainless steel appliances, bar fridge, oversized island, and stone feature wall. Two living rooms are connected by a double-sided fireplace. The indoor pool, hot tub and pool house for year-round recreation and relaxation. The main level includes a bedroom, office/study, three-piece bathroom, and laundry room with washer, dryer, and extra refrigerator. Upstairs are six generously sized bedrooms, including a primary suite with wainscoting and spa-inspired ensuite featuring double vanities, oversized glass shower with built-in bench and rain shower, large soaker tub, and private toilet room. Another bedroom has a private ensuite with double granite vanities and glass walk-in shower. An additional full bathroom features double vanities and a soaker tub. For an additional $2,000/month the fully finished basement can be included featuring two bedrooms, a full bathroom, full kitchen, living and dining areas, creating an ideal separate in-law suite. Enjoy the horse-farm setting without the maintenance. The tenant has use of designated front, side, and rear outdoor areas, while lawn maintenance and snow removal are maintained by the landlord. Heat and water are included; tenant pays hydro only. Home can come fully furnished. Barn, separate residence at front, and horse acreage are excluded. Seeking A+ tenants for a one-year lease. No pets or smoking. One month’s notice for possession. (id:56248)
16 Ridgegate Crescent
Georgetown, Ontario
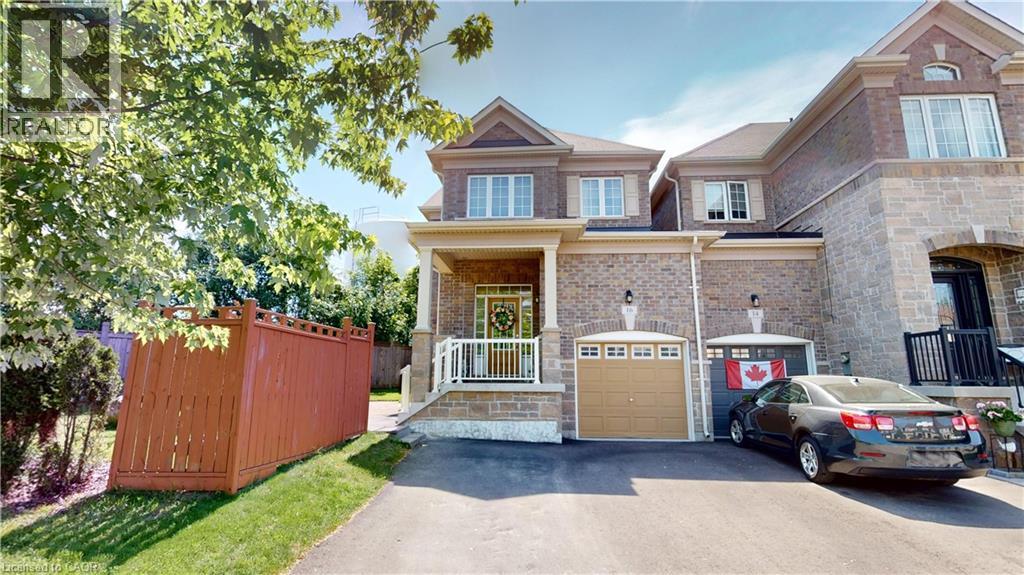
Spacious end-unit freehold townhouse offering approximately 1,700 sq. ft. of living space. This home features 4 bedrooms, 3 bathrooms, and a finished basement. Parking includes an attached garage and driveway space for additional vehicles. Located on a quiet crescent, the property includes a private side yard and rear deck for outdoor enjoyment. Features include central vacuum, stainless steel appliances, gas stove, refrigerator, dishwasher, microwave, and all existing window coverings, including blinds and curtains. (id:56248)
1548 St. Clair Parkway
St. Clair, Ontario
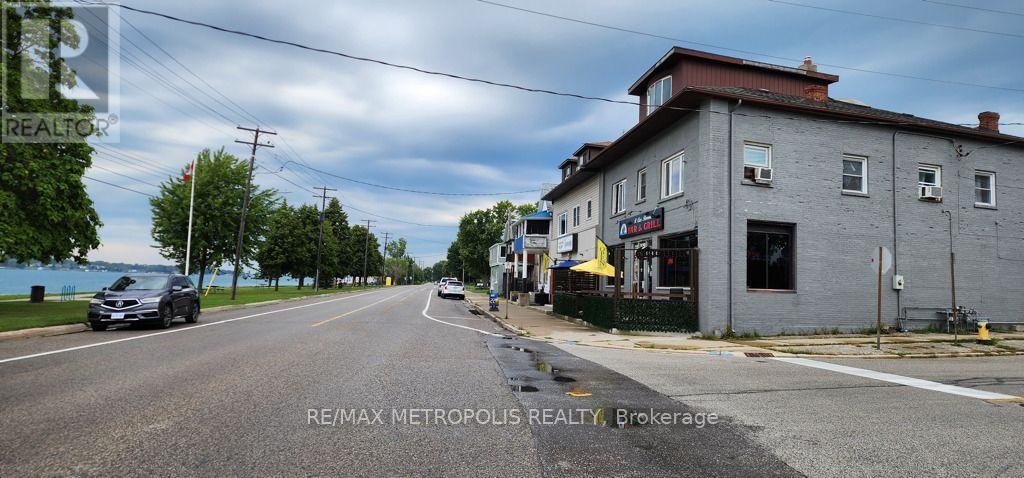
WATERFRONT RESTAURANT BUSINESS FOR SALE! CALLING ALL INVESTORS & ENTREPRENEURS!! EXCELLENT OPPORTUNITY TO ACQUIRE A WELL ESTABLISHED THRIVING RIVERVIEW RESTAURANT IN A HIGH EXPOSURE LOCATION OVERLOOKING THE SCENIC ST. CLAIR RIVER IN COURTRIGHT, ONT. KNOWN AS THE "ST. CLAIR RIVERVIEW RESTAURANT". THIS FULLY EQUIPPED, TURN KEY BUSINESS FEATURES A COMMERCIAL KITCHEN, DINING & BAR AREA INDOOR SEATING CAPACITY FOR: 60, FRONT OUTDOOR PATIO SEATING: 30 & BACK PATIO SEATING FOR: 30. THE SPACIOUS ON SITE BACK PARKING LOT ACCOMMODATES UP TO: 40 CARS. THE RESTAURANT ENJOYS A LOYAL CUSTOMER BASE AND STRONG LOCAL PRESENCE, A TOWN FAVOURITE LANDMARK KNOWN FOR THEIR DELICIOUS HOMEMADE MEALS & COLD BEVERAGES FOR ALL TO ENJOY IN A RELAXING ATMOSPHERE WHERE LOCAL MUSICIANS PLAY ON THE WEEKENDS. PERFECT FOR EXPERIENCED OPERATORS, CHEFS OR ENTREPRENEURS LOOKING TO STEP INTO YOUR OWN HOSPITALITY INDUSTRY. WITH A STRONG RETURN ON INVESTMENT ALREADY MAKE OWNING THIS RESTAURANT AN IDEAL INVESTMENT. NEW RESTAURANT BUSINESS OWNER WILL RENT FROM CURRENT BUILDING OWNER. WHETHER MAINTAINING THE CURRENT CONCEPT OR LAUNCHING SOME NEW CULINARY VISION, THIS RIVERFRONT RESTAURANT OFFERS EXCELLENT POTENTIAL TO TAKE OVER FOR LONG TERM SUCCESS! (id:56248)
Upper - 2551 Padstow Crescent
Mississauga, Ontario
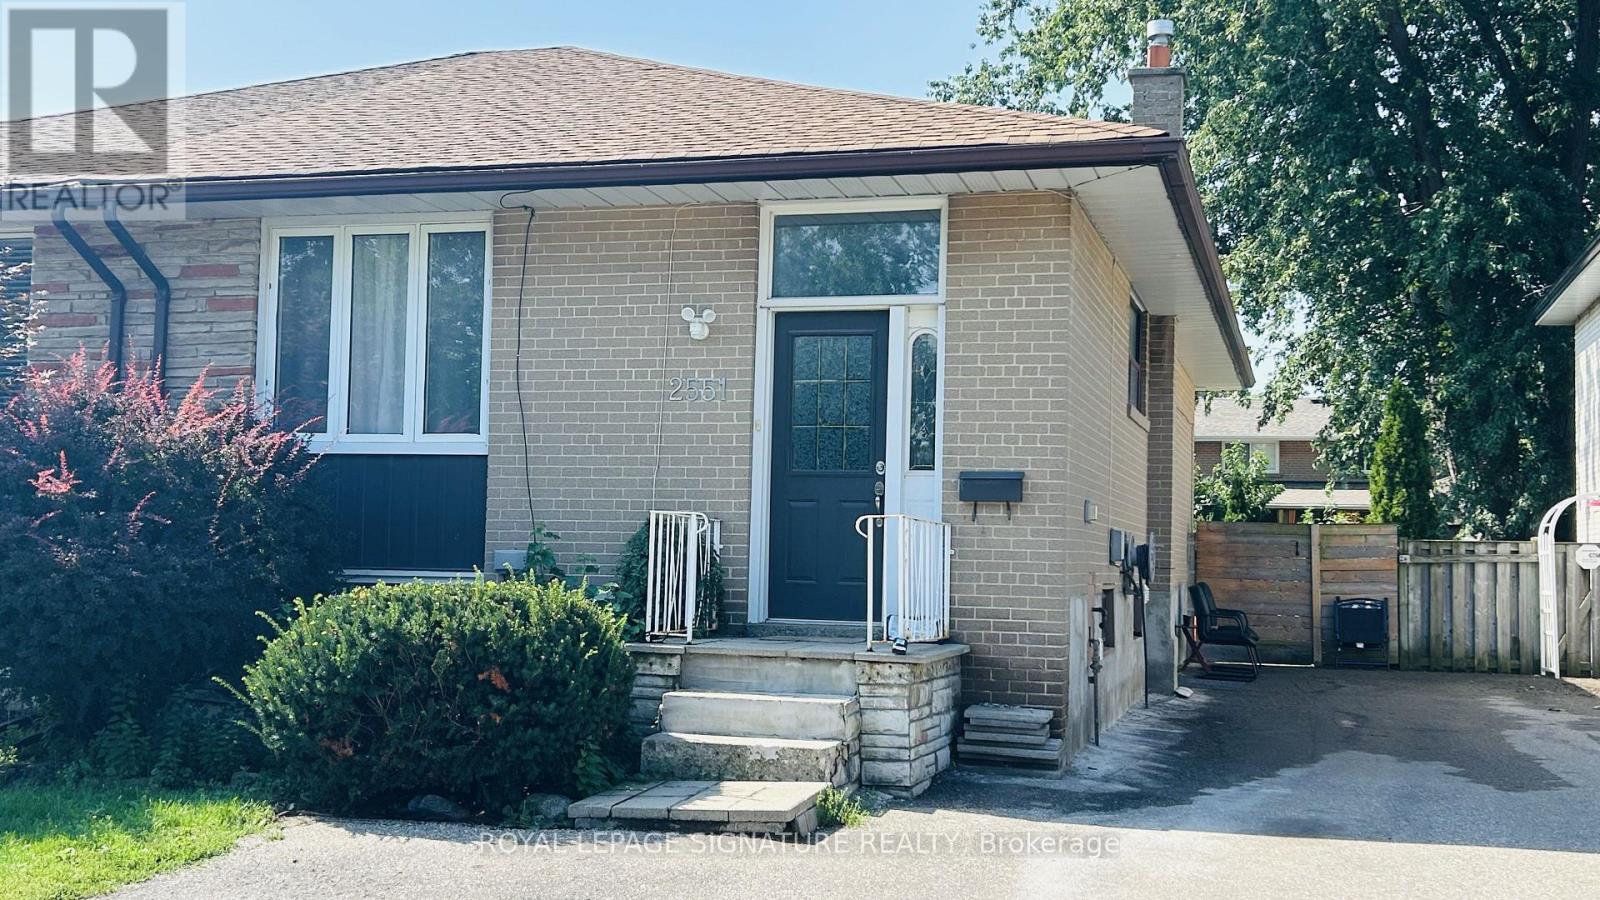
Bright and spacious 2-bedroom upper-level home with exclusive in-suite laundry in the heart of Clarkson! Located on a quiet, established street in a spacious semi-detached raised bungalow, this inviting home offers an excellent combination of comfort, convenience and accessibility.The bright open-concept kitchen, dining and living area creates a welcoming space for everyday living and entertaining. Features include two well-sized bedrooms, one full bathroom and exclusive laundry. Appliances include fridge, stove/oven, dishwasher and over-the-range microwave, plus washer and dryer.Enjoy convenient access to Clarkson GO Station, MiWay transit, the QEW, Hwy 403 and Hwy 407. Walk to neighbourhood parks and trails, Clarkson Community Centre and Library, fitness facilities, Food Basics, Truscott Italian Bakery, Dairy Queen, Jopapas Pizza and a variety of shops and restaurants. Clarkson Village, major retailers and Oakville Entertainment Centrum are also just minutes away.A great opportunity to enjoy a quiet residential neighbourhood while staying close to transit, shopping, recreation and everyday amenities. Tenant responsible for 50% of utilities. Parking available for up to 2 vehicles at $50/month per vehicle. Absolutely no smoking. (id:56248)
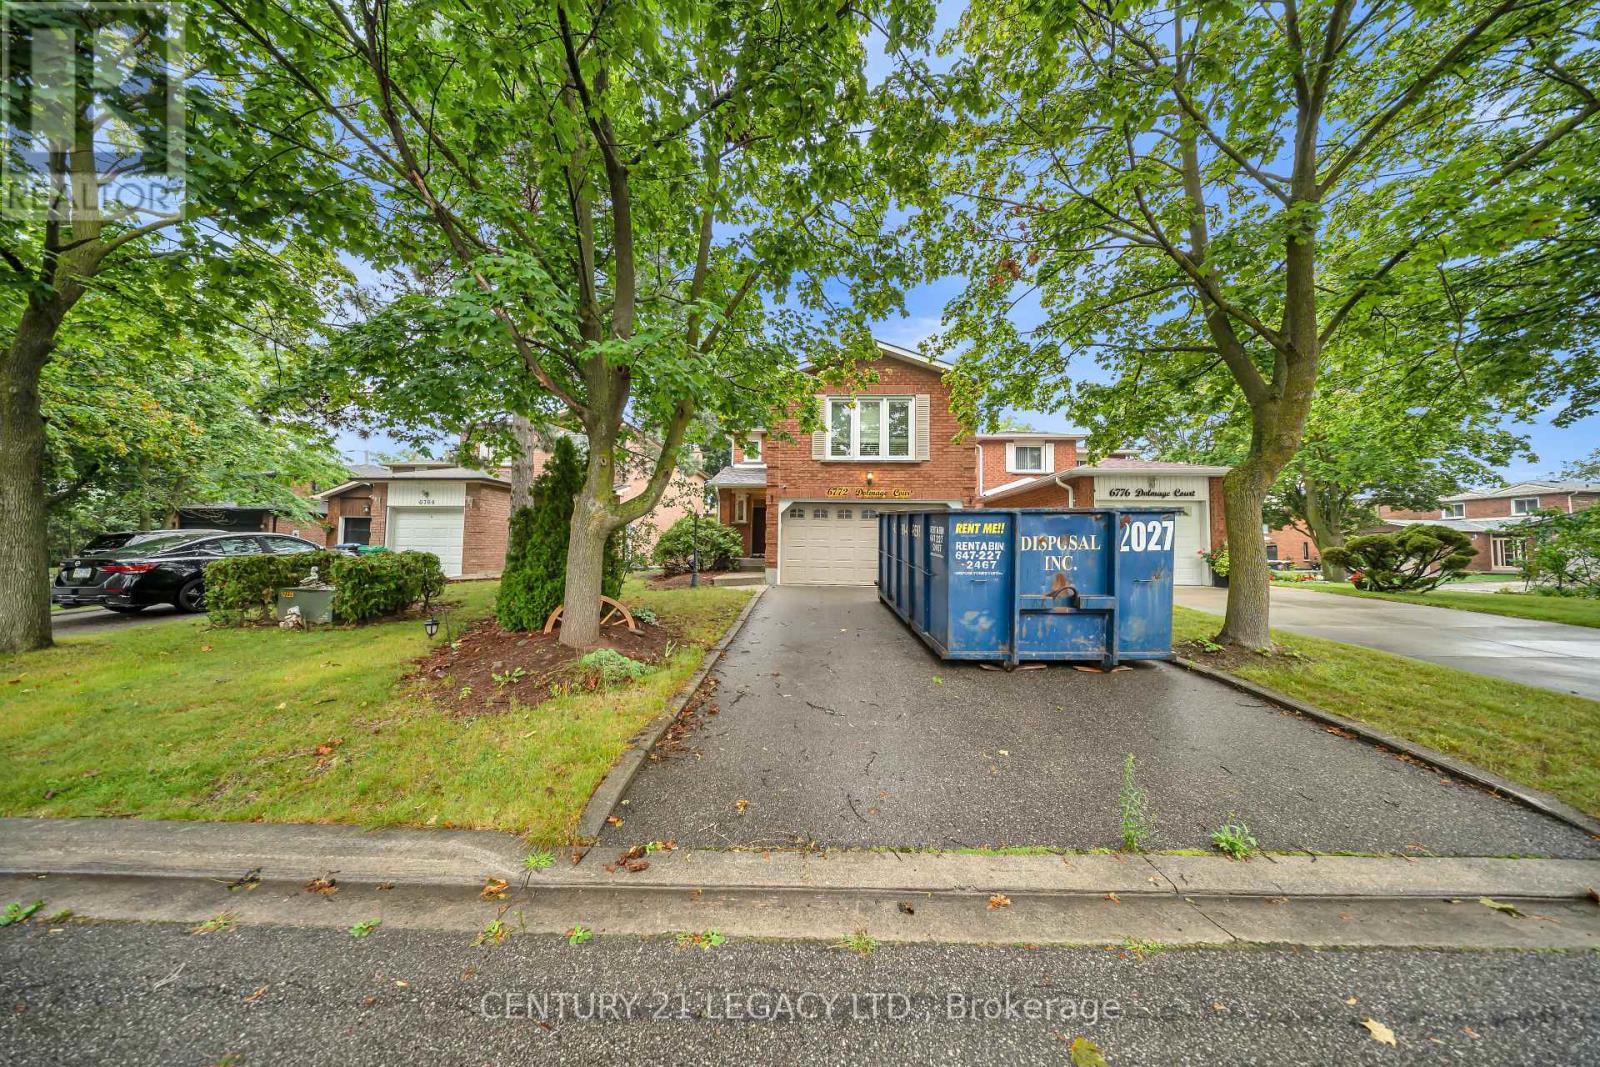
6772 Dolmage Court
Mississauga, Ontario
Welcome to this beautifully updated 3-bedroom, 4-bath detached home on a quiet, family-friendly court with no sidewalk. Surrounded by mature trees, this home features hardwood floors, California shutters, pot lights, and smooth ceilings throughout. The bright main level offers open-concept living and dining, a custom kitchen with granite countertops, breakfast bar, and walk-out to the private, landscaped backyard with a spacious deck. Upstairs you'll find a rare wood-burning fireplace in the cozy great room, a primary bedroom with walk-in closet and ensuite, plus two additional bedrooms and an updated bath. The finished basement includes a large rec room with built-in wet bar, 3-piece bath, laundry, cold cellar, and ample storage. Ideally located just minutes from top-rated schools, parks, Meadowvale Town Centre, GO Stations, major highways (401/403/407), transit, and everyday amenities. A fantastic opportunity for growing families in one of Mississauga's most desirable neighbourhoods! (id:56248)
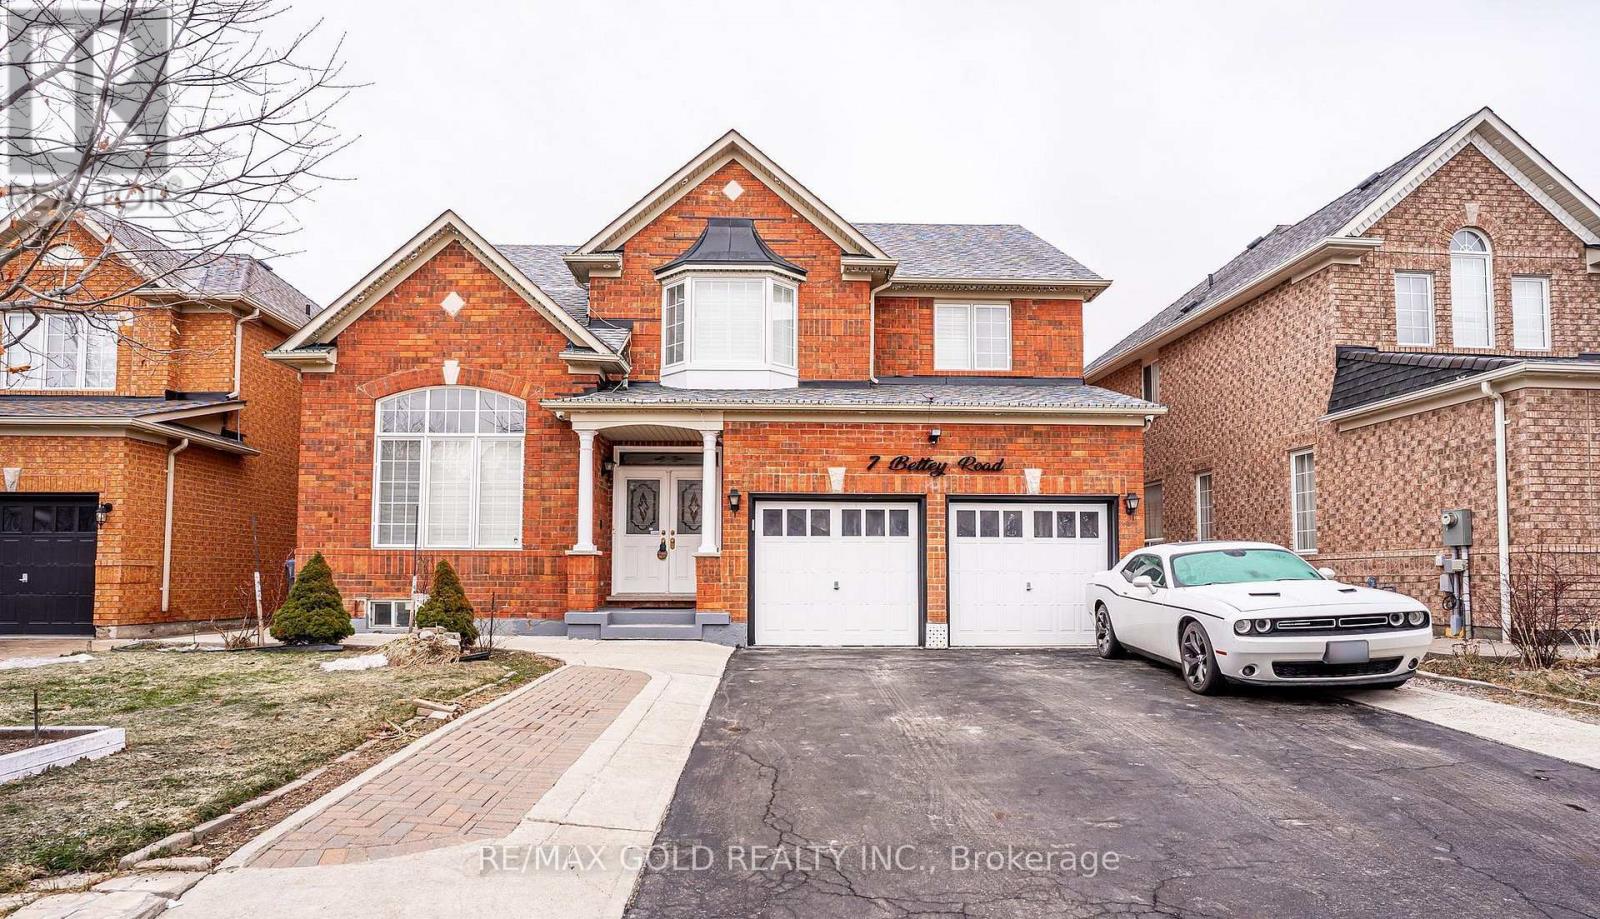
7 Bettey Road
Brampton, Ontario
Legal 2 Bedroom Basement!!Step into the epitome of luxury living at 7 Bettey Rd. Beautiful, well maintained bright and spacious 4 bedroom detached home with a unique blend of comfort and style in high prestigious area of Castlemore. A Fabulous House with 4 Car Drive way parking features Separate Living, Family and Dining Room, great size beautiful Kitchen, Office on main floor. Master bedroom with ensuites and three other generously sized bedrooms, Laundry room completes the upper level. Roof(2020),Furnace(2022). The fully finished 2 Bedroom Legal basement with Separate entrance extends the living space, boasting a bright, open-concept layout with an Additional bedroom in the basement. Concrete Backyard add to the home's curb appeal and out door charm. A must see!! (id:56248)
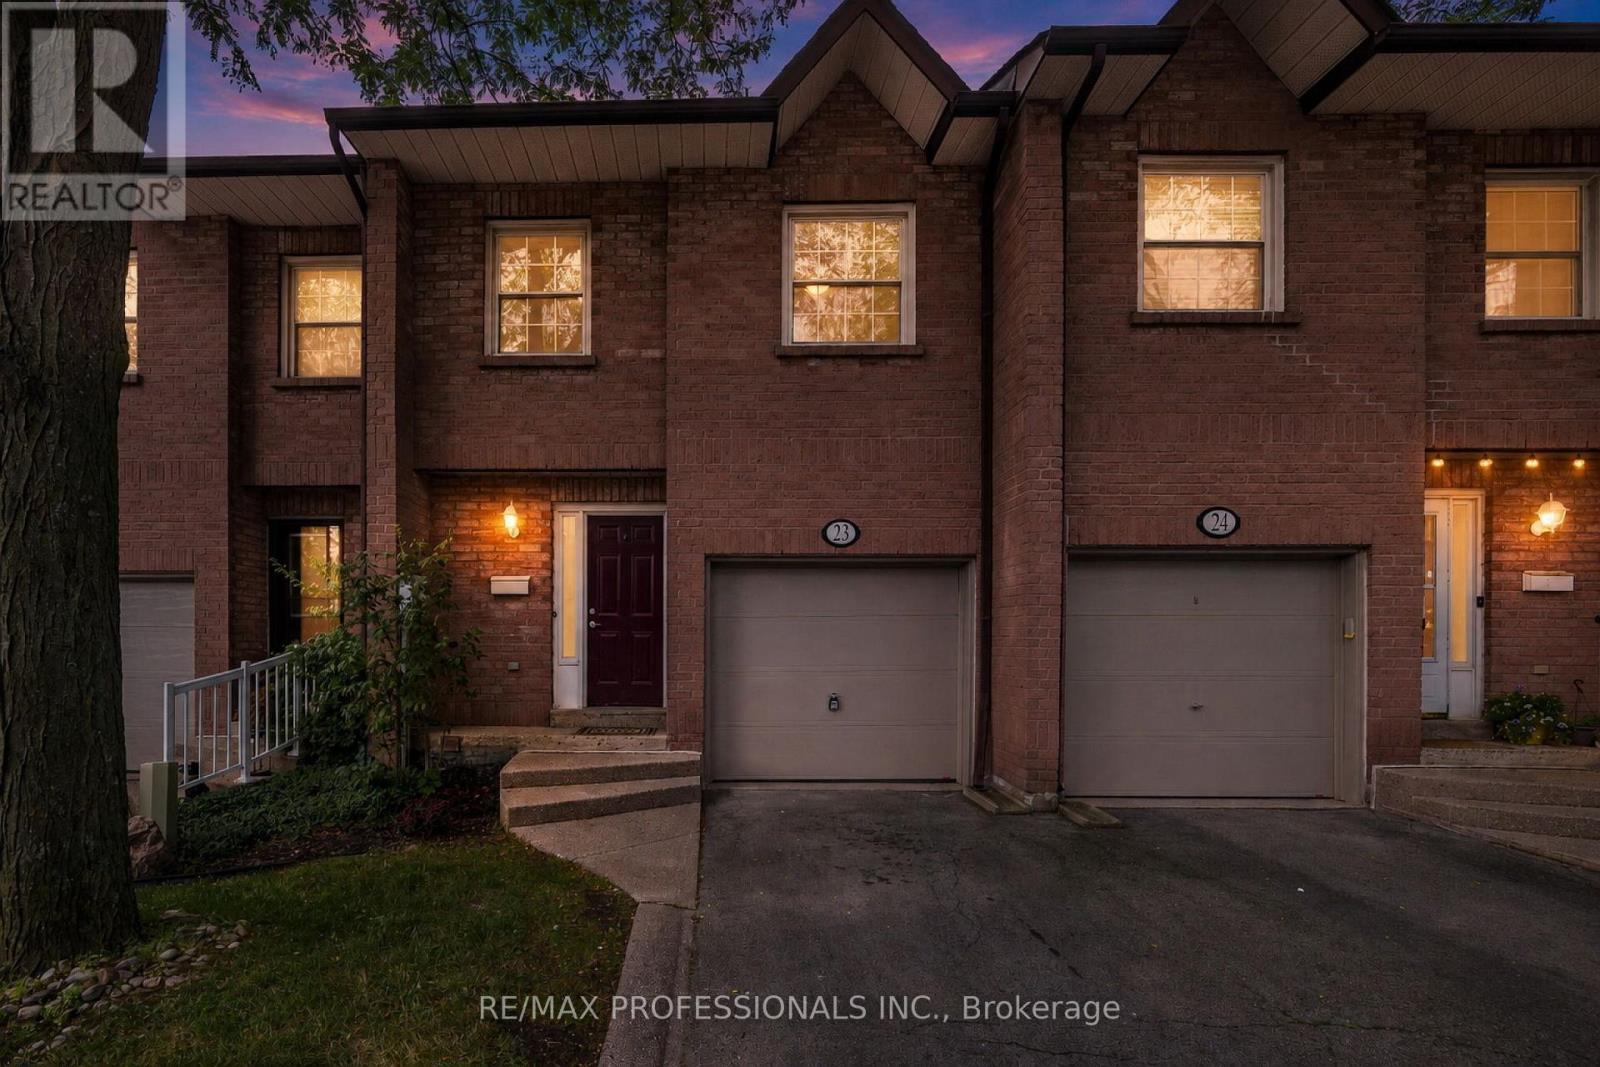
23 - 2004 Glenada Crescent
Oakville, Ontario
Welcome to 2004 Glenada Crescent, a spacious and meticulously renovated 3-bedroom, 3-bathroom townhouse in Oakville's highly-coveted Wedgewood Creek community! Located on a dead-end street in the desirable Glenada Gardens complex, this turn-key gem offers the perfect blend of modern sophistication and everyday convenience. From the moment you step inside, you will be greeted by the bright, open-concept main floor. It has been brilliantly modernized with freshly painted walls and trim, crisp new baseboards, and smooth, contemporary ceilings with popcorn completely removed! Gleaming brand-new wood laminate flooring flows seamlessly throughout the living spaces, while stylish new tile enhances the completely redone main-floor powder room. The heart of this home is the revitalized kitchen, featuring brand-new countertops and a modern sink with upgraded faucet. It is equipped with stainless steel appliances, including a brand-new Samsung dishwasher. Heading upstairs, plush, brand-new carpeting lines the stairs for added warmth and comfort. The spacious primary suite is a true sanctuary featuring a beautifully refreshed ensuite bath. Start your mornings right with brand-new tiling, an upgraded vanity with new counter and faucet plus a sleek new mirror. Two additional generously sized bedrooms and a shared main bathroom provide ample space for family or a home office. Location is everything! You are a short walk from Upper Oakville Shopping Centre's grocery stores, bakeries, and dining. Families will love being zoned for top-rated schools, including Falgarwood, Sheridan, Iroquois Ridge High School and Munn's Public School (French Immersion). Enjoy easy access to local parks, trails, public transit, and major highways for a seamless commute. Don't miss this rare opportunity-simply move in and start making memories! (id:56248)
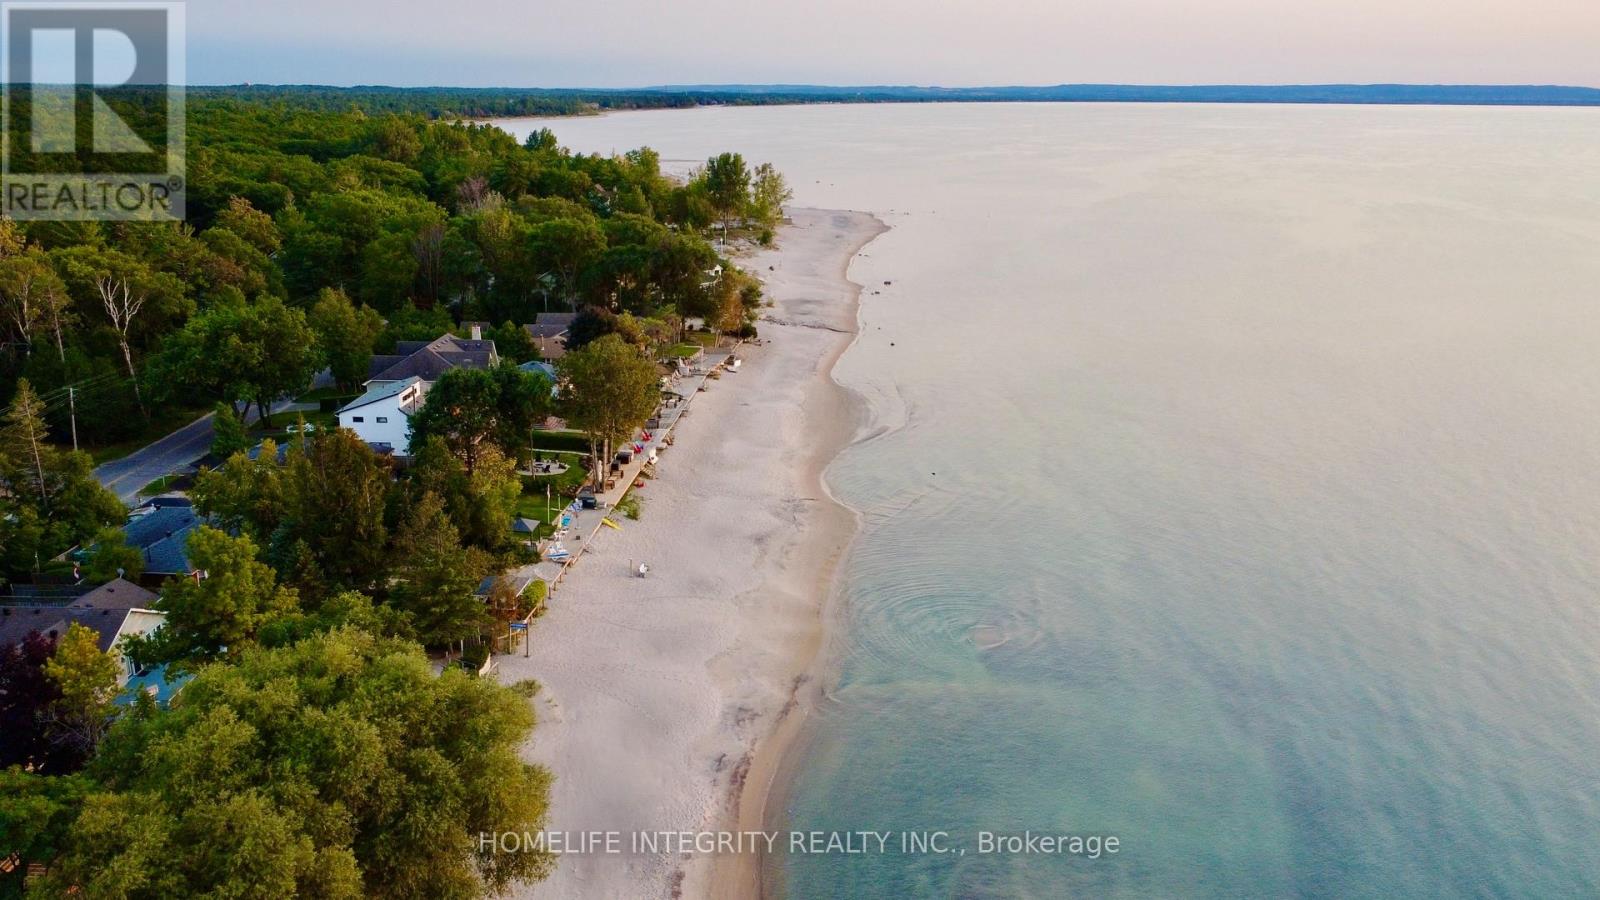
2197 Tiny Beaches Road S
Tiny, Ontario
Multi-Family Property Just Steps from Georgian Bay | Prime Woodland Beach Location. Welcome to this exceptional multi-family property, ideally located just a 2-minute walk to the sandy shores of Woodland Beach and perfectly positioned between two convenient beach access paths. This versatile property offers incredible potential for investors, multi-generational families, or buyers seeking a vacation home with built-in income opportunities. 2nd- floor unit: Partial Georgian Bay views from the spacious deck. 2 bedrooms plus a bright, sun-filled solarium. Open-concept kitchen and living area ideal for entertaining and relaxed coastal living. Lower Unit Self-contained 1-bedroom apartment. Bright open-concept layout. Currently occupied by an A+ long-term tenant willing to stay or vacate at the Buyer's choice. Rental Potential 28+ day rentals permitted without a license. Short-term yearly licenses may be available through the Town of Tiny. Excellent year-round or seasonal income potential. Major Upgrades (2019-2024): Interior & exterior paint, Roof shingles, High-efficiency furnace, Upgraded attic insulation. Most windows replaced, PVC septic tank, Drilled well, UV water filtration system, porcelain flooring in the kitchen and upstairs bathroom. Air conditioning. Extras: Carport. Potential to build a larger garage with a loft. "Enjoy the Georgian Bay lifestyle with beachside living and established rental income in one of Tiny Township's most desirable waterfront communities." (id:56248)
106 Mackey Drive
Whitby, Ontario
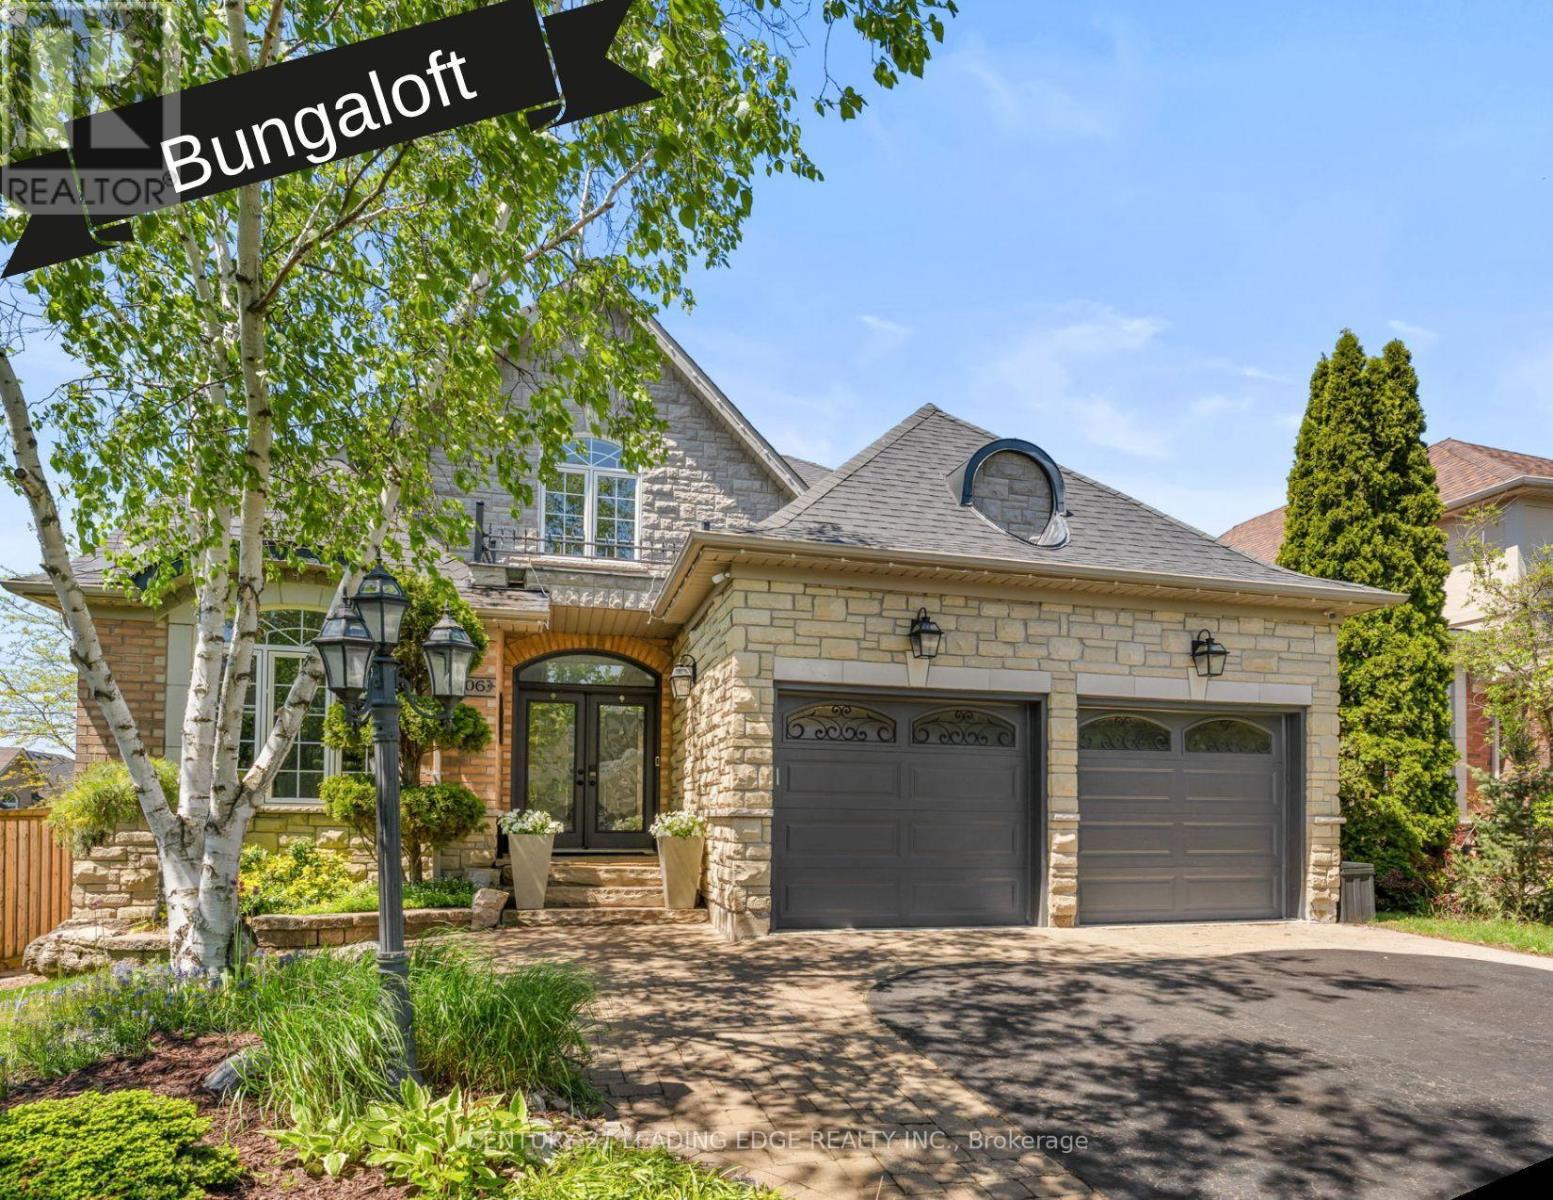
Nestled In One Of Whitby's Most Desirable Neighbourhoods, This Bungaloft Makes An Unforgettable First Impression. From The Moment You Step Through The Front Door The Soaring Open-To-Above Foyer With Elegant Chevron-Pattern Tiles Set The Tone For The Exceptional Finishes Found Throughout. The Main Floor Is Designed For Both Entertaining And Everyday Living. A Stunning Formal Dining Room With A Coffered Ceiling For Those Special Occasions, A Custom Chef's Kitchen - A True Showstopper Featuring Commercial-Grade Appliances, A Built-In Panel Fridge And Dishwasher, And A Spectacular 10-Foot Quartz Island, Pot Lights And Hardwood Flooring. The Living Room Impresses With Its Custom Feature Wall, While The Spectacular Great Room Steals The Show With 16-Foot Cathedral Ceilings, Wainscotting, And Views Of The Backyard. The Primary Suite Located On The Main Floor Is A Private Retreat You'll Never Want To Leave - Complete With Custom Built-In Wardrobe, Hardwood Floors, And A Spa-Inspired 5-Piece Ensuite. Upstairs You Will Find Two Well-Appointed Bedrooms With Laminate Flooring And Built-Ins And A Renovated Bathroom Featuring Heated Floors, A Quartz Vanity, A Tiled Shower, And A Built-In Cabinet With Laundry Bin. The Finished Basement Offers Incredible Versatility With A Generous Recreation Room, A Dedicated Work-Out Space, And A Private Office. Outside, The Professionally Landscaped Front Yard Creates Stunning Curb Appeal, While The Backyard Gazebo Is The Perfect Spot To Soak In The Western Sun Exposure All Day Long. This Home Is Truly Exceptional In Every Way! (id:56248)
Lower - 63 Ernest Avenue
Toronto, Ontario
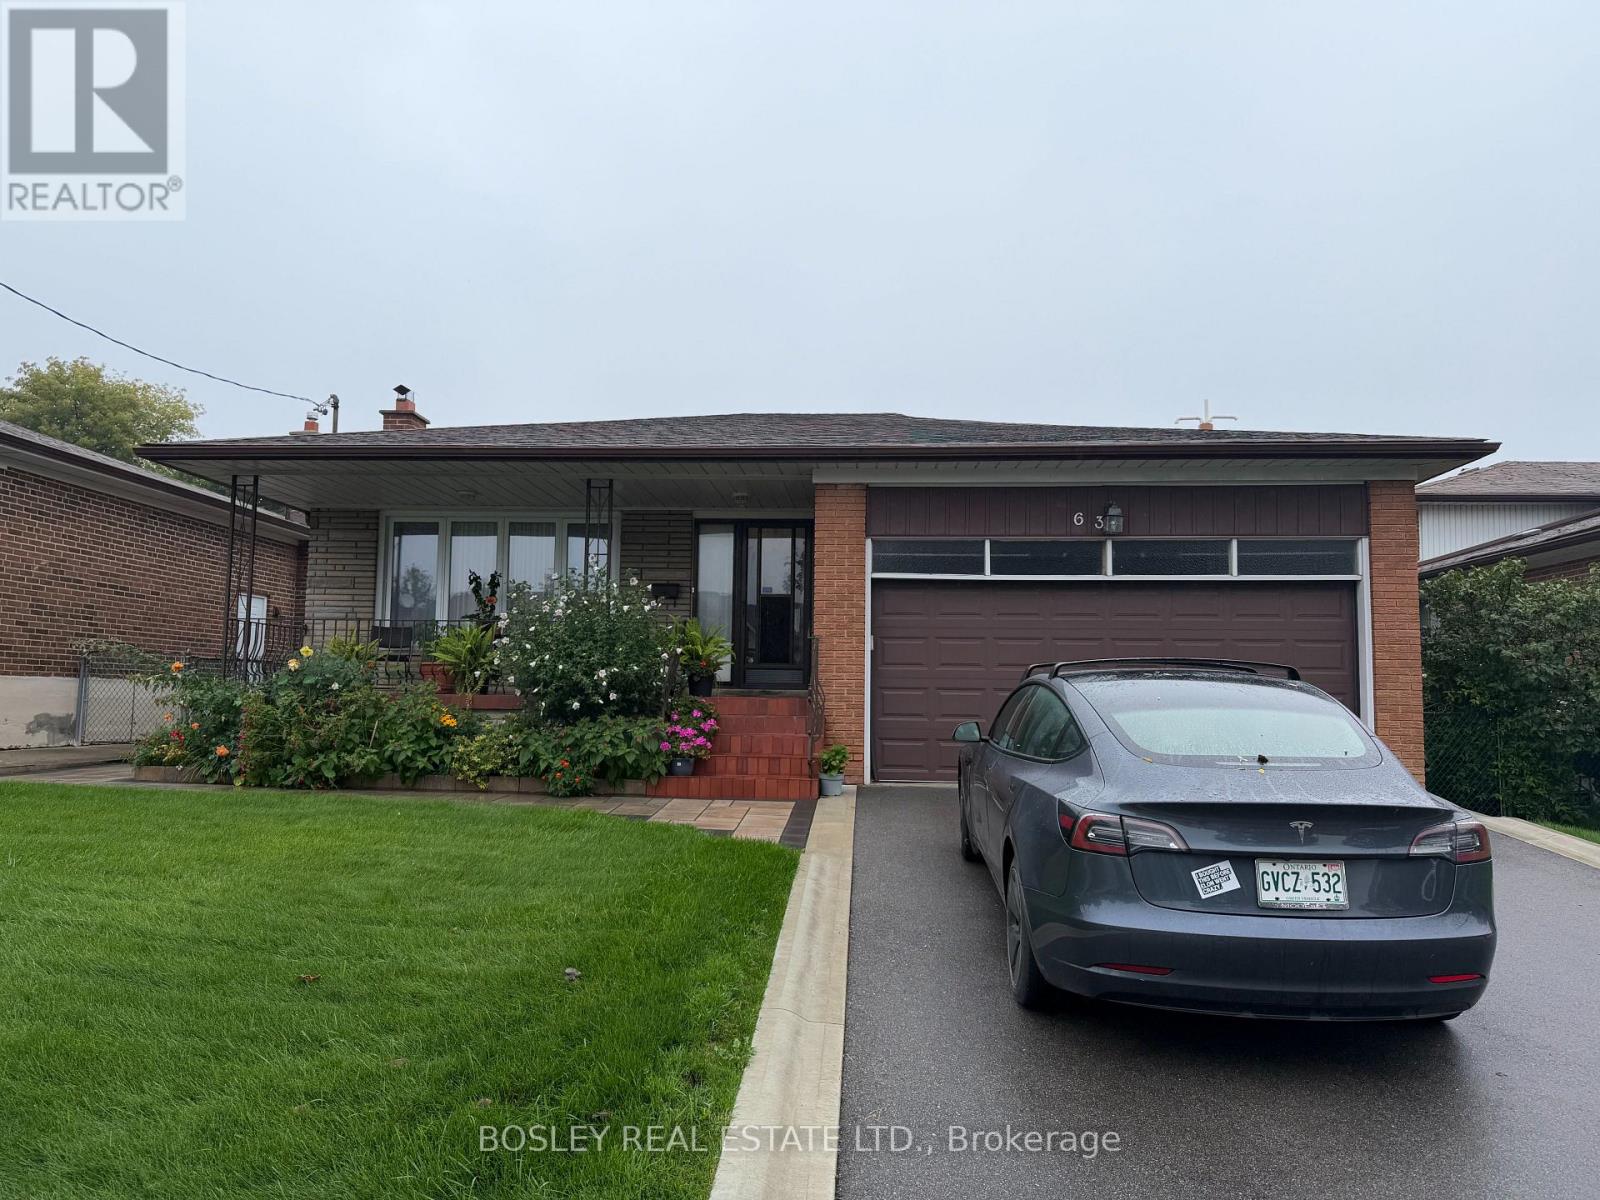
This beautiful brand new renovated lower level apartment is waiting for it's first ever tenant. It is big and light and white and fresh. The bathroom has a lovely new walk in shower with quartz and marble everywhere. There is ensuite laundry and a big eat-in kitchen. The separate entrance is up the side of the property and has a sweet little patio area for tenants to enjoy outside time. Parking is available for an extra amount on the private driveway. The lease is all inclusive which is rare and fabulous. There are two big rooms that can be used as bedrooms, or an office, or a living room. The landlord is looking for a triple A tenant. The are is so very close to transit and highways and access all over the city. It is set in a quiet neighbourhood with mature trees and parks. You are steps from shopping and restaurants. It is ideal. We hope you can be ideal for us!! (id:56248)
414 - 485 Kingston Road
Toronto, Ontario
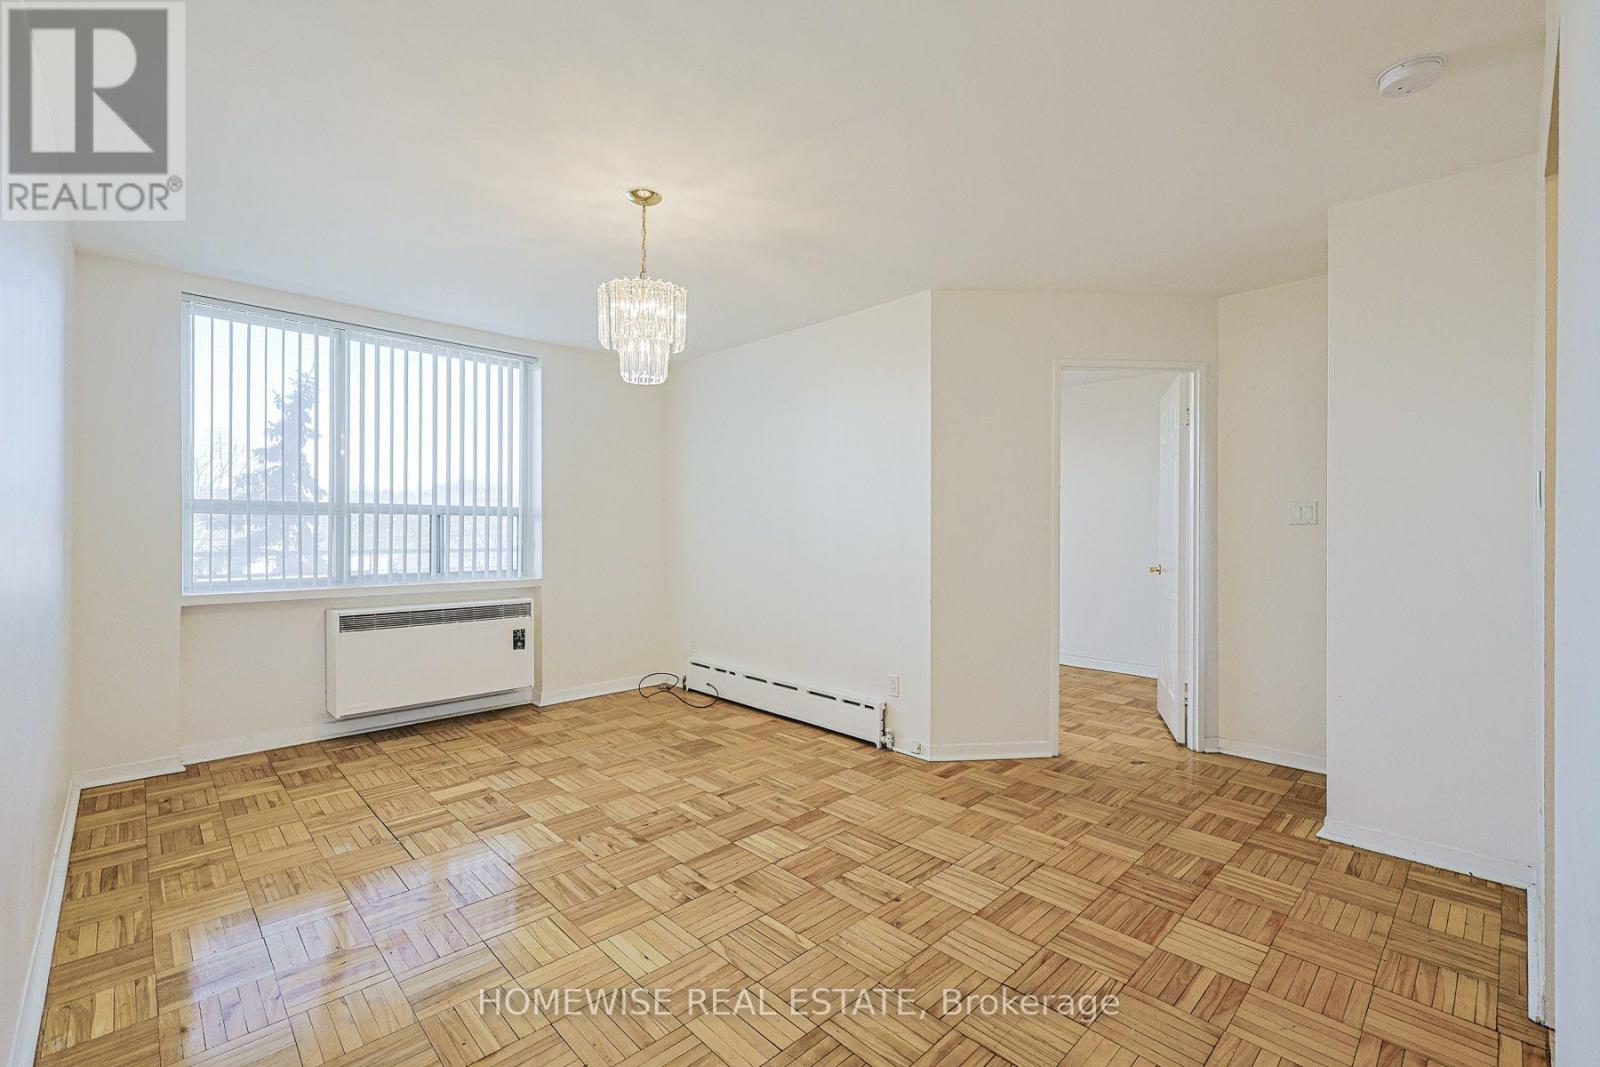
Welcome To Unit 414 At 485 Kingston Road! This Recently Updated, Light-Filled 1-Bedroom, 1-Bathroom Suite Offers A Smart, Functional Layout In One Of The City's Most Desirable Neighborhoods. Step Inside To A Spacious Open-Concept Living And Dining Area That Seamlessly Opens Onto A Private Balcony, Perfect For Relaxing Or Entertaining. The Suite Features An Updated Kitchen, A Comfortable Bedroom With Ample Closet Space, And Professional Property Management. Move-In Ready And Conveniently Located Just Steps Away From Local Shops, Cafes, Parks, And Public Transit. 1 Month Free Rental Incentive For 13-Month Leases! (id:56248)
1812 - 153 Beecroft Road
Toronto, Ontario
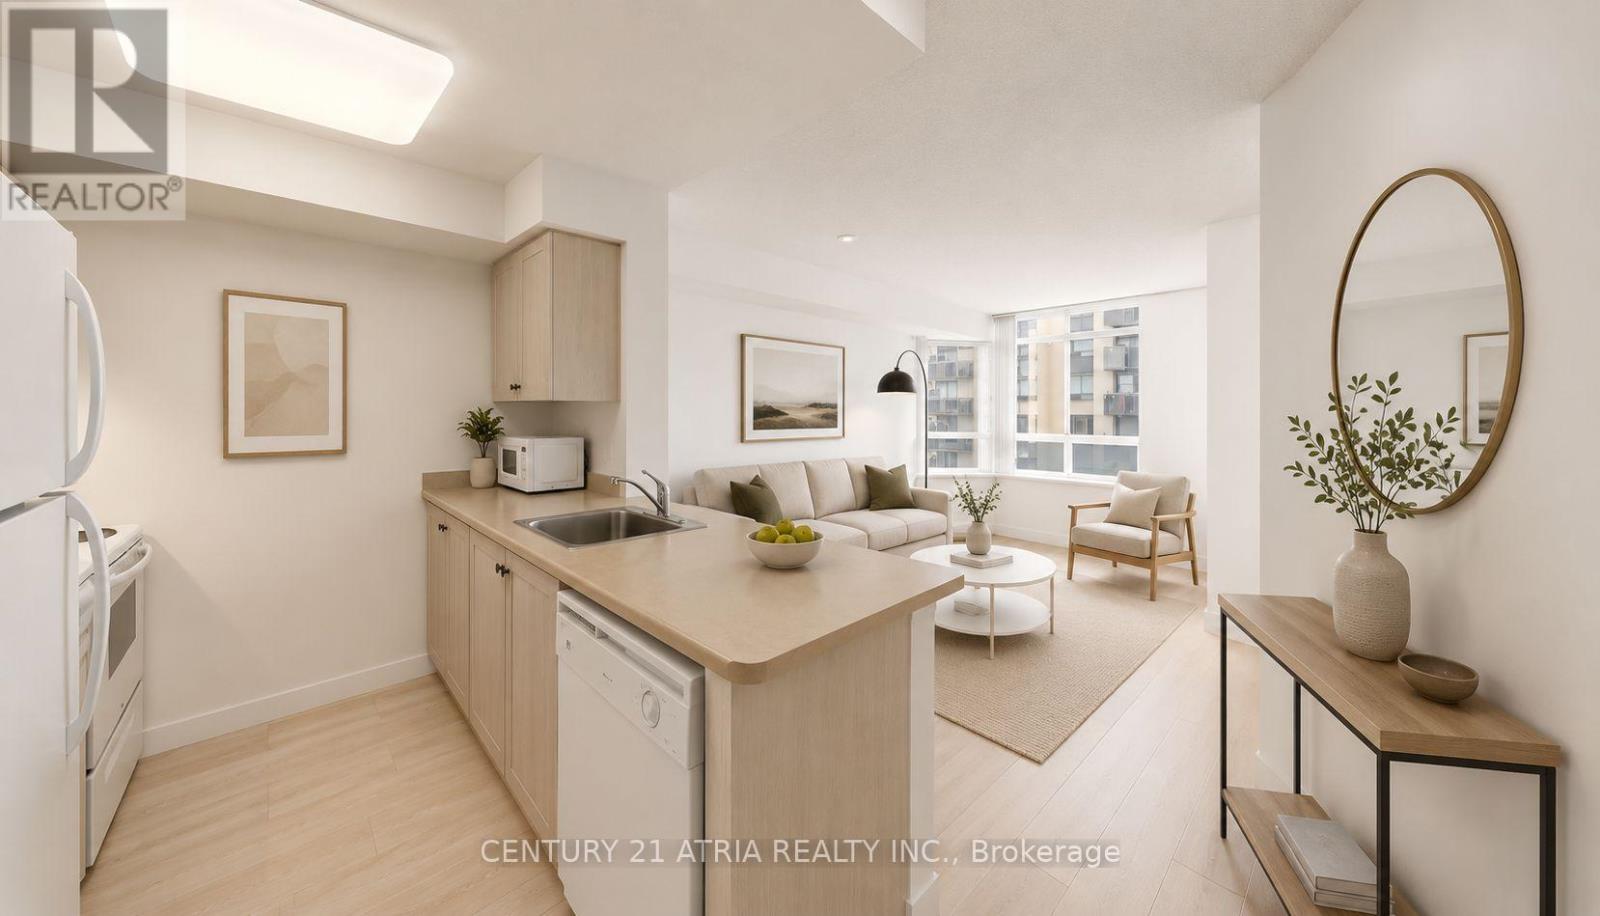
Excellent location situated at YONGE & SHEPPARD + Newly renovated 2-bedroom gem in the heart of it all with DIRECT UNDERGROUND ACCESS to Yonge-Sheppard and North York Centre TTC subway station - subway entrance right in P1, no need to step outside! Stunning south-facing views of the CN Tower & downtown skyline + Flooded with natural sunlight + Brand new vinyl flooring throughout, renovated washroom, and freshly painted walls + Steps to shopping, restaurants, malls, cafes, banks, parks, Mel Lastman Square, underground access to 2 TTC subway stations, and just minutes Hwy 401 + Amazing Building Amenities including: gym, pool, party room, billiards room, sauna, concierge, guest suites, and visitor parking (id:56248)
77 Quinn Road
Whitestone, Ontario
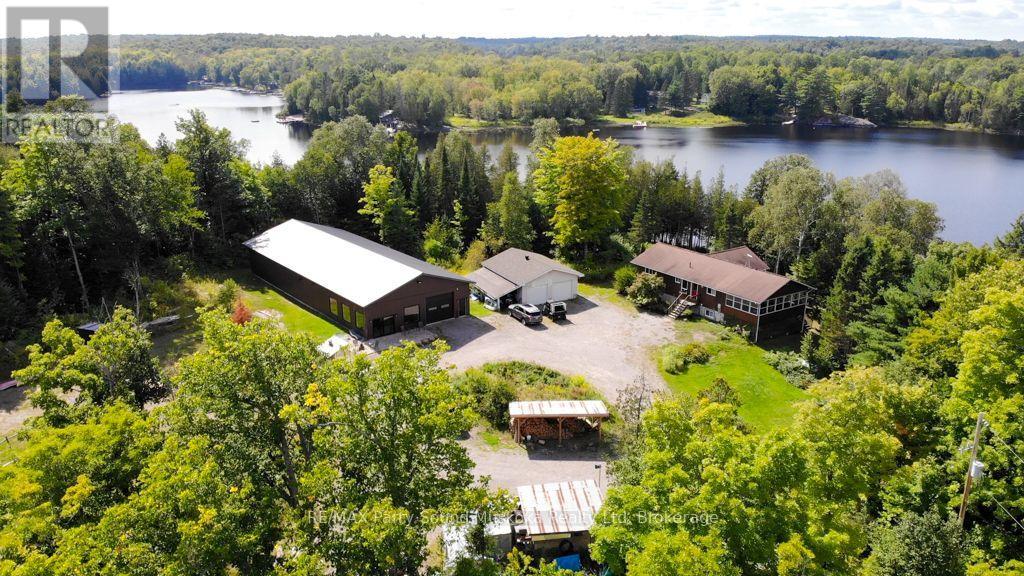
This property is made for those who want the freedom to live, work and play all in one place! Set on approx. 22 acres with 320' of shoreline, the property offers an exceptional combination of waterfront living, substantial workspace and room to explore. The approx. 2,450 sq. ft. home, situated on 3.2 acres, offers a spacious main level with a large living area, combined kitchen and dining space, two bedrooms and plenty of natural light. The walkout lower level adds another bedroom, an office, sauna and additional living space, providing flexibility for family, guests or working from home. Three season sunroom adds an additional 320 sq ft of living space. Around the circular drive you'll find a greenhouse, woodsheds and a large established garden area, 720 sq.ft. garage, offering plenty of opportunity for those looking to enjoy a more self-sufficient lifestyle. One of the standout features is the impressive approx. 4,000 sq. ft. building, offering tremendous potential for a contractor, tradesperson, business owner, hobbyist or anyone simply needing serious shop and storage space. With radiant in-floor heating, high ceilings, multiple work and recreational areas and indoor vehicle parking, it opens the door to countless possibilities - including potential rental income if the owner doesn't require the entire space. There is a 720 sq ft garage with new roof. There's even more to discover on the adjoining 19 acres, with approximately 4-5 km of trails to explore. The 19-acre parcel has its own separate PIN, providing added flexibility for the future. Located at the end of the road, this is a rare opportunity to have your home, waterfront, acreage, recreation and workspace all at one address - no commute required! (id:56248)
209 Church Street N
Wellington North, Ontario
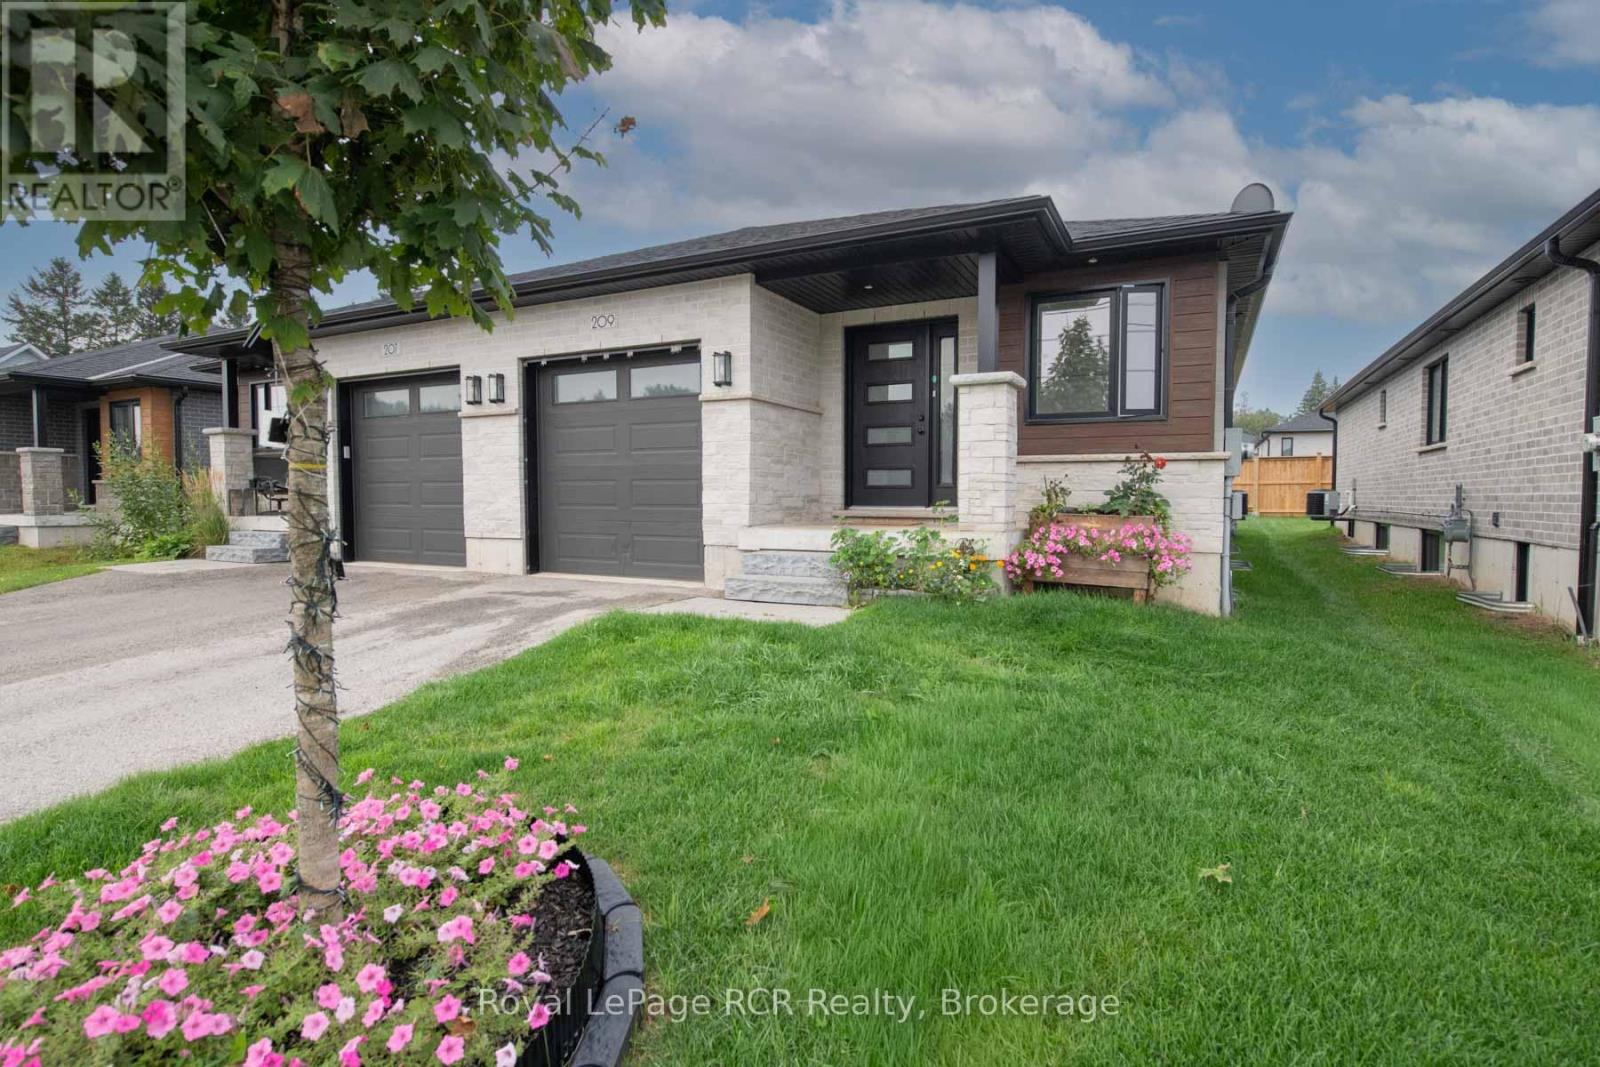
THIS SPACIOUS 4 YEAR OLD HOME HAS OPEN CONCEPT KITCHEN AND DINING AND GREAT ROOM WITH FIREPLACE AND PATIO DOOR TO COVERED PATIO, CUSTOM KITCHEN CABINETS, GRANITE COUNTERS, MASTER BEDROOM WITH 3 PC ENSUITE, WALKIN CLOSET , 2PC BATH AND MAIN FLOOR LAUNDRY, OPEN STAIRCASE TO REC ROOM AND OFFICE AREA, PLUS 2 BEDROOMS AND LARGE 4PC BATH,, UTILITY AREA, GAS HEAT AND CENTRAL AIR, ATTACHED GARAGE AND COVERED FRONT PORCH, PAVED DRIVE AND PARTIALY FENCED YARD, YOU WILL ENJOY THIS HOME (id:56248)