
219 Bruce 13 Road
Native Leased Lands, Ontario
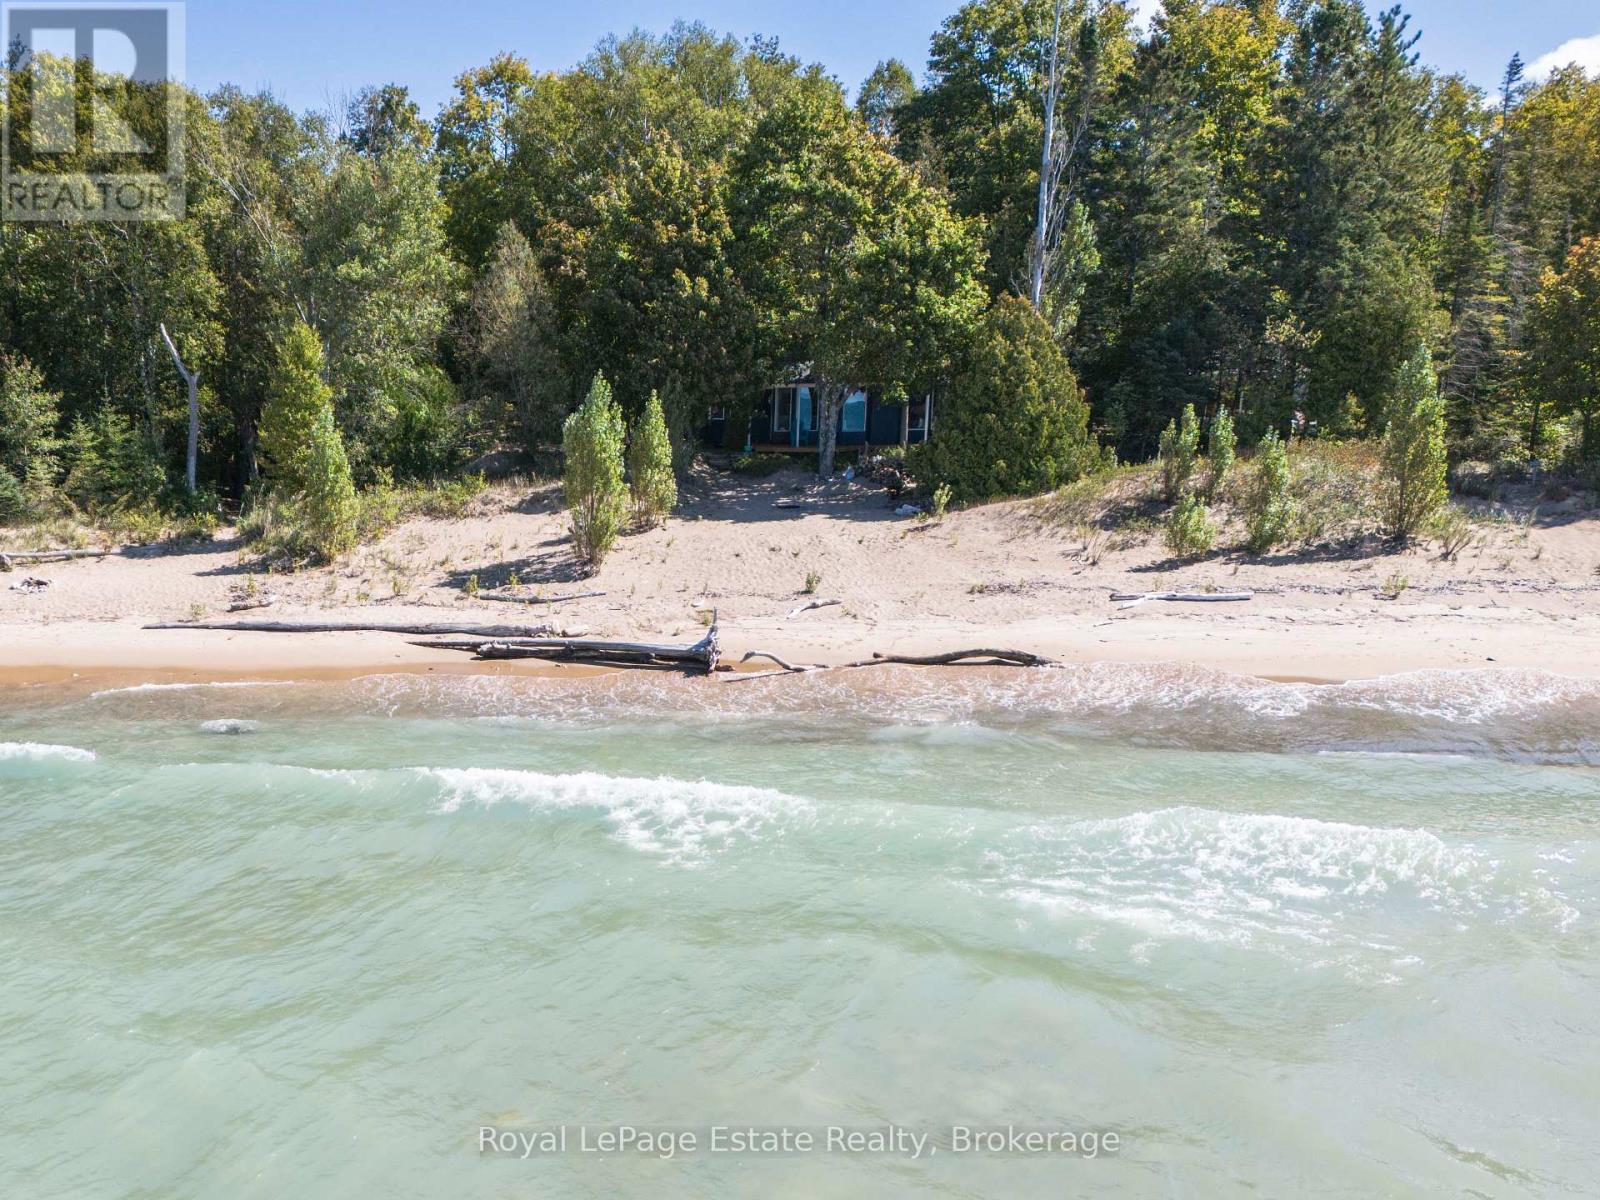
GLORIOUS SANDY BEACHFRONT & CHANTRY ISLAND VIEWS!! Lake Huron LEASED LAND cottage just minutes from Southampton and set on a beautiful sandy beachfront. Enjoy stunning lake views from the cottage, with vaulted ceilings and large windows in the open concept living/kitchen area designed to take it all in. This 3-bedroom, 1-bath cottage offers a comfortable layout, wood stove, decks front and back and a large stone patio for enjoying summer days by the lake. Private setting set back from the road with the beach right at your doorstep! Numerous improvements include new shingles in 2023, from 2016, some new windows, vinyl flooring in the living area, new appliances, and added insulation. 200 amp electrical service. A great opportunity to enjoy your own piece of Lake Huron beachfront, close to all the amenities, shops and restaurants of Southampton. Annual lease $10,700 + $1,300 service fee. (id:56248)
273 Colborne Street
Centre Wellington, Ontario
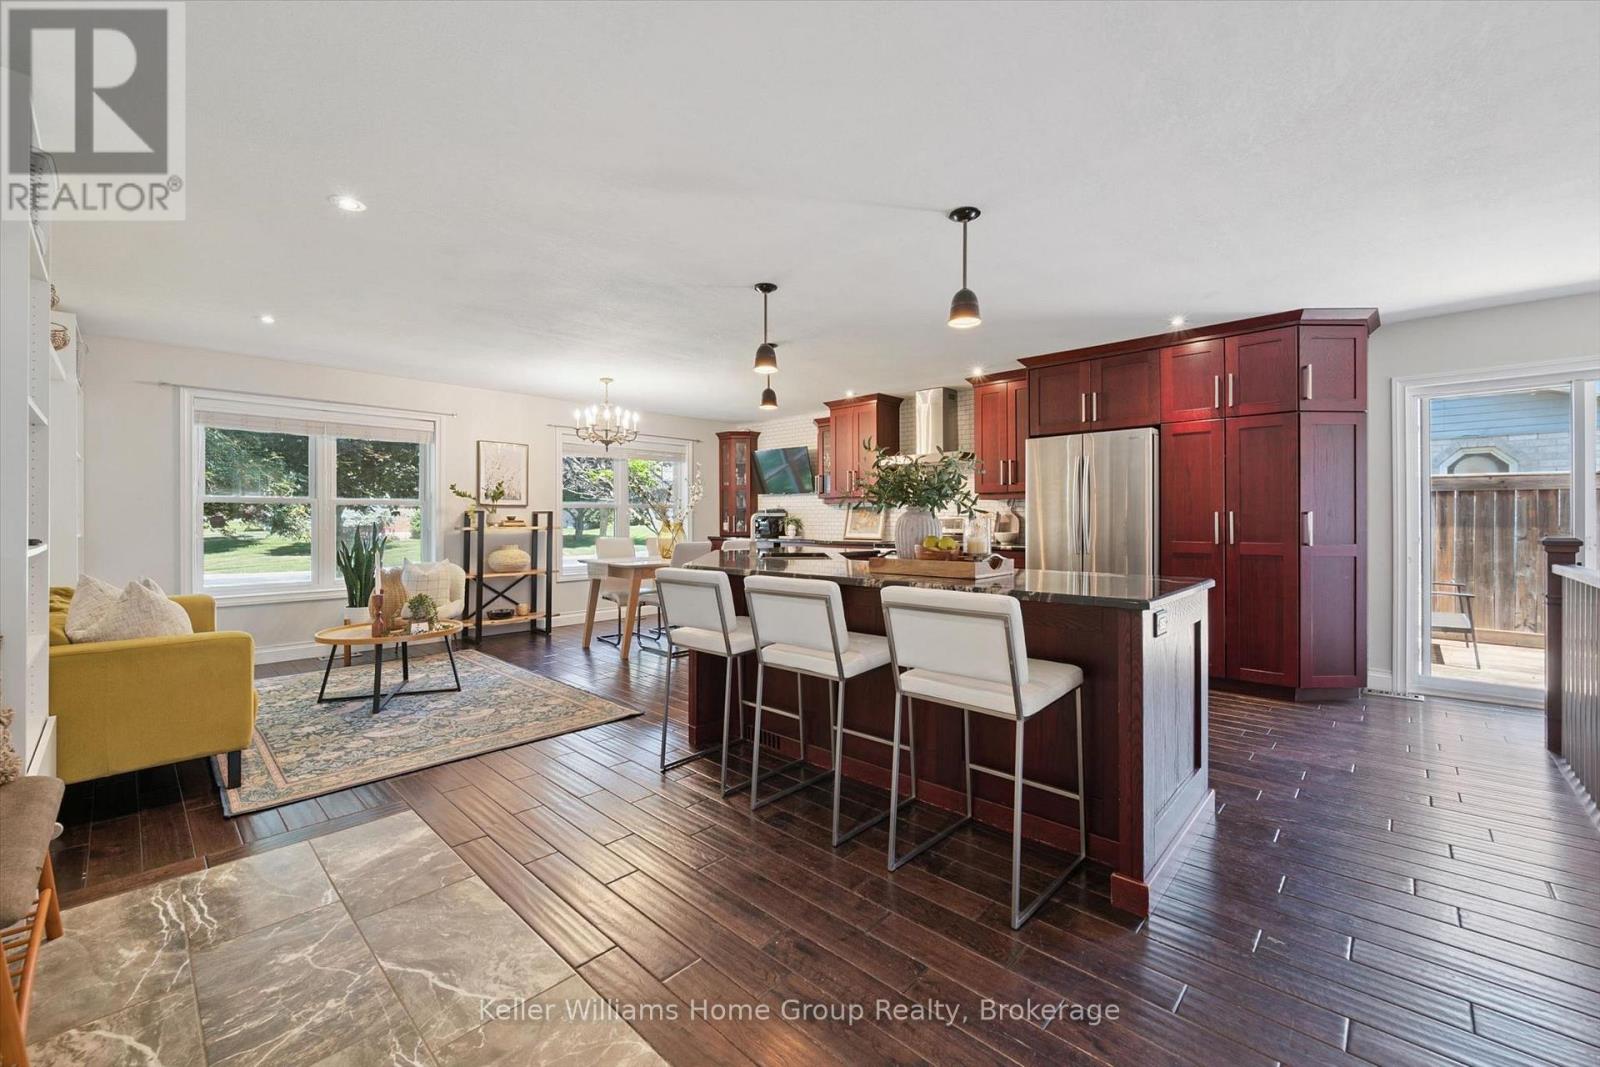
Welcome to 273 Colborne Street, where spacious bungalow living meets the charm and lifestyle of Elora. Offering nearly 2,500 sq. ft. of finished living space, this beautifully maintained home provides the flexibility to suit growing families, downsizers, and anyone looking for more room to live, work, and entertain. The bright, open-concept main floor creates an inviting atmosphere from the moment you step inside. At the heart of the home is a generously sized kitchen featuring abundant cabinetry, extensive counter space, and an effortless connection to the dining and living areas-perfect for family meals, hosting friends, or simply enjoying everyday life. Three spacious main-floor bedrooms feature practical built-in storage, keeping everything organized and within reach. The finished lower level expands your possibilities with a newly renovated bathroom and plenty of space for a fourth bedroom, home office, gym, recreation room, playroom, or guest retreat. Exceptional additional storage ensures there is a place for everything. Set on an impressive 83-foot-wide lot, the property offers a large backyard with room to entertain, garden, play, or relax outdoors. Whether you're hosting summer barbecues, watching the kids explore, or unwinding at the end of the day, this is a yard designed to be enjoyed.Located just minutes from downtown Elora, you'll be close to boutique shops, cafés, celebrated restaurants, local events, scenic trails, the Elora Gorge, and the renowned Elora Mill-all while enjoying convenient access to Guelph and Waterloo Region. With 1,240.07 sq. ft. on the main level and an additional 1,237.88 sq. ft. below, 273 Colborne Street delivers the space, versatility, and sought-after Elora lifestyle you've been waiting for. (id:56248)
457 Eastbridge Boulevard
Waterloo, Ontario
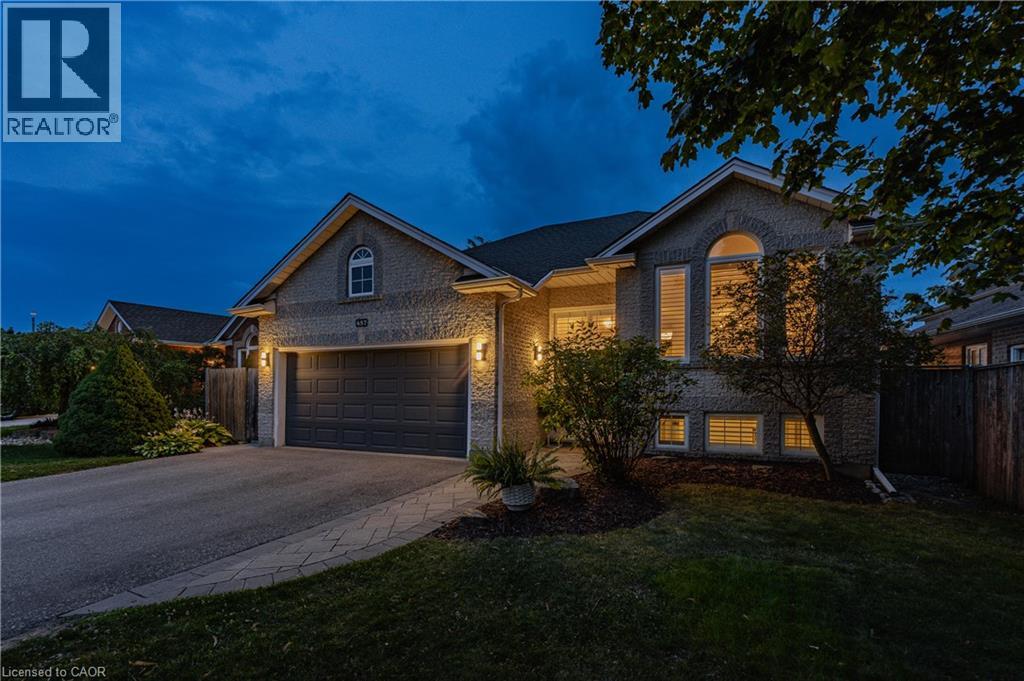
POOL | APPROX. 2,671 SQ. FT. FINISHED | 3+2 BEDROOMS | OVERSIZED DOUBLE GARAGE | R4 ZONING | EASTBRIDGE Offering exceptional space, flexibility, and value in one of Waterloo’s most sought-after family communities, this beautifully updated raised bungalow delivers an impressive combination of lifestyle and versatility. The bright and spacious main floor is filled with natural light and features California shutters, updated flooring and paint, and a generous primary bedroom with ensuite privilege to the beautifully renovated main bathroom. The updated eat-in kitchen showcases quartz countertops, a timeless backsplash, and a walkout to the yard—providing convenience for everyday living and entertaining. The fully finished lower level, with direct interior access to the oversized double garage, provides incredible flexibility for a home office, multi-generational living, guests, or additional family space. It features a spacious recreation room with cozy gas fireplace, two additional bedrooms, an updated bathroom, and a separate second laundry area. Step outside to enjoy the partially covered side patio, perfect for morning coffee or summer barbecues, along with the private backyard featuring a pool and patio—an ideal setting for relaxing and entertaining. Extensive updates offer peace of mind, including a main-floor refresh with flooring and paint, new refrigerator and dishwasher, new water softener (2026), rec room carpet and basement bath reno (2024), main-floor bath reno with stacked washer and dryer (2023), pool heater and Shutters (2022), and shingles and driveway (2021). Located in desirable Eastbridge, a family-friendly community known for walking trails, parks, green spaces, a newly added splash pad, and access to some of the region’s top-rated schools. Enjoy convenient proximity to shopping, everyday amenities, and major commuter routes. (id:56248)
2 Currie Drive
Morriston, Ontario
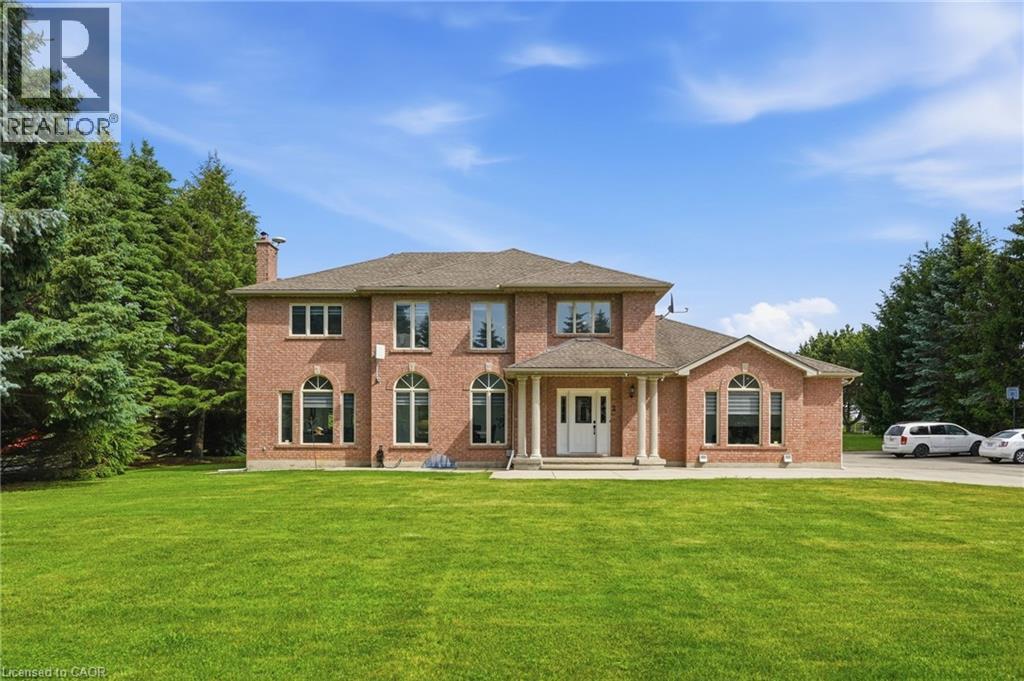
Calling all multi-generational families and those craving space, privacy and luxury! Welcome to 2 Currie Drive, a beautifully updated home, set on a private 1.322-acre estate lot in desirable Morriston, Puslinch. This two-storey home offers 3,079 square feet of above grade living space plus a separate entrance to a fully finished basement with two separate in-law suites, giving you incredible flexibility for extended family living or guests. The open back yard is ideal for entertaining family and friends. Luxury finishes are found throughout. This home is completely carpetfree, boasting 24-inch tile and engineered hardwood flooring. The main floor features a chef-inspired designer kitchen, complete with a stainlesssteel side-by-side fridge and freezer, gas range and built-in oven. The luxury continues with the bright family room with a cozy gas fireplace, formal living room, a breakfast room and formal dining room and a dedicated laundry room. Upstairs, you'll find four spacious bedrooms including a primary retreat with a spa-inspired five-piece ensuite, boasting a soaker tub, double sinks and a glass shower. Already dreaming bigger? Professional architectural and engineering drawings for an addition above the garage are available, giving you a head start if you'd like to expand or build out further. Car enthusiasts, hobbyists and large families will appreciate the attached three-car garage and country driveway with parking for 15 vehicles, or more. Set on a private lot with its own well and septic system, you'll enjoy true country privacy with tons of room for entertaining. Located beside the community park and baseball diamond, and a short stroll to the shops and charming restaurants of Morriston. Highway 401 is minutes away, with a quick commute to Milton, Hamilton, Cambridge and Kitchener-Waterloo. With this home, the question is not is there is enough room for all of your family, it is: how will you get them to leave? Don’t be TOO LATE*! *REG TM. RSA. (id:56248)
479 Doon S Drive E
Kitchener, Ontario
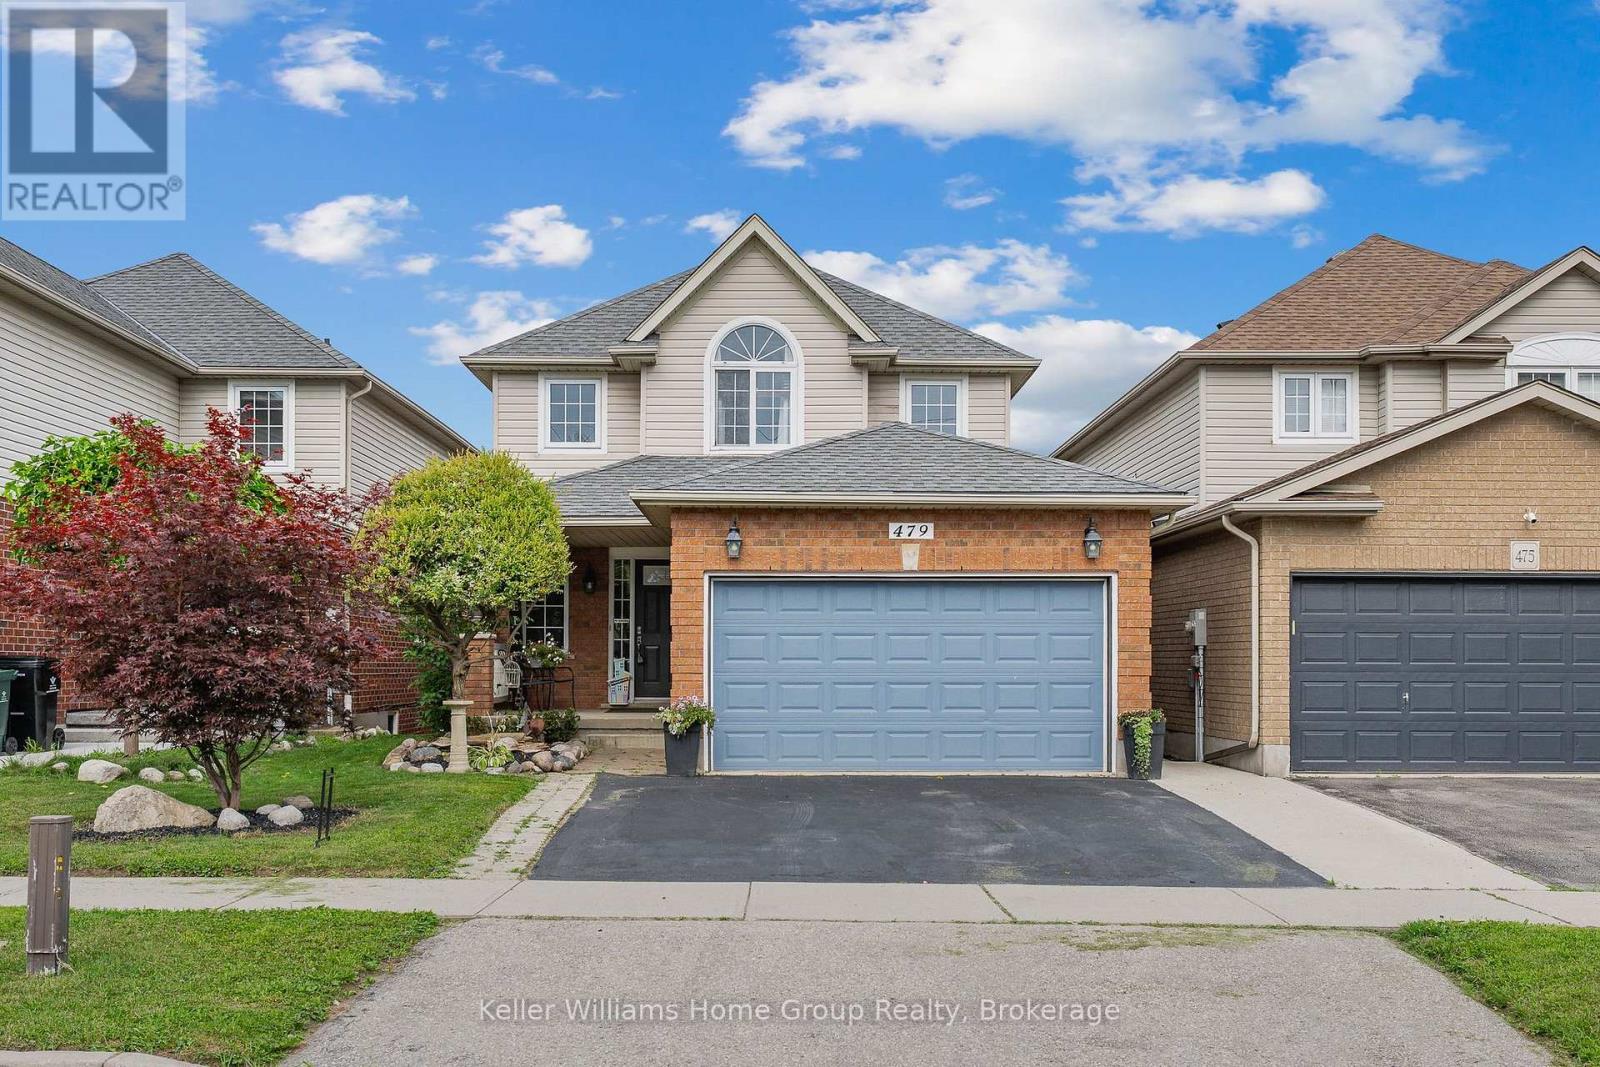
Backing onto greenspace with a finished walkout basement and an impressive 156-ft-deep lot, this Doon South home offers the space and setting buyers are looking for. Welcome to 479 Doon South Drive, a bright 3-bedroom, 4-bath detached home in a convenient Kitchener location. The main floor offers a spacious, functional layout with a large living area, dining space and kitchen, all designed for comfortable everyday living and entertaining. Upstairs, the generously sized primary bedroom measures approximately 16'3" x 15'2", with two additional bedrooms and multiple bathrooms providing excellent flexibility for family life, guests or working from home. The finished lower level is a major bonus, featuring a large 21'4" x 20'8" recreation room, additional bathroom and a walkout that connects directly to the backyard. It's an ideal space for movie nights, entertaining, a home gym, playroom or additional family living. Outside, the property sits on a 32 x 156.6-ft lot, with a fully fenced yard, deck, gazebo and a backdrop of wooded greenspace. The depth of the lot creates a backyard that feels generous, private and highly usable. Located in Doon South with easy access to Highway 401, public transit and nearby amenities, this home combines indoor space, a finished walkout and an outdoor setting that deserves to be experienced in person. Come see the backyard, the walkout and the amount of usable space this home offers - book your private showing today. (id:56248)
41 Ravel Drive
Vaughan, Ontario
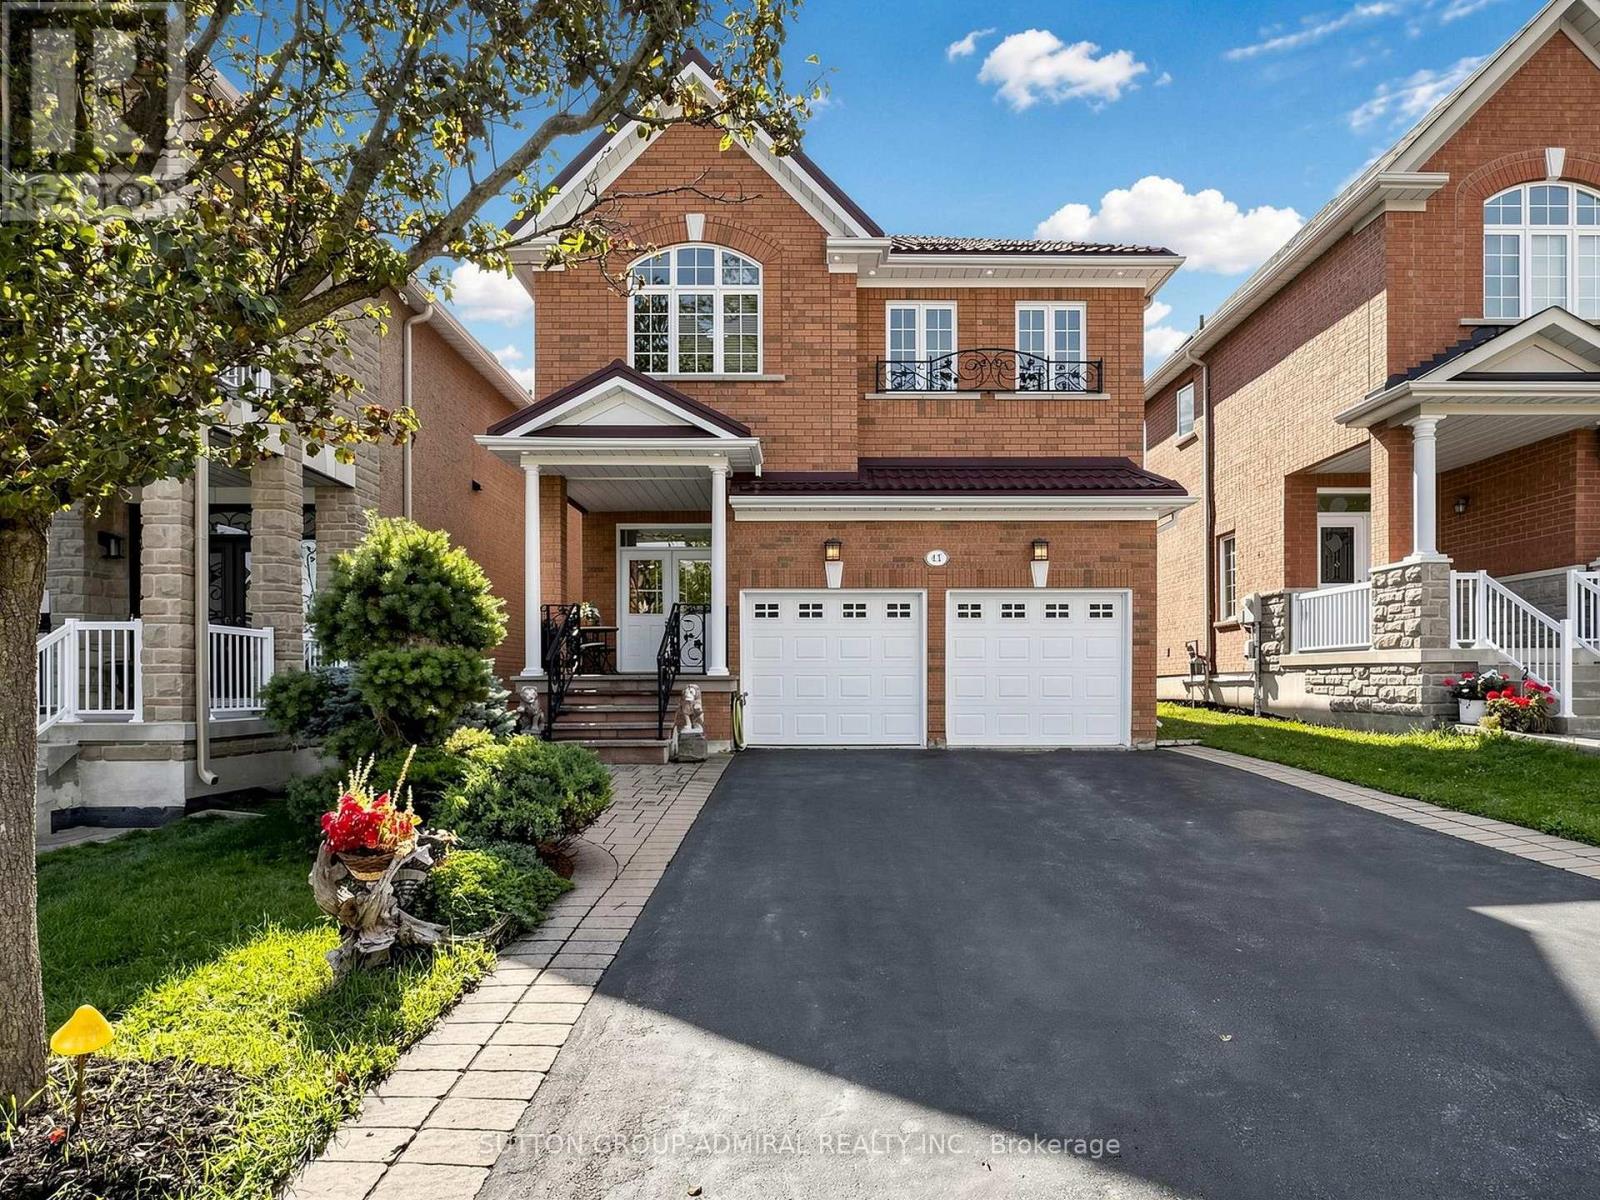
Welcome to bright and cozy 4 bedroom family nest, pride of ownership in the demanded Thornhill Woods! Rare to find, very functional layout with many upgrades and solutions for comfort living. Home is freshly painted and in "ready to move in" condition. New appliances has been installed in the kitchen. Basement has a fully loaded apartment and features to entertain such as sauna, billiard and projection TV. Lifetime galvanized metal roof provides superior protection, exterior lights in the soffits for security and great look in the night. Backyard offers hot tub, gazebo, direct as line for BBQ, wooden deck and many plants grown with love of the owners! Come to see and feel the aura of this home! (id:56248)
62 Lost Pond Crescent
Whitchurch-Stouffville, Ontario
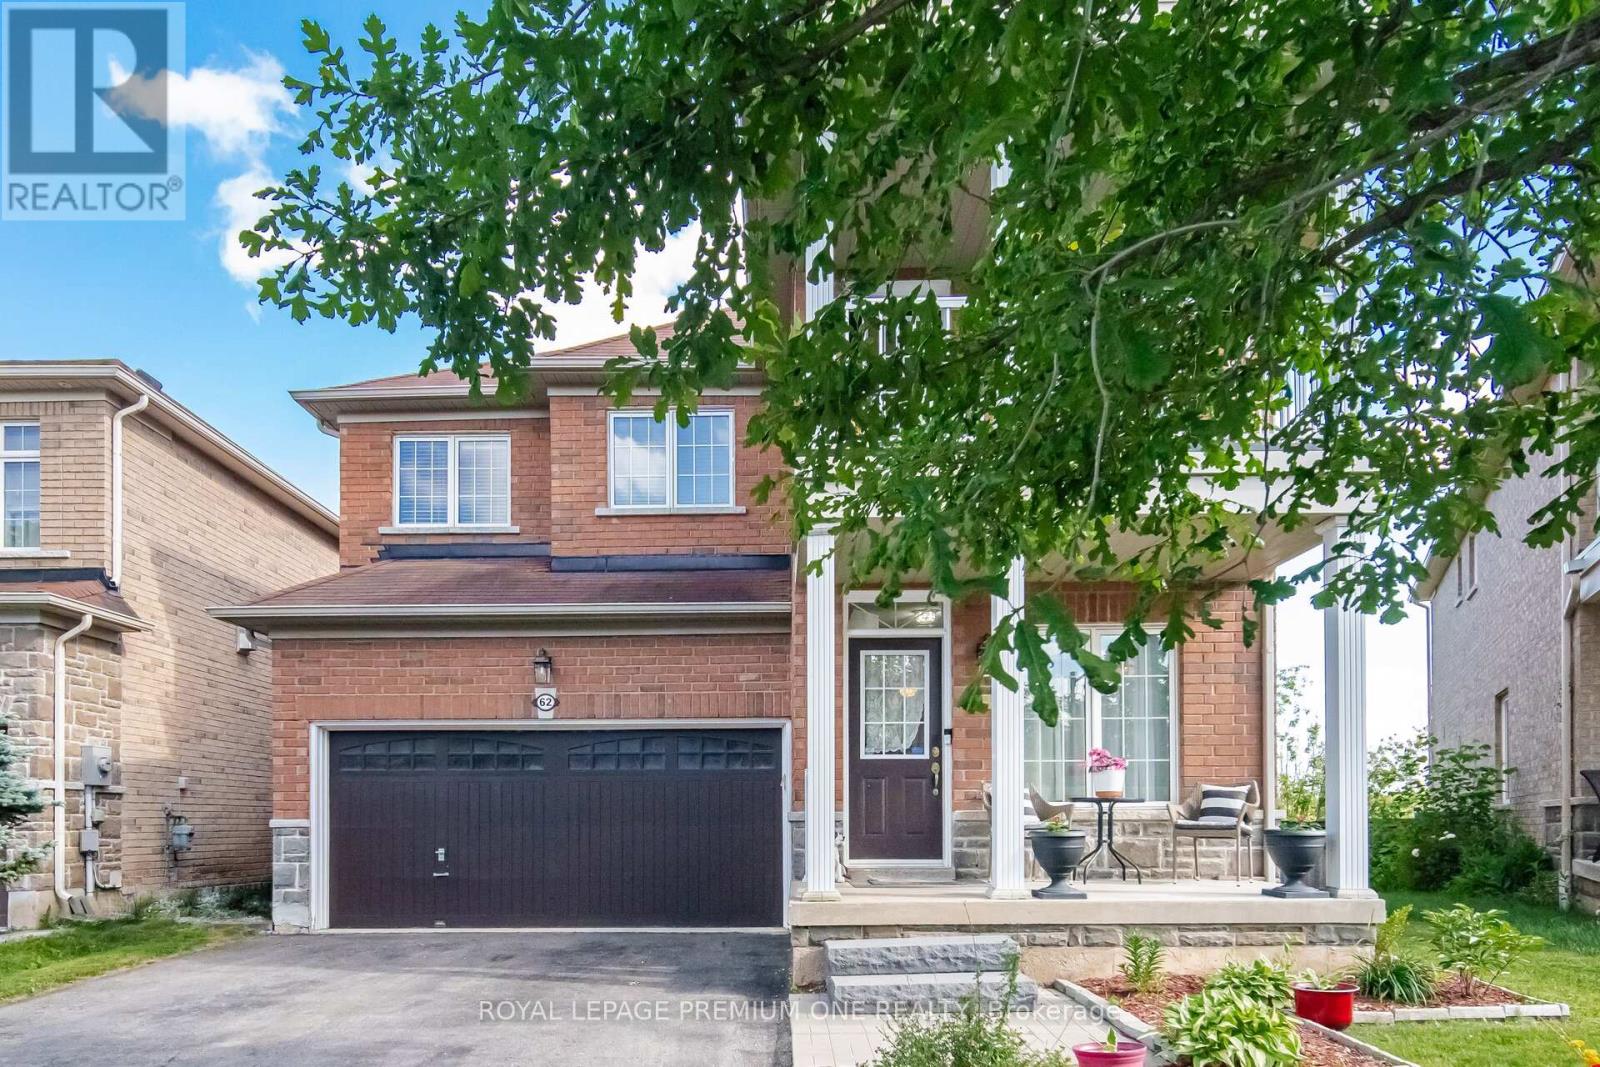
Welcome to 62 Lost Pond Crescent, a beautifully maintained detached home situated on a premium ravine lot in one of Stouffville's desirable family-friendly neighbourhoods. This impressive 4+1 bedroom, 3+1 bathroom home offers the perfect blend of comfort, style, and functionality. The main floor features hardwood flooring, a cozy fireplace, and a spacious living and dining area. The renovated kitchen (2022) showcases quartz countertops, modern cabinetry, a large sink, and a generous breakfast area overlooking the private backyard with a deck and peaceful ravine setting. Upstairs, you'll find four spacious bedrooms, including a primary retreat with a walk-in closet, 4-piece ensuite, and beautiful views of the pond and ravine. The fully finished basement offers additional living space with a large recreation room, an extra bedroom, 2- piece bathroom, and kitchenette area with a sink, range hood, and refrigerator-ideal for extended family or guests. Enjoy the privacy and natural beauty of the ravine right in your own backyard. The no-sidewalk driveway accommodates up to four vehicles, plus a double-car garage with direct interior access. Conveniently located close to parks, walking and biking trails, schools, restaurants, community amenities, Main Street Stouffville, and the GO Station. A wonderful opportunity to own a beautiful home on a rare premium ravine lot! (id:56248)
2645 Apricot Lane
Pickering, Ontario
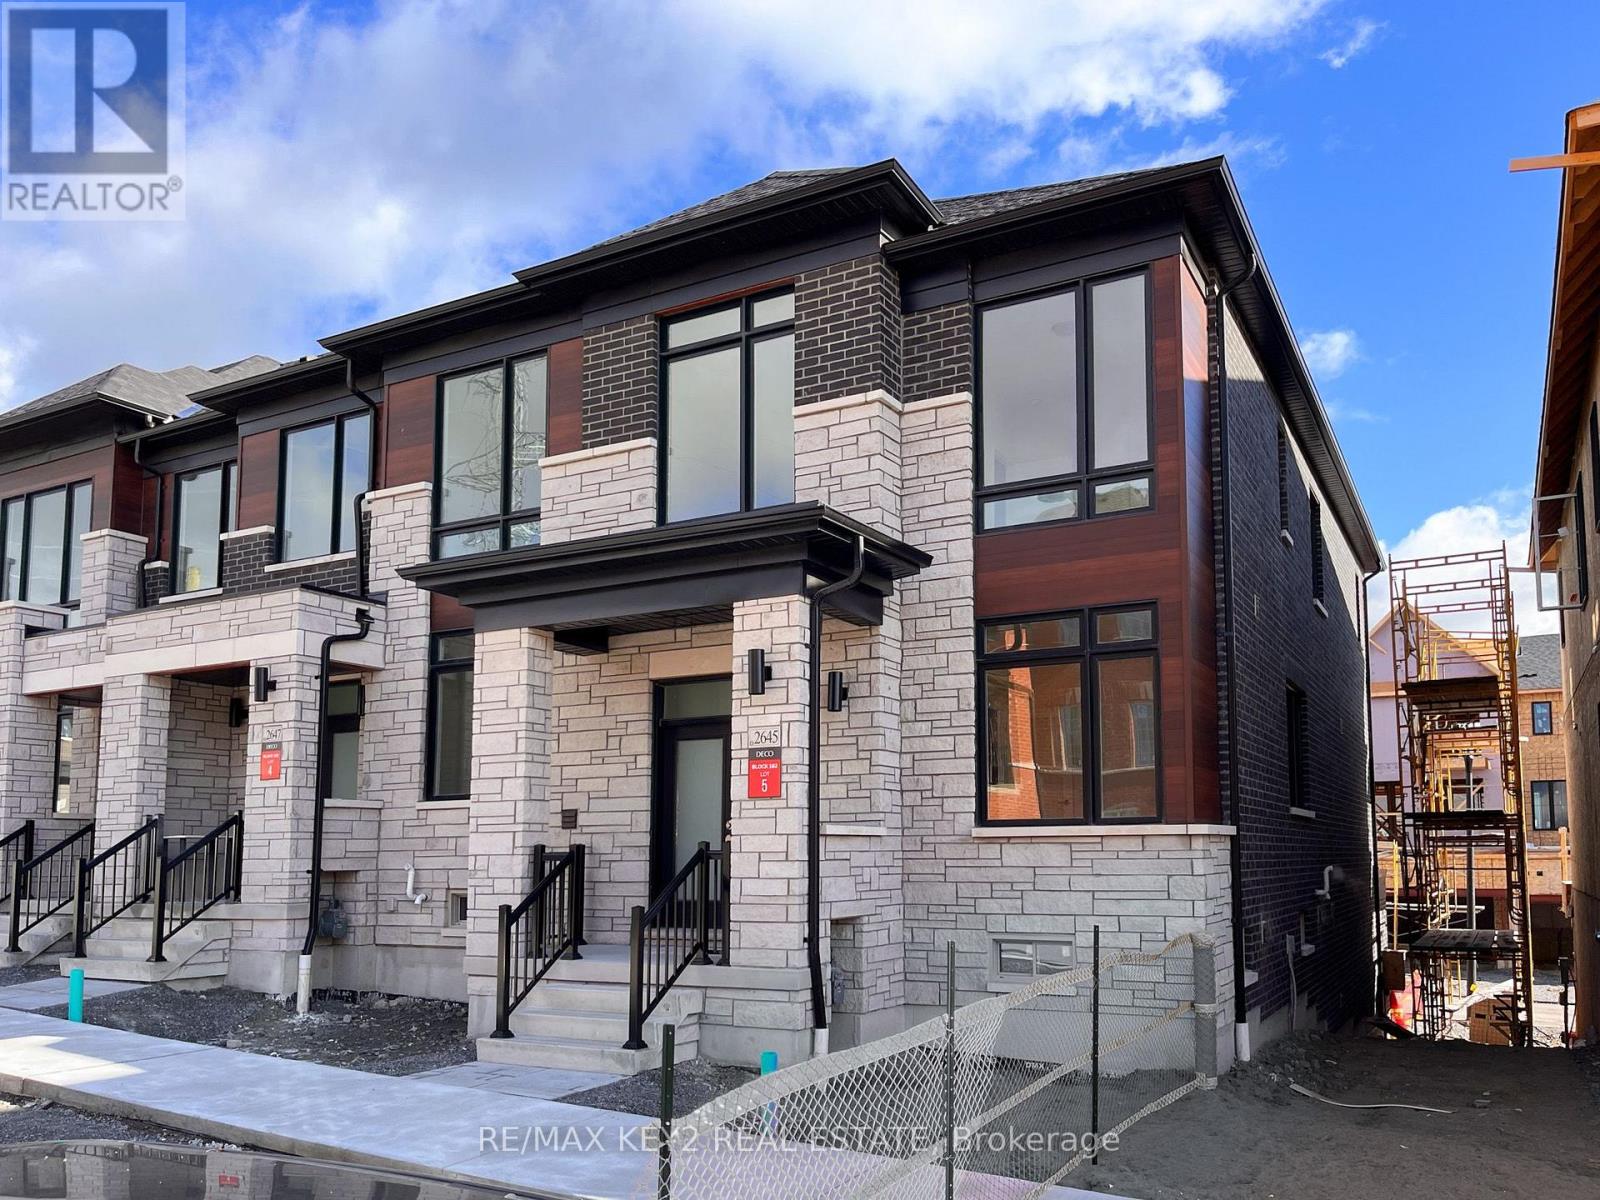
Welcome to this spacious 4-bedroom end-unit townhouse in a desirable Pickering community. Offering over 2,100 sq. ft. of living space, this home features an open-concept layout, 9-ft ceilings, and quality finishes throughout.The main floor features engineered hardwood flooring throughout the living room, dining room, kitchen and study, a private office, two oak staircases, and a bright, functional layout. The kitchen offers quartz countertops, stainless steel appliances, ample cabinetry, and a large centre island, opening into the living and dining areas.The upper level offers four generously sized bedrooms, including a spacious primary bedroom with an oversized walk-in closet and 5-piece ensuite featuring a freestanding soaker tub, glass-enclosed shower, and double vanity. A finished main bathroom completes the upper level.Partially finished basement with direct access to the double car garage provides additional storage and flexible living space. Conveniently located close to Highways 407 and 401, Pickering Town Centre, shopping, restaurants, parks, schools, and public transit. A great opportunity to lease a spacious and well-maintained family home in Pickering. (id:56248)
58 Rochman Boulevard E
Toronto, Ontario
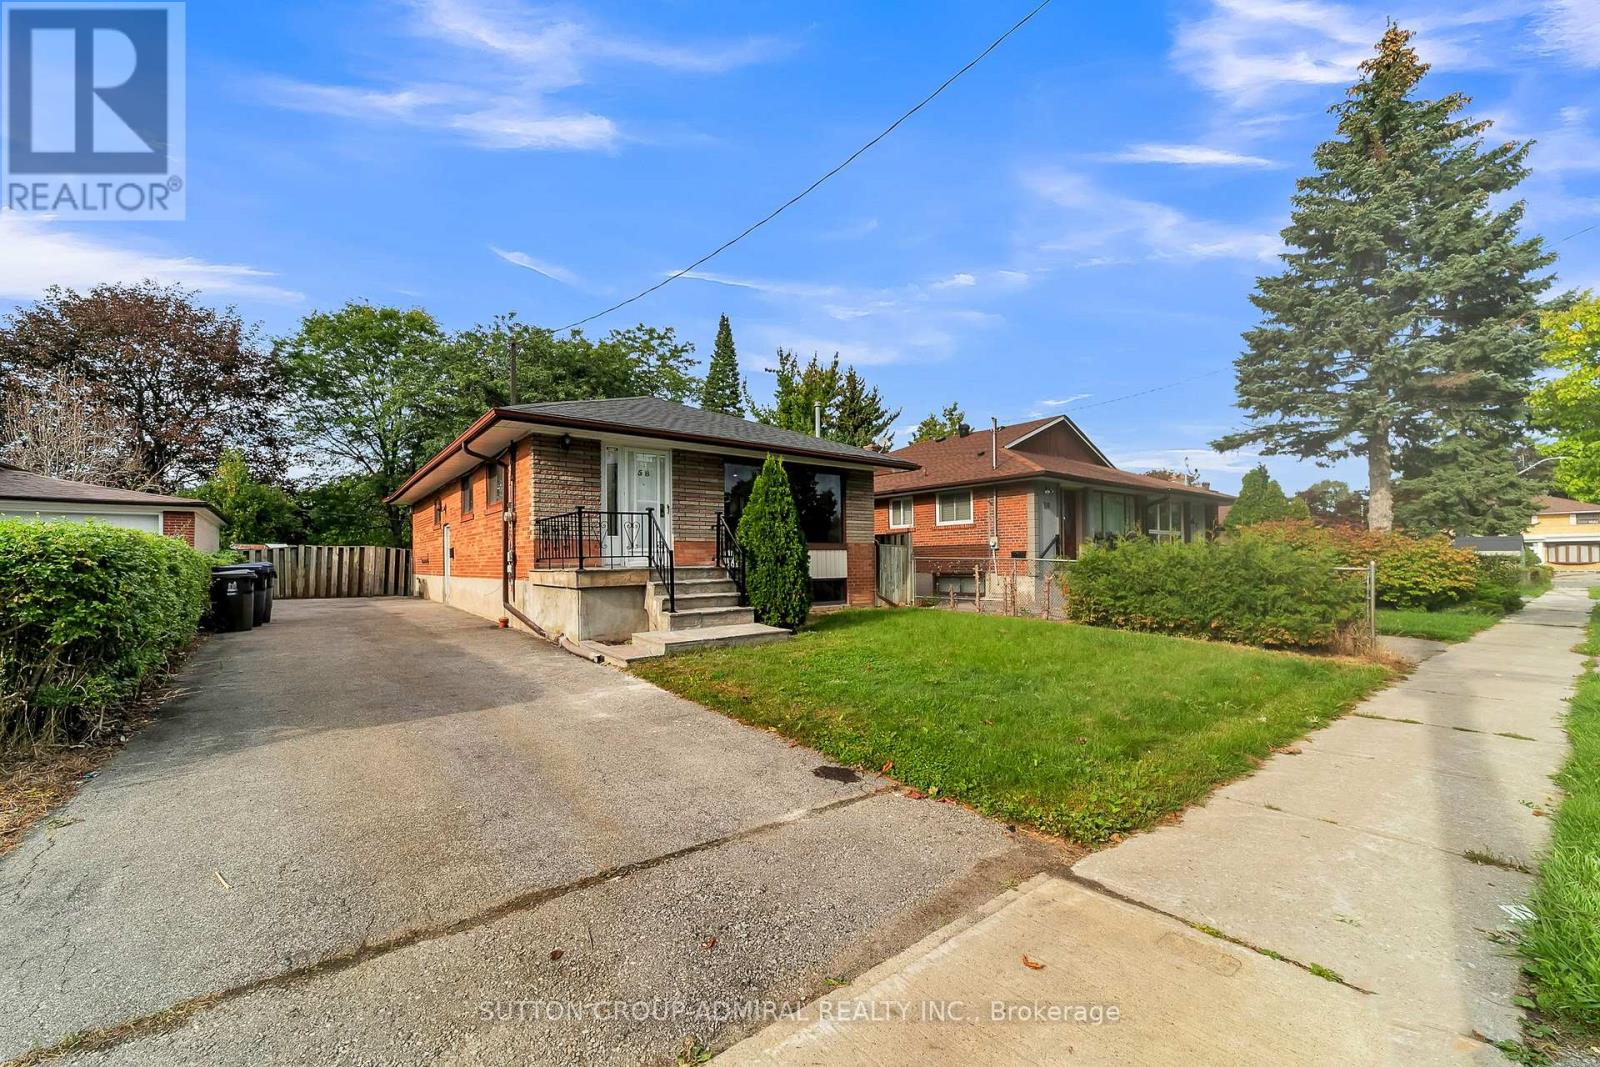
Fantastic Opportunity in the Heart of Woburn! This Detached Bungalow Sits on a Generous 45 x 111 Ft Lot and Offers 3+1 Bedrooms, 2 Full Bathrooms, 2 Kitchens and a Separate Entrance to the Finished Basement-Providing Excellent Flexibility for Extended Family, In-Law Accommodation or Potential Additional Income. Bright and Functional Main Floor Layout With Spacious Living and Dining Areas, Generous Bedrooms and Plenty of Natural Light. The Finished Basement Offers Additional Living Space With Its Own Kitchen, Bedroom, Bathroom and Separate Entrance. Private Backyard With Plenty of Space for Family Enjoyment. Conveniently Located Close to Schools, Parks, Shopping, TTC, Scarborough Town Centre, Highway 401 and Everyday Amenities. An Excellent Opportunity for First-Time Buyers, Families and Investors Looking for a Detached Home With Income Potential in a Convenient Toronto Location. Don't Miss This One! (id:56248)
28 O'shea Crescent
Ajax, Ontario
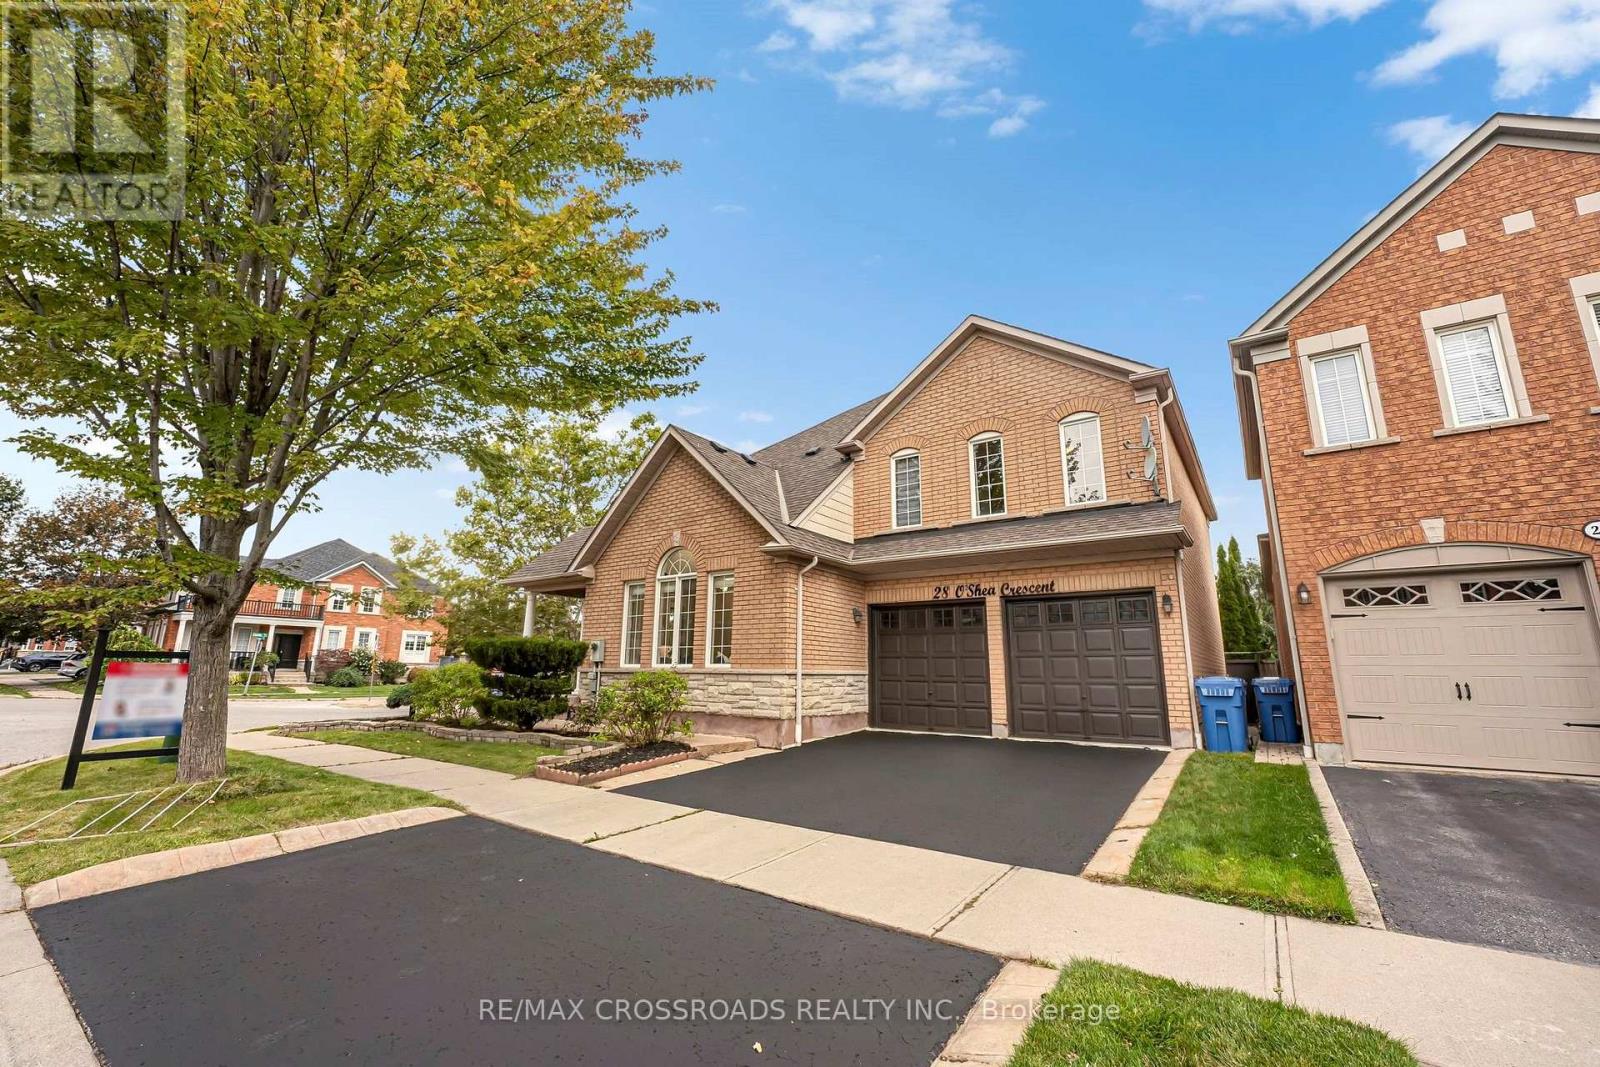
Welcome to this stunning Tribute-built home in the sought-after Nottingham community of Ajax! Offering 3,034 square feet. of above-grade living space, this impressive 4-bedroom home sits on a premium lot with a community park directly behind, offering a beautiful green backdrop and no immediate rear neighbours. The main floor features 9-foot ceilings, hardwood flooring, pot lights, upgraded light fixtures and elegant chandeliers. Large windows throughout fill the home with natural light. The thoughtfully designed layout boasts separate living, dining and family rooms, ideal for entertaining and everyday living. The spacious, modernized kitchen offers ample cabinetry and workspace, complemented by a generous breakfast area. Upstairs, four spacious bedrooms and three full bathrooms connected to each room provide comfort and convenience for the entire family. Renovated bathrooms and stylish upgrades add a contemporary touch throughout. Enjoy the beautiful backyard and peaceful park setting. Conveniently located near Westney & Taunton Shopping Centre, Somerset Plaza, Audley Recreation Centre, McLean Community Centre, Greenwood Conservation Area, White Pine Lookout, Deer Creek Golf & Events and Schools. A wonderful opportunity to enjoy spacious living, modern updates and a fantastic setting in one of Ajax's established communities! (id:56248)
97 Tourmaline Drive
Toronto, Ontario
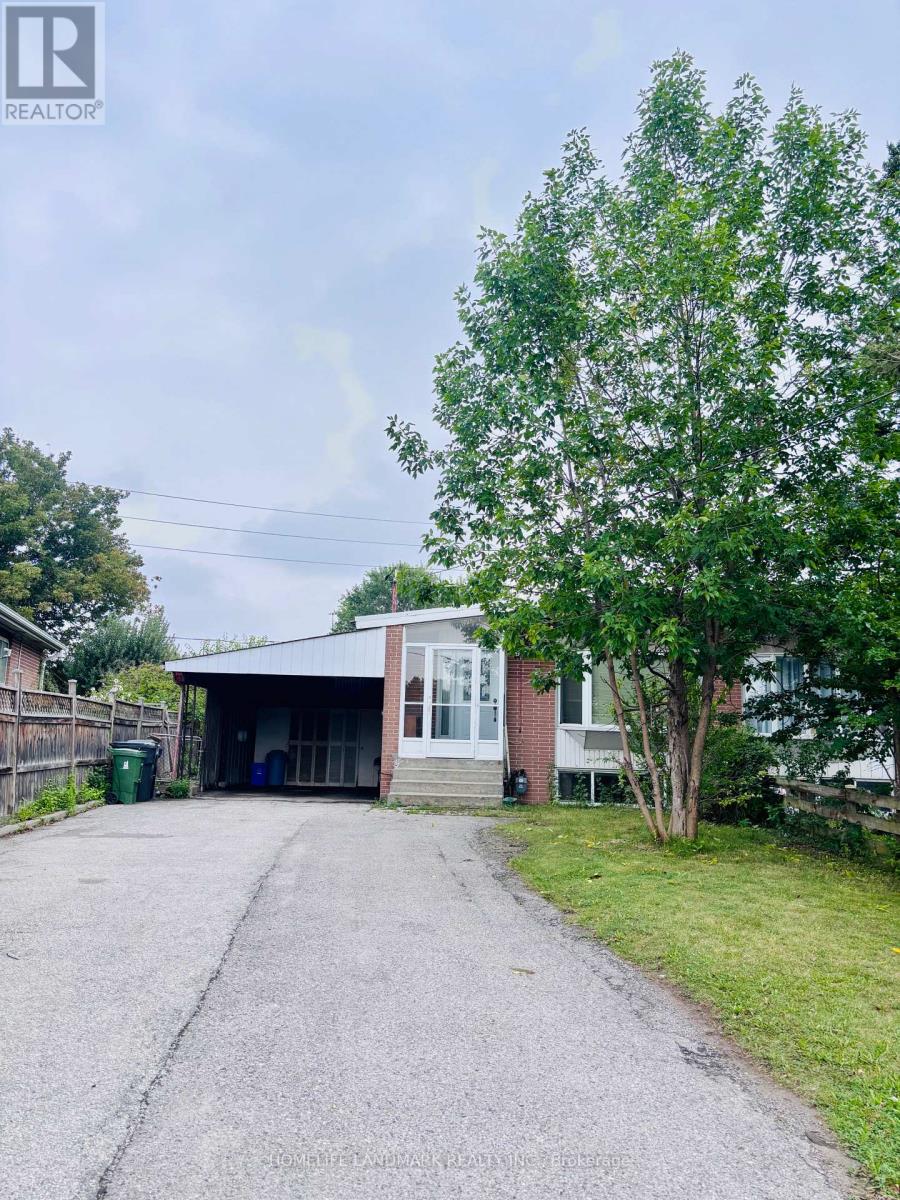
In A Fabulous Neighbourhood Short Walk To School & Parks, Easy Access To 401, Dvp, Ttc, Supermarket . 3 Br Bungalow .1 Kitchens ,1X3 Pcs Washroom. Spacious & Bright & Open Concept Layout .Large Backyard. (id:56248)
201 - 284 King Street E
Toronto, Ontario
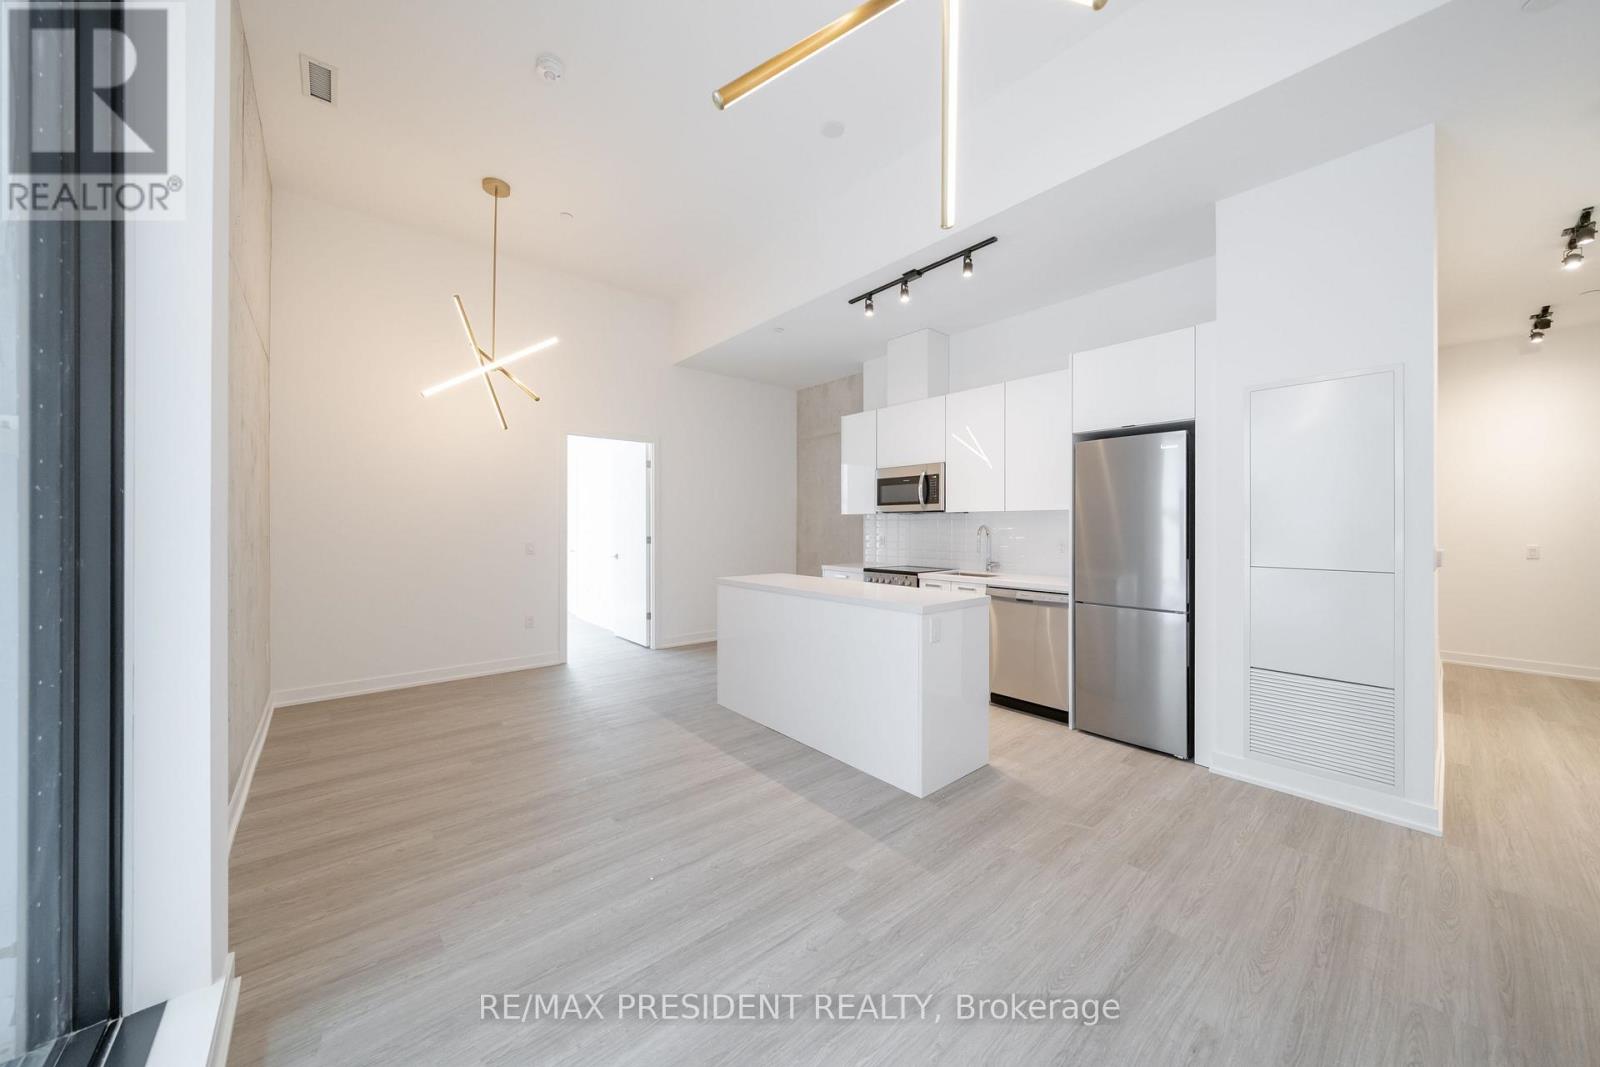
Soaring 12-ft ceilings, an extraordinary 800 sq. ft. private terrace and a spacious split2-bedroom layout make this a truly rare King East residence. Offering approximately 1,000 sq.ft. of interior living space plus approximately 800 sq. ft. of private outdoor space, this suite provides an incredible 1,800 sq. ft. of indoor/outdoor living in the heart of downtown Toronto. The expansive split-bedroom floor plan offers excellent privacy, while soaring ceilings and large windows create a bright, open and airy feel throughout. The spectacular terrace is almost the size of the condo itself and functions as a true extension of the living space, complete with BBQ hookup, water and electrical connection - perfect for entertaining, outdoor dining or creating your own private urban oasis. Located in the heart of King East, surrounded by restaurants, cafés and neighbourhood amenities, with St. Lawrence Market, the Distillery District, Financial District and TTC all within easy reach. One parking space and one locker included. An exceptional alternative to a townhouse for tenants seeking substantial living space and extraordinary private outdoor space in the heart of the city. (id:56248)