
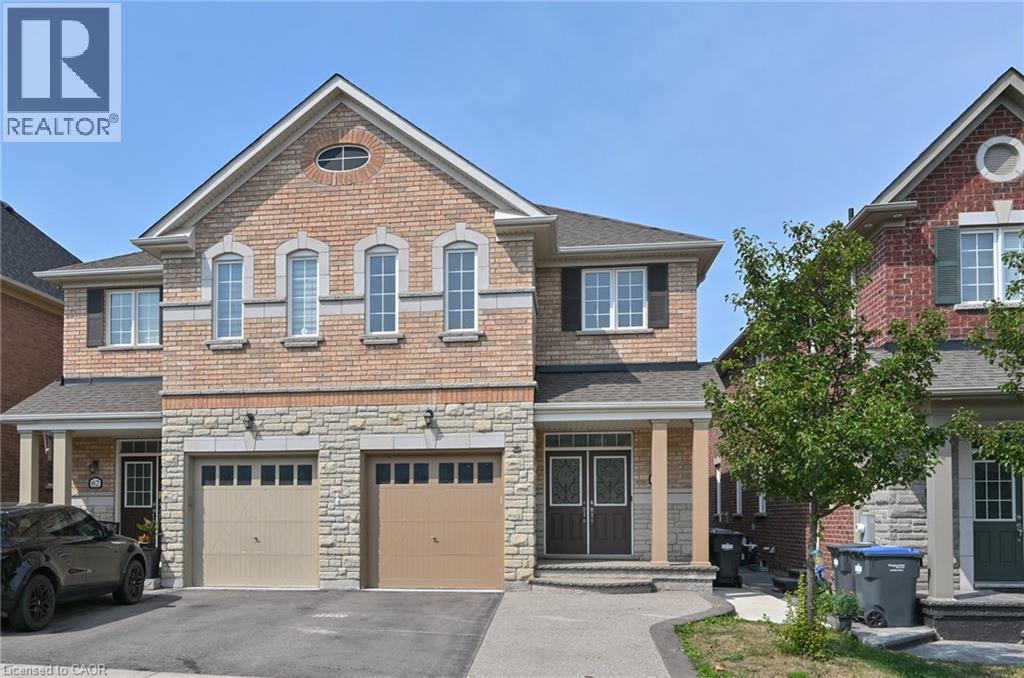
64 Maple Cider Street
Caledon, Ontario
** OPEN HOUSE ** SAT SEPT 19th FROM 2-4 PM. Welcome to this beautifully upgraded 1,892 sq. ft. home in Caledon’s sought-after Southfields Village, offering thoughtful design, modern finishes and a functional open-concept layout. The striking stone-and-brick exterior is complemented by an interlock walkway that extends the driveway, while a poured-concrete path along the side of the home leads to the backyard patio. Step inside to an elegant foyer with soaring ceilings and convenient interior access from the garage. At the heart of the home is the custom gourmet kitchen, featuring breakfast bar, under-cabinet lighting and pot lights. The bright breakfast area offers a walkout to the patio, making outdoor dining and entertaining easy. The adjoining great room is warm and inviting, with hardwood floors, a modern linear fireplace creating a stylish focal point. A circular oak staircase with wrought-iron spindles adds character and architectural interest. Upstairs, you’ll find three well-sized bedrooms, each equipped with closet organizers, along with a conveniently located laundry room. The spacious primary suite is set behind double doors and features a walk-in closet and private five-piece ensuite bath. The finished lower level adds flexible living space, with separate access through the garage, a comfortable family room with fireplace, kitchenette, three-piece bathroom and office area. It is well suited for extended family, guests, working from home or additional everyday living space. Close to Highway 410, shopping, schools and parks , this home combines everyday convenience with the welcoming community feel of Southfields Village. From quiet mornings in the bright kitchen to relaxed evenings by the fire, this is a home designed to make every stage of daily life feel a little easier. (id:56248)
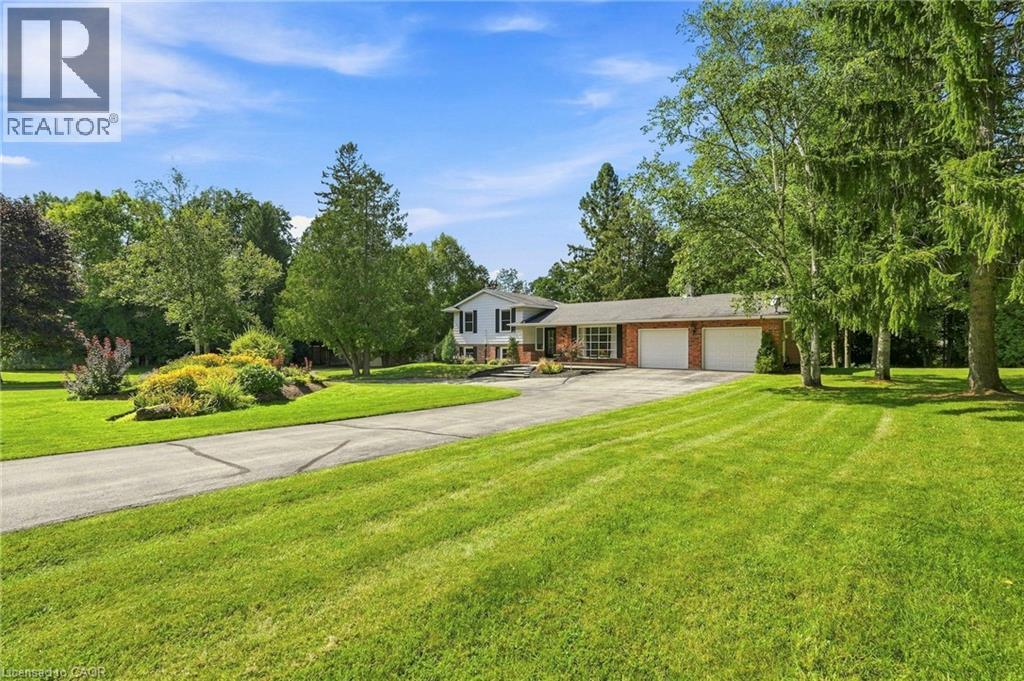
547 Concession 11 E
Freelton, Ontario
Peaceful country estate on 2.34 beautiful acres of manicured lawns, gardens and woodland. Truly rural living while close to urban hubs. Private 3+1/2 bedroom/2 1/2 bath main house and separate 2-bedroom/2 bath coach house makes it ideal for multi-generational living. Plus a workshop with hydro & water and attached utility yard for the hobbiest or small home based business. The side split main house on 4 levels creates separate living areas while maintaining an open and unified flow to the home. Relax in the main floor living room basked in sunlight from the south facing large bay windows and look out on the gardens or watch the moon rise over adjacent farm field . A skylight and bay window illuminate the kitchen complete with a cozy breakfast nook. The Dining room opens out to the back patio nestled amongst the ferns and gardens. Upper level 3 bedrooms includes a large master suite with 2-piece ensuite and plenty of closet space. Sun-filled lower level spacious family room with wood burning fireplace and connected extra bedroom or playroom for the kids. Attached double garage. Be wowed by the coach house with bright, light-filled open concept kitchen, dining, living room with built in bookshelves and gas fireplace. Double doors out to a terrace overlooking the grounds. 2 bedrooms and loads of closet/storage space. Separate laundry/mudroom. 2 garages, 1 with extra tall ceiling. An elevator to the second floor makes it ideal as an in-law suite.10 minutes to 401, 30 min to Pearson Airport. (id:56248)
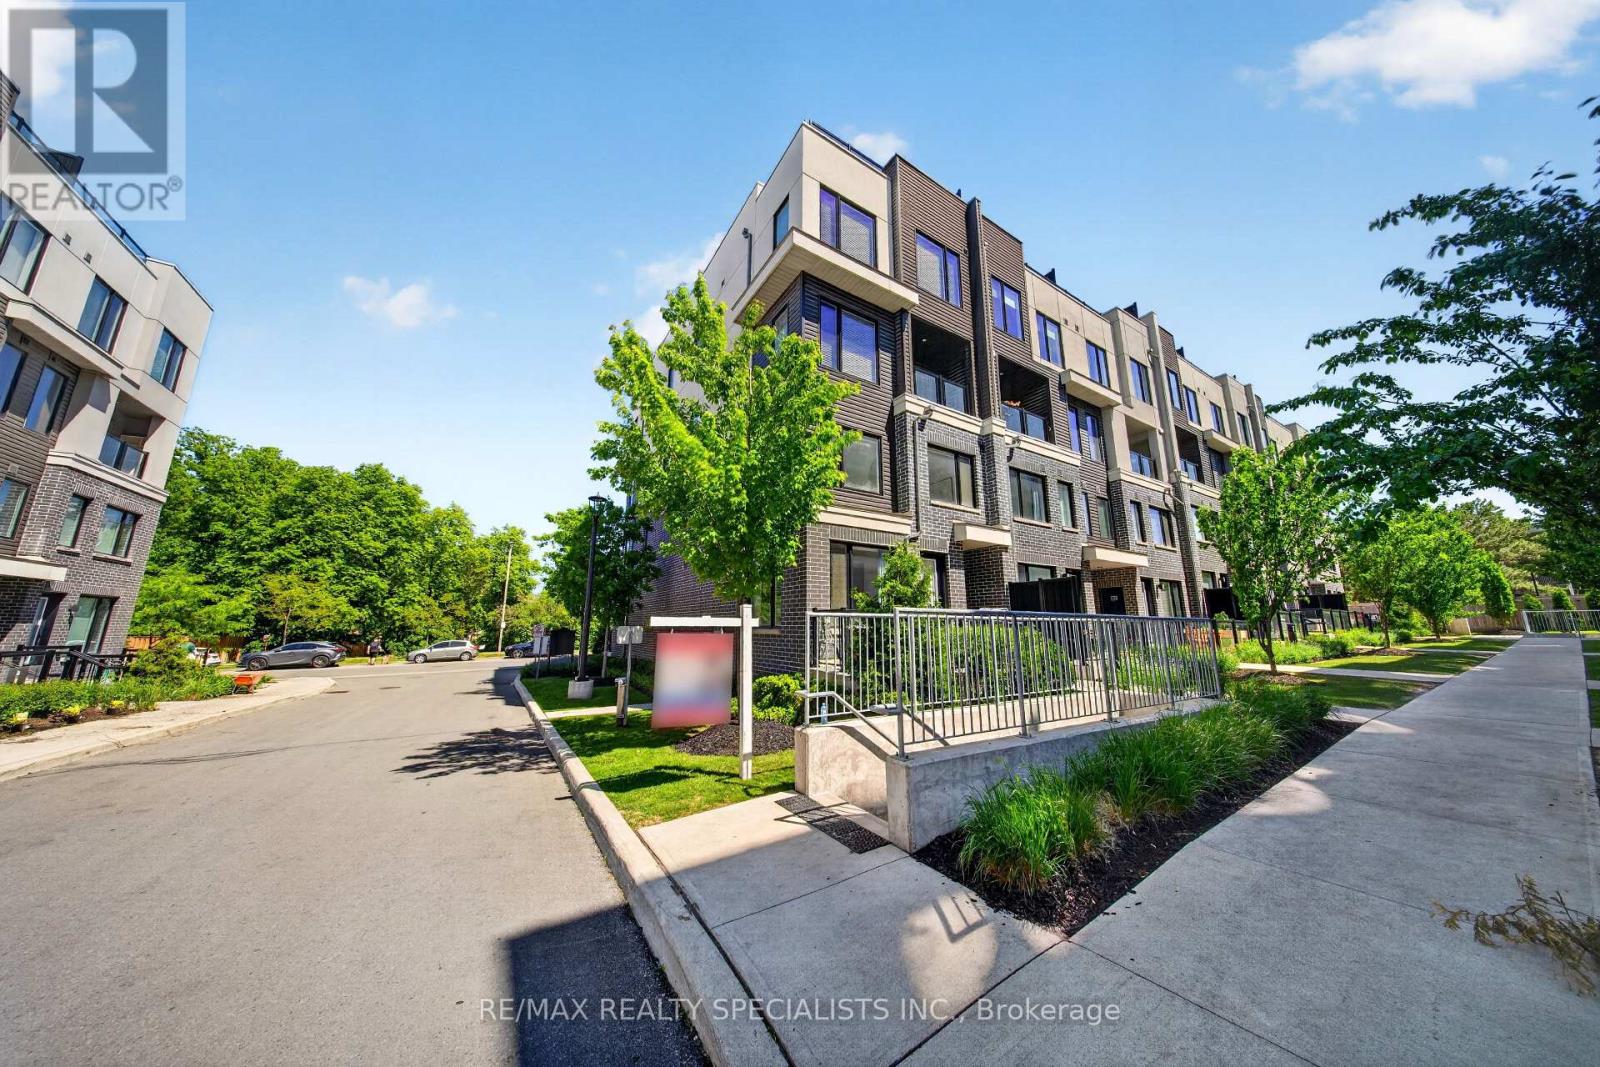
28 - 3472 Widdicombe Way
Mississauga, Ontario
Corner-Unit featuring 2 spacious bedrooms, 3 bathrooms, and a rare side-by-side 2-car underground parking close to the unit! Thoughtfully upgraded with premium builder finishes and contemporary décor selections, the bright openconcept layout showcases sleek laminate flooring, large windows, and stylish living spaces throughout. The modern kitchen is equipped withstainless steel appliances, backsplash, upgraded countertops and seamlessly connects to the living and dining areas, making everyday livingand entertaining effortless. On the upper floor you have 2 spacious bedrooms with tons of natural light (perks of being a corner unit), 2 fullbaths, and a conveniently located laundry room. Step outside to your private balcony-an exceptional outdoor retreat ideal for relaxing, dining, andsummer BBQ's. Situated in a vibrant, family-friendly community close to schools, parks, walking trails, hospitals, shopping, University of TorontoMississauga, Erindale GO, and major highways! This home offers the perfect balance of urban convenience and neighbourhood charm. Anexceptional opportunity to own a move-in-ready home in a highly desirable location. Welcome Home. (id:56248)
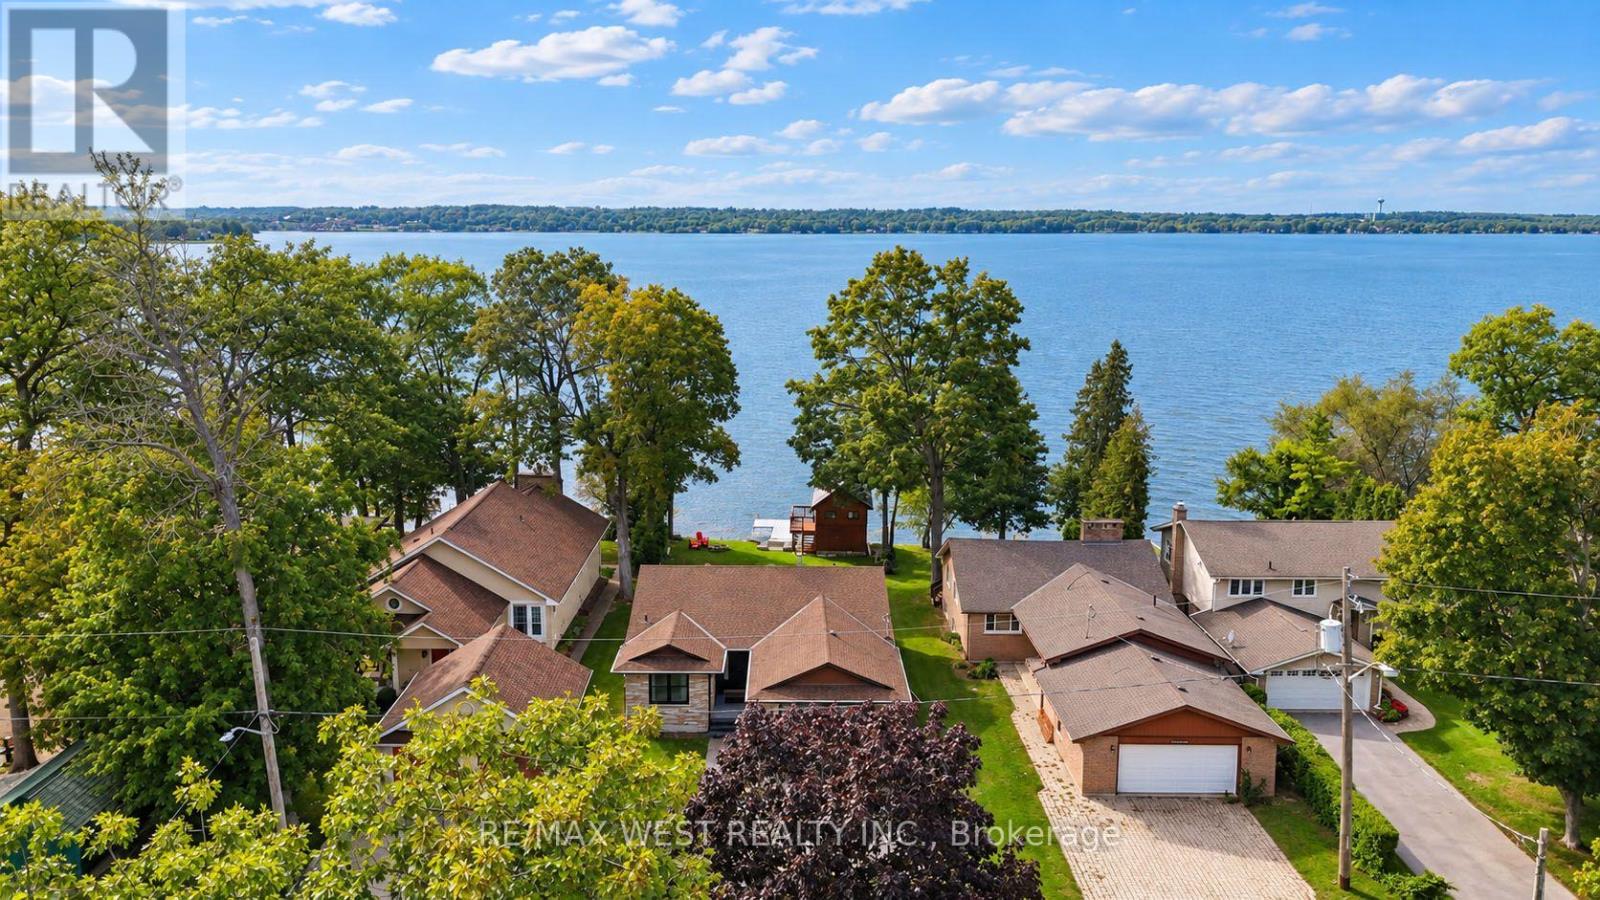
740 Broadview Avenue
Orillia, Ontario
Beautifully updated waterfront bungalow with incredible Lake Couchiching views and exceptional space for family, guests and extended living. The main home features generous principal rooms,3 bedrooms and 3 bathrooms, including 2 ensuites, plus 2 additional lower-level bedrooms, one with its own private 3-piece ensuite. A separate legal 1 bedroom, 1 bathroom basement dwelling offers its own private entrance, kitchen, living space with fireplace and separate laundry. Outside, a large deck provides the perfect space for entertaining while taking in the breathtaking lake views, with an impressive 2-storey boathouse completing the property. A truly special opportunity offering incredible space, versatility and waterfront living on Lake Couchiching, along the Trent-Severn Waterway. (id:56248)
4 Mumberson Court
Markham, Ontario
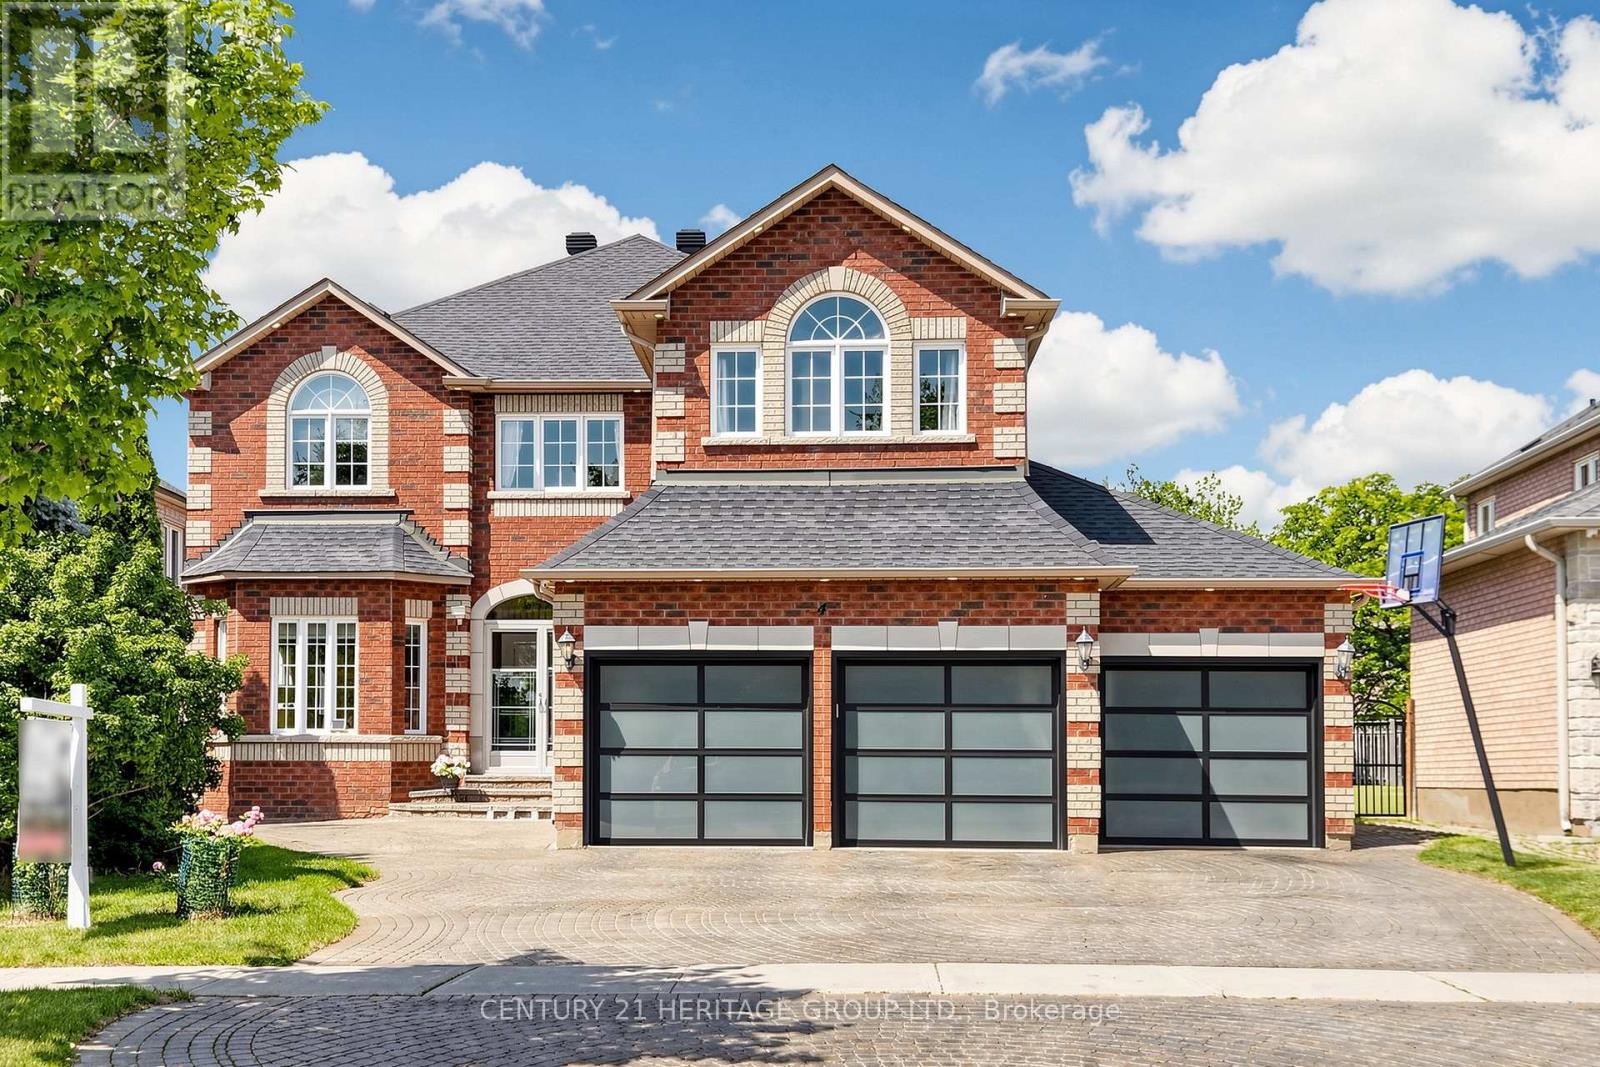
Highly Sought After Executive 4+2-bedroom, 3-car Garage Detached Home Nestled on a premier cul-de-sac among $3M+ estates in Markham's prestigious Cachet community, steps from the to pranked St. Augustine Catholic High School. Exceptional curb appeal features an inter locked driveway, exterior pot lights, and new modern garage doors (EV-ready). Over 4300 Sq Ft of Luxurious Living Space. $$$ Spent on Upgrades: Hardwood Flooring, Pot Lights. Designer curated interiors showcase 9ft ceilings, crown moulding , and a grand foyer with an elegant circular staircase. The main floor offers a rare office/bedroom with a separate full bath-ideal for in-laws or guests. A custom high end chef's kitchen boasts extensive cabinetry, S/S appliances, a breakfast bar, and an elegant dining area. Enjoy the captivating private tree-lined backyard oasis with a beautiful rose garden, a 600sf maintenance-free composite deck, gazebo with seating, and a gas BBQ hut. Perfect for summer outdoor entertainment. The upper level features a spacious open den/family room perfect for family gatherings, alongside four bedrooms: two luxurious suites with dedicated private ensuites, and two bedrooms sharing a semi-ensuite. The professionally finished basement serves as a secondary retreat or in-law suite, complete with a stylish wet bar and an additional bedroom with a full ensuite. Close to Park , Schools & Public Transit. Mins to Shopping Plaza /Supermarket, Hwy 404/407. A rare opportunity to own a beautifully maintained family home with generous living space, quality upgrades, outstanding schools and an unbeatable location. (id:56248)
368 Paradelle Drive
Richmond Hill, Ontario
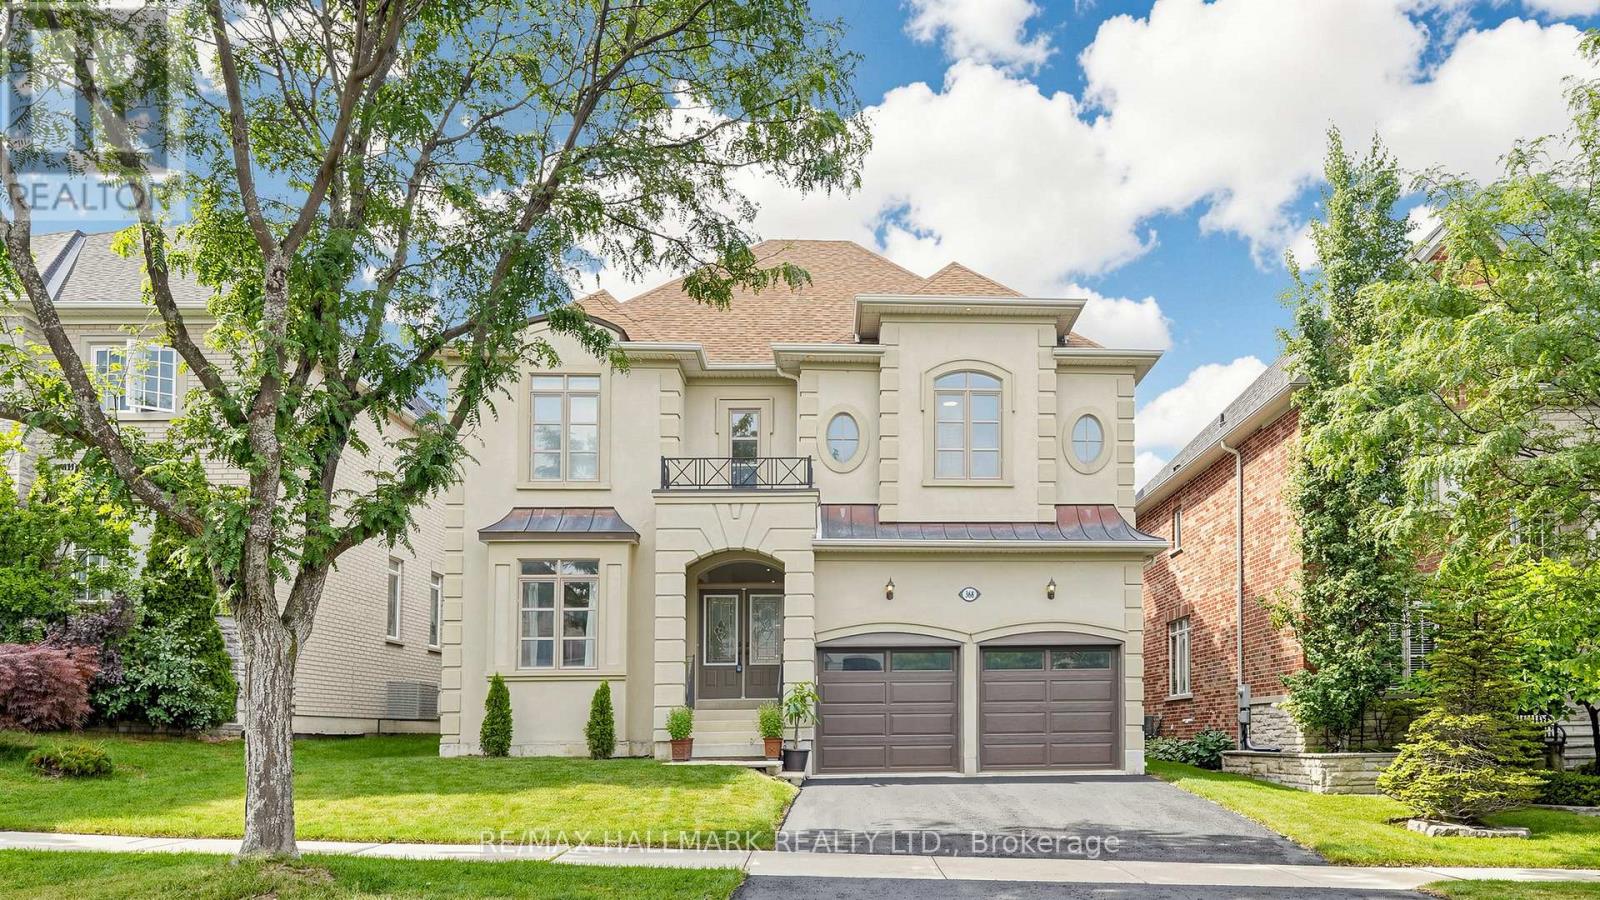
STUNNING 2-STOREY FONTAINEBLEU ESTATE WITH SOPHISTICATED UPGRADES IN THE PRESTIGIOUS LAKE WILCOX COMMUNITY! Freshly painted throughout with new modern light fixtures and new LED potlights. This impressive home offers over 3,800 sqft of total living space, a 2-car garage and a double driveway accommodating up to 4 cars. Step into the grand foyer with soaring ceilings, welcoming into an inviting, thoughtfully designed interior. The formal living and dining areas feature large bright windows and an elegant tray ceiling. The chef-inspired kitchen offers stainless steel appliances, ample cabinetry, a centre island with a breakfast bar, and a convenient pantry. Surrounded by windows, the bright breakfast area provides a walkout to the beautifully landscaped, fully fenced backyard. The cozy family room showcases a fireplace and expansive picture windows overlooking the yard. A private main-level room offers an ideal home office or flexible workspace. Walk up the graceful circular staircase leading to the upper landing. The oversized primary suite is a true retreat, featuring a comfortable sitting area, his & hers closets, and a luxurious 4pc ensuite with double vanity, soaker tub and glass shower. Three additional bedrooms each featuring ensuite access and ample closet space. Enjoy the convenient upper-level laundry room with full-sized washer & dryer, sink and cabinetry. Ideally situated near Lake Wilcox, parks, trails, top-rated schools, shopping, restaurants and everyday amenities, with easy access to major roads, transit and the GTA. An exceptional opportunity to enjoy refined family living in a desirable Richmond Hill neighbourhood! (id:56248)
2314 Concession 8 South Nottawasaga
Clearview, Ontario
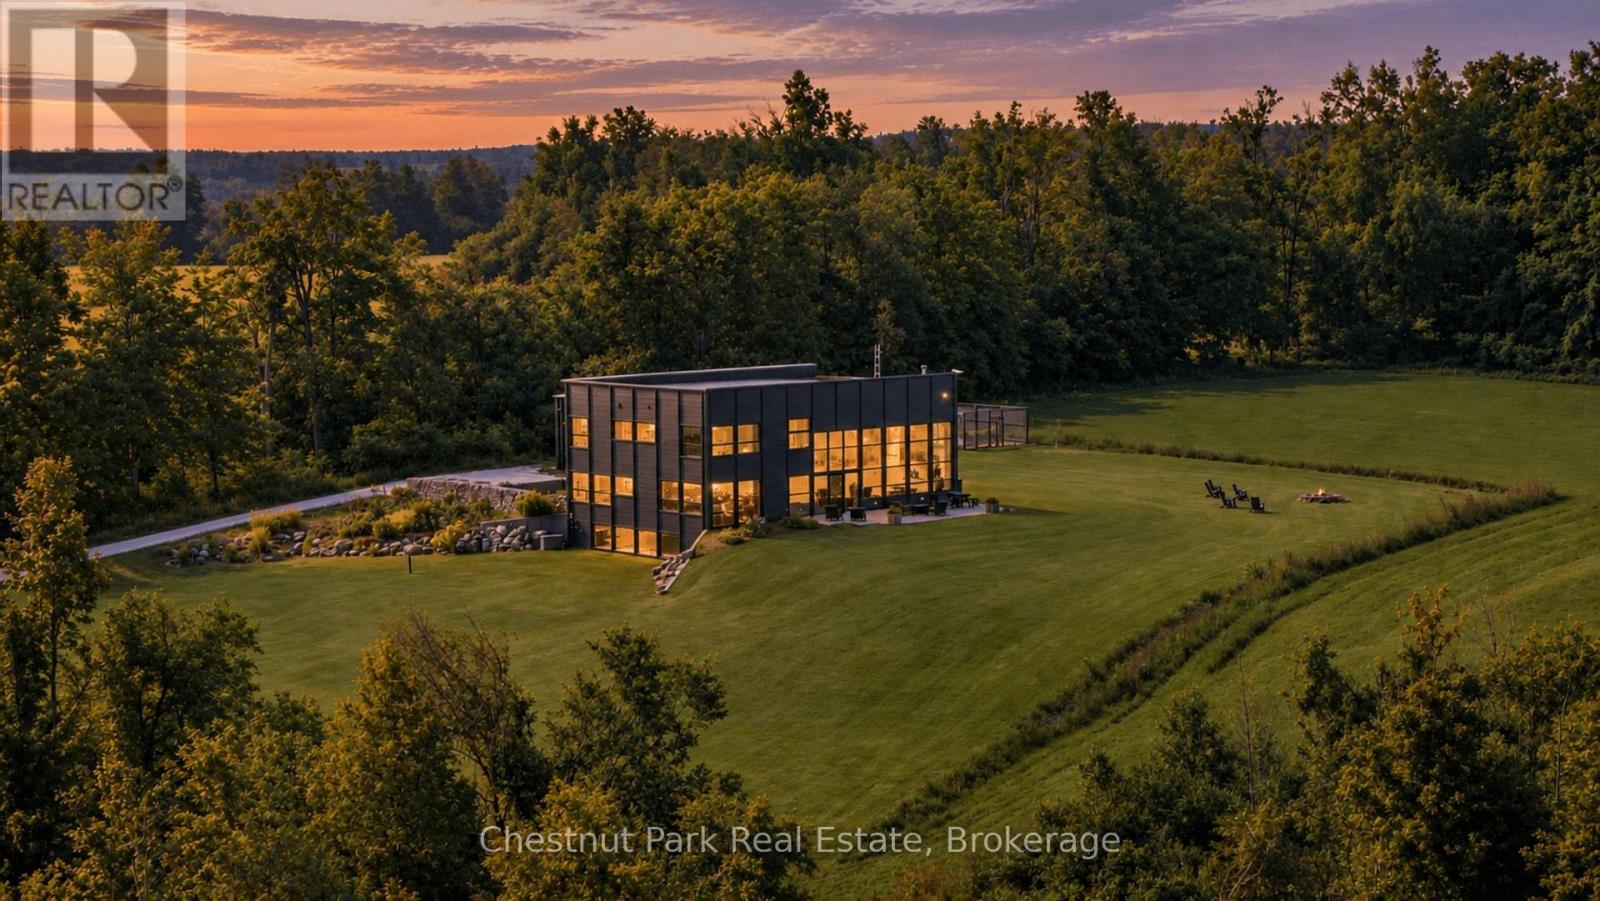
Springhill Farm is a remarkable architectural country retreat set on approximately 50 private acres in the hills of Clearview. Designed by Jim Campbell of Rockside Design, the home presents a striking contemporary exterior while revealing a wonderfully warm and rustic character within. The property's history is thoughtfully woven into the architecture. Interior wood siding, posts and beams were reclaimed from the property's original heritage barn, while additional wood elements were crafted from trees harvested on the land. Reclaimed materials, handcrafted details and handmade hardware give the home an authenticity and sense of place rarely found in newer construction. The experience begins with a long, winding drive through the forest, climbing gradually until the house reveals itself, privately positioned on the hillside with beautiful views toward Georgian Bay. Approximately 4,600 sq. ft. of interior living space offers five bedrooms and 4.5 bathrooms, with exceptional craftsmanship and thoughtfully designed spaces throughout. The surrounding 50 acres are equally compelling, with a mix of forest and open land, extensive private trails and deeded access to the Bruce Trail. Additional features include a barn, attached triple garage and professionally prepared pool plans on file. Private and peaceful without feeling remote, Springhill Farm is ideally located on Concession 8, south of Glen Huron, with convenient access to Creemore, Collingwood and the area's private ski clubs. A distinctive country property where architecture, craftsmanship, history and landscape come together beautifully. (id:56248)
1049 Elgin Street
Newmarket, Ontario
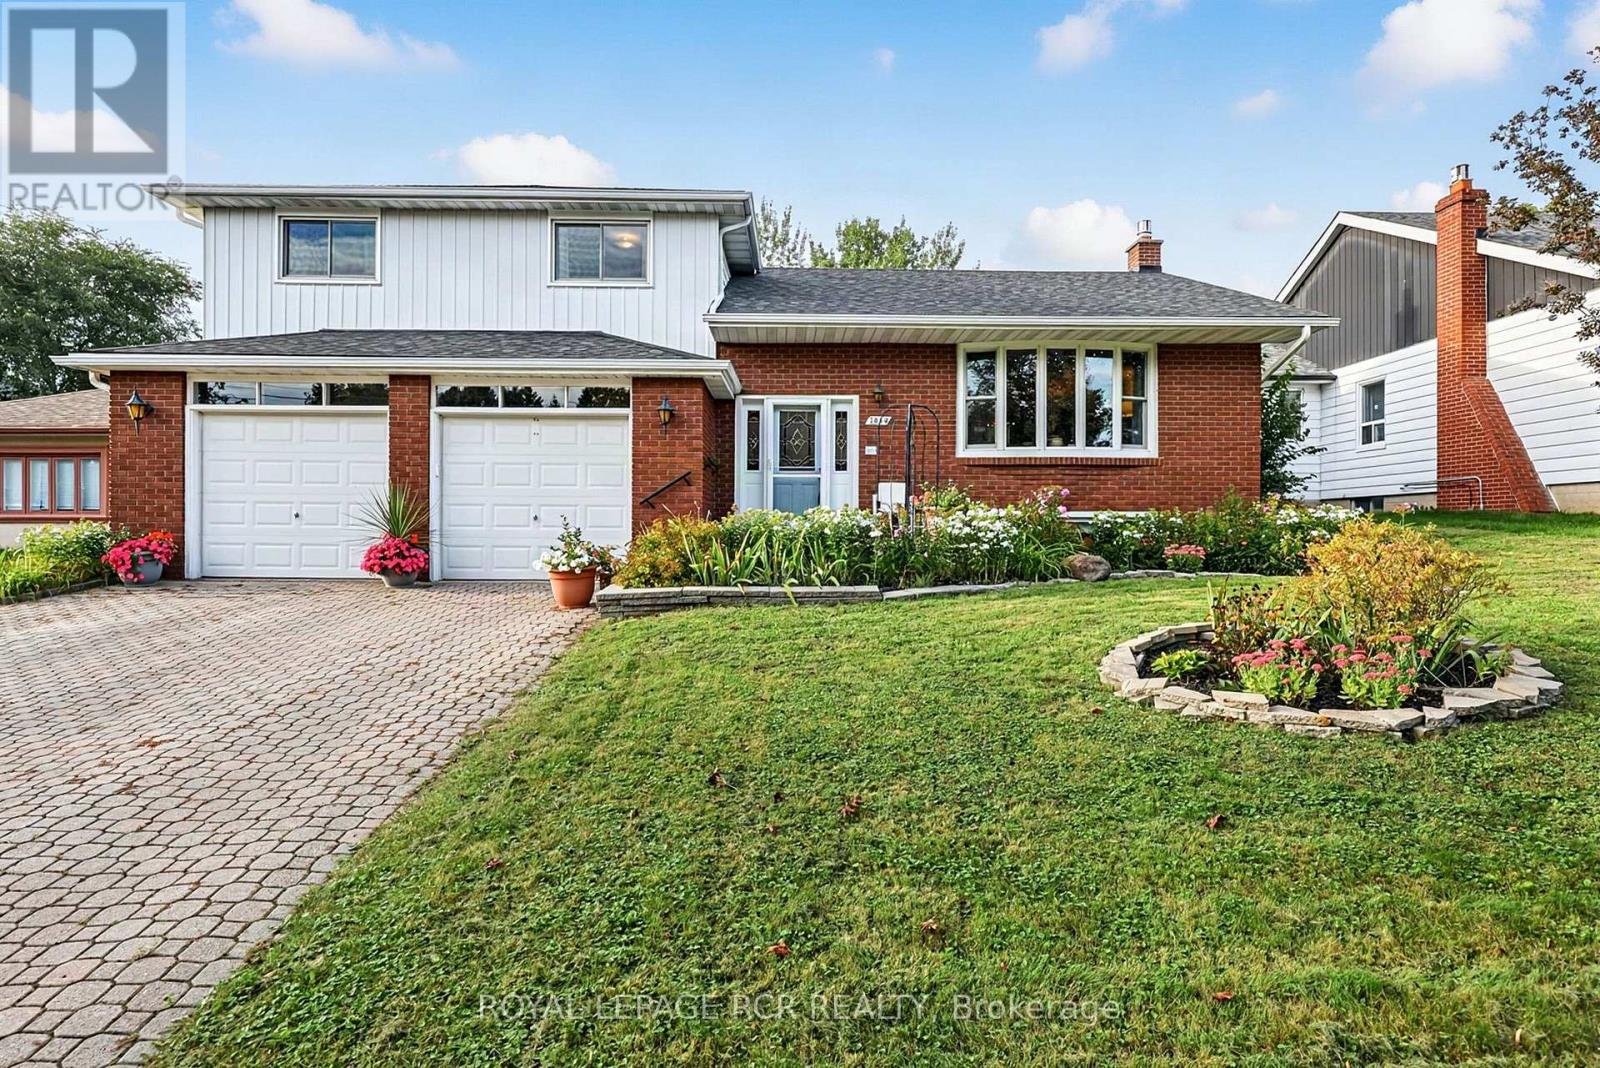
Solidly built four-level sidesplit with three living areas and 4 full bathrooms. The property sits on a 65 by 150 foot lot. This home offers approximately 1,894 square feet above grade and 703 square feet of finished space below grade +3 season sunroom perfect for multi-generational home or tri-plex in the making?? The main floor includes a living room with hardwood flooring and a (New)large picture window, a separate dining room also with hardwood floors, and kitchen with ceramic flooring. The upper level contains three bedrooms, including a primary bedroom with a private ensuite, and two additional spacious bedrooms and 2nd large full bath.On the in-between level, there is a family room with built-in cabinetry (potential 3rd kitchen area) as well as a full bath and walk out to large 3 season sunroom. The lower level includes a living room, kitchen, bedroom, and three-piece bathroom. In total, the home offers four bedrooms, four full bathrooms, built-in two-car garage with inside access, plus a driveway with parking for four vehicles, for a total of six parking spaces. The location provides access to nearby amenities including public transit, Costco, restaurants, Grocery Stores, quick access to Hwy 404+++ (id:56248)
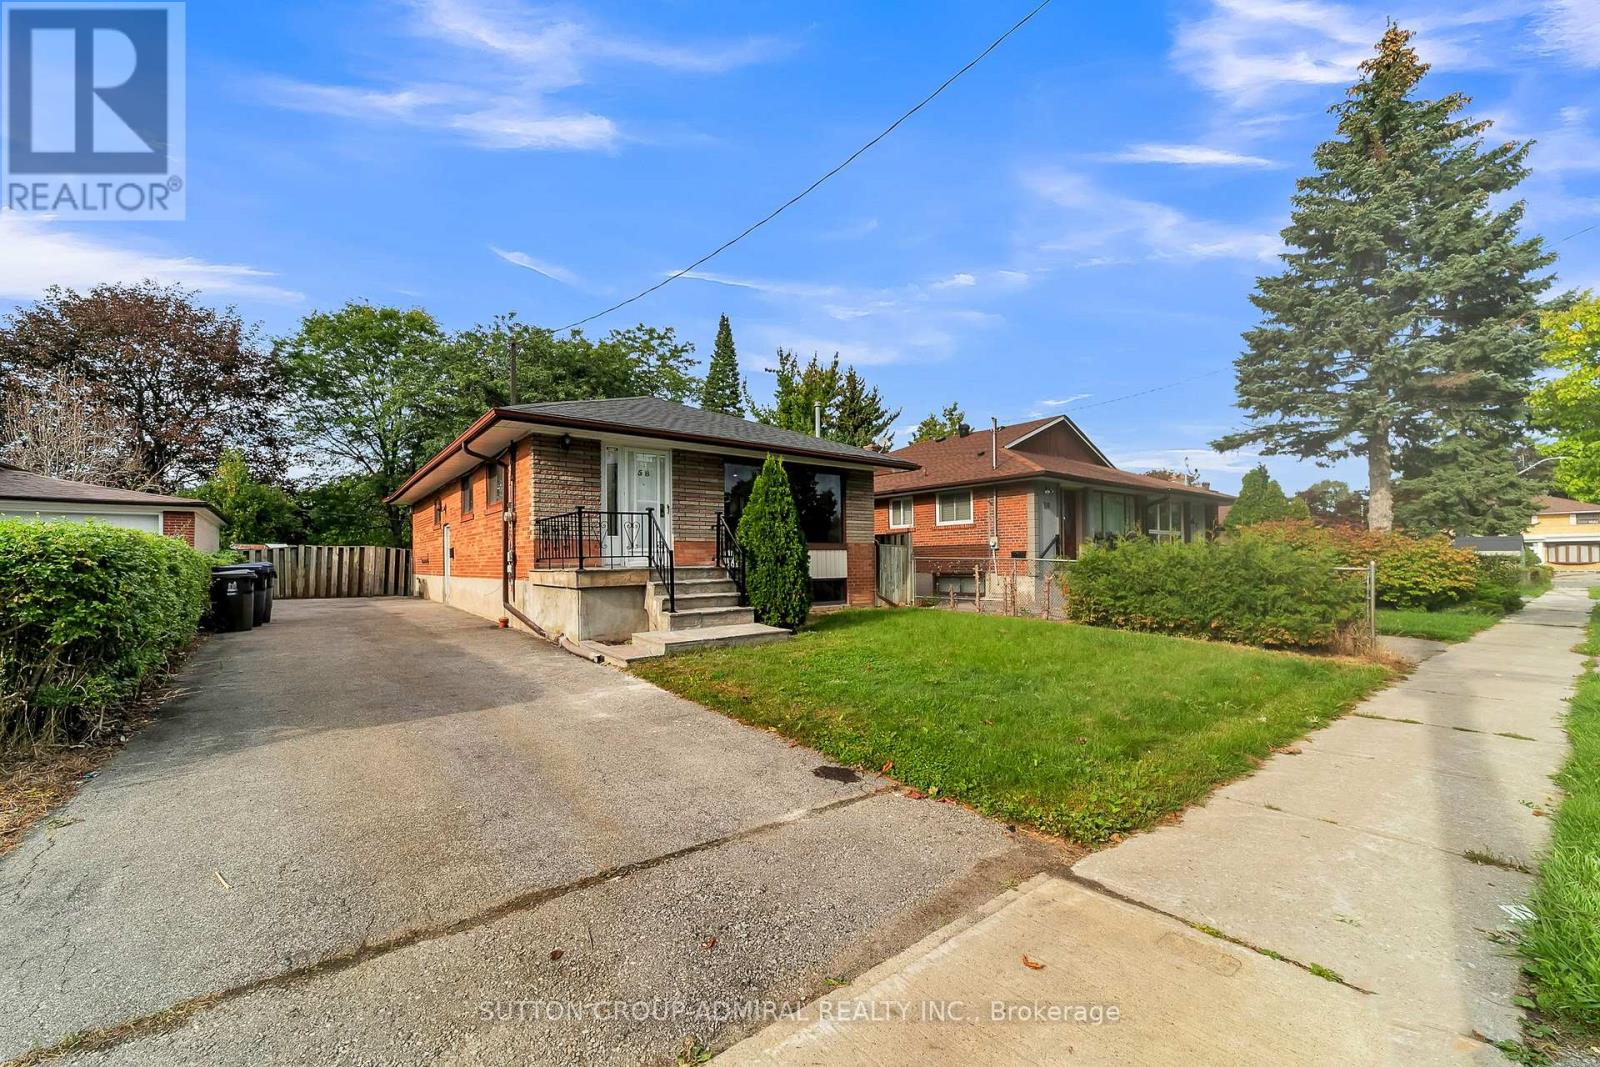
58 Rochman Boulevard E
Toronto, Ontario
Fantastic Opportunity in the Heart of Woburn! This Detached Bungalow Sits on a Generous 45 x 111 Ft Lot and Offers 3+1 Bedrooms, 2 Full Bathrooms, 2 Kitchens and a Separate Entrance to the Finished Basement-Providing Excellent Flexibility for Extended Family, In-Law Accommodation or Potential Additional Income. Bright and Functional Main Floor Layout With Spacious Living and Dining Areas, Generous Bedrooms and Plenty of Natural Light. The Finished Basement Offers Additional Living Space With Its Own Kitchen, Bedroom, Bathroom and Separate Entrance. Private Backyard With Plenty of Space for Family Enjoyment. Conveniently Located Close to Schools, Parks, Shopping, TTC, Scarborough Town Centre, Highway 401 and Everyday Amenities. An Excellent Opportunity for First-Time Buyers, Families and Investors Looking for a Detached Home With Income Potential in a Convenient Toronto Location. Don't Miss This One! (id:56248)
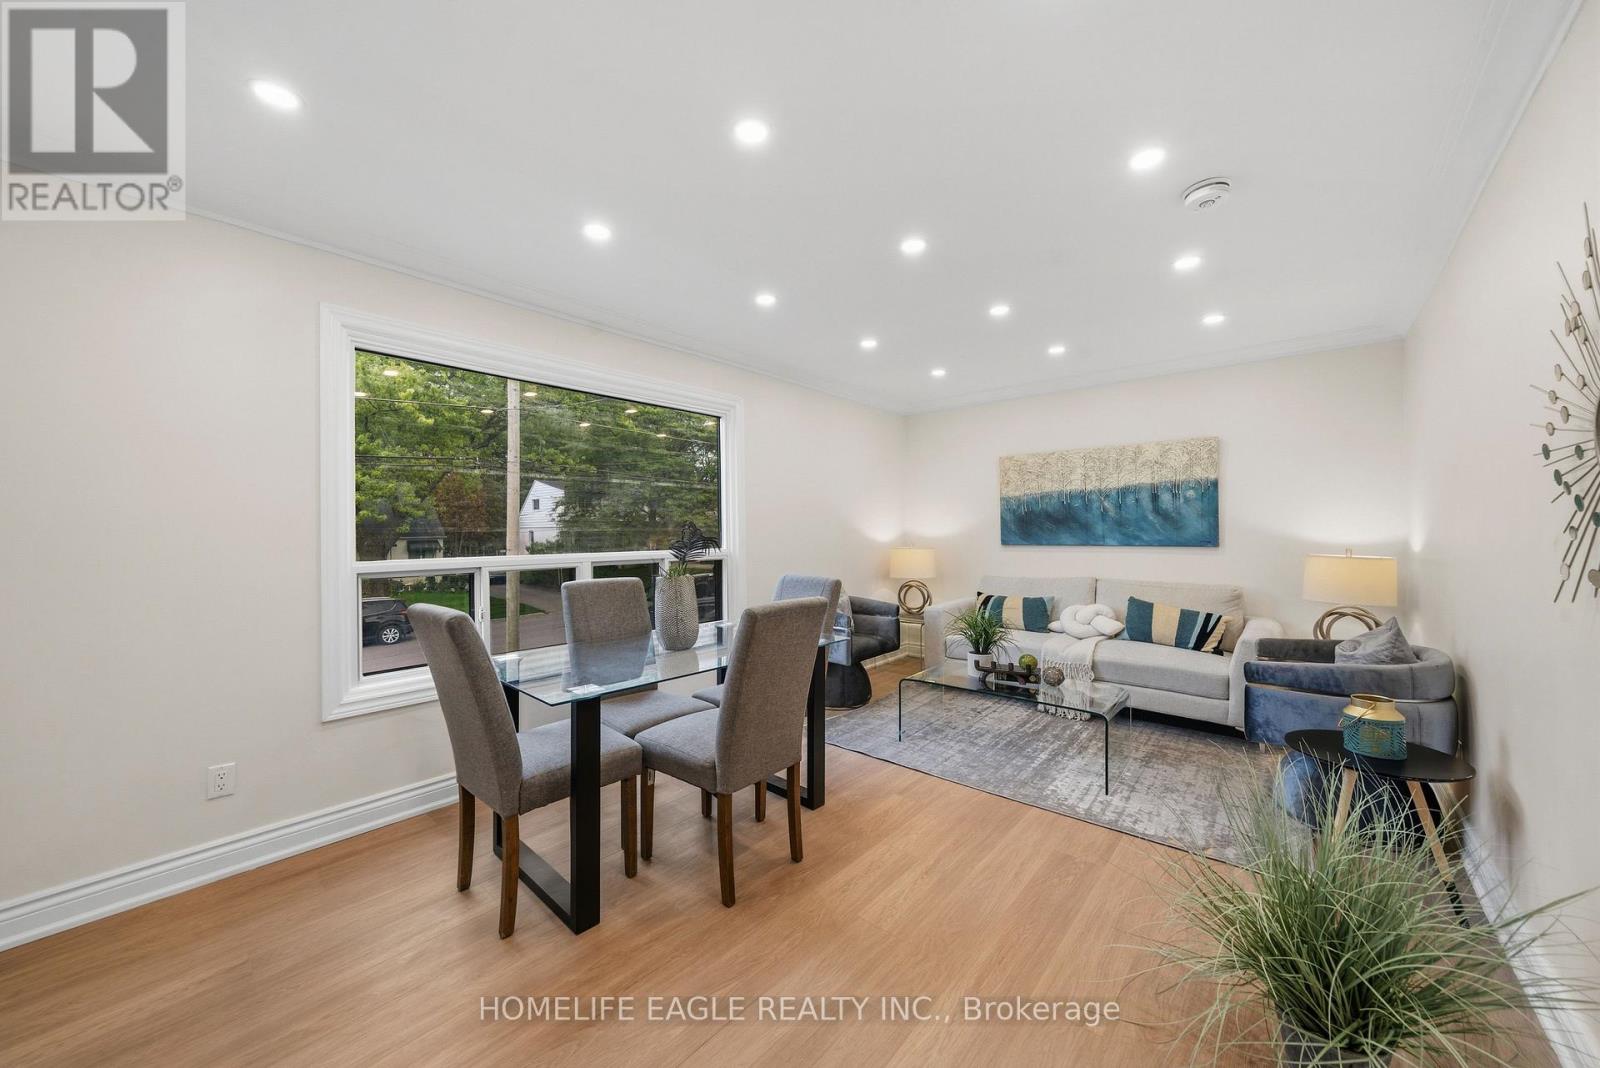
82 Scarborough Heights Boulevard
Toronto, Ontario
The Perfect 3+1 Bedroom & 2 Bathroom Detached* South Of Kingston Road & Surrounded By Multi-Million-Dollar Homes* Premium 55 X 137 Ft Deep Lot W/ Ultimate Privacy & No Neighbours Behind* Move In Ready Home* Where You Can Live Or Rent* Eventually Build Your Dream Home* Building Permit Issued For A Brand-New 3,004 Sqft Above-Grade Detached Home W/ 2-Car Garage* Enjoy Approximately 2,000 Sqft Of Living W/ Rare Main Floor Primary Bedroom* Ideal For Multi-Generational Living* Massive Living & Dining Areas Perfect For Entertaining* Large Sunfilled Window Overlooking Front Yard* Brand New Main Floor Kitchen W/ Tall White Cabinetry* Quartz Counters* Modern Backsplash* Undermount Sink Overlooking The Backyard & All-New Appliances* New Vinyl Flooring Throughout Key Living Areas* Smooth Ceilings Throughout * Crown Moulding* Modern LED Pot Lights* Upgraded 4PC Bathroom On 2nd* All Spacious Bedrooms W/ Closet Space* Finished Basement W/ Separate Entrance* Large Sun-Filled Windows* Brand-New Kitchen Cabinets* Double Sink* Extendable Faucet & New Appliances* Excellent In-Law Suite Or Income Potential* Modern Black Windows * Beautifully Landscaped Backyard W/ Interlocked Seating Area Leading To Separate Basement Entrance* Large Garden Shed* New Eavestroughs* Newly Sealed Private Driveway W/ Ample Parking* An Exceptional Move-In Ready Home* Premium Lot & Permit-Ready Development Opportunity In One Of Scarborough's Most Desirable Neighbourhoods* Must See! Don't Miss* (id:56248)
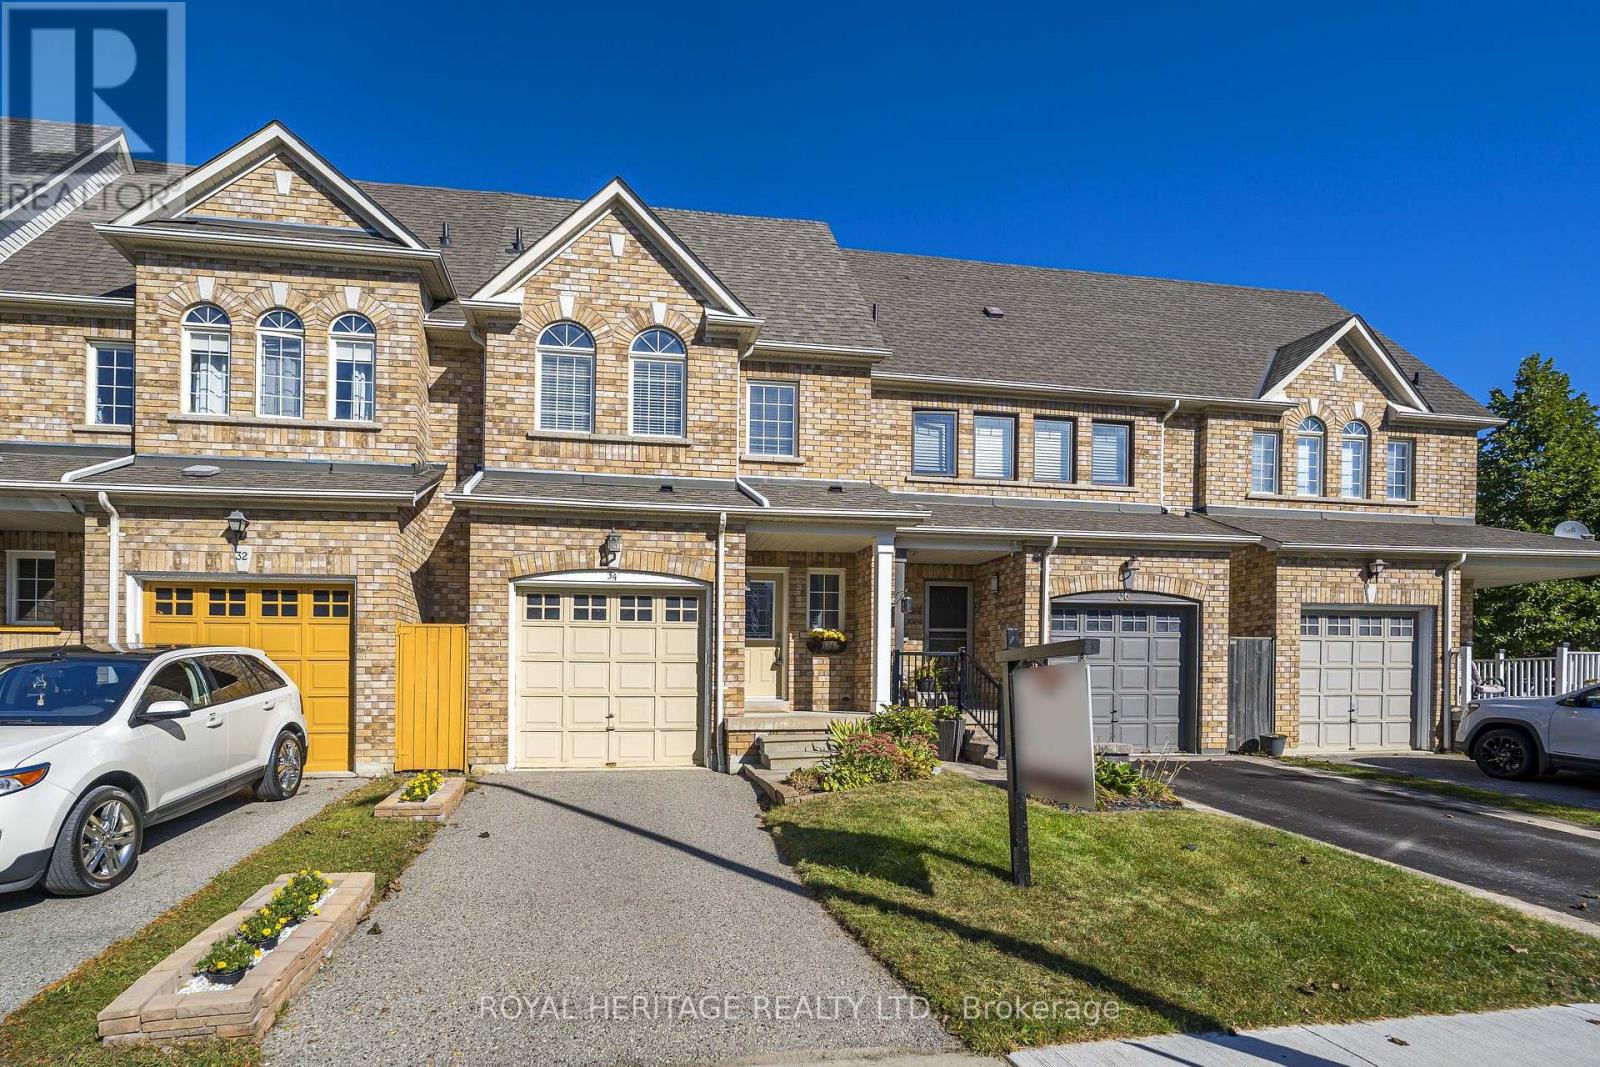
34 Gateway Court
Whitby, Ontario
Exceptional 3+1 Bedroom Freehold Townhome. This beautiful home features an open-concept main floor, hardwood flooring throughout, stainless steel appliances and breakfast bar, and a striking hardwood staircase with cast-iron pickets. Direct garage access leads to laundry room and a fully fenced backyard with deck. Perfect for entertaining or relaxing. Professionally finished basement with 4th bedroom and large rec room, Nestled on a quiet family friendly street and ideally located close to schools, shopping, restaurants, parks and major highways. A perfect move in ready blend of style, comfort and convenience! MORE PHOTOS COMING SOON (id:56248)
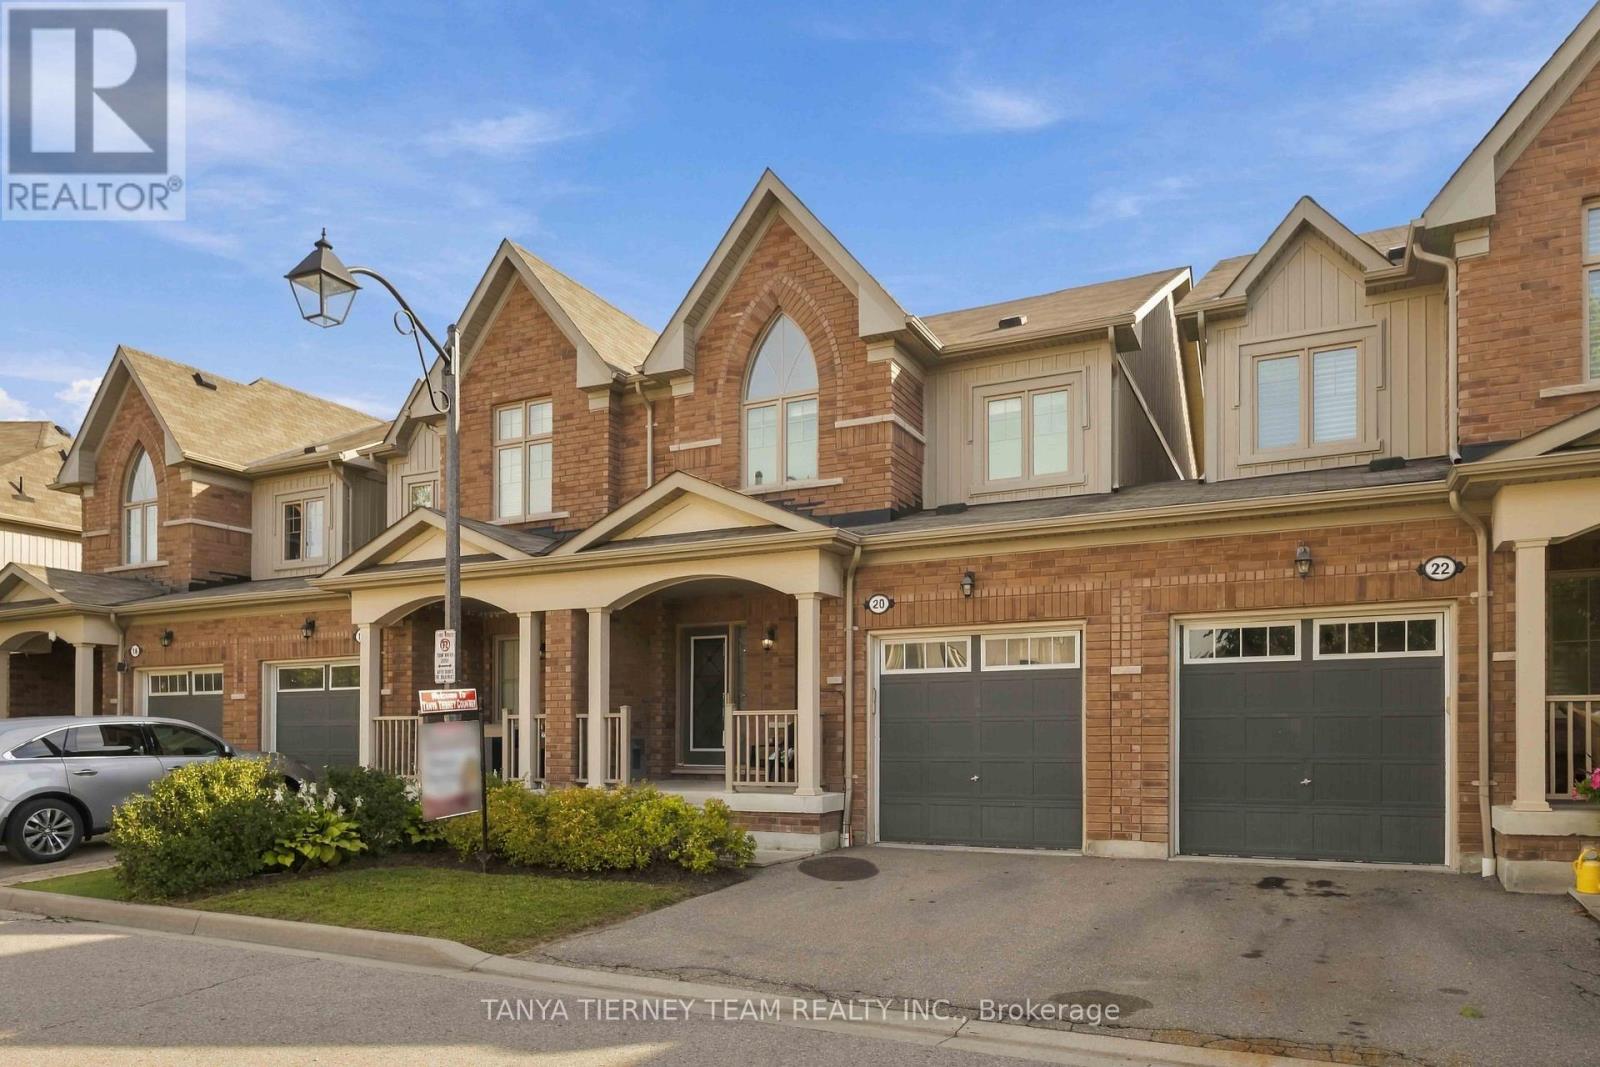
20 Lambdon Way
Whitby, Ontario
Immaculate 3 bedroom, 4 bath POTL townhome nestled on a picturesque, treed ravine lot in sought after Brooklin! This Zancor built, all brick home offers 1,642 sqft plus a fully finished basement. The sun filled, open concept main floor welcomes you with an inviting foyer, convenient garage access, extensive hardwood flooring including the staircase and pot lighting throughout. The spacious great room features a cozy gas fireplace, picture window overlooking the backyard, and sliding glass doors leading to a large deck and patio surrounded by tranquil ravine views. The backyard also offers a custom garden shed and convenient side gate access to the garage, complete with loft storage. The gourmet kitchen is designed for both everyday living and entertaining, featuring granite countertops, a centre island with breakfast bar, subway tile backsplash, stainless steel appliances, and a spacious dining area. Upstairs, you'll find convenient second-floor laundry and three generous bedrooms, all with excellent closet space. The impressive primary retreat boasts an elegant vaulted ceiling, organized walk-in closet, serene ravine views, and a 4-piece ensuite with double vanity and oversized glass shower. Need more space? The fully finished basement delivers with a large recreation room, built-in electric fireplace, wet bar, pot lighting, large windows, 3-piece bathroom, and ample storage. Ideally located in a desirable Brooklin community, just steps to schools, parks, walking paths, transit, and the shops and amenities of downtown Brooklin. Minutes to Hwy 407 for commuters, this exceptional home is a wonderful choice for first-time buyers, professionals, families, or those looking to downsize! (id:56248)