
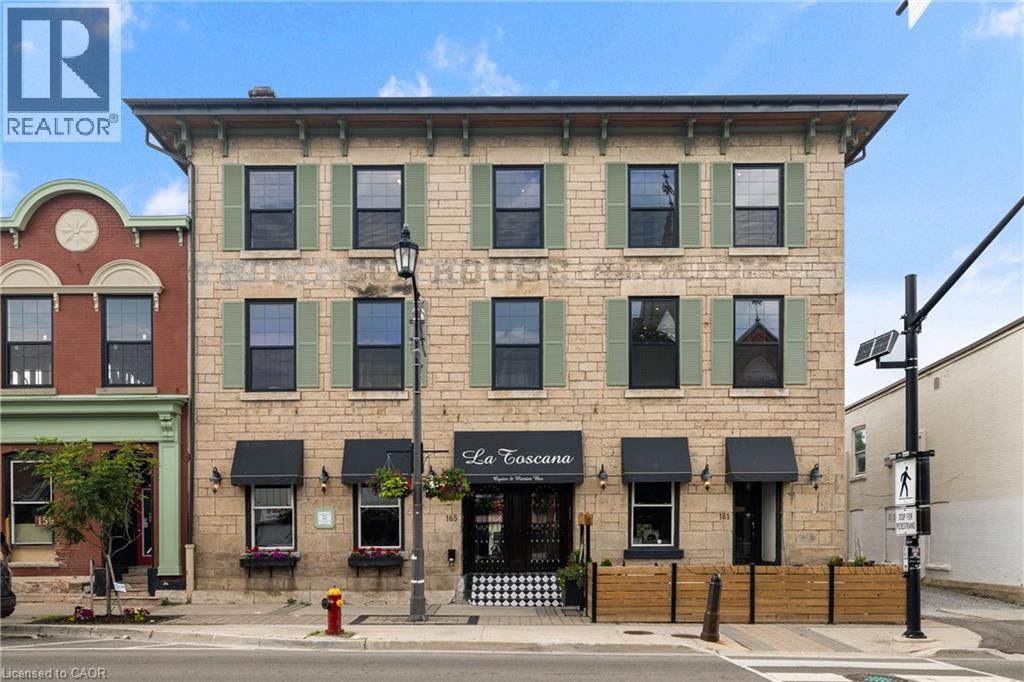
163 E Main Street Unit# 203
Milton, Ontario
Experience living in a loft in historic downtown Milton blend modern luxury with boutique living. A beautifully designed common hallway sets the tone for comfort and sophistication, with a charming Tiffany blue door framing the entrance to the unit. This warm and inviting unit features hardwood floors, exposed beams, and exposed stonework, retaining the historical beauty of the property. The modern and functional kitchen boasts stainless steel appliances, a porcelain backsplash, soft-touch cabinets, and large window sills, creating a bright and airy ambiance. Enjoy proximity to La Toscana, Pasqualino Italian Restaurant, major highways, the Farmer's Market, schools, and parks. (id:56248)
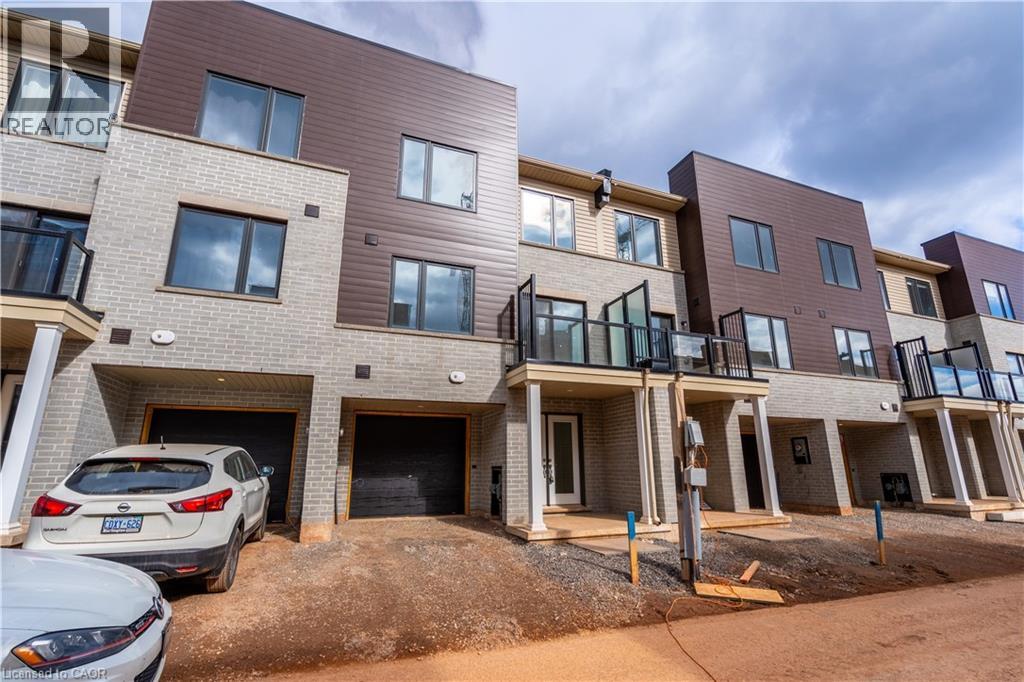
23 Dryden Lane
Hamilton, Ontario
Beautiful three-storey walk-up offering spacious and comfortable living. The open-concept living and dining area features a private balcony—perfect for enjoying your morning coffee. The stunning kitchen provides plenty of counter and prep space, ideal for everyday living and entertaining. The generous primary bedroom includes a private ensuite and partial walk-in closet, while the second bedroom is also a great size. Conveniently located close to shopping, parks, schools, and everyday amenities. Don’t miss out on this wonderful rental opportunity! Tenant also responsible for Hot water heater rental. (id:56248)
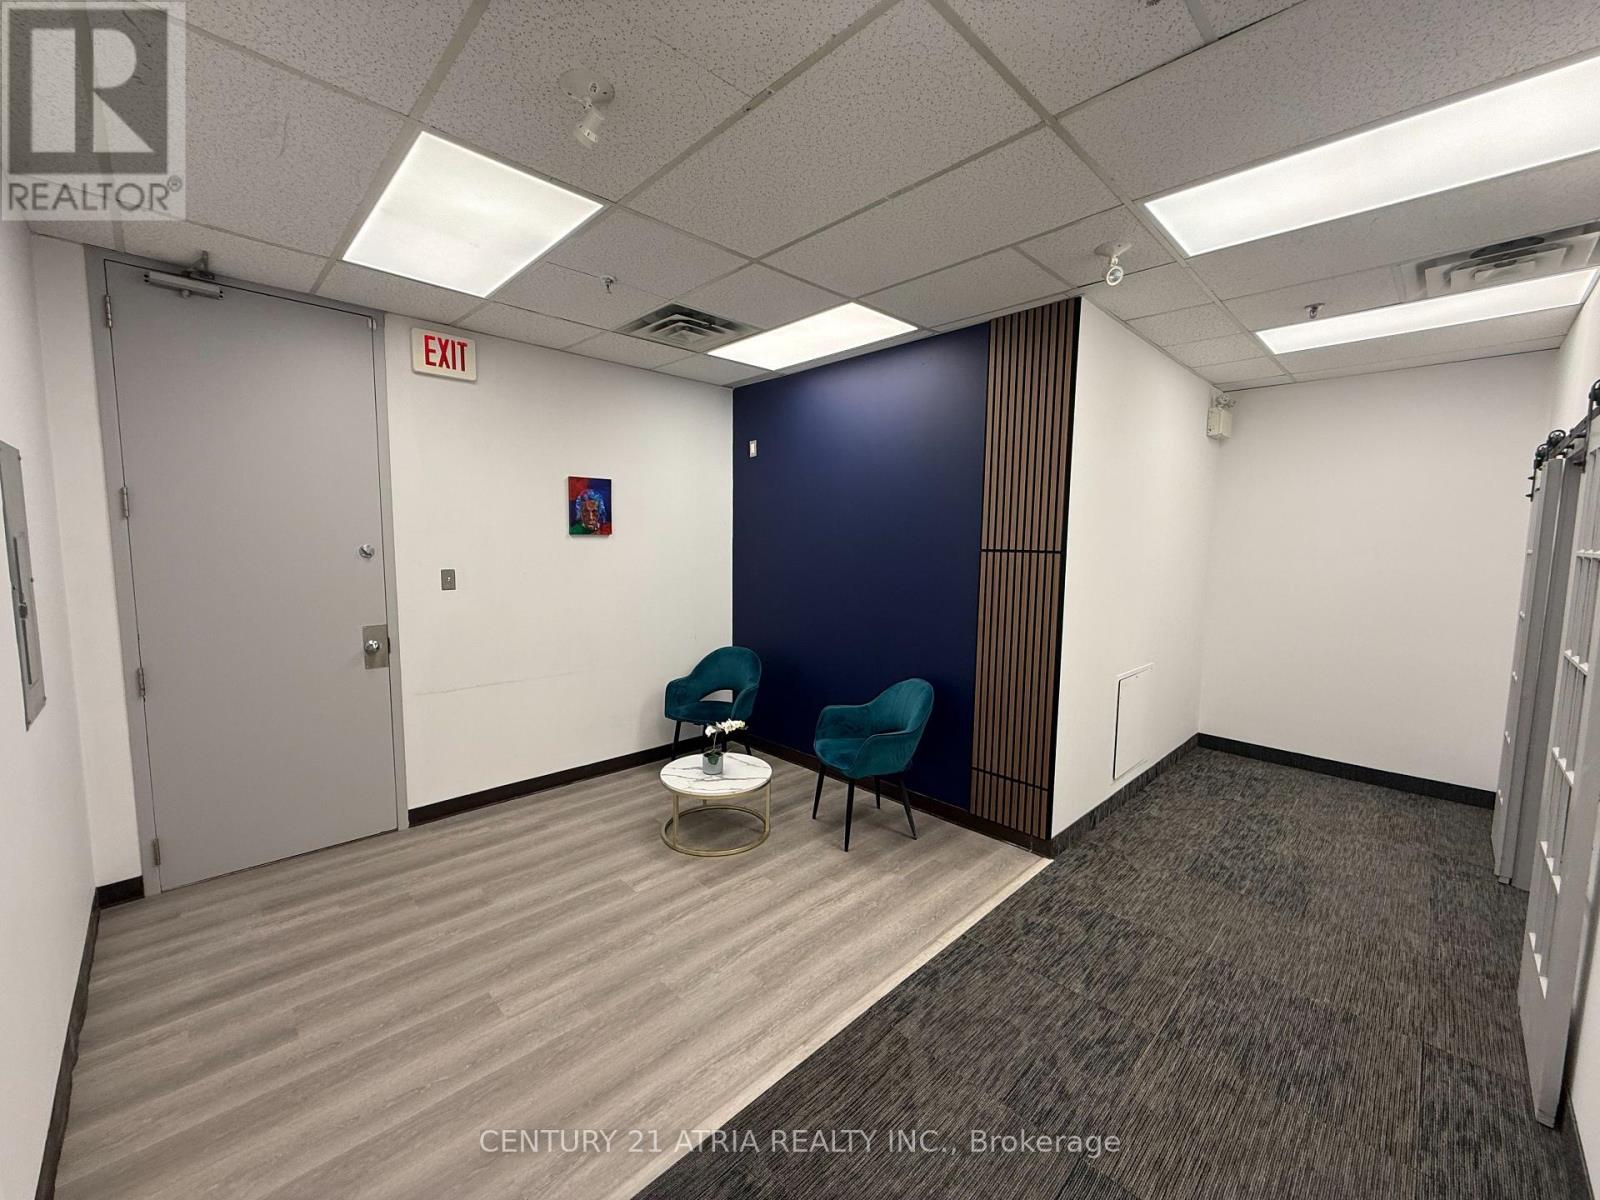
204 - 716 Gordon Baker Road
Toronto, Ontario
Fully Furnished. One Month Free Rent or first year base rent can be reduced if possession is prior to November 2026. Opportunity to lease or sub-lease a newly renovated professional office space. Ideal for a wide range of professional uses (accounting, consulting, tech, finance, etc.), this suite is available immediately and offers a functional layout with private offices and a welcoming reception area. Located in a highly accessible area just off Highway 404 and Steeles Avenue, with quick access to Woodbine Avenue, DVP, Highway 401, and Highway 407, this office is perfectly situated for businesses seeking convenience and connectivity. This is a rare chance to move into a fully built-out office without the upfront cost of construction or furnishing. (id:56248)

114 Victoria Street
Chatsworth, Ontario
This is the property you have been looking for! As you drive up the winding driveway you will be mesmerized by the beautiful pond on the left. Upon arriving at the home you will notice the two level home has a large deck off the upper level overlooking the pond and surrounding countryside. Imagine sitting there watching the sunrise as you sip your morning coffee. The almost 3000 sq foot home features the main living area on the upper level. There you will enjoy working in the large eat-in kitchen with lots of cupboards and a large pantry with a walk-out to the deck (2024) with the same wonderful view of the pond. Off the kitchen/living room there is a den/office with woodstove (2023) and lovely windows to enjoy the view. Also on this level is the spacious primary bedroom with a walk-in closet and 4 pc ensuite bathroom which is also accessed from the living room. On the main level you will find a large entrance with a closet with a heater in it for drying the childrens' wet winter clothes. A great idea for the whole family. On this level are three more bedrooms, a 4 pc bathroom, a large family room with walk-out, a utility/laundry room, workshop, and cold room. The home which was completely renovated with a large addition in 2007 is heated and cooled by geothermal. The property is partially treed and goes back to the edge of Walters Creek. Book your showing today to view this amazing property! Please note that the property is irregular so unable to determine the depth of the property. Also the property goes to the edge of the pond but does not include the pond. (id:56248)
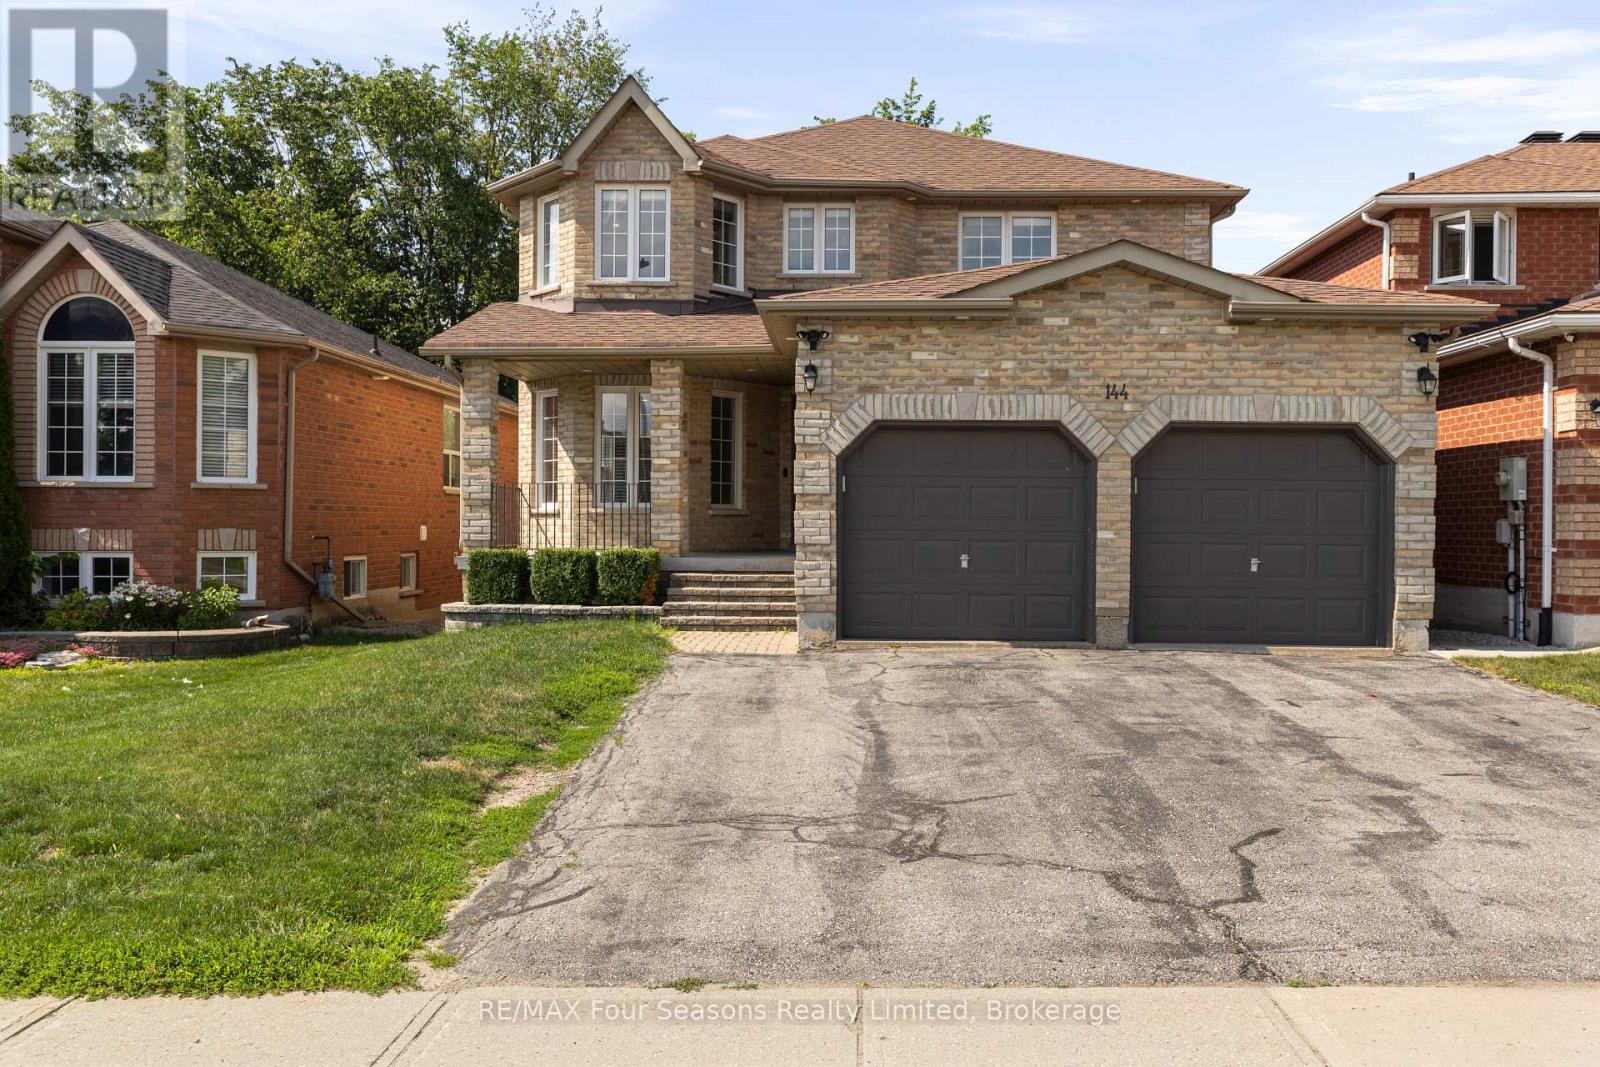
144 Country Lane
Barrie, Ontario
PRICE ADJUSTED - Tucked into a quiet Barrie neighbourhood, 144 Country Lane presents a rare opportunity for families seeking space, flexibility, and smart living. This inviting four-plus-two bedroom home spans multiple levels of thoughtful design, anchored by bright principal rooms and a warm, welcoming atmosphere that greets you the moment you step inside. The main floor unfolds with easy flow between living, dining, and kitchen spaces-perfect for busy mornings and unhurried weekend dinners alike. Upstairs, four generous bedrooms provide comfortable retreats for the whole household, complemented by well-appointed bathrooms totaling three and a half in all. The standout feature? A fully self-contained basement apartment with two additional bedrooms, its own kitchen, and a private rear entrance. Whether you're welcoming extended family, hosting long-term guests, or seeking a mortgage-helping rental, this independent suite delivers true versatility for modern, multigenerational lifestyles. Peace of mind comes built in, thanks to an upgraded 200-amp electrical panel, a brand new 2.5-ton air conditioner, and a high-efficiency furnace installed in 2017.Location seals the appeal. Nature lovers will treasure Lovers Creek Ravine just steps away, offering scenic trails and green escapes moments from your door. Commuters benefit from the Big Bay Point transit stop nearby and quick access to Barrie South GO Station. For shopping and everyday errands, Park Place is only minutes down the road, packed with retailers, dining, and entertainment. Book your private showing today and imagine the possibilities waiting at 144 Country Lane. (id:56248)
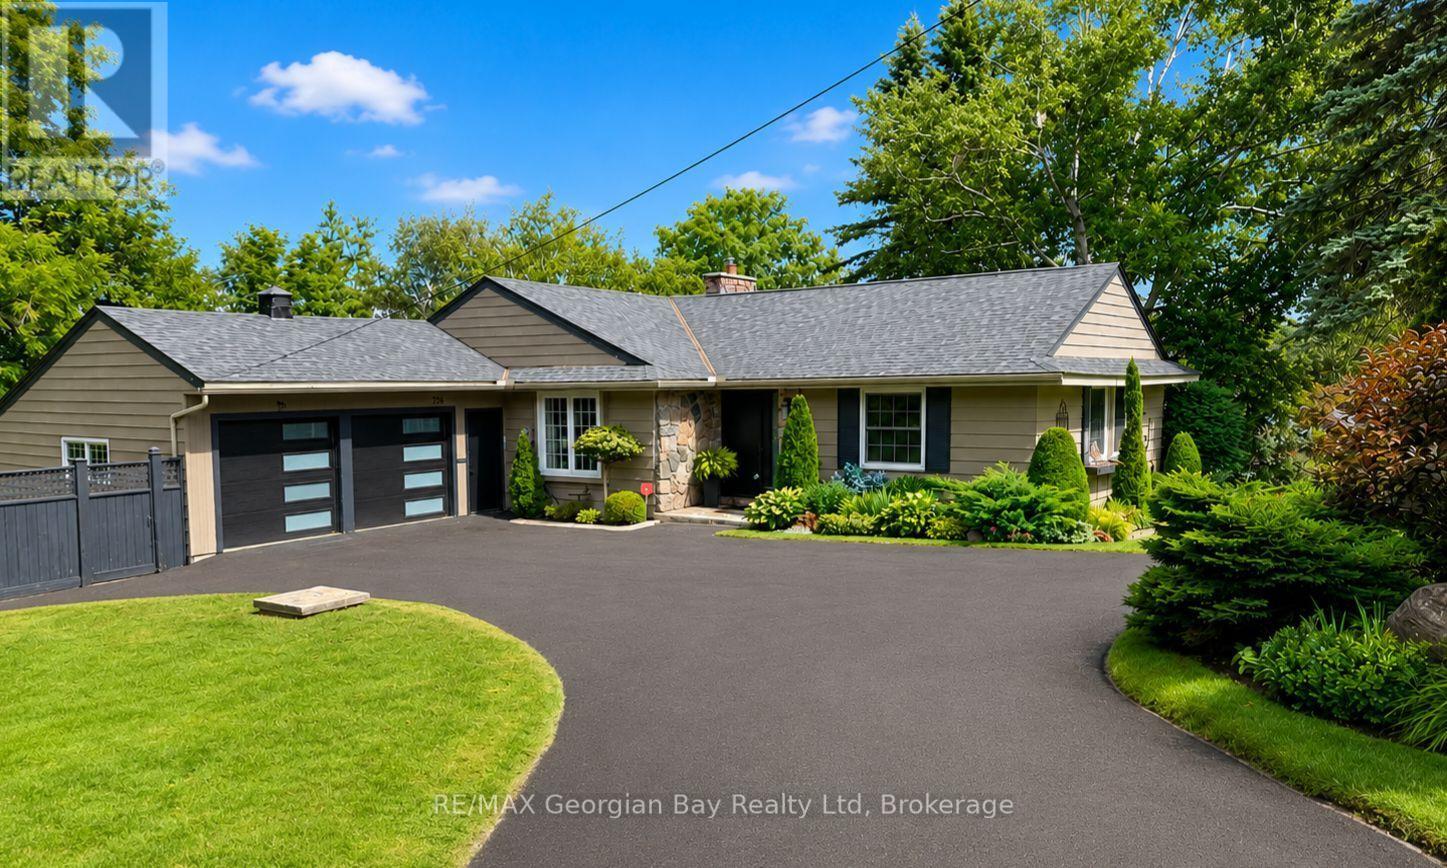
736 Victoria Street
Midland, Ontario
Welcome to an exceptional in-town retreat where privacy, comfort and resort-style outdoor living come together. Set on an expansive, beautifully landscaped lot, this thoughtfully updated bungalow offers a rare combination of inviting interiors and an extraordinary backyard designed to be enjoyed in every season. Inside, warmth and character welcome you with rich pine and slate flooring, a cozy gas fireplace and a spacious, functional layout. The main level features a living room, dining area and family room open to the kitchen, creating an ideal space for both everyday living and entertaining. Walk out directly to the backyard and enjoy an effortless connection between indoor and outdoor living. Two generous bedrooms and a well-appointed full bathroom complete the main level. The fully finished walk-out lower level provides exceptional additional living space, offering two more bedrooms, a second full bathroom, wet bar and private sauna-perfect for guests, extended family or simply creating your own space to unwind. And then there is the backyard. Truly a destination in itself, this private oasis has been meticulously designed for relaxation and entertaining. Multiple seating areas invite you to gather with friends and family, while the gazebo with outdoor fireplace creates the perfect setting for evenings outdoors. Golf enthusiasts will love the dedicated putting green and chipping area. Beautiful perennial gardens surround a serene pond and thoughtfully designed herb boxes, creating a lush, nature-inspired setting. This is more than a home-it's your own private escape, right in town. Annual utility costs: Electricity $3,654.89 | Gas $834.24 | Water/Sewer $888.37. (id:56248)
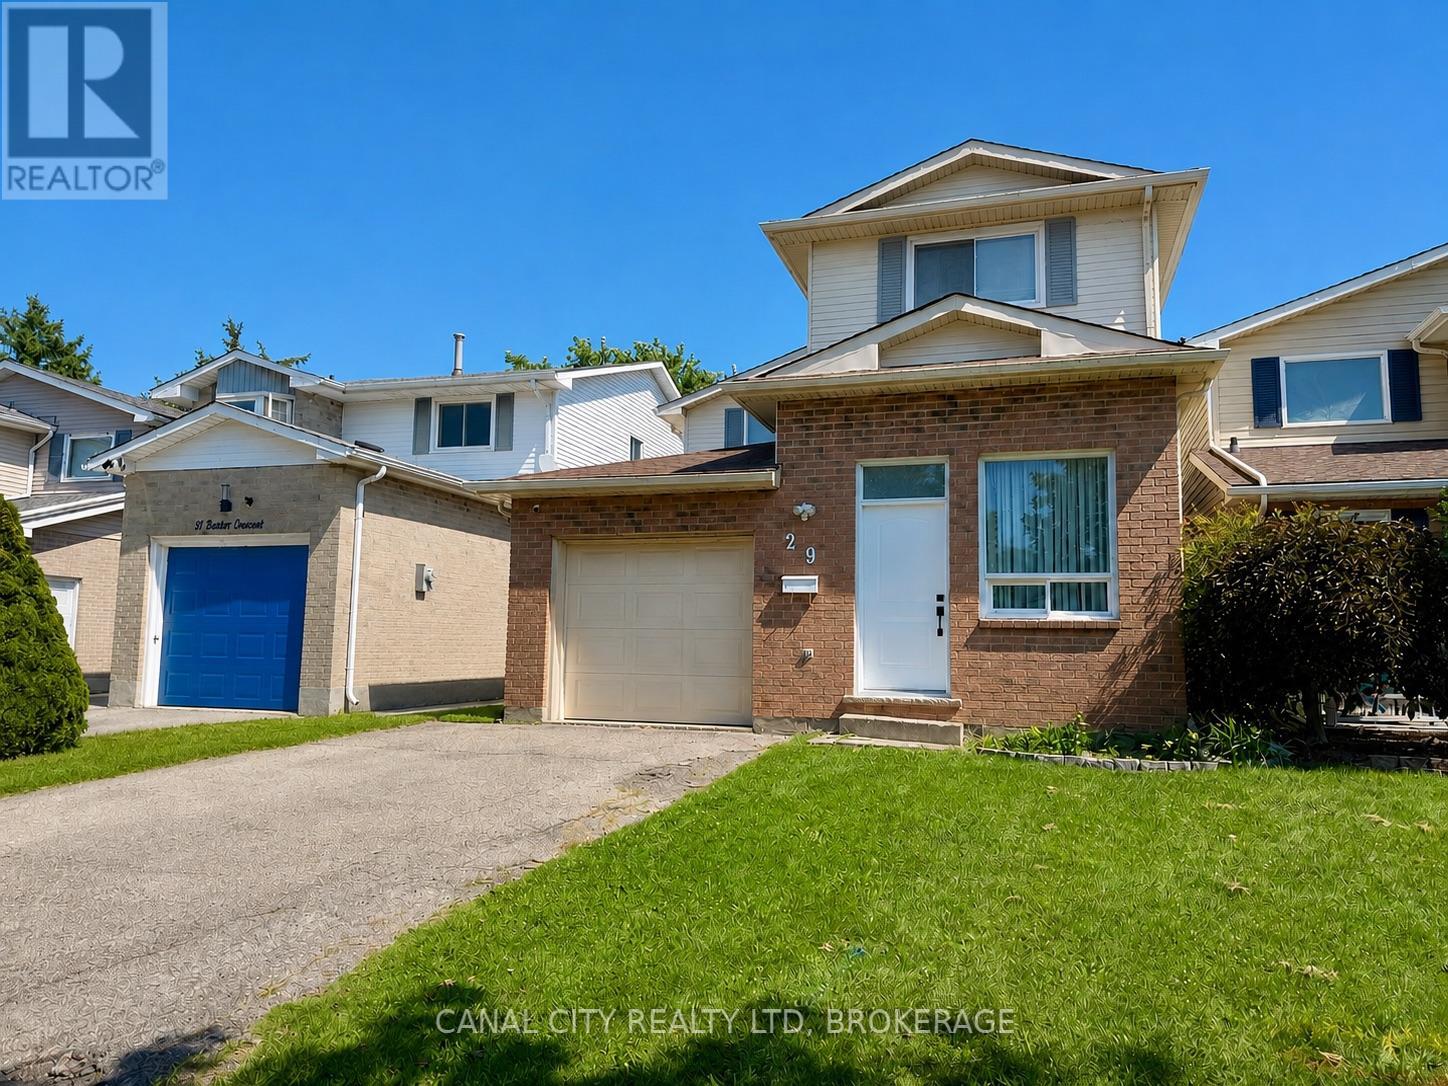
29 Baxter Crescent
Thorold, Ontario
Welcome to this well maintained 2 storey home located in the desirable Confederation Heights neighbourhood of Thorold! Offering a versatile layout with 2 bedrooms on the upper level plus 2 additional bedrooms in the finished lower level, this home provides plenty of space for families, guests or a home office. The main level features a convenient 2 pc powder room, while the second level offers a full 4 pc bathroom. The finished basement adds valuable additional living space and includes a 3 pc bathroom, making it ideal for older children, guests or extended family. This home also boasts a single attached garage with inside entry. Located in a popular, family-friendly neighbourhood close to schools, parks, shopping, Brock University, public transit, major highway access and all amenities. A great opportunity to make Confederation Heights home! (id:56248)
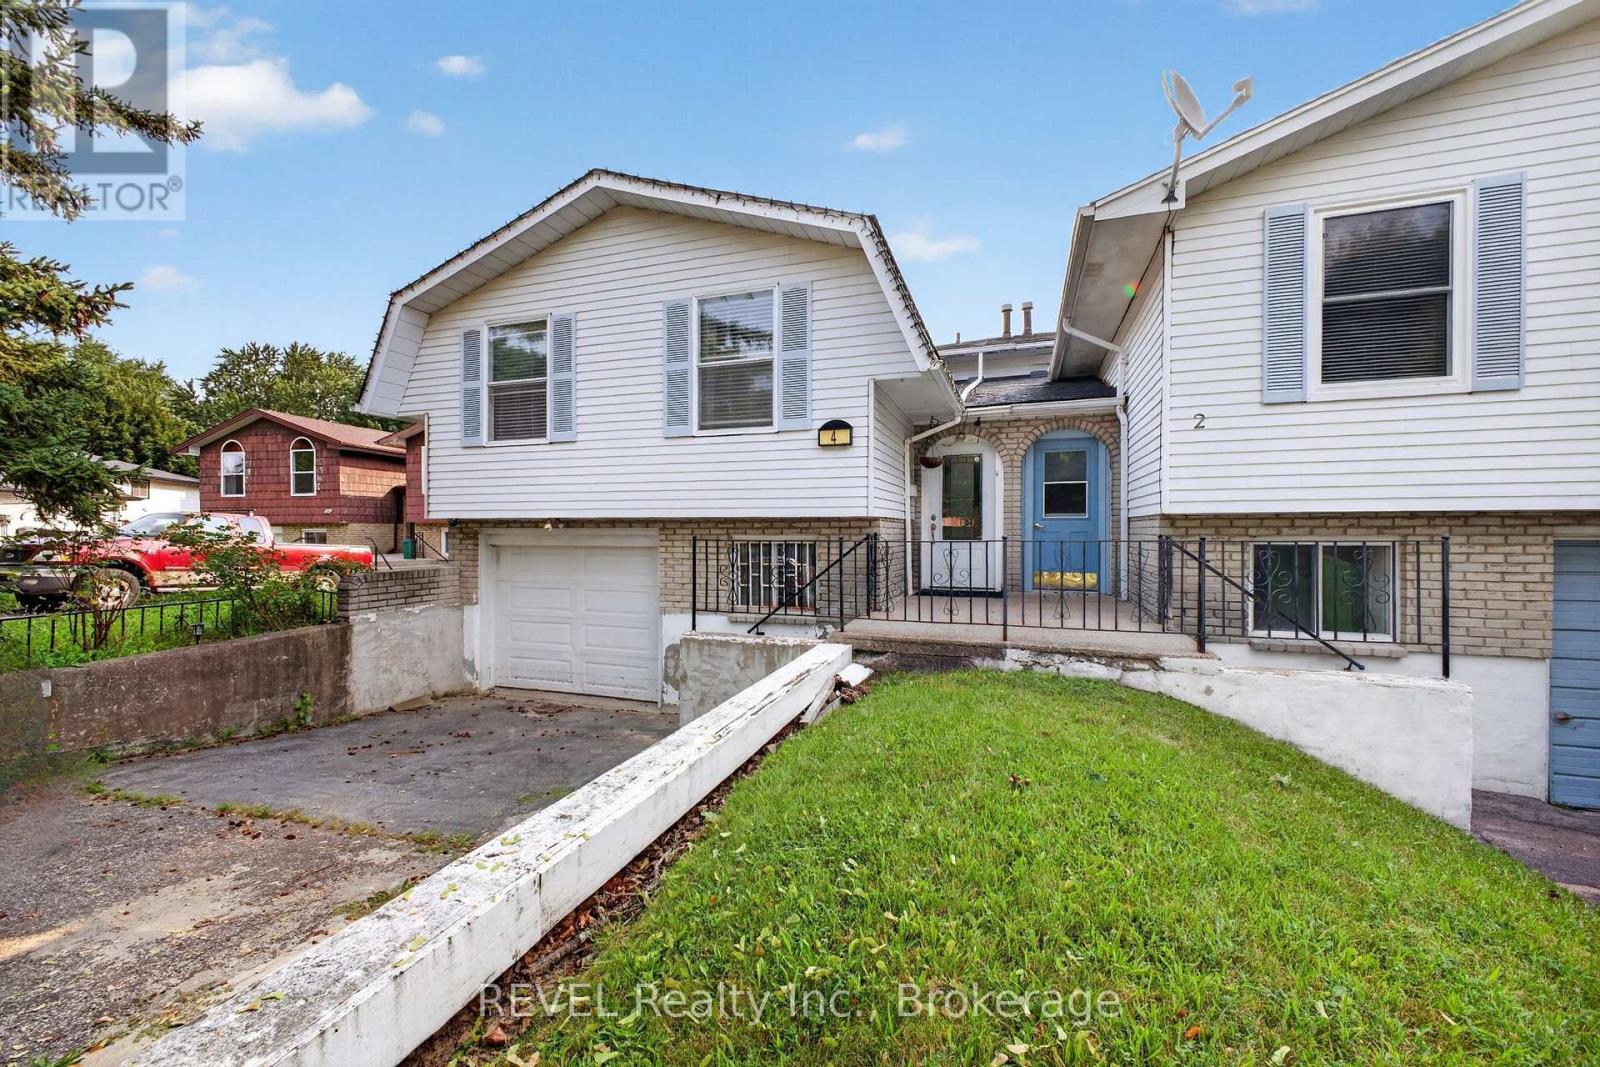
4 Kerwin Gate
St. Catharines, Ontario
Welcome to 4 Kerwin Gate, a spacious raised bungalow tucked on a quiet crescent in St. Catharines' desirable Lakeport neighborhood. Offering approximately 1,804 sq. ft. of total finished living space, this home is ideal for a growing family, with three bedrooms and a full bath on the main floor, plus a finished lower level that gives older kids their own space, including a large family room, an additional bedroom, and a second full bath. The main floor also features a bright kitchen, living and dining areas, and a primary bedroom with ensuite for mom and dad. The backyard offers great outdoor space to enjoy with kids or pets, plus direct garage access from the lower level for everyday convenience. Location is a standout. Lakeport offers quick access to the QEW, nearby elementary and high schools, and is just minutes from the Lake Ontario shoreline, including Lakeside Park's sandy beach, the historic Port Dalhousie waterfront and marina, and the Lake Ontario Waterfront Trail. Port Dalhousie's boutique shops, cafés, and restaurants are close by, along with easy access to downtown St. Catharines and Brock University. This home presents a genuine opportunity for buyers willing to add some cosmetic updating, with real potential to build equity in a well-established, sought-after North End location. (id:56248)
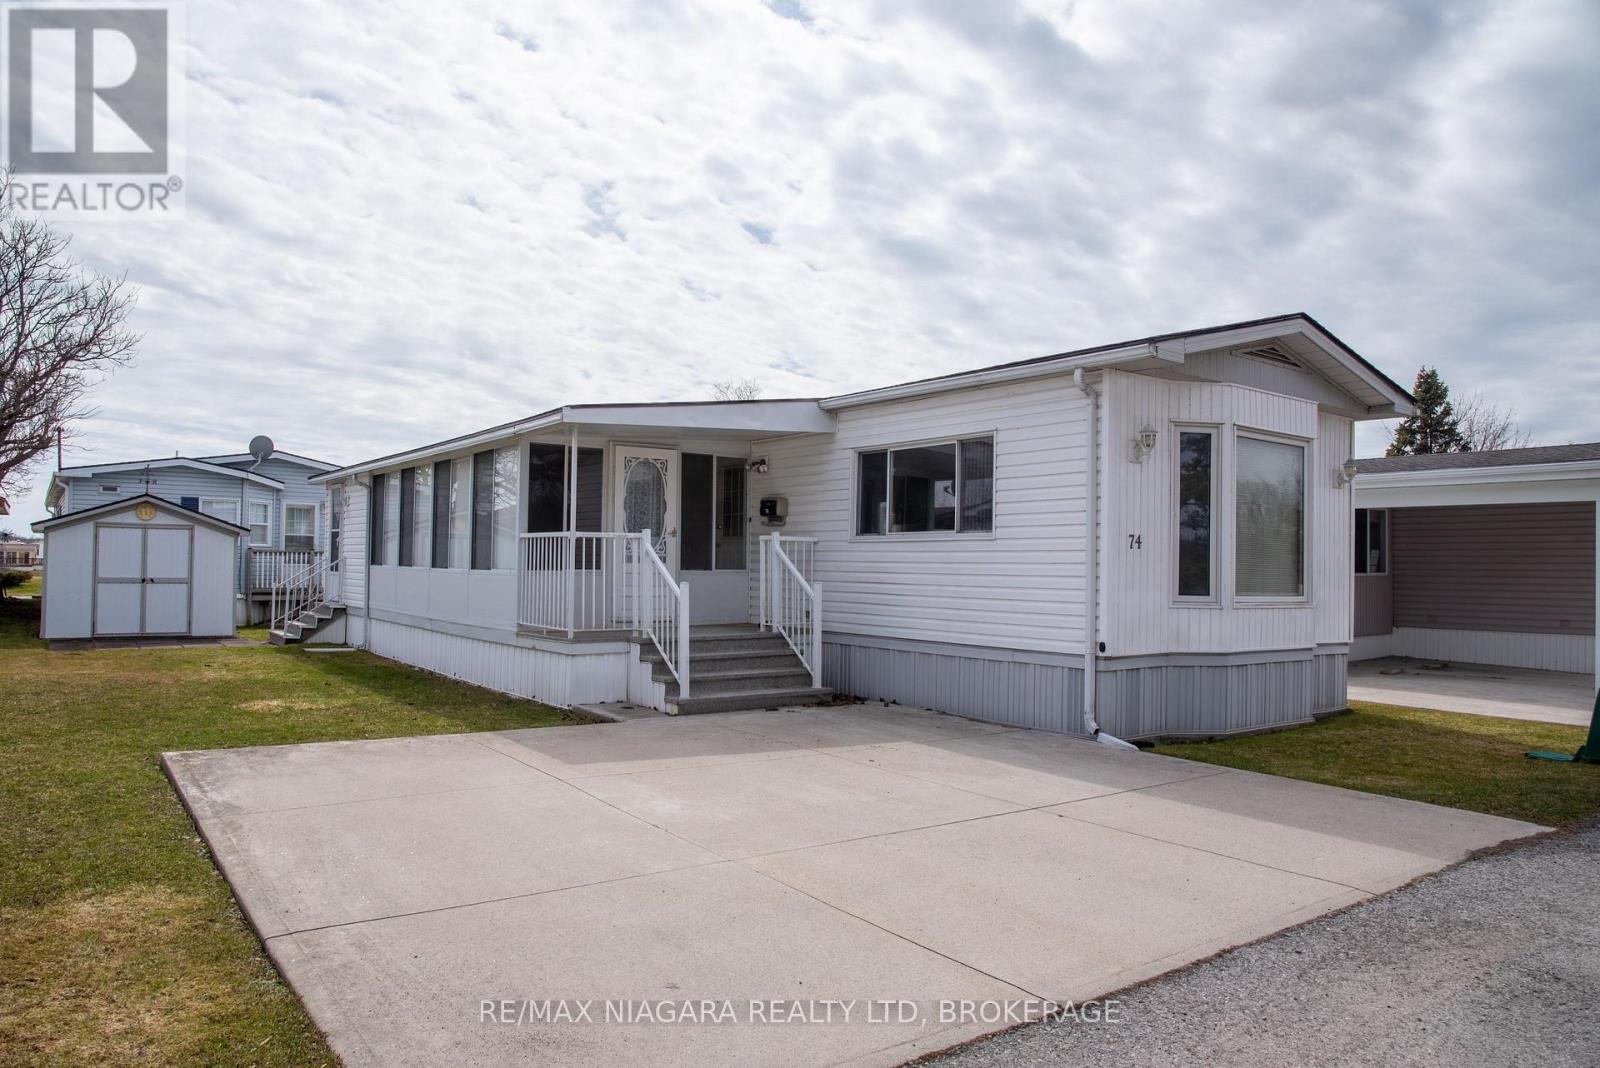
74 - 3033 Townline Road
Fort Erie, Ontario
RELAXED AND COMFORTABLE LIVING ... Located in the gated Black Creek Adult Lifestyle Community, prepare for an easier and low-maintenance lifestyle where you can find mature trees, peaceful pond and creek and the feeling of the countryside, while still being minutes away from the QEW, and U.S. Border. In the heart of this community is an impressive 12,000 sq ft rec centre complete with heated indoor and outdoor pools, a hot tub, sauna, library, craft and games rooms, kitchen facilities, plus indoor and outdoor shuffleboard courts. With tennis courts, scenic walking and biking trails, and an active social calendar with options such as yoga, bingo, aerobics, and line dancing there is something for people who enjoy the outdoors as well. This 2 bedroom 1150 sq ft bungalow features open concept kitchen and great room with vaulted ceilings, 2 living areas with a massive sun room, brand new flooring, a fireplace, and a clean look that is move in ready. There is a powered shed behind the concrete driveway perfect for all your maintenance needs. This is a land-leased community with an estimated monthly site fee of $971.63 including taxes. If you are looking to settle down somewhere with a great community that lets you be as social as you want to be, while having access to multiple ways to stay busy, or relax as you see fit, and having minimal upkeep then 3033 Townline unit 74 might be the perfect place to make your home. (id:56248)
5 Pollock Road
Trent Hills, Ontario
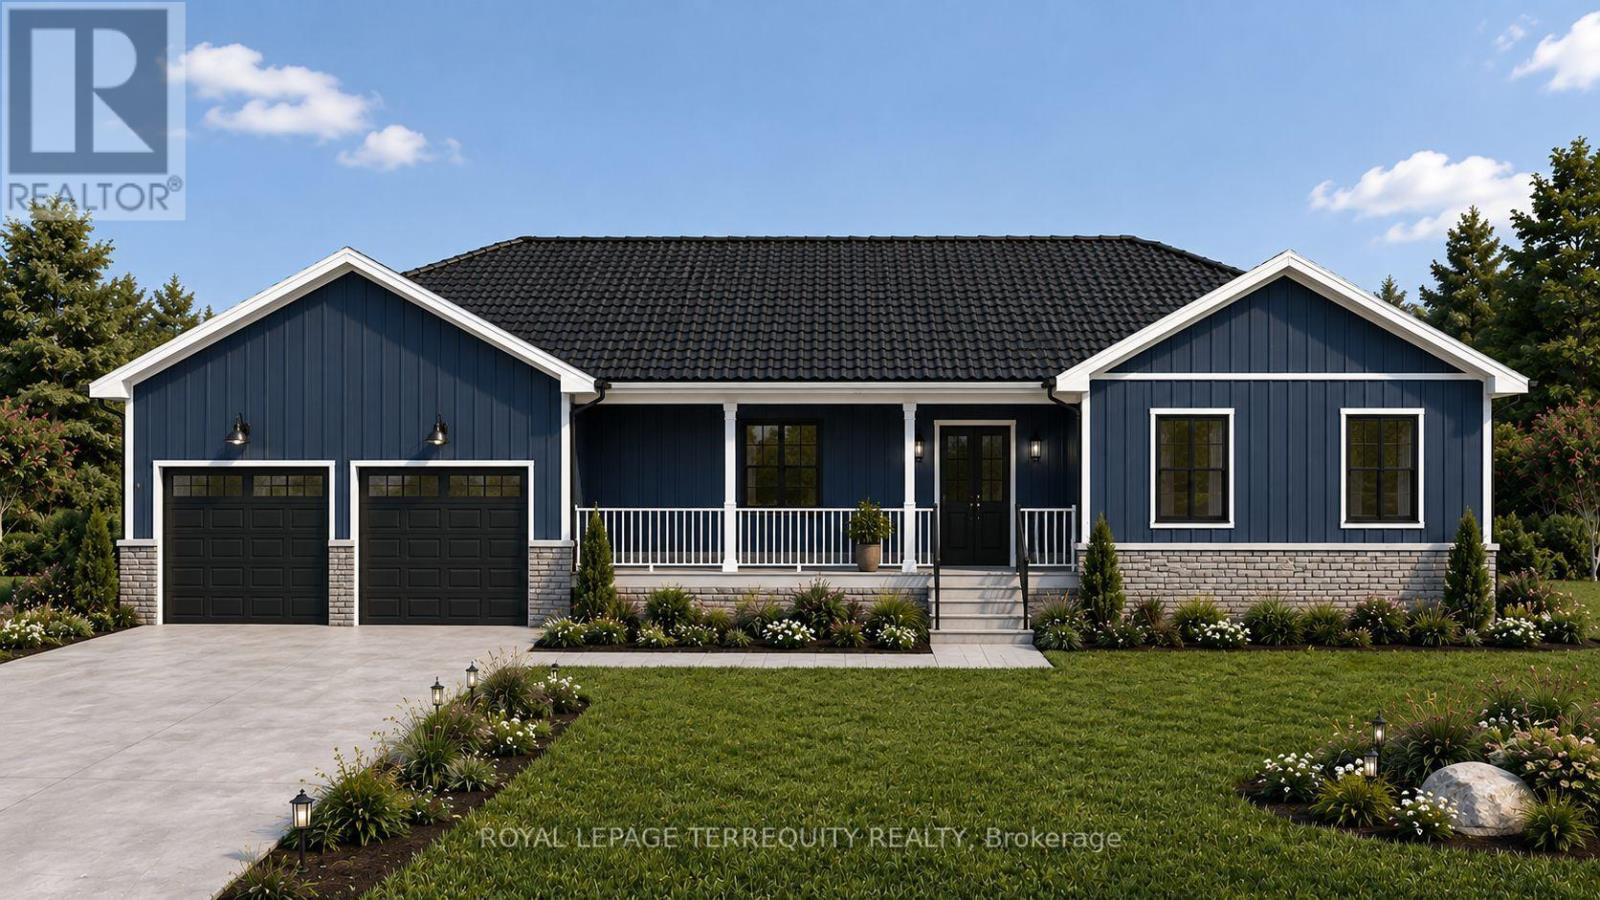
Set on a beautiful and private country lot surrounded by mature trees, this three-bedroom bungalow offers the rare opportunity to personalize select colours, finishes and options as construction progresses. A spectacular long driveway creates an impressive approach to the home while providing exceptional privacy and a peaceful, serene setting. Thoughtfully designed for comfortable one-level living, this sprawling bungalow will feature bright, open living spaces and a beautiful covered rear porch, perfect for relaxing, entertaining and enjoying the surrounding natural landscape. The attached two-car garage also includes additional sq footage, providing more space for tools, hobbies, storage or weekend projects. With its combination of modern new construction, mature trees, generous outdoor space and a quiet country setting, Buyers who purchase during construction have the opportunity to customize colours, finishes and available options interior and exterior prior to the builder completing each applicable stage of the build. This home has a Tarion New Home Warranty, buyers can enjoy added confidence and peace of mind throughout the building process and beyond. A unique opportunity to enjoy the benefits of a brand-new home without giving up the privacy, space and character of an established country property. Renderings are for illustration purposes only and may not reflect the final finishes, features or completed appearance of the home. (id:56248)
517 Upper Sherman Avenue
Hamilton, Ontario

Freshly updated second-floor office space offering approximately 700 SF in a highly convenient Central Hamilton Mountain location. Ideal for a small professional firm, solo practitioner, or service-based business seeking a polished, move-in-ready environment with its own private street-level entrance. Located at 517 Upper Sherman Avenue, the property is just minutes from Juravinski Hospital and the shops, restaurants and services of the Concession Street district. Nearby Sherman Access-the Sherman Cut-provides convenient connections across Hamilton and to the broader highway network, while public transit and street parking offer added convenience for clients and staff. The suite features a fresh, modern aesthetic, a welcoming reception area, flexible workspace and existing plumbing infrastructure. It is particularly well suited to medical, healthcare, aesthetic, wellness, counselling, therapy or other professional office uses, subject to applicable zoning and approvals. Additional features include access to shared washrooms and kitchen facilities, cabinetry and potential building signage along the high-traffic Upper Sherman corridor. An excellent opportunity for a smaller business seeking a professional, client-friendly space in an established and accessible location. (id:56248)
24 - 575 Woodward Avenue
Hamilton, Ontario
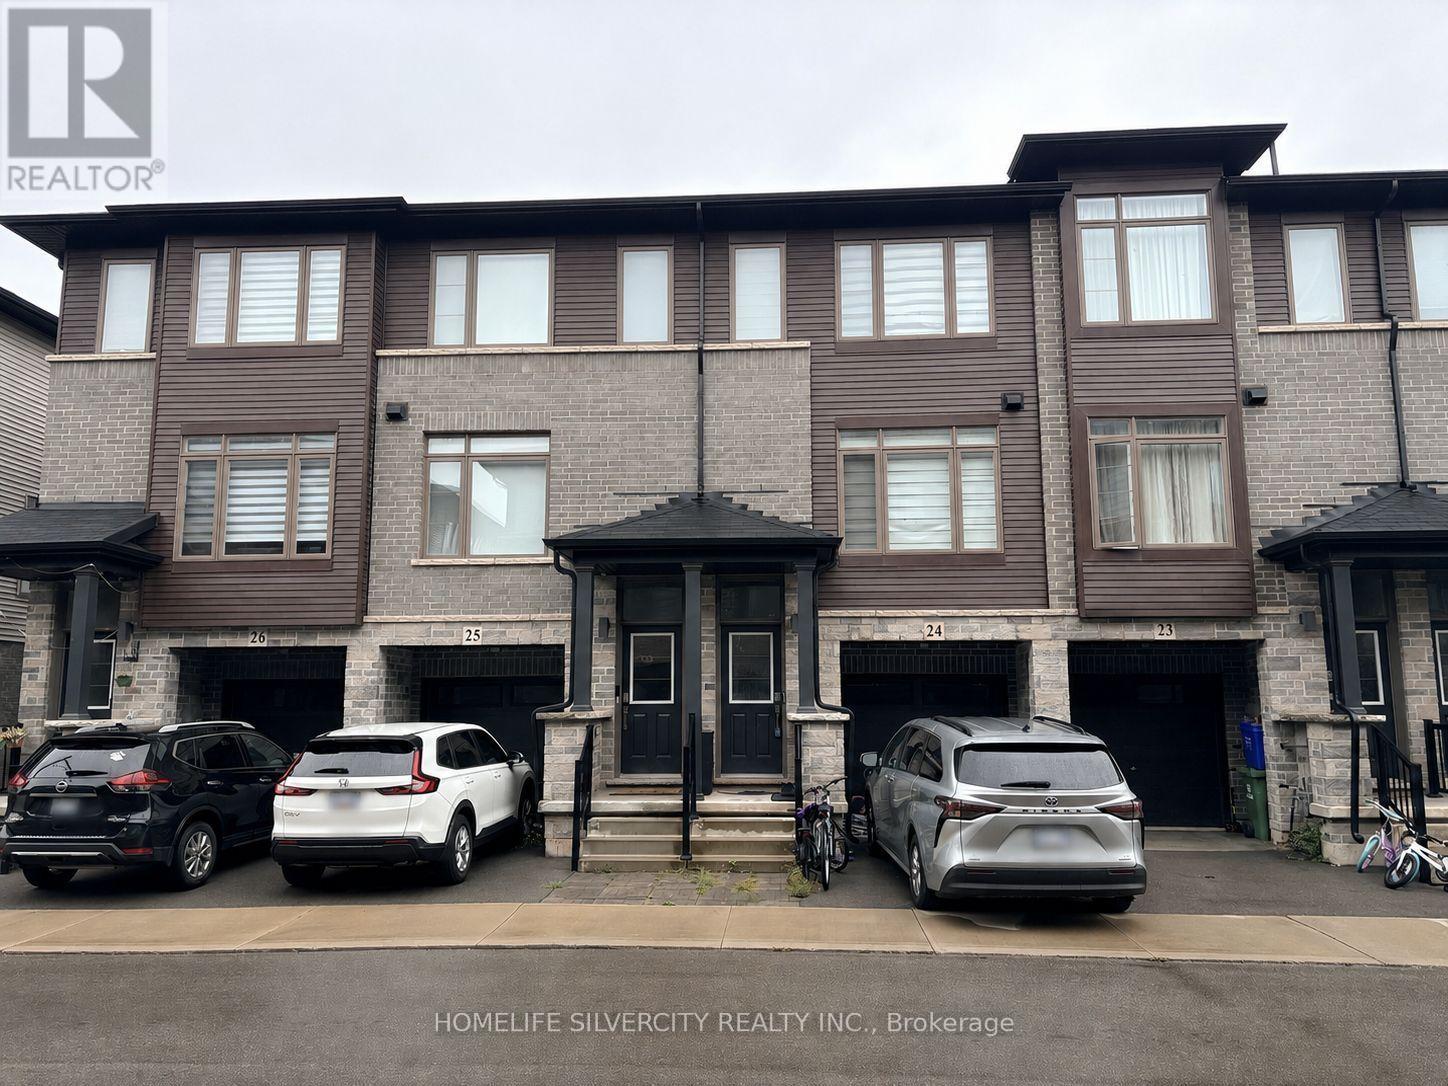
Stunning 3-Bedroom, 3-Bathroom Condo Townhouse 1,229 sq. Ft. Low Maintenance Fees! Welcome to this beautifully upgraded 4-year-old Losani Homes townhouse, offering modern style, exceptional functionality, and incredible value. Original owner, meticulously maintained, and move-in ready! The bright open-concept main floor features a spacious living room with electric fireplace and pot lights, a contemporary kitchen with quartz countertops, sleek backsplash, and stainless steel appliances, plus a generous dinette with walkout to a private balcony. Convenient powder room and laundry complete the level. Upstairs offers 3 spacious bedrooms, including a primary suite with walk-in closet and private 3-piece Ensuite with glass shower. Additional 3-piece bath with quartz countertop. The ground level includes a versatile flex space with backyard access, perfect for a home office, gym, or playroom, plus direct access to the single-car garage. Enjoy no rear neighbors and a park directly behind, providing added privacy and outdoor space. Steps to Hamilton Beach and conveniently located near major highways, shopping, restaurants, and everyday amenities. Upgraded finishes Low fees Original owner. No rear neighbors Park backing Private balcony Garage Prime location A fantastic opportunity for first-time buyers, families, or investors-don't miss this one! (id:56248)