
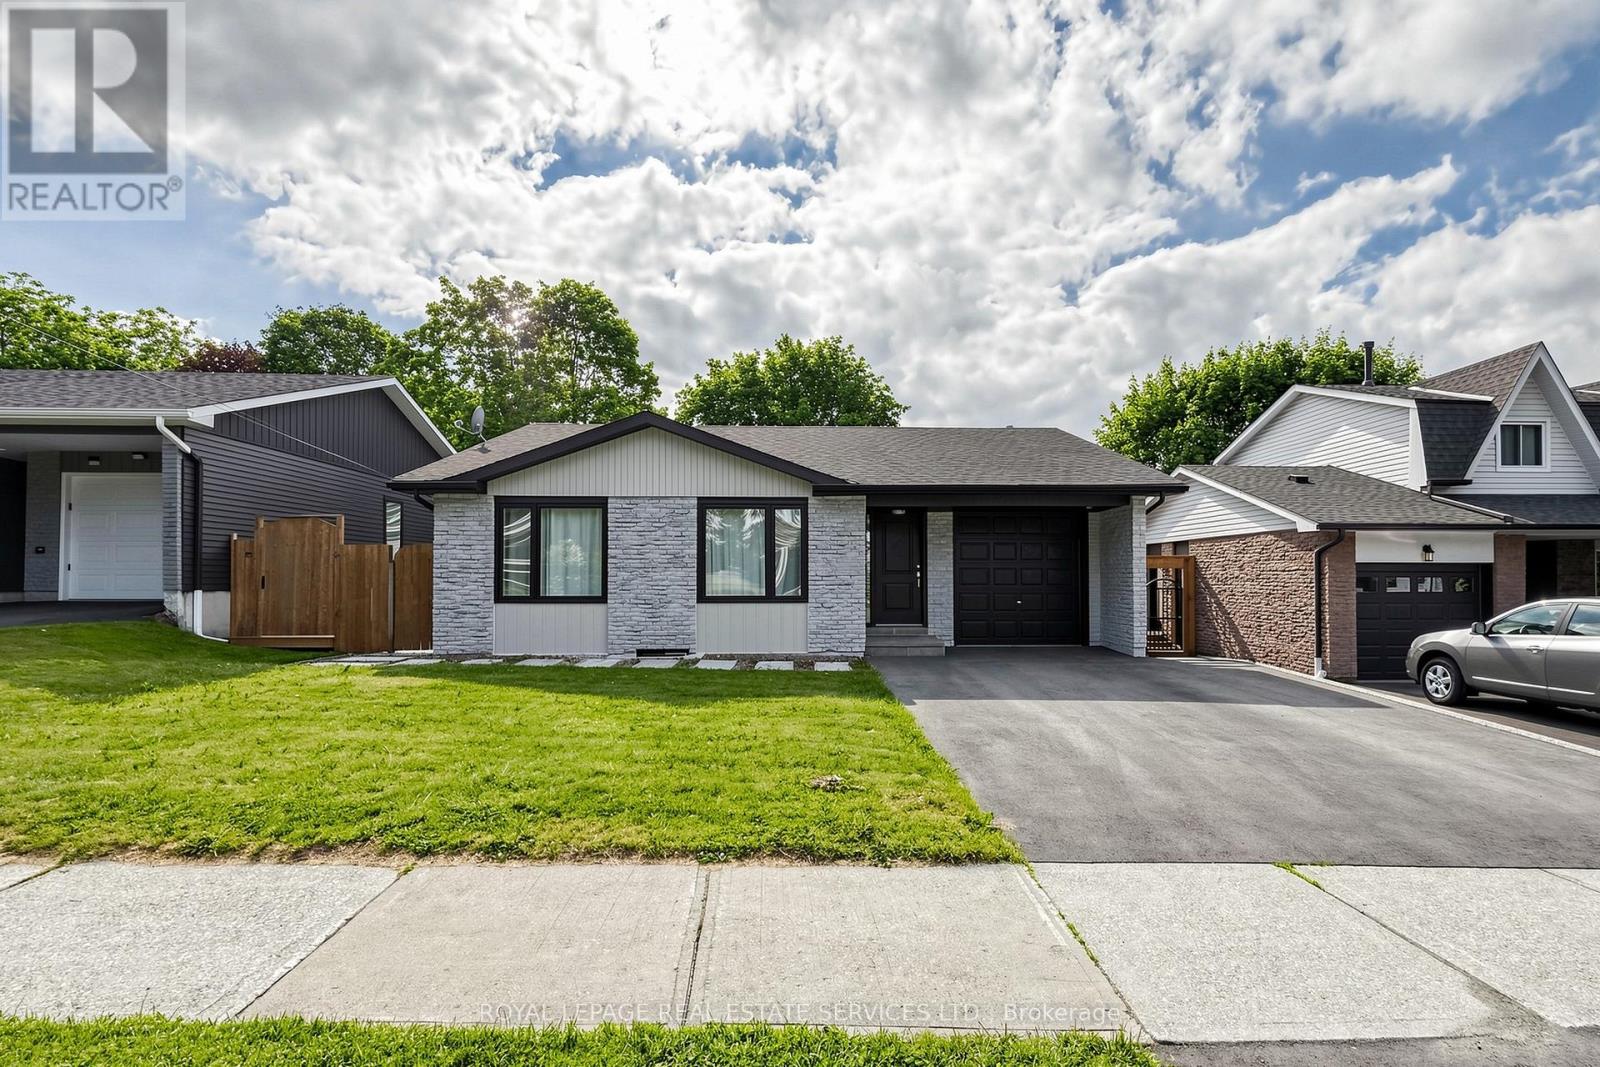
123 Mill Street W
Halton Hills, Ontario
Welcome to 123 Mill Street West, a beautifull with walkout basement apartment, situated on a quiet and desirable street. The main level features three spacious bedrooms, two updated bathrooms, gleaming hardwood floors, a modern kitchen, and a stylish electric fireplace. The refined finishes and generous natural light contribute to a welcoming ambiance characterized by warmth and natural elegance. Steps from Fairy Lake and Saint Joseph Elementary School, this home offers an ideal blend of comfort, convenience, and natural beauty. The fully finished walkout basement includes a self-contained two-bedroom apartment, providing excellent potential for rental income or use as a private in-law suite. Surrounded by nature yet conveniently close to shopping, amenities, and everyday necessities, this property offers the best of both worlds. Ample parking space further enhances the home's practicality and appeal. (id:56248)

79 Twin Willow Crescent E
Brampton, Ontario
Stunning Family Home in the Prestigious Snelgrove Community! This immaculate 4-bedroom detached residence is the perfect blend of luxury and comfort. The main floor features soaring 9ft ceilings and a thoughtful layout including a separate living room, formal dining, and a cozy family room complete with a fireplace.The gourmet Chef's kitchen is a true showstopper, featuring high-end Kraft cabinetry, premium quartz countertops, a convenient breakfast bar, and a bright breakfast area. Step outside to your private backyard oasis, featuring a durable composite deck and a sparkling in-ground pool - perfect for summer entertaining! (id:56248)

1010 - 2261 Lake Shore Boulevard W
Toronto, Ontario
Marina Del Rey A Rare Opportunity. Experience Breathtaking, Unobstructed Views Of Lake Ontario And The Toronto Skyline From This Truly One-Of-A-Kind Top-Floor Suite. This Spacious 2 Bedroom + Den, 2 Full Bathroom Residence Features Soaring Ceilings And A Rare Private Balcony, With No Neighbours Above For Ultimate Privacy. Enjoy All-Inclusive Maintenance Fees, Including High Speed Internet And Cable Package. Includes Appliances, 1 Parking Space, And 1 Locker. Resort-Style Living Awaits With 5-Star Amenities: Free Aqua Aerobics and Fitness Classes, A Tennis House League For All Levels, And Access To 11 Acres Of Beautifully Maintained Grounds. Nestled Beside A Yacht Club, Sailing School, And Expansive Parkland, Marina Del Rey Is A City Within A City. Your Urban Paradise Awaits! (id:56248)

112 Ravenswood Drive
Brampton, Ontario
Excellent opportunity for first-time buyers and investors! Beautifully updated 3-bedroom detached home in the highly sought-after Fletcher's Creek South community, ideally located near the Mississauga-Brampton border. Nestled on a quiet, peaceful street away from busy traffic and not on a main road, this home offers a tranquil setting while remaining close to every convenience. Bright, functional layout with a sun-filled family room and a legal 1-bedroom + den basement apartment featuring a separate entrance and separate laundry-ideal for rental income or extended family. Freshly painted throughout with new flooring in the living room, family room, and basement. Major updates include: Furnace (2015), Roof Shingles (2016), A/C (2024), Windows (2024), Window Coverings (2024), and Garage Door (2025). Extra-wide driveway provides additional parking. Enjoy a spacious backyard. Conveniently located close to Sheridan College, Nanaksar Gurudwara, schools, library, parks, shopping, public transit, and major highways, this home offers the perfect balance of peaceful living and everyday convenience. (id:56248)
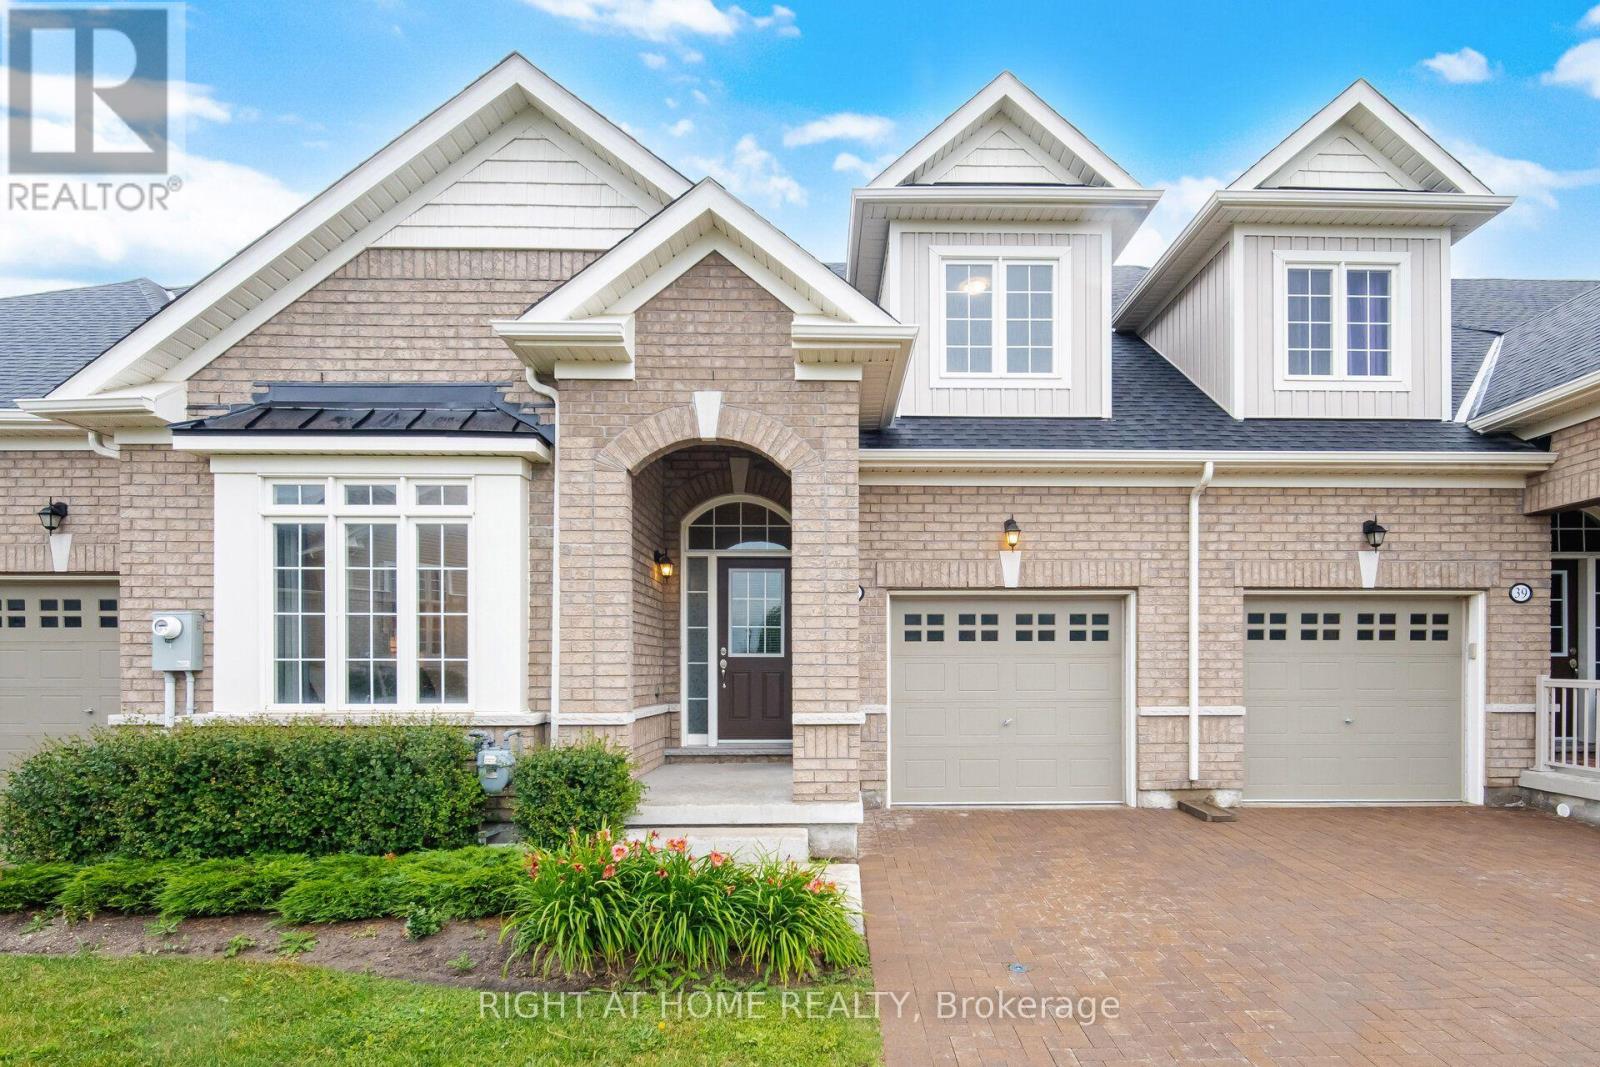
41 Overlea Drive
Brampton, Ontario
Set on a premium park-facing lot within the prestigious gated adult lifestyle community of Rosedale Village, this elegant 4-year-new Bungaloft offers refined living with exceptional resort-style amenities. A breathtaking two-storey foyer with soaring 17-foot ceilings welcomes you into a bright, open-concept great room featuring cathedral ceilings, rich hardwood flooring, a cozy fireplace, and walk-out access to a private backyard-perfect for relaxing or entertaining.The thoughtfully designed main level features a spacious primary suite with a beautifully appointed 3-piece ensuite, while the versatile den is generously sized to serve as a second main-floor bedroom or an ideal home office. The designer kitchen is finished with quartz countertops, a breakfast bar, and timeless cabinetry, creating a stylish and functional space for everyday living. An elegant hardwood staircase leads to the upper loft, where you'll find a welcoming family room, an additional bedroom, and a 4-piece bathroom-perfect for overnight guests or extended family. The expansive unfinished basement offers endless potential to create additional living space customized to your needs. Enjoy a truly maintenance-free, resort-inspired lifestyle with exclusive access to a 9-hole executive golf course, elegant clubhouse, fitness centre, indoor pool, tennis courts, party room, and a full calendar of community activities. Monthly condominium fees include lawn maintenance, driveway and walkway snow removal, and exclusive club membership, allowing you to spend more time enjoying the exceptional amenities and vibrant lifestyle that make Rosedale Village one of the area's most sought-after communities. (id:56248)
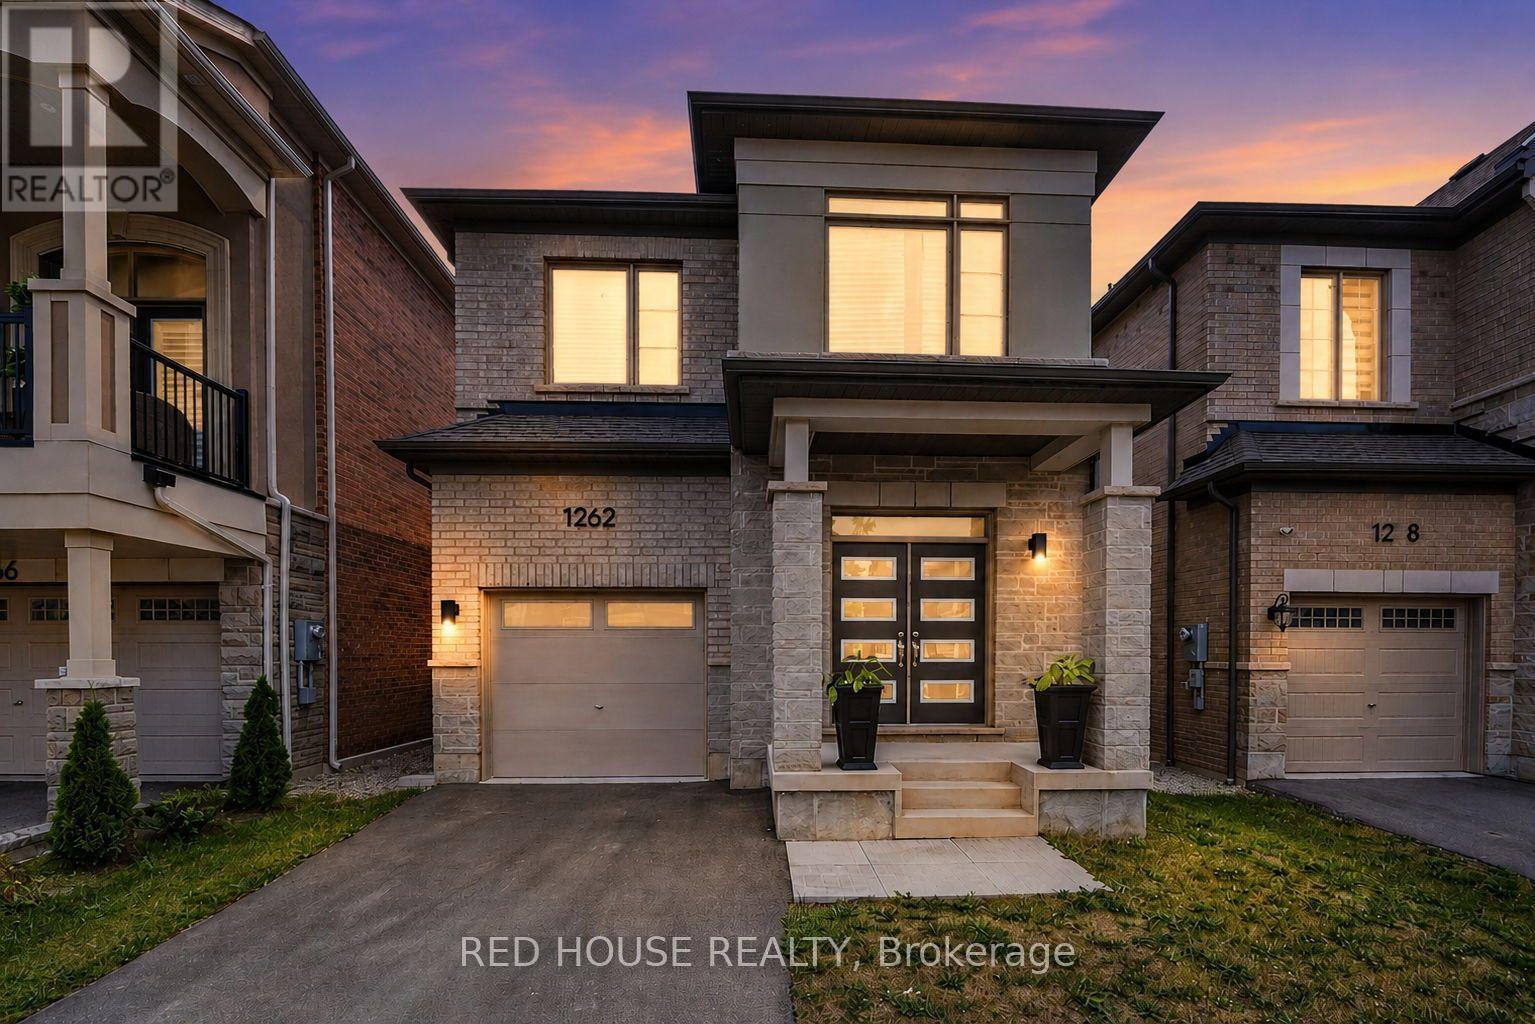
1262 Trudeau Drive
Milton, Ontario
Welcome to this beautifully upgraded Mattamy Holbrook model, built in 2023 and ideallysituated in one of Milton's most desirable family-friendly communities. This exceptional4-bedroom, 3-bathroom detached home has been thoughtfully enhanced with premiumbuilder upgrades and offers the perfect blend of modern design, functionality, andeveryday comfort. Step inside to a bright, open-concept layout featuring hardwoodflooring, smooth ceilings, extensive pot lighting throughout, and an inviting great roomanchored by a cozy gas fireplace. The chef-inspired kitchen is designed to impress withquartz countertops, a large centre island, upgraded soft-close cabinetry with stackedupper cabinets, pantry, and premium finishes-ideal for both everyday living and entertaining.Upstairs, you'll find four generously sized bedrooms, including a spacious primaryretreat complete with a walk-in closet and a luxurious 5-piece ensuite. Every space hasbeen thoughtfully designed to maximize comfort and functionality for today's family.The separate side entrance provides access to a partially finished basement featuring afinished home office, bathroom rough-in, and outstanding potential for an in-law suite, recreation space,or future income opportunity. Additional features include 200-amp electrical service, EV charger, attachedone-car garage with parking for two vehicles, main floor laundry with garage access, premium builderpgrades, and quality finishes throughout. Located just minutes from top-rated schools, parks, walkingtrails, shopping, restaurants, public transit, Milton District Hospital, golf courses, and major highways,this move-in-ready home offers an outstanding lifestyle in one of Milton's most sought-after neighbourhoods. (id:56248)
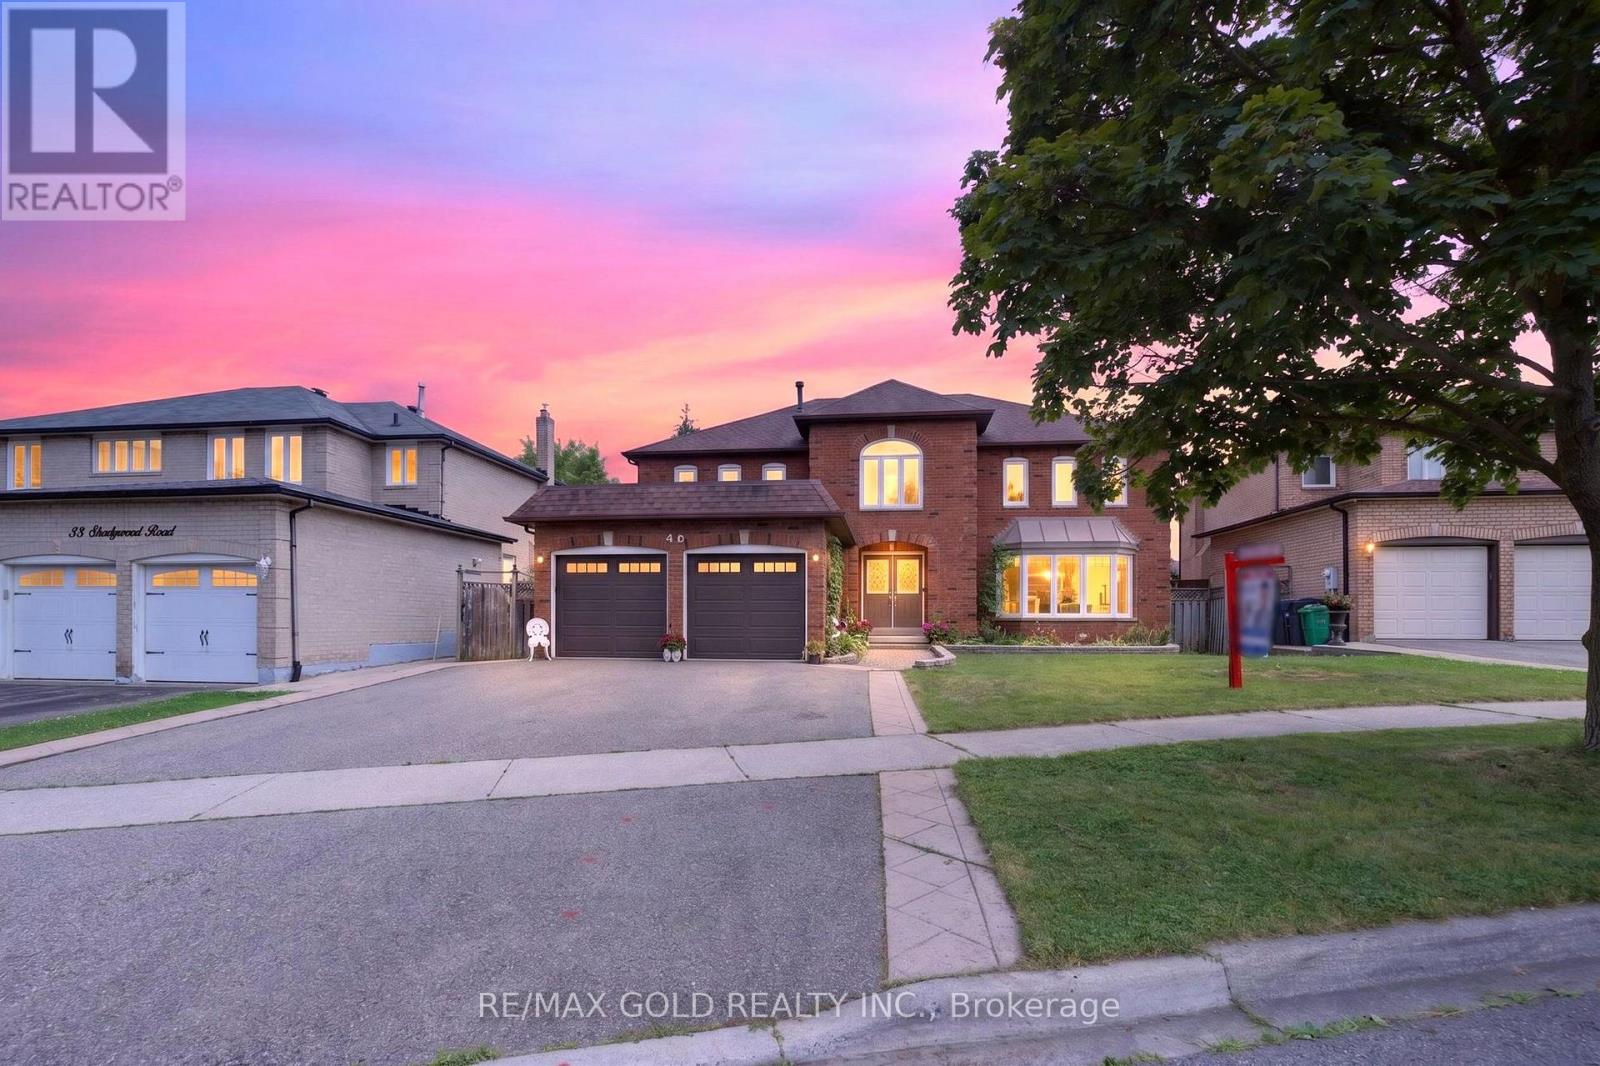
40 Shadywood Road
Brampton, Ontario
WELCOME TO 40 SHADYWOOD RD., BRAMPTON LOCATED IN SOUGHT AFTER COMMUNITY OF SNELGROVE ON ~125! DEEP LOT IN FAMILY NEIGHBOURHOOD...RARE FIND ONE OF A KIND WITH 5 + 4 BEDROOMS' HOME FEATURES GREAT CURB APPEAL WITH MANICURED FRONT YARD LEADS TO GRAND WELCOMING FOYER WITH DOUBLE DOOR ENTRANCE... FORMAL LIVING ROOM AND FORMAL DINING GREAT FOR FAMILY GATHERINGS...BRIGHT AND SPACIOUS FAMILY ROOM WALKS OUT TO BEAUTIFUL WELL MAINTAINED PRIVATELY FENCED BACKYARD... LARGE EAT IN KITCHEN WITH BREAKFAST AREA WALKS OUT TO FAMILY SIZED DECK FOR SUMMER BBQs WITH FAMILY AND FRIENDS TO, GARDEN AREA WITH THE BALANCE OF GRASS FOR RELAXING MORNINGS AND EVENINGS PERFECT FOR OUTDOOR ENTERTAINMENT... HUGE DEN ON THE MAIN FLOOR CAN BE USED AS ENTERTAINMENT AREA/MEDIA ROOM/HOME OFFICE...5 GENEROUS SIZED BEDROOMS ON 2ND FLOOR FEATURES HUGE PRIMARY ROOM WITH WALK IN CLOSET, 5 PC ENSUITE AND LARGE SITTING AREA.. PROFESSIONALLY FINISHED BASEMENT WITH LARGE REC ROOM/ FULL KITCHEN WITH JACUZZI TUB/ FULL WASHROOM WITH JACUZZI AND 4 GENEROUS SIZED BEDROOMS PERFECT FOR LARGE FAMILY OR IN LAW SUITE OR GREAT FOR INDOOR ENTERTAINMENT WITH LOTS OF POTENTIAL...DOUBLE CAR GARAGE WITH 4 PARKING ON DRIVEWAY...READY TO MOVE IN WITH LOTS OF POTENTIAL CLOSE TO ALL AMENITIES SUCH AS RECREATION CENTRE, SHOPPING, PUBLIC TRANSIT, SCHOOLS, PARKS AND MUCH MORE... (id:56248)
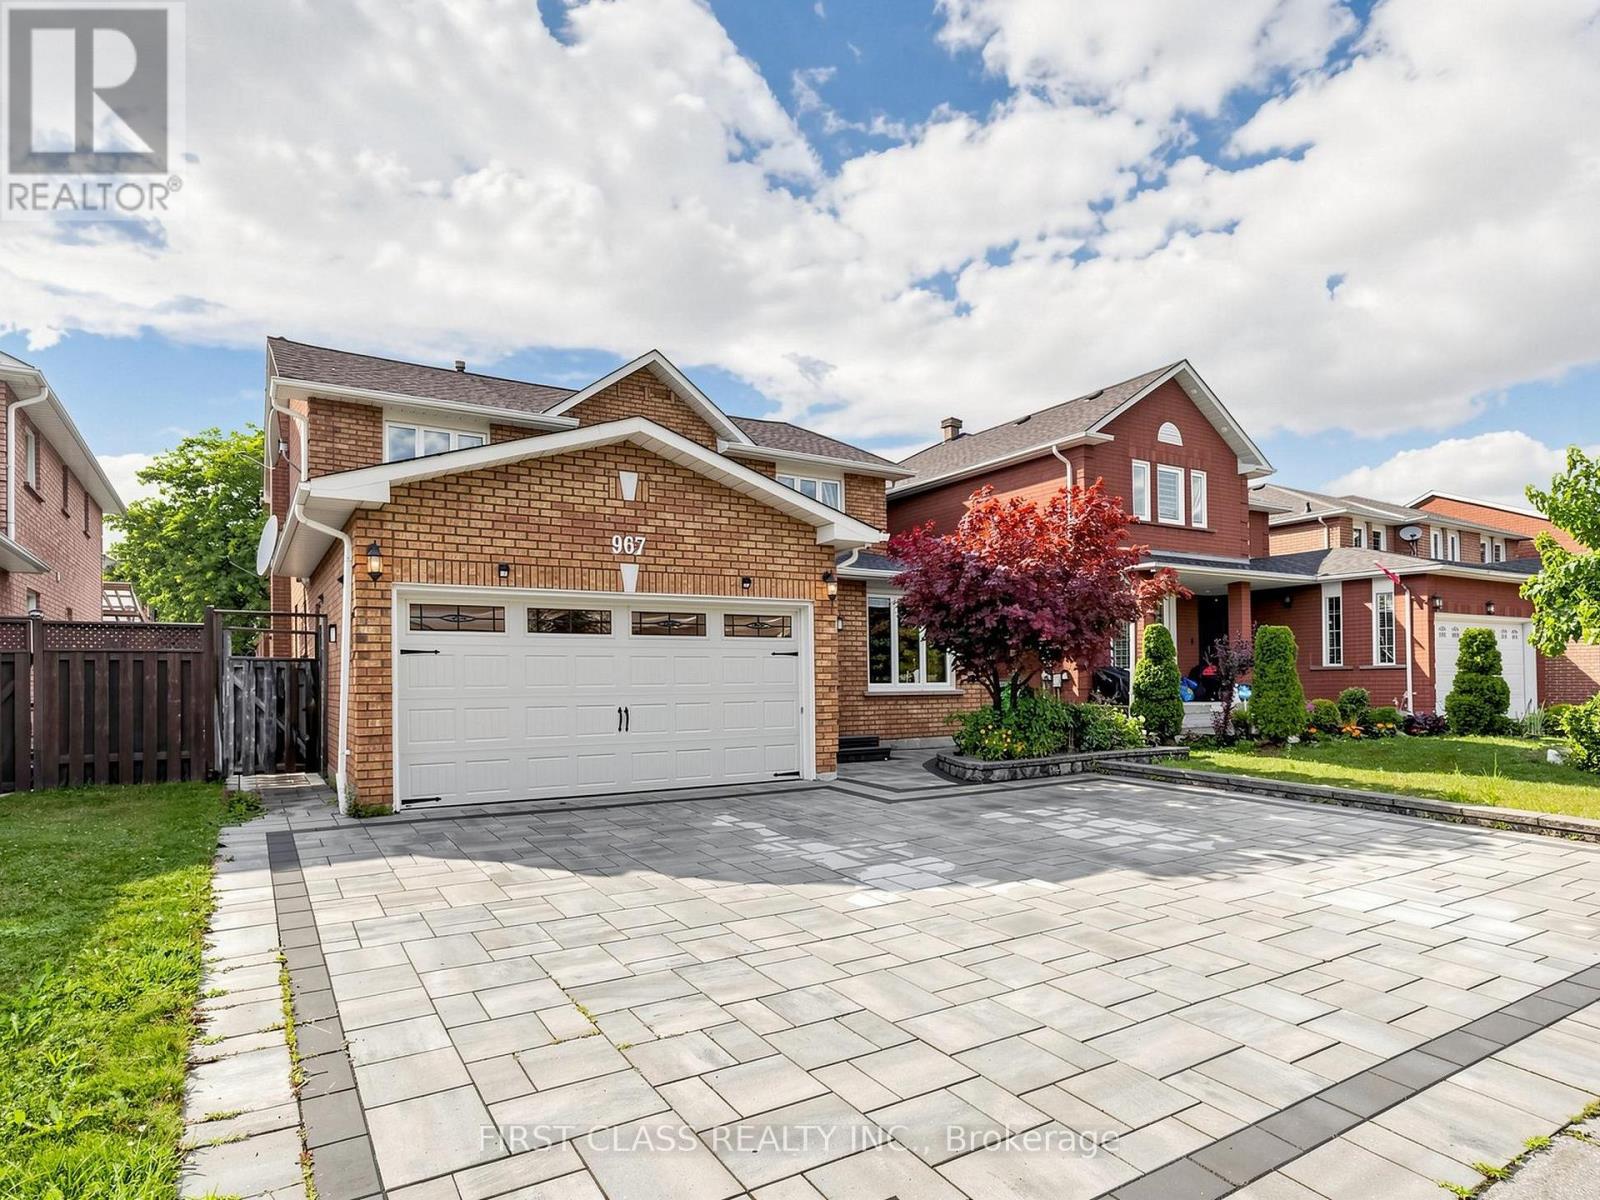
967 White Clover Way
Mississauga, Ontario
[*Legal finished basement*] Stunning, extensively renovated family home with over $200,000 in quality upgrades! This exceptional property features a legal finished basement apartment with a separate entrance, second kitchen, and separate laundry, offering excellent flexibility for multi-generational living or rental income. The thoughtfully designed main home boasts 4 spacious bedrooms, a bright living room, dining room, family room, and a functional kitchen, providing an abundance of space for everyday living and entertaining. The ground-floor office can easily be converted into a fifth bedroom, while the adjacent powder room offers the potential to be upgraded to a full bathroom with a shower to accommodate evolving family needs. Premium upgrades include luxury renovated bathrooms, a 200-amp electrical panel, EV charger, professionally designed front and backyard interlock, artificial turf for low-maintenance outdoor living, and much more. Every renovation was completed with comfort, quality, and functionality in mind. This is more than just a house-it's a place you'll be proud to call home. (id:56248)
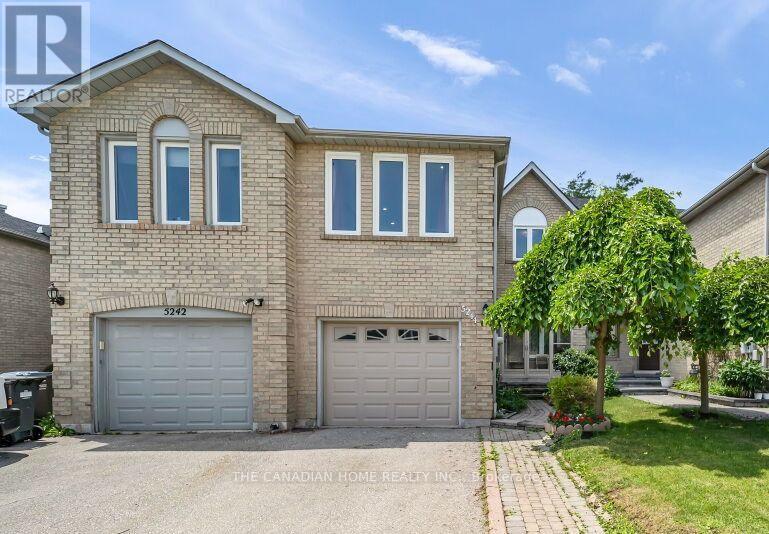
5244 Cinnamon Road
Mississauga, Ontario
This spacious and beautifully kept family free-hold town home boasts 4+1 bedrooms and 3+1 bathrooms, with plenty of space for residents to make themselves at home. It's located in a peaceful and quiet corner of the East Credit neighborhood, with the closest intersections being Terry fox Way and Eglinton Ave. The unit comes fully supplied with an upgraded kitchen on the main floor, with a newly installed gas oven and refrigerator, and washing and drying machines. The kitchen and hallway flooring is white tile with a laminate finish. Overlooking the kitchen is a lush and meticulously maintained backyard, with a vibrant wooden deck leading out into the garden area. It also features hardwood stairs, spotlights and adjustable overhead lighting, and central air conditioning. The den is located on the main floor, and is a perfect fit for an in-home office or recreational space/bedroom. This unit also offers an airy second living room and three large bedrooms, with polished wooden flooring throughout. The living room houses a cozy traditional gas fireplace, making it ideal for family evenings together. The garage has a separate entrance to the basement - a fully functional apartment unit of its own, with its own separate entrance, spacious living area, high ceiling, kitchen, and laundry room equipped with washing and drying machines. Situated conveniently near local parks, schools, shopping centers, restaurants, and places of worship, all within two blocks of walking distance and with easy access to public transit. This attach/row/townhouse home located at 5244 Cinnamon Road, Mississauga is currently for sale and has been available on Realtor.ca for10 days. This property is listed at $975,999 with an estimated mortgage of $3,592* per month. It has 4 beds, 4 bathrooms, and is 1500-2000 square feet. The property was built in 16-30. 5244 Cinnamon Road, Mississauga is in the East Credit neighborhood Mississauga. Hurontario Creditview and Mavis Erindale are nearby neighborhoods. (id:56248)
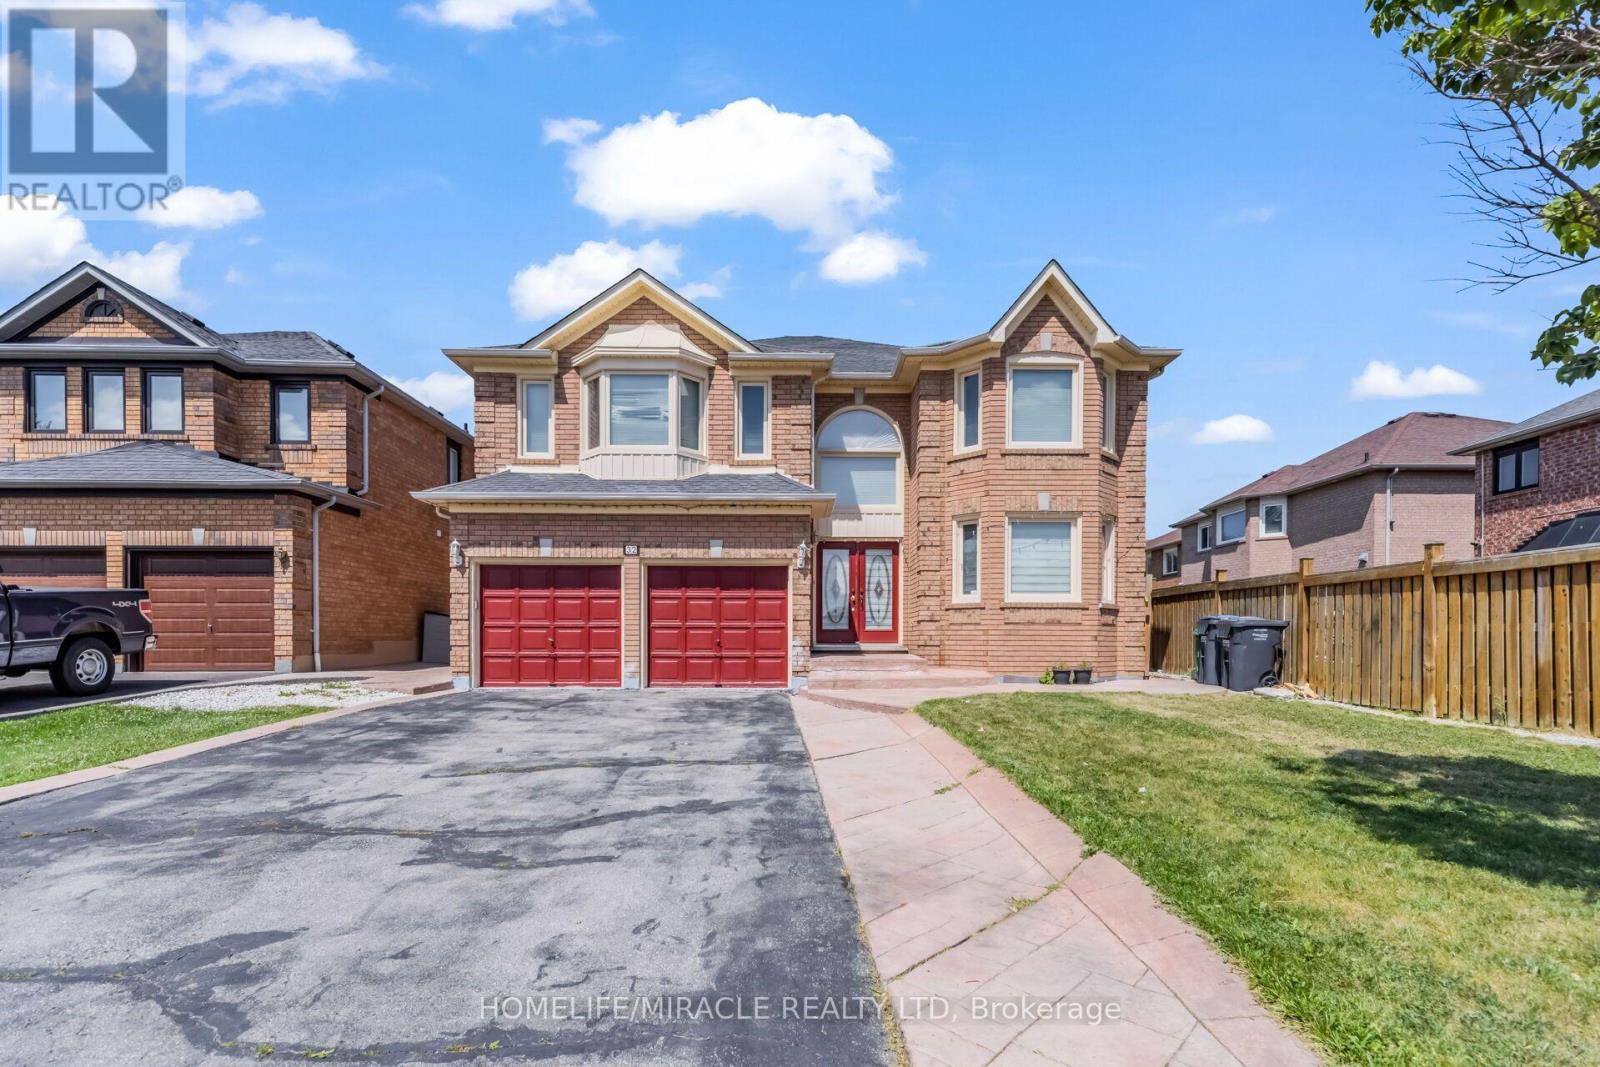
Unknown Address
,
Immaculate 3787 sq. ft. detached home in a prestigious neighborhood featuring a grand double-door entry, 5 spacious bedrooms, and 3 full bathrooms on the second level. Elegant finishes include crown moldings, pot lights, French doors, and updated front windows. The fully finished, soundproof basement offers 3 bedrooms, a full bath, open-concept kitchen, recreation area, fireplace, separate entrance, and excellent income potential. Enjoy a stamped concrete driveway and patio, gazebo, tool shed, and owned water heater. Conveniently located near major highways, top-rated schools, parks, recreation centers, shopping, and all essential amenities. (id:56248)
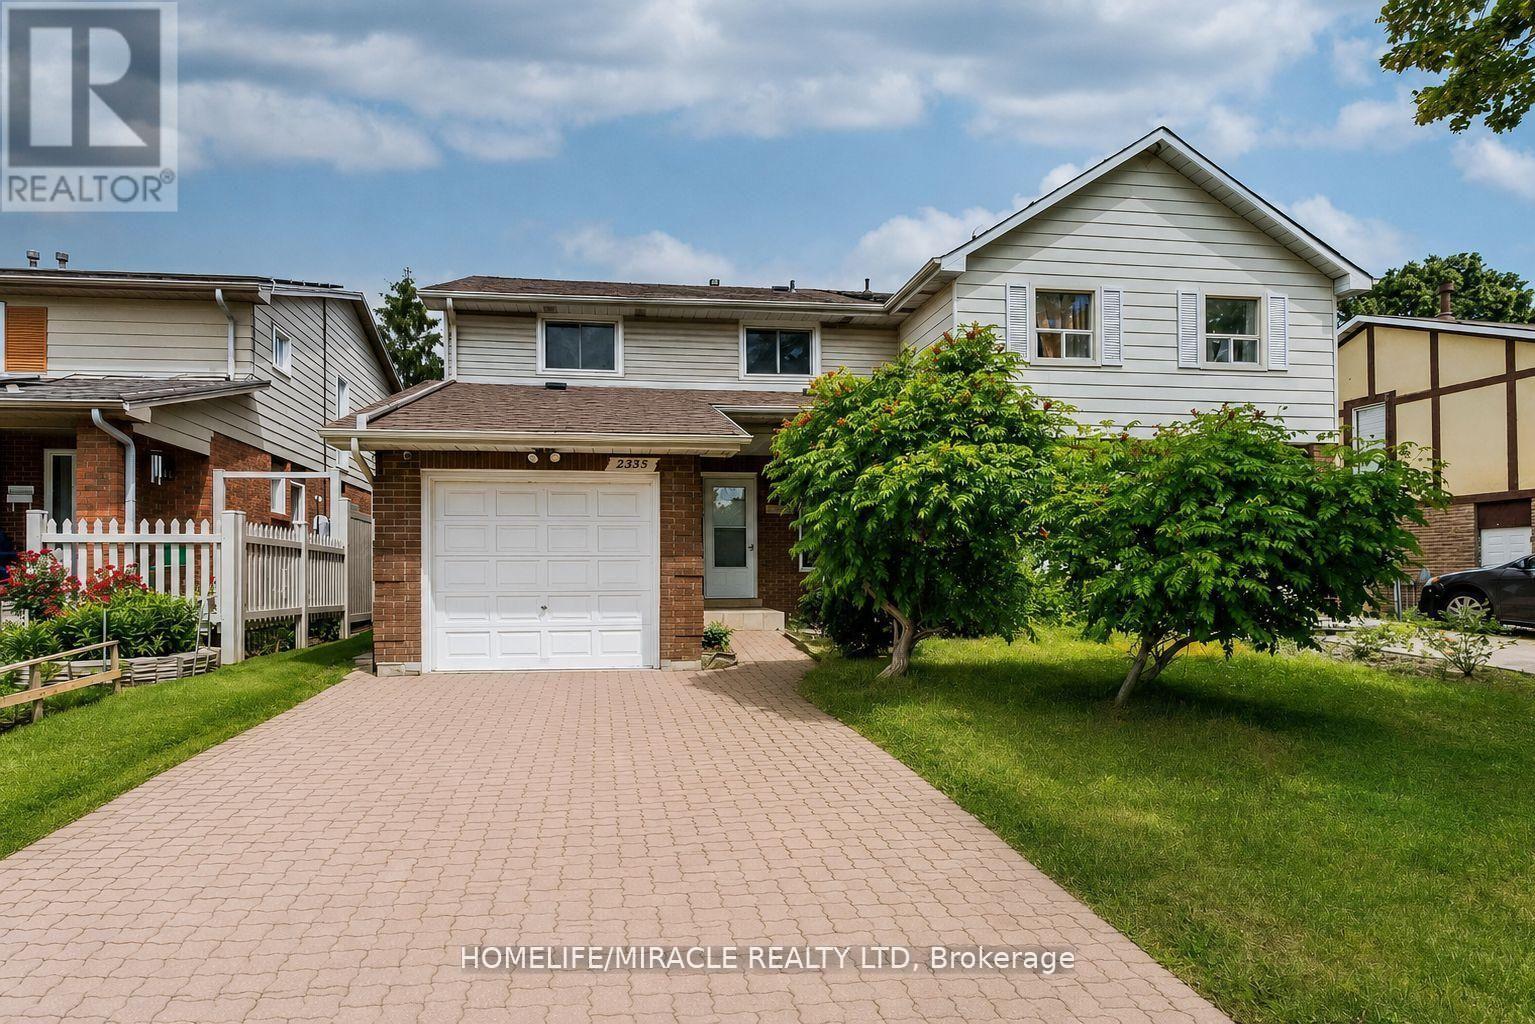
2335 Council Ring Road
Mississauga, Ontario
Location, Location, Location! Welcome to this beautifully maintained 4+1 bedroom, 3-bathroom family home in the highly sought-after and mature Erin Mills community. Offering exceptional space, versatility, and value, this bright and spacious residence is perfect for growing families, multi-generational living, or savvy investors. The home features a sun-filled kitchen, elegant wooden staircase, and a functional layout designed for comfortable everyday living. The finished basement includes a separate entrance, kitchen, and additional bedroom, making it ideal for an in-law suite, nanny suite, or potential rental income opportunity. Step outside to enjoy a private backyard retreat complete with a gazebo and storage sheds-perfect for relaxing, entertaining, or family gatherings. Additional features include central vacuum (as-is), direct garage access, and parking for up to 5 vehicles (1 garage + 4 driveway spaces). Ideally located within walking distance to public transit, shopping, parks, banks, restaurants, and other everyday conveniences. Families will appreciate the proximity to top-rated schools, while commuters will enjoy quick and easy access to Highways 403 and QEW. Motivated Seller! Flexible closing available (30-60 days). Furniture may be purchased separately at a reasonable price.A fantastic opportunity in one of Mississauga's most desirable neighborhoods-this home is a must-see! (id:56248)
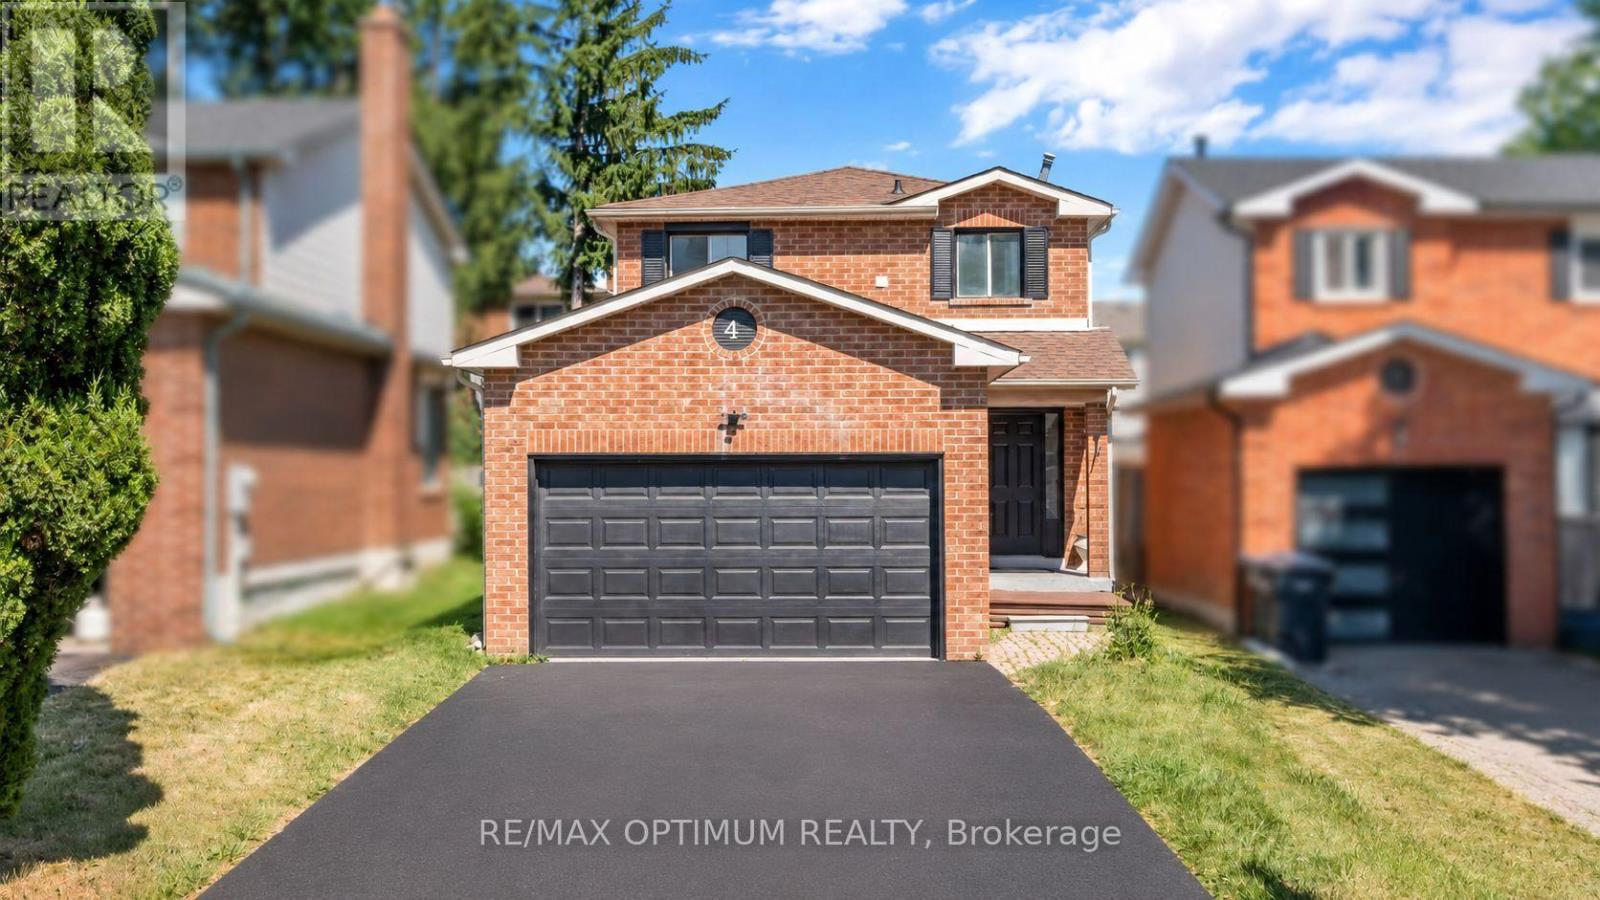
4 Lawnview Court
Brampton, Ontario
Welcome to 4 Lawnview Court, a spacious detached 2-storey home situated on a quiet court in Brampton's desirable Heart Lake West community. Offering 3+2 bedrooms, 4 bathrooms and parking for up to 6 vehicles, this well-designed property provides excellent space and flexibility for growing or multi-generational families.The main level features hardwood flooring, a bright dining area and a modern kitchen complete with quartz countertops and stainless steel appliances. Upstairs, the generous primary bedroom includes a private ensuite, while two additional bedrooms offer hardwood flooring, closets and plenty of natural light.The finished legal basement apartment features a separate entrance, open-concept family room with pot lights, a second kitchen with centre island, two bedrooms and a 3-piece bathroom-ideal for extended family or potential rental income.Additional highlights include an attached double-car garage, a private backyard deck, central air conditioning and a carpet-free interior. Conveniently located near schools, parks, shopping, public transit and major routes, this home presents an excellent opportunity in a family-friendly neighbourhood. (id:56248)
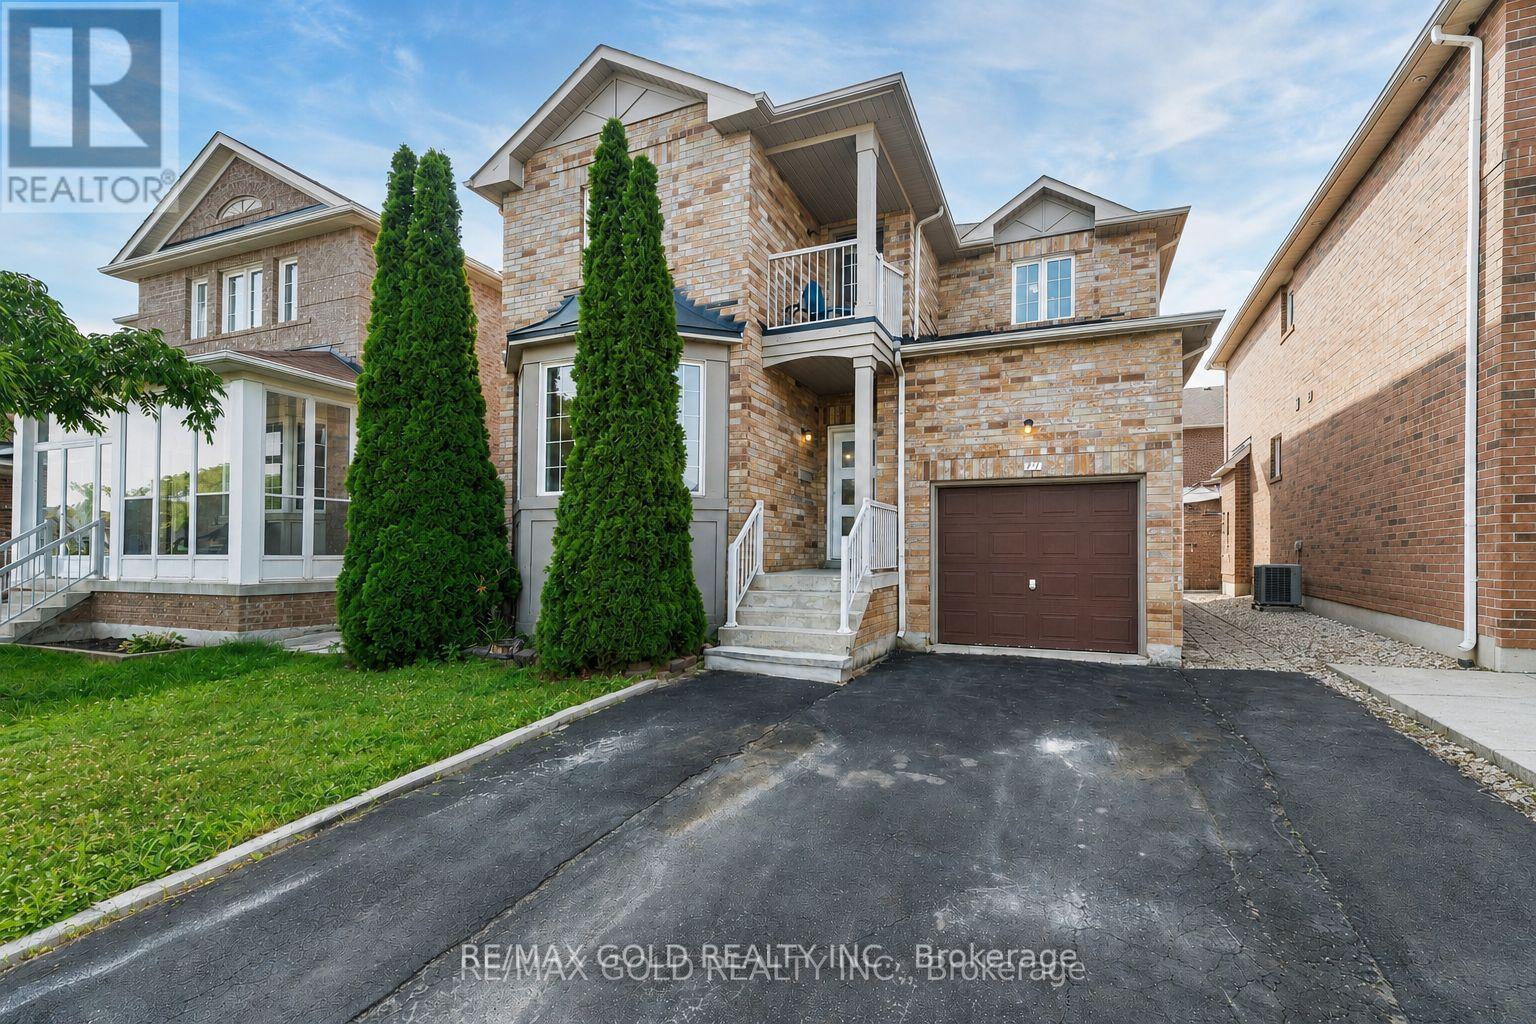
77 Schooner Drive
Brampton, Ontario
"Wow" Is the Only Word To Describe this incredible Home! This Is An Absolute must-see and true Show Stopper!!! Welcome To This Gorgeous Detached (( ** North Facing **)) Home In Fletchers Meadow Featuring 3+1 Bedrooms, With Separate Living And Family Room, And 3.5 Washrooms ( 2 Full Upstairs + Powder Room On Main + 1 Full In Basement) With Stunning Upgrades anf Freshly painted Throughout! Boasting Almost ****2,000 Sq. Ft.**** On The Main & Second Floors (As Per MPAC)! Step Into A Bright, Open-Concept Layout With Combined Living And Dining Room That Adds A Luxury Touch! The Main Floor Offers Elegant Hardwood Floors And A Spacious Living/Dining Setup Perfect For Entertaining Or Everyday Family Comfort! The Chef's Kitchen Is A Total Showpiece With Laminate Countertops, Backsplash, Stainless Steel Appliances, And A Smart Layout That Keeps You Connected To Family And Guests! Upstairs, Enjoy A Family Room With Cozy Fireplace! Three (3) Large Spacious Bedrooms Provide Comfortable Living For The Whole Family, Including A Primary Retreat With A 5-Piece Ensuite! Plus, Enjoy A Carpet-Free Design With Hardwood Floors On The Second Floor-A True Children's Paradise That's Easy To Maintain!! Sip Hot Tea/Coffee in the Balcony and enjoy the fresh Morning Breeze. The Finished 1 Bedroom Basement Offers Living Area, Bedroom, And A Full Washroom-Ideal For A Granny Suite Or Potential Rental Income (Where Permitted)! Bonus Step Outside To A Beautiful backyard For Summer BBQs And Relaxing Evenings! Located Close To Schools, Cassie Campbell Rec Centre, Parks, Shopping, And Public Transit . With just 5 minutes to Mount Pleasant go station, This Home Delivers The Perfect Blend Of Location, Space, And Modern Finishes! Thoughtful Upgrades, A Functional Floorplan Make This Property A Rare Find-Don't Miss Out, Book Your Showing Today And Make This Absolute Show Stopper Yours! (id:56248)
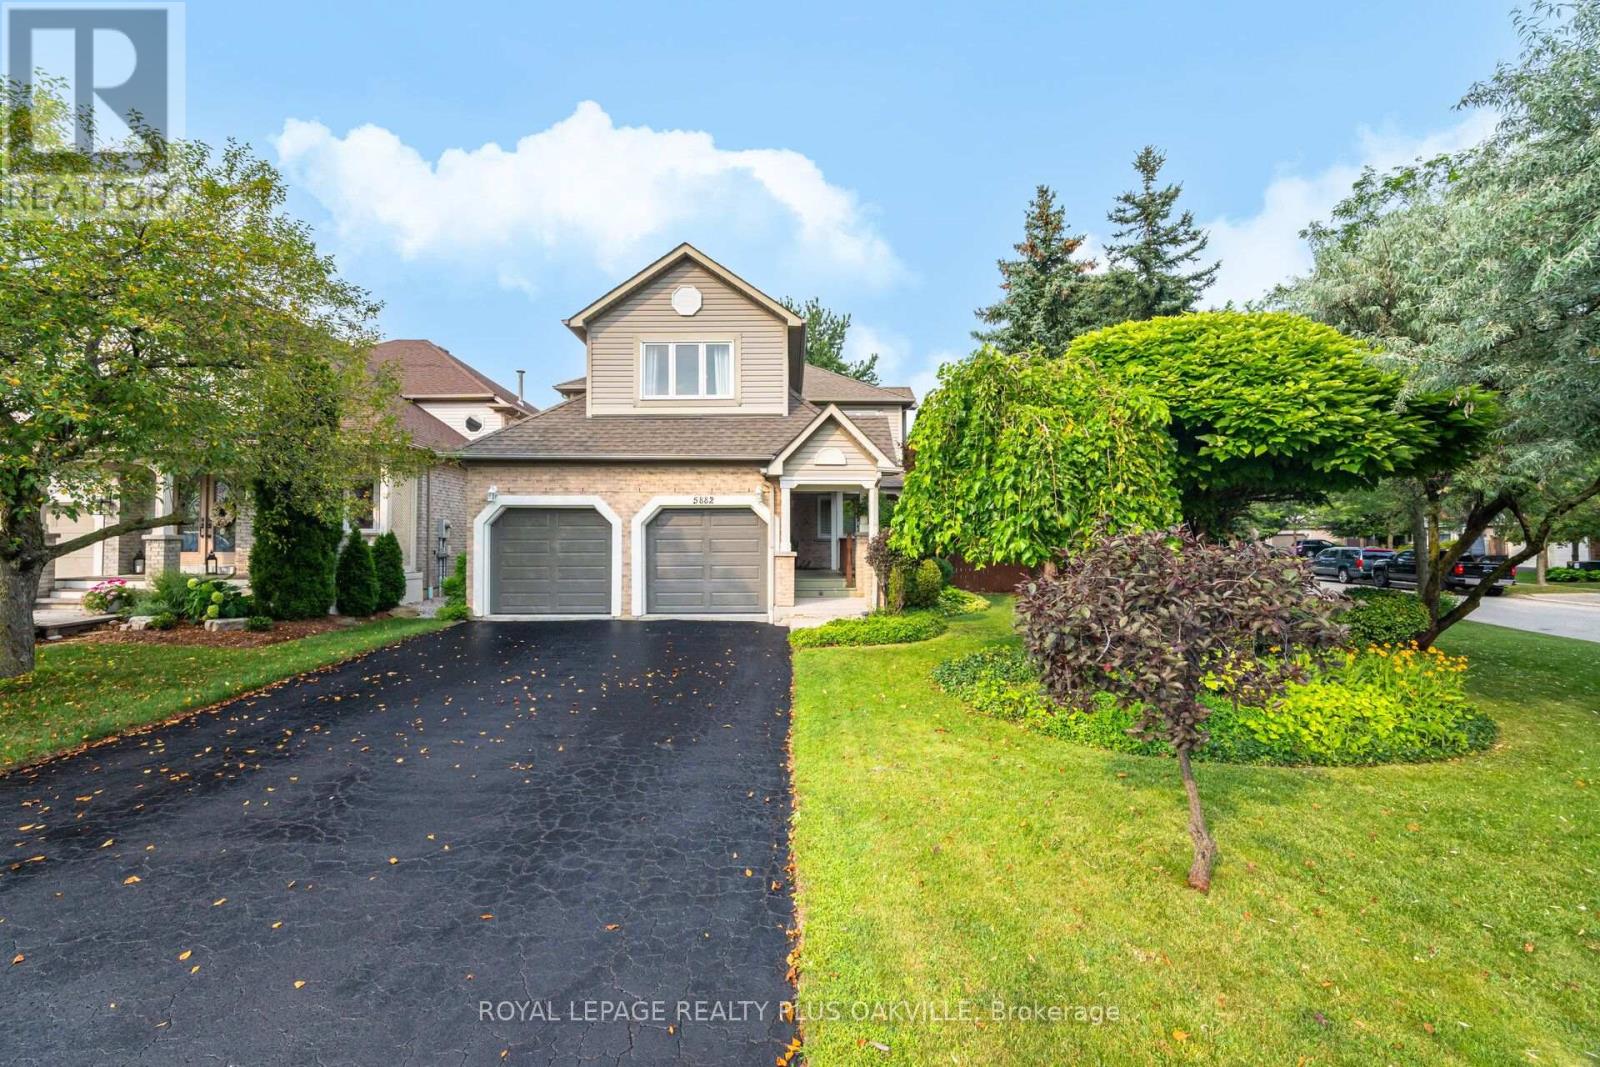
5882 Cornell Crescent
Mississauga, Ontario
Fabulous Erin Mills Daniels built home on rarely available large premium corner lot with in-ground salt water pool like an oasis in your own backyard! 85 foot rear width! Complete privacy with mature trees and thousands in landscaping! Tastefully decorated with strip hardwood floors on main level. Updated kitchen with quartz counter(2017) & pantry. Large living/dining rooms with hardwood floors(2016) and picturesque bay window (2005) overlooking pool and yard! 4 generous bedrooms, 2nd floor laundry, finished basement.Well maintained inside and out! Fabulous Erin Mills neighbourhood with a short walk through the walking path to top rated elementary schools! Highly rated high schools John Fraser & Aloysius Gonzaga! Conveniently located near Erin Mills shopping centre, Credit Valley hospital, rec centre, and quick access to highways 403, 407 & 401! 5 min drive to Streetsville GO station. (id:56248)
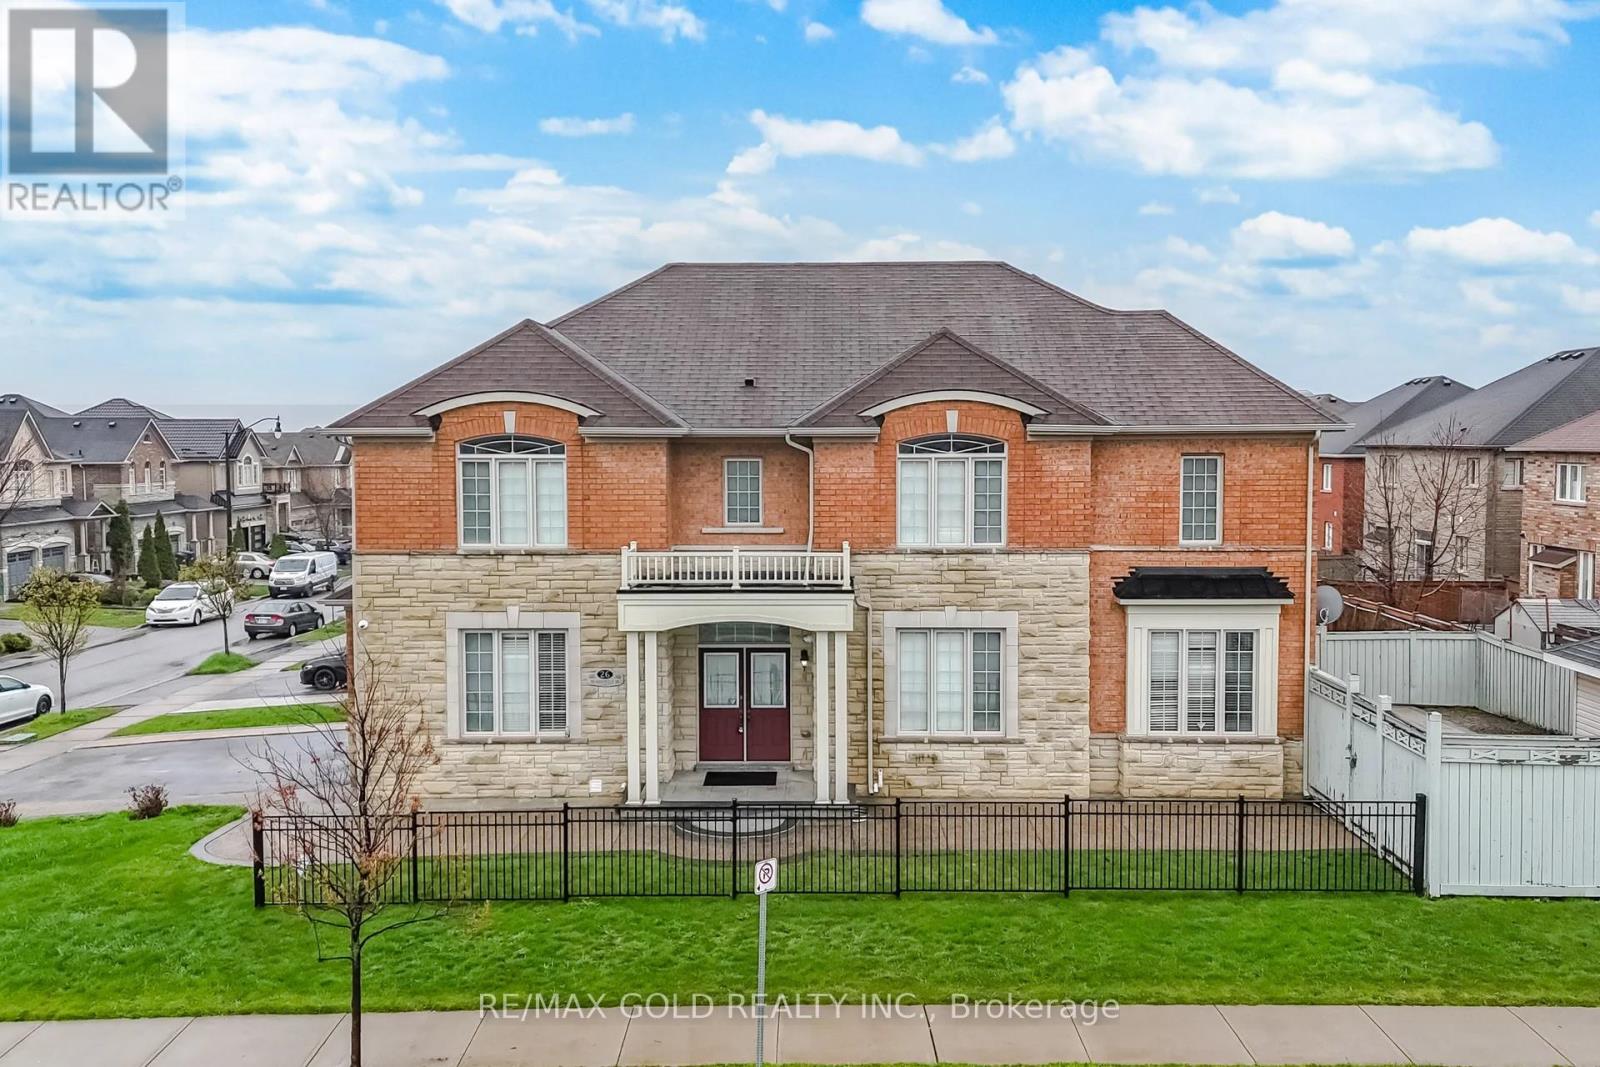
26 Drummondville Drive
Brampton, Ontario
3009 Sq Ft As Per Mpac. Welcome To This Very Well Maintained Fully Detached Luxurious Home Built On Premium Corner Lot With Full Of Natural Sunlight. Offering Elegance & Comfort Throughout With 10 Ft Ceilings On The Main Floor. Main Floor Offers Sep Family Room, Combined Living & Dining Room. Upgraded Kitchen Is Equipped With S/S Appliances & Breakfast Area With way Out To Yard. Second Floor Features 4 Spacious Bedrooms & 3 Full Washrooms. Master Bedroom With Ensuite Bath & Walk-in Closet. Unfinished Basement With Separate Entrance. Upgrade House With Concrete In The Backyard & Side Ways. (id:56248)

77 Letchworth Crescent
Toronto, Ontario
Over 1,900 sq. ft. of finished above-grade living space on a rare pie-shaped lot with 52.5 ft of frontage, 116.5 ft of depth and approximately 83 ft across the rear. Welcome to 77 Letchworth Crescent, a beautifully updated detached home backing directly onto the green space of Roding Park, with mature trees, exceptional privacy and no rear neighbours. The bright, open-concept main level features hardwood floors, large windows, a renovated kitchen with granite countertops and a walkout to an elevated deck overlooking the landscaped backyard. The above-grade walkout lower level offers a spacious family room, second kitchen, three-piece bathroom and separate entrance, providing excellent flexibility for extended family, a home office or recreation. Enjoy multiple outdoor entertaining areas, including a brick patio, garden seating area and firepit. Complete with three bedrooms, three bathrooms, an attached two-car garage and parking for up to seven vehicles. Muskoka living in the city, close to TTC, highways, shopping, schools and parks. (id:56248)
3 - 2071 Ghent Avenue
Burlington, Ontario
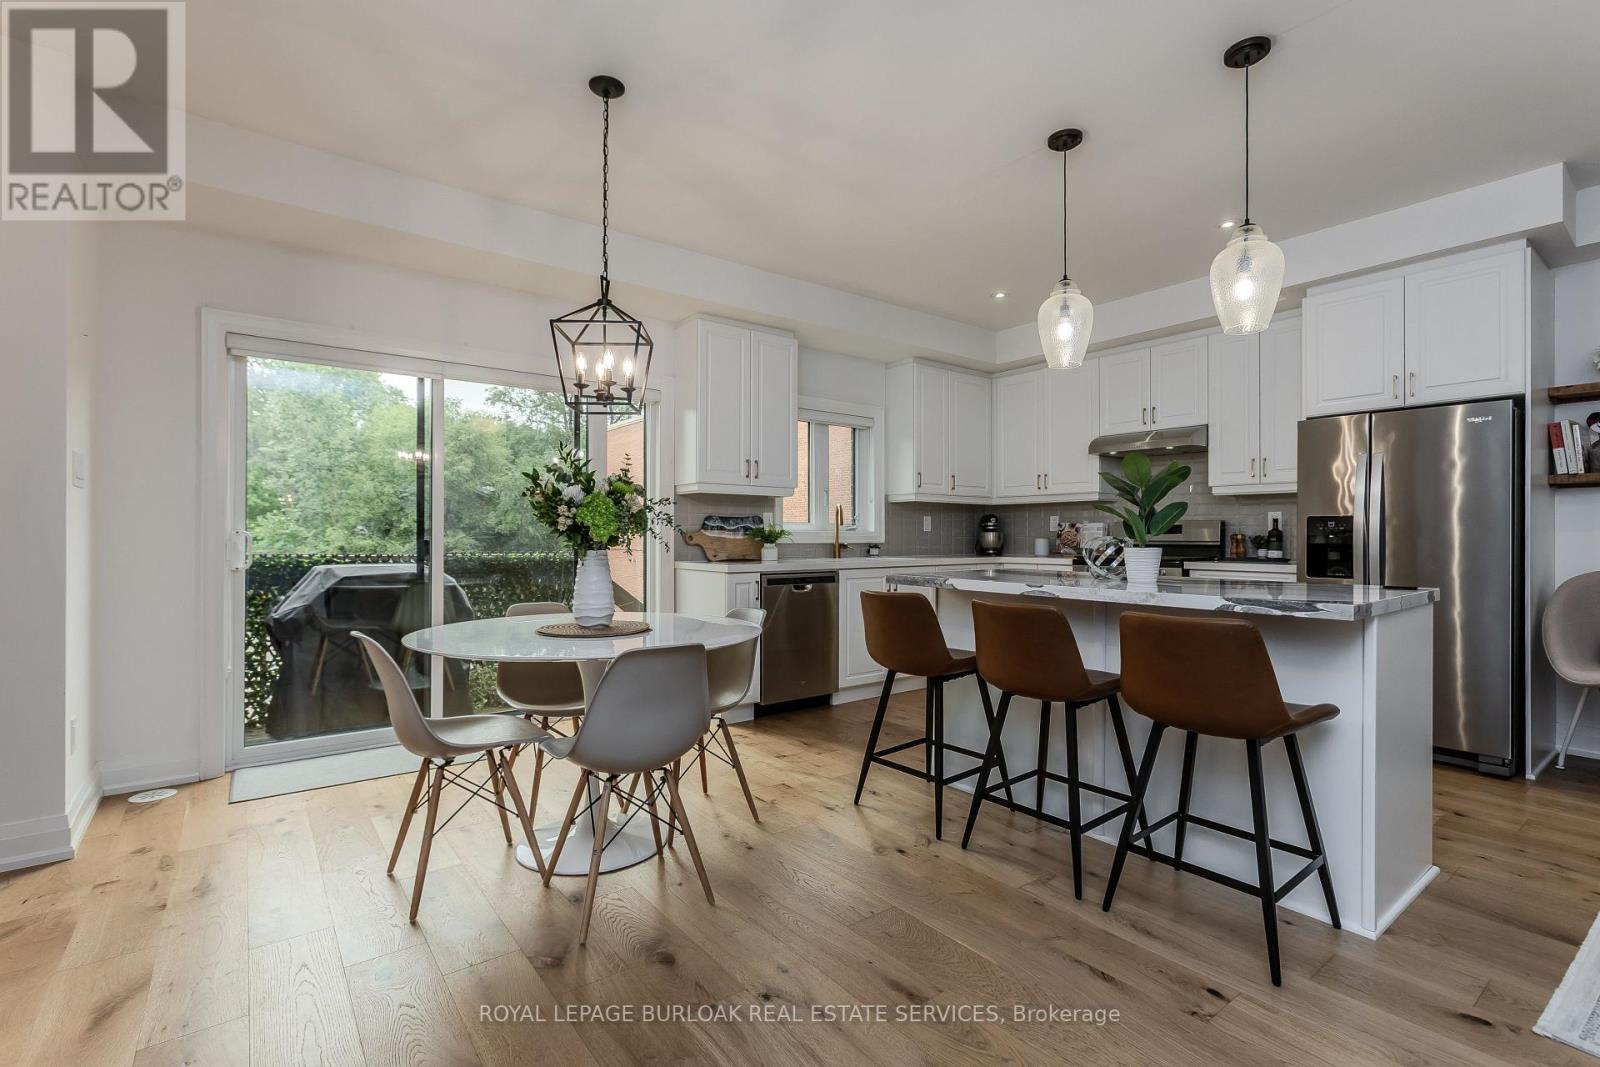
Discover sophisticated urban living in the heart of Downtown Burlington. This beautifully appointed executive townhome offers 3 bedrooms, 3 bathrooms, and 2254 sf of thoughtfully designed living space. Ideally situated minutes from the lake, Spencer Smith Park, vibrant downtown shops, restaurants, cafés, schools, parks, and the GO Station, this exceptional residence delivers the perfect blend of luxury, convenience, and walkable lifestyle. The welcoming foyer offers inside entry to the oversized garage. The open-concept second level is designed for effortless everyday living and entertaining, featuring wide-plank hardwood flooring, pot lights, oversized windows, and a spacious living room with custom built-ins and an electric fireplace and bonus terrace. The beautifully appointed kitchen showcases quartz countertops, a large island with breakfast bar, stainless steel appliances including a gas stove, pantry, abundant cabinetry, and seamlessly connects to the dining area. A walkout leads to a private deck with steps to the fenced in yard. A convenient 2pc bathroom completes the level. The third level offers two generous bedrooms, a beautifully finished 4pc bathroom, and a convenient laundry room. Occupying its own private level, the primary retreat features a walk-in closet, a spa-inspired 4pc ensuite with double vanity and glass-enclosed shower, and walkout access to a private balcony. Combining exceptional living spaces, quality finishes, multiple outdoor retreats, and an unbeatable downtown location, this executive townhome presents an outstanding opportunity to enjoy one of Burlington's most sought-after urban lifestyles. (id:56248)
82 Oakmore Lane
Brampton, Ontario
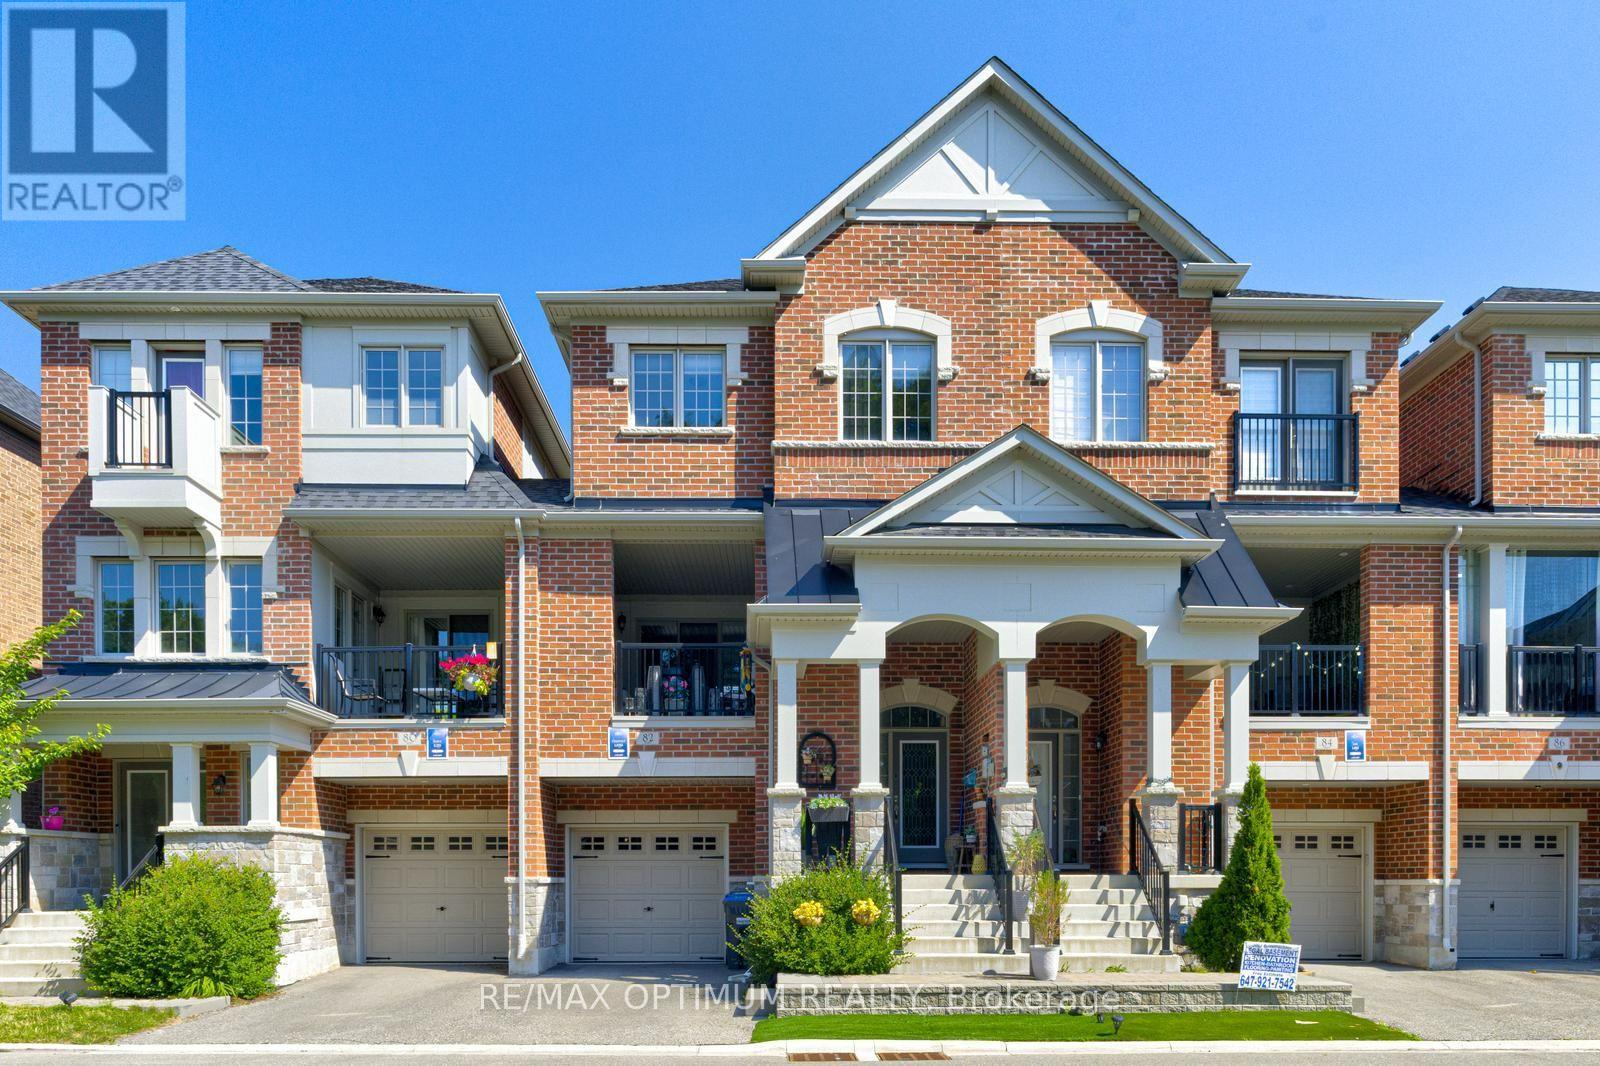
Rarely offered premium freehold townhome with no homes directly in front or behind, providing exceptional privacy and scenic ravine and pond views. Located in a highly sought-after, family-friendly community, this beautifully maintained 3+1 bedroom, 5-bathroom home offers a bright, spacious, and versatile layout. The builder-finished basement, completed as a paid upgrade, features an additional bedroom, bathroom, and separate entrance access, offering excellent potential for an in-law suite, guest accommodations, or future income use. The ground level includes a family room with walkout that may also function as a fourth bedroom. The open-concept main floor showcases hardwood flooring, a gas fireplace, large windows, and an upgraded kitchen with a centre island and stainless steel appliances. A covered patio provides an ideal space for outdoor entertaining. The spacious primary bedroom features a private balcony, walk-in closet, and ensuite bath, while the secondary bedrooms are generously sized. Conveniently located near shopping, schools, parks, trails, and Highways 401 and 407. A rare combination of privacy, scenic views, flexible living space, and premium surroundings. **Some photos are virtually staged** (id:56248)
2163 Sutton Drive
Burlington, Ontario
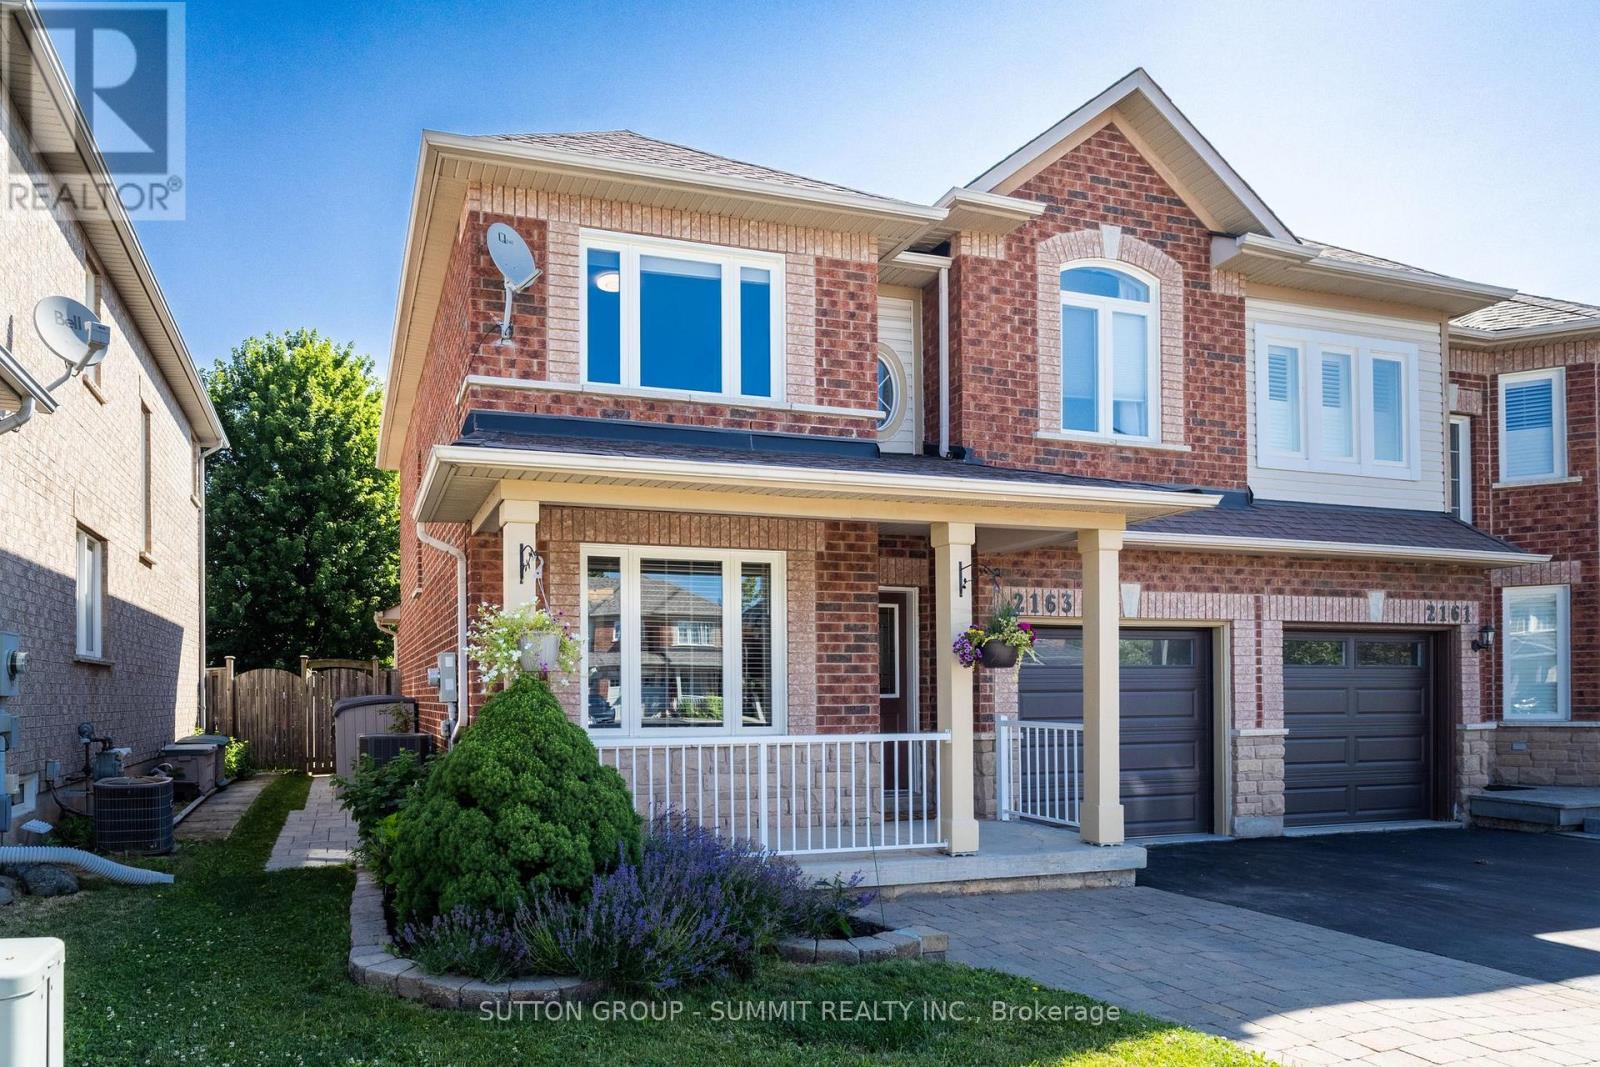
Welcome to 2163 Sutton Drive in Burlington. This immaculately maintained 3-bedroom, 2.5-bathroom semi-detached home offers all the modern comforts & conveniences. Tastefully appointed with upgraded hardwood flooring on the main floor & second floor hallways & quality broadloom in the bedrooms. The main floor showcases a separate dining room, 2 pc. powder room, spacious living room open to the kitchen with stainless-steel appliances, breakfast bar with extra storage & sliding glass doors to the private back deck. The second floor offers a large primary bedroom, complete with a walk-in closet & 4 pc. ensuite bathroom, plus 2 more bedrooms & 4 pc. main bathroom. The fully finished basement provides ample additional living / working / playing space in the open concept rec room / office / games area, plus an organized laundry room & pantry with lots of extra storage. The backyard features both shade & privacy, along with open sunshine on the large deck with pergola & lawn with manicured gardens & interlocking hardscaping. Thoughtful updates in the last ten years include: roof shingles, most windows & sliding glass doors, furnace with humidifier & central air, hardwood flooring, appliances, garage door & landscaping. Located in the sought-after, family-friendly Orchard community, walking distance to top-rated schools, parks & trails. Minutes to shopping, amenities & highway access. (id:56248)

2 Beachville Circle
Brampton, Ontario
Welcome to this magnificent detached 4-bedroom, 5-bathroom residence situated on a premium 55-ft corner lot in the prestigious Credit Valley community of Brampton. Offering approximately 4,500 sq. ft. of beautifully designed living space, this exceptional home showcases elegance, space, and modern upgrades throughout. The grand double-door entry opens to a bright and sophisticated layout featuring separate living and dining areas, hardwood floors on the main level, and impressive 9-ft ceilings. The inviting family room with a gas fireplace creates the perfect space for relaxing and entertaining.The chef-inspired kitchen is equipped with granite countertops, a stylish backsplash, pot lights, and a spacious breakfast area with a walk-out to the patio, ideal for family gatherings and outdoor enjoyment. The upper level features four generously sized bedrooms, including two primary-style suites with walk-in closets and private ensuites, along with a versatile sitting area that can serve as a reading space or home office. Adding incredible value is the professionally finished 2-bedroom, 1-bath legal basement apartment with separate walk up entrance, large windows, a modern kitchen with quartz countertops, and a spacious recreation area - perfect for extended family living or rental income potential. Situated in one of Brampton's most desirable neighbourhoods, this home is just minutes from top-rated schools, parks, recreation centres, public transit, the GO Station, and places of worship.A rare opportunity to own a beautifully upgraded home in a prime, family-friendly location. (id:56248)

486 Silver Maple Road
Oakville, Ontario
Welcome to this executive 3-storey corner unit townhouse, ideally situated in Oakville's highly sought-after Uptown Core. Offering over 2,000 sq. ft. of bright, open concept living space, this beautifully upgraded home combines style, comfort, and convenience. The ground and second levels showcase rich hardwood flooring, upgraded LED pot lighting throughout, and elegant feature walls that add warmth and sophistication. The ground level welcomes you with a spacious living room, while an oak staircase leads to the heart of the home on the second level. Here you'll find a modern kitchen featuring ample cabinetry, granite countertops, stainless steel appliances, and a large centre island overlooking the dining area and spacious family room with walk-out to a private balcony perfect for everyday living and entertaining. The upper level offers a generous primary retreat complete with a walk-in closet, a beautifully appointed 4-piece ensuite, and a walk-out to a private balcony. Two additional spacious bedrooms and a full 4-piece bathroom complete the upper level. Ideally located within walking distance to transit, shopping, restaurants, parks, trails, and excellent schools, this exceptional home also offers quick and convenient access to the Oakville GO, Highways 403, 407, and the QEW, making it an ideal choice for commuters and families alike. (id:56248)
5890 Tampico Way
Mississauga, Ontario
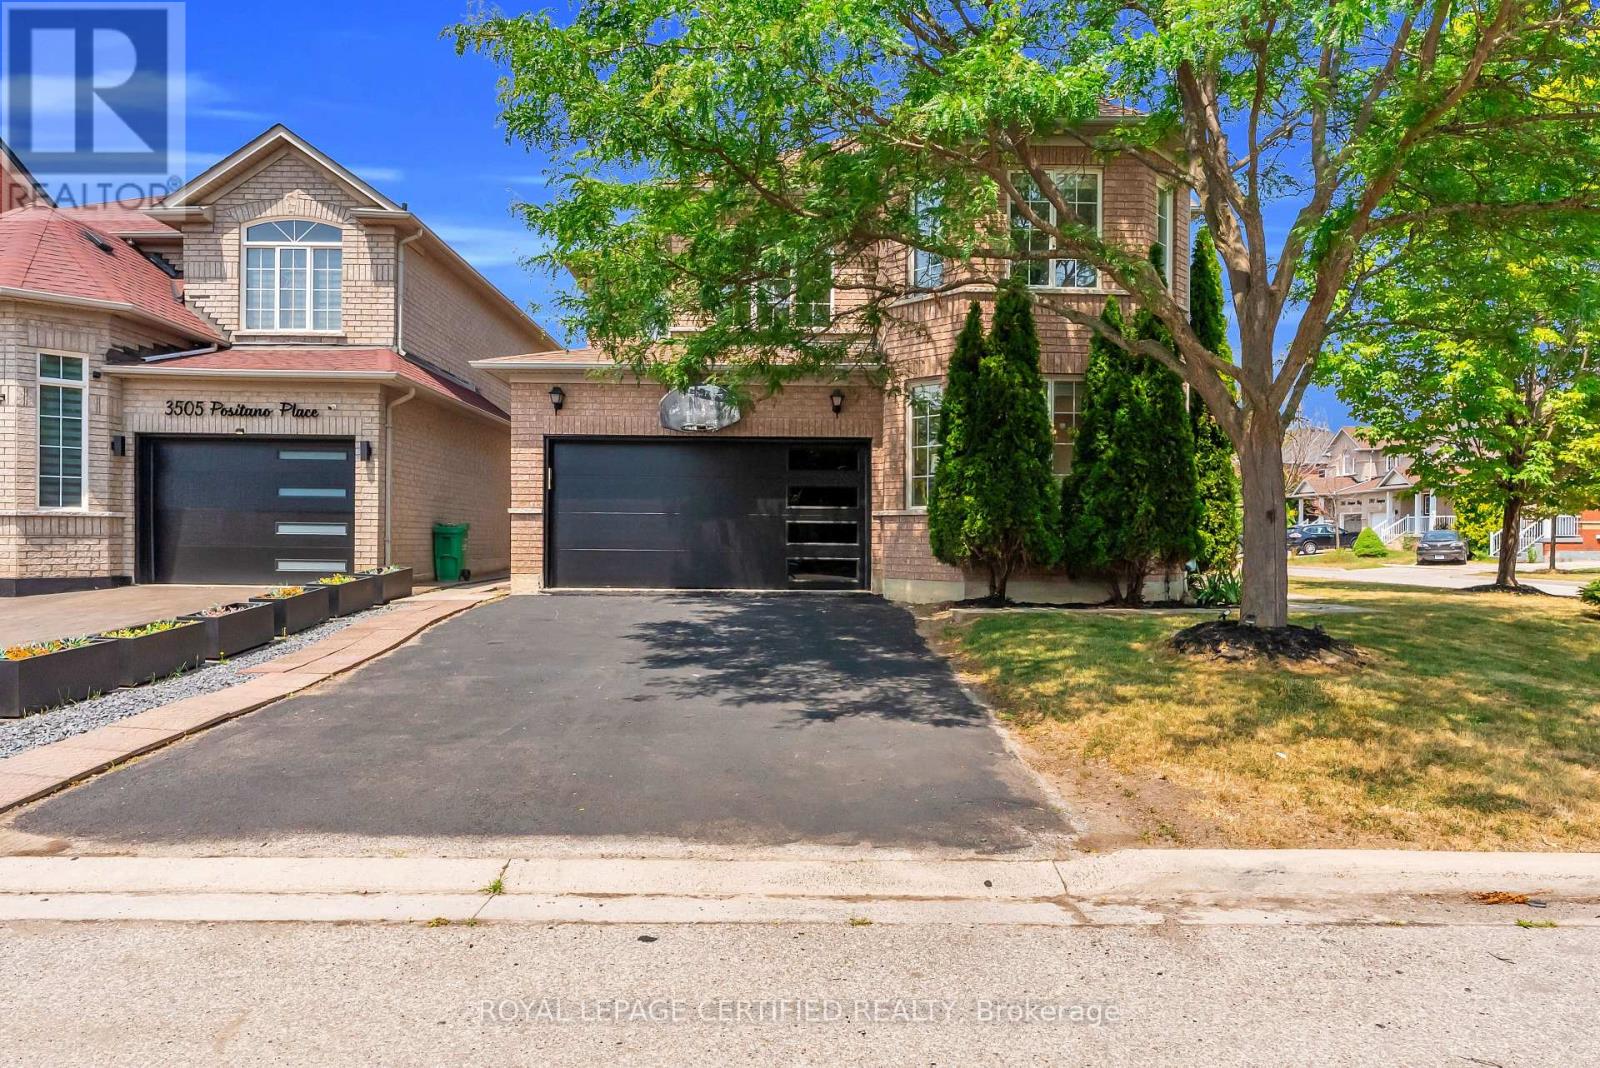
Discover this move-in-ready home nestled in the family-friendly community of Churchill Meadows! From the curb, a brand new, modern garage door sets the tone for the thoughtful updates found throughout. Step inside to gorgeous hardwood flooring spanning the main level, complemented by fresh designer paint that gives every room a bright, contemporary feel - this is a completely carpet-free home from top to bottom. The kitchen has been refreshed with new cabinet doors, adding a clean, updated look to the heart of the home, while a newer air conditioner and furnace (2021) mean the big-ticket mechanicals are already handled. Downstairs, the finished basement - laid with durable laminate flooring throughout most of the space - offers exceptional versatility with two bedrooms, a full washroom, and a large rec room. A separate entrance through the garage makes this level ideal for extended family or in-law suite potential. Ideally located in one of Mississauga's most desirable neighbourhoods, this home puts you close to top-rated schools, Churchill Meadows Community Centre & Mattamy Sports Park, Erin Mills Town Centre, Credit Valley Hospital, Streetsville and Meadowvale GO Stations, charming Ridgway Plaza, Toronto Premium Outlets, parks, restaurants, and everyday conveniences, with quick access to Highways 403 and 407. A rare find in a prime location. (id:56248)
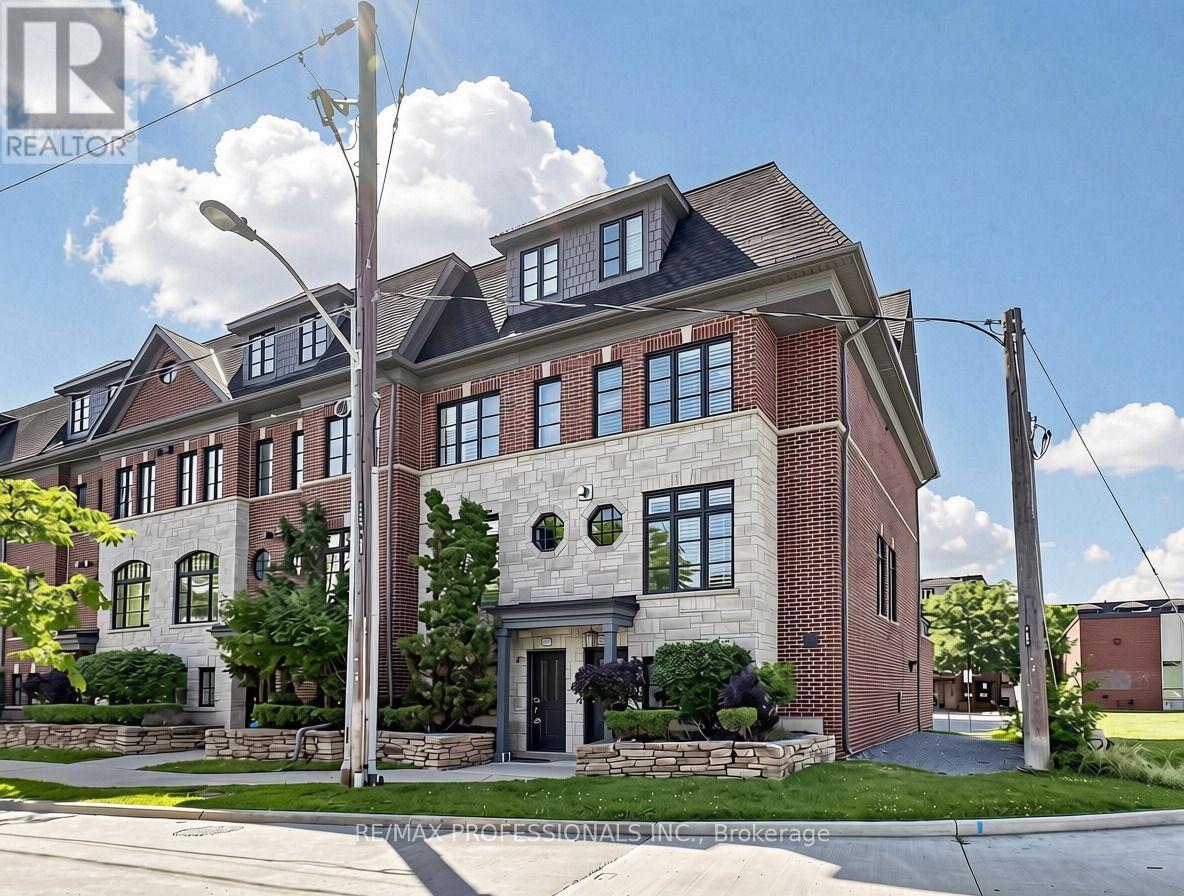
839c Oxford Street
Toronto, Ontario
Experience elevated living in this stunning, executive freehold corner townhome. Ideally situated in the sought-after Mimico community. Offering an exceptional blend of luxury, functionality, and convenience, this beautifully finished residence is just moments from the Gardiner Expressway, QEW, Highway 427, and Mimico GO Station for an effortless commute. Designed with modern living in mind, the home features soaring 9-foot ceilings, rich hardwood flooring, pot lights, and an open-concept layout that is bright and welcoming throughout all four levels. The chef-inspired kitchen is the centerpiece of the home flowing seamlessly into the spacious living and dining areas. Step outside to the large, sun-soaked deck, an ideal space for outdoor dining, entertaining, or simply relaxing. The second level features two spacious bedrooms, a full bathroom, and the convenience of a dedicated laundry room. The entire third floor is an impressive primary retreat, creating a true private sanctuary complete with spacious bedroom, four piece en-suite bathroom with soaker tub, and generous closet space. On the ground level, you'll find a versatile bonus room perfect as a home office, gym, or optional fourth bedroom, along with a powder room and direct access to the tandem garage with parking for two vehicles. Close to Sherway Gardens, Costco, restaurants, parks, and countless everyday amenities. This is an outstanding opportunity to own a stylish, low-maintenance home in one of Etobicoke's most connected and desirable communities. (id:56248)

18785 The Gore Road
Caledon, Ontario
Now Offered at $4,750,000. A rare opportunity in Caledon's prestigious luxury estate market, this exceptional custom residence has been strategically repositioned to $4,750,000, presenting outstanding value for a property of this calibre. Set on 9.3 private acres and backing onto a protected greenbelt, this magnificent estate offers unparalleled privacy, breathtaking natural surroundings, and the tranquillity of an exclusive country retreat. Designed for grand-scale living and sophisticated entertaining, the home boasts nearly 7,000 sq.ft. above grade, complemented by an additional 3,500 sq. ft. of beautifully finished walk-outlower-level living space. Expansive principal rooms, elegant finishes, and a seamless layout create the perfect balance of luxury and everyday comfort. This is a remarkable opportunity to own a signature estate in one of Caledon's most coveted locations at an exceptional new price. For more information, please see the attached Feature Sheet. Private viewings are available by appointment. Experience this extraordinary estate firsthand-book your private tour today. (id:56248)

1120 Beachcomber Road
Mississauga, Ontario
Step into modern elegance at 1120 Beachcomber Rd, a beautifully designed 3 storey townhome offering stylish finishes, bright interiors, and an unbeatable location in the heart of Lakeview. A welcoming foyer sets the tone, where a graceful curved staircase leads to the bright main level, unveiling an open concept layout that seamlessly connects the kitchen, living, and dining areas. The kitchen features premium stainless steel appliances, quartz countertops, ample cabinetry, and a centre island with a breakfast bar, all overlooking the inviting living room complete with an electric fireplace, custom built-in shelving, and large windows that fill the space with natural light. Adjacent to the living area, the dining room offers a walkout to a private balcony, perfect for enjoying your morning coffee or evening unwind. The upper level is home to a spacious primary retreat featuring a walk-in closet and a private 3pc ensuite. A second generously sized bedroom offers a walk-in closet, elegant wainscoting, ceiling fan, large windows, and a semi-ensuite, making it an ideal nursery, guest room, or home office. The versatile lower level provides additional living space with a family room, 3pc bathroom, and a walkout to the backyard, while the finished basement offers even more flexibility for a recreation room, gym, or workspace, complete with the convenience of a laundry area. Outside, enjoy a spacious and private backyard with a patio, offering the perfect space for outdoor dining, relaxing, or entertaining. Ideally situated in the sought after Lakeview community, you're just moments from Lake Ontario waterfront trails, parks, Port Credit Village, Lakeview Village, shopping, restaurants, excellent schools, public transit, and major highways. This is a wonderful opportunity to enjoy modern living in one of Mississauga's most desirable neighbourhoods! (id:56248)

2021 Shawanaga Trail
Mississauga, Ontario
Gorgeous renovated home with thousands spent on upgrades nestled on a pie shaped lot with over 85 foot frontage with in-ground pool and located in the exclusive area of Oakridge. Spacious living room with hardwood floors, French doors, crown moulding and overlooking the front gardens. Open concept updated dining room (2022) with built-in cabinetry, flat ceilings, wainscoting, pot lighting, electronic blinds, crown moulding, and overlooking the pool. Renovated gourmet kitchen (2022) with stainless steel appliances, paneled exhaust hood, pot filler, soft closing cabinetry and drawers, pullout pantry door, breakfast area with open window to family room, remote blinds, 29"by 29" porcelain floors, porcelain countertops and backsplash. Main floor family room with gas fireplace, crown moulding, pot lighting, built-in wall unit, and second walk-out to interlocking stone patio area. Updated 2 piece powder room (2020) with new toilet, vanity, and flooring. Main floor updated laundry with front load LG washer/dryer, and a convenient interior entrance to garage. Four upper level bedrooms with hardwood floors throughout, and a renovated main 5 piece bathroom (2023) with his/her sinks and rain shower head. Primary bedroom retreat with rare sitting area, walk-in closet, and 3 piece en-suite with built-in cabinetry, and walk-in shower with hand held spray. Finished basement with recreation area with vinyl floors (2020), crown moulding, pot lighting, 3 piece bathroom, cold cellar, and 5th bedroom. Private backyard oasis with lush gardens, fenced in-ground pool, stone patio area, and garden shed. Great curb appeal with beautifully landscaped gardens, stone walkway, double door entry with wrought iron, and covered front entrance with flagstone. Premium location close to schools, daycare, parks, trails, transit, highways, shopping, restaurants, University of Toronto (UTM), Clarkson Go Station, Mississauga Golf and Country Club. (id:56248)

11 - 76 River Drive
Halton Hills, Ontario
Welcome to 76 River Drive, Unit 11. This well-maintained, 2-storey condo townhome offers 1,307 square feet of above-grade living space, plus a finished 384-square-foot lower level. The main floor features a functional layout with a spacious kitchen updated in 2019, a dedicated dining area, and a bright living room overlooking the landscaped backyard. Upstairs, you will find three bedrooms and two full bathrooms, including a renovated primary ensuite complete with a walk-in shower, as well as a highly convenient upper-level laundry room. The finished walkout basement provides a large recreation room, a gas fireplace and a walkout to a private, fully fenced backyard. Complete with an attached 1-car garage, this home is perfectly situated close to the GO Station, Glen Williams, and local shops. Enjoy a completely maintenance-free exterior lifestyle-the maintenance fee covers all grass cutting, snow removal right to your front door, and access to the private community heated outdoor in-ground pool. All windows are scheduled to be replaced. This is the lock-and-go lifestyle one dreams about! (id:56248)

4 Burlwood Road
Brampton, Ontario
Welcome to the most desired of luxury FIVE STAR in the prestigious Pavilion Estates community! This absolute showstopper with coffered ceiling clubbed with pot lights , it has 5 bedroom mesmerizing elegance, surrounded by grand homes and showcasing true craftsmanship at every turn. From the moment you arrive, you'll notice the interlocked driveway a, perfectly complementing the home's stunning exterior with stones & stucco and its prime location facing a beautiful pond. Step inside to 10-foot ceilings on the main floor and 9-foot ceilings upstairs, highlighted by an open-to-above foyer and a seamless, functional layout designed for modern living. The chef's kitchen features built-in appliances, quartz countertops, and flawless finishes that impress at every glance. Upstairs, discover 5 spacious bedrooms, with 4 full washrooms, . The primary retreat includes a spa-like ensuite and a private balcony overlooking plaza. The fully landscaped backyard and covered loggia provides the perfect space for entertaining or quiet evenings surrounded by nature. Located just steps from schools, parks, and public transit, this home truly delivers upgrades galore and an unmatched level of sophistication and comfort. (id:56248)

1632 Barbertown Road
Mississauga, Ontario
Imagine coming home to over 300 feet of your own private retreat in the city. This custom built home in Mississauga's desirable East Credit community offers luxury, space, and nature in one exceptional property. The backyard is the real showpiece, featuring lush landscaping, interlock seating areas, fountains, waterfalls, a pergola, and beautiful lighting - perfect for entertaining or relaxing in privacy. Inside, the home offers over 3,000 square feet of living space. The elegant eat-in kitchen features quartz counters, stainless steel appliances, a large centre island, generous cabinetry, and a bright breakfast area overlooking the serene backyard, blending everyday comfort with peaceful views of nature. The spacious primary bedroom offers a peaceful retreat with large windows overlooking the private backyard, ensuite washroom, and a large walk-in closet. Need room for extended family or future income potential? The spacious walk-up basement offers a separate entrance, kitchen, washroom, and flexible living space, with potential to be converted into a rental unit for extra income. With nearby ravines, trails, mature greenery, and quick access to schools, shopping, highways, and Square One, this home gives you the best of both worlds: peaceful living and everyday convenience. (id:56248)

57 Ambleside Avenue
Toronto, Ontario
Luxury Custom Home in Prime Etobicoke! Welcome to 57 Ambleside Avenue, a stunning custom-built luxury home in the heart of Etobicoke, completed in 2019 with exceptional craftsmanship and attention to detail. From the moment you step inside, you're greeted with impressive ceiling heights 10 feet on the main level, soaring to 12 feet in the family room, 9 feet on the second floor, and an expansive 10-foot basement, creating an open and airy atmosphere throughout. Designed for modern living, the gourmet kitchen is a chefs dream, featuring high-end finishes, a Wolf stove, and a KitchenAid refrigerator, combining style and function seamlessly. The open-concept main level is perfect for entertaining, while the beautifully designed family room offers a warm and inviting space for relaxation. One of this homes standout features is its abundance of natural light south-facing windows flood the space with beautiful sunlight, enhancing the warmth and elegance of every room. Located in a sought-after neighborhood, this home is close to top-rated schools, parks, golf courses, and convenient transit options, making it ideal for families and professionals alike. Experience luxury, comfort, and superior design at 57 Ambleside Avenue. Your dream home awaits! Walking distance to top schools, restaurants, highways and more! (id:56248)
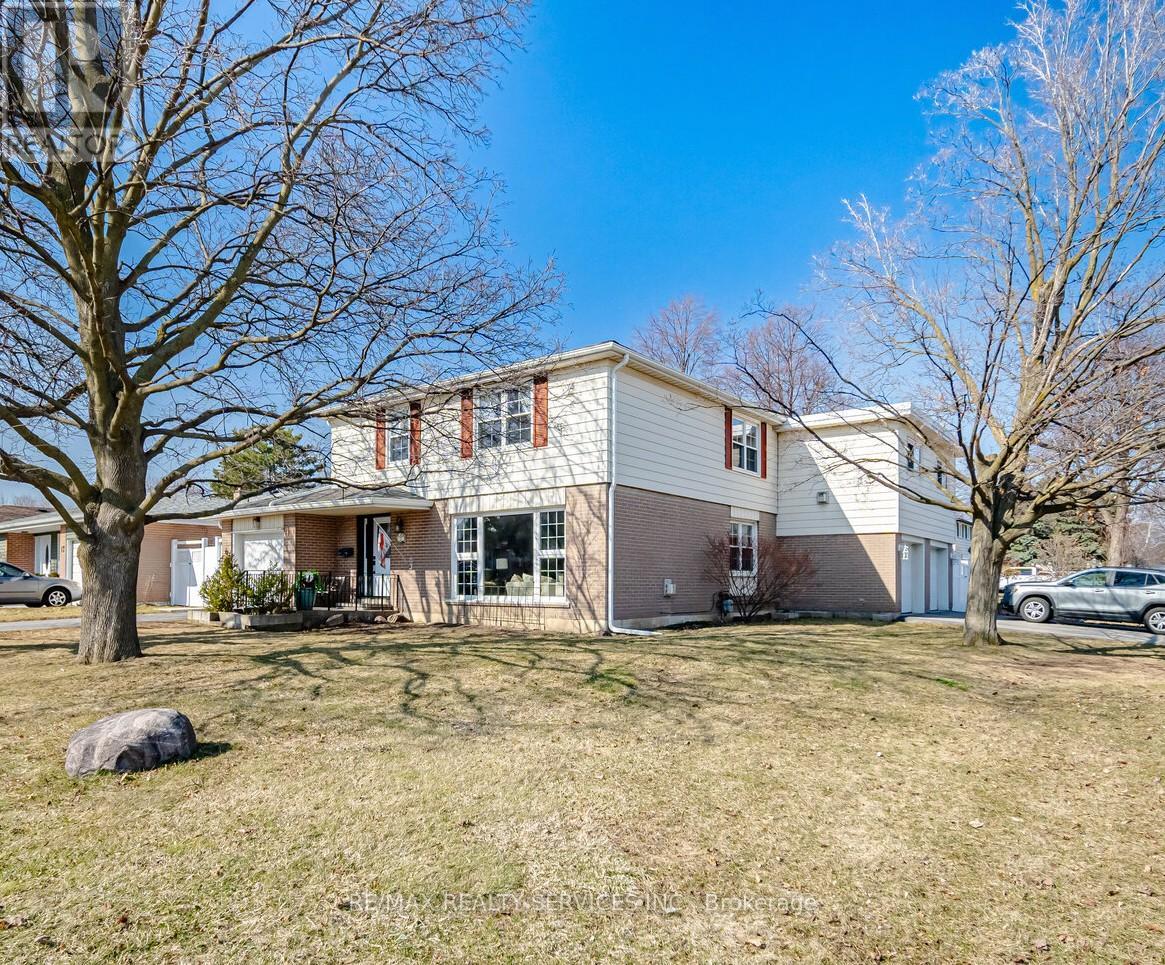
15 Braemar Drive
Brampton, Ontario
Welcome to this spacious 2,093 sq. ft. detached home featuring an incredible addition with a 2-car insulated and heated garage PLUS living space above! With three garages in total, there's plenty of room for the family's toys, a car collection, workshop, or extra storage. Inside, you'll find 4+ generously sized bedrooms and plenty of upgrades, including laminate flooring in the sunken living and dining rooms, a gas fireplace, renovated kitchen, upgraded windows and bathrooms, and more. The primary bedroom is truly a retreat, offering an impressive 21+ feet of closet space and its own gas fireplace-perfect for creating your own relaxing sanctuary. Outside, enjoy the concrete walkway and backyard patio with a roof for shelter, ideal for entertaining or relaxing outdoors. Additional features include a tankless hot water system and a newly redone driveway. Located close to schools, parks, recreation centres, shopping at Bramalea City Centre, and public transit, with the GO Train station at Bramalea & Steeles Ave. Come see for yourself-you'll be amazed by the space, upgrades, and possibilities this unique home offers! (id:56248)
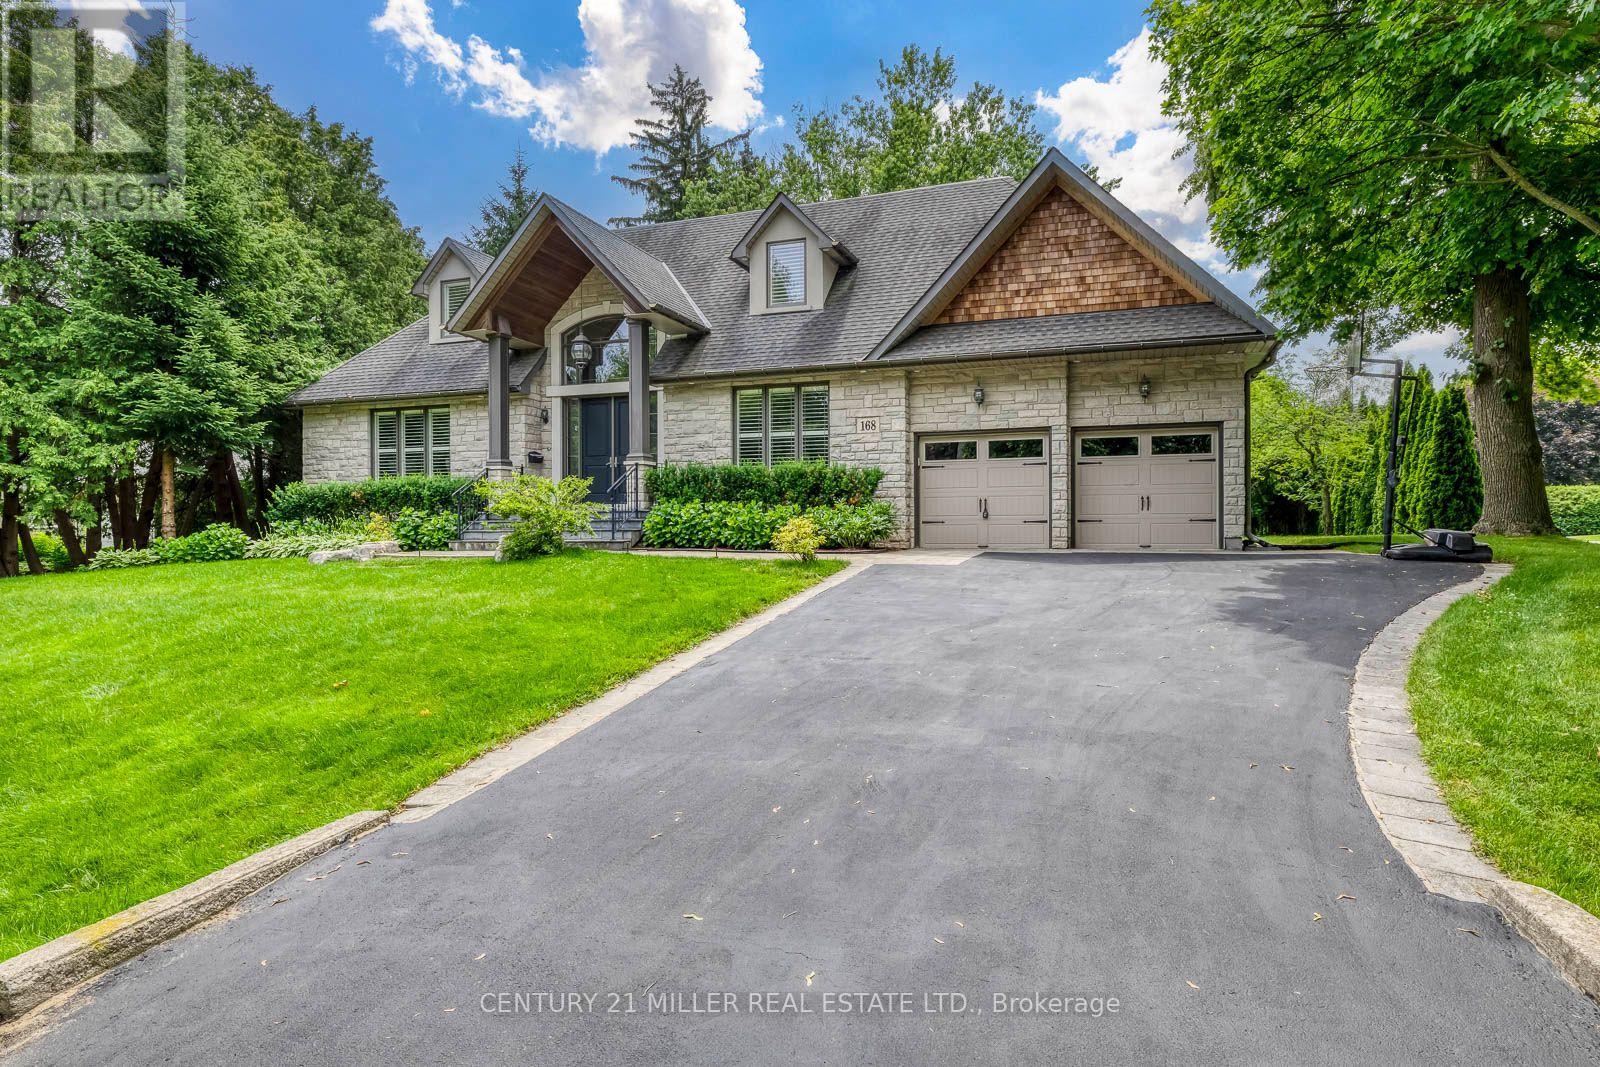
168 Walby Drive
Oakville, Ontario
A rare offering in prestigious Coronation Park, this custom-built natural stone bungaloft (2012) offers over 6,300 sq. ft. of finished living space on a premium 93' x 121' lot, including nearly 4,000 sq. ft. above grade and a fully finished lower level with a separate entrance. A dramatic two-storey foyer welcomes you into an elegant interior featuring site-finished 4" quarter-sawn white oak floors, 9' ceilings, 8" baseboards, and a solid oak staircase with wrought iron pickets. The flexible floor plan offers both a main-floor primary suite and a second-floor primary suite option, each with a luxurious 5-piece ensuite and walk-in closet, making the home ideal for main-floor living, multi-generational families, or traditional family living. The gourmet eat-in kitchen features a large centre island, granite countertops, under-cabinet lighting, a glass tile backsplash, built-in computer niche, premium JennAir stainless steel appliances, and a bright breakfast area, opening to the adjoining family room and formal dining room. The second floor offers three bedrooms and two full bathrooms, with vaulted ceilings that add architectural character, plus the convenience of a second laundry area. The fully finished lower level, with a separate entrance, offers generous entertainment space, a fifth bedroom, and a full bathroom, ideal for extended family, an in-law suite or income potential. Complete with an attached double garage, parking for six vehicles, dual laundry rooms, and an exceptional Coronation Park location near the lake, top-rated schools, parks, and downtown Oakville. (id:56248)

4299 Lakeshore Road
Burlington, Ontario
Welcome to this exceptional two-storey residence on prestigious Lakeshore Road with Lake Access, where timeless elegance meets modern luxury. This stunning family home offers 4 bedrooms, 2 full bathrooms, 1powder rooms, and a thoughtfully designed open-concept layout that is flooded with natural light throughout. Step inside to discover a custom-designed gourmet kitchen featuring built-in appliances, premium finishes, a beautiful peninsula ideal for entertaining, and stunning designer light fixtures. A striking double-sided fireplace serves as the focal point of the main floor, creating warmth and ambiance while seamlessly connecting the kitchen and living areas. The spacious principal rooms offer the perfect blend of comfort and sophistication for everyday living and entertaining. The upper level welcomes you with an impressive designer light fixtures, a convenient linen closet, and four generously sized bedrooms. The luxurious primary suite is a private retreat, complete with a beautifully appointed ensuite bathroom and an expansive dressing room, thoughtfully converted from a separate bedroom to create the ultimate walk-in wardrobe experience. Three additional bedrooms and a second full bathroom complete the upper level. The fully renovated basement offers exceptional versatility with a spacious open-concept kitchen/living, a bedroom, a full bath and a den that easily serves as a home office or exercise room, a cold room, a large storage room, and a dedicated laundry room with ample storage space. Step outside to your beautifully landscaped backyard oasis, perfect for entertaining, family gatherings, or simply relaxing in complete privacy. Located in one of Burlington's most desirable neighborhoods, just moments from the waterfront, parks, top-rated schools, shopping, dining, and all amenities, this remarkable move-in-ready home offers the perfect combination of luxury, functionality, and location. A rare opportunity to own a truly exceptional property. (id:56248)
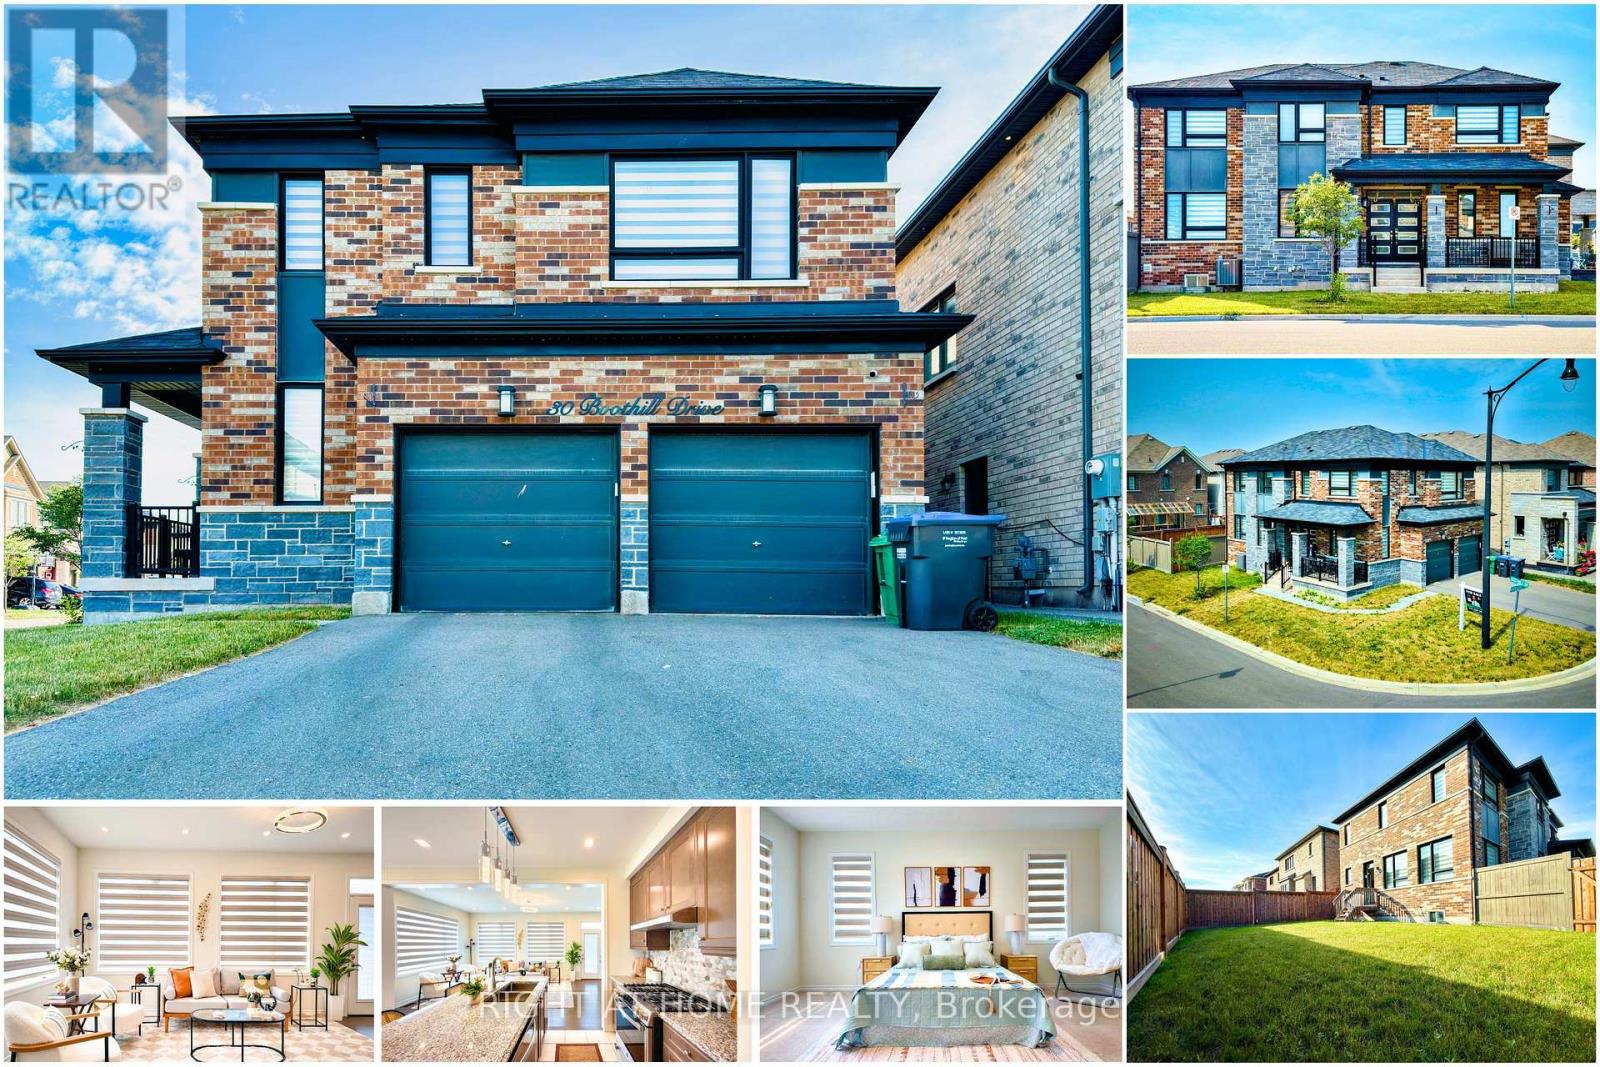
30 Boothill Drive
Brampton, Ontario
Welcome to 30 Boothill Drive! A stunning 2020-built fully detached corner home on a premium no-sidewalk inner-street lot in one of Northwest Brampton's most sought-after family communities. Showcasing a striking stone & brick elevation, grand double-door entry, double garage, and modern windows, this home offers exceptional curb appeal and functionality. Featuring over $45,000 in builder upgrades, this meticulously maintained home boasts 9-ft ceilings on the main floor and basement, hardwood flooring, upgraded tiles, designer pot lights with elegant chandeliers, custom finishes, and abundant natural light. The spacious layout offers a separate dining room, oversized living room, and a chef-inspired kitchen with built-in appliances, modern countertops, a large island, custom pantry, upgraded faucet, gas line, and ample storage. A premium builder upgrade converted the family room into a 4th bedroom and full bathroom, creating a functional 4-bedroom, 4-bathroom layout. Upstairs features upgraded hardwood in the hallway, custom closets with drawers in all bedrooms, 2 glass showers and 1 bathtub, upgraded shower systems, temperature-controlled bidet toilets, and a luxurious primary ensuite. Enjoy a huge landscaped backyard with lush green grass, ideal for BBQs, entertaining, and family gatherings. The unfinished basement offers excellent storage and future legal second-dwelling potential (buyer to verify). Additional upgrades include a 3.5-ton A/C, whole-home water softener, premium full-size appliances, upgraded powder room vanity, security cameras (transferable), and high-speed internet (transferable). Ideally located just minutes from GO Station, parks, shopping, transit, and the brand-new Public School & PLASP Child Care, both within a 2-minute walk. Premium Corner Lot | No Sidewalk | Parking for 4 (2 Garage + 2 Driveway) | Original Owners | Move-In Ready. A rare opportunity to own a like-new, extensively upgraded home in one of Brampton's finest communities. (id:56248)

807 - 25 Fairview Road W
Mississauga, Ontario
Prime Location!!! Walk to Cooksville GO Station, One Bus to Subway. Easy Commute to College & Universities. NOTE: 2 Bed, 2 Full Bath, 2 Owned Parking Spaces & 1 Locker. Upcoming Rapid Transit, Steps to Square One, Sheridan College, Medical Centre, Amenities and Minutes to 401/403/410/427, QEW & Trillium Hospital. Pets Allowed. Note: Unlimited (Individually Wired to Each Unit) Fibre Optic Bell High-Speed Internet Plus Fibre Optic Bell TV Cable With Ala-Carte Channels Included In Monthly Maintenance Fee. (id:56248)
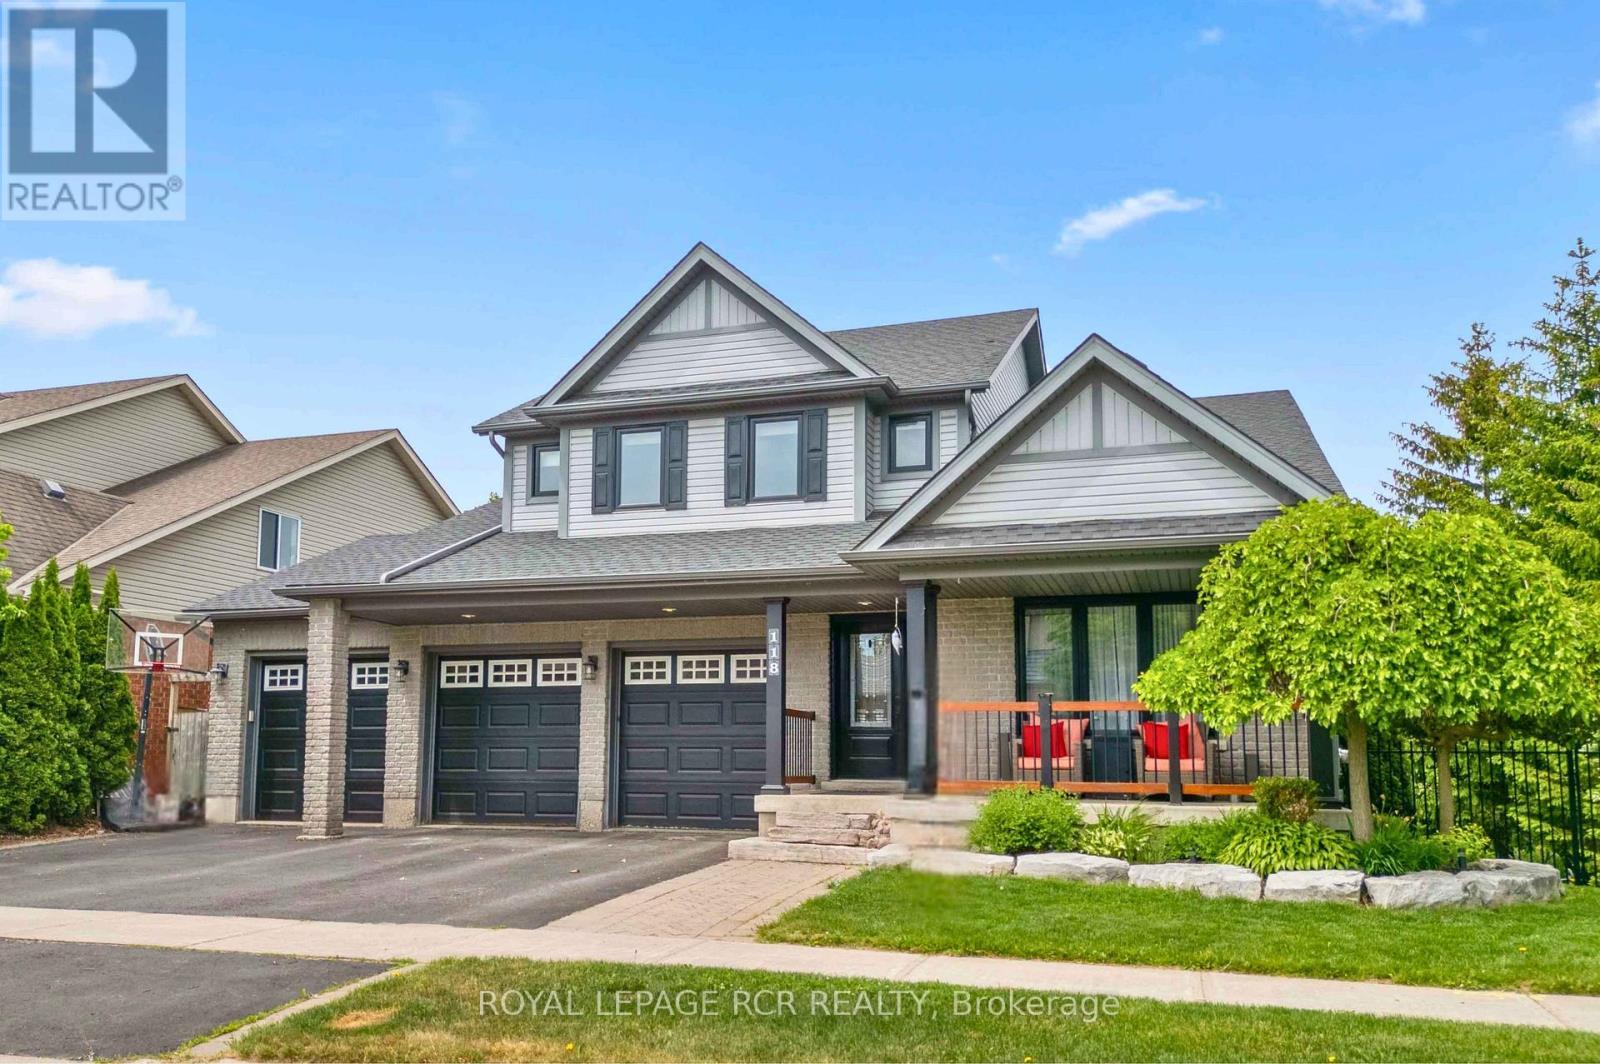
118 Oak Ridge Drive
Orangeville, Ontario
A private backyard retreat, complete with a saltwater pool, rock waterfall, mature trees, and no neighbours behind, sets the stage for one of Orangeville's most impressive family homes. Whether you're spending quiet summer afternoons by the pool or hosting friends and family, this is a home designed to be enjoyed.Inside, the home reveals itself through thoughtful updates and a layout that balances everyday living with entertaining. The kitchen anchors the main floor with a massive island, tasteful finishes, and a walk-out to the elevated deck overlooking the backyard. Separate family and living rooms, each with their own fireplace, provide inviting spaces to gather or unwind, while the open loft above creates the perfect spot for a home office, reading nook, or lounge.Upstairs offers four spacious bedrooms, including a beautifully updated primary suite with a walk-in closet and renovated ensuite. The loft just outside the primary adds another layer of flexibility for today's lifestyle.The finished walk-out basement features a full bathroom, wet bar, third fireplace, and a versatile office with closet storage that adapts to your family's needs.Outside, the elevated deck, poolside patio, stone walkways, and mature greenery create multiple spaces to relax, entertain, and enjoy the outdoors all summer. Set on a fully fenced corner lot, the backyard feels remarkably private while remaining connected to the home.Located close to schools, the hospital, Island Lake Conservation Area, parks, and everyday amenities, this property offers the perfect balance of privacy and convenience.Recent updates over the past five years include renovations to the main floor, primary ensuite, basement, windows, air conditioning, pool liner, and more.With more than 3,200 square feet of finished living space, a three-car garage, exceptional outdoor living, and a layout that works just as well for everyday life as it does for entertaining, this home brings it all together. (id:56248)

57 Powell Drive
Brampton, Ontario
Welcome to this stunning 4-bedroom, 4-bath executive brick and stone home in a prime North Springdale location! Approx. 3,100 sqft on a premium 45' wide lot, just minutes from schools, parks, bus stops, and shopping plazas. The gourmet eat-in kitchen features upgraded maple cupboards and a movable center island. The spacious master suite boasts double door entry, a walk-in closet, and a luxurious 5-pc ensuite with an oval soaker tub and separate shower. The second floor offers a bonus open space, three full washrooms, a laundry room, and a solid oak staircase with wrought iron pickets. Highlights include gleaming hardwood floors, 9 ceilings, pot lights, crown molding, and an elegant double-door front entry with glass inserts. Don't miss this incredible opportunity (id:56248)

26 Rushbrook Drive
Brampton, Ontario
Beautiful Bungalow in Vales of Castlemore. Very well maintained. Double car garage. Two gas fireplaces, 9' ceilings on main floor. wood floors. Good size lot. Very nice neighbourhood. (id:56248)
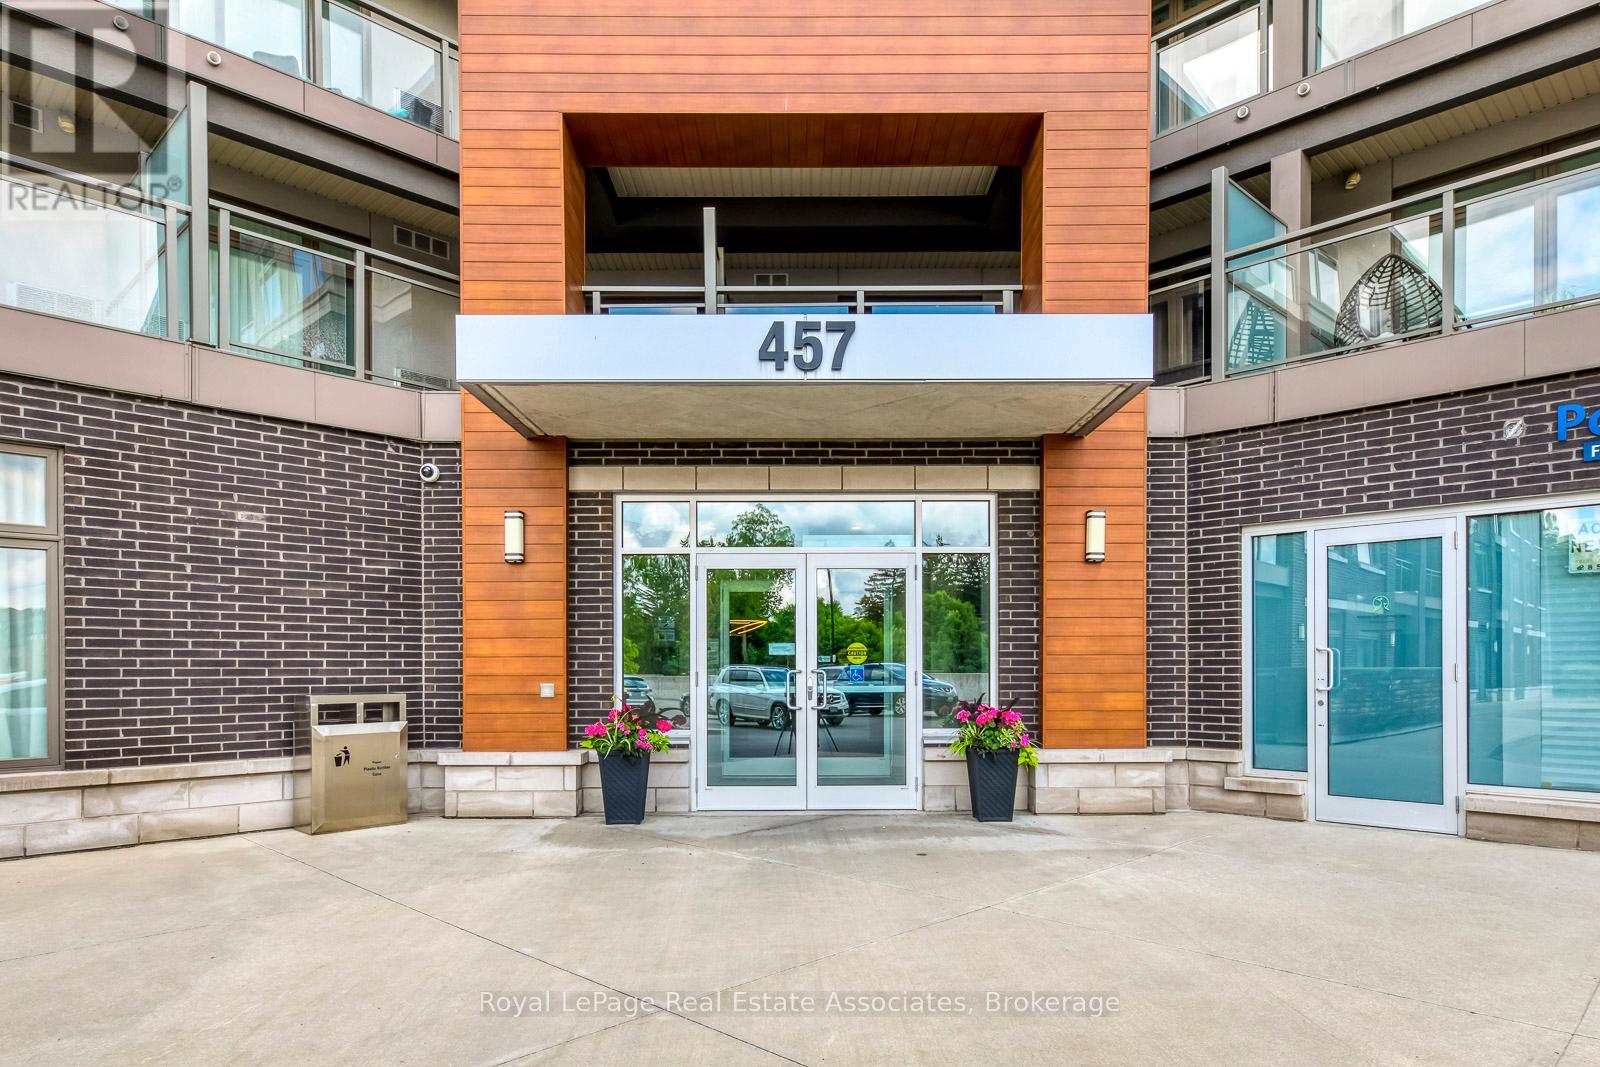
324 - 457 Plains Road E
Burlington, Ontario
***LOW MTNCE FEES INCLUDE CABLE/INTERNET.*** Why rent when you could own in this peaceful, beautifully maintained, low-rise condo in Aldershot. Open concept with large quartz island, SS appliances, ensuite laundry, 1 underground parking & storage. Room to Live and work! This historic and scenic westernmost community in Burlington, offers a mix of stunning lakeside nature, family-friendly parks, & vibrant community. The "Jazz" offers great amenities with a gym & large recreation room with TV lounge area, kitchen, pool table, games... great for relaxing or parties. ***LOW MTNCE FEES INCLUDE CABLE/INTERNET.***. Easy access to QEW, Aldershot GO, public transit. Just minutes to LaSalle park & Botanical Gardens. Enjoy the sunsets from your new balcony! (id:56248)
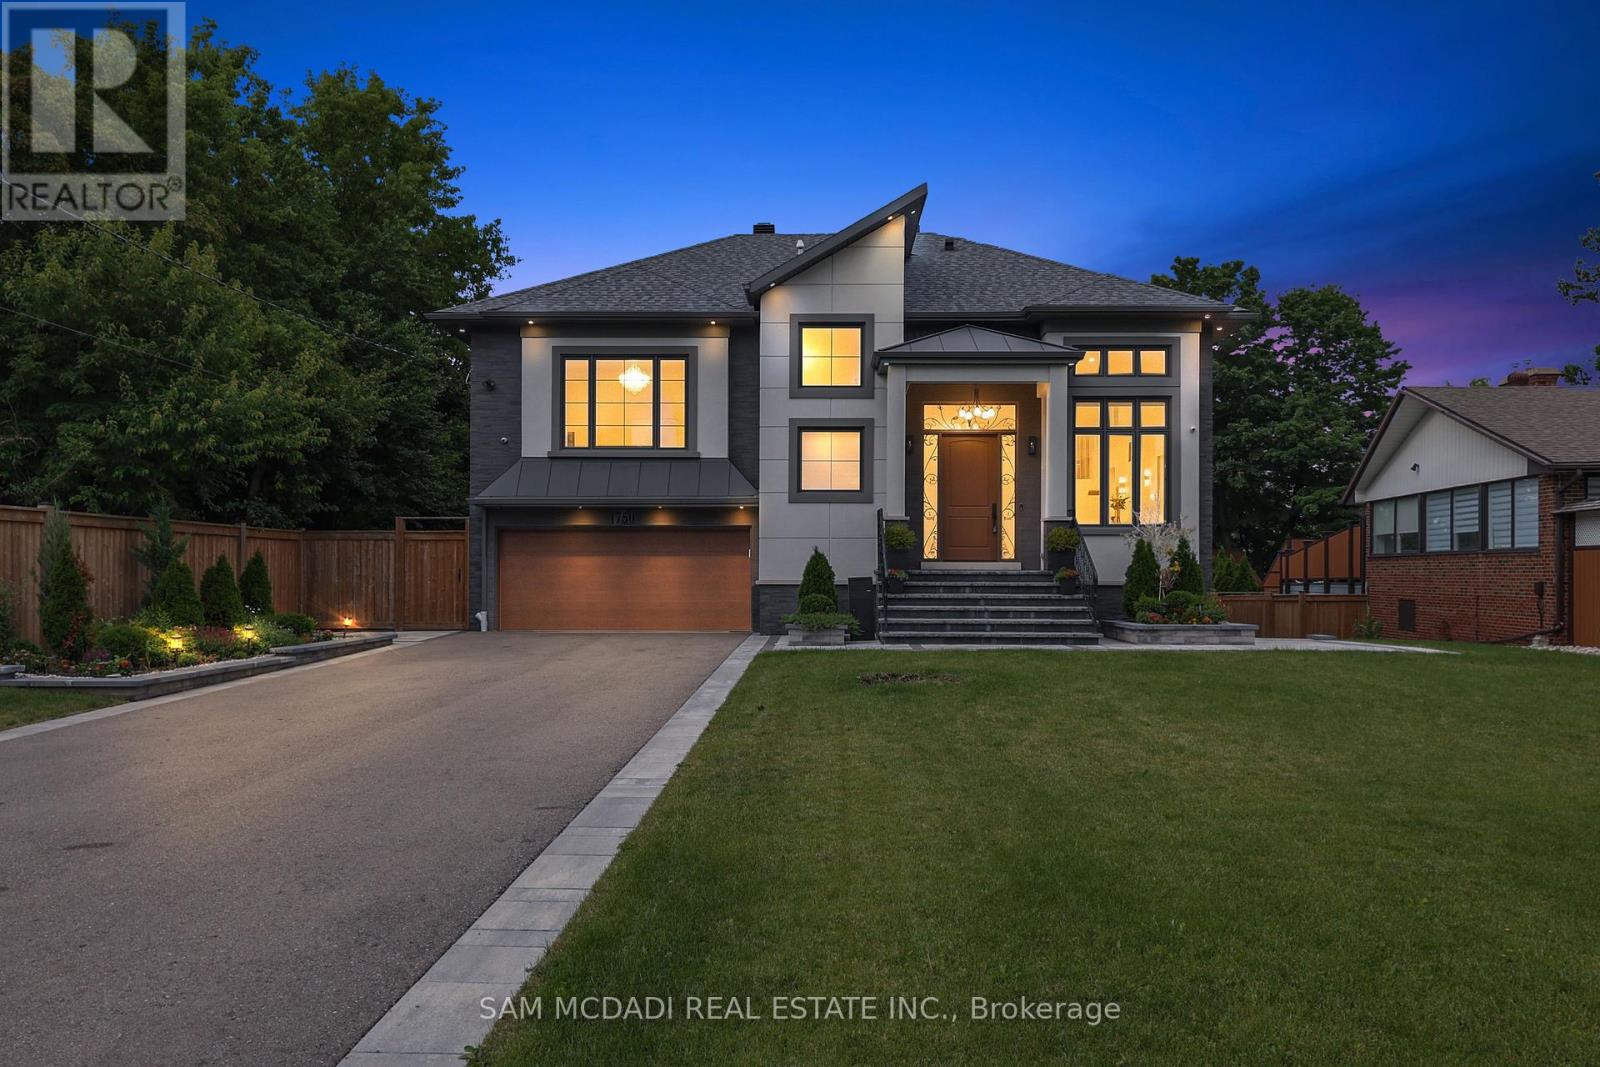
1750 Lincolnshire Boulevard
Mississauga, Ontario
Welcome to a truly exceptional custom-built residence in Mississauga's highly sought-after Lakeview community. Rebuilt from the foundation up with a substantial addition, this remarkable home offering over 5000 sf of beautifully finished space where no detail has been overlooked and every finish has been carefully selected to deliver both luxury and functionality. Designed for modern family living and grand-scale entertaining, this impressive home features 4 spacious bedrooms 7 washrooms and a fully self-contained basement apartment with separate entrance, making it ideal for family, guests, or income potential, thoughtfully designed to preserve valuable living space for the main residence, which still enjoys an office, rec room, and additional washroom. The heart of the home is a chef-inspired Cambria kitchen, stainless steel built-in appliances, an Island all flowing into the expansive family room. High ceilings throughout create an airy and elegant atmosphere, while the open-concept layout is highlighted by a breathtaking ballroom-style living/dining area featuring soaring 16-foot ceilings that serves as a stunning focal point. Every aspect of this residence reflects superior craftsmanship and attention to detail, the extensive storage solutions and generous closet space. Set on a spectacular 70 x 282 ft lot backing directly onto Etobicoke Creek, the outdoor setting is equally impressive. Enjoy beautifully landscaped gardens composite deck, stone patio, and elegant walkways. The expansive property offers endless opportunities for relaxation, entertaining, and enjoying nature right at your doorstep. Golf enthusiasts will appreciate being situated beside two outstanding golf courses, while the Lakeview location provides convenient access to parks, waterfront trails, major highways, transit, shopping, and top amenities. This one-of-a-kind home represents a rare opportunity to own a truly distinguished property in one of Mississauga's most desirable neighborhoods. (id:56248)
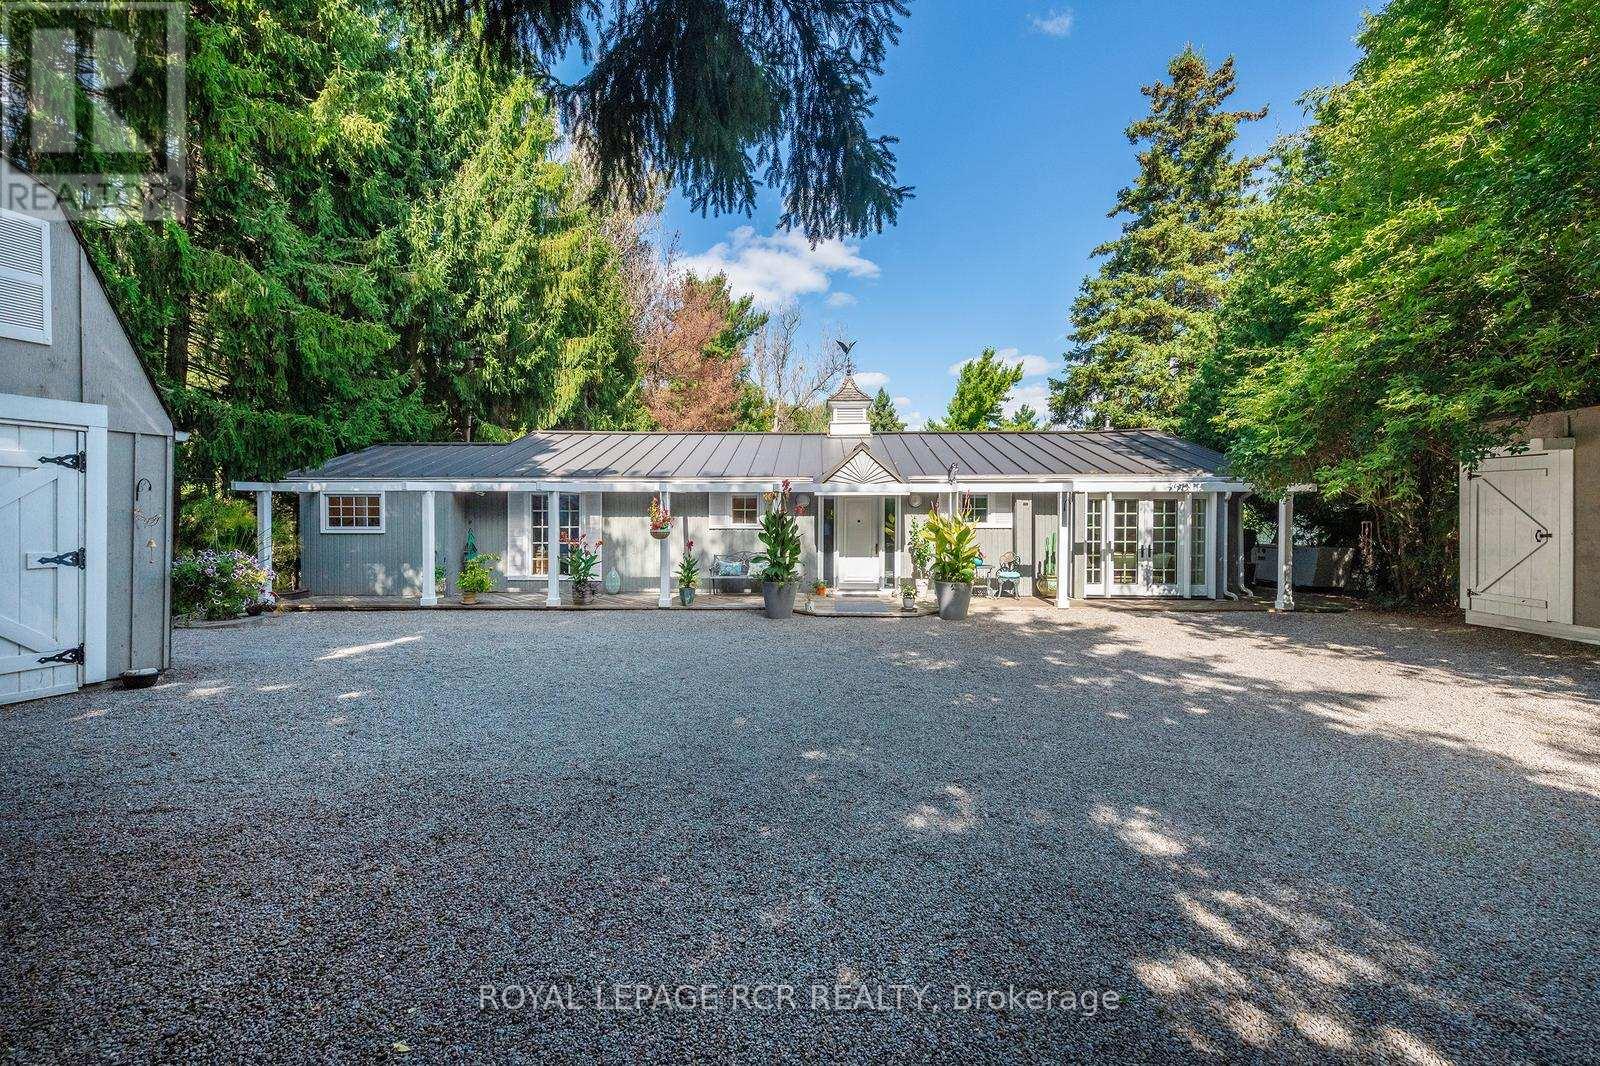
114 Kennedy Road
Caledon, Ontario
PUBLIC OPEN HOUSE SUNDAY AUGUST 23 12-2PM. Welcome to this beautifully maintained bungalow offering the perfect blend of comfort, convenience, and exceptional outdoor living. Designed for effortless single-level living, this home features 3 bedrooms, 2 bathrooms, and multiple walkouts that create a seamless connection between the interior and the stunning surrounding landscape. Expansive windows fill the home with natural light while showcasing picturesque views of the beautifully landscaped grounds. The delightful kitchen is sure to impress with high-end appliances, granite countertops, and quality finishes. The inviting great room features hardwood flooring, a cozy gas fireplace, and walkouts at both ends, making it ideal for entertaining or simply enjoying the tranquil setting. The spacious primary suite includes a walkout to the deck, custom closet organizers, and built-in shelving. A finished laundry room adds everyday convenience. Step outside to your own private retreat, complete with extensive multi-level decking, lush perennial gardens, a peaceful stream, and mature trees. Unwind in the hot tub, indulge your green thumb, or enjoy hobbies in the detached heated garage with loft. A combination garden shed with dedicated kayak and bike storage provides additional functionality .Notable updates include a commercial-grade steel roof, a new furnace (2025), and an automatic standby generator for added peace of mind. Offering refined interior finishes and spectacular outdoor spaces, this exceptional property is ideal for those looking to downsize without sacrificing quality, privacy, or lifestyle. (id:56248)

1304 - 2267 Lake Shore Boulevard W
Toronto, Ontario
Rare Sub-Penthouse Opportunity With Beautiful Marina And Lake Views! Offering Almost 1,200 Sq.Ft., This Bright And Elegant Suite Features High Ceilings, Wainscotting, Custom Paint, And A Spacious Foyer. Originally A Two-Bedroom Layout, The Second Bedroom Has Been Removed To Create A Grand Open-Concept Living Space, But Can Be Easily Restored If Desired. Resort-Style Waterfront Living In A Fantastic Location. Truly A Great Value! (id:56248)
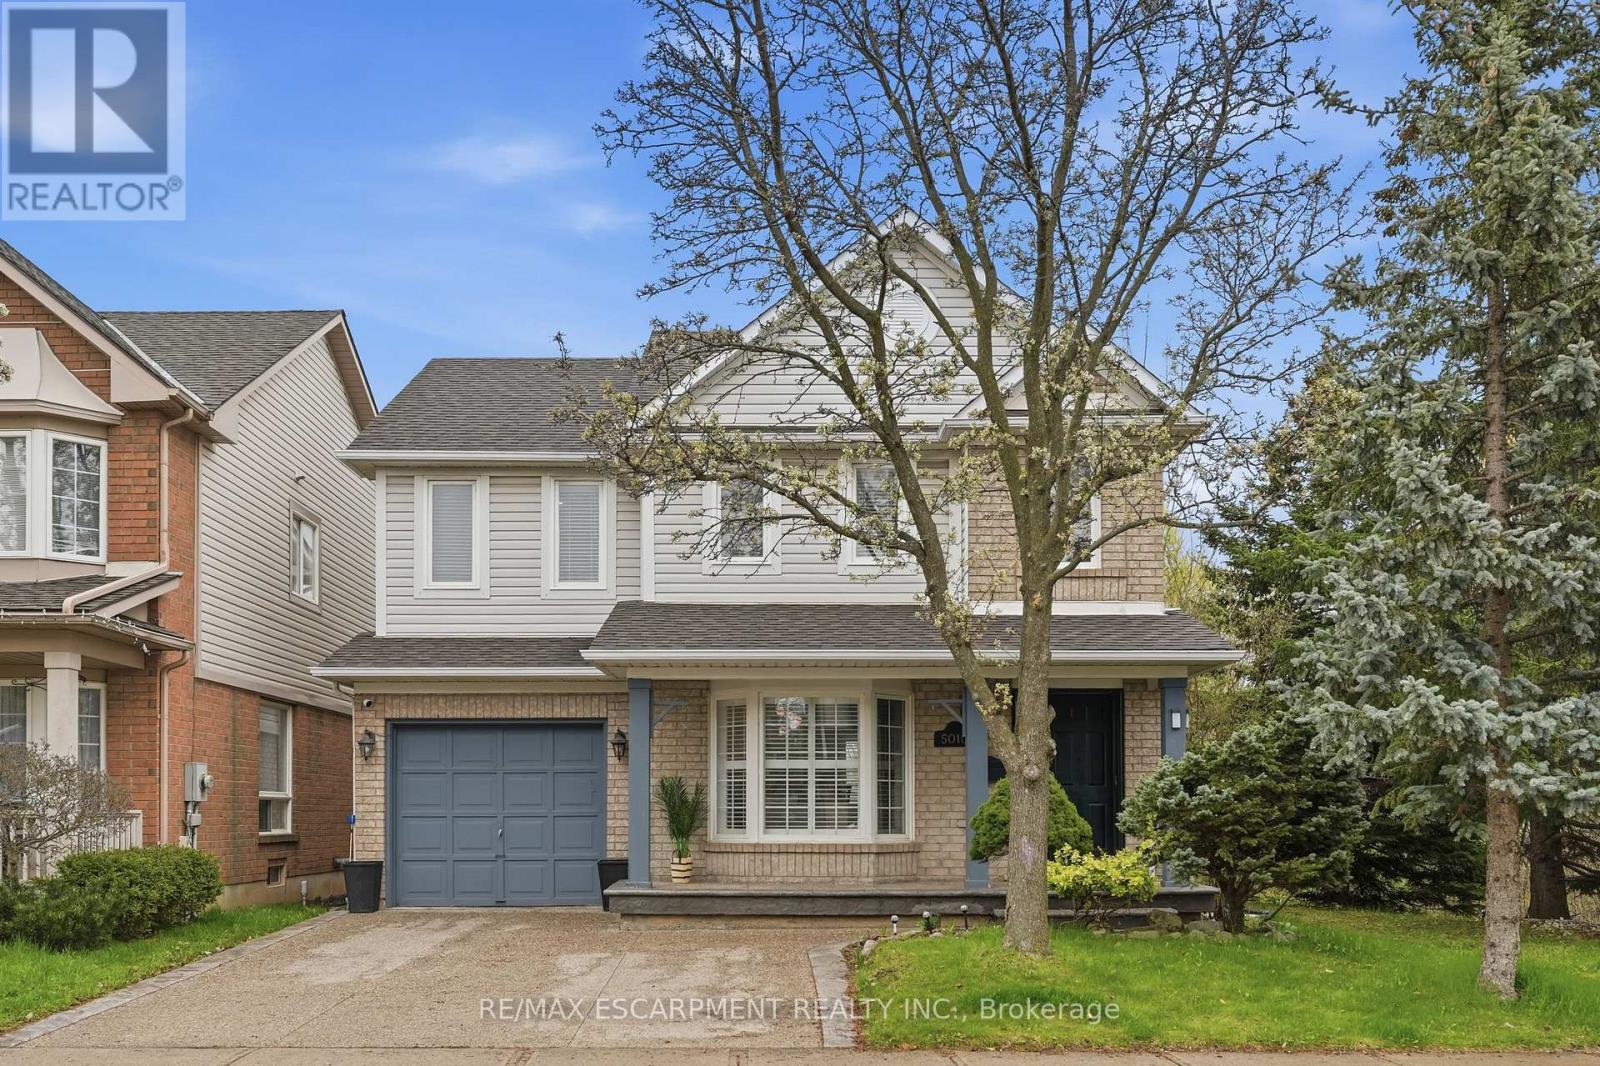
5010 Bunton Crescent
Burlington, Ontario
Welcome to this classic two-storey home nestled in the highly sought-after, family-friendly Orchard neighbourhood. Situated on an extra-wide lot, this property offers fantastic curb appeal with a charming covered front porch and a two-car driveway. Inside, you'll find a bright and inviting open-concept living and dining area featuring rich hardwood floors, LED pot lights and elegant California shutters throughout. The beautifully updated kitchen showcases white shaker cabinetry, quartz countertops, a stylish tile backsplash, stainless steel appliances and a sleek hood fan. An eat-in area provides the perfect spot for casual meals, with a walkout to a spacious backyard deck ideal for entertaining. The main floor also features a cozy family room with a fireplace, along with a convenient two-piece bathroom. A bright staircase leads to the upper level, where you'll find three generously sized bedrooms. The primary suite offers a walk-in closet and a luxurious four-piece ensuite complete with a separate tub, while the main bathroom is finished with a modern quartz vanity. The fully finished basement expands your living space with a large family room, a dedicated laundry area and ample storage. Outside, the backyard is designed for both relaxation and play, featuring a two-tiered deck and plenty of green space to run around. Ideally located within walking distance to shopping, dining, great schools, parks and transit, this home also offers quick access to major highways including the QEW, 403, 407 and Highway 5, as well as Appleby GO. This is a perfect opportunity to enjoy comfort, convenience and community all in one exceptional home in one of Burlington's best neighbourhoods. RSA. (id:56248)
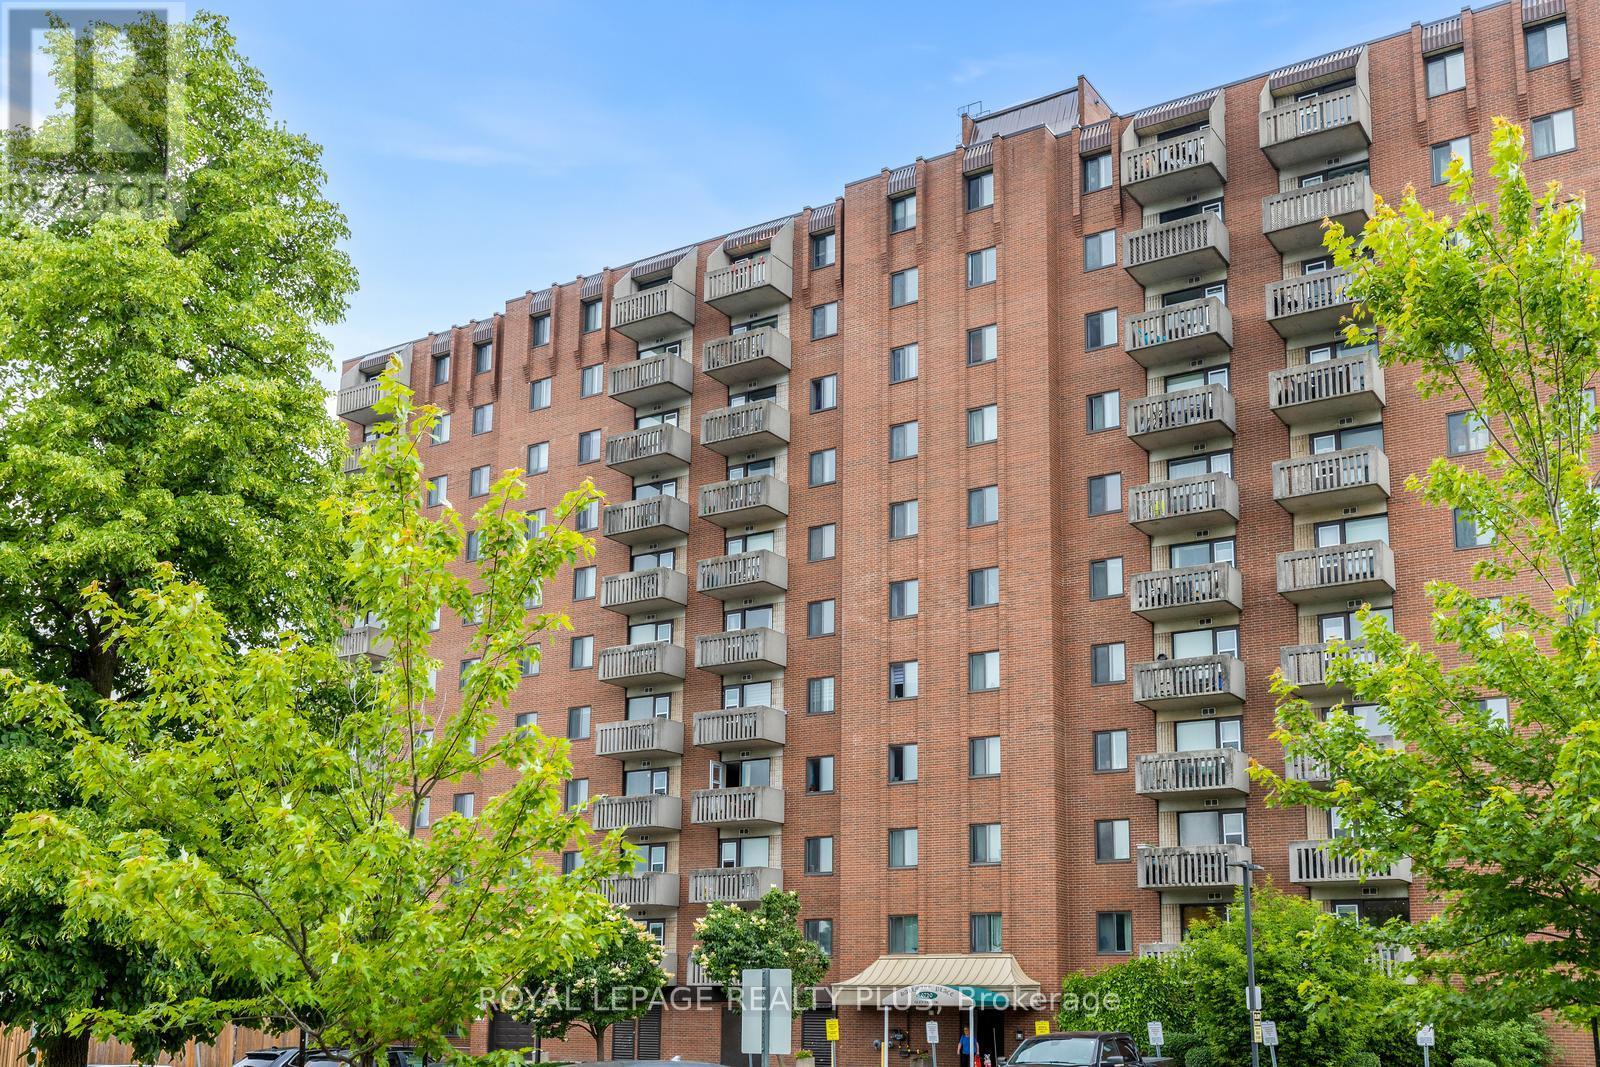
1012 - 6720 Glen Erin Drive
Mississauga, Ontario
Its all about the view! Unobstructed southern view from this impeccable unit in this beautifully kept building! Conveniently located in Meadowvale it offers spacious rooms, in suite laundry, great storage and closet space, shelving, laminate floors, and walk out balcony. close to hi-ways, shops, schools, transportation and walking distance to Meadowvale Town Center! Great opportunity! Will not disappoint!! (id:56248)
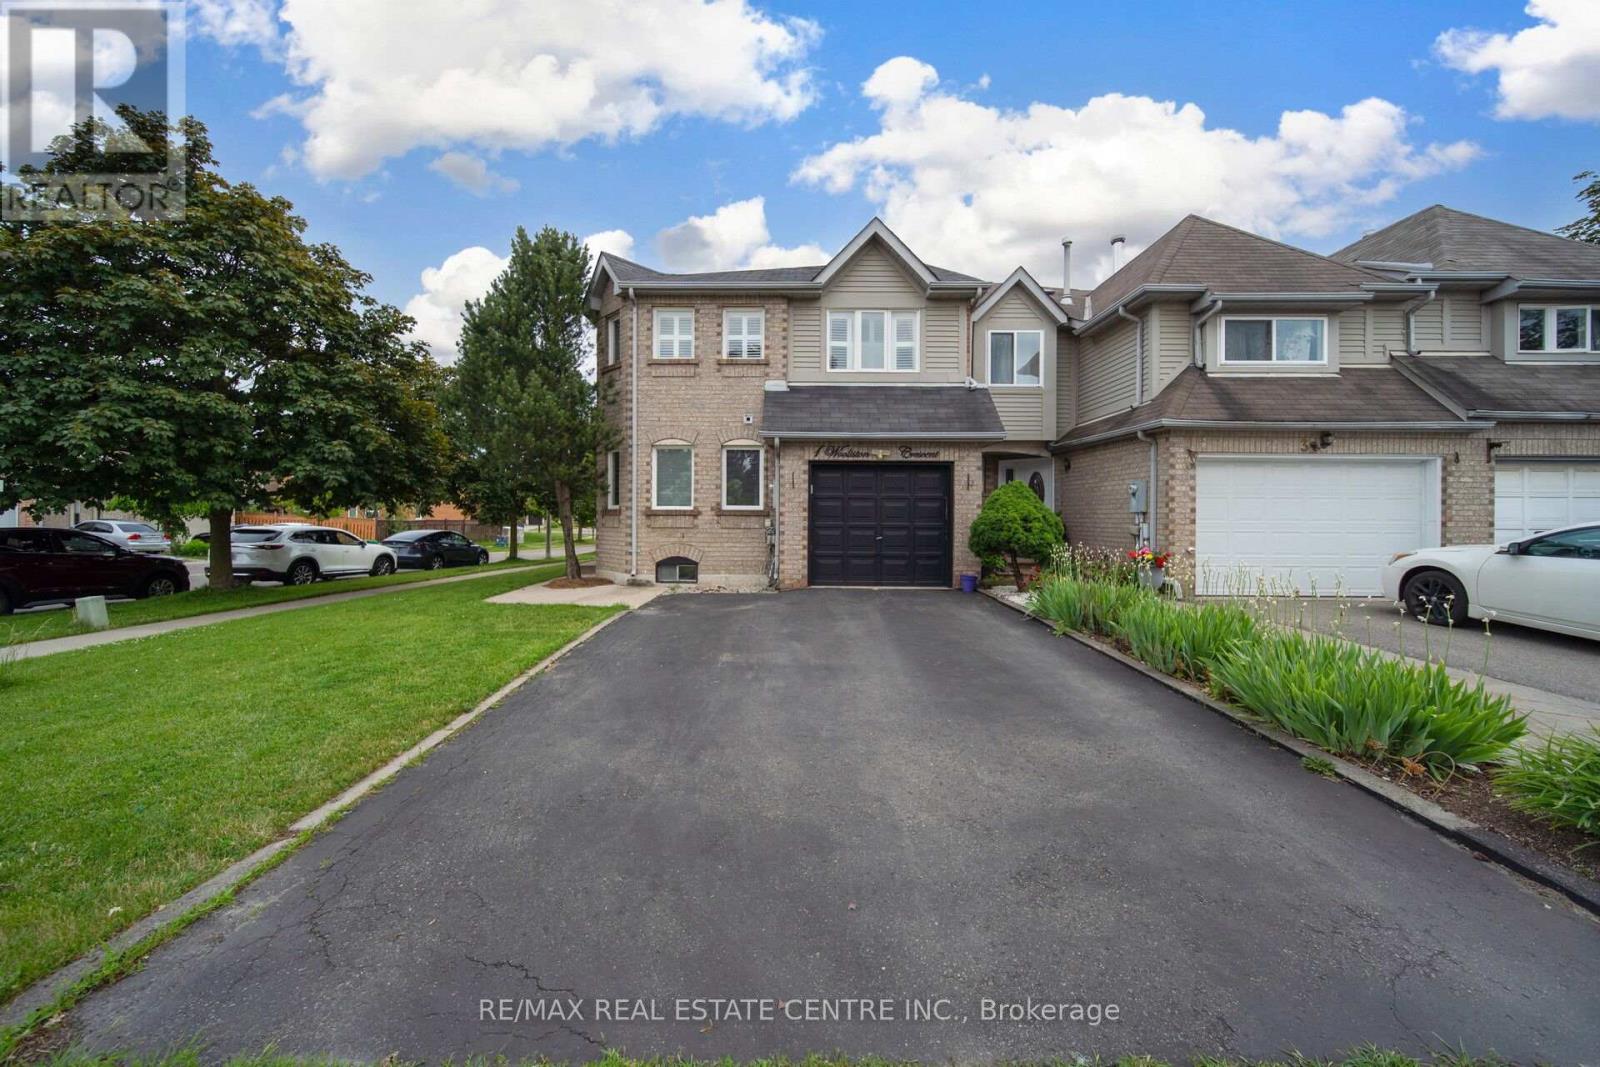
1 Wooliston Crescent
Brampton, Ontario
Stunning 4-Bedroom Freehold End-Unit Townhouse! This gorgeous end-unit townhouse offers the perfect combination of space, privacy, and comfort, featuring 4 generously sized bedrooms above grade and 2.5 bathrooms. The bright and spacious main level showcases an open-concept layout designed for modern family living.Enjoy a separate formal living room for entertaining guests, along with a cozy family room featuring a warm fireplace-perfect for relaxing evenings. The home is completely carpet-free, offering both style and easy maintenance. Ideally located on the border of Mississauga and Brampton, this property provides exceptional convenience for commuters with quick access to Highways 401 and 407. You'll be close to schools, parks, shopping, public transit, and all essential amenities.Additional features include a separate entrance from the garage to the basement, providing added flexibility and potential for future use. An excellent opportunity for growing families seeking space, comfort, and a prime location. (id:56248)

5275 Banting Court
Burlington, Ontario
Welcome to this beautifully renovated 3-Bedroom, 1.5 -Bath end-unit townhome in a quiet, family-friendly enclave in highly sought-after Elizabeth Gardens, just step from the lake. Thoughtfully redesigned from top to bottom, this move-in-ready home offers a perfect blend of modern style, comfort, & functionality. Step inside to discover a bright and inviting open-concept main floor, new laminate throughout, designer lighting, and a stunning custom kitchen that serves as the heart of the home. The kitchen showcases bamboo countertops, herringbone wood inlay, stainless steel appliances a custom range hood, stylish backsplash and contemporary finishes that create warm yet sophisticated atmosphere. Large windows throughout flood the home with natural light and enhance the spacious feel of the main living areas. The dining area overlooks the private backyard and offers convenient access to outdoor living. Enjoy your own fully fenced yard backing onto common green space, providing a peaceful setting for entertaining, relaxing, gardening or family gatherings. New fuse panel. The 2nd. level features three generously sized bedrooms with large windows and ample closet space, with an updated full bathroom finished in a timeless modern design. The finished basement adds valuable additional living space and can easily function as a rec. room, fam. room, home office, gym, playroom, or media room to suit your lifestyle. Numerous upgrades throughout the home include renovated baths, light fixtures, interior. doors and hardware, custom millwork, a stylish powder room, newer front door insert, and seamless interior garage access. Pride of ownership is evident in every detail. Close to parks, schools, shopping, restaurants, public transit, and major commuter routes, this exceptional home offers the convenience of every day amenities while being just moments from Burlington's beautiful waterfront. A rare opportunity in one of Burlington's most established and desirable neighbourhoods. (id:56248)
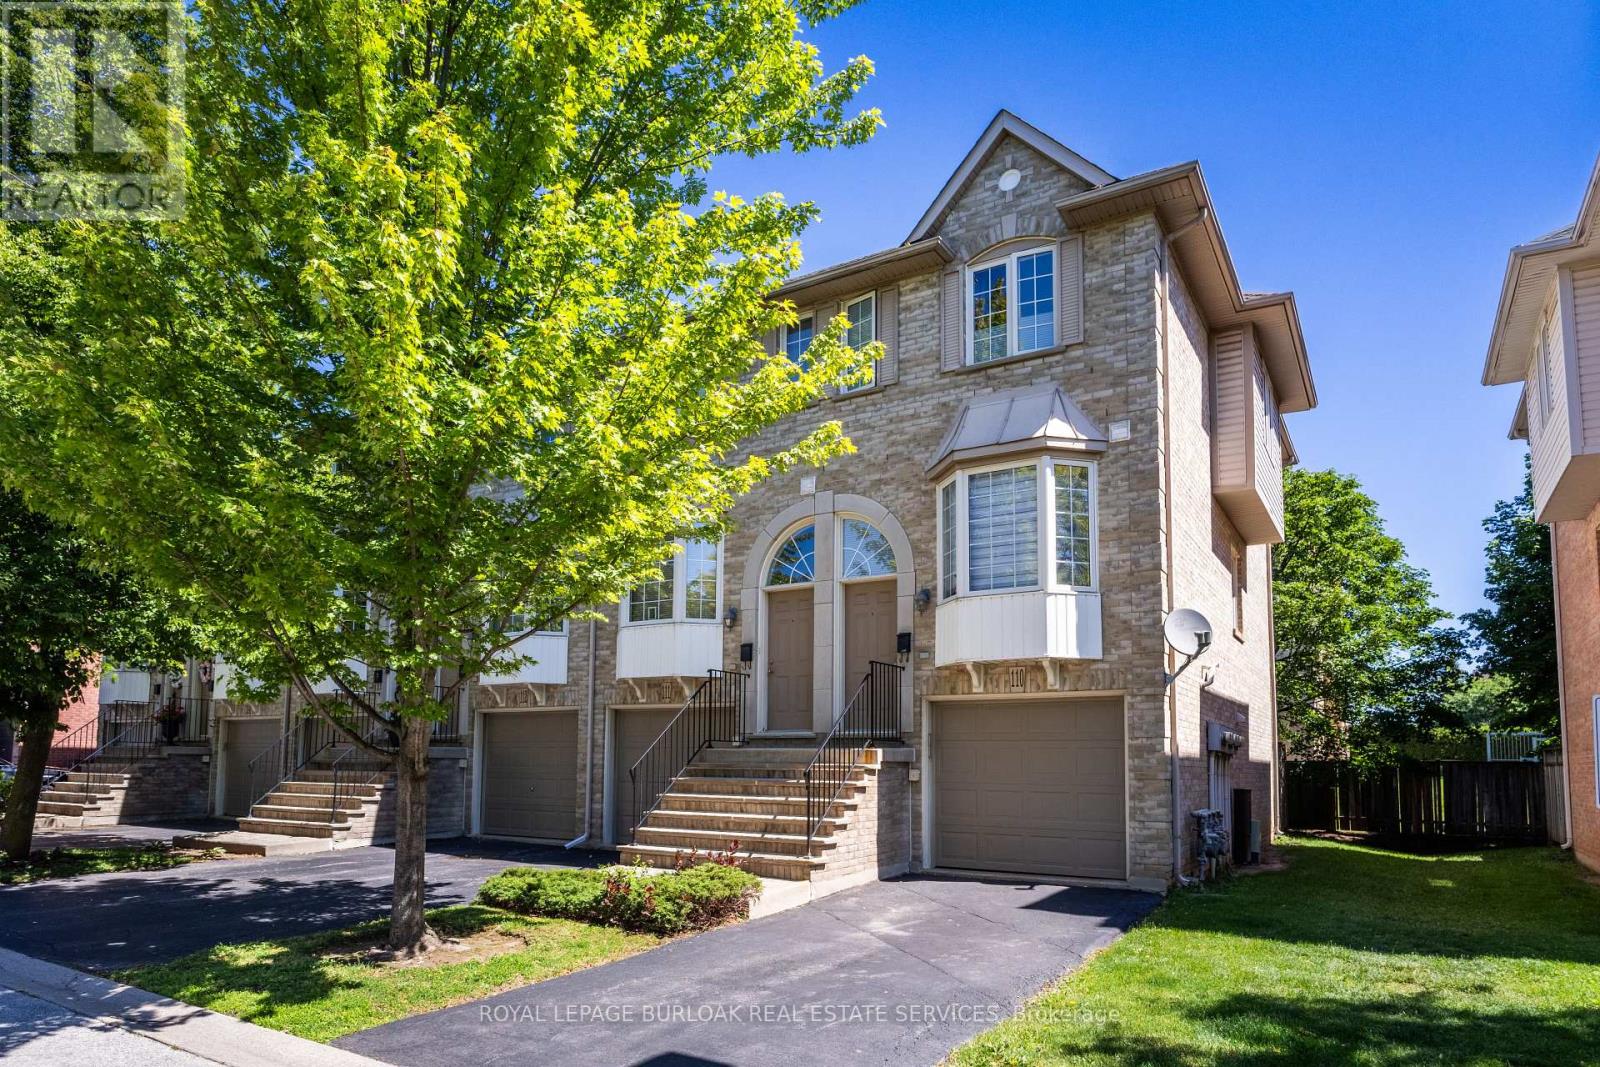
110 - 3480 Upper Middle Road
Burlington, Ontario
Welcome to this spacious and versatile 3-bedroom, 2 full bathroom end-unit townhome. Ideally located close to shopping, restaurants, parks, nature trails, schools, and public transit, this home offers convenience and flexibility for today's lifestyle. Carpet free and hardwood floors offering a bright, functional layout, highlighted by a well-appointed kitchen with a gas stove and plenty of storage. The living room features a gas fireplace and sliding door to a balcony. Step outside to enjoy your own private backyard, perfect for relaxing, entertaining, or enjoying summer evenings. The finished lower level adds versatility and can be used as a home office, recreation room, guest suite, or potential fourth bedroom, complete with its own full bathroom. Laundry is currently located in the basement, with the option to relocate it back to its original upstairs location or add a second laundry set upstairs for added convenience. Whether you're a first-time buyer, growing family, or downsizer seeking low-maintenance living without sacrificing space, this well-maintained end-unit townhome offers incredible value in a fantastic Burlington location. (id:56248)

1338 Chalfield Drive
Oakville, Ontario
Welcome to this exceptional Georgian-style family home, lovingly maintained by its original owner for 39 years and beautifully renovated within the past 12 months. Offering approximately 3,000 sq. ft. above ground of thoughtfully designed living space, this move-in-ready residence combines timeless charm and modern upgrades in one of East Oakville's most sought-after family-friendly neighbourhoods, Clearview.Featuring 4 spacious bedrooms, a finished basement, and outstanding curb appeal, this home has been meticulously updated with a stunning renovated kitchen, stylish new flooring throughout, and beautifully renovated bathrooms. An upgraded roof adds further peace of mind, allowing buyers to simply move in and enjoy. The elegant Georgian exterior creates a lasting first impression, while the interior showcases pride of ownership at every turn.Designed for family living, the home offers generous principal rooms, functional living spaces, and a warm, welcoming atmosphere.Perfectly located for commuters, minutes from QEW/403, for quick access and easy drive into the city. Families will especially appreciate having one of Oakville's top-rated elementary schools James Hill just steps away at the end of the street, and also St.Luke Catholic School just along the street on Kingsway.A rare opportunity (offered for the first time by original owners) to own a meticulously cared-for home with extensive recent renovations, timeless character, and an unbeatable family-friendly location. This is the one you've been waiting for. (id:56248)