
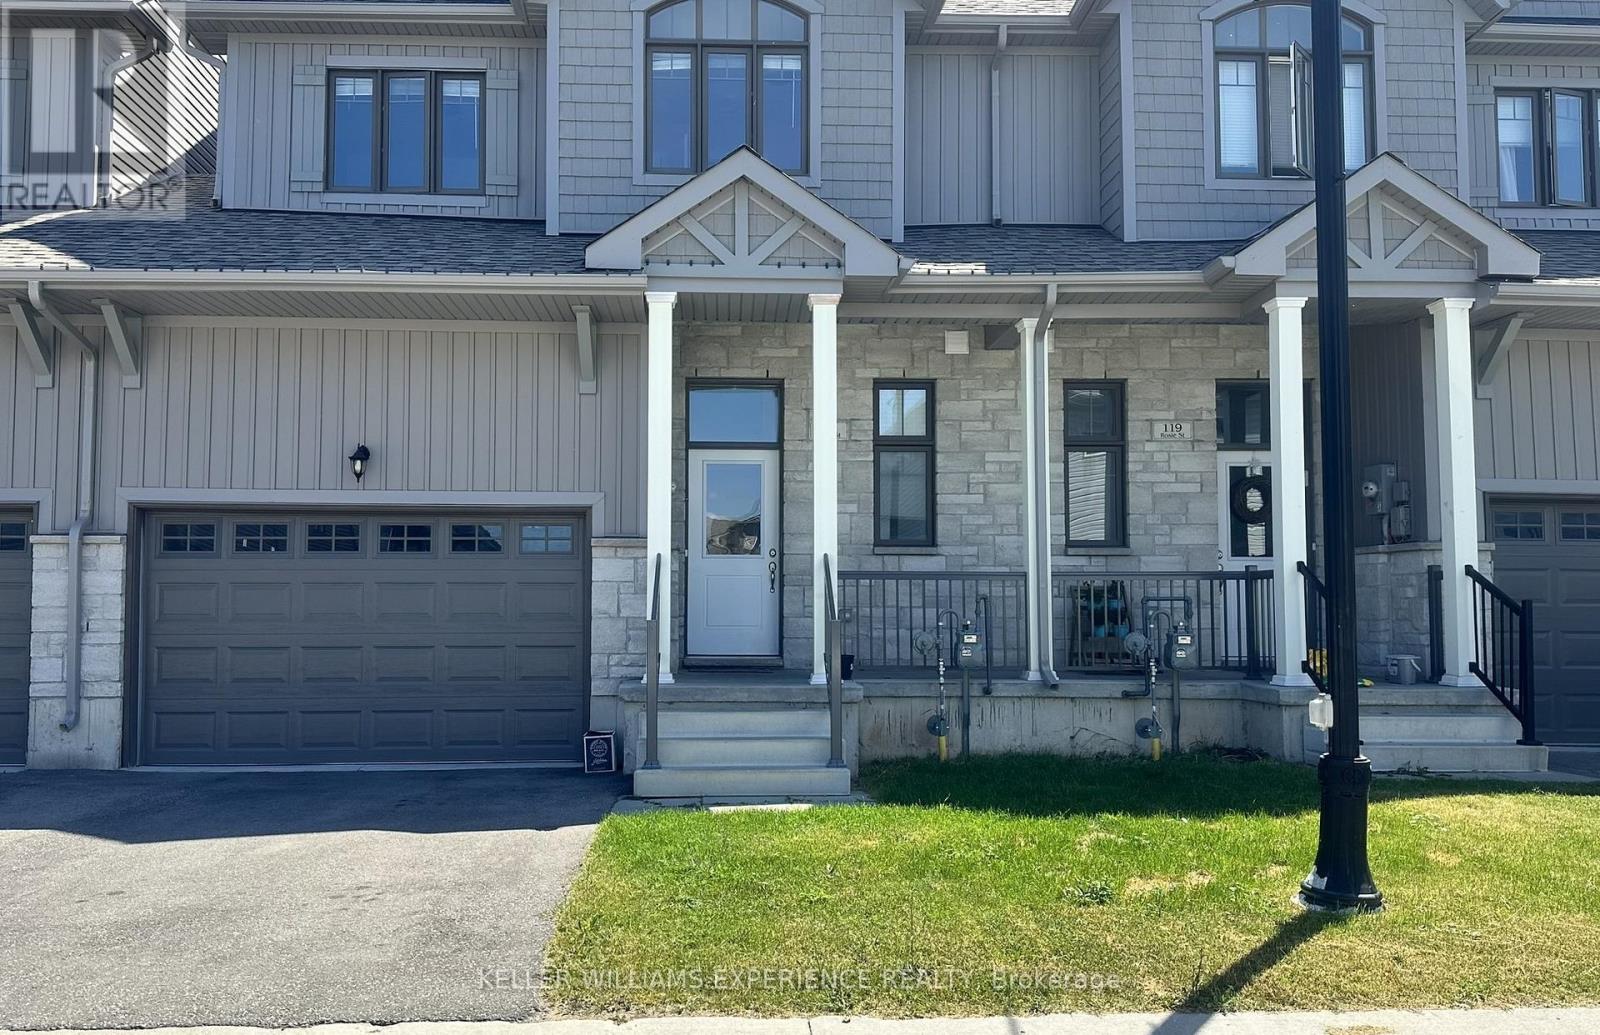
121 Rosie Street
Blue Mountains, Ontario
Located in the private community of Village at Peaks Bay, this beautifully designed townhouse offers over 1,500 sq. ft. of finished living space with 3 bedrooms and 2.5 bathrooms. The open-concept main floor features 9-foot ceilings, hardwood flooring, and large windows that provide an abundance of natural light. The spacious living and dining areas are ideal for both everyday living and entertaining, with access to a large rear deck offering views of the Georgian Peaks.The second floor features a convenient laundry room, along with a generous primary suite complete with a walk-in closet and private ensuite. Additional highlights include an oversized single-car garage and an unfinished basement providing excellent storage space and future potential.Enjoy the benefits of this sought-after community, located just steps from Georgian Bay and less than a seven-minute drive to Blue Mountain Village. Experience easy access to skiing, beaches, hiking and biking trails, golf, shopping, and dining, making this an ideal four-season home in Southern Georgian Bay. Available Oct 1. (id:56248)
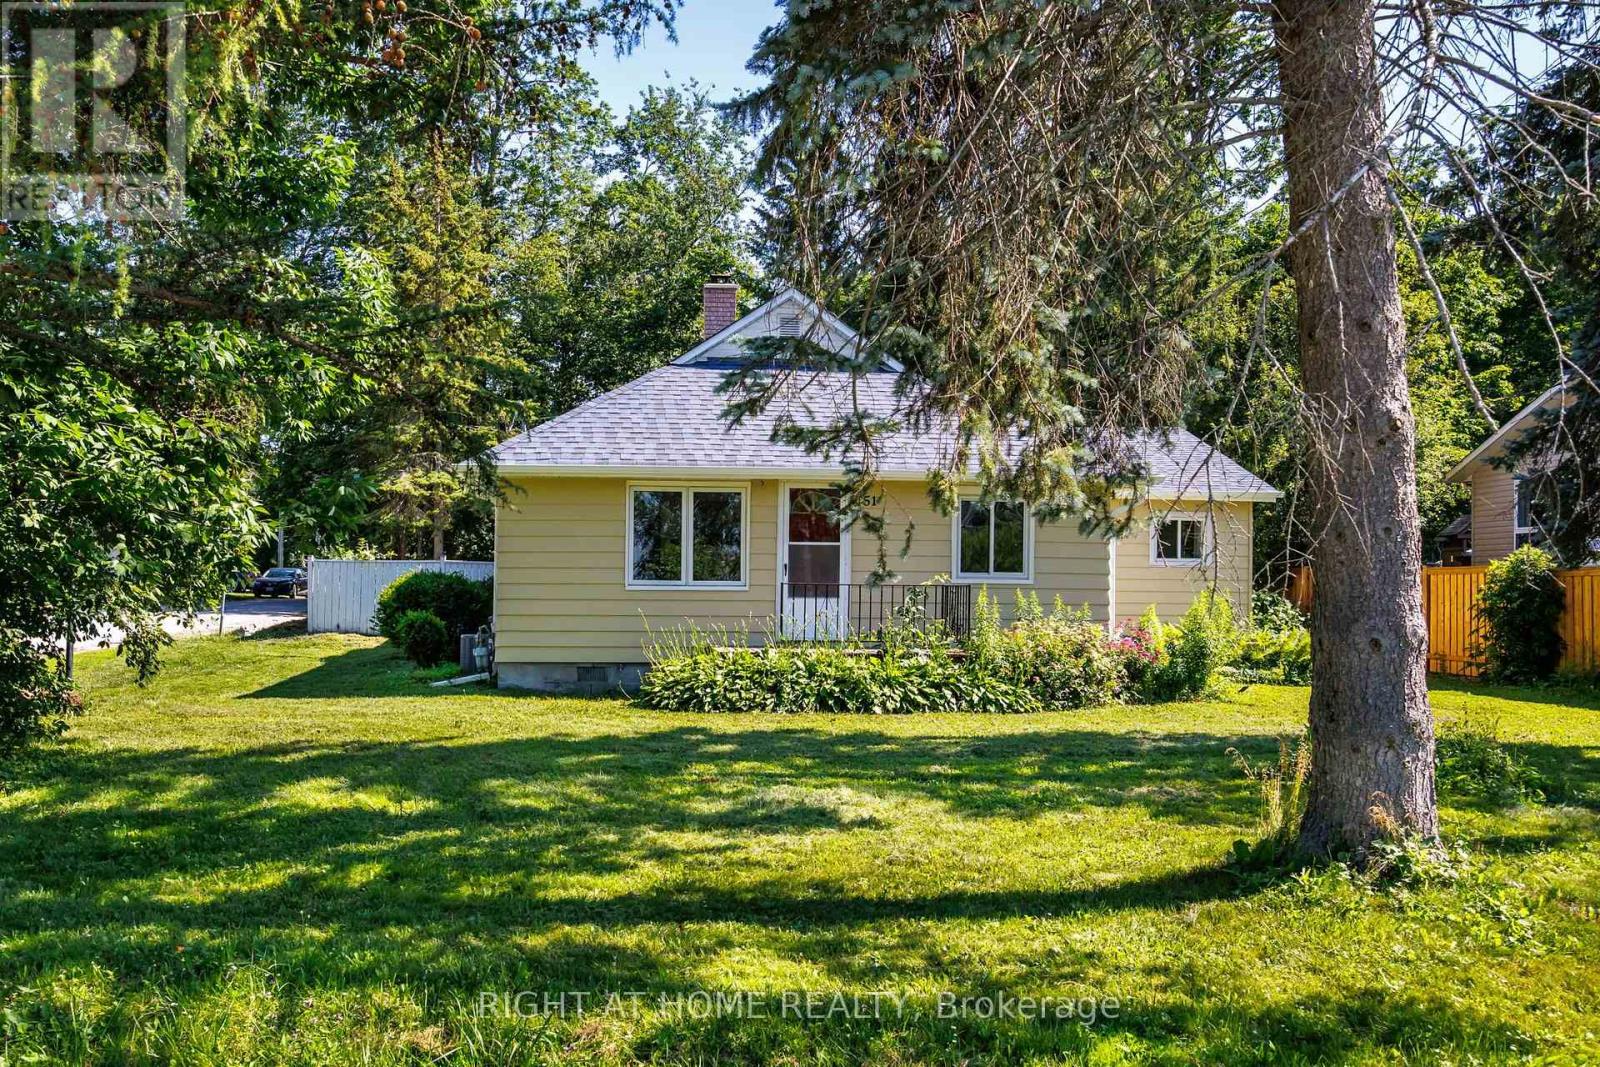
51 Lakeside Drive
Innisfil, Ontario
Welcome to this beautifully and professionally upgraded home located right across from Lake Simcoe/Kempenfelt Bay with remarkable lake views! Enjoy being just steps to a swimmable beach, a boat/watercraft launch, and a short walk to the public fishing dock, the perfect setting for year-round lakeside living. Situated on a premium 76.29 ft x 165 ft lot, this property offers exceptional potential. The home features 3 bedrooms + den and 2 washrooms, including a spacious primary bedroom with a 3-piece ensuite. The den is ideal for a home office or easily serves as a 4th bedroom. Enjoy a brand-new kitchen with stainless-steel appliances and quartzite countertops and backsplash, a natural wood-burning fireplace, cathedral ceilings, a cozy sunroom, and large windows that fill the home with natural light. To outline some recent upgrades in addition to the major renovation: the 200 Amp electrical panel (2026), new roof (2023), added R-50 insulation (2025), new gutters (2026), upgraded plumbing (2026). This versatile layout is perfect for downsizers, cottagers, or anyone seeking peaceful living close to nature while remaining conveniently near great schools, shopping, Barrie South GO train station (approx. 20 min drive), and other amenities in Barrie and Innisfil. This lovely home is also minutes from Friday Harbour Resort, offering access to a world-class marina, golf course, dining, entertainment, boutique shops, and scenic trails. Step outside to your private backyard oasis, complete with a fire pit and mature trees ideal for relaxing or entertaining. Whether you prefer tranquil evenings at home or the vibrant lifestyle at Friday Harbour, this property delivers the best of both worlds. Don't miss it! (id:56248)
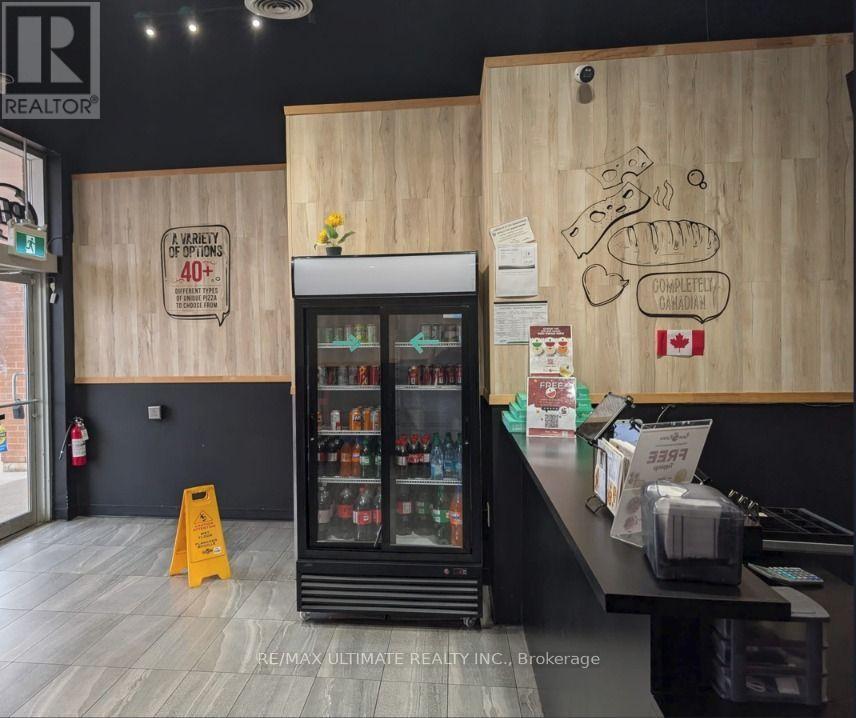
B7 - 117 Cross Avenue S
Oakville, Ontario
Don't miss out on this chance to own a lucrative business in Oakville . Prime location and fantastic chance to acquire a well-established pizza franchise , Situated at a very busy plaza with anchor stores like Home Depot ,Service Ontario and many more. This franchise is renowned for its pizzas. The lease remaining 3+5 years , providing stability and room for growth. Comprehensive training is provided, ensuring a smooth transition for new owners. Enjoy the benefits of a flat royalty fee of 3.5%, allowing for increased profitability. Do not go directly or talk to employees. (id:56248)
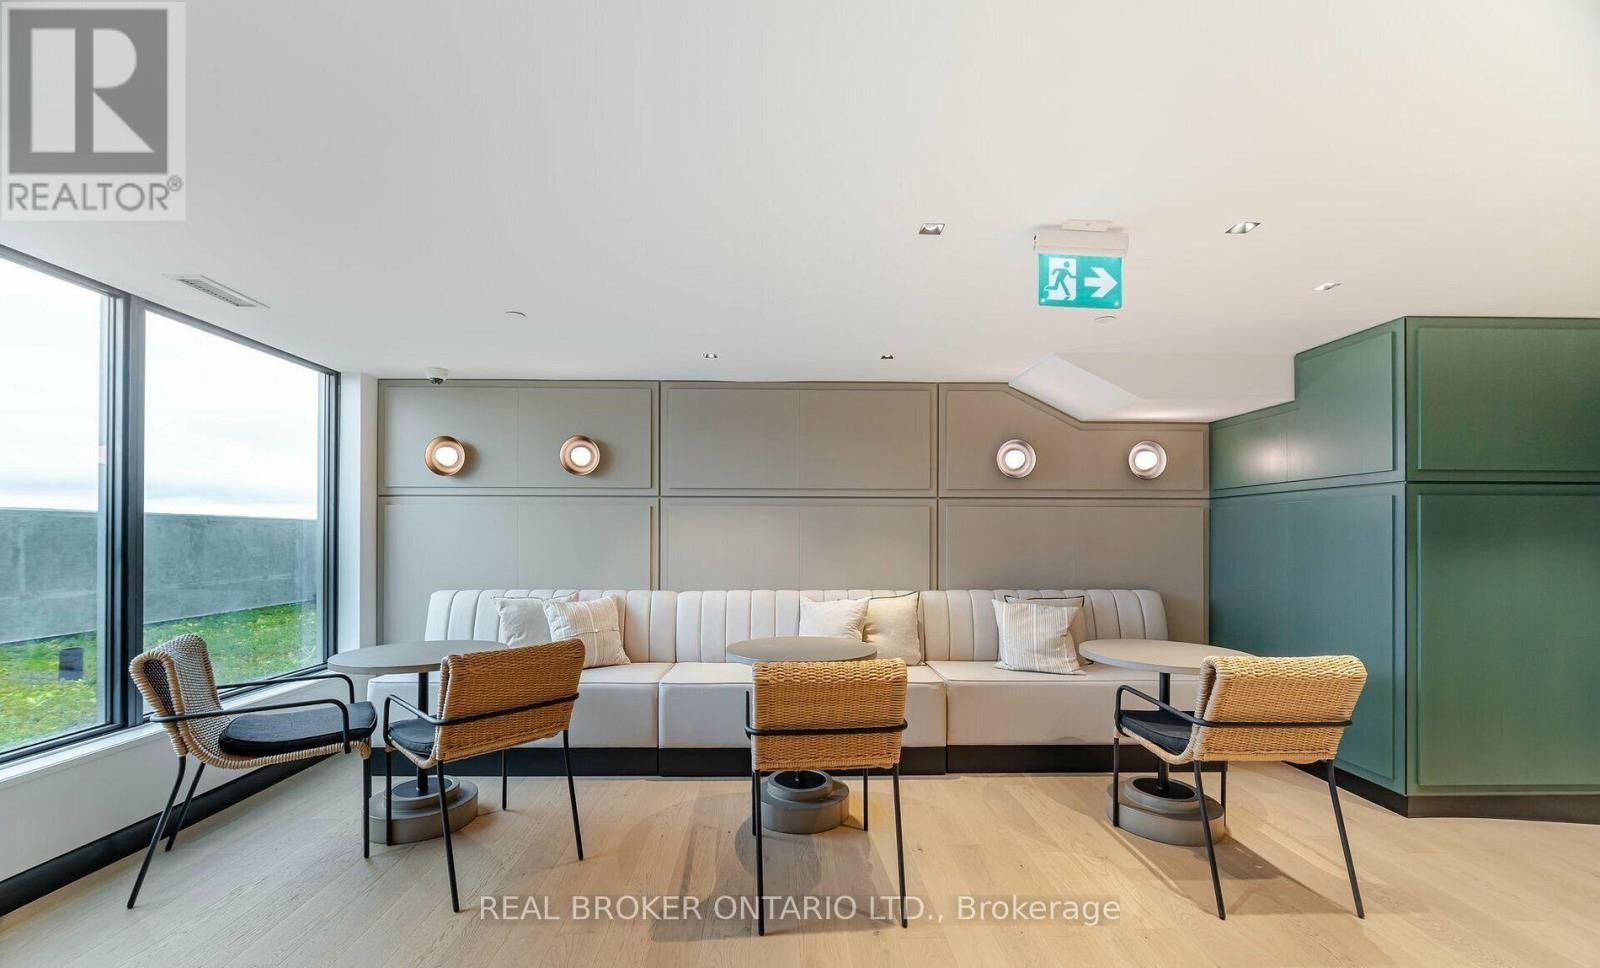
3 - 3200 William Coltson Avenue
Oakville, Ontario
Welcome To The Upper West Side Condos @ 3200 William Coltson Avenue! Luxurious, Well-Maintained 1-Bedroom Condominium on the 8th Floor, Enjoy A Spacious 100 Sq Ft Balcony For Entertainment and Relaxation, Open Concept Layout With Full-Size Stainless Steel Appliances. 600+ Sq Ft Of Living Space And A Convenient Location You Can Enjoy In Any Capacity. Offering a Contemporary Lifestyle in a High-tech Building. This Unit Features Keyless Entry, Digital Locks, Fob Access, and A Smart Connect System. Residents will have Access to Top-Notch Amenities Including A Fitness Room, Meeting Room, Concierge Service, Co-Working Space, Entertainment Lounge, and Visitor Parking. Perfectly Situated Close to Grocery Stores, Oakville Hospital, GO Transit, and Major Highways (407/401/403). Just a Short Drive to Sheridan College. Ideal for Professionals and Young Couples. (id:56248)
61 - 1270 Gainsborough Drive
Oakville, Ontario
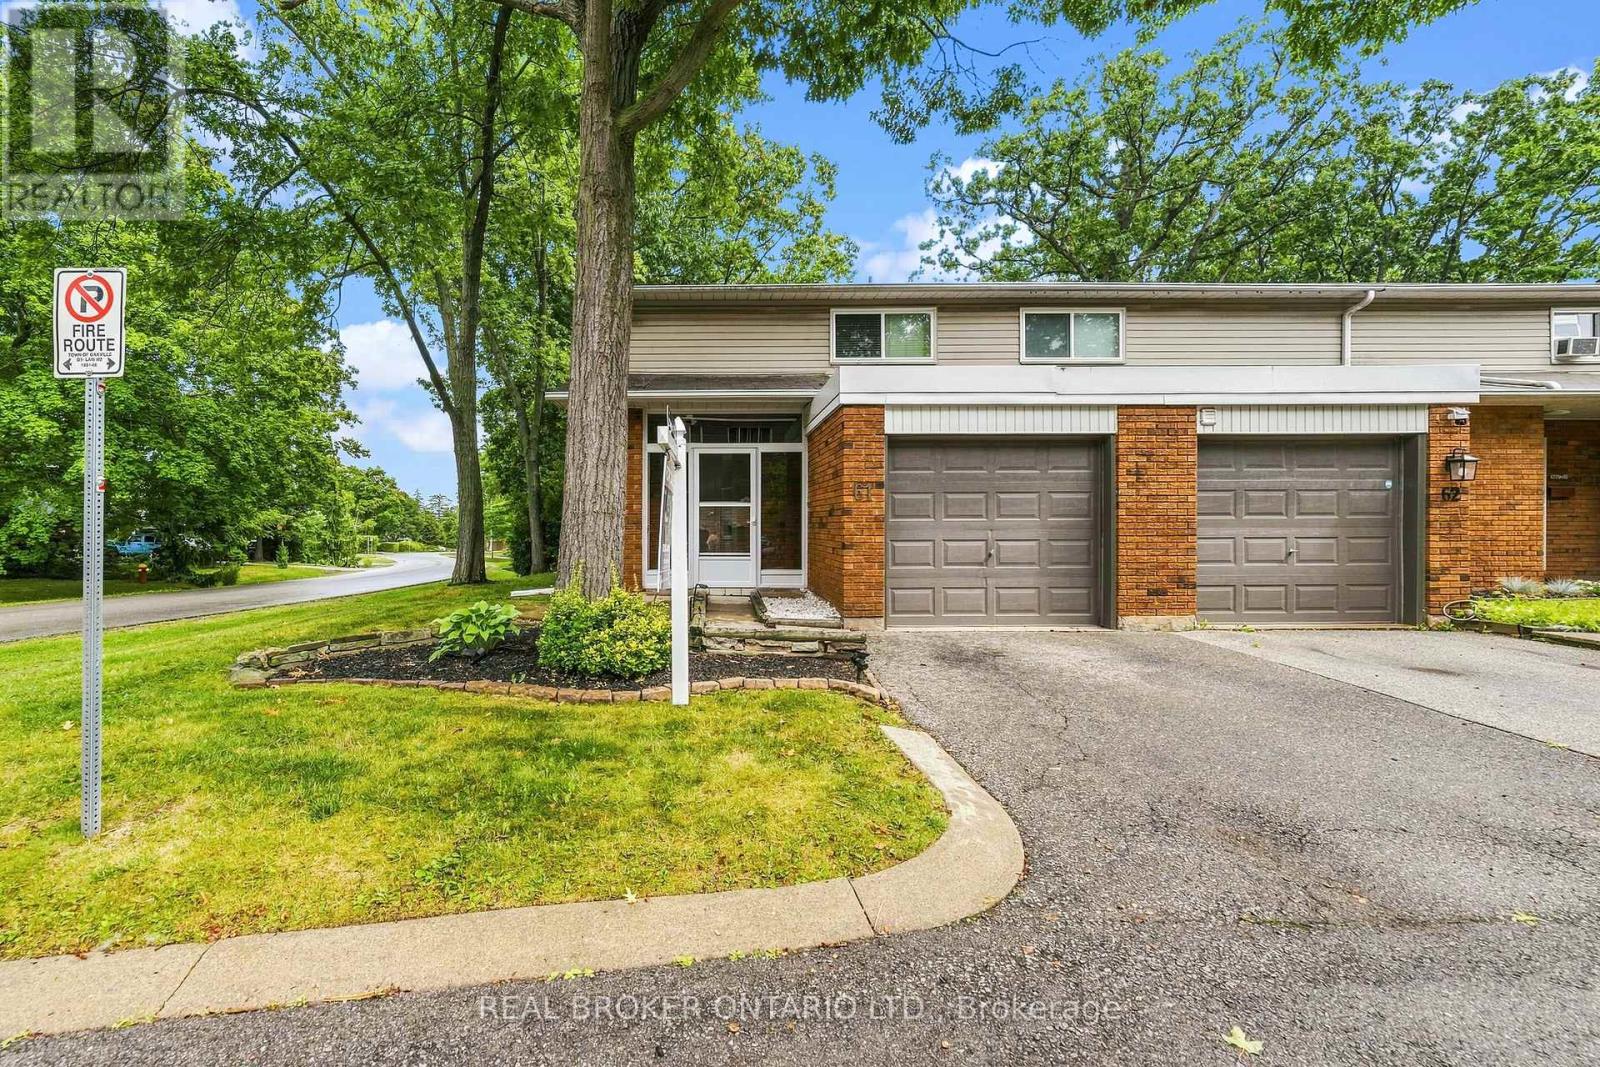
Welcome to 61-1270 Gainsborough, an end-unit townhome in an established Oakville condo community. As an end unit, it gets more natural light and a bit more room than the interior units, with north and east exposure through the main floor.The main level puts the kitchen, living, and dining together in modern laminate flooring, with a powder room and a large closet off the hallway. Three bedrooms and a full bathroom, updated in 2015, sit on the second floor. The basement is finished, with the laundry and storage kept to their own separate room.Out back, the private deck and yard face common green space, so there's no neighbour directly behind you, and an enclosed porch connects to the garage.The big-ticket items are already handled, most notably a full HVAC system, a feature that sets this unit apart from most others in the complex. Add new windows in 2026 and an AC condenser in 2023, plus a roof, garage door, deck, and fence all replaced over the years. That's a townhome where the work is behind you and the location does the rest, close to schools, shopping, and the QEW in one of Oakville's most convenient pockets. (id:56248)
303 - 80 Vanauley Street
Toronto, Ontario
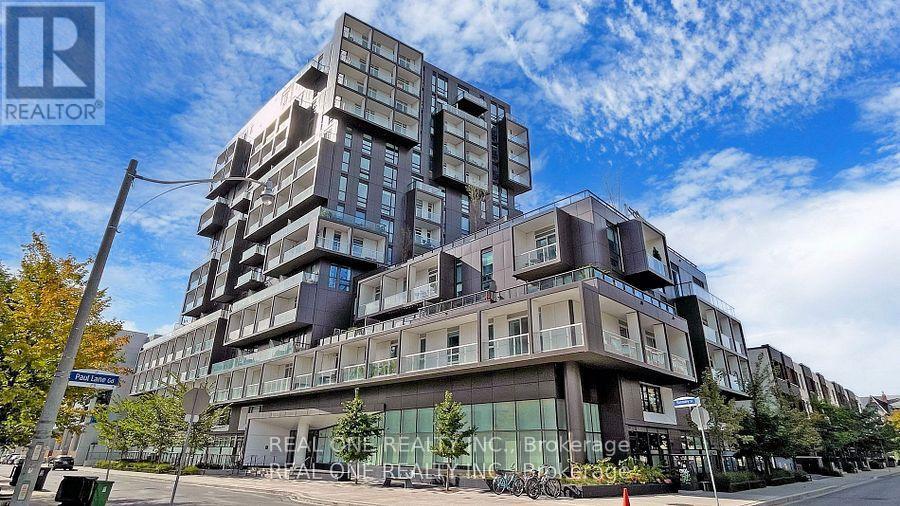
Don't Miss Out! Immaculate Tridel Sq2 1 Bedroom + 1 Den + 2 Bathrooms + 1 Locker + 1 Parking Condo W/ Unobstructed Garden Views! Den Is Currently Used As Second Bedroom. Well Maintained & Well Appointed Owner Occupied Unit. Modern Kitchen W/ Marble Counters & Backsplash, 9Ft Smooth Ceilings Thru-Out, Private Balcony. Plenty Of Natural Light Fulfilled. In The Heart Of Downtown Toronto. Walking Distance To Queen St West Shoppes, Restaurants, Bars, Loblaws, Ttc, Cn Tower, Entertainment District, & Eaton Centre. Enjoy The Sauna & Steam Room Spas In-Building, & Party Room & Gym. Walk Score 93, Transit Score 100. (id:56248)
13669 27 Side Road
Halton Hills, Ontario
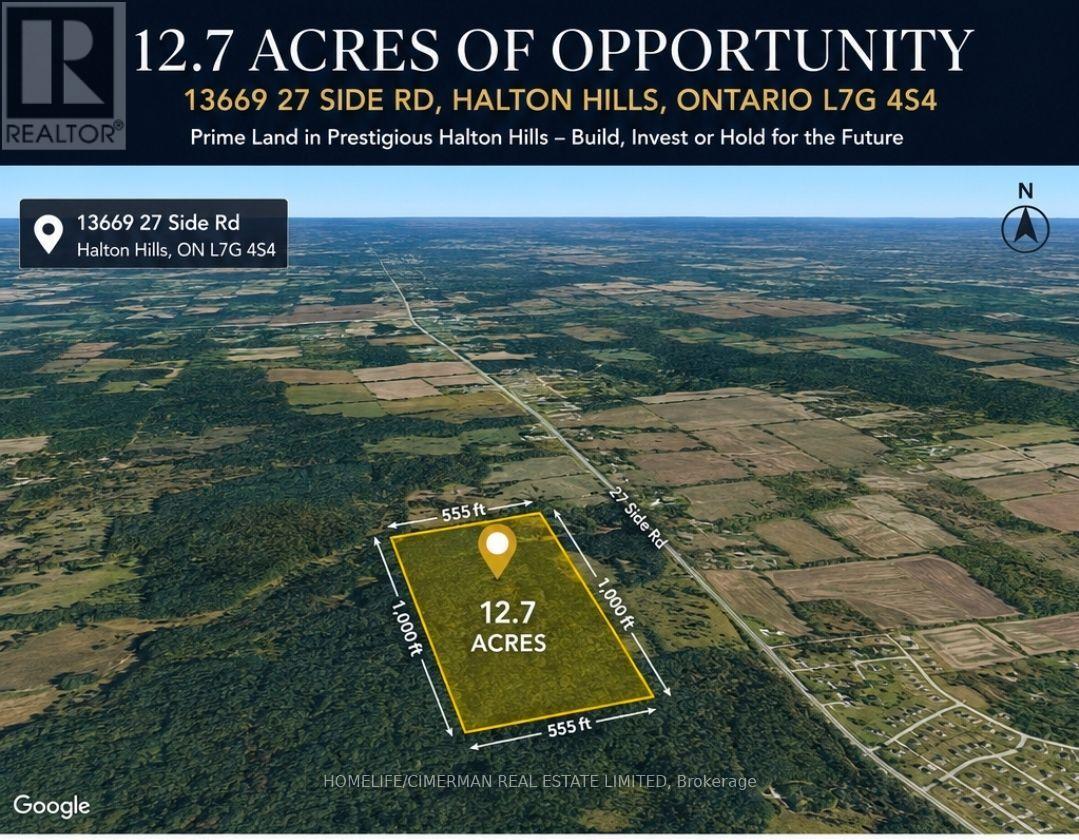
12.7 ACRES OF OPPORTUNITY - An exceptional parcel measuring approximately 555 ft x 1,000 ft, located in a prestigious rural setting of Halton Hills surrounded by established, high-value properties. Offering an impressive combination of size, privacy and location, this property presents an excellent opportunity for a builder, investor, or buyer seeking a substantial land holding in one of the GTA's desirable countryside communities. Enjoy the tranquility of the Halton Hills landscape while remaining conveniently connected to Georgetown and the Greater Toronto Area, with beautiful natural surroundings and the Silver Creek/Niagara Escarpment area nearby. A rare opportunity to acquire over 12 acres of land with significant long-term potential. Development, severance and permitted uses are subject to applicable zoning, municipal approvals and buyer due diligence. ( PLZ DO NOT GO TO PROPERTY WITHOUT PERMISSION ) (id:56248)
112 (Main Floor) - 2 Automatic Drive
Brampton, Ontario
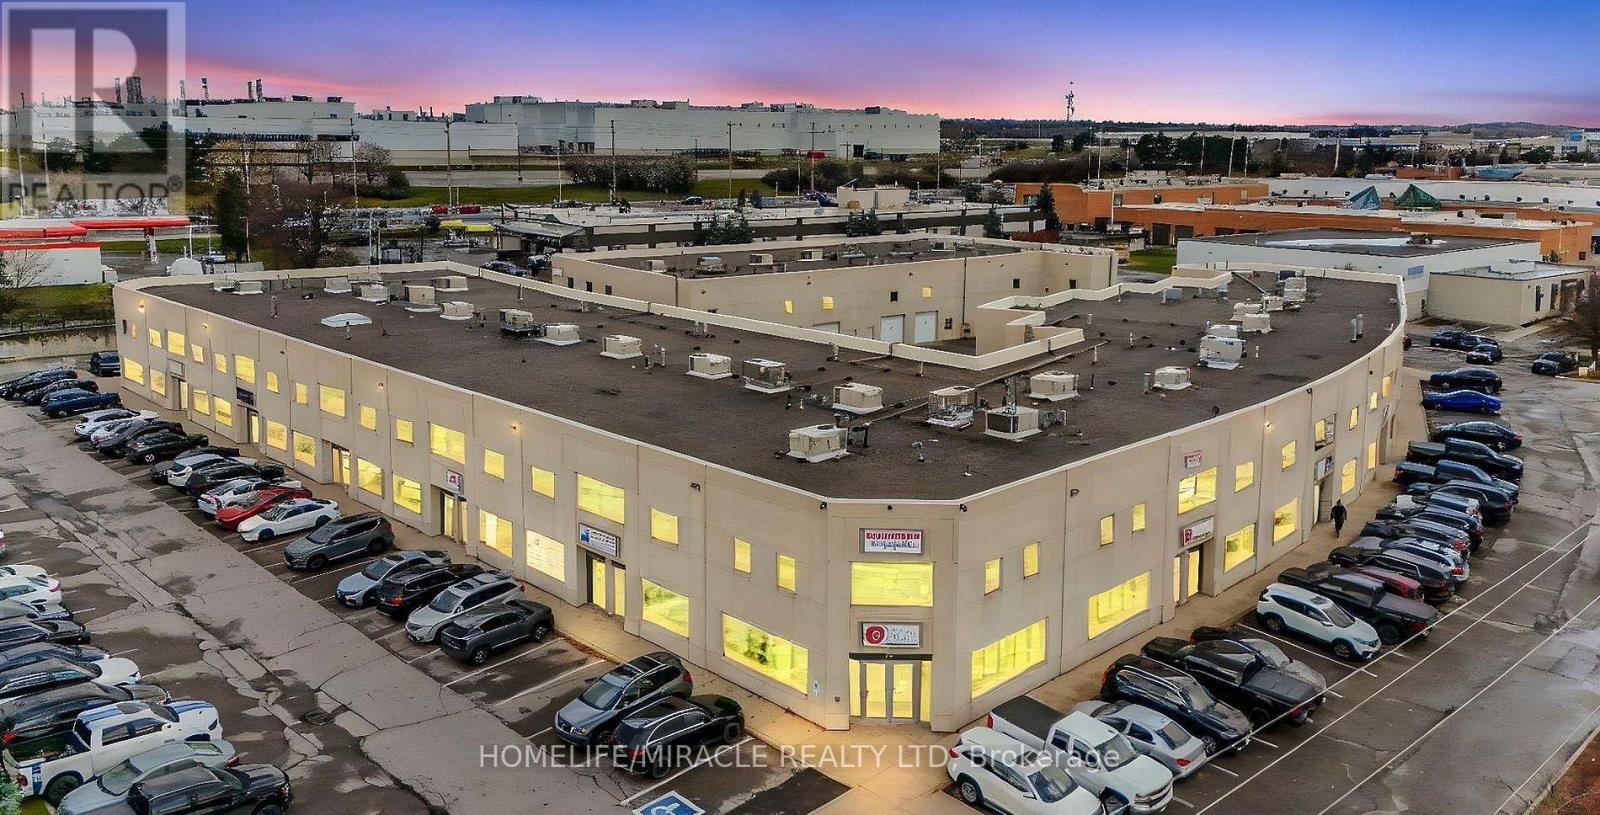
*Location**Location* Welcome to 2 Automatic Rd 1300 SF main floor, a highly desirable commercial unit in a modern precast building featuring new main-floor flooring and a freshly painted , offering exceptional street exposure and functionality. This well-designed space includes 3 private offices, washroom, a brand-new kitchen, a welcoming reception area, and a large open workspace ideal for cubicles or collaborative teams. As one of the few units with approved medical-use provisions, this property is perfectly suited for a wide range of professional services, including showroom, marketing, sales, tax services, immigration consultancy, law offices, healthcare, and other professional practices. Conveniently located just minutes from Hwy 407 and Toronto Pearson Airport, and steps from public transit, the unit also includes exclusive parking with additional visitor parking available on-site. Surrounded by established businesses and close to major amenities, this is a prime opportunity in a high-demand area. (id:56248)
1379 Clarkson Road N
Mississauga, Ontario
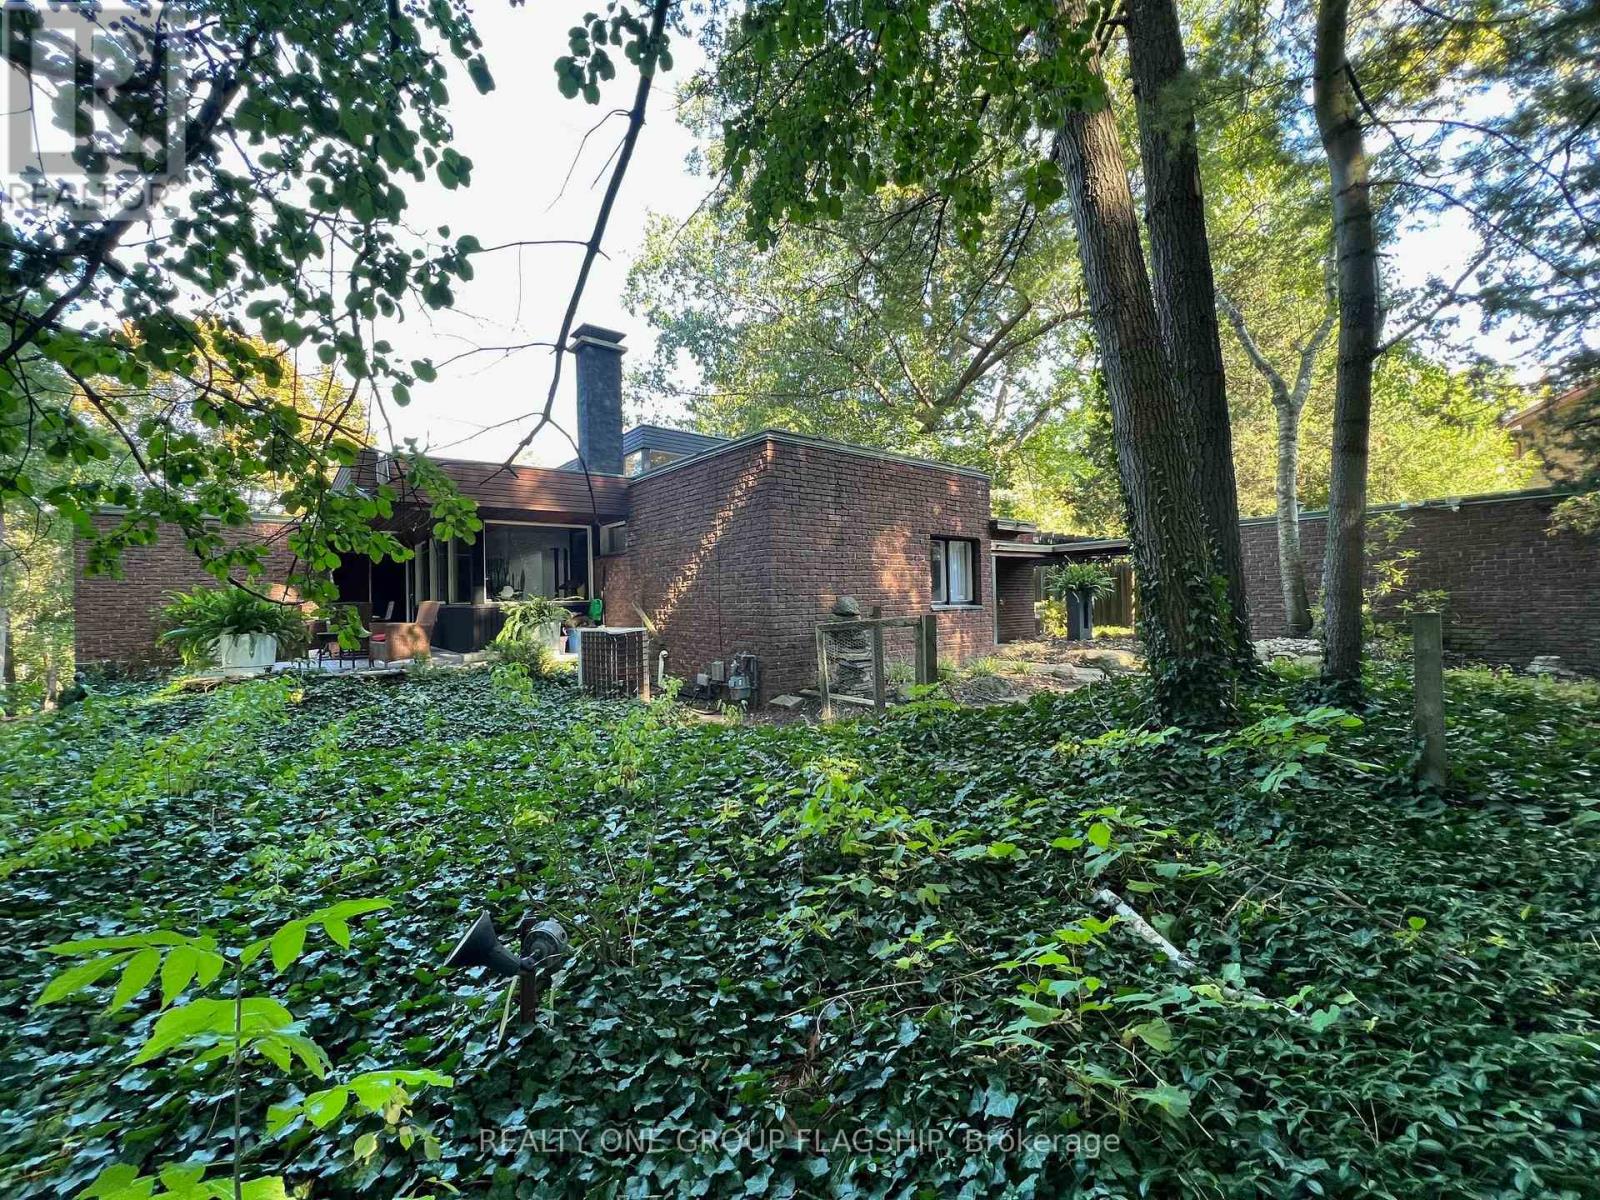
This Mid-Century Modern masterpiece boasts an abundance of character with its clerestory windows that flood the interior with natural light. Every glance reveals the lush greenery of the outdoors on this oversized lot and defines the epitome of tranquility at the Tree Haus! Truly Muskoka in the city, a haven for nature enthusiasts, complete with mature trees on a majestic ravine setting with kidney shaped concrete pool and creek that runs behind the property. With an emphasis on indoor-outdoor living, the home offers numerous private lounge areas where you can unwind in the serenity of your own oasis. Designed by architect W.J McBain and custom built to the highest of standards in the 1962 with all copper flashing & window sills, exotic wood accents and spacious flexible spaces. The oversized great room is a showstopper and amazing for entertaining or cozying up by original cantilevered wood fireplace. The property features a separate coach house with income potential that could be used as an office, in-law/nanny suite, rental or air bnb. Plenty of room on lot to expand home if desired. Experience the magic of this unique property, where mid-century modern design meets nature's beauty. A tik tok home tour of the property in 2024 had over 1.4M views. This unicorn home awaits a new steward who can bring new life into it, the possibilites are endless! (id:56248)
228 - 8787 Woodbine Avenue
Markham, Ontario
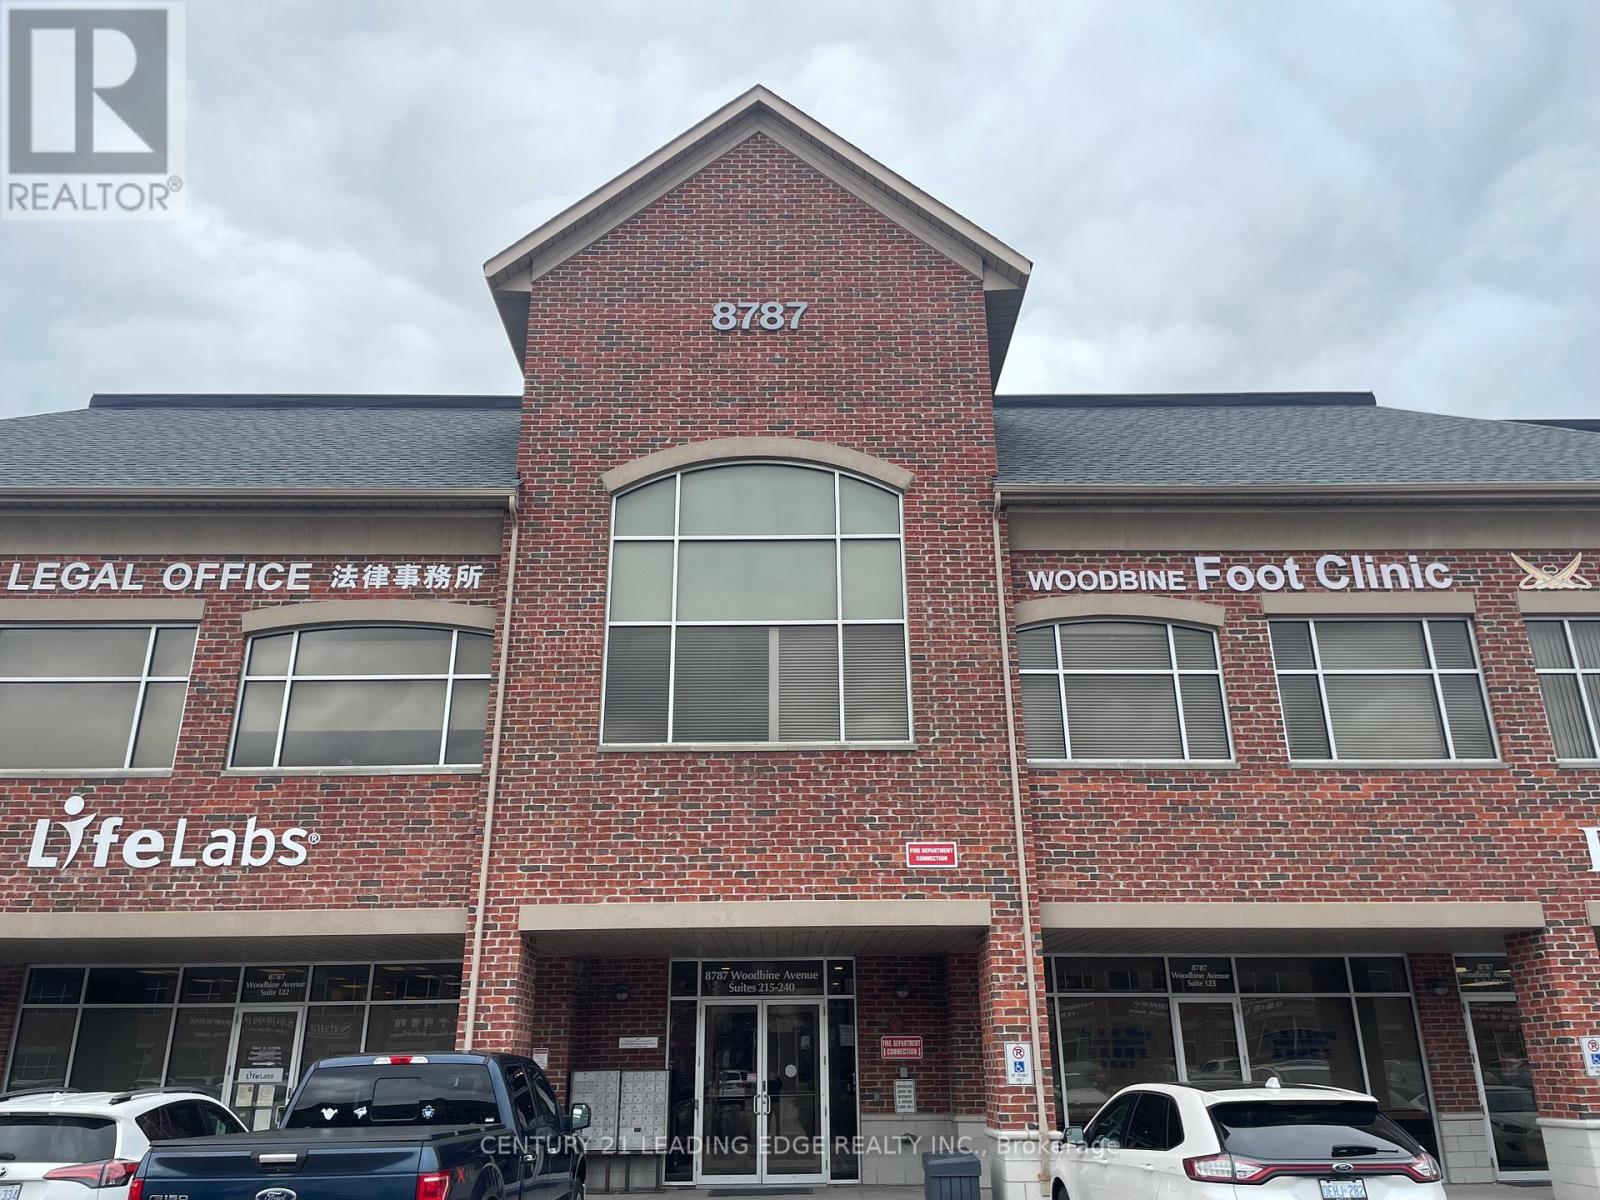
Location! Location! Location! Located at the highly sought after Woodbine Business Centre on the Business Corridor along Woodbine Ave, with easy access to Hwy 404 & 407 and Hwy 7. Currently a Mon Sheong retirement home is being built just north of this professional use commercial building. Our corner unit with North east exposure has 1332 Sqft and it offers lots of windows, a reception area, a customer waiting area, a pantry, 1 washroom and 9 private rooms that can be readily used as offices or treatment rooms. The unit is currently practicing Chinese Medicine and Acupuncture therapy. The Building allows many professional uses both medical and non-medical with some restrictions. Please refer to attachment for restrictions. The condo fee includes Hydro, Gas, Heat, Cac, Water, Parking, Common Element and Building Insurance. (id:56248)
314 8th Street E
Owen Sound, Ontario
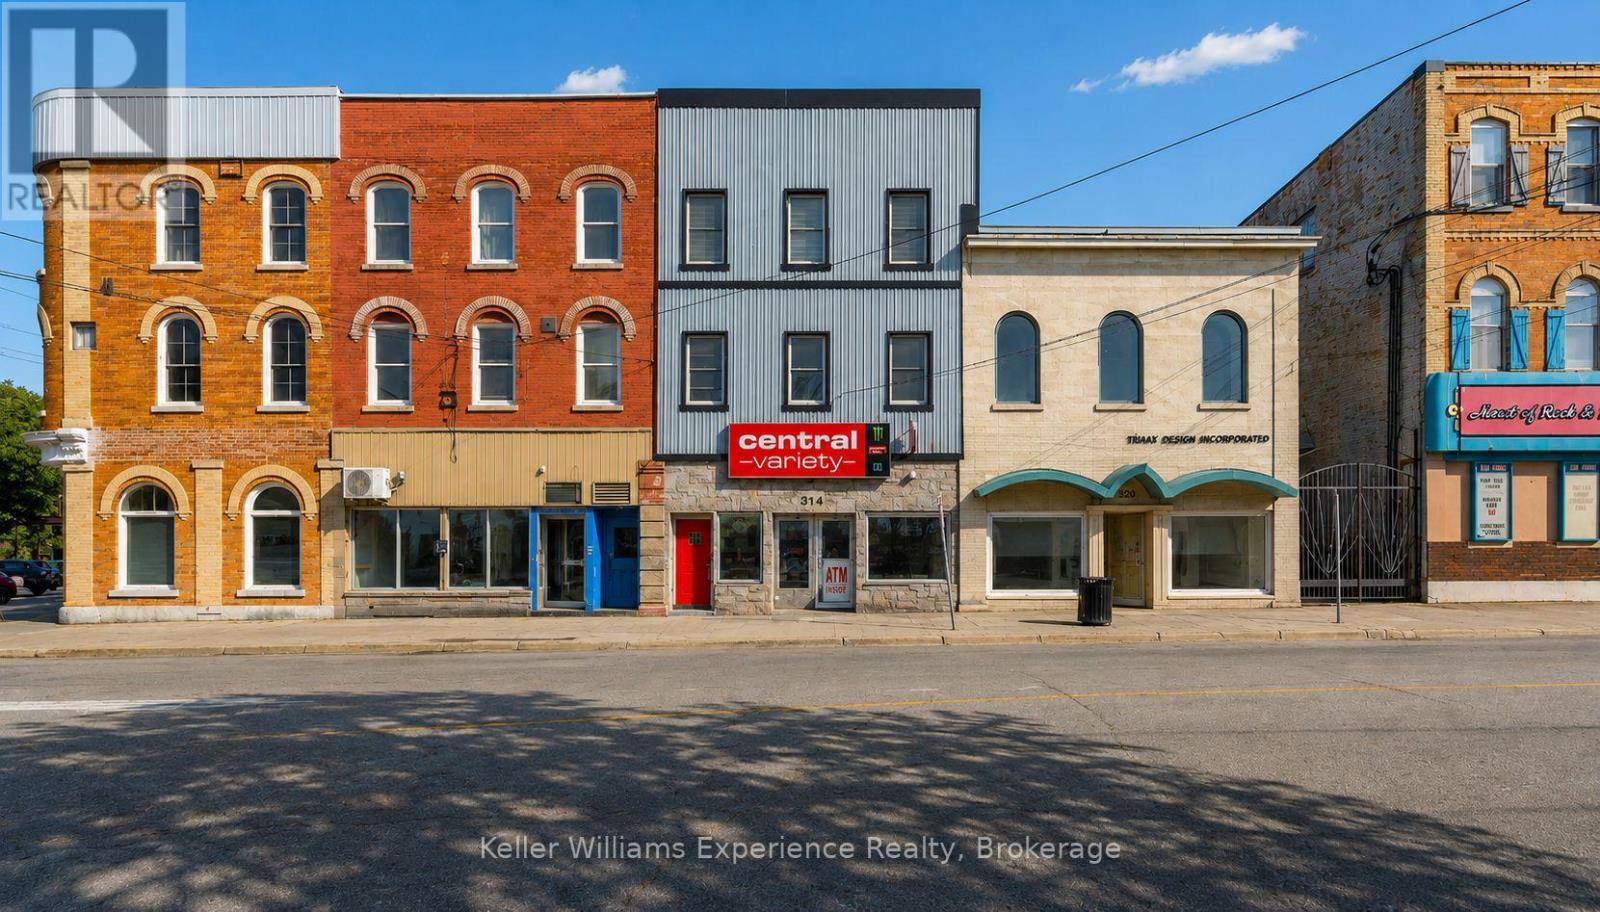
**OVER 10% CAP RATE. FULLY TENANTED. $110,000+ IN GROSS ANNUAL INCOME.** At $899,000, the numbers speak for themselves. 314 8th Street East offers immediate cash flow from a substantially improved mixed-use asset in the heart of downtown Owen Sound. Five income streams under one roof. The 5,274 sq. ft. building combines 4 extensively renovated residential apartments with an established main-floor convenience store secured by a long-term commercial lease with contractual annual rent escalations providing diversified income with built-in growth. And here's what separates this one from the typical income property: the heavy lifting has already been done. Significant capital improvements include a full exterior facelift with new metal siding and stone façade (2024), basement waterproofing (2025), updated electrical (2021), insulated garage (2024), on-demand hot water (2023), automatic WiFi-enabled gated private parking (2023), roof (2015), and extensive renovations to all 4 residential apartments between 2019 and 2022. The approximately 2,537 sq. ft. residential component is 100% occupied, while the established commercial tenant anchors the main floor in a high-visibility downtown location. No lease-up period. No major renovation project. No waiting for future potential to make the numbers work. The income is already here. For investors looking for immediate cash flow, diversified income, significant capital improvements already completed and long-term upside, your money works harder in Owen Sound. Full rent roll, income and expense statement and supporting financials available to qualified buyers. **Vendor Take-Back (VTB) financing may be available.** (id:56248)
205 - 198 Springbank Drive
London South, Ontario
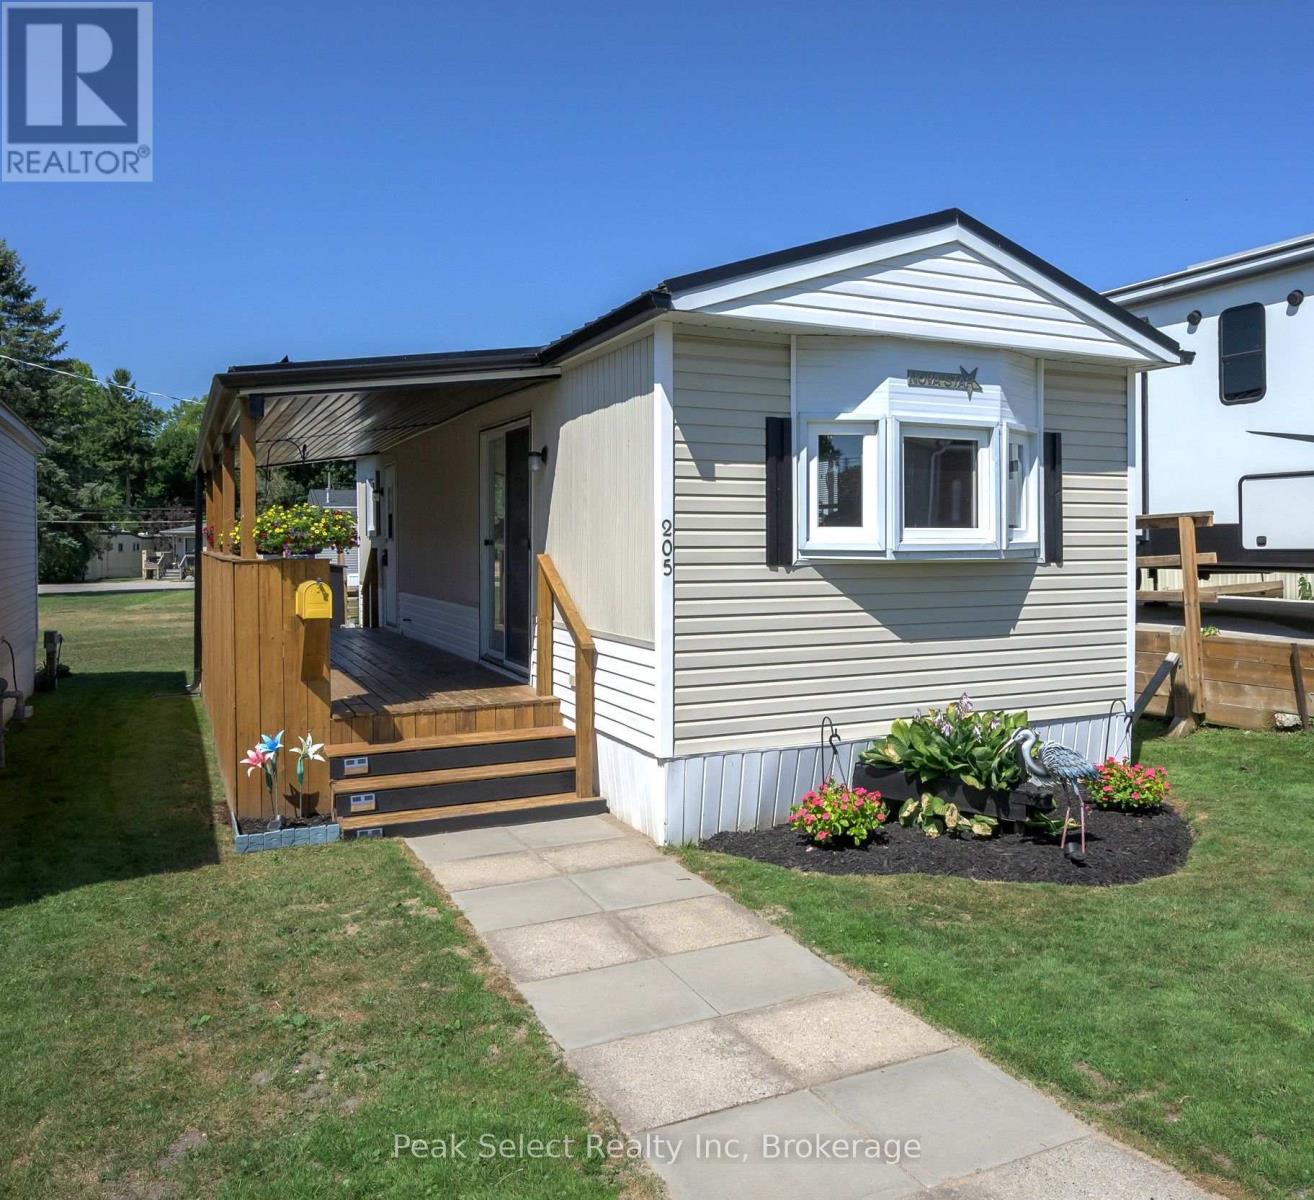
This is a lifestyle choice for the 50+ only. The simple life. Are you looking for an easy-to-care-for, manageable place, not too big, with no neighbours immediately on the other side of the wall (as in apartment) - just a little landscaping, few flowers just to be pretty, plus a large covered deck to enjoy - this could be your answer. This unit is one bedroom, one full bathroom, with open concept Kitchen, Dining and Living room creating a great effect with slightly vaulted ceilings. Both the patio doors and entrance open onto large covered deck. Note this home was loved and cared for with its: vinyl siding; updated windows; some fresh paint; metal roof in about last 5 years; forced air gas furnace (2018); Interior air conditioning unit 2023; little shed; fridge 2022; gas stove 2018 (needs range hood exterior vent); Mohen kitchen tap; thermostat 2017; and freshly painted. Of course, the location is key. Easy and short commute to: shopping, restaurants, parks, Coffee shops/Tims, trails, buses and more. In the park, this unit backs onto some of The Park's lawn (vs directly onto another unit). Your parking spot is right in front of this home. Yes, you pay monthly fee for use of land/landlease, portion of property taxes, water & services (common area snow removal & grass cutting) in the Park to Cove Mobile Home Park, & as they say this could be "Retirement at its Best". Subject to change. You must be 50+ years old to successfully own in this Park - their approval is part of the buying process. It is an as-is sale. All dates are estimate or approximate. This is an affordable lifestyle choice for the 50+. Note: park rules do not permit renting, nor large dogs. Park to approve a buyer. Year round living or be a snow bird - your choice? (id:56248)