

4 - 306 Sackville Street
Toronto, Ontario
A show-stopping residence unlike anything else in the city. Welcome to one of the largest and most coveted homes within the iconic peanut factory - a rare offering of approximately 2,600sqft of exceptional loft living in the heart of cabbagetown. Thoughtfully reimagined, this extraordinary three-storey townhome seamlessly blends historic character with contemporary luxury.A dramatic double-height foyer, anchored by a striking antique metal door, sets the stage for the architectural beauty beyond. Towering ceilings, expansive windows, and sunlit interiors create a remarkable sense of space, while a wood-burning fireplace brings warmth and sophistication to the grand living area. Outdoor living is equally captivating, with a private covered terrace off the living room and a spectacular rooftop retreat designed for entertaining, relaxing, and enjoying sweeping skyline views. The main level offers a versatile bedroom or executive office with a convenient powder room, perfect for today's flexible lifestyle. On the private second floor, the luxurious primary suite features a spa-inspired ensuite with a statement ceiling-filled soaker tub and separate glass shower. A generous second bedroom with dual-aspect windows, walk-in closet, and access to a beautifully appointed bath completes the level. Crowning the residence, the loft-level great room is bathed in natural light from soaring windows. A designer kitchen featuring stone countertops, a statement island, and eight premium appliances overlooks the expansive living and dining areas, creating an extraordinary setting for everyday living and elegant entertaining.Rarely does a residence of this scale, character, and architectural significance become available. Complete with covered parking and an unbeatable Cabbagetown address, steps from the neighbourhood's finest shops, cafés, restaurants, and parks, Riverdale Farm, Don Valley trails and iconic Cabbagetown, this is loft living at its absolute finest. (id:56248)

15 Tofino Crescent
Toronto, Ontario
Nestled in one of Toronto's most prestigious and family-oriented neighbourhoods, this exceptional home is within walking distance to the highly sought-after Denlow Public School, with priority access to the Gifted Program, and is also zoned for top-ranked Windfields Middle School and York Mills Collegiate Institute.Situated on an impressive extra-wide lot in a quiet, tree-lined street, the professionally landscaped front and backyard showcase mature Japanese Maples and a rich variety of premium plantings, creating a private, tranquil oasis. The south-facing backyard is bathed in natural sunlight and features a beautiful kidney-shaped in-ground swimming pool, offering the perfect setting for family enjoyment and elegant outdoor entertaining.Designed for comfortable family living, the spacious semi-open concept kitchen flows seamlessly into the breakfast area with direct walk-out to the backyard, while the inviting family room also offers walk-out access to the outdoor retreat. The thoughtfully designed second floor features well-proportioned bedrooms, abundant natural light from a large skylight, and a grand staircase that enhances the home's elegant character.The functional floor plan offers exceptional living space throughout. A side-positioned garage creates outstanding future expansion potential, including the possibility of constructing a luxurious oversized primary suite above the garage (buyer to verify). The expansive basement provides endless opportunities for recreation, a home theatre, gym, additional living quarters, or future customization to suit your lifestyle. (id:56248)
156 Miller Lake Shore Road
Northern Bruce Peninsula, Ontario
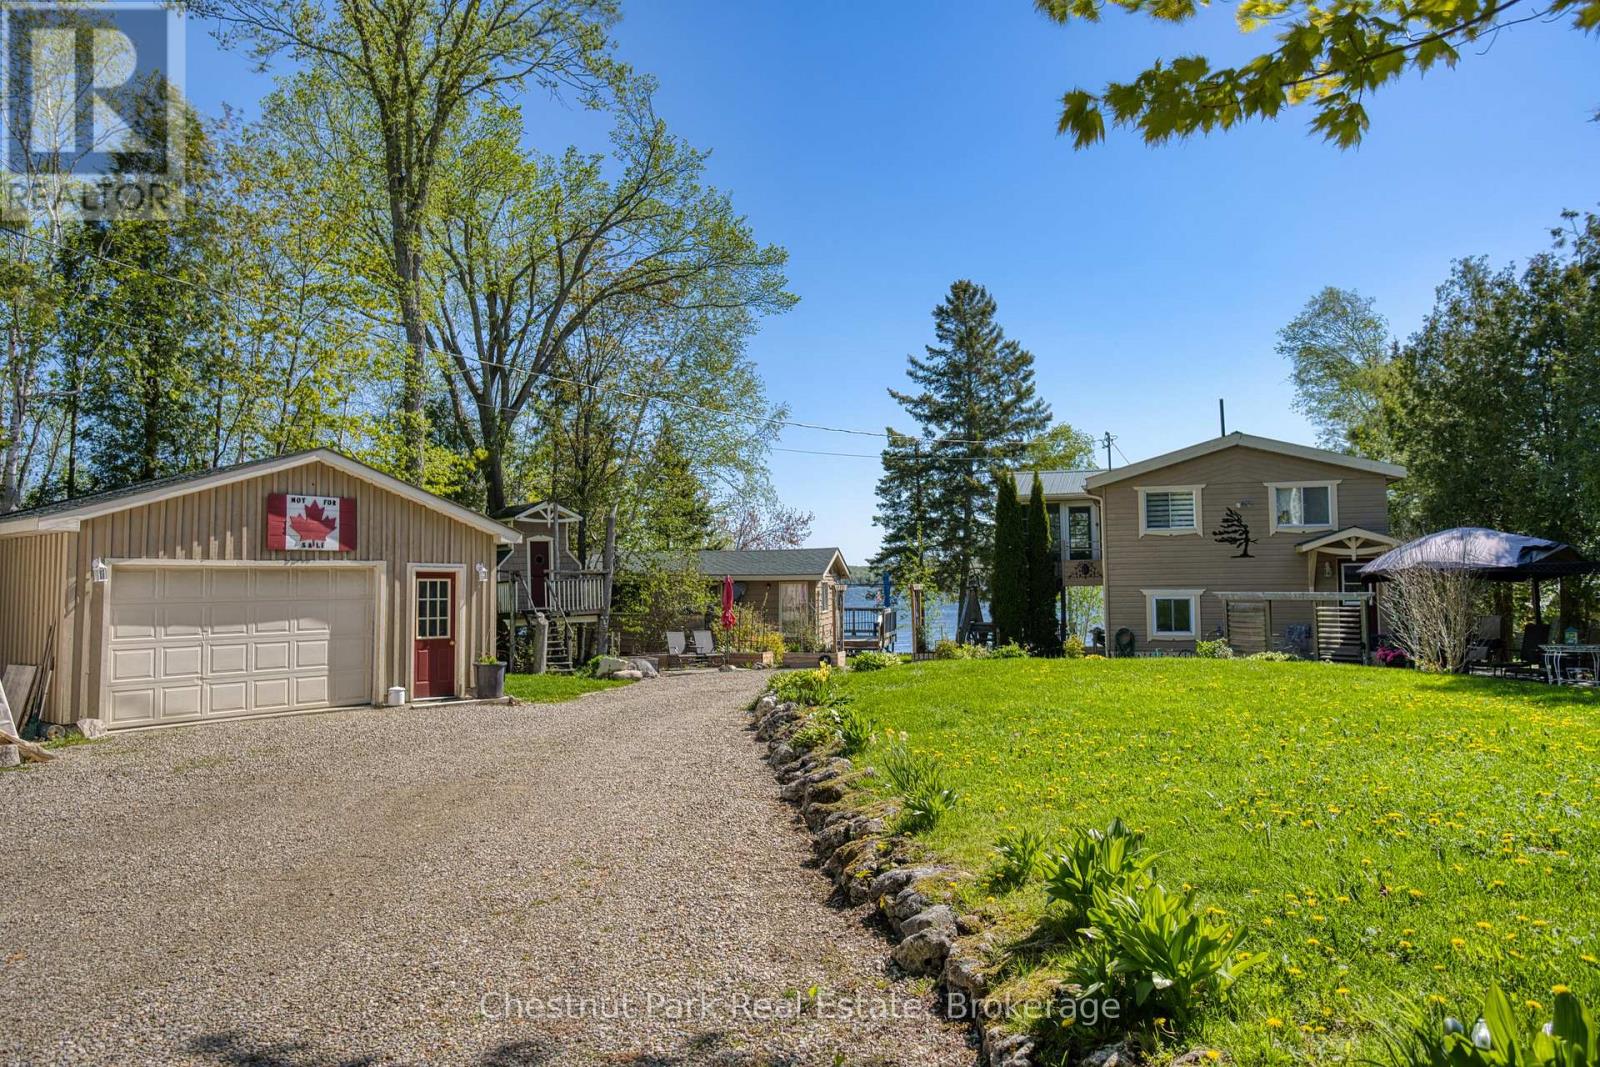
This exceptional waterfront property offers both a year round home and a separate seasonal cottage, making it ideal for family living, entertaining, or added rental potential. The main two bedroom, two storey home spans approximately 1,336 sq. ft. and features a bright open concept layout combining the kitchen, dining, and living areas, all designed to take full advantage of the lake views with a walkout to the expansive full width deck. A spacious three season sunroom, added in 2012, provides the perfect place to relax and enjoy peaceful mornings by the water. Spend your days soaking in the sounds of nature, heading down to the private dock for a morning fish, or exploring the lake by boat. The fully finished lower level includes a generous primary bedroom, laundry area, and a bathroom complete with a jetted tub. A propane fireplace creates a warm and inviting atmosphere, while central air keeps the home comfortable through the summer months. Perfect for hosting guests, the separate 460 sq. ft. three season cottage includes two bedrooms, a bathroom, and an open living and kitchen/dining space facing the lake. An L-shaped deck wraps along the front and side, creating a great outdoor gathering space for family and friends or offering excellent income potential. Additional features include a detached 20' x 24' garage/workshop for hobbyists or extra storage, along with a charming 8' x 8' treehouse style bunkie that kids are sure to love. The main house received a steel roof in 2011, while the cottage shingles were replaced in 2023. Located on Miller Lake, the largest inland lake on the Bruce Peninsula, this property is perfectly suited for swimming, boating, fishing, kayaking, canoeing, water skiing, and tubing. Beautifully landscaped and surrounded by nature, this lakeside retreat is ready for you to relax, unwind, and enjoy waterfront living at its best. (id:56248)

137 Equality Drive
Meaford, Ontario
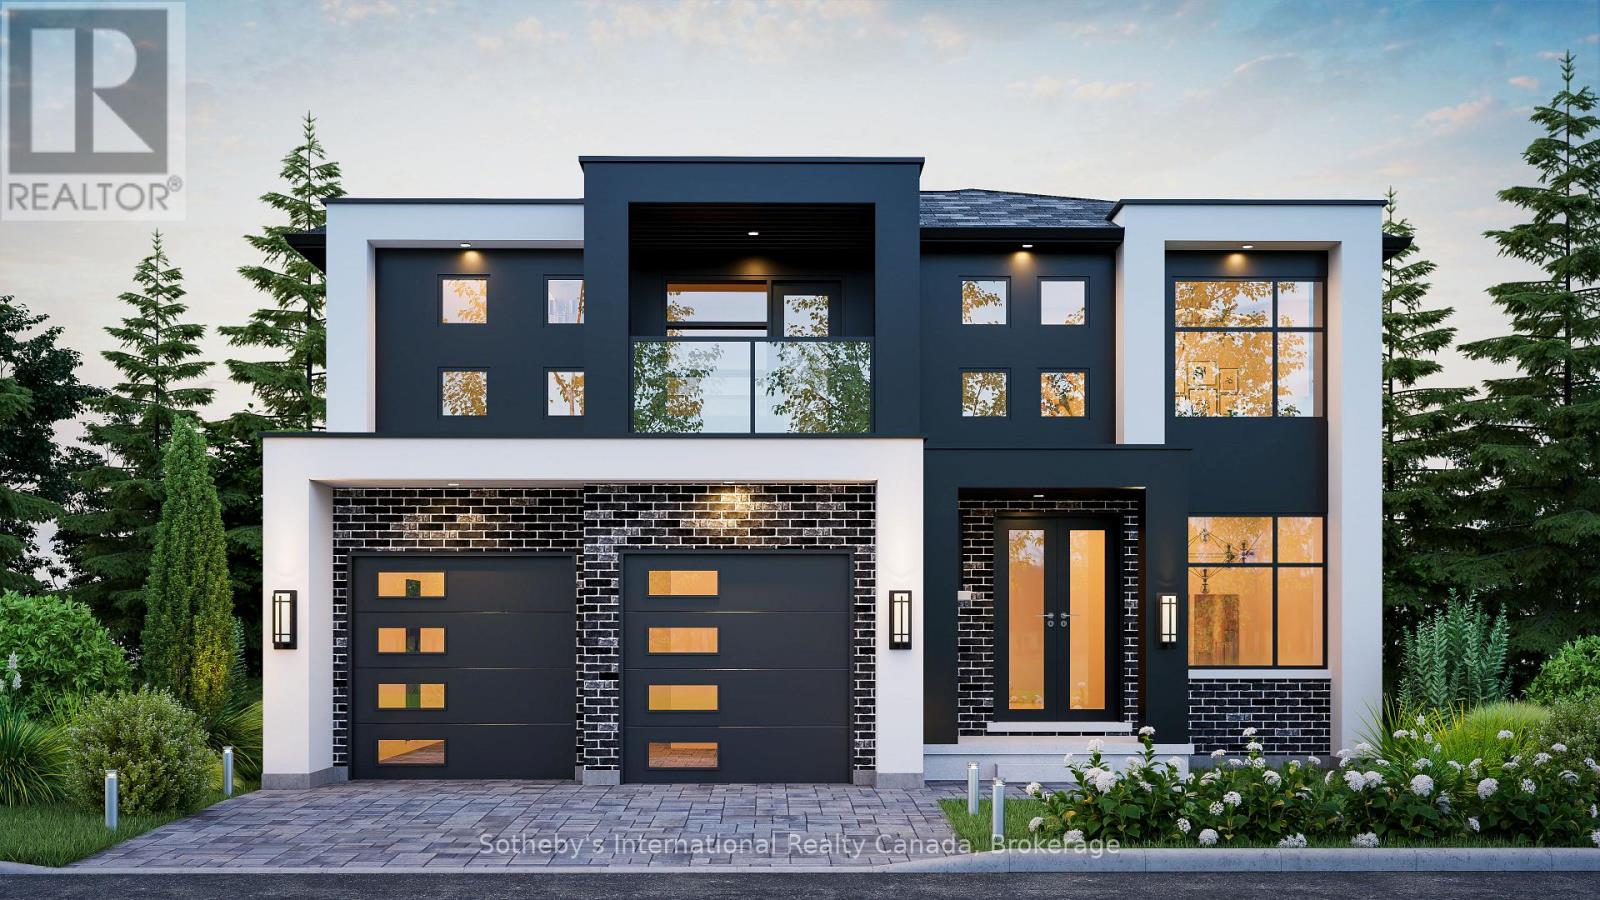
The Alcove by Northridge Homes delivers 2,220 square feet of modern elegance, masterfully designed to meet the demands of a contemporary lifestyle. Inside, the home is defined by clean lines, sleek finishes, and an open concept layout that ensures a bright, sophisticated, and comfortable atmosphere. This versatility is further enhanced by the option to add a 977-square-foot finished basement, providing the perfect opportunity to customize your space with a family rec, room, a private guest suite, or a dedicated home office.Every element of the build reflects the exceptional craftsmanship and meticulous attention to detail that has made Northridge Homes a trusted name in the industry. Beyond the front door, the charming Town of Meaford offers a gateway to a vibrant life on the shores of Georgian Bay, characterized by stunning natural beauty, a thriving arts scene, and a welcoming small-town spirit. By pairing Northridge Homes' signature quality with the unique allure of Meaford, The Alcove stands as the ideal setting for your next chapter. (id:56248)
135 Equality Drive
Meaford, Ontario
The Bight by Northridge Homes delivers 2,023 square feet of premium living space designed for those who appreciate both style and substance. The heart of the home is a spacious, open concept living room where oversized windows ensure the entire main floor remains bright and welcoming throughout the day. With a standard layout of three bedrooms and two and a half baths, the home also includes the versatile option of a fourth second floor bedroom to suit your specific lifestyle. Northridge Homes has built its reputation on craftsmanship you can trust, and The Bight is no exception, offering a perfect marriage of durability and design. Located in the picturesque Town of Meaford, this property places you at the centre of a vibrant community on Georgian Bay. It is the ideal choice for those seeking a blend of small-town charm, modern convenience, and the serene lifestyle offered by one of Ontario's most beautiful waterfront settings. (id:56248)

131 Equality Drive
Meaford, Ontario
The Drift by Northridge Homes is a beautifully designed 1,420-square-foot bungalow tailored specifically for downsizers and empty nesters seeking a blend of comfort and modern elegance. This open-concept residence features clean lines and a seamless flow between the kitchen, dining, and living areas, creating an environment that is as well suited for quiet daily living as it is for entertaining guests. For those looking to expand their footprint, the home offers the versatile potential to add a 740-square-foot loft or finish an additional 1,437 square feet in the basement-a space perfectly suited for a large rec room or a potential rental suite with its own separate entrance.Known for a steadfast commitment to excellence and client satisfaction, Northridge Homes ensures that every element of The Drift is as functional as it is beautiful. Located in the welcoming community of Meaford on the shores of Georgian Bay, residents can immerse themselves in year round festivals, a thriving arts scene, and endless outdoor recreation. The Drift represents the perfect opportunity to embrace small town charm backed by the reliability of a premier builder. (id:56248)
21 - 295 Water Street
Guelph, Ontario
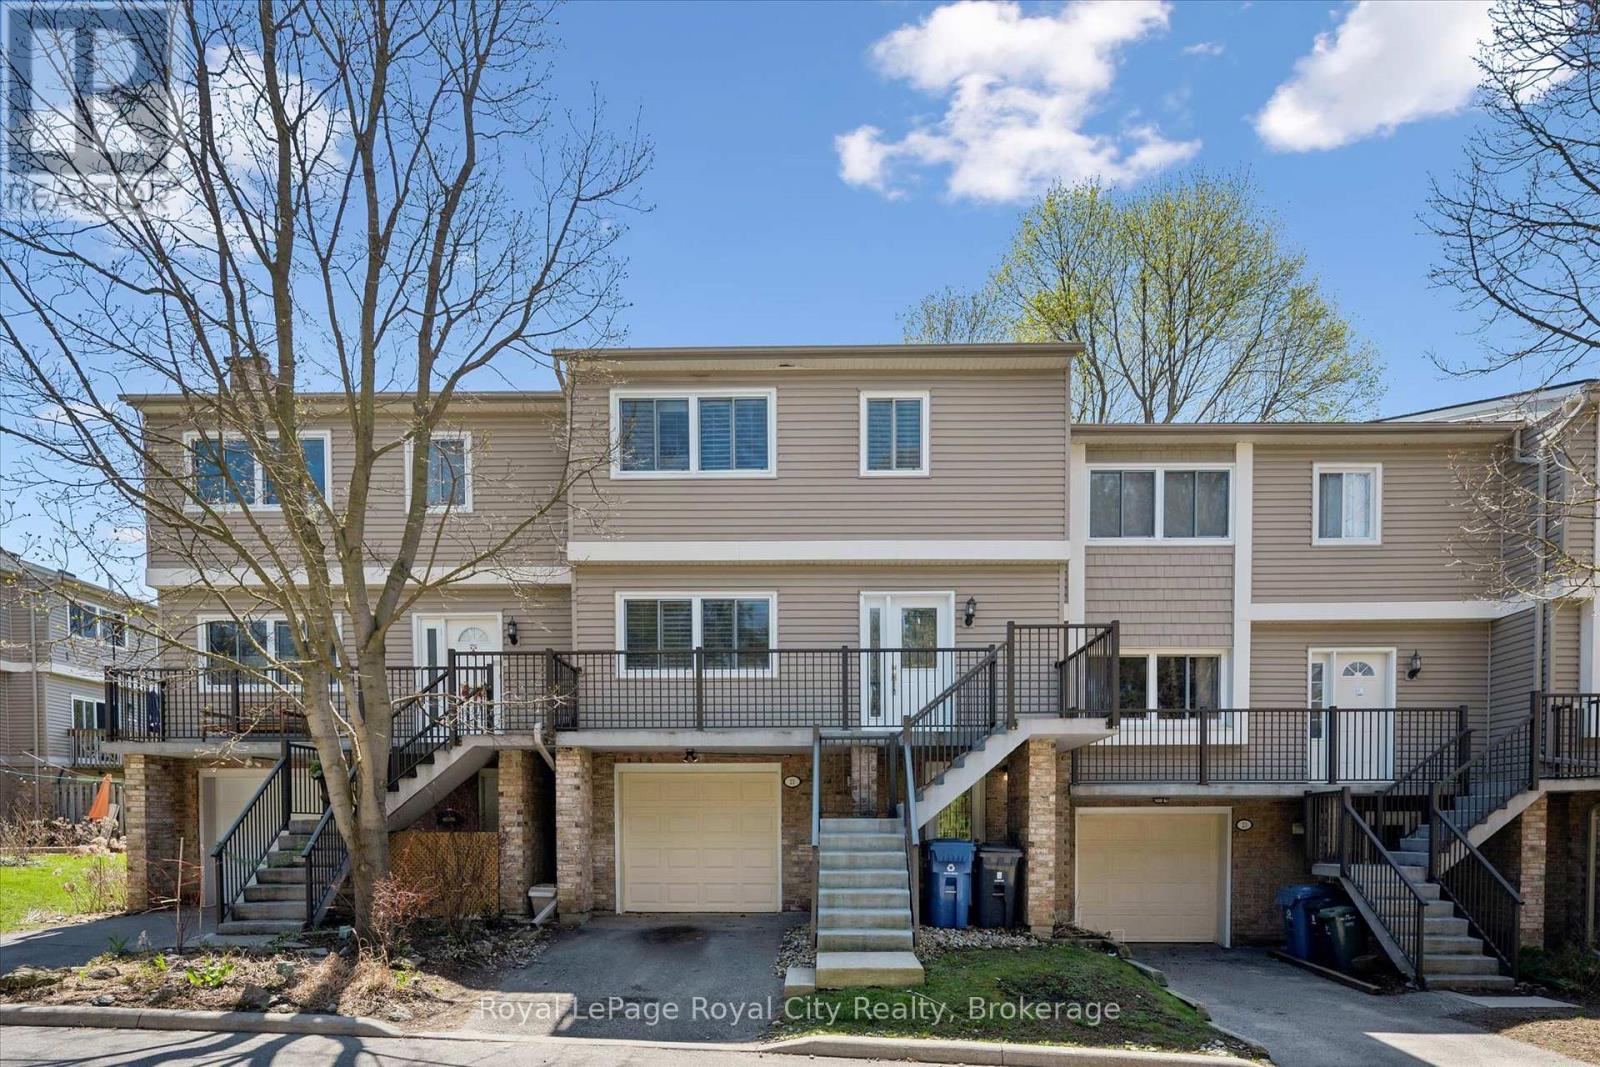
Stop Renting, Start Building Equity Why pay your landlord's mortgage when you can invest in your own future? With an estimated monthly payment of just $2,400, this Guelph townhouse offers a budget-friendly entry point into the market that beats paying rent. As a bonus, this Village on the Green townhome includes a community swimming pool to enjoy on those hot summer days. Unlike typical townhomes, 21-295 Water Street features concrete walls for rare, detached-style soundproofing and quiet living without the endless exterior maintenance. The functional layout boasts a kitchen balcony, a private deck overlooking mature green space, and premium California shutters throughout. Upstairs, the massive primary suite (previously 2 bedrooms) features a custom wardrobe and an ensuite soaker tub, complemented by a versatile lower-level rec room for a home office or guests. If you value solid construction, privacy, and true financial investment, make your move today with immediate possession. (id:56248)
7 Sandy Pines Trail
South Bruce Peninsula, Ontario
Welcome to an exceptional offering close to Sauble Beach- a beautifully appointed bungalow set on and expansive 126 x 170 ft lot, where privacy, tranquility, and effortless living is at your finger tips. Surrounded by mature trees and a lush natural landscaping , this property offers a true sense of retreat. A paved circular driveway provides and impressive arrival and abundant parking for guests. The inviting covered front porch sets the tone for relaxed elegance, while the backyard is designed for both entertaining and quiet escape featuring a private patio, and expansive deck, and a thoughtfully positioned fire pit area. Perfectly located just a short stroll to Silver Lake, ideal for kayaking , paddle boarding, and peaceful waterfront moments. Only minutes away, the vibrant charm of downtown Sauble Beach awaits, along with the world-renowned sandy shoreline of Saugeen Beach on the shores of Lake Huron. Inside, the home offers a refined yet comfortable interior with three spacious bedrooms and two well appointed bathrooms. Rich floors flow throughout, complementing the bright, thoughtfully designed kitchen with abundant cabinetry and work space. The front living room exudes warmth and sophistication, anchored by a gas fireplace perfect for cozy evenings year round. Whether enjoyed as a luxurious full-time residence, an upscale cottage escape or a premium investment opportunity, this property captures the essence of elevated beachside living in one of Ontario's most sought after destinations. (id:56248)
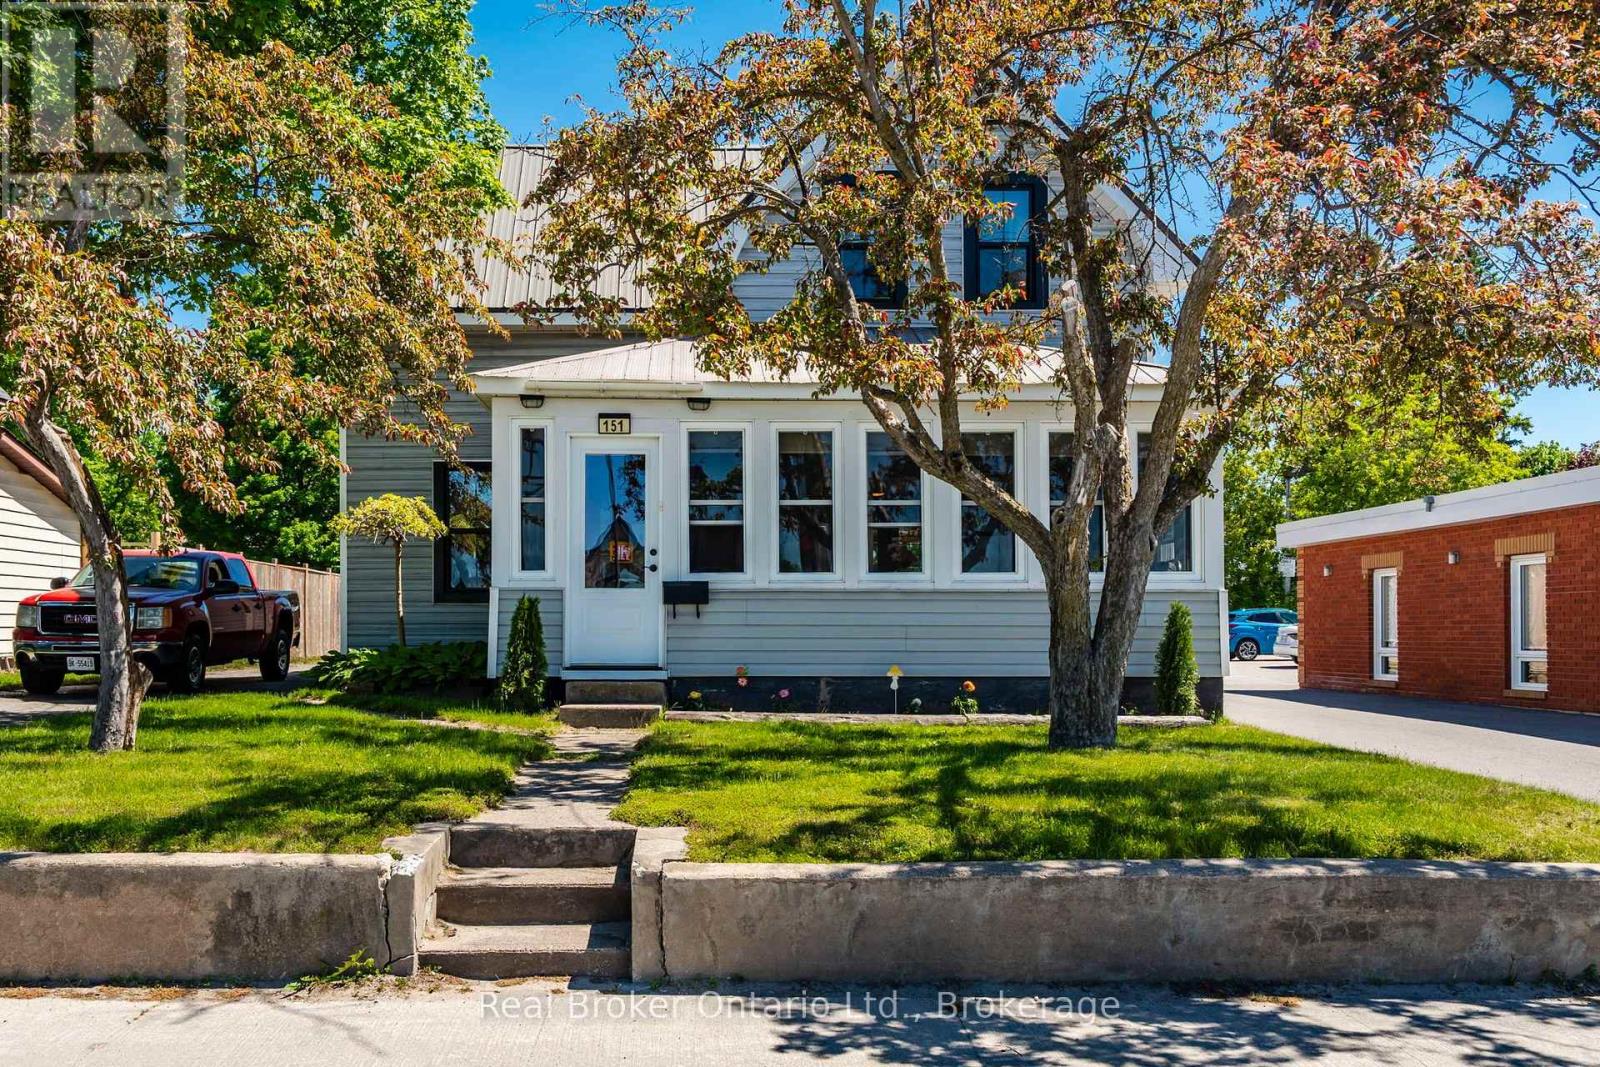
151 Main Street
Penetanguishene, Ontario
HEATED WORKSHOP. POOL. WALK TO EVERYTHING. Here's a combination that's hard to find at this price point! This 3-bedroom, 2-bathroom detached home offers an impressive heated garage/workshop, a backyard pool and an incredibly convenient Main Street location-all with plenty of opportunity to make the home your own. The spacious eat-in kitchen features a gas stove and plenty of room to gather, with a separate dining area for family meals or entertaining. The interior offers a great opportunity to refresh the finishes, choose your own colours and add your personal style over time. Forced-air natural gas heating and central air conditioning provide year-round comfort. Outside, a wraparound deck with a shaded seating area overlooks the pool, creating a great spot for summer afternoons and casual get-togethers. The mostly fenced yard provides additional room for pets, gardening and outdoor enjoyment. The real standout may be the detached heated garage/workshop, measuring approximately 16'10" x 25'4". Whether you're into woodworking, restoring cars, tinkering with motorcycles, creating, building or simply want a serious space for tools and projects, this is the kind of bonus space that's difficult to find in town, and you can leave the car at home. Grocery stores, pharmacies, restaurants, Tim Hortons, the LCBO, hardware store, the Legion and a local pub are all within easy walking distance, while Georgian Bay, the waterfront, marinas and parks are just minutes away. The property also has Commercial General (CG) zoning, providing additional flexibility for permitted uses, subject to municipal approvals. A detached home, heated workshop, pool and walkable location-with the freedom to put your own stamp on it. (id:56248)
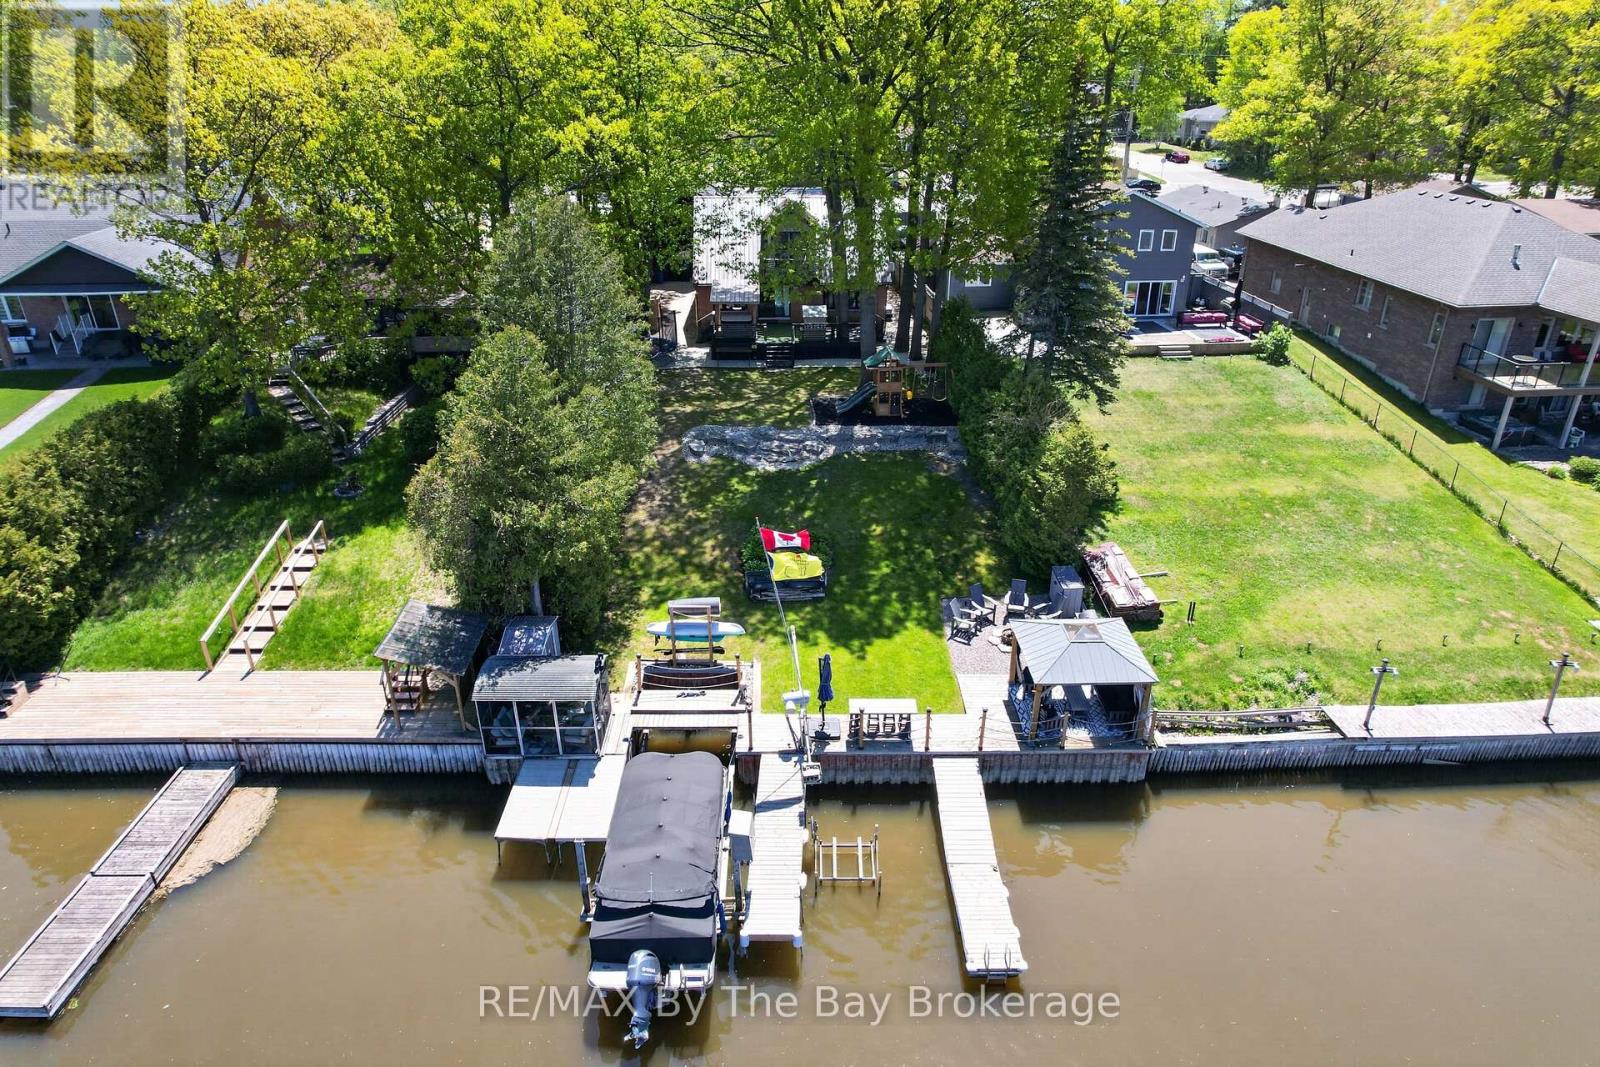
1416 River Road W
Wasaga Beach, Ontario
Welcome to 1416 River Road West. Experience waterfront living at its finest. Situated along one of the most desirable boating stretches of the Nottawasaga River, this fully renovated 3 bedroom, 2.5 bathroom home offers the perfect blend of comfort, style, and outdoor living. Thoughtfully updated from top to bottom, the home features a main floor primary bedroom with ensuite, convenient main floor laundry, and bright, inviting living spaces throughout. The true showstopper is the backyard. Surrounded by mature trees and beautifully landscaped grounds, this private waterfront retreat features a steel breakwall, two docks, a boat lift, gazebo, screened-in riverside porch, and plenty of space to relax, entertain, and enjoy life on the water. Adding to the property's appeal are both a detached single garage and a detached double garage + car port to house all your toys! Plus a loft with in-law suite capabilities, offering excellent flexibility for guests & extended family. Located just minutes from the world's longest freshwater beach, restaurants, trails, golf, and year-round recreation, this exceptional riverfront property offers the very best of the Wasaga Beach lifestyle. (id:56248)
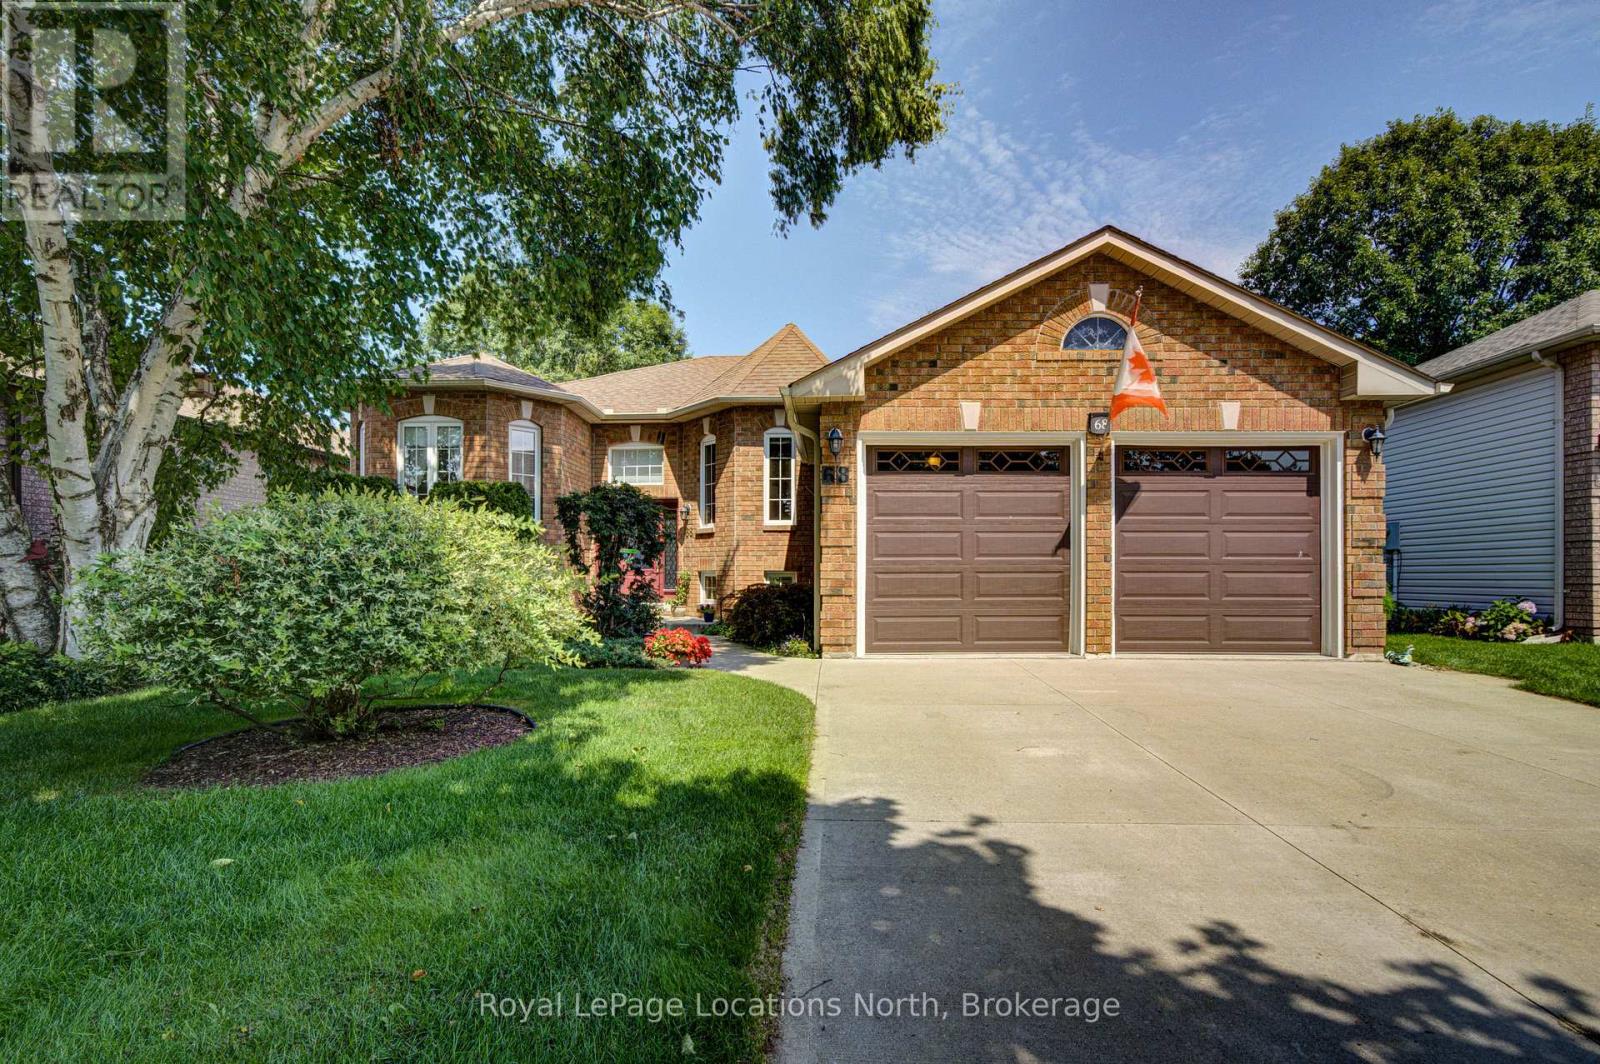
68 Acorn Crescent
Wasaga Beach, Ontario
A pride-of-ownership, original-owner home with BIG potential! Set on quiet, Acorn Crescent, this solid all-brick 2+2 bedroom, 3 full-bath home has been meticulously maintained by the same owners since they purchased it from the builder. The thoughtfully designed main floor offers a spacious primary suite with ensuite and walk-in closet, convenient main-floor laundry, large pantry next to kitchen and inside entry from the double garage. Downstairs is where the possibilities really open up! The unfinished wood-working shop features a walkout, sink, and an abundance of space ready to become whatever your lifestyle needs-a spectacular home gym, workshop, home-based business, creative studio, or potentially a spacious in-law/secondary living area. The opportunity to create something truly special is here. Outside, prepare to be impressed! The front and rear gardens are beautifully established and lovingly landscaped, creating a private oasis that feels like your own little retreat. Located in a wonderful residential neighbourhood close to schools, shopping, trails and all that makes Wasaga Beach such a sought-after place to live. Birchview Dunes Elementary School and the beach are both nearby, with the incredible outdoor lifestyle of Wasaga right at your doorstep.The interior is ready for a fresh vision and some updating-but the bones, care and potential are exceptional. Bring your ideas and transform this lovingly maintained home into your dream home! (id:56248)
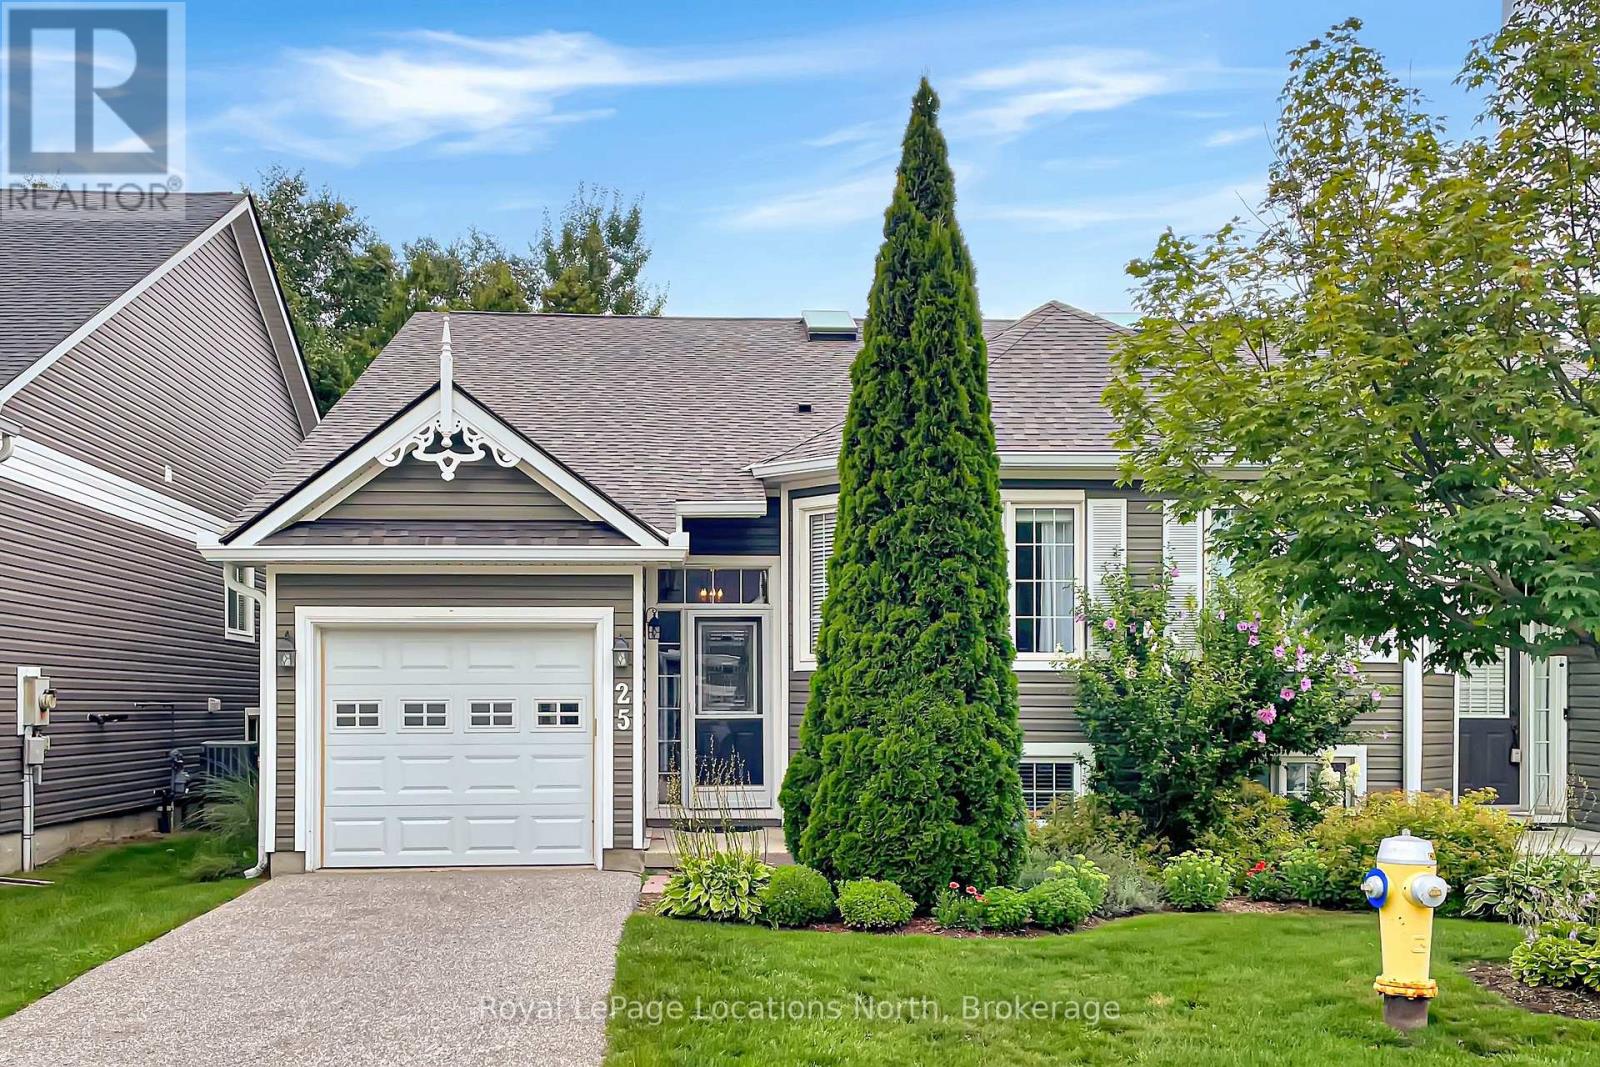
25 Green Briar Drive
Collingwood, Ontario
This semi detached home is perfectly situated in the established Briarwood and Cranberry golf community. Walk a few steps to the community pool, drive a few minutes to golf or the abundant activities of Blue Mountain Village and Georgian Bay. Just the cutest, most functional cottage-like unit. it feels spacious as soon as you walk in the door with the high ceilings and sunlight streaming in over the warmth of the cognac engineered wood flooring. The main floor has everything you need, a primary bedroom backing onto a cedar forest, gas fireplace, large eating counter for gathering, entrance to the garage and a charming den which could be used as a second bedroom. There are carefully considered updates throughout the home, from the chandeliers and wall sconces to the gold tone fixtures that add such a nice touch. It is so clean and neat, just a great solid space. The lower level adds a bathroom and two bedrooms large enough to accommodate queen sized beds, a large laundry space and lovely family room area. A good sized deck off the great room has stairs down to a ground level patio. This neutral palette and functional floor plan is simply delightful. (id:56248)