
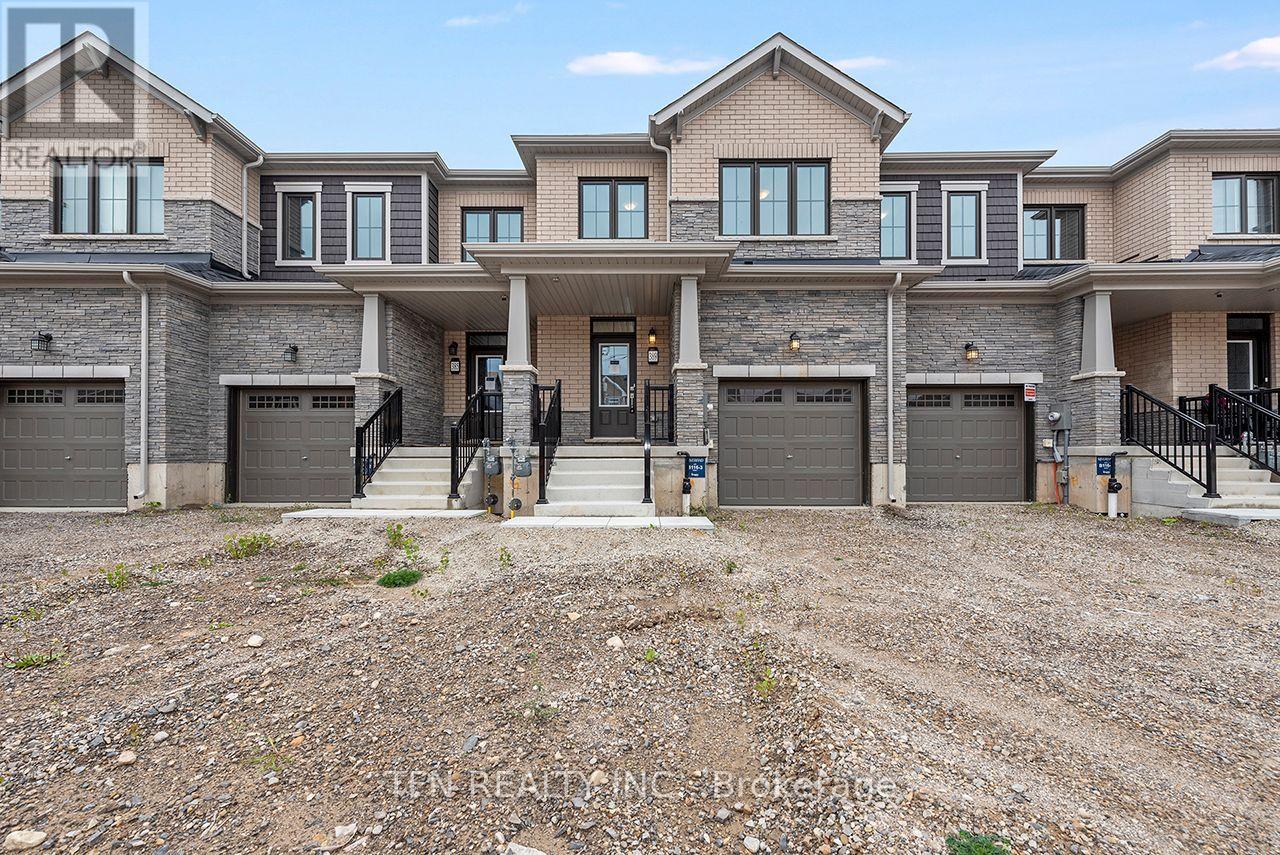
389 Starlight Avenue
Woolwich, Ontario
This brand-new all-brick 3-bedroom, 2.5-bath freehold townhome offers beautiful curb appeal, a well-designed layout, modern finishes and comfortable low-maintenance living in Riverland by Empire Homes, a thoughtfully planned new-home community in Breslau. The Wallflower Heritage model offers approximately 1,614 sq. ft. and features a spacious great room, breakfast area, contemporary kitchen, walk-in closets, second-floor laundry and a private ensuite in the primary bedroom. A good-sized backyard provides additional outdoor space for relaxing, entertaining or family enjoyment. Quality finishes and upgrades include 9' main-floor ceilings, engineered hardwood flooring, solid oak staircase, contemporary cabinetry, ceramic tile, Moen fixtures and upgraded glass-enclosed standing showers in the bathrooms. Energy-efficient features include ahigh-efficiency furnace, ERV, smart thermostat and future EV charger rough-in. Eligible purchasers may qualify for government new home rebates of up to $63,778. Ask us about Empire Homes' low-rate mortgage program or a $15,000 credit on closing. Eligibility, rebate amounts and applicable requirements are subject to program and government criteria. Buyer to verify eligibility. (id:56248)
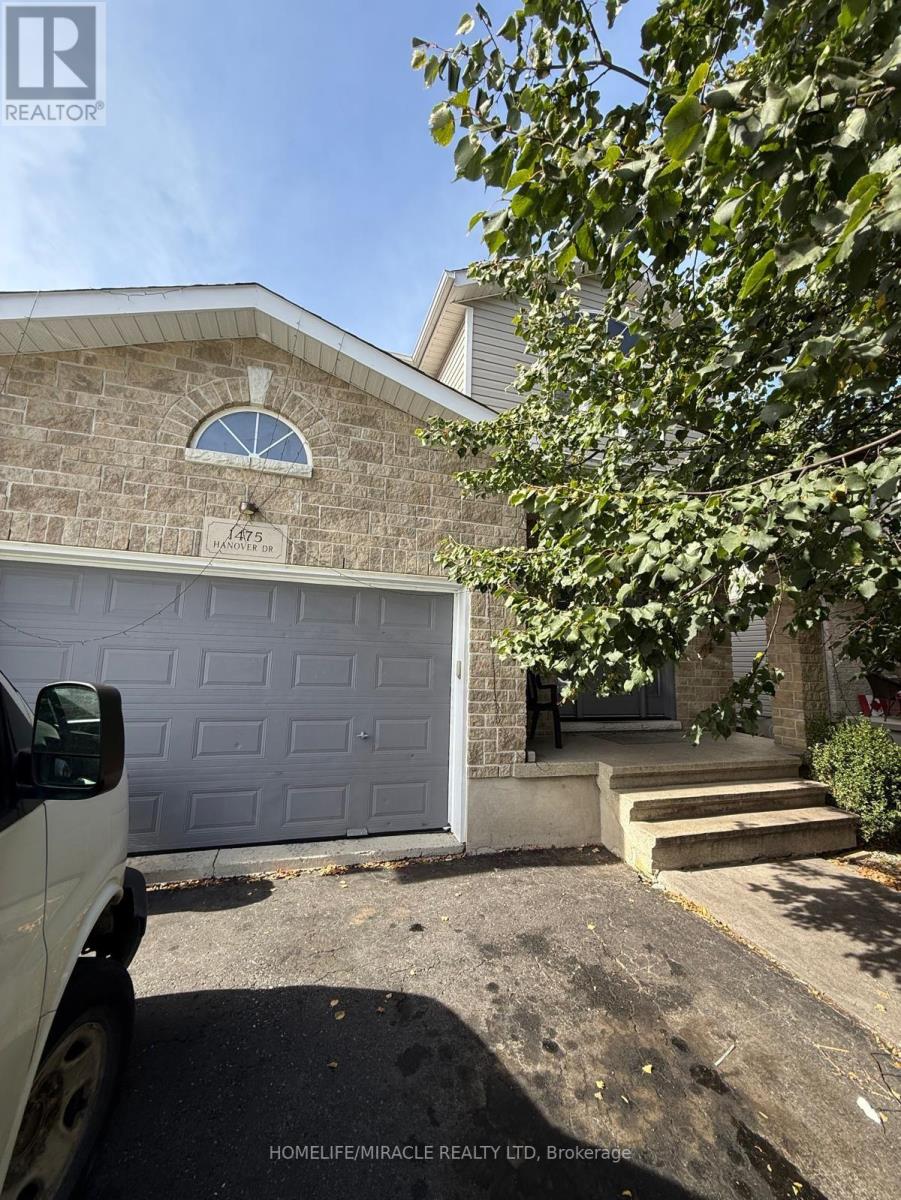
1475 Hanover Drive
Kingston, Ontario
Absolutely Stunning Detached Home Available For Lease In The High Demand Midland Park Community In Kingston. This Lovely Home Features 3 Bedrooms, 3.5 Bathrooms, Fenced Backyard & A Finished Basement. Enter Through The Huge Entry Way With Gorgeous Vinyl Plank Flooring Throughout The Main. A Convenient Powder Room Tucked Away On The Left For Guests. The Kitchen Features Stainless Steel Appliances, Quartz Counter Tops & Tiled Backsplash. Convenient Walkout To The Backyard Deck Through The Dining Room Ideal Entertaining Family & Friends During Those Summer BBQs. Fully Fenced Backyard Allows For Additional Privacy. Vast Windows Throughout For Ample Amount Of Natural Sunlight. Making Your Way Upstairs You Will Find Upgraded Flooring Throughout Along With Your Very Own Laundry Room Just Finger Tips Away From The Bedrooms. The Primary Bedroom Boasts A Massive Walk In Closet & 4 Piece Ensuite With Double Quartz Counter Vanity Sink & Seperate Tiled Walk In Shower. The Other Two Bedrooms Are Generously Sized & Share A 4 Piece Bathroom With Tub. The Basement Is Finished & Holds A Rec Room Along With A 3 Piece Ensuite. The Garage Can Easily Hold 1 Car Parking With Additional Storage Capacity. Located In The Midland Park Community Close To Trails, Parks, Schools, Transit, School Bus Route, Fast Food Restaurants, Invest Centre, Grocery Stores, Plazas & Mins To HWY 401 (id:56248)
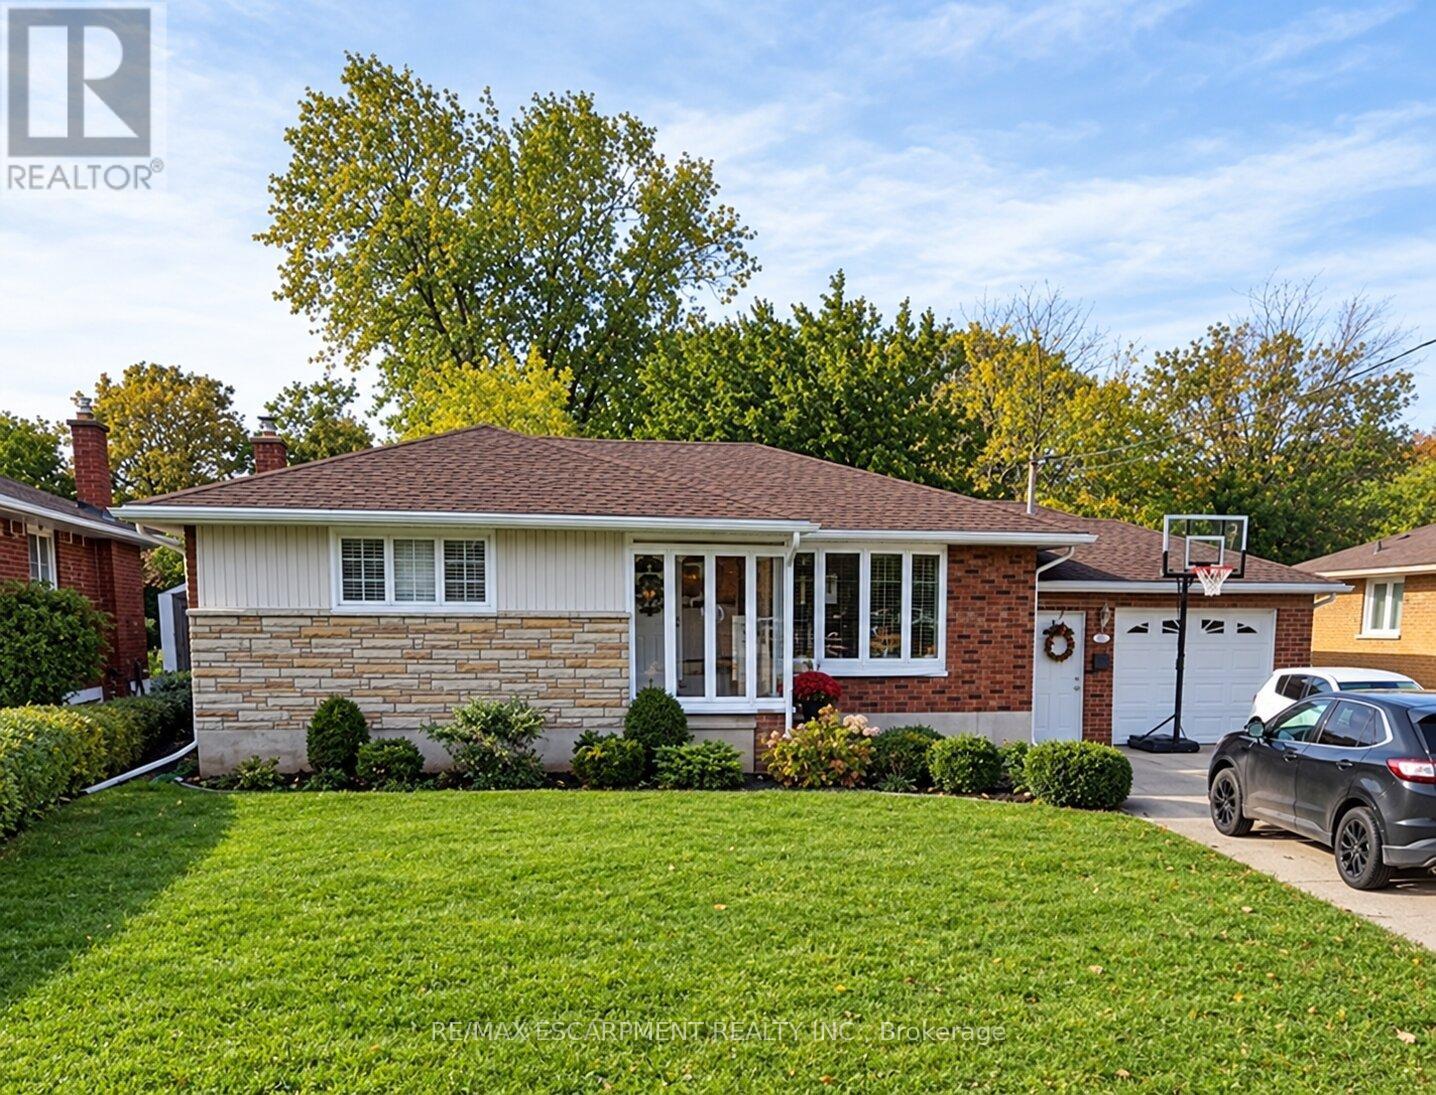
23 Woodsview Avenue W
Grimsby, Ontario
Welcome to 23 Woodsview Avenue, a beautifully designed home nestled in the heart of Grimsby! Offering a wonderful blend of comfort, charm, and functionality, this inviting property features 3 spacious bedrooms, 2 bathrooms, a finished basement, and a cozy enclosed porch. The main level offers both a welcoming living room and a bright, versatile sunroom providing the perfect space to relax, entertain, or enjoy everyday family life. Step outside to discover a large deck, ideal for summer barbecues and gatherings. The single car garage provides ample room for parking as well as the opportunity to create your own private workshop. Ideally located just steps from a scenic park and the lake, close to reputable schools, and only minutes from the QEW, this home offers the perfect combination of lifestyle and convenience. A wonderful opportunity in a fantastic Grimsby location! (id:56248)
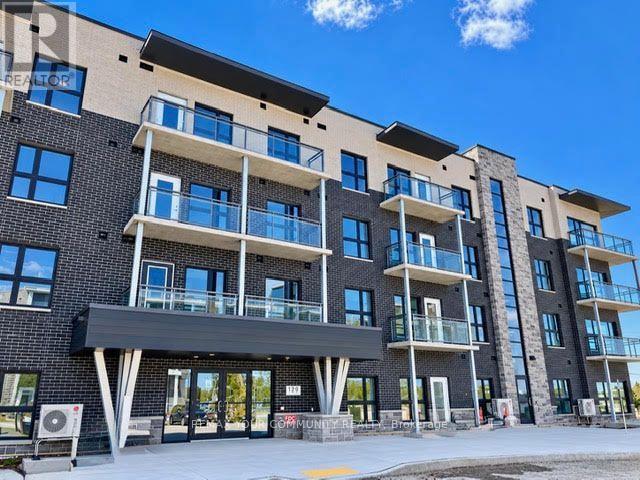
312 - 1201 Lackner Place
Kitchener, Ontario
Newer Modern Design Condo at "Lackner Ridge" Excellent Floor Plan, the *Denlow Model, Spacious & Bright. Unobstructed South Views, Over Looking Greenspace. Open Concept, Spacious Balcony. Bright Kitchen with Stainless Steel Appliances. Hardwood Floors throughout. Includes (1 Parking and 1 Storage Locker) Upgraded Unit, Quartz Counters. Excellent Location, Walking distance to Transit, Shopping, Restaurants, Schools etc. Occupancy Available as of November 1, 2026 (id:56248)

3211 Charbrook Crescent
Cobourg, Ontario
Executive country living awaits on just under 4 picturesque acres, complete with a three-bay garage, stunning inground pool, and a walkout lower level with in-law potential. This exceptional property offers privacy, space, and an ideal layout for entertaining and multi-generational living. A welcoming foyer leads through glass French doors into the bright formal living room, where soaring vaulted ceilings, large windows, and a carpet-free layout create an impressive first impression. The formal dining room with chair rail detailing is perfect for family gatherings and entertaining. The spacious eat-in kitchen offers abundant cabinetry and counter space, a breakfast bar, a built-in desk, a coffee station, and a double sink overlooking the pool. The sun-filled breakfast area is surrounded by windows and features a walkout to the elevated deck. The main-floor primary suite is a private retreat with its own deck overlooking the property, a walk-in closet, and an ensuite with a double vanity, a separate shower, and a jetted tub. Two additional bedrooms, including one with semi-ensuite access to a full bathroom, plus a guest powder room, complete the main level. The finished walkout lower level features a spacious rec and games room with a fireplace, built-in wet bar, and direct backyard access. A fourth bedroom with semi-ensuite access, laundry room, and ample storage provide excellent flexibility for extended family or future in-law accommodations, including a separate private entrance from the garage. Outside, enjoy the elevated deck overlooking the inground pool and patio with multiple sitting areas, including a charming wooden gazebo. Cultivated gardens, manicured landscaping, expansive greenspace, and forested acreage with private trails create your own outdoor retreat. All less than 5 minutes to Cobourg with access to the 401 and in-town amenities. This home offers the best of both worlds and a true summer paradise. (id:56248)
15 Axe Lake Road
Mcmurrich/monteith, Ontario
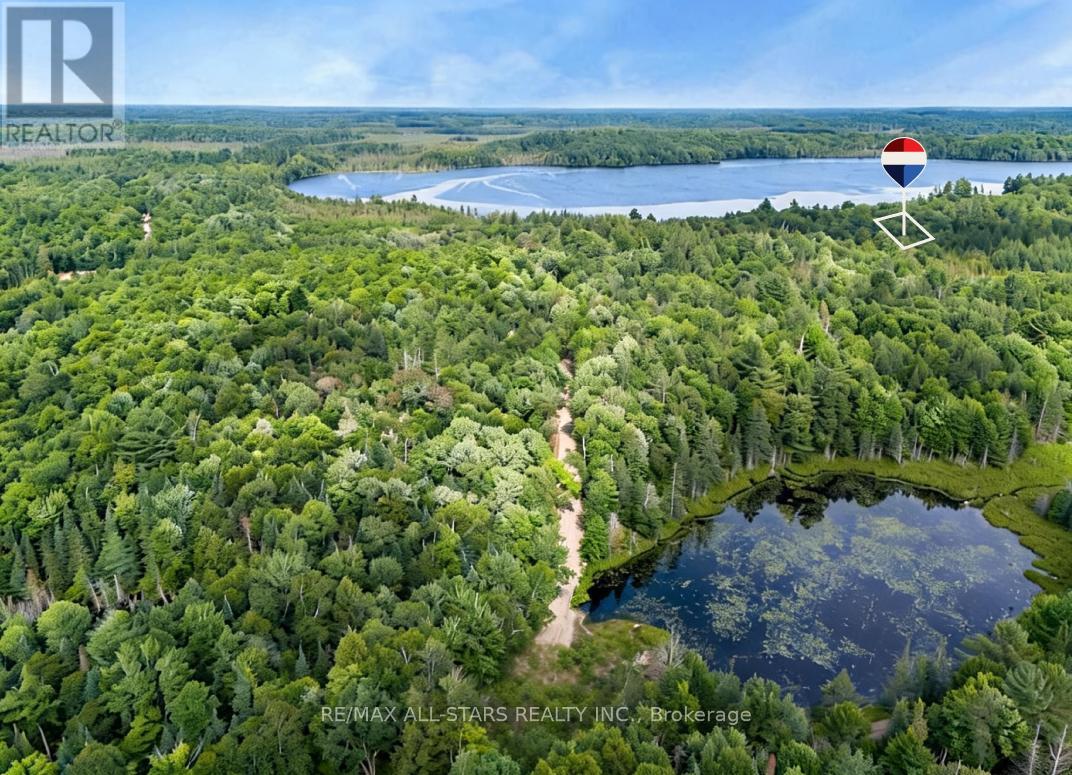
Escape to your own piece of "Algonquin-style" wilderness at 15 Axe Lake, a private 3.3-acre estate lot within the exclusive gated community of Axe Lake Estates in the Parry Sound District. Surrounded by mature forest, rock outcrops and pristine northern landscape, this property offers exceptional privacy, a true back-to-nature feel and star-filled night skies just a short drive from Sprucedale and area amenities. The Axe Lake Estates enclave is known for its quiet, low-density setting and beautiful treed lots, with a secure gated road system that preserves the peace and exclusivity of the community. Build your dream cottage or four-season retreat in a setting that feels like Algonquin Park, with access to boating, paddling, swimming, fishing and endless exploring on and around Axe Lake, all within reasonable distance of Huntsville and Parry Sound services. (id:56248)
967 4th Line
Caledonia, Ontario
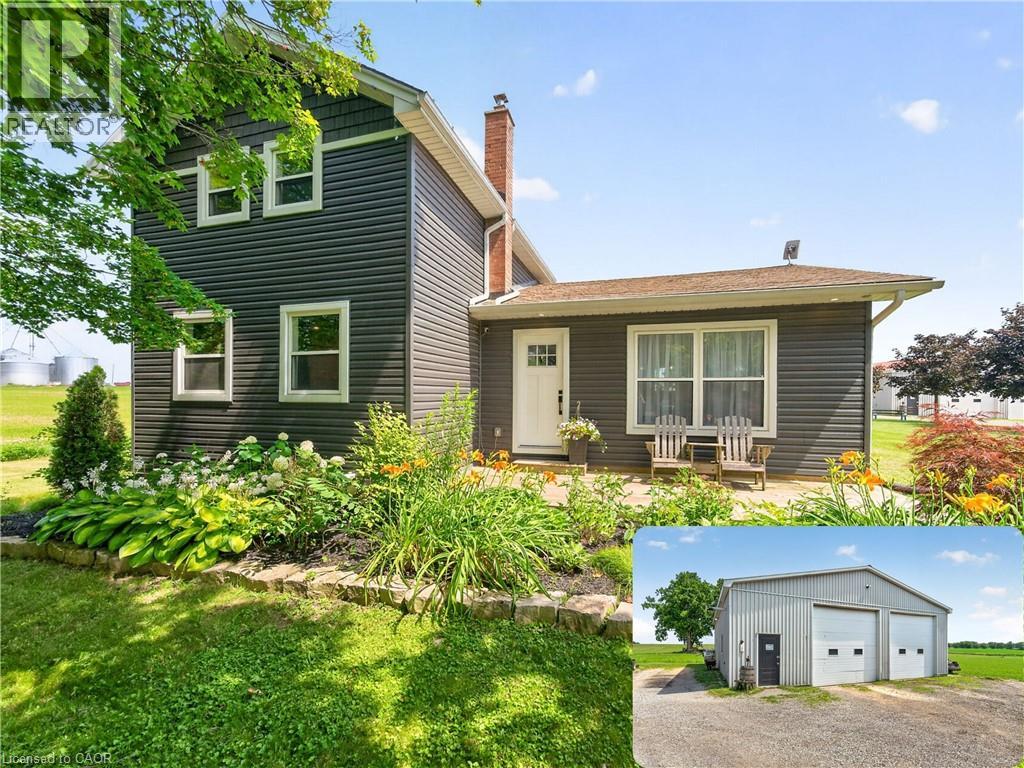
Welcome to 967 4th Line Road, perfectly situated on just under an acre in rural Caledonia. Fully renovated from top to bottom, this impressive 3- bedroom, 2.5-bathroom home offers a bright, open-concept layout. The heart of the home is the stunning updated kitchen, complete with quartz countertops, quality finishes, and seamless flow into the spacious living room featuring an electric fireplace and beautiful wood accents throughout. The main level also offers the convenience of a laundry room, a spacious primary bedroom with a private 3-piece ensuite, and an additional powder room. Upstairs, you'll find two generously sized bedrooms and a 4-piece bathroom, providing comfortable accommodations for family or guests. The finished basement expands the living space with a large recreation room, dedicated office, and plenty of storage space. Step outside through the oversized sliding doors off the kitchen to your private backyard retreat featuring a large deck, hot tub, and above- ground pool-perfect for relaxing or entertaining all summer long. A standout feature of this property is the approximately 2,000 sq. ft. fully insulated and heated shop, complete with a hoist and two oversized 12-foot doors, making it ideal for hobbyists, mechanics, contractors, or anyone in need of exceptional workspace and storage. An additional outbuilding, currently used as a chicken coop, adds even more versatility to this incredible country property. 967 4th Line Road is a rare opportunity you won't want to miss! (id:56248)
171 Hayrake Street
Brampton, Ontario
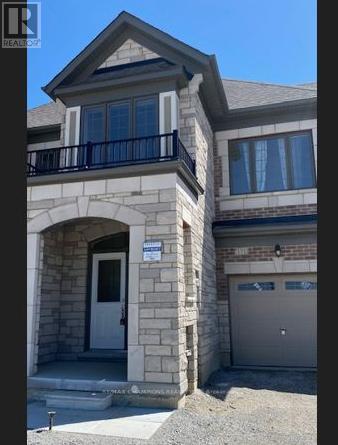
Beautiful 4 bedroom, 3 Washroom House Primary Bedroom with 5pc bedroom, S/S Appliances, Quartz Counter Top, Open Concept, Large Kitchen, High Ceiling, Hardwood Floor on Main and Hallway and Oak Staircase, Laundry on 2nd floor, 2 Car parking including 1 Garage parking, Minutes away from all the amenities, Hwy 410, Grocery Store and Plaza. (id:56248)
380 Havelock Avenue S
Listowel, Ontario
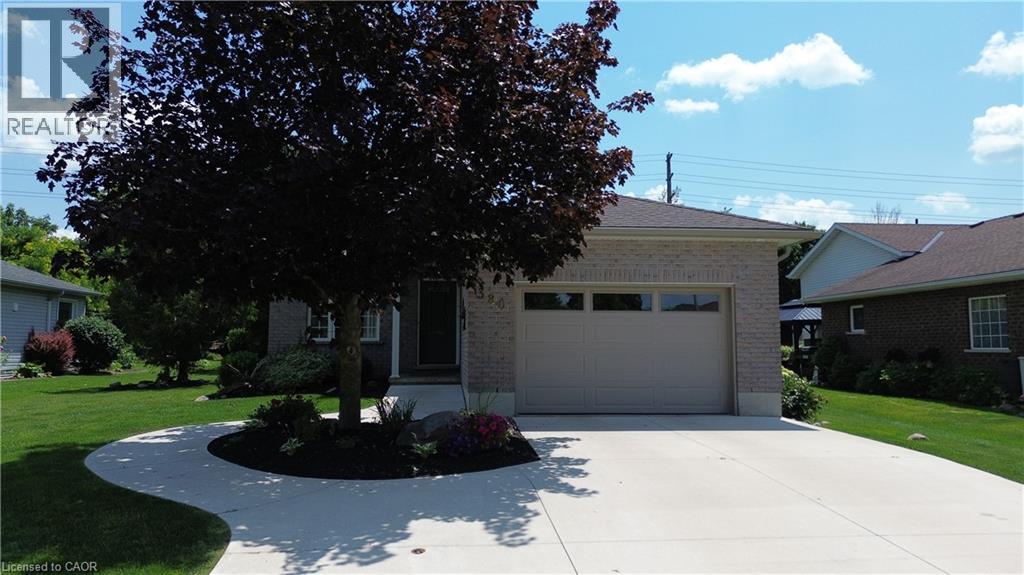
Quick closing available and a highly motivated seller! Ready for its new owner, this charming 3-bedroom, 2-bath bungalow backs onto North Perth’s scenic walking trails, offering a wonderful blend of comfort, convenience, and outdoor enjoyment. Tastefully updated throughout, the home features a beautiful new eat-in kitchen with built-in appliances and a spacious island—perfect for casual meals, entertaining, and gathering with family and friends. The thoughtfully designed layout makes this home an ideal choice for downsizing without compromising on quality, style, or the comforts of home. A wonderful opportunity to enjoy easy living in a welcoming setting! (id:56248)
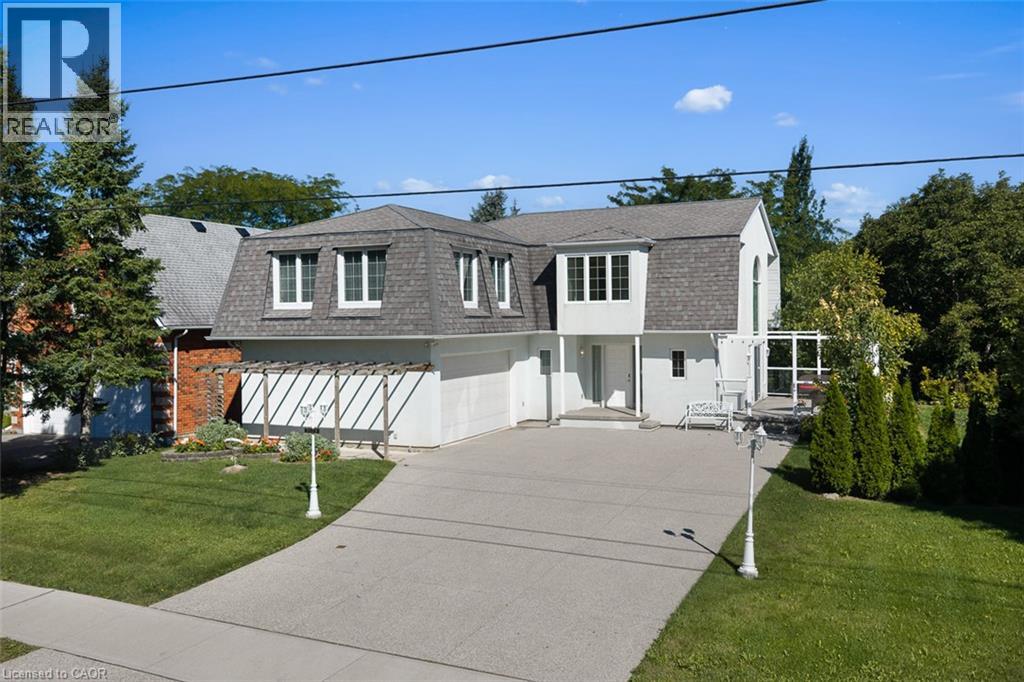
3523 Rittenhouse Road
Lincoln, Ontario
Unique. Spacious and beautiful. This is one of those homes that truly needs to be experienced in person to fully appreciate the feeling it provides. Stunning, thoughtfully designed, and unlike anything else, this custom-built John Leyenhorst home in Vineland is truly one of a kind. From the moment you enter the impressive foyer, your eyes are drawn into the beautiful living room, where massive windows fill the space with natural light and overlook the patio and backyard. The incredible eat-in kitchen is made for gathering, entertaining, and everyday living, featuring two ovens, a cooktop, a large island, an abundance of cabinetry, and a separate pantry with an additional refrigerator. The amount of storage is remarkable, and the spacious dining area easily accommodates a large table for family dinners. Upstairs you will find three generous bedrooms and a versatile sitting area that could be a home office, reading nook, or quiet retreat. The primary suite offers three closets and a private ensuite with double sinks, with laundry conveniently located just around the corner. The second and third bedrooms are both a great size with their own bathroom nearby. When you are viewing this home, you will see the magic the owners and builder have created as they truly brought their London English heritage to Niagara’s wine country. The lower level continues to surprise with large windows, a comfortable family room, incredible storage, and a dedicated workshop perfect for the woodworking or hobby enthusiast, complete with a convenient walk-up leading directly to the double garage. Outside, a concrete driveway welcomes you home, while a garden terrace to the side overlooks the creek and surrounding landscape, creating a peaceful and truly special setting. Located in beautiful Vineland, in one of Niagara’s most picturesque areas, this isn’t simply a house, it has a personality and feeling all its own. Come experience it for yourself. (id:56248)

1711 - 41 Markbrook Lane
Toronto, Ontario
Attention investors, first-time buyers, or families looking for exceptional value! Massive 871 sq. ft. 1+Den, 2-bathroom condo with underground parking and desirable southwest exposure. Maintenance fees of only approximately $437/month for a unit this size, at this price point, and with underground parking are almost unheard of! Bright and spacious open-concept living, dining, and den area with large windows providing plenty of natural light. $$$$ spent on major renovations and updates including new kitchen cabinetry, countertops and flooring, updated hardwood flooring throughout the living, dining, and den areas, stainless steel appliances, and professional painting throughout. Spacious primary bedroom with a 6-piece ensuite and a versatile den ideal for a home office or additional living space.Well-managed building with excellent amenities including an indoor pool, fitness room, squash court, and 12-hour security. Conveniently located close to transit, highways, shopping, schools, and parks.Great Value! Large unit with two bathrooms, underground parking, great building amenities, and exceptionally low maintenance fees. A fantastic opportunity for buyers looking for space and value. (id:56248)
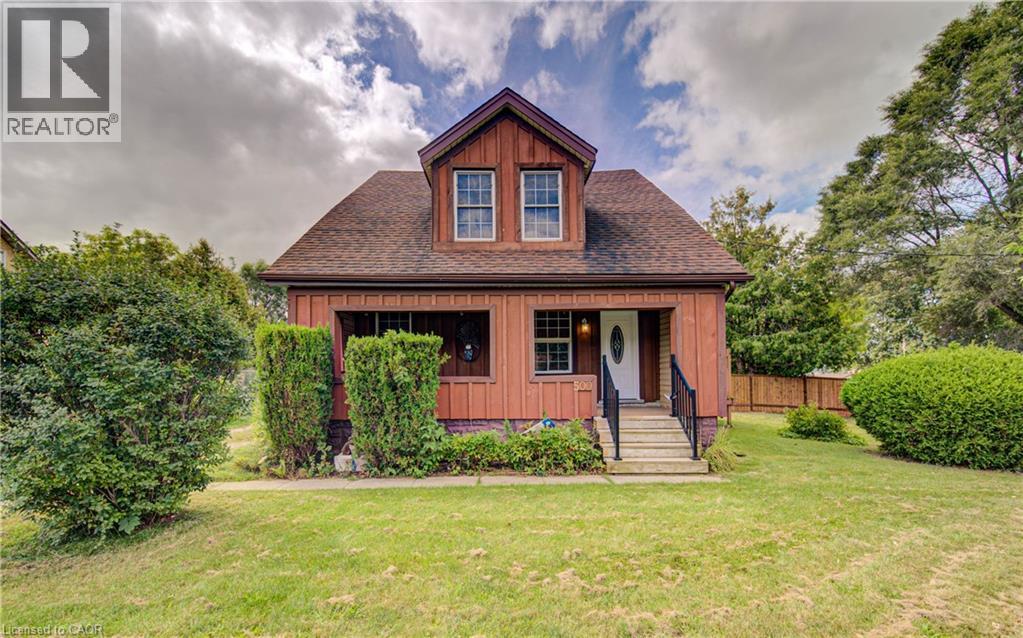
500 Dundas Street S
Cambridge, Ontario
Check out this affordable 3-Bedroom Single-Family Home with Great Potential ! Looking for the space and privacy of a single-family home without the typical price tag? This 3-bedroom home is priced at less than most townhomes and offers an excellent opportunity to make it your own. Situated on a generous 108-foot-frontage street lot, this property offers plenty of outdoor space and is conveniently located close to shopping, schools, and everyday amenities. Inside, the home is ready and waiting for your personal touch and creative vision. The main floor features a convenient 3-piece bathroom combined with the laundry room, while upstairs you'll find another 3-piece bathroom complete with a relaxing Jacuzzi tub. With its detached single-family layout, generous lot, practical floor plan, and affordable price point, this home offers an exciting opportunity for buyers looking to build equity and create a space that truly reflects their style. A great chance to own a single-family home for less than many townhomes—come see the possibilities! (id:56248)