
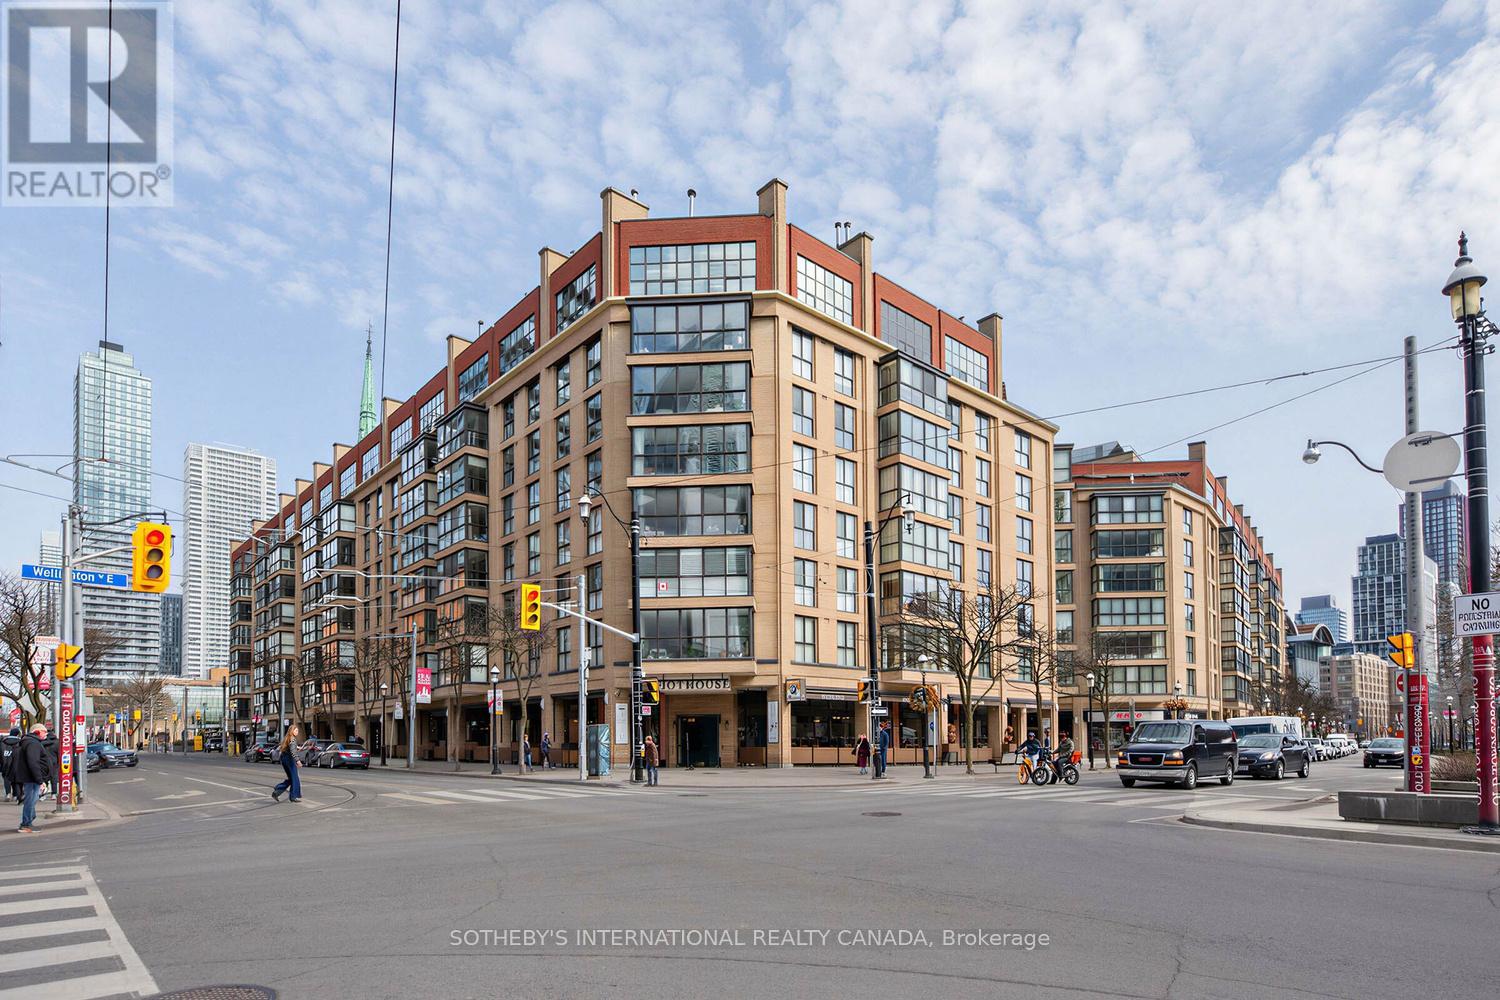
202 - 35 Church Street
Toronto, Ontario
Vacant possession July 3, 2026.. Market Square, a boutique condominium in the heart of the St Lawrence Market district. Bright, beautifully proportioned and thoughtfully laid out, this inviting suite of approximately 1118 square feet offers an exceptional blend of space, comfort, and functionality. A welcoming foyer opens into a defined dining area, seamlessly connecting to an expansive living room filled with natural light from a full wall of windows and showcasing amazing views of St Lawrence Market and the Flatiron Building. The well appointed kitchen offers generous cabinetry and counter space, creating an efficient and practical workspace with a clean, timeless aesthetic. The adjacent dining area provides flexibility for hosting or quiet meals at home. The oversized primary bedroom offers a peaceful retreat with a large walk in closet, while the spacious, fully updated bath features a sleek glass enclosed shower and modern finishes. A separate laundry area adds everyday convenience. Light toned flooring, soft neutral finishes, and a calm, cohesive palette enhance the sense of openness throughout. The layout is exceptionally functional, with a clear separation between living and private areas, offering both comfort and privacy. Unbeatable location with a Walk Score of 99 and Transit Score of 100. Easy access to the second floor terrace with barbecues. Outstanding building amenities include rooftop gardens, saltwater pool, party room, and 24 hour concierge. Steps to theatre, shops, restaurants, TTC, LCBO, Berczy Park, Eaton Centre, the Financial District, and the lake. (id:56248)
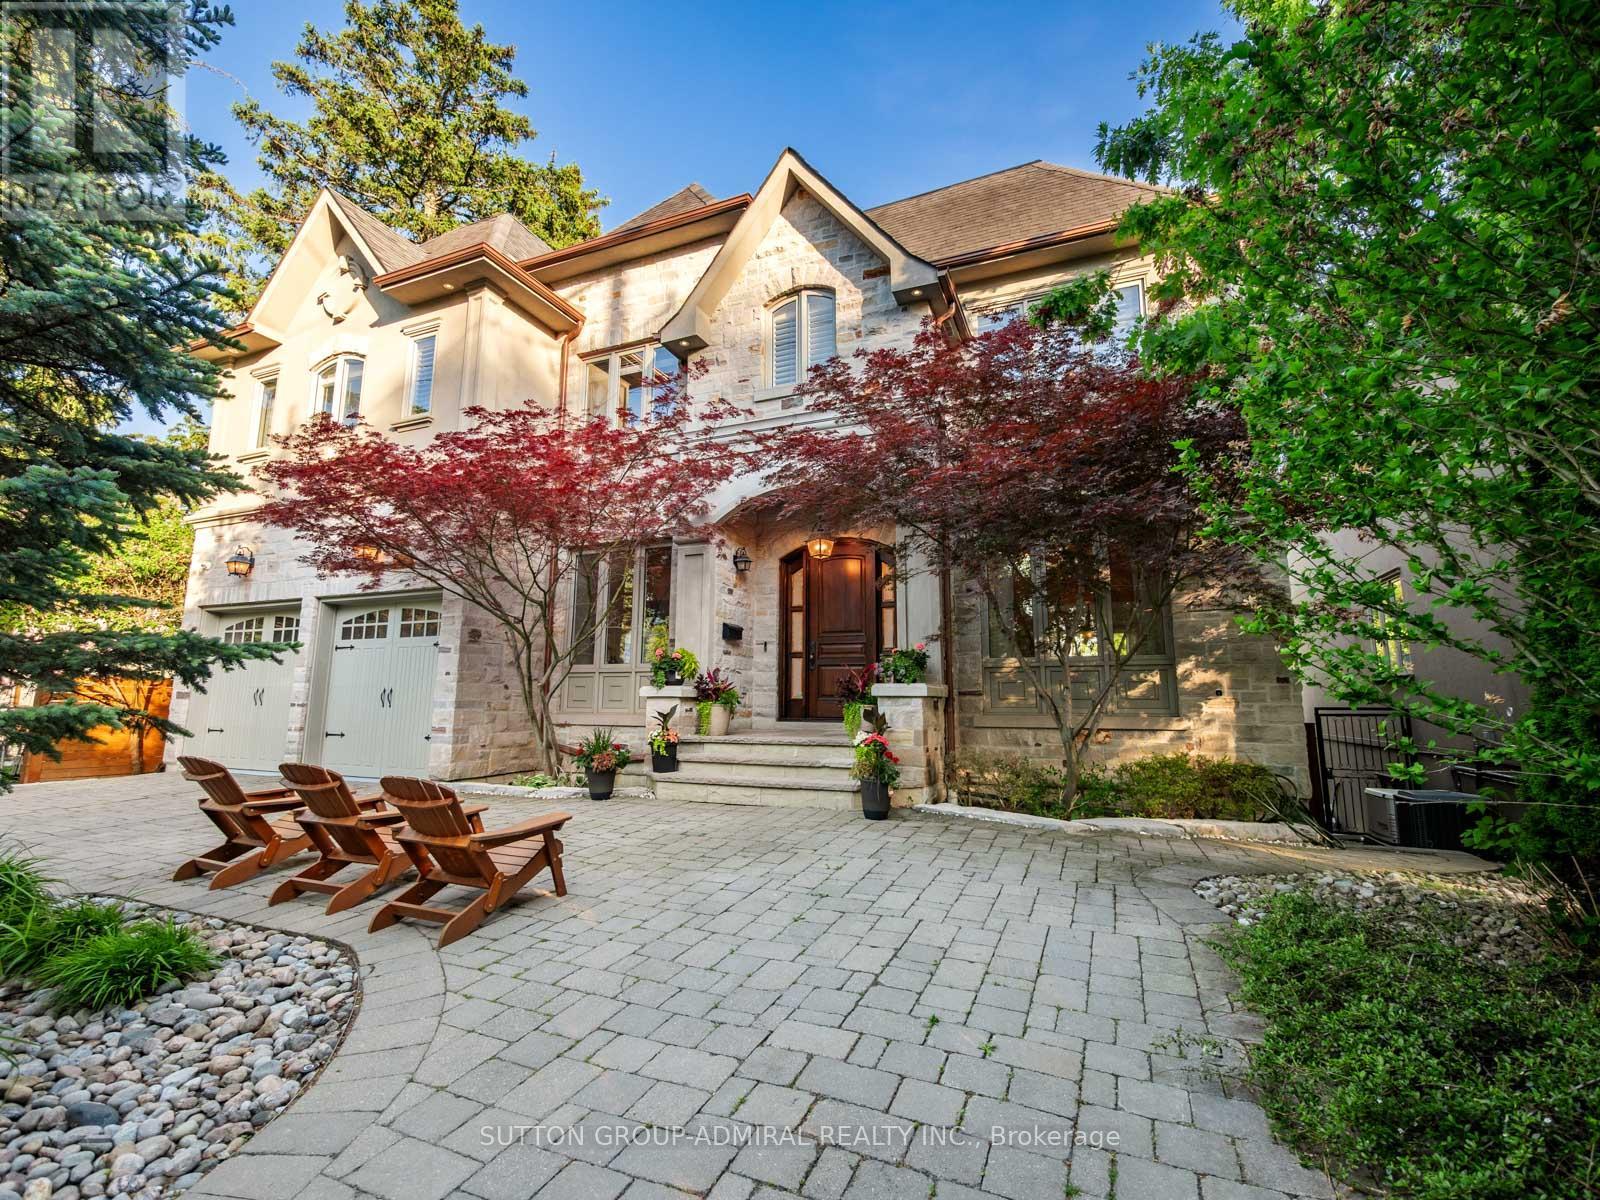
35 Wentworth Avenue
Toronto, Ontario
Set on a spectacular 63 x 187 ft ravine lot on one of North York's most sought-after streets, this exceptional custom residence offers a rare opportunity to enjoy a private Muskoka-like retreat in the heart of the city. Surrounded by mature trees & breathtaking ravine views, the home is an entertainer's dream, delivering over 6,500 sq ft of refined living space where elegance, privacy & nature exist in perfect harmony. Showcasing top-tier craftsmanship, the architectural detailing is apparent the moment you enter. The Great Hall makes a striking 1st impression: a 2-storey space defined by elegant millwork, a sweeping staircase & a soaring skylight adorned w/ wrought-iron accents which flood the core of the home w/ natural light. The designer two-tone kitchen offers travertine floors, exotic granite counters w/ ogee edge, high-end cabinetry, full servery, under-valence lights & 2 undermount sinks. A recessed tray ceiling w/ an integrated skylight shaft fills the breakfast area w/ natural light, showcasing the ravine backdrop. Formal living & dining rooms provide sophisticated entertaining spaces, while the spacious family room features a F/P, custom built-ins & a wall of windows framing the treetops. A main floor office w/ French door & a practical mudroom, both w/ built-ins, complete this level. Upstairs, the primary suite feels like a private retreat w/ fireplace, custom wall unit, large WIC & a spa-inspired ensuite finished in luxurious materials. 4 additional bdrms offer generous proportions for family & guests. The bright w/o lower level is perfect for hosting - featuring an oversized rec room, gym, wet bar, bdrm, full bath, storage rooms & direct access to the multi-tiered backyard. Outside, enjoy extensive interlocking, a massive deck & stately trees which provide total privacy - a true Cottage-like setting in the city. A 7-car U-shaped driveway & 3-car tandem garage complete this distinguished residence. Close to top schools, parks, transit & amenities (id:56248)
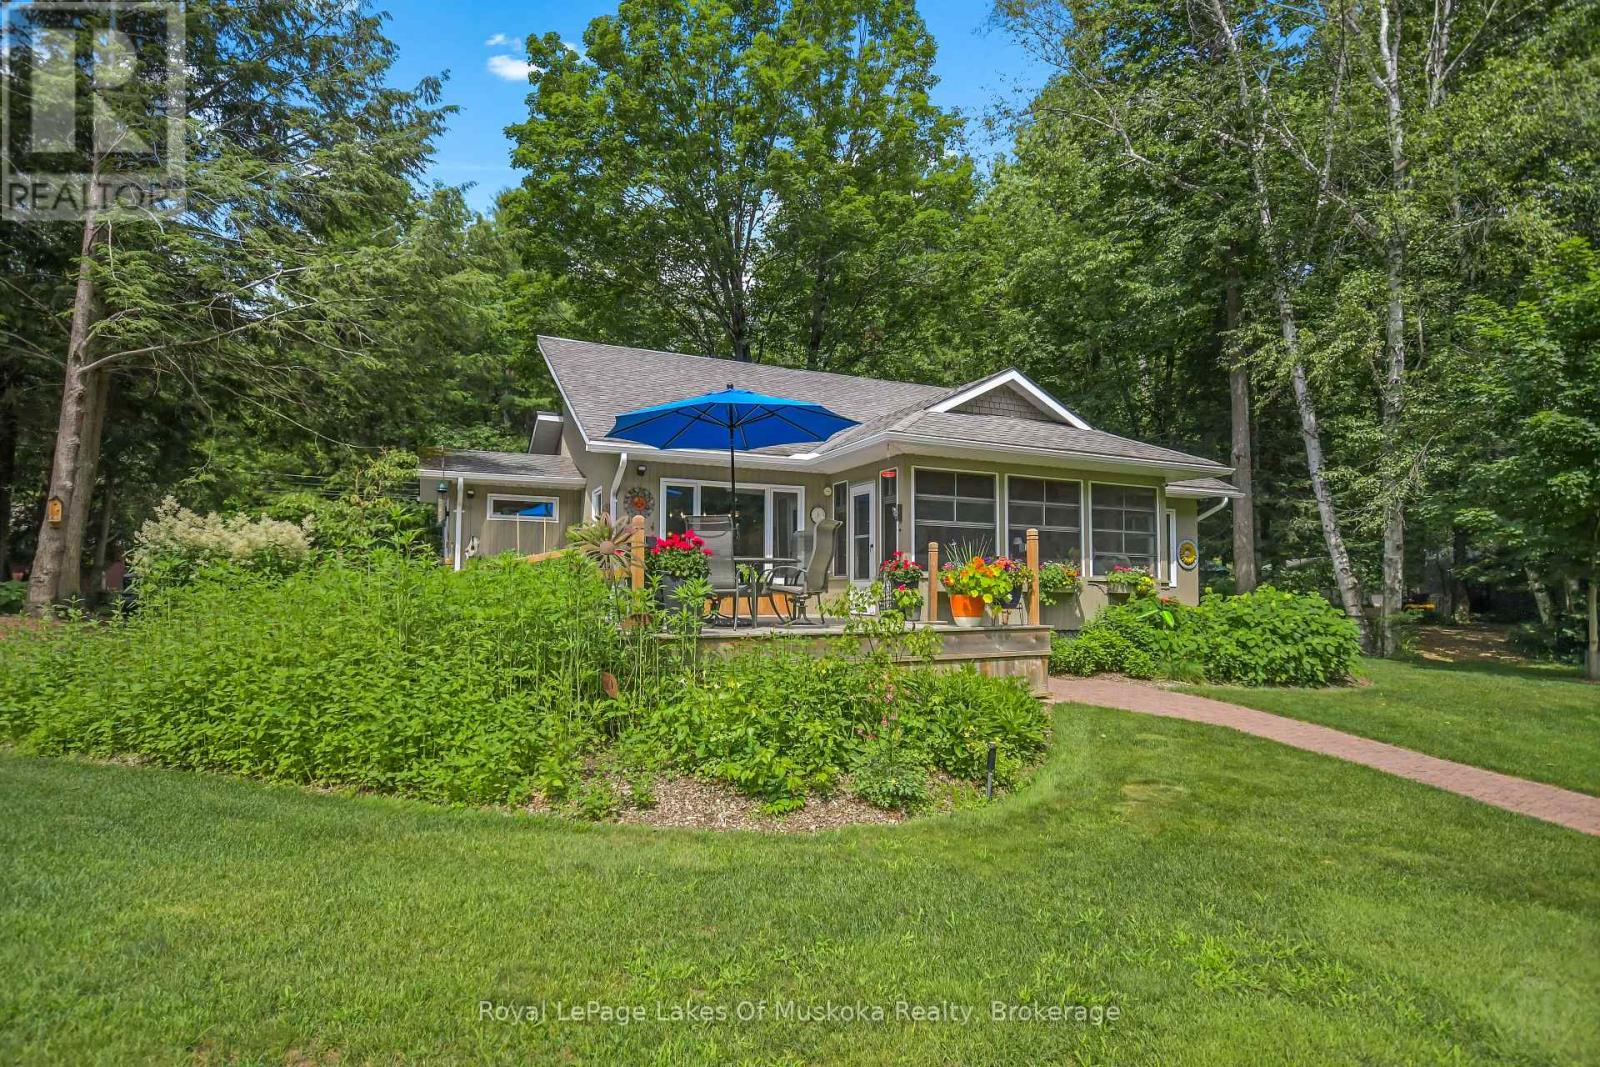
15 Summer Lane
Bracebridge, Ontario
Located less than a five-minute drive from the historic town of Bracebridge, this idyllic three-bedroom home or cottage sits on a park-like lot along a quiet, scenic bend of the Muskoka River. Boasting 200 feet of clean, sandy shoreline with entirely undeveloped views across the water, the property is a true waterfront sanctuary where you can swim, enjoy the newly replaced L-shaped dock, or take a scenic 30-minute boat ride straight into Lake Muskoka. Built in 1990, the residence features a bright, open-concept living space highlighted by a newly updated kitchen (2024) and a stunning three-season Muskoka Room perfect for relaxing. The highly functional layout includes a primary bedroom with a 3-piece ensuite, a second bedroom with an ensuite sink, a main 4-piece bath, and a charming loft bedroom with its own 2-piece ensuite. Complete with expansive front and back decks overlooking lush perennial gardens, an automated irrigation system, two covered shelters for outdoor storage, a new septic system (2020), newly replaced window panes throughout (2025-2026), high speed internet and a whole home generator, this turn-key oasis offers the perfect blend of peaceful privacy and close-to-town convenience. (id:56248)
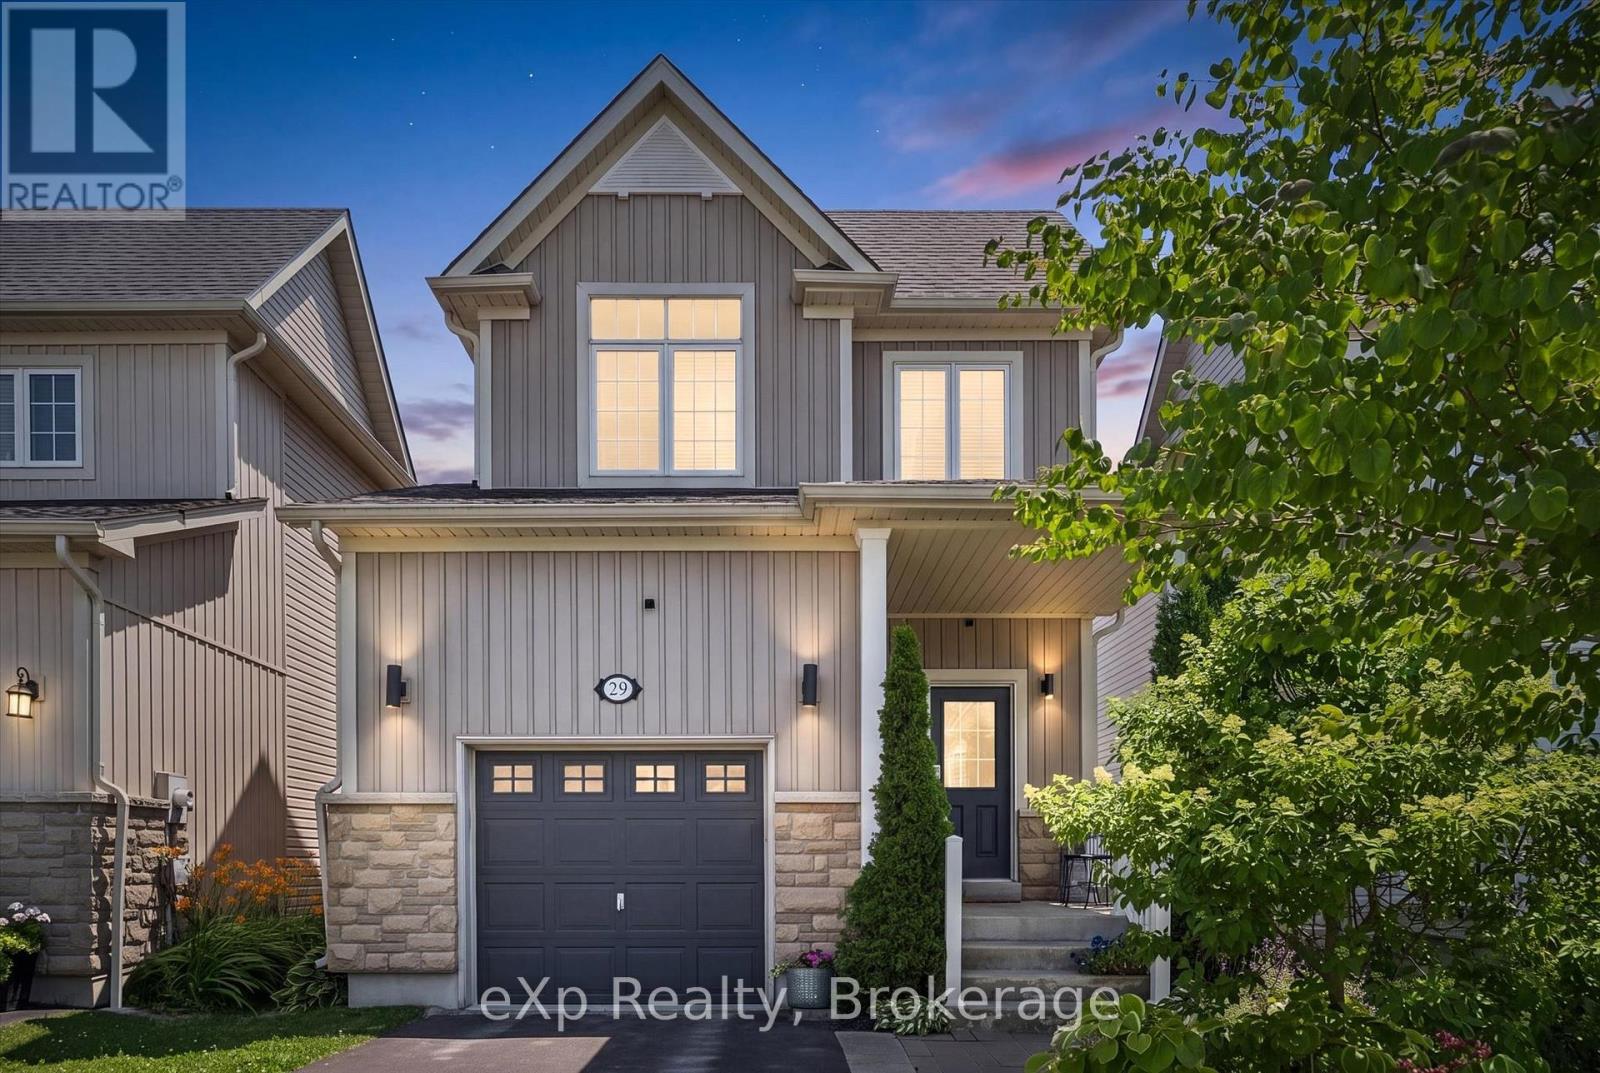
29 Goodall Court
Centre Wellington, Ontario
Warm, inviting, and thoughtfully finished, this is a home that's easy to picture yourself in. Rich hardwood floors, 9-foot ceilings, and natural finishes give the main floor a comfortable, welcoming feel from the moment you walk in. The kitchen is both beautiful and practical, featuring stainless steel appliances, a gas stove, and a natural stone backsplash that adds texture and character you won't find in builder-basic finishes. Upstairs, the spacious primary bedroom easily fits a king-sized bed with room to spare, and includes a walk-in closet and private ensuite. Two additional bedrooms, another full bathroom, and a main floor powder room make everyday life easy for families and guests alike. The finished basement gives you the flexibility every buyer is looking for. Keep it as a cozy family room, or turn it into a home office, gym, playroom, or hobby space - the choice is yours. The front and backyard have been thoughtfully landscaped with beautiful trees and perennial gardens that add colour and interest throughout the seasons. A deck just off back patio door creates the perfect spot for grilling or relaxing, with steps leading down to a fully fenced yard that's spacious enough for kids, pets, gardening, or simply enjoying your own private outdoor space. A home that's been cared for, improved, and is as enjoyable to live in as it is to show. (id:56248)
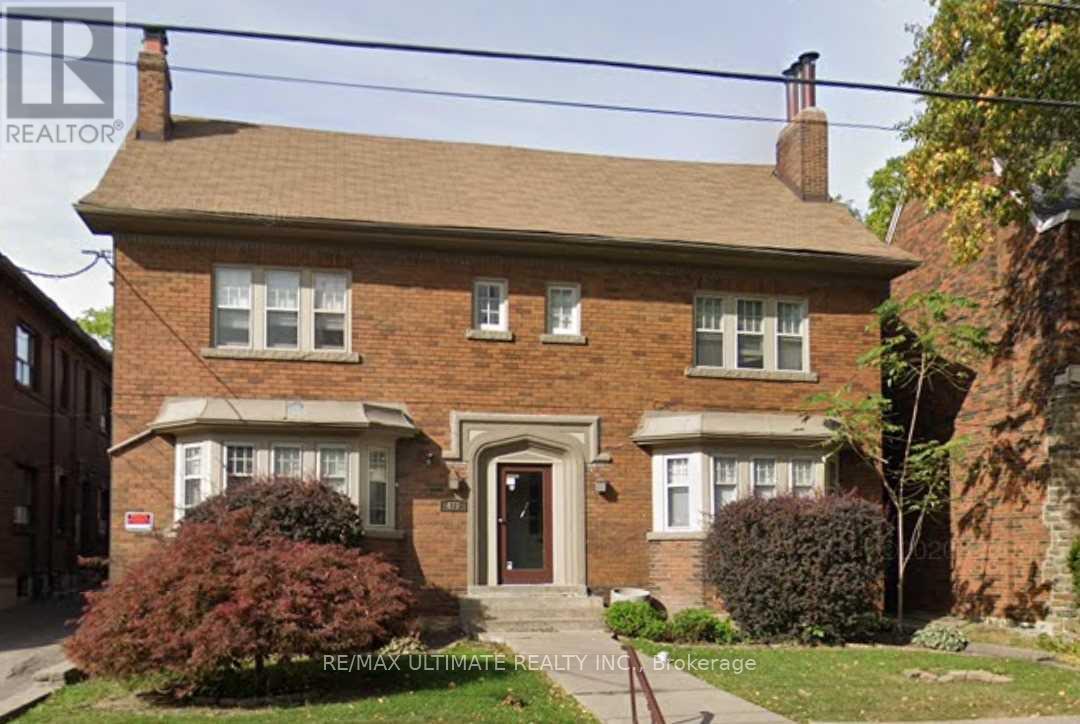
5 - 470 Oriole Parkway
Toronto, Ontario
Prime Location near Yonge and Eglinton Are. 2 Bedroom 1 Washroom w/ Dedicated Laundry & New Kitchen. Approximately 850 SF Lower Level w/Beautiful Restored Exposed Brick. Walk to TTC Subway Station, Restaurants, Schools, Eglinton Park & More. (id:56248)
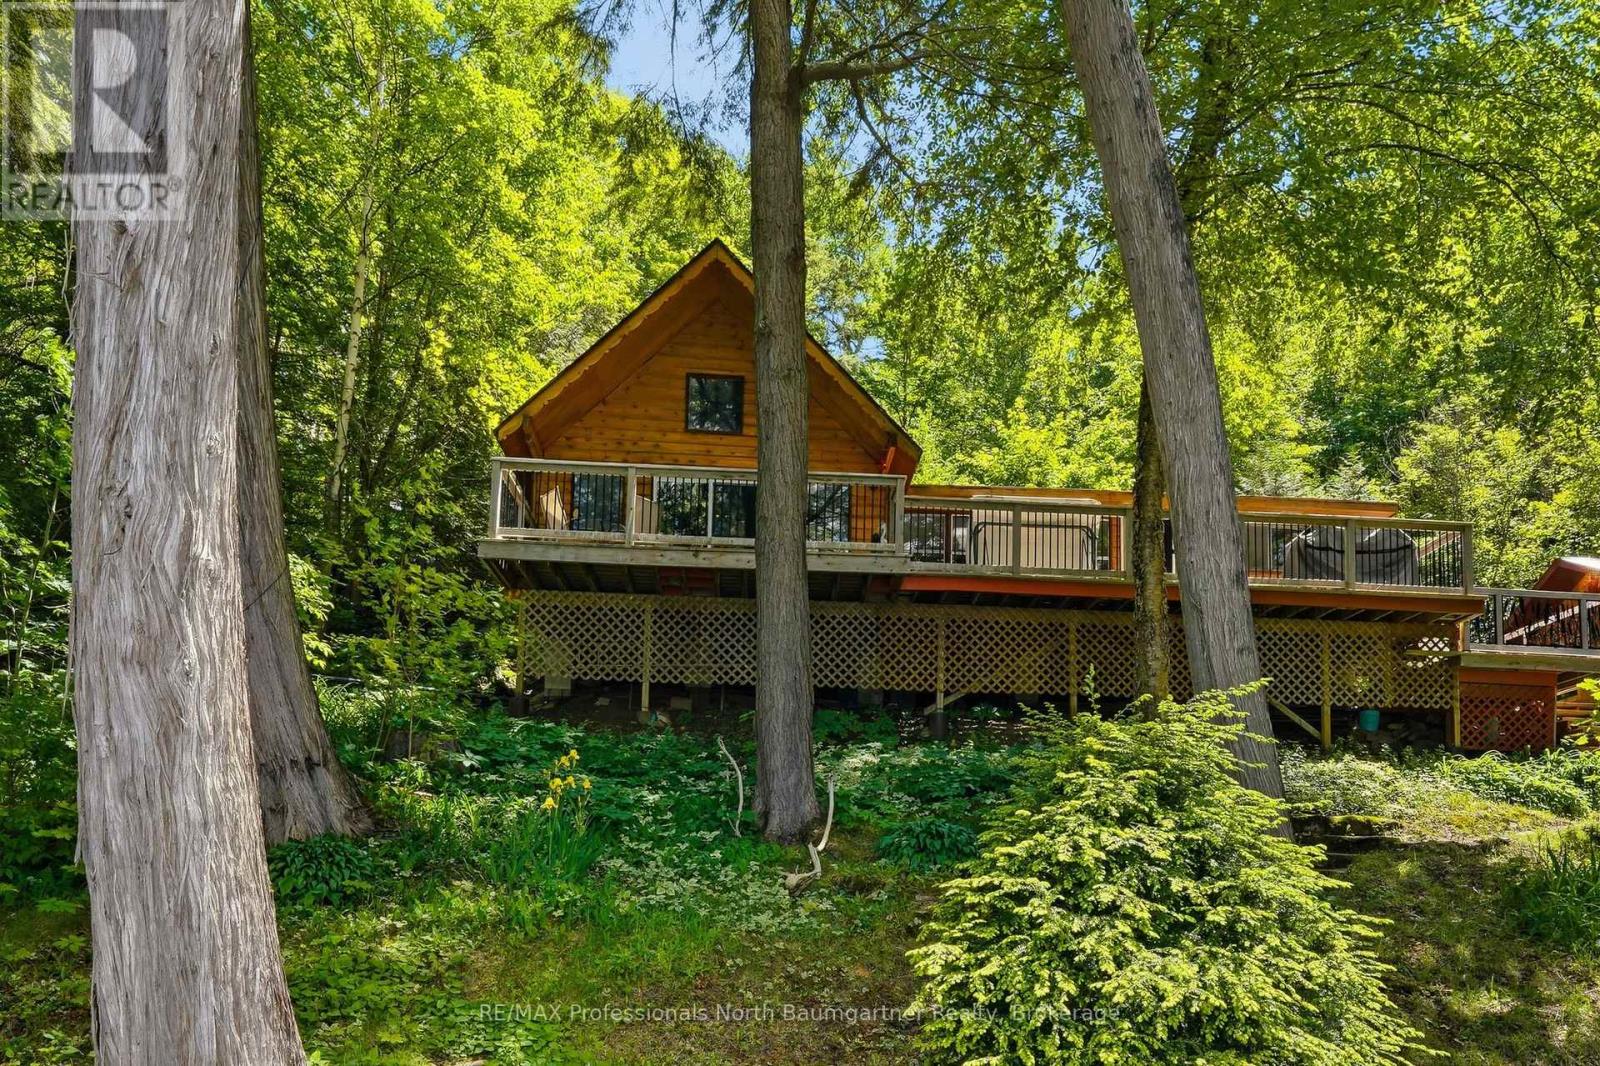
1093 Corylus Lane
Dysart Et Al, Ontario
Welcome to your ultimate Haliburton Highlands escape in sought-after Harcourt Park. This beautifully updated three-bedroom-plus-loft cottage is situated on a spacious lot with 114 feet of frontage on Allen Lake. Inside, the cottage the functional layout creates the perfect space for gathering with family and friends. Three comfortable bedrooms, a three piece bathroom, and a bright kitchen that opens seamlessly to the large dining area. The warm and inviting living room is where the woodstove creates a cozy retreat on cool fall evenings and crisp mornings. The loft hideaway provides an additional spot to relax, read, or enjoy some quiet solitude. Step outside onto the large updated main deck built for effortless hosting, or wander down to the water's edge sitting deck to experience a swimmer's and angler's paradise complete with excellent, sustainable lake trout and bass fishing, all-day sun or shade options, breathtaking sunset views, and crystal-clear, weed-free water about four feet deep right off the dock. It is truly a peaceful, pristine lakeside lifestyle. Harcourt Park is a unique ownership structure dedicated to preserving an unspoiled, protected environment. It offers shared use of 6,990 acres, including 18 lakes with no public access, 50 km of multi-use trails, and a local marina. Whether you spend your days soaking in the breathtaking year-round sunsets, participating in community park events, or winding down your evenings relaxing by the chiminea fire pit, this exceptional property offers the ultimate blend of privacy, community, and classic cottage charm. (id:56248)
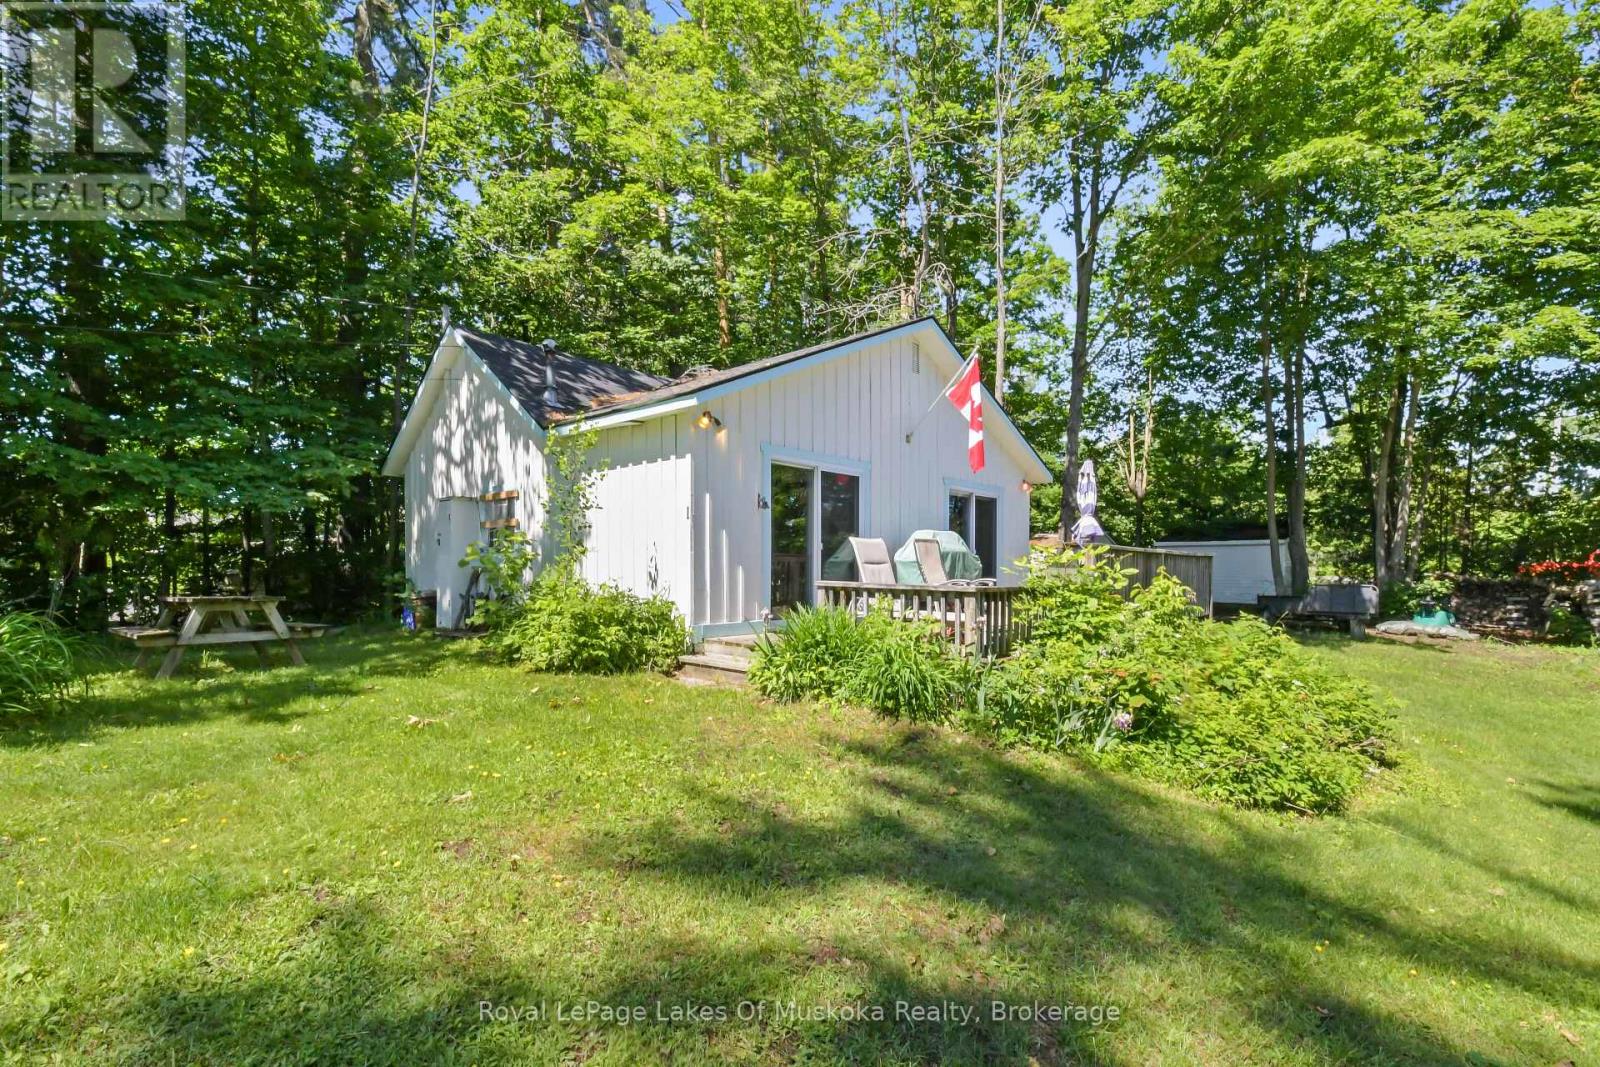
1 - 180 Two Road
Gravenhurst, Ontario
Affordable Lake Muskoka. This shared ownership puts Lake Muskoka in your grasp. If you would love to have a place on Lake Muskoka with all the seasonal advantages, you have found it. This shared land is owned by 5 owners altogether and with this 1.3 acre lot, there is room for everyone. You have a specific part of the dock that allows for your boat, so you can boat the lake! There is some level land that is shared and allows your family the best that Muskoka can offer while sharing the expenses with your fantastic neighbours! The cottage itself is 685 sq.ft. of living with 3 bedrooms, open concept living/kitchen area and a bathroom not to mention your personal front deck that allows you to enjoy all the views over the lake. There are two designated parking spaces as well. See the documents for the rules of ownership and come to appreciate how sharing makes Lake Muskoka possible. Directly off of Muskoka road 169 and across from the Home hardware. Just outside of the town of Gravenhurst so you are close to all amenities! (id:56248)
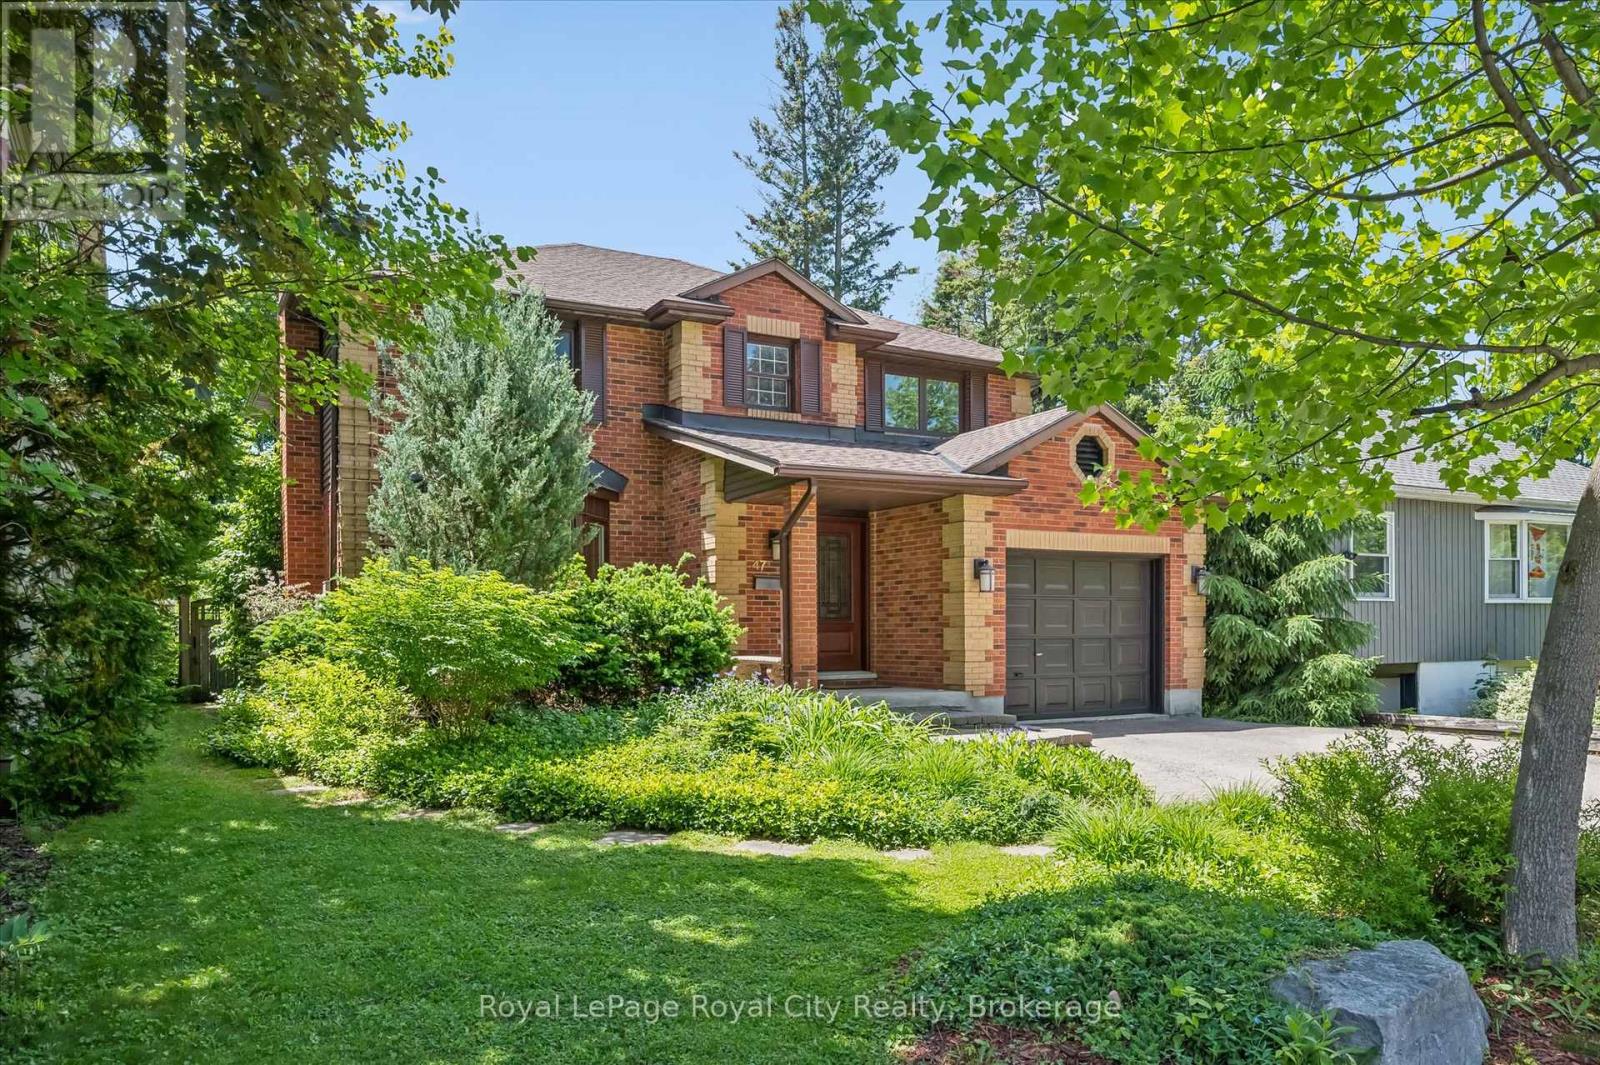
47 Caledonia Street
Guelph, Ontario
Experience resort-style living in the heart of Old University, Guelph's premier neighbourhood. Welcome to 47 Caledonia Street, a beautifully updated family home where timeless charm meets modern living. Set on a 1/4 Acre lot with over 3,000 square feet of finished living space, this home offers room to grow, gather, and entertain. Three generous bedrooms grace the upper level, while thoughtfully designed living spaces below provide exceptional flexibility for family life. Hardwood flooring, custom built-ins, and California Closets add warmth, elegance, and functionality throughout. Step outside and you'll understand why this home is truly special. A sparkling heated saltwater swimming pool, bubbling hot tub, and lushly landscaped garden come together to create a private backyard retreat rarely found in the city. As the seasons turn, the magnificent sunroom invites you to enjoy peaceful views of the backyard oasis, rain or shine. Inside, no detail has been overlooked. Both upstairs bathrooms have been beautifully renovated by renowned Sutcliffe Homes, including a luxurious primary ensuite with frameless glass walk-in shower. The kitchen features granite countertops and stainless steel appliances, while custom built-in bookcases and cabinets in the front living room add warmth, character, and function. Thoughtfully updated throughout, major features include a recently installed roof, 200-amp electrical service, updated windows and front door, and a beautifully refinished basement with home office, wine fridge, offering peace of mind and move-in-ready living. Located in prestigious Old University, known for its mature tree-lined streets, sought-after school catchments, and walkable access to parks, amenities, and the University of Guelph, this home offers an exceptional lifestyle in one of Guelph's most established neighbourhoods. A rare opportunity to enjoy exceptional family living in one of the city's most coveted settings. (id:56248)

719 York Avenue N
South Bruce Peninsula, Ontario
Welcome to 719 York Avenue in beautiful North Sauble Beach -- a meticulously maintained and thoughtfully updated 3 Bedroom, 2 bathroom, bungalow offering the perfect blend of year round comfort, cottage charm and peaceful natural surroundings.The 800 sq. ft. oversized garage has 10 ft doors front and back to store all of the toys. Nestled on one of the area's most desirable streets and backing directly onto Crown land, this turnkey property offers privacy, tranquility, and easy access to the stunning Sandy shores of North Sauble beach, just a 7 minute walk away. From the moment you arrive you'll appreciate the pride of ownership evident throughout the beautifully landscaped grounds, mature gardens, and inviting curb appeal. Inside, the home exudes warmth and character with luxury vinyl flooring throughout, shiplap wall covering, cathedral ceilings finished in charming pickled pine, and a stunning stone fireplace with updated gas insert (2020) that serves as a focal point of the spacious living room. The spacious Primary suite is separate from the rest of the bedrooms providing privacy and comfort with room for a King size bed, and a full walk-in closet and 3 pc bath. In addition, there is a small deck off the Primary suite for you to enjoy your morning coffee in peace. The large family sized kitchen, will accommodate the whole gang with lovely cabinetry and quality appliances, a door provides easy access to the deck for those impromptu family meals in the sunshine. The two additional bedrooms are a great size for family or guests with the second 4 pc bathroom placed close-by for comfort. The laundry room is well appointed with a full size washer dryer, sink and storage. With a Forced air gas furnace, window a/c unit, a newer UV Sterilization and sand point systems, plus septic that was town inspected and approved in 2015, this is a worry free home ready and waiting for the next family to call it theirs. Call today, this one won't last! (id:56248)
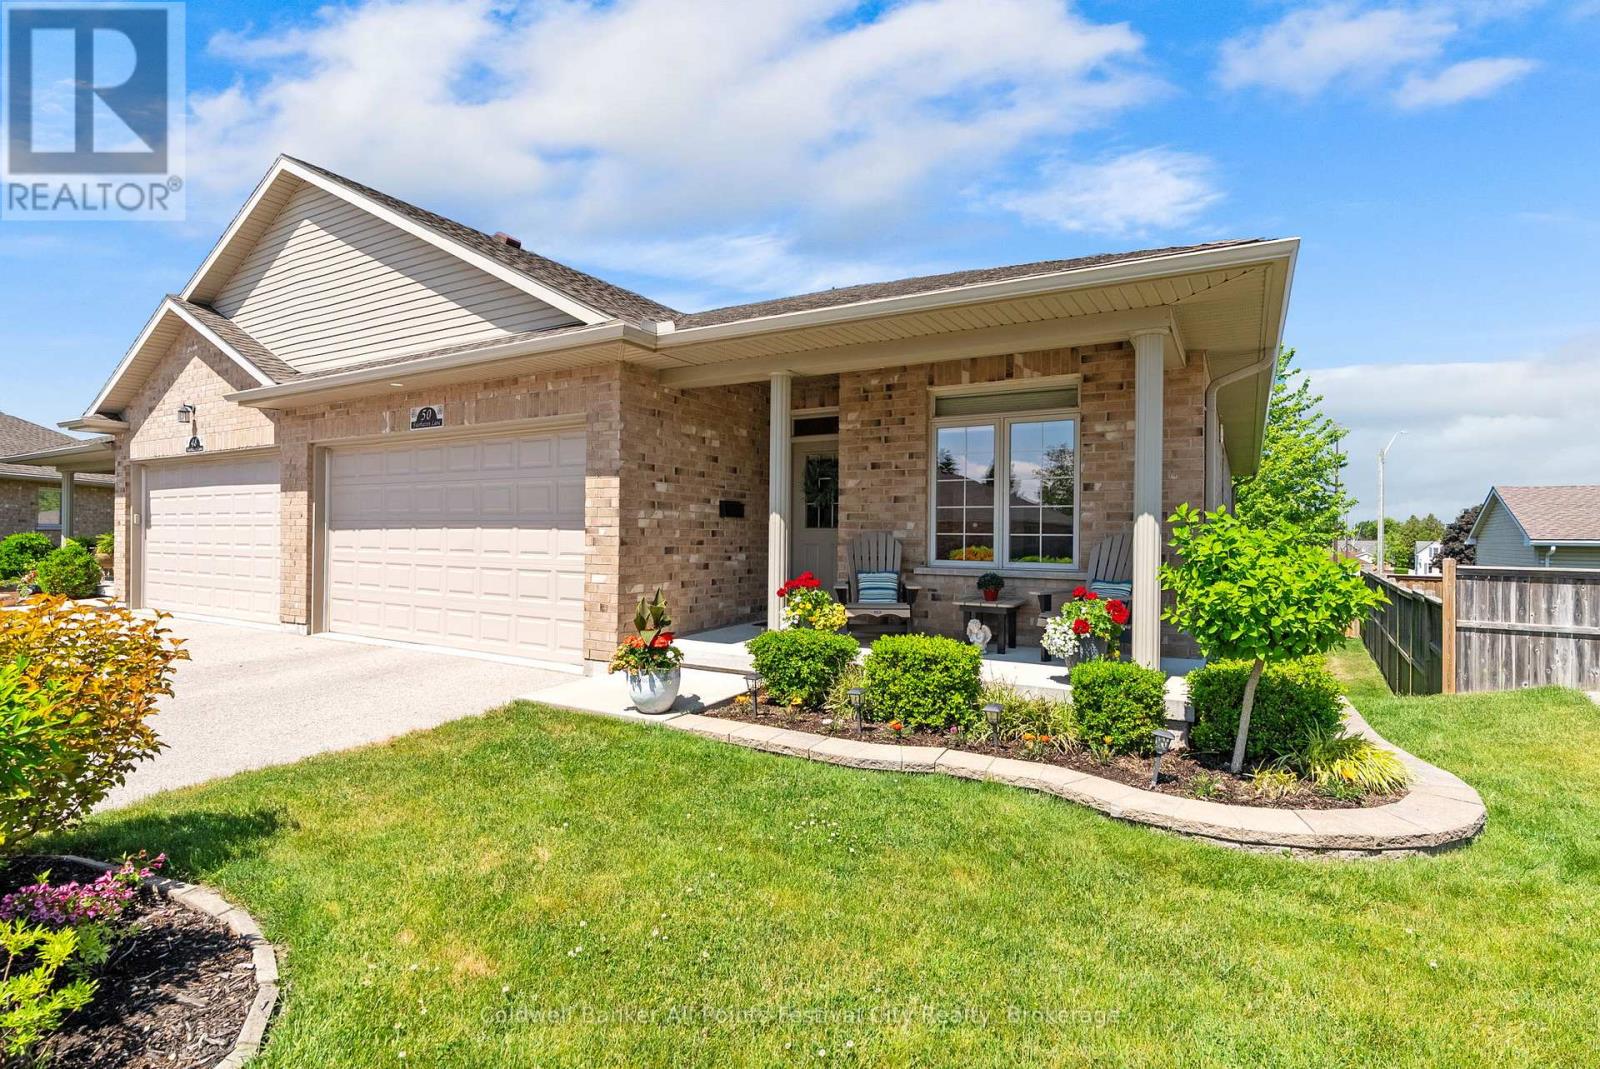
39 - 50 Fairhaven Lane
Goderich, Ontario
Welcome to 50 Fairhaven Lane, an exceptional semidetached bungalow-style condominium in the sought-after community of The Towns at Orchard Park. Offering one of the largest executive floor plans in this 39-unit development, this beautifully maintained home combines generous living space with the ease of maintenance-free living.Step inside to discover 1,350 sq. ft. of thoughtfully designed main-floor living. The stunning kitchen features a dining area perfect for everyday meals or gathering with friends, while the bright living room opens through garden doors to an oversized upper deck - an ideal spot to enjoy your morning coffee or favourite book you are currently reading.The main floor offers two bedrooms, including a spacious primary suite complete with a walk-in closet and private ensuite bath. A second bedroom, currently used as a home office, provides flexibility to suit your lifestyle. Main-floor laundry room and an additional 4-piece bathroom add to the convenience.The fully finished lower level expands your living space with two additional bedrooms, a large rec room designed for entertaining family and guests, a 4-piece bathroom, and a utility/storage room. Garden doors lead directly to a private lower patio, creating even more space to enjoy the outdoors. Nine-foot ceilings and surround sound system throughout the home plus infloor heat in the basement add comfort and quality to every level.With a monthly condominium fee of just $315 covering grass cutting, snow removal, and exterior maintenance and replacement-including windows, roof, and decks-you can spend less time worrying about upkeep and more time enjoying life.If you've been searching for a home that offers space, comfort, and true peace of mind, 50 Fairhaven Lane deserves your attention.Executive bungalow condominium living doesn't get much easier than this-book your private showing and discover why so many people love calling The Towns at Orchard Park home. (id:56248)
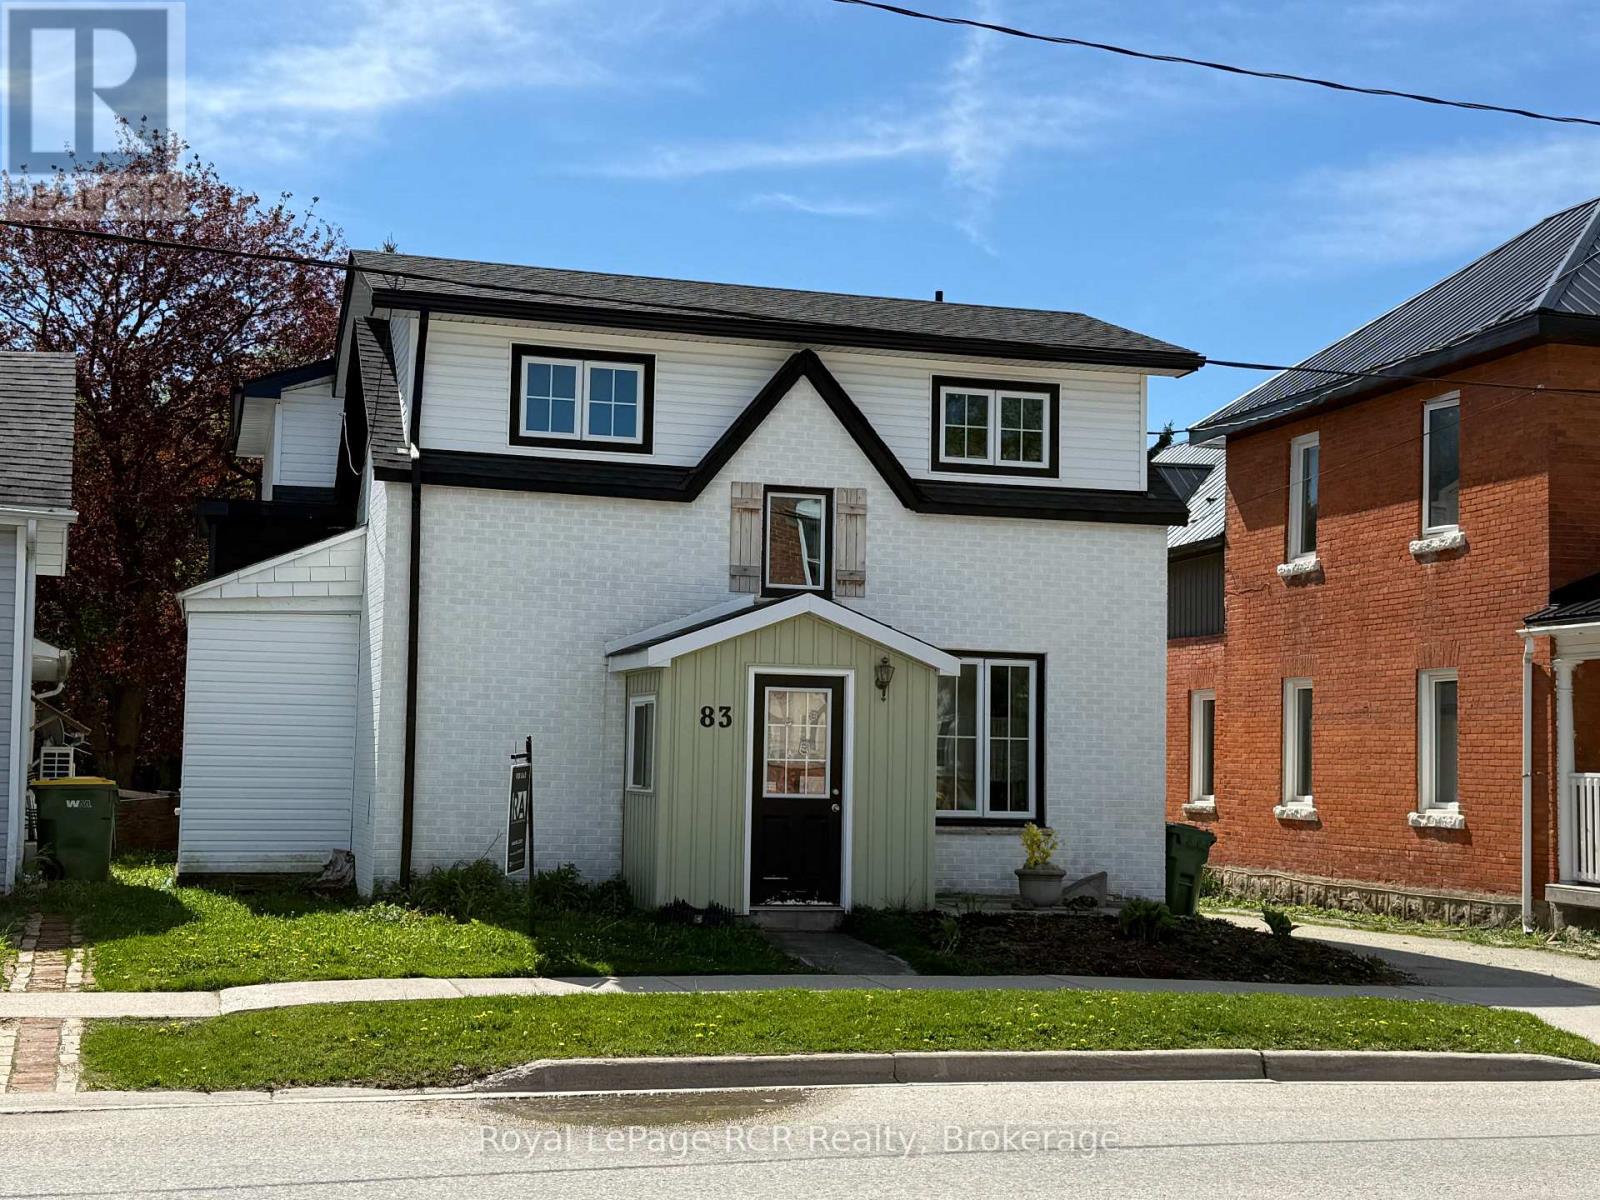
83 Main Street W
Grey Highlands, Ontario
Duplex in Markdale - 2 units with extensive renovation completed in 2022 including new windows, roof, insulation, wiring and interior finishes. Larger unit is 3 bedrooms, 1 1/2 bathrooms, mudroom, laundry and open kitchen / living room with walkout to back deck. Smaller unit is 1 bedroom, 1 bath with combined kitchen, living and laundry. Natural gas heat and heat pump for affordable utilities. Current income is $1486.25 for the one bedroom unit while the 3 bedroom previously rented at 2152.00 per month. Potential of more than 3,738 per month. Good opportunity for someone to live in one unit and rent the other, or rent both for steady cash flow. The back yard is partially fenced, there is parking for 2-3 vehicles and a single detached garage. Walking distance to all town amenities, elementary school and shopping. (id:56248)
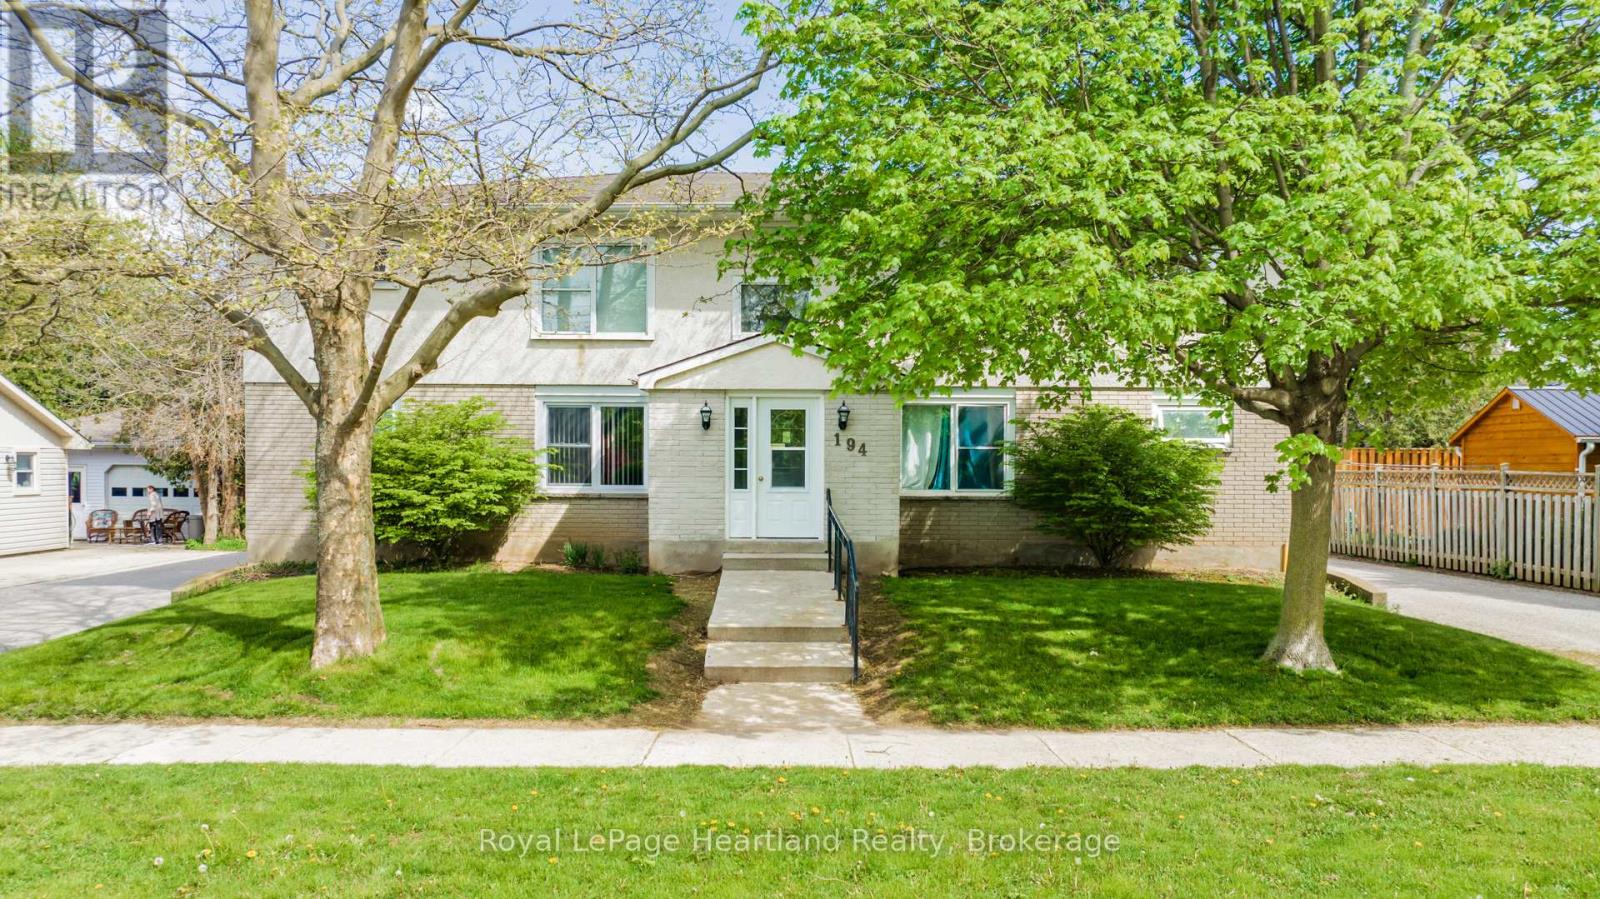
194 Bennett Street W
Goderich, Ontario
ATTENTION INVESTORS! This 7 unit multi-residential property features 2 x 3BR units, 4 x 2BR units & 1 x 1BR unit. Goderich is a small coastal town along Lake Huron. Nic named "Prettiest Town in Canada" Location is key! This prime west-end location offers convenience, comfort & an enjoyable lifestyle. Your tenants will benefit from the proximity to the beach, dog park, schools and local shops. Features include: plenty of parking, separate hydro meters & coin-operated laundry area for additional income. With all units currently occupied, this turn-key property is ready to be added to your portfolio. Call your REALTOR today! (id:56248)