
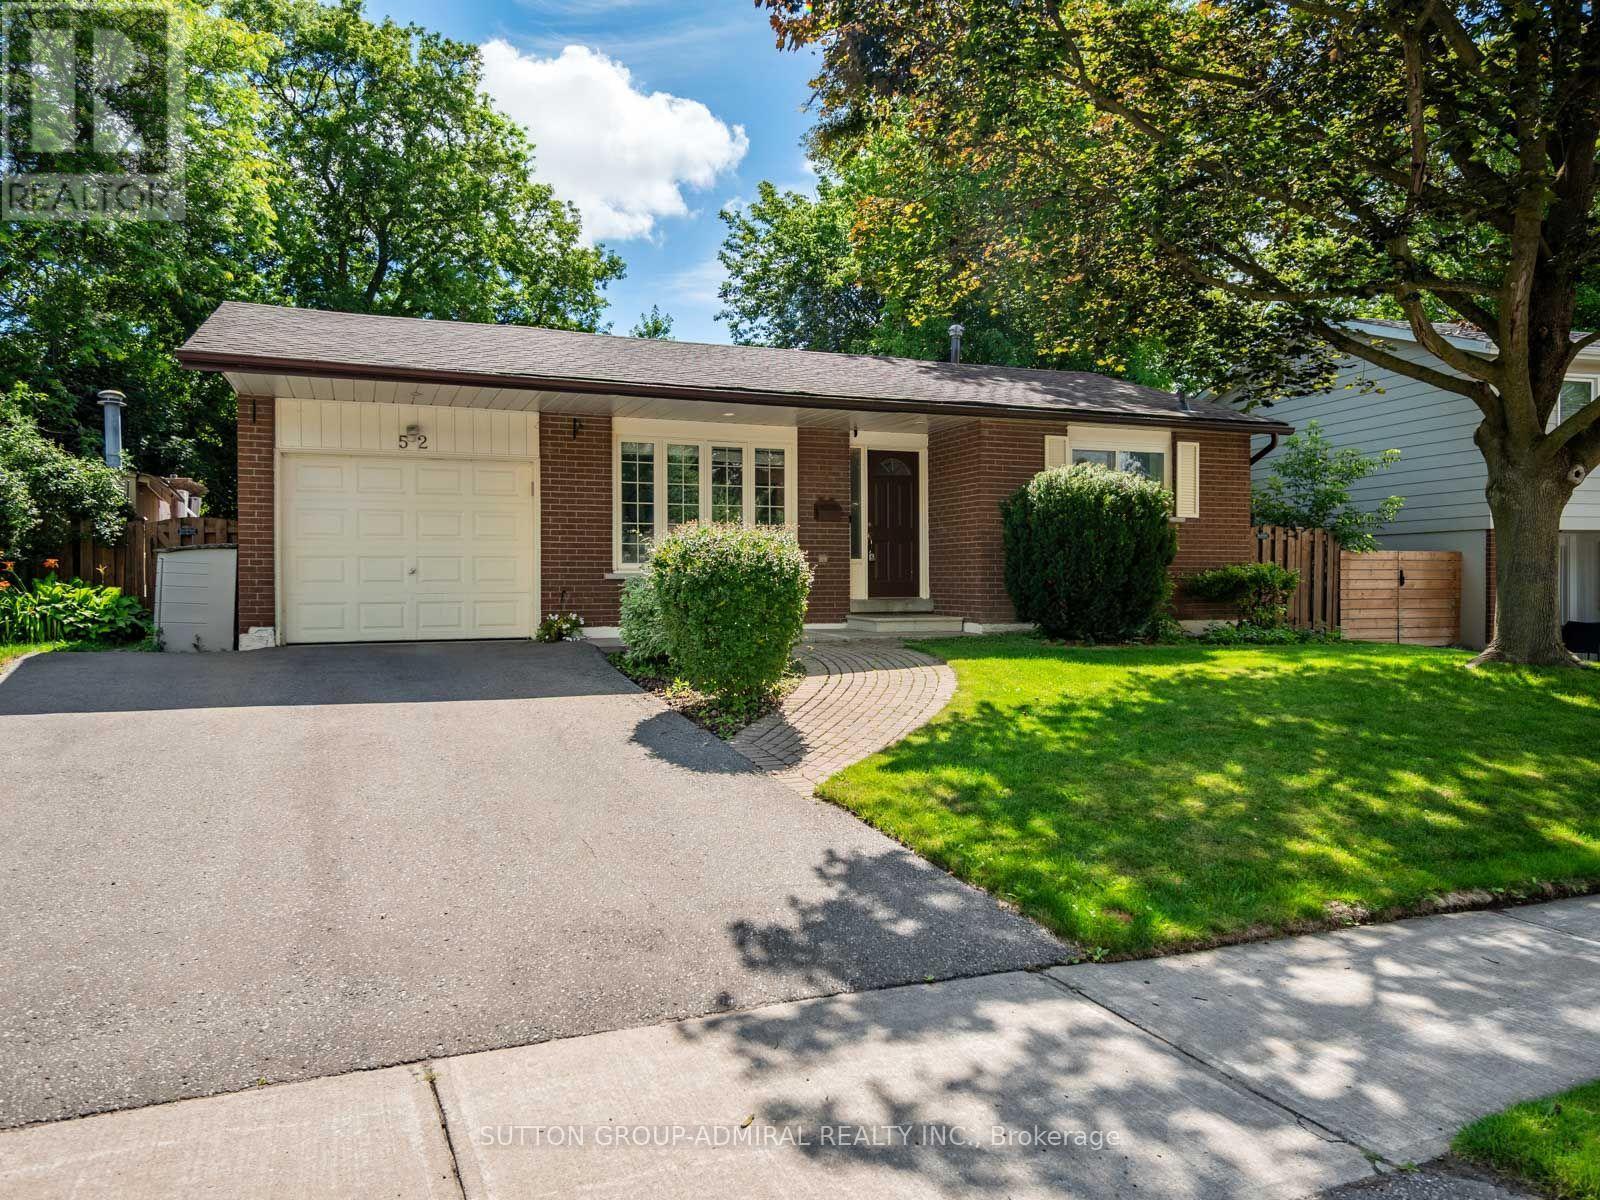
52 Sir Bedevere Place
Markham, Ontario
The ultimate family home is here! This renovated 3+1 bedroom backsplit in the heart of Markham Village, designed for comfortable family living and year-round entertaining. Laminate flooring flows throughout the principal levels, while the bright living room features a large picture window & a walkout to the private backyard oasis, complete with an in-ground pool with slide, hot tub & sitting area covered under a pergola & garden space for vegetables & flowers. The kitchen is appointed with granite countertops, a centre island, backsplash, stainless steel appliances, gas stove and oven, range hood and large windows, with the adjoining dining room providing an inviting setting for family meals. All upper-level bedrooms feature large windows & mirrored closets, including the spacious primary bedroom with a 3-piece ensuite offering a built-in vanity, tiled flooring & window, along with a connecting door to the 2-piece powder room for convenient shared access. The finished basement includes a private office & an impressive family room with large windows, heated floors, French doors, a brick gas fireplace, built-in speakers and double closets, allowing the space to function as an additional bedroom for extended family. A 4-piece bathroom with a jetted Jacuzzi-style tub adds further comfort, while the sub-basement offers a generous recreation room with broadloom, pot lights, built-in storage & access to the laundry area & kitchen rough-in. Complete with three-car parking & a brand-new garage door opener with remote, this perfect family home is ideally located near greenspaces like Carman Lewis Park, Fincham Park, Reesor Park and Tennis Club, Cedar Valley Park, Rouge River trails. Great top schools: Markham District High School, Franklin Street Public School, Reesor Park Public School, Markham Public Library, Markham Stouffville Hospital, Cornell Community Centre, Markham GO Station, YRT/Viva transit and the abundant shops & restaurants of historic Main Street Markham. (id:56248)
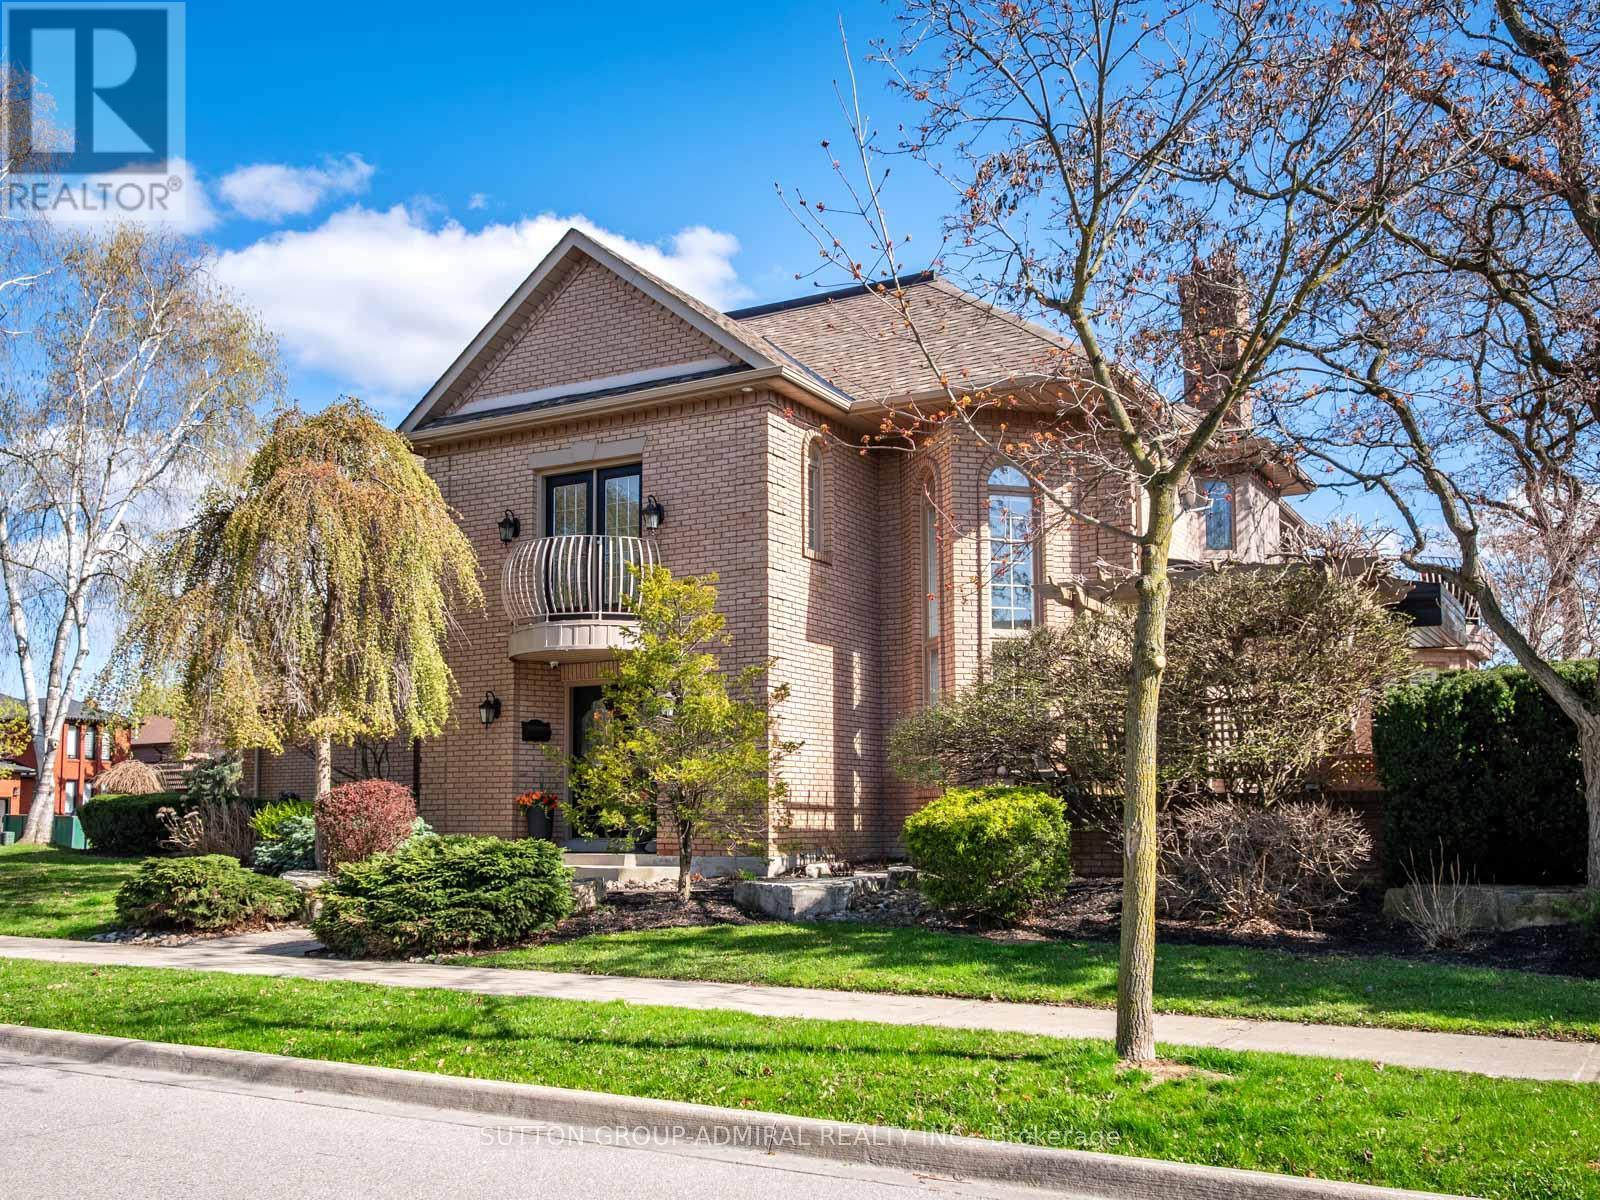
6 Colton Crescent S
Vaughan, Ontario
Live in luxury! This is the home of your dreams! A rare opportunity to own one of just three custom-built homes on a quiet cul-de-sac in Vaughan's prestigious Islington Woods community, set on an oversized 72 x 129 ft corner lot offering over 3,500 sq. ft. above grade with 15 spacious rooms; this elegant 2-storey home features a soaring 26-ft cathedral ceiling, a dramatic floor-to-ceiling window wall, skylights including one in the primary walk-in closet, and an open-concept layout with a gas fireplace, crown moulding, pot lights, and hardwood finishes throughout; the chef's kitchen showcases quartz countertops, a centre island, stainless steel appliances, bar fridge, wine storage, and an eat-in breakfast area with California shutters and walk-out to a professionally landscaped backyard complete with pergola and concrete benches; the main floor office is connected to a monitored security system, while upstairs the primary retreat offers a private balcony large enough to lounge, a skylit walk-in closet, and a 6-piece ensuite with stained glass windows, soaker tub, separate shower, and double vanity; the finished basement includes a recreation area with electric fireplace, renovated laundry, multiple bedrooms, an exercise room, washroom, and rough-in for a kitchen ideal for in-law or income potential; additional highlights include parking for 7, multiple double-door entries, and steps to Kiloran Park tennis courts, Boyd Conservation Park for outdoor activities, Woodbridge Highlands Park and more. The National Golf Club of Canada nearby. Enjoy amenities like Al Palladini Community Centre, Father E. Bulfon Community Centre, Woodbridge Fairgrounds. Schools near are Pine Grove Public School, Emily Carr Secondary School, and Catholic schools including St. Margaret Mary, Our Lady of Fatima, St. Andrew, and St. John Bosco, plus nearby Montessori options. YRT and Highways 400, 7, and 407 for access. This home offers a perfect blend of luxury living and lifestyle convenience. (id:56248)
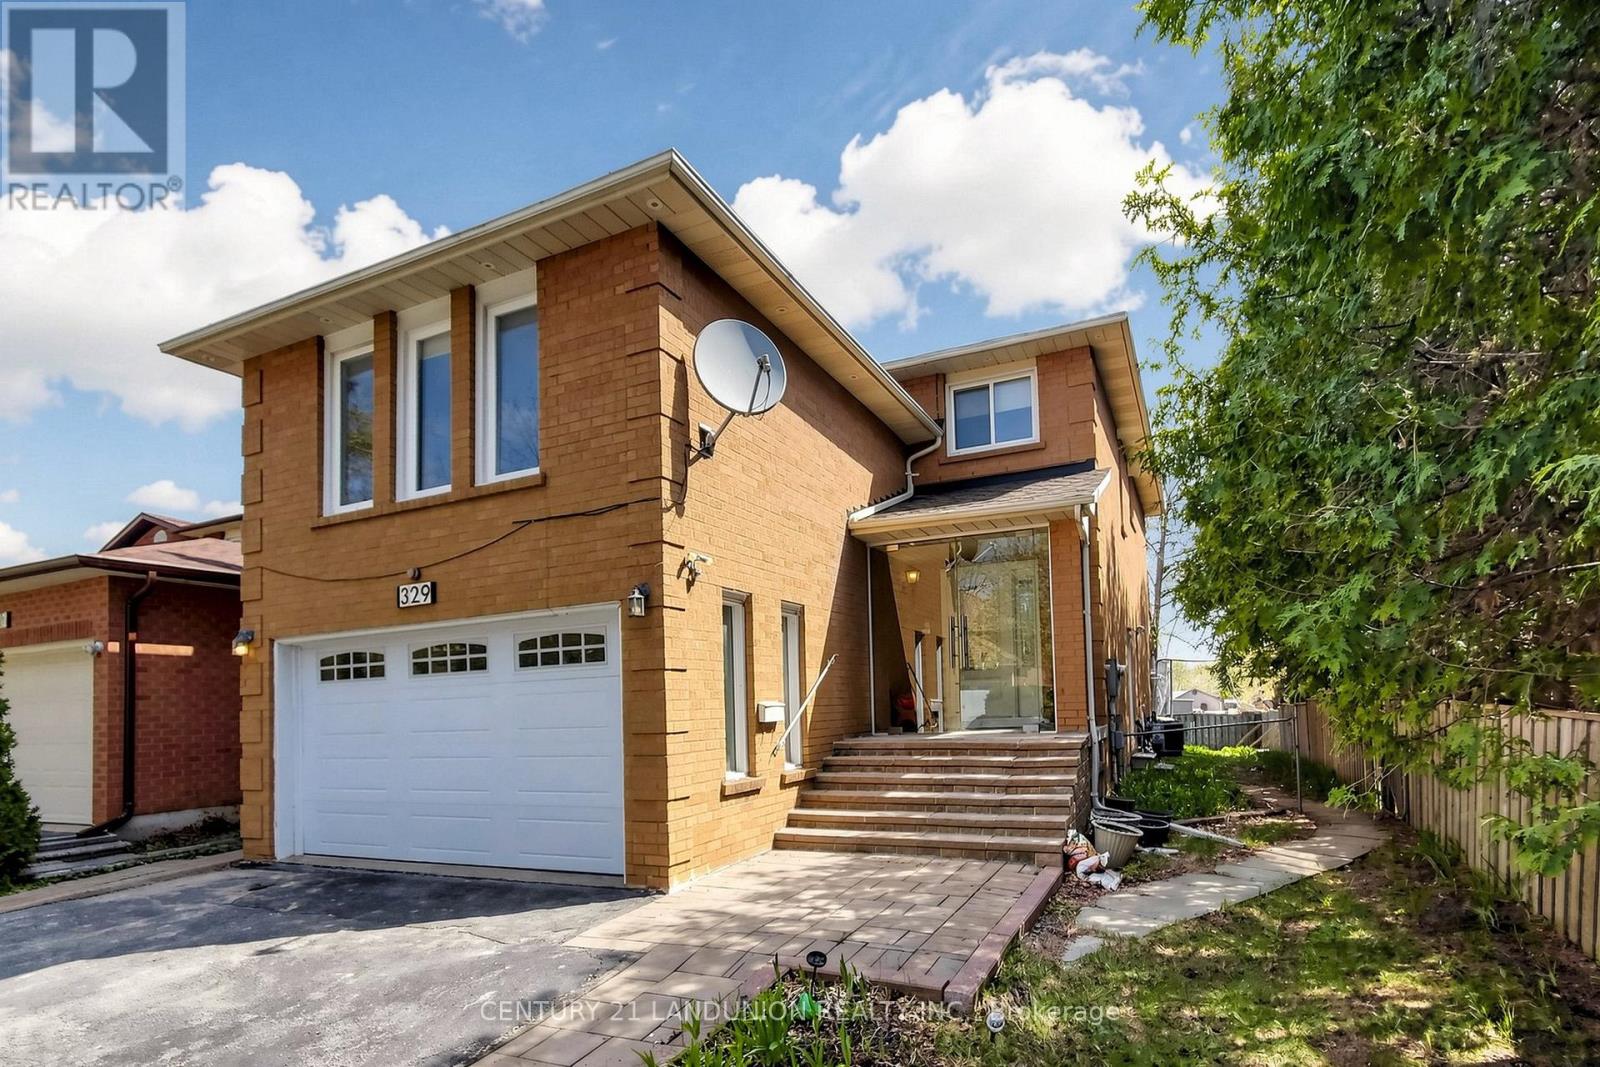
329 Atha Avenue
Richmond Hill, Ontario
Located in one of Richmond Hill's most sought-after communities, with 2,234 sq. ft. above grade and a over 1,000 sq. ft. finished basement offering plenty of usable living space, blend of modern comfort and functional design. The main floor features spacious principal rooms, a renovated kitchen with granite countertops, a bright dining area, and elegant pot lights throughout. Relax in the grand family room anchored by a cozy wood-burning fireplace, or step out to the expansive, fully enclosed backyard. The upper level boasts a large master retreat with a 4-piece ensuite and a generous walk-in closet. Recently updated Modern flooring renovated bathroom, A standout feature is the 2-bedroom basement apartment with a separate entrance, offering incredible rental income potential. Long driveway with No Sidewalk, Smooth Ceiling, Unbeatable location with YRT at your doorstep, minutes to the GO Train, Community Centers and Shopping Center, Top-rated schools, Bayview Secondary School. (id:56248)
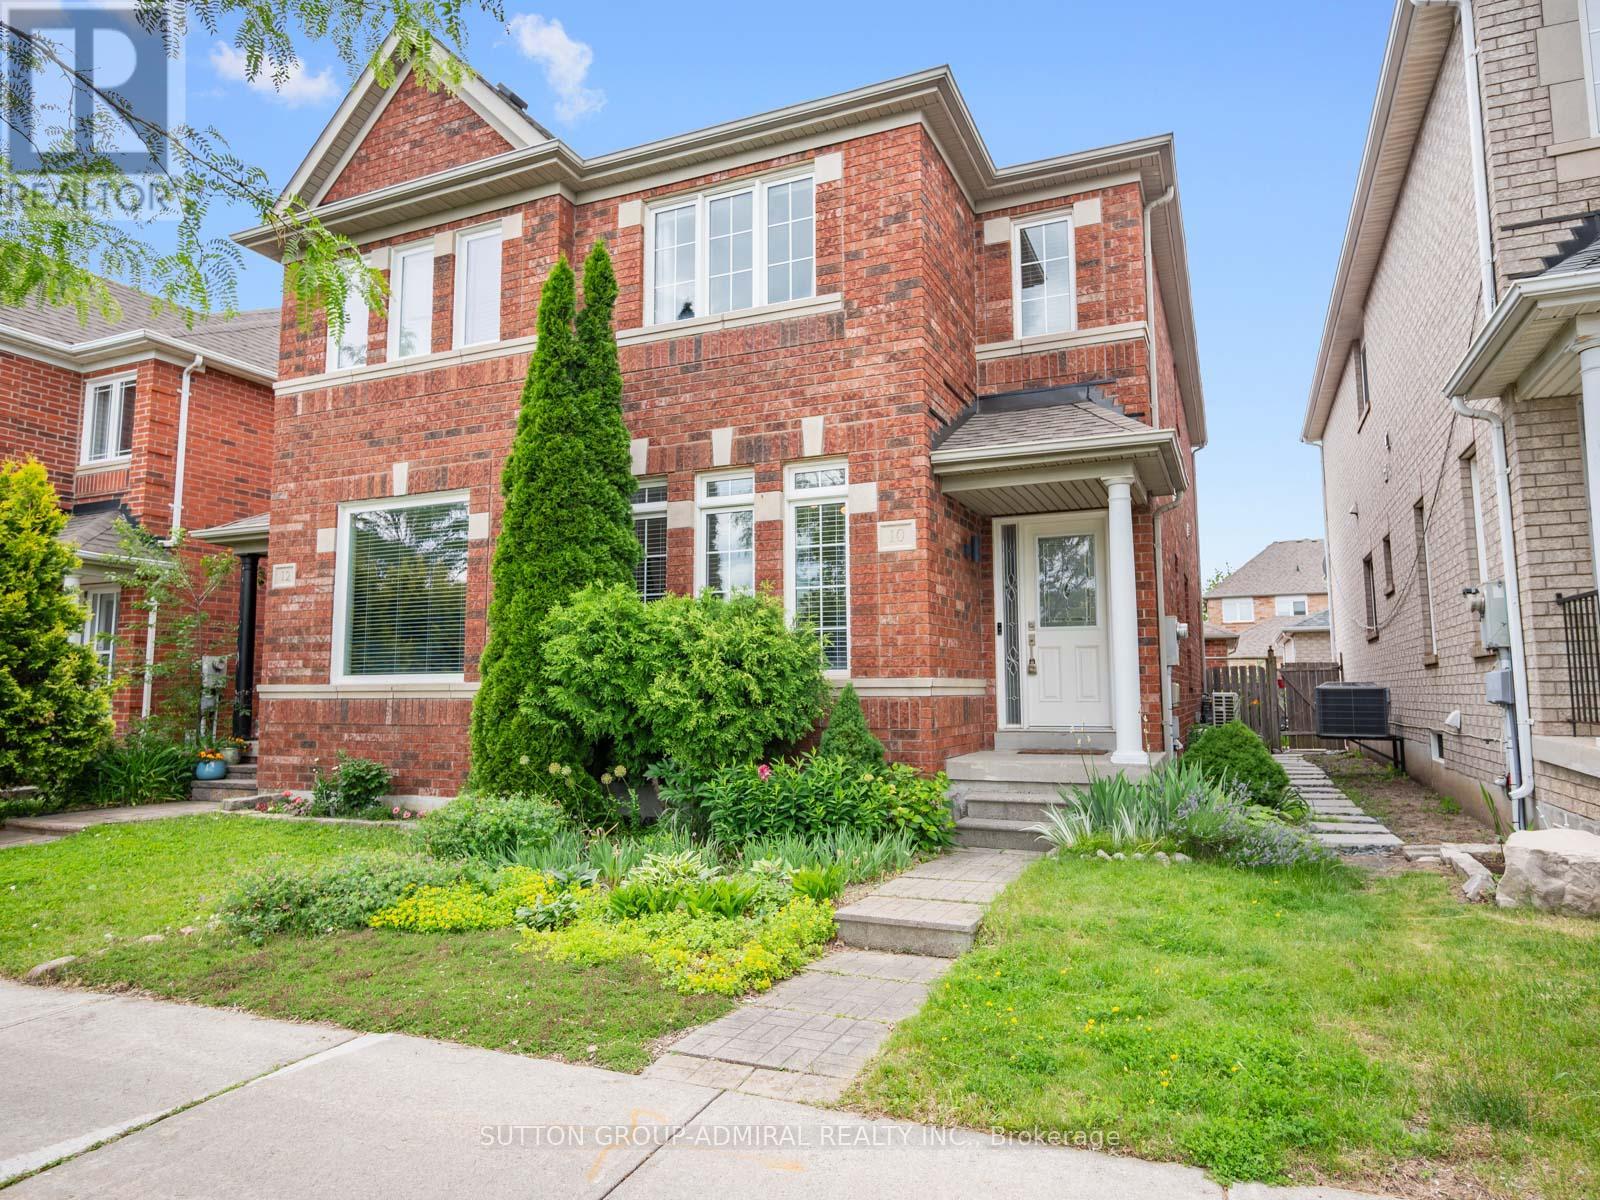
10 Forest Run Boulevard
Vaughan, Ontario
Attention first time home buyers & growing families! Welcome to 10 Forest Run Boulevard, a beautifully maintained 2-storey semi-detached home in Vaughan's desirable Patterson community, offering elegant hardwood and tile flooring throughout giving it a functional living space. The main floor features a bright combined living and dining area, a well-appointed kitchen with stainless steel built-in appliances, granite countertops, and seamless flow to the family room, complete with a cozy gas fireplace and walkout to a private patio and spacious fenced backyard with a gardening area, perfect for outdoor enjoyment. Upstairs, the spacious primary bedroom includes a walk-in closet and a 5-piece ensuite with a separate walk-in shower, soaking tub, built-in vanity, and ceramic tiling, while two additional bedrooms overlook the backyard and offer generous closet space. A convenient sitting area near the top of the stairs provides flexibility for a study, office, reading nook, or extra living space. The finished basement adds even more versatility with a recreation room featuring a wet bar, pot lights, and ceramic floors, making it an ideal space for a future home theatre, plus an exercise area, den/nook, laundry room, and additional storage potential. The detached rear garage offers parking for 2 cars, extra storage, and convenient backyard access. Surrounded by green spaces including Cook Woodlot and MacMillan Farm Conservation Reserve, plus nearby recreational parks for sports and playgrounds such as Alexander Park, Spring Blossom Park, and Agostino Park. This home is also close to North Thornhill Community Centre & a wide selection of schools like Forest Run Public School, Carrville Mills Public School, Stephen Lewis Secondary School. Conveniently close to shopping, restaurants, Reptilia Zoo, Vaughan Mills, Canada's Wonderland, Rutherford GO Station, YRT/Viva transit, and Highways 407 and 7 for everyday commuting across the GTA. (id:56248)
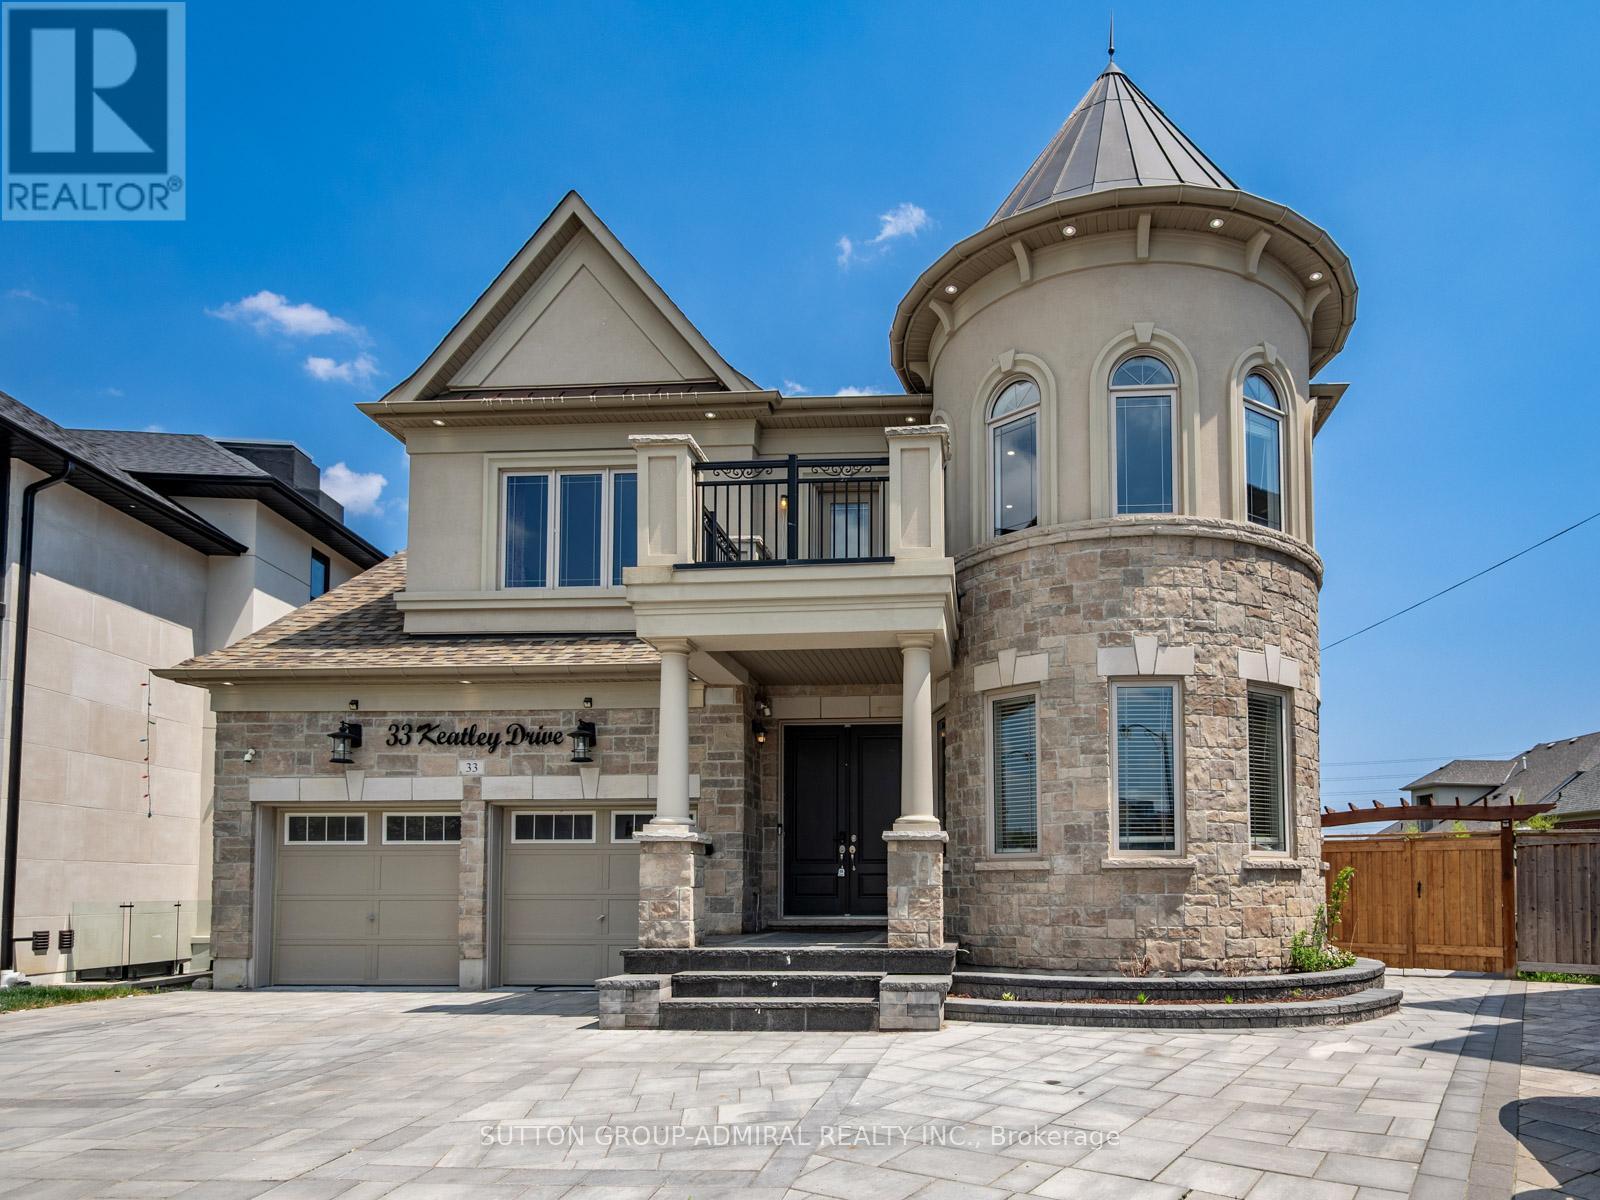
33 Keatley Drive
Vaughan, Ontario
Your dream oasis awaits! Residing in the prestigious Patterson community, this custom-built home offered for the first time by its original owners, showcasing over 4,397 sqft. of above grade living space and designed with exceptional craftsmanship and upscale finishes throughout. This stunning 5-bedroom home is loaded with luxurious upgrades including marble flooring in the foyer, both kitchens, and select powder rooms, hardwood flooring, pot lights & crown moulding throughout, and a grand circular staircase illuminated by a beautiful skylight. The kitchen features marble counters, custom backsplash, a centre island, built-in stainless steel appliances, a spacious breakfast area, and a walkout to the private backyard, while the family room offers a cozy gas fireplace. Upstairs, every bedroom includes its own walk-in closet and ensuite bathroom, highlighted by the lavish primary bedroom with double-door entry, two walk-in closets, and a spa-inspired 7-piece ensuite featuring double sinks, three vanities, a soaker tub, separate shower, and bidet. The finished basement offers additional development potential with a second kitchen complete with marble island, backsplash and flooring, rough-ins for additional laundry and appliances, an electric fireplace, exercise room, den ideal for an office or extra bedroom, two bathrooms, and a walk-up entrance leading to the resort-style backyard with interlocking stone, gazebo, and a heated fiberglass inground pool. Additional highlights include security cameras and alarm throughout, a fully interlocked front yard eliminating grass maintenance provides extra parking, and an unbeatable location surrounded by parks and trails including Rumble Pond Park, Clearview Park, and Maple Nature Reserve, as well as nearby schools such as Viola Desmond Public School, Pleasantville Public School, and Herbert H. Carnegie Public School, plus convenient access to Carrville Community Centre, York Region Transit, Highway 7, and Highway 407. (id:56248)
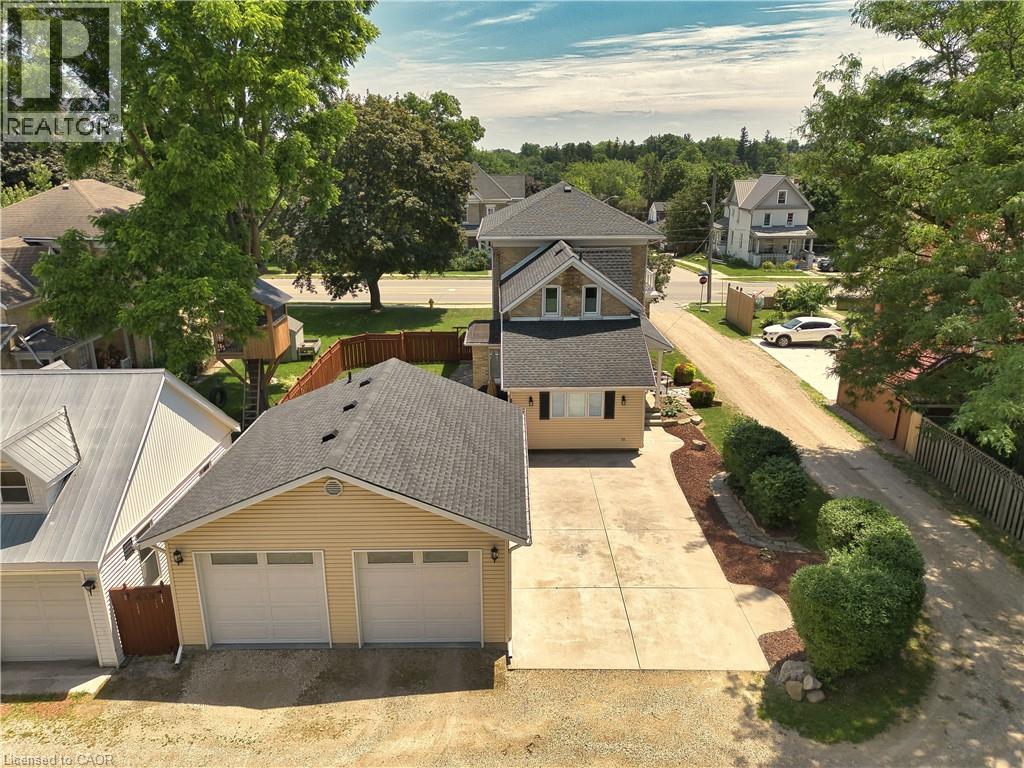
459 Wallace Avenue N
Listowel, Ontario
Nestled in a highly desirable, family-friendly pocket of North Perth, this stunning property offers the ultimate small-town charm without sacrificing the old Victorian style of a century home. Steps from local schools, shopping districts, downtown dining, and place of worship. Minutes away from Listowel Golf Club, parks, trails, and the local library and close proximity to the Listowel Memorial Hospital and essential health networks. Pride of ownership shines throughout, including landscaping, detached garage w/heat, fenced in rear yard w/flag stone patio, covered front and side porch, original trim and pocket doors. 3 spacious, sunlit bedrooms and 1.5 well-appointed baths, 5-pce main bath includes second floor laundry. Primary bedroom includes built-ins and walk out exterior area for your morning coffee or late night relaxation. Eat-in kitchen w/granite countertops and plenty of storage, multiple family rooms options as well as a library/office area. Don't forget your 26f tx 24ft detached heated garage with plenty of room for your toys!!! (id:56248)
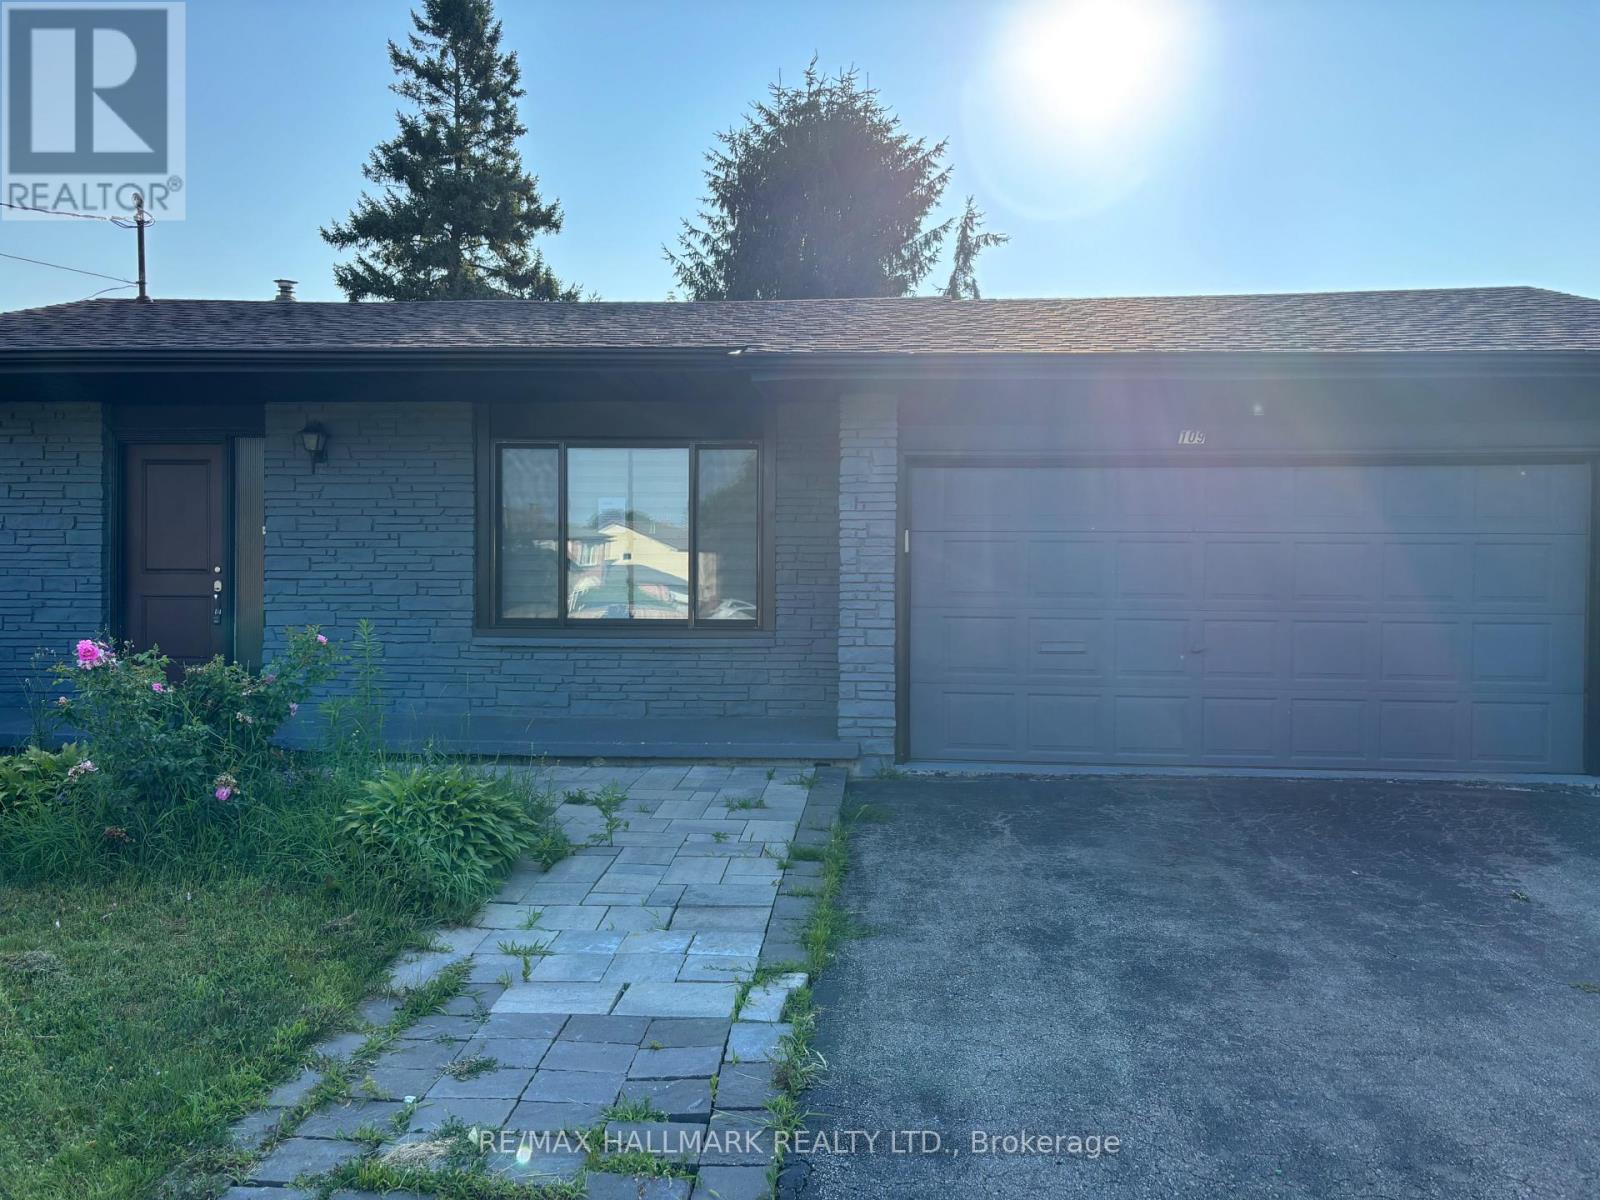
109 Thickson Road S
Whitby, Ontario
Welcome to 109 Thickson Rd S, this gorgeous 4 level back split right in the heart of Whitby. This home is offering 4 bedrooms split 2 in the upper level and 2 in the lower level. The washrooms, 4 of them in the home. One on each floor. The main floor is offering a generous entertaining living/dining room with the kitchen, not to mention the 3 season closed in room on the south side of the house. The 3 season room has its own cooking area so you don't have to worry about bugs at all. The basement is a recreational space with plenty of storage but not to forget the projector screen painted already on the wall for you. This is a home you do not want to miss! (id:56248)
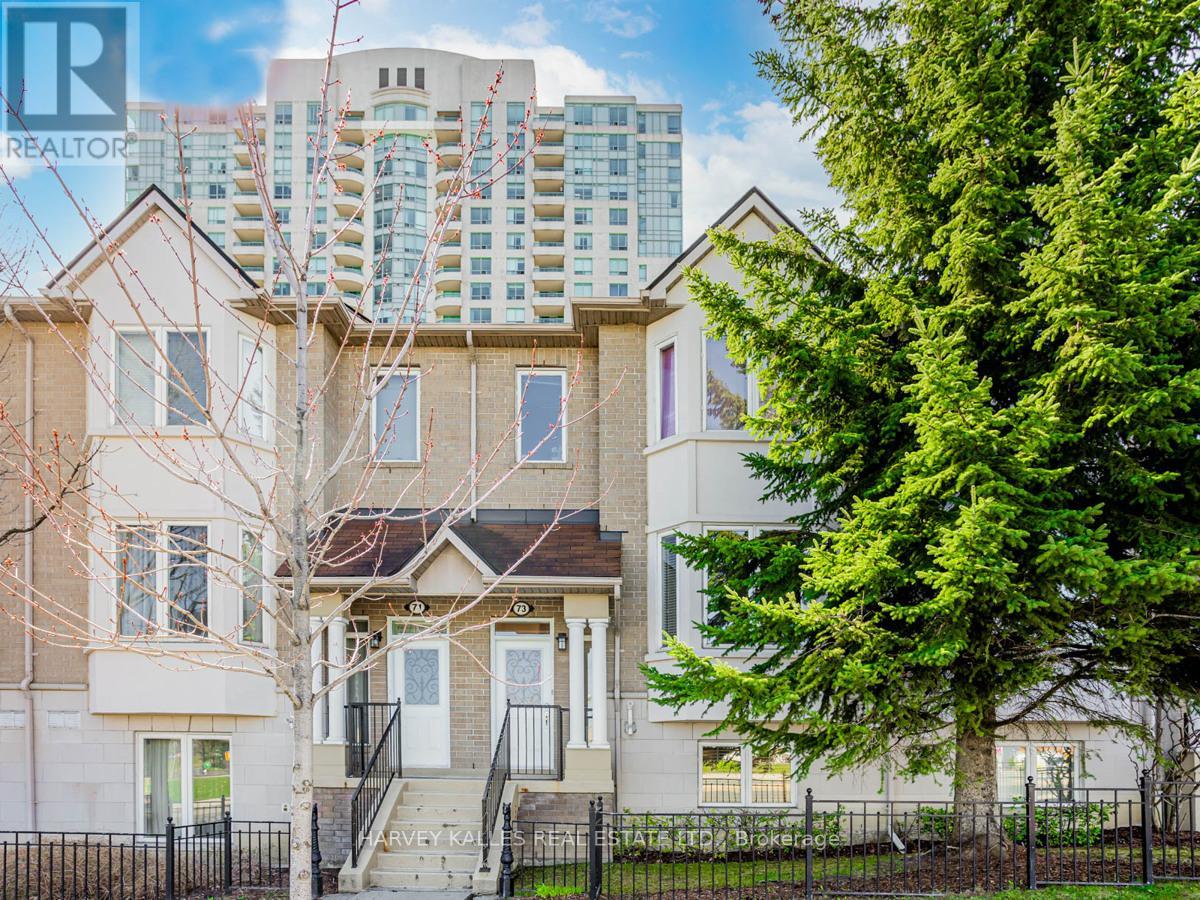
73 - 61 Town Centre Court
Toronto, Ontario
Enjoy comfortable and convenient living in this bright and spacious 2 bedroom townhouse located in the heart of the highly desirable Bendale community. Featuring a functional layout with generous principal rooms and an inviting living space perfect for relaxing or entertaining, this well maintained home offers both comfort and practicality. Ideally situated just minutes from Scarborough Town Centre, TTC, GO Transit, Highway 401, schools, parks, restaurants, and everyday amenities, you'll enjoy unparalleled convenience with everything you need close by. An exceptional leasing opportunity in one of Scarborough's most connected neighbourhoods. (id:56248)
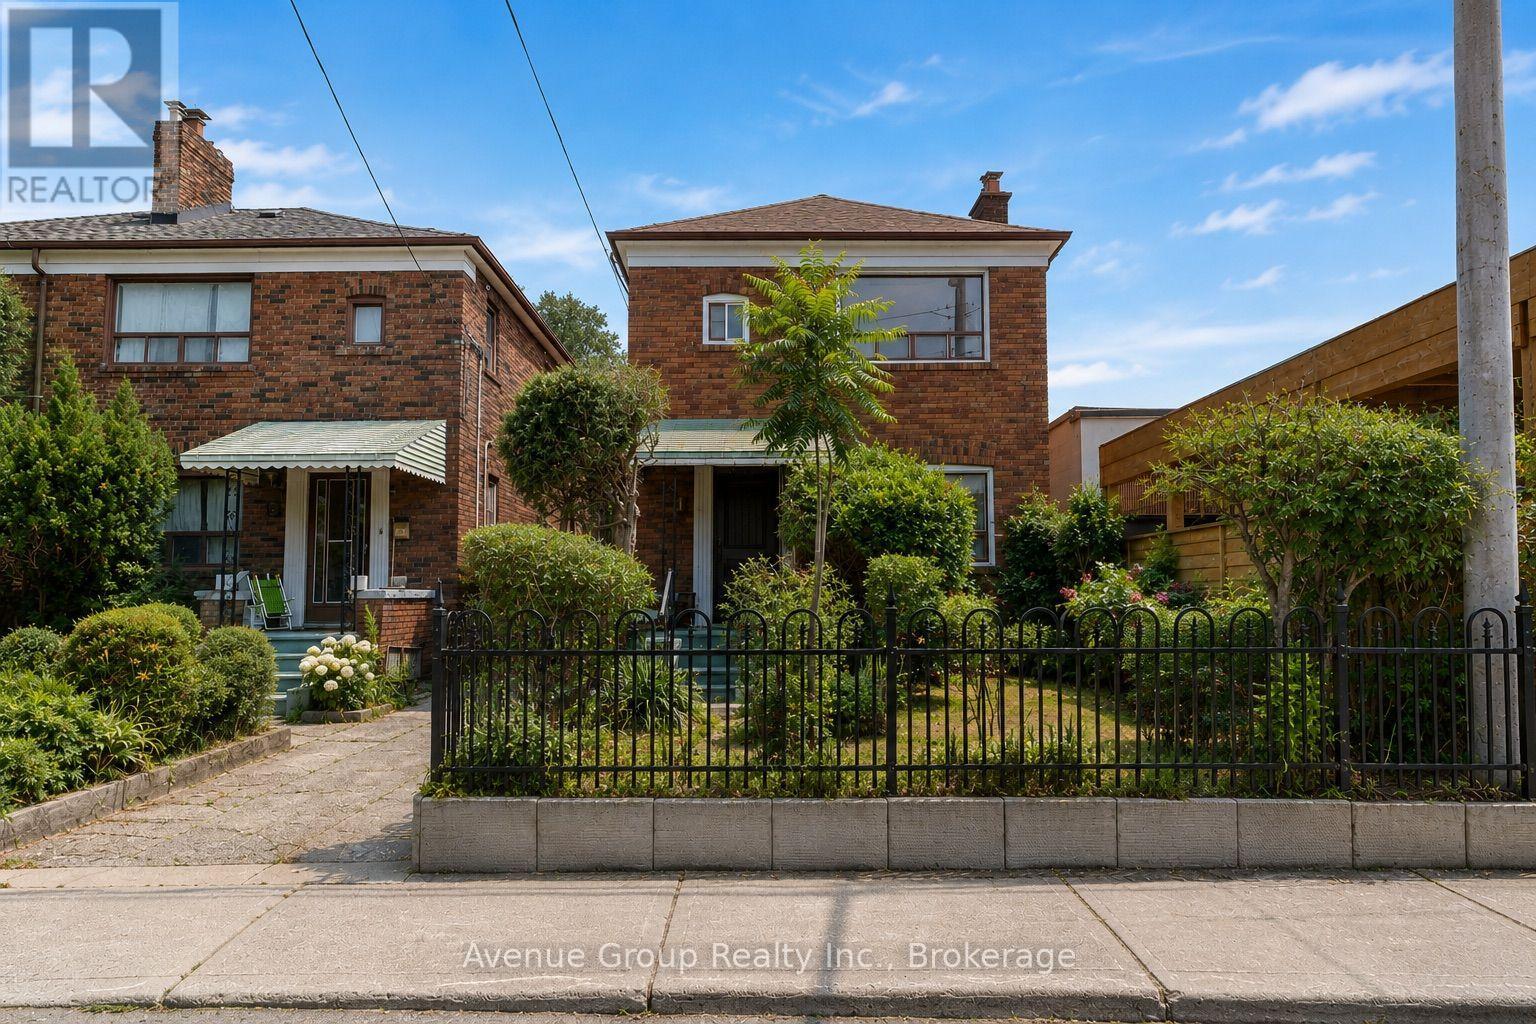
1 Warland Avenue
Toronto, Ontario
**Rare opportunity in the heart of East York. First time offered in decades, this cherished family home has been proudly owned by the same family since 1965. Situated on a 23.33 ft x 108 ft lot, this 2 storey detached home features 3 bedrooms, 1.5 baths. Detached garage and private driveway, a rare find in East York. *Separate side entrance with potential basement apartment. *Ideal for investors, builders or buyers with a vision to renovate, personalize and create their ideal home. Potential garden suite opportunity for additional rental income (Buyer to verify city requirements). Ideally located just minutes to Donlands Station, the DVP, The Danforth, parks, schools, shopping and everyday amenities. A rare opportunity to renovate, reimagine or build new in one of East York's most desirable neighbourhoods. Conceptual renders are provided to showcase the home's potential and design possibilities. **Property is being sold in "as is, where is" condition. (id:56248)
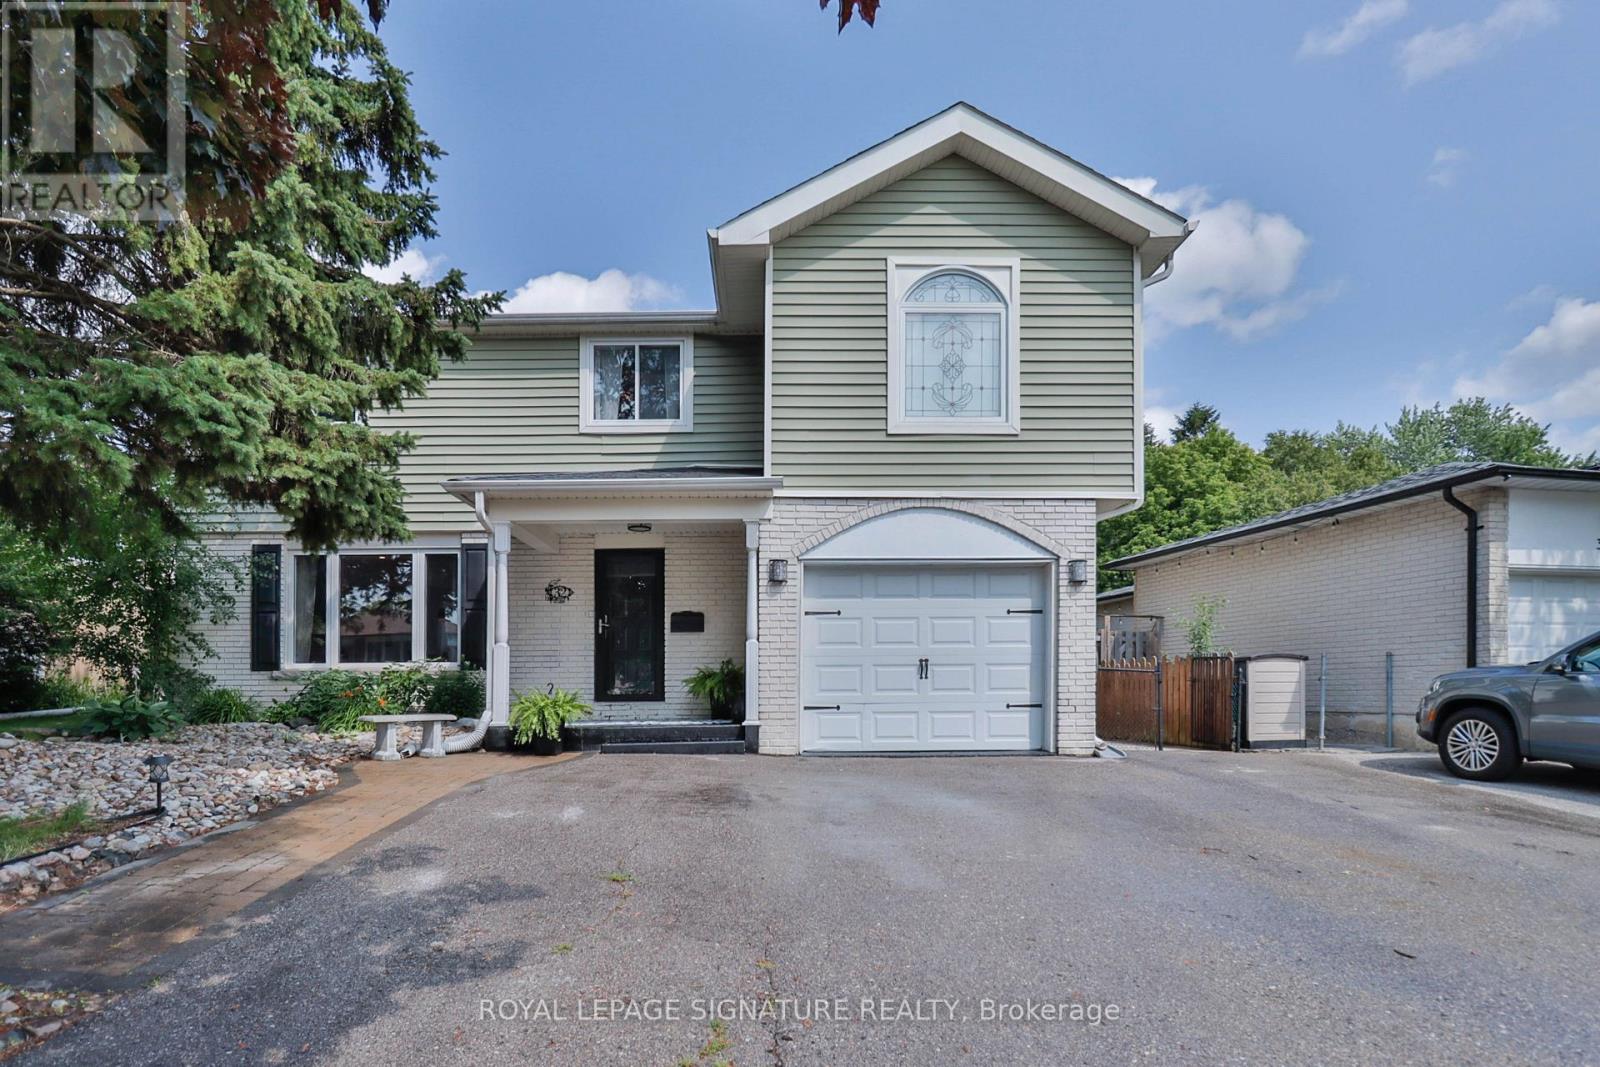
32 Harland Crescent
Ajax, Ontario
Light and bright, this spacious, meticulously maintained family home is perfectly situated just minutes from the beach, lake, parks, hospital, schools, transit, and Highway 401. Thoughtfully updated and designed for comfortable everyday living, this property offers exceptional indoor and outdoor spaces.The inviting living room features loads of natural light, hardwood floors and a built-in electric fireplace, creating the perfect place to relax and unwind. The updated kitchen is sure to impress with granite countertops, stainless steel appliances, a breakfast bar, and an adjoining family room overlooking the spectacular backyard. Step outside to your own private summer retreat with multiple sun-drenched decks, a stunning kidney-shaped inground pool, cabana, and even a putting green providing an incredible setting for entertaining family and friends, or simply enjoying peaceful afternoons at home. The second floor 4 bedrooms and a bonus room: the spacious primary suite is a true sanctuary, complete with hardwood flooring, a soaring vaulted ceiling, three walk-in closets, and an elegant 5-piece ensuite. The second bedroom is cozy and inviting. The third bedroom is bright and spacious with a huge closet. A former laundry room - with capped gas and plumbing still in place - has been thoughtfully converted into a flexible space making it ideal as a nursery, small bedroom, or home office. The fourth bedroom features custom standalone wardrobes that are perfect for the fashion enthusiast and may be included with the purchase. The finished basement expands your living space with a generous recreation area, dry bar, a rustic 3-piece washroom, a dedicated office, and an additional multi-purpose room ideal for a home gym. A short closing is available, giving you the opportunity to spend the final weeks of summer enjoying your own backyard oasis and pool! (id:56248)
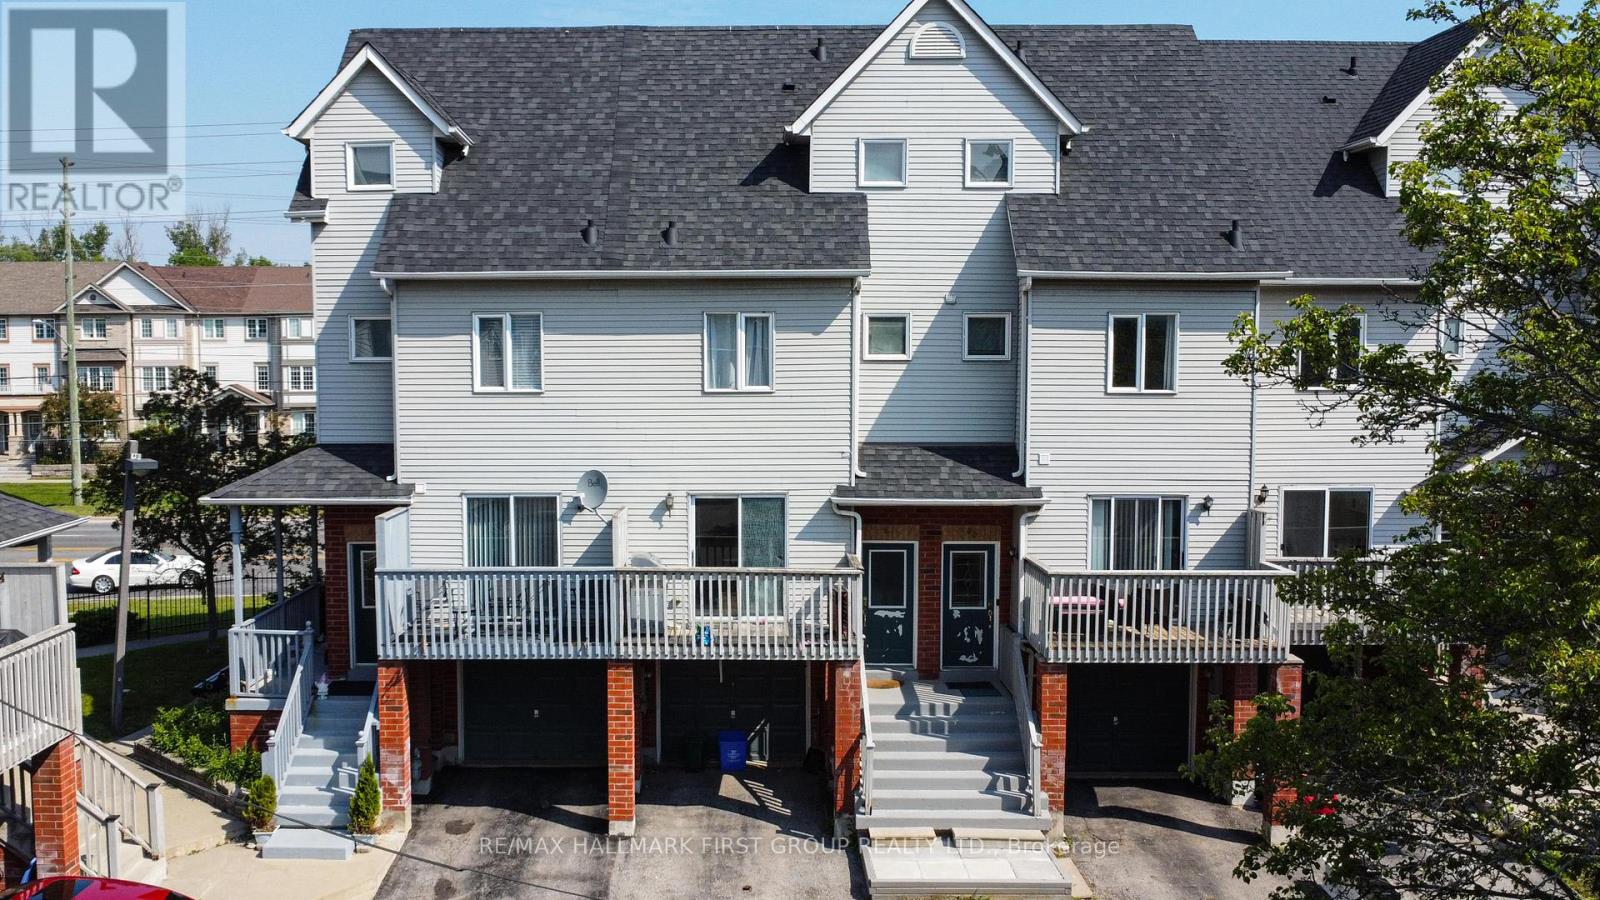
60 - 1865 Kingston Road
Pickering, Ontario
Welcome To 1865 Kingston Road! This Turn-Key 3-Bedroom, 2 FULL Bathroom Townhome Radiates Pride Of Ownership And Is Nestled In A Welcoming, Family-Friendly Neighbourhood In The Heart Of Pickering, Known For Its Strong Sense Of Community, Convenient Location, And Access To Parks, Trails, Schools, And Everyday Amenities, This Home Offers The Perfect Blend Of Comfort And Lifestyle. Step Inside To A Spacious And Functional Layout. The Main Floor Features A Bright Open Concept Living And Dining Area, Perfect For Both Everyday Living And Entertaining. The Living Room Walks Out To A Private Balcony, Offering An Additional Outdoor Space To Relax And Enjoy. The Beautifully Updated Kitchen, Renovated In 2022, Showcases Modern Cabinetry, Updated Countertops, Newer Flooring, And Stainless Steel Appliances. From The Kitchen, Walk Out To Your Private Terrace, The Perfect Spot To Enjoy Your Morning Coffee Or Unwind After A Long Day. Upstairs, You'll Find Two Spacious Bedrooms, A FULL 4-Piece Bathroom, And Convenient Second-Floor Laundry. Occupying The Entire Third Floor, The Private Primary Retreat Features A 4-Piece Ensuite Bathroom, Ample Closet Space, And A Walkout To Its Own Private Balcony, Creating The Perfect Space To Relax And Recharge. Additional Highlights Include Hardwood Flooring, Pot Lights, A Large Garage With Front Pad Parking, And An Energy-Efficient Heat Pump (2024) Providing Heating And Central Air-Style Cooling For Year-Round Comfort. Low Maintenance Fees Cover Water, Snow Removal, Common Area Maintenance, And Visitor Parking. Ideally Located Minutes To Highway 401, Pickering GO Station, Pickering Town Centre, Restaurants, Shopping, Parks, Schools, Duffins Creek Trail, And Everyday Amenities. A Wonderful Opportunity To Own A Move-In Ready Home In One Of Pickering's Most Convenient And Family-Oriented Communities. (id:56248)
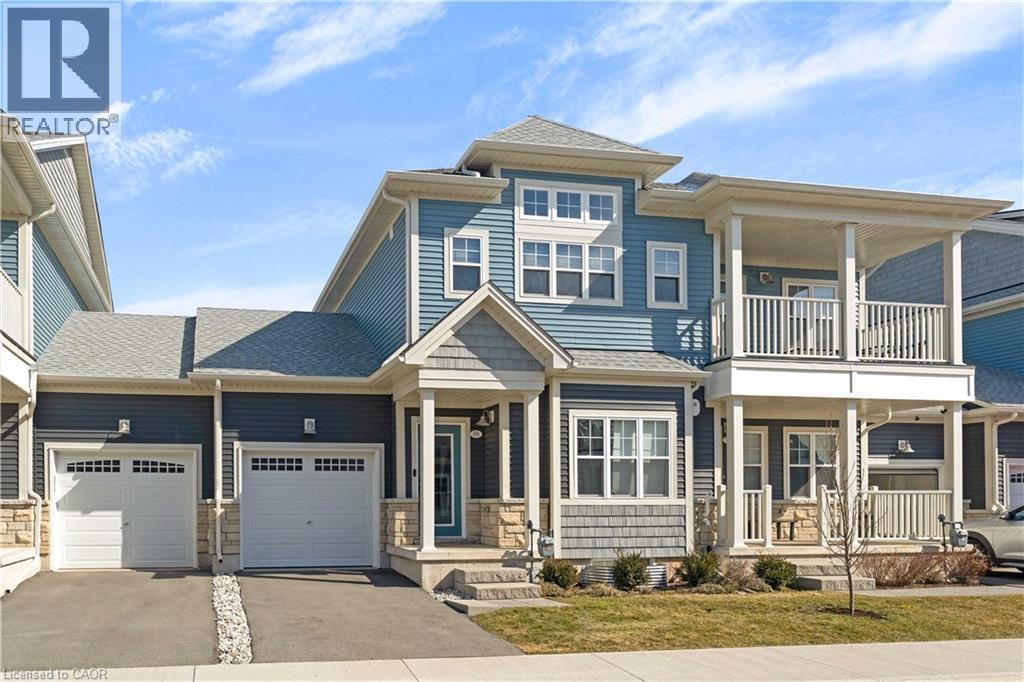
9b Shores Lane
Crystal Beach, Ontario
Welcome to easy coastal living steps from Crystal Beach! This stunning 2-year-old condo offers the perfect blend of modern comfort and a relaxed lakeside lifestyle. Start your mornings with a walk along the beach and end your evenings watching spectacular sunsets from your private balcony. Inside, the bright and spacious layout features 9-foot ceilings, large sun-filled windows, and premium upgrades throughout, including a cozy electric fireplace that adds warmth and style to the living space. The open-concept design creates an inviting atmosphere that's perfect for both relaxing and entertaining. This move-in-ready home is ideal for downsizers, retirees, or anyone looking to enjoy a peaceful lifestyle near the water without sacrificing convenience. Same-floor laundry makes everyday living effortless, while the balcony off the dining area provides the perfect place to unwind. Residents also enjoy access to fantastic amenities, including a new clubhouse with a fireplace (which can be used as an office space or for parties), an in-ground outdoor pool with loungers, and pickleball courts (2025), making it feel like a private resort. Located just 20 minutes from the Peace Bridge and QEW, this property offers easy access for commuters or weekend escapes. Don't miss your chance to own a beautiful condo in one of Crystal Beach's most desirable communities - where every day feels like a vacation. (id:56248)