

1107 - 181 Sterling Road
Toronto, Ontario
Live and work from home in one of the city's most exciting and vibrant neighbourhoods! Welcome to the marvelous, never-lived-in suite 1107 at the brand new House of Assembly Condos. This 1-bedroom-plus-den unit has 662 square feet of interior living space, plus a 48-square-foot south-facing balcony. Step inside and notice right away how much natural light pours through the south-facing windows, amplified by the 9-foot ceilings that make the space feel airy and bright. The open concept living and dining areas offer plenty of space for hosting or relaxing. The sizeable bedroom features a gorgeous ensuite bathroom that will make getting ready each day a joy. The separate den makes a perfect home office, home gym, or whatever your heart desires. Locker included for extra storage. Enjoy unmatched convenience with cafés, the Museum of Contemporary Art, Terroni Sterling, Henderson Brewing Company, parks, and more steps away. Ideally located near TTC transit, GO Transit, and the Bloor UP Express for an easy commute to the city or to the airport in mere minutes. Premium amenities include 24/7 concierge, yoga studio, first-class level fitness centre, rooftop terrace with BBQs, party room, dog run, and bike storage. Welcome home! (id:56248)
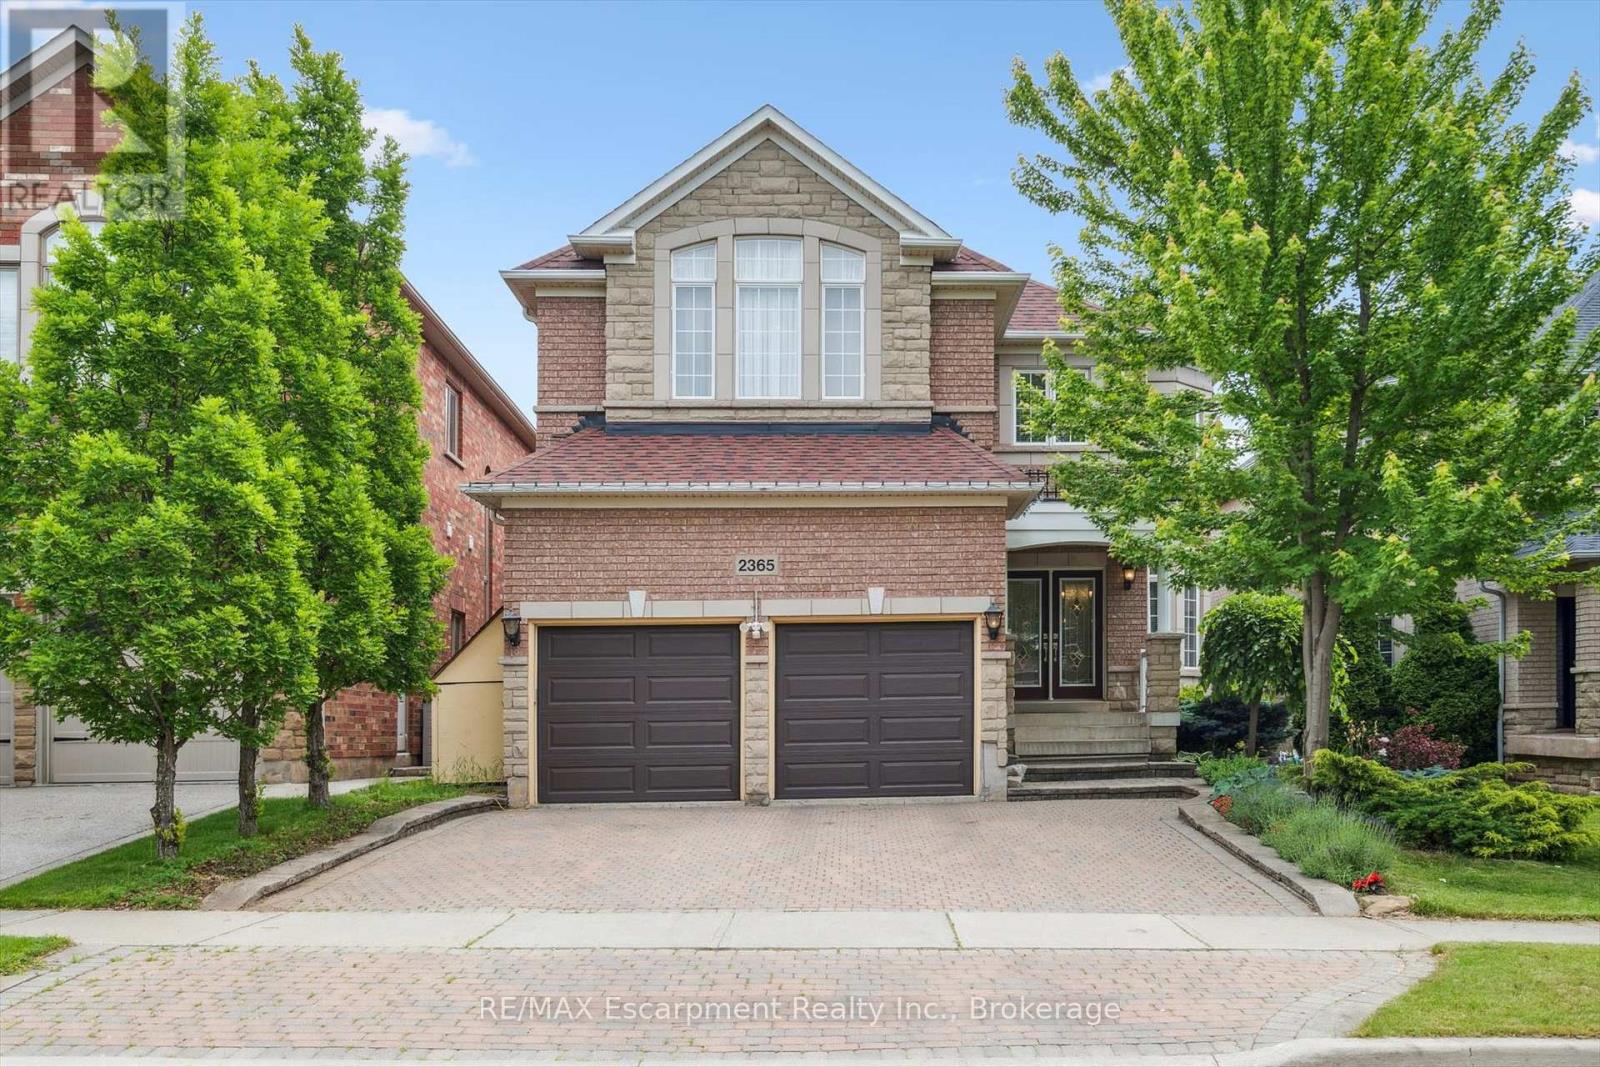
2365 Hertfordshire Way
Oakville, Ontario
Welcome to this spacious 4-bedroom, 4.5-bathroom detached home offering over 4,000 sq. ft. of finished living space in Oakville's highly desirable Joshua Creek community. Designed for comfortable family living, this well-maintained home features hardwood flooring throughout, 9-foot ceilings, formal living and dining rooms, a main-floor office/library, and a generous family room with a cozy gas fireplace.The kitchen is equipped with stainless steel appliances and includes a bright breakfast area with walk-out access to the backyard deck, perfect for everyday living and entertaining.Upstairs, the spacious primary bedroom offers walk-in closets and a 6-piece ensuite. Three additional well-sized bedrooms provide plenty of space for family members or guests.The finished walk-out basement adds exceptional living space and is ideal for a recreation room, home office, gym, or play area.Additional features include a double-car garage with interior access, an extended driveway, and a quiet, family-friendly street. Conveniently located within walking distance to top-ranked Iroquois Ridge High School, and close to parks, trails, shopping, major highways, public transit, and other excellent schools, this home is an ideal lease opportunity for families seeking space, comfort, and an exceptional location. (id:56248)
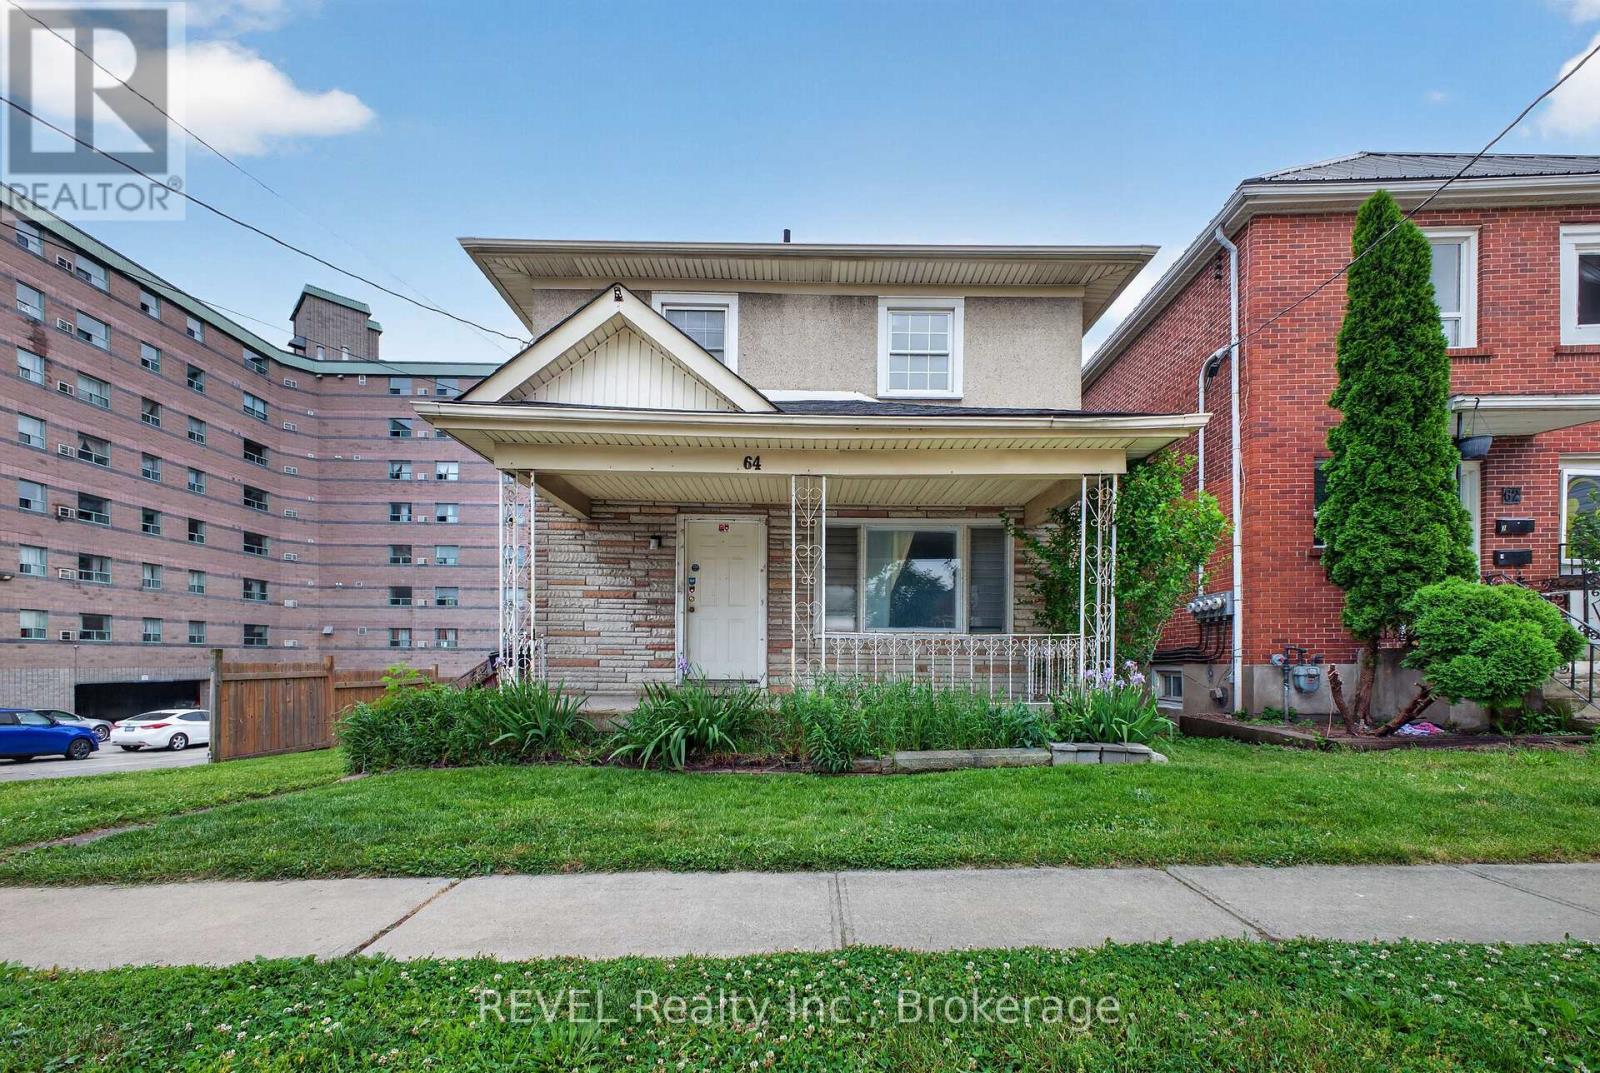
64 Division Street
St. Catharines, Ontario
Attention savvy DIYers and investors: 64 Division Street represents the ultimate opportunity to build massive equity and generate a great profit when the market turns around. This VACANT fixer-upper is priced exactly right for anyone looking to take advantage of today's market conditions and build sweat equity. The home features a great, functional layout that flows beautifully, starting with a highly convenient main-floor bathroom. Upstairs, you will find three spacious bedrooms alongside a second full bathroom, offering a fantastic footprint for personalization. Step outside to a deep, spacious backyard that provides the perfect canvas for future gardens, entertaining spaces, or patios. Ideally located just steps from vibrant downtown St. Catharines, you are within walking distance of incredible local dining, cafes, and transit. Best of all, the property backs directly onto an apartment parking lot, ensuring unique privacy with absolutely no noisy rear or side neighbors on that side of the home. (id:56248)
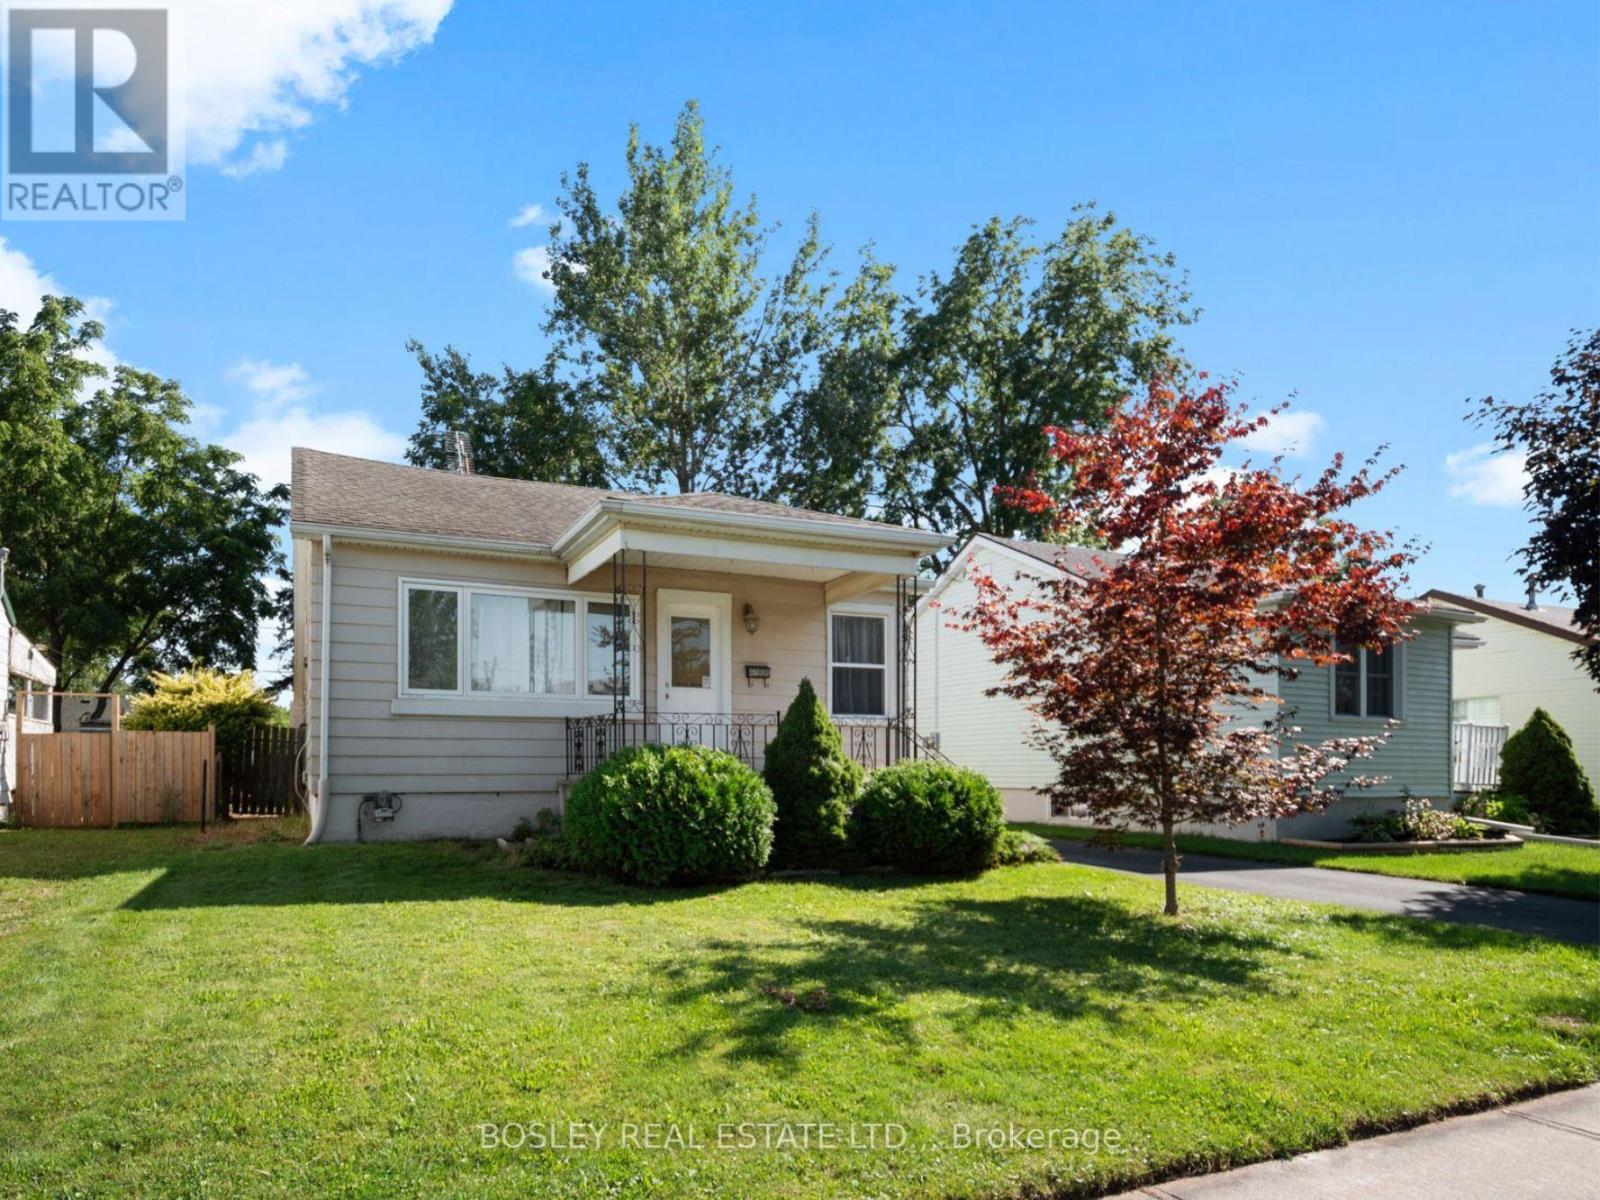
6168 Churchill Street
Niagara Falls, Ontario
Located on a quiet street in Niagara Falls, this home is close to parks, schools, major highways, and everyday amenities, with plenty of practical updates already taken care of. The main floor offers a bright living room, eat-in kitchen, two bedrooms, and a full bathroom, with brand-new carpet in the living room and both bedrooms. The basement has been recently waterproofed and includes a new 3-piece bathroom completed in 2026, with the rest of the spacious area mostly unfinished and ready for future development. Outside, a long driveway parks three cars and leads to a large detached 1.5-car garage, offering extra parking, storage, or workshop space. The furnace, central air conditioner, and hot water tank were all replaced in 2026, too. A solid option for first-time buyers, single professionals, or downsizers looking for a well-located home with the big-ticket updates already done. (id:56248)
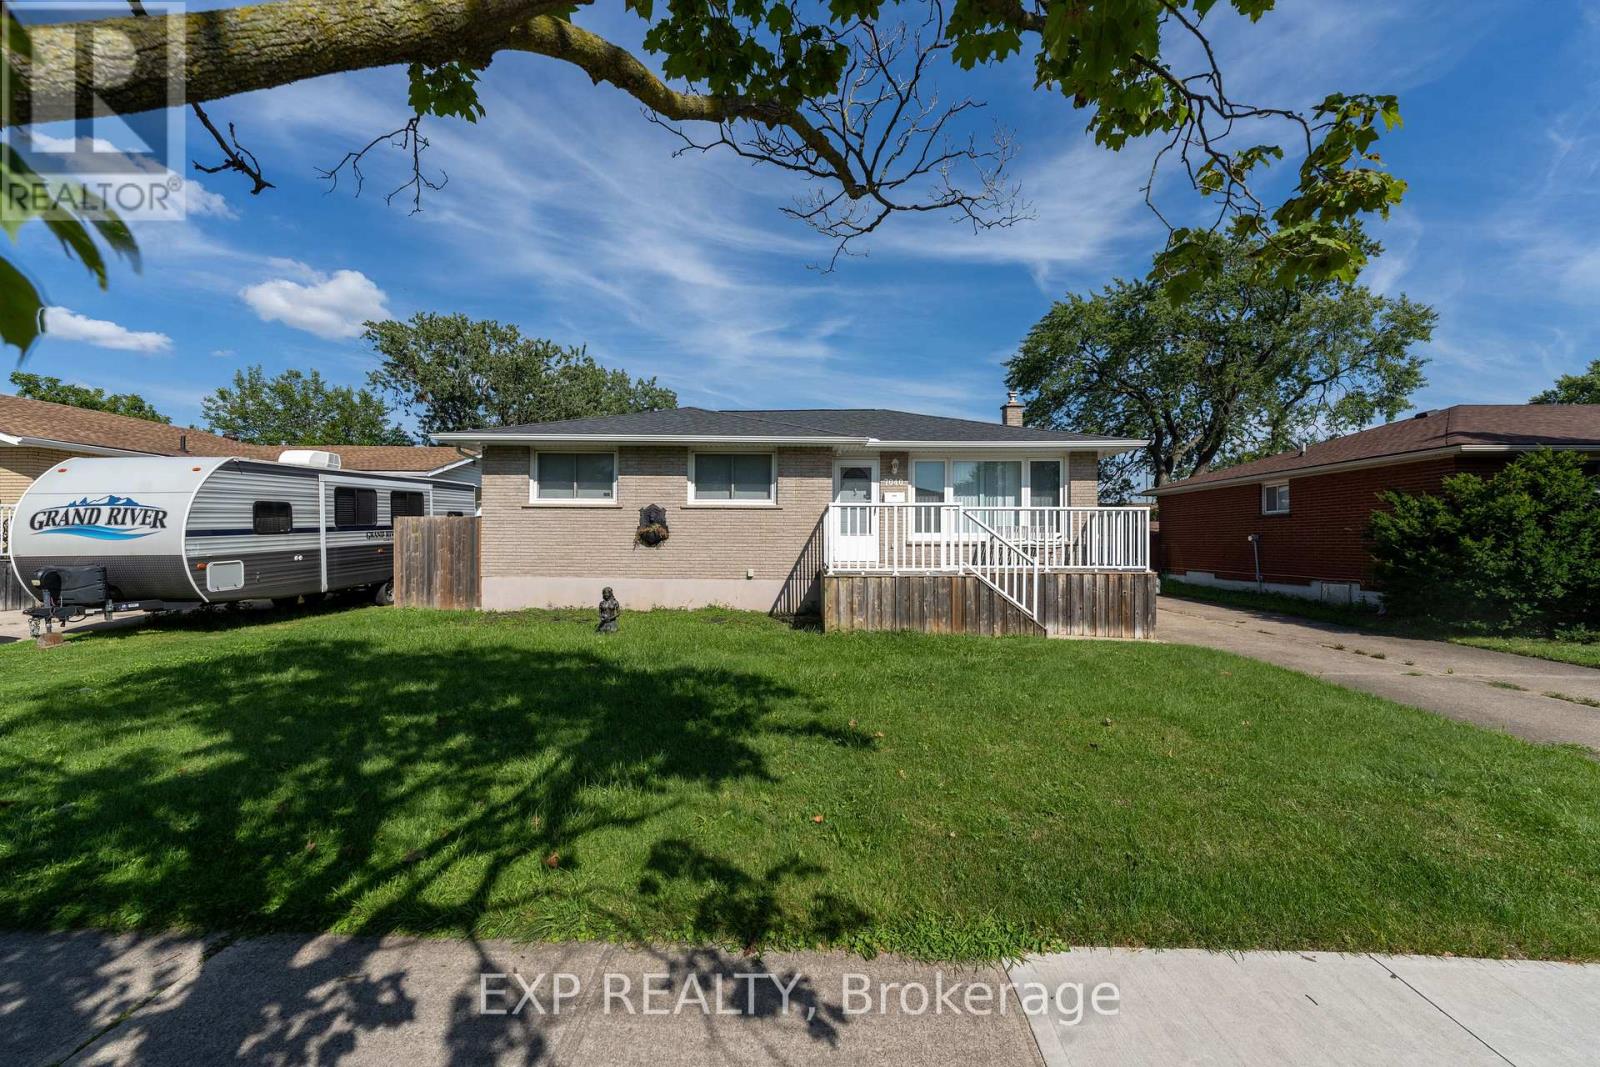
7040 Warden Avenue
Niagara Falls, Ontario
Charming solid brick bungalow offering space, versatility and plenty of potential in a convenient Niagara Falls neighbourhood. Featuring 3 bedrooms on the main floor plus an additional den in the lower level, this home is ideal for growing families or those looking for flexible living arrangements. The separate basement entrance creates excellent potential for an in-law suite or additional living space. Outside, you'll find a detached garage and a spacious yard with room to enjoy the outdoors. Located close to schools, shopping, restaurants, a variety of everyday amenities and directly across the street from Westfield Park, this home offers a wonderful opportunity in a desirable Niagara Falls location. (id:56248)
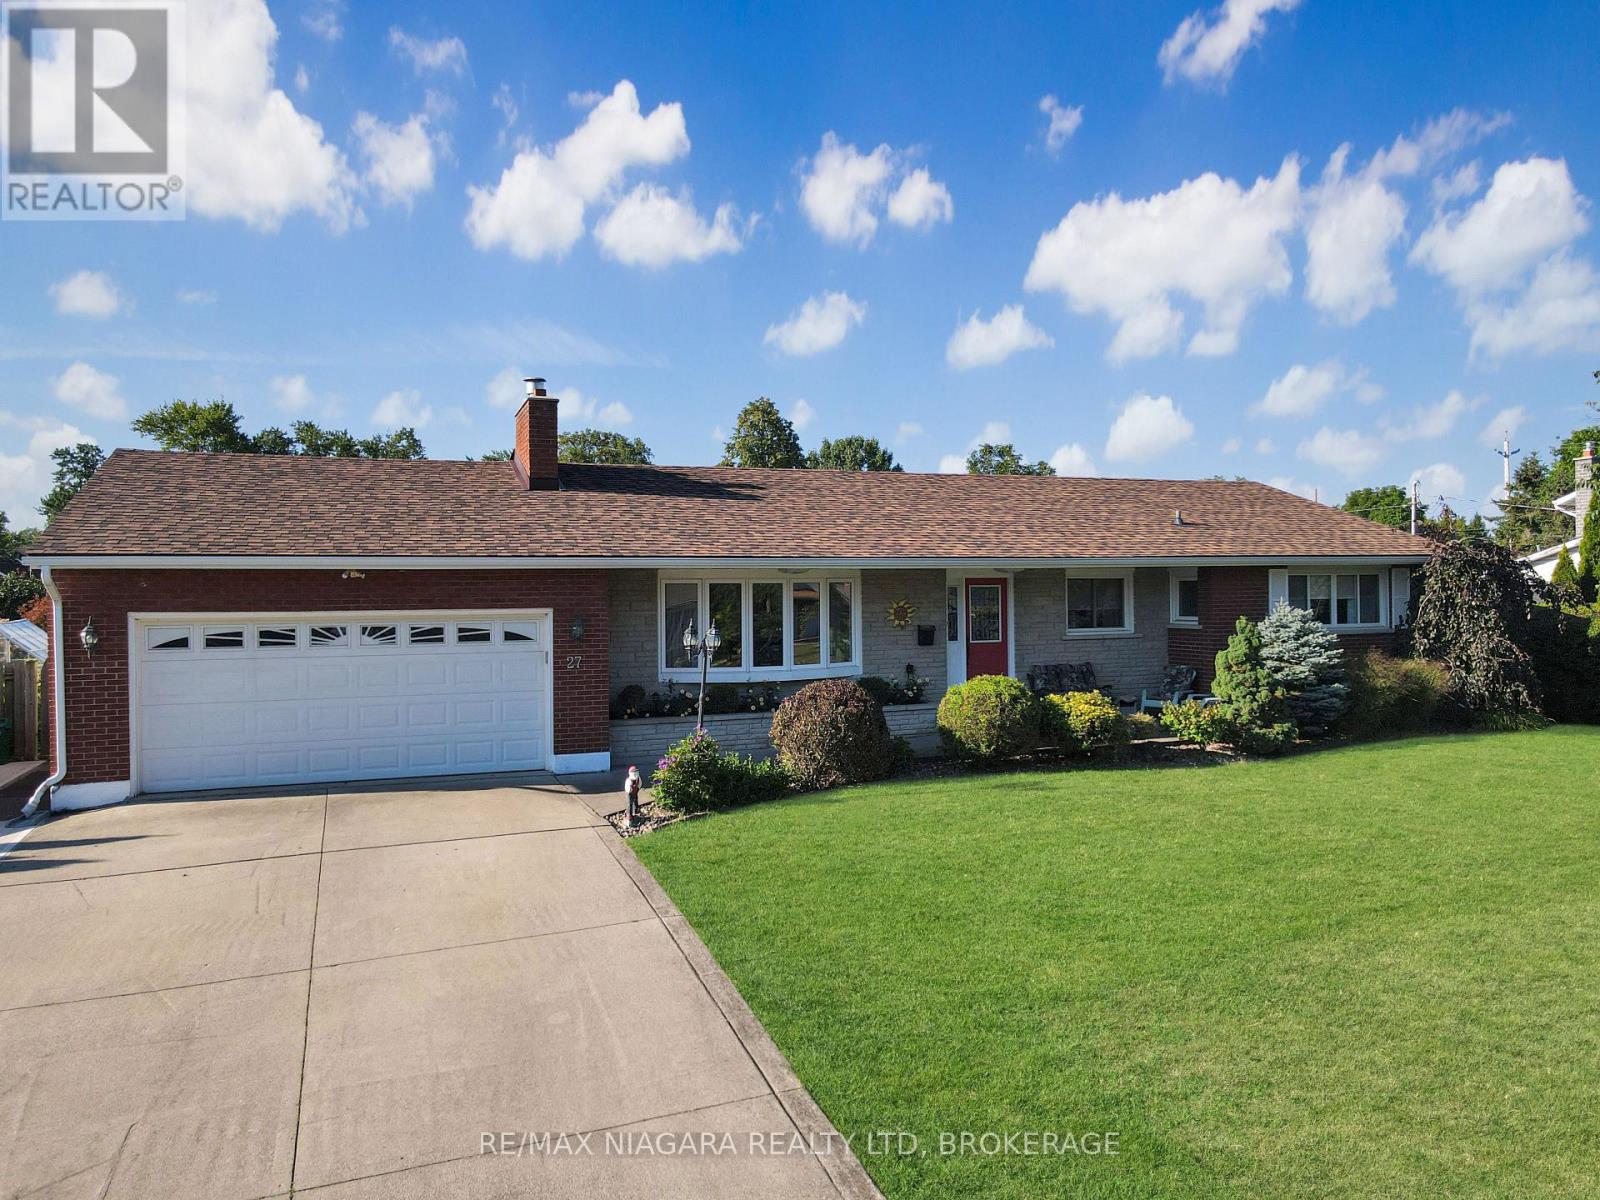
27 Lindbergh Drive
Fort Erie, Ontario
Meticulously maintained 3 bedroom brick bungalow located on one of Fort Erie's most prestigious streets, just one block from the Niagara River and the Friendship Trail. This inviting home offers a well-designed layout with an updated kitchen overlooking the fully fenced backyard and heated inground pool. A bright sunroom, featuring beautiful bamboo flooring, provides direct access to the rear yard, where a spacious deck with pergola creates an ideal setting for outdoor dining and relaxing. The main floor features a comfortable living room with a gas fireplace, a formal dining room, and three generous bedrooms. The primary bedroom includes the added convenience of a private 3-piece ensuite. The fully finished basement provides excellent additional living space with two recreation rooms, including one with a fireplace, as well as a workshop and a large laundry room that also doubles as a craft or hobby area. Numerous recent improvements add to the home's appeal and value, including a new roof, eavestroughs, soffit and fascia, a new air conditioning unit, a newer rented hot water tank, newer fencing, and a new pool liner and heater. A separate pad beside the garage provides convenient additional parking or storage space for a boat or recreational vehicle. Pride of ownership is evident throughout this exceptionally well-kept property. (id:56248)
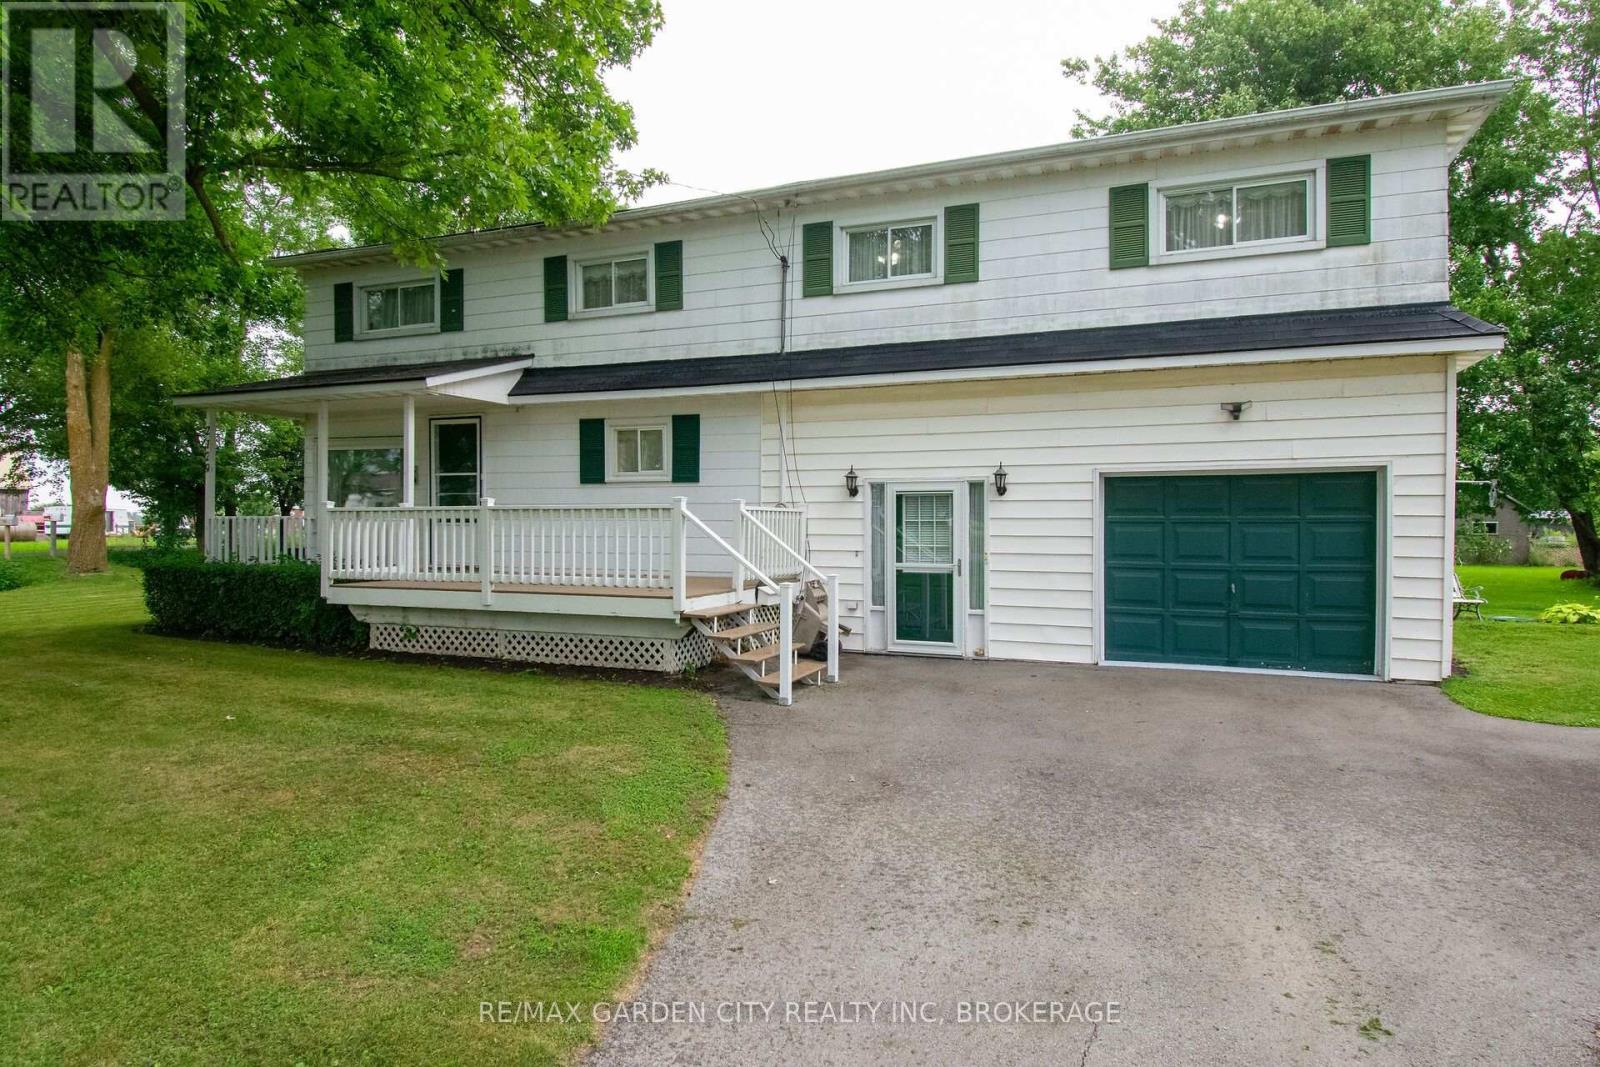
2129 Snider Road
Port Colborne, Ontario
Welcome to 2129 Snider Road, Port Colborne!! Nestled in the quiet hamlet of Bethel, this property is ideally situated just 10 minutes from both Welland and Port Colborne with easy access to Highway #3 , Hwy 140 & Hwy 406. This spacious two-storey home, ideally situated on an impressive half-acre property. Built in the 1940s, this four-bedroom, two-bathroom home offers a wonderful blend of character, generous living space, and exciting potential for those looking to make a home their own. The main floor features a comfortable layout with plenty of room for family living and entertaining. Upstairs, you'll find four bedrooms, along with an additional versatile office space that could easily be used as a fifth bedroom, guest room, bedroom level laundry or hobby space. All bedrooms have large closets with plenty of storage. While the home would benefit from some updating, it provides an excellent opportunity to add your own personal style and modern touches while preserving the charm and character of an older home. The expansive half-acre lot offers plenty of outdoor space for gardening, recreation, entertaining, or simply enjoying the privacy and room to breathe that larger properties provide. Whether you're looking for a spacious family home, a property with room to grow, or an opportunity to add value through thoughtful updates, this home offers tremendous potential in a desirable setting. A rare combination of space, character, and land - come see what you can create!! Updates from original include, most windows, furnace, A/C (2014), cistern liner (2016), roof (2015), Generac back up generator (2019) and new 3 stage septic system (2025) (id:56248)
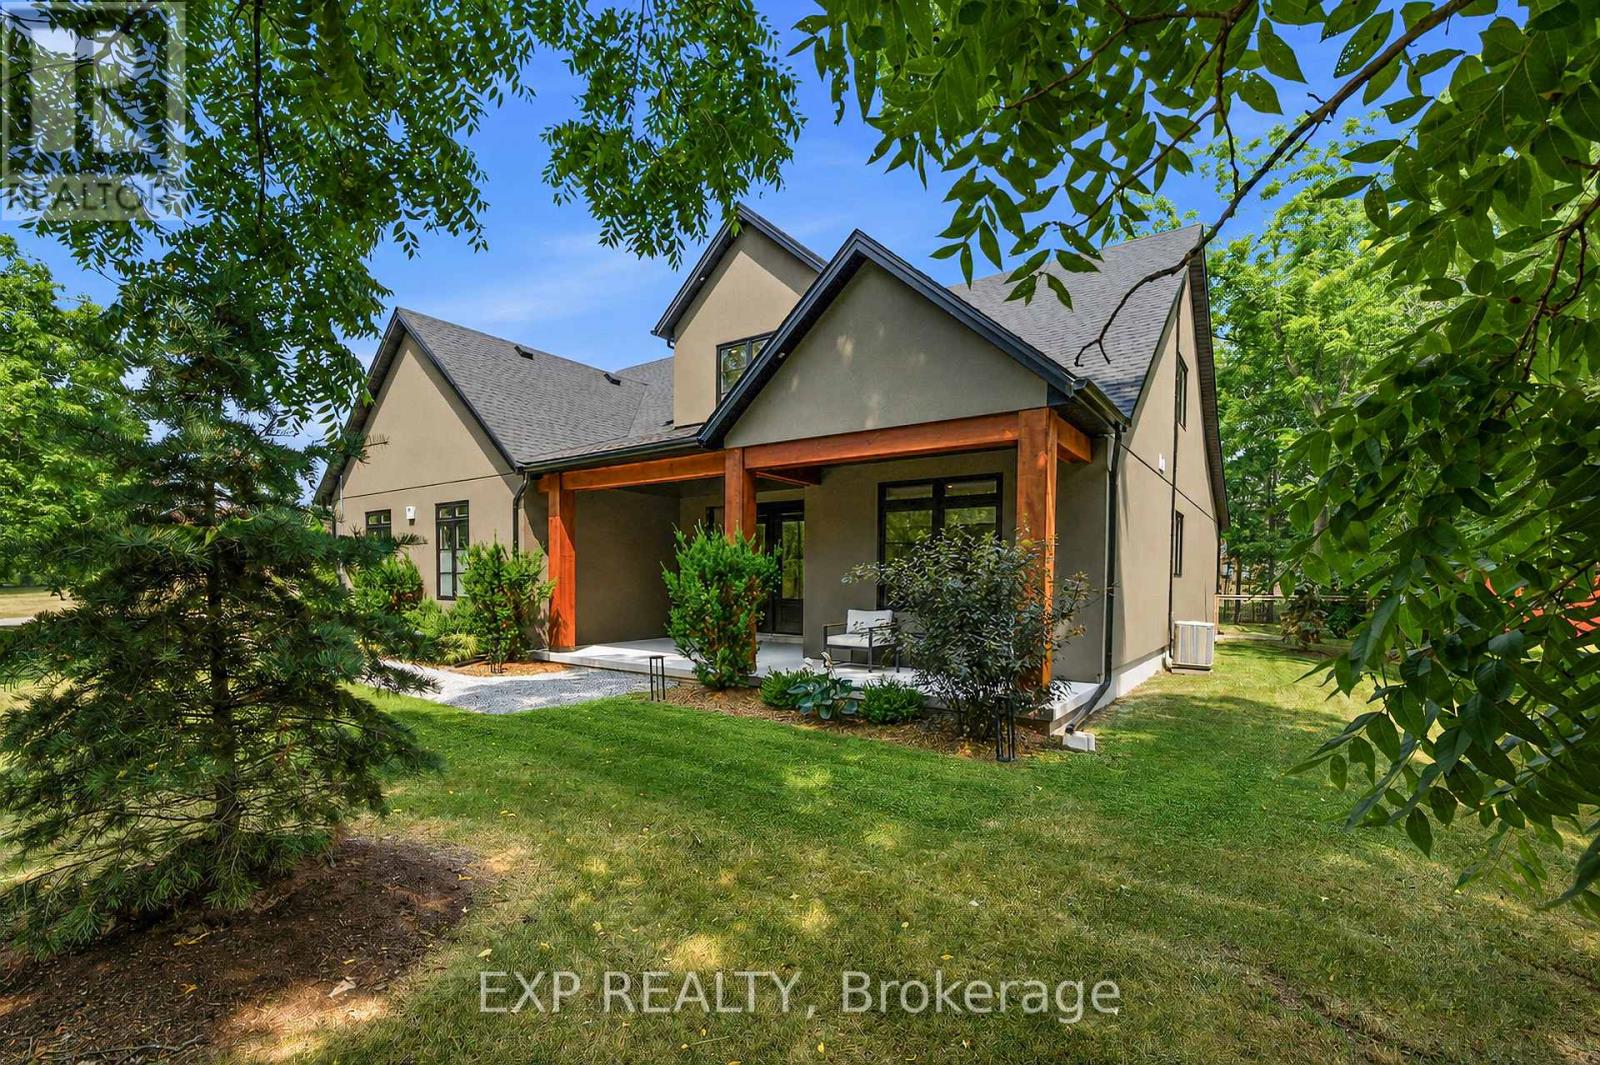
3001 Ozark Trail
Fort Erie, Ontario
Welcome to 3001 Ozark Trail, a striking 2022 custom-built home set among the mature trees of Ridgeway's sought-after Oakhill Forest community, just minutes from Lake Erie. Offering approximately 2,650 square feet of beautifully designed living space, this 4-bedroom, 2.5-bathroom home combines modern style, everyday functionality and a peaceful, private setting. At the heart of the home is a breathtaking open-concept great room with soaring vaulted ceilings, a statement fireplace and dramatic floor-to-ceiling windows overlooking the backyard. The adjoining kitchen features an oversized island with seating, quartz countertops, abundant cabinetry and a large range, while the window-lined dining area is filled with natural light. Extending the kitchen is an impressive pantry and laundry room with extensive cabinetry, generous counter space and direct access to the double attached garage, perfect for storage, meal preparation and keeping everyday essentials organized. The main-floor primary suite offers a walk-through closet and private ensuite, while three additional bedrooms provide plenty of space for family, guests or a home office. Outside, the 96 x 230 foot corner lot features a fully fenced, tree-lined backyard with expansive lawn space, an oversized firepit and a covered gazebo with an attached storage shed. A spacious front driveway and additional rear driveway provide exceptional parking for vehicles, trailers and recreational toys. The home is also pre-wired for a future hot tub, and the electrical panel is equipped with a 240v generator hookup. Surrounded by mature trees, distinctive homes and oversized lots, this one-of-a-kind property offers the feeling of a private retreat while remaining close to Lake Erie, beaches, Ridgeway's shops and restaurants, and everyday amenities. Please note this home is slab on grade, there is no basement. (id:56248)
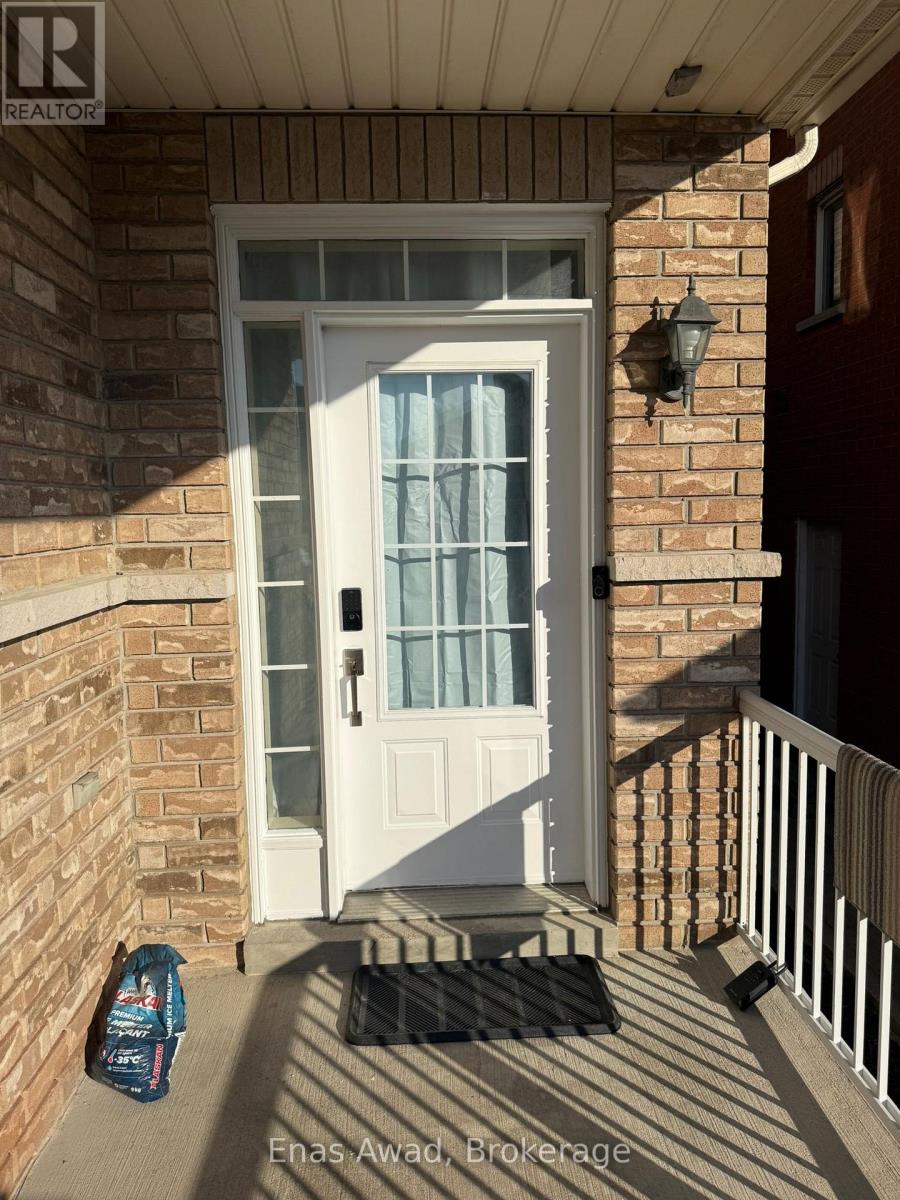
39 Palm Tree Road
Brampton, Ontario
Newly Renovated 4-Bedroom Semi-Detached Home for Rent in Lakelands Village, Brampton. Address: 39 Palm Tree Road, Brampton, ON L6V 4N5. Major intersections: Highway 410 and Bovaird Drive or Williams Parkway. Available immediately for $3,200 per month plus utilities, including central air conditioning. This 1,600 sq. ft. home, excluding the basement, was extensively renovated in April-May 2026 with fresh professional paint and durable new flooring. It offers four bedrooms: a backyard-facing primary bedroom with an ensuite, walk-in closet, and large window; a spacious front-facing second bedroom with a full-size closet and large window; a front-facing third bedroom with two large windows and a full-size closet; and a side-facing fourth bedroom with a large window and full-size closet. The third and fourth bedrooms comfortably fit a queen-size bed and dresser. The home has 2.5 bathrooms, including a primary ensuite with a separate shower, bathtub, and large window. The kitchen includes a refrigerator, stove, dishwasher, and microwave. Premium front-load laundry is located on the main floor. Three parking spaces are provided: one in the garage and two on the driveway. The main floor also includes dedicated living and formal dining areas. The basement is unfinished, unoccupied, and excluded from the lease. This quiet, family-friendly location is a one-minute drive from Highway 410 and a one-minute walk from Brampton Transit. Brampton GO and Mount Pleasant GO stations are approximately 10 minutes away. A lake, playground, and scenic trails are within a two-minute walk. Trinity Common Mall is a two-minute drive, RONA is one minute away, and nearby schools are approximately two minutes away. Lease terms: 12 months with renewal potential. Applicants must provide proof of income, references, government-issued photo ID, and consent to credit and background checks. (id:56248)
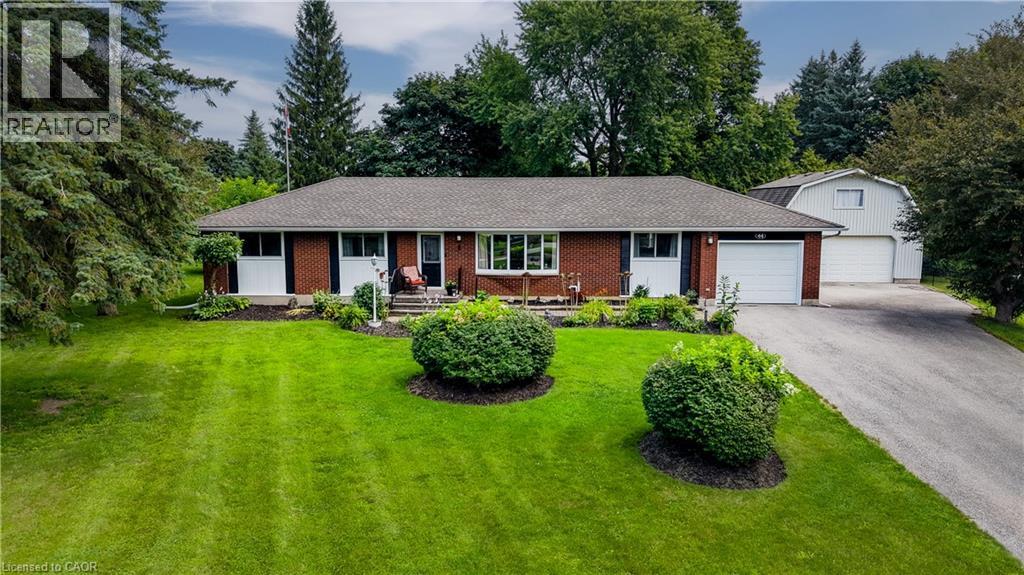
44 Oakwood Drive
Cambridge, Ontario
THE ULTIMATE PROPERTY FOR WORK & PLAY: UPDATED BUNGALOW WITH DREAM HEATED WORKSHOP. Nestled in the quiet Browns Subdivision, 44 Oakwood Drive offers that rare, unmistakable feeling of coming home to your own private sanctuary. Sitting on a lush, nearly half-acre lot surrounded by mature trees and perennial gardens, this home strikes the sweet spot between peaceful country living and city convenience, just minutes from Highway 401 and Conestoga College. Inside, 2,866 sqft of carpet-free living space opens up to rich hardwood floors and a spectacular custom maple kitchen. Designed for real life and entertaining, it boasts soft-close cabinets, solid granite countertops, an under-cabinet vacuum, and a high-end dual-fuel range. Where this home shines is in its versatile spaces. The light-filled sunroom overlooks the serene backyard, giving you a cozy front-row seat to every season, while the primary suite offers a true retreat with a room-sized walk-in closet and a freshly renovated ensuite. Downstairs, the finished basement features a massive rec room and a third bedroom wrapped in engineered hardwood—ideal for a guest suite or home office. Outside, your backyard becomes the ultimate summer hangout on the expansive deck with its covered gazebo and gas BBQ hookup. But for anyone with hobbies, tools, or toys, the property is an absolute dream: a 26' x 24' detached workshop heated by its own furnace with a bonus upper loft, plus a massive 9.5' x 23' storage shed, garden garage, and attached garage. With all the heavy lifting already done—including a new AC and updated bathroom (2026), windows some (2023), and updated septic and well systems (2020)—you get complete, worry-free peace of mind in a location that’s truly hard to beat. (id:56248)
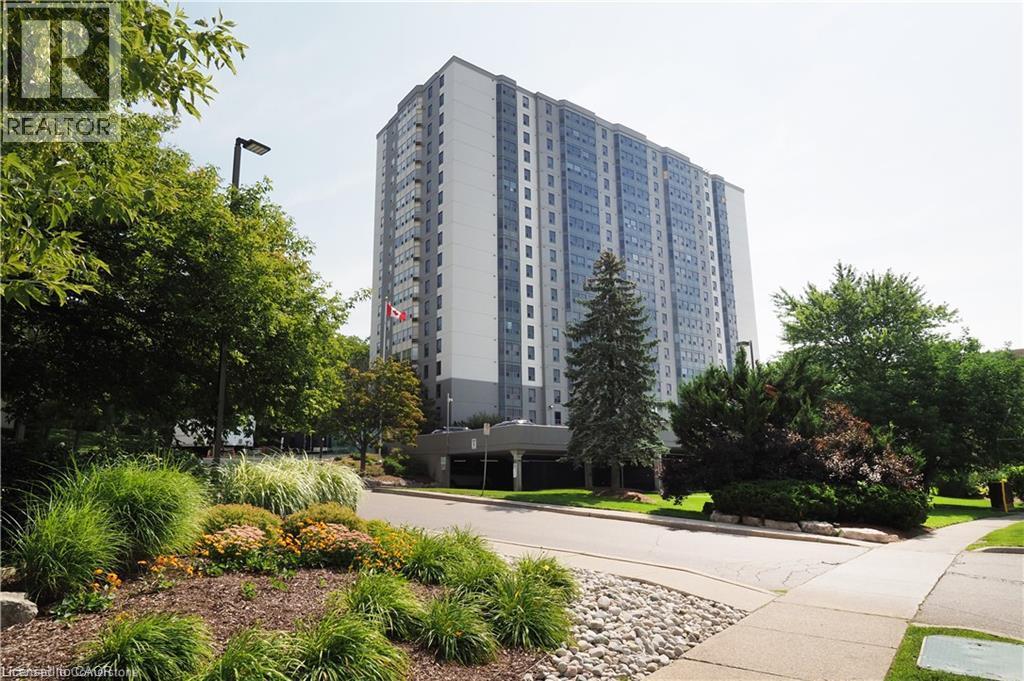
55 Green Valley Drive Unit# 614
Kitchener, Ontario
Welcome to Unit 614 at 55 Green Valley Drive – a spacious and beautifully updated 1-bedroom, 1-bathroom condo offering 868 sq ft of comfortable living space. Freshly painted and filled with natural light this bright and inviting unit features a modernized kitchen with ample cabinet space and updated finishes. The updated bathroom adds a contemporary touch, and the in-suite laundry provides added convenience. Enjoy your morning coffee while taking in peaceful, east-facing views overlooking the woods – a perfect way to start your day. The generous living and dining area offers flexibility for work-from-home setups or cozy entertaining. The large bedroom includes plenty of closet space and room to unwind. This unit includes one parking spot and is ideally located just minutes from shopping, restaurants, the 401, and Conestoga College making it perfect for students, professionals, or anyone seeking a quiet yet well-connected location. Don’t miss your opportunity to live in a clean, updated unit in a well-managed building surrounded by nature – book your viewing today! (id:56248)
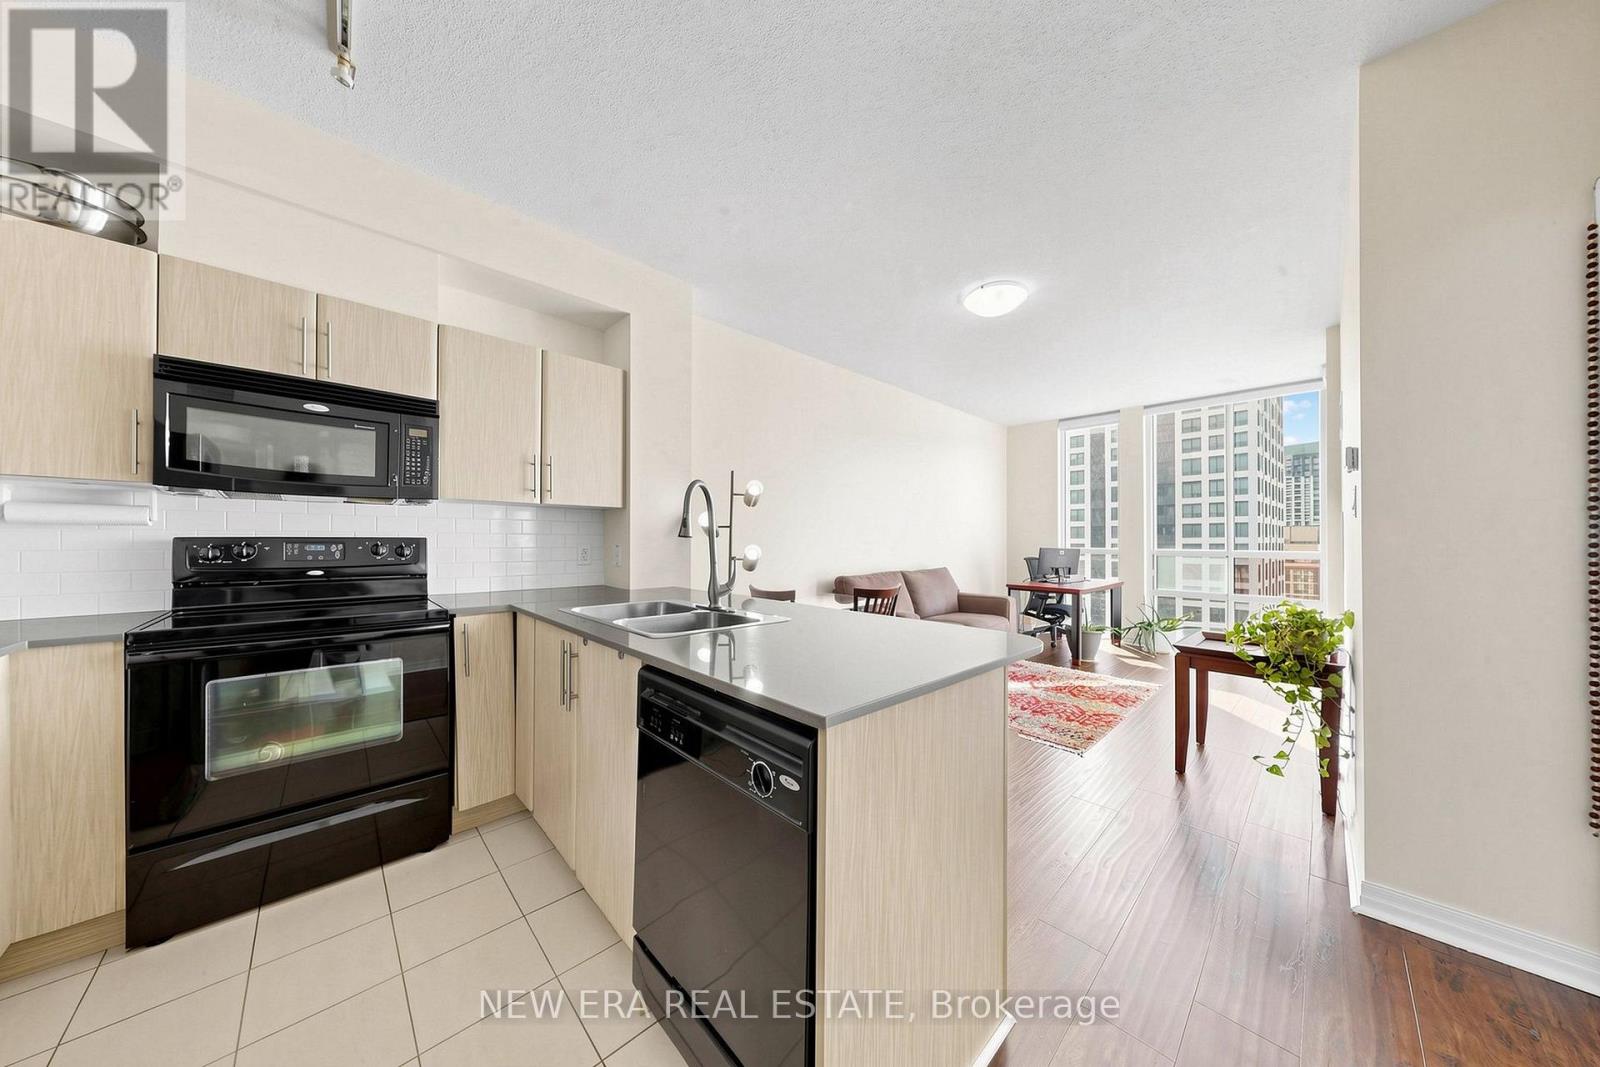
2810 - 3515 Kariya Drive
Mississauga, Ontario
Welcome to this bright and stylish owner-occupied suite offering an open-concept layout, soaring ceilings, and expansive windows that fill the space with natural light. This well-designed one-bedroom unit features a spacious walk-in closet, modern laminate flooring, a contemporary kitchen with granite countertops and ceramic backsplash, and a private balcony with beautiful panoramic views. Custom window coverings, one underground parking space, and a storage locker add everyday convenience. Perfectly located just steps from the upcoming Hurontario LRT, with Square One Shopping Centre, Kariya Park, Metro, Food Basics, Al-Quds Supermarket, restaurants, schools, and everyday conveniences all within walking distance. Enjoy stunning seasonal views of KariyaPark, where the cherry blossoms create a breathtaking backdrop each spring. The private balcony also offers a front-row seat to spectacular fireworks displays throughout the year. Residents enjoy exceptional building amenities, including a 24-hour concierge, indoor pool, fitness centre, party room, visitor parking, and more everything you need for comfortable, care free condo living. (id:56248)