
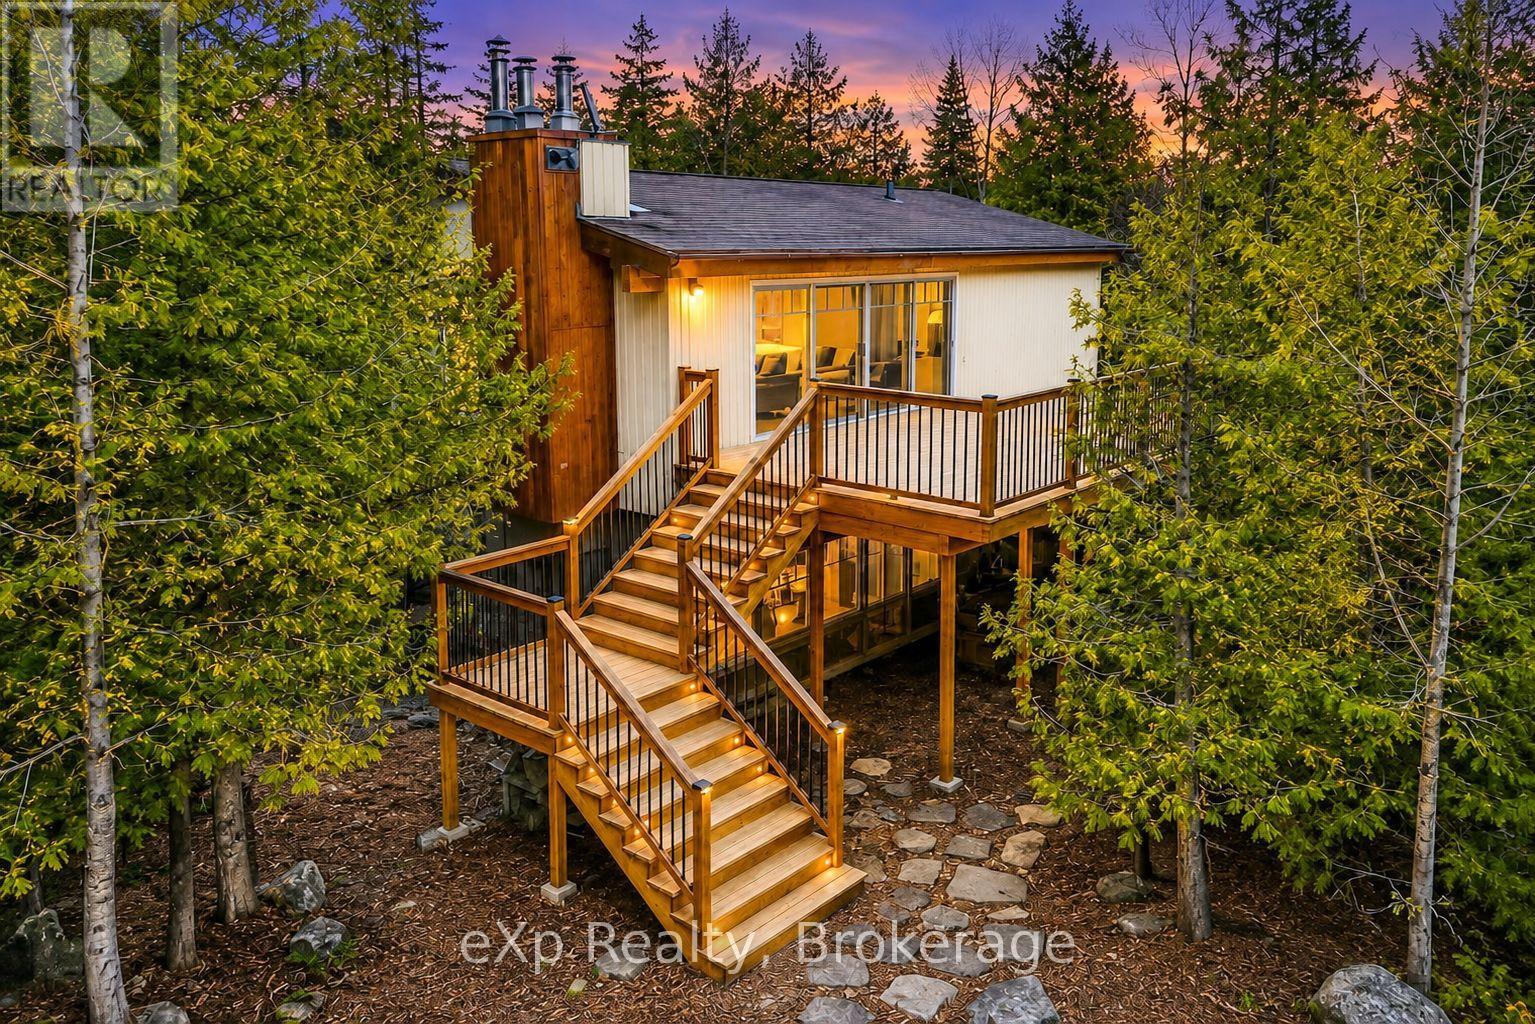
26 Elgin Street
Northern Bruce Peninsula, Ontario
Nestled on a peaceful lot in one of Tobermory's most desirable neighbourhoods, this charming home sits just 1 km from the heart of the village - a short walk to Little Tub Harbour, the Chi-Cheemaun ferry dock, waterfront dining, diving outfitters, and boat tour operators. That unbeatable location is a big part of what makes this property a proven, licensed Short Term Accommodation under the Northern Bruce Peninsula Municipality - a turnkey income-generating asset ready to perform from day one, or an equally inviting full-time or seasonal family retreat. Step in from the upper deck into a bright, open-concept main living area that immediately feels like a getaway. Vaulted ceilings, warm pine floors, rich wood accents, an open kitchen, and a cozy propane fireplace set the tone, while floor-to-ceiling windows on both levels flood the space with natural light. The upper deck extends your living space outdoors - ideal for entertaining, outdoor dining, or simply unwinding with a drink in hand. The upper level also features a generous primary bedroom with walk-in closet and a full 4-piece bath. Head down the eye-catching spiral staircase and you'll find two additional bedrooms, a 2-piece bath, a second propane fireplace, and a fantastic games room that guests consistently love. A covered lower patio offers a quiet, shaded retreat - perfect for morning coffee while deer and birds move through the trees. Set on a full acre, the property transfers with furnishings included on both levels, making it as easy as it gets to step in and start enjoying - or start hosting. With the Bruce Trail minutes away and Georgian Bay launch points for kayaking and paddleboarding close at hand, the outdoor appeal is endless. 26 Elgin Street is a rare find that truly has to be seen to be fully appreciated. (id:56248)
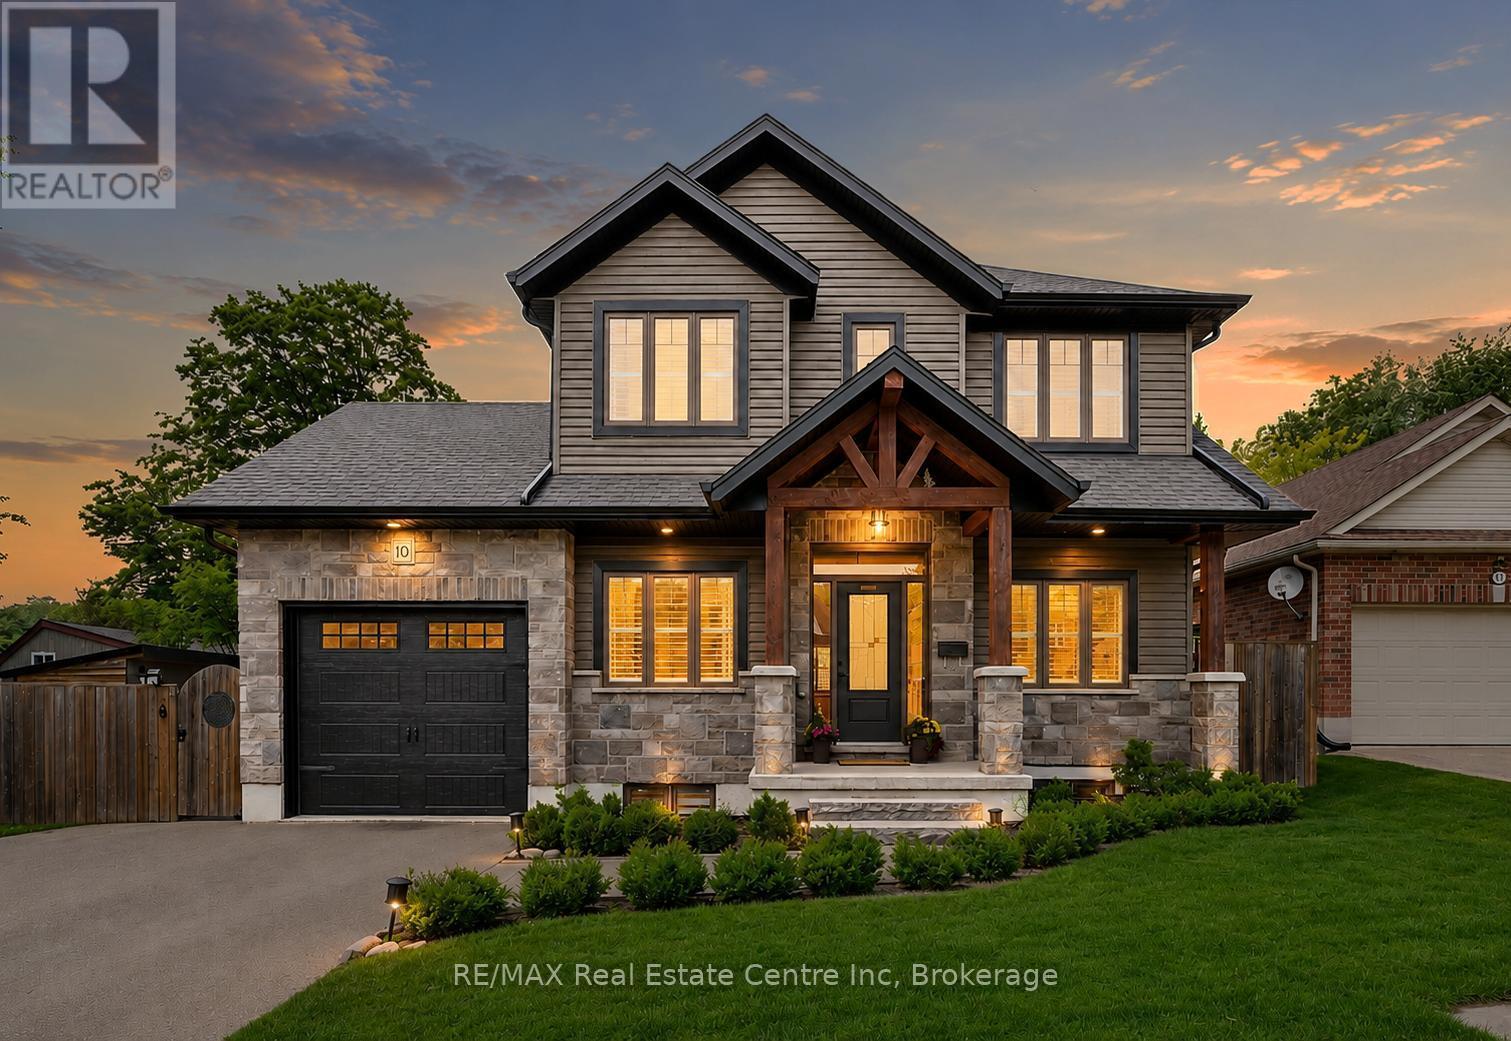
10 Craighead Drive
Centre Wellington, Ontario
Custom-built 5-bdrm bungaloft W/legal bsmt apt & over 3000sqft of beautifully finished living within walking distance to downtown Fergus! Built-in 2019 & maintained in pristine condition, this newer home offers peace of mind, high-end finishes & versatile layout today's families are looking for-perfect for multi-generational living or those seeking income potential. Attractive exterior sets the tone W/stone façade, wood beam accents, landscaped gardens & oversized driveway. Inside you're greeted by open-concept layout W/elevated finishes. Custom kitchen W/2-toned cabinetry, B/I wine rack, high-end S/S appliances, quartz counters, backsplash & intricate lighting. Centre island W/seating for casual dining while spacious dining area provides sliding door access to back deck. Flowing seamlessly into the living room, the space is inviting W/vaulted ceilings & fireplace. Main-level primary bdrm offers convenience of bungalow-style living with W/I closet & ensuite W/oversized vanity, quartz counters & W/I shower. Front den, laundry & 2pc bath completes this level. Upstairs you'll find 2 bdrms W/large windows, dbl closets & 4pc bath W/quartz vanity & shower/tub. Legal bsmt apt offers incredible opportunity for multi-generational living or added income potential. Open-concept layout W/large kitchen, white cabinetry, S/S appliances & lots of prep & storage space. Kitchen flows seamlessly into living area & massive egress window. Generous bdrm, 4pc bath & sep laundry. Separate from the apt, the lower level offers an add'l bdrm providing more flexibility as gym, office or private area for the main household. Located on quiet street just a few houses down from Gow Park & Grand River, this location offers perfect blend of peaceful living & walkable convenience. Stroll to downtown where you'll find riverfront restaurants, shops & cafés. 10-minto downtown Elora, destination known for charming shops, dining, renowned Elora Mill & Quarry W/limestone cliffs & natural swimming hole (id:56248)

336 Lansdowne Street
Saugeen Shores, Ontario
Welcome to 336 Lansdowne Street. Nestled on a quiet street in one of Southampton's most desirable neighbourhoods, this well-maintained 3-bedroom, 2-bathroom home offers the perfect blend of comfort, recreation, and convenience. Located just minutes from beautiful Fairy Lake, you'll enjoy easy access to walking trails, greenspace, and outdoor activities, while the Southampton Hospital and everyday amenities are also close by.The bright main level features an open-concept layout designed for modern living, complete with a spacious kitchen featuring an island, adjoining dining area, and comfortable living room. Three bedrooms and a full bathroom complete the upper level, while a sliding patio door leads to a brand-new wood deck overlooking the backyard.The lower level has been transformed into an impressive custom entertainment space that serves as the ultimate man cave or family recreation room. Featuring in-floor heating, custom cabinetry, built-in sink, refrigerator, kegerator, two dedicated television spaces, and a second full bathroom, this thoughtfully custom designed space is perfect for hosting friends, watching the big game, or relaxing with family.Outside, the backyard has recently undergone significant improvements, with the former in-ground pool recently filled in, topped with fresh topsoil, and seeded, creating a versatile outdoor space ready for your vision. The newly constructed deck provides an ideal setting for outdoor dining, entertaining, or simply enjoying the peaceful surroundings.Whether you're searching for a year-round family home or a comfortable retreat in Southampton, 336 Lansdowne Street offers a fantastic location, functional layout, and a unique lower-level living space that must be seen to be appreciated. (id:56248)
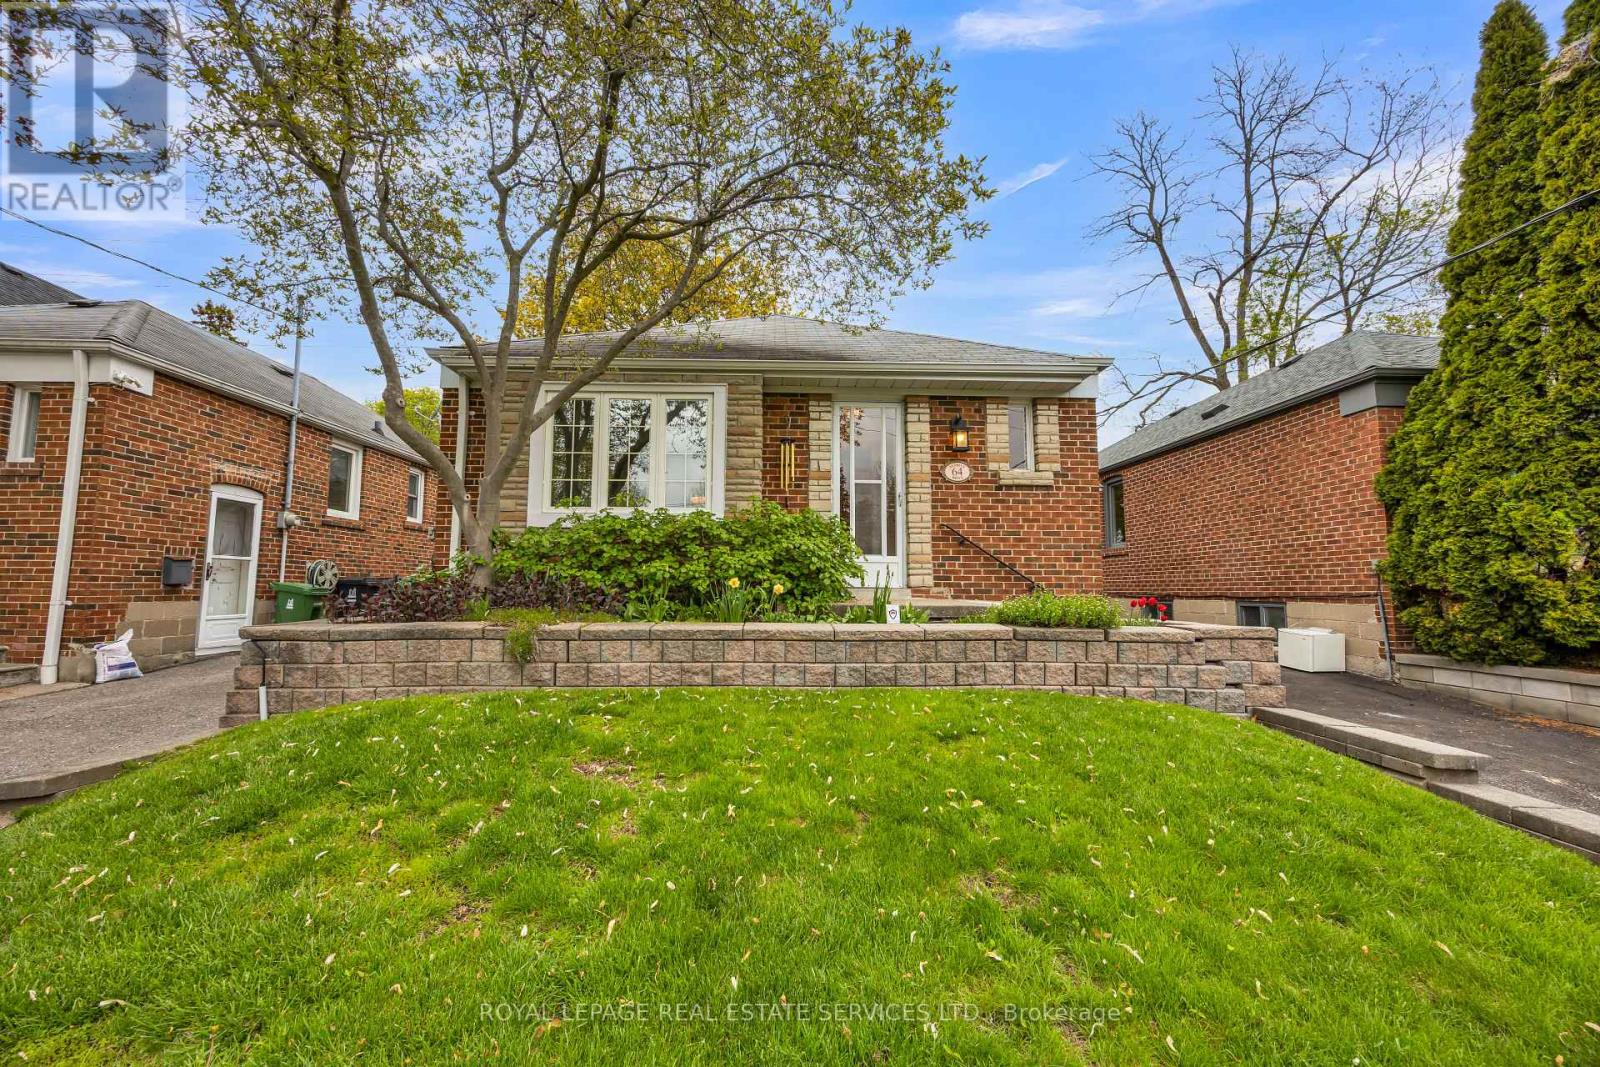
64 Nesbitt Drive
Toronto, Ontario
Nestled in one of East York's most desirable and evolving neighbourhoods, this charming bungalow at 64 Nesbitt Dr offers an exceptional opportunity for builders, renovators, and end-users alike. Surrounded by newly built custom homes and mature tree-lined streets, this property is perfectly positioned for those looking to build their dream home just minutes from Downtown Toronto or renovate and enjoy the warmth and character of the existing residence. Located directly across from a beautiful park and green space, the home offers a peaceful family-friendly setting with easy access to walking trails, playgrounds, and outdoor recreation. Enjoy the convenience of nearby shopping, restaurants, cafes, schools, and everyday amenities, all within a thriving and rapidly transforming community. Commuters will appreciate the unbeatable proximity to the Don Valley Parkway, TTC transit routes, and quick access to the downtown core, making this location ideal for professionals and families alike. The detached one-car garage is currently configured as a charming artist's studio, offering flexible additional space, and can easily be converted back to a traditional garage if desired. Whether you envision a stunning custom build or restoring this lovely bungalow to its full potential, this is a rare opportunity to invest in one of Toronto's most up-and-coming neighbourhoods. (id:56248)

1609 - 15 Maitland Place
Toronto, Ontario
Welcome to L'Esprit Condominiums located at 15 Maitland Place - offering a true executive lifestyle living experience in the heart of downtown Toronto. This spacious 1-bedroom plus large separate den/family room is approx. 810 sq. ft., which makes it over 200 sq. ft. larger than the Toronto average for a 1-bedroom+den of similar price point. The versatile den/family room easily converts into a second bedroom/nursery or private home office (see floor plan/video). The bright, spacious layout features a modern updated kitchen with designer offered ceiling, updated bathroom with walk in shower and modern tile, updated lighting, and vanity. The unit features a stunning 30 foot wall of floor-to-ceiling windows showcasing spectacular views overlooking the south courtyard, city and lake views. Ideal for investors with easy to manage all inclusive maintenance fee, executive couple working from home with the multiple boardrooms and lounges, or the buyer trading down from the big house in the suburbs. This highly sought-after executive style building offers resort-style amenities: rooftop tennis court and running track, indoor basketball, squash courts, atrium-style pool, modern gym with free weights/cardio, private bistro, multiple boardrooms, Stylish library, video lounge, expansive modern party room and other renovated lounge areas. Includes deeded parking, a storage locker, and all utilities included in the maintenance fees. New common EV charging stations being considered and likely approved. Experience unmatched value, space, and lifestyle-book your viewing and include a tour of the exceptional amenities, don't delay! (id:56248)
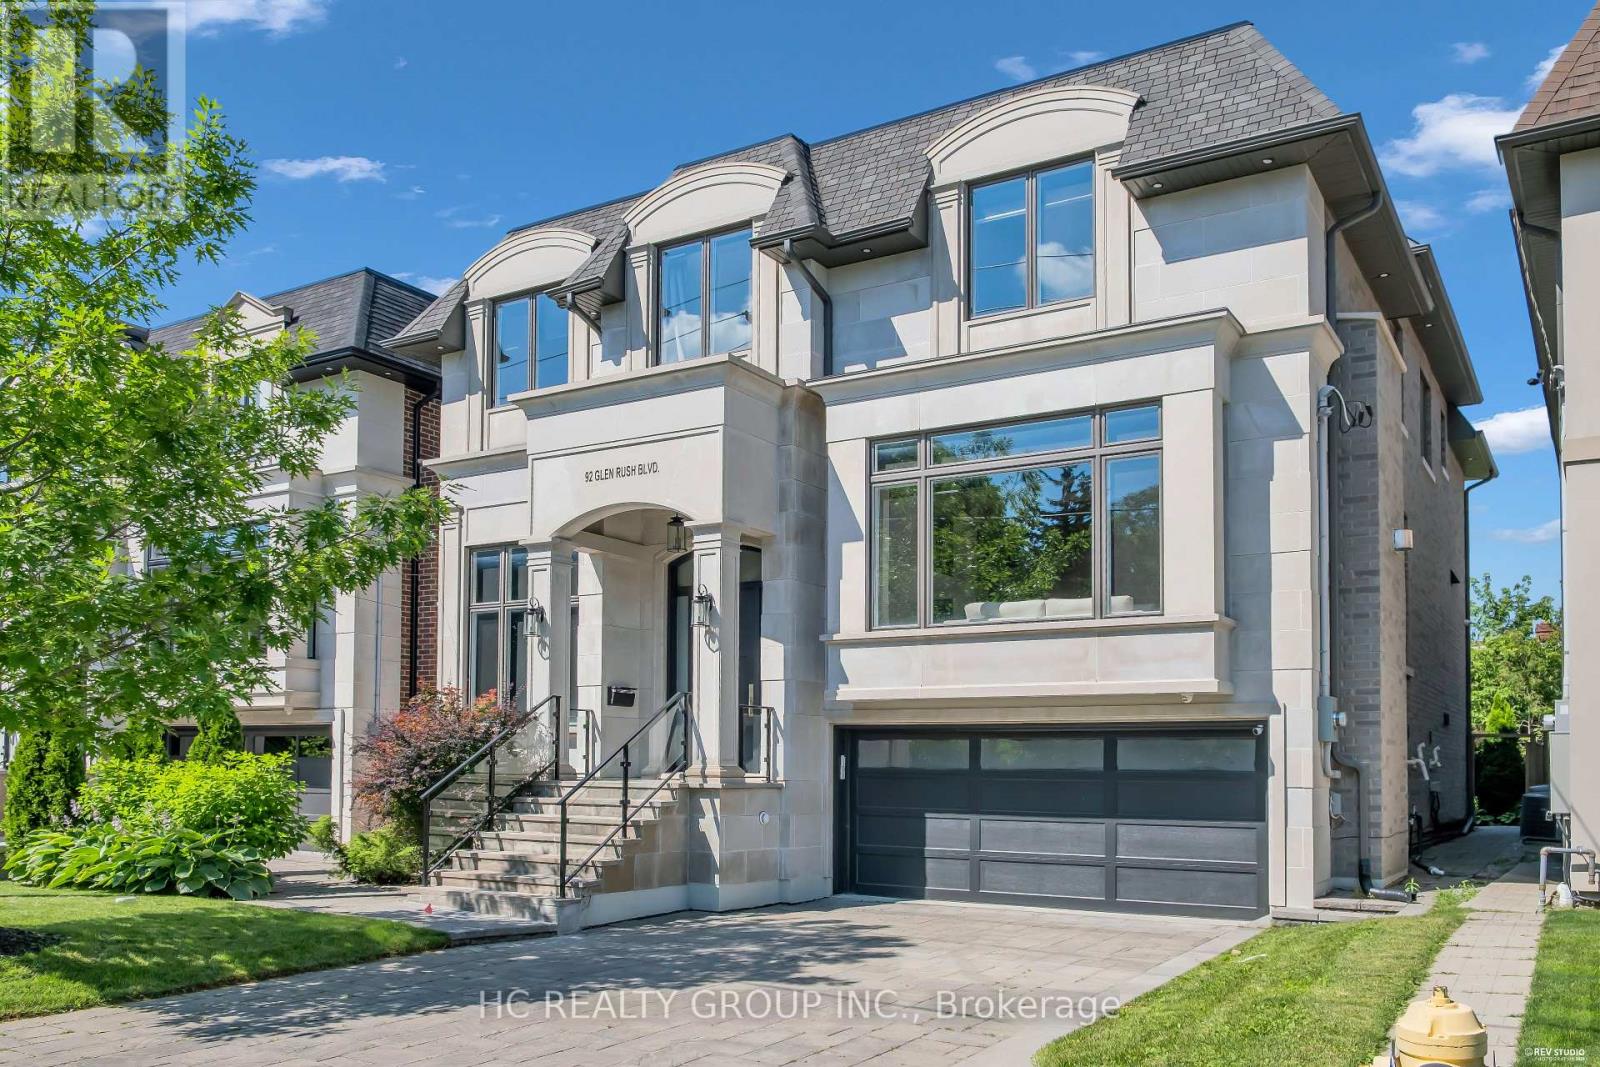
92 Glen Rush Boulevard
Toronto, Ontario
Don't Miss Out This Exquisite Custom Luxury Home Built By A Prestigious Builder In One Of Toronto's Most Coveted Communities. Offering Over 5,400 Sq.Ft. Of Sun-Filled Living Space Plus A Professionally Finished Walk-Out Basement, This Home Showcases Superior Craftsmanship And Timeless Elegance Throughout. Rich Walnut Flooring, Oversized Windows, Custom Built-Ins And A Private Main Floor Office Highlight The Attention To Detail. Chef-Inspired Kitchen Features Quartz Countertops, Premium Built-In Appliances, Large Pantry And A Bright Eat-In Area. Retreat To The Lavish Primary Suite With His & Hers Walk-In Closets And A Spa-Like Ensuite. The Walk-Out Basement Features Radiant Heated Floors, Custom Cabinetry, Wet Bar And Generous Recreation Space - Ideal For Entertaining Or Extended Family. Thoughtfully Designed With Two Laundry Rooms Located On The Second Floor And In The Basement For Added Convenience. A Rare Gem For The Buyer Who Settles For Nothing But Perfection. You Will Fall In Love With This Home! (id:56248)

1403 - 195 Mccaul Street
Toronto, Ontario
Welcome to The Bread Company! Never lived-in, brand new approx. 750SF One Bedroom + Den floor plan, this suite is perfect! Stylish and modern finishes throughout this suite will not disappoint! 9 ceilings, floor-to-ceiling windows, exposed concrete feature walls and ceiling, gas cooking, stainless steel appliances and much more! The location cannot be beat! Steps to the University of Toronto, OCAD, the Dundas streetcar and St. Patrick subway station are right outside your front door! Steps to Baldwin Village, Art Gallery of Ontario, restaurants, bars, and shopping are all just steps away. Enjoy the phenomenal amenities sky lounge, concierge, fitness studio, large outdoor sky park with BBQ, dining and lounge areas. Move in today! ARN Pending due to new build. The Unit is newly constructed and previously unoccupied. The Purchase Price set out herein includes HST. The Purchaser will irrevocably assign to the Vendor any and all rights, title and interest in any HST rebate (id:56248)
1003 Kelly Road
Lake Of Bays, Ontario
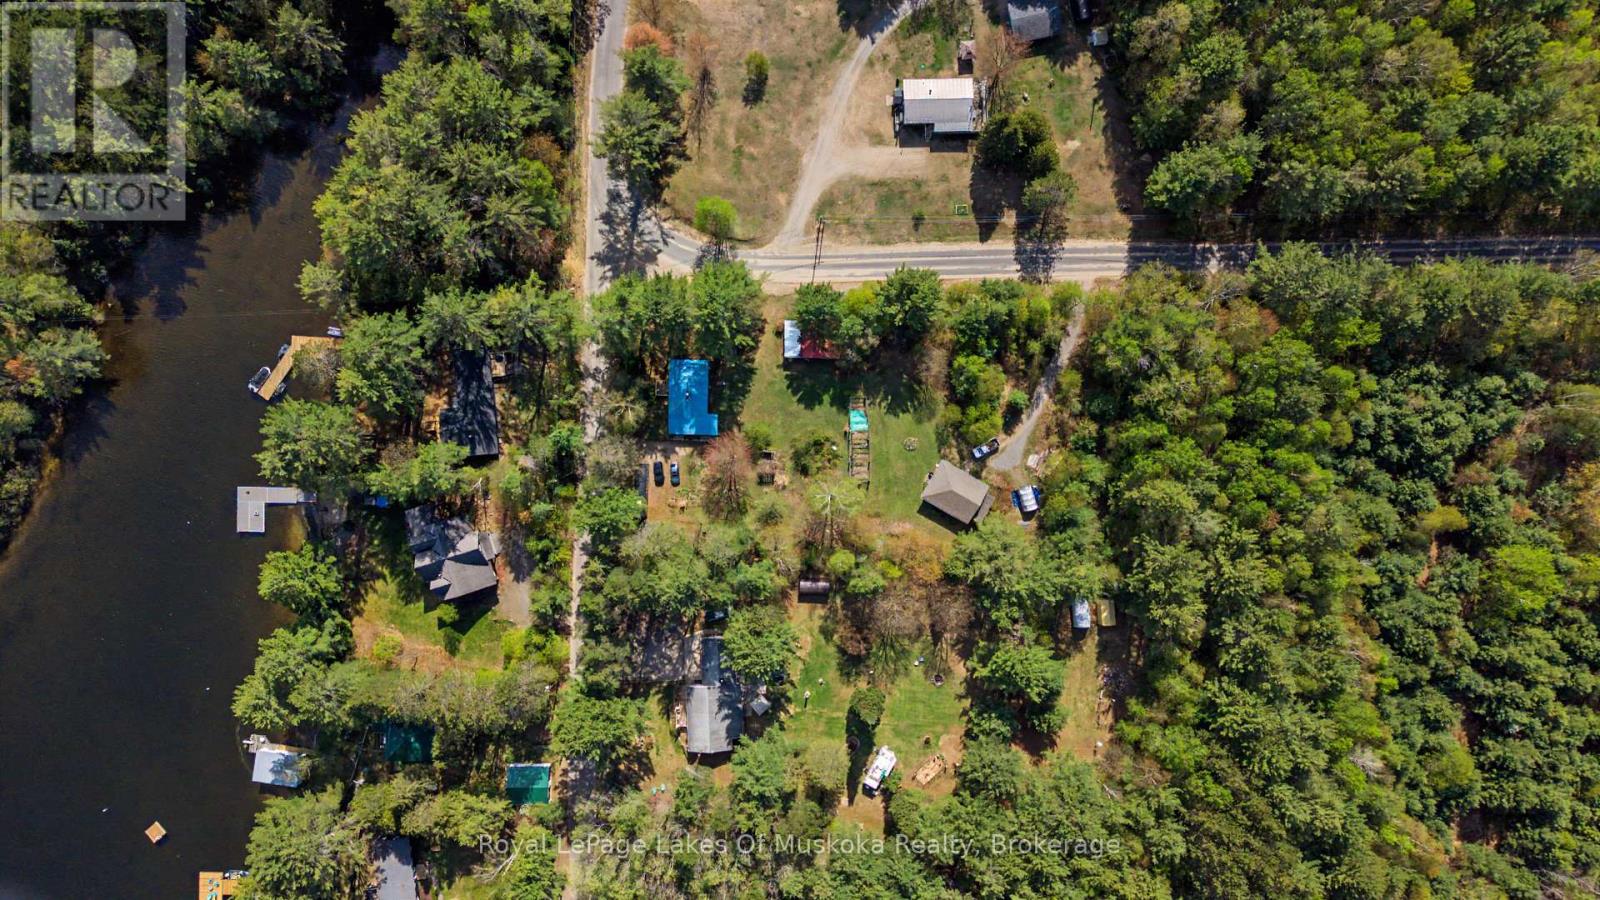
Country charm, creative space, and a prime location close to Lake of Bays and Baysville! This well-maintained home is situated on a level 1.36-acre property featuring beautiful gardens, mature trees, and plenty of room to enjoy the outdoors. The home offers 2 bedrooms, a spacious open-concept living, dining, and kitchen area, a renovated 4-piece bathroom, a bright craft room filled with natural light, and a large enclosed porch perfect for relaxing in any season. A standout feature of this property is the impressive 864 sq. ft. detached studio. Complete with its own full bathroom and kitchenette area, this newer building provides endless possibilities. Ideal for an artist's studio, home-based business, guest accommodation, workshop, or creative retreat. Additional features include a large garage/storage building, ample parking, and easy year-round access. Located just minutes from Lake of Bays, Baysville, and countless recreational opportunities, this unique property combines comfortable living with exceptional space for creativity and hobbies. Whether you're looking for a year-round residence, a country retreat, or the perfect place to pursue your artistic passions, this property is not to be missed. (id:56248)
2593 Brunel Road
Huntsville, Ontario
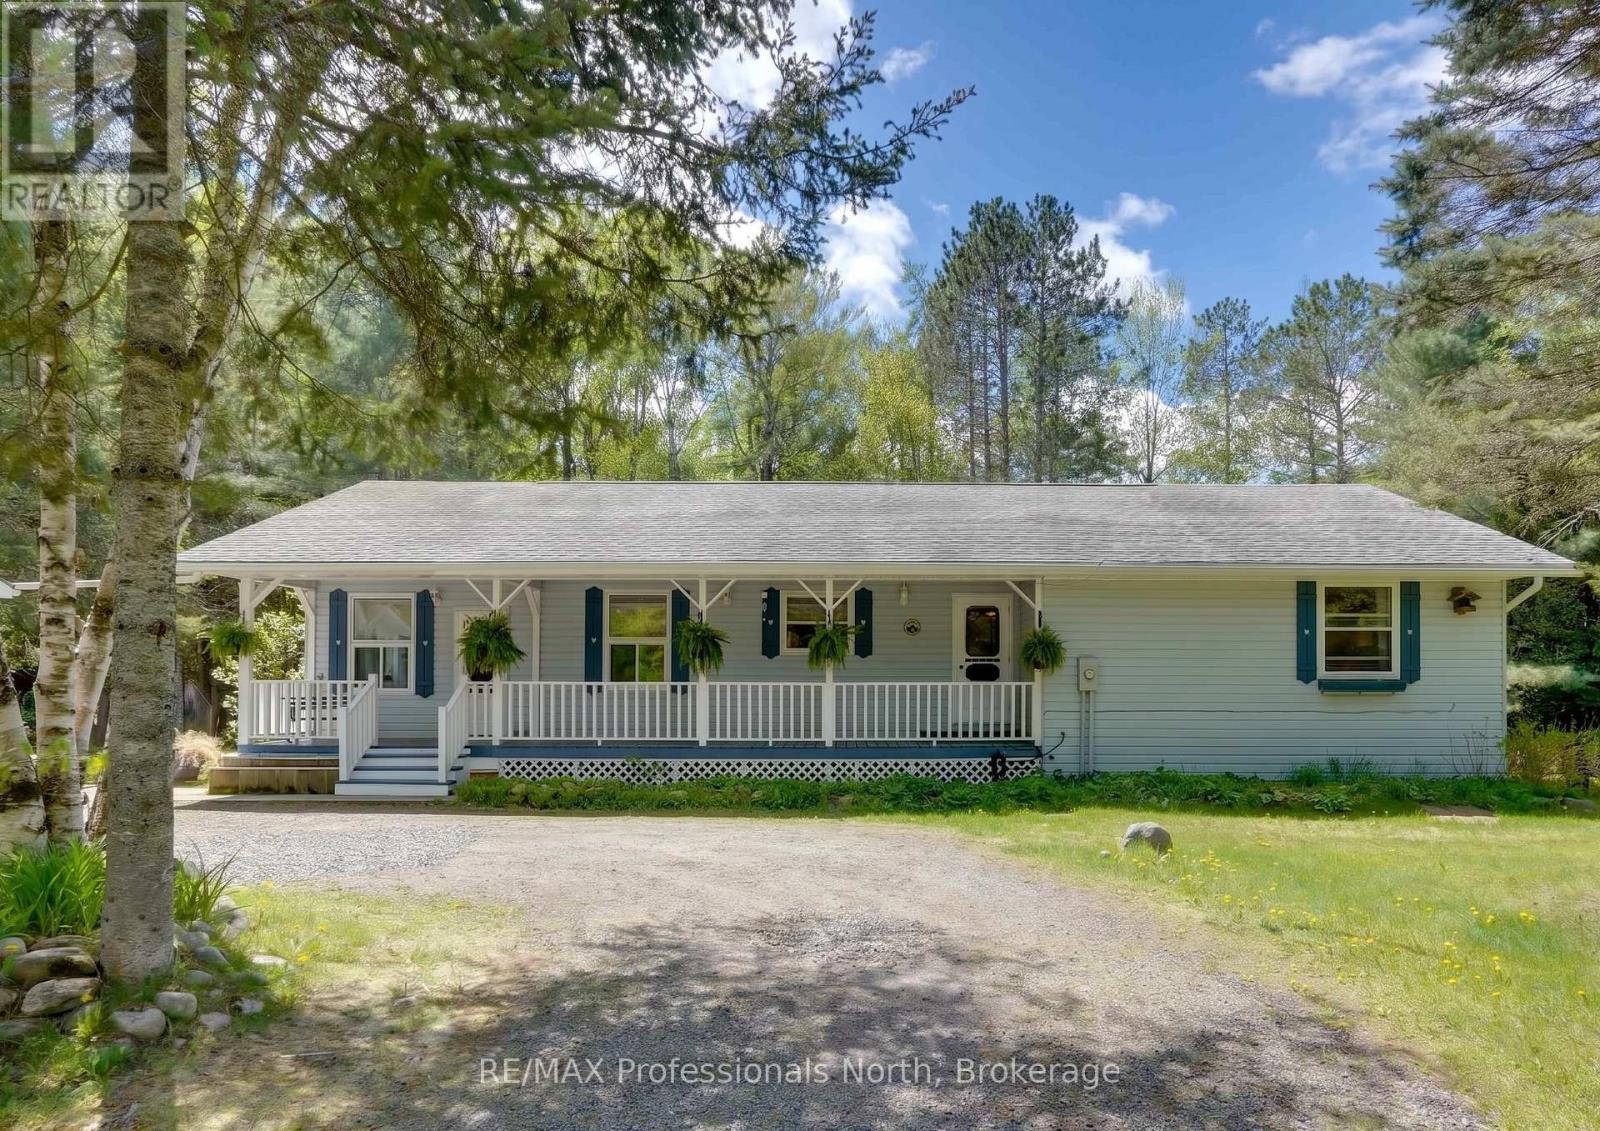
Experience the ultimate in privacy and potential at 2593 Brunel Road, a sprawling 16-acre estate that offers a rare sense of seclusion without sacrificing modern convenience. Perfectly positioned between two of the region's most charming hubs, this property places you just 13 minutes from the vibrant shops and dining of downtown Huntsville and only 9 minutes from the serene docks and local favourites of Baysville. This prime location ensures you can enjoy the peace of the deep woods while remaining effortlessly connected to the best of Muskoka's waterfront communities. Cottage country charm meets sophisticated, upscale design in this exceptional bungalow. The main floor greets you with an expansive, light-filled layout showcasing gorgeous hardwood flooring. At its heart is a custom kitchen crafted for both the home chef and effortless entertaining. For maximum privacy, the generous primary suite offers a peaceful retreat complete with ensuite bath, while two additional main-floor bedrooms provide the perfect space for family, guests, or a home office.Downstairs, the thoughtful design continues into a high-ceilinged basement hosting a completely self-contained in-law suite. Bright and versatile, this lower level is ideal for multi-generational living or long-term guests, offering independent space without compromising on comfort. From its premium main-floor finishes to its incredible lower-level functionality, this home is a rare find that effortlessly adapts to your lifestyle. More than just a remarkable layout, this property is a gateway to the ultimate Muskoka lifestyle. Offering the perfect balance of upscale elegance and functional versatility, it serves as your private four-season sanctuary-just minutes from vibrant town amenities, pristine waterways, and world-class outdoor recreation. (id:56248)

840 Davenport Road
Toronto, Ontario
Significant Price Improvement! Welcome to 840 Davenport Rd, a beautifully renovated detached home in the heart of the highly sought-after Wychwood neighbourhood, just steps to Wychwood Park, Wychwood Barns, the popular farmers' market, and the vibrant shops and restaurants along St. Clair West. Conveniently located minutes from George Brown College, Casa Loma, and TTC. This 2,330 sq ft home (excluding basement) sits on a rare 47.03 ft frontage lot and features a three-car garage. Extensively renovated at the end of 2022, this spacious home offers bright and generous living spaces, well-proportioned bedrooms, and a finished walk-up basement with excellent income potential. The impressive multi-level backyard features a large stone patio, terraced landscaping, and a private upper deck framed by mature trees - creating exceptional outdoor space rarely found in midtown Toronto, perfect for relaxing or entertaining. Whole house with CN Tower views. Roof updated in 2020. Located in one of Toronto's most prestigious education corridors, 840 Davenport is surrounded by some of Canada's top private schools, including elite boys' schools such as Upper Canada College, St. Michael's College School, and Royal St. George's College, as well as renowned girls' schools including The Bishop Strachan School, Branksome Hall, and Havergal College, making this an exceptional opportunity to own a fully renovated home in one of Toronto's most desirable family communities. Rare opportunity for investors! Featuring 3 kitchens, a walk-up basement, and a versatile layout, this home offers outstanding income potential and flexible living arrangements. (id:56248)
9 Bush Lane
Puslinch, Ontario
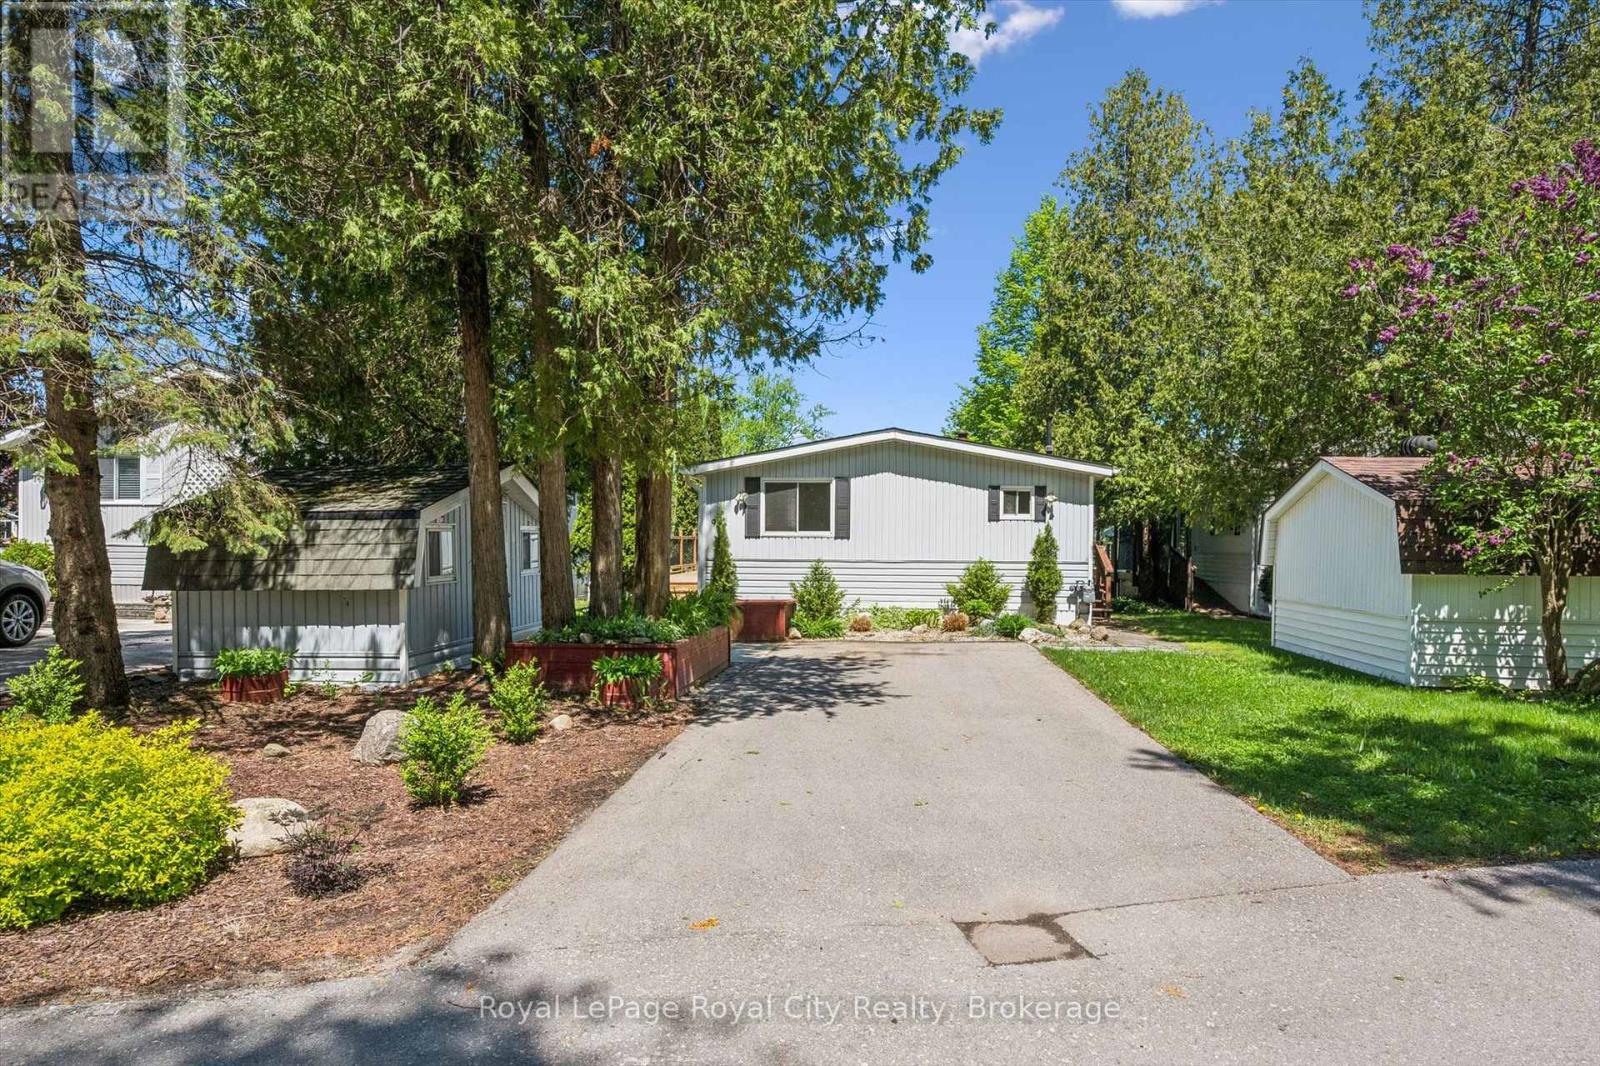
This delightful 2-bedroom, 2-bathroom home offers approximately 940 sq. ft. of bright, inviting living space filled with natural light and stunning water views. The spacious kitchen is a dream to work in, featuring quartz countertops, stainless steel appliances, ample cabinetry, and generous counter space.Designed for easy living, the home is completely carpet-free and offers a bright open-concept living and dining area with a large bay window and sliding doors leading to an oversized wraparound deck. Spend lazy afternoons relaxing outdoors while enjoying the peaceful, year-round waterfront setting and watching the swans glide by.Additional features include a detached storage shed and parking for up to four vehicles.Located within the scenic Mill Creek Country Club, this welcoming mature adult community is known for its friendly, close-knit atmosphere and exceptional lifestyle amenities, including a clubhouse, outdoor pavilion, and a full calendar of social activities. $915.00 monthly fee includes, land lease, prop taxes, and well & septic testing. Conveniently situated just minutes from Guelph's south end with quick access to Highway 401, residents also enjoy nearby attractions such as the Aberfoyle Antique Market, community centre & library,, shopping, dining, and entertainment options.Whether you're seeking a peaceful year-round residence or the perfect seasonal retreat, this vibrant community offers the ideal balance of tranquility, convenience, and lifestyle. (id:56248)

140 Bedford Road
Toronto, Ontario
A rare, turn-of-the-century Victorian, reimagined for modern luxury in the heart of Annex/Yorkville corridor. Set on one of the area's most coveted streets, this one-of-a-kind detached residence seamless blends timeless old-world charm with elevated contemporary design. Completely rebuilt to the studs with exceptional craftsmanship, this 4+1 bedroom, 5 bathroom home spans over 4,500 sq.ft across three impressive levels. Soaring 10.5 ft ceilings, solid oak and stone floors and curated architectural detailing, create a sense of refined elegance. Gracious principal rooms are designed for both intimate living and sophisticated entertaining, anchored by a stunning marble wood-burning fireplace, one of four fireplaces featured. A custom chef's kitchen serves as the heart of the home, complete with a centre island, Wolf & Subzero appliances, and seamless flow into a formal 10-seat dining room. Just beyond, a private backyard oasis, ideal for hosting or unwinding in style. Natural light pours through expansive windows, enhancing the home's warm, inviting ambiance. The grand staircase leads to the second floor family/media room w/fireplace overlooking the tree-lined street and up to the third level, offering three spacious bedrooms, w/2 full baths. The primary suite is a private retreat, featuring its own fireplace, walk-in closet, secondary laundry & spa-inspired 6 piece ensuite with oversized tub, steam room, and separate shower. Lower level showcases Italian tile, exposed brick, wine room and a generous recreation space with walkout access to a beautifully landscaped backyard complete with in-ground pool & jacuzzi. Set on a 39 x 111 ft lot, the home also offers exceptional curb appeal, heated interlocking drive w/parking for 3 vehicles. Steps to Yorkville's premier shopping and dining, top-tier schools, parks, TTC, and the downtown core, this residence delivers a rare combination of heritage character, modern conformd, and prestigious location - elevated urban living. (id:56248)
28 Jay Street
Saugeen Shores, Ontario
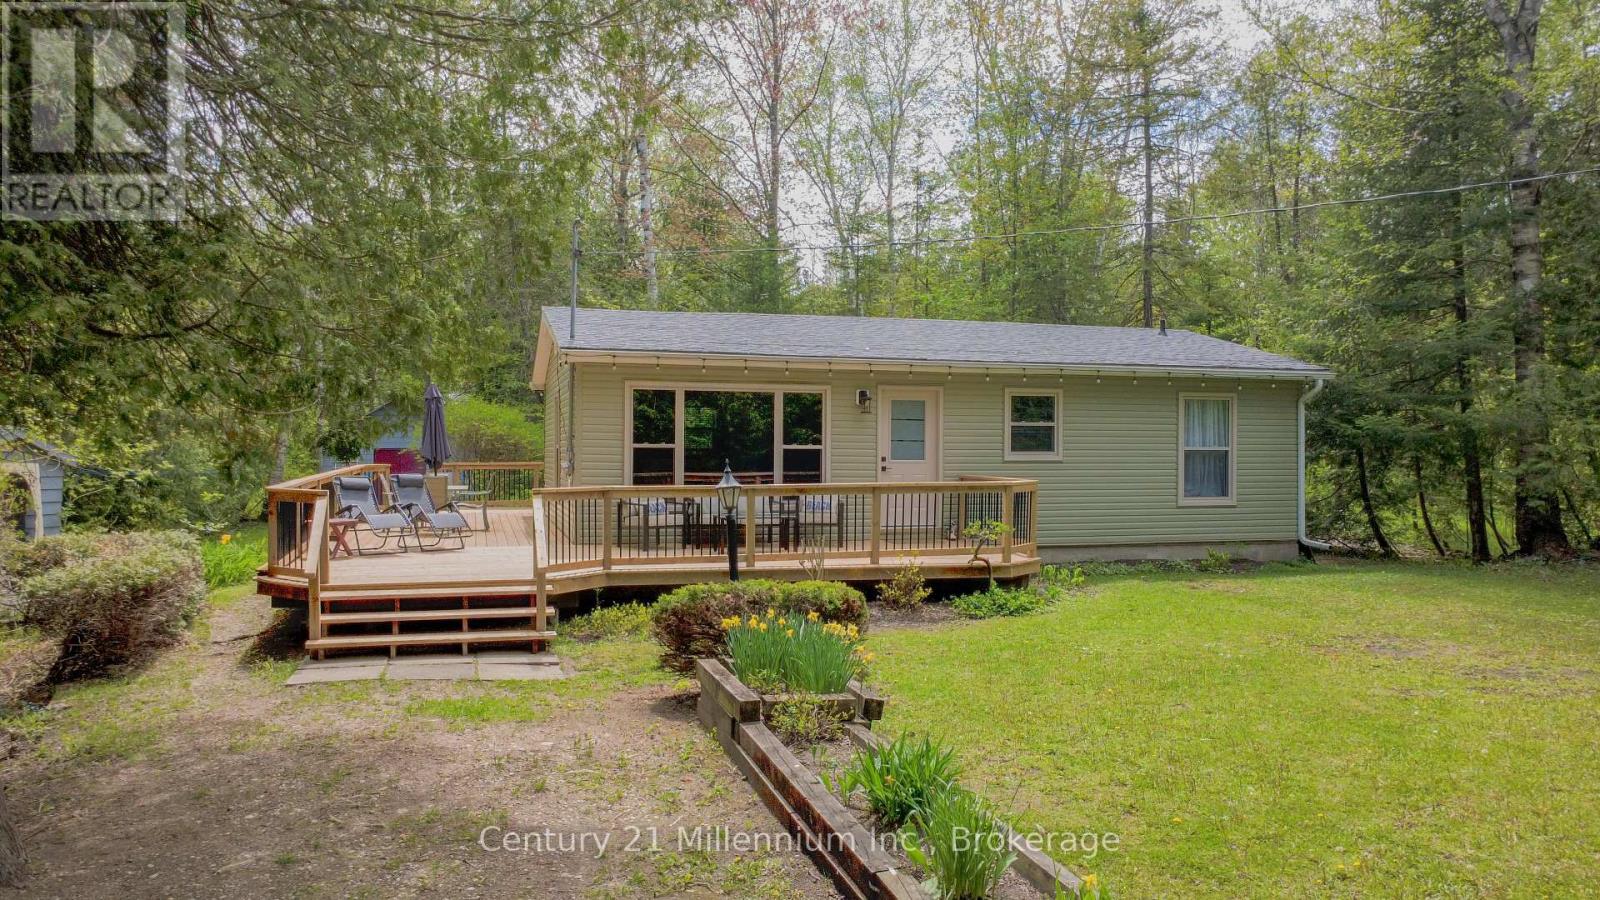
Nestled in the heart of the iconic Gobles Grove beachside community in Port Elgin, this charming family cottage offers the perfect blend of classic lakeside living and modern year-round comfort. Just moments from the sandy shoreline and sunsets that have made Gobles Grove one of the area's most beloved cottage destinations, this property is ideal for families, weekenders, or anyone looking to enjoy the best of Bruce County living.Set on a spacious lot with plenty of room for outdoor entertaining, campfires, and family gatherings, the cottage has seen recent upgrades of approximately $80,000 designed to enhance comfort, efficiency, and peace of mind. Recent improvements include a fully encapsulated and spray-foam insulated crawlspace, heated water line, and space heaters to support year-round use. A new heat pump provides efficient heating and cooling throughout the cottage, complemented by electric baseboard backup.The interior has been refreshed with a new kitchen and installed laundry machines, while exterior upgrades completed in Fall 2025 include a new roof, siding, and blown-in attic insulation. Additional updates include a new electrical panel, new windows throughout (except bathroom window), new deck boards, and a new front door.Whether you're searching for a family retreat, a four-season getaway, or an investment in one of Port Elgin's most sought-after cottage communities, this Gobles Grove gem is ready to enjoy for years to come. (id:56248)

9 - 25 Lansdowne Street S
Blue Mountains, Ontario
Low-maintenance living in this stunning 2,024 sqft Thornbury Mews condo.4 spacious bedrooms and 3 baths, this bright and airy home is designed for effortless everyday living. The heart of the condo is a modern, open-concept kitchen complete with sleek quartz counters and an island that flows seamlessly into the main living space. From there, step out onto the private balcony to enjoy your morning coffee.The expansive primary suite serves as a true retreat, boasting a 4-pc ensuite with freestanding tub and its own private balcony offering views of Georgian Bay."Steps to Town, Far from Ordinary." Whether you are a first-time buyer looking for a stylish start or a family looking for a weekend getaway, these residences come move-in ready and fully equipped with a premium suite of appliances.With the peace of mind of a Tarion Warranty, you can skip the stress of renovations and dive straight into the lifestyle you've been dreaming of.Beyond your front door, the best of the Blue Mountains awaits. Located just a short stroll from the boutiques and fine dining of downtown Thornbury and the crystal-clear waters of Georgian Bay, Thornbury Mews is your ultimate four-season playground.Spend your winters on the slopes and your summers hiking, biking, or on the Bay.The community provides shared visitor parking and two dedicated handicap bays.Enjoy exclusive use backyards. SALES CENTRE/MODEL HOME OPEN HOURS: Monday 11-2, Thursday 11-2, Friday 11-2, Saturday 11-4, Sunday 11-4 & by appt. See more at ThornburyMews.com. *Photos used in this listing are of a completed model home by the same builder (unit 1). They are intended for illustrative purposes only to demonstrate the quality of craftsmanship. Actual finishes, colours, and configurations of the subject property may vary. Please consult the listing agent for specific details regarding the finishes of this home (unit 9)* (id:56248)
135 Equality Drive
Meaford, Ontario
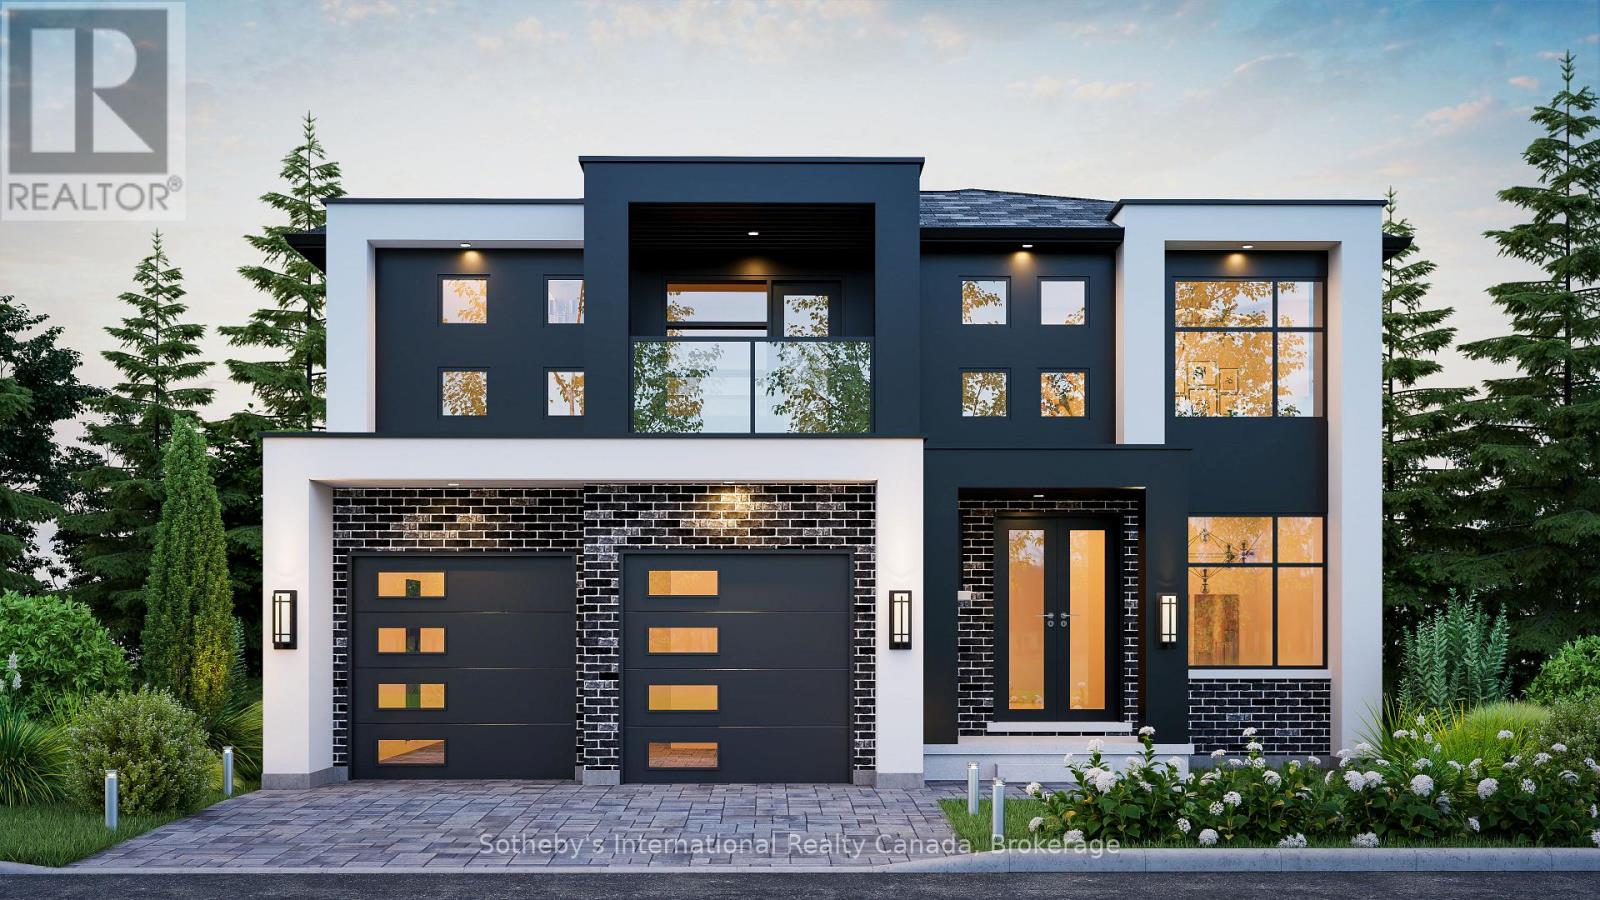
The Bight by Northridge Homes delivers 2,023 square feet of premium living space designed for those who appreciate both style and substance. The heart of the home is a spacious, open concept living room where oversized windows ensure the entire main floor remains bright and welcoming throughout the day. With a standard layout of three bedrooms and two and a half baths, the home also includes the versatile option of a fourth second floor bedroom to suit your specific lifestyle. Northridge Homes has built its reputation on craftsmanship you can trust, and The Bight is no exception, offering a perfect marriage of durability and design. Located in the picturesque Town of Meaford, this property places you at the centre of a vibrant community on Georgian Bay. It is the ideal choice for those seeking a blend of small-town charm, modern convenience, and the serene lifestyle offered by one of Ontario's most beautiful waterfront settings. (id:56248)

137 Equality Drive
Meaford, Ontario
The Alcove by Northridge Homes delivers 2,220 square feet of modern elegance, masterfully designed to meet the demands of a contemporary lifestyle. Inside, the home is defined by clean lines, sleek finishes, and an open concept layout that ensures a bright, sophisticated, and comfortable atmosphere. This versatility is further enhanced by the option to add a 977-square-foot finished basement, providing the perfect opportunity to customize your space with a family rec, room, a private guest suite, or a dedicated home office.Every element of the build reflects the exceptional craftsmanship and meticulous attention to detail that has made Northridge Homes a trusted name in the industry. Beyond the front door, the charming Town of Meaford offers a gateway to a vibrant life on the shores of Georgian Bay, characterized by stunning natural beauty, a thriving arts scene, and a welcoming small-town spirit. By pairing Northridge Homes' signature quality with the unique allure of Meaford, The Alcove stands as the ideal setting for your next chapter. (id:56248)

131 Equality Drive
Meaford, Ontario
The Drift by Northridge Homes is a beautifully designed 1,420-square-foot bungalow tailored specifically for downsizers and empty nesters seeking a blend of comfort and modern elegance. This open-concept residence features clean lines and a seamless flow between the kitchen, dining, and living areas, creating an environment that is as well suited for quiet daily living as it is for entertaining guests. For those looking to expand their footprint, the home offers the versatile potential to add a 740-square-foot loft or finish an additional 1,437 square feet in the basement-a space perfectly suited for a large rec room or a potential rental suite with its own separate entrance.Known for a steadfast commitment to excellence and client satisfaction, Northridge Homes ensures that every element of The Drift is as functional as it is beautiful. Located in the welcoming community of Meaford on the shores of Georgian Bay, residents can immerse themselves in year round festivals, a thriving arts scene, and endless outdoor recreation. The Drift represents the perfect opportunity to embrace small town charm backed by the reliability of a premier builder. (id:56248)
68 Cherokee Lane S
Ashfield-Colborne-Wawanosh, Ontario
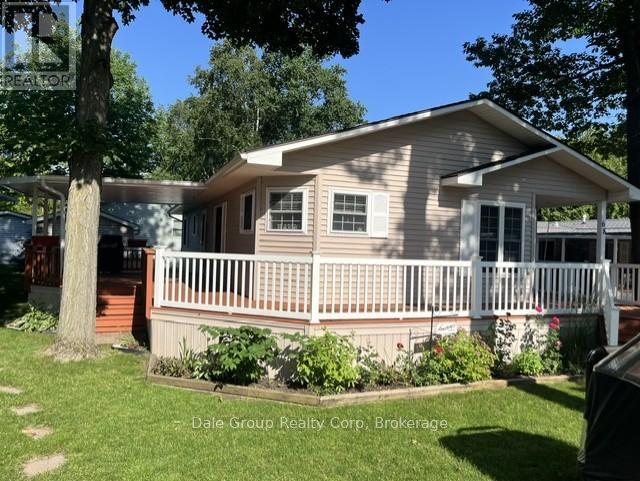
Motivated Seller! Welcome to easy lakeside living in this beautifully cared for Royal Home. Set within the sought-after 55+ land lease community of Meneset on the Lake just north of Goderich. This 2-bedroom, 2-bathroom year round home offers access to a private gated sandy beach, community centre, and a vibrant, social atmosphere. Inside, the bright, open-concept design is enhanced by vaulted ceilings, and hardwood flooring. The flexible dinette space is ideal for a home office, reading corner, or cozy sitting area. The spacious living room features a natural gas fireplace for added comfort. Enjoy summer days on the generous partially covered deck. The kitchen is equipped with lots of cupboard and prep space, and dining room is large enough for entertaining. Toward the back of the home, the oversized primary bedroom provides a quiet retreat complete with a private 3-piece ensuite bath. A second bedroom and a 4-piece main bath are conveniently located nearby. A separate laundry/utility room adds everyday practicality, featuring a gas furnace, central air, and water heater. Outside, enjoy a nicely landscaped yard with paved parking for two vehicles, plus a storage shed with hydro-ideal for hobbies or extra storage. Offering more than just a home, this property delivers a relaxed lifestyle-whether you're taking in the lake views, joining community activities, or unwinding by the fireplace. Generator and appliances included. Most existing furniture can be included. This is your chance to embrace lakeside living at its finest. (id:56248)

38 - 1182 Queen Street
Kincardine, Ontario
Welcome to your dream home in one of Kincardine's most exclusive private communities! The "Callaway" model is a 2-bedroom condo, with 2 full bathrooms, a gorgeous kitchen, with granite countertops, and a modern open-concept layout, this home is perfect for relaxed living or entertaining guests. Enjoy serene mornings and stunning views from your patio backing onto the Kincardine Golf and Country Club. Just minutes to the shores of Lake Huron, you'll love the peaceful surroundings and easy access to waterfront recreation, trails, and all the amenities Kincardine has to offer. Whether you're downsizing, investing, or looking for a weekend retreat, this stunning condo offers the perfect blend of luxury, comfort, and location. (id:56248)

43 Mercedes Crescent
Kincardine, Ontario
Welcome to this beautifully crafted new build located in the sought-after Golf Sands subdivision in Kincardine. This 1599 sq. ft. bungalow offers stylish, low-maintenance living in an unbeatable location. Step inside to an inviting open-concept layout, where the kitchen, dining, and living areas flow seamlessly together-perfect for both everyday living and entertaining. The living and dining rooms are highlighted by elegant tray ceilings, adding a touch of sophistication and architectural interest. The kitchen is further enhanced by a convenient butler's pantry, providing additional storage and prep space while keeping the main area clean and organized. Designed with comfort and functionality in mind, this home features 2 spacious bedrooms, including a well-appointed primary suite complete with a walk-in closet and a private 4-piece ensuite. A 2nd full bathroom offers convenience for guests or family. Ideally situated right next to the Kincardine Golf Course, you can enjoy a round of golf just steps from your door. Plus, you're only a short walk to the sandy beaches of Lake Huron, making it easy to take in breathtaking sunsets and all that lakeside living has to offer. (id:56248)
430 Albert Street
South Huron, Ontario
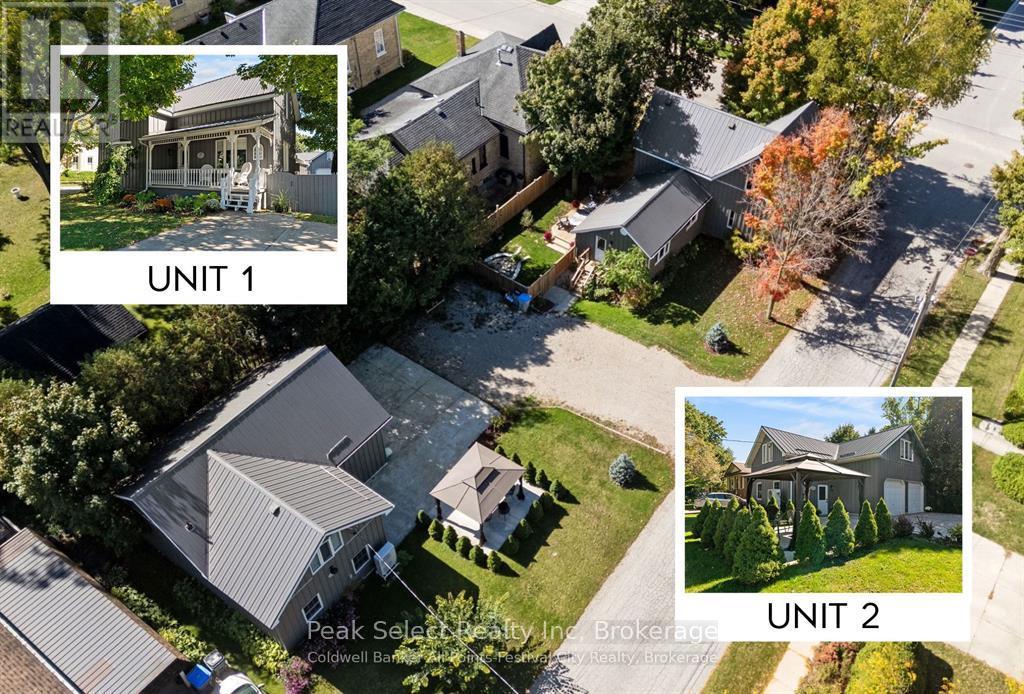
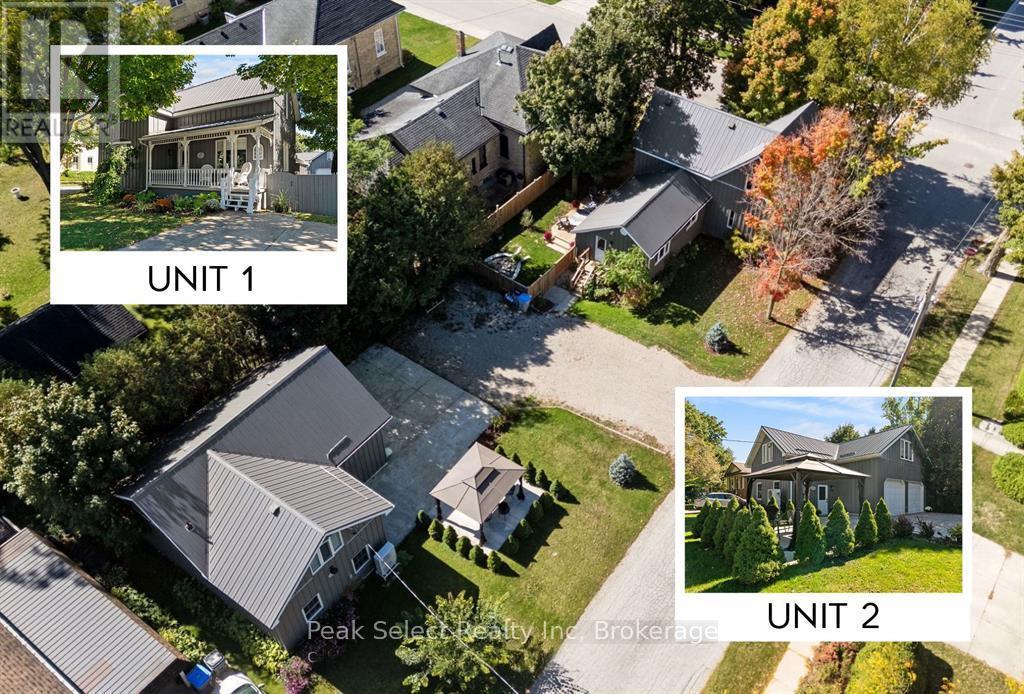
Truly rare opportunity for anyone with adult children or an active senior parent to live together - yet separately - with individual interior and exterior garden spaces. This impressive Family Compound is beautifully located in thriving Exeter, gateway to the sunny beaches of Lake Huron and a short drive to London and Stratford. Did I mention the 600+ sq ft double-insulated garage, ideal as a working shop or professional/artist's studio? Extensively renovated in recent years, this property was retrofitted with a fully legal, code-compliant ARU of approx. 1,000 sq ft. These Additional Residential Units are all the rage now in large urban centres to provide economic solutions for extended family living. What makes it truly unique: rather than a laneway house, these are two stunning residences fronting two separate leafy streets. The stylish Main House (ca. 1900) began as a 2-story Victorian cottage and grew into a warm, welcoming 3-bedroom, 2.5-bath home loaded loaded with natural light and charm and character. The large main-floor Primary Bedroom features a spacious 3-piece ensuite and oversized closet. The fully renovated white kitchen with quartz counters and pantry leads to a bright dining room - or outside to a fully fenced side yard with a large deck and maple shade trees. Upstairs: two additional bedrooms plus a stunning 4-piece bath with front-loaded washer/dryer. The Second Residence is a sophisticated Urban Farmhouse-style Board and Batten coach house of 1,000 sq ft - a stunning twin to the main home. The main-floor entry doubles beautifully as a home office. Upstairs, a flexible open loft-style space surprises with a gorgeous chef's kitchen and access to a beautifully landscaped gazebo garden. This very special Family Compound is in the A-lister Heritage corner of Exeter, minutes from shops and destination Restaurants but nestled in a quiet, leafy neighbourhood. A unique and wonderful space you will be proud to call Home. (id:56248)
30 Fieldstone Lane
Centre Wellington, Ontario
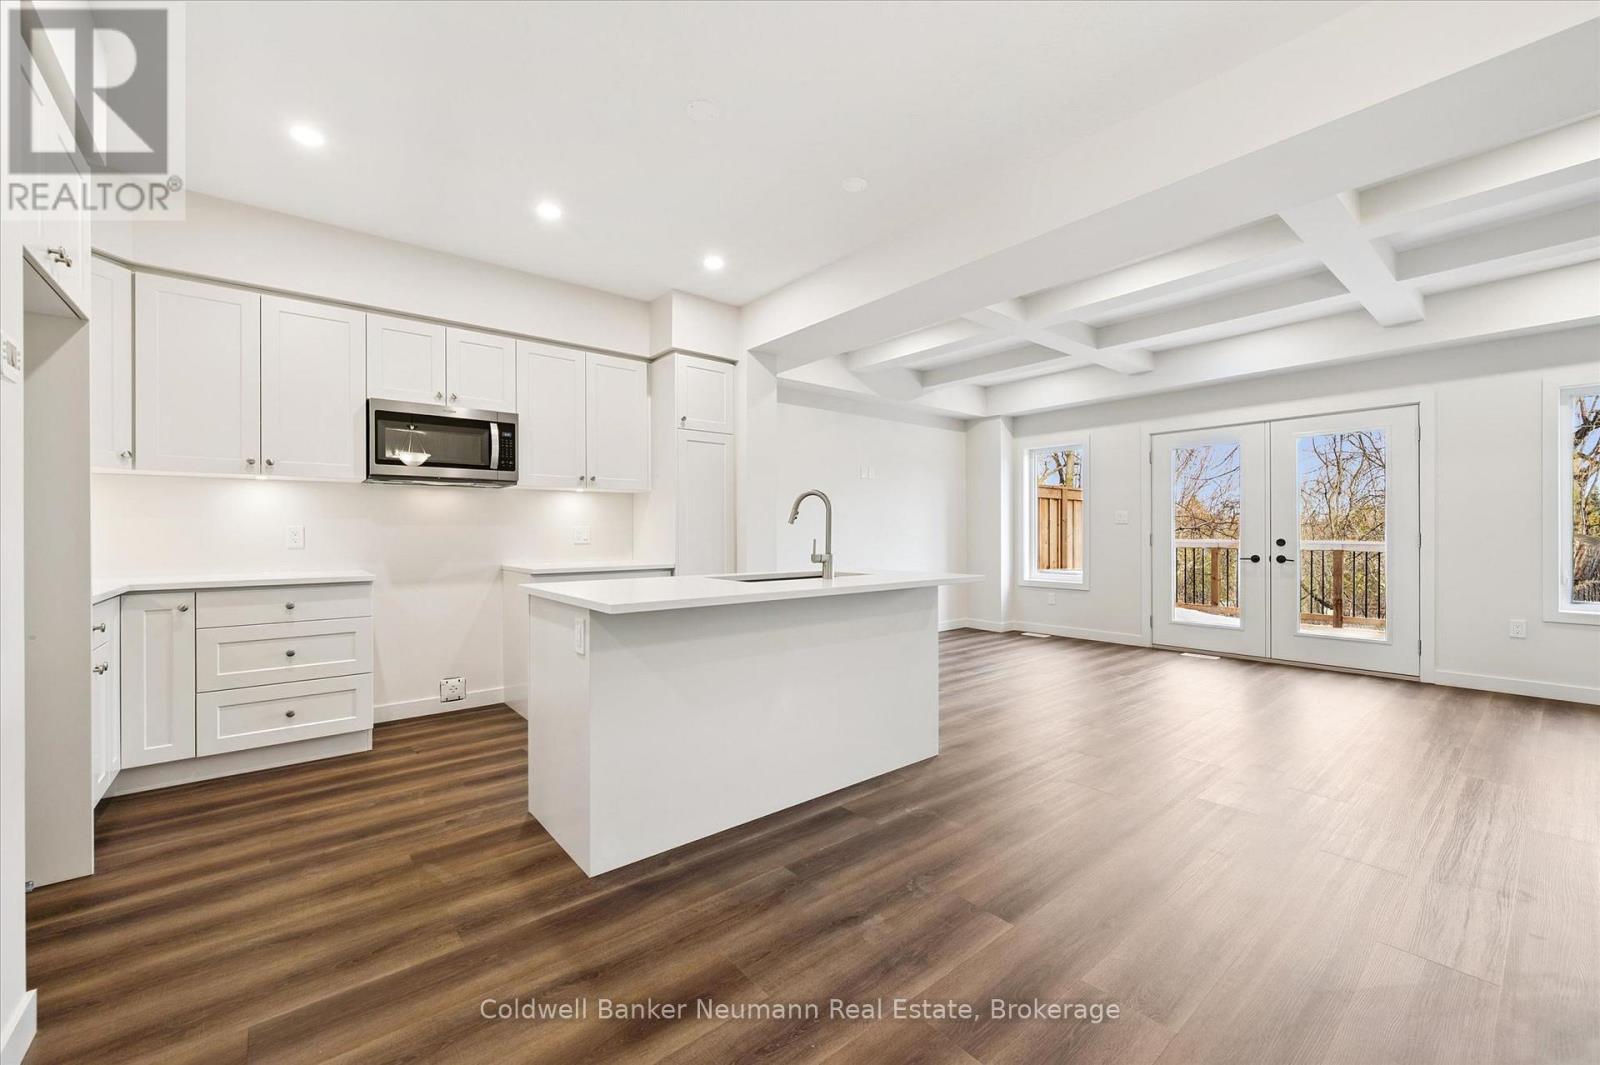
Set within the South River community in Elora by Granite Homes, this 1,637 sq. ft. townhome blends thoughtful design with a setting that feels calm and connected to nature. Offering three bedrooms, 2.5 bathrooms, and a layout designed for everyday living. The main floor features 9' ceilings and luxury vinyl plank flooring throughout. At the centre of the home, the kitchen is finished with quartz countertops, upgraded cabinetry, under-cabinet lighting, and an extended breakfast bar that transitions easily from everyday use to entertaining. The living room adds warmth with a coffered ceiling detail, while designer trim carries a clean, cohesive finish throughout. Upstairs, you'll find three bedrooms, including a primary suite with a walk-in closet and a private ensuite featuring a walk-in tiled shower with frameless glass. Second-floor laundry adds everyday convenience. Step outside to a private deck backing onto greenspace, offering a quiet backdrop to unwind or entertain. All while being just minutes from Elora's charming downtown, local restaurants, scenic trails, and a state-of-the-art hospital, with Guelph, Kitchener, and Waterloo easily within reach. Now offering a 5 piece appliance package + 2 years free condo fees. **Listing price reflects the price after HST rebates. The price listed assumes eligibility for the proposed full HST rebate. Please speak with Granite Homes Sales Representatives for more information and to see if you qualify.** Start your tour at the sales office located at 47 Imrie Road. We're open Monday-Thursday from 2 PM-7 PM and Friday-Sunday from 12 PM-5 PM. (id:56248)
430 Albert Street
South Huron, Ontario
Truly rare opportunity for anyone with adult children or an active senior parent to live together - yet separately - with individual interior and exterior garden spaces. This impressive Family Compound is beautifully located in thriving Exeter, gateway to the sunny beaches of Lake Huron and a short drive to London and Stratford. Did I mention the 600+ sq ft double-insulated garage, ideal as a working shop or professional/artist's studio? Extensively renovated in recent years, this property was retrofitted with a fully legal, code-compliant ARU of approx. 1,000 sq ft. These Additional Residential Units are all the rage now in large urban centres to provide economic solutions for extended family living. What makes it truly unique: rather than a laneway house, these are two stunning residences fronting two separate leafy streets. The stylish Main House (ca. 1900) began as a 2-story Victorian cottage and grew into a warm, welcoming 3-bedroom, 2.5-bath home loaded loaded with natural light and charm and character. The large main-floor Primary Bedroom features a spacious 3-piece ensuite and oversized closet. The fully renovated white kitchen with quartz counters and pantry leads to a bright dining room - or outside to a fully fenced side yard with a large deck and maple shade trees. Upstairs: two additional bedrooms plus a stunning 4-piece bath with front-loaded washer/dryer. The Second Residence is a sophisticated Urban Farmhouse-style Board and Batten coach house of 1,000 sq ft - a stunning twin to the main home. The main-floor entry doubles beautifully as a home office. Upstairs, a flexible open loft-style space surprises with a gorgeous chef's kitchen and access to a beautifully landscaped gazebo garden. This very special Family Compound is in the A-lister Heritage corner of Exeter, minutes from shops and destination Restaurants but nestled in a quiet, leafy neighbourhood. A unique and wonderful space you will be proud to call Home. (id:56248)
247 St Vincent Street
Meaford, Ontario
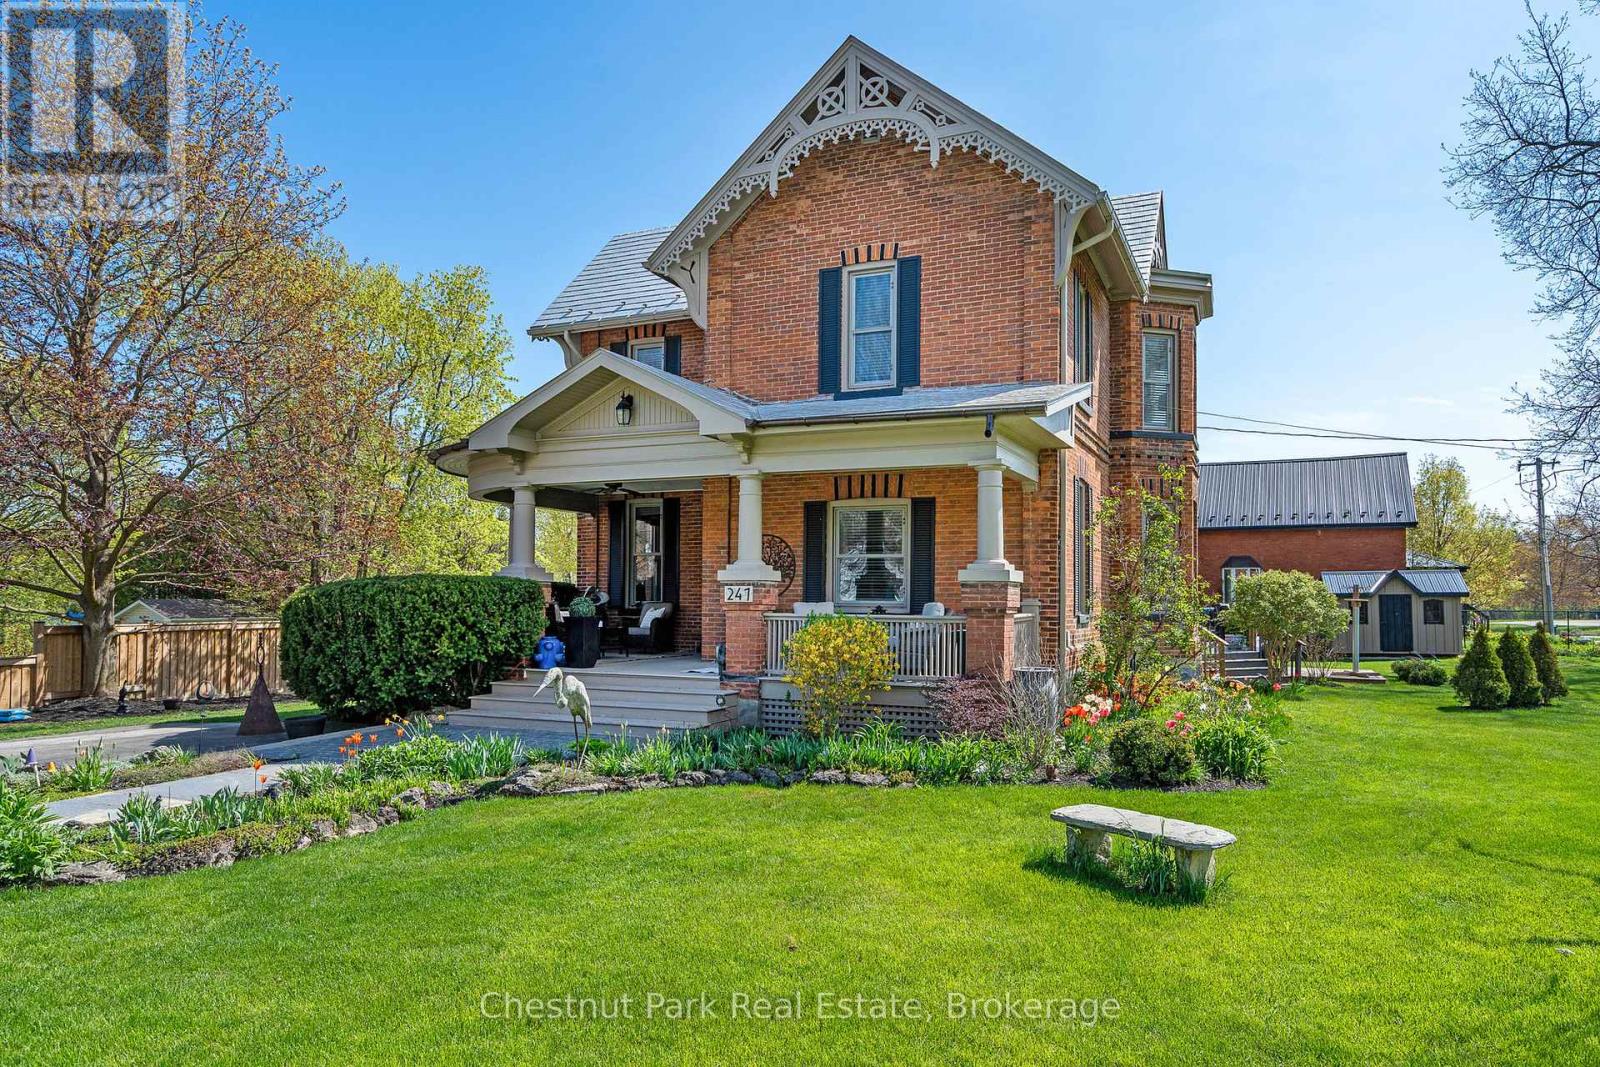
Beautiful Brick Home with Coach House in Meaford - Over 3,800 Sq Ft of Living Space! This stunning brick home in the heart of Meaford offers the perfect blend of character, space, and versatility. With over 3,800 sq ft of total living space, including a 1,600 sq ft coach house, this property is ideal for families or multi-generational living. The main home features 3 bedrooms, 2 bathrooms, spacious principal rooms, a bright well planned kitchen, and warm, inviting living areas. Enjoy the private backyard oasis complete with a hot tub, perfect for entertaining or relaxing after a day on the trails. The fully detached coach house includes an additional 3 bedrooms and 2 bathrooms, offering a private space for guests and family. With its own entrance and complete amenities, it adds options and flexibility to suit your lifestyle. Located within walking distance to downtown shops and restaurants, the harbour, and Meaford's scenic waterfront! Enjoy nearby trails, golf courses, skiing, and recreation - right at your doorstep. Live the Southern Georgian Bay lifestyle with space to relax, room to grow, and a vibrant community at your doorstep, where small-town charm meets year-round adventure in Meaford! (id:56248)
9 Wilbur Street N
Halton Hills, Ontario
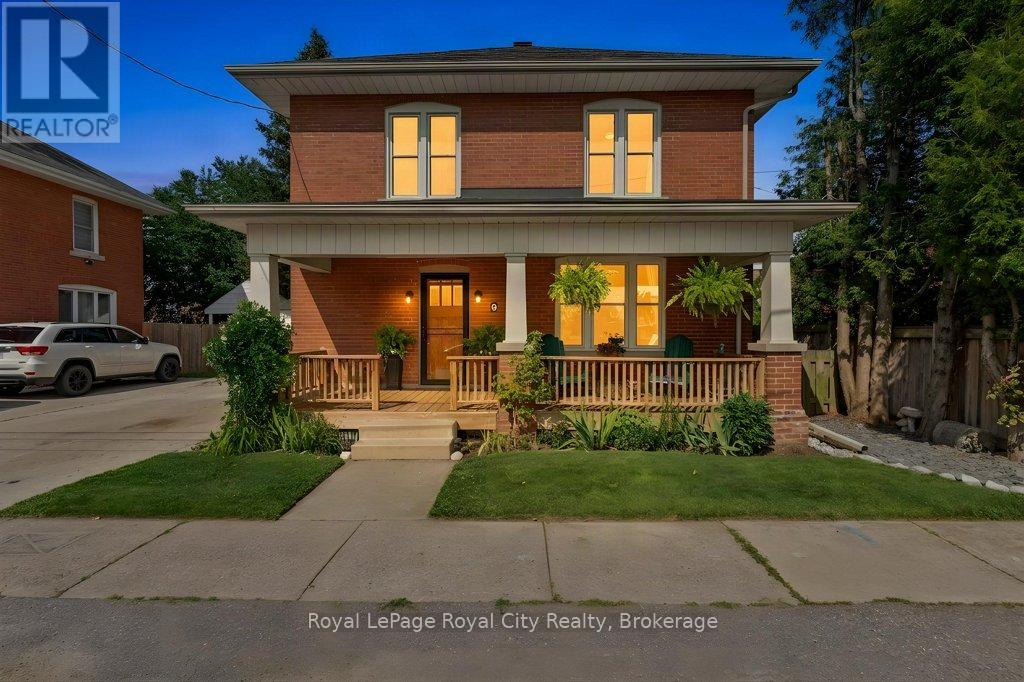
Welcome to 9 Wilbur in the heart of downtown Acton, where everything is a short walk away and the streets are filled with friendly neighbours. Old home character is almost impossible to recreate, but with preserved oversized trim, high ceilings, original hardwood floors, pocket doors, and finishes that were built to last, this home has a warmth that welcomes all. The main floor boasts a powder room and a fully upgraded kitchen and butler's pantry, where classic colours and designs were used to help it enhance the house but still fit in. Up the original hardwood stairs on the second storey you will find 2 generous bedrooms, a primary bedroom with a walk-in closet, and a newly renovated bathroom with loads of style and heated floors for cold winter days. The finished basement offers a laundry room, storage, and a place for kids to play or adults alike. The backyard showcases a large deck to maximize the entertaining potential of the home. And who can forget the sacred front porch, where afternoon cocktails and sunsets hit perfect every time. Lastly: for the commuters, concert-goers, and sporting event enthusiasts the Go Train is less than a 1 minute walk away. Preserved character, thoughtful updates, one of a kind. Book your viewing today. (id:56248)
210 - 2075 Amherst Heights Drive
Burlington, Ontario
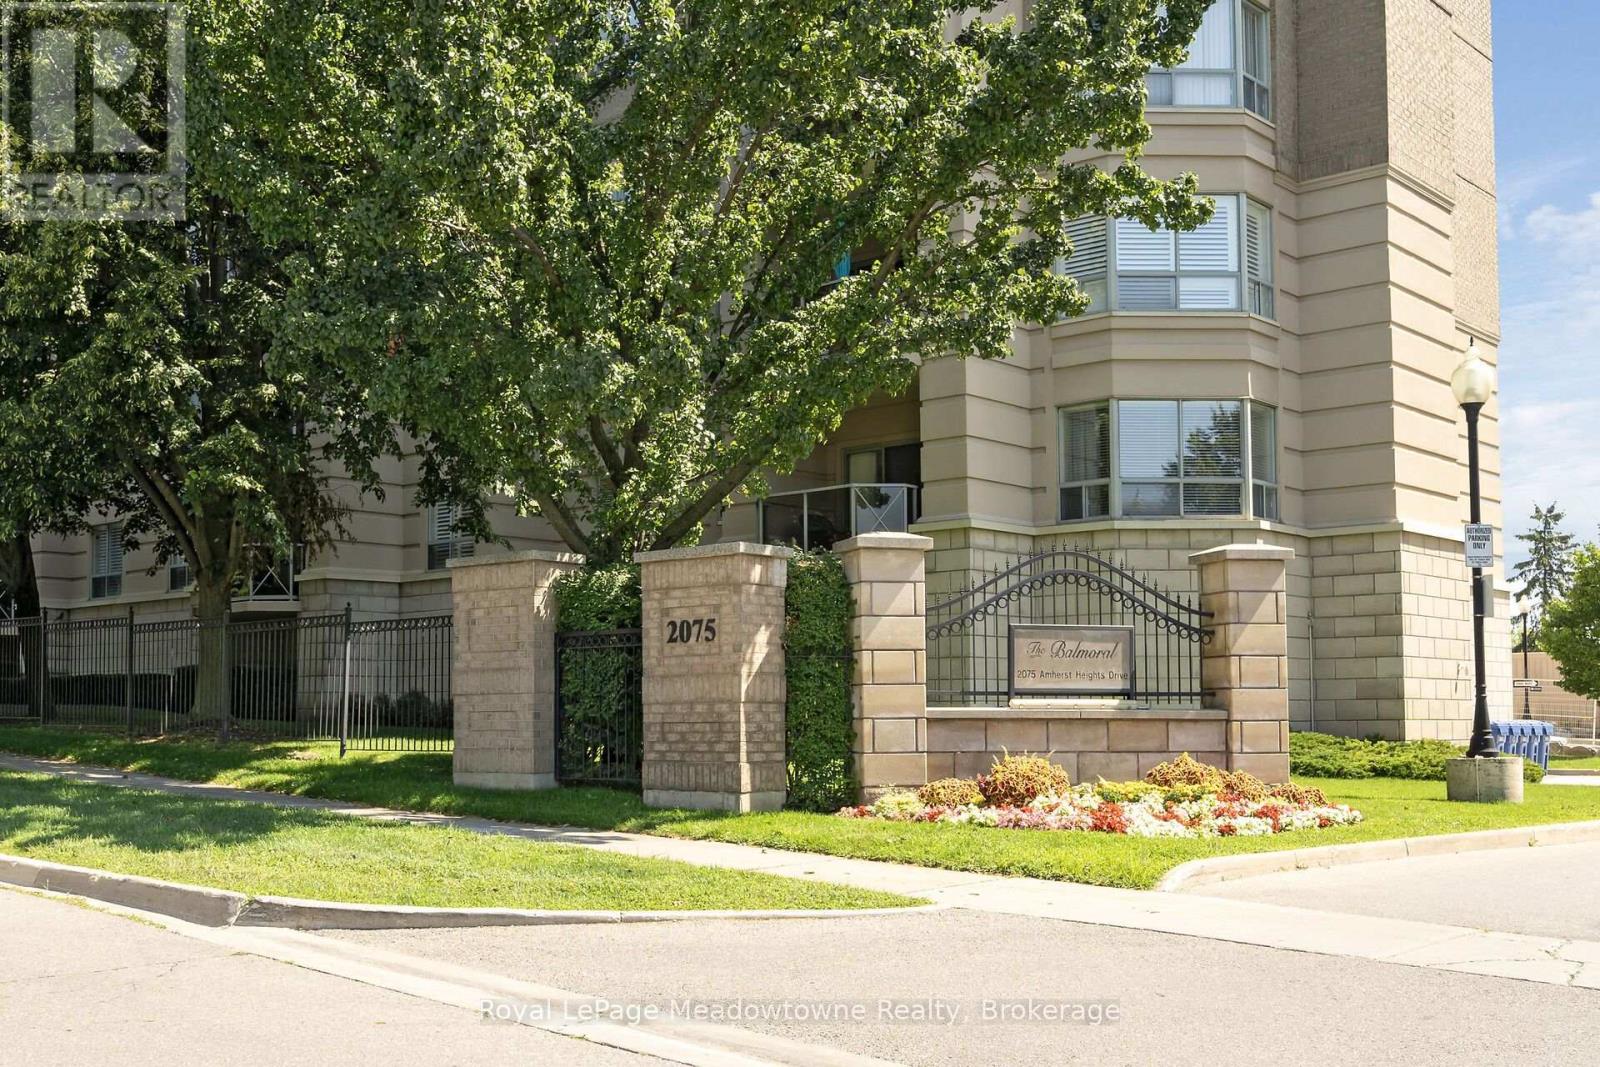
Welcome to the highly sought-after Balmoral building at 2075 Amherst Heights Drive in Burlington. This meticulously maintained corner unit offers an abundance of space and natural light, highlighted by beautiful hardwood flooring flowing throughout most of the home. Massive windows flood almost every room with sunshine, creating a bright and welcoming atmosphere. The spacious layout features two bedrooms plus a den, perfect for a home office or cozy reading nook, alongside two full bathrooms. The eat-in kitchen provides a wonderful space for daily dining and entertaining, while the private balcony offers serene views overlooking the adjacent park. The primary bedroom features two generous walk-in closets and a 4-piece ensuite bathroom. Additional conveniences include two owned parking spaces (tandem) and a private storage locker. Residents of this exceptionally well-managed complex enjoy amenities, including a fitness room, a party/gathering room, an outdoor patio complete with tables and a BBQ, EV charging stations, and even an in-building car wash. Buyers will appreciate the peace of mind that comes with living in a proactive community: the current exterior front project represents a major enhancement planned for the building, promising beautiful aesthetic upgrades upon completion with no special assessment required. Situated in a prime Burlington location, this home offers effortless access to Joseph Brant Hospital, major shopping centers, lush parks, and convenient highway connections. Condominium fees include high-speed internet, Bell Fibe TV, heat, air conditioning, building insurance, exterior maintenance, snow removal, professional property management, and common element maintenance. (id:56248)
18 River Run
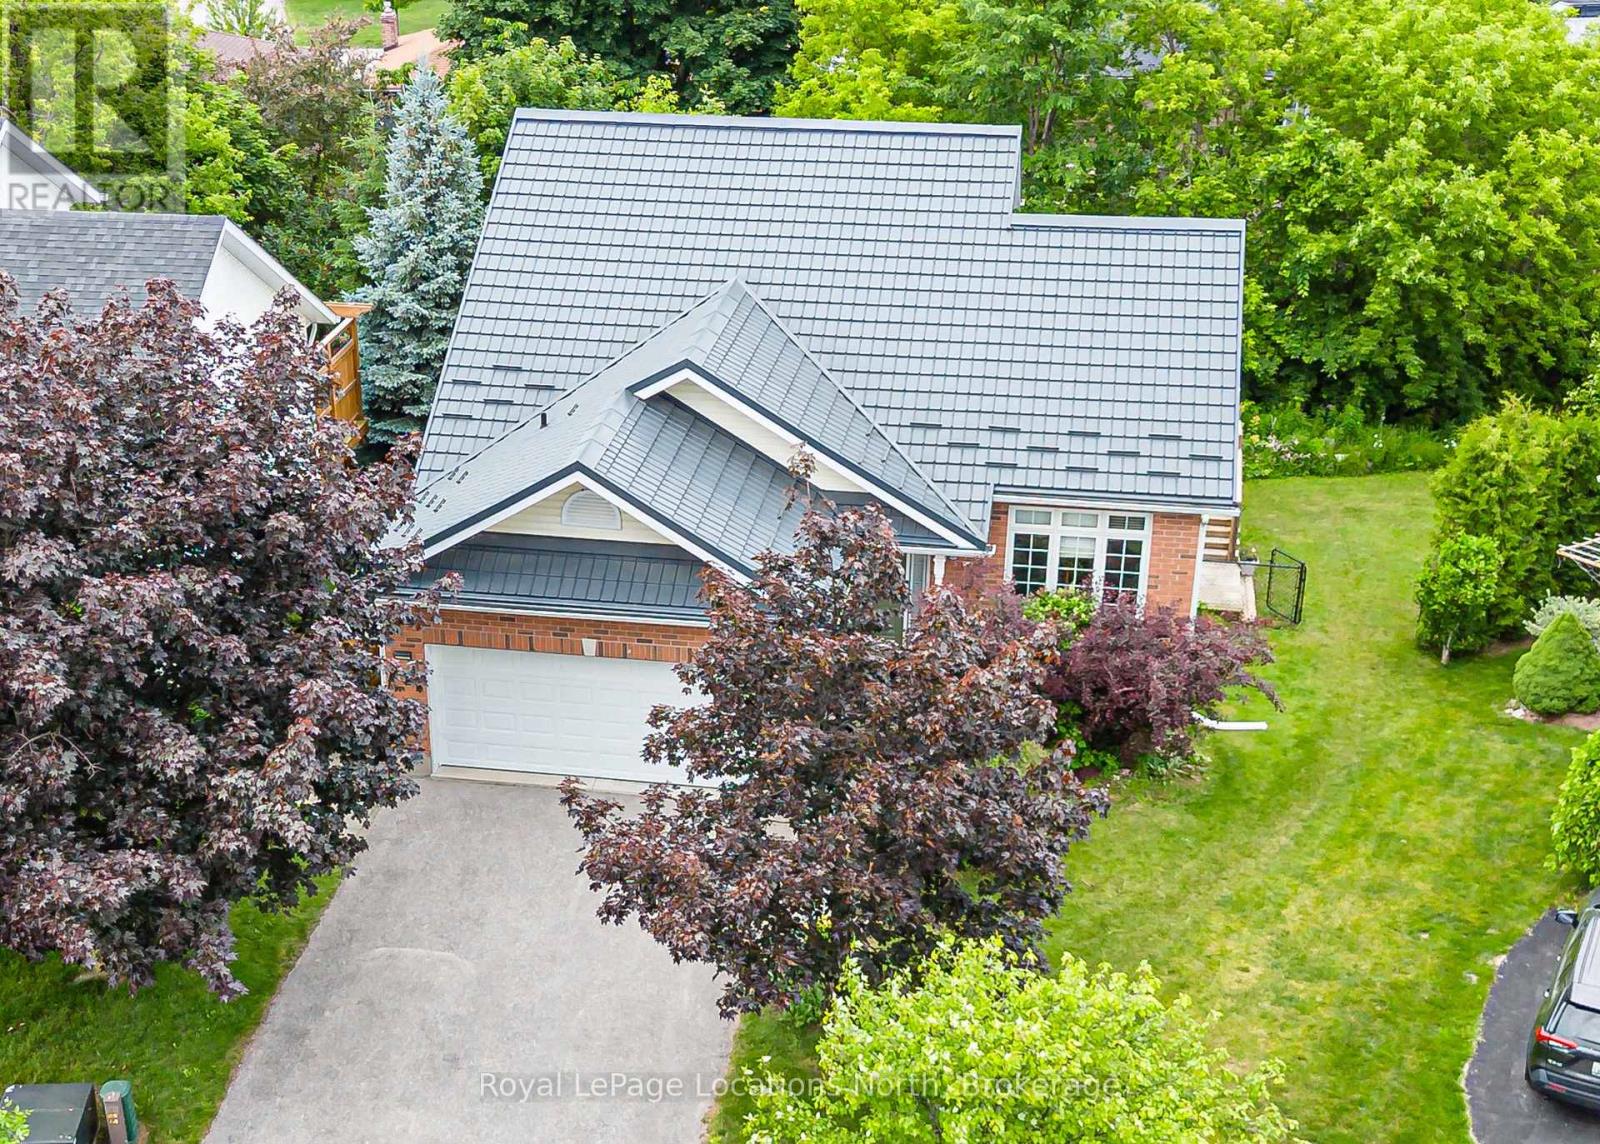
Collingwood, Ontario
Let's see how many of your must-have boxes this beautifully renovated Collingwood home can check! Offering 5 bedrooms (3+2), 3.5 bathrooms and 1,688 sq. ft. of bright, open-concept living space, plus a fully finished lower level, this home is designed for comfortable and flexible living. The main floor features a primary bedroom with a walk-in closet and beautiful 3-piece ensuite, solid oak hardwood flooring, soaring 10-foot ceilings in the living and dining rooms, and a custom gas fireplace. The renovated kitchen is finished with quartz countertops and a premium Smeg gas range. The lower level includes a private in-law suite-ideal for multi-generational living or as a potential mortgage helper-with its own laundry. Outside, the impressive covered deck features a gas BBQ hookup, creating the perfect space for entertaining in any season. Set on a private, pie-shaped lot on a quiet cul-de-sac, the home is next to the River Trail, part of Collingwood's extensive walking and cycling trail network. Downtown Collingwood, the hospital and schools are all just minutes away. Additional highlights include a double garage with a gas heater, two washers, two dryers, a furnace updated in 2019 and a Hy-Grade steel roof installed in 2021. So many boxes checked-and so much more to love! (id:56248)
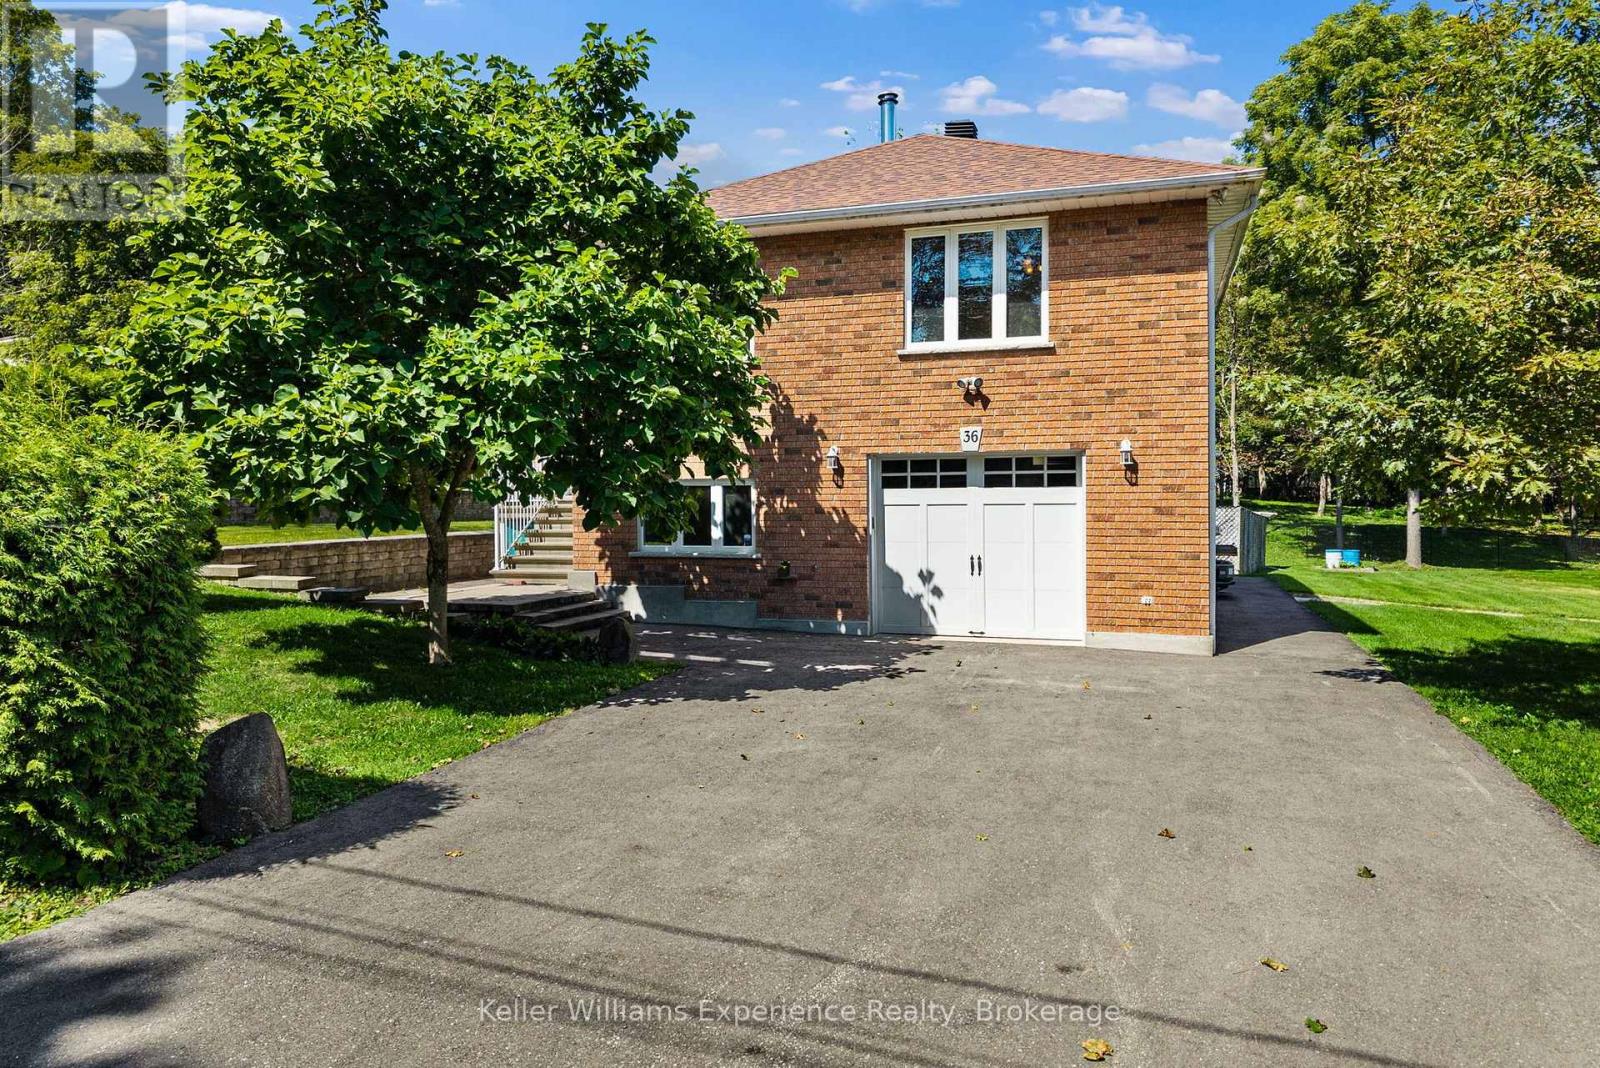
36 Willow Street
Tay, Ontario
Welcome to this spacious 5-bedroom, 3-bathroom all-brick two-storey home, set on just under half an acre in a quiet, family-friendly neighbourhood. Offering plenty of room inside and out, the home features generous-sized bedrooms, hardwood flooring, large windows that fill the space with natural light, and a walk-in wine cellar/cold room. An attached garage and expansive yard add to the everyday functionality, with plenty of space to relax, entertain, garden, or let the kids and pets play. Enjoy easy access to nearby Tay Trail for walking and biking, Georgian Bay beaches, and snowmobile trails, while still being conveniently located between Midland and Coldwater for shopping, restaurants, and everyday amenities. With quick access to Highway 400, Barrie is approximately 30 minutes away and the GTA is within easy reach. A great opportunity for anyone looking for more space, a peaceful setting, and easy access to everything the Georgian Bay area has to offer. (id:56248)
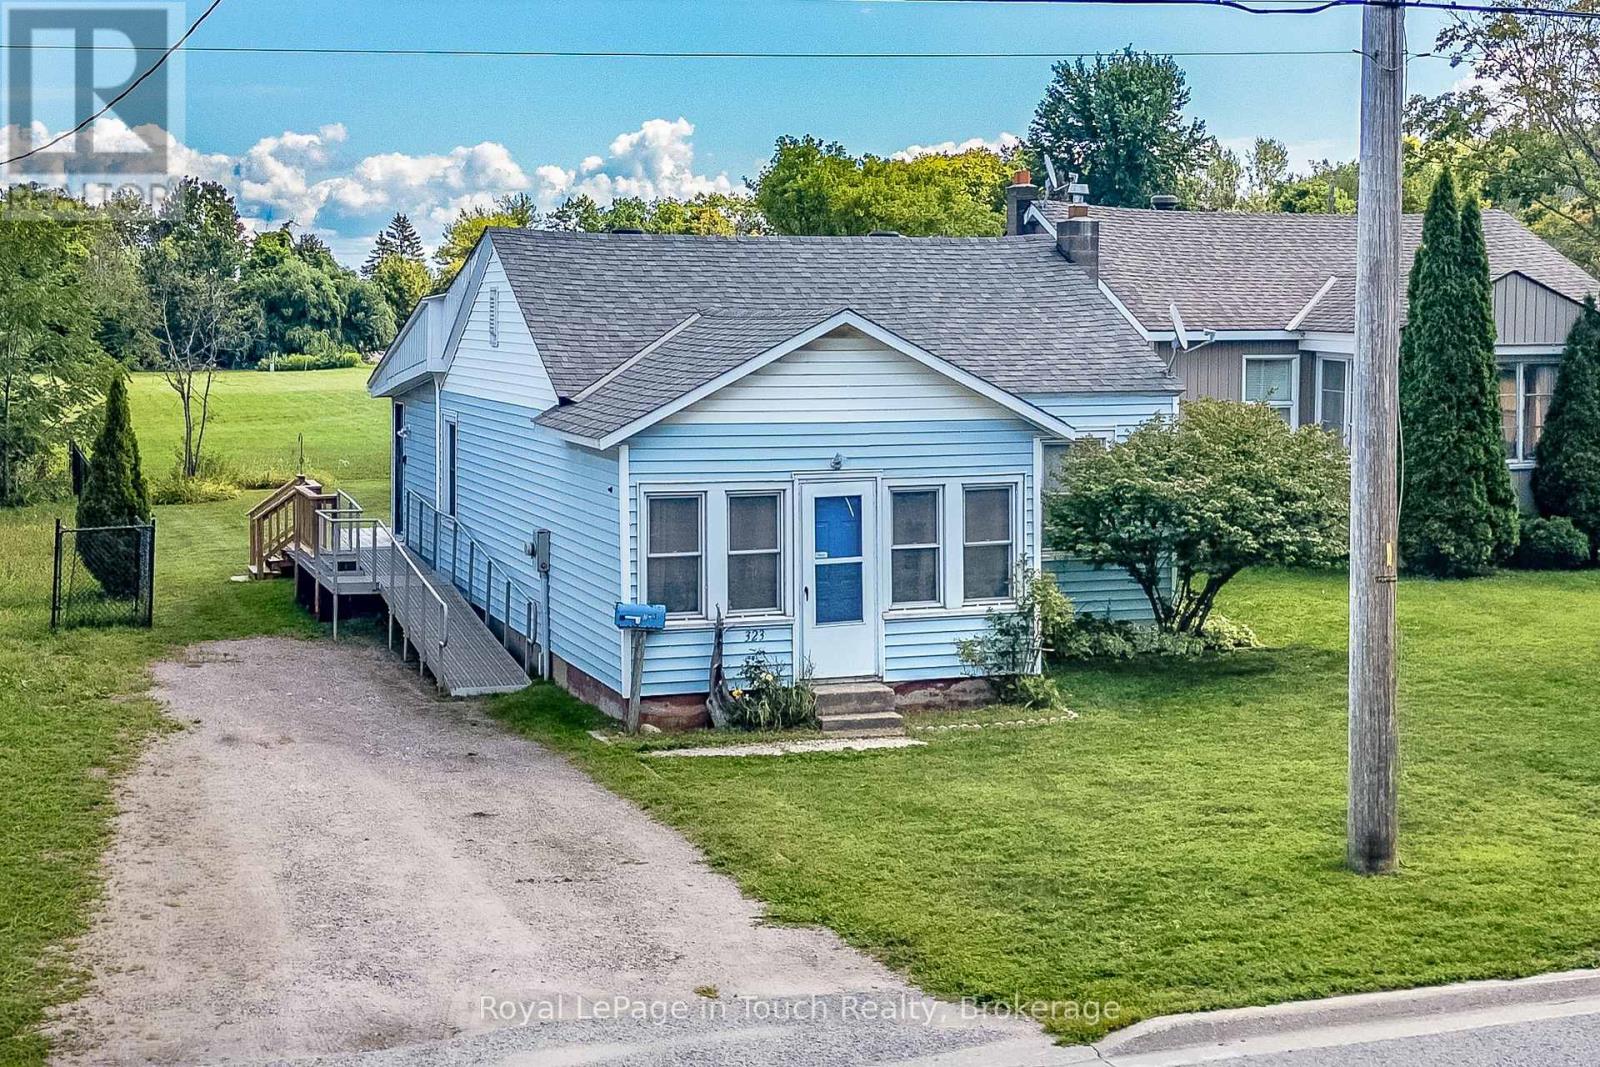
323 William Street
Midland, Ontario
Charming Midland Bungalow with Great Potential! Welcome to 323 William Street, a well cared for 2 bedroom, 1 bathroom bungalow situated on a generous 38' x 150' lot in the heart of Midland. This home offers comfortable one level living with plenty of opportunity to make the space your own. The kitchen was thoughtfully expanded in 1990, at which time the electrical wiring was also updated and a 200-amp panel was installed. A wonderful bonus is the versatile front room, currently being used as a convenient laundry area with washer and dryer, but offering many possibilities to suit your needs. Use it as a potential third bedroom, cozy sitting room, home office, hobby space or additional living area. Recent updates include a new furnace and newer central air conditioning, providing peace of mind for years to come. Outside, the deep 150 foot lot offers plenty of room for gardening, entertaining, relaxing or future possibilities. Ideally located close to schools, shopping, parks, marinas and Midland's beautiful Rotary Waterfront Trail system, this home puts many of the area's amenities within easy reach. Whether you're a first time buyer looking to get into the market, an investor seeking potential, or looking to downsize into a manageable bungalow, this property offers an excellent opportunity in a convenient Midland location. (id:56248)
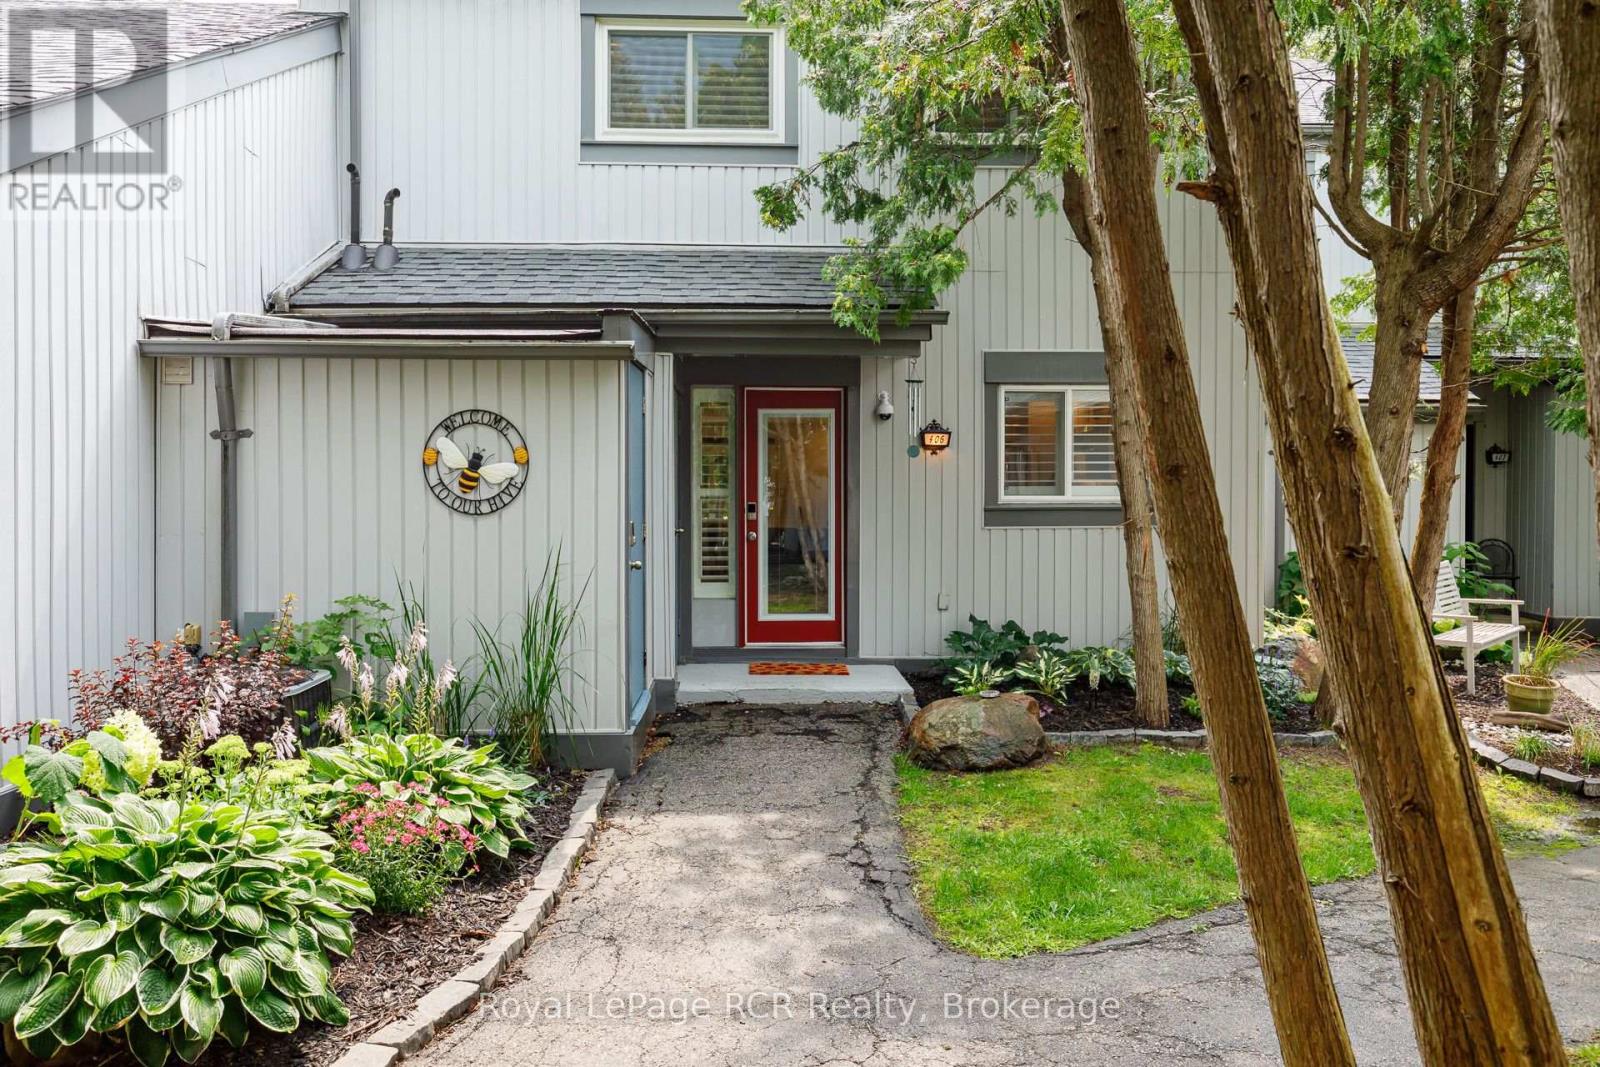
406 - 12 Dawson Drive
Collingwood, Ontario
Welcome to this beautifully updated 3-bedroom, 2.5-bath condo in the sought-after Living Stone Resort community. Set within an intimate enclave of just 12 homes, this spacious 1,500+ sq. ft. home offers the perfect blend of comfort, style, and four-season living. The bright open-concept main floor features a renovated kitchen with quartz counters, island, gas stove, and stainless steel appliances, flowing seamlessly into the dining and living areas with a cozy gas fireplace. Walk out to the private deck overlooking mature trees and the adjacent trail - an ideal spot for morning coffee or entertaining. Upstairs, the generous primary retreat includes an ensuite and a versatile lounge/office space. Originally designed as two bedrooms, the space could easily be converted back to create a fourth bedroom. Two additional bedrooms and a full bath complete the upper level. A main-floor laundry/mudroom, powder room, and two walk-in storage lockers add everyday convenience. Just steps from golf, trails, and Cranberry Mews, with downtown Collingwood and Georgian Bay minutes away and skiing approximately 10 minutes from your door. With dedicated parking and visitor spaces, this is an ideal home or four-season getaway. (id:56248)
1928 Champlain Road
Tiny, Ontario
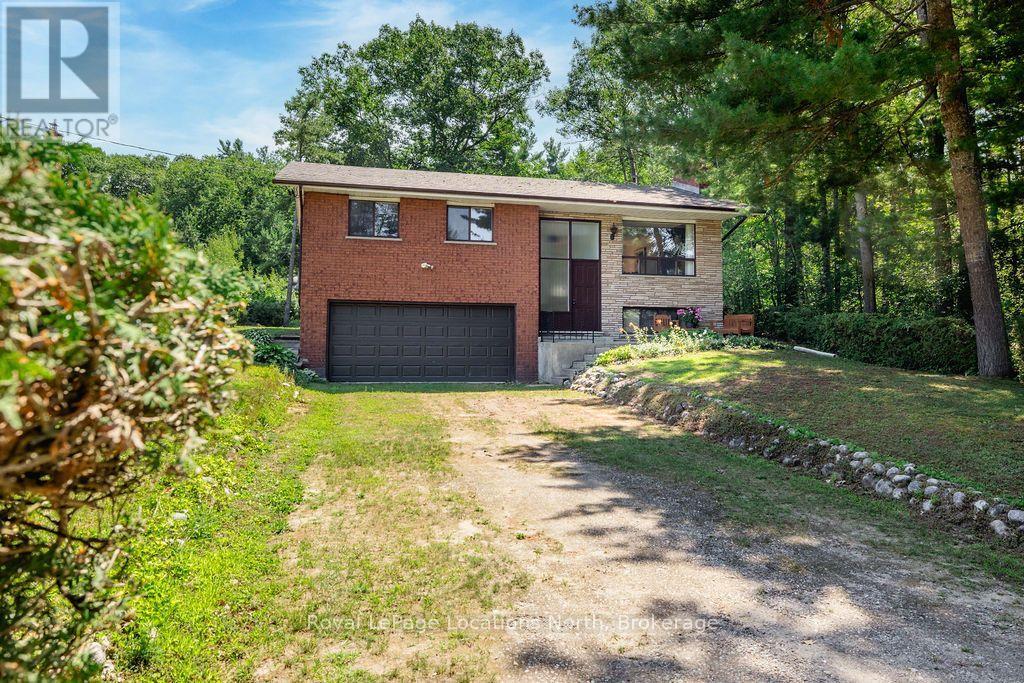
Escape the hustle and bustle and enjoy the relaxed cottage lifestyle in this charming 3-season raised bungalow with two wood stoves, tucked away in a quiet setting just a 5-minute walk from the water. Nestled on a great lot, this full-brick home offers the perfect opportunity to continue enjoying it as a cozy seasonal retreat or convert it to a 4-season home. The home features 3 bedrooms and 2 bathrooms, with large windows that fill the space with natural light.The basement offers a large recreation room, bathroom, laundry, and plenty of additional space for family and friends. The attached 2-car garage features convenient inside entry and provides plenty of room for parking and storage. Outside, the backyard deck is a great spot to relax and enjoy the peaceful surroundings. Gas is available at the lot line, offering an option for future upgrades. Lovingly enjoyed by one owner for many years, this special property is ready for its next chapter. Whether you're looking for a peaceful seasonal getaway or a place to create lasting family memories, this charming cottage offers a wonderful opportunity to make it your own. (id:56248)
156 Escarpment Crescent
Collingwood, Ontario
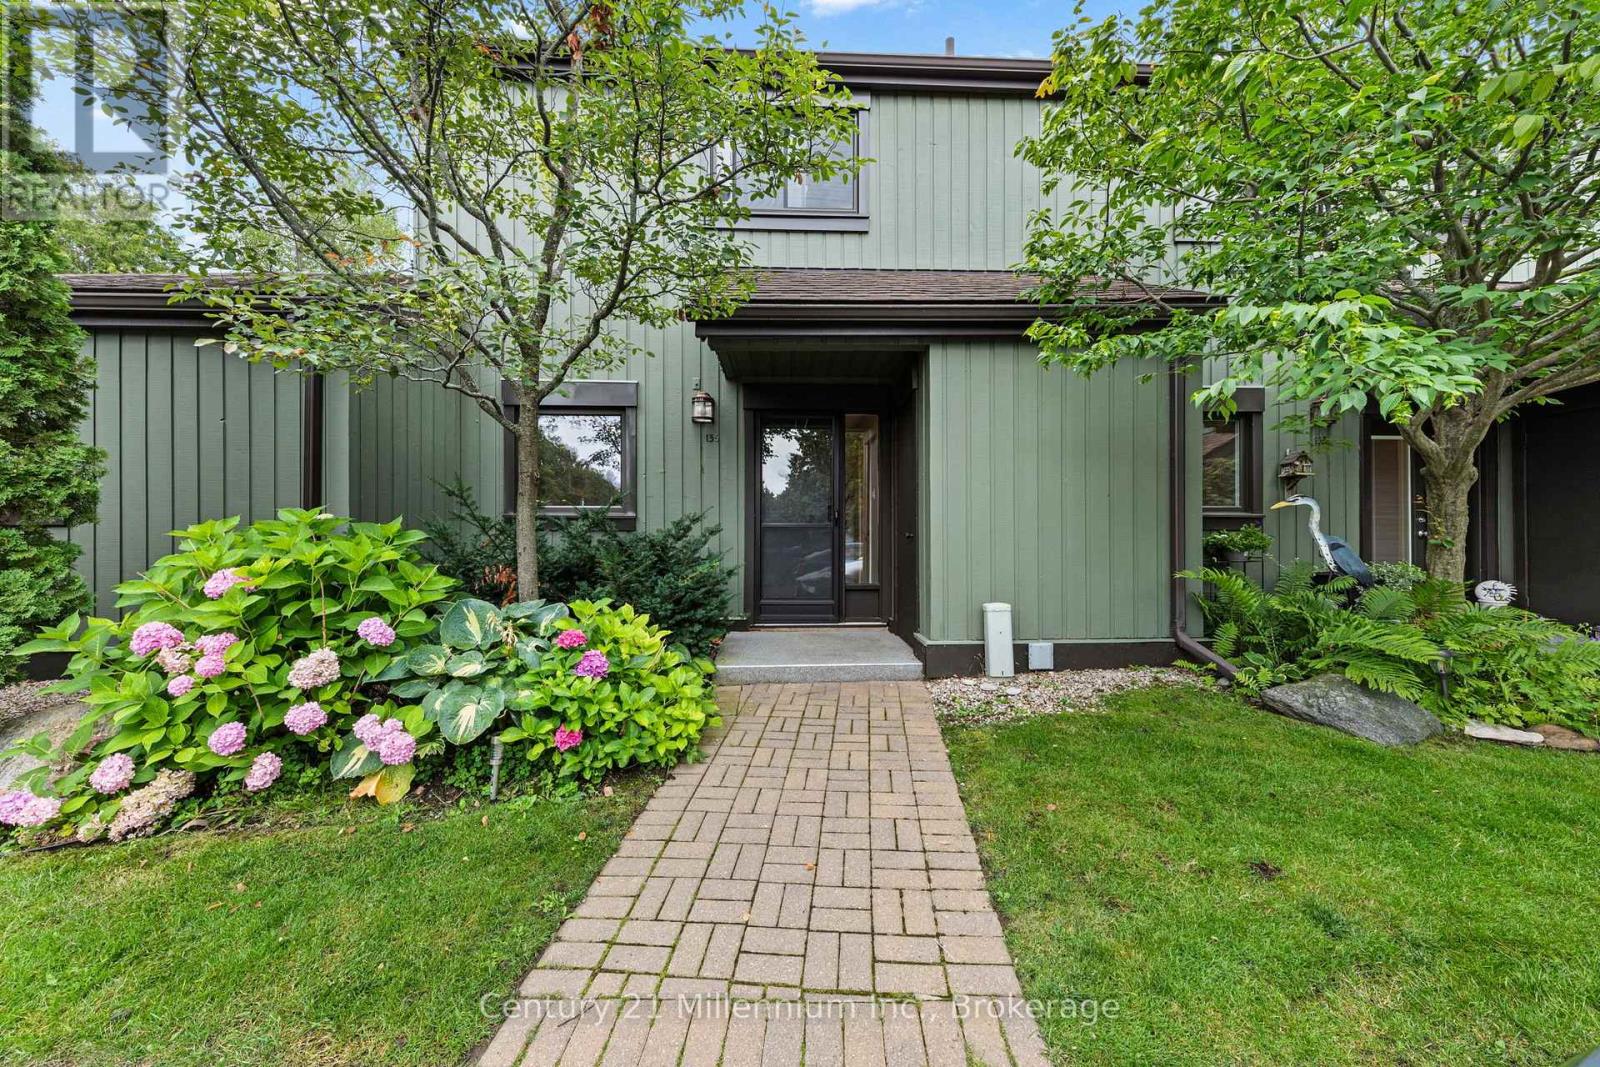
Welcome to this beautifully updated 3-bedroom, 2-bathroom condo townhome in the desirable Living Stone Resort community (formerly Cranberry Resort). Offering an ideal blend of comfort, style, and four-season recreation, this move-in ready home is perfectly situated to enjoy everything Southern Georgian Bay has to offer. Step inside to a bright, open-concept main floor where the renovated kitchen features quartz countertops, a large center island, abundant prep space, and generous storage. The kitchen flows seamlessly into the dining area and inviting living room, complete with a cozy gas fireplace, custom built-in shelving, and vinyl flooring throughout the main level. Sliding glass doors lead to an oversized private patio, creating the perfect space for entertaining or relaxing outdoors. A large interior storage room is ideal for skis, bikes, and seasonal gear, while a private exterior shed provides even more storage. Upstairs, the spacious primary bedroom offers an updated 4 piece en-suite bathroom, while two additional well-sized bedrooms are serviced by a beautifully renovated guest bathroom. Located just 5 minutes from downtown Collingwood, you'll enjoy an excellent selection of restaurants, cafés, boutique shopping, and everyday amenities. Spend summer days at Collingwood's waterfront and beaches just 5 minutes away and during the winter hit the slopes at Blue Mountain Village, Toronto Ski Club, and Alpine Ski Club within 10 minutes, or take a short 20-minute drive to Wasaga Beach, home to the world's longest freshwater beach. Whether you're searching for a full-time residence, weekend getaway, or investment property, this home offers an exceptional opportunity in one of the area's most sought-after four-season communities. Furniture can be negotiated. (id:56248)
1a Clarence Avenue
Penetanguishene, Ontario
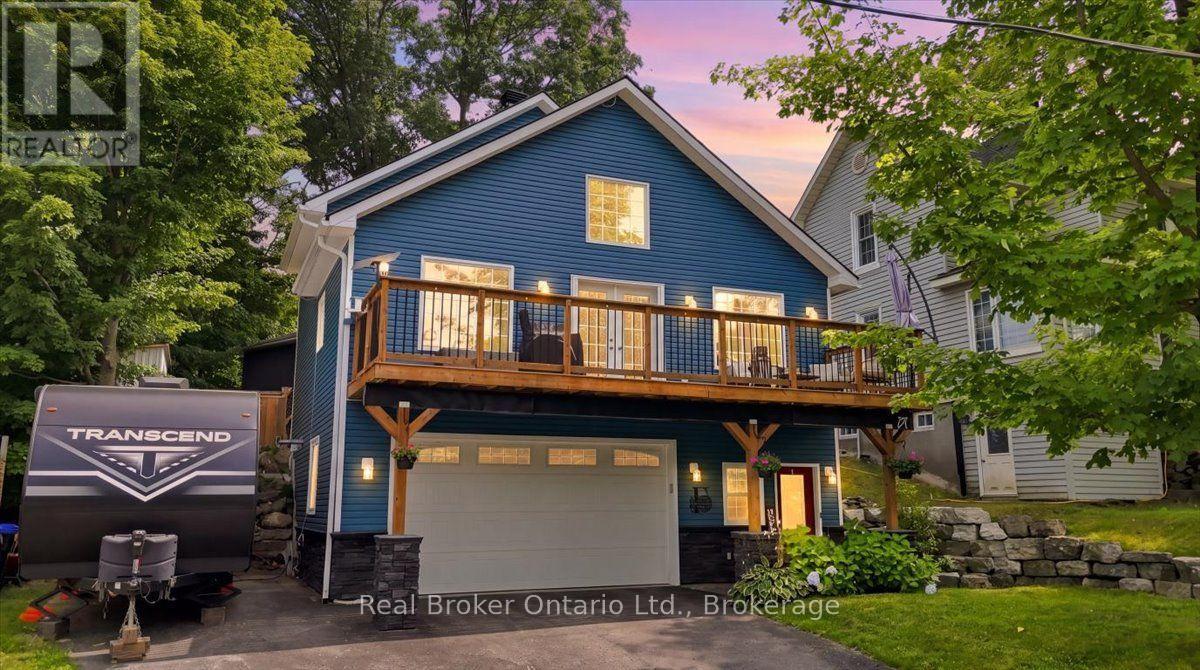
Welcome to this custom-built raised bungalow, finished in 2021 and tucked into a quiet Penetang street. The main level offers a bright, open-concept layout with vaulted ceilings, a cozy gas fireplace, and plenty of natural light. Step out from the living area onto the large deck above the garage, where you can catch a peek of Georgian Bay. The loft level features two bedrooms, including a spacious primary with a beautiful ensuite complete with a glass shower, soaker tub and large vanity. Outside, there's plenty of room to enjoy! The main level walks out to a large deck with a partially covered seating area, fully fenced backyard, plenty of grassy space for kids or pets, and a brand-new oversized shed. The heated double garage, paved driveway and additional paved side pad offer lots of parking and storage, with the side pad being ideal for a boat or trailer. With 3 bedrooms, 2 bathrooms, a thoughtful custom layout and plenty of outdoor space, this 2021-built home is a great mix of comfort, functionality and easy living. (id:56248)
1339 Everton Road
Midland, Ontario
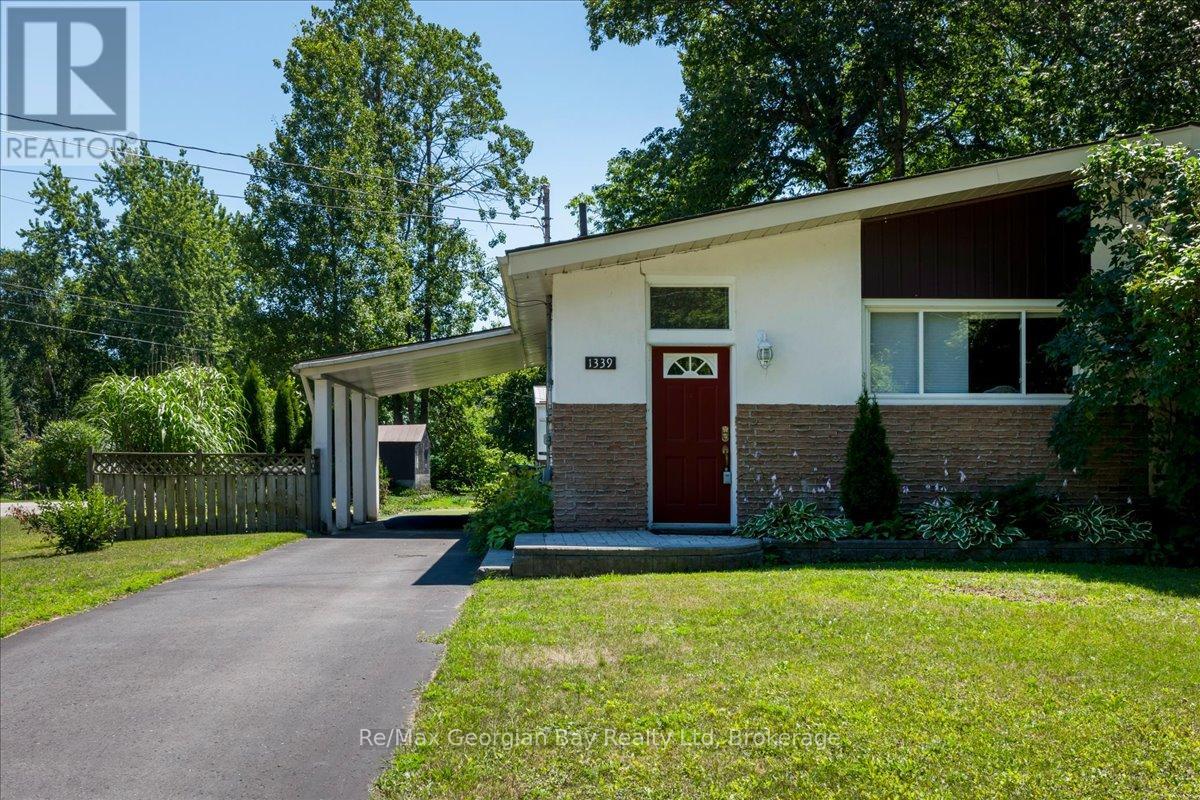
Welcome to this bright, cozy and private 3 bedroom, 2 bath move in ready semi-detached bungalow on a large lot in the sought after Sunnyside neighborhood. This lovely home has been well maintained, main floor features a large living room with room for a dining table to entertain & a vaulted ceiling, eat-in kitchen, 2 bedrooms, a nice 4 pc bath and hardwood & tile floors. Lower level offers 3rd bedroom, family room, additional room that could easily be turned into a 2nd kitchen for an in-law suite, laundry room, 100 amp breaker panel, natural gas FA furnace, central air & a gas hot water tank ~ all owned! Outside you will find a paved driveway with a car port with inside entry door, patio area for a gas firepit and a lovely landscaped private partially fenced backyard. Peaked your interest ~ well don't wait to book your private showing before it is gone. (id:56248)

9 Cranberry Surf
Collingwood, Ontario
A Refined Waterfront Sanctuary on Nottawasaga Bay! A residence of timeless elegance and four season beauty, 9 Cranberry Surf presents a rare opportunity to live directly on the shores of Nottawasaga Bay, where uninterrupted water views grace every principal room. Whether envisioned as a full time residence or an exclusive recreational retreat, this home delivers a lifestyle defined by serenity, sophistication, and effortless access to Collingwood's finest amenities. Property Highlights Include: 4 Bedrooms, 4 Baths, Wide plank hardwood floors, Designer glass railings throughout, Custom kitchen cabinetry with quartz countertops, built in stainless steel appliances, Fireplaces in the primary suite and living room California shutters, pot lights, Toto toilets, Tesla charger, Custom baseboards. From the moment you arrive at this quiet cul de sac, the setting feels exceptional. Step out your back door and indulge in waterfront living - stroll the boardwalk, swim in the bay, or unwind beside the heated outdoor saltwater pool. Launch your paddleboard or kayak directly from home, or wander down the trail to Whites Bay Beach. With the Georgian Bay Trail System and boutique shops just moments away, every convenience is close, yet the atmosphere remains peaceful and private. Under ten minutes from Ontario's premier ski hills, golf courses, and Collingwood's vibrant four season recreation, this location is truly unmatched. (id:56248)
107 Pine Street
Tay, Ontario
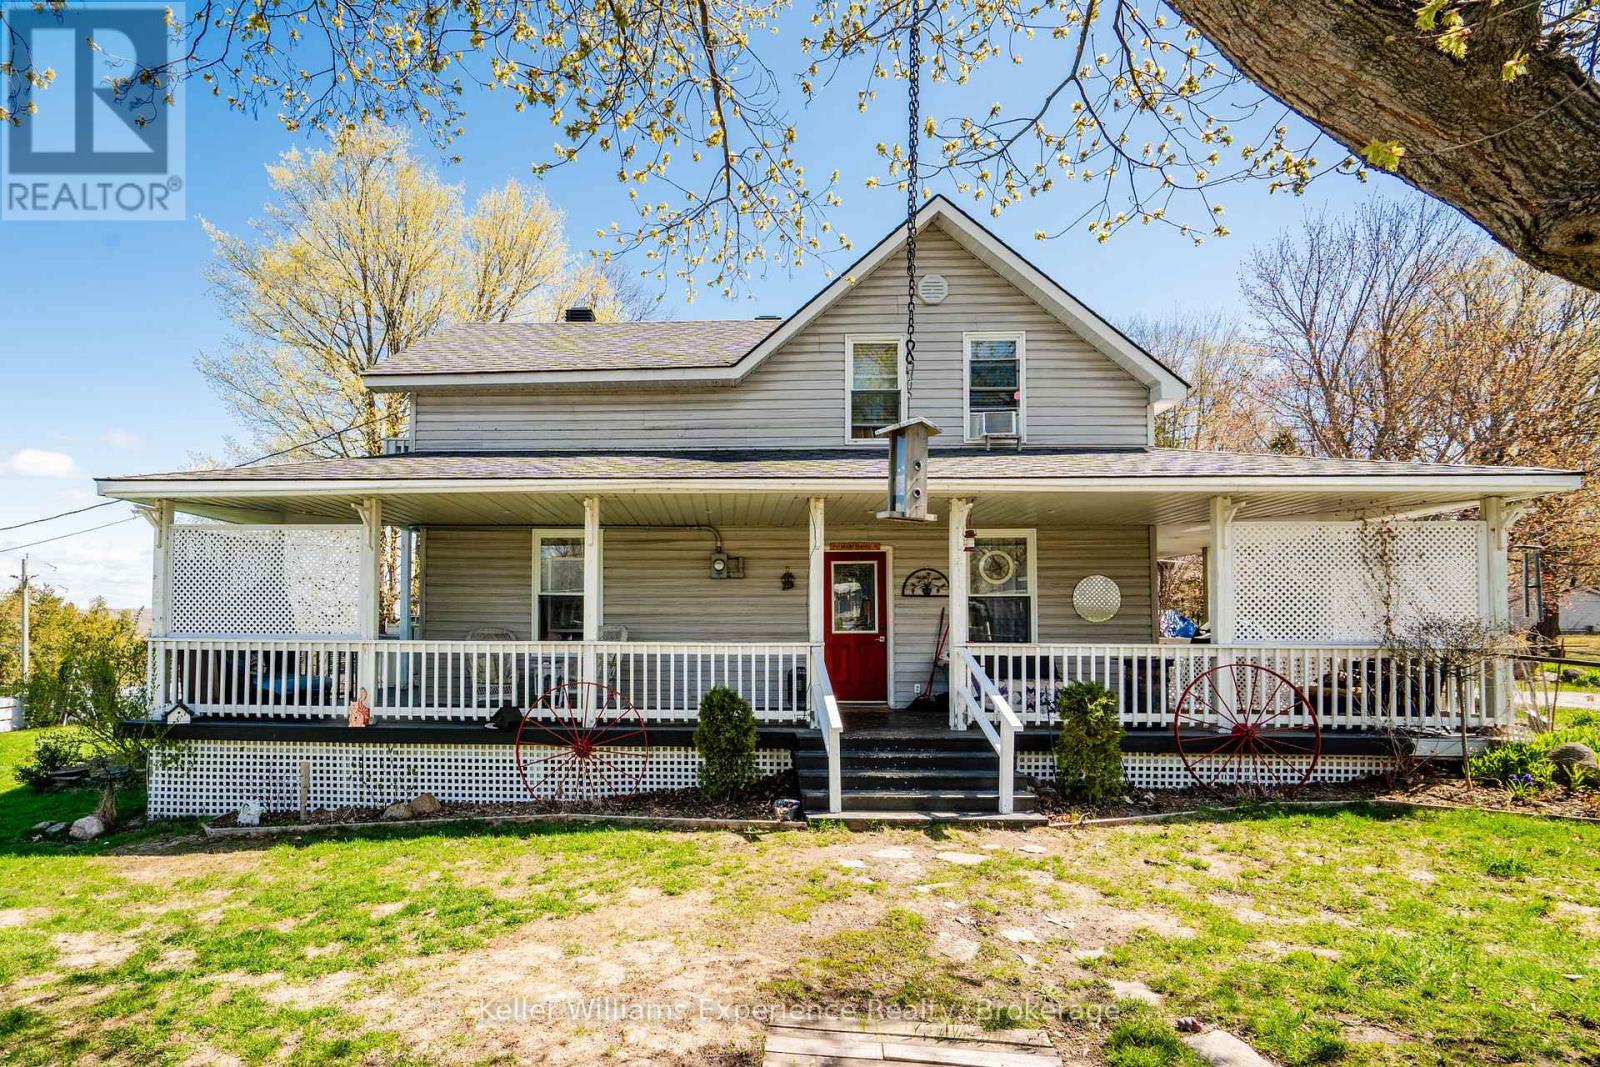
Welcome to 107 Pine St, Waubaushene. This beautifully renovated home offers 4 bedrooms and 4 bathrooms, with over 3,057 sq ft of finished living space, just a 6-minute walk to Georgian Bay. Combining timeless character with modern functionality, it's perfect for large or multi-generational families. The fully finished lower level features an in-law suite with a separate entrance, full kitchen, living area, and bathroom (income potential). The spacious primary bedroom boasts a walk-in closet with built-in shelving, private ensuite, gas fireplace, and balcony. A second generously sized bedroom also includes a walk-in closet and its own balcony. Hardwood and tile floors flow throughout the main level, while the kitchen offers ample storage and convenient access to both the foyer and an additional entrance. Enjoy the wrap-around porch, expansive deck, and fully fenced yard, ideal for privacy and relaxation. Covered outdoor area for the hot tub. Additional updates include a furnace from 2019. Conveniently located minutes from Highway 400 and Highway 12, offering easy commuting to Midland, Orillia, Barrie, or further north. A rare opportunity to own a spacious, character-filled home in the heart of Waubaushene. (id:56248)

1 Elgin Street
Clearview, Ontario
Rare Opportunity! Beautifully Upgraded 3-Bedroom, 3-Bath Side Split Bungalow (1838 sf. finished) Backing onto Conservation on a 94' x 165' Lot! Welcome to 1 Elgin Street, positioned on a mature, tree-lined street in the heart of New Lowell. Ideally located just 20 minutes from Barrie and 20 minutes from Collingwood, this charming community offers the perfect balance of small-town living with easy access to shopping, recreation, and everyday amenities. Situated on an impressive 94' x 165' in-town lot with dual street frontage, this home has been thoughtfully updated and is truly move-in ready. Pride of ownership, offering warm, inviting spaces designed for comfortable everyday living. The bright kitchen is the heart of the home, featuring a spacious island, newer appliances, gas stove and seamless flow into the dining and living areas-perfect for family gatherings and entertaining with patio doors leading directly to your own private outdoor retreat. Backing onto a conservation area, the spacious landscaped yard offers exceptional privacy and endless opportunities to enjoy nature. Whether it's morning coffee, summer barbecues, or evenings under the stars, this backyard is designed for making lasting memories. The finished lower level adds valuable living space with a cozy fireplace (Pacific Energy Woodstove/WETT Cert.~2010), spacious recreation room, -ideal for family movie nights, entertaining, or a home office. Welcome family~ Ample parking ~Over Sized Double Car Garage with Inside Entry to Laundry room and 2 pc bath~ perfect for recreational vehicles, workshop and additional storage. Nature lovers will appreciate having a conservation area just steps away, offering hiking, kayaking, swimming, and fishing right at your doorstep. Wasaga Beach, Collingwood, Barrie & Alliston are an easy commute with countless recreational opportunities. Enhancements~ Roof (2016~30 yr shingles), Electrical (2009), Upgraded Windows/Doors, Insulation, Flooring (2019), Kitchen (2019). (id:56248)
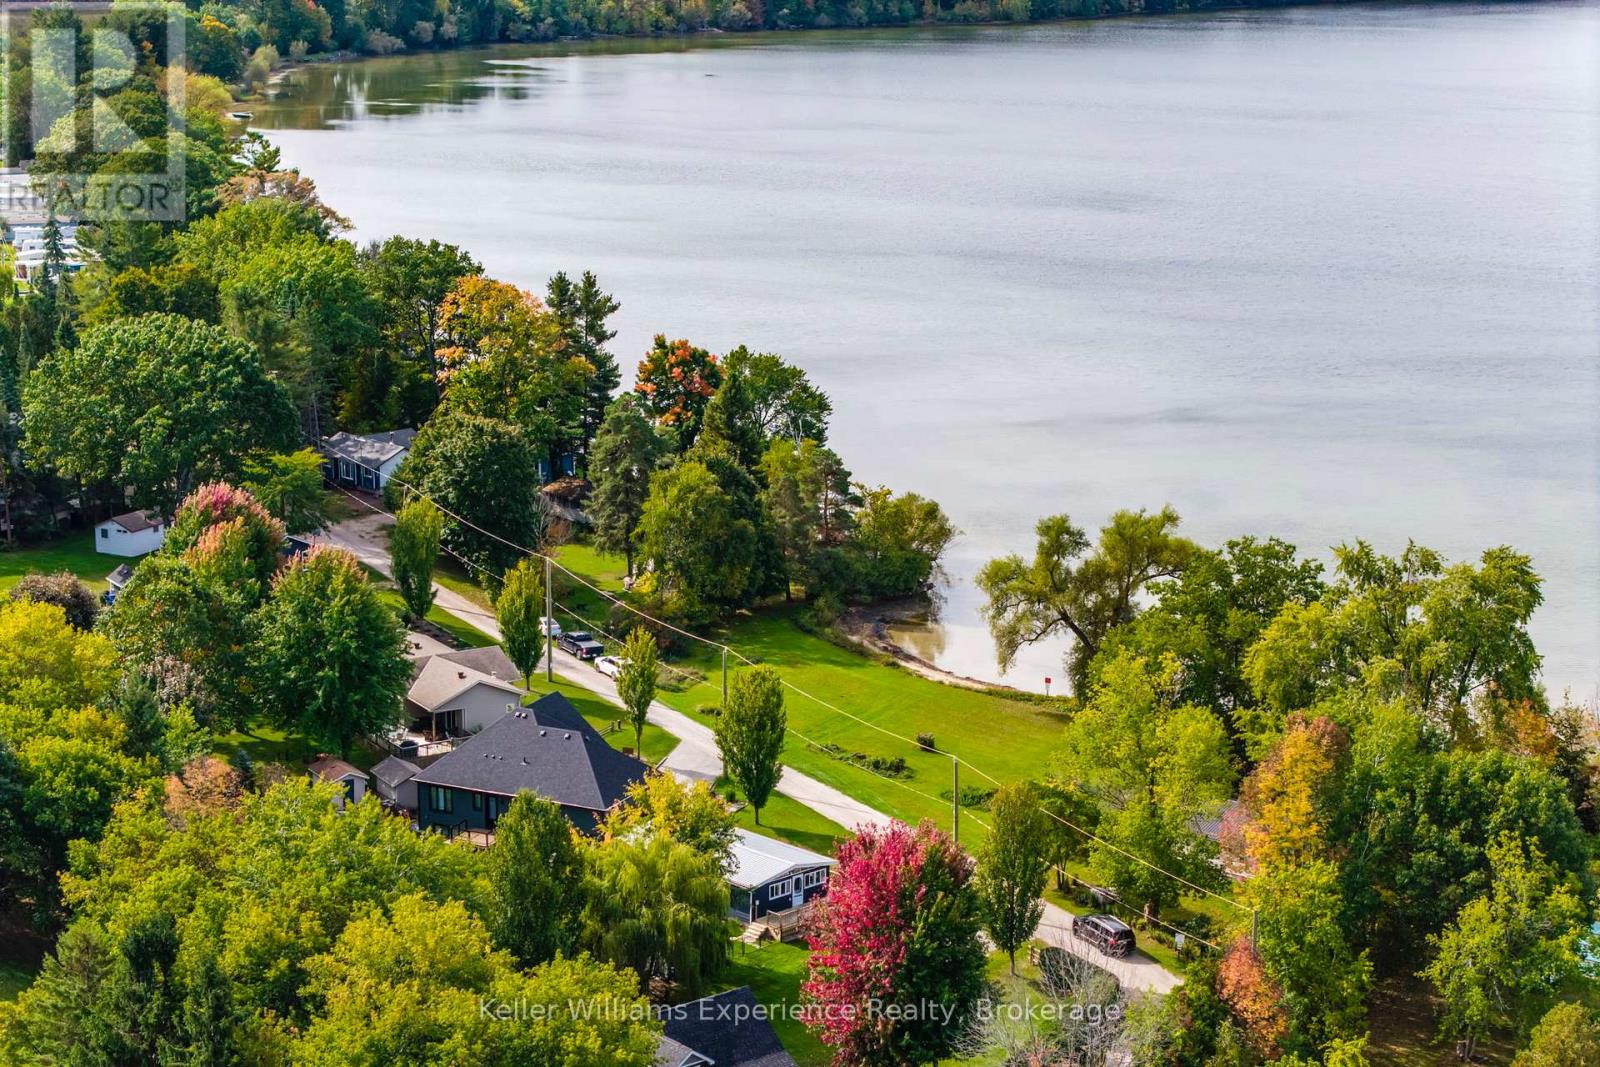
681 Mcmurtry Road
Midland, Ontario
Unobstructed Waterfront Views with a park directly across from your new home. Steps from Little Lake and minutes to downtown Midland, this 4-season bungalow blends charm with unbeatable opportunity. Featuring 3 bedrooms, 1 bath, main floor living, and an open-concept layout, it's move-in ready today - or the perfect canvas to transform into a sleek, modern-edge home. Set on a generous 150' x 100' lot, there's room to build your dream oversized garage or workshop while still enjoying manicured outdoor space. Private beach access directly across the road gives you the luxury of lakeside living without the premium price tag. Enjoy quick access to Little Lake Park, the YMCA, schools, and shopping. A rare find - where lifestyle meets potential in the heart of Midland. (id:56248)
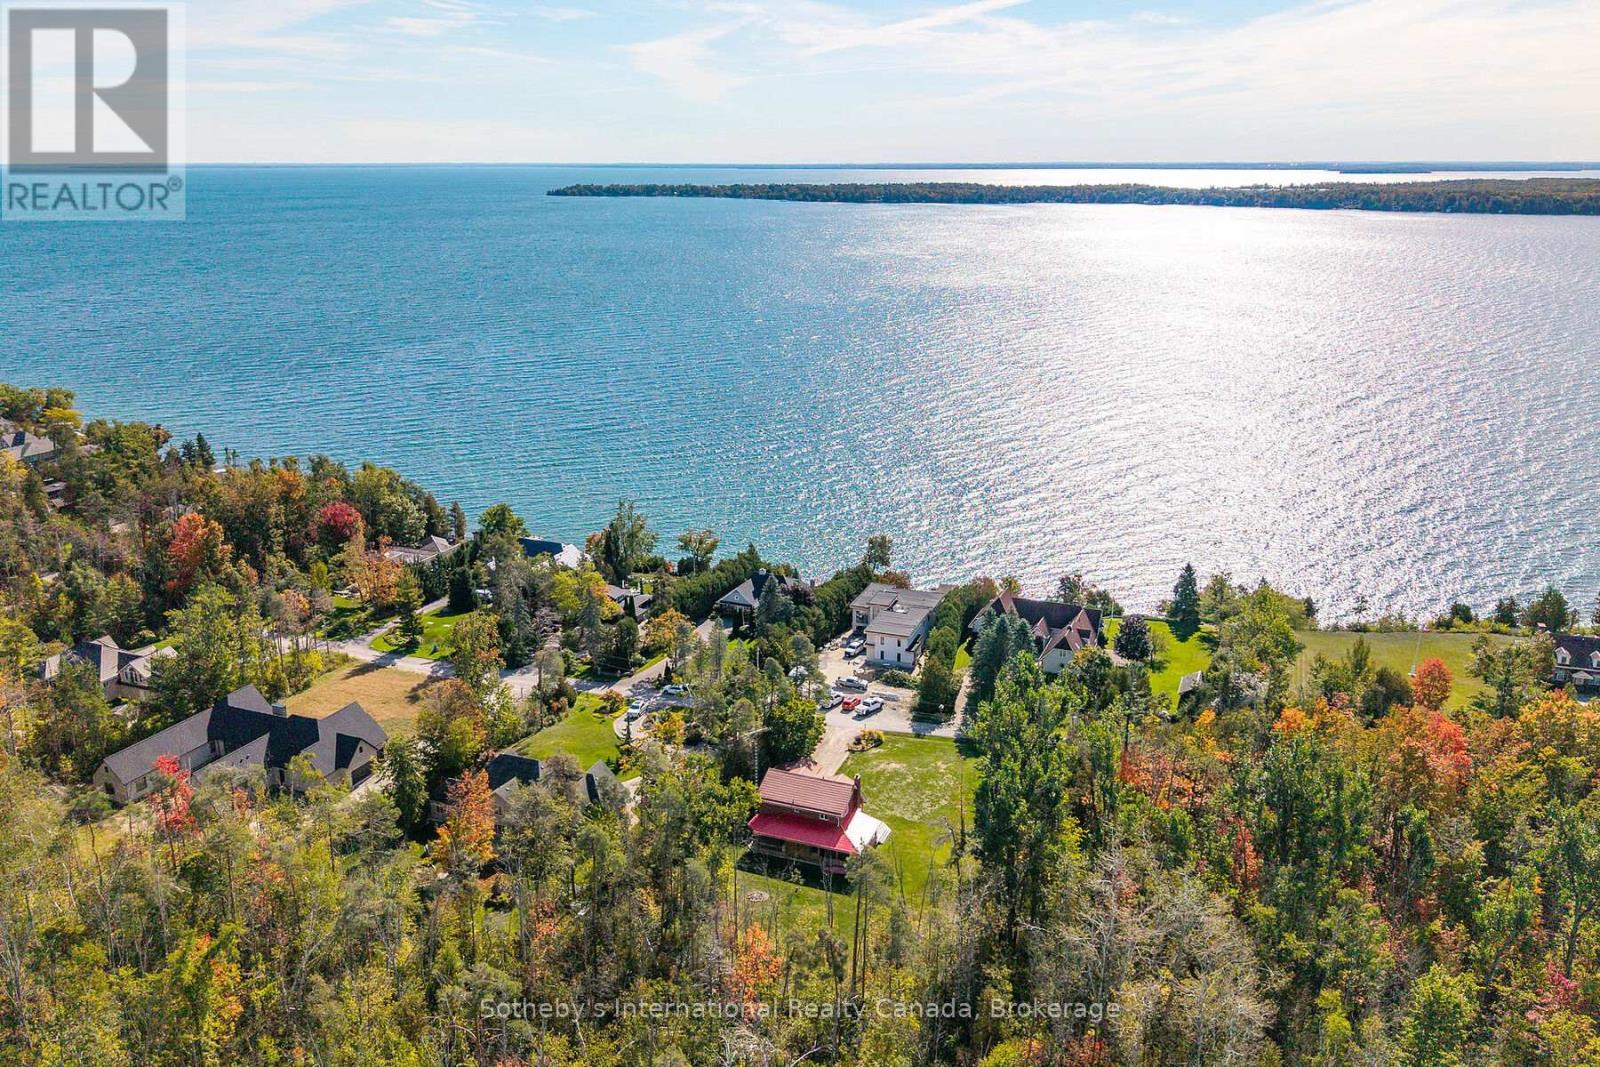
126 Brambel Road
Oro-Medonte, Ontario
Nestled at the very end of a quiet, prestigious dead end street, this private woodland retreat on Brambel Road offers the best of both worlds: a serene 2-acre setting with trail access directly across the road to Lake Simcoe. You'll enjoy the perfect balance of privacy, natural beauty, and year-round recreation in one of the area's most desirable enclaves. The home itself spans over 2200 sq. ft. and combines rustic charm with modern touches. With 3 bedrooms, 3 bathrooms, a bright updated kitchen, hardwood floors, main floor laundry/mudroom, and an updated ensuite, the layout is practical yet full of character. A newly finished 784 sq. ft. lower level (2023) creates extra space for a games room, office, and cozy TV lounge. Outside, the lifestyle continues: relax on the wraparound cedar porch with lake views, host gatherings in the screened-in porch with built-in BBQ kitchen, or retreat to the charming 22x22 century log cabin studio ideal as a guest space, workshop, or creative getaway. For fun, the sports court offers basketball, tetherball, and even oversized chess and checkers. Practical upgrades include a steel roof, newer high-efficiency windows (2022), and a 2-car garage. Whether youre looking to settle in and make it your own or envision building a new dream home in this growing lakeside location, the possibilities are endless. All of this is just 10 minutes to Barrie or Orillia, minutes to skiing, biking, and hiking trails, and just over an hour to Toronto. A rare opportunity to live, play, and relax in a true four-season sanctuary where nature and lifestyle meet. (id:56248)
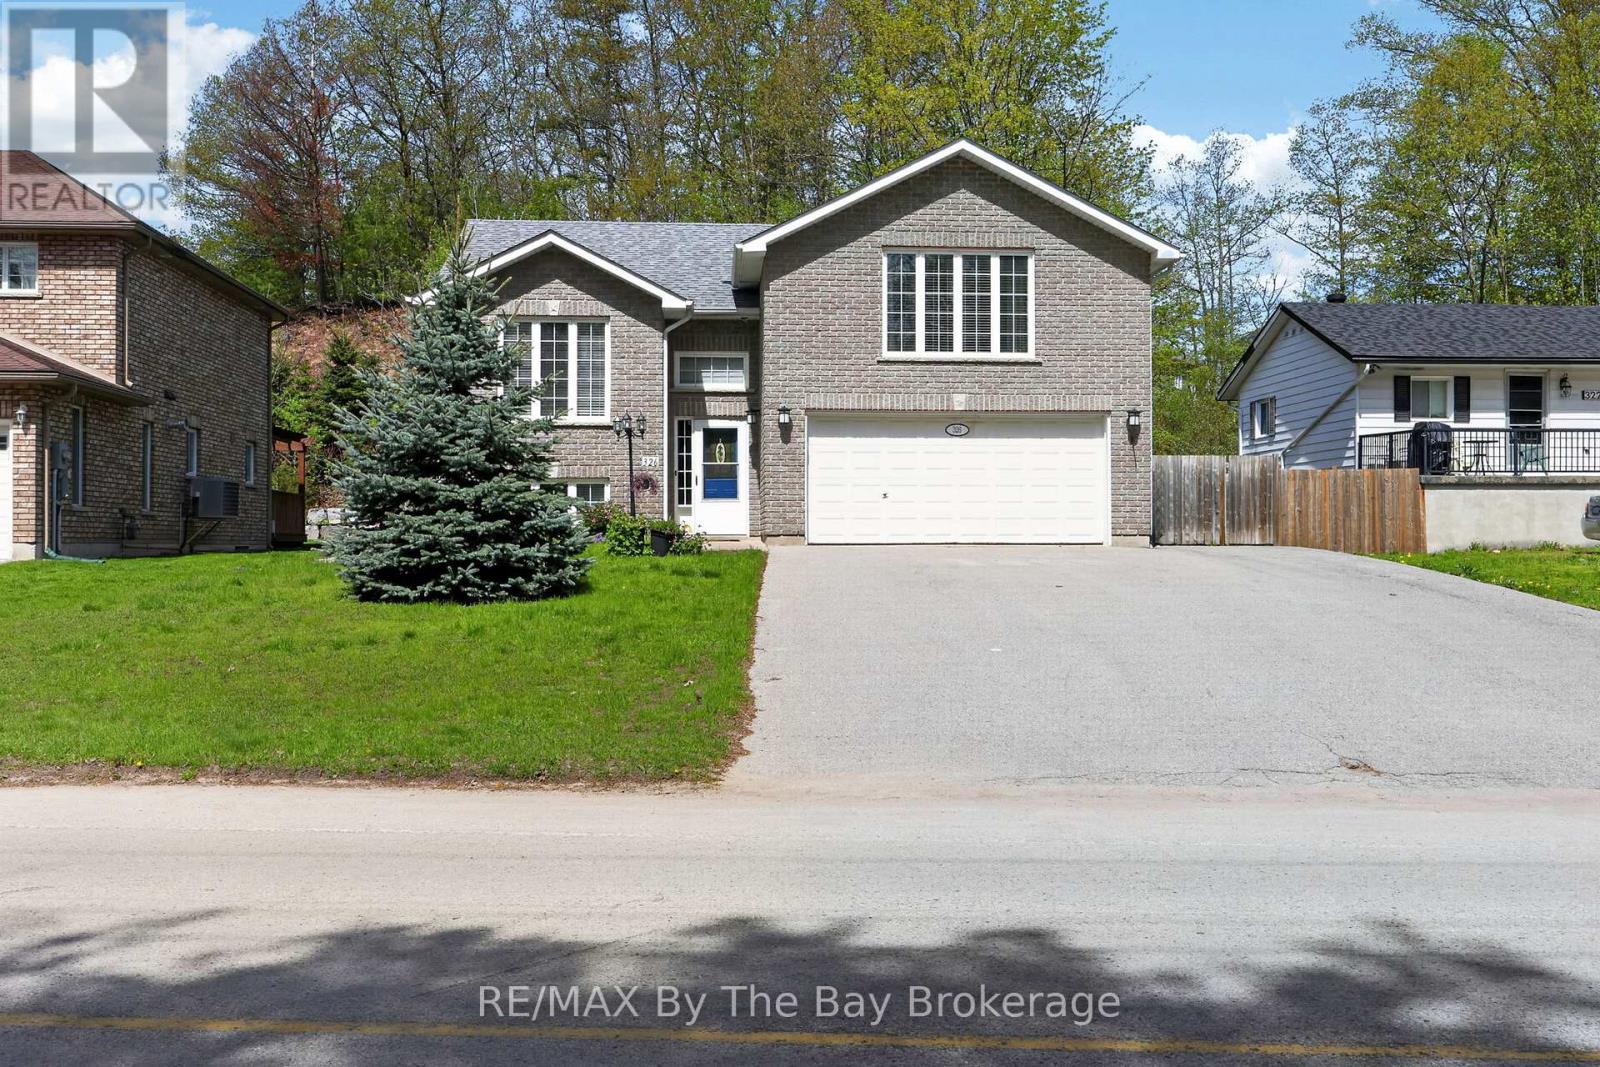
326 Golf Course Road
Wasaga Beach, Ontario
Welcome to 326 Golf Course Road! Nestled in the heart of Wasaga Beach, this beautifully maintained home offers the perfect blend of comfort, space, and convenience-just 5 minutes from the world-renowned Beach Area 1. Set on an impressive 61.48 x 268.27 ft lot, this property provides exceptional outdoor space while being close to local amenities, the library, and the popular Wasaga Stars Arena. Offering approximately 1,358 sq. ft. of living space, the home features 2 bedrooms on the main floor plus 2 additional bedrooms in the finished basement, making it ideal for families, guests, or multi-generational living. With 3 bathrooms throughout, including a beautifully renovated main bathroom and updated primary ensuite completed in 2023, this home combines modern updates with everyday functionality. Additional peace of mind comes with the roof, which was updated in 2018. Enjoy the lifestyle and charm of Wasaga Beach while being minutes from shopping, recreation, and the world's longest freshwater beach. Book your showing today-you do not want to miss this opportunity! (id:56248)
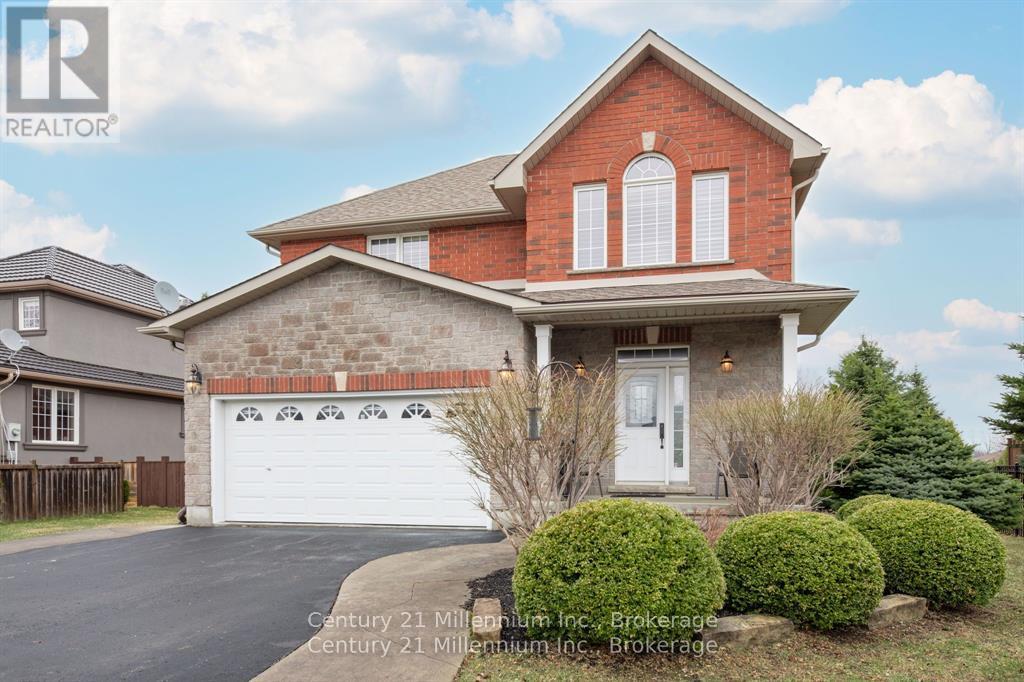
9 Hill Street
Collingwood, Ontario
9 Hill Street offers a clean, well-maintained 3 bed, 2.5 bath family home in the sought after Mair Mills community, known for its friendly neighbours and unbeatable convenience. Bright comfortable and thoughtfully designed, this home feels welcoming from the moment you arrive. The spacious kitchen features a large island and generous workspace - ideal for family meals, entertaining or casual gatherings. The living room is equally inviting, with hardwood floors, vaulted ceilings, a walkout to the private deck and a beautiful stone fireplace prefect for cozy Canadian winter days. Upstairs, the carpet-free primary bedroom provides a generous retreat with a 4-piece ensuite and a roomy walk-in closet. Two additional bedrooms offer plenty of space for family or guests, while the large unfinished basement presents a blank canvas ready for your future plans. Outside, the mostly fenced backyard offers privacy, attractive landscaping and an impressive 9' x 13' stone shed. Close to town, trails golf and ski hills, this home delivers an ideal blend of comfort, community and location (id:56248)
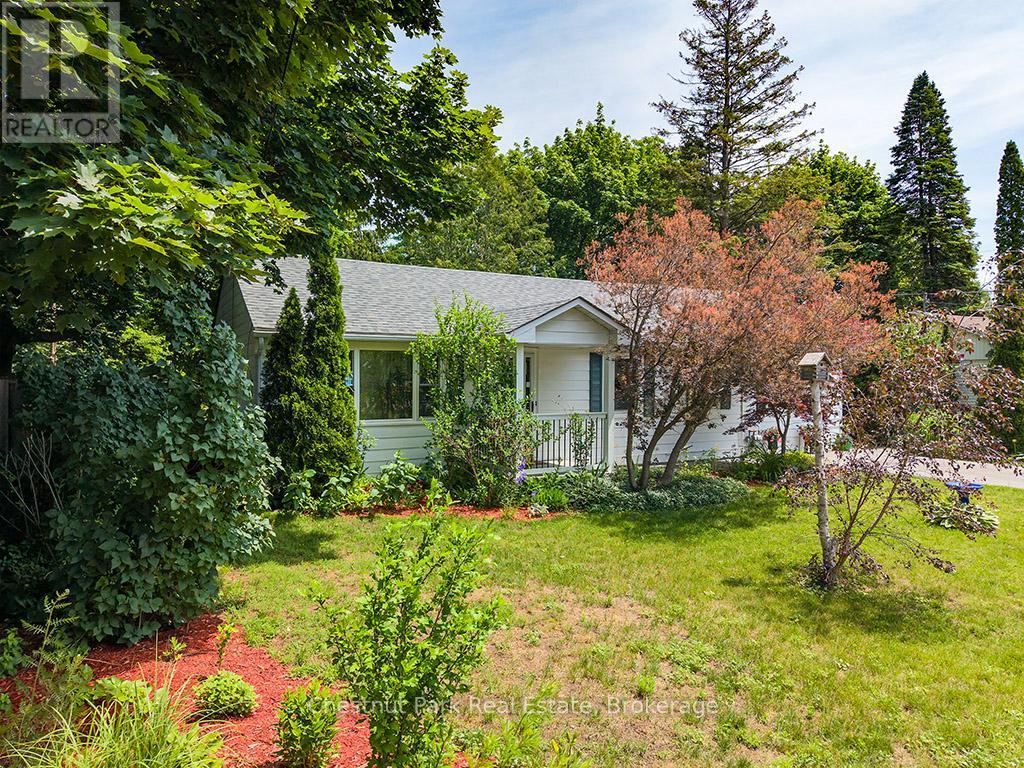
333 Oak Street
Collingwood, Ontario
Welcome to this charming three-bedroom bungalow nestled on a full town lot in one of Collingwood's most desirable downtown neighborhoods. Offering the perfect blend of convenience and natural beauty, this property is just a short walk to Collingwood's vibrant downtown core. The mature, tree-lined backyard is a true highlight, providing a private and tranquil setting rarely found within town limits. A gentle creek meanders through the rear of the property creating a picturesque backdrop for relaxing and enjoying the outdoors. A charming bridge crosses the creek, leading to the remainder of the property and adding to the unique character of this special lot. An enchanting children's playhouse blends into the landscape, a small workshop and a firepit completes the space. Inside the home features three bedrooms, one bathroom, and a spacious family room with a walkout to the backyard, creating a seamless connection between indoor and outdoor living. The comfortable layout is ideal for young families, retirees or anyone seeking the convenience of single level living. Whether you are starting a new chapter with your family, looking to simplify life in retirement or searching for a peaceful place to call home, this property offers a wonderful combination of comfort, convenience and natural beauty. (id:56248)
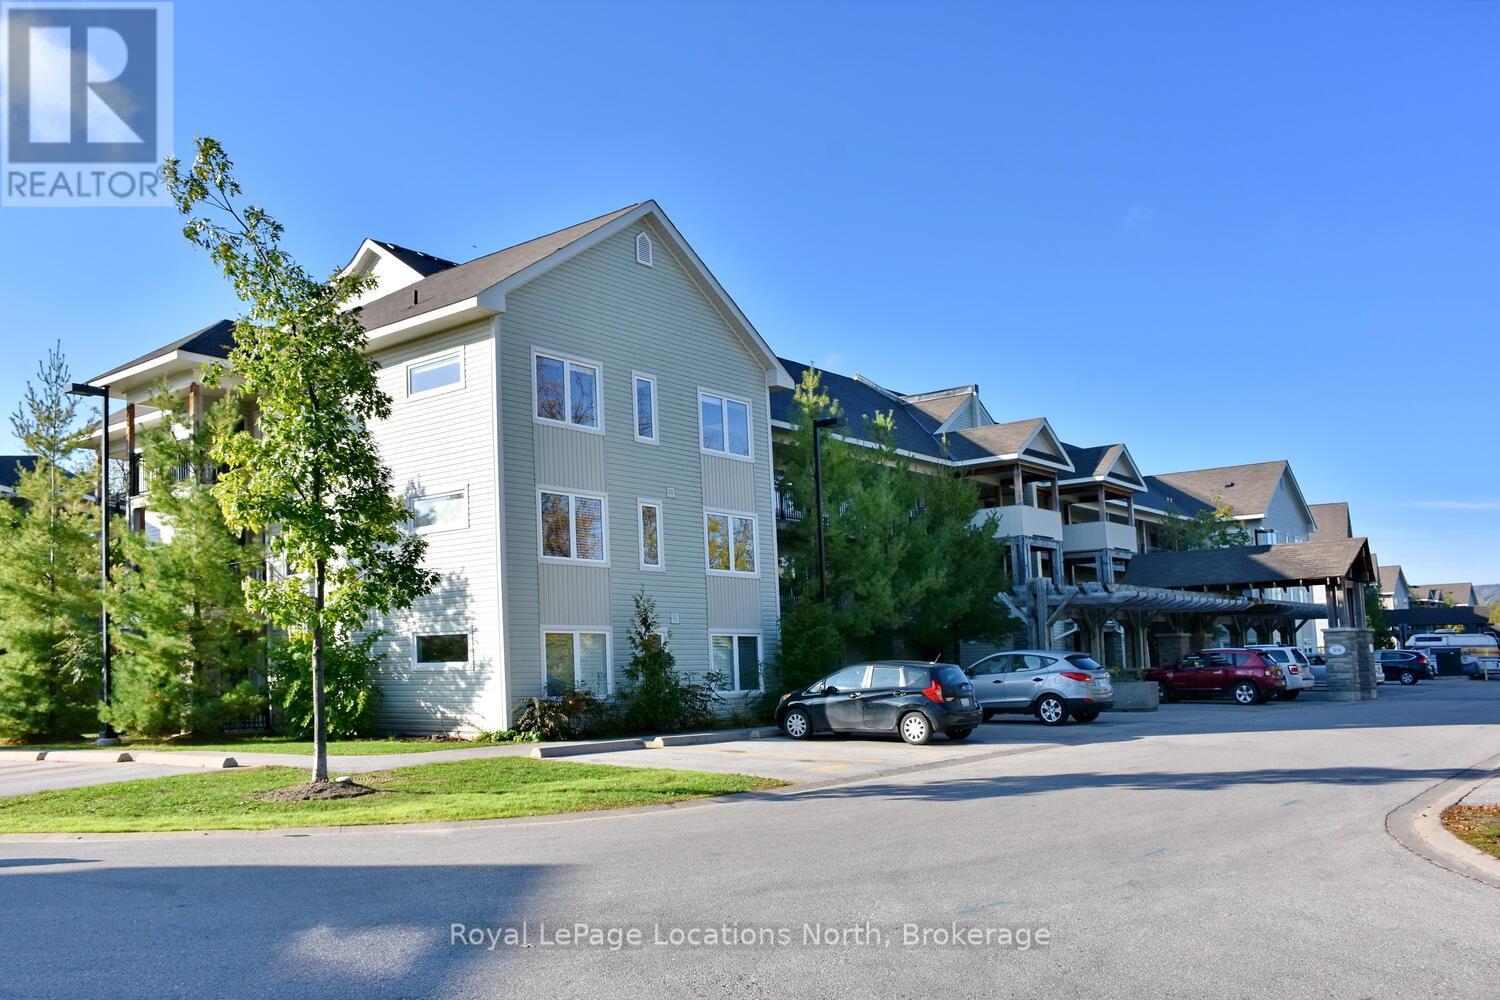
208 - 6 Brandy Lane Drive
Collingwood, Ontario
2 deeded parking spots! Stylish End Unit in Wyldewood! Your 4-Season Escape! Welcome to this beautifully upgraded 3-bed, 2-bath end unit in the sought-after Wyldewood community, an ideal full-time residence or weekend getaway offering the best of Collingwood's 4-season lifestyle. Situated in the desirable Brandy Lane complex, this stylish 2nd-floor condo combines modern comfort, thoughtful design, & unbeatable location just minutes from Georgian Bay, Blue Mountain, trails, golf, & vibrant shops & dining. This bright airy unit features a spacious open-concept layout perfect for entertaining or relaxing. The modern kitchen is outfitted with stainless steel appliances, granite countertops & a large island. It flows seamlessly into the dining & living areas, where a cozy gas fireplace anchors the space & large windows bathe the room in natural light. Enjoy outdoor living on 2 private covered balconies, one with tranquil views of the forest & trails & escarpment, & the other equipped with a gas BBQ, ideal for outdoor cooking & entertaining year-round. The generous primary suite offers a walk-in closet & a private 4-piece ensuite. 2 additional bedrooms provide flexible space for guests, family, or a home office. Additional features include in-suite laundry, central air conditioning, & 2 dedicated parking spaces right outside the buildings front entrance. The building includes elevator access & this unit comes with a large exclusive storage locker just steps from the door, perfect for bikes, skis, & seasonal gear. Residents enjoy access to a year-round heated outdoor pool, maintained walking trails, & proximity to some of Ontario's best recreational amenities. Whether you're hitting the slopes, cycling the Georgian Trail, or exploring downtown Collingwood, everything you need is close at hand. This condo offers a rare blend of style, convenience, & location in one of Collingwood's most desirable communities. Don't miss your chance to own a piece of this 4-season paradise! (id:56248)

5 Marl Creek Drive
Springwater, Ontario
Exceptional raised bungalow on over half an acre in desirable Phelpston, offering the perfect blend of country living and modern convenience. A standout feature is the dream 30' x 24' (700 sq. ft.) heated and insulated workshop with hydro ideal for hobbyists, contractors, or extra storage plus an attached double-car garage. Inside, the bright open-concept layout features 2+2 bedrooms and 3 bathrooms. The main floor showcases a spacious living room with a feature wall and electric fireplace, a large kitchen with island, and a walkout to a generous south-facing deck overlooking the private backyard with no rear neighbours.The fully finished lower level offers excellent flexibility with a separate entrance, high ceilings, a large recreation room, additional bedrooms or office space, and a 4-piece bathroom-perfect for extended family, guests, or working from home.Located in the sought-after community of Phelpston, this property offers peaceful rural tranquility on a spacious private lot while remaining just minutes from commuter routes, the amenities and beaches of Wasaga Beach, and the urban conveniences of Barrie. A rare opportunity to enjoy privacy, space, and versatility in an exceptional location. (id:56248)

26 Starboard Circle
Wasaga Beach, Ontario
Bluewater on the Bay! This charming 4 bed, 3 bath bungalow is just off Beachwood Rd on the edge of Collingwood. Enjoy your water view from your landscaped front patio! This open concept kitchen, dining & living room overlooking a fully fenced backyard with firepit, makes entertaining easy! The kitchen features granite counters, stainless steel appliances, tiled back-splash & undermount lighting. The Great room has hardwood floors, pot lights, gas fireplace & walk-out to a recently enlarged back deck w/ storage below. What else can you ask for, except: a main floor primary bed with a 4pc ensuite & walk-in closet, a second bath with a walk-in therapeutic spa tub, a finished lower level with a large family room, two beds & another full bath! The neighborhood is a wonderful area where you can enjoy overlooking Georgian Bay from the clubhouse, featuring a saltwater pool, exercise room, sauna & a party room. Snow ploughing & grass cutting are included in a small monthly fee of $337. Recently installed was the Generac generator, large enough to run the entire home. The garage has been updated with insulated rubber floors, spray foamed, drywalled, climate controlled and insulated garage storm doors (id:56248)
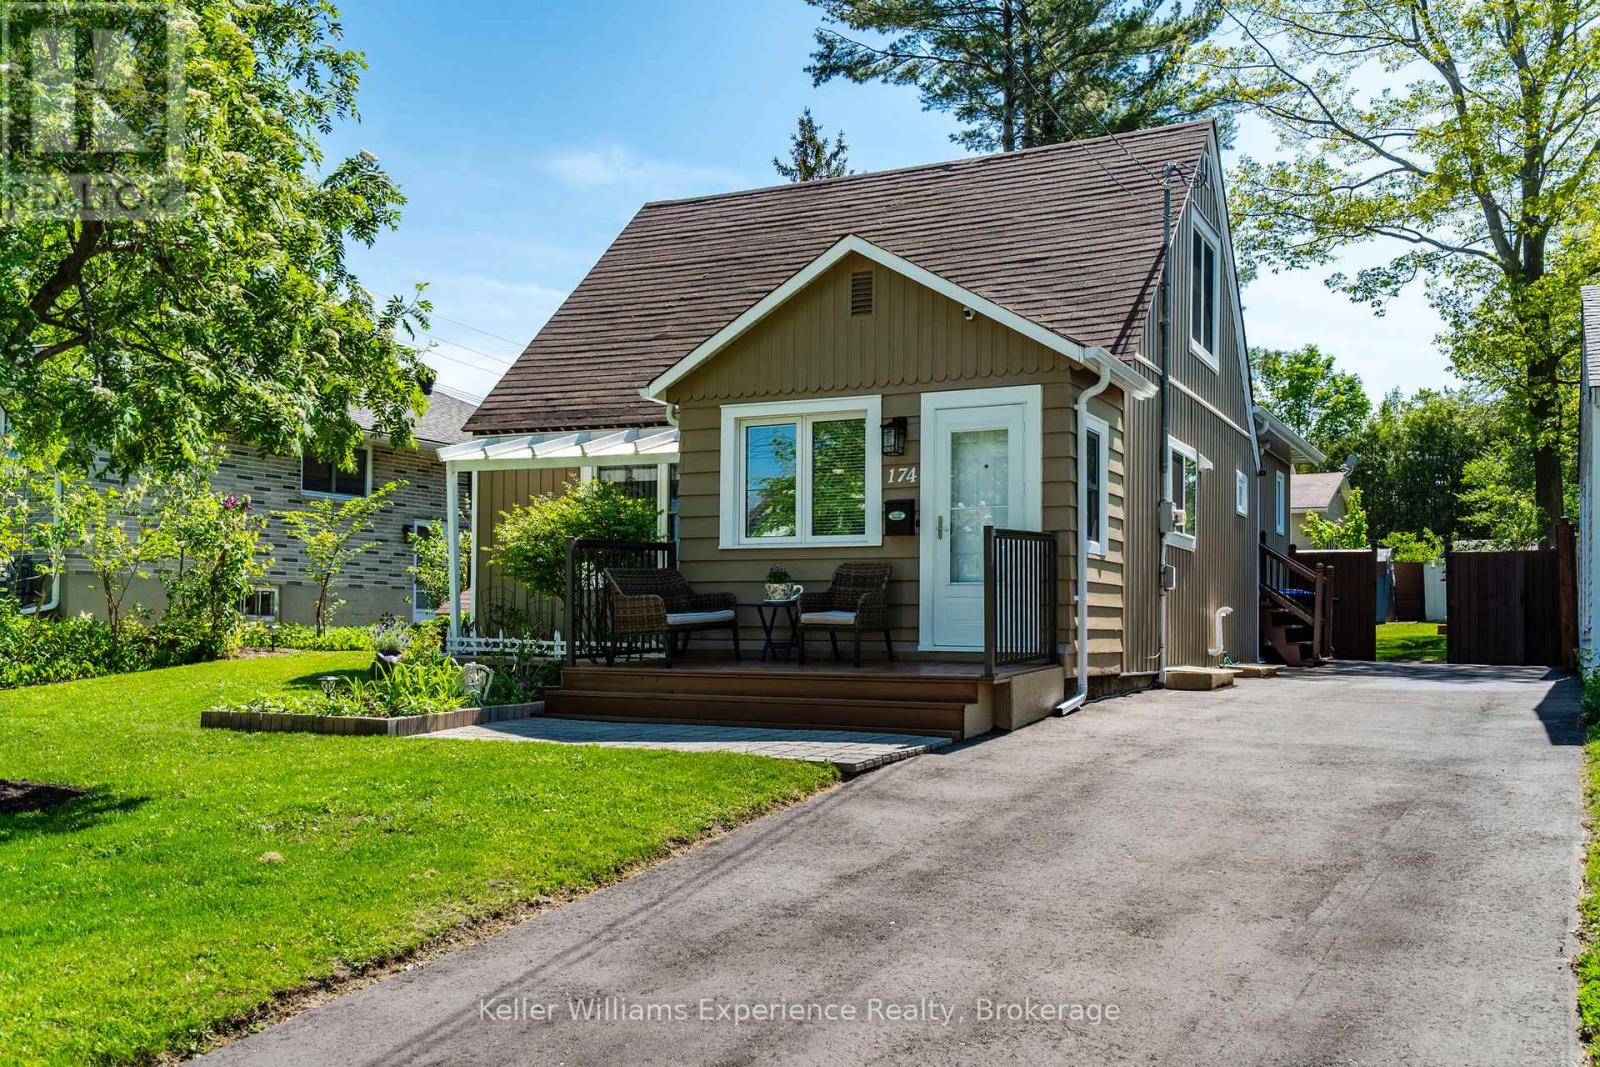
174 Seventh Street
Midland, Ontario
Located in Midland's desirable west end, this charming 1.5 storey home offers the perfect blend of character, comfort, and modern updates for growing families or first-time buyers. Featuring 4 bedrooms and 2 updated bathrooms with stylish new fixtures and anti-fog mirrors, this move-in ready home has been thoughtfully refreshed throughout with new light fixtures, new blinds, a beautifully updated kitchen, freshly painted interiors, a newly insulated basement, and a brand new laundry room. The spacious primary bedroom offers direct walkout access to the rear deck, creating the perfect private retreat. Step outside to enjoy the fully fenced backyard complete with landscaped gardens, a firepit, rear deck, BBQ gazebo, additional gazebo space, and plenty of room for entertaining or relaxing. Practical updates including a generator, new driveway, new eavestroughs, and abundant storage throughout add convenience and peace of mind. Situated close to schools, parks, shopping, and amenities, this well-maintained property is ready to welcome you home. (id:56248)
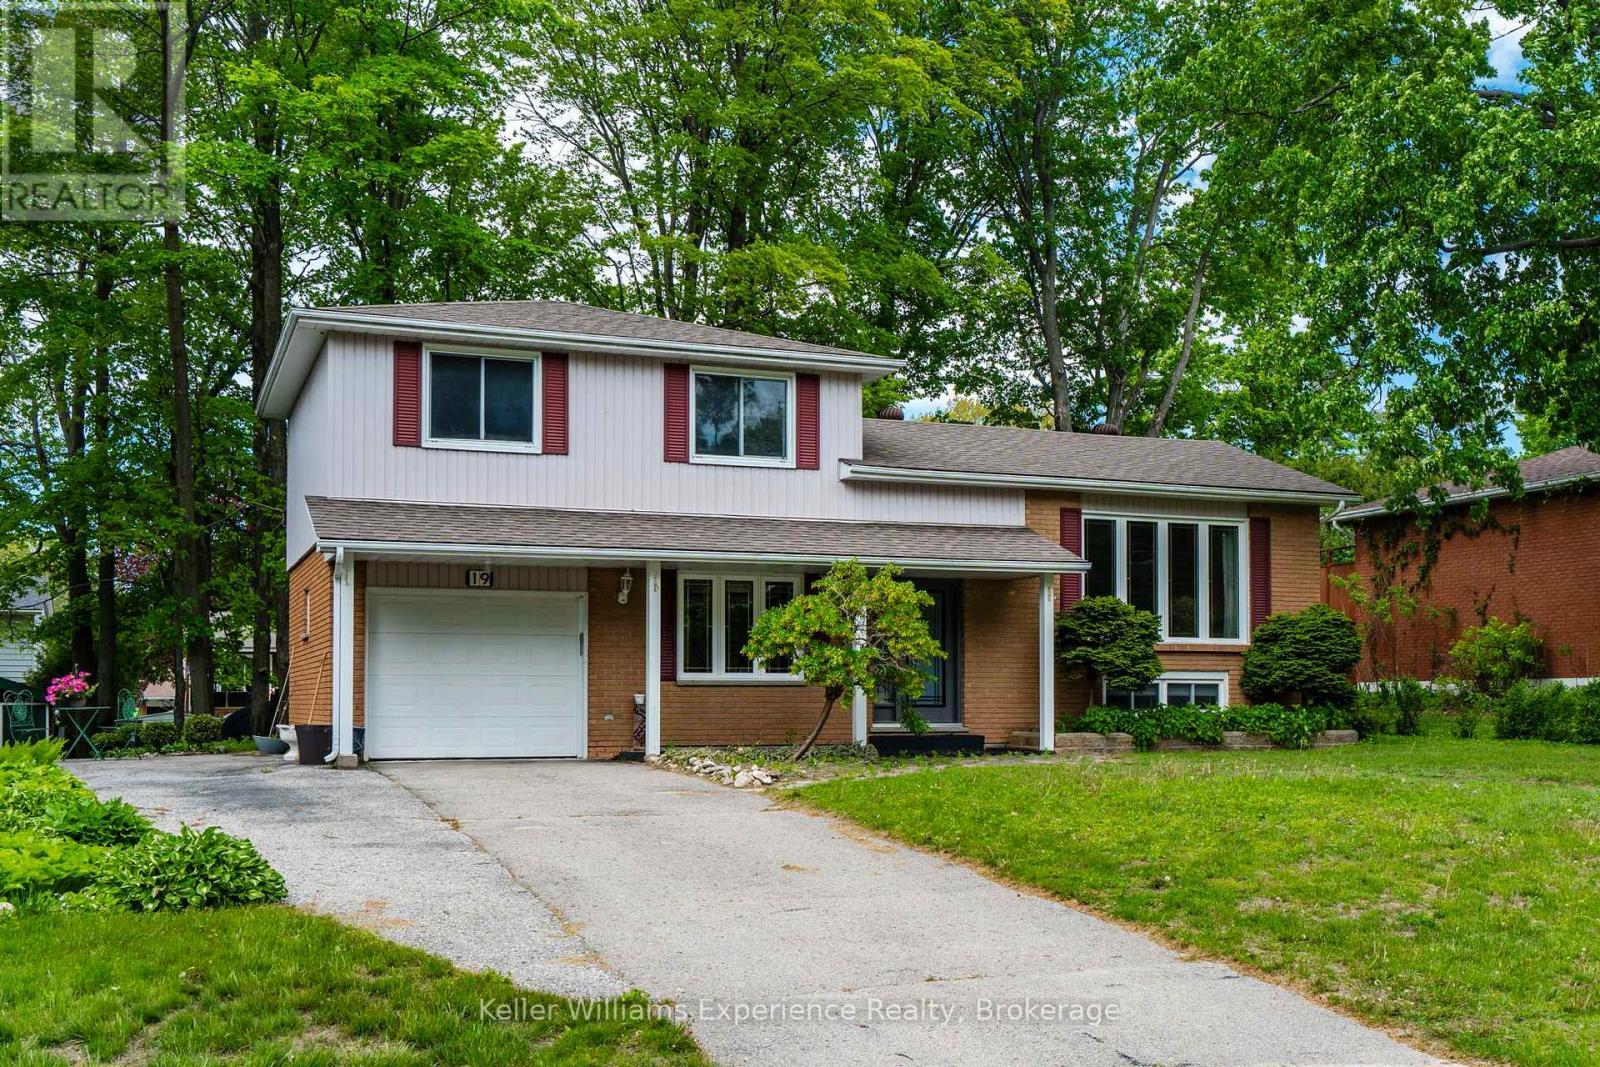
19 Viel Street
Penetanguishene, Ontario
Warm and inviting 3-bedroom, 2-bathroom side split that perfectly blends modern updates withclassic comfort.Set on a generous 72 x 119 ft lot surrounded by mature trees, this home offers a peaceful,established setting just minutes from everyday amenities. Enjoy the convenience of being only a10-minute walk to James Keeting Public School, steps to nearby parks and green space, and ashort 5-8 minute drive to shopping, restaurants, and more.Inside, you'll find a thoughtfully updated kitchen (2020) featuring modern finishes and a brandnew gas stove (2025), complemented by cozy living and dining spaces ideal for family life. Themain floor bathroom offers in-floor heating for added comfort, while updated windows (2008) anda 200 amp electrical panel.The functional side split layout offers great versatility, including a finished lower levelwith an additional bedroom, 3-piece bathroom, and a convenient desk nook.Step outside to enjoy low-maintenance living with granite stone patios and walkways at both thefront and back of the home. The partially fenced yard features two sheds, mature trees forprivacy, and an attached garage.This home is ideal for first-time buyers, downsizers, or young families looking to get into agreat neighbourhood. (id:56248)
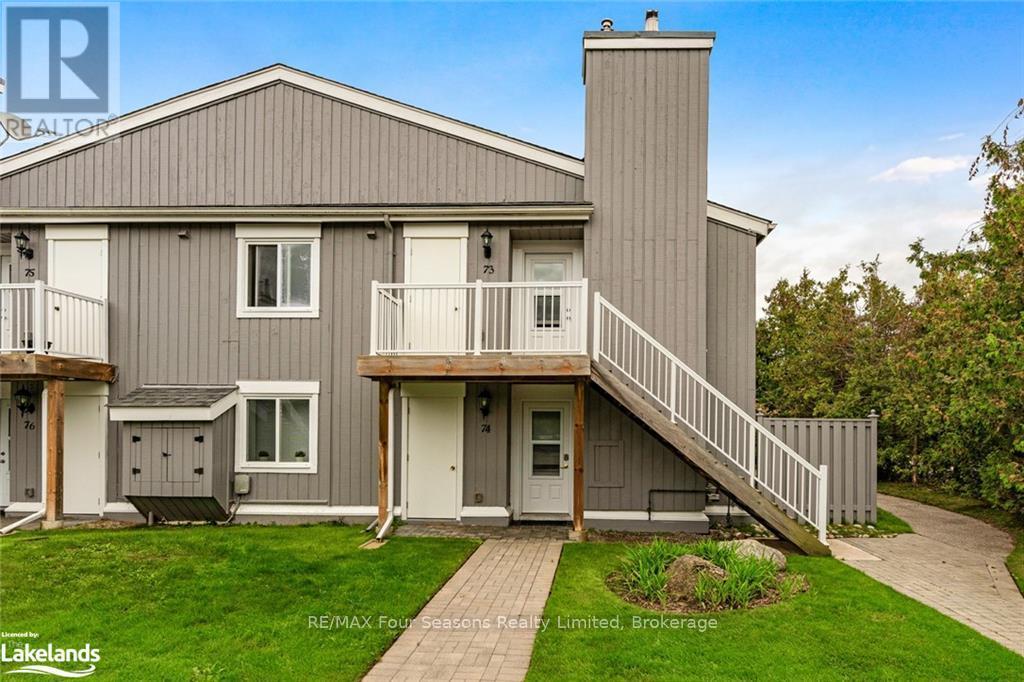
73 - 21 Dawson Drive
Collingwood, Ontario
Beautifully updated 2 bedroom, 2 bath condo in the community of Living Waters. This condo is conveniently located to shops, restaurants, ski hills, golf courses, trails and the waters of Georgian Bay. Enjoy the spacious Master Bedroom with it's own Ensuite. Walk out from the Master Bedroom or Living room and relax on your own private Balcony. Enjoy all that Collingwood, and the surrounding area has to offer. (id:56248)