
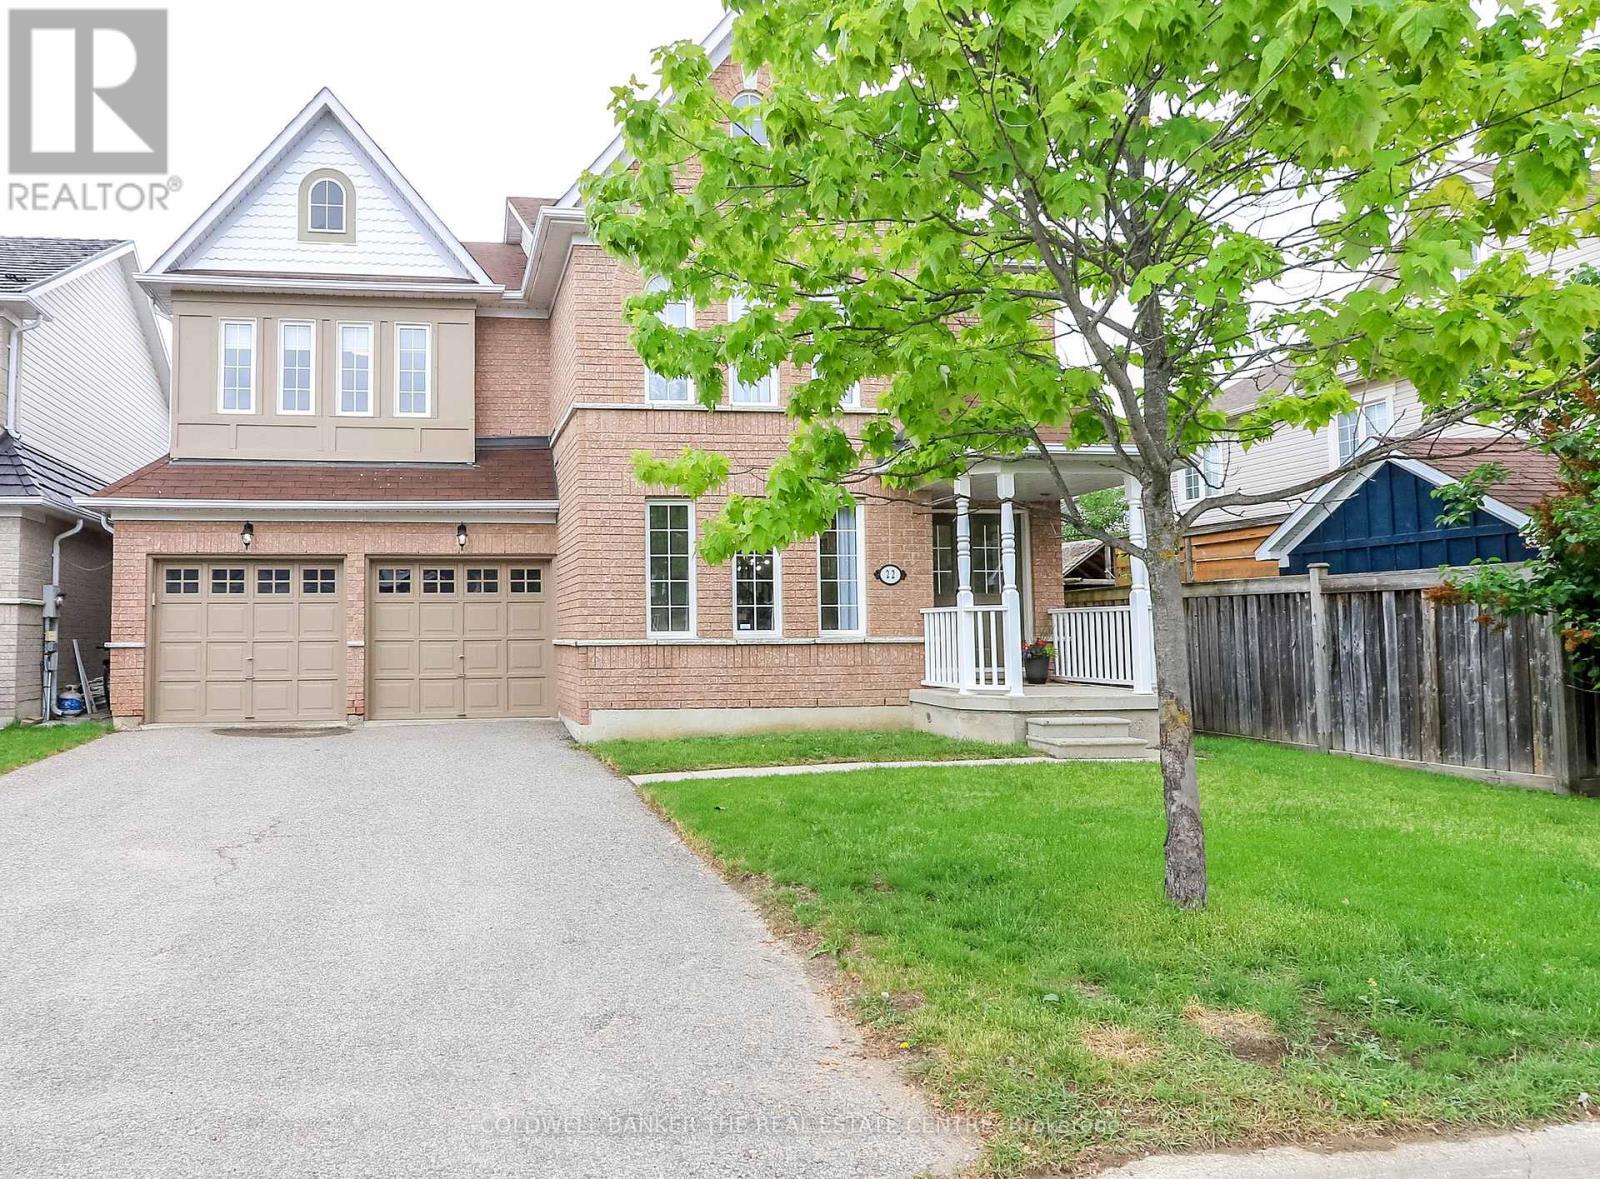
22 Maple Crown Terrace
Barrie, Ontario
Spacious, open concept living in desireable area in South End Barrie. This beautifully maintained 2 storey family home is over 2600 square feet of thoughtfully designed living space in one of Barrie's most sought after south end neighbourhoods. 4 spacious bedrooms and 3 bath, this home provides the perfect blend of comfort, functionality and style for today's growing family. The bright and inviting main floor offers generous principal rooms for everyday living and entertaining. Open concept kitchen with eat-in area flows into the family room for family TV watching. Walk out from the kitchen area to a nice west facing backyard. The Dining Room and separate living area provide an excellent area for entertaining or family dinners. Upstairs you'll find 4 generously sized bedrooms, including a spacious primary bedroom with his/hers closets and a 5 pc. ensuite. Oh, and the bonus room, a great room for gaming for the kids or just sitting and reading a good book away from it all. And yes, the laundry room upstairs. All new appliances in kitchen including range hood, new furnace, new hardwood flooring in upstairs hallway and Primary bedroom, new carpeting in all other bedrooms. New light fixtures, window coverings and freshly painted throughout. Located minutes from the GO station, top rated schools, parks, shopping and restaurants, this home is great for commuters and families alike. Whether you are hosting family gatherings, working from home, or simply enjoying quiet evenings, this move-in ready home offers the space and location you have been looking for. (id:56248)
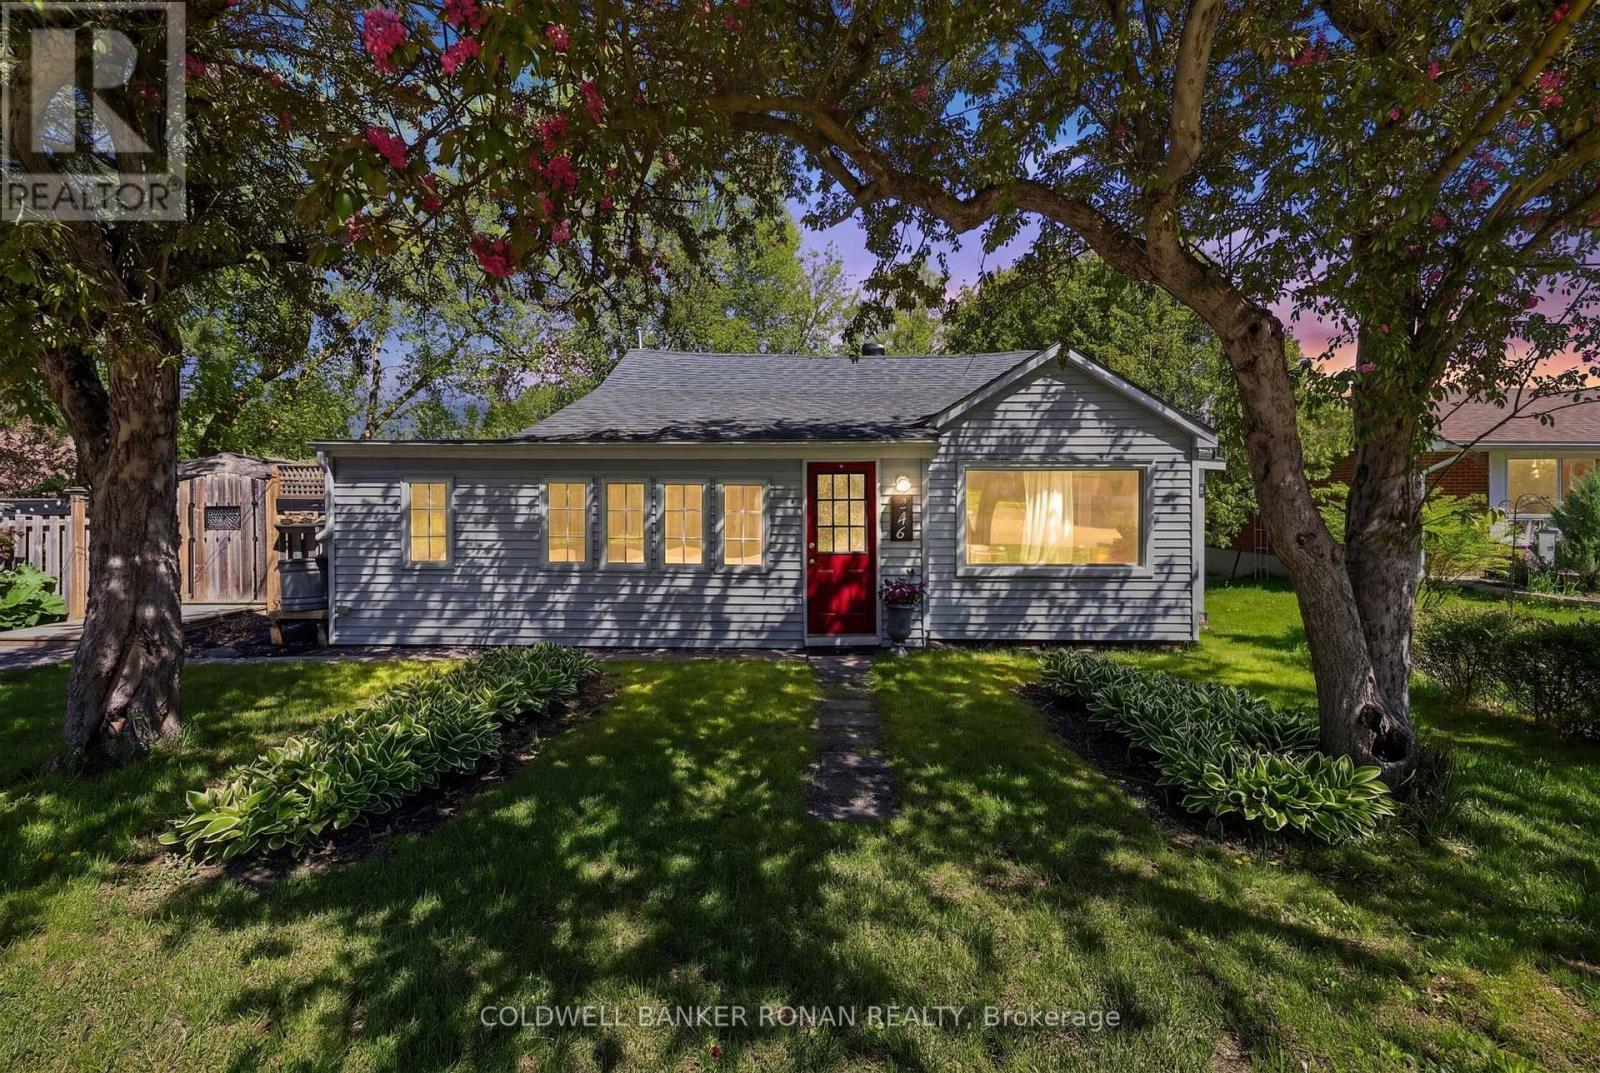
246 Weir Street
Clearview, Ontario
Welcome to this charming bungalow in the heart of Clearview! Situated on a beautiful lot and just walking distance to downtown, shops, restaurants, and everyday amenities, this home offers the perfect blend of comfort and convenience. Inside, you'll find plenty of natural light creating a warm and inviting atmosphere throughout. Step outside to enjoy the spacious backyard featuring a large deck, cozy fire pit area, and a versatile man cave/shed - perfect for entertaining, relaxing, or extra storage. (id:56248)
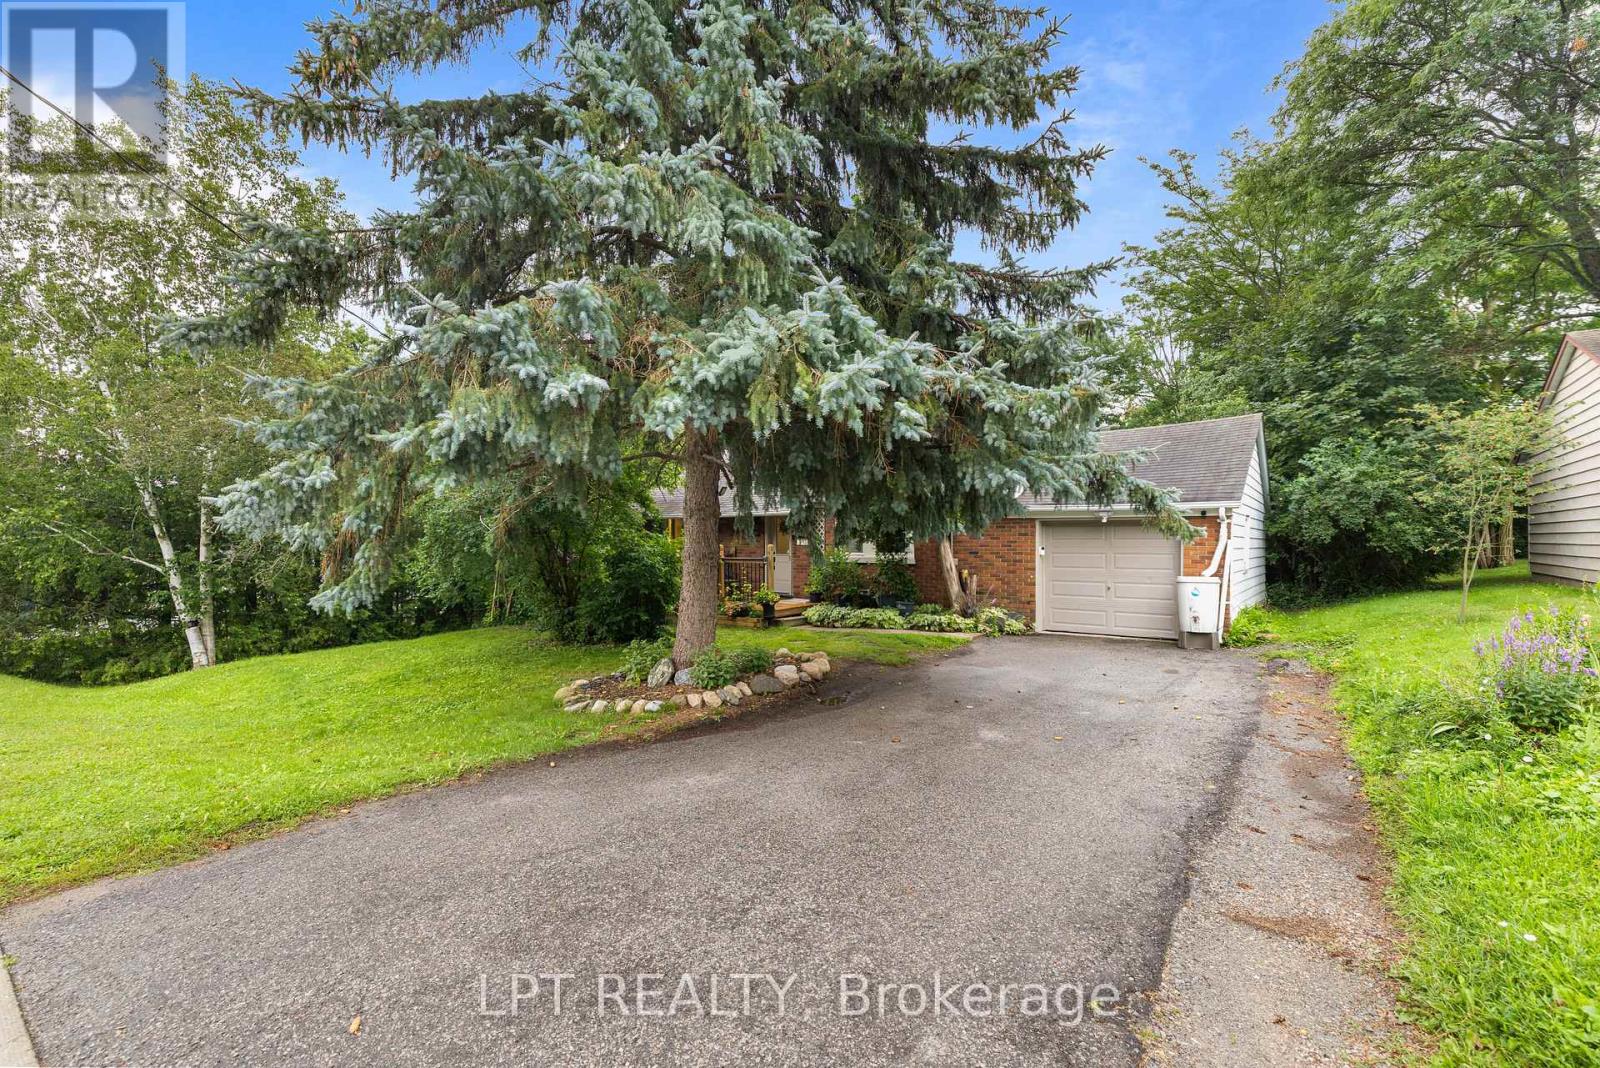
98 Don Mor Drive
Newmarket, Ontario
Welcome To The Heart Of Central Newmarket! Nestled On A Premium, Beautifully Landscaped 88 X 137 Mature Lot, This Charming Raised-Bungalow Offers Over 2,000 Sq Ft Of Total Living Space. Located In A Quiet, Family-Friendly Neighbourhood, This Warm And Inviting Home Perfectly Blends Space, Privacy, And Everyday Convenience. A True Gem! Lovingly Maintained & Full Of Charm! Cherished By The Same Family For Many Years, This 2+2 Bedroom, 2-Bath Home Offers A Versatile, Functional Layout. Boasting A Light-Filled Open-Concept Living And Dining Area Perfect For Entertaining, Generously-Sized Bedrooms, And Abundant Natural Light Throughout, It Creates An Airy, Welcoming Feel On Every Level. Unbeatable Location & Convenience! Stroll To Yonge Street, Fairy Lake, Scenic Walking Trails, And Historic Main Street's Trendy Shops And Restaurants. Ideally Situated Near Schools, Transit, Southlake Hospital, Newmarket GO, And Upper Canada Mall. An Incredible Opportunity For First-Time Buyers, Savvy Investors, Or Anyone Looking For Their Next Home. (id:56248)
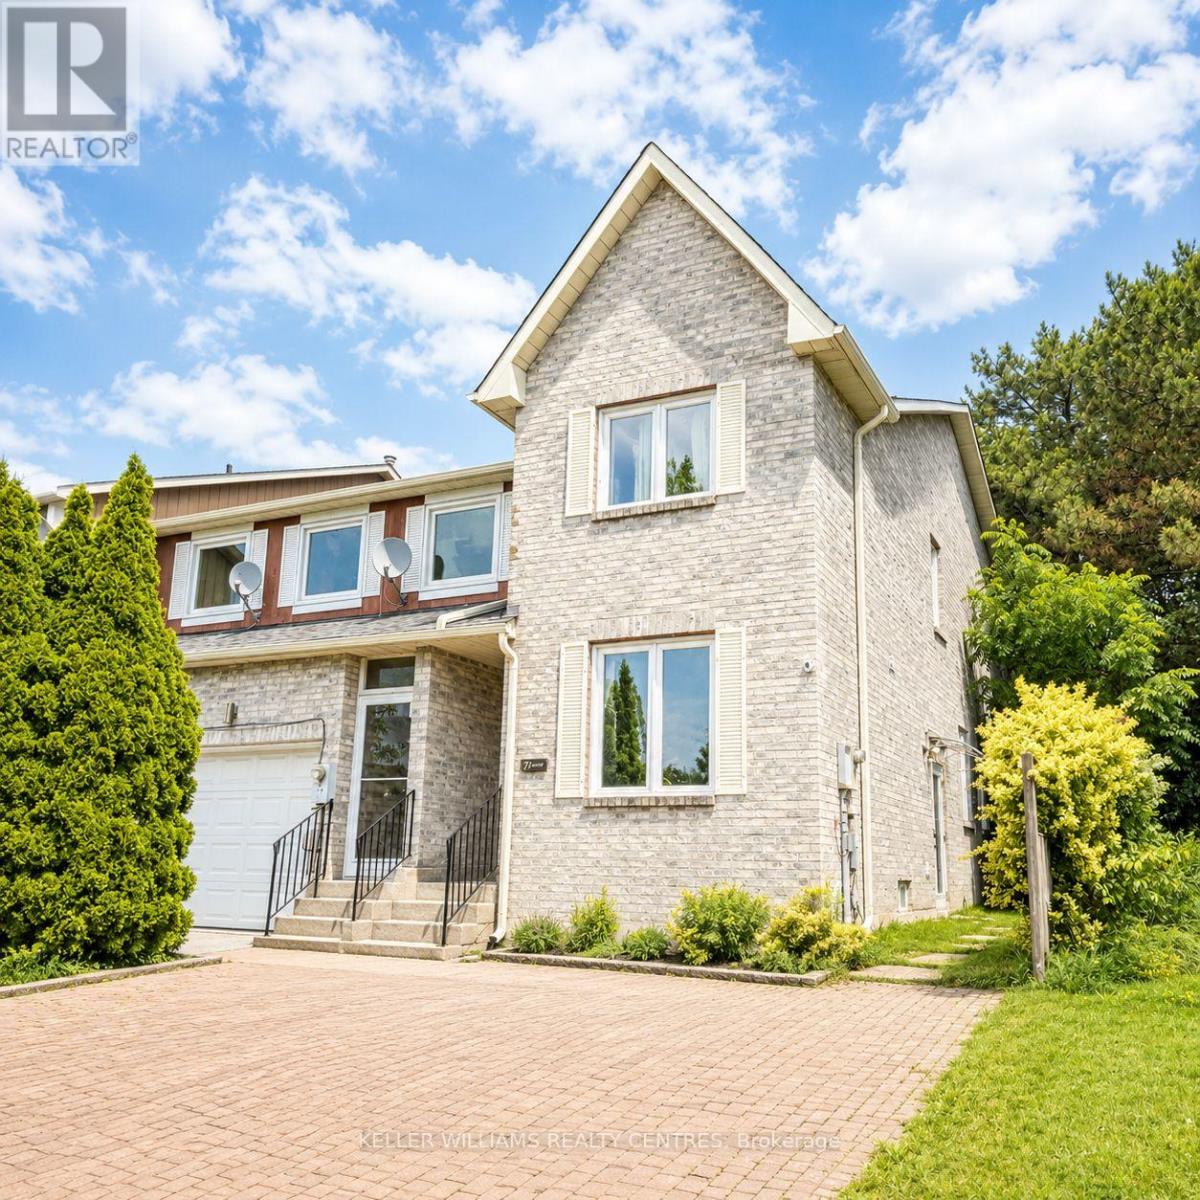
71 Avenue Road
Richmond Hill, Ontario
Bright and spacious one-bedroom basement apartment in desirable North Richvale. Featuring a private separate entrance, open-concept living area, generous bedroom, 3-piece bathroom and private in-unit laundry. Conveniently located close to public transit, parks, schools, shopping and everyday amenities. Available for immediate possession. Tenant responsible for 1/3 of applicable utilities. A great opportunity for a single professional or student looking for a clean, private and conveniently located space in Richmond Hill. (id:56248)
7900 Yonge Street
Innisfil, Ontario
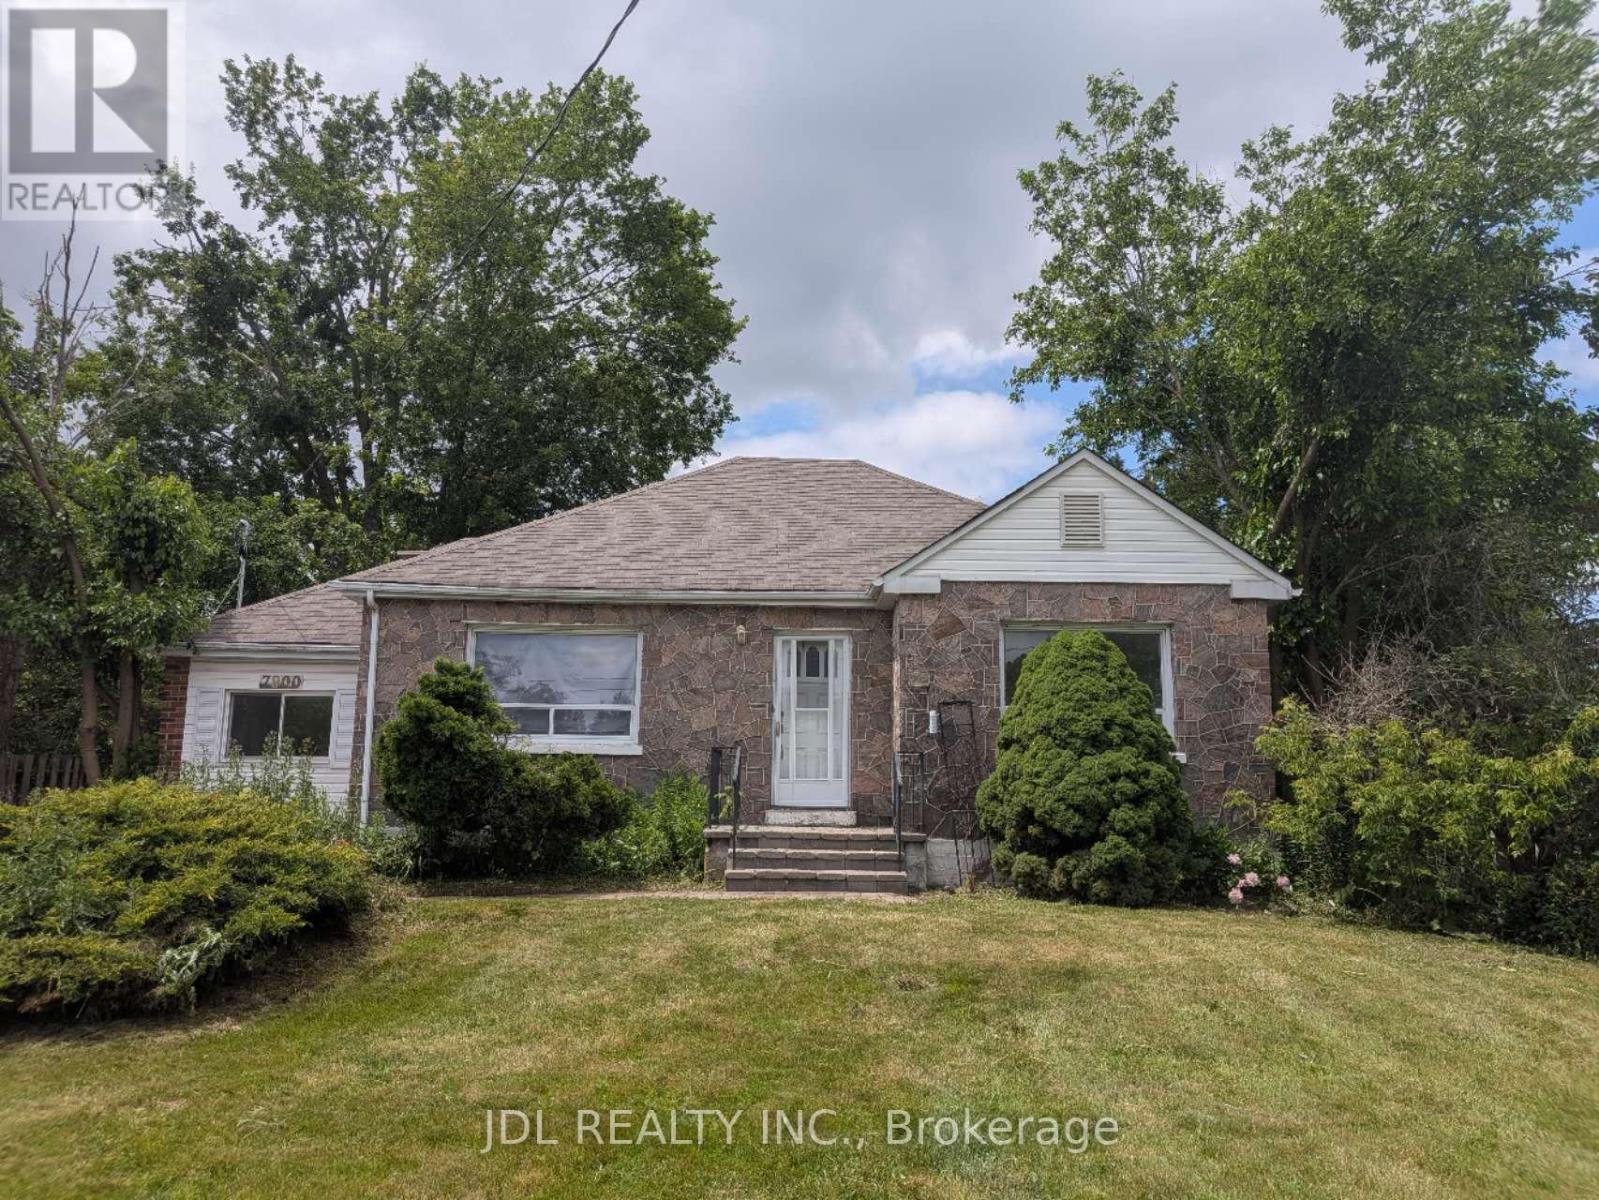
New renovated 3-Bedroom Detached Bangalow for sale, located in the heart of Stroud. New floor throughout the main floor. The kitchen has been updated with a new cabinet and granite countertop. Newer Asphalt Shingle (2023), new Furnace (2025), new Hot water tank (owned 2026). Just move in and enjoy! (id:56248)
39 Millcliff Circle
Aurora, Ontario
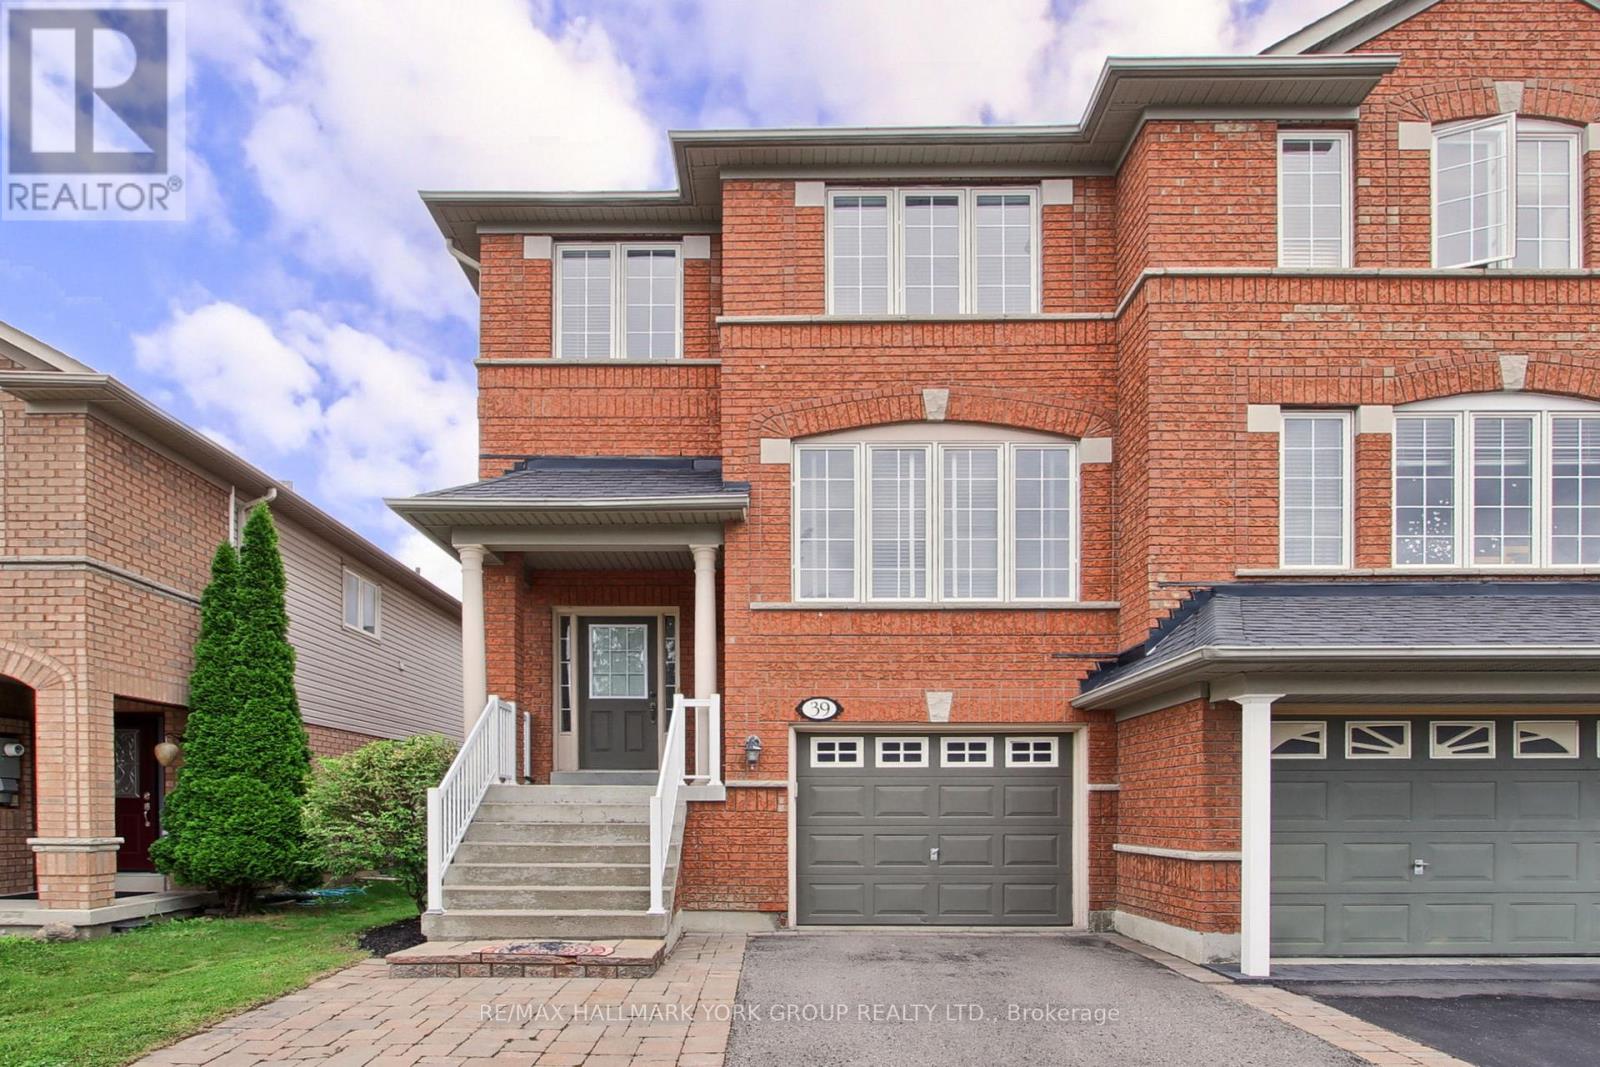
Welcome to 39 Millcliff Circle, an exceptional semi-detached family home nestled in one of Aurora's most sought-after neighbourhoods on a quiet tree-lined circle. The Aurora Grove community is ideally situated close to top-rated schools, parks, walking trails, shopping, restaurants and every amenity Aurora has to offer...with convenient access to Highway 404, GO Transit and public transportation for an easy commute. Step inside to discover a bright, open-concept layout featuring a fresh neutral decor and an abundance of natural light. The eat-in kitchen boasts ceramic floor, ceramic backsplash, ample cabinetry and existing appliances. Step out through the sliding doors to a convenient BBQ deck. The combined living-dining area features custom lighting, gleaming hardwood and a convenient 2pc washroom. Upstairs, you'll find a generously sized primary bedroom including a walk-in closet, private ensuite and view over the fenced yard. The finished lower level features a walkout to the yard, recreation room with pot lighting for additional living space, laundry area and convenient access to garage. The private backyard offers multiple decks for entertaining and the widened driveway provides ample parking. Select photos have been digitally enhanced. (id:56248)
164 Jules Avenue
Vaughan, Ontario
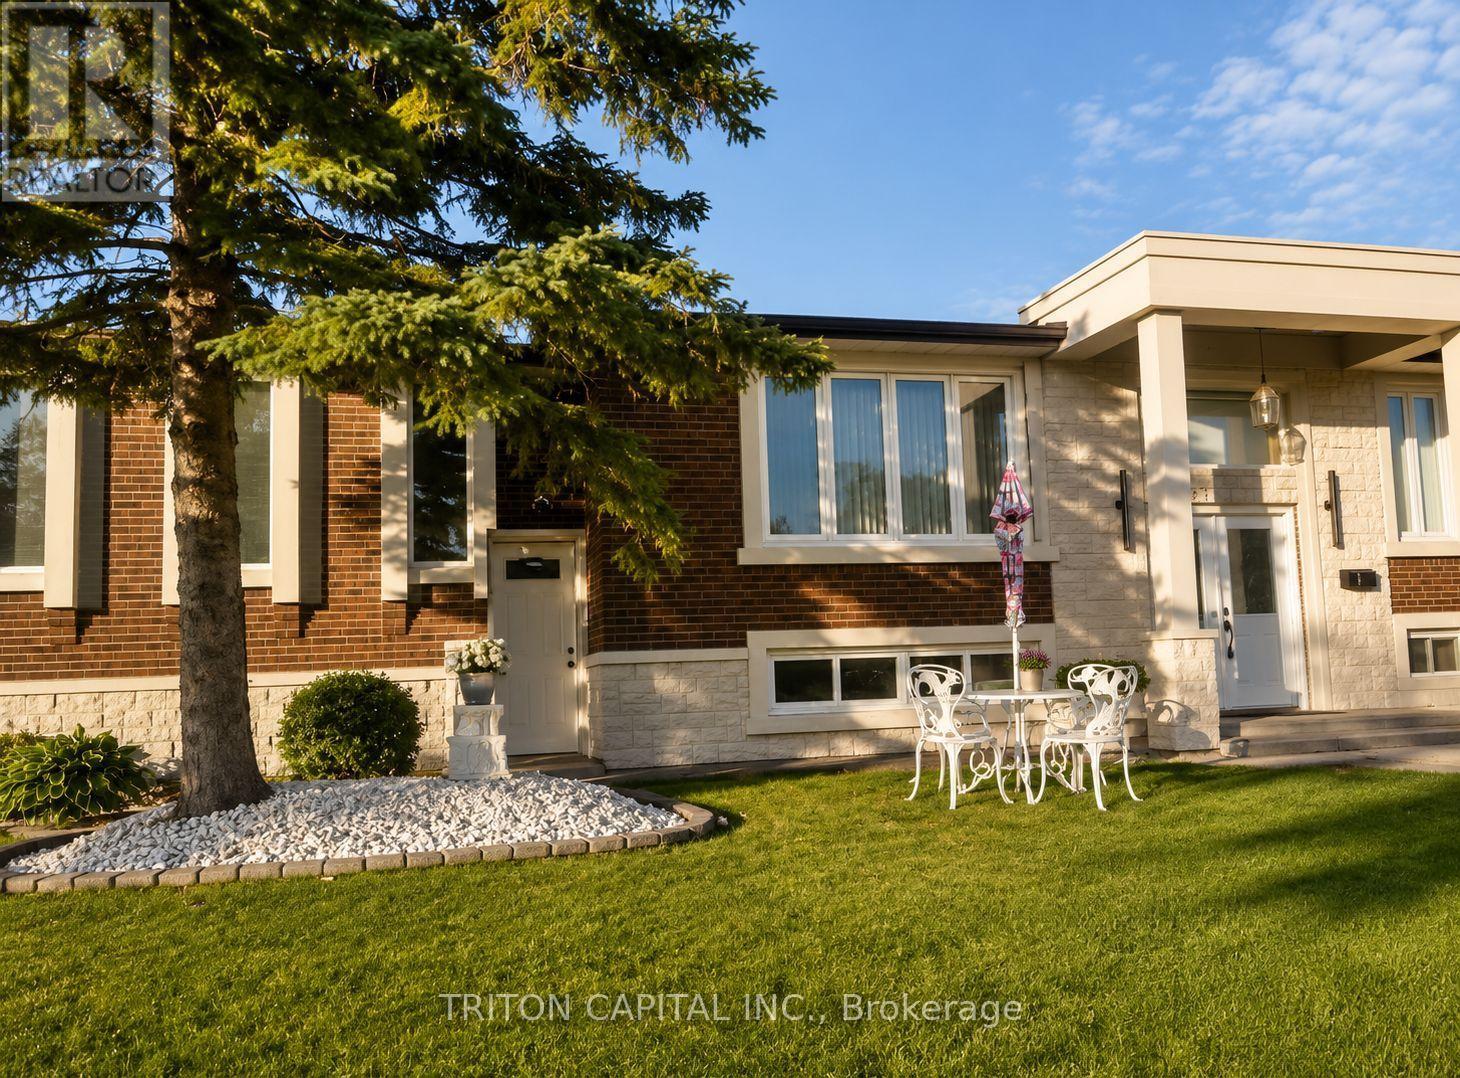
Welcome to this spacious approximately 1,100 sq. ft. lower-level suite in sought-after East Woodbridge. Featuring a private entrance, full-size kitchen with plenty of cabinetry and a dishwasher, in-suite laundry, large living and dining areas, a built-in bar, generous bedroom with mirrored closet and one parking space. Large windows and warm wood finishes create a comfortable, inviting home. Conveniently located near transit, schools, parks, shopping and recreation. Available immediately. Tenant pays only 25% of utilities. (id:56248)
420 - 4700 Highway 7
Vaughan, Ontario
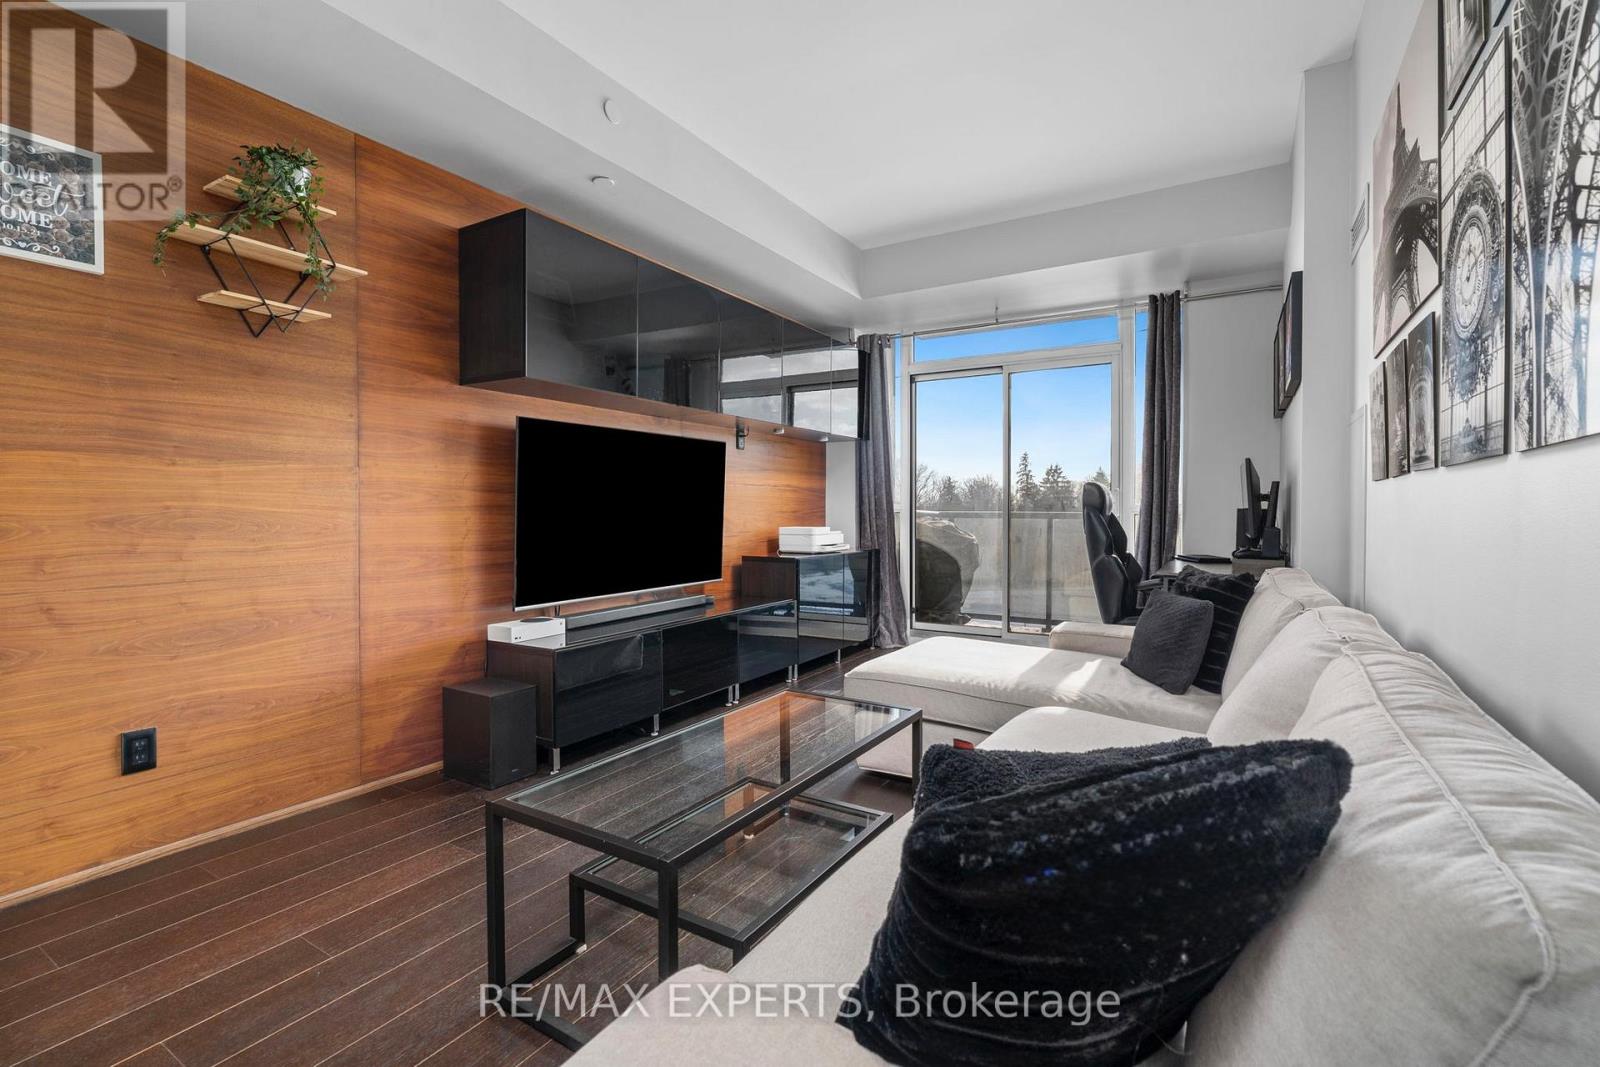
Welcome to Unit 420! A stunning 700 Sq Ft, 1+1 bedroom, 2-bathroom suite at the Sought-After Vista Parc Condos! This beautifully designed residence features a bright open-concept layout, flooded with natural light through expansive floor-to-ceiling windows. The primary bedroom serves as a private retreat, boasting floor-to-ceiling windows, ample closet space, and seamless access to a full bath. The spacious den offers exceptional versatility, perfectly suited as a home office or a comfortable guest room. A standout feature of this unit is the unmatched convenience of 1 parking space and 1 locker located directly behind the parking spot for effortless storage access. Residents enjoy premium building amenities, including a fully equipped fitness centre, guest suites, BBQ area, and a sophisticated party/meeting room. Perfectly situated for the urban lifestyle, you are minutes from Highways 400/407/427, public transit, premier shopping, restaurants, and lush parks. Whether you are a first-time buyer, a busy professional, or a savvy investor, this gem offers the perfect blend of quality, convenience, and location. (id:56248)
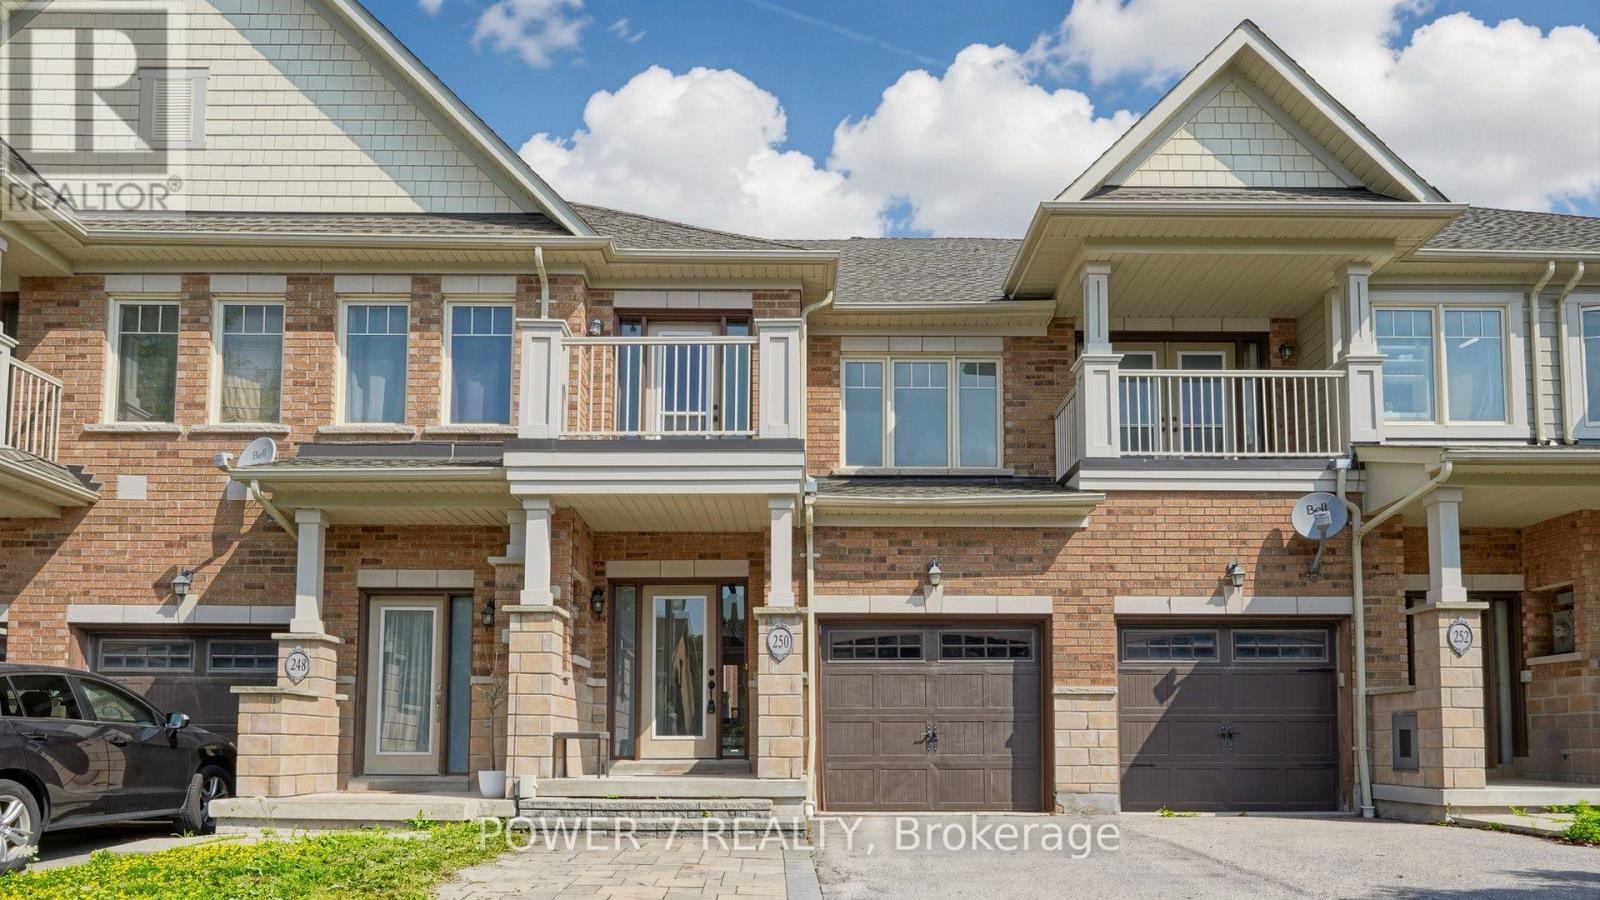
250 Sandale Road
Whitchurch-Stouffville, Ontario
Welcome to 250 Sandale Road - a beautifully maintained FREEHOLD townhome with ZERO maintenance and POTL fee. This modern townhome features three parking spaces with no side walk and direct access to garage. The entire house is carpet-free with hardwood flooring throughout the main and second levels. The upgraded designer kitchen (2023) showcases an oversized quartz peninsula with matching backsplash, extended cabinetry and full height pantry with pull-out shelves. A custom bloom cabinet provides discreet storage for your cordless stick vacuum and cleaning essentials, completed with a built-in charging outlet for added convenience. A sleek slide-out coffee station enhances your morning routine with effortless organization. The second level is freshly painted and continues to impress with brand-new hardwood flooring (2026), and vanity sinks with quartz countertops (2026). Convenient second-floor laundry makes everyday routines smooth and efficient. The professionally finished basement (2023) adds an additional 350 sq. ft. of versatile living space - ideal for a home office, media lounge, fitness area, or play space. Outdoors, the backyard features an interlocked patio perfect for relaxed entertaining, complemented by charming garden beds ideal for herbs, flowers, or seasonal vegetables. A garden shed provides extra storage for tools and outdoor essentials, keeping the space tidy and low-maintenance for effortless enjoyment. Conveniently located in the heart of Stouffville, this home is just steps from parks and trails, schools, family-friendly amenities, Main Street shops and dining, Stouffville GO Station, and major highways including 407 and 404. (id:56248)
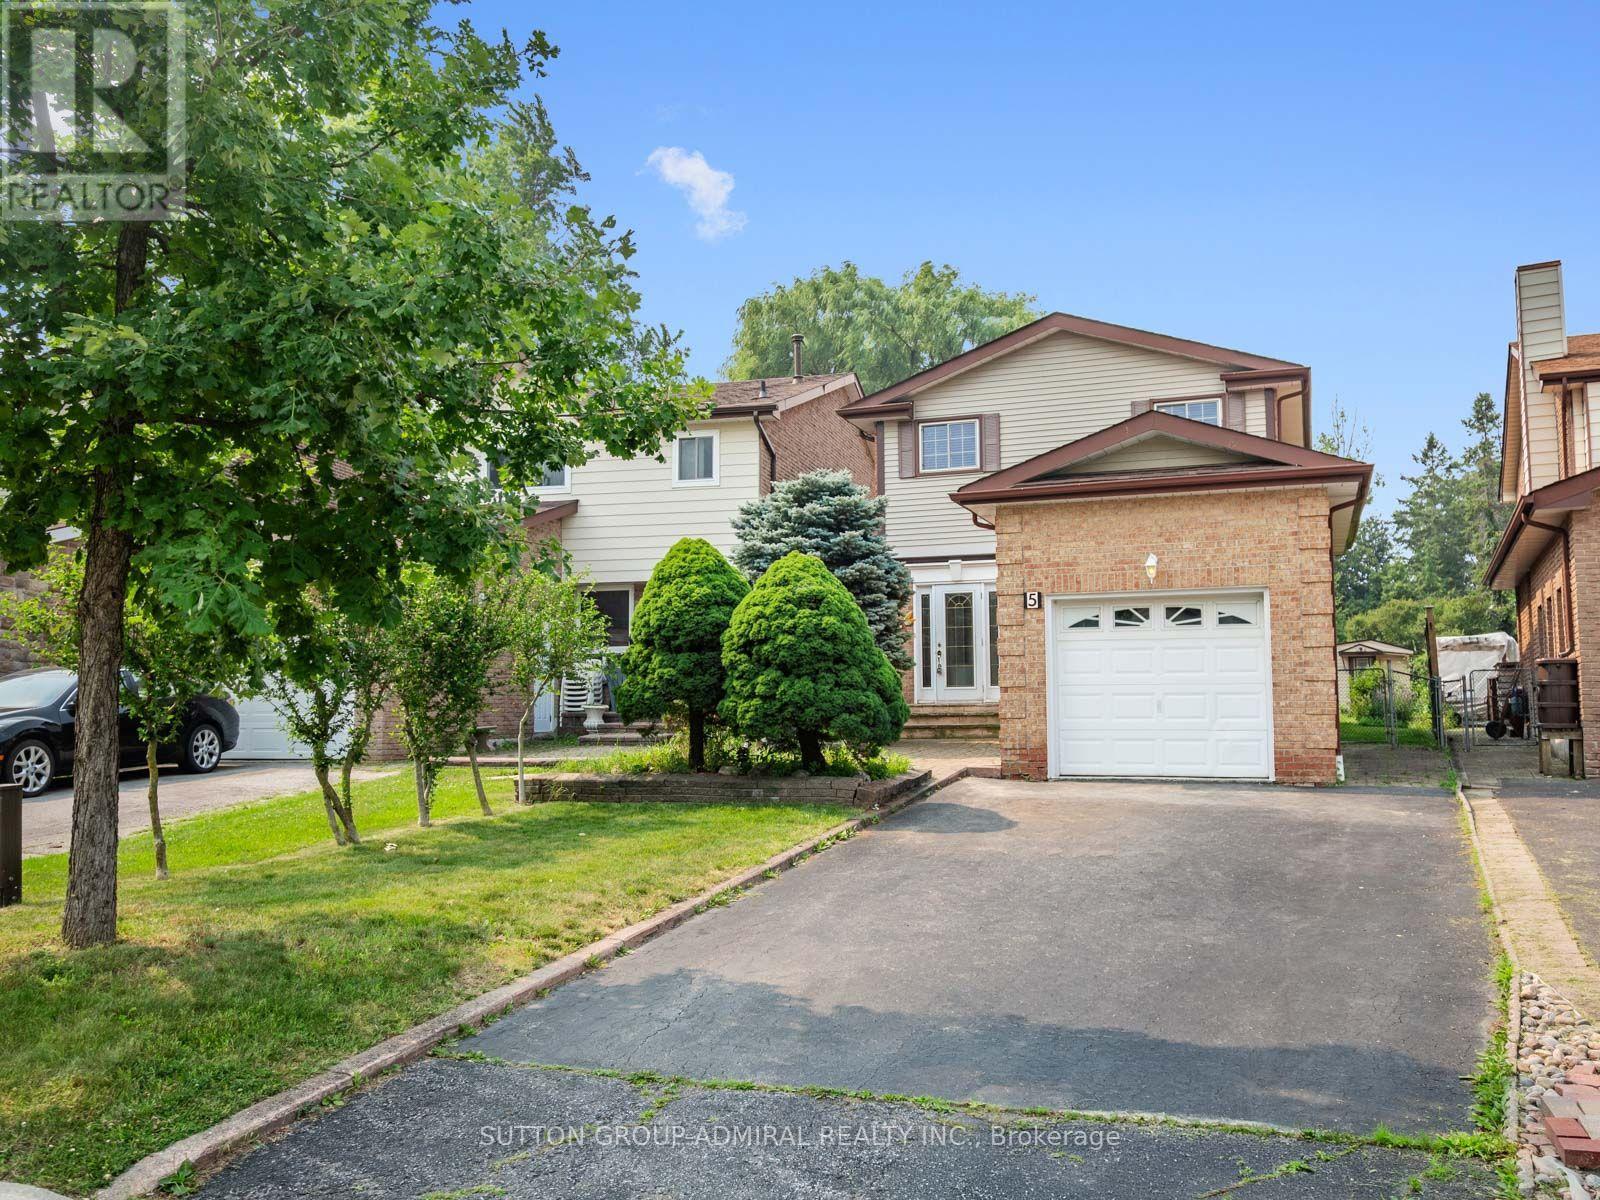
5 Durie Lane
Markham, Ontario
Discover the exceptional potential of this spacious 4-bedroom home in Markham's desirable Aileen-Willowbrook community, offering 1,694 sqft. and five-car parking. Ideal for renovators, investors or families, the home can be transformed to suit your vision or maintained as a promising income-generating property. The main floor features crown moulding and stucco ceilings throughout, a broadloom-covered living room, and a galley kitchen with a custom backsplash, stainless steel sink and frosted window. The dining room offers a ceiling fan and large picture windows, while the inviting family room is enhanced by pot lights, a brick gas fireplace and walkout to the sunroom. Designed for year-round enjoyment, the finished sunroom showcases a second gas fireplace, skylight, abundant windows and access to a stone patio with a permanent awning for comfortable shaded relaxation. Beyond lies an impressive gardener's backyard oasis with multiple planting beds ideal for vegetables, mature greenery and a large garden shed. Upstairs, parquet flooring extends throughout beneath a bright hallway skylight. The primary bedroom includes an organized walk-in closet and a renovated 4-piece ensuite with tile flooring, vanity and a separate glass shower with safety grab bars, complemented by three additional bedrooms and another full bathroom. The finished basement expands the living space with wainscoting and above-grade windows in the versatile recreation room, plus a finished laundry and utility area with laundry sink, pantry and an additional window. Complete with a stone-interlock front patio, bench, attached garage and ample driveway parking, this property is surrounded by German Mills Settlers Park, Huntington Park, Bayview Golf Club & more. Excellent schools include St. Robert Catholic High School, Thornlea and German Mills Public School, with community centres, shopping, restaurants, YRT/Viva transit and Highways 404, 407 and 7 all nearby for convenient travel throughout the GTA. (id:56248)
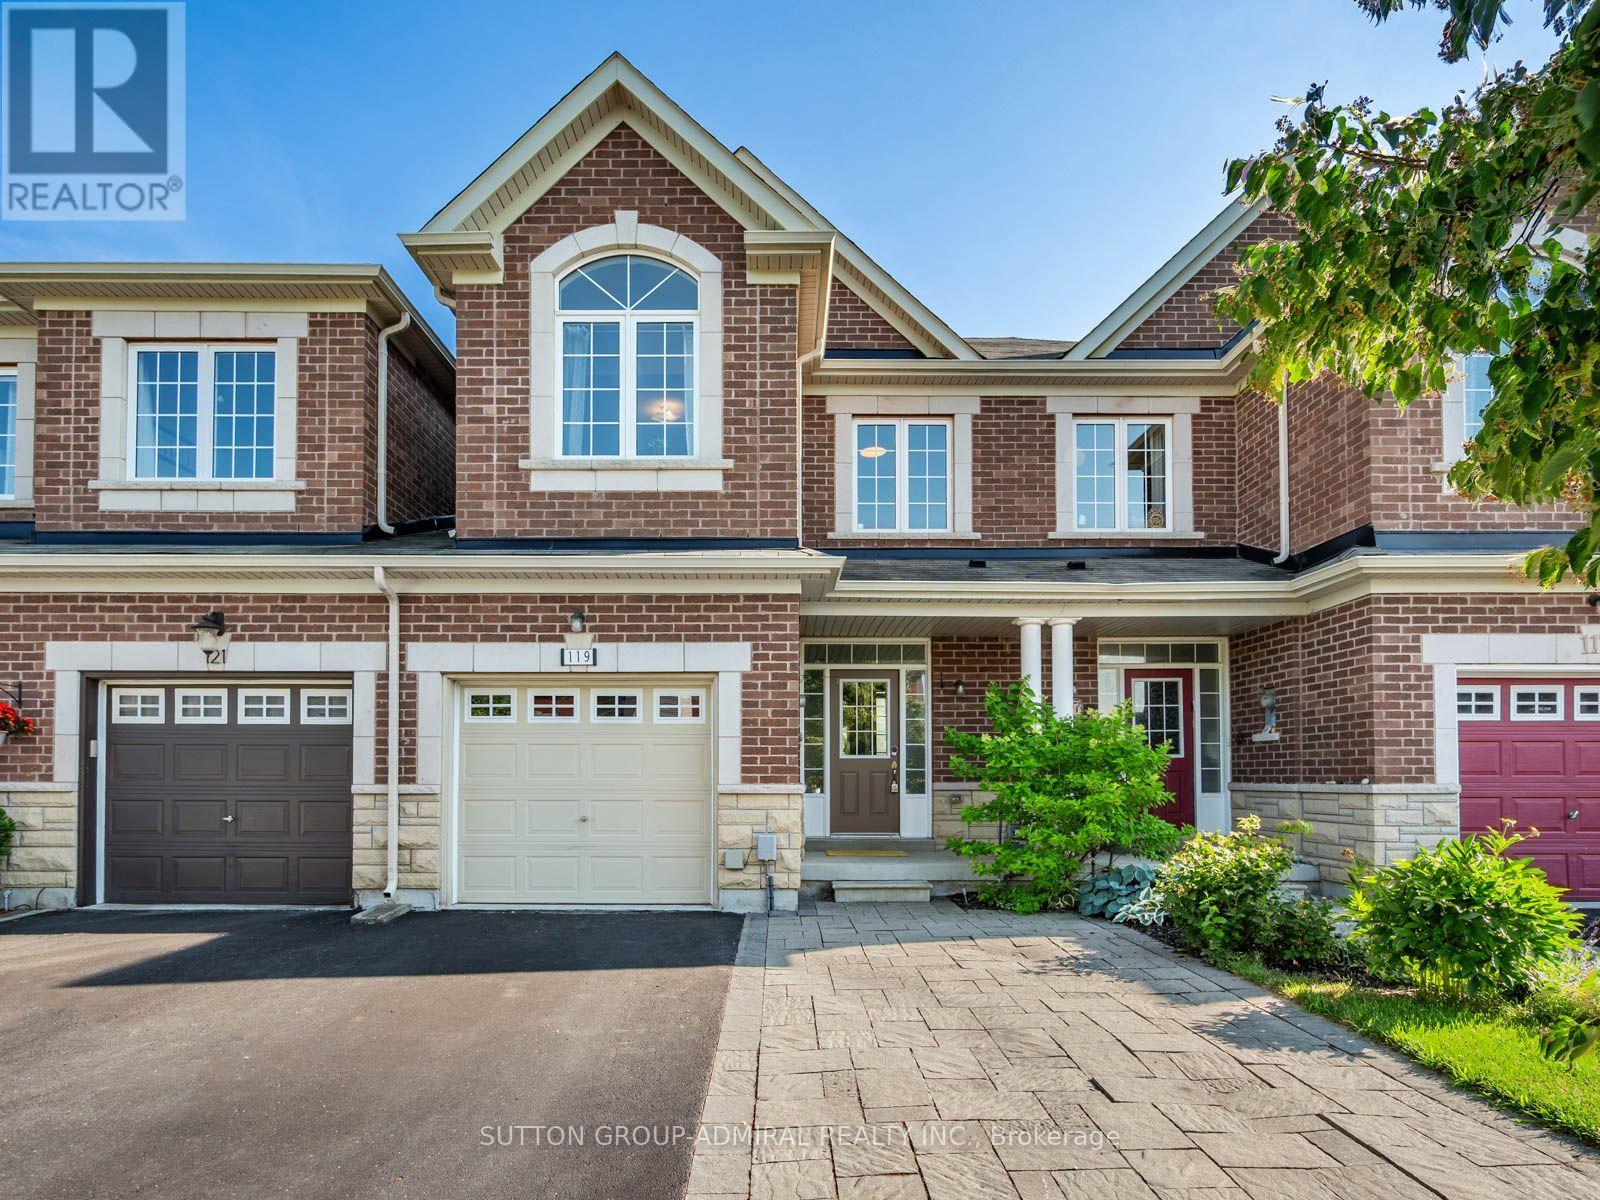
119 Walter Sinclair Court
Richmond Hill, Ontario
Growing Families Should Take Advantage Of Living In Luxury! Welcome to 119 Walter Sinclair Court, a beautifully maintained freehold townhouse situated on a quiet cul-de-sac in Richmond Hill's desirable Jefferson community, offering approximately 1,772 sq. ft. of above-grade living space, four-car parking and peaceful ravine and greenbelt views. Attractive stone interlocking enhances the front exterior while providing an additional parking space in front of the porch. Inside, the main level features hardwood flooring throughout the bright living areas, complemented by ceramic flooring in the galley kitchen and breakfast nook. The kitchen is equipped with stainless steel appliances and granite countertops, while the sun-filled breakfast area opens to a charming Juliette balcony overlooking the ravine & backyard. Upstairs, the spacious primary bedroom offers hardwood flooring, large casement windows, a walk-in closet and a luxurious five-piece ensuite with a dual-sink vanity, soaker tub and separate shower. Two additional bedrooms feature large closets including one with large picture windows and an impressive vaulted ceiling. A major highlight is the fully finished walk-out basement apartment, ideal for extended family, rental income, complete with a large family room featuring hardwood flooring and pot lights, a private bedroom with French doors, a four-piece bathroom and a second galley kitchen with stainless steel appliances and a custom backsplash, it walks out to a beautifully interlocked backyard surrounded by greenery and ravine views. Ideally located near Collin Court Trail, Saigeon Trail, Trans-Richmond Trail, Maple Downs Golf Club, Summit Golf Club, highly regarded schools, community centres, shopping, restaurants, Imagine Cinemas, Mackenzie Health, YRT transit, Richmond Hill GO Station and Highways 400 and 404 for convenient travel throughout the GTA. (id:56248)
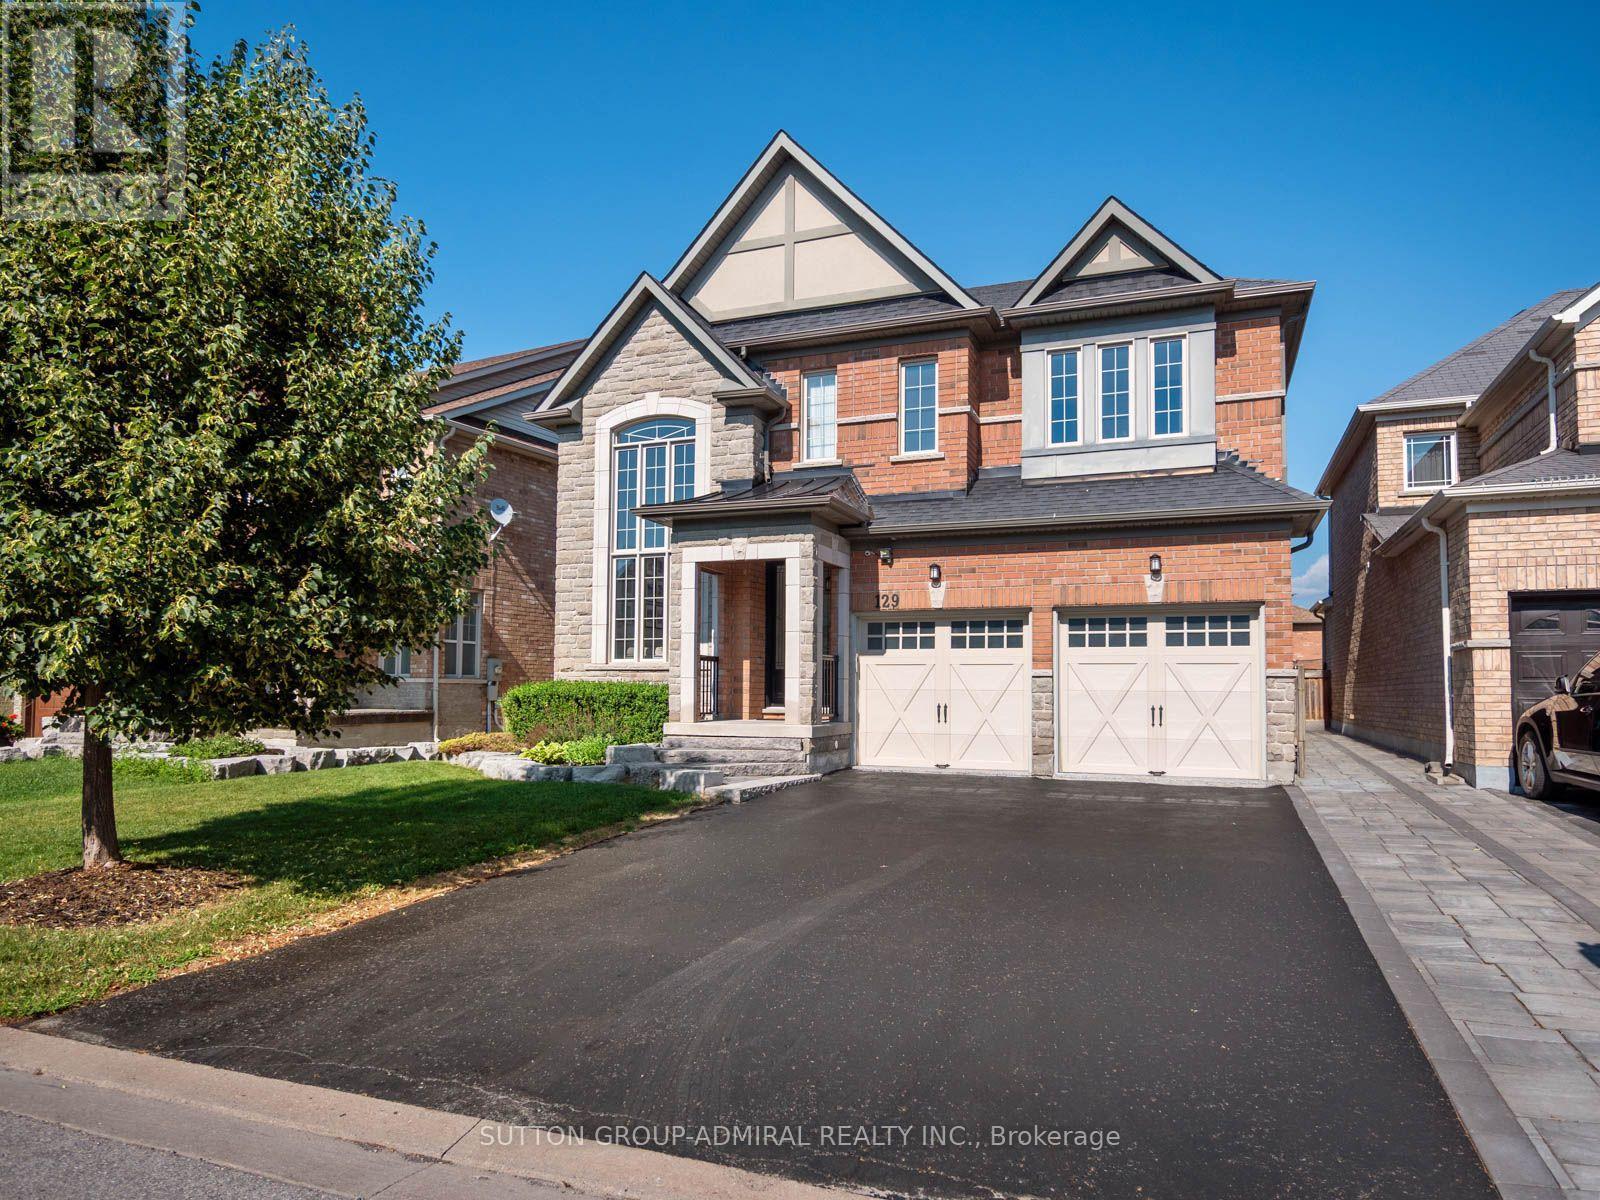
129 Mooney Street
Bradford West Gwillimbury, Ontario
Take the opportunity to own this luxurious home offering beautifully finished living space in a desirable Bradford community. A grand foyer with soaring cathedral-style ceilings & oversized picture windows creates an impressive, sun-filled entrance, while laminate flooring flows throughout the main level. The elegant dining room features coffered ceilings & pot lights, the gourmet kitchen is appointed with granite countertops, a custom ceramic backsplash, stainless steel appliances, California shutters & a bright window. The adjoining breakfast area offers tile flooring, a spacious pantry & a walkout to the spectacular backyard oasis, complete with a hot tub, gazebo, playground, garden space & attractive interlock. The family room is warmed by a gas fireplace, while the mudroom & laundry area provides garage access & a laundry sink. The upgraded garage features thermal doors & epoxy flooring. Upstairs, broadloom extends throughout four spacious bedrooms, including a remarkable primary bedroom entered through double doors featuring a walk-in closet, sitting area, large casement windows & a recently renovated 4-piece ensuite with a seamless glass shower, soaker tub, built-in vanity. A generous 5-piece main bathroom with a double-sink vanity serves the additional bedrooms. The finished basement provides outstanding recreational potential with pot lights, a gas fireplace, an additional bedroom & a heated-floor bathroom with a seamless glass shower, making it ideal for guests or extended family. A hidden secret door offers storage for valuables, while the separate workshop could be converted into a kitchen or other customized living space. Additional highlights include a central-vacuum rough-in. Surrounded by Middletown Park, Alan Kuzmich Park, Bob Fallis Sports Centre, Harvest Hills Public School & Holy Trinity High School, this home is minutes from shopping, SmartCentres Bradford, restaurants, Bradford GO Station and Highway 400 for convenient GTA travel. (id:56248)