
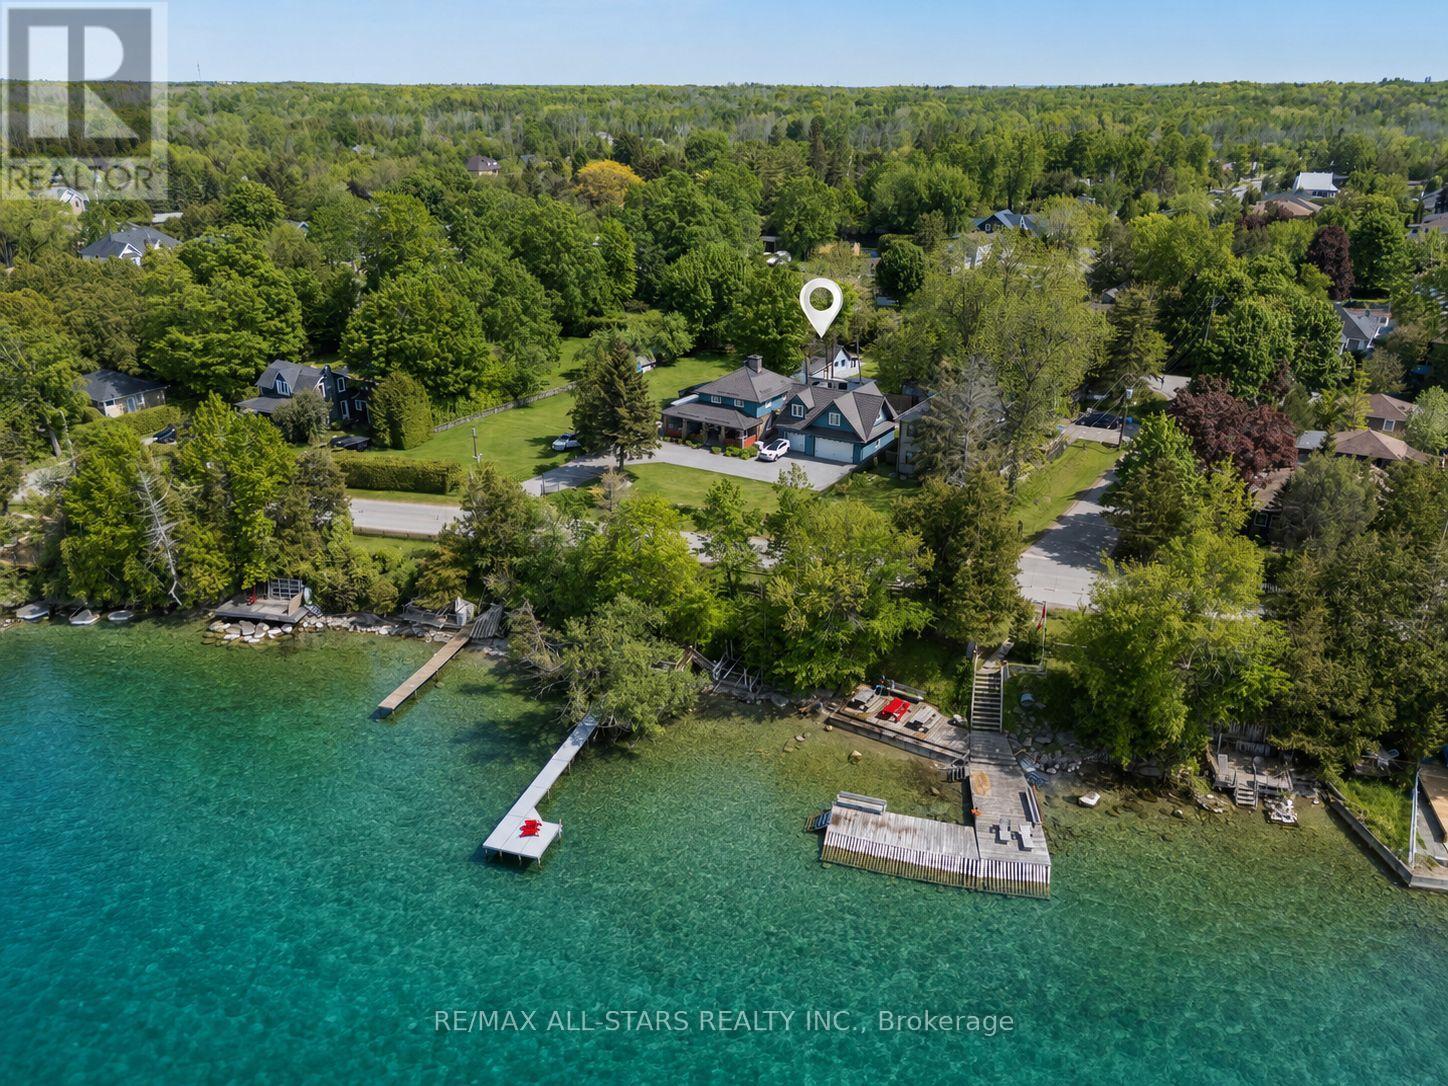
68 Farley Circle
Georgina, Ontario
Remarkable Opportunity In The Heart Of The Highly Coveted Willow Beach Community Just Steps From The Sparkling Shores Of Beautiful Lake Simcoe. Nestled On A Spacious, Municipally Serviced And Exceptionally Private Irregular Lot (114.03 ft x 75.52 ft x 37.18 ft x 49.53 ft x 25.45 ft x 60.04ft) And Surrounded By Mature Trees, This Charming 3-Season Cottage Presents A Rare Chance To Secure Premium Land In One Of The Area's Most Desirable Lakeside Enclaves. Whether You Choose To Enjoy The Existing Cottage As A Peaceful Family Retreat, Renovate And Expand, Or Design A Stunning Custom Residence From The Ground Up, The Possibilities Here Are Truly Endless. Experience The Unmatched Lifestyle That Comes With Living Moments From The Water, Where Summer Days Are Spent Boating, Swimming, Fishing, Paddle Boarding And Enjoying Spectacular Sunsets Along The Shoreline. Located Just Steps From Willow Beach Park, Residents Enjoy Access To Playgrounds, Scenic Lakeside Walks, Community Events And Outdoor Recreation For All Ages. Conveniently Positioned Along The School Bus Route And Close To Golf Courses, Walking Trails, Marinas, Public Pool, Library, Shopping And Everyday Amenities, This Property Offers The Perfect Blend Of Relaxed Cottage-Country Charm And Everyday Convenience. The Existing Cottage Offers Immediate Enjoyment And Warm Character While Providing Incredible Future Redevelopment Potential For Builders, Investors Or End Users Looking To Create Something Truly Extraordinary In A Rapidly Flourishing Waterfront Community. Ideally Located Only Approximately 10 Minutes To Keswick And Hwy 404 And 5 Minutes To Hwy 48, Offering Easy Access To The GTA While Still Feeling Worlds Away From The City. A Truly Rare Offering And Remarkable Blank Canvas Near The Lake Where Lifestyle, Location And Long-Term Potential Come Together To Create An Incredible Real Estate Opportunity. (id:56248)
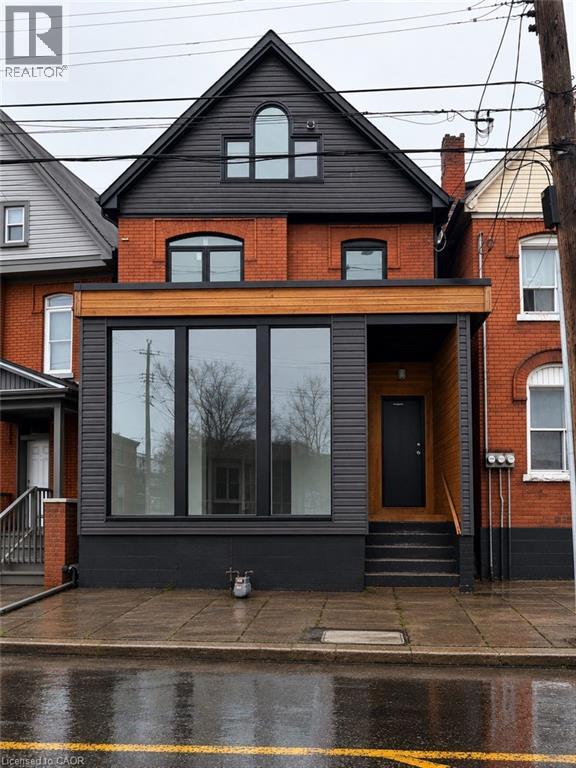
76 Wentworth Street S
Hamilton, Ontario
Exceptional mixed-use investment opportunity in the heart of Hamilton. This beautifully updated property features separately metered commercial and residential spaces, immediate income from an established commercial tenant along with the opportunity to secure market rents on the vacant residential units. The leased commercial space provides stable cash flow, while the residential component includes a bright one-bedroom apartment and a well-designed studio suite, both featuring in-suite laundry and excellent leasing potential. Separate hydro meters help reduce operating expenses and simplify management, making this an attractive and efficient investment. An unfinished basement offers additional value-add potential and could be finished to create usable space, subject to buyer verification and any required approvals. Thoughtfully updated throughout, the property combines strong income-generating fundamentals with future upside. The commercial space enjoys excellent street exposure and visibility, while the residential units provide comfortable, modern living accommodations in a highly accessible location. Situated just steps from public transit and along the proposed future LRT corridor, this property is well positioned to benefit from ongoing neighbourhood growth and infrastructure investment. Conveniently located near downtown Hamilton, shopping, restaurants, schools, parks, and major transportation routes, it appeals to a wide range of both commercial and residential tenants. Whether you're expanding your investment portfolio or seeking a property with immediate income and leasing potential, 76 Wentworth Street South presents a rare opportunity to acquire a turnkey mixed-use asset in one of Hamilton's evolving and revitalizing neighbourhoods. *** Parking Spaces are available for rent for $75 a month across the street along with city permit parking in the area. (id:56248)
76 Wentworth Street S
Hamilton, Ontario
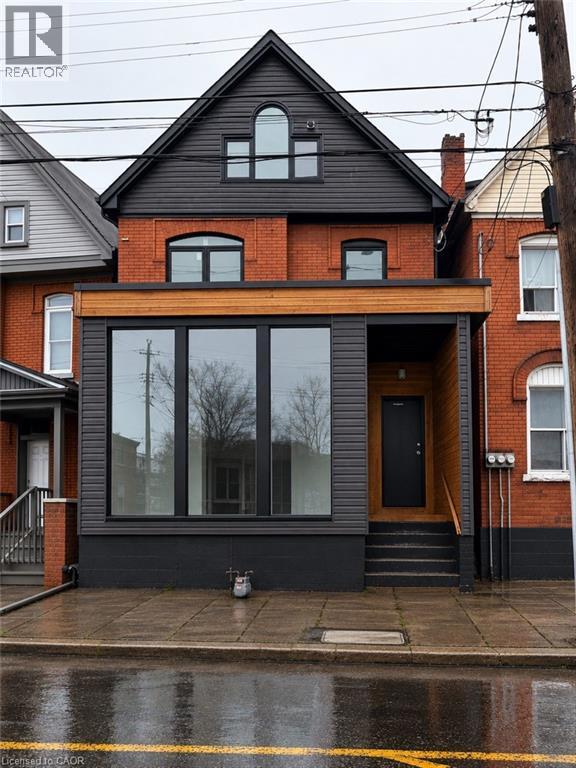
Exceptional mixed-use investment opportunity in the heart of Hamilton. This beautifully updated property features separately metered commercial and residential spaces, immediate income from an established commercial tenant along with the opportunity to secure market rents on the vacant residential units. The leased commercial space provides stable cash flow, while the residential component includes a bright one-bedroom apartment and a well-designed studio suite, both featuring in-suite laundry and excellent leasing potential. Separate hydro meters help reduce operating expenses and simplify management, making this an attractive and efficient investment. An unfinished basement offers additional value-add potential and could be finished to create usable space, subject to buyer verification and any required approvals. Thoughtfully updated throughout, the property combines strong income-generating fundamentals with future upside. The commercial space enjoys excellent street exposure and visibility, while the residential units provide comfortable, modern living accommodations in a highly accessible location. Situated just steps from public transit and along the proposed future LRT corridor, this property is well positioned to benefit from ongoing neighbourhood growth and infrastructure investment. Conveniently located near downtown Hamilton, shopping, restaurants, schools, parks, and major transportation routes, it appeals to a wide range of both commercial and residential tenants. Whether you're expanding your investment portfolio or seeking a property with immediate income and leasing potential, 76 Wentworth Street South presents a rare opportunity to acquire a turnkey mixed-use asset in one of Hamilton's evolving and revitalizing neighbourhoods. *** Parking Spaces are available for rent for $75 a month across the street along with city permit parking in the area. (id:56248)
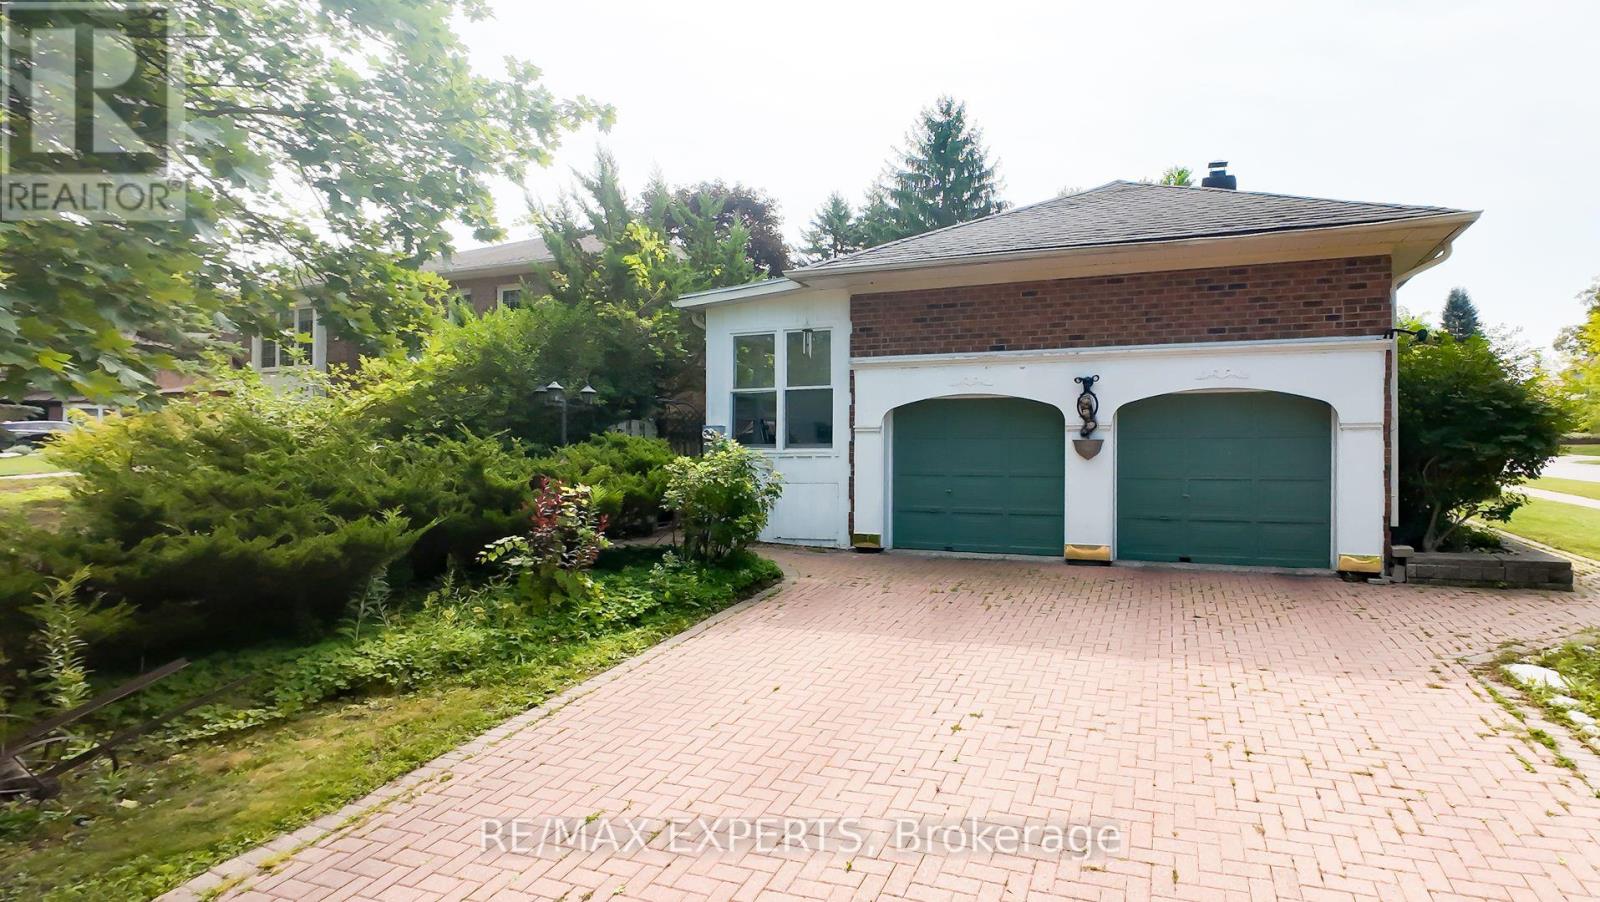
284 Murray Drive
Aurora, Ontario
Beautifully Updated & Freshly Painted Bungalow On A Generous Lot In A Desirable Aurora Neighbourhood, Surrounded By Multi-Million-Dollar Homes. Bright & Spacious Main Floor With Large Principal Rooms, Bay-Windowed Living Room, Fireplace & Eat-In Kitchen With Skylight And Walk-Out To Deck. Seller-Converted Dining Room Provides A Convenient 3rd Bedroom. Spacious Primary Suite With His & Hers Closets & 4-Piece Ensuite. Finished Basement Offers A Recreation Room, Kitchenette, 3-Piece Bath & Sauna. Hardwood Floors, California Shutters, Sunroom & Main-Floor Laundry/Mudroom With Garage & Basement Access. Close To Schools, Shops, Restaurants, Library & Yonge Street. A Fantastic Opportunity In A Highly Sought-After Aurora Location!. (id:56248)
100d - 107 Holland Street E
Bradford West Gwillimbury, Ontario
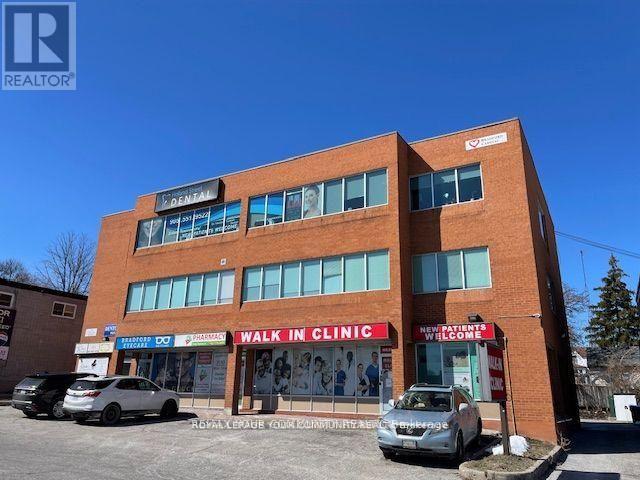
*Professional/ Retail/ Medical, Office Space, Many Uses Permitted. In Center Of Town, Building On Bradford's Busy Holland St. Lower Level Approx. 525 Sq.Ft. Direct Elevator Access, Turnkey Unit, Open Area, **Gross Lease** (All Utilities Included In Price). Immediate occupancy available. Located In The Centre Of Town* Large Open Office Area, *Tenant Mix Is Mainly Medical & Professional, Well Maintained Building, Great Exposure. Rent is *All Inclusive*. (id:56248)
202 - 107 Holland Street E
Bradford West Gwillimbury, Ontario
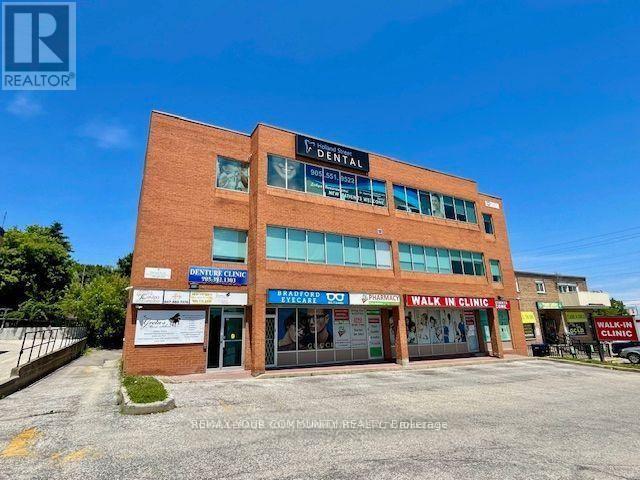
Professional OR Medical or Retail TURNKEY Office Space. Many Uses Permitted. In Center Of Town. Building On Bradford's Busy Holland St., 2nd Floor, Approx. 776 Sq.Ft. Direct Elevator Access, Turnkey Unit, *Open Area, Reception & 3 Offices. Busy Medical & Professional Building. *Gross Lease* (All Utilities Included In Price). Available Immediately. Prime Location *Centre Of Town *Tenant Mix Is Mainly Medical & Professional, Many Uses Permitted. Well Maintained. (id:56248)
518 - 6 David Eyer Road
Richmond Hill, Ontario
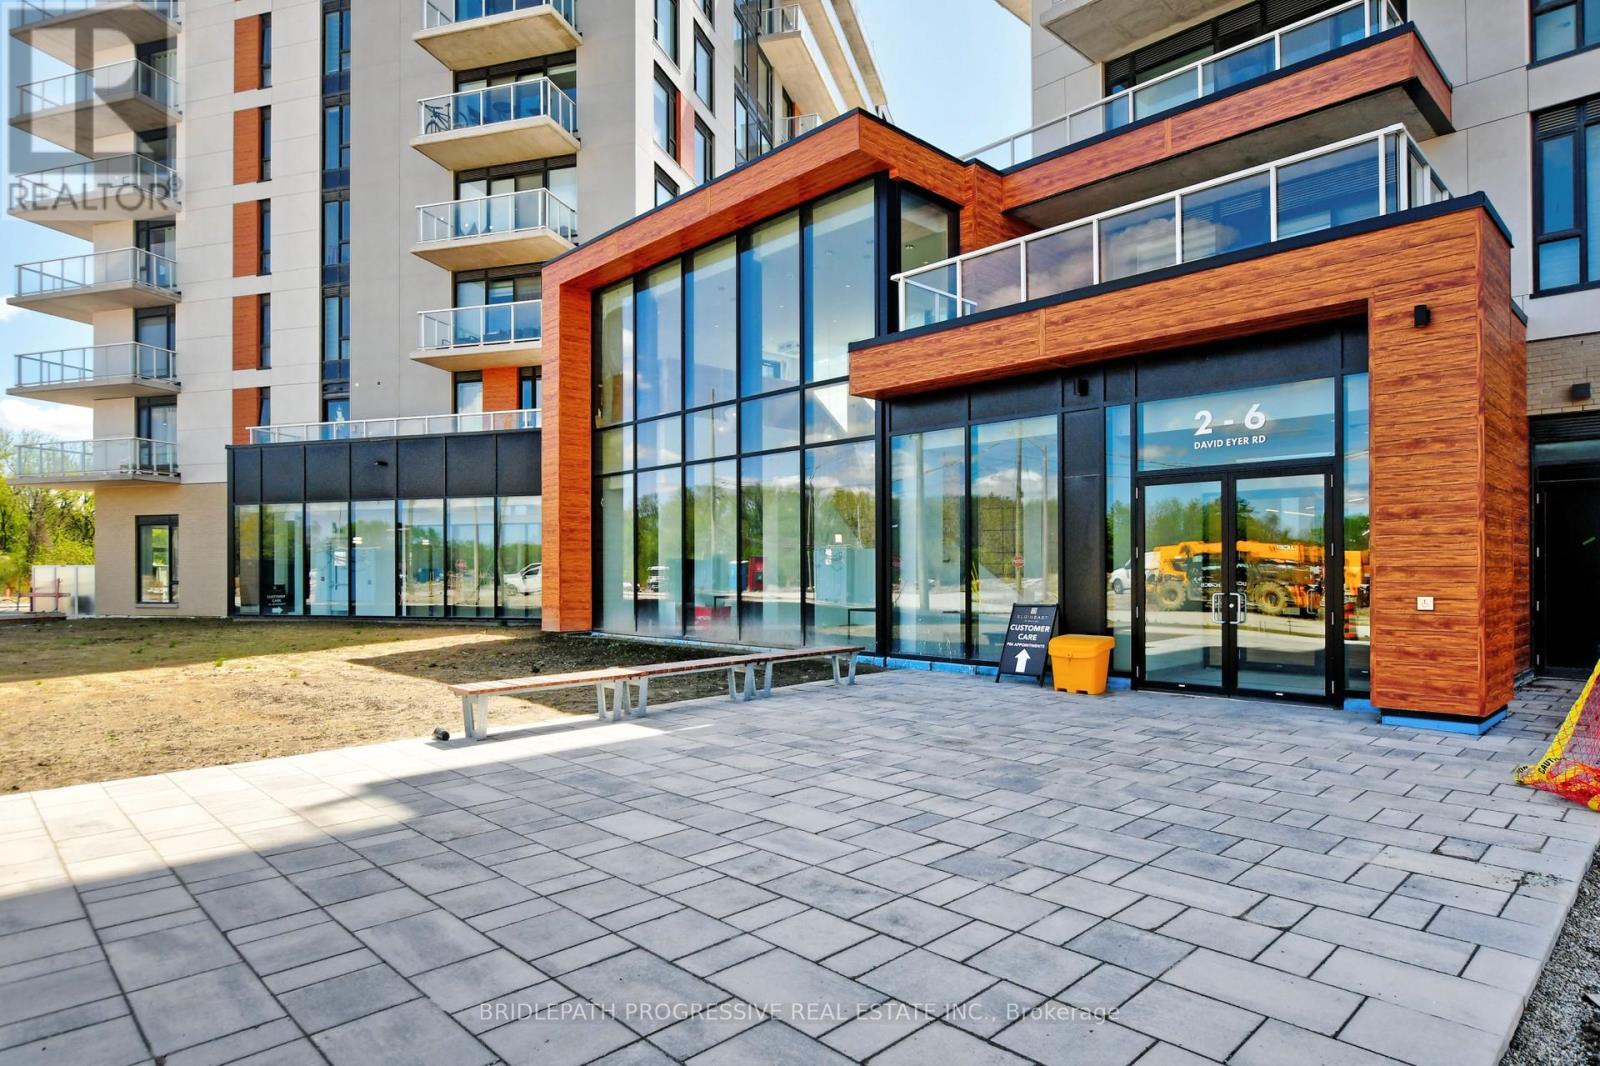
Welcome to Elgin East by Sequoia Grove Homes! This bright and modern 1-bedroom suite offers 568 sq.ft. of thoughtfully designed living space with 9-ft smooth ceilings, an open-concept layout, and premium builder upgrades throughout. The modern kitchen features quartz counter tops, built-in appliances and upgraded cabinetry, while the upgraded bathroom adds a stylish touch. Enjoy a large private balcony overlooking the beautifully landscaped courtyard. Rogers Ignite Internet is included. Outstanding building amenities include a concierge, piano lounge, party room, outdoor BBQ area, theatre, hobby room, gym, and yoga studio. Ideally located just minutes from Costco, Home Depot, Walmart, Dollarama, Restaurants, The Library, Community Centre, Highway 404, and the Go Train. (id:56248)
60 Sciberras Road
Markham, Ontario
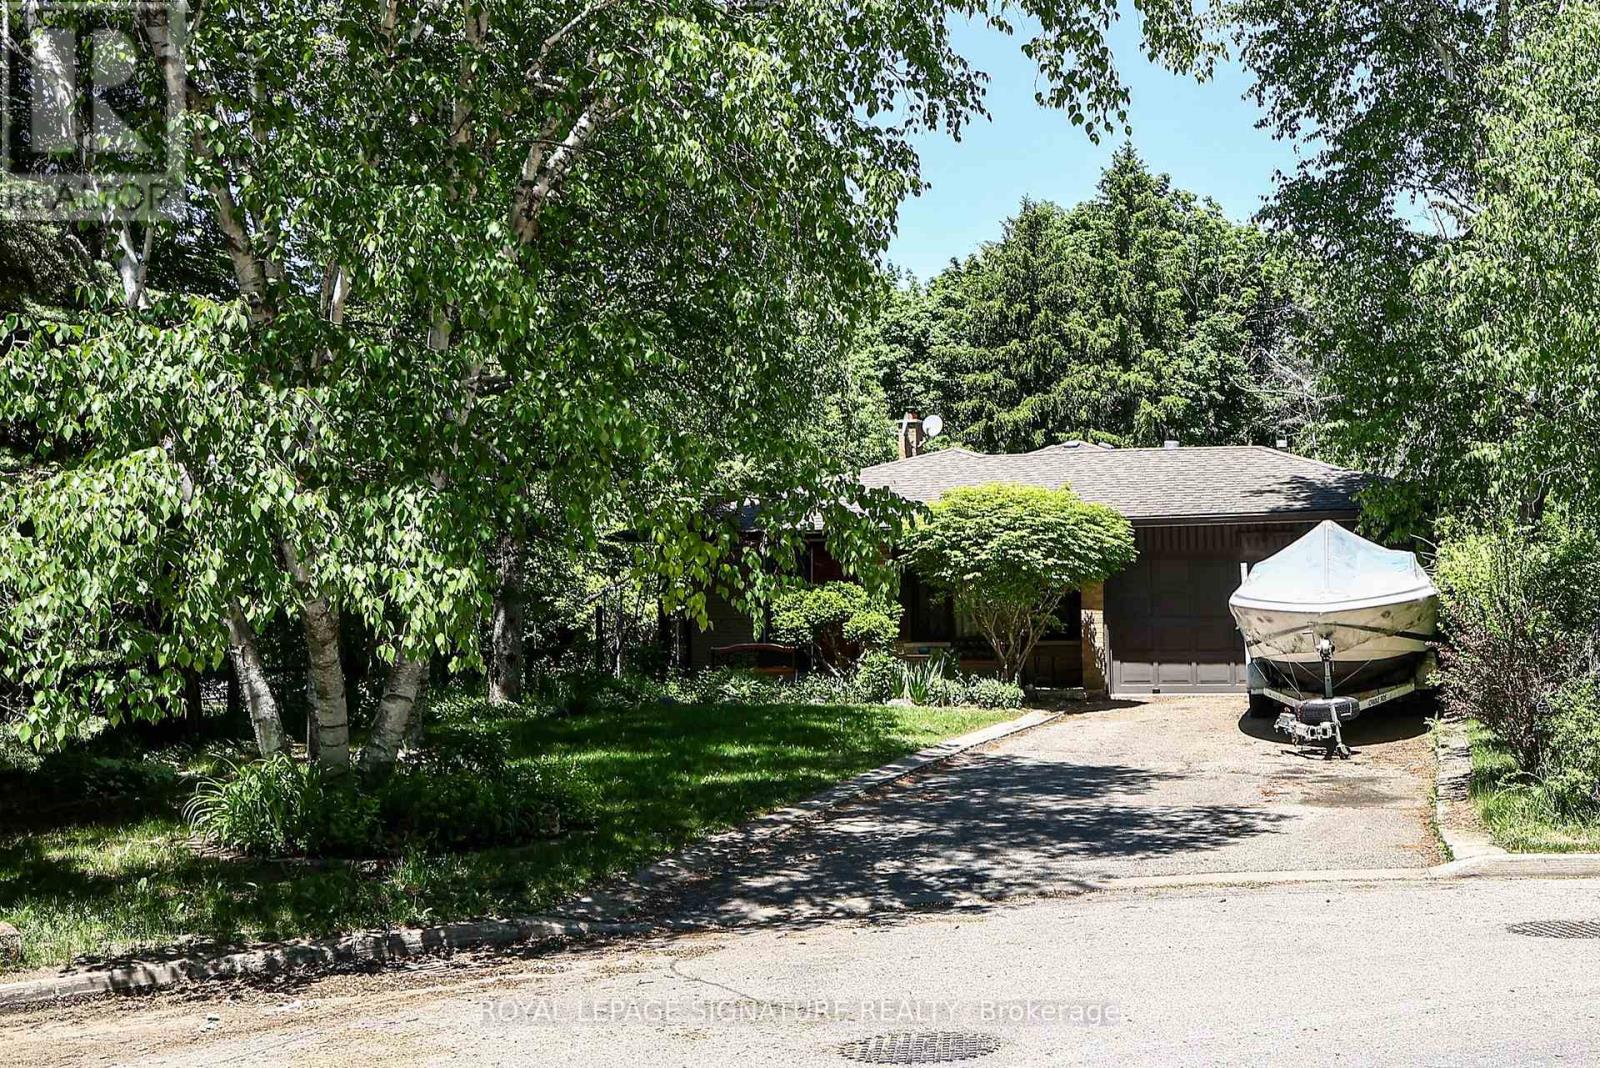
A charming family home rich in opportunity nestled in the heart of Unionville. Renovate and customize to suit your own style or start fresh with new construction and create your dream home on a generous lot with picturesque views. Set on an impressive 50 x 130 ft lot beside a park, this 3 bedroom, 2.5 bath residence offers a blend of comfort and functionally waiting for your vision. Featuring a large eat-in kitchen, welcoming living room with picture window and a dining room with walkout to the side yard. The primary bedroom has 2-piece bath and a walkout to a private deck. The spacious lower-level family room features a wood burning fireplace and large window. A separate, oversized laundry area along with a crawl space for ample storage round out the lower-level. Ideally situated with the park and tennis courts at your doorstep and minutes to schools, restaurants, shops, skating and curling rink, library and the art gallery along main street Unionville. Access to highways and the nearby shopping mall completes this exceptional offering. Not to be missed. (id:56248)
10 Snake Island Road
Georgina Islands, Ontario
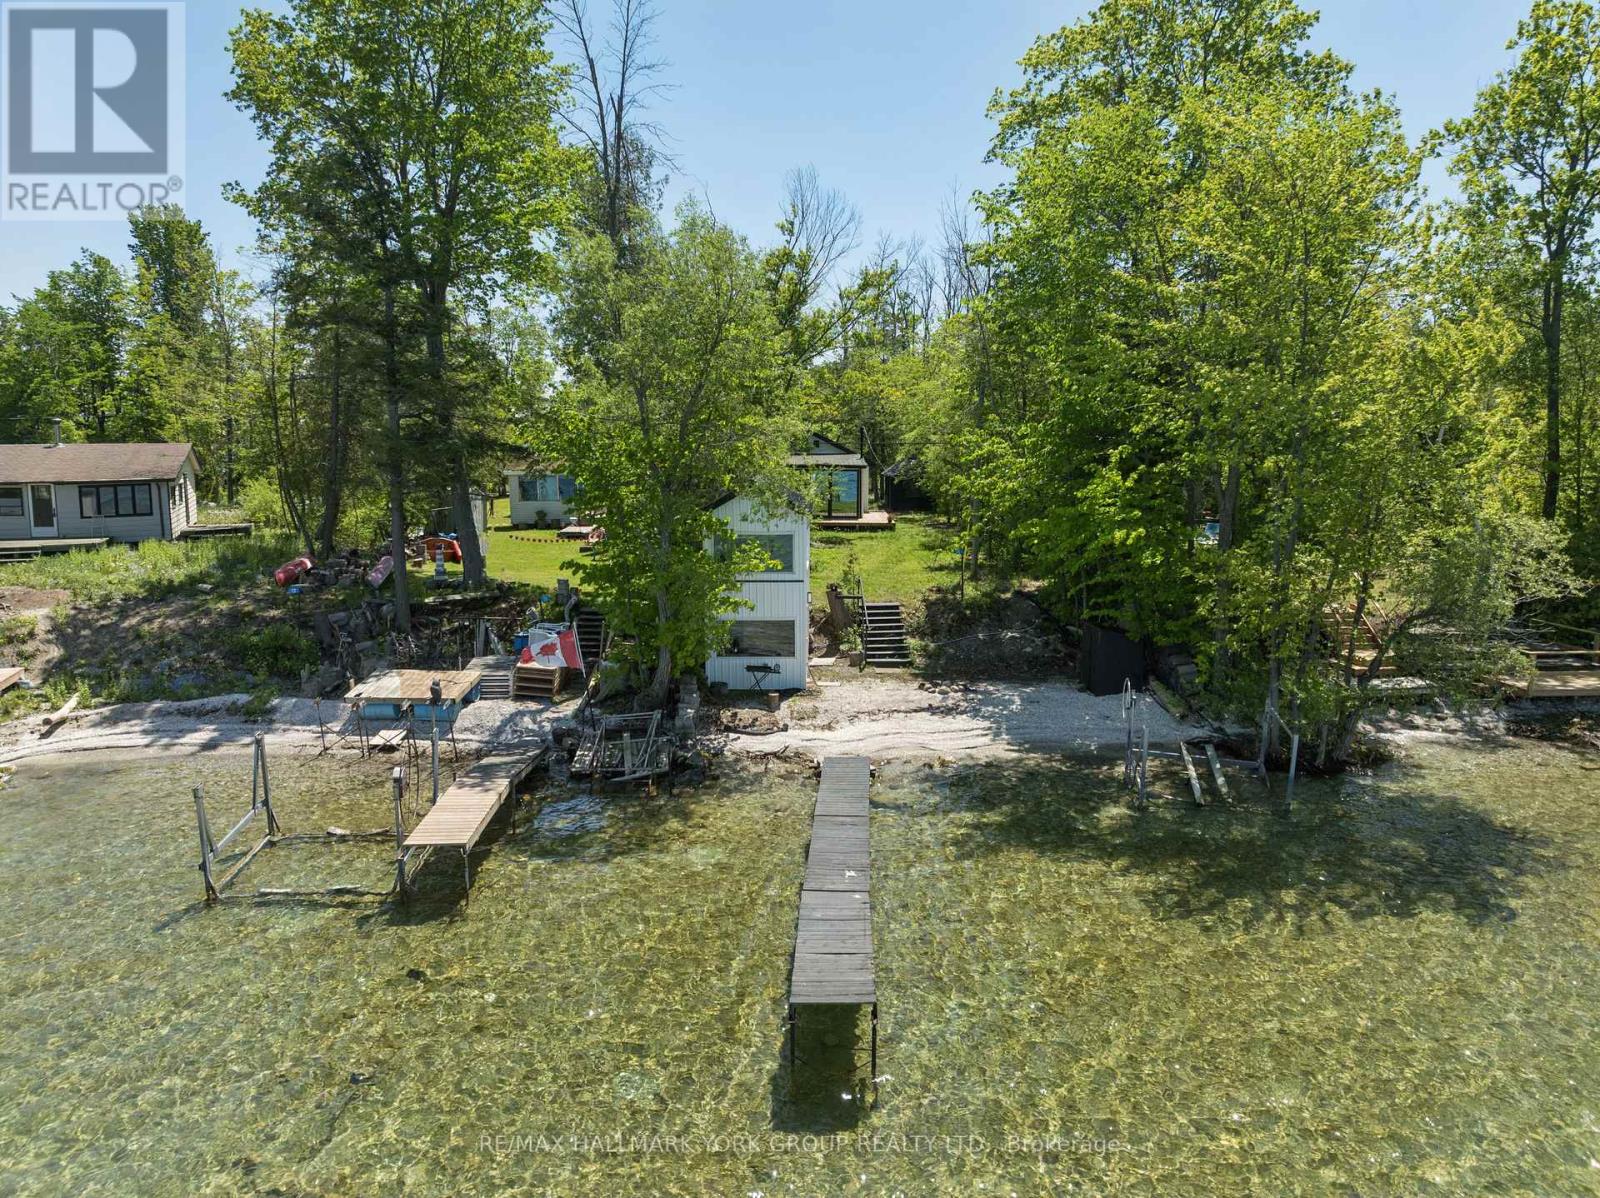
Welcome to your private waterfront escape on Snake Island. Set along a sandy shoreline with a private dock and unobstructed views of Lake Simcoe, this beautifully updated 2025/2026 cottage offers a turnkey opportunity to enjoy island life. The bright, carpet-free interior features a modern kitchen with quartz counters and stainless steel appliances, a main-floor primary bedroom overlooking the water, main-floor laundry, and large picture windows throughout. Multiple outdoor living areas are made for relaxing, entertaining, and watching the sunset over the water, while a waterfront bunkie, sauna, and storage shed round out the property for hosting family and friends all season. Access is by boat or water only, via East Point Marina or Island Grove Marina. Please note this is a seasonal cottage with no installed heating system, and a land lease property: the annual land lease fee is $4,600 (lease renews in 2041), in addition to property taxes of $1,096.69/year. Whether you're after a peaceful retreat or a gathering place for generations to come, this exceptional island property delivers privacy, recreation, and true cottage living just a short water-taxi ride from the mainland. (id:56248)
78 George Street Unit# 1
Hamilton, Ontario
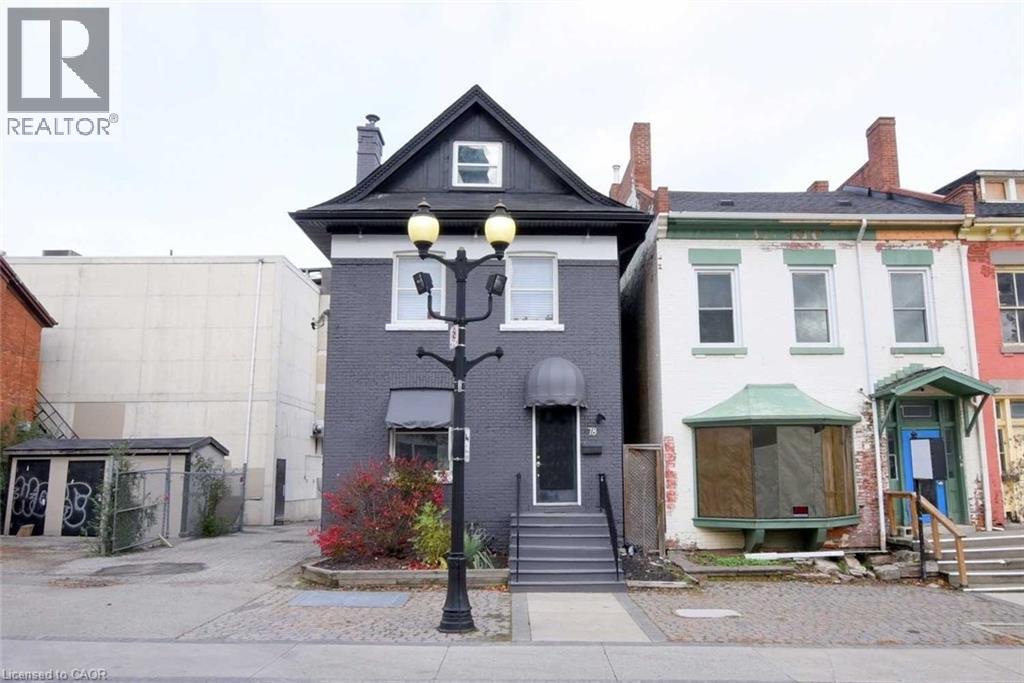
Retail/office space available for rent, D2 zoning in the heart of the city, steps from the Hess Village restaurant and the Downtown Core and TONS of foot traffic.500+ sq.ft ground level with potential addition space in the basement can be use as storage. Located in a high traffic neighbourhood with good exposure, with lots of parking and close to public transit. 3 pc bath. (id:56248)
53 Lovers Lane
Ancaster, Ontario
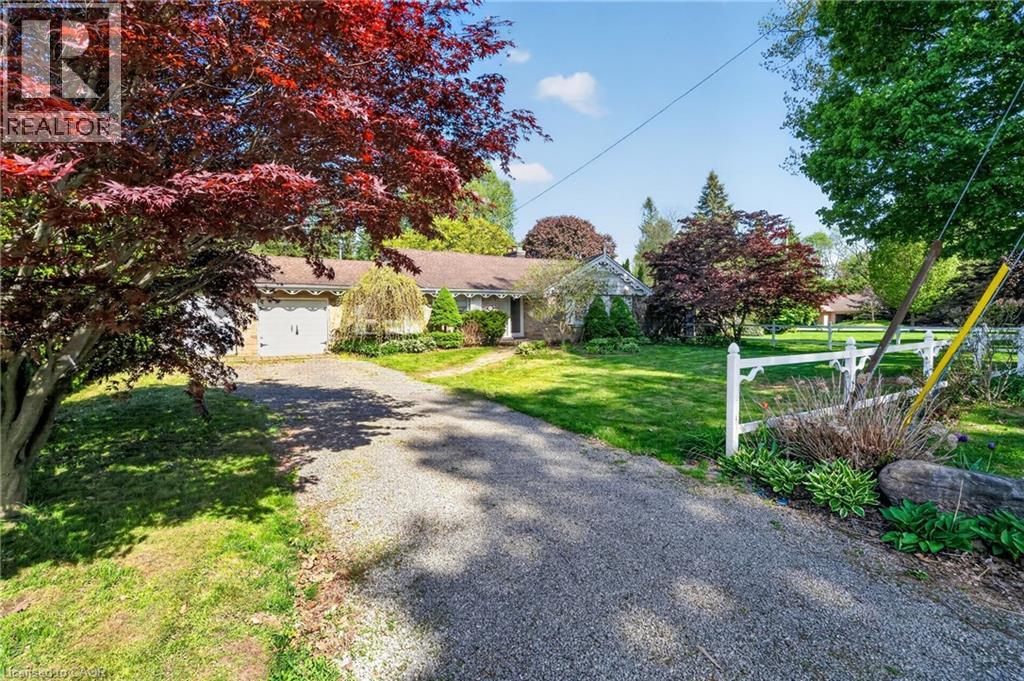
Imagine the possibilities on this impressive 85' x 250' lot in one of Ancaster's most sought-after neighbourhoods. This all-brick bungalow offers comfortable living today while presenting outstanding future potential for families, investors, renovators, or those dreaming of a custom estate property. Featuring 3 bedrooms and 2 bathrooms, the home is set on a rare, deep lot that provides exceptional outdoor space, privacy, and endless opportunities to expand, renovate, or simply enjoy as is. Nestled in a prime family-friendly location, you'll appreciate being just moments from excellent schools, beautiful parks, conservation areas, golf courses, shopping, dining, and convenient highway access for commuters. Large lots in established Ancaster neighbourhoods are becoming increasingly difficult to find, making this a truly exceptional opportunity to secure a property with both immediate enjoyment and long-term potential. Whether you're looking for a place to call home, a renovation project, or the ideal setting for your future dream home, this is a rare offering in an unbeatable location. (id:56248)
1408 Bird Road
Dunnville, Ontario
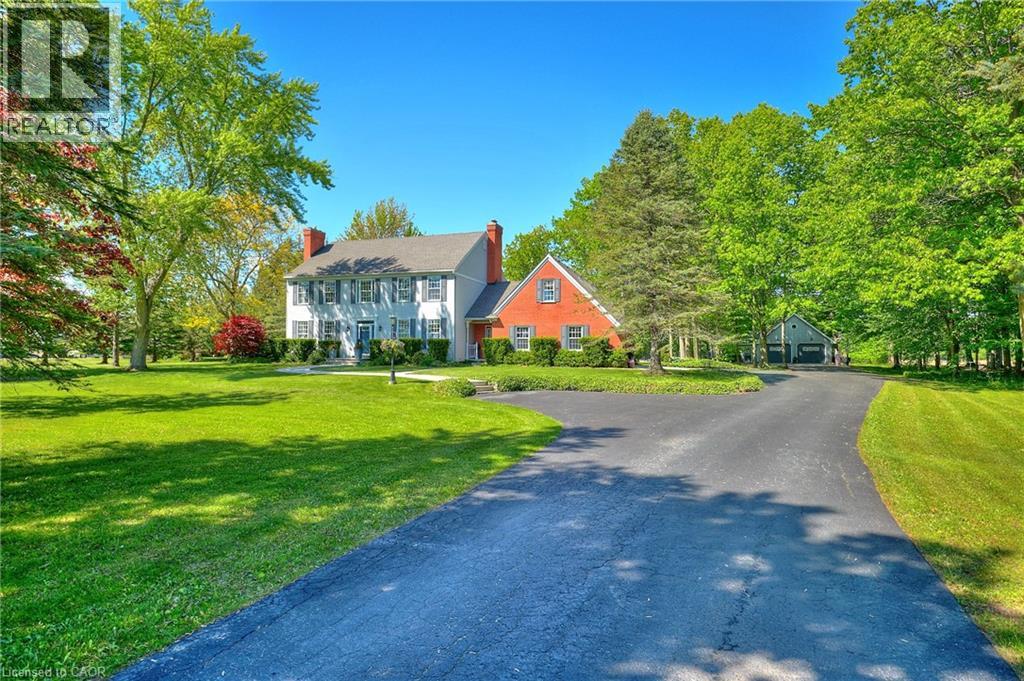
Welcome to 1408 Bird Road where luxury meets nature's tranquility in this exquisite 1.7 acre picturesque property. As you step inside, be captivated by the bright 2 story entryway with updated flooring throughout(2026). As you move along the expansive main floor, you will find a stunning living room with NG fireplace & flooded with natural light, separate dining room w/walkout, updated custom designed kitchen (2019) with SS appliances and stylish new quartz countertops (2026), bright dinette space w/ walkout, warm and inviting family room complemented by a cozy wood burning fireplace, large mudroom with ceramic tile floors and 2 piece bath. The conveniently located office off of the foyer features custom cabinetry. 2nd level boasts 4 generously sized bedrooms with oversized windows beaming with natural light. Primary bedroom features his & her closets & large ensuite. One of the standout features of this home is the oversized loft above the garage offering a perfect teen-retreat. Basement makes for an ideal in-law setup with a large rec room, 5th bedroom, 3 piece bath and separate entrance to the attached 3 car garage. Enjoy a peaceful evening soak in the hot tub or morning coffee on the back deck while overlooking the serene view of mature trees, farmland and wooded area beyond. Adding to the property's allure is a 46 x 26 heated garage featuring bonus 10 x 10 workshop. With a rare blend of elegance, function and location, this exceptional opportunity truly stands apart from the rest! (id:56248)