
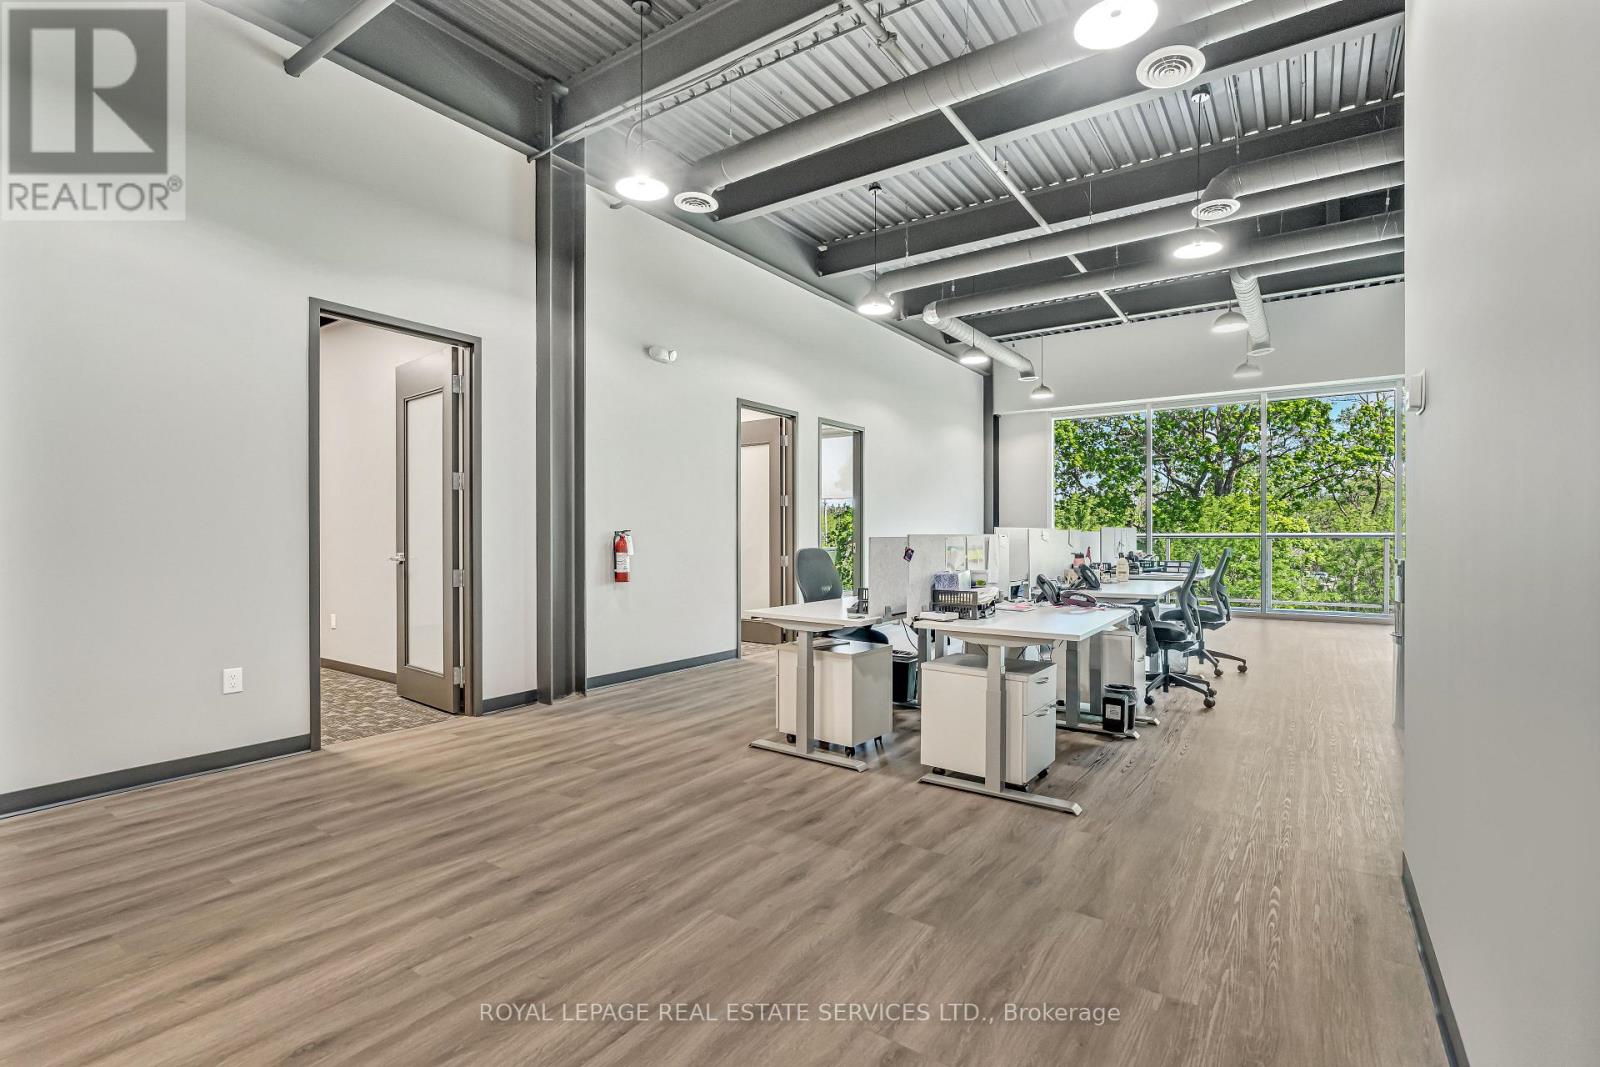
206 - 1939 Ironoak Way
Oakville, Ontario
2,787 sq ft of fully built-out, move-in ready office space in a high-visibility location with direct highway access. Situated in a modern contemporary building, the interior is thoughtfully designed for professional use but flexible enough to accommodate a fitness studio, creative workspace, or other commercial uses. The unit backs onto greenspace with balcony access, offering a rare outdoor element for staff and clients alike. Ample on-site parking rounds out a turnkey opportunity in a sought-after corridor (id:56248)
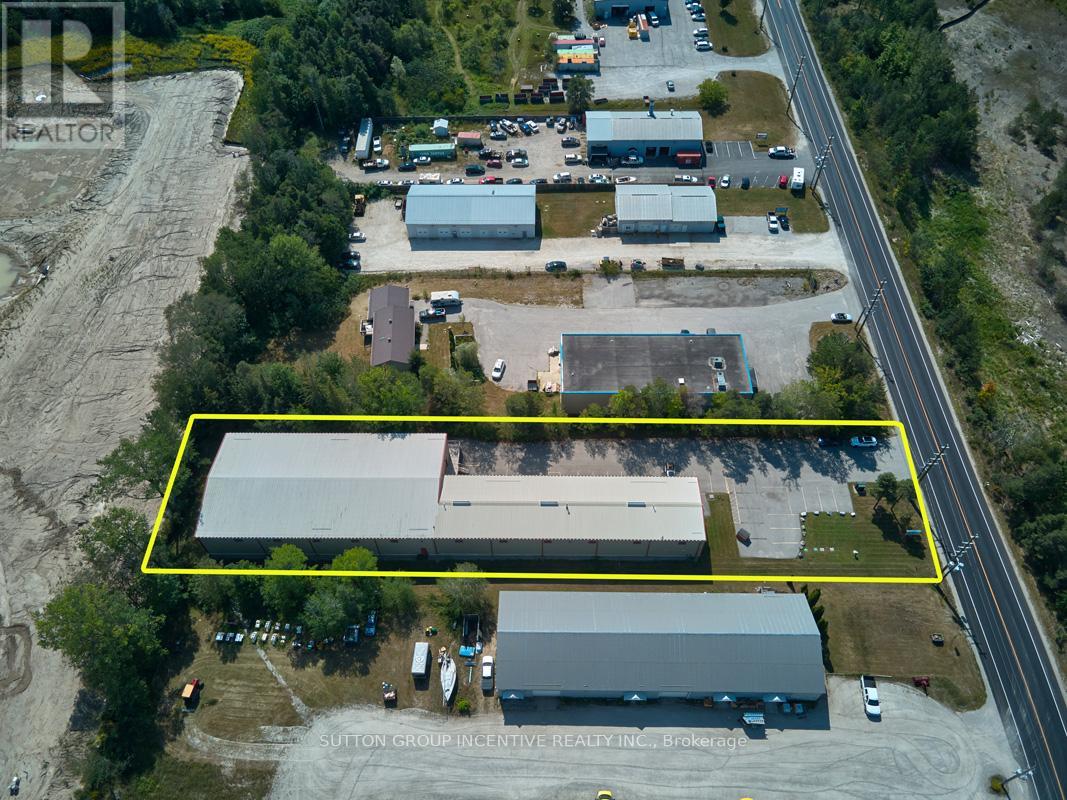
1509 Snow Valley Road
Springwater, Ontario
This stand-alone 15,450 SF building (approx. 12,406 SF warehouse + 3,004 SF office) on 1 acre. Warehouse has a clear span, no columns. Bay sizes are - 99'3"x38'6" and 134'4"x68'7". The warehouse has a shipping office and washrooms, adding to operational efficiency. It is also equipped with 10 ceiling fans, natural gas radiant heating, all new LED lighting, and 2 clear ceiling heights, 19.5' & 22.1' to pitch.The 800-amp dedicated transformer services 3 electrical panels (600/400/200). There is 1 grade level door 12' x 12' and 2 dock-level doors 12' x 12'. Newly finished office area with 4 private offices, 2 washrooms, storage room and kitchen / lunchroom. The building is in great shape and has had light users to date. M1-2 zoning allows for most industrial uses, including Manufacturing, Assembly, R&D, Warehousing, Storage and other accessory uses.Take advantage of the signage opportunity on the front of the building. This property is also for sale MLS# S13678164 (id:56248)
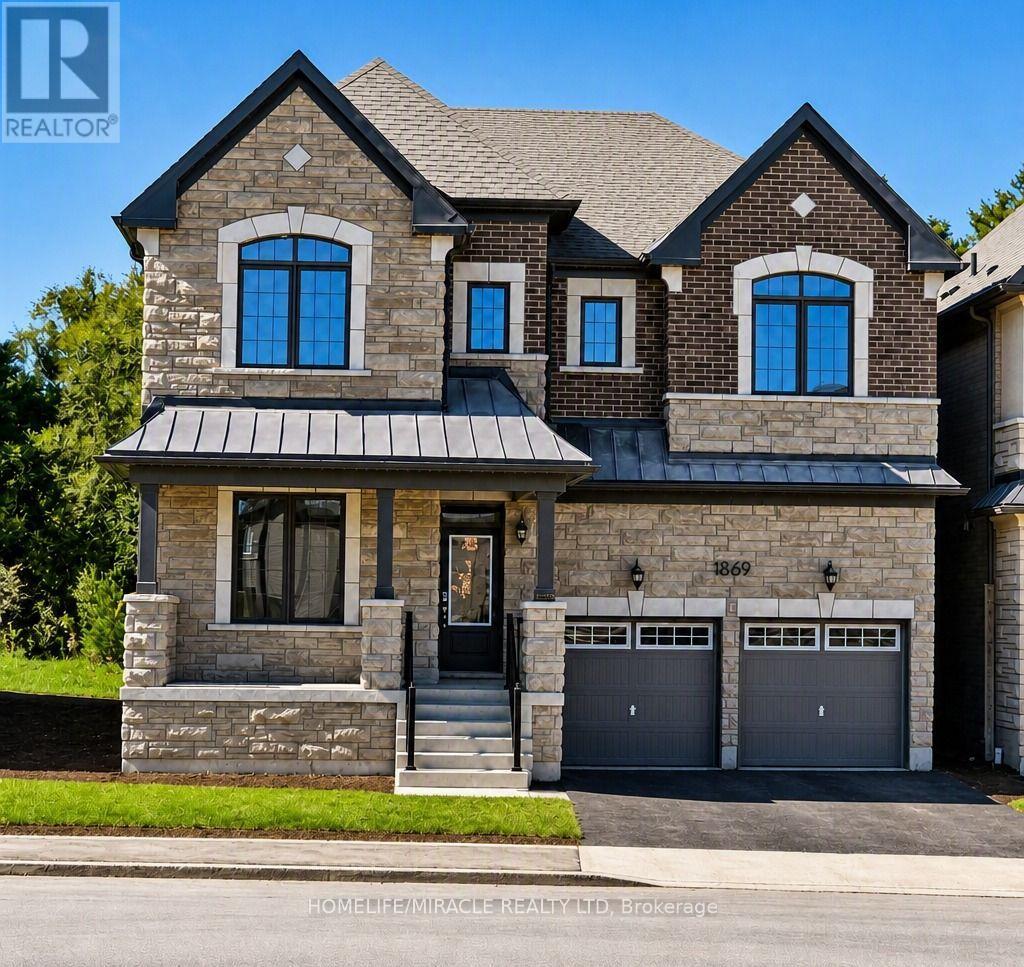
1869 Narcissus Gardens
Pickering, Ontario
Luxury Ravine Home|5 Bedrooms+Office+Family Retreat|3,250 Sq. Ft. Rare opportunity to lease a stunning executive Mattamy-built Rosebank model in one of Pickering's most sought-after family communities. Offering approximately 3,250 sqft of beautifully designed living space, this nearly new home features 5 spacious bedrooms, a dedicated main-floor office, a large second-floor family retreat, 4 bathrooms, & parking for 3 vehicles. Less than 2 years old, this premium ravine-lot home offers exceptional privacy with no rear neighbours. The thoughtfully designed layout includes a formal living room, separate dining room, spacious great room with fireplace, open-concept kitchen with breakfast area, & a dedicated office ideal for professionals working from home. The upper level features five generously sized bedrooms, a versatile family retreat, convenient second-floor laundry, & a spacious primary suite complete with a walk-in closet & ensuite bath. Enjoy the convenience of a double-car garage plus one dedicated driveway parking space, along with quick access to Highway 407, excellent schools, parks, shopping, & all essential amenities. Property Highlights Approx. 3,250 Sq. Ft. of Living Space, Premium Mattamy Rosebank Model, 5 Spacious Bedrooms, Main-Floor Office / Work-From-Home Space, Large Second-Floor Family Retreat/Loft, 4 Bathrooms, Formal Living Room, Separate Dining Room, Spacious Great Room with Fireplace, Open-Concept Kitchen with Breakfast Area, Primary Suite with Walk-In Closet & Ensuite, Second-Floor Laundry, Premium Ravine Lot, No Rear Neighbours, Less Than 2 Years Old, Double Garage + 1 Driveway Parking Space (3 Parking Spaces Total), Family-Friendly Neighbourhood, Minutes to Highway 407, Schools, Parks & Shopping. The main house is offered for exclusive use. A separately accessed legal secondary suite is occupied by a quiet professional couple. No living space is shared, dedicated parking has been assigned to each household to ensure privacy & convenience. (id:56248)
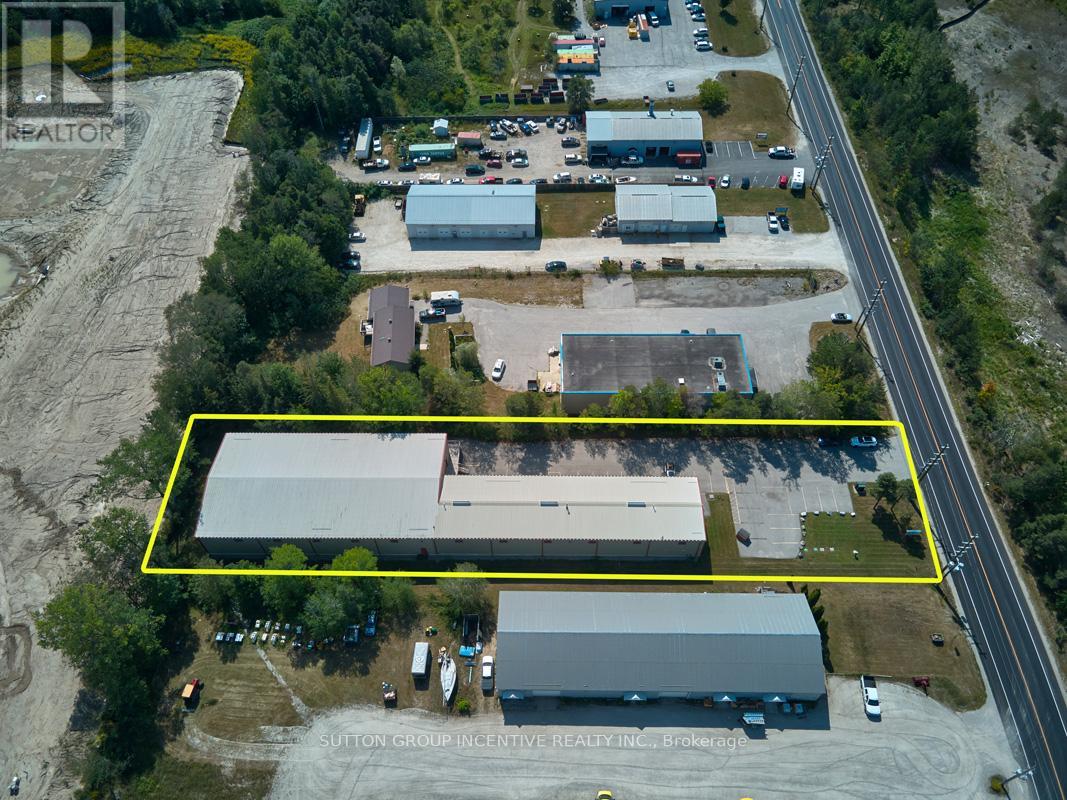
1509 Snow Valley Road
Springwater, Ontario
OWNER / USER OPPORTUNITY in Snow Valley / Minesing. This stand-alone 15,450 SF building (approx. 12,406 SF warehouse + 3,004 SF office) on just over 1 acre. Warehouse has two large bay areas - 99'3"x38'6" and 134'4"x68'7", shipping office, multi-stall washrooms, 3 electrical panels (600/400/200), 10 ceiling fans, natural gas radiant heating, all new LED lighting, 1 drive in door and 2 dock level doors (all 12'x12') and 19.5' clear, 22.1' to pitch. Newly finished office area with 4 private offices, 2 washrooms, storage room and kitchen / lunchroom. March 2021 Phase 1 ESA available upon execution of CA and accepted APS. M1-2 zoning allows for most industrial uses including Manufacturing, Assembly, R&D, Warehousing, Storage and other accessory uses. This property is also for Lease, see MLS#: S13678210 (id:56248)
1021 Colonization Trail
Dysart Et Al, Ontario
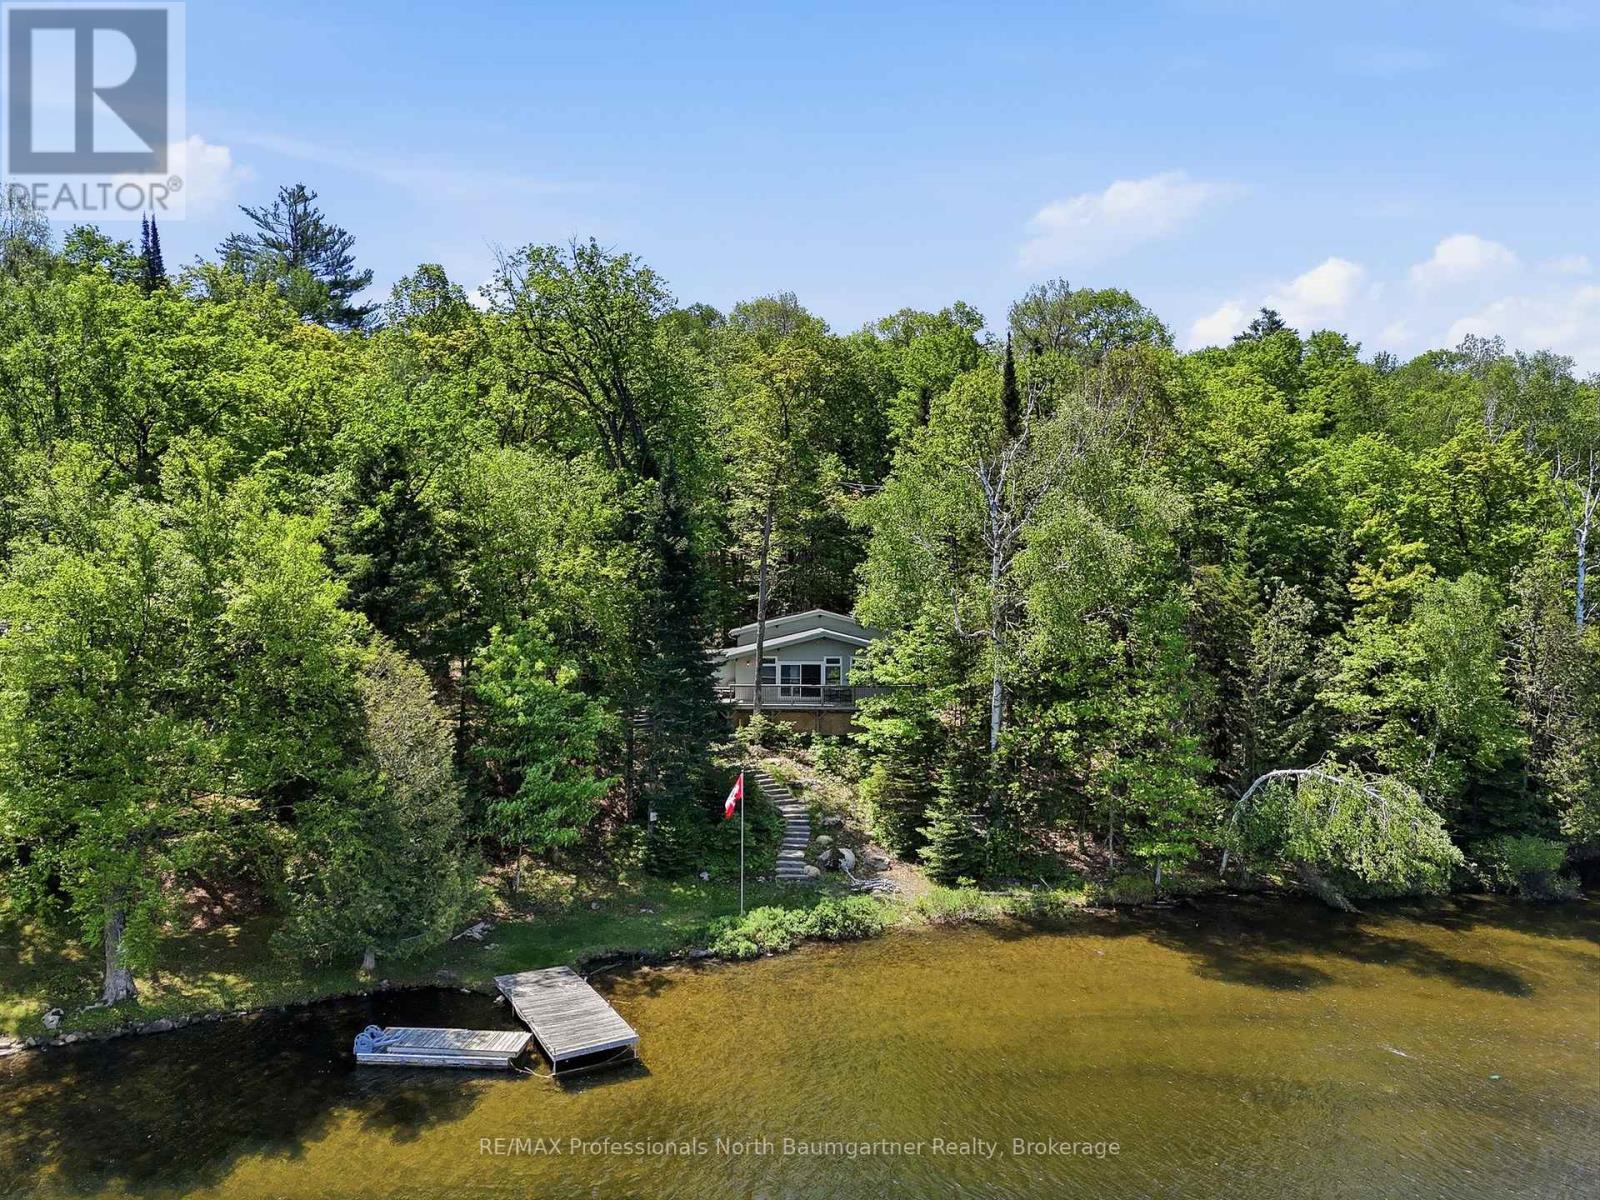
Embrace the ultimate Haliburton lifestyle on highly sought-after Drag Lake, part of a premier two-lake chain with Spruce Lake. This beautifully updated, turn-key 3-bedroom cottage sits on a private 1.28-acre lot with 190 feet of shoreline, a gentle slope to the water, and two distinct fire pit areas designed for unforgettable lakeside evenings. Inside, a spectacular wall of windows floods the open living space with natural light and panoramic water views. Enjoy total peace of mind thanks to premium recent upgrades, including a brand-new septic system, refreshed interiors, an upgraded porch, expanded parking, and elegant stone steps leading to your large deck and private dock. Complete with a hydro-equipped detached garage, this rare gem offers the perfect blend of deep-woods privacy and ultimate convenience, located just 5 minutes from Haliburton Village's vibrant shops, dining, and healthcare. (id:56248)
101 North Shore Road
Northern Bruce Peninsula, Ontario
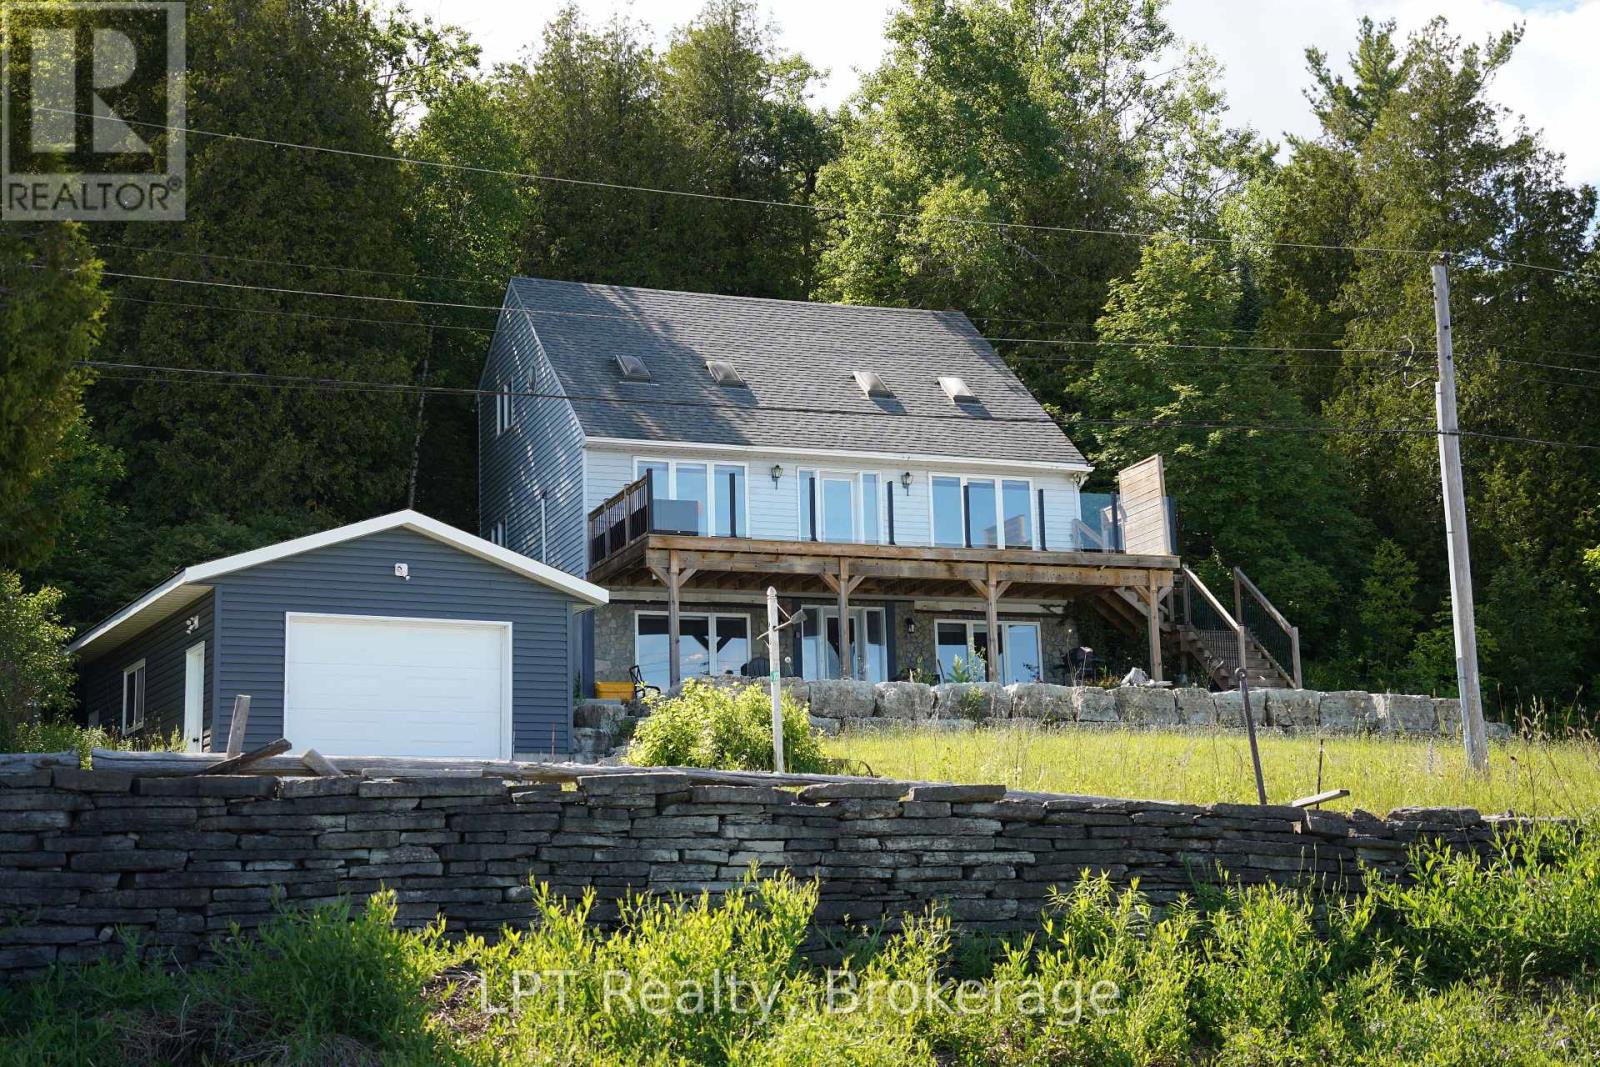
Where Georgian Bay meets the Niagara Escarpment, life simply looks different. At 101 North Shore Road, mornings begin with panoramic Bay views through expansive windows, and evenings wind down on a brand-new oversized deck with sleek glass railings - your private front-row seat to one of Ontario's most breathtaking landscapes. This beautifully appointed three-bedroom, three-bathroom, three-level home is designed for those who have earned the waterfront lifestyle they've always imagined. The thoughtfully finished walk-out basement offers a private bathroom and cozy living area - ideal for hosting family, grandchildren, or income-generating guests. What truly sets this property apart is the deeded 99-foot shoreline lot directly across the road - your own private beach and water access on Georgian Bay. Store your boat and water toys in the generous 16 x 24 detached garage, and launch your next adventure at a moment's notice. Nestled in the heart of the Bruce Peninsula, you're just minutes from the charming town of Lion's Head with its marina and boutique community, and a short scenic drive to Tobermory and the world-famous Grotto at Bruce Peninsula National Park - one of Canada's most stunning natural wonders and a bucket-list destination right in your backyard. Only 2.5 hours from Kitchener-Waterloo and 3 hours from the GTA, this is the escape that becomes a destination - and for the discerning investor, a property with enduring appeal in one of Ontario's most coveted four-season regions. Your Bruce Peninsula chapter starts here. (id:56248)
1055 Weber Street E Unit# 216
Kitchener, Ontario
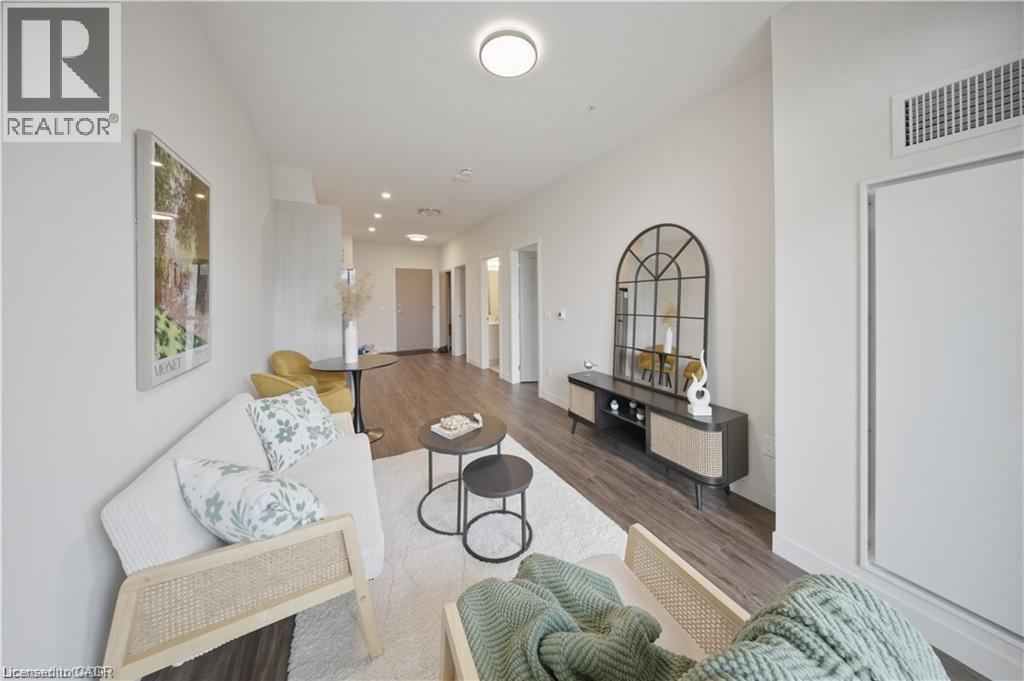
Welcome to 1055 Weber Street East, Unit 216! This spacious one-bedroom, one-bathroom unit offers over 800 sq. ft. of comfortable living space with modern finishes and an inviting open-concept layout. The bright main living area seamlessly connects the living room, dining area, and kitchen, creating a functional space ideal for both everyday living and entertaining. Large windows fill the unit with natural light, while updated finishes throughout provide a contemporary feel. Enjoy the convenience of in-suite laundry and plenty of living space rarely found in a one-bedroom unit. An underground parking space is available for an additional $100/month. Situated in a highly convenient Kitchener location, this home is surrounded by an abundance of restaurants, cafés, grocery stores, shopping, and everyday amenities. Enjoy easy access to Weber Street, Highway 7/8, the Conestoga Parkway, and Highway 401, making commuting throughout Kitchener-Waterloo, Cambridge, and surrounding areas a breeze. Close to public transit and a short drive to Fairview Park Mall, downtown Kitchener, and numerous parks and recreational amenities. A fantastic opportunity to lease a bright, spacious, and conveniently located home! (id:56248)
98 Hope Bay Road
South Bruce Peninsula, Ontario
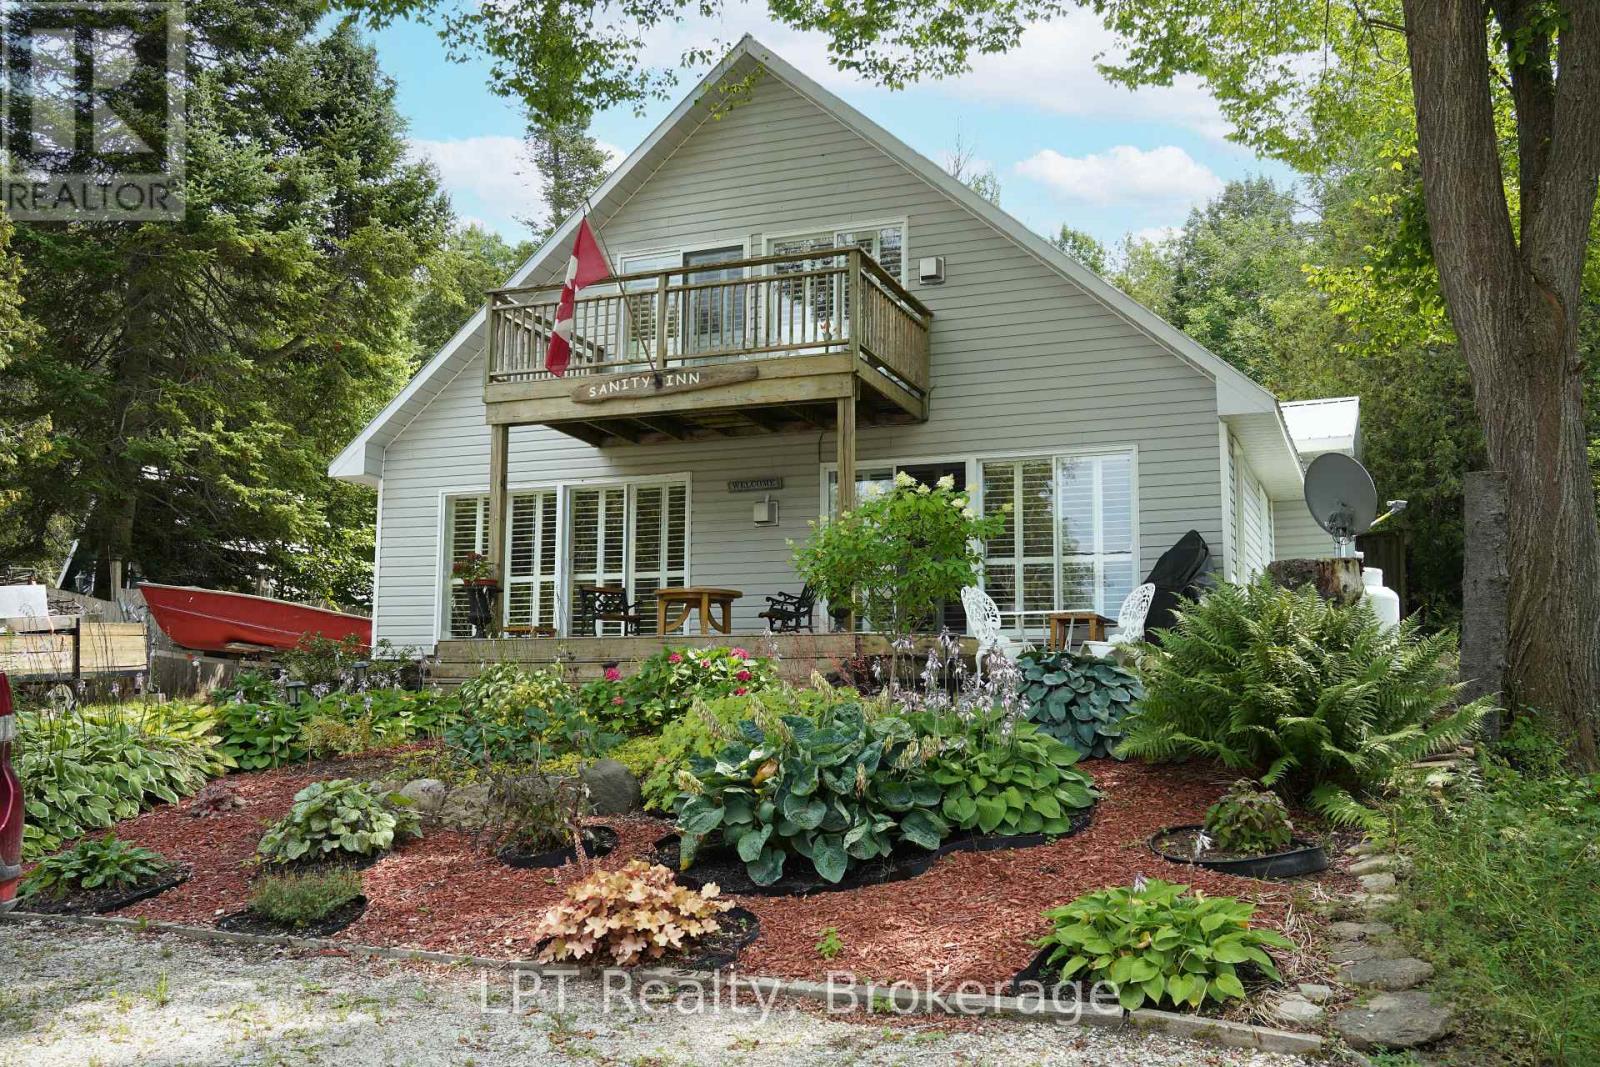
Escape to Elegance at Hope Bay. Discover the perfect blend of rugged Bruce Peninsula beauty and refined waterfront road between living. Situated on the shores of Hope Bay, this meticulously renovated backsplit is a masterclass in functional design, specifically tailored for a seamless transition into retirement or a premier recreational retreat. Main Level: Light, Air, and Artistry. Step into an expansive open-concept living space where cathedral ceilings and massive windows frame stunning views of the turquoise waters. The interior is anchored by warm, custom ash flooring and a cozy propane fireplace, creating an atmosphere that is both grand and intimate. Exceptional custom built-in cabinetry flows throughout the home, offering sophisticated, high-capacity storage solutions that maintain a clutter-free aesthetic. Sophisticated Layout// The private primary suite is a sanctuary occupying its own dedicated level and is a true escape. It features a private 3-piece ensuite, a second propane fireplace for chilly bay evenings, and a private walkout deck overlooking the water completely separate from the guest quarters for ultimate privacy. Guest & Family Space// The second level houses two bright bedrooms and a convenient 3-piece bath/laundry combo. A walkout leads to the rear deck, offering a peaceful transition to the backyard. Hobbies & Storage// An attached single-car garage is complemented by a dedicated workshop, perfect for the hobbyist or for storing gear after a day on the Bruce Trail. Located just steps from the water with a quiet road-between, you have front-row access to one of the only natural sand beaches on the Georgian Bay side of the Peninsula. Whether you are hiking the Niagara Escarpment or enjoying a morning coffee on one of your multiple decks, this home offers a lifestyle of quiet luxury and natural wonder. Tailored, and tucked away in the Peninsula's best-kept secret. Your Hope Bay chapter starts here. (id:56248)
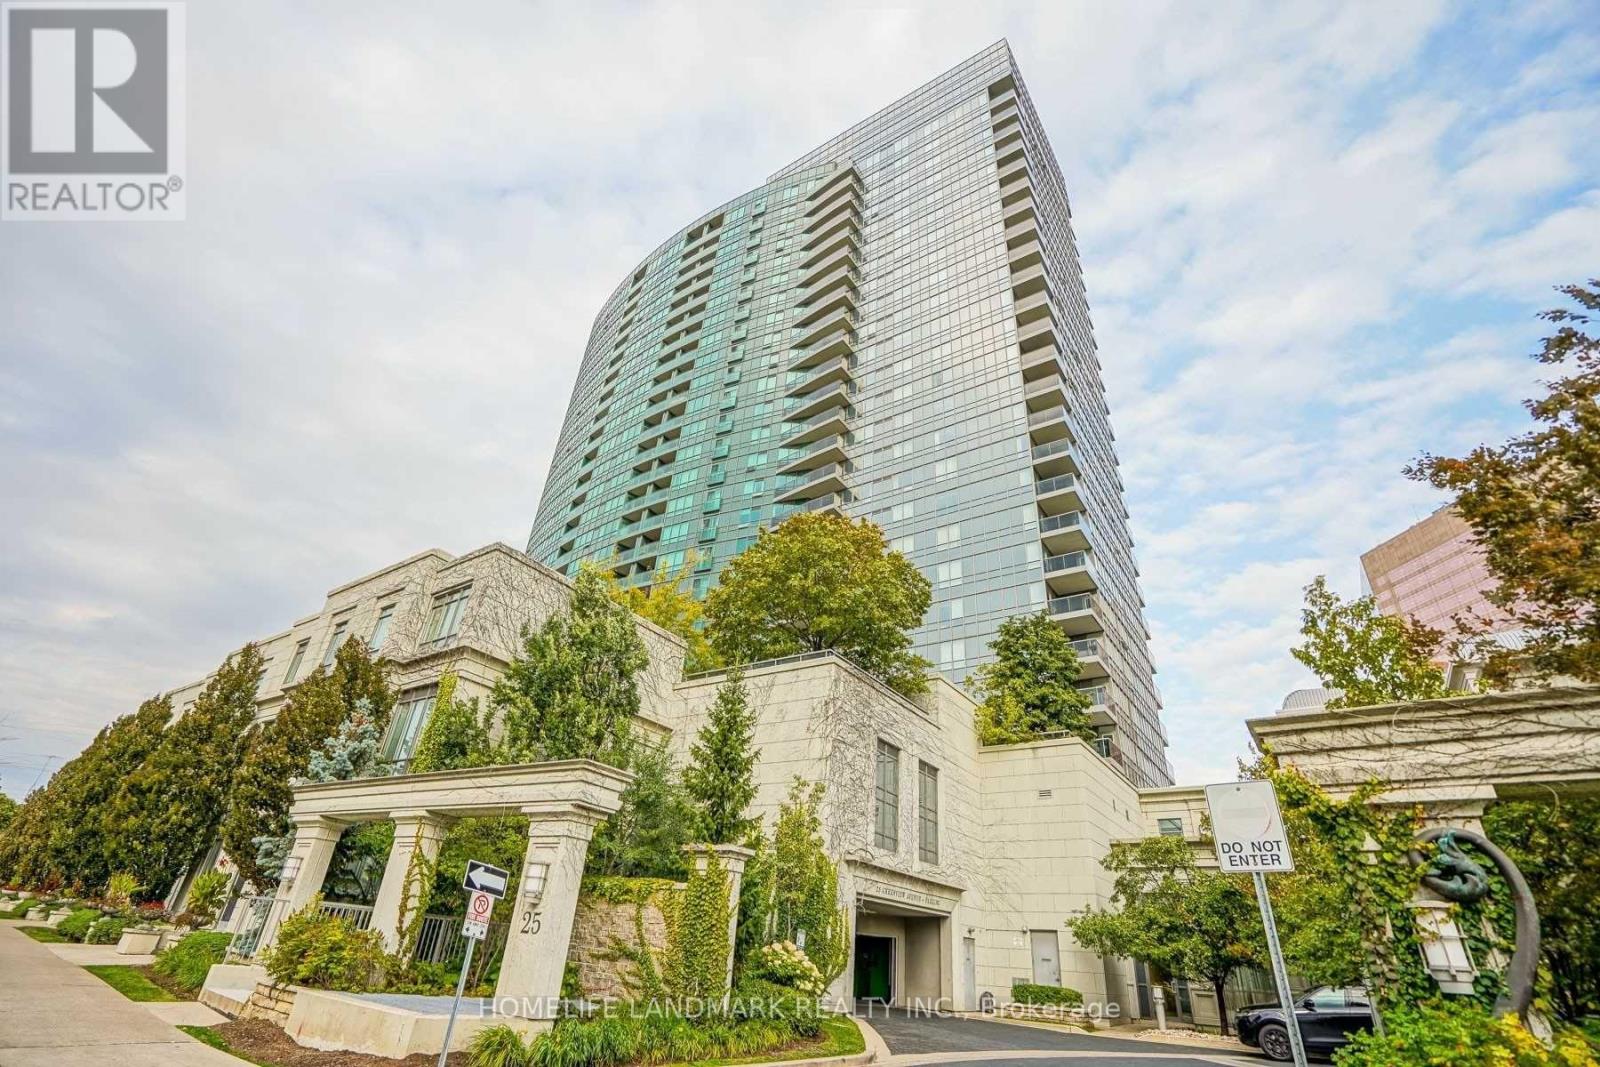
828 - 25 Greenview Avenue
Toronto, Ontario
Luxury Tridel-built residence featuring a bright and spacious 2-bedroom suite. Owner-occupied and exceptionally well-maintained, this home offers a highly functional layout, filled with natural light, and unobstructed west-facing views. Enjoy an impressive selection of building amenities, including an indoor pool, sauna, fitness center, billiards room, card room, guest suites, and 24-hour concierge. Ideally located just minutes from Finch Subway Station, restaurants, supermarkets, shopping, and everyday essentials. A perfect combination of comfort, convenience, and modern living! (id:56248)
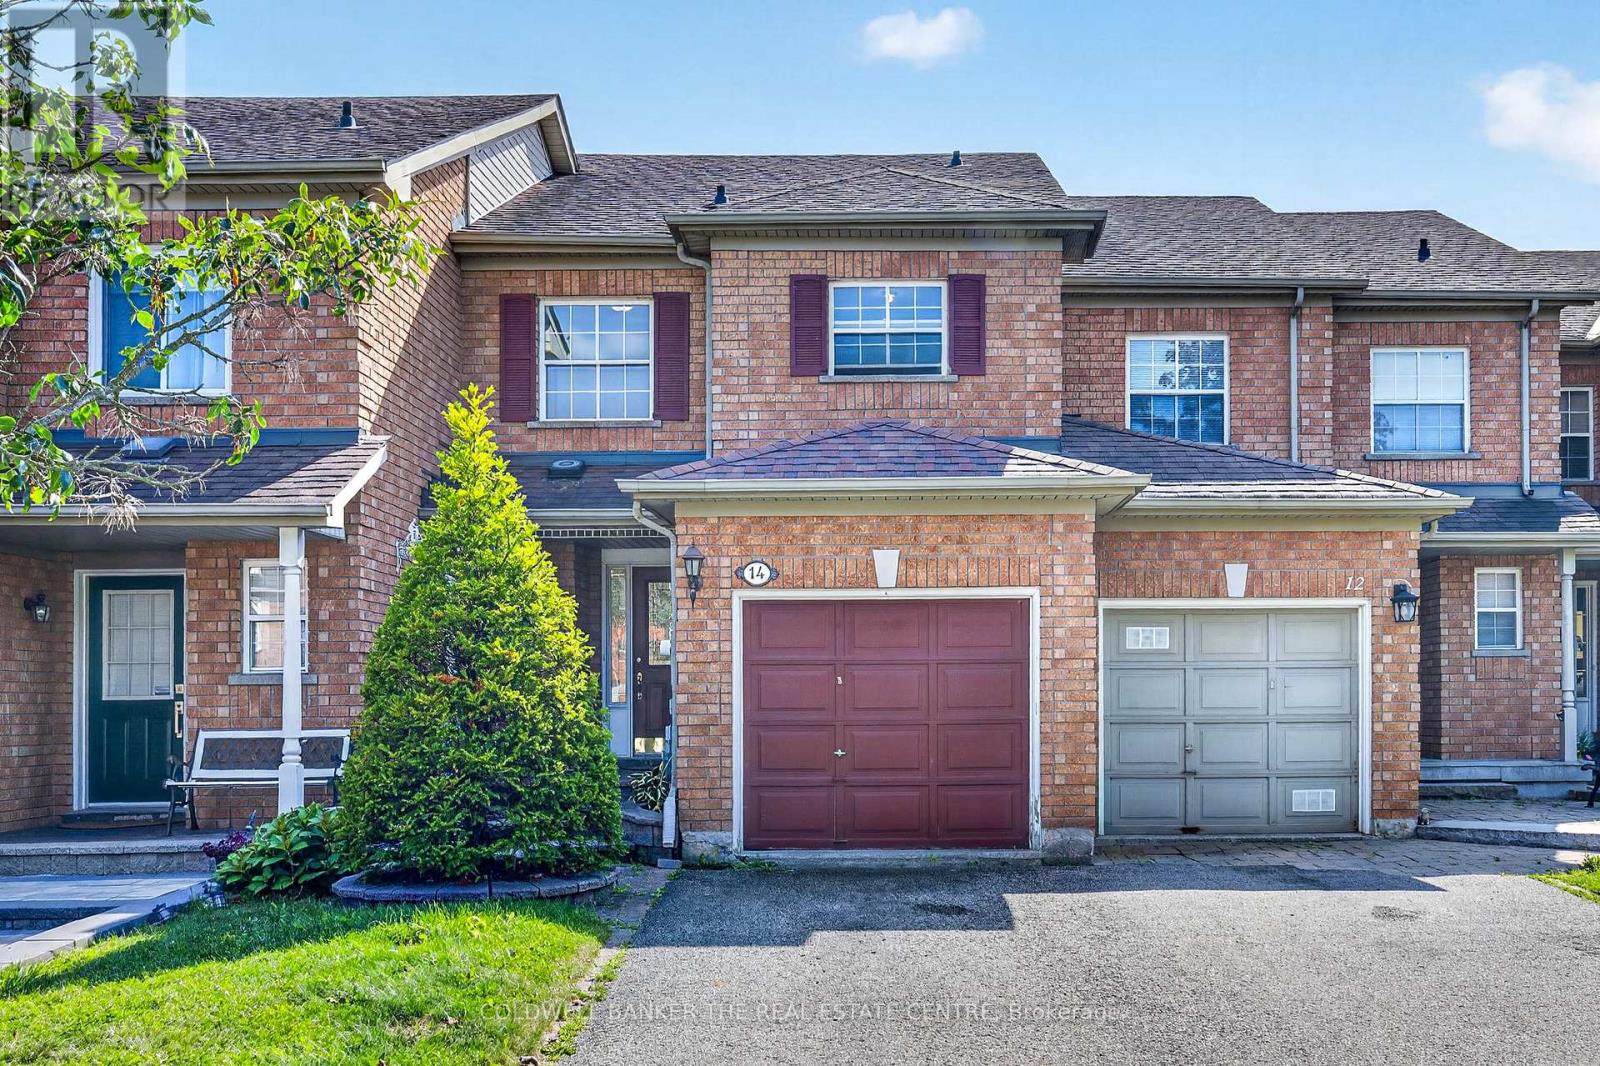
14 Milloy Place
Aurora, Ontario
**Attention Investors, First-Time Buyers, and Downsizers!**Seize the opportunity to own this well-maintained, freehold 3-bedroom, 3-bathroom townhome in the sought-after Aurora Grove community. Set on a premium lot backing onto lush green space, this home offers lovely four-season views right from your own backyard, all on a quiet, child-friendly cul-de-sac.Inside, you'll find a bright, functional layout and a walkout basement with high ceilings, offering great potential for additional living space. Out back, enjoy a private, cozy backyard perfect for quiet evenings and weekend lounging.Ideally located near top-ranked schools and just steps to parks, trails, golf courses, and the Aurora Arboretum. Everyday conveniences are a short walk away, including Longo's, Walmart, T&T Supermarket, Starbucks, a movie theatre, and a variety of shops and dining options. Quick access to Highway 404, the GO Train station, Wellington Street, and public transit makes commuting effortless.A rare find in this desirable neighbourhood - ideal for end-users and investors alike, with current area rental rates at approximately $3,300/month.Don't miss this opportunity - book your showing today! (id:56248)

Pt Lt 36 Walter Charman Drive
Northern Bruce Peninsula, Ontario
A rare chance to own a stunning stretch of Lake Huron shoreline in the highly sought-after community on Walter Charmen Dr., Stokes Bay. This beautifully treed, exceptionally private waterfront lot offers the perfect canvas for your dream cottage or year-round home-whether you're seeking a peaceful retirement retreat or a recreational escape the whole family will love. With 105 feet of sparkling waterfront and approximately 556 feet of depth (irregular), the property provides generous space for designing a custom build, outdoor entertaining areas, a bunkie, or future amenities tailored to your lifestyle. The gentle slope toward the shoreline creates an ideal setting for private docking, effortless water access, and panoramic views of Lake Huron's world-renowned sunsets. Set among an enclave of high-quality homes and cottages, this location is known for its welcoming, family-friendly atmosphere and exceptional natural beauty. Enjoy swimming, kayaking, boating, fishing, stargazing, campfires, and endless days on the water all from your own private piece of the Bruce Peninsula. A driveway is already installed, and hydro and telephone services are available at the roadside. Located on a year-round paved municipal road with garbage and recycling pickup and winter maintenance, this property makes four-season living and hosting effortless. With its newly adjusted price positioning, this offering represents outstanding value for one of the Peninsula's most desirable waterfront settings. An exceptional opportunity for buyers looking for privacy, recreation, and room to create a truly unforgettable Lake Huron lifestyle. Create your family's legacy retreat on Walter Charman Drive-where natural beauty, tranquility, and lakeside living come together. (id:56248)
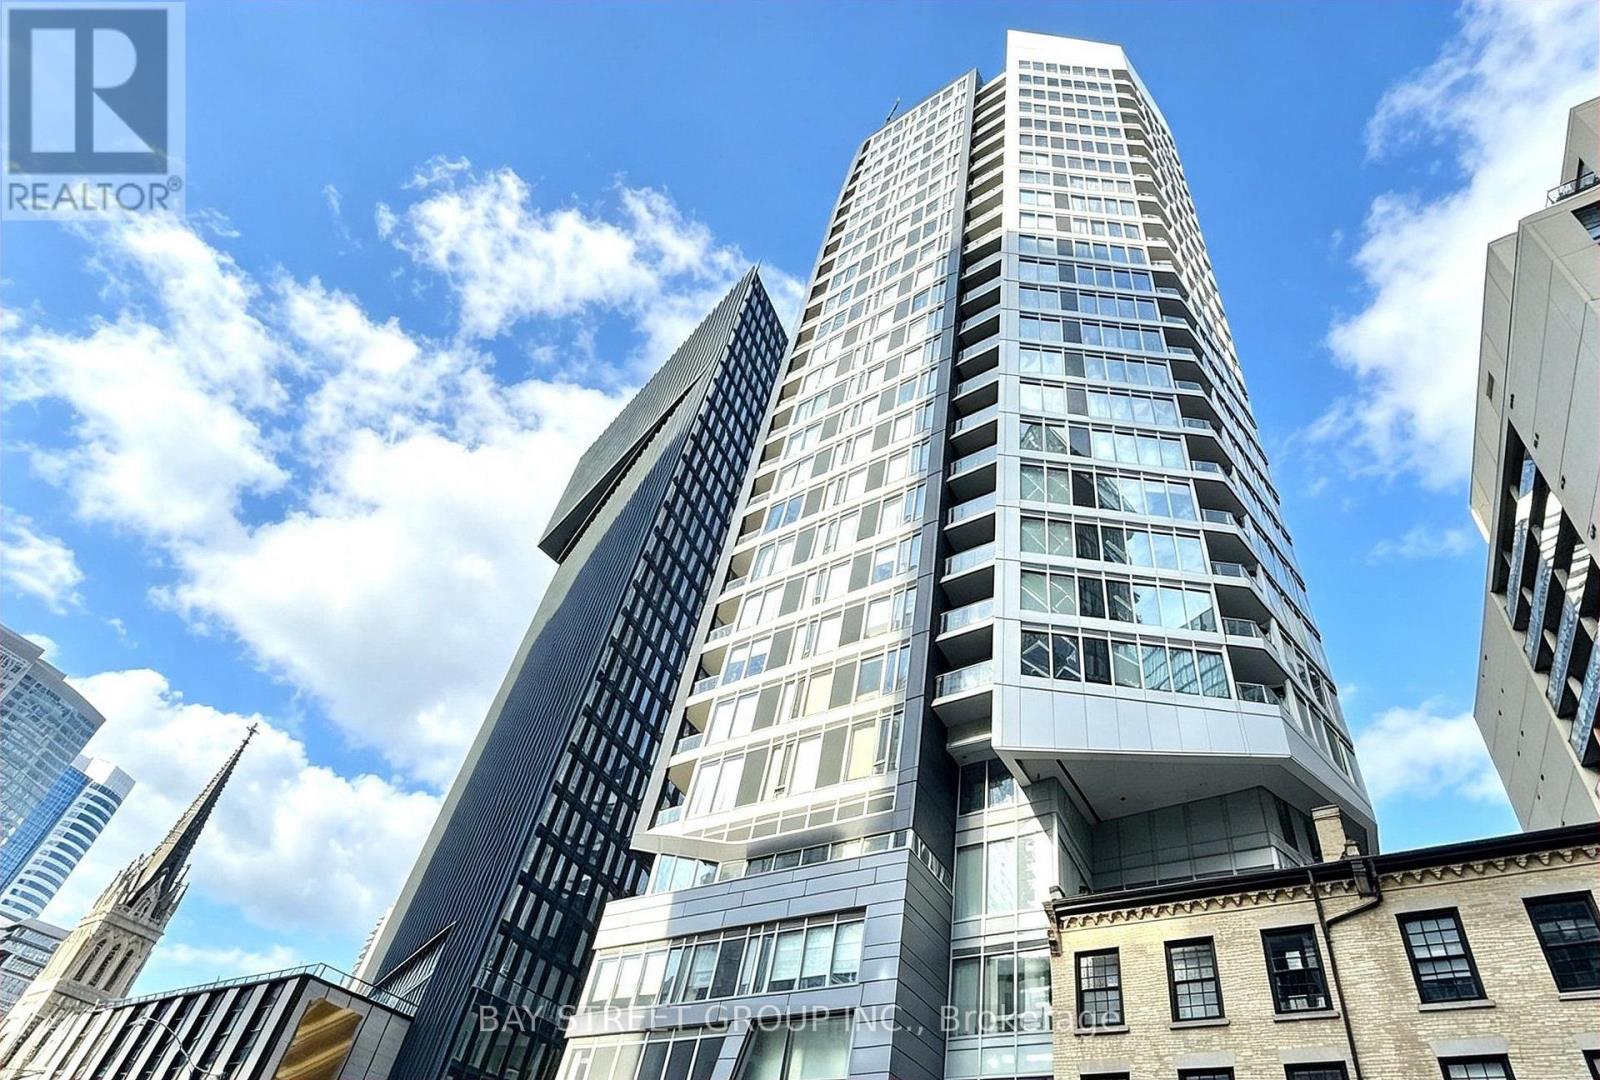
1906 - 68 Shuter Street
Toronto, Ontario
Move-in ready, this bright and functional suite offers a spacious open-concept layout, floor-to-ceiling windows, and a private balcony showcasing beautiful city views. The versatile den is perfect for a home office, making this an excellent choice for both end-users and investors. Ideally located in the heart of downtown Toronto with an exceptional 100 Transit Score and 99 Walk Score, you're just steps to TTC and within walking distance to the Financial District, Eaton Centre, Yonge-Dundas Square, Toronto Metropolitan University, St. Michael's Hospital, City Hall, restaurants, shopping, and more. Residents enjoy outstanding amenities including a fully equipped gym, recreation and games rooms, rooftop terrace with BBQ, party room, and 24-hour concierge. A fantastic opportunity to own in one of Toronto's most convenient and vibrant downtown locations. (id:56248)