
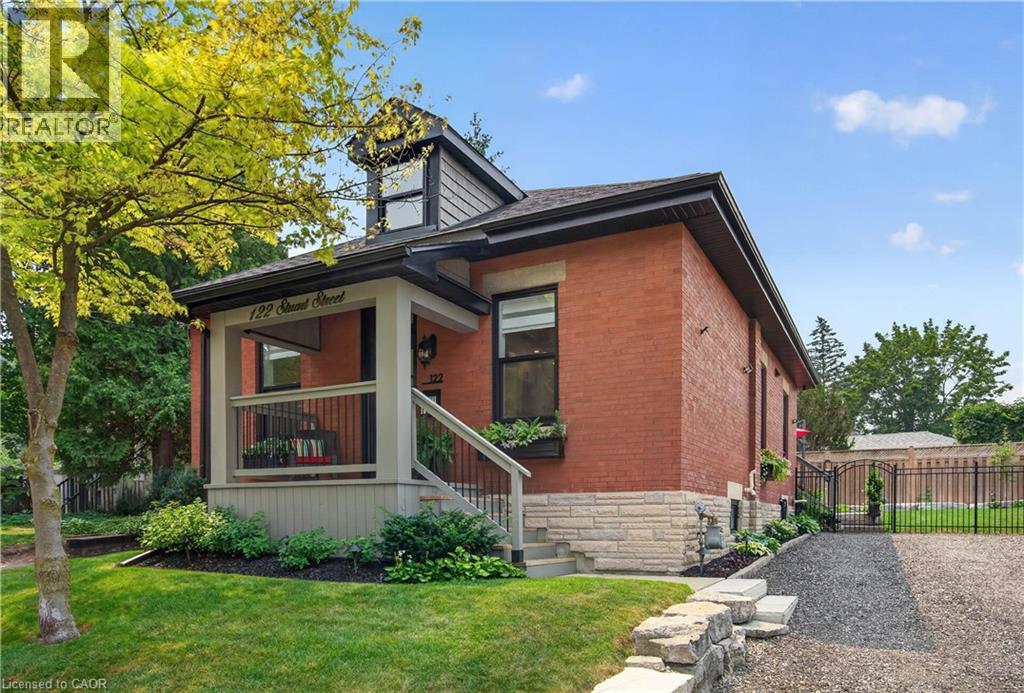
122 Stuart Street
Guelph, Ontario
Welcome to this beautifully renovated home, perfectly situated on one of the most picturesque, tree-lined streets in Guelph's highly sought-after St. George's Park neighbourhood. Originally built in 1910, this exceptional residence has been extensively updated to offer the ideal balance of timeless character and modern living. The bright, open-concept main floor features soaring ceilings, a designer-inspired kitchen, and quality finishes throughout. A unique and highly desirable feature of this home is the main-floor bedroom layout, with two of the three bedrooms conveniently located on the main level, along with a stylish four-piece bathroom with integrated laundry. Whether you are accommodating guests, working from home, raising a family, or looking for the convenience of main-floor living, this versatile layout offers endless possibilities. One bedroom also functions perfectly as a private home office. Just off the kitchen, step outside to a private, fully fenced backyard designed for both relaxation and entertaining. Beautifully landscaped with elegant Armour stone, mature perennial gardens, and inviting outdoor living space, this tranquil setting is the perfect extension of the home. Occupying the entire second level, the primary suite offers a peaceful retreat complete with walk-in closets, a beautifully appointed three-piece ensuite, and a charming dormer window that fills the space with natural light. St. George's Park is one of Guelph's most cherished neighbourhoods, known for its historic homes, mature trees, vibrant community, and exceptional walkability. Enjoy easy access to downtown Guelph, the River Run Centre, Guelph General Hospital, beautiful parks, shopping, and an outstanding selection of restaurants, coffee shops and local boutiques. Offering timeless character, modern updates, and an unbeatable location, this turnkey home presents a rare opportunity to own in one of Guelph's most established and desirable neighbourhoods. (id:56248)
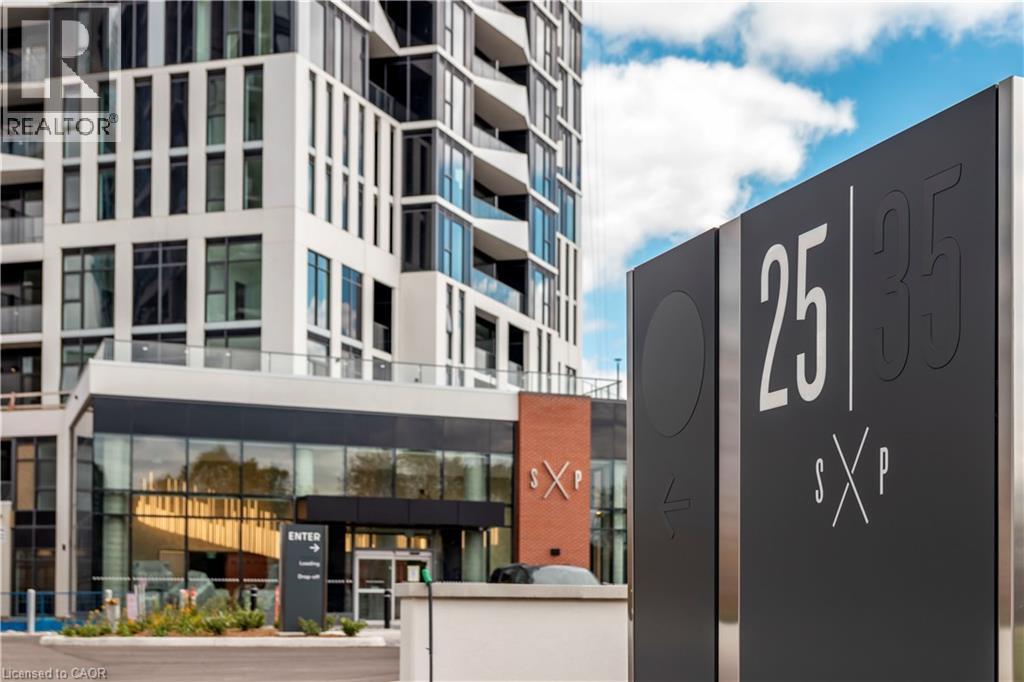
25 Wellington Street S Unit# 1108
Kitchener, Ontario
Welcome to this spacious 1-bedroom + den suite in DUO Tower C at Station Park, offering 668 sq. ft. of thoughtfully designed interior space plus an oversized private balcony (approximately 89–116 sq. ft.), along with 1 parking space and 1 locker. The open-concept living and dining area flows seamlessly into a modern kitchen featuring quartz countertops, stainless steel appliances, and contemporary finishes. The generous primary bedroom offers direct walk-out access to the oversized balcony, creating the perfect space to relax. The versatile den is ideal for a home office, guest space, or can easily function as a second bedroom. Additional highlights include in-suite laundry and access to Station Park's exceptional resort-style amenities, including a Peloton studio, bowling alley, aqua spa and hot tub, fitness centre, SkyDeck outdoor gym, yoga deck, sauna, and much more. Ideally located just steps from transit, schools, restaurants, shopping, Google, and the thriving Innovation District, this home offers the perfect blend of comfort, convenience, and urban living. (id:56248)
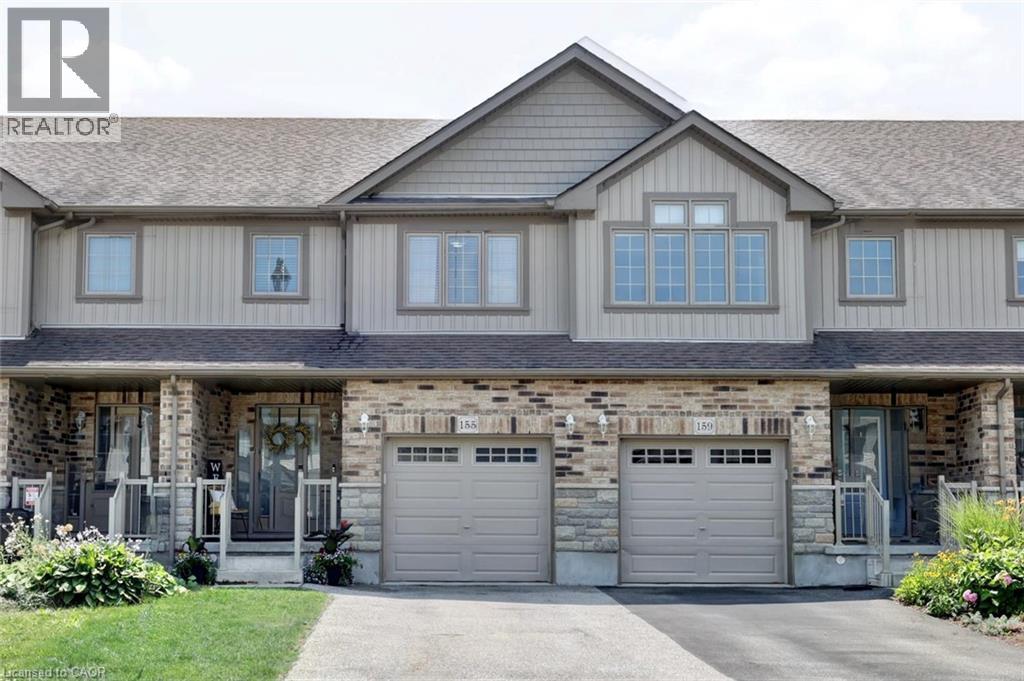
155 William Street
Elmira, Ontario
Welcome to this beautiful 3-bedroom, 4-bathroom Townhome in the charming Town of Elmira, where modern comfort meets small-town charm. Offering approximately 1,500 sq. ft. of finished living space plus a professionally builder-finished basement by Claysam Homes, this home is move-inready and designed for everyday living.The bright main and second floors have been freshly painted and feature new vinyl flooring throughout the Great Room and upper level, along with newly installed carpet on the staircase to the second level. The updated kitchen showcases new quartz countertops, a stylish backsplash, and an additional cabinet for extra storage. Upstairs, you'll find three spacious bedrooms, two full bathrooms, and the convenience of a second-floor laundry room.The professionally finished basement offers a large open recreation area, a full 3-piece bathroom, generous storage space, and a cold cellar. Step outside to a fully fenced backyard, perfect for summer entertaining with a patio ideal for outdoor dining, plus plenty of space for children and pets to play. Conveniently located close to downtown Elmira, schools, parks, and scenic walking trails, this newer townhome offers the perfect blend of modern living and a welcoming small-town lifestyle. (id:56248)
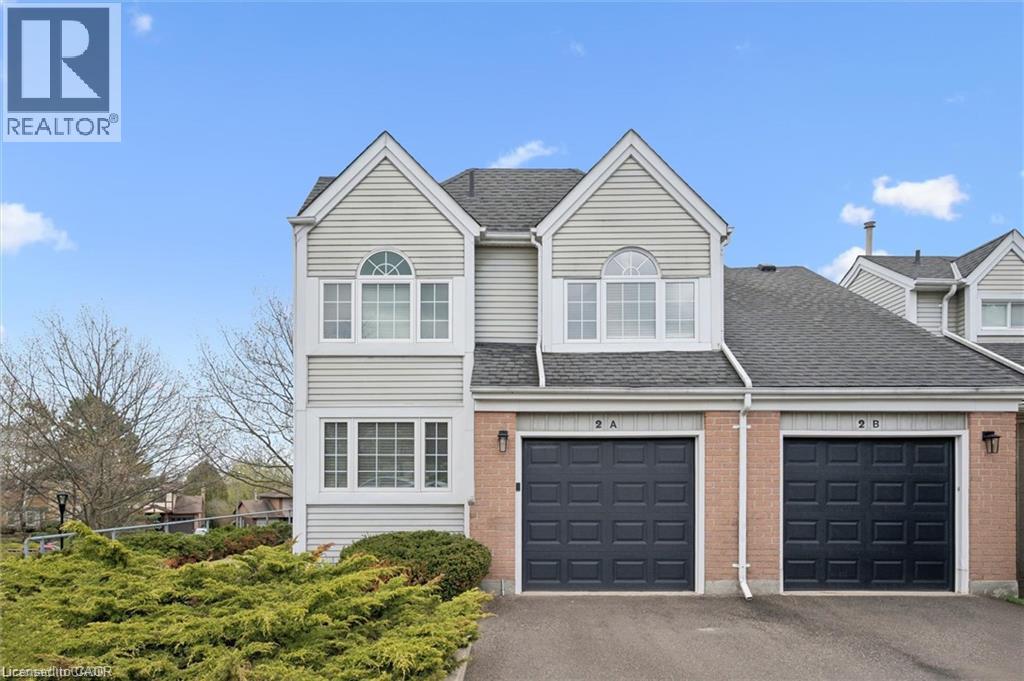
270 Morrison Road Unit# 2a
Kitchener, Ontario
Escape the ordinary and enjoy carefree condo living in a picturesque, tree-lined setting. Architecturally unique end-unit is nestled in a highly desirable enclave of well-maintained homes. Impressive vaulted entry welcomes you into this extensively renovated, move-in-ready home filled with refined finishes. Dramatic vaulted great room and dining area create an airy, light-filled space, anchored by a handsome gas fireplace framed by expansive windows. Fully renovated kitchen is sure to impress, featuring deep double sinks, pristine white cabinetry, a timeless subway tile backsplash, pull-out drawers, quartz countertops, a breakfast bar, pantry wall, and updated stainless steel appliances, including a built-in microwave. Spacious primary bedroom easily accommodates a king-sized bed and is complemented by a beautifully renovated ensuite with a deep freestanding soaker tub, oversized glass shower, dual sinks, and a dedicated makeup area. Convenient upper-level laundry adds to the home’s functionality. Main floor den—formerly a second bedroom—offers custom shelving and flexible use. Finished lower level includes a large rec room with walkout to the patio, ideal for an in-law suite, teen retreat, or media room, along with a finished office and a third updated bathroom. Step outside from the dining room to an expansive deck surrounded by mature foliage—your private “treehouse” oasis, complete with a gas line for BBQing. Extensive updates include all flooring, kitchen, all three bathrooms, lighting, many windows and doors, deck, and garage door with automatic opener. Additional features include an owned on-demand water heater, water softener, and central vacuum. Enjoy the heated outdoor community pool—without any of the maintenance. Condo fees cover snow removal (including the driveway) and all grounds upkeep. Ideally located with easy access to Highway 401, the expressway, Costco, Chicopee Ski Hill. Walking trails Note: some rooms have been virtually staged using AI. (id:56248)
224 Burgar Street
Welland, Ontario
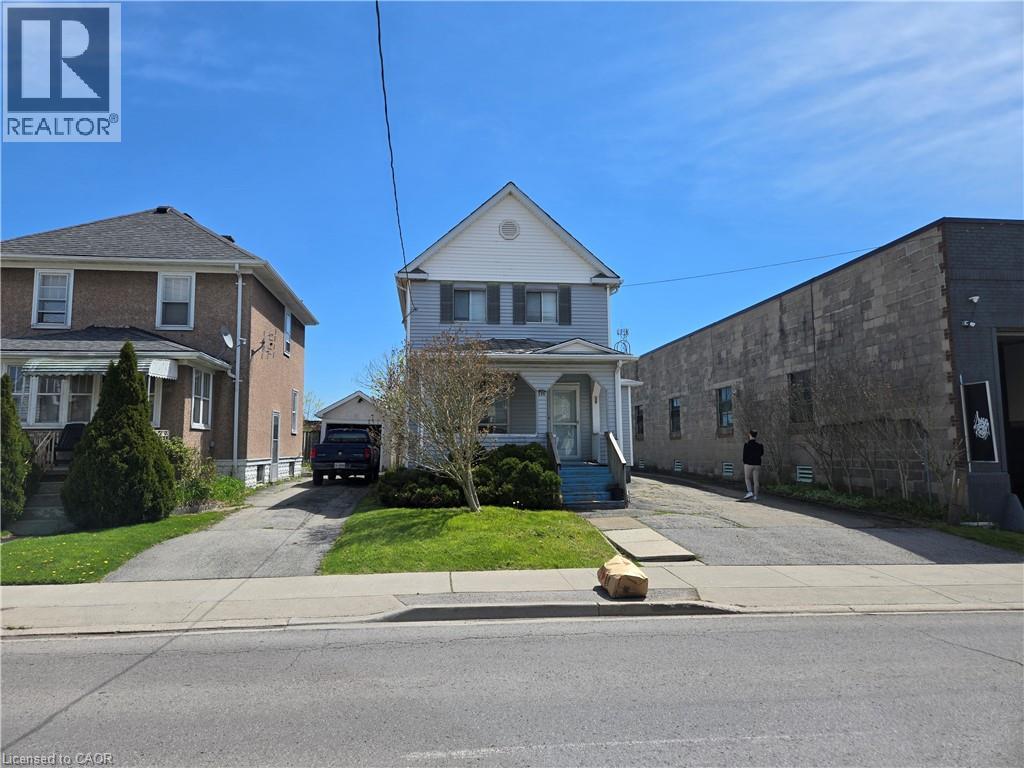
Property sold As is, Where is basis. Seller makes no representations and/or warranties. (id:56248)
1105 - 15 Queen Street S
Hamilton, Ontario
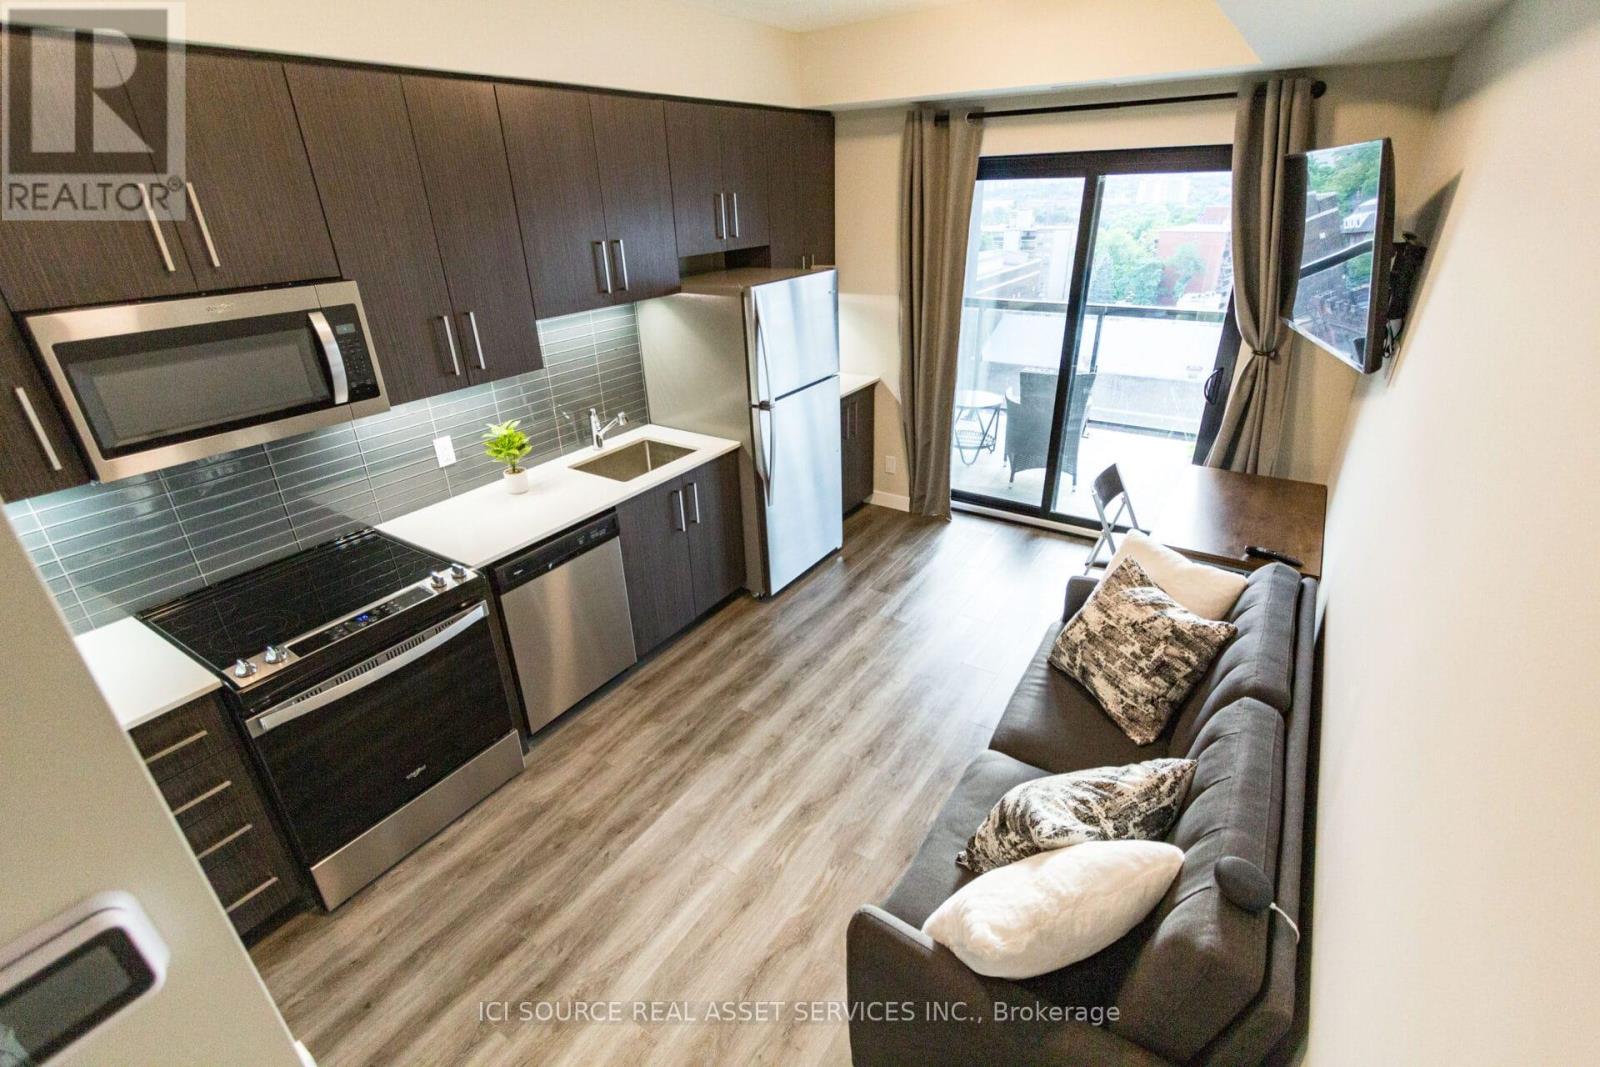
*Furnished Unit* - Welcome To Platinum Condos-One Of Hamilton's Newest Condo Developments. This Beautifully Furnished 1Br Unit Ideal For Working Professionals Immediately Available To Lease . 9Ft Ceilings, In-Suite Laundry, Private Balcony, Ss Appliances, Quartz Countertops. Parking Not Included And Available Nearby. Furnished With Double-Sized Bed & Sheets, Couch With Queen-Sized Pull-Out, Convertible Work/Coffee/Dining Table, Wall-Mounted TV, Vacuum. Amenities Include Gym, Party Room, Rooftop Terrace. Conveniently Located On The Edge Of Hess Village. Steps Outside Are Restaurants, City Bikes, Shops. 1st & Last Month Deposit, Credit Check, References, Proof Of Income Req'd. Tenant Pays Utilities. Extended Cabinets, B/I Microwave, Under-Cabinet Lighting, Blackout Drapery And Furnishings. *For Additional Property Details Click The Brochure Icon Below* (id:56248)
274 East 38th Street
Hamilton, Ontario
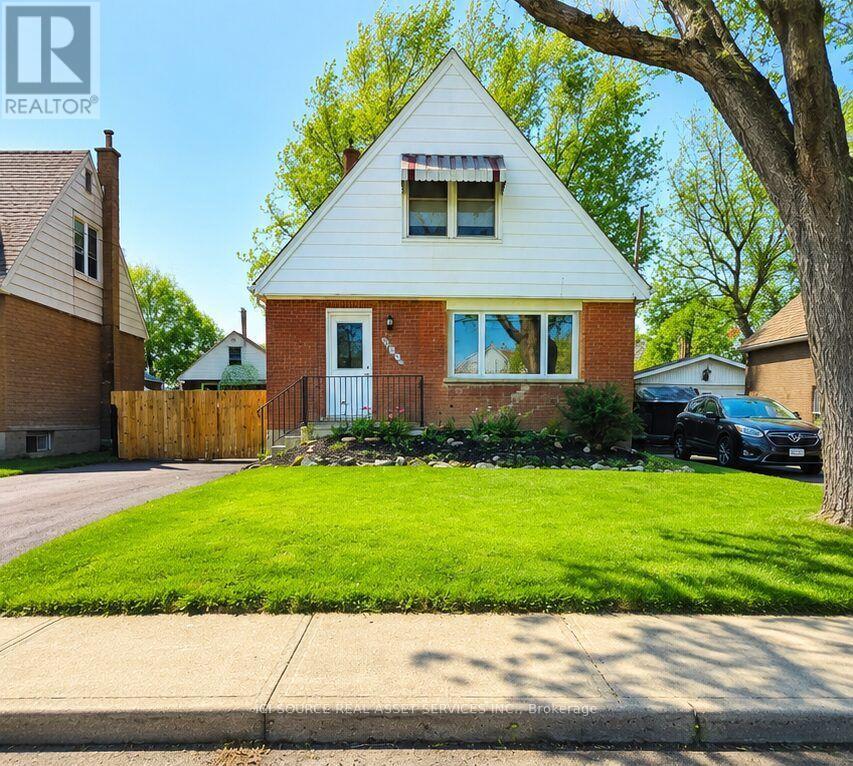
Welcome Home. Beautifully updated and move-in ready, this charming 1 1/2 -storey home offers the perfect blend of character and modern convenience. From the moment you arrive, you'll appreciate the freshly paved driveway, detached garage, and inviting curb appeal. Inside, the bright open-concept main floor creates a warm, welcoming space that's perfect for everyday living and entertaining. The updated kitchen features an abundance of custom cabinetry and exceptional storage rarely found in homes of this era. With 3 bedrooms, 2 full bathrooms, a finished basement, and a detached garage, there's room for growing families, guests, hobbies, or a home office. 1000 sq.ft. 1500 sq.ft. with basement included. lot size 45 ft. x92 ft. Step outside to enjoy the private backyard, offering space to relax, entertain, or make it your own. Aboveground pool 16' diameter 48" deep. Major updates provide peace of mind, including a newer house roof (2023), steel garage roof (2018), updated kitchen and bathrooms, finished basement, and more. Conveniently located on Hamilton Mountain, close to schools, parks, shopping, transit, and within minutes to highway access. This is a home that's been thoughtfully updated, lovingly maintained, and is ready for its next chapter. *For Additional Property Details Click The Brochure Icon Below* (id:56248)
1521 Bridge Street
Wilmot, Ontario
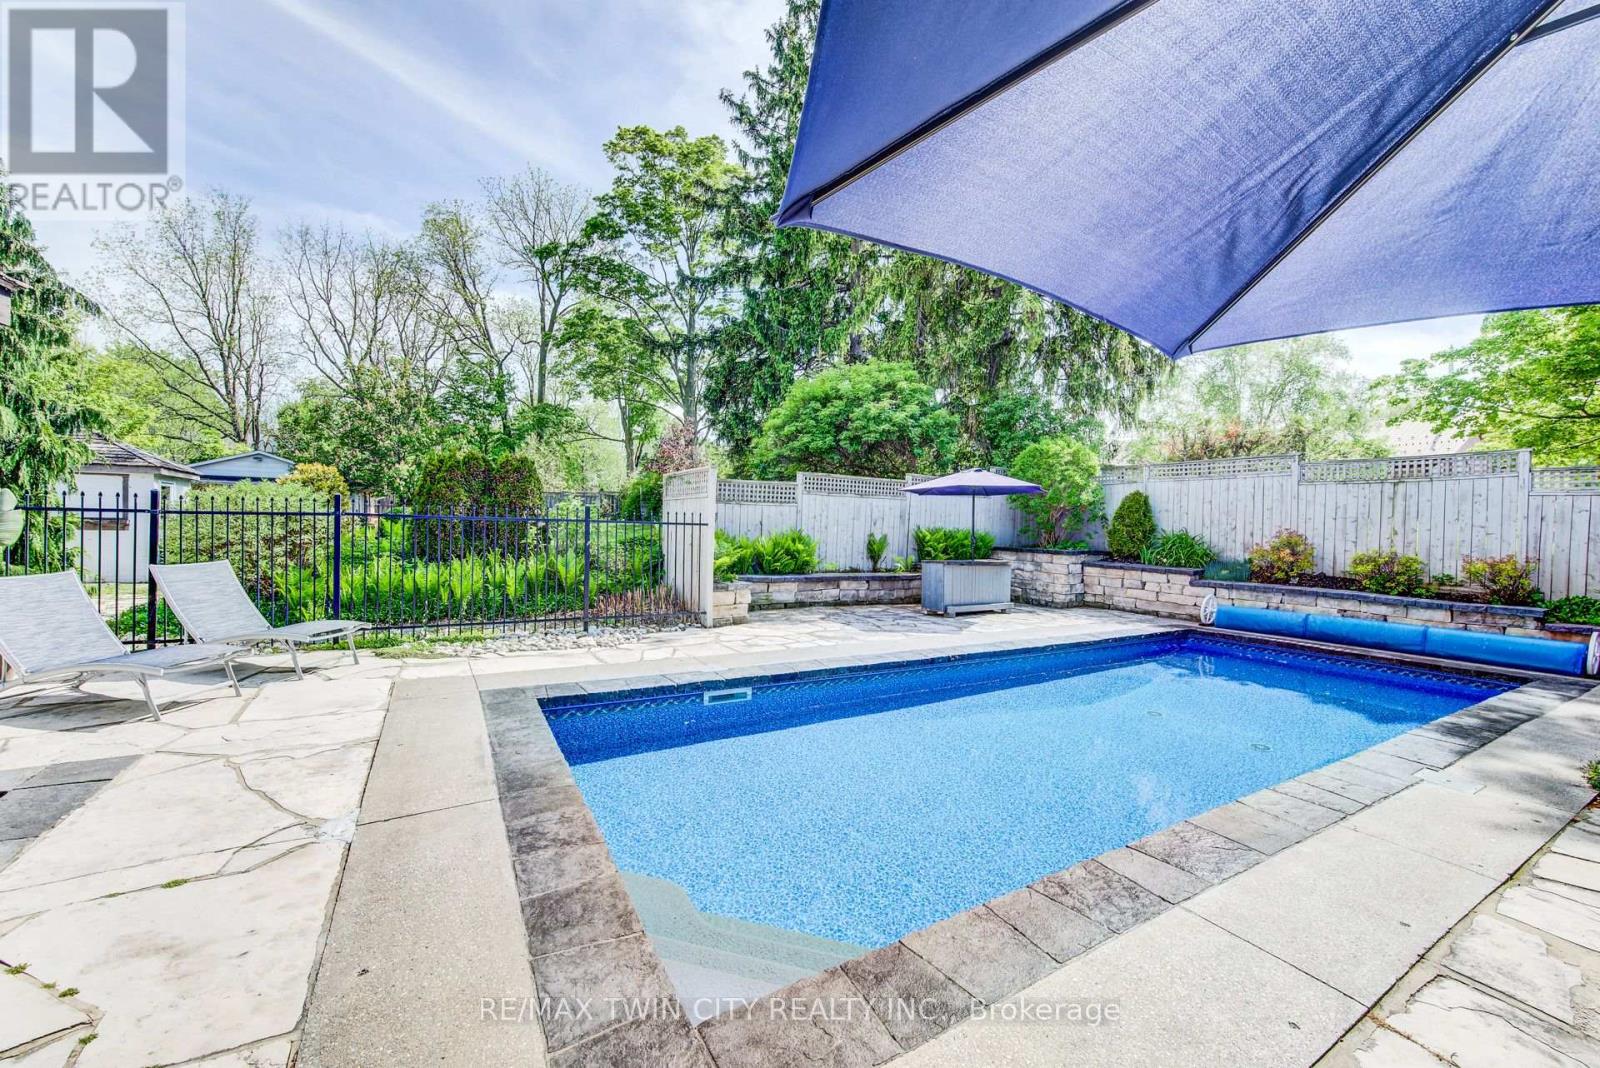
Imagine pulling up your long driveway lined with majestic mature pines to a magnificent century home on over half an acre of private, beautifully designed land. This is where timeless character meets outdoor enjoyment and serious space to spread out. The incredible backyard is such a rare find, featuring a gorgeous in-ground heated swimming pool, multiple patios and decks, shaded lounging areas, and a cozy fire pit for evening gatherings. There's even enough space for a tennis court, and a coop for you own backyard hens. Imagine waking up to fresh eggs every morning! There's parking for everybody here too, at least 10 vehicles, loads of room for your boat, RV, trucks, and all the toys, plus a detached garage/workshop ready for a wide variety of uses. Inside, the home radiates old-world charm with beautiful hand-whittled staircase banisters and rich historic details, perfectly balanced by modern conveniences like a brand-new main-floor laundry room and a practical enclosed porch/mudroom. There's even a fun bar and lounge area in the basement and a versatile third-floor bonus room perfect for a kids' playroom, exercise area, or casual hangout spot. All of this is located just 2 km from Kitchener and 10 minutes to the 401. Alder Lake is only a few blocks away, and it's an easy stroll to New Dundee School, parks, playgrounds, and the Community Centre. There's a golf course, maple syrup farm, local produce and meats just down the road - everything you need. You're also next to some of the best neighbours you could ask for! This rare offering delivers the perfect blend of spacious outdoor freedom, privacy, and comfort. If you've been searching for a property that lets you truly enjoy life outdoors while offering a warm, inviting place to come home to, this is the one that's been worth waiting for. Be sure to explore out the 3D virtual tour and floor plans. Reach out to your Realtor and schedule your private showing today. Welcome Home! (id:56248)
3 - 58 Burlingame Road
Toronto, Ontario
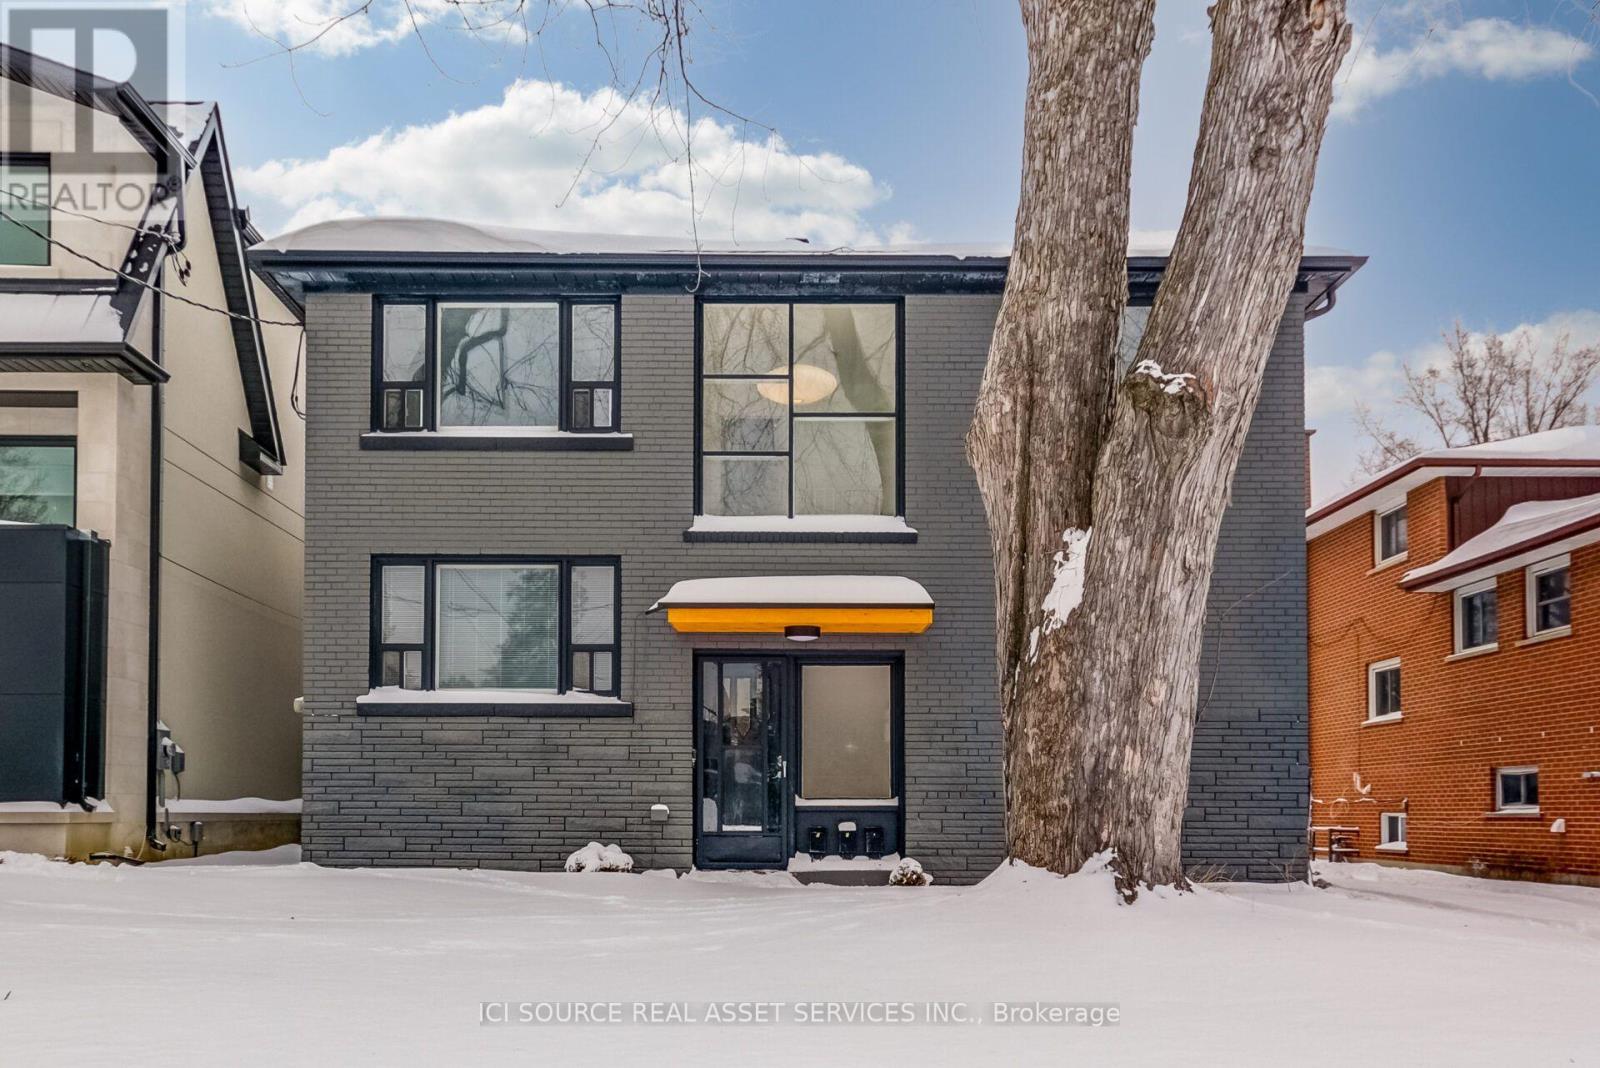
Modern And Beautifully Renovated, Large, Bright, 3 Bedroom Top Floor Apartment in Alderwood, South Etobicoke. Updated Kitchen And Flooring With Stainless Steel Appliances - Fridge, (Brand New) Stove & Dishwasher. Renovated Bathroom, Pot lights And Dimmer Switches Throughout. New washer/Dryer combo unit included in the unit. *1 Garaged Parking Spot Included, Driveway Parking Also Included*. Includes Water and Gas, Hydro is separately metered. Convenient To Highways, Ttc, Go Train, Parks, Trails, Schools & Community Centers. Non-Smoking Building. Available now. *For Additional Property Details Click The Brochure Icon Below* (id:56248)
#1103 - 2155 Burnhamthorpe Road W
Mississauga, Ontario
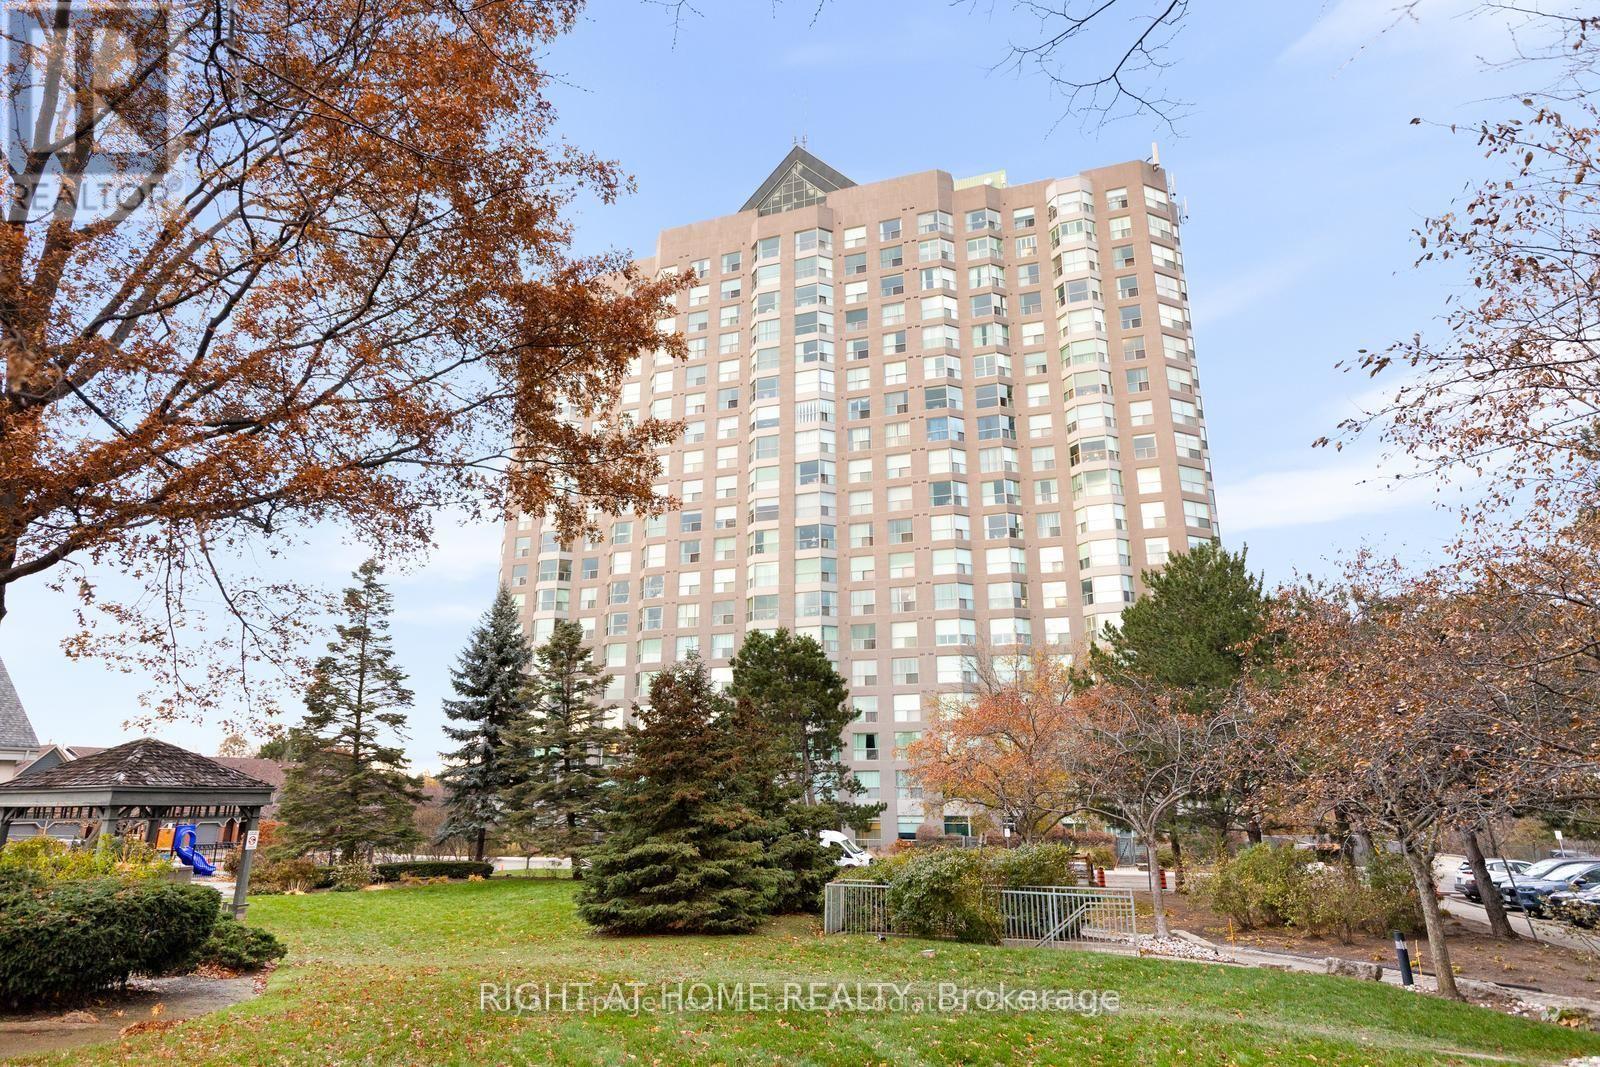
Welcome to This recent updated corner unit offering breathtaking panoramic lake and city views in the highly desirable, Gated Eagle Ridge Community in the heart of Erin Mills, known for its excellent school district. This sun-filled 1,210 sq ft suite features floor-to-ceiling windows, 2 spacious bedrooms, 2 bathrooms, including an en-suite, 2 owned parking spaces, 1 locker. Enjoy an exceptional lifestyle with 24-hour security in a well-managed building recognized for excellent community to Live. rent is including all utilities: heat, hydro, water - plus cable TV, high-speed internet (Wi-Fi), building insurance, parking, and all common elements. Residents have access to outstanding amenities at the Courtyard Pavilion, including an indoor pool, sauna, hot tub, squash/racquet courts, billiards, recreation room, outdoor BBQ area, children's playground, car wash, and guest suites. Ideally located steps to shopping, everyday amenities, schools, parks, and with easy access to Hwy 403, this home delivers comfort, convenience, and lifestyle in one of the area's most sought-after communities. (id:56248)
25 - 824 Brant Street
Burlington, Ontario
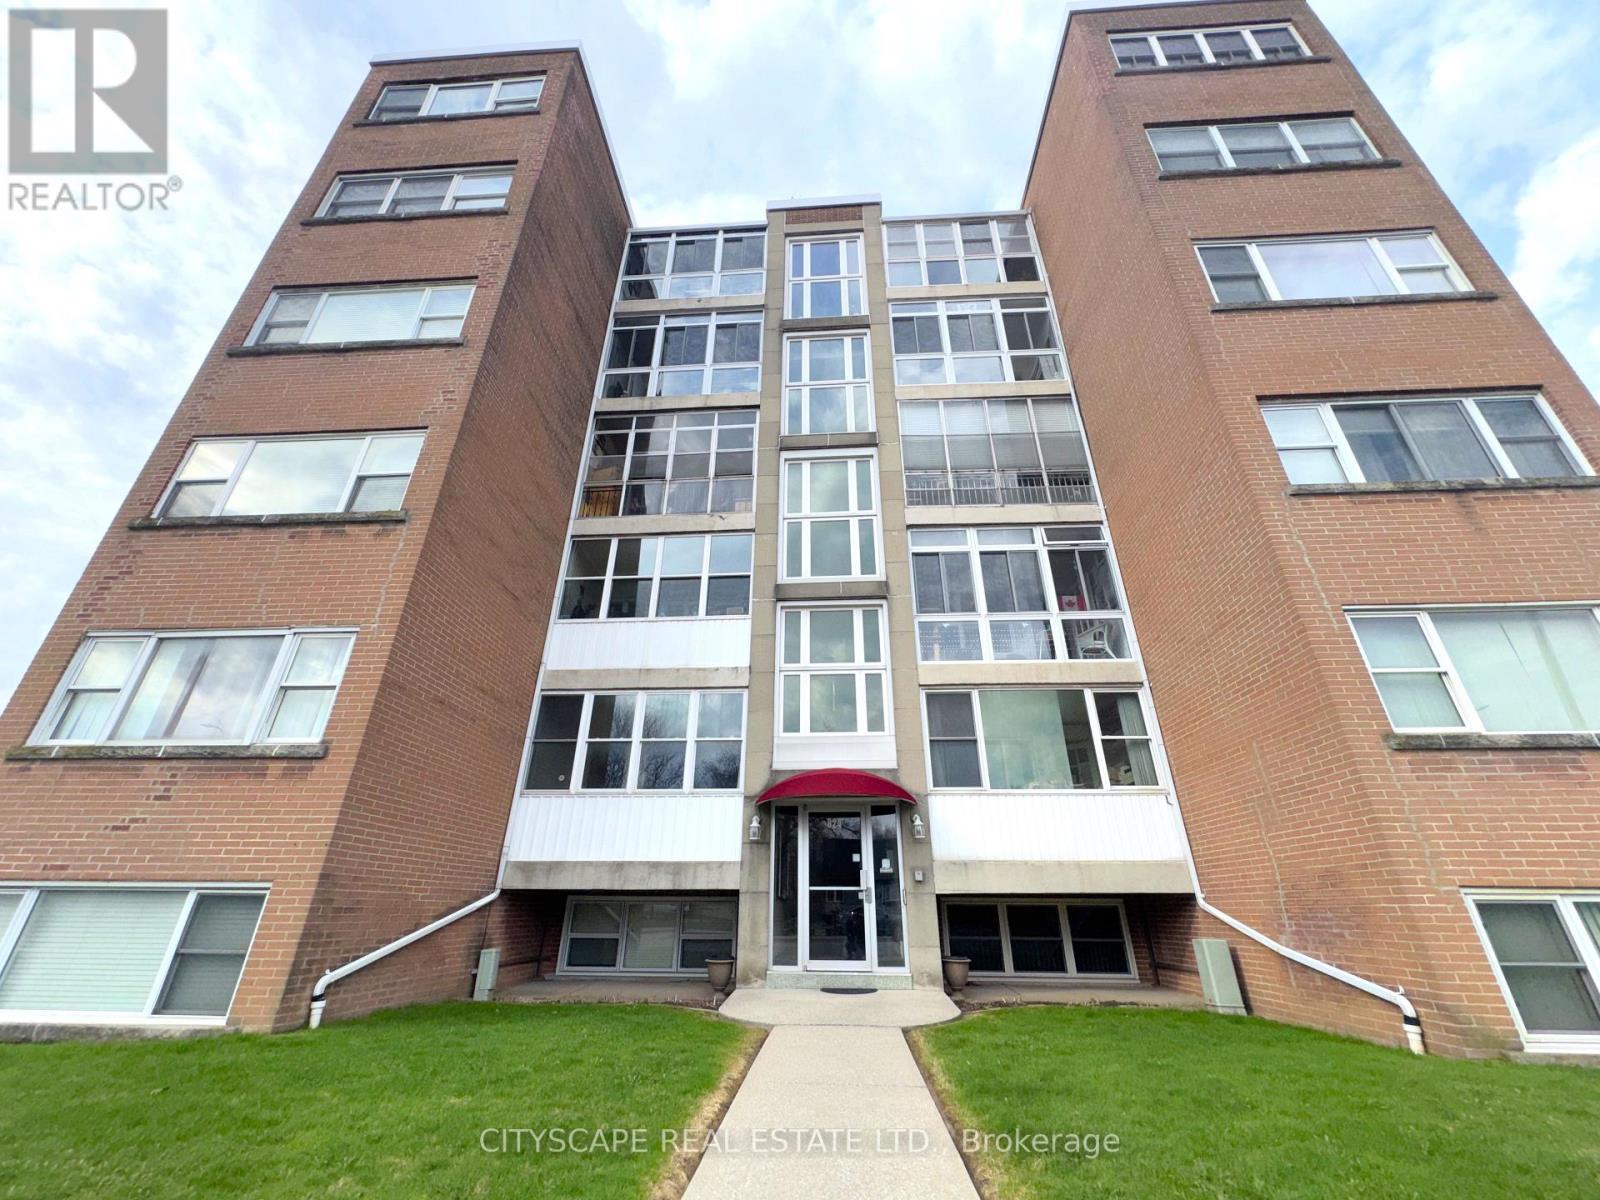
(Mortgage-Free Living in the Heart of Burlington) Picture this: no mortgage payment, no property tax bill, no surprise utility costs - just one predictable monthly fee that covers it all. This bright, south-facing 2-bedroom co-op on Brant St puts you close to shops, restaurants, the waterfront, and quick QEW access, in a quiet, well-run, self-managed building. (The Layout) A ceramic-floored foyer leads into a spacious kitchen with room for everyday cooking and casual dining. The adjoining living room comfortably fits full furnishings, and an enclosed balcony/den adds a bright, quiet spot to read or relax. Down the L-shaped hallway, the primary bedroom offers laminate flooring, a double closet, and space for a sitting area; the second bedroom is equally versatile for guests or a home office. A 4pc bathroom completes the unit. (Cost Certainty, Built In) The $550/month fee includes property taxes, building insurance, common elements, exterior maintenance, heat, water, and one parking spot - real predictability for anyone on a fixed income, or simply done with mortgage payments. A common laundry facility and a private locker add everyday convenience.(The Location) Steps from Lexmoor Plaza and minutes from Burlington GO for an easy commute, with quick access to the QEW and a short drive to downtown Burlington's shops, restaurants, and waterfront trails. A quiet, established address that still puts everything within easy reach. (A Community That Fits) Lexmoor Plaza is a calm, well-managed building with a settled, respectful community - the kind of place that suits anyone looking to simplify, right-size, and stop maintaining a house they no longer need. Flexible possession available.(Who This Is For) Ideal for downsizers, retirees, or anyone buying with cash or a share loan who wants ownership without a mortgage. Cash or share-loan purchase & Board approval required; owner-occupied only, no rentals. (id:56248)
2307 Stone Glen Crescent
Oakville, Ontario
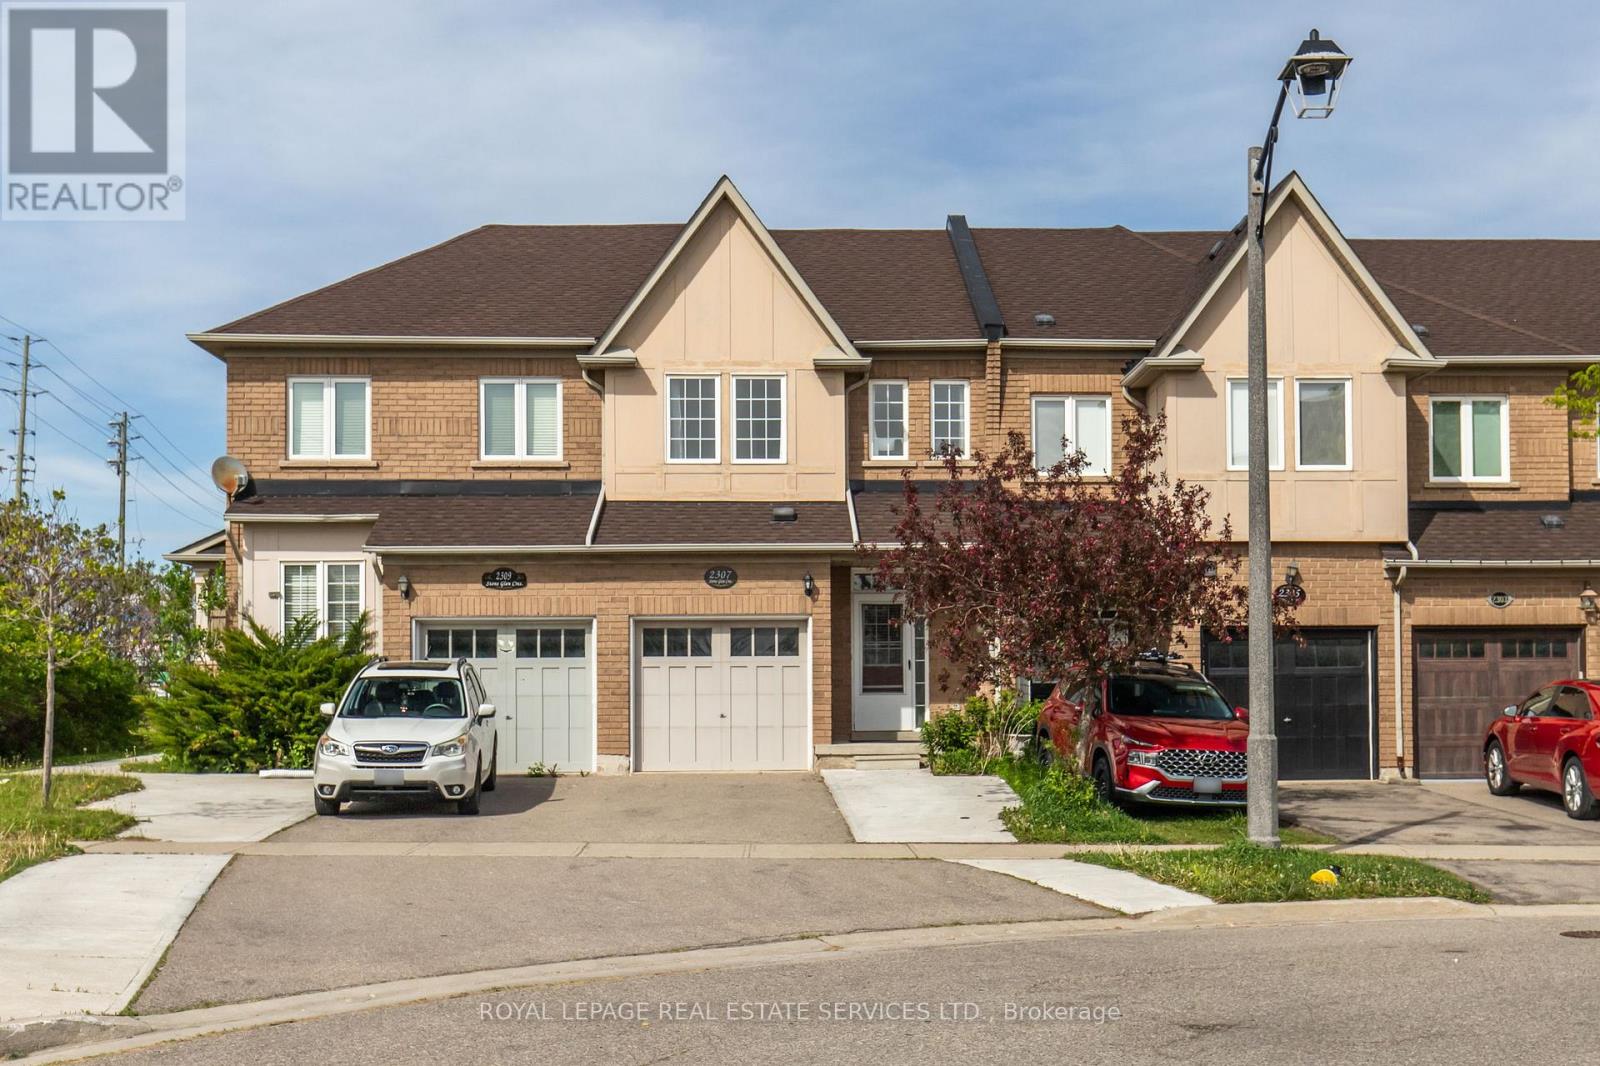
Welcome to 2307 Stone Glen Cres. This beautiful townhome offers 3 bedrooms, 3.5 bathrooms, and a finished basement, providing plenty of space for the whole family. The bright living and dining area flows into a gorgeous white kitchen featuring quartz countertops, a matching backsplash, and brand new stainless steel appliances. Upstairs, you'll find brand new carpeting throughout. The spacious primary bedroom includes two closets and a 4 piece ensuite. Two additional generously sized bedrooms and a main bathroom complete the upper level. The finished basement adds even more versatile living space along with a third full bathroom. Perfect for a home office, kids' hangout area, or guest suite. Step outside to enjoy the tranquil backyard with a lovely patio and grass area, ideal for BBQs and relaxing with family during the warmer months. This home also offers parking for up to three cars in the driveway. Ideally located within walking distance to a large FreshCo plaza and Oakville Trafalgar Memorial Hospital. Close to great schools, parks, and just a short drive to Highways 407 and 403. A perfect place to call home! (id:56248)