
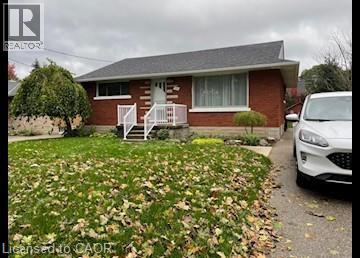
15 Pinecrest Drive Unit# Lower
Kitchener, Ontario
****PROMOTION- ONE MONTH FREE RENT ****** Spacious 2 Bedroom Unit on the Lower Floor of Bungalow! Located in the desirable Franklin and Weber area, this bright and spacious lower-level unit is part of a well-maintained bungalow duplex. Enjoy convenient access to Highway 7/8 and Highway 401, as well as nearby schools, shopping, restaurants, parks, and Fairview Park Mall. With modern updates, ample living space, and a great location, this unit offers excellent value and convenience. Unit Features: • 2 Bedrooms • 1 Full 3-Piece Bathroom • Eat-In Kitchen with Ample Dining Space • 6 Appliances (Fridge, Stove, Dishwasher, Microwave, Washer & Dryer) • Newly Painted • New Flooring • Legal Basement Apartment (Renovated 2 Years Ago) • Air Conditioning • Water Softener (Tenant Responsible for 40% of Salt Cost) • Large Shared Backyard • Shared Storage Shed • 1 Parking Space in Shared Driveway Please Note: An additional unit may be added to the rear of the property in the future. Rent plus utilities *** Utilities: Tenants are responsible for electricity (separately metered), plus 40% of Gas, Water, and Hot Water Heater Rental, billed by the office. *** *** Available NOW! *** ***See sales brochure below for showing instructions*** (id:56248)
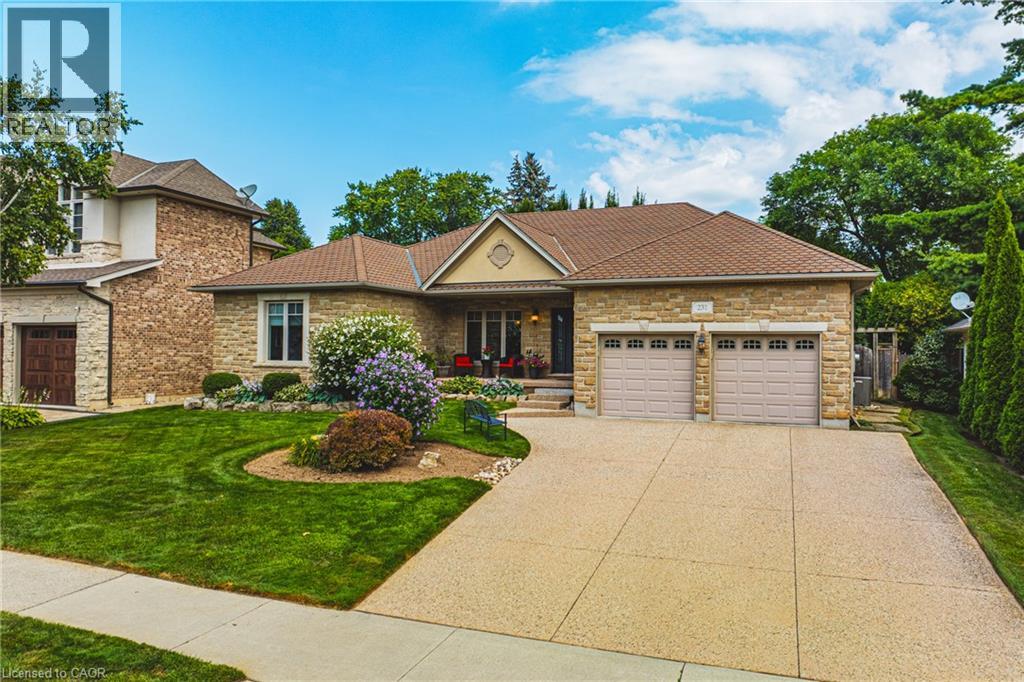
231 Pine Cove Road
Burlington, Ontario
Welcome to this meticulously maintained detached bungalow in the heart of Burlington's prestigious Roseland neighbourhood. Offering approximately 4,000 sq.ft. of finished living space, this exceptional 3-bedroom, 3-bathroom residence combines timeless elegance, quality craftmanship, and premium finishes throughout. Designed for both sophisticated entertaining and comfortable everyday living, the main level features soaring 10-foot ceilings, an inviting open-concept layout, spacious principal rooms, abundant natural light, and refined architectural details. The thoughtful bungalow design provides convenient one-floor living with excellent flow and functionality. The finished lower level adds exceptional versatility with a spacious recreation room and an additional bedroom or private office, ideal for guests, a home office, or extended family. A private driveway accommodates up to five vehicles. Situated in the coveted John T. Tuck school catchment and minutes from Burlington's waterfront, downtown, parks, scenic trails, shopping, restaurants, and fine dining. A rare turnkey opportunity in one of Burlington's most established and sought-after neighbourhoods. (id:56248)
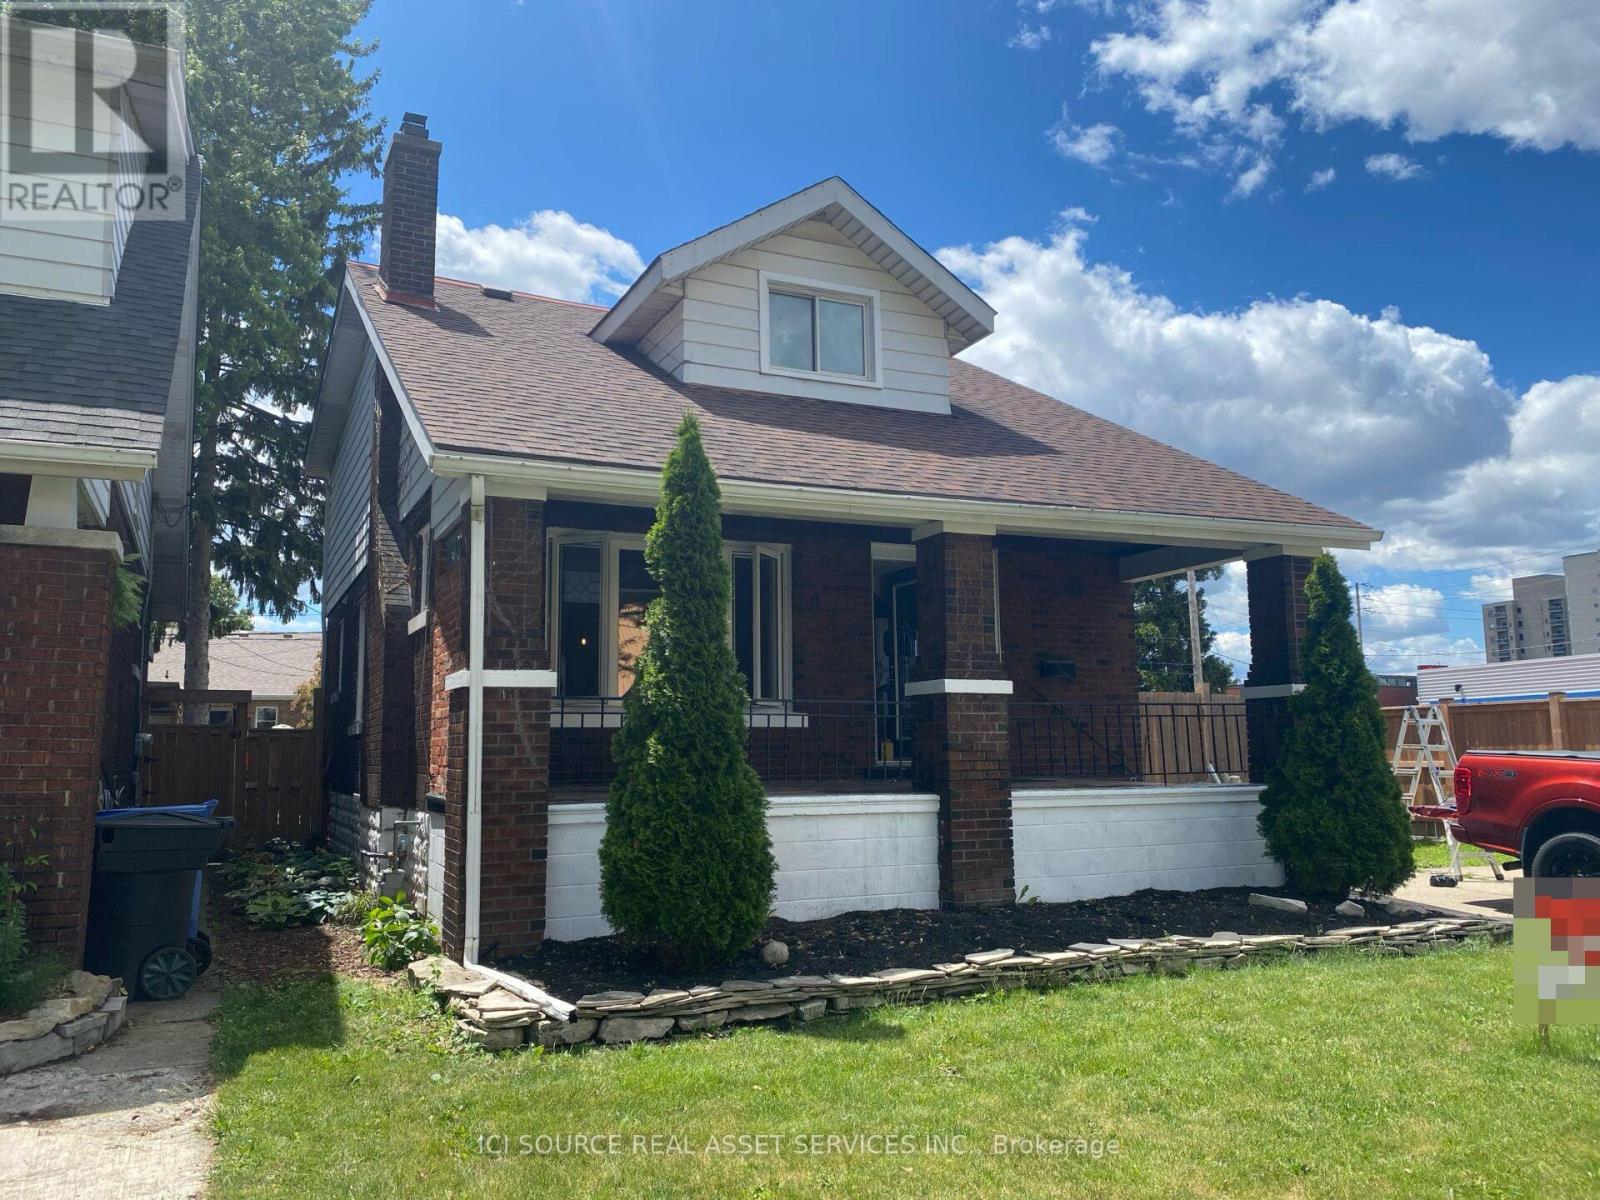
825 Raymo Road
Windsor, Ontario
Great opportunity for first-time buyers or investors! This charming 2 storey home features 4 bedrooms, 2 full bathrooms, and a functional layout with plenty of natural light. Featuring extra wide lot with double driveway newly remodelled with updated kitchen, plumbing and electrical as well as brand new windows. Conveniently located close to parks, schools, shopping, public transit, and all amenities. Offering great potential and excellent value in a desirable East Windsor neighbourhood. Don't miss your chance to make this home your own! *For Additional Property Details Click The Brochure Icon Below* (id:56248)
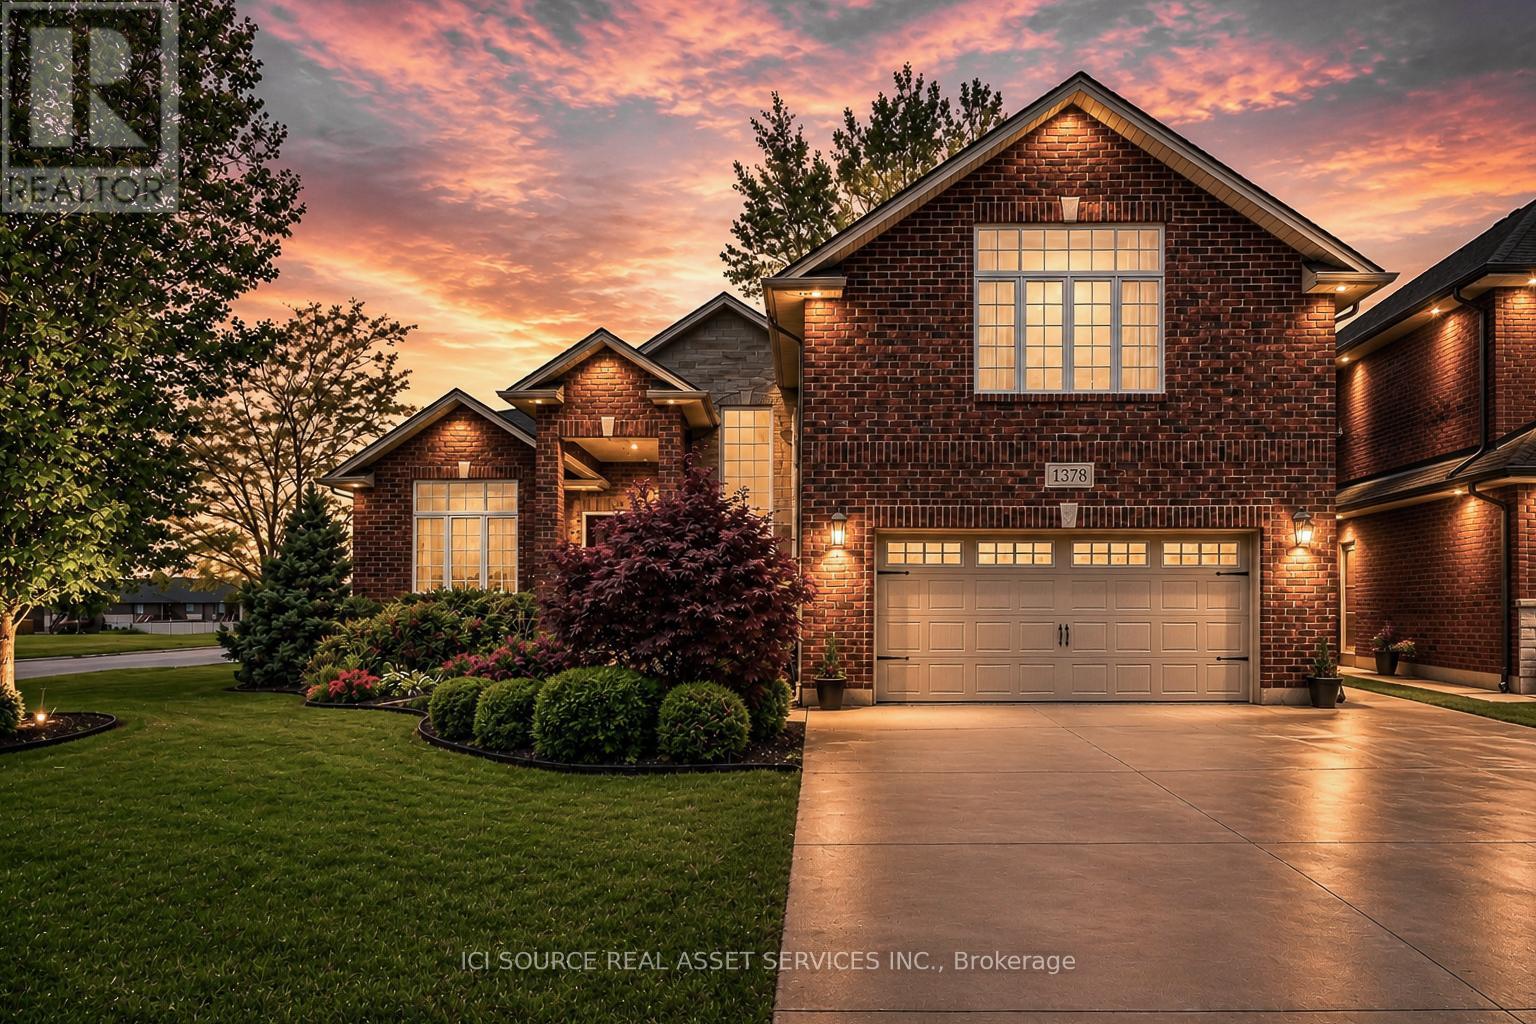
1378 Traditional Trail
Lakeshore, Ontario
Experience refined living in this custom-built full brick ranch, offering approximately 2,350 sq. ft. of thoughtfully designed main-floor living plus a fully finished lower level. This exceptional 3+2 bedroom, 3 bath home showcases quality craftsmanship throughout, featuring vaulted ceilings throughout for an elevated sense of space and style. The main floor offers a functional open-concept layout with convenient main-floor laundry and a stunning custom kitchen complete with maple cabinetry, granite countertops, and a spacious walk-in pantry. The luxurious primary suite features a spacious walk-in closet and a beautifully appointed ensuite bath, creating the perfect private retreat. The fully finished basement provides outstanding additional living space, including two bedrooms, a three-piece bathroom and a stylish family room. Step outside to your private backyard featuring a 36' x 12' deck with a 12'x16' pergola. A luxurious turnkey property offering comfort, style, and exceptional indoor-outdoor living.*For Additional Property Details Click The Brochure Icon Below* (id:56248)

Lot 2 - 2152 County Rd 36
Kawartha Lakes, Ontario
** MUST SELL!!!! MUST SEE !!!! OWNER LEAVING COUNTRY, unit comes with 50 HP BOAT AND TRAILER, Great second home seasonal cottage ( May to October ) to have for Summer in Emily Creek, Very affordable, selling as is furnished and boat included in price, 540 sf open concept living space, featuring vaulted ceilings. Very spacious, modern, close to entrance and parking, this modular home built by Frontier Modular home. Seeing is believing so book a showing and Seeing yourself in this place !!! (id:56248)
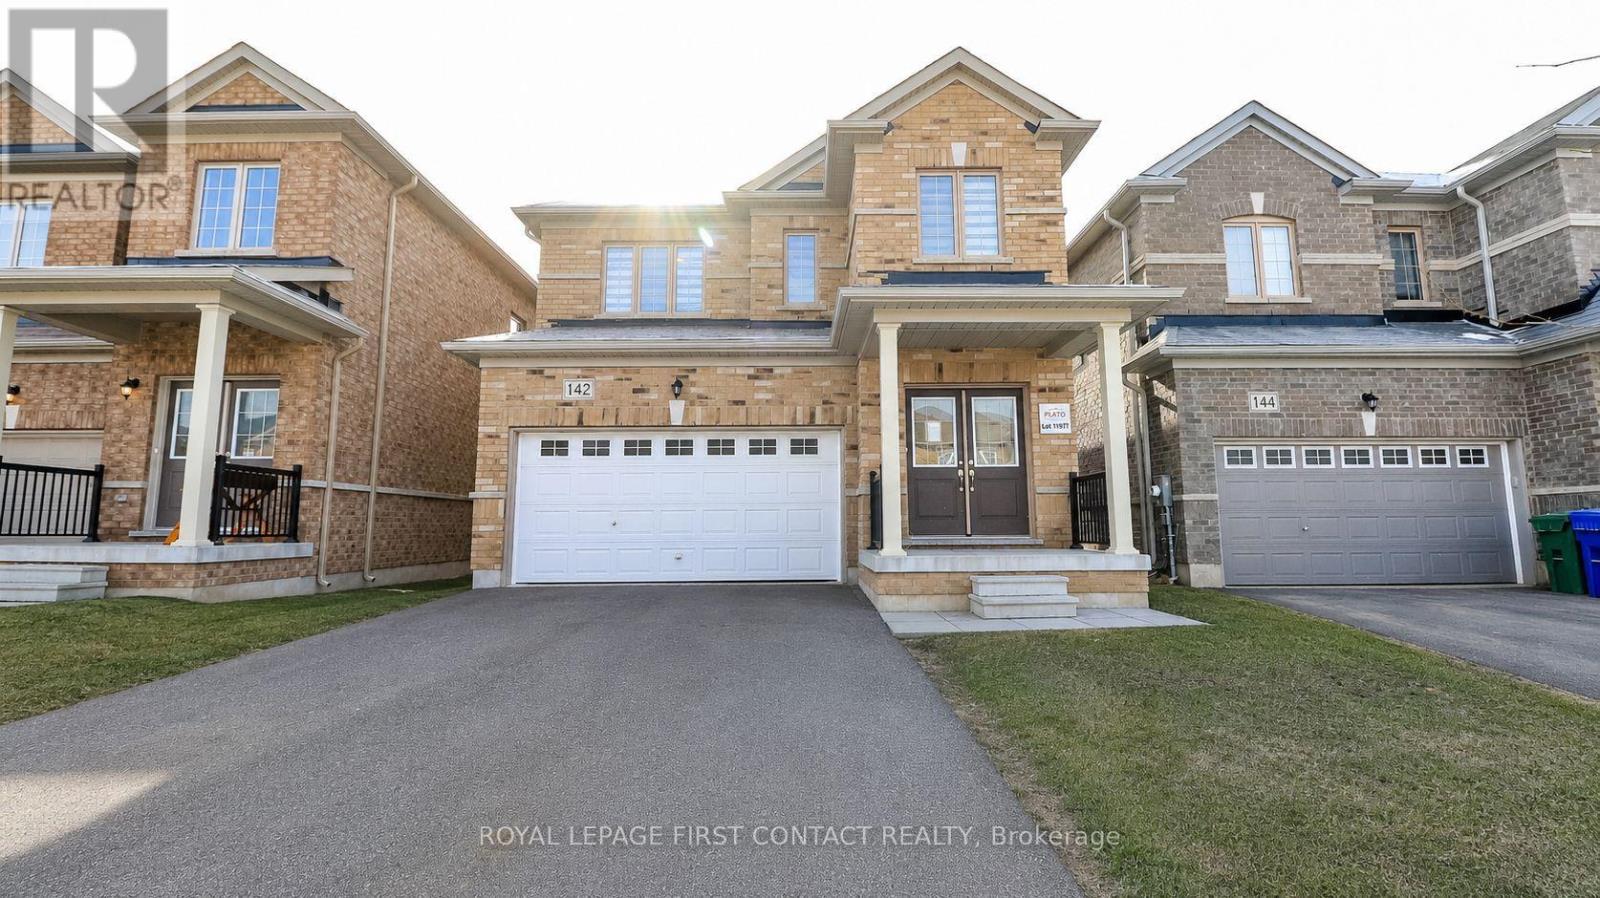
142 Seeley Avenue
Southgate, Ontario
Welcome to this newer built home in the quaint town of Dundalk! This 3 Bedroom detached home is waiting for its new family! Foyer leads you into your open concept floor plan with Living Room/Dining Room combination, and a bright eat in kitchen with patio doors to your backyard! Plus a powder room and inside entry to your 2 car garage! Upstairs includes a primary room with a walk-in closet and ensuite with separate shower and soaker tub, second bedroom with semi-ensuite and two closets, plus a 3 bedroom! The finished basement has a second kitchen, rec room area, office space, a 3 piece bath and laundry! (id:56248)
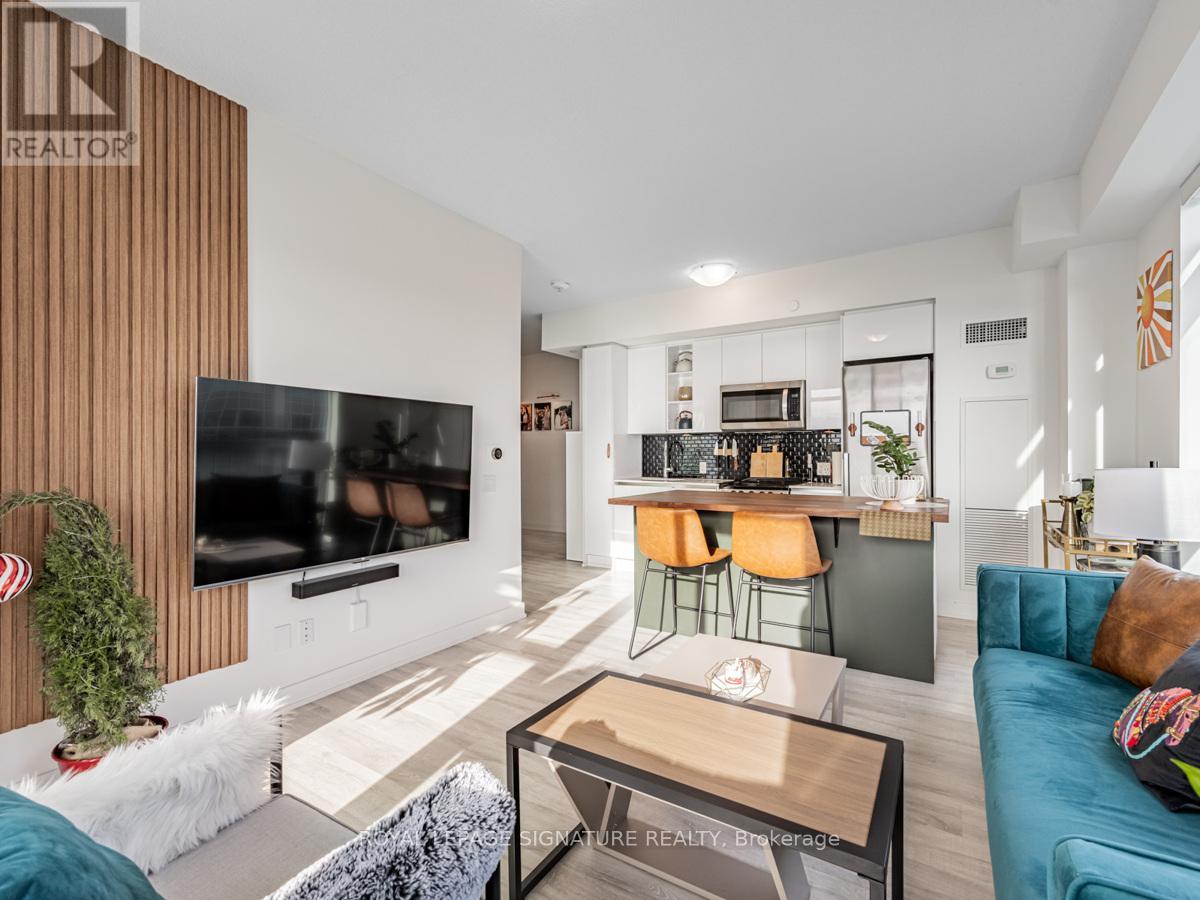
2704 - 251 Manitoba Street
Toronto, Ontario
Rarely offered fully furnished corner unit at Empire Phoenix boasting unobstructed views of the water and parks. Best 2 bedroom layout in the building with 1 parking spot and a locker. Conveniently located near downtown and the GO Station, this condo offers the perfect blend of tranquility and accessibility. Custom kitchen and bathroom upgrades, an ensuite bath in the primary bedroom, and a seamless open concept design that flows effortlessly from the den to the living area, this home is as functional as it is beautiful. The building itself is a masterpiece, offering unparalleled amenities: a fully equipped gym with sauna, steam shower, and change rooms, an outdoor infinity pool, party rooms, and a stunning lobby lounge with a kitchenette perfect for work or social gatherings. (id:56248)
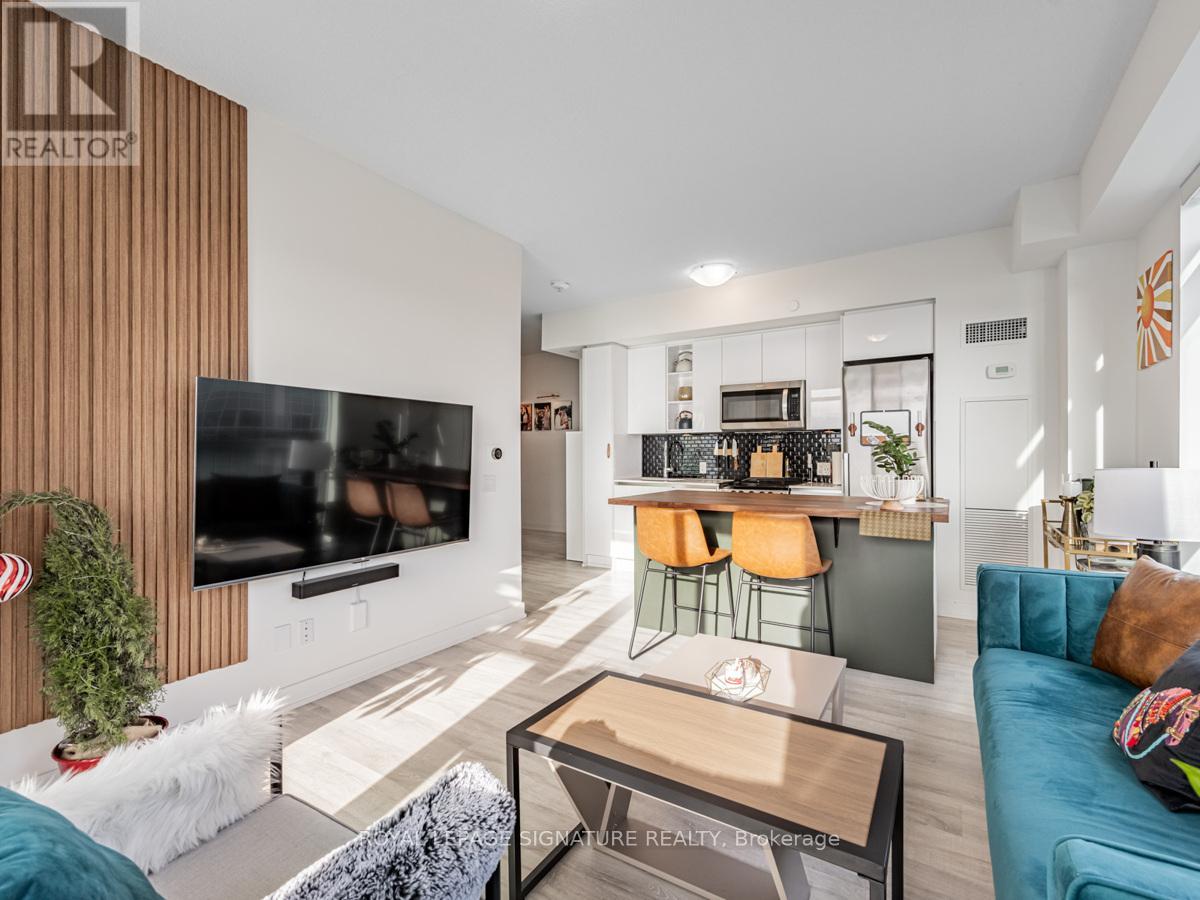
2704 - 251 Manitoba Street
Toronto, Ontario
Welcome to Empire Phoenix, where the views are big, the layout actually makes sense, and you've got enough space to live without playing Tetris with your furniture. This bright corner suite offers 2 bedrooms + den, 2 bathrooms, parking and a highly functional open-concept layout, all wrapped in floor-to-ceiling windows with unobstructed views of the lake, parks and city. The kitchen flows seamlessly into the living and dining space, while the versatile den gives you a proper spot to work from home without sacrificing a bedroom. The primary features its own ensuite, and the building brings the lifestyle with an outdoor infinity pool, large gym, sauna, steam room, party rooms and a beautiful lobby lounge. Add in the waterfront, parks and trails nearby, plus quick access to downtown and Mimico GO, and you've got a pretty sweet middle ground between city living and a little breathing room. Come and get it. (id:56248)
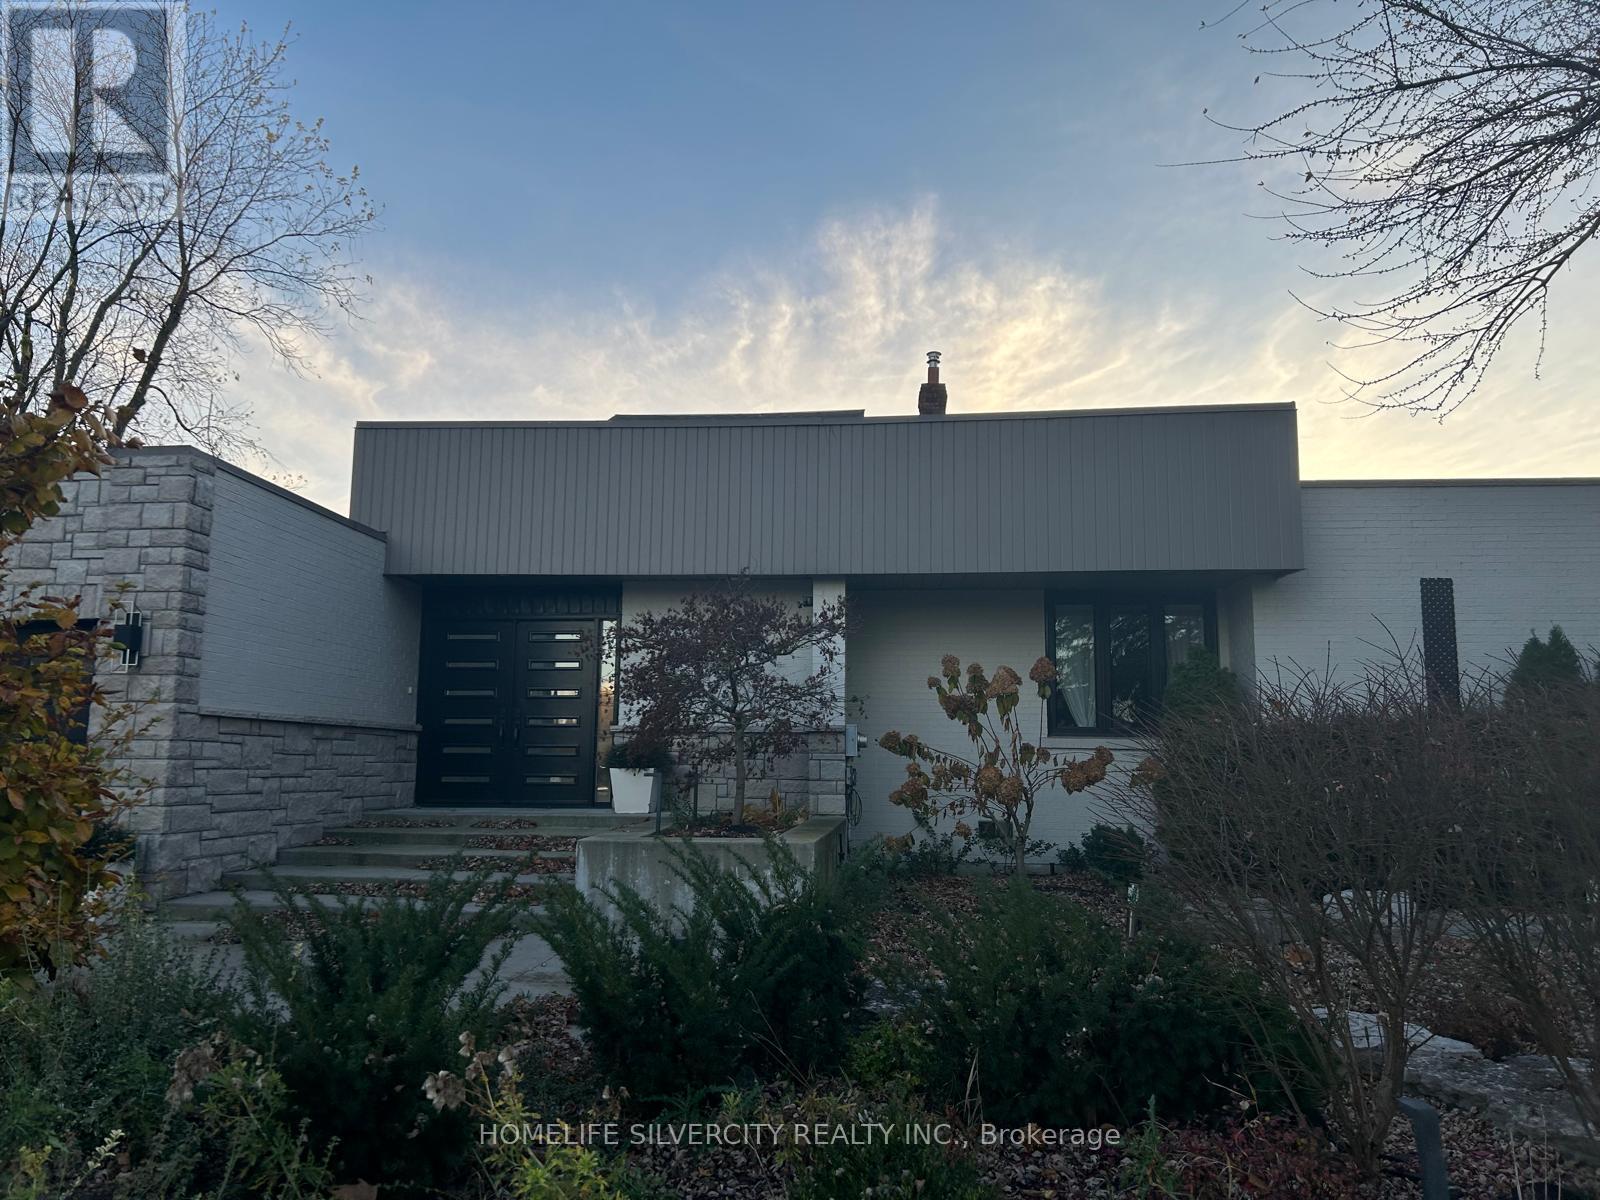
Upper Level - 37 Michelangelo Boulevard
Brampton, Ontario
A great opportunity to lease a beautiful upper level in a desirable neighbourhood, Featuring a bright and functional layout with generous living spaces, well-sized bedrooms, and a comfortable kitchen. 2 acre lot with high end finish, pot lights, upgraded floors, tons of natural light .The Stunning Kitchen, Complete With Granite Countertops And Stainless Steel Appliances, Seamlessly Blends Into The Breakfast And Family Rooms, Making It Easy For Loved Ones To Gather And Stay Connected. There's Also A Wooden Deck For Entertaining. Tenant Insurance Required. Conveniently located close to schools, parks, shopping, public transit, and major highways. A great opportunity to lease a beautiful home in a desirable neighbourhood. Ample parking. Tenant to pay APPLICABLE utilities. (id:56248)
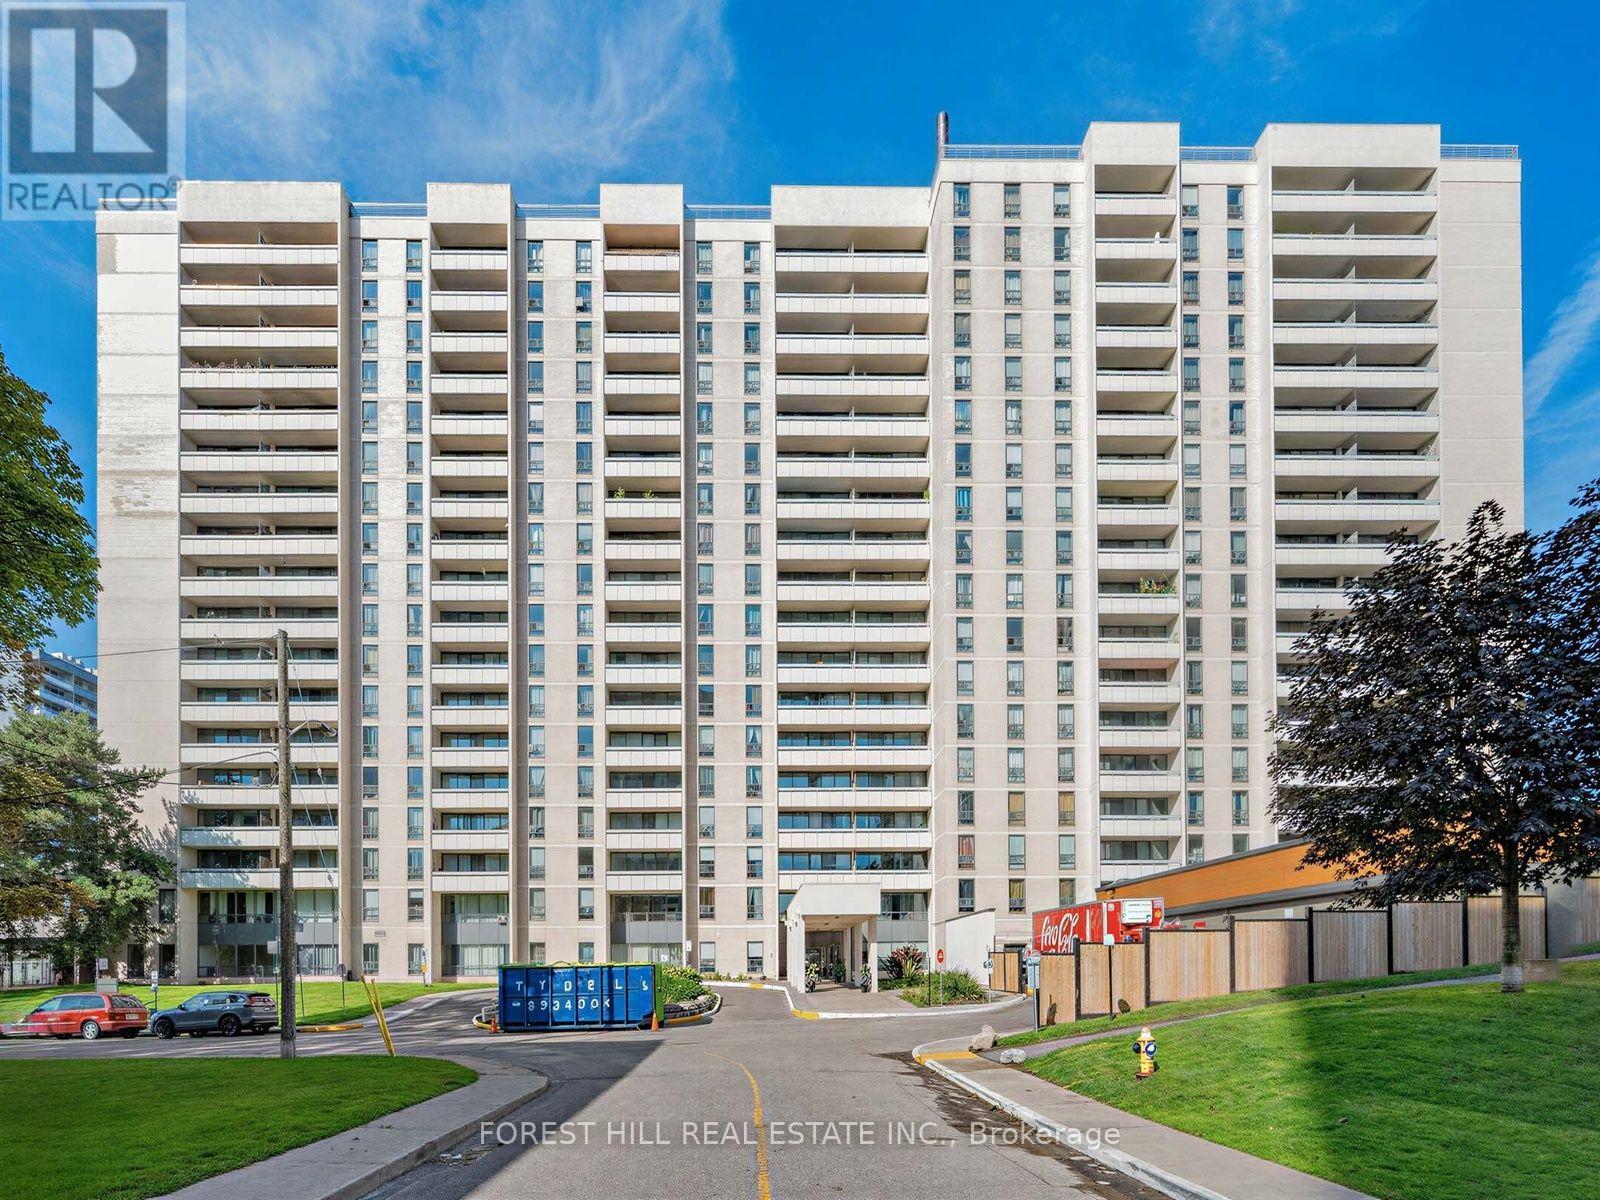
1112 - 145 Marlee Avenue
Toronto, Ontario
LOCATION, LOCATION! "ROSEBURY SQUARE". 1 MONTH FREE RENT ON A 13 MONTH LEASE. THIS FULLY RENOVATED 984 SQ FT UNIT ALSO HAS A 93 SQ FT BALCONY. HARDWOOD FLOORS THROUGHOUT WITH LOTS OF CLOSET SPACE. SOBEYS, A PHARMACY, CONVIENENCE STORE, HAIR DRESSER AND MORE LOCATED ON THE PREMISES. INDOOR POOL AND DAYCARE CENTRE FOR KIDS ON SITE (MONTHLY CHARGE). ALLEN EXPRESSWAY AND 401 A SHORT DRIVE AWAY. T.T.C STEPS AWAY. FOREST HILL COLLEGATE AND WAET PREP ALSO LOCATED CLOSE BY. PARKING IF NEEDED $150 PER MONTH PER CAR. IF NEEDED LOCKER IS $50.00 PER MONTH. HYDRO AND WATER EXTRA. HEAT INCLUDED. A MUST SEE! (id:56248)
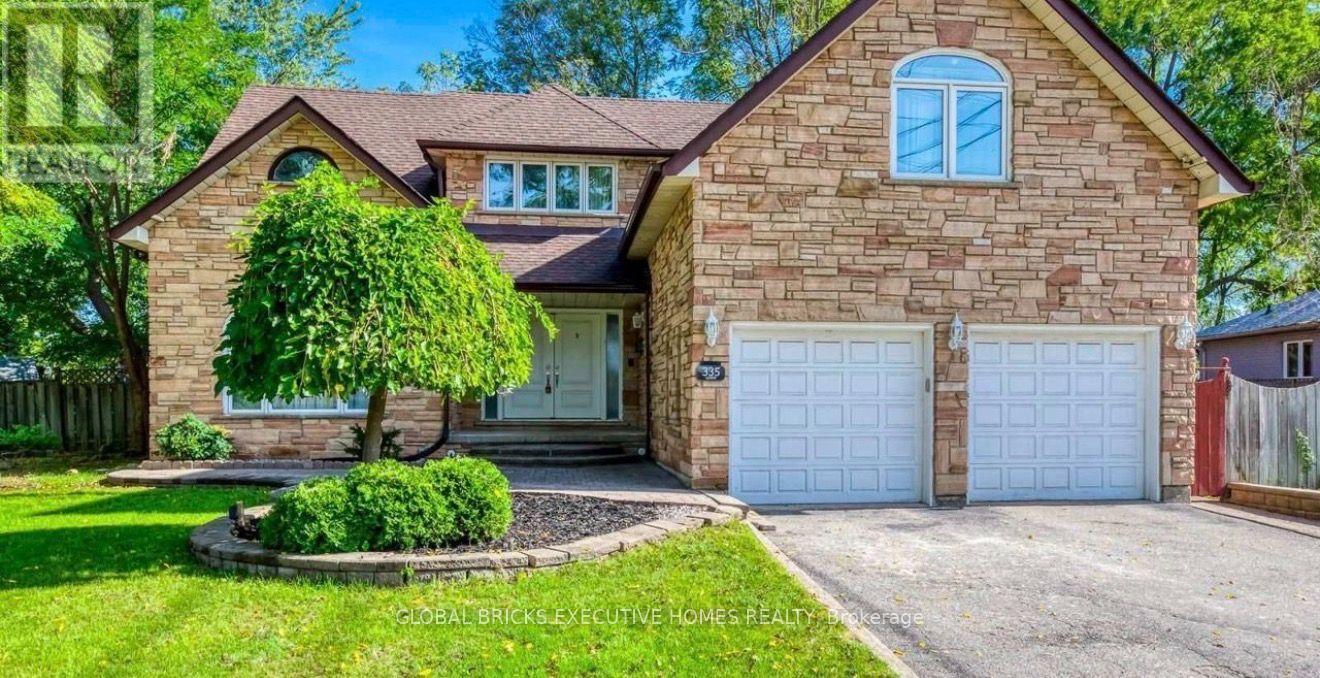
335 Queen Street S
Mississauga, Ontario
Exceptional Leasing Opportunity in the Heart of Historic Streetsville! Rare STR-TR5 Zoning offers potential for business uses, subject to applicable regulations. Situated on an expansive *99' x 166' premium ravine lot (approx. 0.375 acre)*, this executive custom-built home offers exceptional privacy, space, and natural beauty, backing onto a park and the Credit River and surrounded by mature trees. Approx.5,500 sq.ft. living space, featuring a spacious layout, generously sized principal rooms, large windows, and abundant natural light. The bright breakfast area opens to decks and gazebo, perfect for entertaining and outdoor enjoyment.The luxurious primary suite offers a spa-like ensuite and private walk-out balcony overlooking the tranquil ravine with beautiful sunrise views. One front bedroom is currently used as a hometheatre/entertainment room. The expansive basement includes a large recreation room, kitchenette/bar, 2 bedrooms, 3-pc bath, and walk-up access to the backyard. Enjoy 12 parking spaces, a deep front setback, and a secluded backyard oasis surrounded by breathtaking natural scenery. Prime Streetsville location! Just a 5-minute walk to Streetsville GO Station, with easy accessto parks, trails, Credit River, and the vibrant village featuring 300+ shops, cafes, restaurants, pubs, and amenities. Convenient bus access to *University of Toronto Mississauga*, plus close proximity to Erin Mills Town Centre, Credit Valley Hospital, and Highways 403, 401 &407. A rare opportunity combining business-use potential, luxury living, privacy, and an unbeatable Streetsville lifestyle! (id:56248)
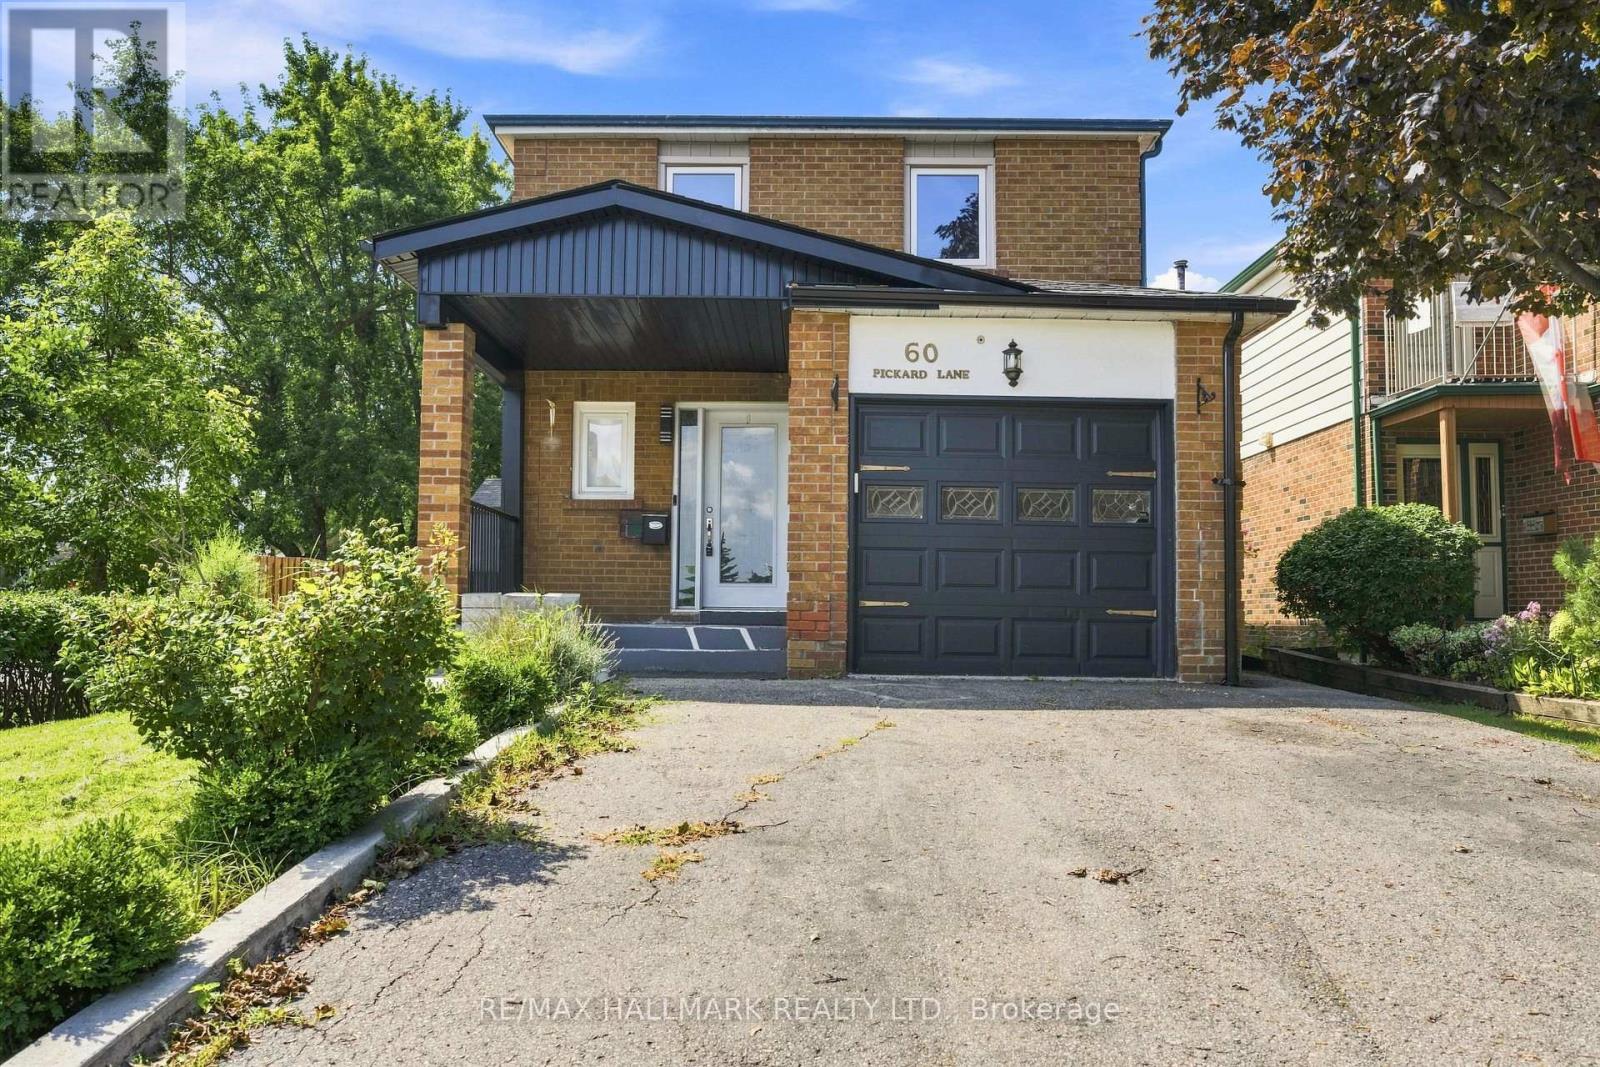
60 Pickard Lane
Brampton, Ontario
An outstanding opportunity to own a spacious 4+2 bedroom, 4-bathroom detached home offering exceptional value in Brampton. With generous living space across three finished levels, this home provides the flexibility growing families, multi-generational households, and buyers looking for additional space will appreciate. The main and upper levels offer a functional layout with four well-sized bedrooms and plenty of room for everyday family living. Downstairs, the finished basement adds two additional bedrooms and versatile living space, creating excellent potential for extended family, guests, a home office, or recreation area. Ideally situated close to schools, shopping, parks, transit, and everyday amenities, the location makes day-to-day life easy while keeping everything within reach. With six total bedrooms, four bathrooms, a finished basement, and the privacy of a detached home, this property represents tremendous value and an excellent opportunity to make Brampton your home. (id:56248)