

133 Stanley Road
Kawartha Lakes, Ontario
Welcome to this stunning custom-built bungalow, completed in 2023 by renowned builder Dennis Bruner. Thoughtfully designed with modern living in mind, this beautiful 3-bedroom home offers an open-concept layout filled with natural light and quality finishes throughout. The heart of the home is the spacious kitchen, featuring elegant granite countertops, ample cabinetry, and seamless flow into the living and dining areas-perfect for both everyday living and entertaining. Step outside through the walkout to the covered rear porch, complete with pot lights, creating an inviting outdoor space to enjoy in any season. Rich hardwood flooring extends throughout the main living areas, adding warmth and sophistication. The spacious primary suite offers a private sitting area, creating the perfect retreat, along with a luxurious ensuite bathroom. Two additional bedrooms provide plenty of space for family, guests, or a home office. The home's attractive composite siding offers durability and low maintenance, while the oversized 2-car garage features high ceilings and excellent storage potential. The unfinished basement also boasts high ceilings, providing endless opportunities to customize and create additional living space to suit your needs. This exceptional home combines quality craftsmanship, thoughtful design, and tremendous future potential-an outstanding opportunity for those seeking modern bungalow living. See floor plans for room dimensions. Neighbouring lot is conveniently owned by the seller and is available for sale or VTB. Property adjacent to waterfront lot owned by Kawartha Lakes (id:56248)
24 Manning Avenue
Toronto, Ontario
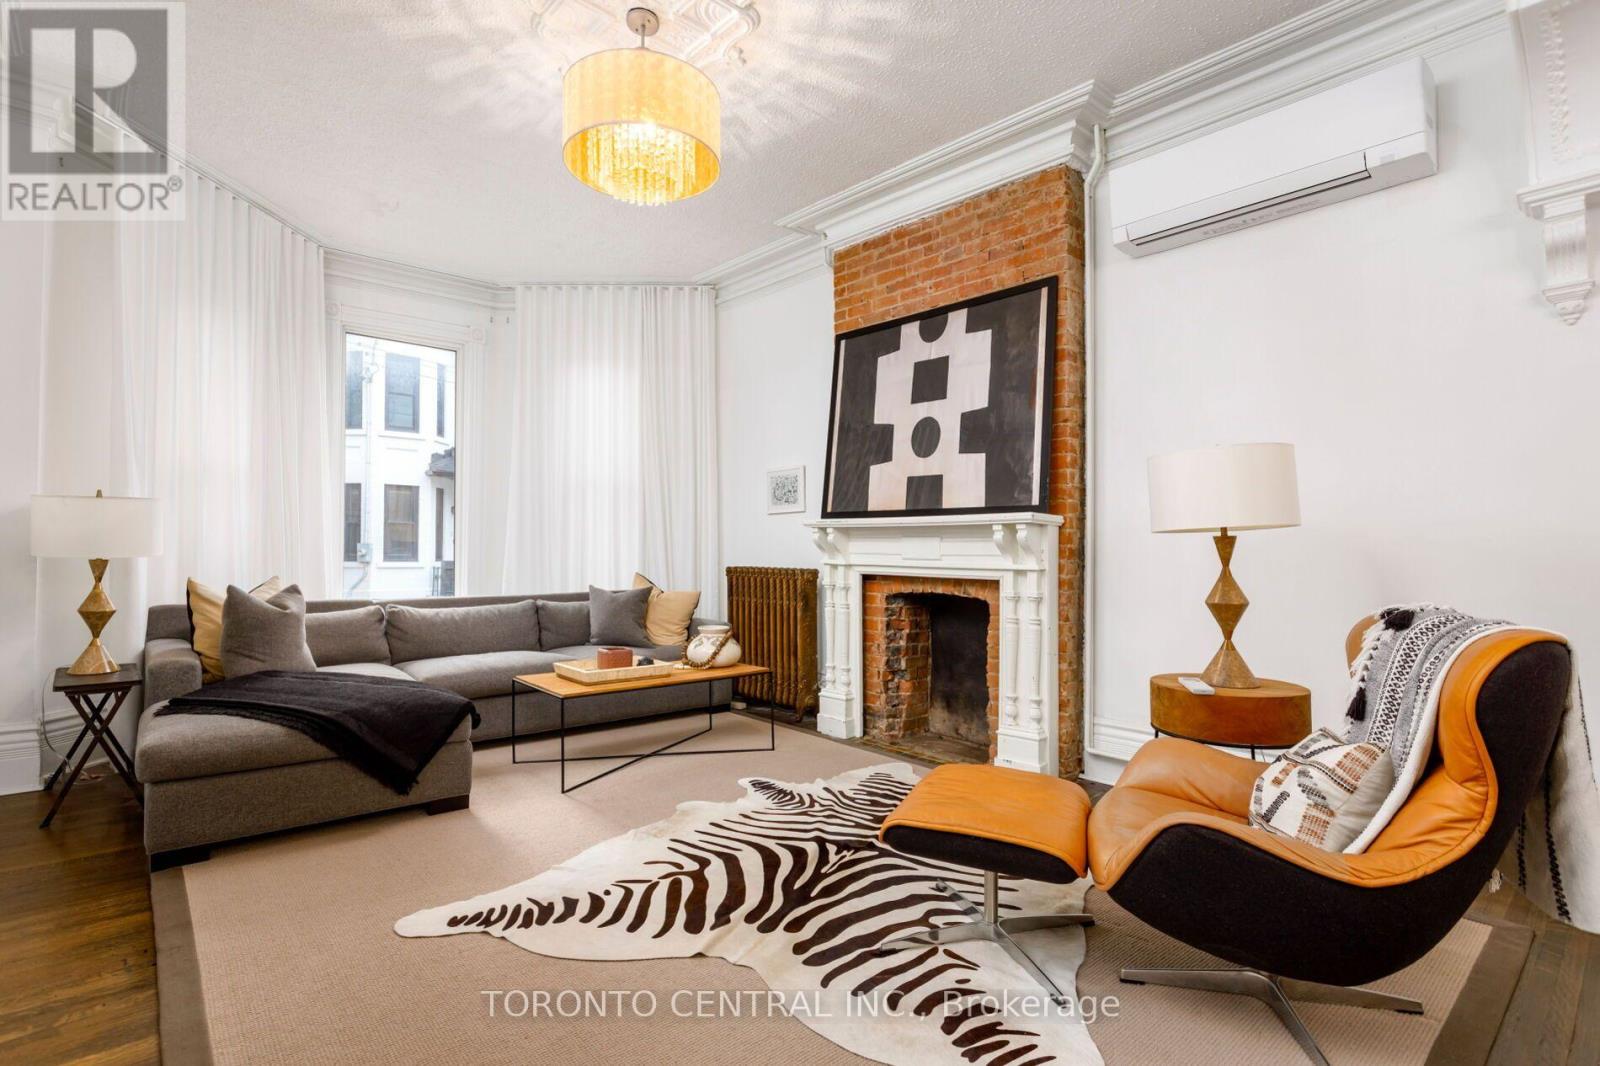
Rare Trinity Bellwoods detached 4-plex with an absolutely STUNNING owner's suite! Spanning over 3,500 sq.ft. of living space just steps from Queen West and the Trinity Bellwoods Park 24 Manning Avenue offers an unmatched opportunity to reside in a premier downtown location while substantially offsetting your carrying costs. This versatile multi-unit property features a luxurious main-floor owner's suite alongside three quality tenants already in place to provide immediate, reliable income. Capital improvements offer complete peace of mind, highlighted by a newly finished basement unit and brand-new A/C units in the main floor and basement units. The owner's suite dazzles with historic elegance, boasting intricate plaster crown mouldings, a sunlit bay window, a spacious principal bedroom, and a seamless walkout to a tranquil urban Zen garden. Complete with a rare detached garage, you can live comfortably while building equity, or seamlessly convert this grand 2.5-storey Victorian beauty back into a massive single-family sanctuary. Historic character, prime location, and outstanding financial upside all in one package. (id:56248)
204 - 55 De Boers Drive
Toronto, Ontario
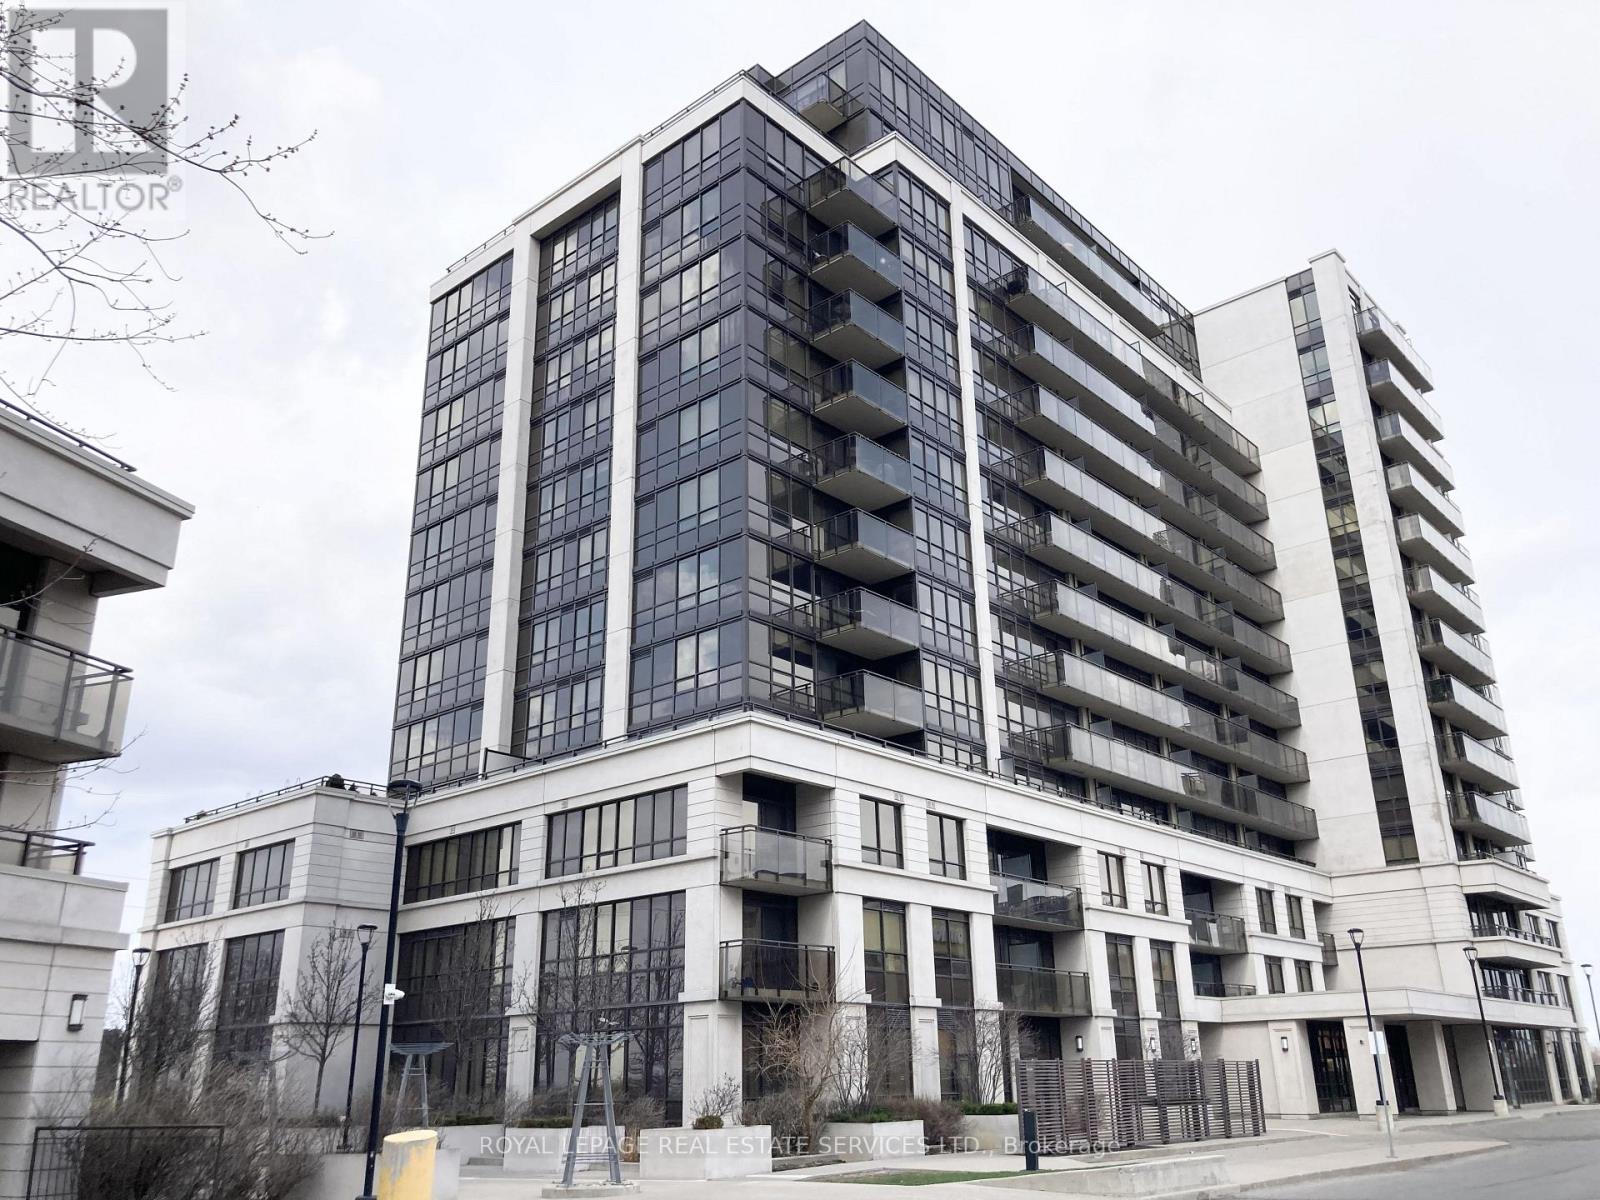
A Large immaculate one bed rm facing beautiful community park. Great layout. Laminate floor thoughout where applicable. S/S Fridge (2024), Easy Commute To York U, Yorkdale Mall, Downsview Park, Vmc, Downtown, North York By Nearby Sheppard W Subway Station & Ttc., Great amenities : Two Gyms, Indoor Pool, Spa, Jacuzzi, Golf simulator, Media room, Party room.., Lots Of Visitor's Parking, One Parking Is Included In The Rent. The property is professionally cleaned and freshly painted. Following Brand New appliances will be install on September 18th. Samsung 30 inch Over the Range Microwave, ME17R7011ES Samsung Dryer DV25FG50BVBEAC Samsung Washer WW25FG5B34BEAC. (id:56248)
610 Angela Court
Burlington, Ontario
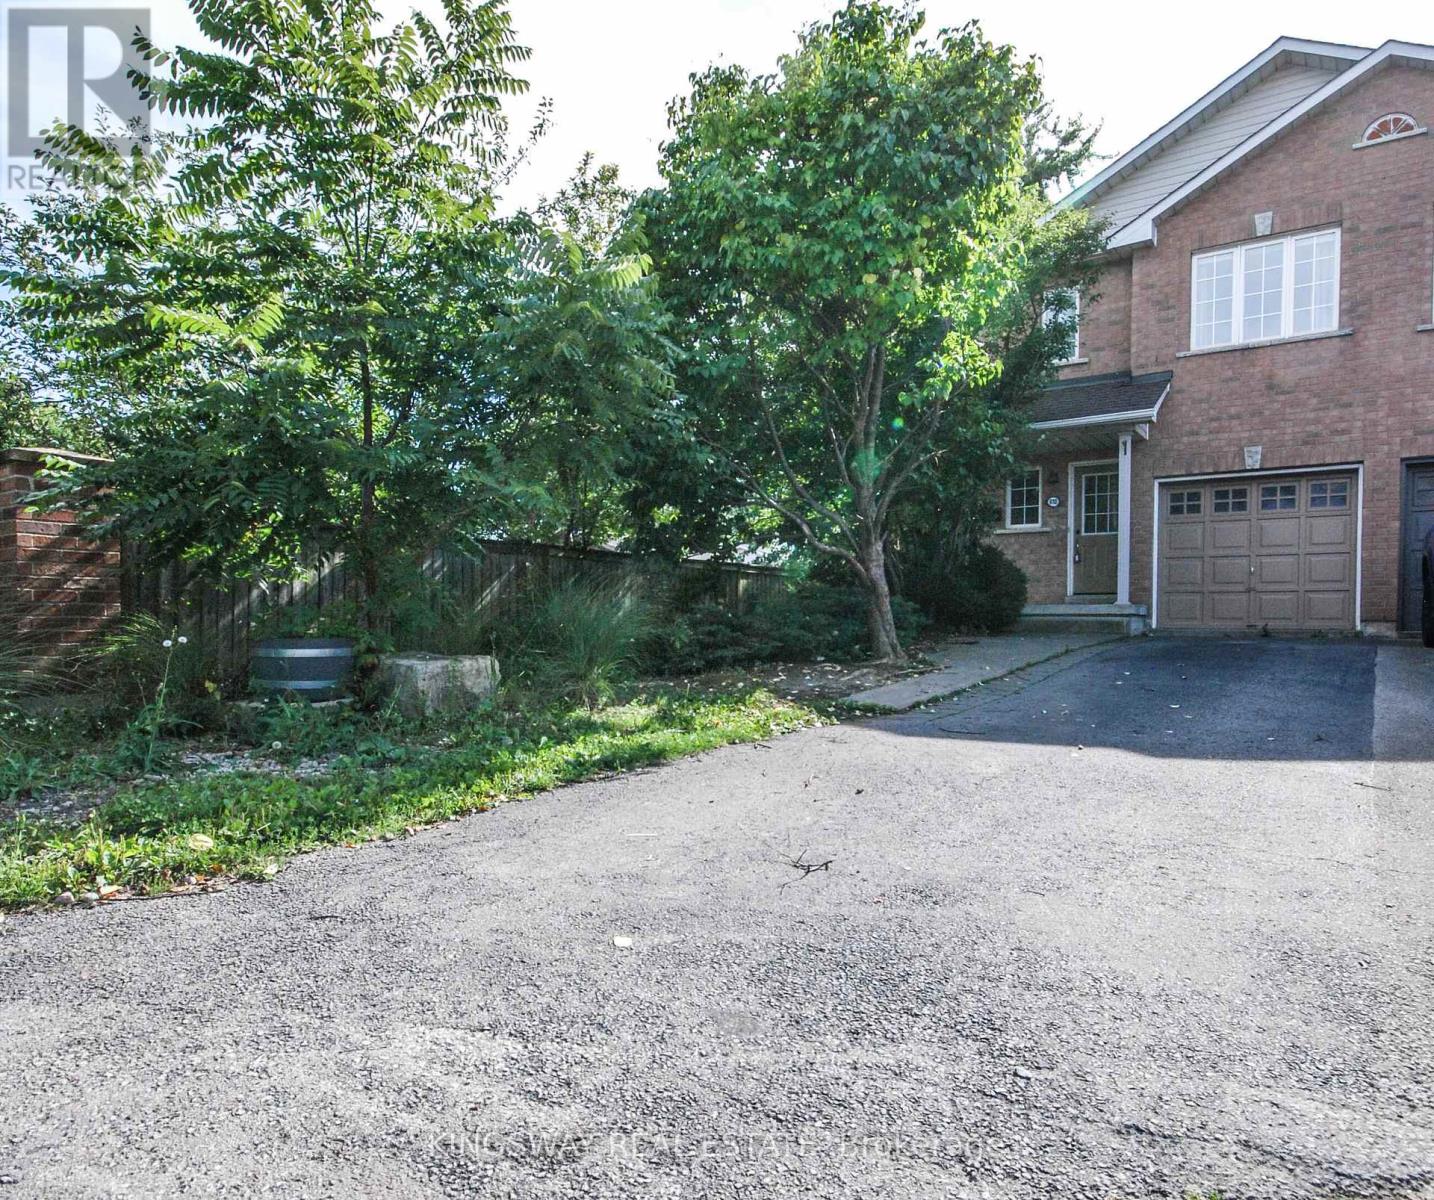
Newly Renovated Fabulous End-Unit Townhome situated on a quiet cul-de-sac in desirable South Burlington! Features over 1700 Sqft of above-grade living space + Finished Basement, Carpet-free and Freshly Painted throughout. New Modern kitchen equipped with quartz countertops and a center island. Bright layout includes 3 spacious bedrooms (primary with ensuite), a 2nd-floor loft/den ideal for a home office, and hardwood Stairs/vinyl/laminate flooring throughout, 3 new toilets, 2.5 Bathrooms. Enjoy a private fenced backyard with a concrete patio for summer BBQs, direct garage access from inside, and an extra-long driveway for 2 cars. Minutes to Appleby GO Station, QEW, Appleview Square Plaza, Shops, Bank, Restaurants, McDonald's ,Library, Service Canada and parks. Steps to top-rated Nelson High School. Tenant Pays Utilities/Hot Water Tank Rental, and Tenant Contents/Liabilities Insurance.No Smokers/No Pets. $250 Refundable Key Deposit. (id:56248)
603 - 2230 Lake Shore Boulevard W
Toronto, Ontario
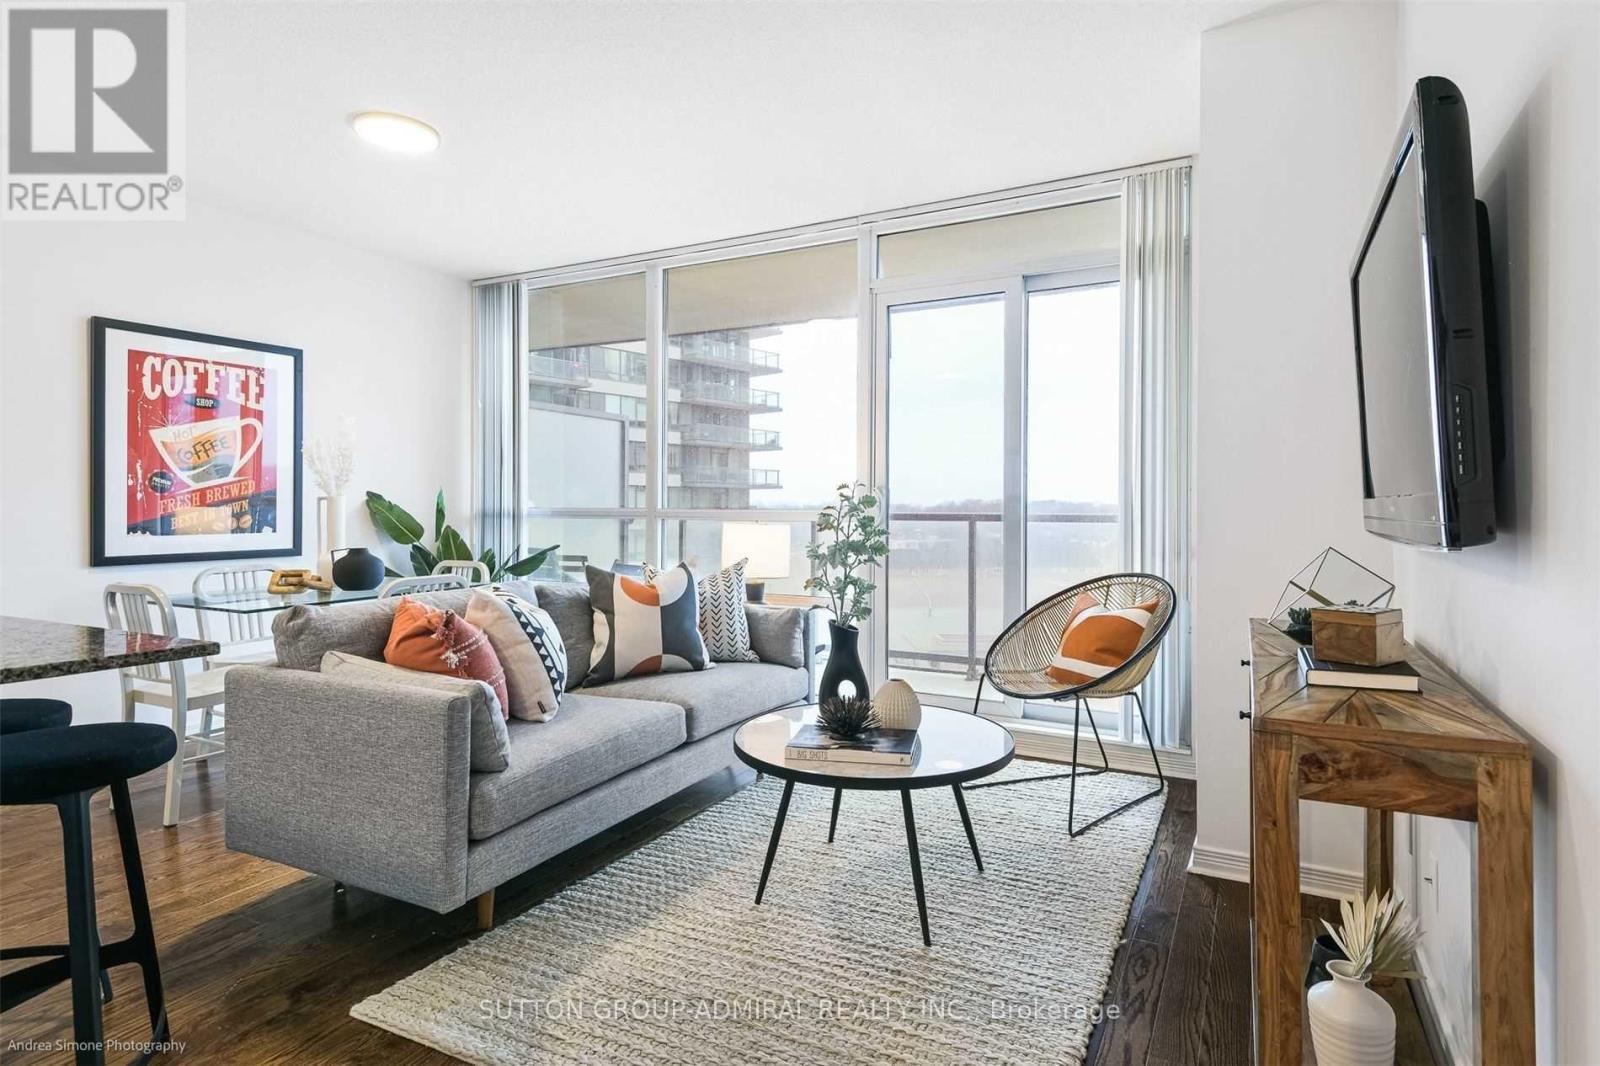
Fabulous Well-Maintained 1Bed Unit In Sought-After Humber Bay Shores Area. Parking & Locker Included. Hardwood Throughout. New Light Fixtures In The Bedroom And Corridor. New Windows Covering. Large Balcony. 10 Minute To Downtown. TTC at Your Doorstep. Steps To The Lake, Marinas, Parks, Bike & Walking Paths, Easy Access To Gardner Expy. Well-Maintained "Beyond The Sea" Building Is Perfectly Located Close To Highway, Martin Goodman Trail, Shopping Etc. (id:56248)
410 - 1808 St Clair Avenue
Toronto, Ontario
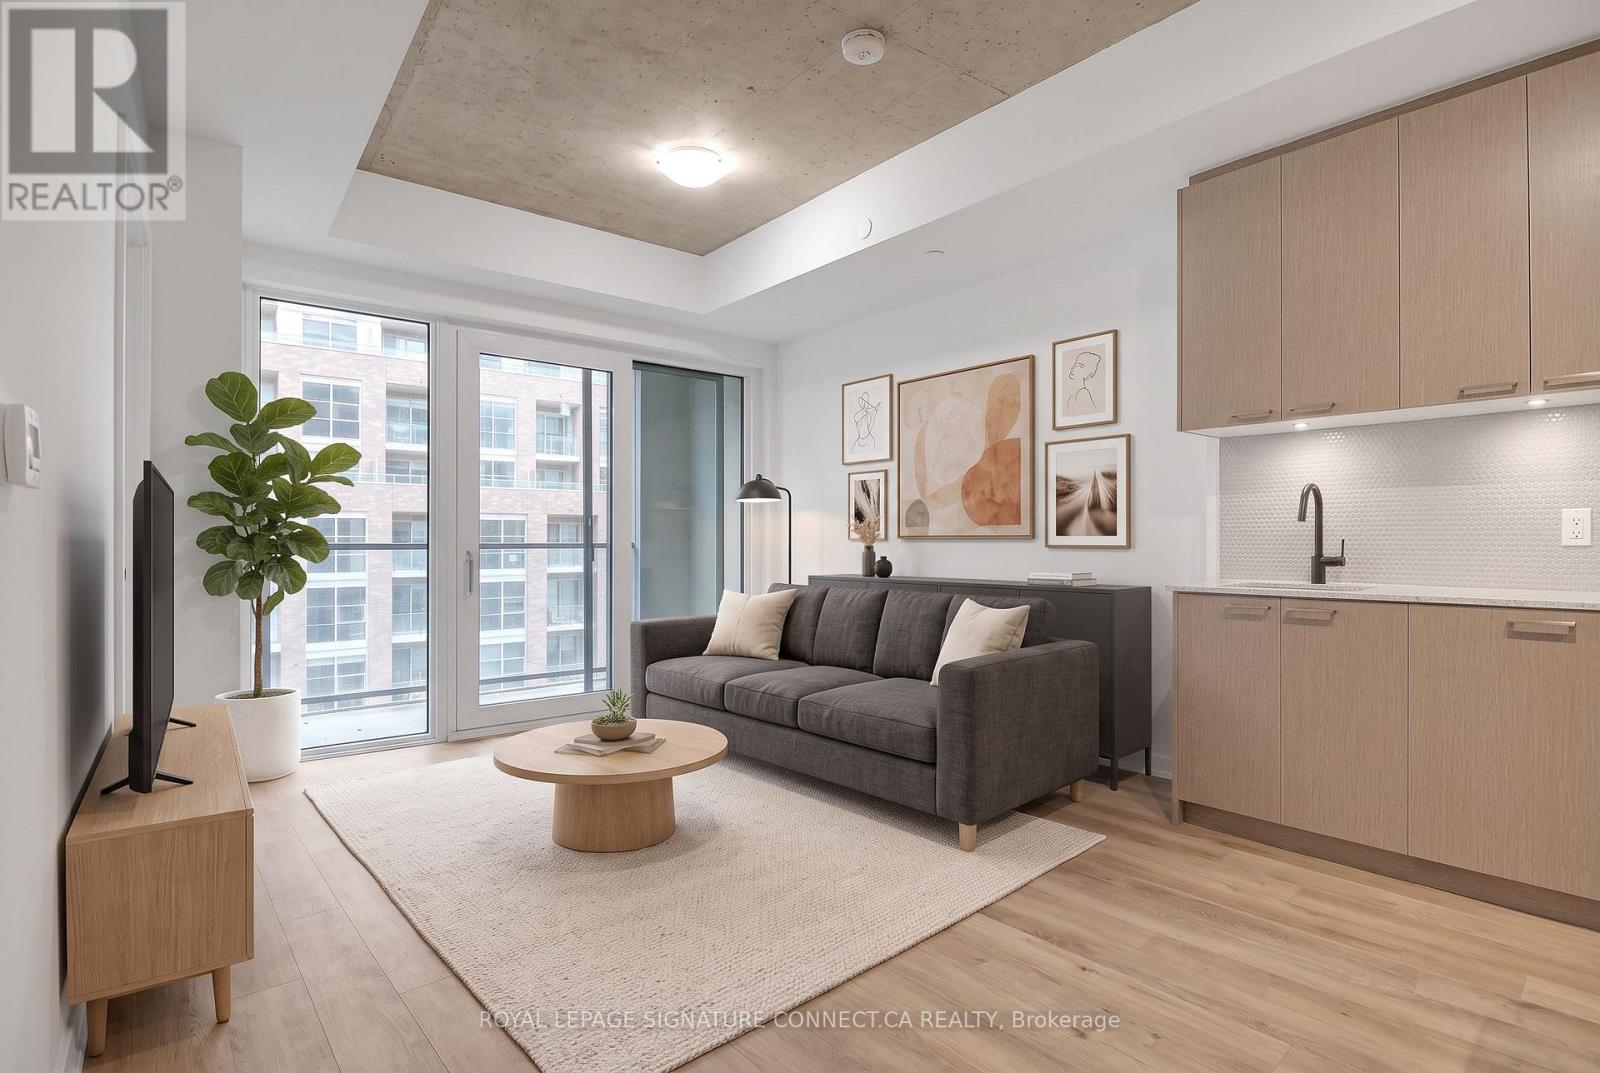
A stunning condo and locker for an even better price! It is in immaculate condition - a must see. Where the Junction meets the Stockyards, you'll find a space that doesn't just house you-it sunbathes you. Welcome to Suite 410 at 1808 St. Clair, a south-facing, two-bedroom, two-bathroom sanctuary where "golden hour" is a permanent state of being. This isn't your cramped, "maybe-it's-a-bedroom" floor plan. It's a sleek, open-concept 2/2 that understands the value of usable space. Flooded with unapologetic southern light, the space features a stainless-steel kitchen, in-suite laundry, and high-speed internet that actually keeps up with your life. It's the "Modern Essential" done right. You're steps from Stockyards Village and the best of the West. Trendy bakeries, craft coffee, and top-rated restaurants are your new morning (and late-night) ritual. Whether you're grabbing groceries or a croissant, everything is within a five-minute stroll. The building does the heavy lifting so you don't have to. Beyond the gym and stylish lounge, the "Urban Garage" offers a bike-repair station and oversized laundry machines for those "too-big-for-the-unit" items. It's thoughtful, gritty-cool, and incredibly practical. Contemporary. Connected. And completely sun-drenched. It's the West-end home base you've been waiting for. (id:56248)
102 - 245 Perth Avenue
Toronto, Ontario
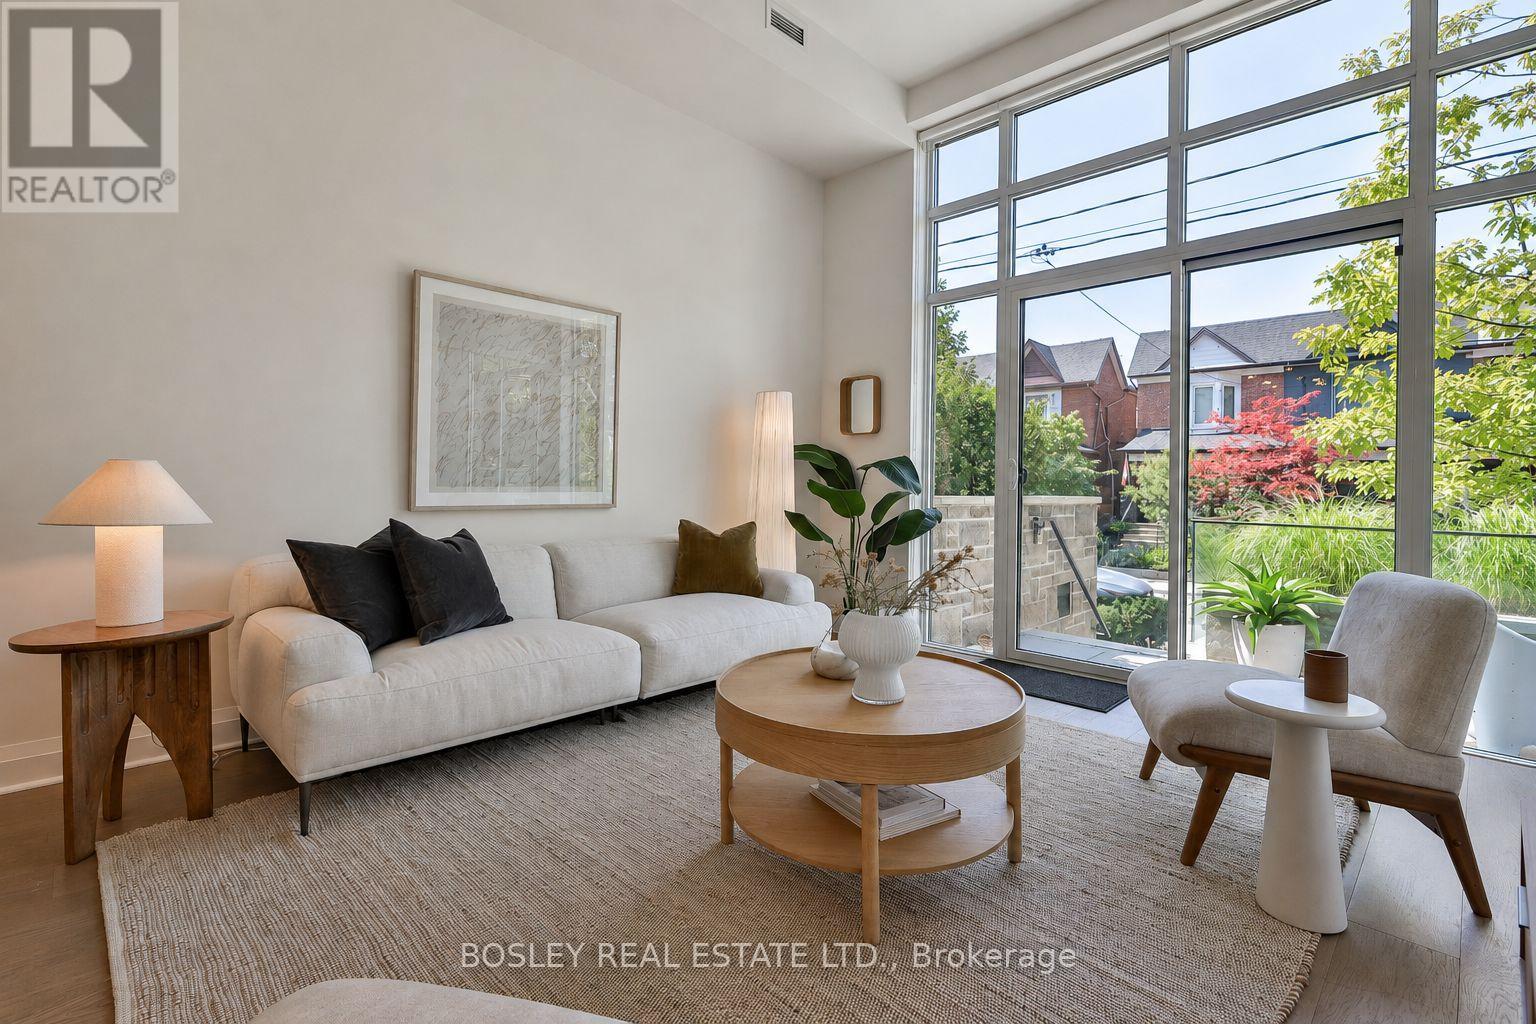
Your Perfect Place On Picturesque Perth! The Best Of Both Worlds, A Two-Bedroom Loft That Lives Like A Townhouse, With A Private Entrance Off Of Perth, A Beautiful Tree Lined Street, A House Like Feel With Care Free Condo Living. The Soaring 12-Foot Ceilings And Floor-To-Ceiling West Facing Windows Make An Unforgettable First Impression With An Abundance Of Natural Light. Wide Plank Oak Floors And Light Wood Finishes Give The Space A Warm And Modern Scandinavian Feel, While The Sleek Scavolini Kitchen, With A Gas Range And Generous Storage, Anchors The Kitchen In Style And Ease. Two Large Bedrooms And A Modern Bathroom Complete A Floor Plan That Truly Delivers On Space, At Nearly 850 Sq Ft, The Layout Is Open And Airy. Outside, Your Private West-Facing Terrace With Both BBQ And Water Hookups Is Your Own Outdoor Retreat, Ideal For Relaxing Evening Sunsets And Weekend Entertaining. The Location Is Unmatched, Steps To The Dundas West Subway, UP Express, And GO Train. The West Toronto Railpath, Multiple Parks, A Brand New Library, And The Best Of The Junction Triangle's Cafes, Restaurants, And Boutiques Are All Moments Away With The Kind Of Neighbourhood Community Feel You Have To Experience For Yourself. Owned Parking, A Locker, Geothermal Heating And Cooling, In A Boutique Building Of Just 39 Residences Nestled Into One Of The City's Most Beloved Residential Neighbourhoods Complete The Package. This One Is Something Special. (id:56248)
2599 Lundene Road
Mississauga, Ontario
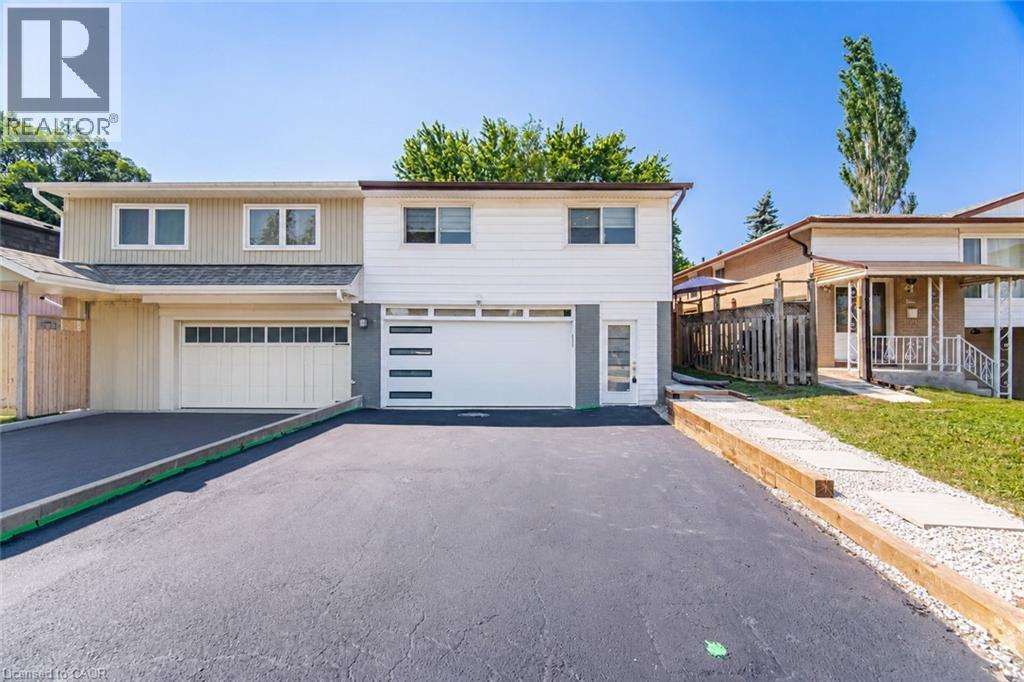
Welcome To This Beautifully Renovated 3 Bedroom, 2 Bathroom Semi Detached Home In The Highly Desirable Clarkson Community Of Mississauga! Thoughtfully Updated From Top To Bottom, This Move In Ready Home Offers Modern Finishes And A Functional Layout Perfect For Families, First Time Buyers Or Downsizers. The Custom Main Floor Kitchen Features Sleek White Cabinetry, Quartz Countertops, Stainless Steel Appliances And A Bright Eat In Area Overlooking The Spacious Living Room With A Walkout To A Private Fully Fenced Backyard, Perfect For Relaxing Or Entertaining. Hardwood Flooring Enhances The Main Level, While Durable Vinyl Flooring Continues Throughout The Upper And Lower Levels. The Recently Updated Basement Offers Exceptional Additional Living Space With A Separate Entrance, Kitchen, Spacious Recreation Room, Additional Den, Laundry Room And Full 3 Piece Bathroom, Providing Excellent Flexibility For Extended Family, Guests Or A Private Home Office. Ideally Located Minutes From Clarkson GO Station, The QEW, Highway 403 And The Gardiner Expressway For Easy Commuting Throughout The GTA. Enjoy Nearby Parks, Excellent Schools, Shopping, Restaurants, Community Centres And The Beautiful Waterfront Trails And Beaches Of Rattray Marsh Conservation Area And Jack Darling Memorial Park. A Fantastic Opportunity To Own A Turnkey Home In One Of Mississauga's Most Established And Family Friendly Neighbourhoods. (id:56248)
170 Rockhaven Lane Unit# 321
Waterdown, Ontario
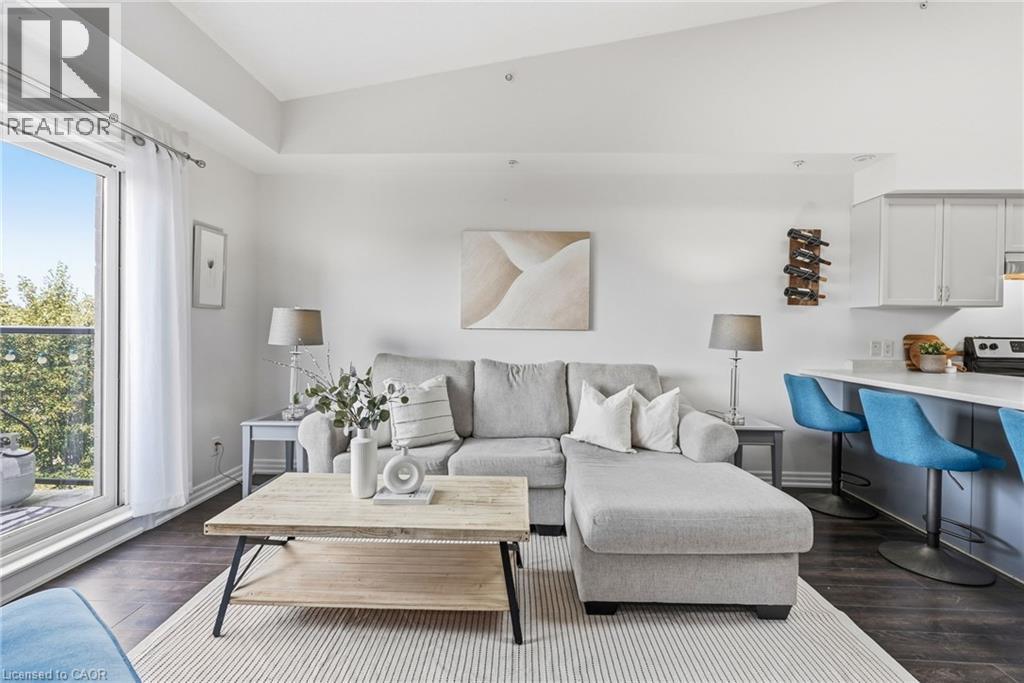
From peaceful mornings with coffee on the balcony to unforgettable sunsets at the end of the day, Unit 321 at 170 Rockhaven Lane offers a lifestyle you’ll love coming home to. Freshly painted throughout, this stylish one-bedroom-plus-den condo features soaring ceilings, a skylight, an open-concept layout, and two private balconies with beautiful views. The welcoming entry features convenient closet storage and leads to a versatile den, perfect for a home office, reading area, or creative space. The kitchen is designed for everyday living and entertaining, with generous cabinetry, stainless steel appliances, ample preparation space, and an impressive breakfast bar with seating for four. The sun-filled living room offers a comfortable place to relax and provides access to one of the balconies. The inviting bedroom features a large double closet, access to the second balcony, and a peaceful place to unwind, while a tasteful 4-piece bathroom completes the layout. Step outside to either balcony and enjoy your morning coffee while watching the sunrise, but nothing beats the spectacular sunsets at the end of the day. The well-maintained building also offers a secure entrance, mail area, and convenient parcel lockers. Ideally located close to shopping, dining, parks, and everyday amenities, you can stroll over to Memorial Park to enjoy summer festivals and community events without ever having to worry about parking. This inviting condo combines comfortable living, wonderful outdoor spaces, and a fantastic walkable lifestyle! (id:56248)
149 New Lakeshore Road
Port Dover, Ontario
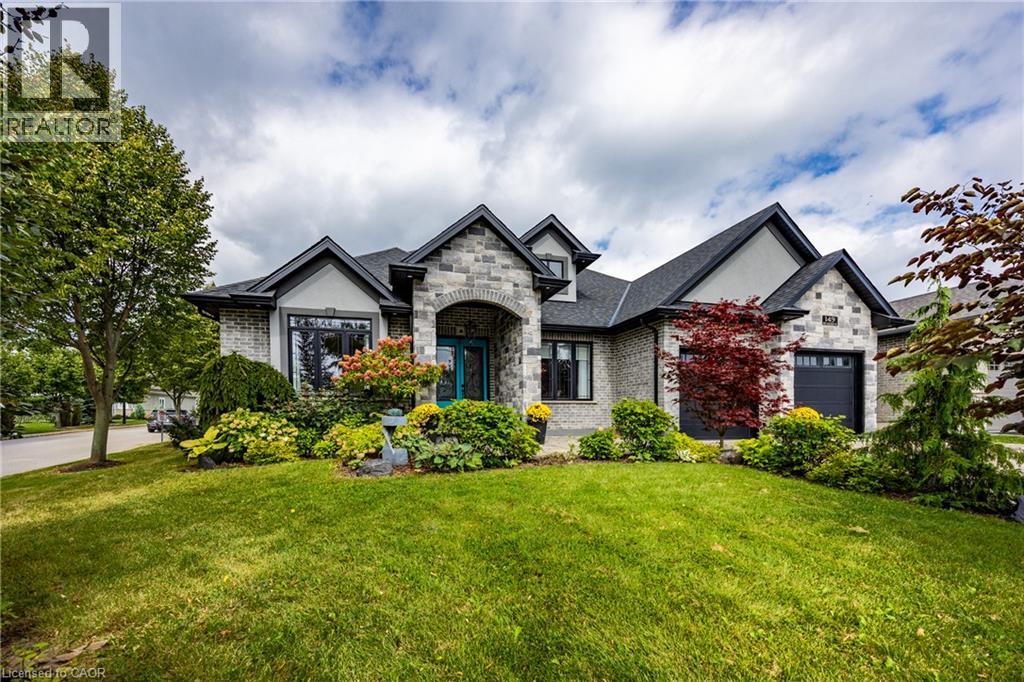
Welcome to luxury lakeside community living in picturesque Port Dover! Ideally situated just across the road from the shores of Lake Erie and moments from the prestigious Dover Coast Golf Course, this stunning custom-built stone and brick executive bungalow offers the ultimate lakeside lifestyle. Step inside to an open-concept main level designed for refined living and effortless entertaining, highlighted by soaring vaulted ceilings, rich hardwood floors, and a stone gas fireplace. The chef-inspired kitchen features custom cabinetry, beautiful stone counters, a grand center island, and premium stainless-steel appliances including a gas range. The main floor features three generous bedrooms, highlighted by a serene primary suite complete with a walk-in closet and a spa-like ensuite with a deep soaking tub and custom glass shower. The versatile lower level expands your living options with a finished suite featuring a fourth bedroom, full bath, sitting area, and a separate kitchenette with laundry area—ideal for an in-law suite, guests, or multi-generational living. To top it off, enjoy your very own private built-in sauna for year-round relaxation. Outdoors, the property showcases beautiful landscaping, a grand interlock driveway leading to a double-car attached garage, and a covered back porch ideal for taking in gentle lake breezes. Beyond your front door, enjoy effortless access to Port Dover’s charming downtown core filled with local boutique shops, popular dining spots, live theatre at the Lighthouse Festival Theatre, and the town's famous sandy beach, iconic pier, and lighthouse. Experience lakeside elegance at its finest! (id:56248)
604 - 8 Culinary Lane
Barrie, Ontario
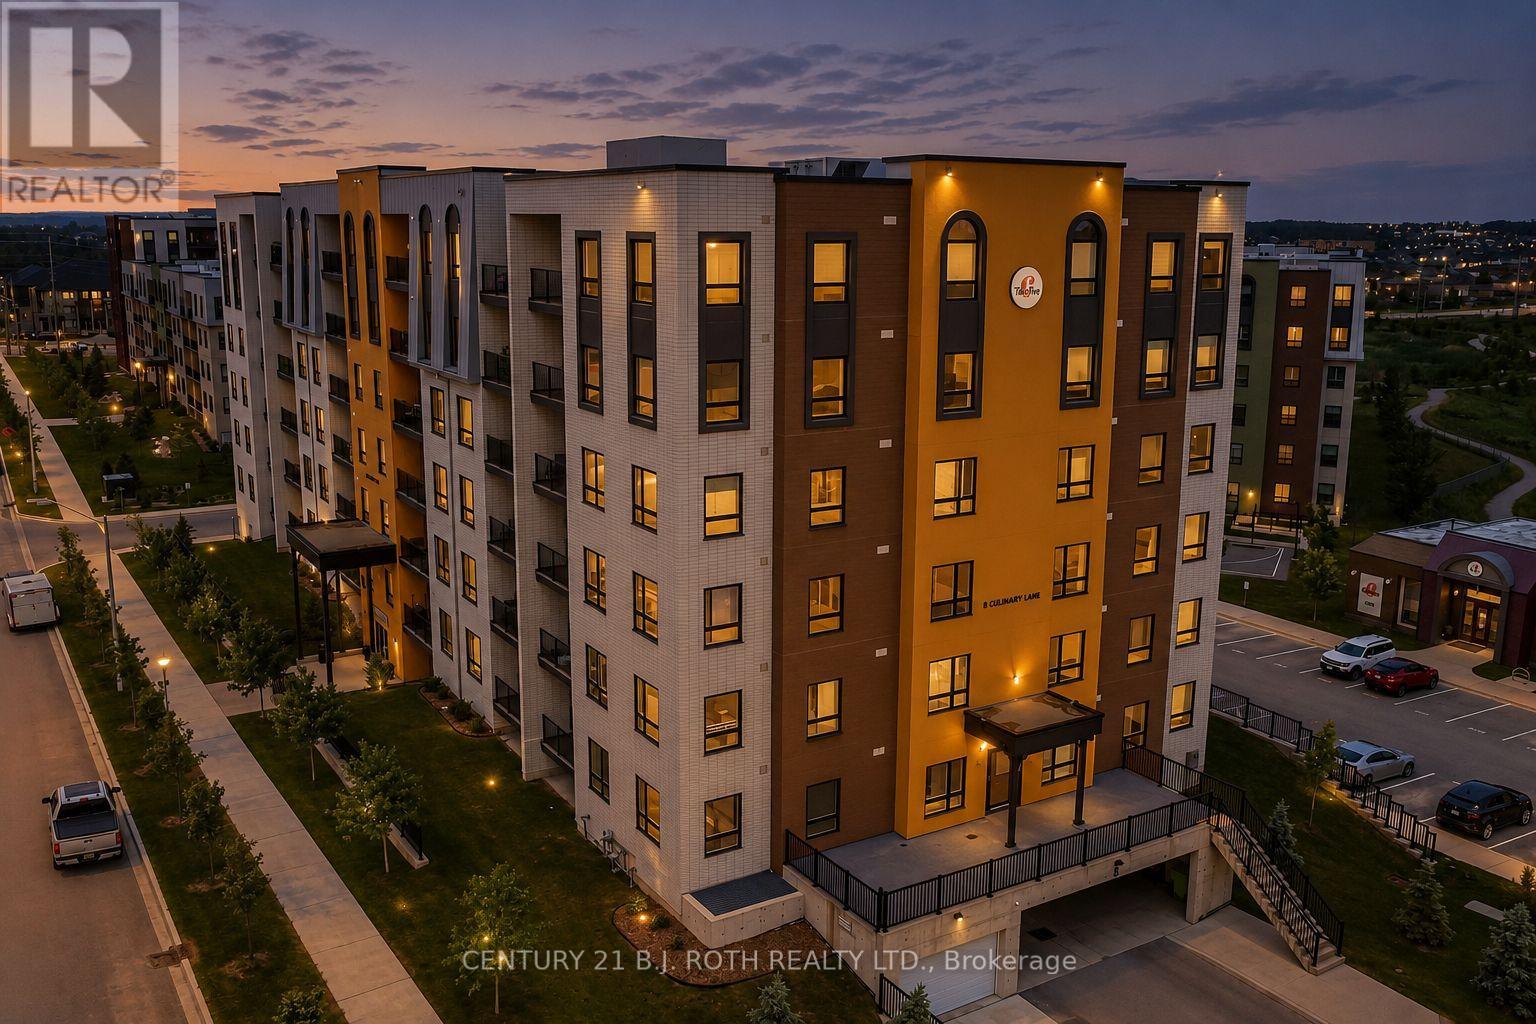
This is the one! A beautifully upgraded top floor condo designed for comfortable, low maintenance living. With western exposure and no neighbours above, this bright 2 bedroom, 2 bathroom suite enjoys exceptional natural light and stunning sunset views from the private balcony, complete with a natural gas BBQ hookup for effortless outdoor entertaining. Inside, the thoughtfully designed layout offers a functional living space, with an open concept main living area that feels both spacious and inviting. The kitchen is finished with granite countertops, upgraded appliances, under cabinet lighting, and modern cabinetry, flowing seamlessly into the dining and living space, making it ideal for entertaining or relaxing at home. Premium flooring, smooth ceilings, upgraded lighting, and designer fixtures add a polished feel throughout.The generous primary bedroom features its own ensuite bath, while a second bedroom and full bathroom provide flexibility for guests, family, or a home office. Every detail has been carefully selected to create a move in ready home with timeless appeal.Bistro 6 residents enjoy access to an impressive collection of lifestyle amenities, including a fitness centre, yoga studio, basketball court, outdoor kitchen and barbecue area, community gathering spaces, walking trails and more.Conveniently located in Barrie's growing south end, you'll be just minutes from Barrie South GO Station, Highway 400, shopping, restaurants, parks, scenic walking trails and Barrie's vibrant waterfront. Whether you're commuting, working from home, or simply enjoying the view from the top floor, this exceptional condo offers a lifestyle that's easy to love. (id:56248)

212 Bayview Fairways Drive
Markham, Ontario
Welcome to this spacious and well-maintained 5-level sidesplit in the highly sought-after Bayview Fairways community! Featuring 4 generously sized bedrooms, this home offers an ideal layout for families with plenty of space to live, work and entertain. The primary bedroom features a 4-piece ensuite, walk-in closet, plus an additional closet for ample storage. Enjoy elegant formal living and dining rooms, along with a separate family room complete with a wet bar and cozy wood-burning fireplace. Step outside to a beautiful private backyard, perfect for relaxing or entertaining. A large private driveway provides parking for up to 4 vehicles, plus a 2-car garage, offering exceptional parking capacity. Additional features include 200-amp electrical service. Ideally located close to Bayview Fairways Public School and St. Robert Catholic High School, renowned for its prestigious IB program. Conveniently close to parks, transit, shopping and other amenities. A wonderful opportunity to own a spacious family home in an established and desirable neighbourhood ! (id:56248)