
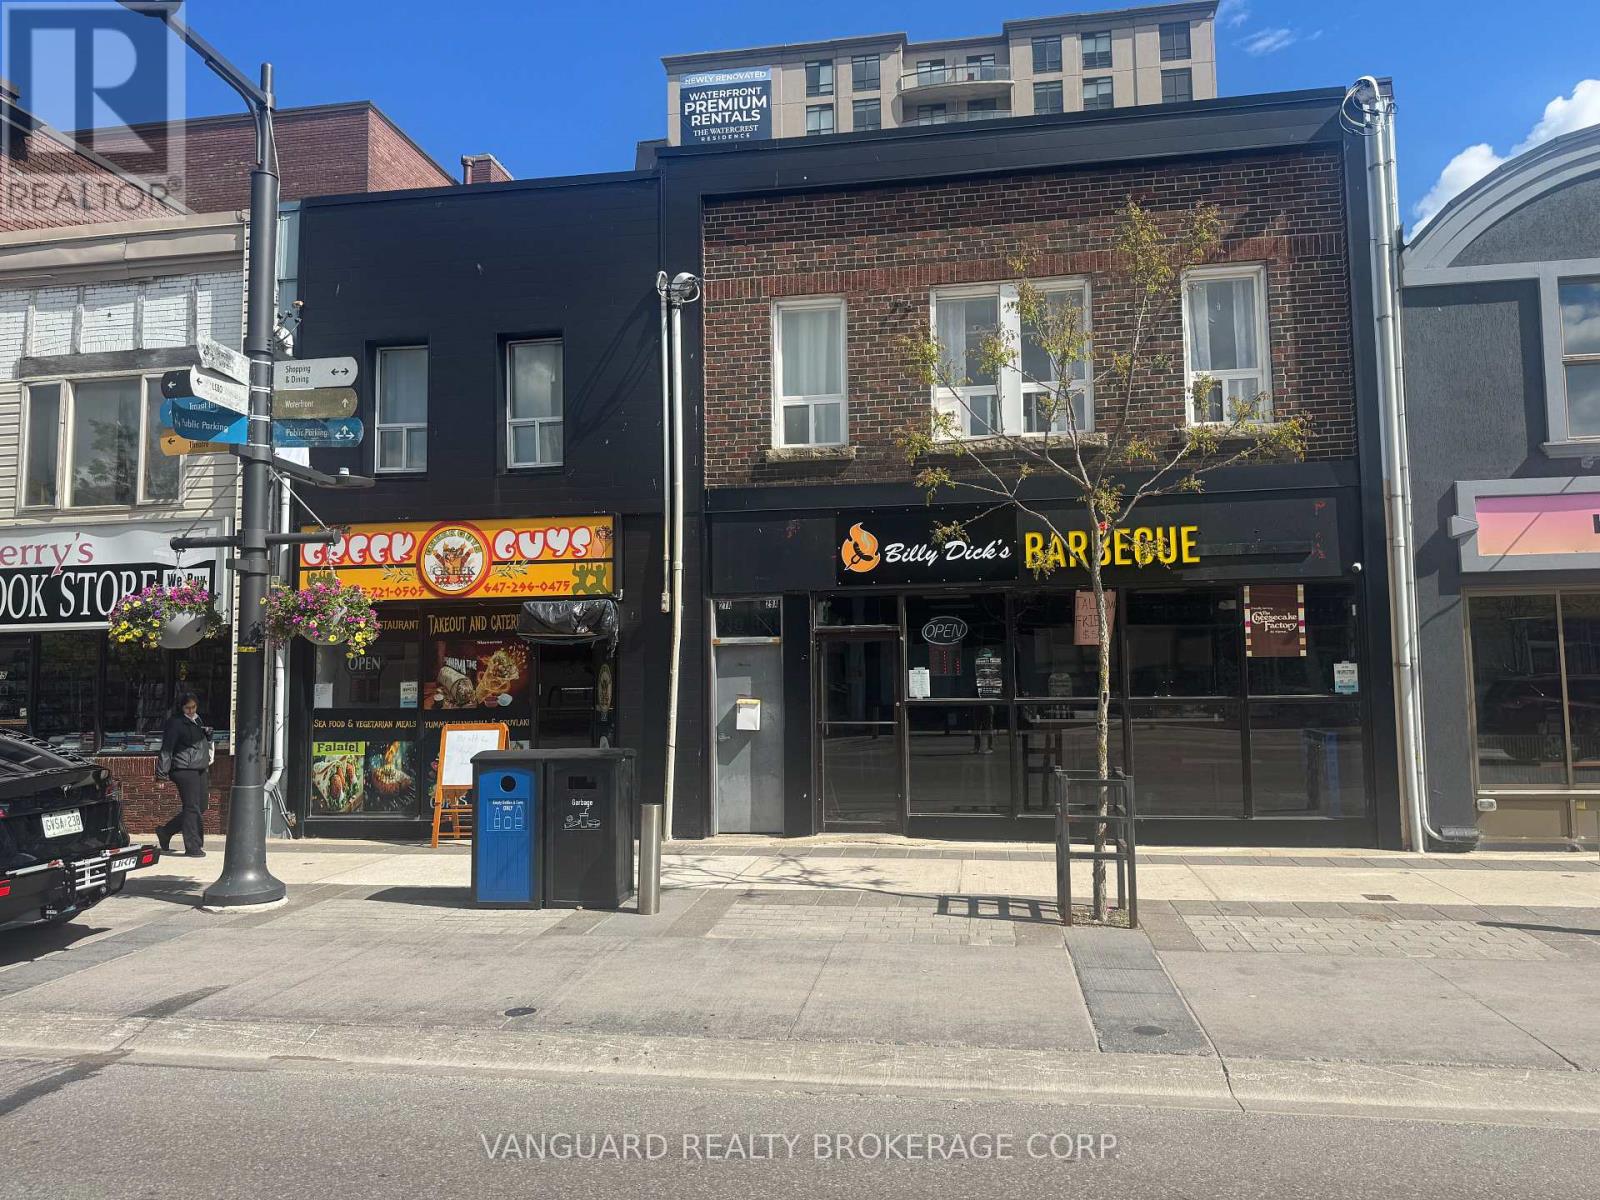
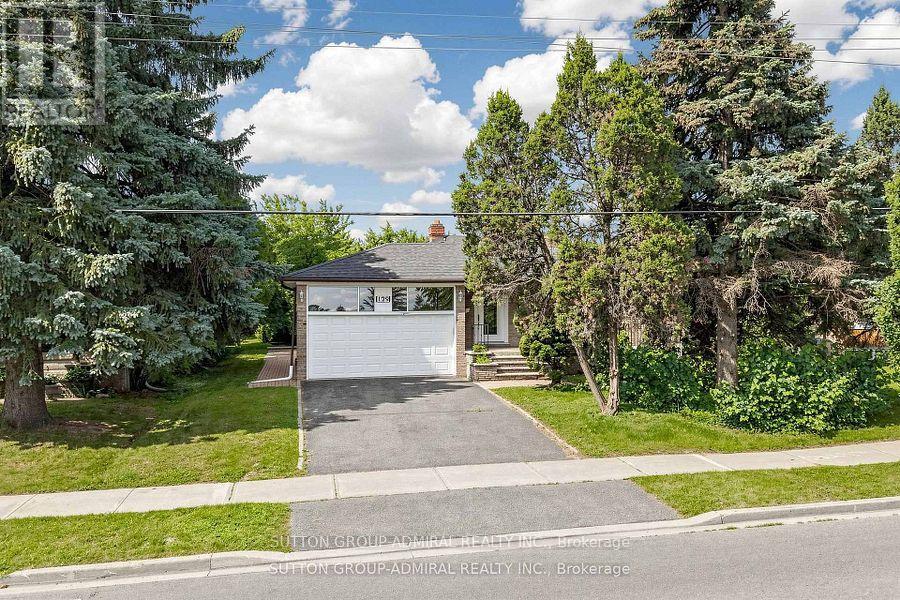
Upper - 129 Crestwood Road
Vaughan, Ontario
Upper Unit in house in High Demand Thornhill Neighbourhood! Just steps from Yonge & Steeles, this property boasts Hardwood Floors and Potlights Throughout. Fully renovated and meticulously maintained, this spacious bungalow is one of the largest in the area, featuring shared backyard facing the sunny southside. Stainless Steel Appliances, Granite Counters, Family Sized Kitchen With Breakfast Room And Walk-Out To Large 20X20 Private Deck. This Home Sits On A Massive 75x150 Lot Which Is Perfect For Those Who Enjoy Spending Time Outdoors With Family And Friends. Option to Furnish. Close To TTC, Finch Station, Viva, York University, Parks, Centrepoint Mall, Promenade, Shops, Restaurants And More Within Steps. Includes Full Use Of Backyard And All Fruit Bearing Trees. (id:56248)
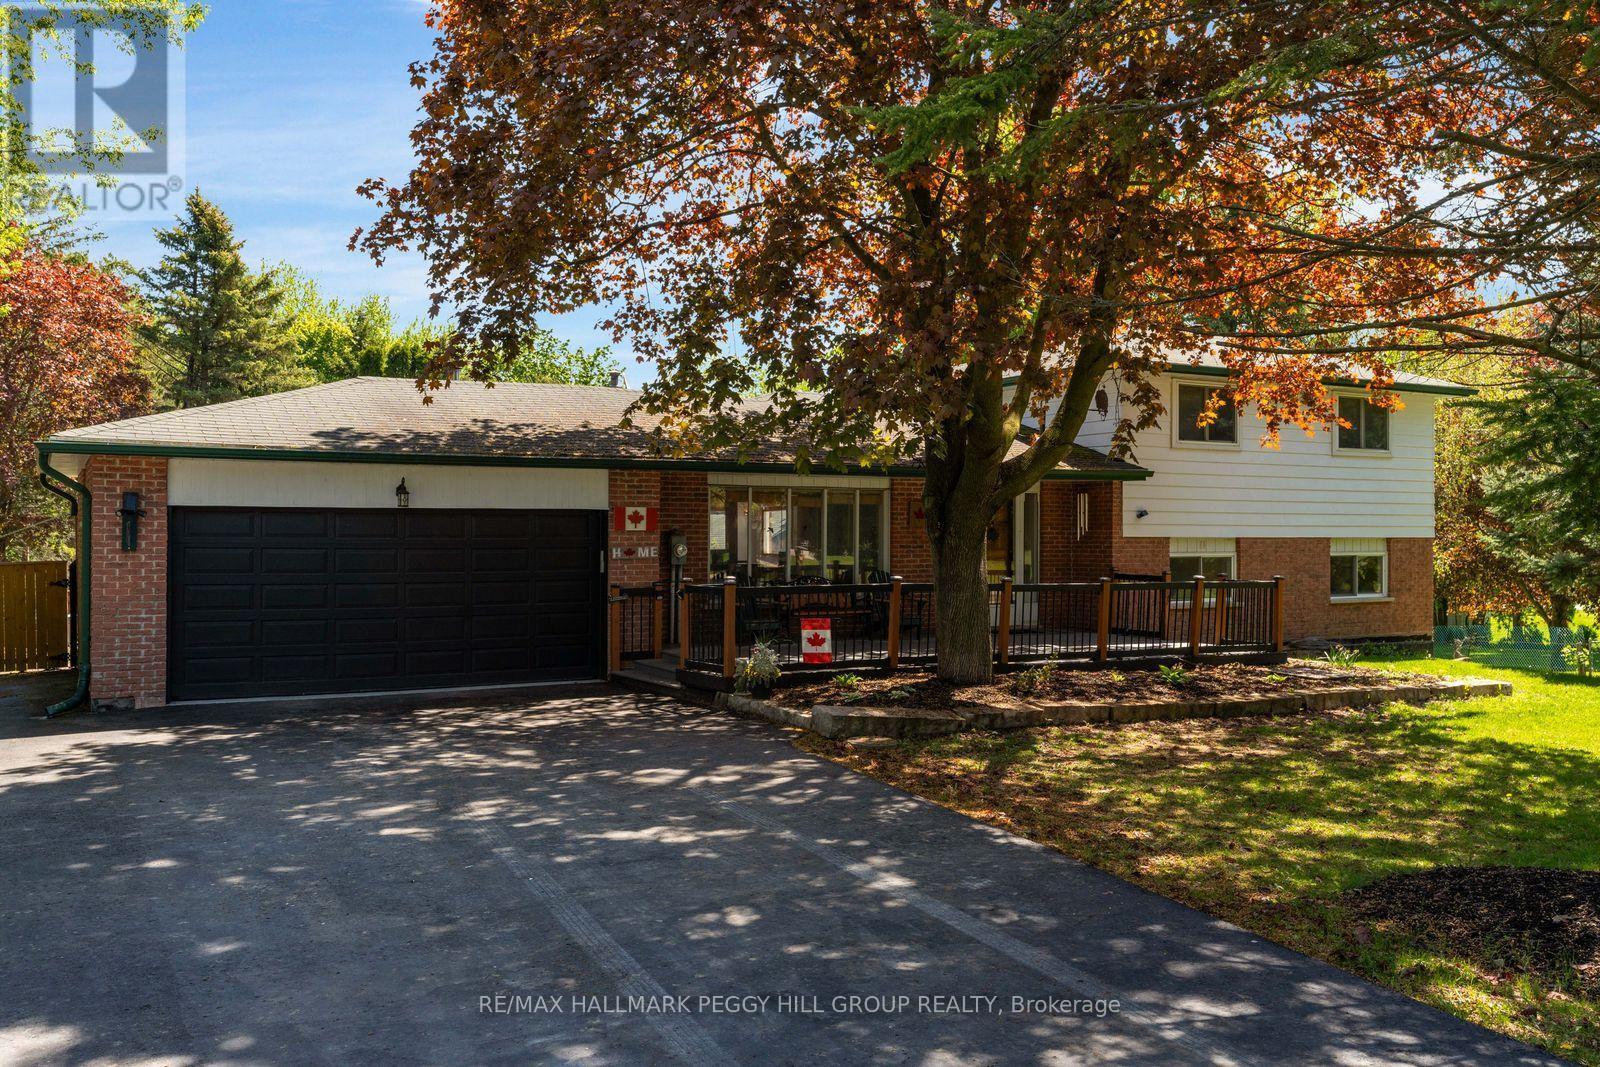
2145 18th Side Road
New Tecumseth, Ontario
ONE PROPERTY, AN INCREDIBLE AMOUNT OF SPACE & SO MANY WAYS TO USE IT! Why pick one when you can have the land, the square footage and an entire extra wing to work with? Set on 1.29 acres, this property offers over 3,700 finished sq. ft. in the main residence plus an attached 2,100+ sq. ft. cedar-lined wing that opens up possibilities well beyond what the home already provides. The main level has a warm country character, with a kitchen featuring rich wood cabinetry, granite counters and built-in appliances overlooking the dining and living area. Hardwood flooring carries through to the living room, where a wood-burning fireplace makes winter evenings especially inviting and a walkout brings summer dinners onto the back deck. Three bedrooms occupy the second level, including a primary with a double closet and 2-piece ensuite. The finished lower level adds a family room with a second wood-burning fireplace, renovated 4-piece bathroom, laundry and a sunroom overlooking the yard. The real surprise comes next: more than 2,100 sq. ft. stretching beneath a vaulted cedar ceiling, with extensive wood finishes, electrical, ventilation and direct backyard access. It could become a recreation space, gym, studio or hobby area, with future potential for extended-family living, giving the next owner an entire section of the property to adapt around their needs. The deep lot adds even more usable space, with room for recreational toys and projects, along with a shop, kennel run space, attached double garage and ample driveway parking. (id:56248)
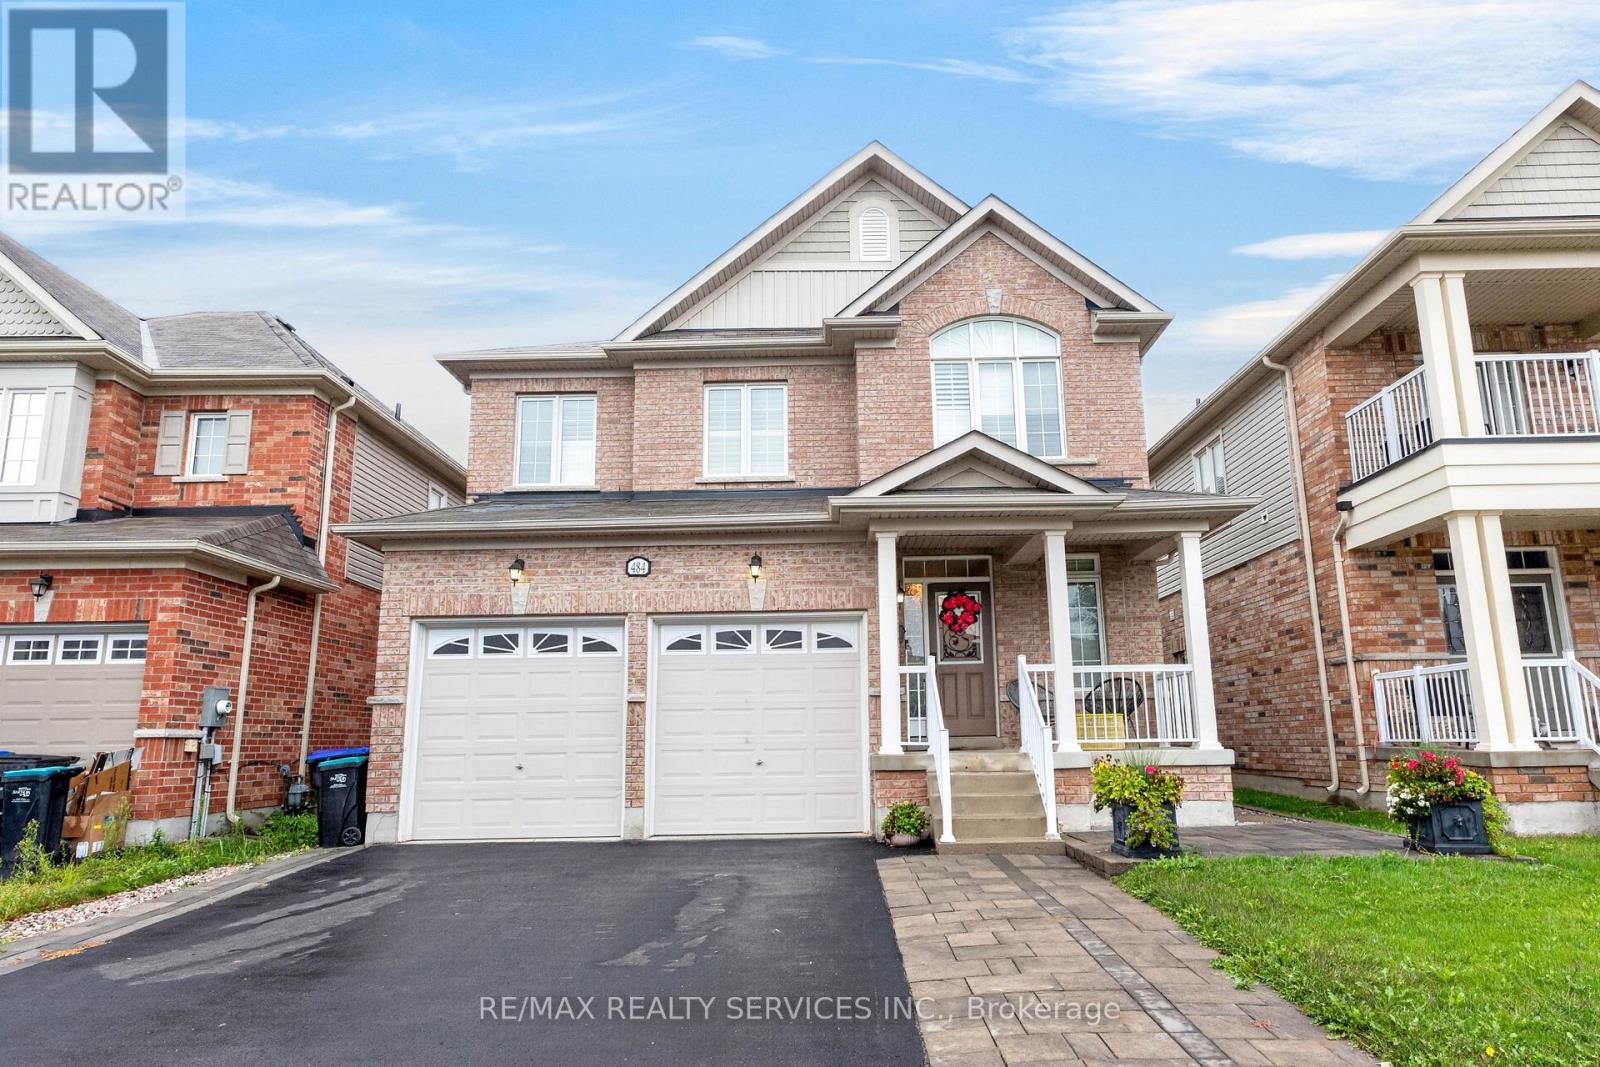
484 Greenwood Drive
Essa, Ontario
Welcome to 484 Greenwood Drive in Angus! This beautifully maintained 4 Bed & 3 Bath detached home offers impressive curb appeal with a double car garage and a bright, stylish interior. Featuring elegant hardwood flooring, California shutters and spacious principal rooms throughout. The modern kitchen showcases rich cabinetry, granite countertops, stainless steel appliances, a stylish backsplash and a large centre island, perfect for everyday living and entertaining. The primary suite features a beautifully finished ensuite with a relaxing soaker tub and separate glass shower. Step outside to a fully fenced backyard complete with extensive interlocking stone, landscaped garden beds and plenty of space to relax or entertain. A wonderful family home that shows beautifully inside and out. Move in and enjoy! (id:56248)
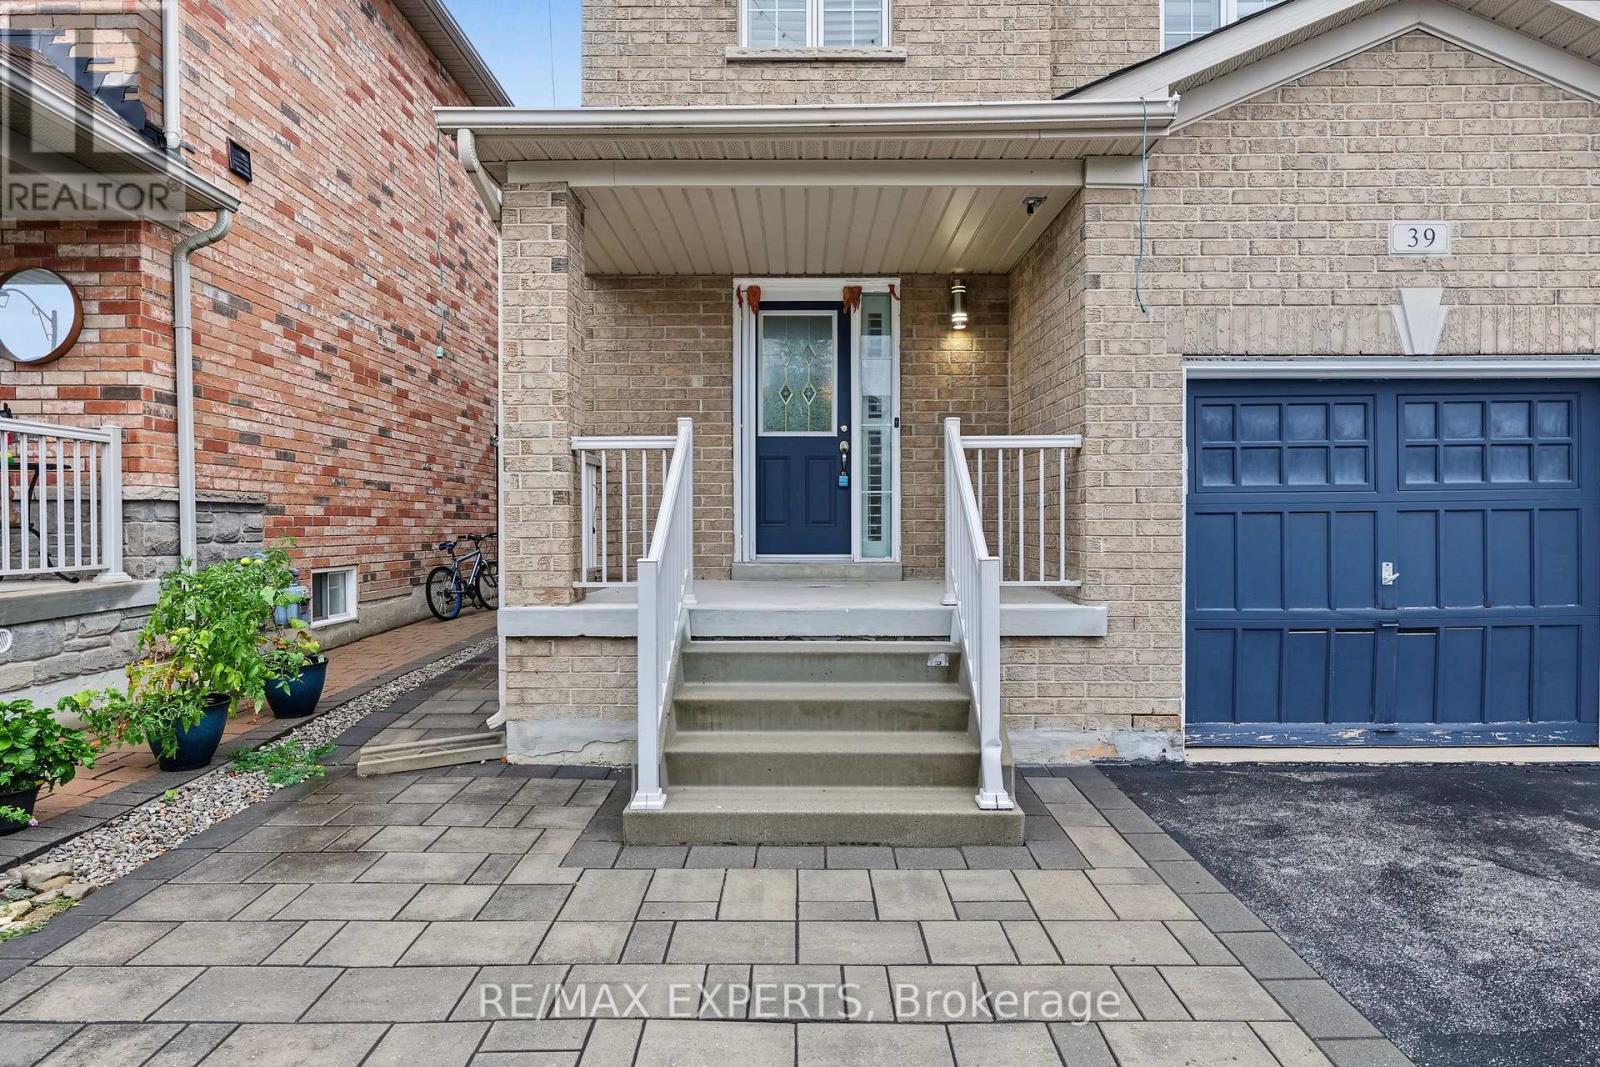
39 Naylor Drive
Bradford West Gwillimbury, Ontario
Opportunity awaits!! The Eldon model By Lormel Homes Approx 1,900Sqft Features an open concept layout offering 4 bedrooms & 3 full baths on the second floor boasting numerous upgrades throughout including 9Ft ceilings on the main, hardwood and tile flooring, oak stairs, custom kitchen cabinetry with quartz countertops. Main floor laundry with garage access. Enjoy the backyard oasis featuring a concrete patio with stone pillars,landscape lighting & waterfall. No Sidewalk! (id:56248)
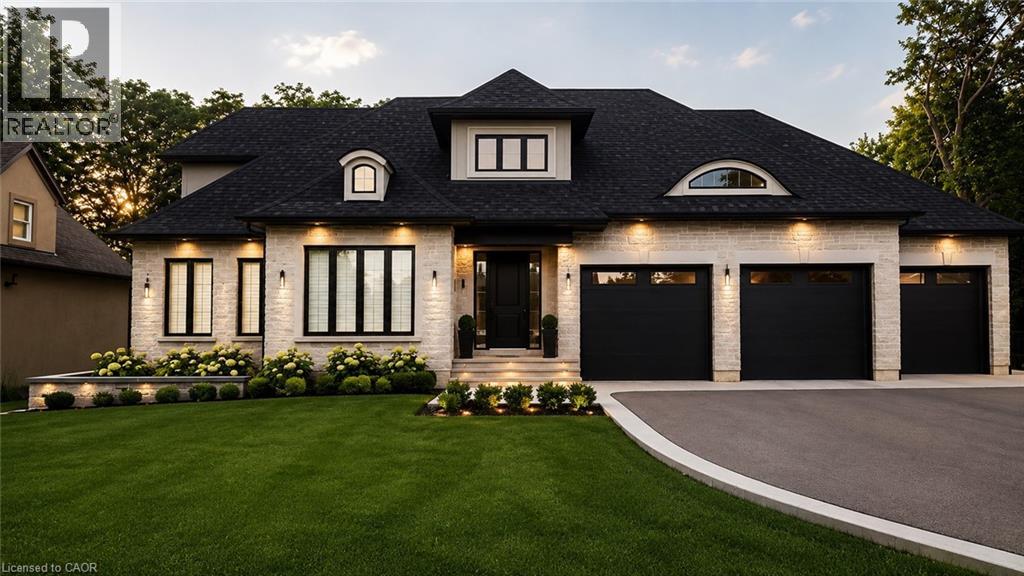
28 Calvin Street
Ancaster, Ontario
Located in an exclusive neighbourhood in the heart of Ancaster, this exceptional 75 x 150 ft lot offers endless possibilities to create the home you've always envisioned. Benefit from the catchment area for Ancaster's top-rated schools, providing an excellent education for your family. Enjoy the convenience of being just minutes from the prestigious Hamilton Golf & Country Club, or take a short walk to Wilson Street, where you'll find boutique shops, grocery stores, cafés, and popular dining destinations. With easy access to Highway 403, commuting and travel are effortless. (id:56248)
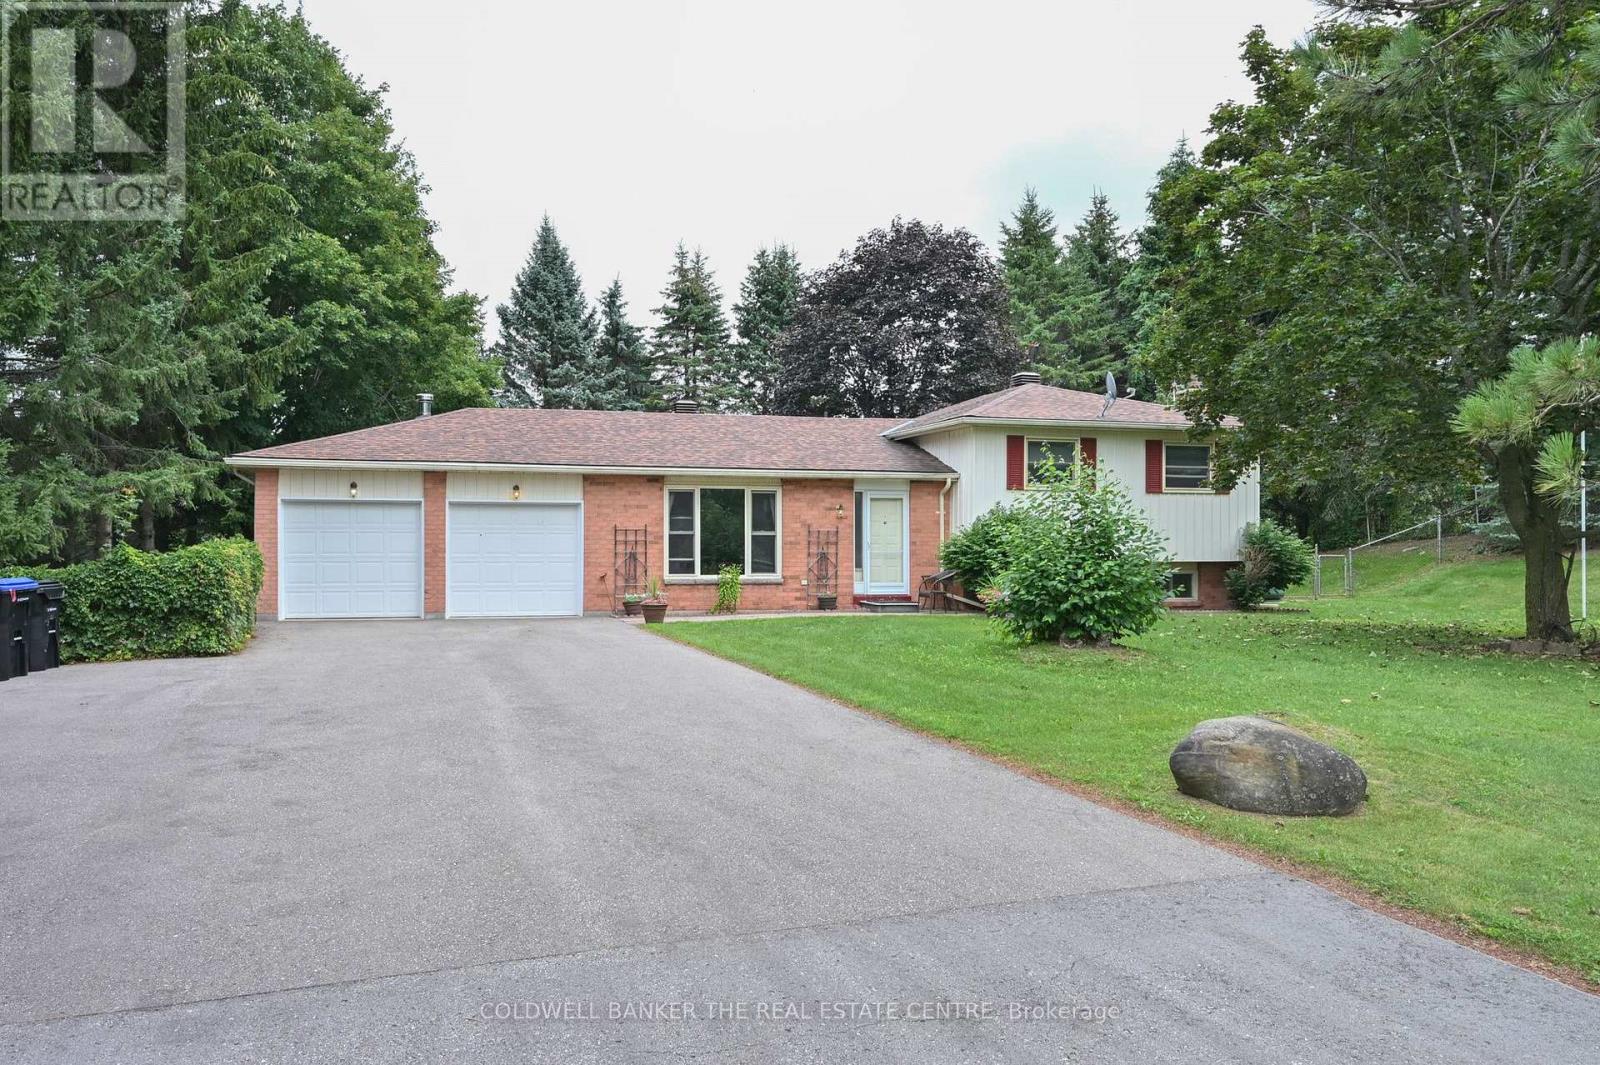
5471 8th Line
Essa, Ontario
Country Living close to dining, schools and shopping amenities in Alliston, & Cookstown with great access to Highway 400 and Hwy 27. 3 bedroom 4 level Sidesplit home with attached 2 car garage. Private, quiet setting with walkout to child friendly treed fenced yard. Napoleon propane woodstove in family room provides efficient heating. Plenty of parking for guests and other vehicles. Roof re-shingled (2020), 200 amp hydro service, 18 x 12 ft and 8 x 14 decks, 16 x 12 ft storage shed/playhouse with hydro, 10 x 8 ft Garden shed. (id:56248)
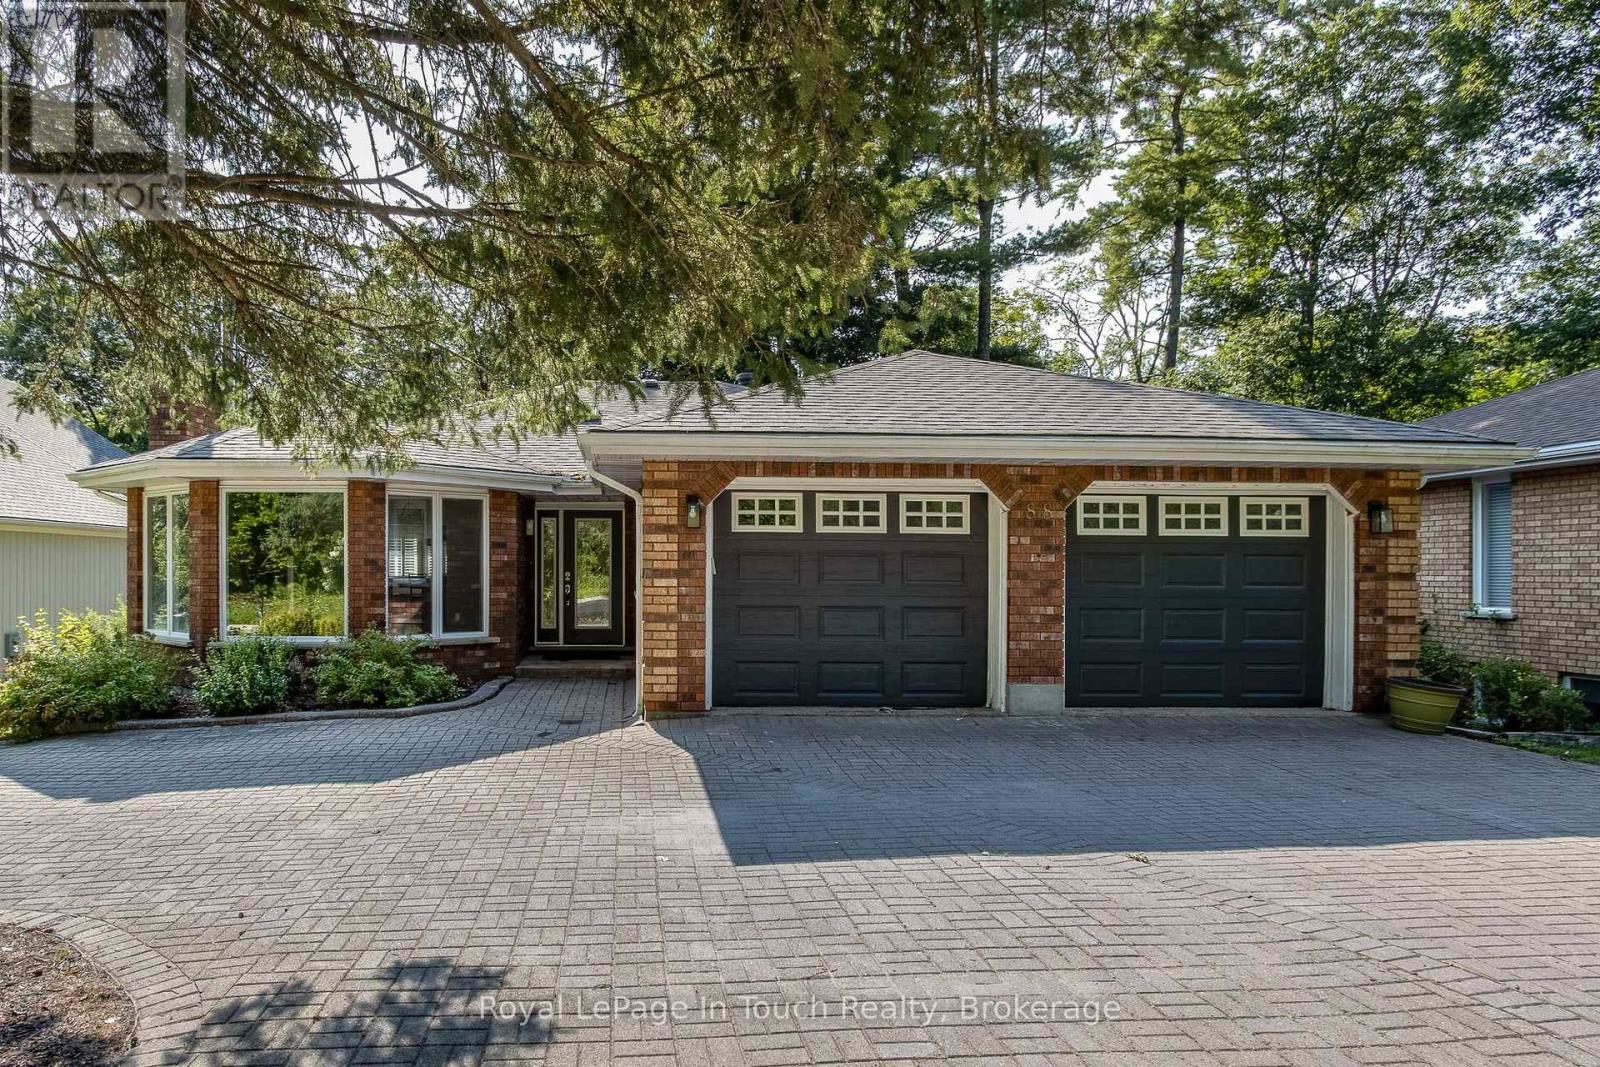
88 Church Street
Penetanguishene, Ontario
Exceptional Multi-Unit Opportunity in the Heart of Penetanguishene! This all-brick bungalow offers unparalleled versatility and incredible curb appeal. The main level welcomes you with a large open entrance and gleaming hardwood floors. Prepare meals with ease in the beautifully updated, spacious eat-in kitchen complete with a gas stovetop, built in appliances and granite countertops. Featuring a registered accessory apartment plus an additional in-law suite, this property boasts a total of 6 bedrooms and 5 bathrooms across over 2,000 sq. ft. of finished living space. Step outside to your private backyard oasis, fully equipped with a sparkling inground pool perfect for summer entertainment. Ideal for multi-generational living, mortgage offsetting, or a premium investment portfolio addition. Located steps from schools, restaurants, Kings Wharf Theatre and Georgian Bay. Don't miss this rare, income-generating gem! (id:56248)
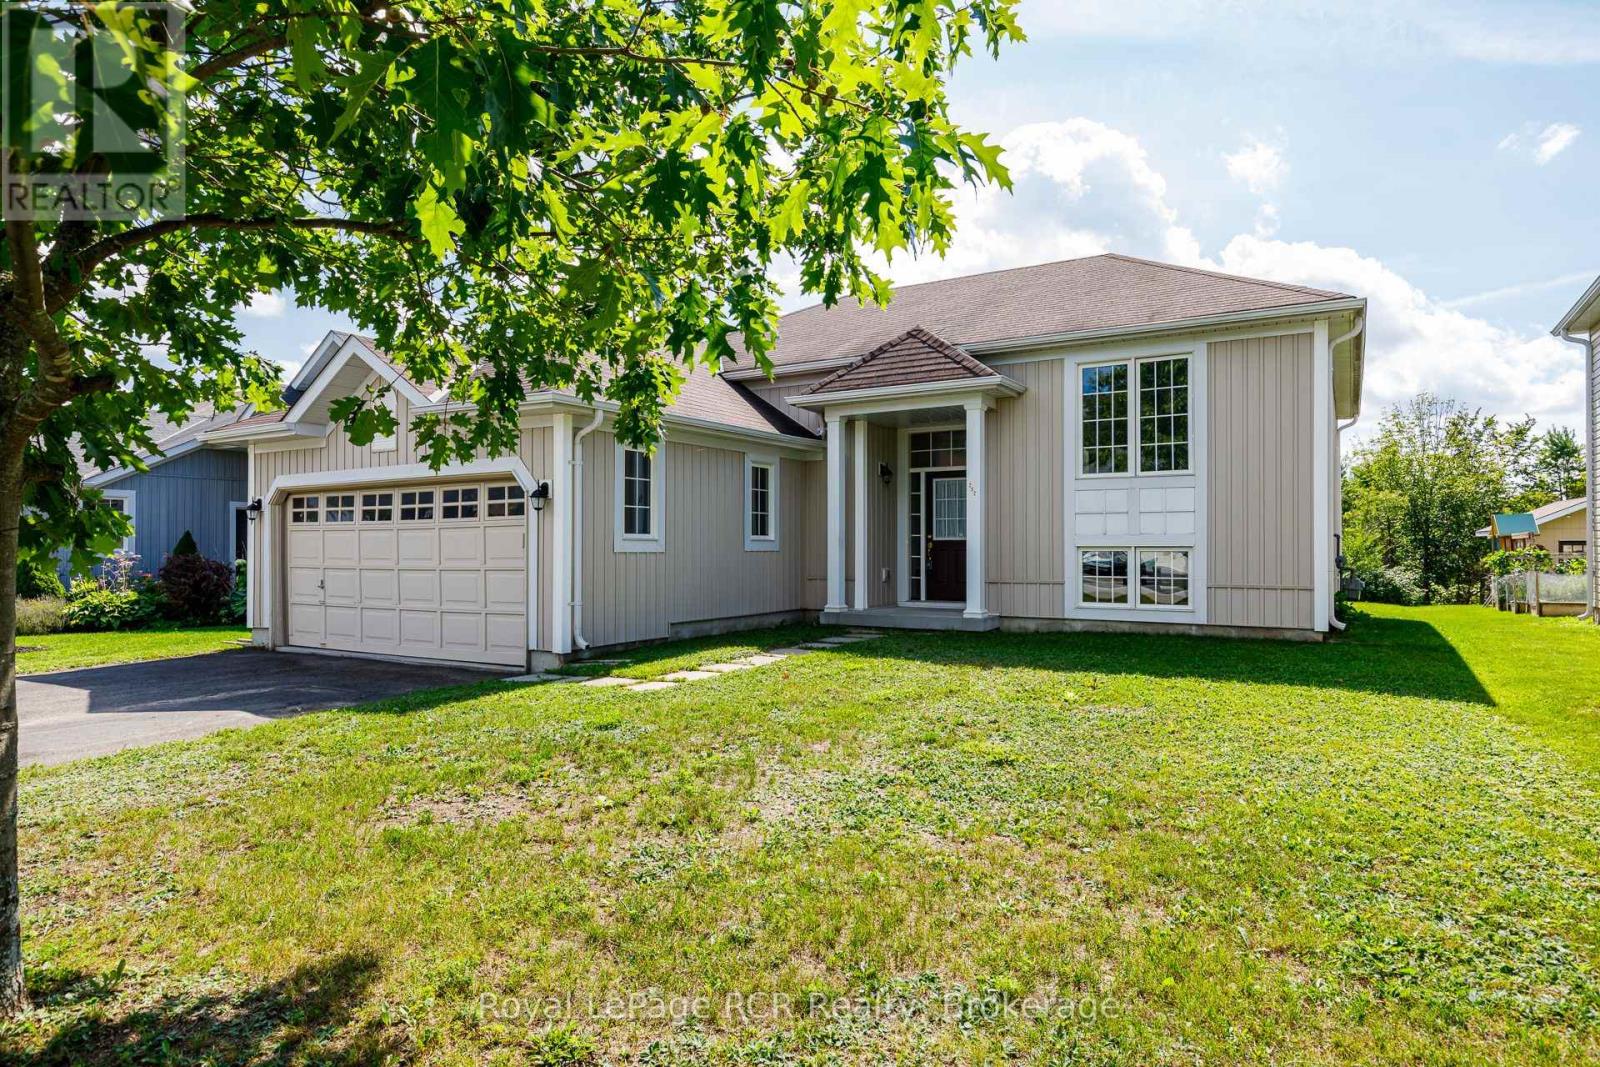
252 Spruce Street
Clearview, Ontario
Welcome to this lovely raised bungalow, set on an impressive 50 ft x 214 ft lot overlooking a peaceful creek in a quiet, family-friendly neighbourhood. The spacious four-car driveway leads to the double attached garage, complete with convenient direct access into the home. Inside, the bright and inviting main floor offers an ideal blend of comfort and functionality. The generous living and dining areas create a warm space for everyday living and entertaining, while the open-concept layout flows effortlessly into the large eat-in kitchen. The kitchen features stainless steel appliances and easy access to the outdoors, with a deck leading down to the yard - an inviting spot to enjoy the tranquil setting and surrounding greenery. The spacious primary suite offers a private escape, complete with a 3-piece ensuite. Two additional generous sized bedrooms and a four-piece family bathroom provide plenty of space for family and guests. Downstairs, the unfinished basement offers a blank canvas with endless possibilities for additional living space, a home gym, recreation room or future development. It also includes the Laundry and a water softener. With its generous lot, peaceful creek views, spacious layout and room to personalize, this home offers an exceptional opportunity for families looking for space, comfort and room to grow. (id:56248)
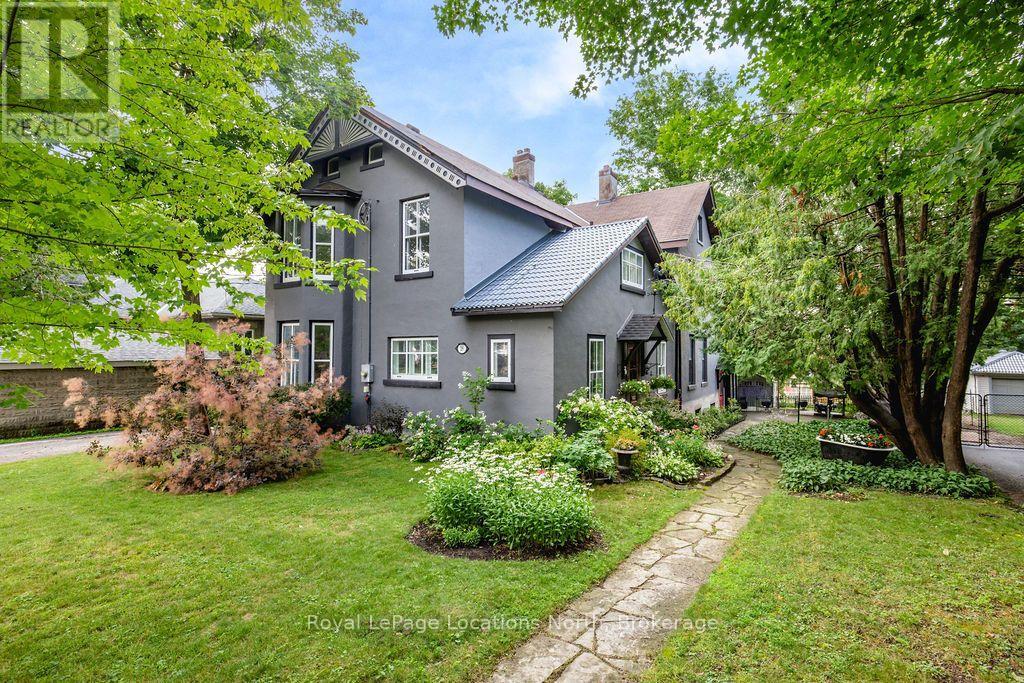
29 Tecumseth Street
Orillia, Ontario
Welcome to 29 Tecumseth Street in Orillia, a distinctive 2 1/2-storey century home where history meets modern updates. Originally built in 1900 just across the street and carefully relocated to its present setting in 1911, this 5-bedroom, 4-bathroom residence blends classic charm with thoughtful improvements. With minimal changes, it could easily be converted back to a 6-bedroom home. Step inside through the welcoming side foyer and you're immediately greeted by warmth and character. The main hallway features the classic original staircase, a timeless focal point.The spacious living room offers a bay window, built-ins, and a marble fireplace surround, while the large formal dining room features a plate rail and electric fireplace, ideal for hosting family gatherings and celebrations. The oversized powder room adds convenience, and the kitchen includes updated appliances, original baker's table and cabinetry, and access to the butler's staircase. A bright 3-season room provides access to the backyard and a separate basement entrance. Upstairs, the second level offers two separate wings encompassing four bedrooms,including a primary suite with a walk-in dressing room thoughtfully converted from a former bedroom. A 4-piece main bath with tiled shower and convenient laundry closet, along with an additional 2-piece bath, complete the level. The third floor features a fifth bedroom with its own ensuite and classic clawfoot tub, plus attic storage. The full unfinished basement offers a rec room area, additional laundry hookups, abundant storage, and a walk-up to the sunroom. Featuring many original architectural details alongside modern mechanical updates, including a boiler (2022) and hot water heater (2026), this home offers the perfect balance of character and functionality. (id:56248)
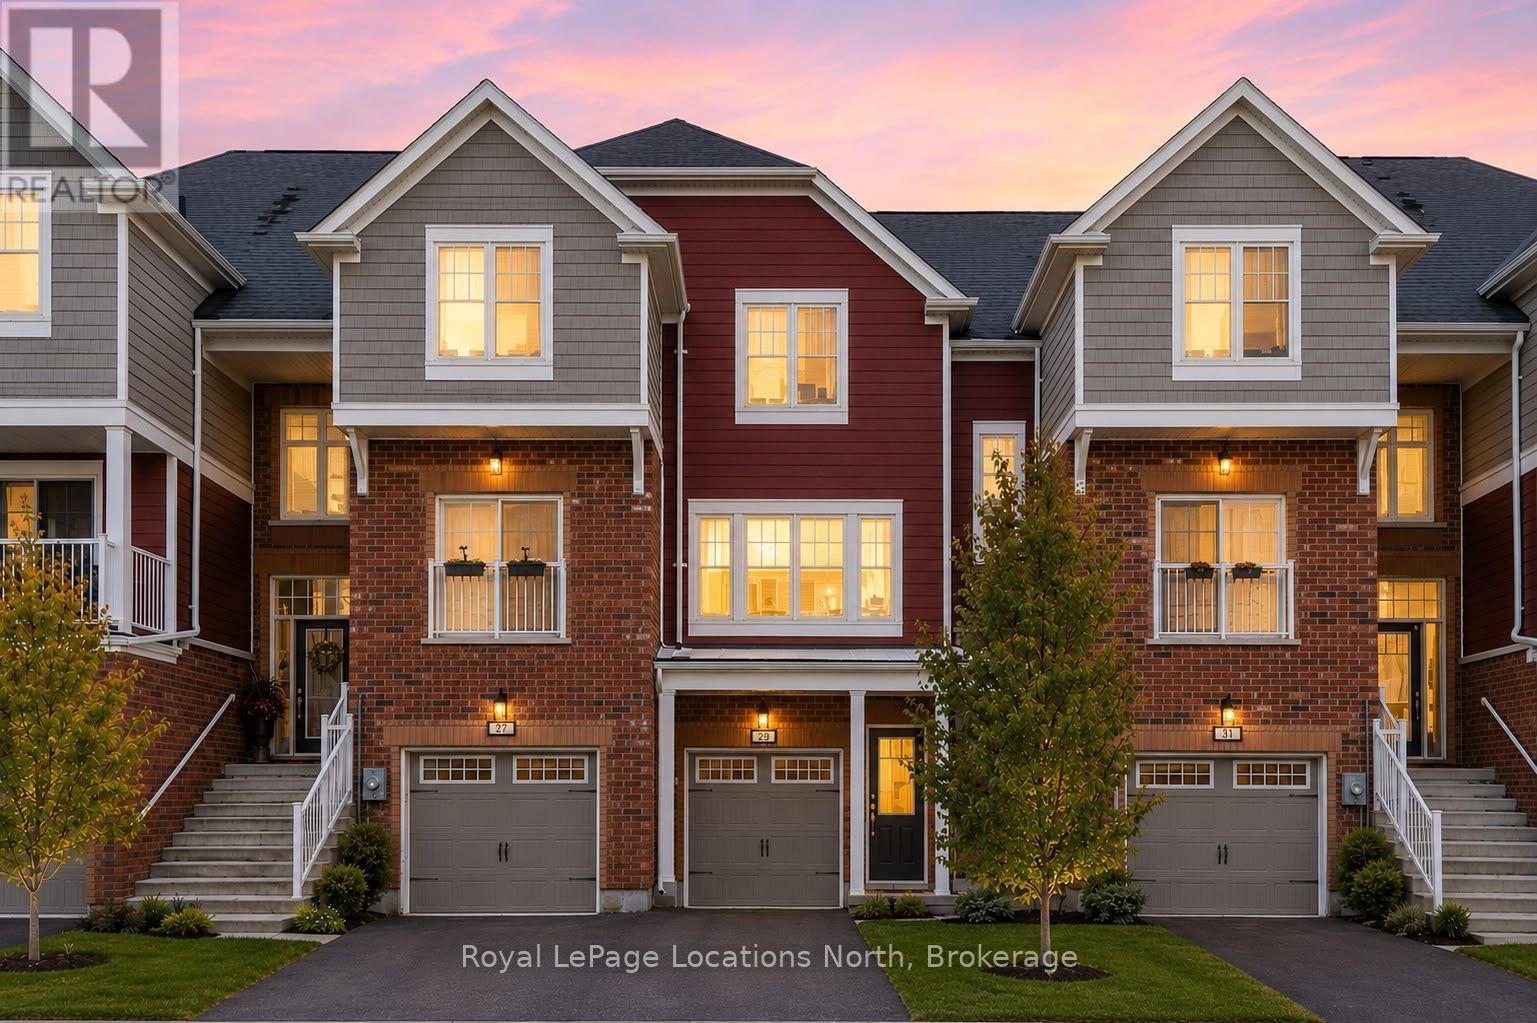
29 Dunes Drive
Wasaga Beach, Ontario
Welcome to this 3-bedroom, 2-bathroom townhome located in the desirable Georgian Sands community of Wasaga Beach. Close to shopping, the new Wasaga Beach arena, the world-famous beach, and Georgian Sands Golf Club, this home offers both convenience and lifestyle.The functional layout features a bright living space and a kitchen equipped with stainless steel appliances, and an island ideal for everyday living and entertaining. Upstairs, you'll find three comfortable bedrooms and a full bathroom, providing space for families, guests, or a home office setup. The backyard is great for BBQ-ing and enjoying the outdoors. Additional highlights include a garage with inside entry and driveway parking for two vehicles. Whether you're a first-time buyer, downsizer, or investor, this townhome is a fantastic opportunity in a growing, family-friendly neighbourhood.Move-in ready and close to everything Wasaga Beach has to offer. (id:56248)
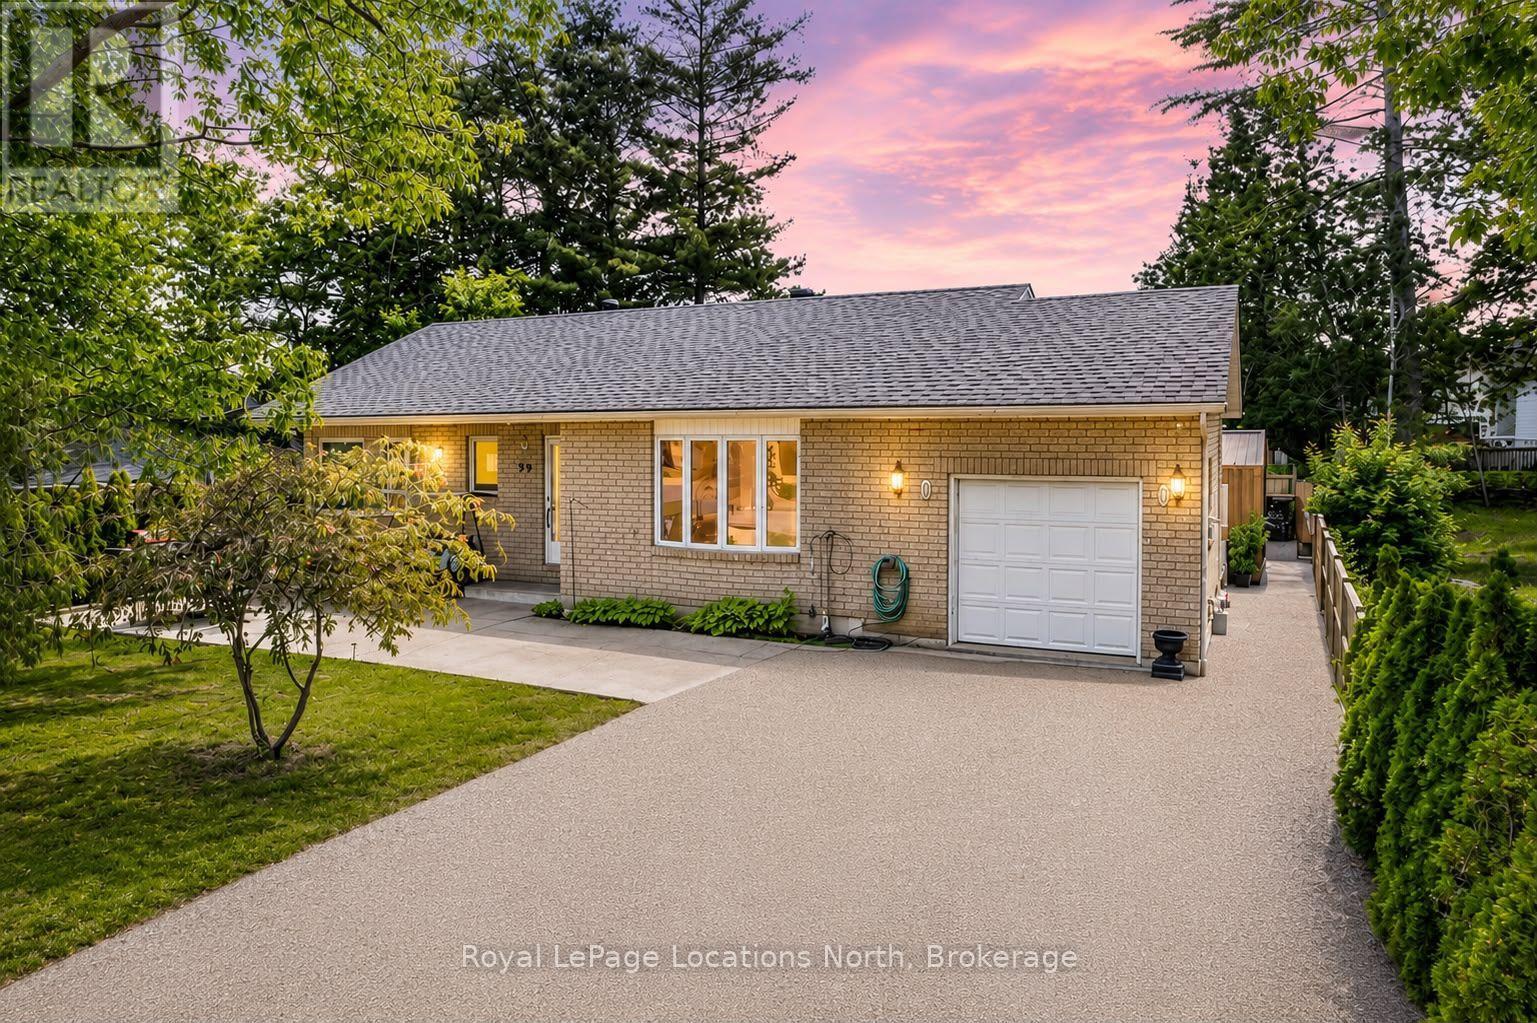
39 Mccague Street
Wasaga Beach, Ontario
Rare opportunity to own on the highly desirable north side of Mosely Street, where Georgian Bay views, stunning sunsets, and a walkable waterfront lifestyle come together. This all-brick ranch bungalow is perfectly positioned just steps from the beach, marina, restaurants, coffee shops, and everyday amenities, offering one of the most sought-after locations in Wasaga Beach. The bright and inviting main floor features two bedrooms, two bathrooms, a spacious living room with large bay windows, an eat-in kitchen, main floor laundry, and inside entry from the oversized garage. Enjoy water views from the front of the home and relax on the front patio, the perfect place for summer BBQs and evening sunsets over Georgian Bay. The finished lower level offers a large recreation room with gas fireplace, an additional bedroom, a 3-piece bathroom, and substantial unfinished space with potential to create one or two additional bedrooms, a home office, gym, or games room. Outside, the fully fenced backyard is designed for entertaining with a large concrete patio, rear deck, and a detached shed with hydro that could serve as a workshop, hobby space, storage building, or potential bunkie. Additional highlights include newer stainless steel appliances, new washer and dryer, owned hot water tank, forced air gas heating, new garage door opener, roof (2021), furnace and A/C (2021/2022) and parking for 4-6 vehicles. Whether you're looking for a year-round residence, weekend retreat, or investment opportunity, properties in this location rarely become available. Enjoy the best of Wasaga Beach living with Georgian Bay views, walkability to amenities, and exciting future growth including the new Costco and planned high schools nearby. (id:56248)