

321 - 505 Highway 7 E
Markham, Ontario
Luxury Office Space In Well Known Commerce Gate Complex Featuring 780 Sqft Private Suite Located On The 3rd Floor Overlooking The Atrium With High Quality Finishes & 9 Foot Ceilings, Boasting 4 rooms including 2 Large Rooms, A Reception Area & A Boardroom With Ample Closet And Storage Space, Ideal For All Types Of Professional Businesses Including Lawyers, Mortgage Brokers, Accountants, Doctors, Insurance Or Any Other Kind Of Office Use. Building Has Live Security Guard & Camera System. (id:56248)
809 - 1700 Eglinton Avenue E
Toronto, Ontario
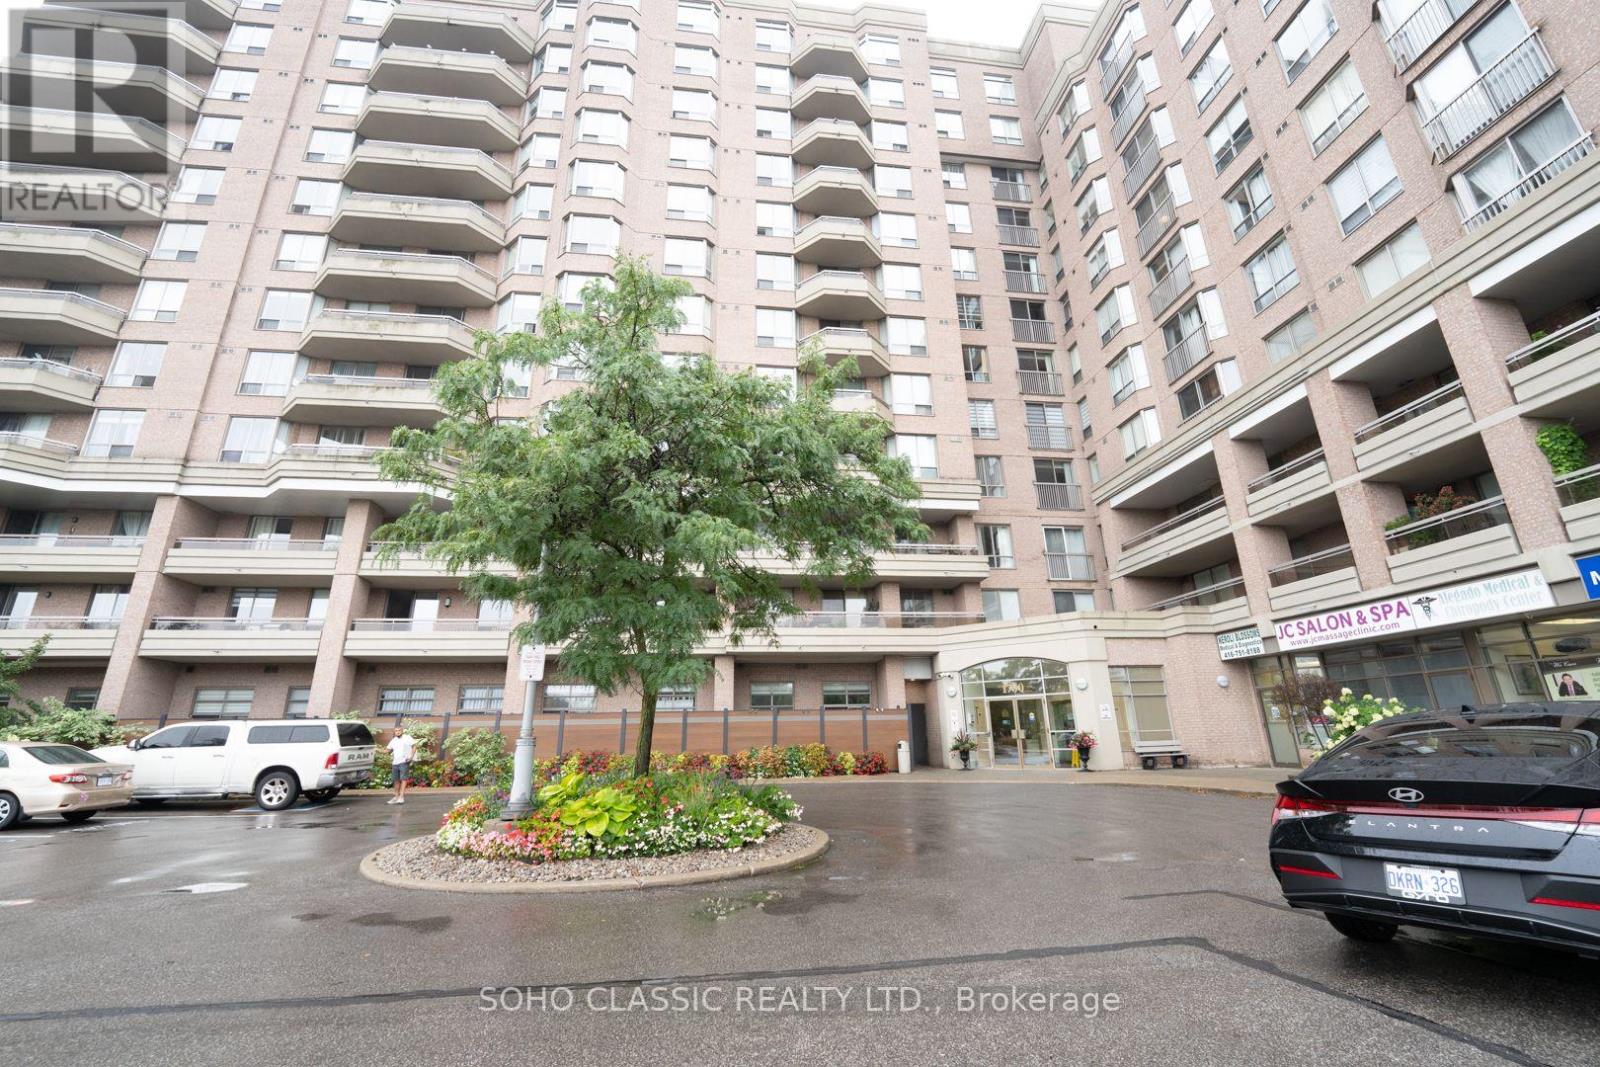
BEST VALUE! Just Move Into This Wonderfully Bright & Spacious 2 Bed-2 Bath Suite, Underground Parking & Underground Locker, Superb Location, Spectacular Sunny South Exposure. Open Concept LVR/DR Neutral Decor. Recently Renod Kitchen, Ceramic Floors&Backsplash In Kit, Quartz Countertop, Lots Of Closets, Ensuite Laundry, 24 hr Concierge. Master Bedroom has full ensuite, Unit Shows Great! Building w/ Fully Amenities, 2 Guests Suites; Minutes To DVP. Steps To TTC, the famous Eglinton line & All Amenities Including Schools & Shopping (id:56248)
3003 - 2 Anndale Drive
Toronto, Ontario
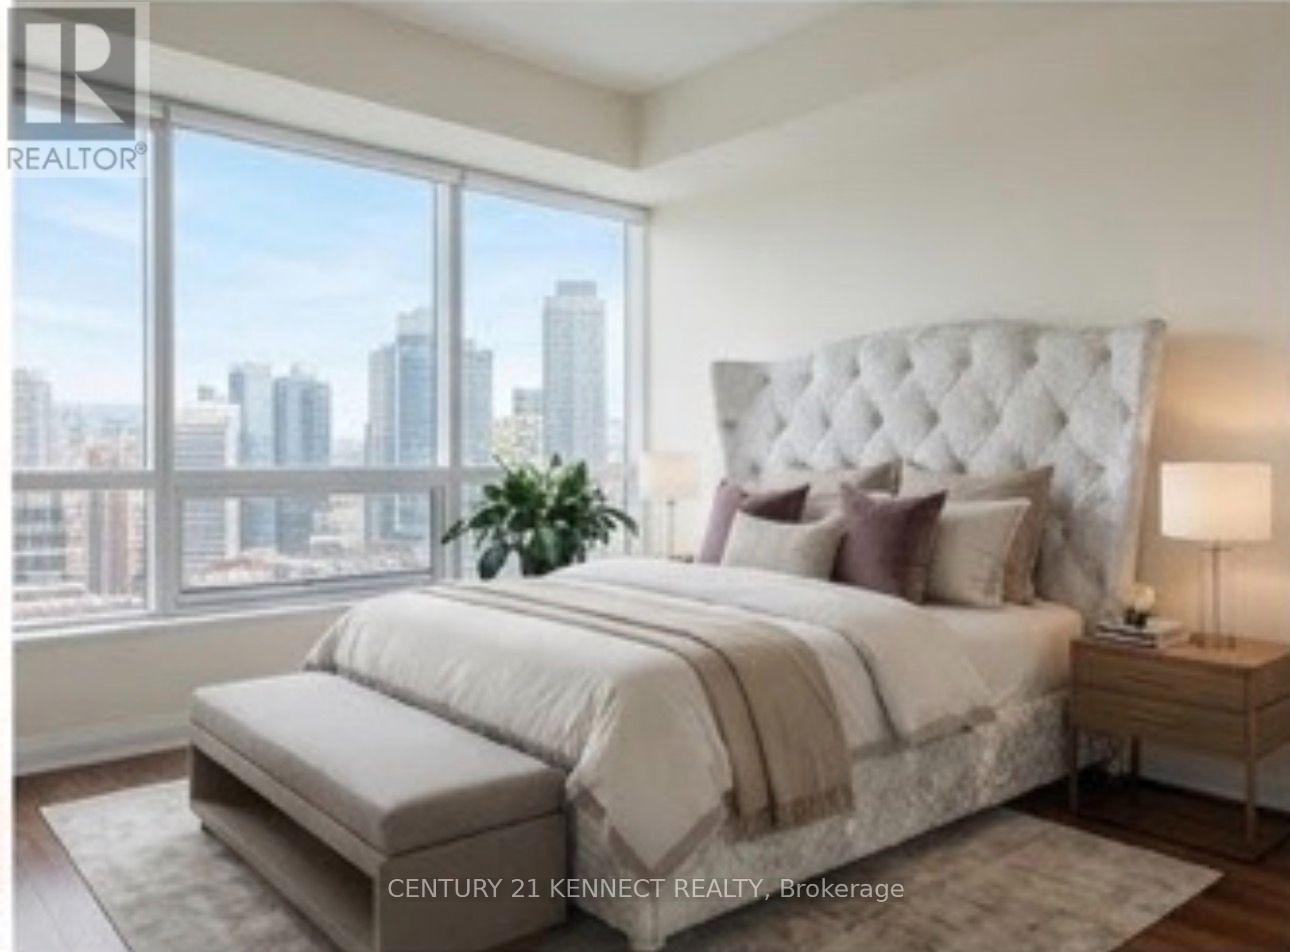
High-Floor 1BR Suite - Tridel Hullmark Centre, Yonge & Sheppard. Welcome to Hullmark Centre, one of North York's most prestigious addresses, perfectly situated at the vibrant heart of Yonge & Sheppard. This beautifully refreshed 581 sq. ft. suite blends style, functionality, and unbeatable convenience, with an open-concept layout, floor-to-ceiling windows, and 9-ft ceilings that fill the space with natural light. The spacious living and dining areas flow into a modern kitchen with built-in appliances, and the primary bedroom offers a large closet. Step out onto your private balcony for sweeping, unobstructed city views along Yonge Street. Enjoy direct underground access to the Sheppard-Yonge subway station from the building's P1level - effortless, weather-protected commuting year-round. Food Basics is right across the street, with quick access to Highways 401 and 404, plus steps to restaurants, cafes, shopping, and parks. Amenities: 24-hr concierge, fitness centre, outdoor pool, and beautifully maintained common areas. Rent includes both parking and locker. (id:56248)
5 - 2 Stroud Road
Hamilton, Ontario
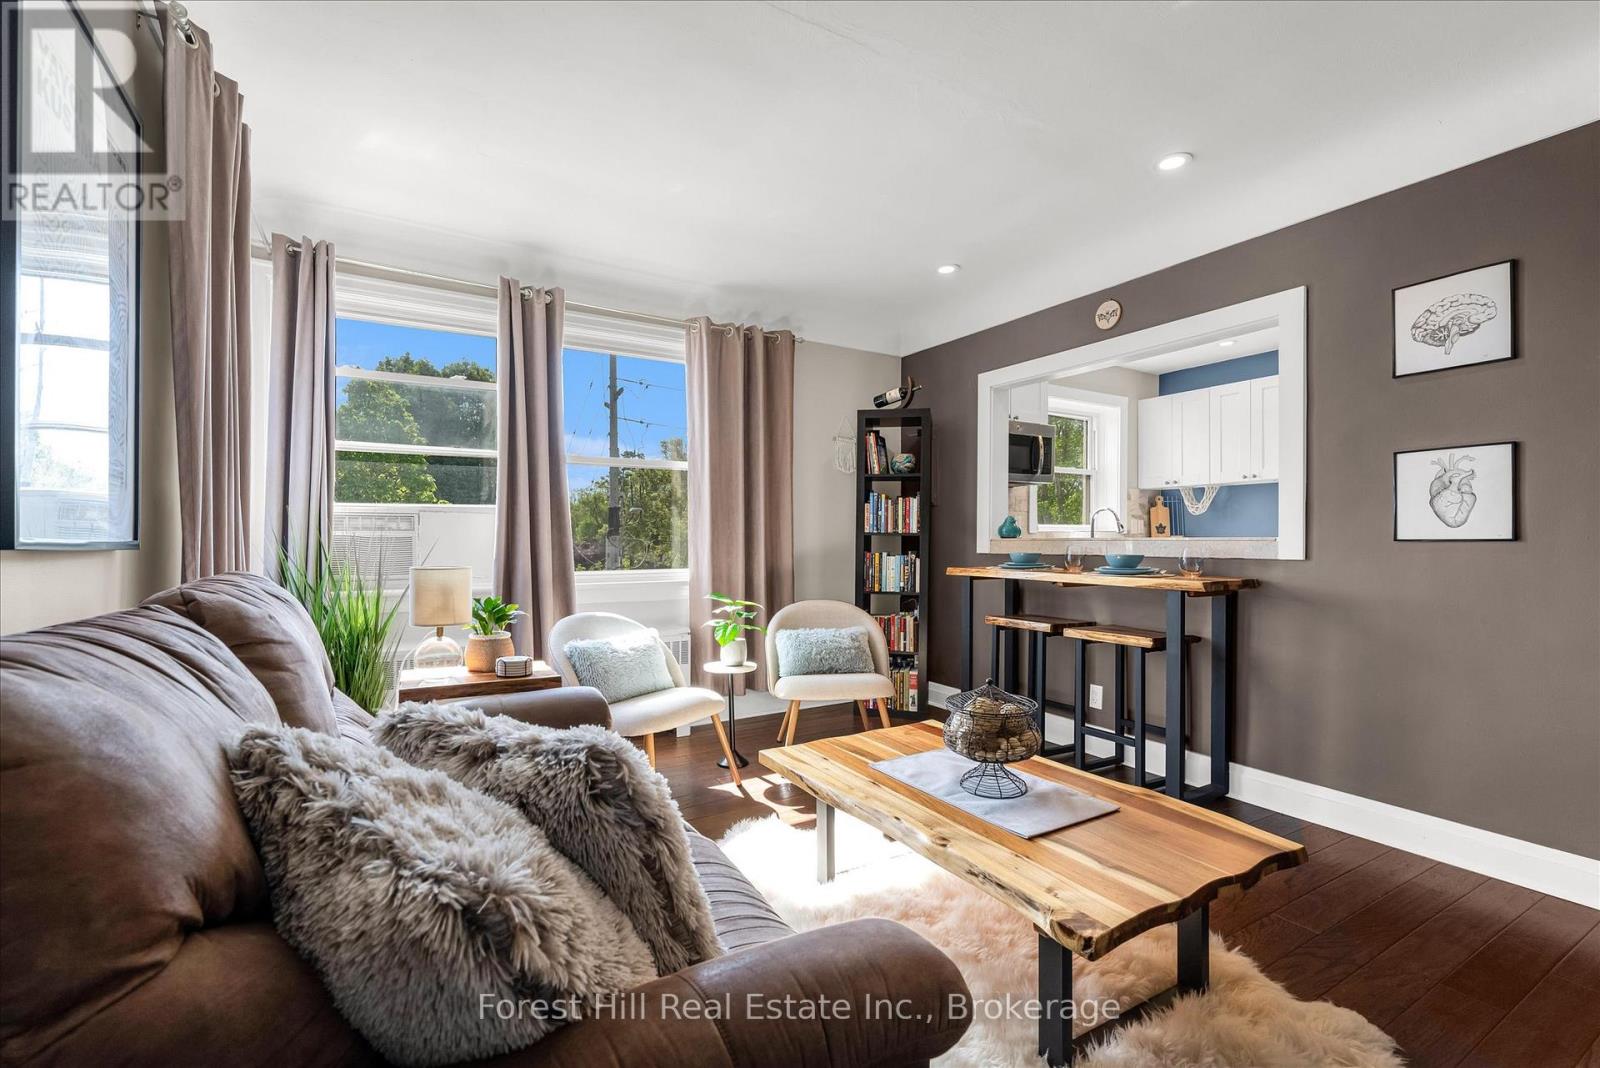
This beautifully renovated co-op apartment blends style and substance. Wide-plank hickory-look engineered hardwood flows throughout. A large kitchen opening brightens the space with natural light and offers great sight-lines. The bathroom is modern with updated plumbing, a window, porcelain tile, and a spacious shower. A sliding barn-style door adds character and privacy to the generous bedroom. The kitchen boasts solid maple shaker cabinets, stainless steel appliances, and dimmable LED pot lights. Smart storage solutions include a foyer closet with built-in bench. Unit has upgraded electrical (panel, wiring, switches, lights), and underfloor soundproofing. Close to McMaster Hospital, cafés, restaurants, transit(80m to bus stop to downtown and 150m to bus stop to Dundas), and highways. Monthly fee: $450 (includes property taxes, heat, water, building insurance).This quiet, adult-only, non-smoking co-operative community promotes pride of ownership. Units must be owner-occupied, ensuring a stable and respectful environment. Potential buyer(s) must be approved by the Board. (id:56248)
Main - 3 Carleton Street S
Thorold, Ontario
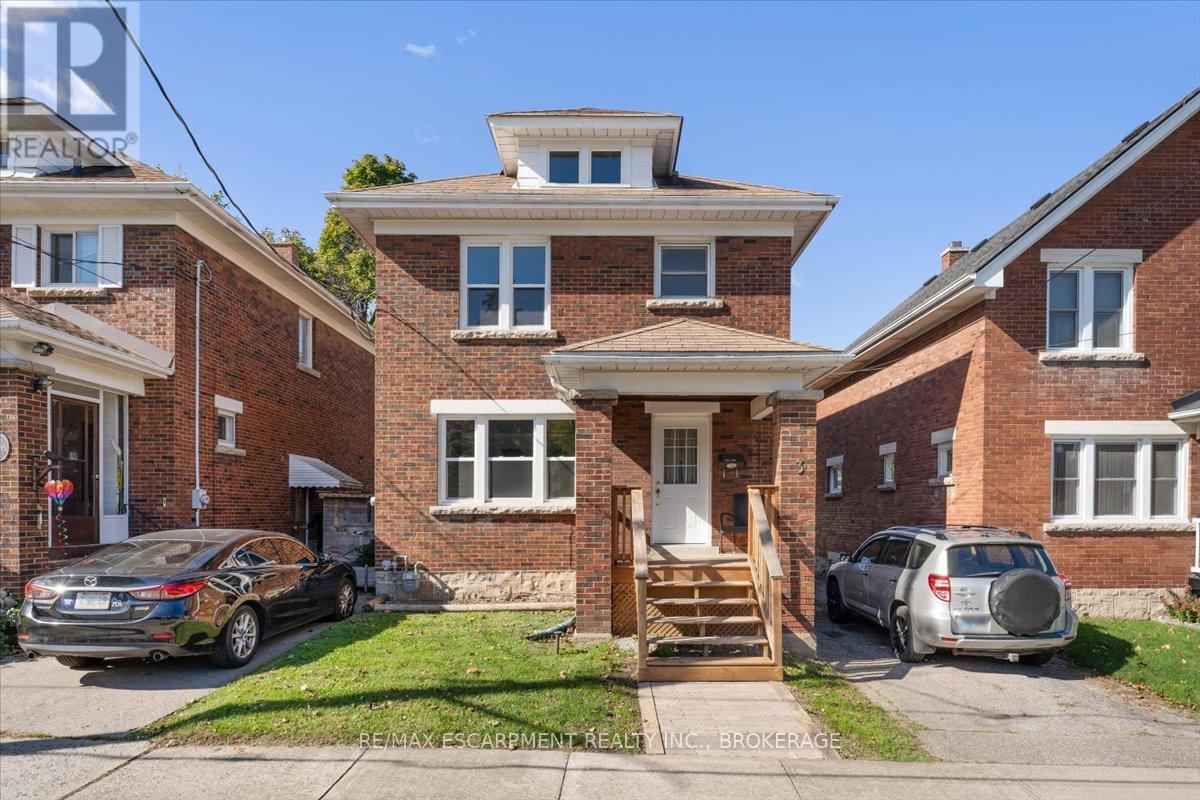
Discover this recently renovated 3-bedroom main floor apartment located in a quiet and family-friendly Thorold neighborhood. Perfectly situated near St. Catharines, Niagara Falls, and Welland, this home offers a great balance of comfort and convenience. Tenants will enjoy exclusive use of the backyard, garage, and paved driveway with parking for two vehiclesideal for families or professionals looking for outdoor space and additional storage.Inside, the apartment features a private entrance and has been tastefully updated throughout, combining modern finishes with a cozy, welcoming feel. The fully equipped kitchen includes a dishwasher, built-in microwave range, and in-suite laundry for added convenience. The main floor layout offers a spacious living room and a separate dining area, perfect for everyday living or entertaining guests. All three bedrooms and a 4-piece bathroom are located on the upper level, providing privacy and comfort for all occupants.Tenants are responsible for 80% of the water bill, as well as their own hydro and gas. This home is located just a short drive from local schools, shopping, parks, and major highways, making it a convenient place to call home. (id:56248)
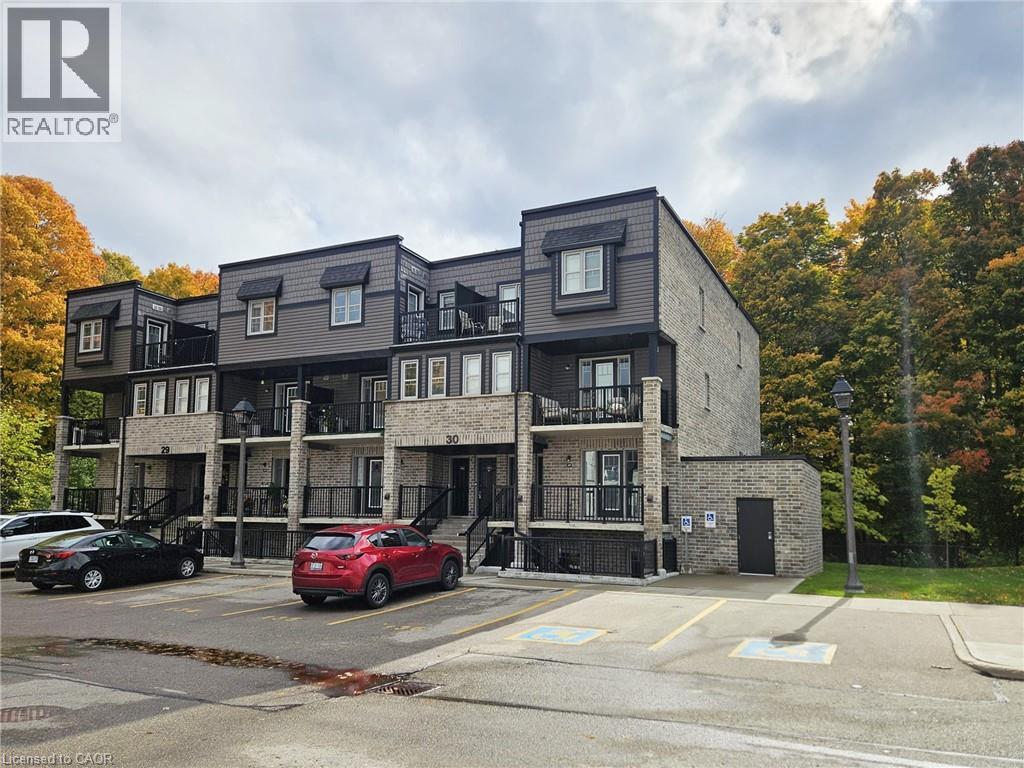
1989 Ottawa Street S Unit# 30d
Kitchener, Ontario
Modern & open concept stacked townhouse overlooking a large wooded lot. This unit features a bright & functional 2 bedroom layout offering laminate flooring on living space, kitchen with stainless steel appliances & lots of cabinets, 2 pc bathroom on main floor and 4 pc bathroom on second floor, laundry & storage space. Enjoy the peaceful views of the green space from the two balconies! This is a very convenient location, just minutes To Sunrise Plaza, The Boardwalk, trails, parks, schools & mins to Hwy 7/8/401. (id:56248)
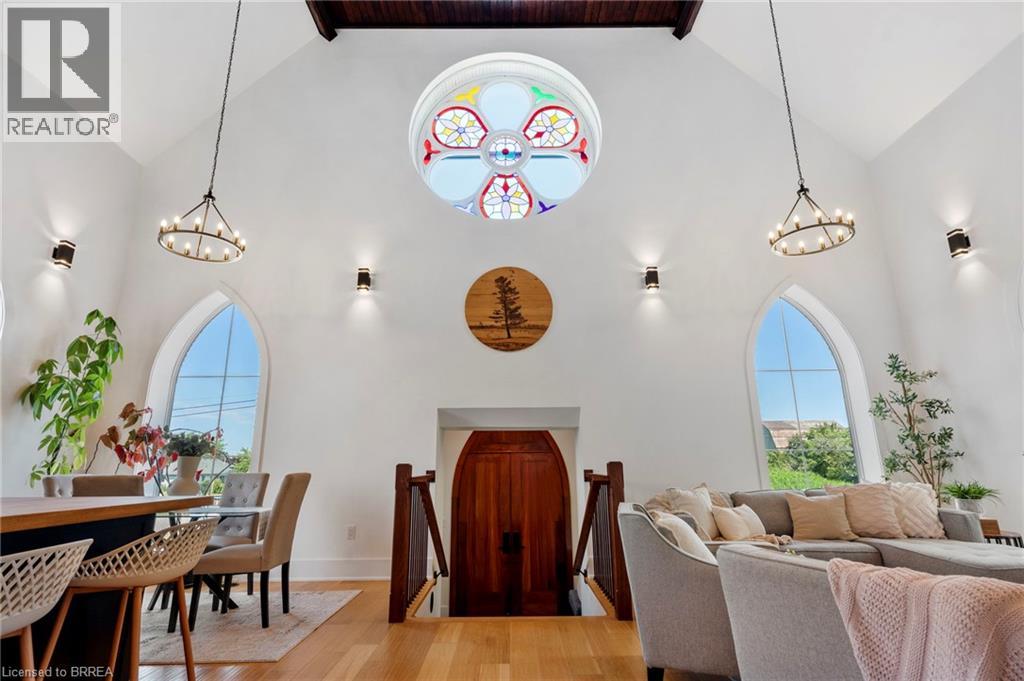
273 South Cayuga Road
Dunnville, Ontario
For generations, this building served as both a place of worship and a gathering place for the community before being thoughtfully transformed into an extraordinary one-of-a-kind residence where history and modern living exist in perfect harmony. During an extensive 2019 restoration, the original structure was taken back to its brick shell and completely reimagined, preserving the architectural character while creating a home designed for today's lifestyle. Each morning, the rising sun shines through the original stained-glass window, casting ever-changing colours across the soaring 22-foot great room and creating a welcome unlike any other. The open-concept main living space is complemented by a loft overlooking the great room, while the library offers a cozy reading nook/loft and access to a new deck completed in 2026—an inviting place to relax beneath the canopy of mature trees. Privately tucked away on the second level, the primary suite feels like its own retreat, featuring a walk-through closet, a spa-inspired ensuite with a large walk-in shower, soaker tub beneath a skylight, and a private balcony completed in 2026 where you can unwind surrounded by nature. Two additional bedrooms with impressive 12-foot ceilings provide generous space for family or guests. The bright lower level features its own separate entrance, high ceilings and an abundance of natural light, offering endless possibilities for the next owner to create a space that reflects their own lifestyle. Outside, the detached 30' x 25' heated and air-conditioned garage/shop is equally impressive, complete with its own electrical panel and EV charging connection. Set on a peaceful country property backing onto farmland, this is far more than a beautifully restored home—it's a rare opportunity to become the next steward of a landmark that has brought people together for generations. (id:56248)
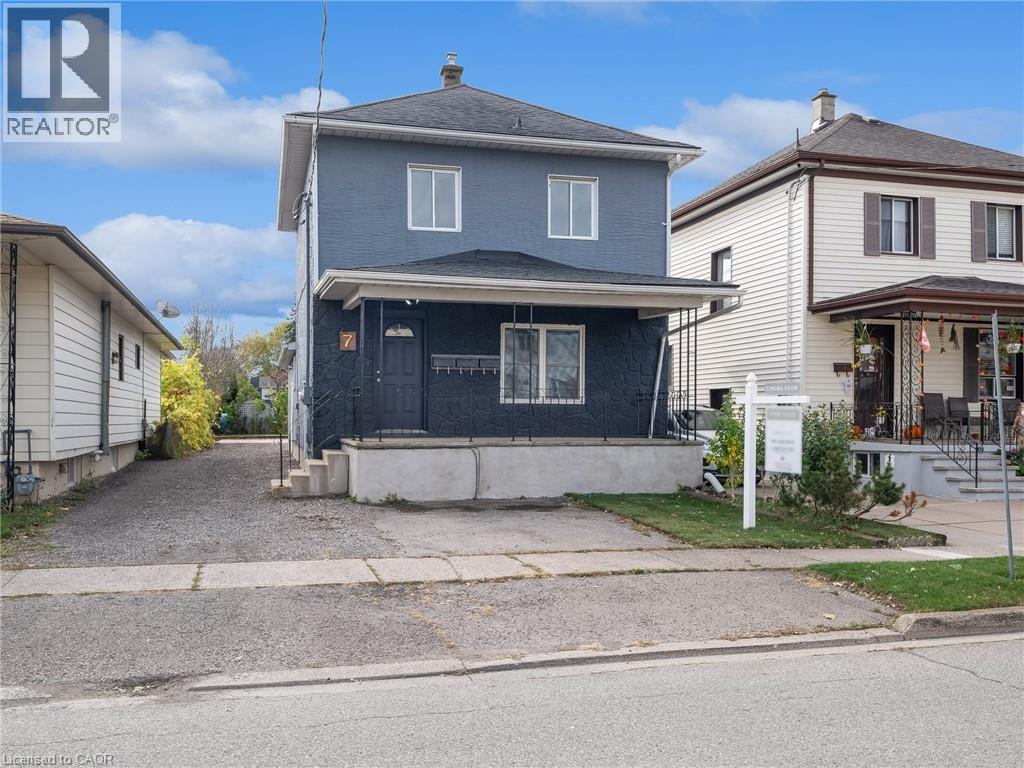
7 Maitland Street Unit# Upper
Thorold, Ontario
FOR LEASE! Welcome to 7 Maitland Street located in the desirable downtown area of Thorold, with close proximity to various amenities, Brock U, 406 & QEW highways, and more! This beautiful 1 bed, 1 bath upper unit is equipped with your own private entrance & shared laundry. Tenant to pay Hydro. (id:56248)
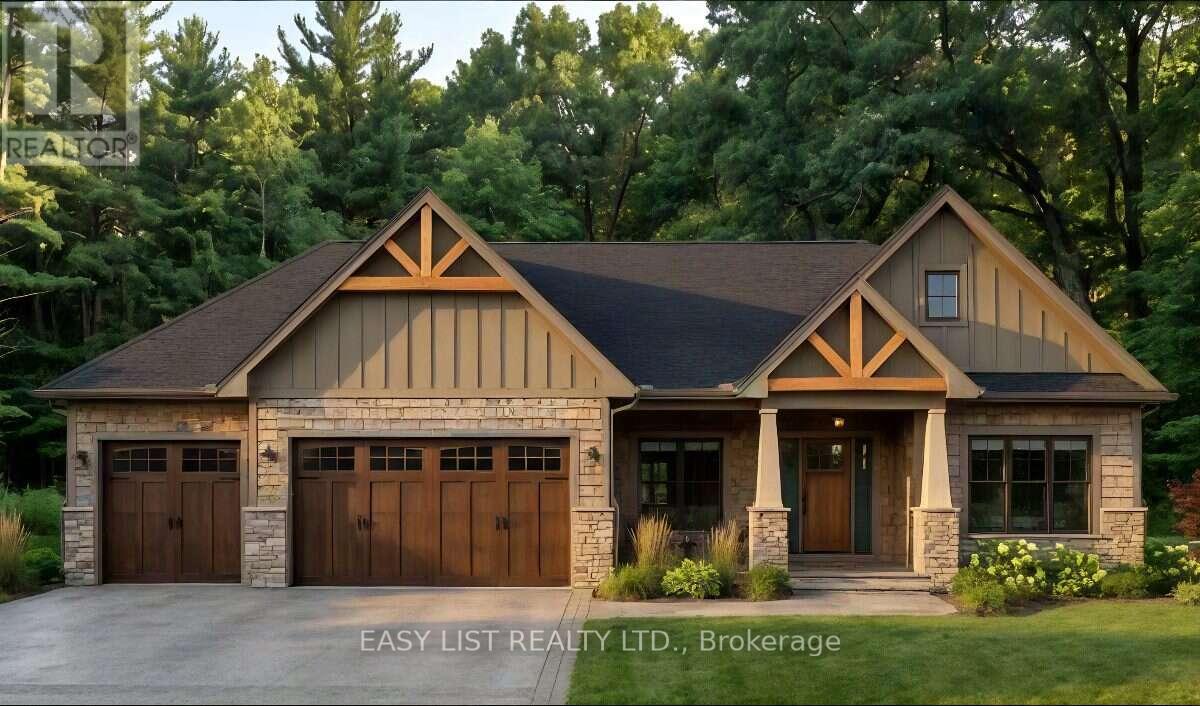
181 Jean Drive
Gananoque, Ontario
Visit the REALTOR website for further information about this Listing. Don't miss this rare opportunity to own a stunning brand-new home on a premium 75-foot lot backing onto permanent green space! Designed to impress, this exceptional 1850sqft home features soaring vaulted and tray ceilings, a walkout basement, and a spacious 3-car garage. Enjoy the perfect combination of luxury, space, privacy, and a breathtaking natural setting! Estimated completion date to be confirmed yet, property not yet assessed, taxes not assessed. Listing contains rendering photos, examples of home. (id:56248)
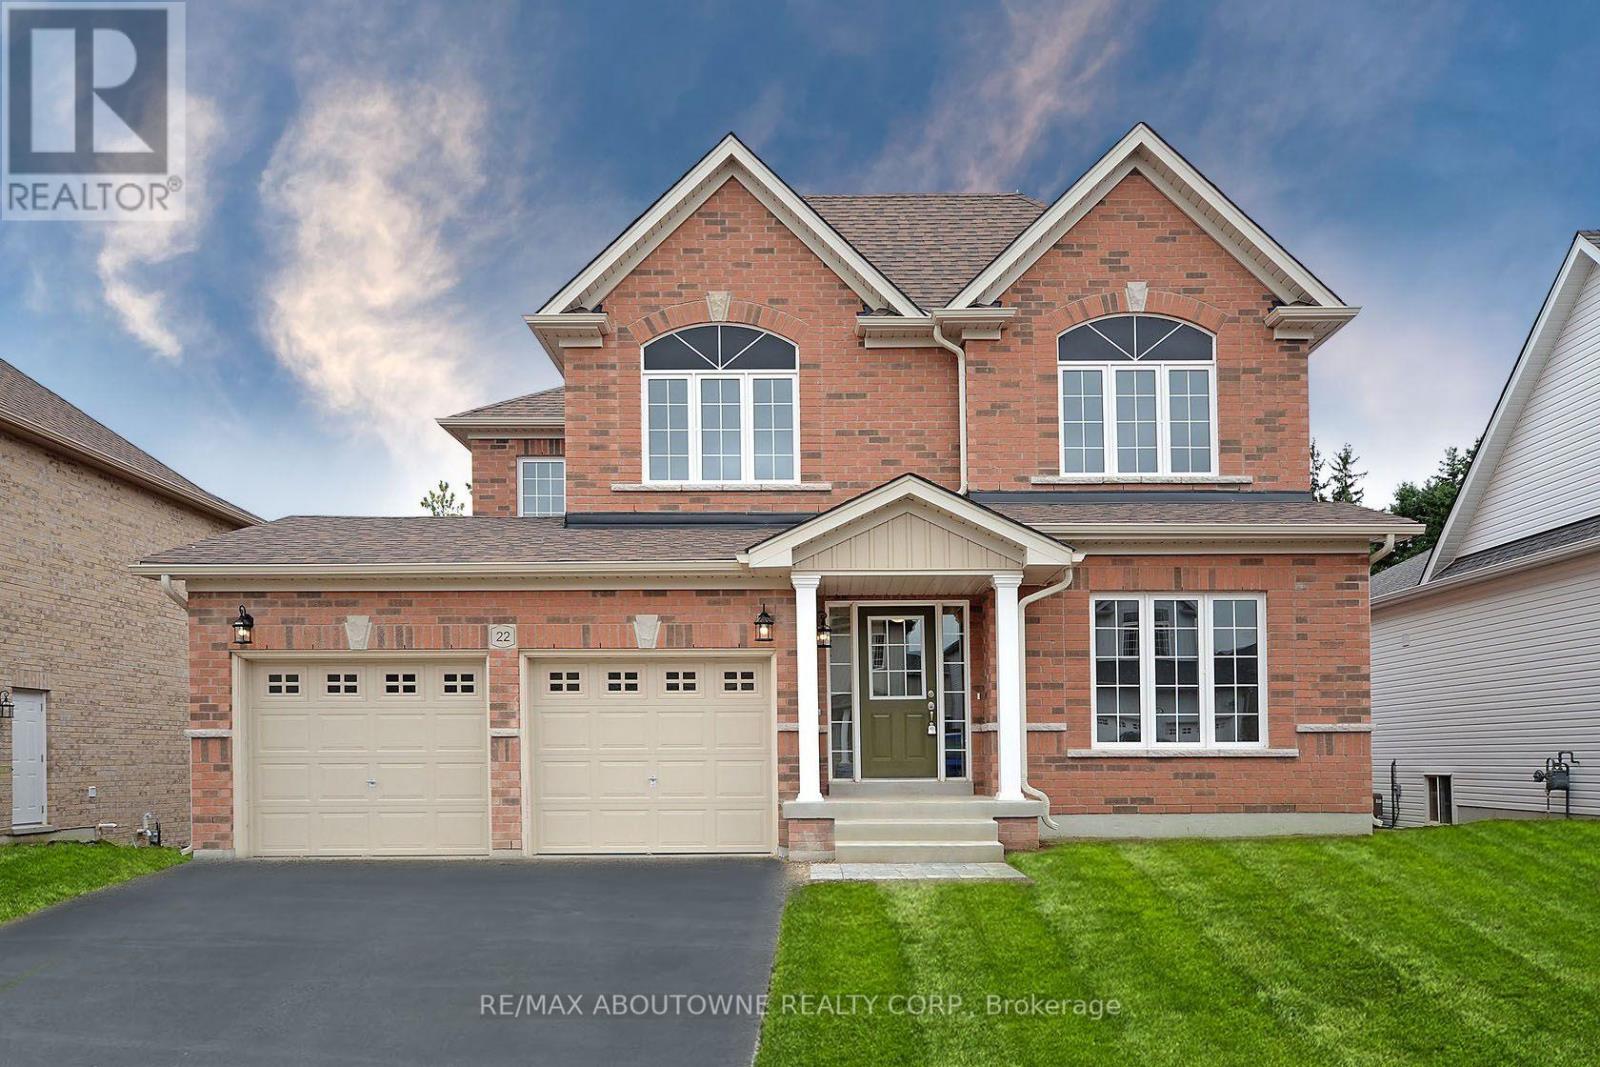
22 Ryan Street
Centre Wellington, Ontario
You will love this Beautiful upper unit in an amazing family-friendly neighbourhood! Hardwood floors on the main floor. The family room has a gas fireplace ready for cold winter nights. A large kitchen with stainless steel appliances and built-in microwave. Primary bedroom with walk-in closet & ensuite. Additional well-sized bedrooms with closets. Large windows bring lots of natural light into the entire unit. Tenant has exclusive use of 1 parking spot on driveway plus the garage. (id:56248)
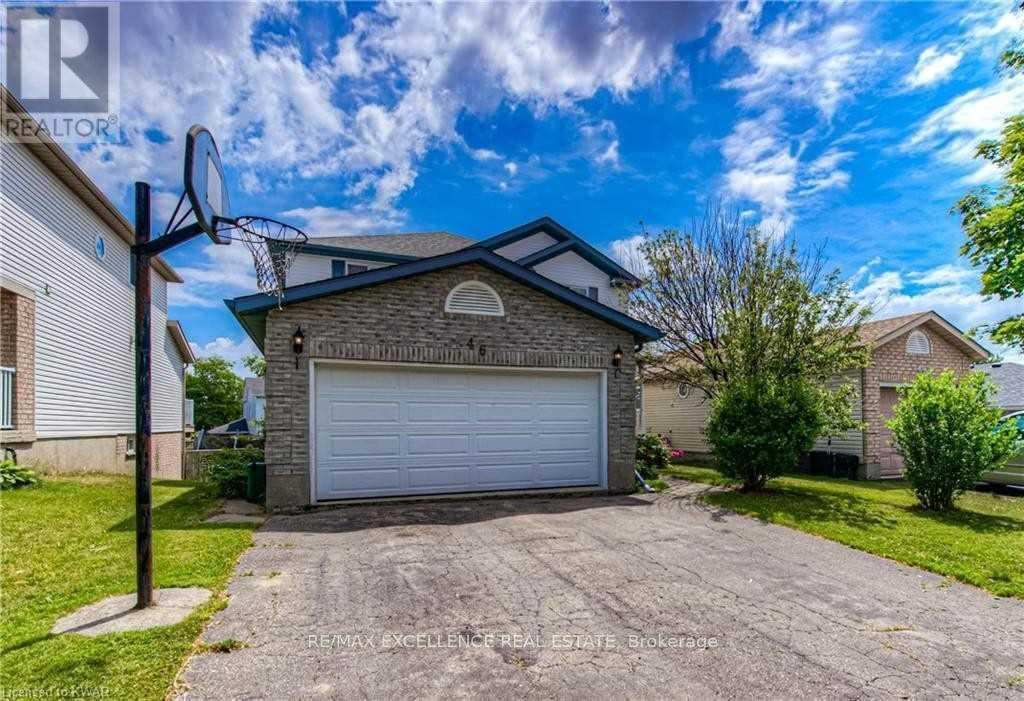
Walkout Basement - 46 Tradewinds Place
Kitchener, Ontario
Welcome to this immaculate, light-filled walkout basement apartment situated in a highly desirable Kitchener neighborhood. Unlike typical lower-level units, this exceptional home features full ground-level walkout access, flooding the living spaces with abundant natural light and offering a seamless transition to the outdoors. Key Features & Highlights: Direct Outdoor Access: Step out through private sliding doors directly into a spacious backyard-perfect for enjoying fresh air and peaceful living. Above-Grade Feel: Large windows throughout eliminate the feel of traditional basement living, creating a bright and open atmosphere. Private Entrance: Enjoy complete privacy with your own dedicated, separate walkout entry. Functional Layout: Features a well-designed floor plan with generously sized living areas, a full kitchen, and clean, modern finishes. Prime Location: Nestled on a quiet, family-friendly street at 46 Tradewinds Place, just minutes from parks, shopping plazas, public transit, and major highway routes. Tenant to pay 30% utilities (id:56248)
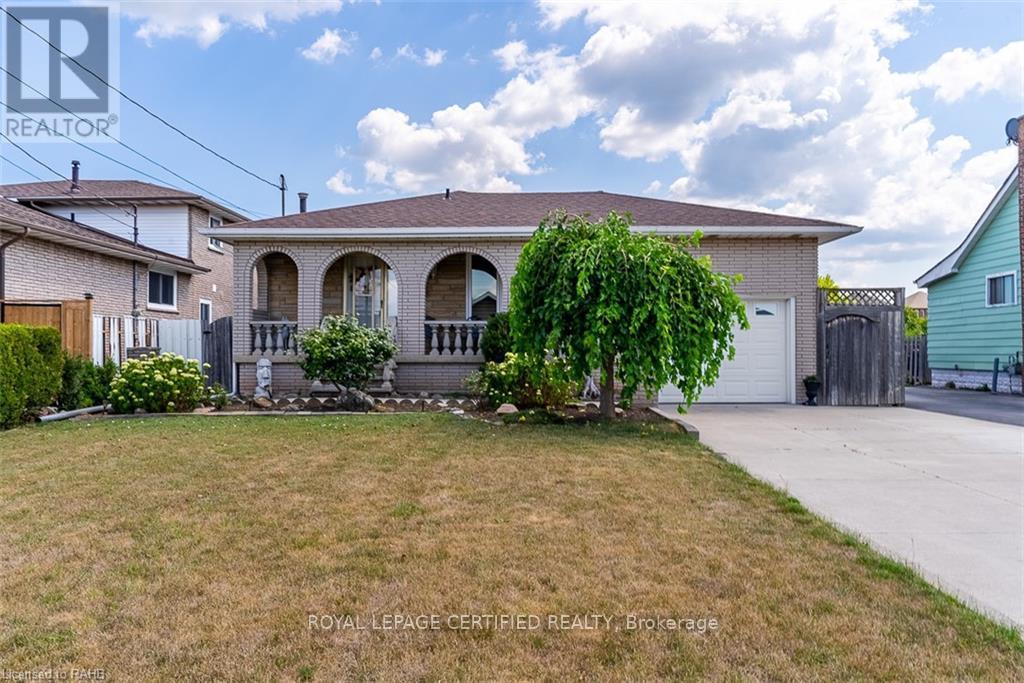
Lower - 216 Margaret Avenue
Hamilton, Ontario
One of the best location in Stoney Creek - Lower Portion two levels [House has four levels. Main and Upper is rented. Lower portion entrance from Back. Kitchen and Living is on ground floor. Bedrooms 1+1 are in Lower level. Very spacious and comfort living. Rent $ 1900 plus 30% Utilities. Separate Laundry. (id:56248)