
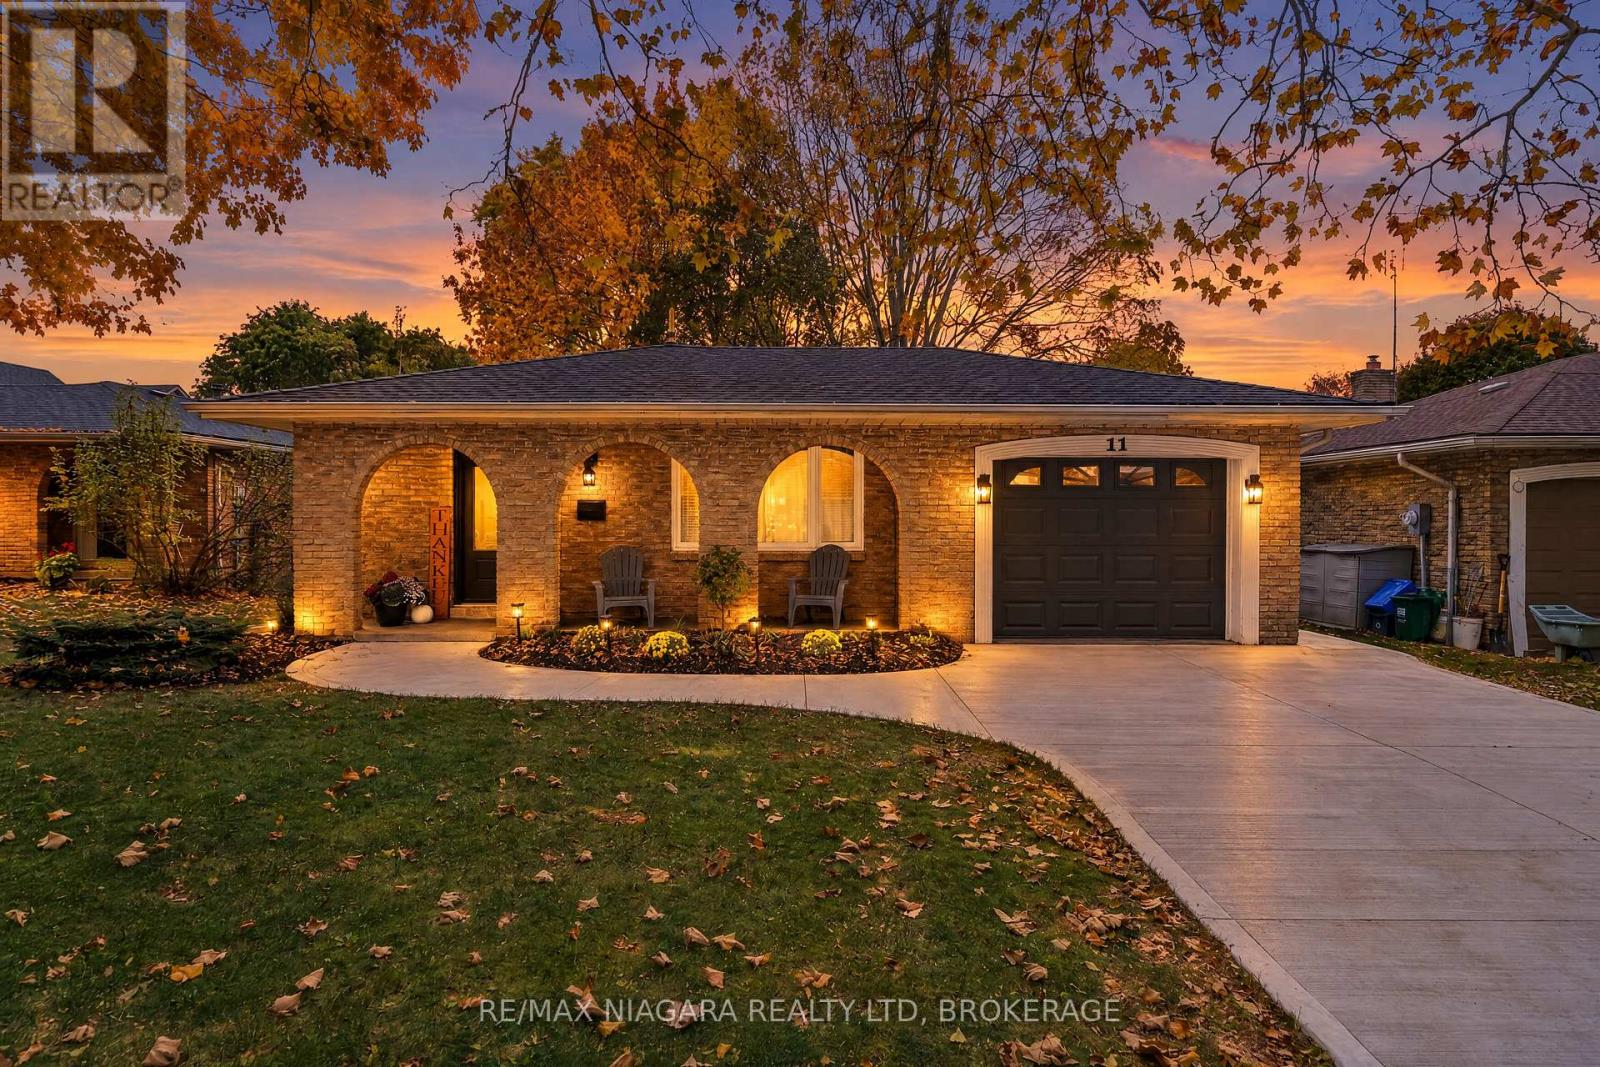
11 October Drive
St. Catharines, Ontario
HOME FOR THE HOLIDAYS! With flexible closing available, you could be celebrating Christmas in your beautiful new home! Welcome to 11 October Drive, tucked away on a quiet cul-de-sac in St. Catharines' desirable North End, this impressive 3+1 bedroom, three-bathroom backsplit has undergone an EXTENSIVE TRANSFORMATION, offering just over 2,000 sq ft FINISHED living space with modern finishes, thoughtful design and comfortable living spaces today's buyers appreciate. Step inside to discover a stunning OPEN-CONCEPT MAIN FLOOR featuring engineered hardwood flooring, beautiful lighting and a spectacular custom kitchen completed in 2025. At its heart is an impressive 10-FOOT quartz island, complemented by a quartz backsplash, contemporary cabinetry, a pantry, spice drawer, pull-out garbage system and a full suite of LG appliances, including an induction cooktop and built-in oven. The spacious living and dining areas flow seamlessly together, creating an inviting setting for everyday living and entertaining. Upstairs, the primary bedroom features a beautifully appointed ENSUITE W/HEATED FLOORING, a welcome luxury rarely found in homes of this era. Two additional bedrooms and another full bathroom complete the upper level. Downstairs, a comfortable family room with a gas fireplace offers the perfect place to unwind, while an additional bedroom, third full bathroom and versatile lower-level spaces provide flexibility for guests, a home office or extended family. Extensive improvements include concrete driveway, walkway and patio (2026), updated windows and doors, a new electrical panel, furnace (2026), air conditioning (2024), owned tankless hot water system (2024), and updated flooring. Outside, enjoy a welcoming neighbourhood with mature trees, wonderful neighbours and Lake Ontario just a short stroll away. With nearby waterfront trails, parks, shopping and Pine Grove Public School, this is a location that offers the best of North End living. (id:56248)
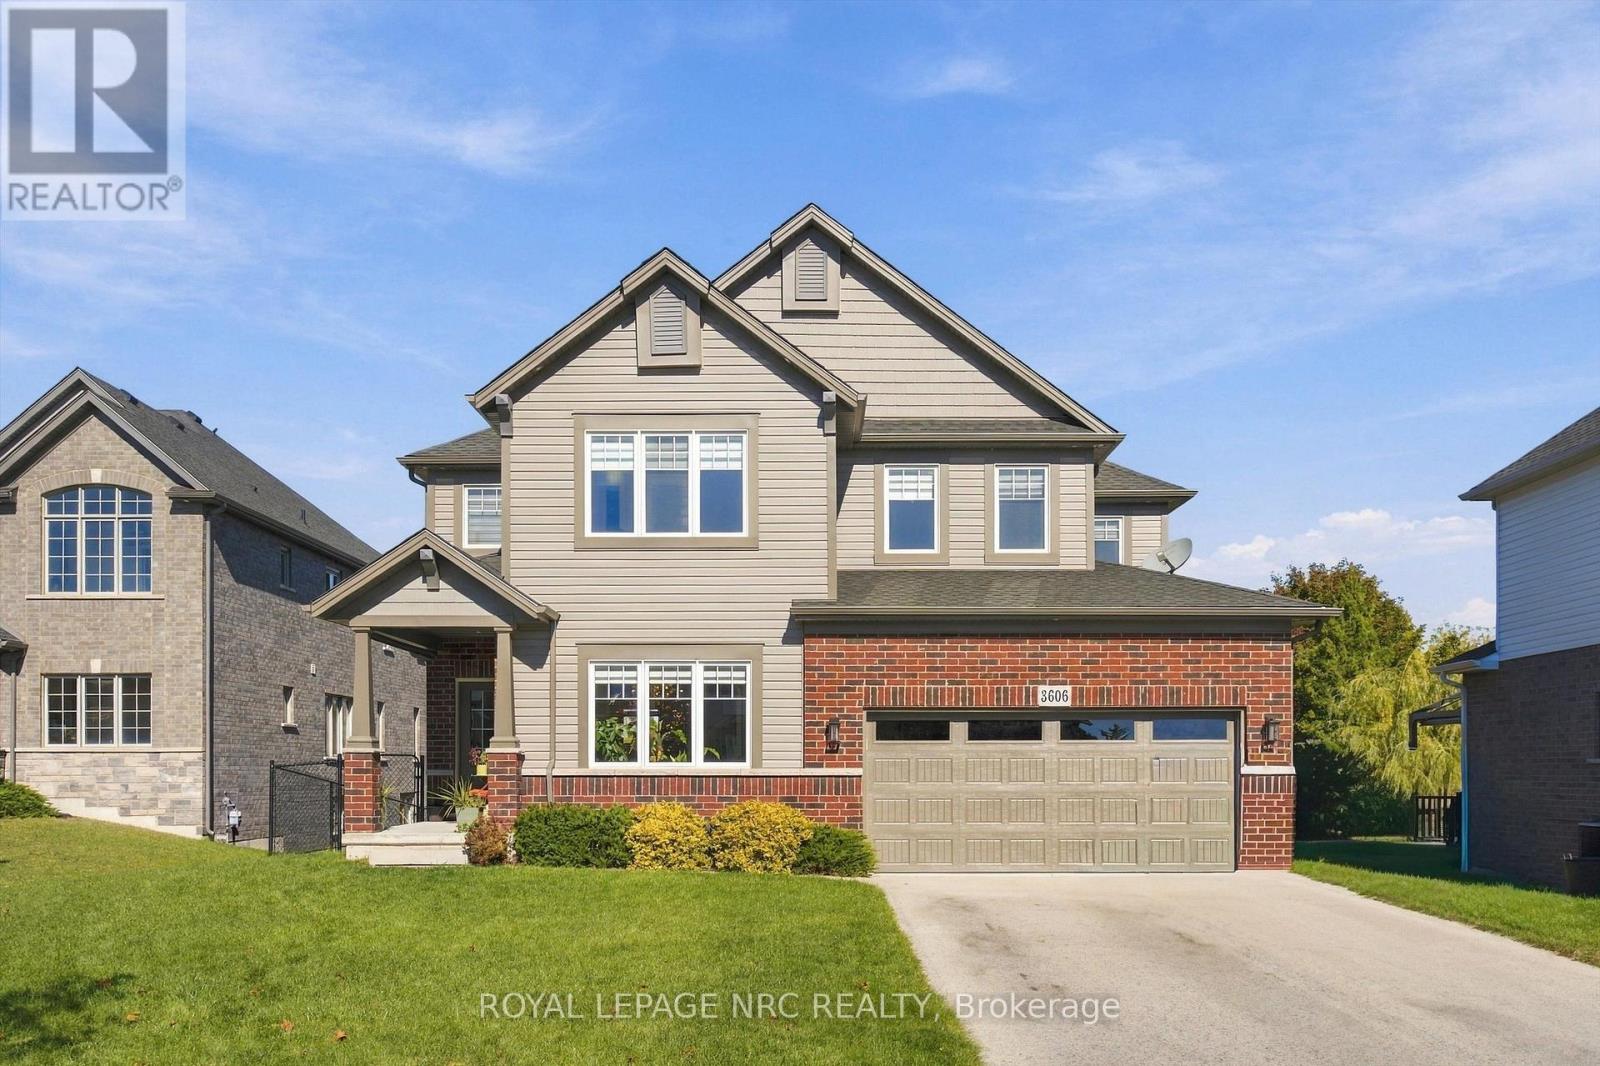
3606 Carolinia Court
Fort Erie, Ontario
Imagine coming home to your own peaceful retreat, where quiet streets, nature trails and the charm of small-town living are part of everyday life. Welcome to 3606 Carolinia Court, nestled on a quiet cul-de-sac in the sought-after community of Ridgeway. Built in 2021, this beautiful four-bedroom detached home offers modern comfort, thoughtful design and plenty of room to enjoy. Freshly painted throughout in Benjamin Moore's elegant Seapearl, with new blinds and an abundance of natural light, the home feels bright and welcoming. Spacious living and dining areas flow into a beautifully appointed kitchen featuring elegant quartz countertops, a generous centre island and plenty of space for the aspiring chef who loves to cook and entertain. Quartz countertops continue into the bathrooms, adding a lovely finishing touch. Upstairs, four generously sized bedrooms offer plenty of space for family, guests or that home office you've always wanted, including a lovely primary suite where you can retreat at the end of a busy day. Step outside onto your deck overlooking green space and a tranquil pond, with a fully fenced backyard perfect for relaxing, entertaining or simply enjoying a little peace and quiet. Whether it's your morning coffee or unwinding after a long day, it's the kind of setting that makes home feel like a sanctuary.The unfinished walk-out basement, complete with patio doors, offers plenty of natural light and exciting possibilities for additional living space, a home gym or whatever suits your lifestyle. A double-car garage provides room for vehicles, storage and perhaps a little space for your next project! Just minutes from historic downtown Ridgeway, with its charming shops, local restaurants and nearby nature trails, you'll discover a community where there's always something to explore. More than just a beautiful home, it's an opportunity to embrace a lifestyle you'll love! (id:56248)

522 - 7711 Green Vista Gate
Niagara Falls, Ontario
This 2 bedroom, 2 bath condo in Upper Vista is currently being totally renovated. Open concept design with 9' ceilings, balcony that overlooks Thundering Waters golf course. Enjoy the amenities which include gym, concierge, party room, media room. guest suite. (id:56248)
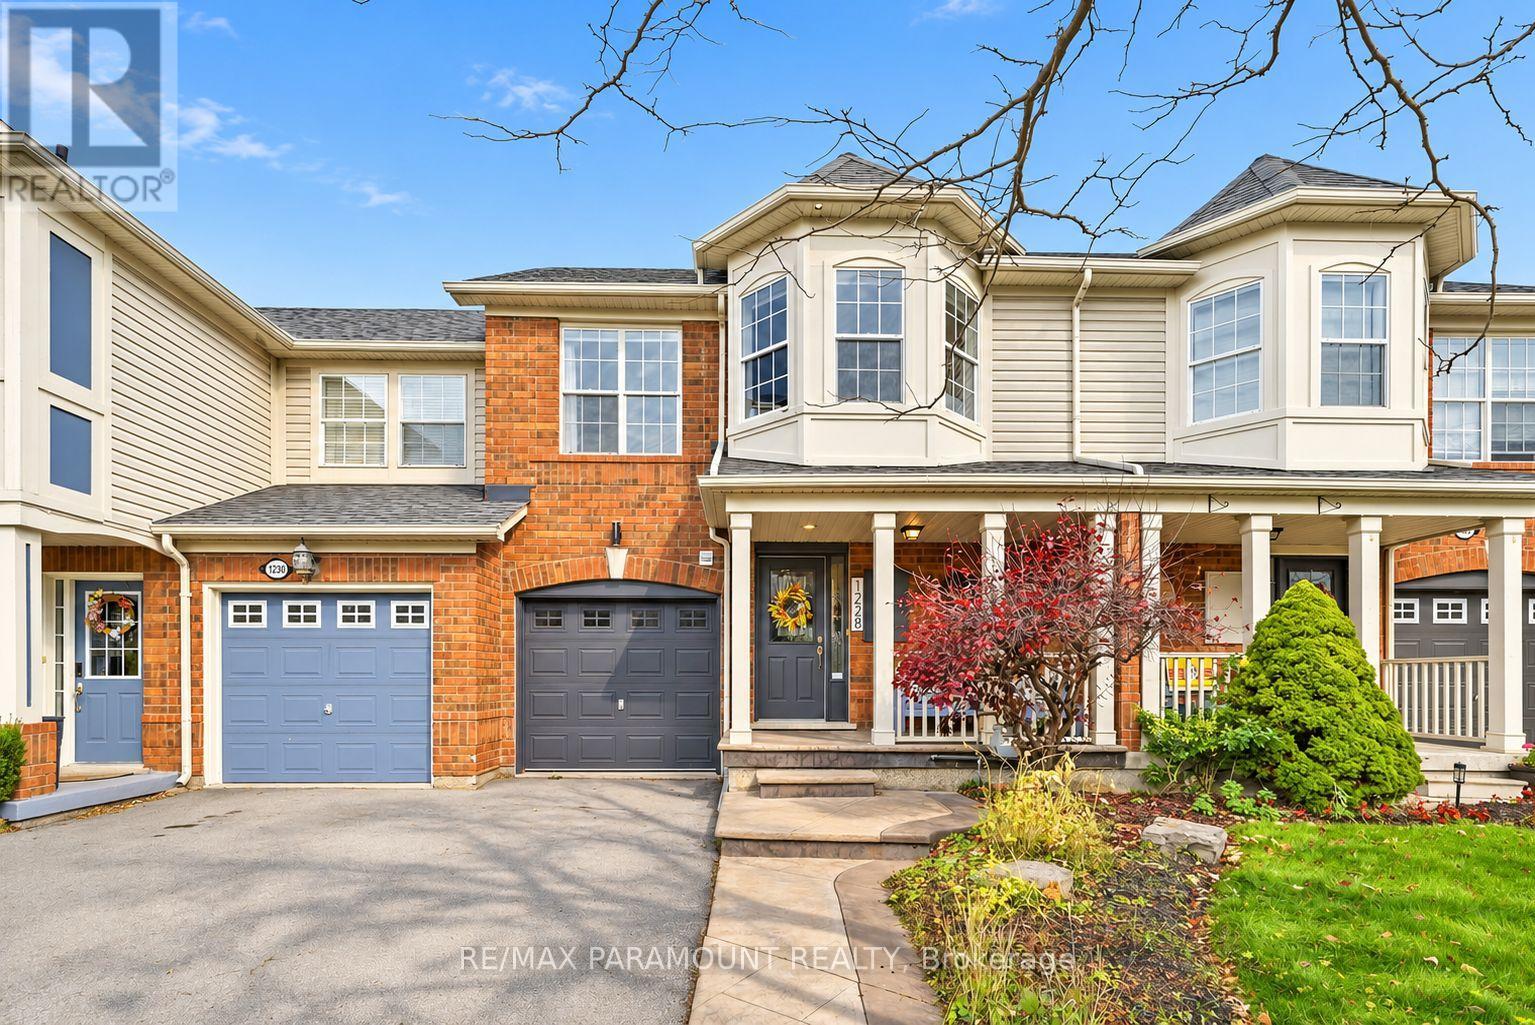
1228 Mcdowell Crescent
Milton, Ontario
Welcome to this beautifully updated freehold townhome, ideally situated on a quiet, low-traffic street in Milton's highly sought-after Beaty neighbourhood! With no rear neighbours, this home offers exceptional privacy, an abundance of natural sunlight, and the convenience of direct access to the park and school grounds right out your back doorstep inside to discover a bright, modern interior featuring stylish updates throughout. The beautifully refreshed kitchen showcases quartz countertops, an updated backsplash and sink, along with a newer microwave and dishwasher. Updated light fixtures, pot lights, and ceiling fans enhance the home's modern appeal, while a refreshed staircase with new carpeting leads to the upper level, featuring updated flooring and a spacious primary bedroom complete with a walk-in closet. A Nest thermostat and convenient interior garage access add to the home's everyday comfort and functionality. The fully finished basement provides valuable additional living space, complete with updated flooring and a beautiful 3-piece bathroom. Whether used as a living room, recreation area, home office, or guest retreat, this versatile space offers endless possibilities. Outside, enjoy the added curb appeal of exterior pot lights and patterned concrete in both the front and backyard, creating stylish, low-maintenance outdoor spaces perfect for relaxing or entertaining. Combining modern finishes, a family-friendly location, exceptional backyard privacy, and the convenience of parks and schools just steps away, this move-in-ready home truly checks all the boxes! (id:56248)
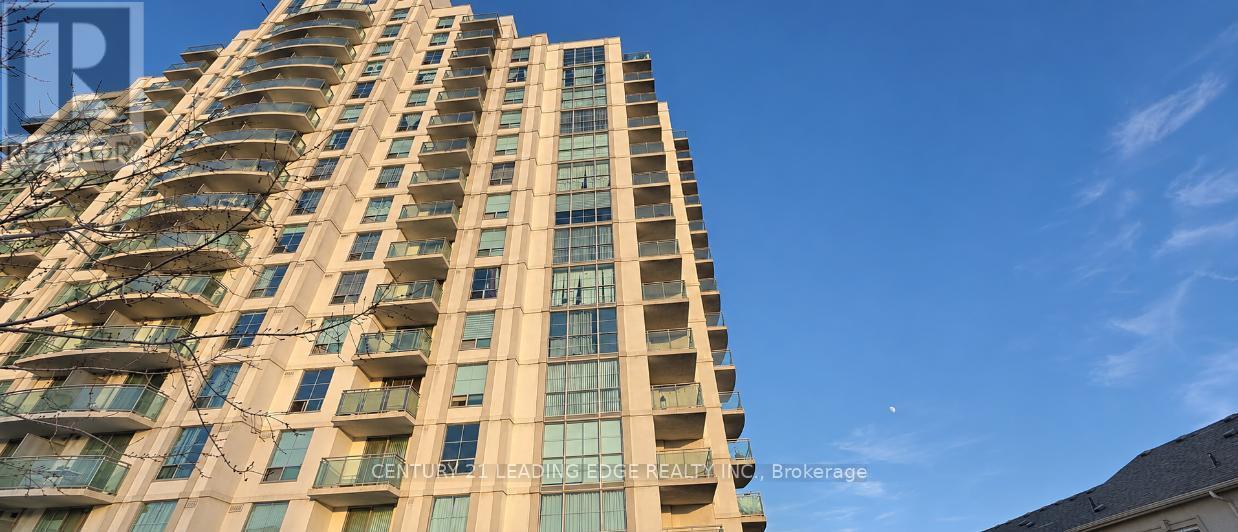
Phf - 8 Rosebank Drive
Toronto, Ontario
:::Great Location:: Penthouse offering unobstructed view from the Balcony. TTC at your door step. HWY 401 is right there. Schools, Scarborough UFT Campus, Centennial College and more. Existing Furniture for Tenant use. If Not furniture can be removed before lease commencing( List includes :: 1 queen storage bed with mattress, 1 sofa cum bed, 1 dining table with 5 chairs, 2 wardrobes for storage, 1 TV shelf, 2 chest for storage, 1 shoe storage beside entrance, coffee table(set of 2), 1 floor lamp, 1 table lamp, 1 single mattress, 1 carpet below dining table, 1 hanging wall mirror, curtain on balcony door, few wall paintings. Tenant responsible for Hydro, Tenant insurance. (id:56248)
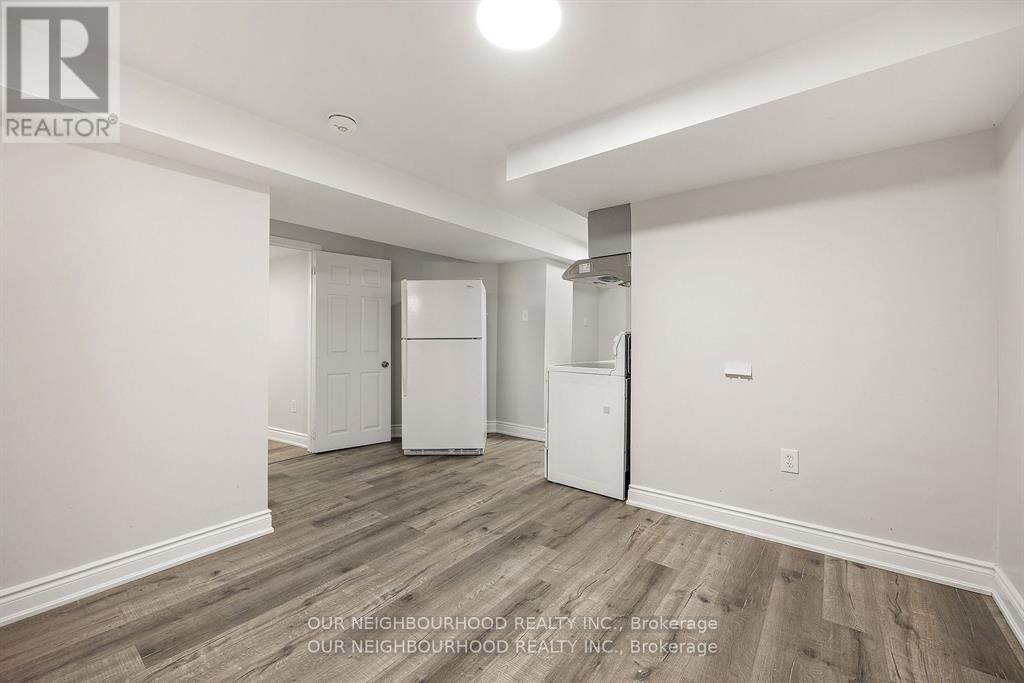
Bsmt1 - 206 Sunny Meadow Boulevard
Brampton, Ontario
1Bdrm Basement With Separate Entrance. Laundry in Basement, Spacious ,Big Windows. Close To School,Park,Bus Stop & Hwy410. Landlord Requests No Pets & No Smoking. Tenant To Share 25% Utilities. No Parking (id:56248)
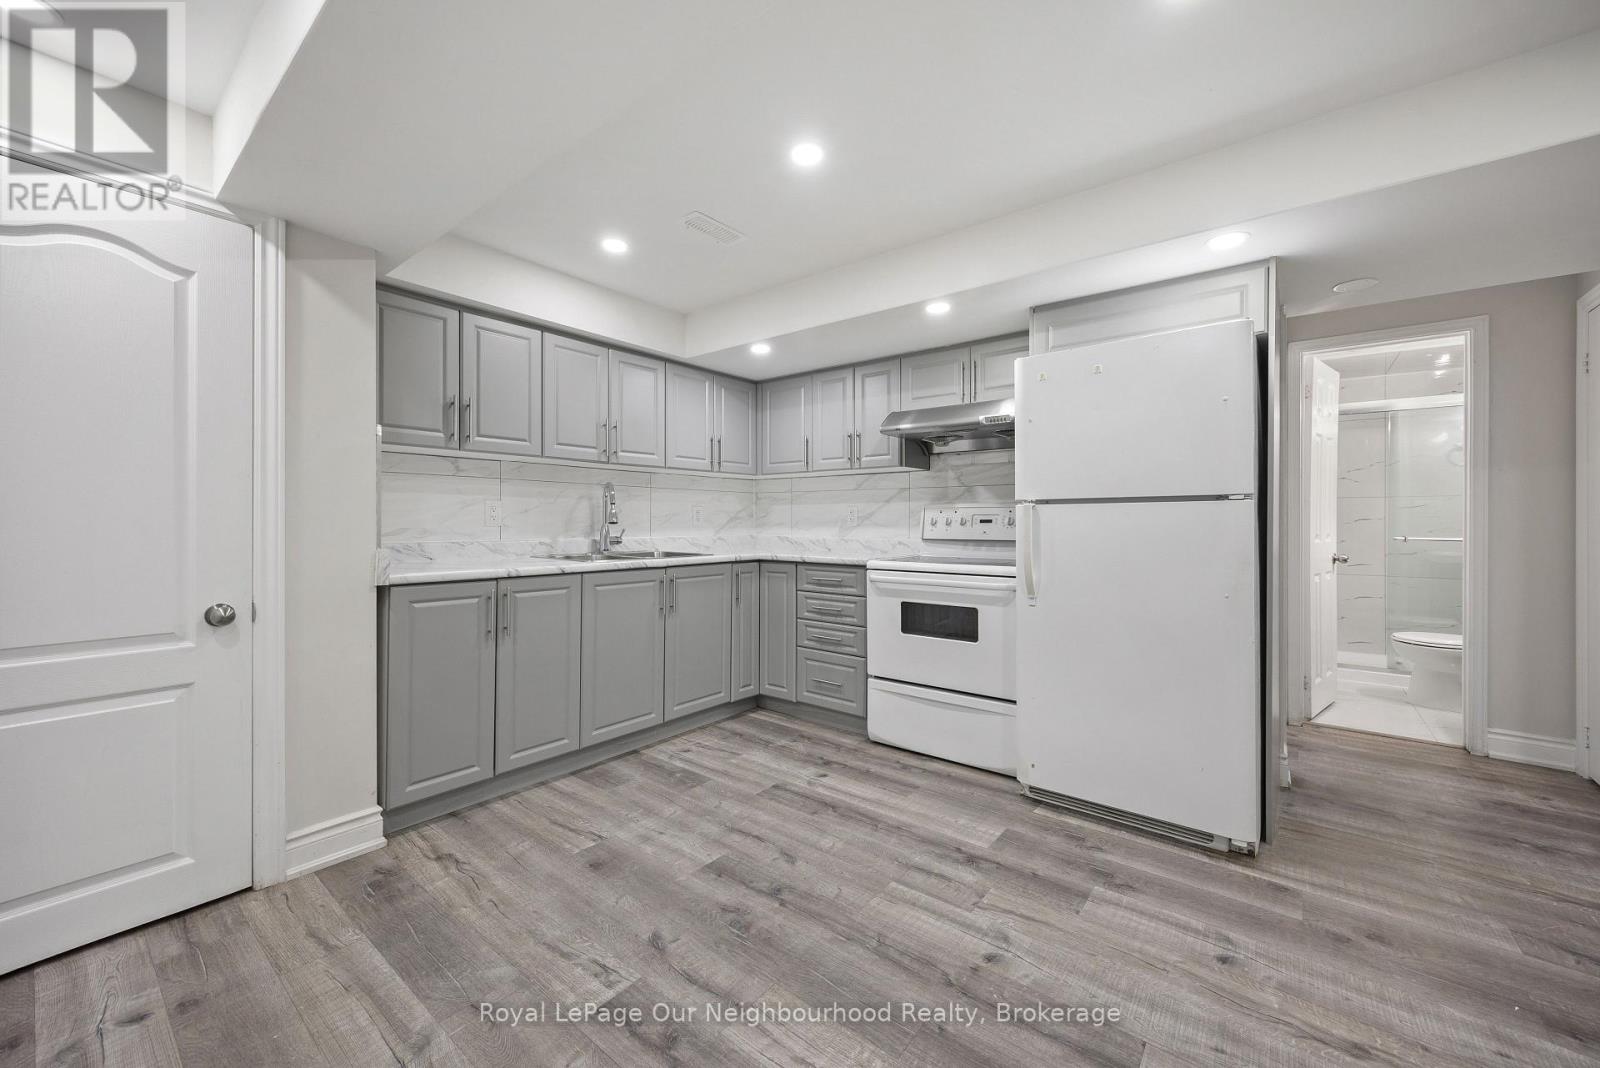
Bsmt 2 - 206 Sunny Meadow Boulevard
Brampton, Ontario
2Bdrm Basement With Separate Entrance. Laundry in Basement, Spacious ,Big Windows. Close To School,Park,Bus Stop & Hwy410. Landlord Requested No Pets & No Smoking. Tenant To Share 35% Utilities (id:56248)
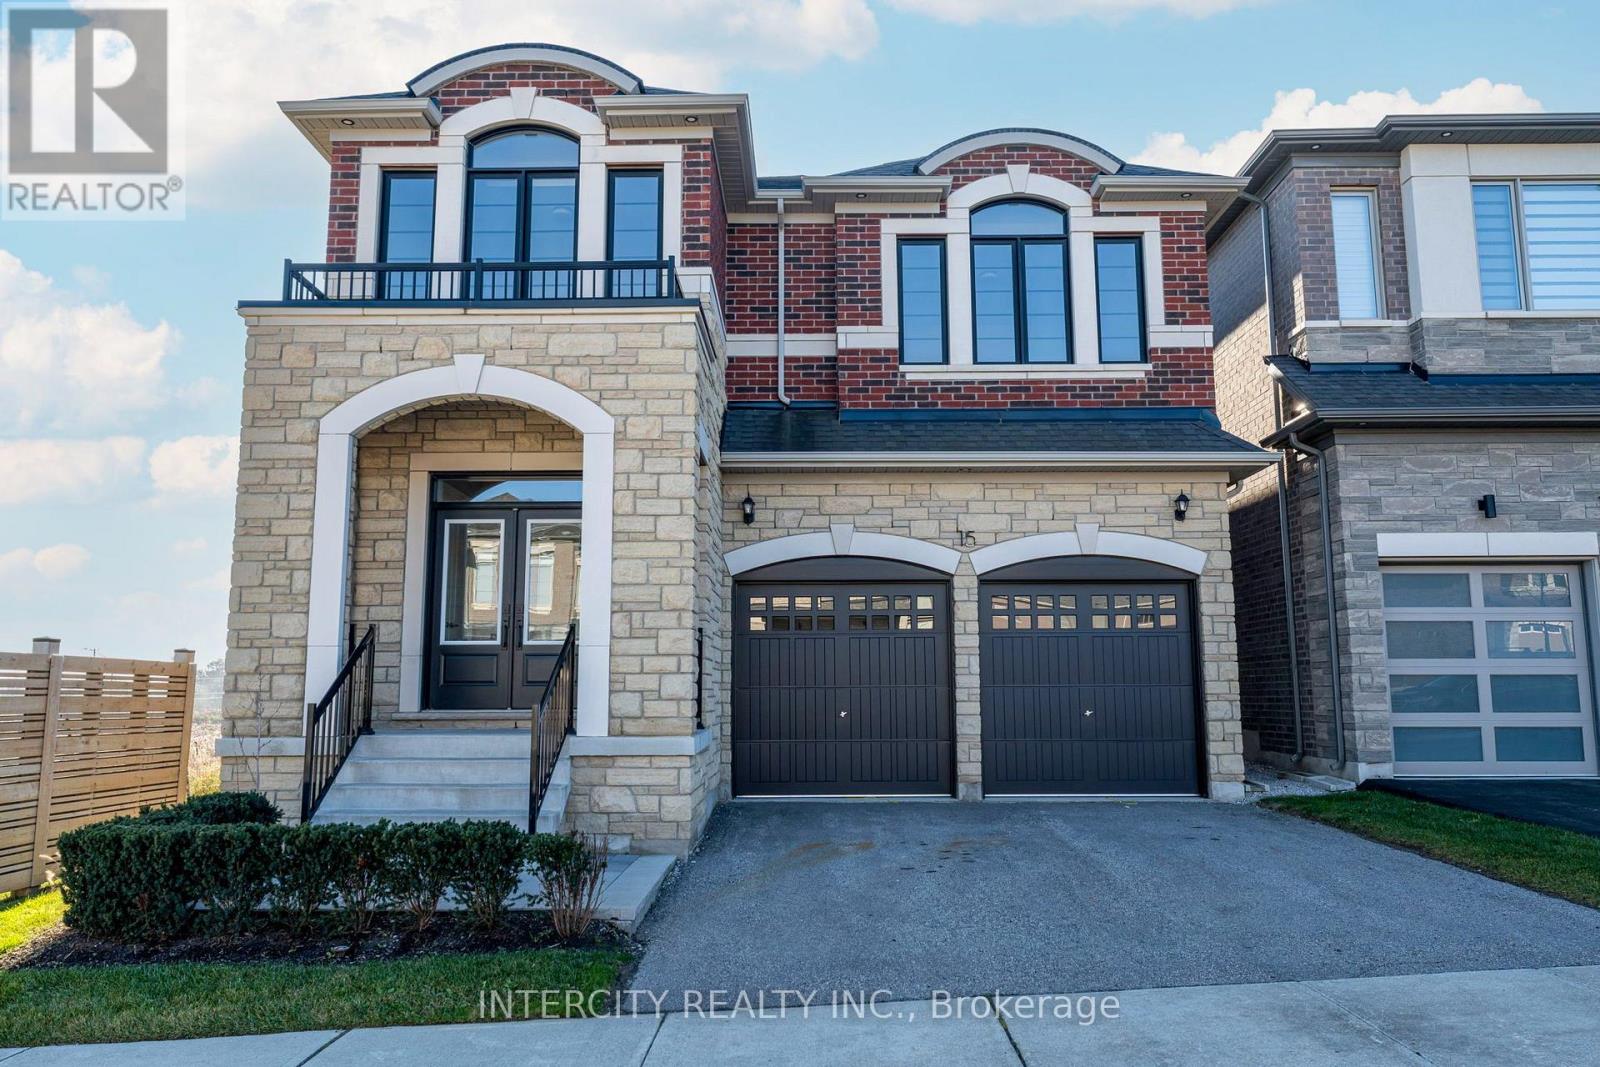
15 Longworth Avenue
Richmond Hill, Ontario
Welcome to the beautiful Belvedere model by Royal Pine Homes in the New Oakridge. Brand new, 2675 sq.ft. with Tarion warranty on a 38 foot lot. Backyard facing south. 9 Foot smooth ceilings on main floor and second floor. Many upgrades included in the purchase price. Beautiful upgraded kitchen extended cabinets, pull out shelves in pantry and upgraded stone counters and backsplash. Stained oak staircase with upgraded railing, metal pickets. Available for a quick closing. Pre delivery inspection (PDI) will be provided by builder prior to closing. **THIS HOME IS ELIGIBLE FOR THE ENHANCED HST REBATE FOR QUALIFIED BUYERS** Some photos are virtually staged. (id:56248)
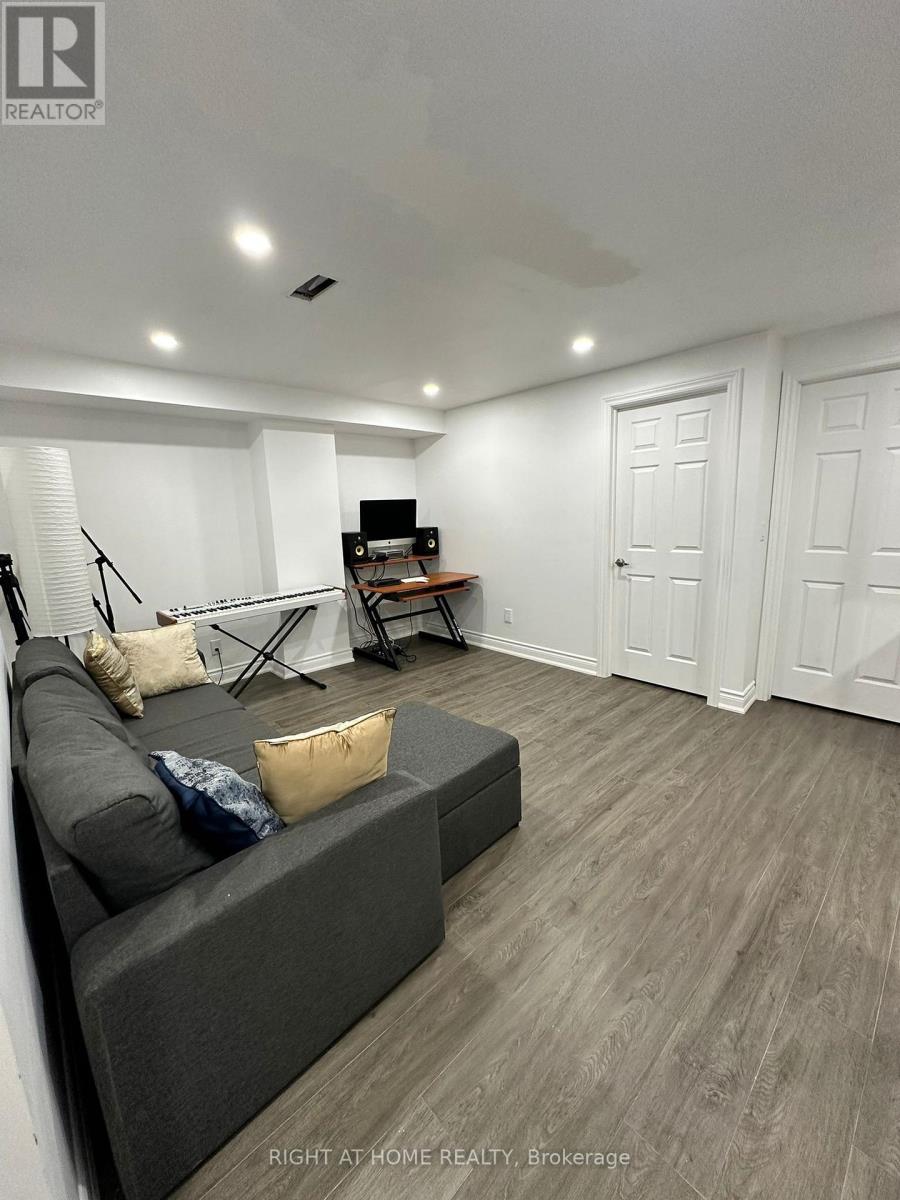
97 Forest Edge Crescent
East Gwillimbury, Ontario
Newer and Freshly Painted Two Bedroom LEGAL BASEMENT for lease in Holland Landing. Features Brand New Appliances, One Parking, In-suite Laundry, Well Lit Unit. Basement Tenant Pays 30% of utilities. Each room has it's own closet and lots of storage spaces. (id:56248)
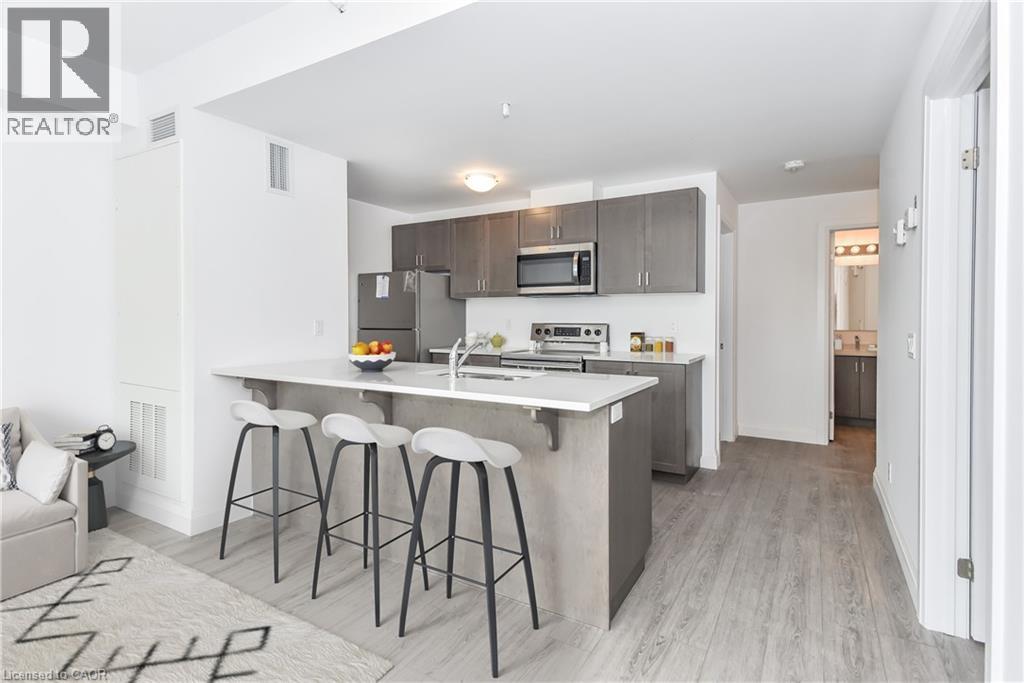
180 Northumberland Street W Unit# 302
Ayr, Ontario
***ONE MONTH FREE RENT ON NEW LEASES SIGNED BY November 30*** Modern Living in the Heart of Ayr Welcome to Ayr Meadows — where small-town charm meets modern comfort. Located at 170 & 180 Northumberland Street, these recently built, pet friendly, boutique residences offer thoughtfully designed 2-bedroom and 1-bedroom suites featuring a custom kitchen with stainless steel appliances and quartz countertops, vinyl flooring, in-suite laundry, high ceilings, and over-sized windows that create a bright, spacious feel. Enjoy cleaner, fresher indoor air year-round with each unit’s VanEE ventilation system, plus secure keyless entry, an elevator, and beautifully landscaped grounds with private garden terraces. Nestled in the heart of Ayr, Ontario, and less than 30 minutes from Kitchener-Waterloo, Cambridge, and Brantford, this peaceful community offers the best of both worlds: tranquil living with convenient city access. Residents enjoy an intimate, close-knit atmosphere. Book a showing to view all one & two bedroom options currently available. Outdoor parking available at $40/month/vehicle. Water fee of $30/month and Hydro not included in rent. Sign a new lease by November 30 and receive your second month free! (id:56248)
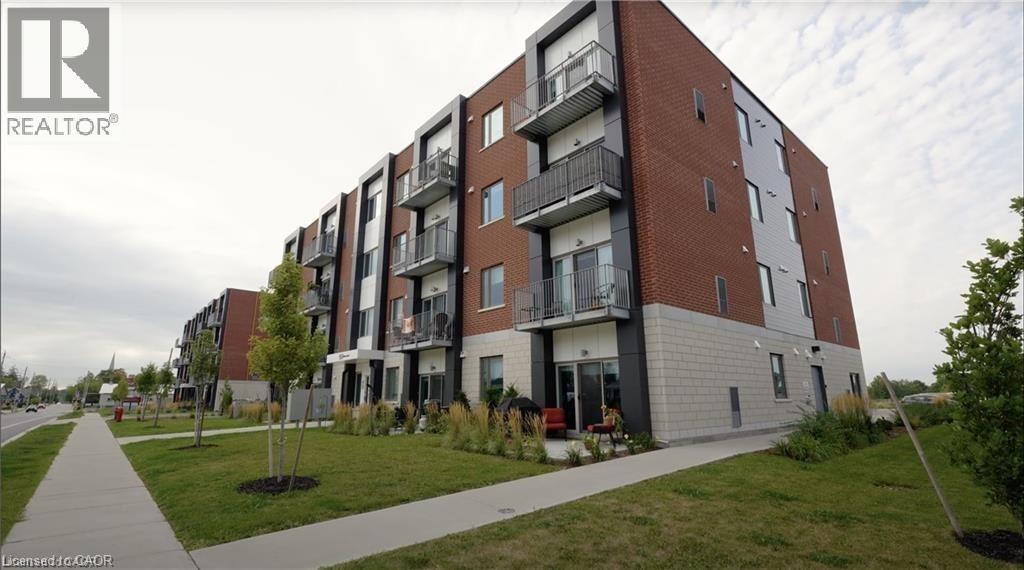
170 Northumberland Street Unit# 208
Ayr, Ontario
***ONE MONTH FREE RENT ON NEW LEASES SIGNED BY DECEMBER 31*** Modern Living in the Heart of Ayr Welcome to Ayr Meadows — where small-town charm meets modern comfort. Located at 170 & 180 Northumberland Street, these recently built, pet friendly, boutique residences offer thoughtfully designed 2-bedroom and 1-bedroom suites featuring a custom kitchen with stainless steel appliances and quartz countertops, vinyl flooring, in-suite laundry, high ceilings, and over-sized windows that create a bright, spacious feel. Enjoy cleaner, fresher indoor air year-round with each unit’s VanEE ventilation system, plus secure keyless entry, an elevator, and beautifully landscaped grounds with private garden terraces. Nestled in the heart of Ayr, Ontario, and less than 30 minutes from Kitchener-Waterloo, Cambridge, and Brantford, this peaceful community offers the best of both worlds: tranquil living with convenient city access. Residents enjoy an intimate, close-knit atmosphere. Book a showing to view all one & two bedroom options currently available. Outdoor parking available at $40/month/vehicle. Hydro + water fee of $30/month extra. Sign a new 13 month lease by December 31 and receive your second month free! Available for February 1st move-in. (id:56248)
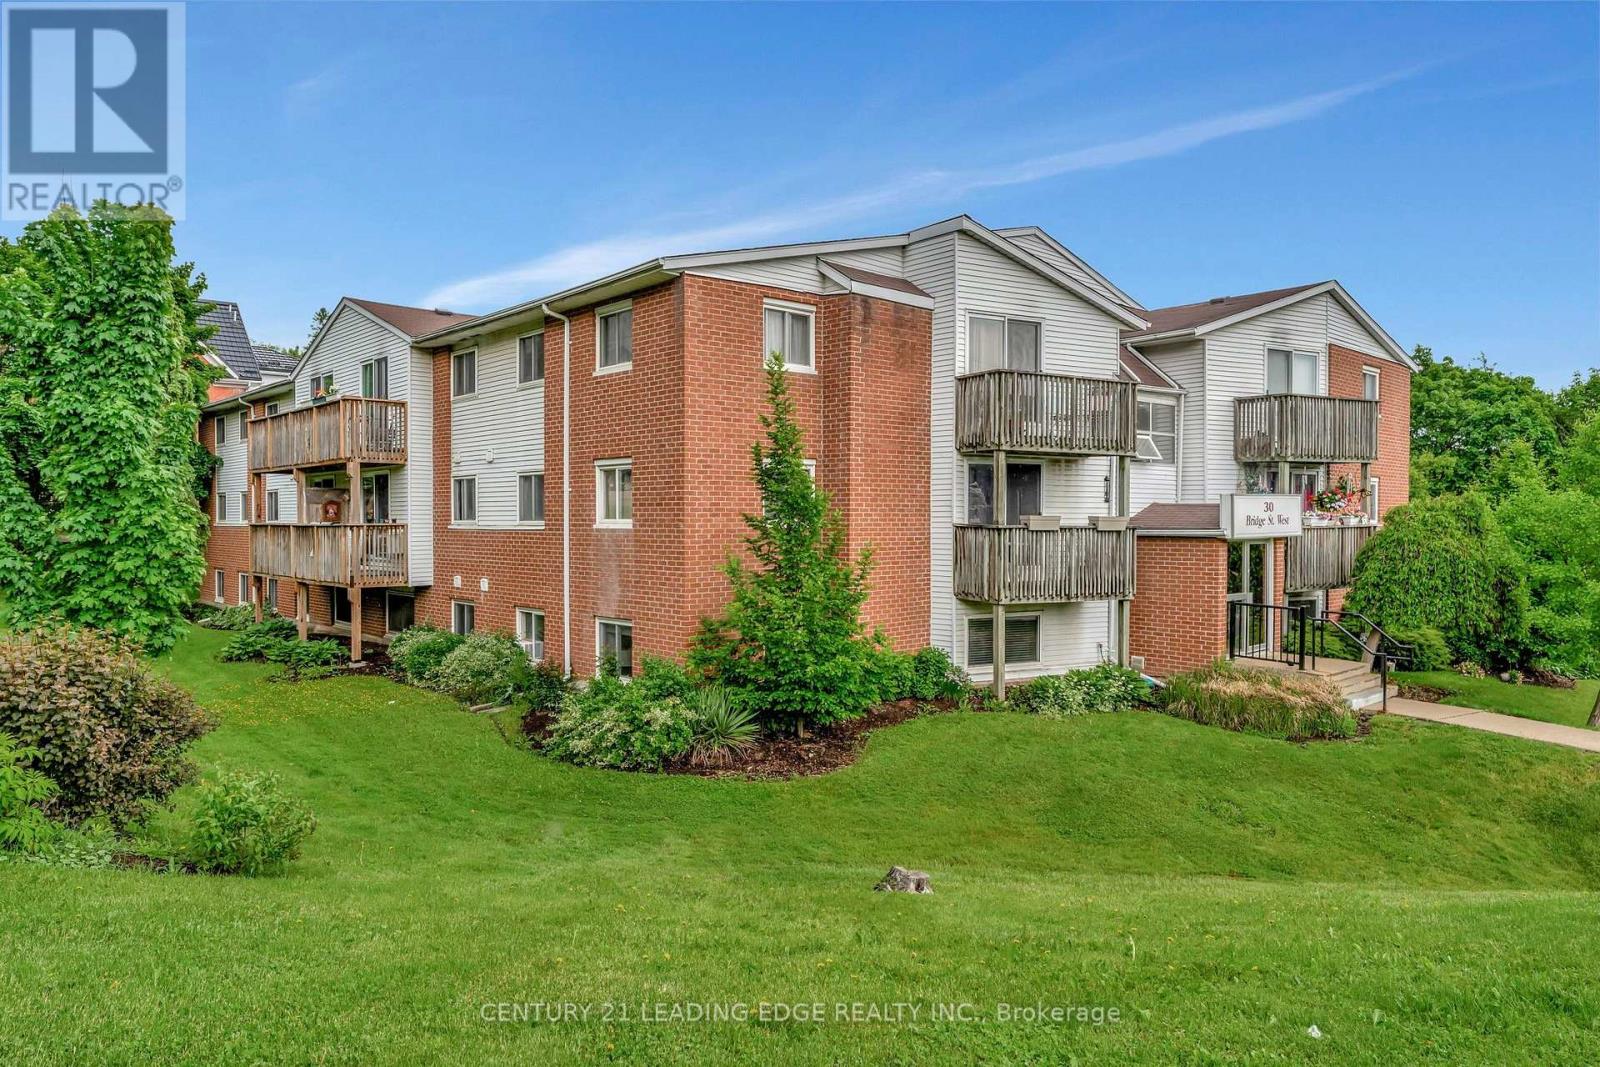
206 - 30 Bridge Street W
Kitchener, Ontario
If you're looking for a 40-storey glass tower with a rooftop infinity pool, a fancy concierge, and amenities you'll probably use twice a year, this is NOT for you. But if you're looking for a home where the bedrooms actually fit more than just a bed, you might want to keep reading. Welcome to Unit 206 at 30 Bridge Street W, tucked into Kitchener's established Bridgeport neighbourhood. No extravagant promises here. Just two generously sized bedrooms, an open concept living and dining area, and approximately 800 sq. ft. of thoughtfully used space. Revolutionary? Apparently, in today's condo market. Updated flooring, fresh neutral finishes, and a carpet-free interior make this home feel clean, bright, and ready for its next chapter. Large windows bring in plenty of natural light, while a private balcony overlooking the courtyard offers a little outdoor escape of your own. In-suite laundry? Yes. Dedicated parking? Also yes. The everyday conveniences that aren't particularly exciting until you don't have them? Covered. Step outside and you'll find the charm of an established neighbourhood, with local parks, trails, shops, and transit nearby. Is this the most extravagant condo in Kitchener? Probably not. But for someone looking to enter the market, simplify their lifestyle, or finally stop paying someone else's mortgage, it might be exactly what they've been searching for. NOTE: When you visit, don't rush through the bedrooms. Take a moment to appreciate the space. A home office, a guest room, or simply somewhere to close the door and enjoy a little peace. Sometimes luxury isn't about having more amenities. It's about having more room to live. (id:56248)
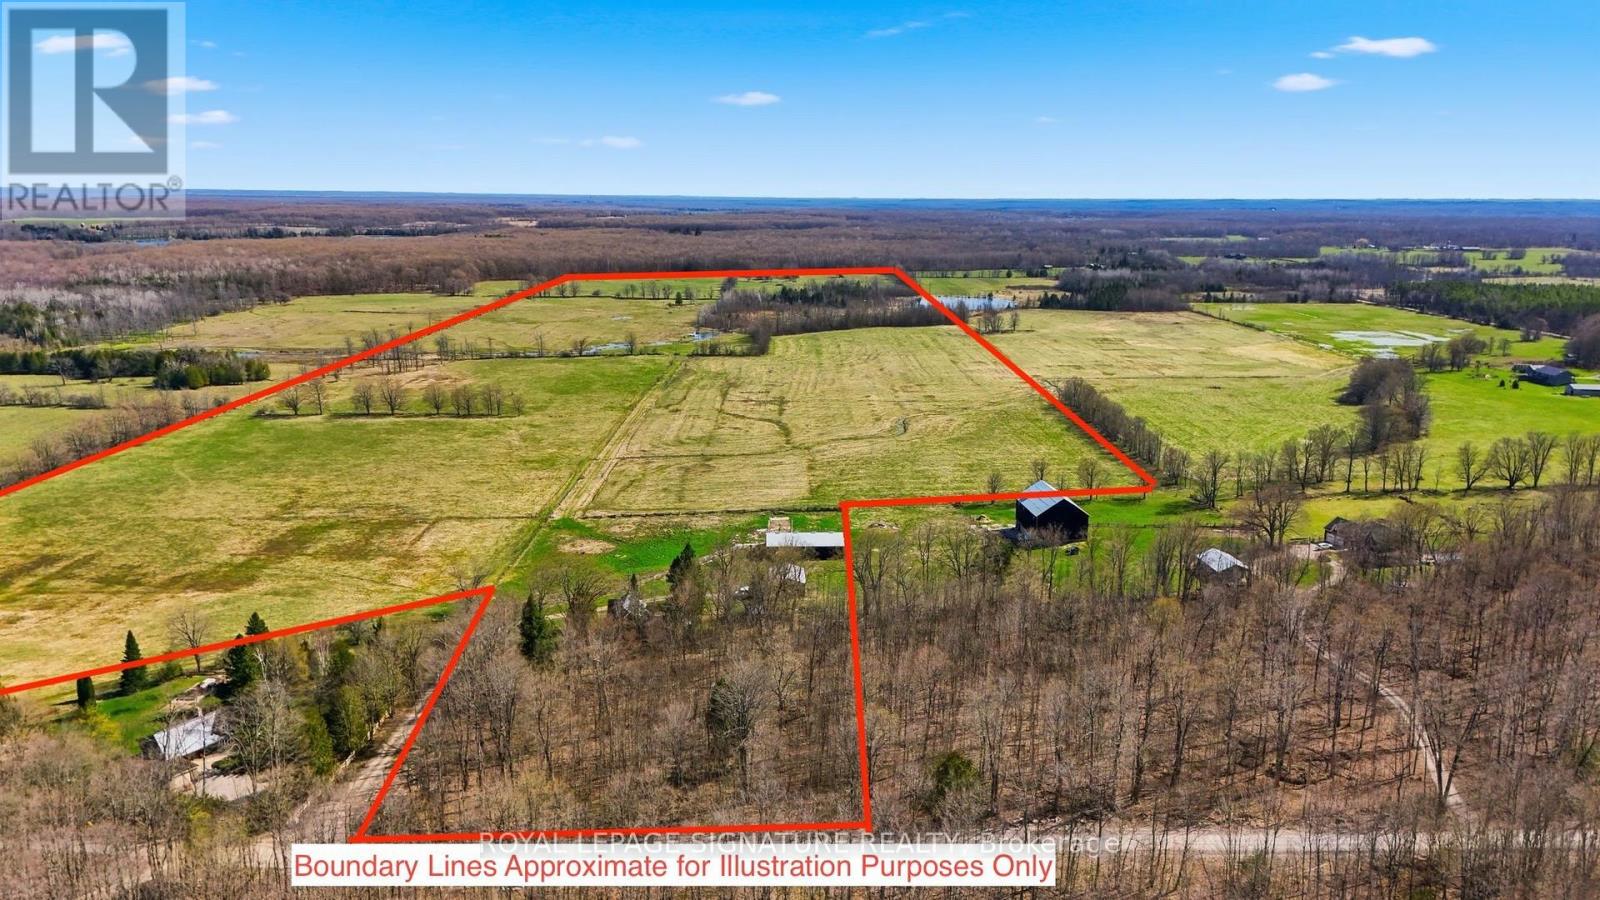
482470 Colpoys Range Road
Georgian Bluffs, Ontario
Rare opportunity to acquire approximately 130 acres in Georgian Bluffs, offering a beautiful blend of updated farmhouse living, workable land, pasture, natural features, and rural privacy. Set on a quiet road, this substantial country property offers versatility for those seeking a farm, rural retreat, or private acreage close to Wiarton, Owen Sound, Big Bay, and Bruce Trail access points including Skinner's Bluff Lookout. While not directly waterfront, the property offers unobstructed views of Gleason Lake from the edge of the parcel.The property features a bright and spacious 5-bedroom, 2-bathroom farmhouse with standout updates including an updated kitchen, renovated bathrooms, refinished floors, new siding, and a steel roof, creating a warm and inviting home with plenty of natural light. Well suited for livestock and grazing, the land includes a barn with power, two heated water troughs, a powered drive shed ideal for equipment storage or workshop use, full perimeter fencing, and an alleyway separating paddocks. Approximately 60 acres have recently been cropped and used for a mix of hay/soy/canola and wheat. With the balance offering a scenic mix of pasture, pond, mixed hardwood bush, and Gleason Brook running through the property. A rare rural holding with scale, privacy, and flexibility in a peaceful Georgian Bluffs setting. Buyer to verify zoning, permitted uses, and any required approvals with the appropriate authorities. (id:56248)
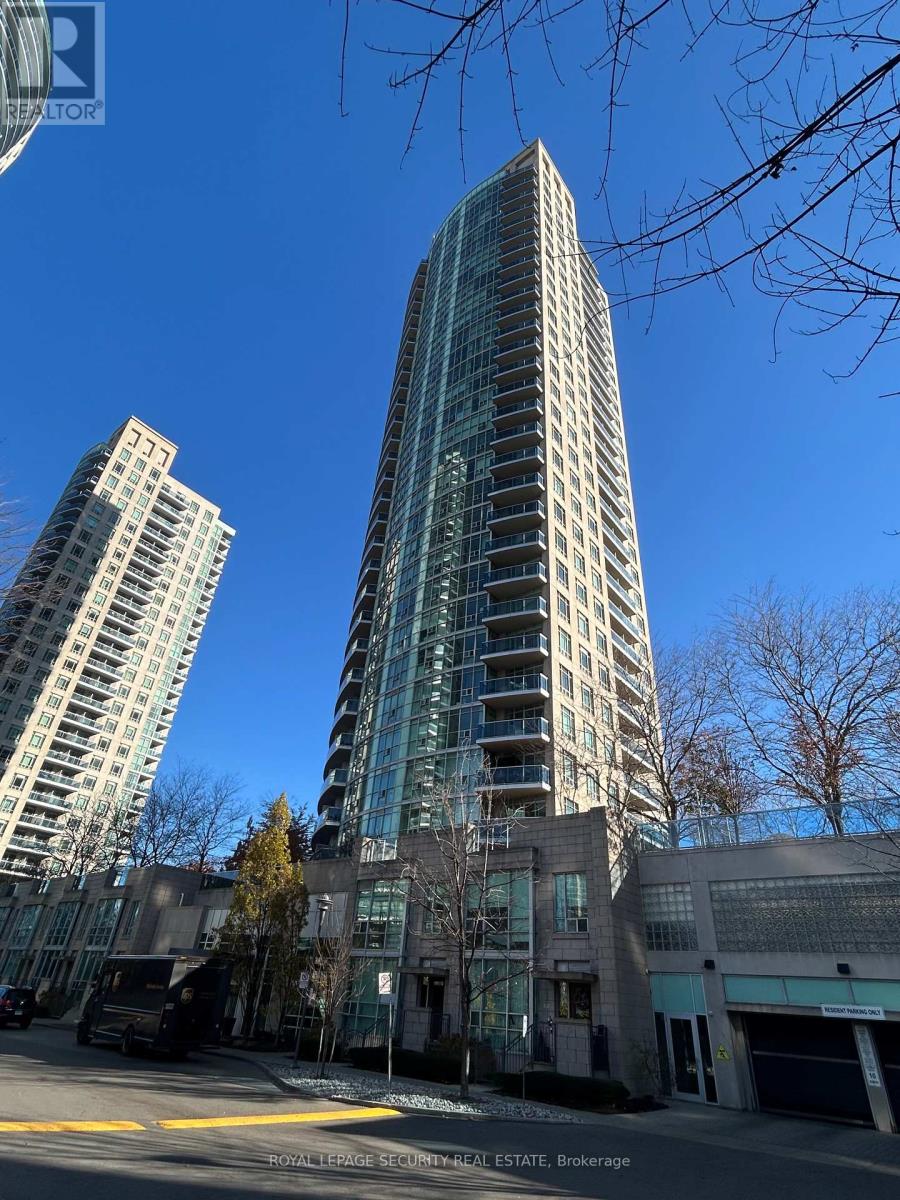
1403 - 70 Absolute Avenue
Mississauga, Ontario
This Bright & spacious 2 Bdrm,2 Bthrm Corner Unit at 10 Absolute Av is now available for you! This freshly painted, with bright LED Light Fixtures throughout will not disappoint! It comes with lovely black-out curtains at every window; One less thing to have to take care of as a Tenant. The storage space in the unit allows for someone to grow into it. This unit also includes a parking and a locker space. Not to mention the amenities of this building are excellent and location wise it doesn't get any better for transit or highway access. Unit 1403, is one to definitely visit if you are in need of a lovely bright new home!! (id:56248)
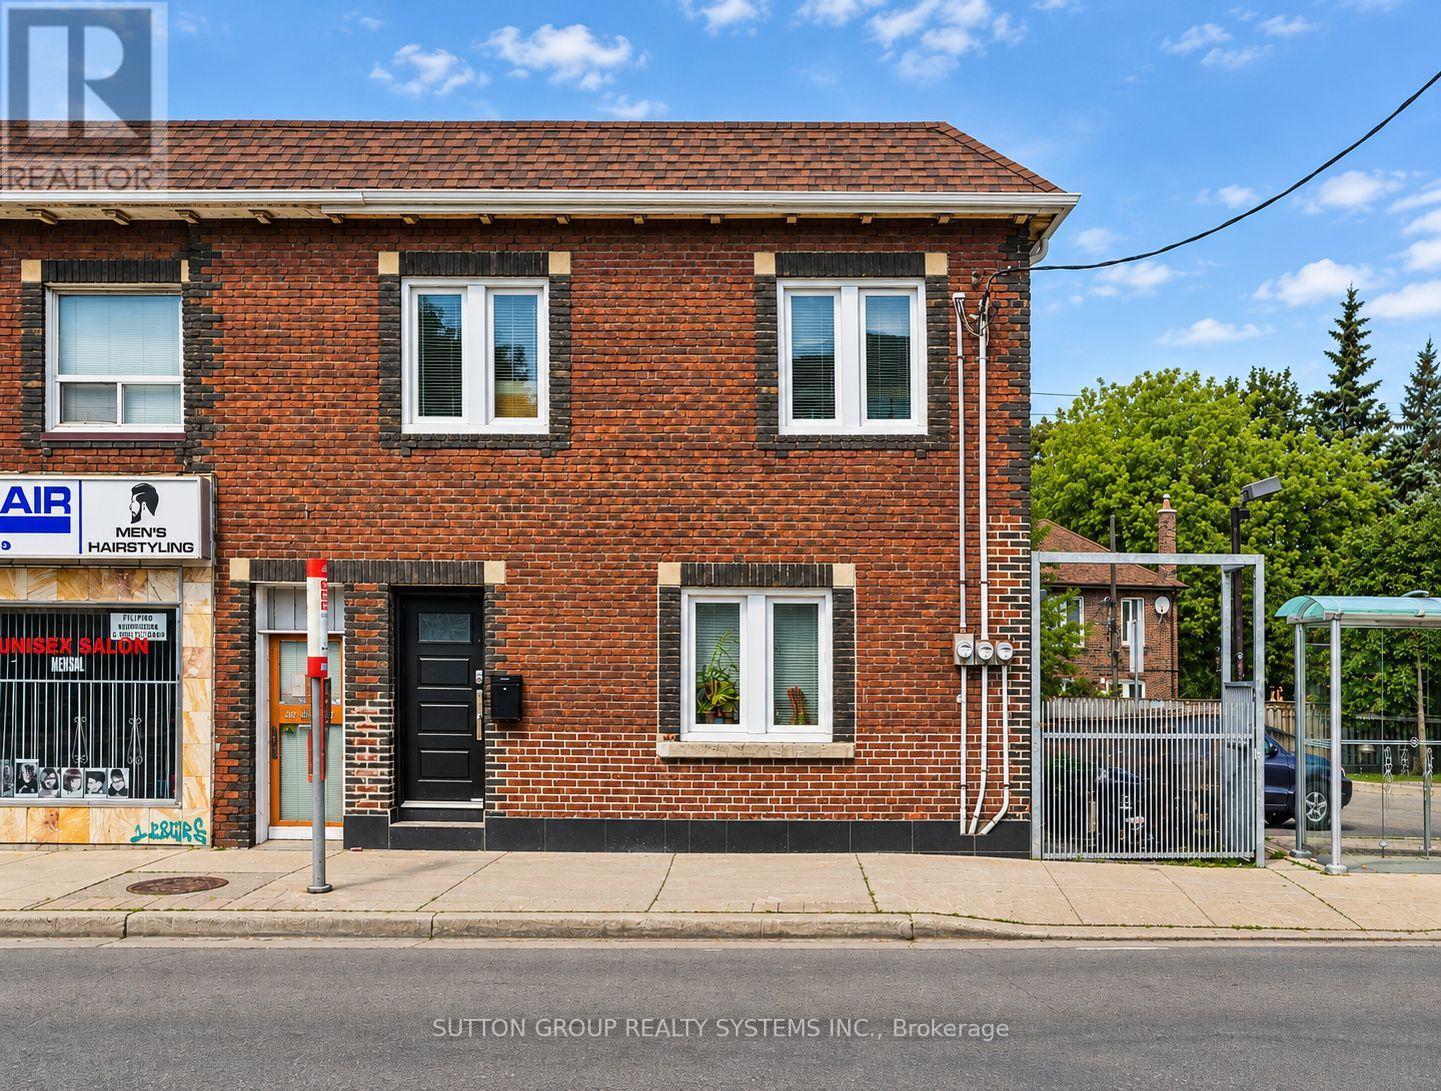
2nd Floor - 616 Rogers Road
Toronto, Ontario
Welcome to this beautifully renovated second-floor apartment, thoughtfully updated with modern finishes throughout. This spacious unit features three bedrooms, 1.5 beautifully renovated bathrooms, new flooring, contemporary appliances, a stunning new kitchen with modern cabinetry, and a large pantry. Each room offers individually controlled heating and cooling by remote, allowing occupants to set their preferred temperature for added comfort. The unit also features ensuite stacked laundry and a functional open-concept layout designed for comfortable everyday living. High-speed Wi-Fi internet is included in the monthly rent. Street permit parking only. Ideally located close to transit, shopping, schools, parks, cafes, restaurants, and the Eglinton Crosstown LRT, this move-in-ready apartment offers an excellent opportunity for professionals or families seeking a stylish and spacious rental. Hydro is paid by the tenant. Applicants must provide a full credit report with a minimum credit score of 680, an employment letter, recent pay stubs, and first and last month's rent. (id:56248)
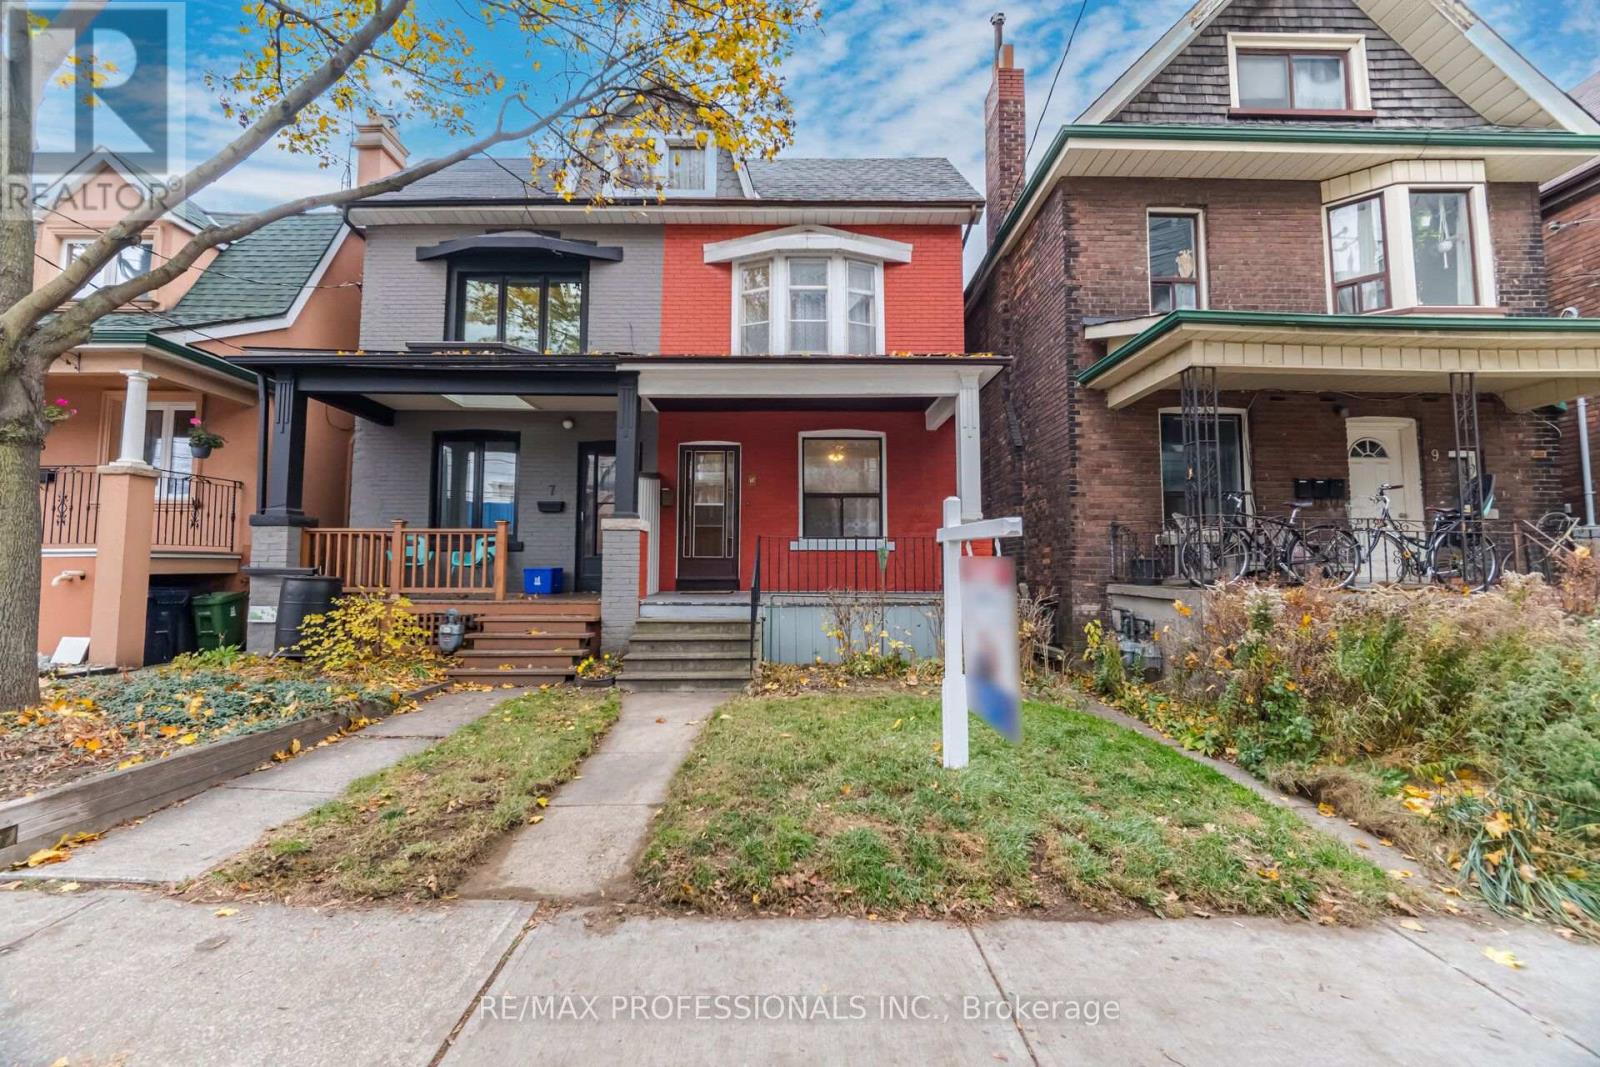
7a Howard Park Avenue
Toronto, Ontario
RENOVATOR'S DELIGHT IN THE HEART OF RONCESVALLES VILLAGE! A Diamond in the Rough with Incredible Potential! Welcome to 7A Howard Park Avenue, a spacious, solid-brick semi-detached freehold home in one of Toronto's most sought-after, family-friendly neighbourhoods! Bring your builder, renovator and creative vision to transform this hidden gem into something truly special. Featuring generous principal rooms, impressive 9-foot ceilings on the main floor, hardwood floors, and an abundance of natural light from north- and south-facing windows. A rare bonus is the double-car parking off the laneway! Laneway housing potential-look at next door! Enjoy the vibrant Roncy lifestyle with trendy cafés, restaurants, boutique shops, fresh fruit markets, parks, schools and the library just steps away. Walk or bike to beautiful High Park, with St. Joseph's Health Centre nearby. Excellent transit access, just minutes to TTC stops and approximately a 10-minute walk to Dundas West Subway Station. An exceptional opportunity to create your dream home in one of Toronto's most desirable west-end communities. Bring your imagination and unlock the possibilities! (id:56248)
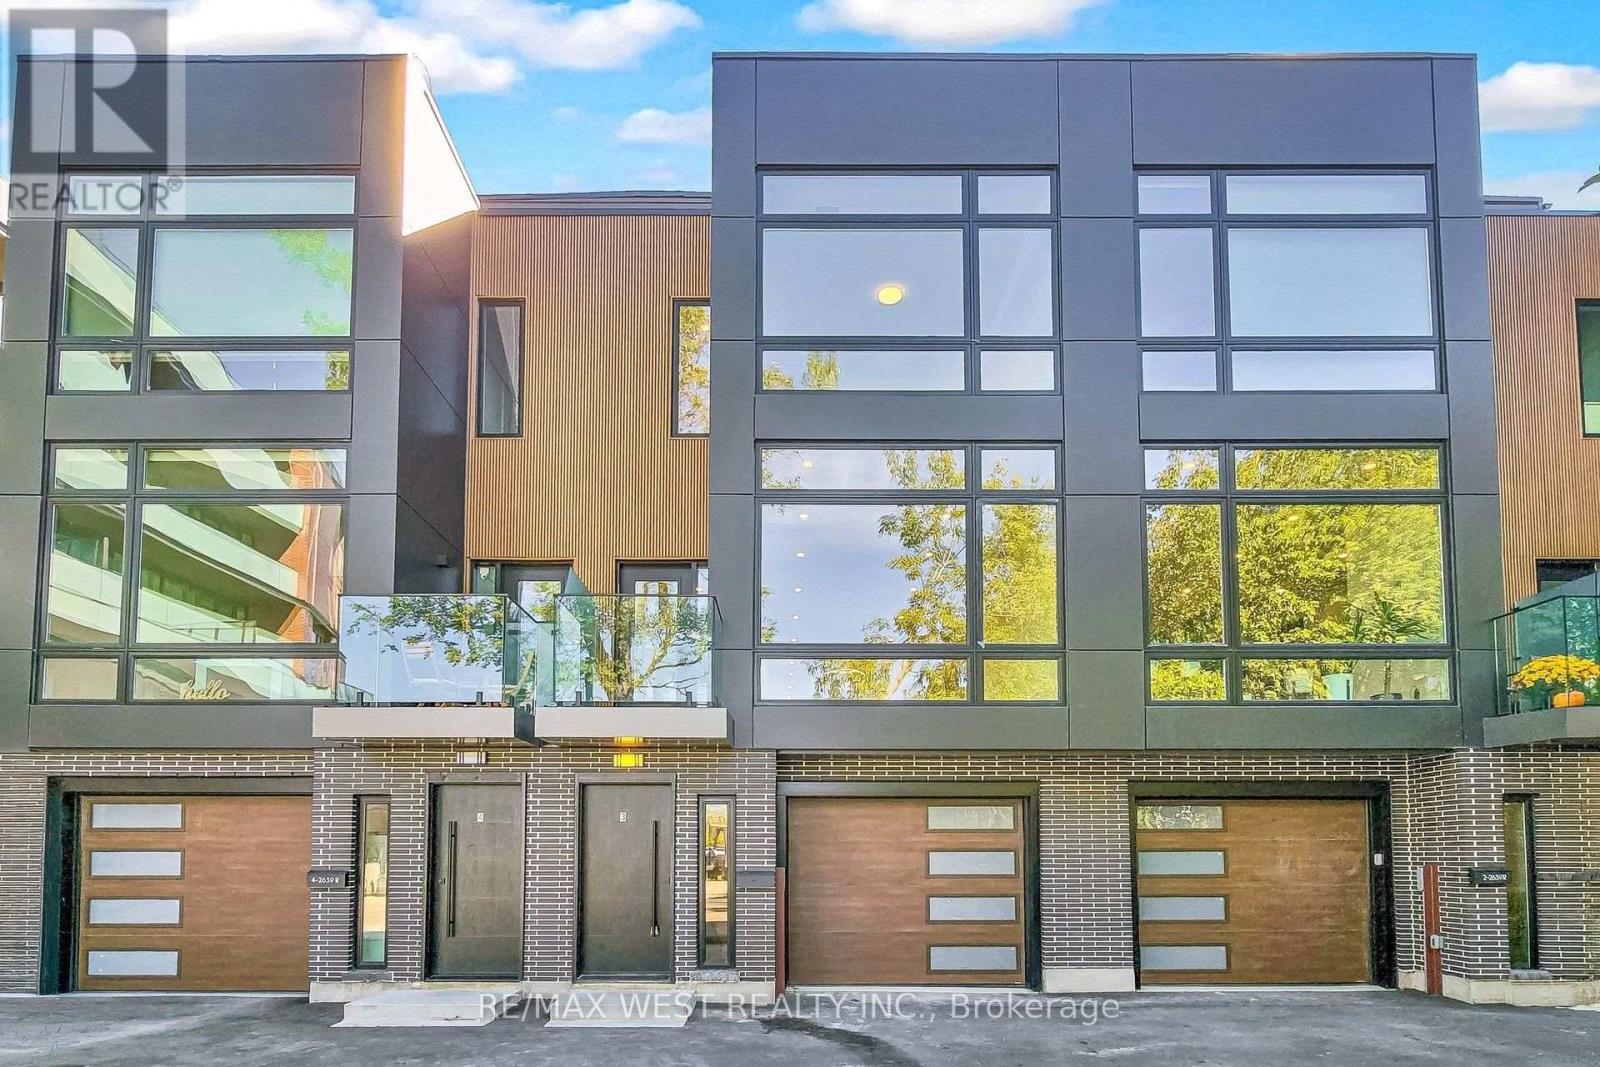
3 - 2639r Dundas Street W
Toronto, Ontario
Welcome to 2639R Dundas St Unit 3, The LAST Remaining Unit In This Exclusive Complex of ONLY 4 UNITS. Newly built 2600 Sq Ft sophisticated luxury townhouse tucked just behind Dundas on a private lot. Features 356 Sq Ft roof top patio with skyline/CN tower views, a private backyard and a glass balcony off the kitchen to enjoy the outdoors. Refined craftsmanship and superior high-end finishes throughout sure to impress, featuring an open floor plan, sleek custom made 15 ft kitchen 9x3 ft quartz island with waterfall feature , floor to ceiling windows in the living and Primary Bedroom, Airy bright family room with large window overlooks yard with mature tree. Master bedroom retreat with floor to ceiling windows, 12x5 walk-in closet with custom built in cabinets, Spa like bath features deep whirlpool tub, glass shower with waterfall. Bedrooms 2&3 both have double built in closets and share a 4-pc bath. Features 12 feet ceilings on main, 10 feet on second, and 9 feet on third. Skylight over staircase brings natural light to all levels. Welcoming foyer with 6x4 ceramic tiles direct entry to a 220 sq foot garage. Impressive ground level recreation room with12 foot ceilings, 3pc bath, with direct access to private backyard, this room would also suit a home office, gym or nanny suite. These are just some of the exceptional features of this home. Prime Junction Located within a short walk to Bloor subway and GO Train line to Downtown or Airport, and just minutes to Roncesvalles Village, High Park, and Bloor West Village shops, restaurants and great school district. Truly unique opportunity and great value that's almost impossible to find. Your opportunity awaits to purchase this last remaining unit. (id:56248)
2169 Bonfield Court
Burlington, Ontario
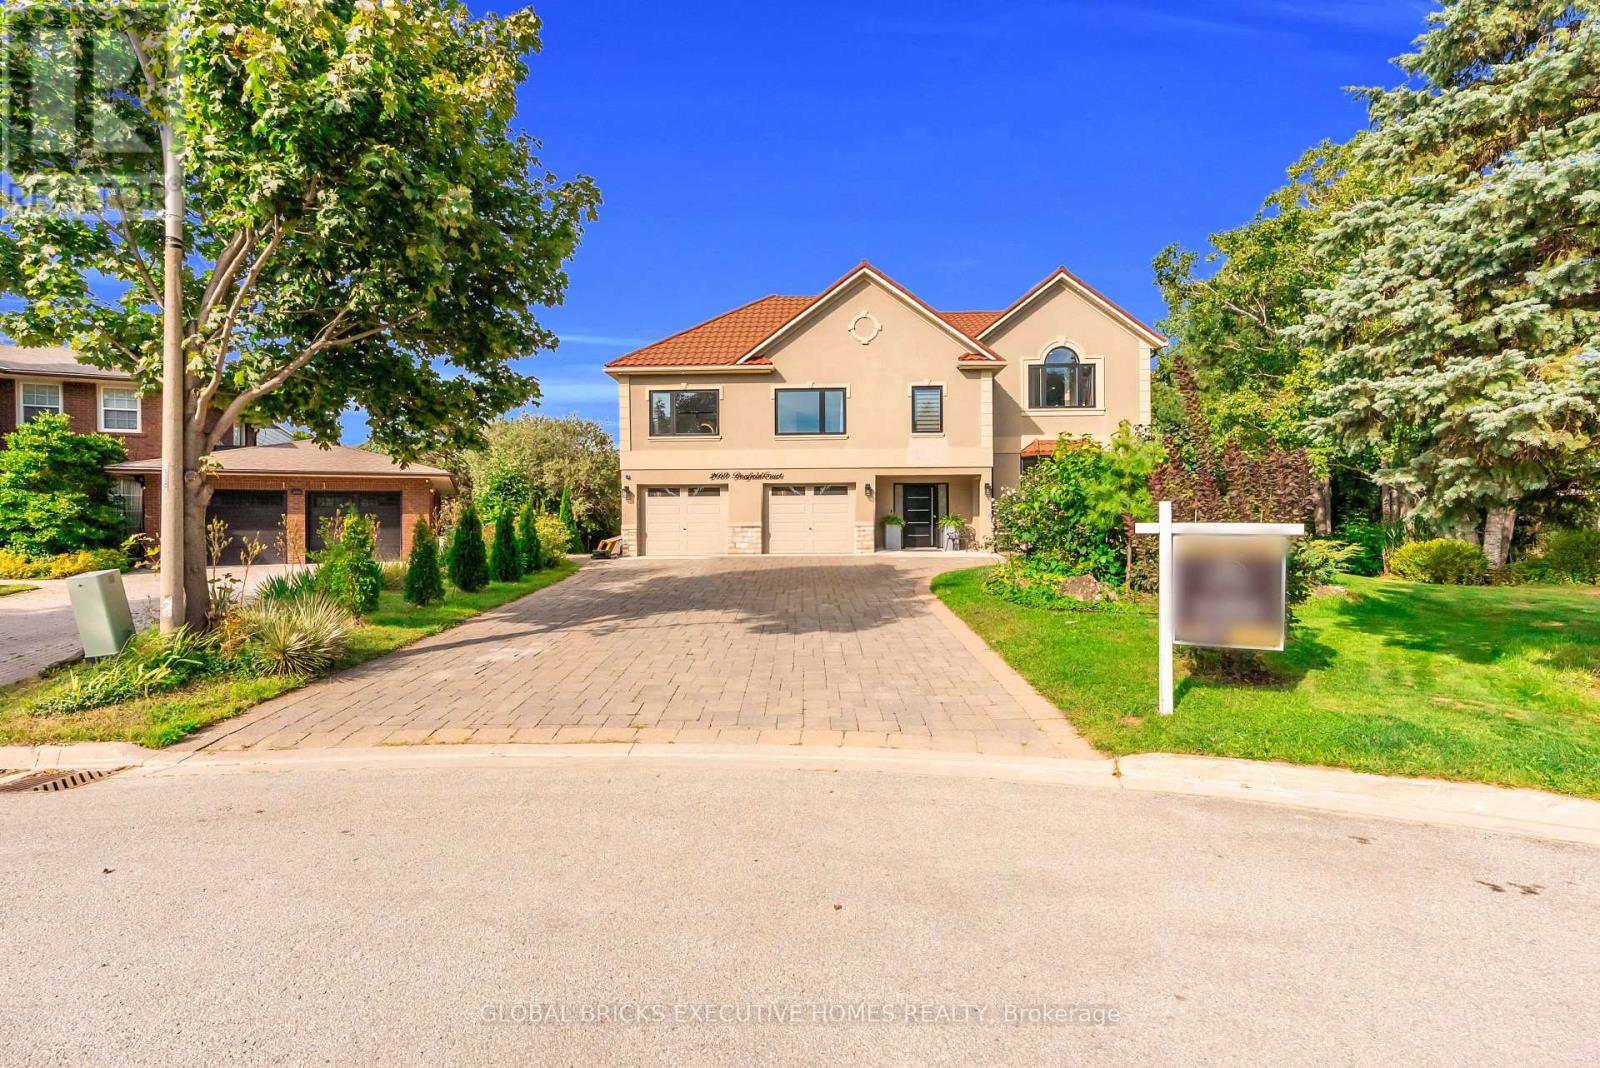
LOCATION! LOCATION! LOCATION! RARELY OFFERED! A truly one-of-a-kind property with no directcomparable currently available in Burlington. Opportunities like this simply do not come tomarket often. . Spectacular luxury residence situated on an exceptional 250+ ft deep lotbacking directly onto the golf course in one of Burlington's most sought-after enclaves. Thisimpressive 4+2 bedroom, 5+1 bathroom home offers an ideal layout for large ormulti-generational families, featuring expansive, light-filled principal rooms, elegant formalliving and dining areas, and a beautifully updated chef-inspired kitchen. The upper levelshowcases a luxurious primary retreat with a spa-inspired 6-piece ensuite, a second primarybedroom with its own private balcony, two additional spacious bedrooms, two full bathrooms. Thefinished lower level offers incredible additional living space with two generous bedrooms, twofull bathrooms, a gas fireplace and walk-out access-perfect for an in-law suite, extendedfamily or guests.Step outside to your own private resort-style backyard oasis featuring asaltwater pool (2019), mature landscaping and breathtaking golf course views. With exceptionalprivacy and a stunning natural backdrop, this is an outdoor space designed for bothentertaining and everyday enjoyment.Additional features include two furnaces (2020), dual A/csystems, a soft water system and more.A truly rare opportunity combining luxury, space, privacyand an unbeatable Burlington location. (id:56248)
3227 Scotch Pine Gate
Mississauga, Ontario
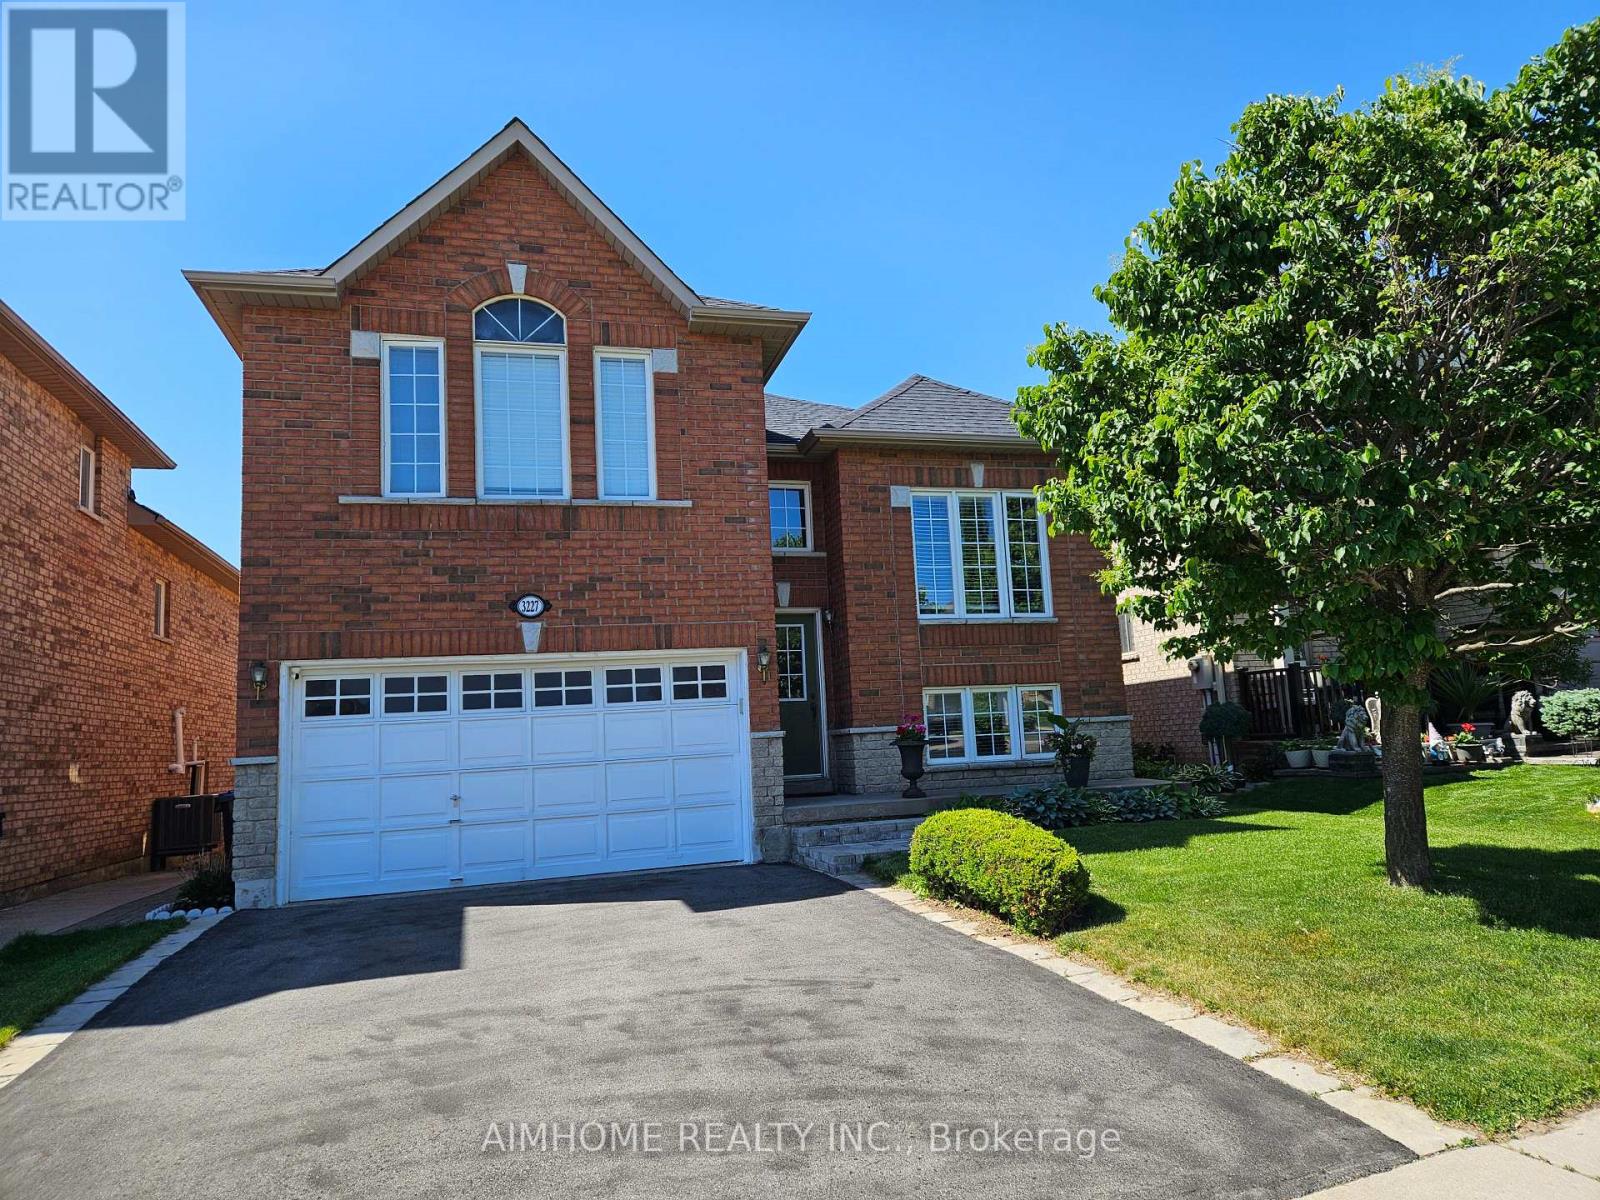
Beautiful Detached Home with An Amazing Layout, Ideal for One or Two Families, Perfect for First-time Buyers and Investors alike. 4 Bed Rooms, 2 Kitchens, Separate Entrances. Updated Roof(2018), Driveway(2018), Furnace/AC /Hot Water Tank(2022/Owned). Closed to Shopping Centre, Schools, Parks, Transit, Hwy, etc. (id:56248)
3784 Tuppy Drive
Ramara, Ontario
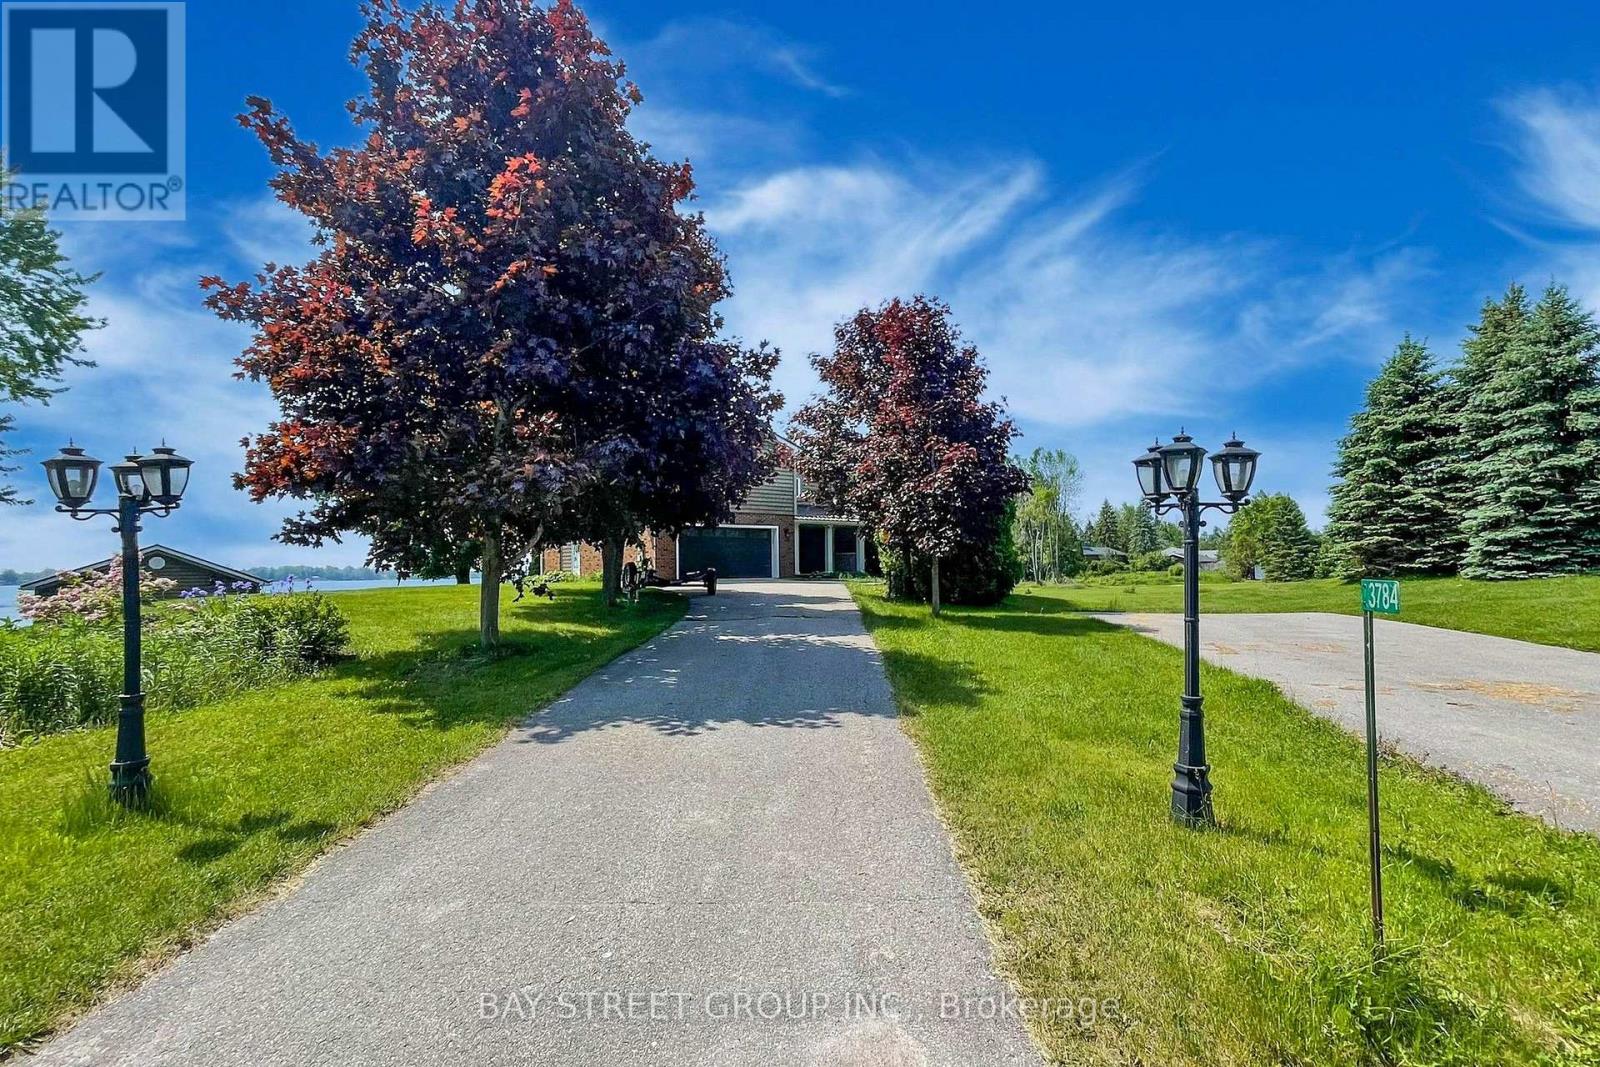
Welcome to your dream lakeside retreat! Nestled on the serene shores of Lake Simcoe, this charming 4-season cottage offers the perfect blend of relaxation and modern comfort, just 90 minutes from the GTA and 20 minutes to Orillia.As you enter the open-concept main level, you are welcomed by a bright kitchen featuring a large island, granite countertops, and stainless steel appliances. The kitchen flows seamlessly into the dining and living areas, where you'll find a cozy fireplace and a walkout to a spacious lake-view deck - perfect for entertaining or relaxing by the water.A main-floor bedroom with its own walkout offers convenience and privacy, adjacent to a beautifully finished 3-piece bath with heated floors. Three additional bedrooms and two full bathrooms complete the second floor. The lower level offers a separate 1-bedroom in-law suite featuring a kitchen/dining area, 3-piece bath with heated floors, and a cozy family room with fireplace and walkout. This property is thoughtfully designed for all-season comfort and winter readiness. The electrical panel is generator-ready to provide full-house power during outages. The furnace is automatically temperature-controlled, ensuring warmth even during power interruptions. Outdoor water lines are self-draining and require no winter maintenance. Radiant heated floors in the basement, the main-floor bathroom, and the primary ensuite enhance comfort throughout the colder months (id:56248)
6976 2nd Line
New Tecumseth, Ontario
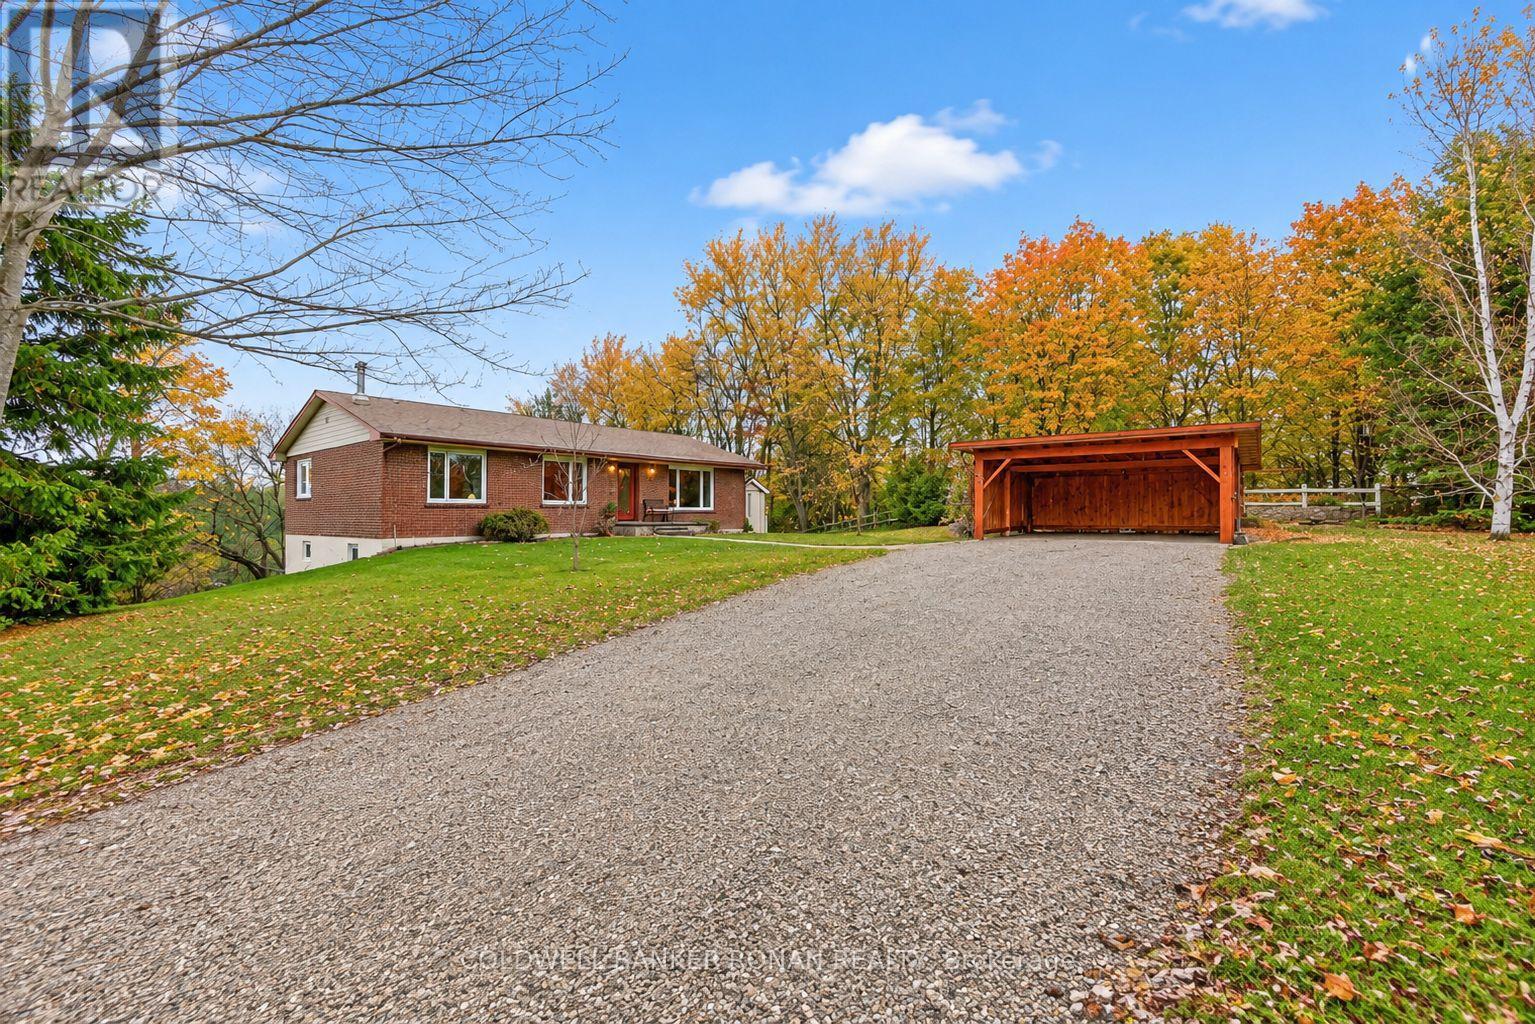
Welcome to this charming bungalow nestled on a beautiful, private lot with the most stunning view. Surrounded by mature trees and peaceful scenery, this property offers the perfect blend of privacy and natural beauty. This inviting home features 3 +1 bedrooms and 3 bathrooms, along with an updated kitchen and dining area with a walkout to the deck, perfect spot to enjoy your morning coffee or unwind in the evening. The finished basement offers incredible potential for additional living space, complete with a bedroom/workout area, family room, bathroom, cozy wood-burning stove, and walkout access to the backyard, creating a warm and functional space for family living, guests, or entertaining. Enjoy peace of mind with many recent updates, including newer windows, a new front door and interlock, and a hot water tank and furnace both replaced in 2024. The double carport adds convenience and extra storage space. A perfect blend of comfort, function, and country charm, this home is ready to welcome you. Ideally located for commuters, with direct access to the Trans-Canada Trail, while still being close to town, schools, parks, and everyday amenities. (id:56248)
18 Gardeners Lane
Markham, Ontario
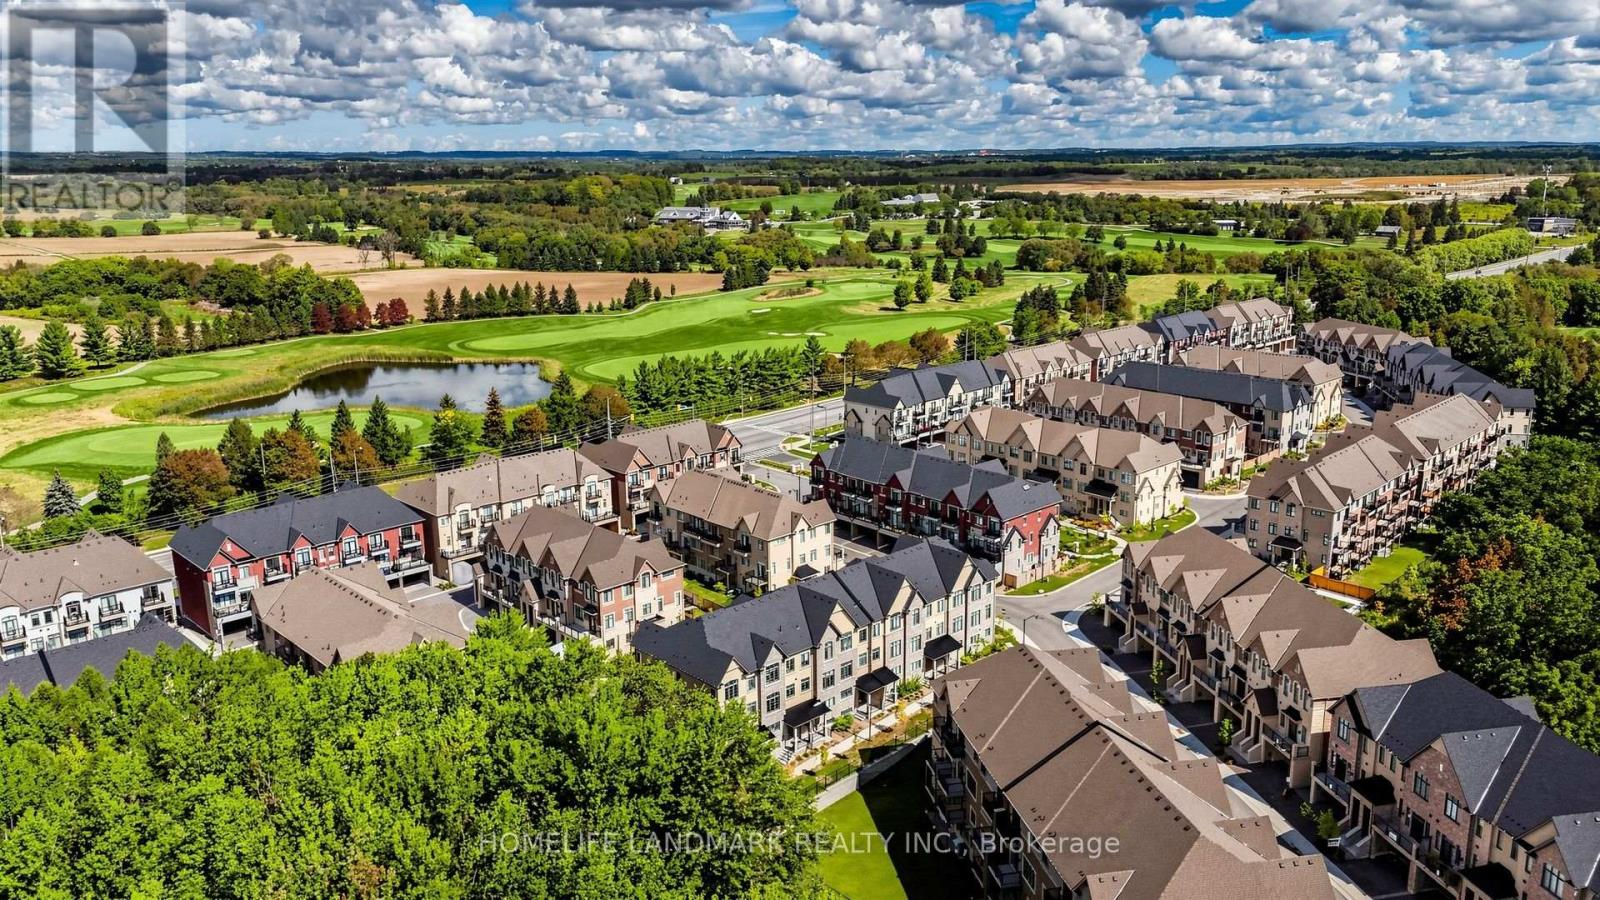
Just One Year New! Double Car Garage "Kylemore" Townhouse In Prestigious "Angus Glen"! Premium Lot! This Stunning Home Fronts Onto A Serene Greenland And Wooded Area Offering Privacy, Scenic Views With Peace & Quiet! Spacious And Sun-Filled, This Home Offers Over 2,000 Sq Ft Of Living Space With Large Windows Throughout. Soaring 10' Ceiling On Main Floor & 9' Ceiling On Upper Floor. The Primary Bedroom Features 5pcs Ensuite, Glass Shower, Bathtub, Walk-In Closet And Walk-out Balcony! $$$ Upgrades: Pot Lights & Hardwood Flooring On Main, Modern Kitchen With Quartz Counter Top, Centre Island W/ Breakfast Bar. Premium Branded Appliances Include Subzero Fridge, Wolf Gas Stove. Across From Angus Glen Community Centre & Golf, Mins To Shopping Plaza & Hwy 404. High Ranking Pierre Elliot Trudeau High School. (id:56248)
35 Walter Tunny Crescent
East Gwillimbury, Ontario
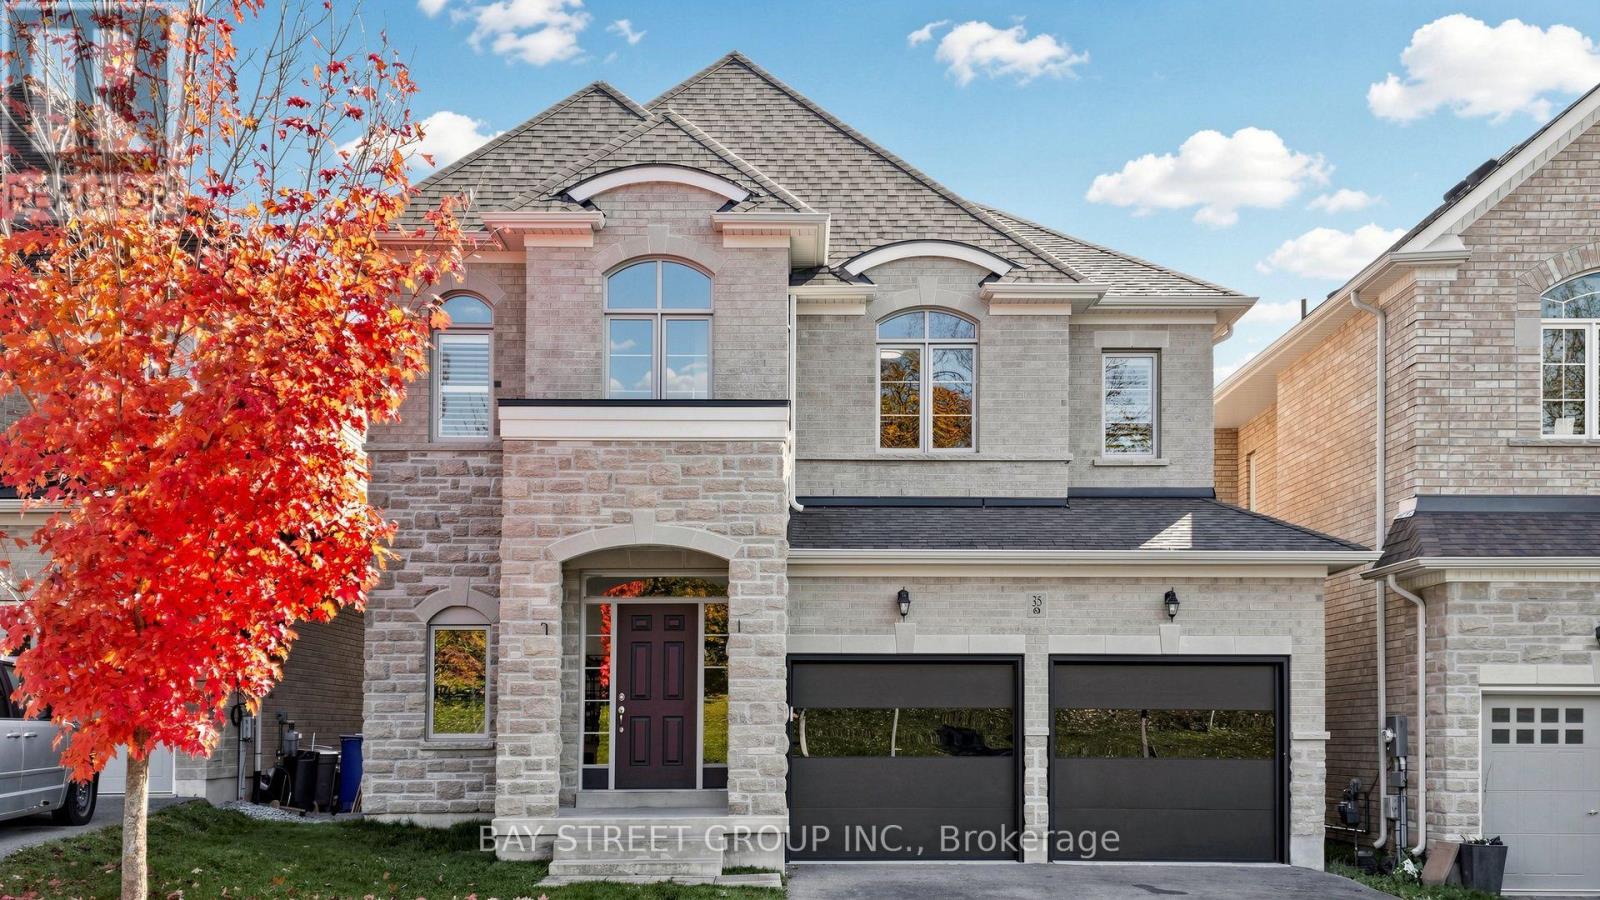
Welcome to 35 Walter Tunny Cres In Prestigious Sharon Village! Situated On A Premium Lot, Around 3000 SF On A Quiet Street! $$$ Professional Fully Renovated: Brand New Quartz Backsplash And Counters Throughout Home ; The Most Popular New Wide Floor For First And Second Floor; Most Modern Design Stair With Fashion Steel Railing; Brand New Appliances Stove, Fridge, Dishwasher and Range Hood; Brand New High-Efficiency Energy-Saving Lights And Pot Lights Throughout; Most Modern Insulated Galvanized Steel Garage Doors With New Hardware And Related System. South Facing Kitchen And Open Concept With Lots Of Natural Sunlight. Beautifully Design With Professionally Landscaped Back Yard; No Sidewalk. A Must See Home! (id:56248)
67 Manor Forest Road
East Gwillimbury, Ontario
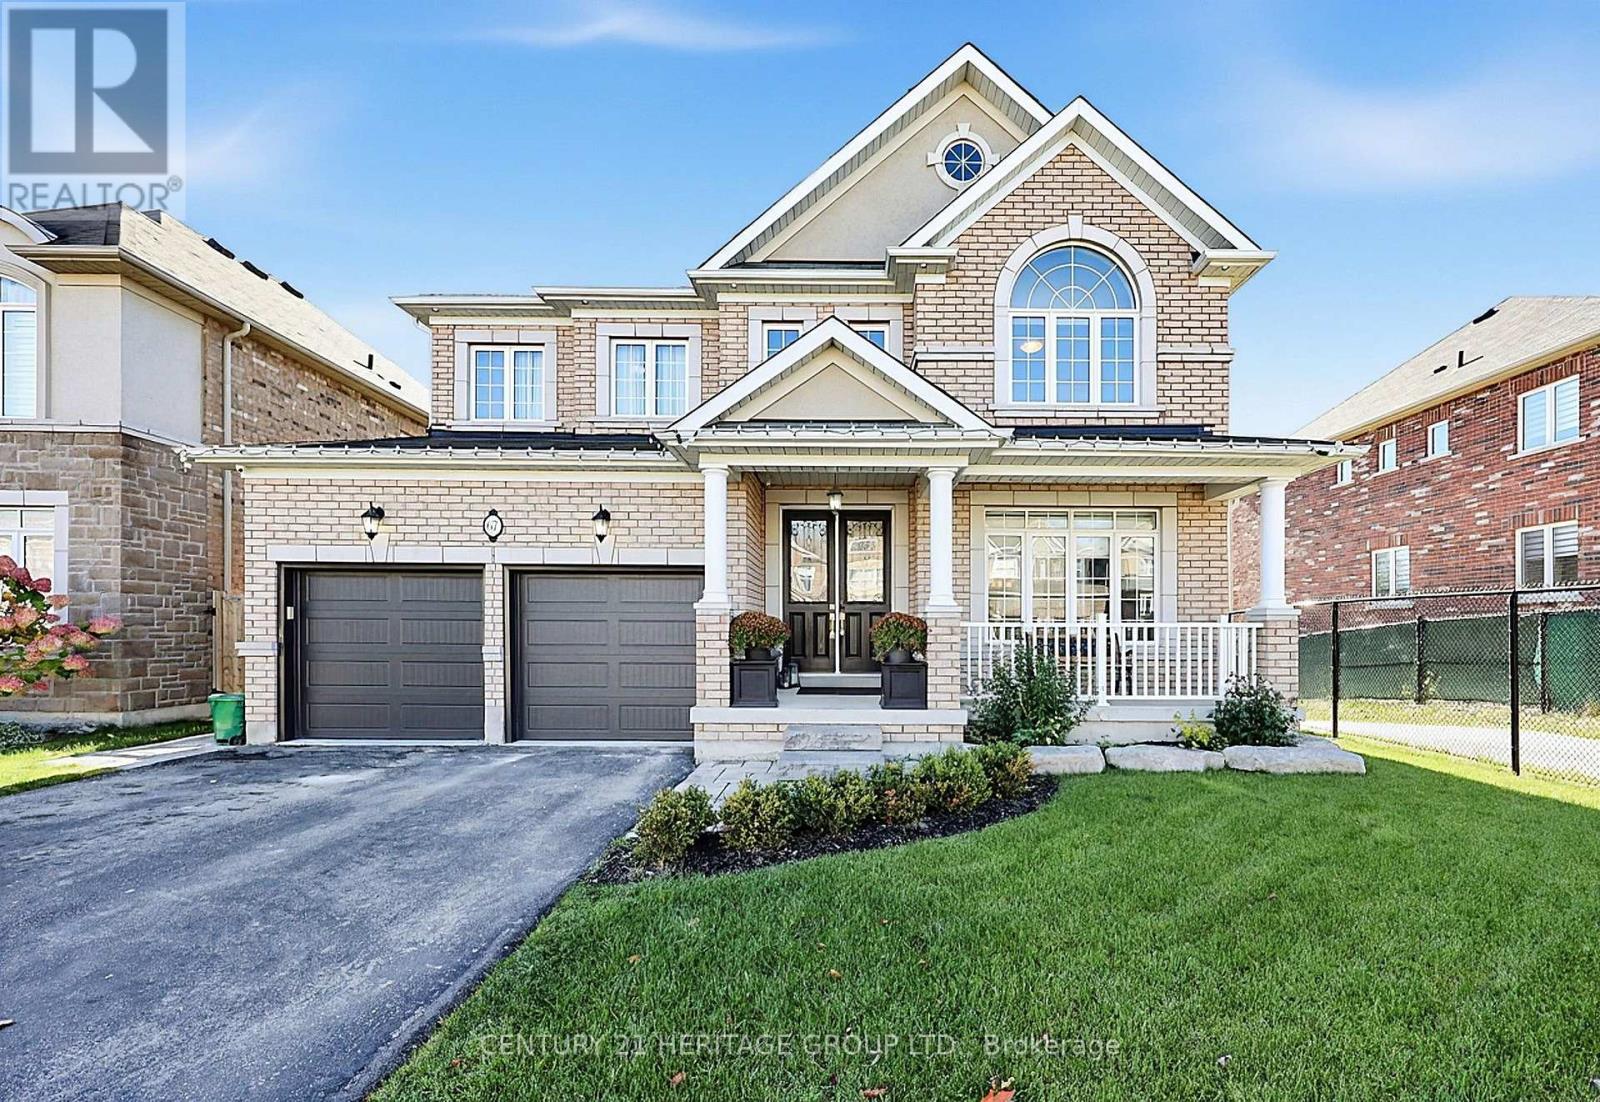
Welcome to 67 Manor Forest Rd! A 4+1 bedroom, 4.5-bathroom sanctuary situated on a premium ~ 50 x 130 ft lot backing directly onto protected green space & Vivian Creek! Offering rare side privacy with no direct neighbor on one side, this home combines tranquil nature views with everyday convenience. Enjoy curb appeal with a charming covered front porch before stepping inside to soaring 9 ft ceilings. The main floor features a broad open layout with a dual-sided fireplace dividing the family room & living/dining rooms, alongside a spacious eat-in kitchen with walk-in pantry. Walk out to a sprawling composite deck overlooking green space and rolling hills. Direct interior access leads to a 3-car tandem garage with epoxy flooring. The main floor features hardwood where not tiled and has pot lighting throughout. Upstairs, every bedroom is a retreat complete with walk-in or double closet and direct access to an ensuite or semi-ensuite bath. The fully finished, walk-out basement with 3-piece bathroom expands your living space and is ideal as currently utilized: recreation area, home theater & home gym; the space could easily be used as a home office or even an in-law suite. Notable recent upgrades include new flooring/tile and trim, several replaced windows in primary bedroom, finished walk-out basement, water softener and huge durable composite deck). Located steps from Vivian Creek Park, top-rated local schools (Robert Munsch PS, Mount Albert PS, Huron Heights SS, Our Lady of Good Counsel & Sacred Heart). Come see why residents love living in Mount Albert with its quaint, small-town charm, boutique shops, restaurants and walking trails. Convenience of Hwy 404, Go Transit, big box store shopping and chain restaurants only a 10-minute drive from town. (id:56248)
293 Mortimer Avenue
Toronto, Ontario
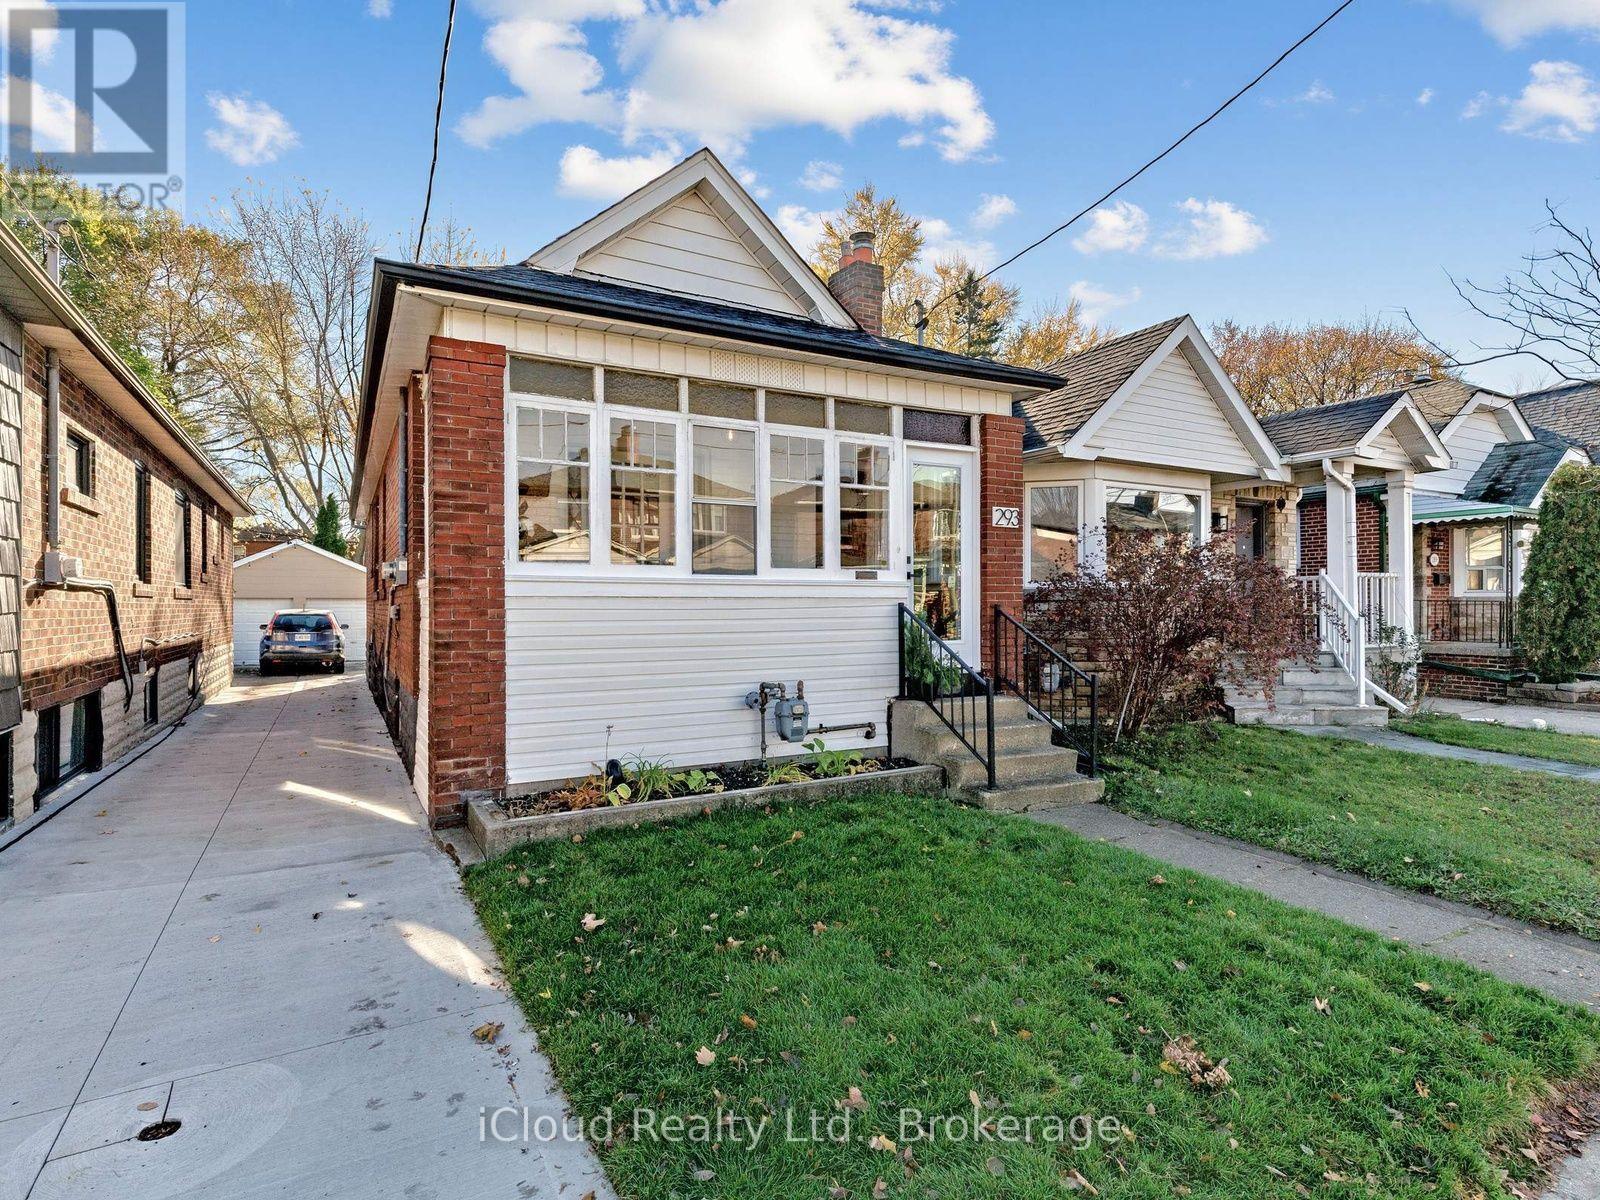
Welcome to 293 Mortimer Avenue! This beautifully updated 2+1 bedroom, 2-bathroom bungalow is ideally situated in a prime East York location on an impressive 21.54 x 130 ft lot. Offering a great combination of comfort, functionality, and versatility, the home features a detached garage and two parking spaces. The finished lower level offers additional living space complete with a kitchen, recreation room, large windows, a 3-piece bathroom, and one bedroom with a double closet. Whether used for extended family, additional living space, or a home office, the lower level offers plenty of flexibility. Enjoy being just steps from the DVP, with convenient access to downtown Toronto, TTC, shopping, restaurants, parks, and everyday amenities. A fantastic opportunity to own in one of East York's established and well-connected neighbourhoods! (id:56248)
19 Sheldonbury Crescent
Toronto, Ontario
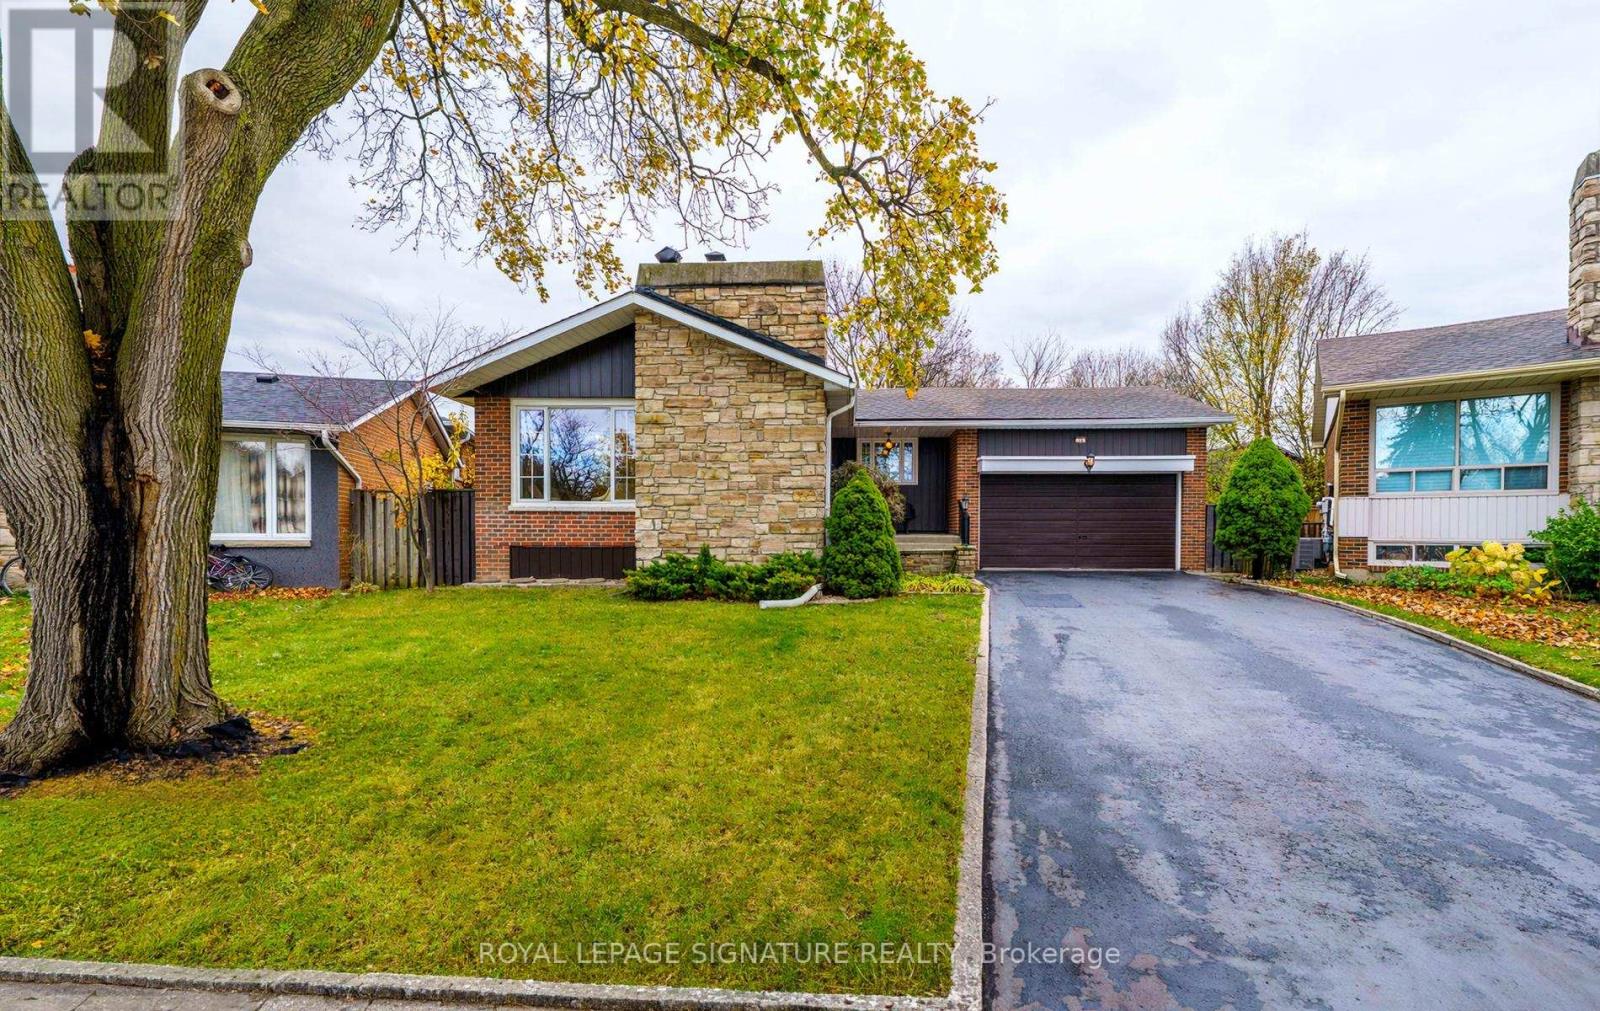
Wow! AN EXCEPTIONALLY **RARE FIND** Nestled On A Quiet Child-Safe Crescent This TRULY RARE BUNGALOW With Room For Everyone! Featuring 4 Main Floor Bedrooms, A Double Garage & 2 Inviting FIREPLACES! This Exceptional HOME Rests Upon A MASSIVE, PREMIUM PIE-SHAPED LOT! A **Separate Entrance** To The Lower Level, Complete With 2nd KITCHEN & 5TH BEDROOM, Offer Exciting Possibilities For Extended Family! An EXTRAORDINARY Opportunity Inside & Out! Imagine Gathering With Family & Friends In The Inviting Living Room, Enjoying A Roaring Fire By The STUNNING Stone Fireplace On A Winter's Evening , As Snow Falls Softly Beyond The Oversized Picture Window! The Spacious Eat-in-Kitchen Offers Plenty Of Room For Family Meals, While The Dining Room Sets The Stage For Entertaining Friends & Celebrating Special Occasions! FOUR Spacious BEDROOMS, a 4 Piece Main Bath & An Ensuite Bath Complete The Main Level, Offering Plenty Of Room For The Whole Family! 2 Of The Bedrooms Overlook The MAGNIFICENT PARK-LIKE Backyard With Its Expansive, Pool Sized Lot & Endless Possibilities For Outdoor Enjoyment! Step Down To The Lower Level, Featuring A SEPARATE ENTRANCE & A Huge Recreation Room Where A STUNNING Fireplace With A Built-In Wood-Storage Alcove Adds Warmth & Character - THE PERFECT Setting For Relaxed Evenings & Lively Family Gatherings! A Dedicated Work-From-Home Area Adds Flexibility, While A Large Wet Bar PROVIDES Additional Space For Family Or Guests! A Laundry Room & Separate Workroom Complete The Lower Level! Get Ready For Summer BBQ's With Family & Friends On Your PRIVATE Flagstone Patio, Followed By Relaxing Evenings Beneath The Stars! IMAGINE The PossibilitIes: Add A Pool, Move In & Enjoy, Renovate, Add A 2nd Storey Addition, Or Build Your DREAM HOME On This ONE-OF-A-KIND LOT - THE ENVY OF THE NEIGHBOURHOOD! A SAFE Short Walk For Young Children In An EXCELLENT School District, With Parks Offering Splash Pad In Summer & Tobogganing In Winter! Convenient Acce ss To TTC & Subway! (id:56248)
Main - 98 Linden Avenue
Toronto, Ontario
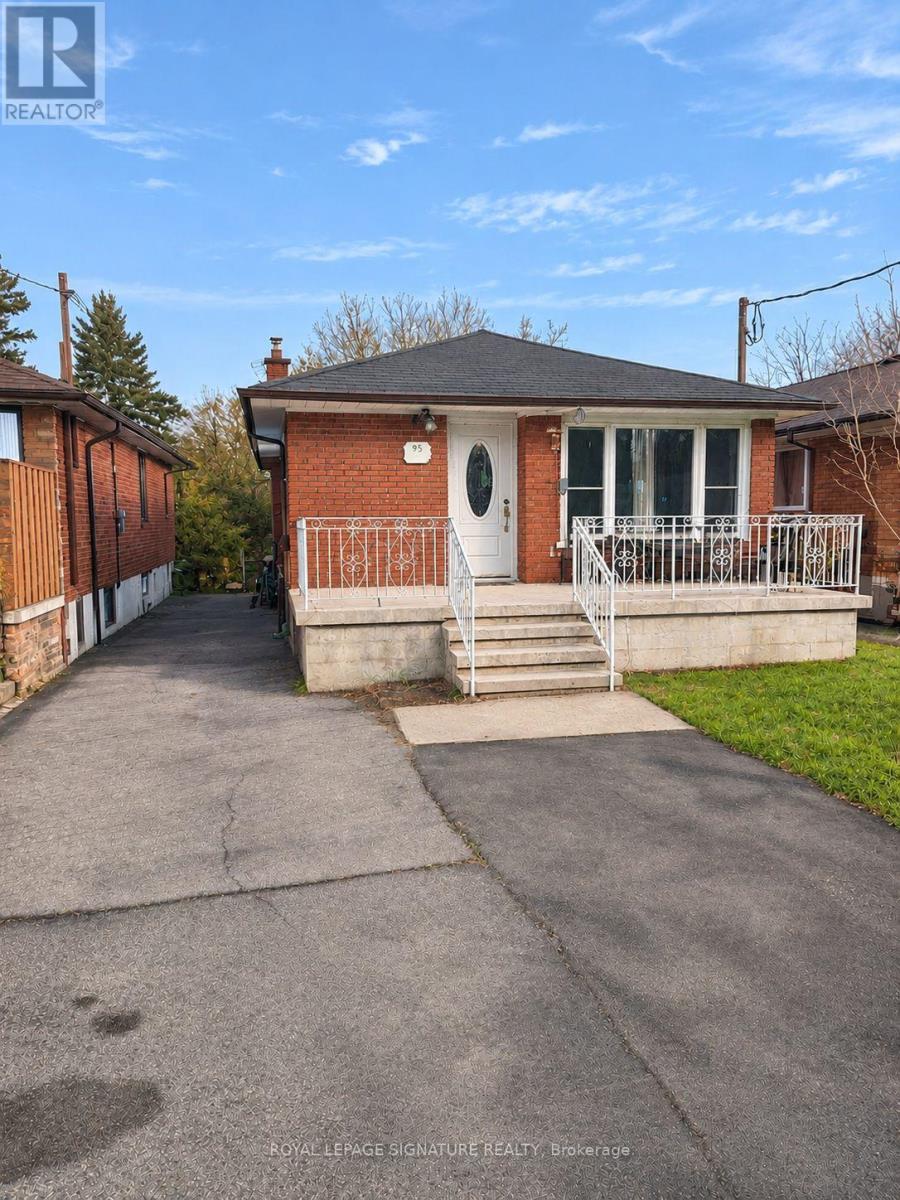
Welcome To 98 Linden Avenue! Beautifully Updated And Well-Maintained 2-Bedroom Main Floor Unit In A Charming Detached Brick Bungalow. Featuring A Bright And Spacious Living Room, Separate Dining Area, Eat-in Modern Kitchen With Sleek Dark Cabinetry, Stainless Steel Appliances And Ample Counter Space. Two Comfortable Bedrooms, 4-Piece Bathroom And The Added Convenience Of In-Suite Laundry. Enjoy Access To The Backyard, Storage Shed And Parking For Up To 3 Vehicles! Attractive Modern Finishes And Thoughtful Updates Throughout. All Utilities Included In The Monthly Rent! A Fantastic Opportunity To Enjoy Main-Floor Living With Outdoor Space, Plenty Of Parking And No Additional Monthly Utility Bills. Available December 1st! (id:56248)
1864 Arborwood Drive
Oshawa, Ontario
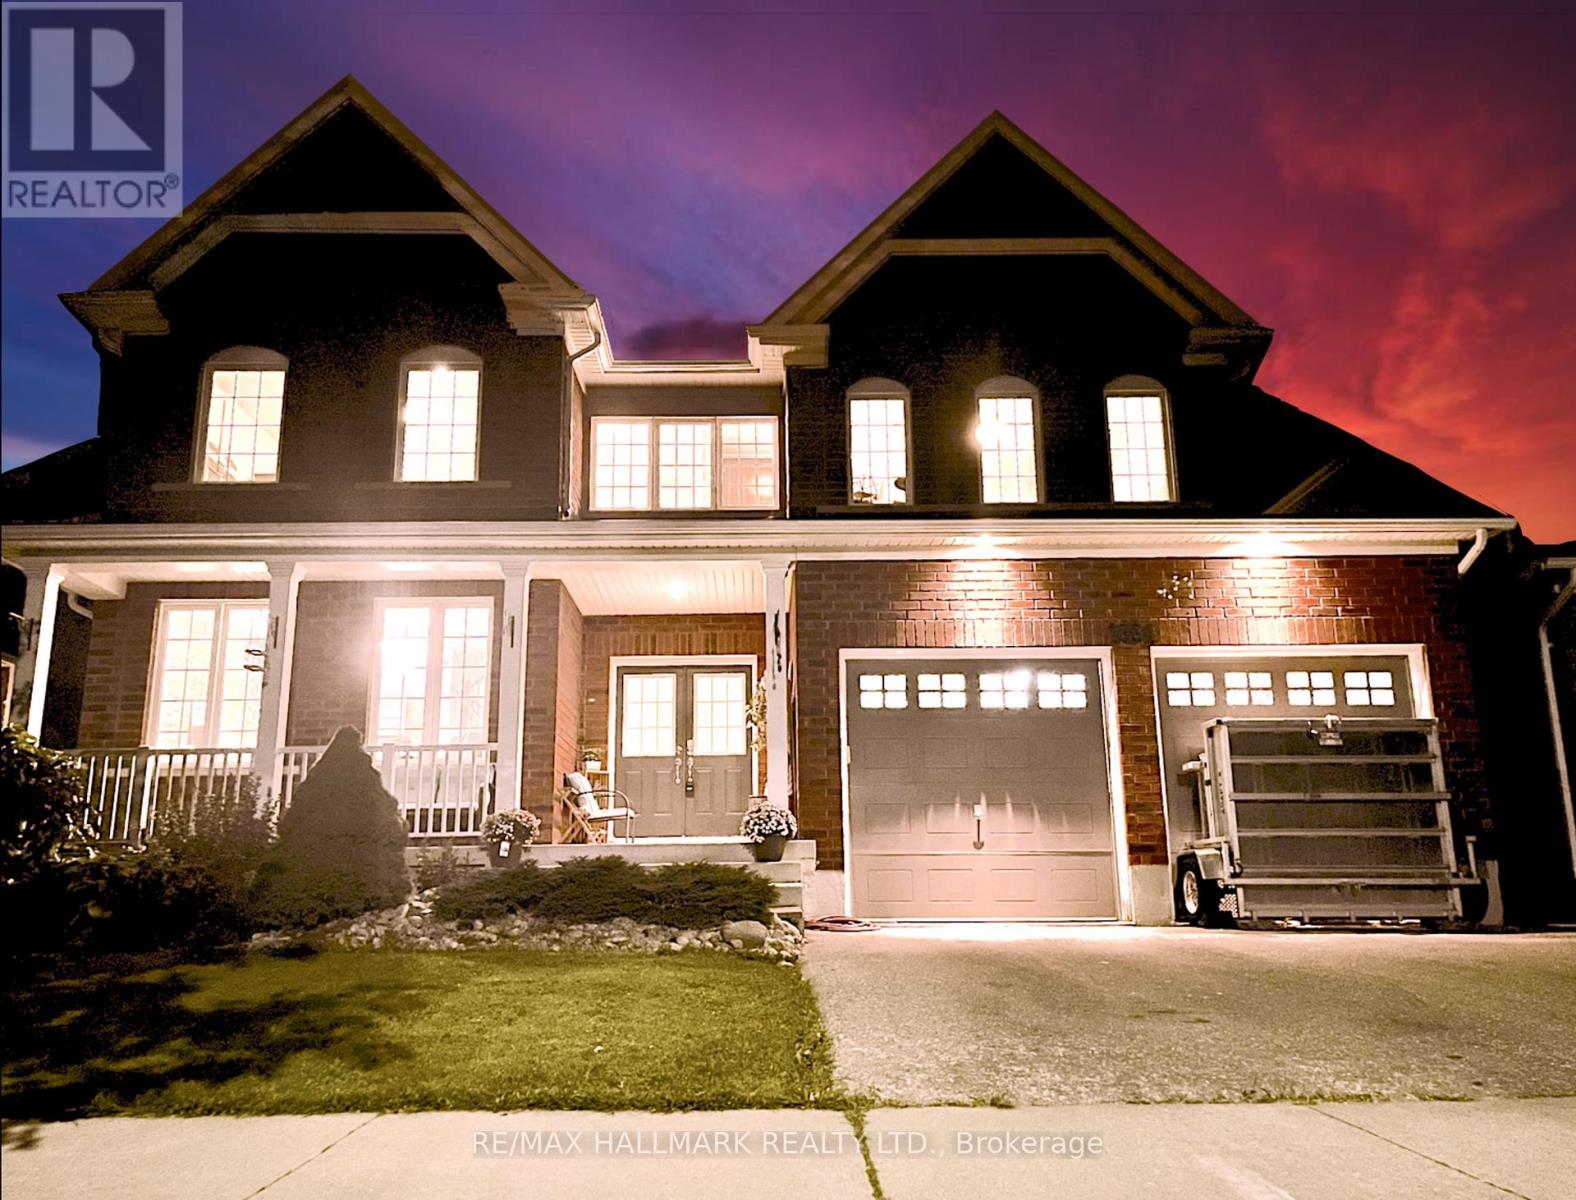
This executive home at 1864 Arborwood Dr in Oshawa backs onto a ravine, a pond and a 'ONE OF A KIND' backyard retreat!No expense was spared on this premium ravine home. It stands as one of the largest homes in the community spanning animpressive 3661 square feet. This award-winning, Tribute-built model is a "SHOW-STOPPER" as a four bedroom plus denhome featuring a rare additional loft. The main level welcomes you with grand 9-foot ceilings, fresh paint, a private library, andformal dining room. The freshly updated chef-inspired kitchen features pristine quartz countertops and flows seamlessly into aspacious, sun-filled living and dining area. A striking spiral staircase leads to a versatile upper loft addition perfect for a familyroom or home office. The four upper bedrooms offer pure luxury, including a massive primary retreat complete with a sittingarea, walk-in closet, and spa-like ensuite, alongside highly functional semi-ensuite secondary bedrooms. A separate backentrance leads to the ultimate outdoor entertainment zone, showcasing a fully equipped outdoor kitchen, a massive two-tiercomposite deck, pergola and a custom fire pit overlooking the serene, protected Harmony Creek Ravine. The lower level withan upgraded double entry, extended ceiling height, and large windows has a main level feel, just awaiting your personal touch.This spectacular ravine haven is a one-of-a-kind must-see, just steps from top-rated schools, parks, shopping, transit, andHighway 407. $$$ spent inside and out! See attached floor plans and feature sheet. (id:56248)
1509 - 7 Concorde Place
Toronto, Ontario
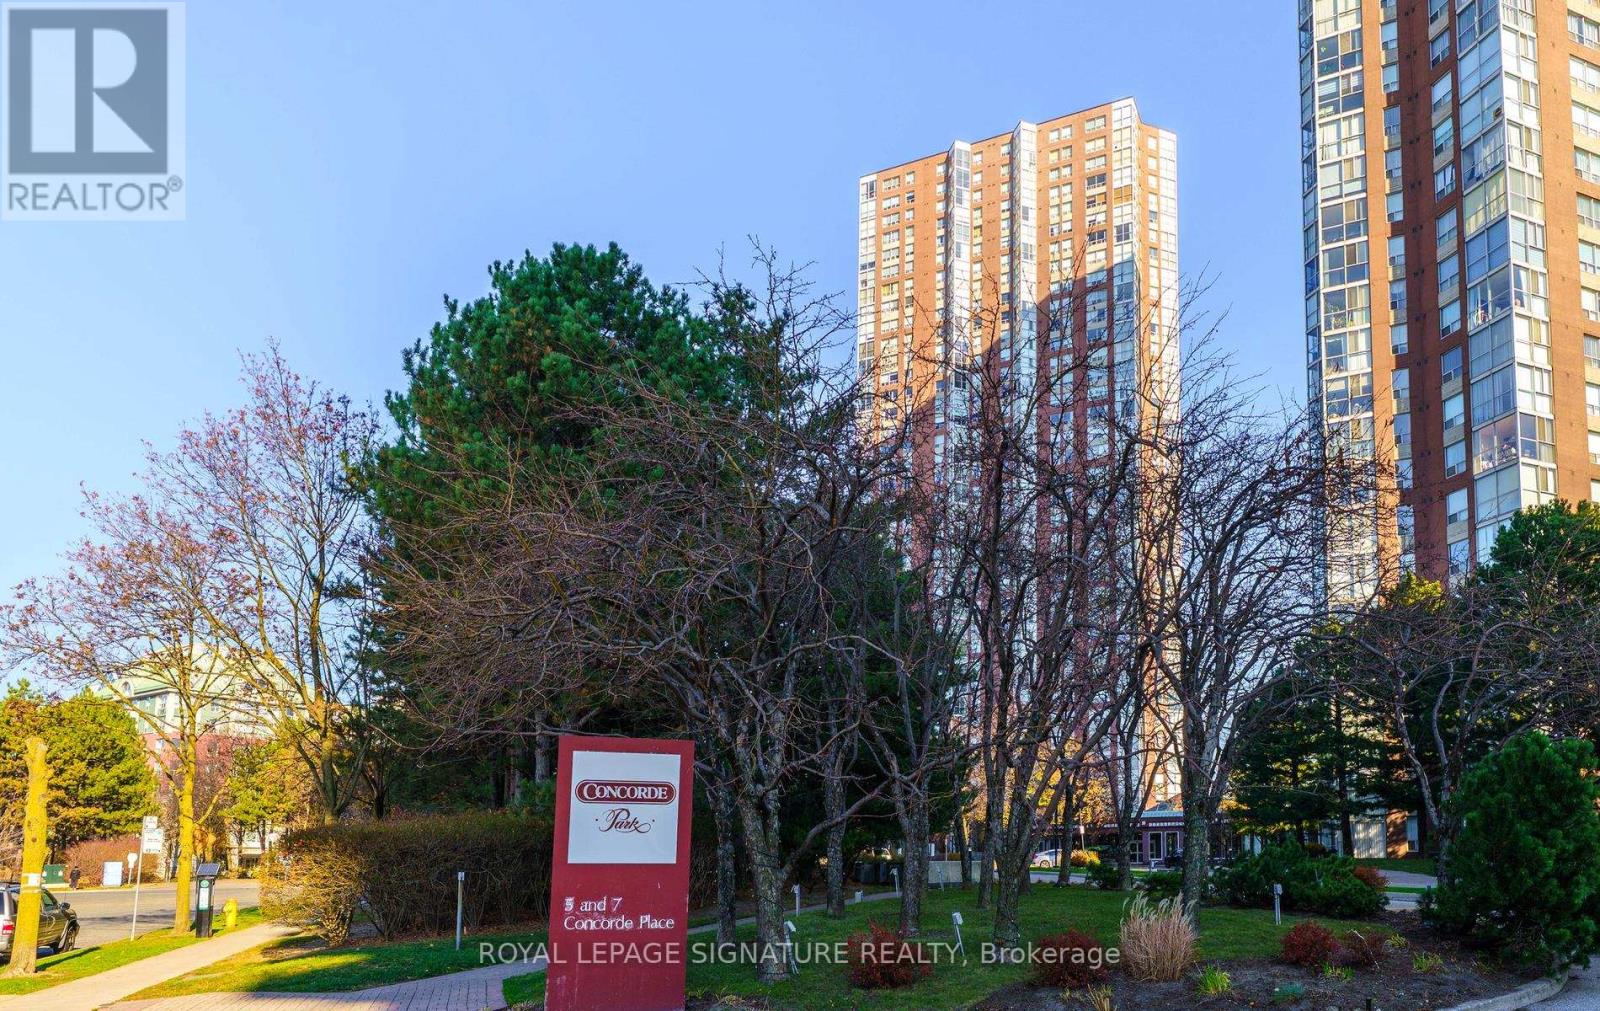
Wow! The One You've Been Looking For! This Bright , Spacious Suite Showcases Panoramic North and West Views! The Open Living & Dining Area Offers Plenty of Room To Relax & and Entertain, While The Generously Sized Bedroom & Versatile Den Give You Space To Make Yourself At Home! Set Up A Home Office With A View Or Turn The Den Into A Cozy Reading Nook! Curl Up In Your Favourite Chair With A Good Book! Fresh Paint & Newer Water-Resistant Laminate Flooring Give The Suite A Crisp Updated Feel! No Need For A Gym Membership, Here You Can Enjoy On Site Gym, Pickleball, Racquetball, Tennis Courts, Badminton, Squash, Indoor Swimming Pool, Sauna, Change Room, Table Tennis, Darts, Car Wash Station! Explore The Ravine Trails, Concierge, TTC Right At Your Doorstep, Easy Commute To Downtown, Fabulous Shopping, The Shopps At Don Mills, Easy Access To DVP, 404, 401 WHATS NOT TO LOVE, ITS ALL HERE WAITING FOR YOU! (id:56248)
21 - 6476 Huggins Street
Niagara Falls, Ontario
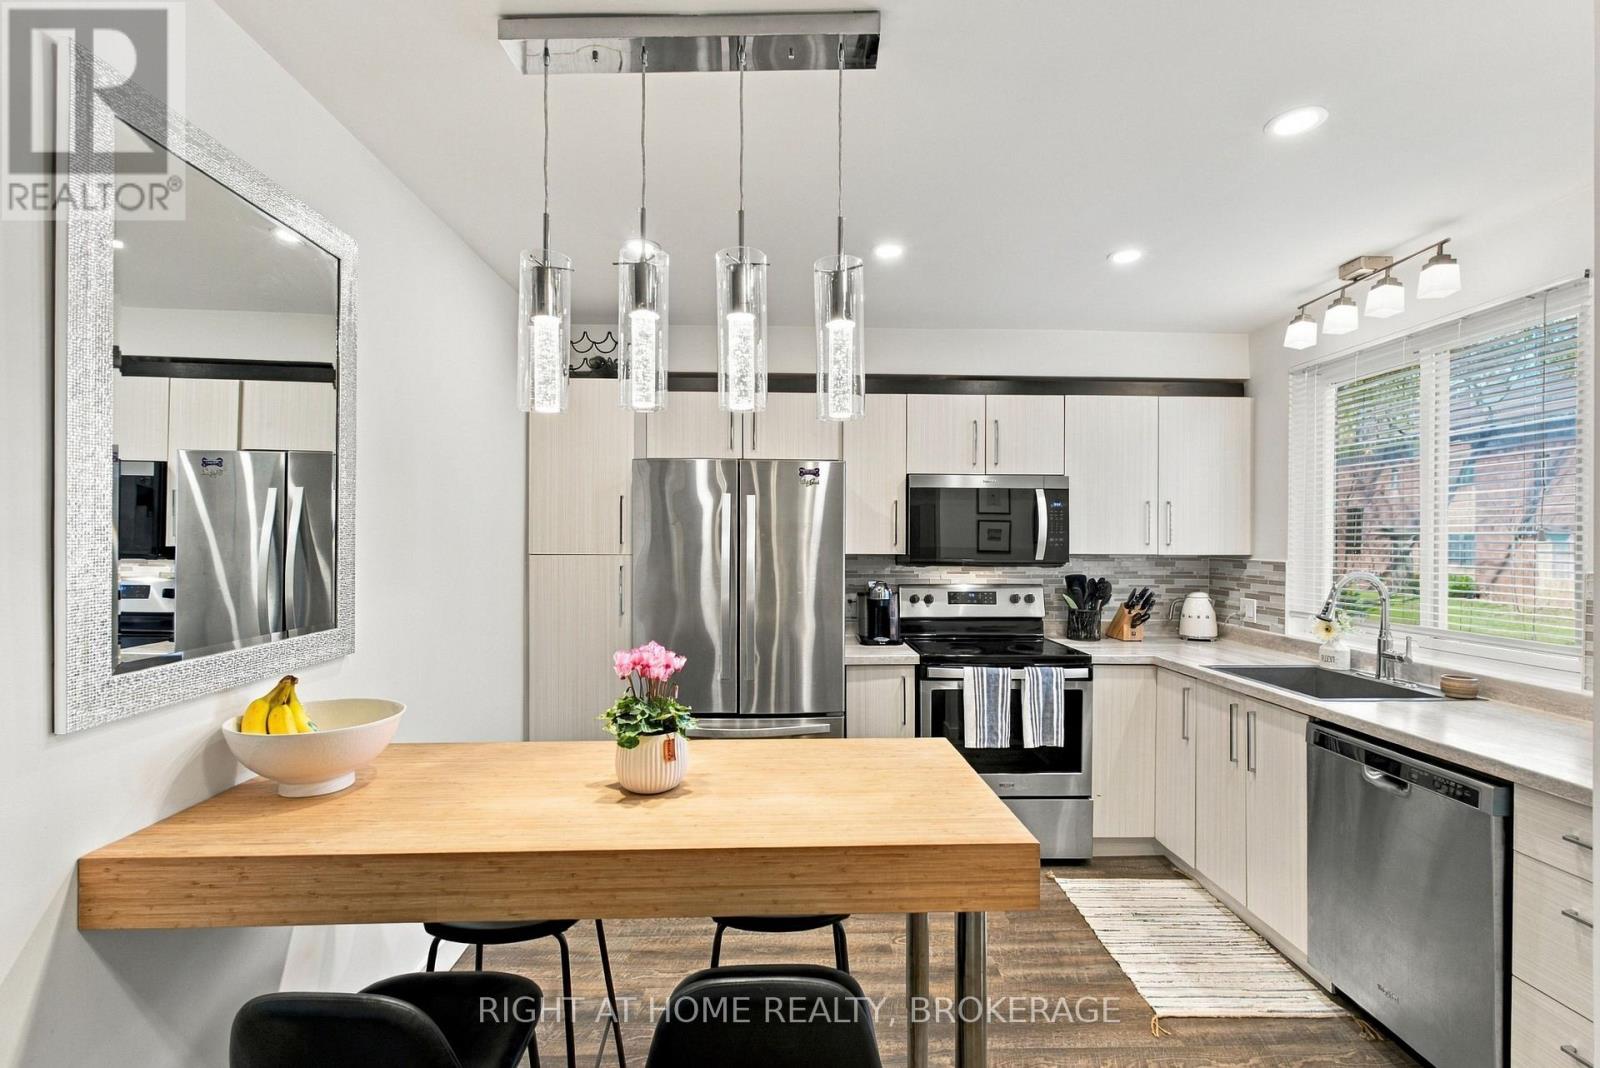
Welcome to this inviting, recently renovated end-unit condo townhouse in the heart of Stamford Centre, in Niagara Falls' established North End. Set among mature trees in a quiet community, this two-bedroom, 1.5-bathroom home offers stylish updates, a finished basement and a private terrace. Enjoy a new kitchen, newly renovated bathroom, new flooring, updated lighting fixtures and fresh paint. A new furnace, air conditioner, microwave, washer and hot water tank add everyday comfort and convenience. The finished basement provides flexible additional living space for a family room, home office, gym or play area. Condo fees include snow plowing, leaf pickup, yard maintenance, cable, internet, water, garbage pickup and parking, making everyday living simple and keeping many household expenses together.Enjoy nearby shopping, dining, fitness facilities, schools and Stamford Lions Park, with Sobeys, Shoppers Drug Mart, the LCBO, Casa Mia and Tide & Vine close at hand. Public transit, the Niagara Falls GO Station, QEW access and the U.S. border offer convenient connections for commuting and travel. With thoughtful renovations, a peaceful setting and a convenient location, this home is ready for you to move in and enjoy. (id:56248)
155 Caroline Street S Unit# 812
Waterloo, Ontario
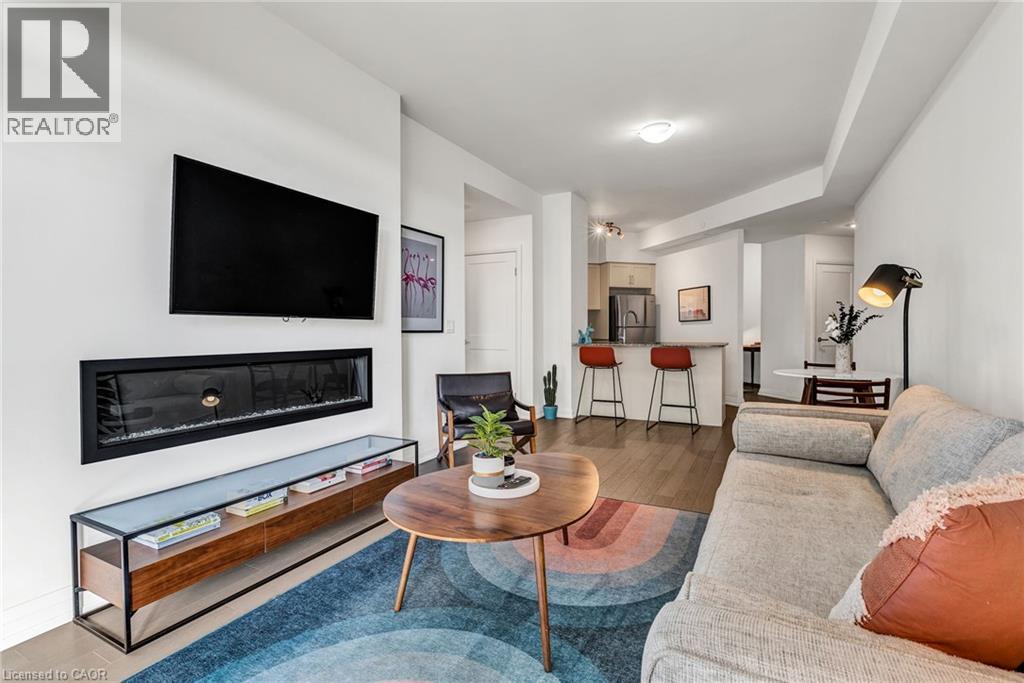
Welcome to Caroline Street Private Residences, one of Waterloo Region’s most prestigious and sought-after condominium buildings, in Uptown Waterloo. This beautifully upgraded, FULLY FURNISHED 1-BED + OVERSIZED DEN suite offers an exceptional combination of luxury, comfort, and sophisticated urban living. Featuring a spacious and thoughtfully designed layout, this unit offers an inviting dining, kitchen, and living area, complete with an elegant electric fireplace. The generous, fully equipped kitchen comes stocked with cookware and everyday essentials, while the oversized den provides excellent flexibility as a home office, guest space, or additional living area. Complete with an underground parking space and a storage locker, this turnkey residence is ready for its next owner to enjoy from day one.Caroline Street Private Residences is known for its elegant lobby, dedicated concierge service seven days a week, and outstanding collection of high-end amenities, including a fitness centre, yoga and reading studio, guest suites, party room, and a beautifully landscaped fourth-floor outdoor terrace featuring BBQs, gardens, and a putting green. What truly sets this building apart is its exclusivity, exceptional build quality, and attention to detail, featuring just 17 prestigious penthouse residences occupying the upper floors, adding a distinctive level of luxury and sophistication rarely found in Waterloo Region. Located just steps from Waterloo Park, the LRT, boutique shopping, Bauer Kitchen, Vincenzos, coffee shops, Iron Horse Trail, Belmont Village, and everything Uptown Waterloo has to offer. (id:56248)
589 Beechwood Drive Unit# 31
Waterloo, Ontario
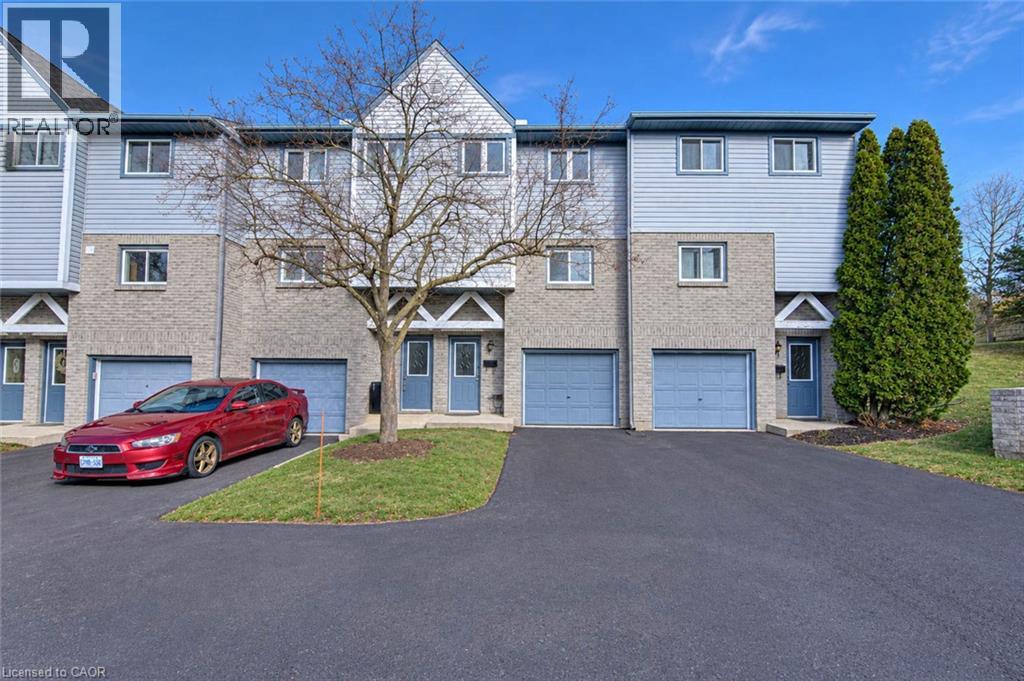
Welcome to Beechwood Gardens! Nestled in the sought-after Beechwood neighbourhood, this immaculate condo townhouse offers the perfect blend of comfort, style, and privacy. With serene greenspaces behind the home, you’ll enjoy the luxury of no direct neighbors at the rear, ensuring a peaceful, secluded atmosphere. Step inside to a bright and inviting open-concept main floor. The spacious living room features a cozy fireplace, creating the perfect spot to unwind, and the large windows fill the space with natural light. From here, you can step out to your private patio – ideal for summer barbecues or simply enjoying the view of your lush surroundings. The kitchen is a chef’s dream with Stainless Steel appliances, with sleek cabinetry, ample counter space, and plenty of storage for all your cooking essentials. Upstairs, you'll find three generously sized bedrooms, including a luxurious master suite with his and hers closets, offering plenty of space for your wardrobe and personal items. The versatile basement provides an expansive recreation room – perfect for movie nights, game nights, or entertaining friends and family. Located in one of Waterloo’s top-rated school districts and just minutes from the Boardwalk, Costco and a wide array of amenities, this home truly has it all. With privacy, style and convenience at your doorstep, Beechwood Gardens is a place you’ll be proud to call home. (id:56248)
6710 - 448 Burnhamthorpe Road
Mississauga, Ontario
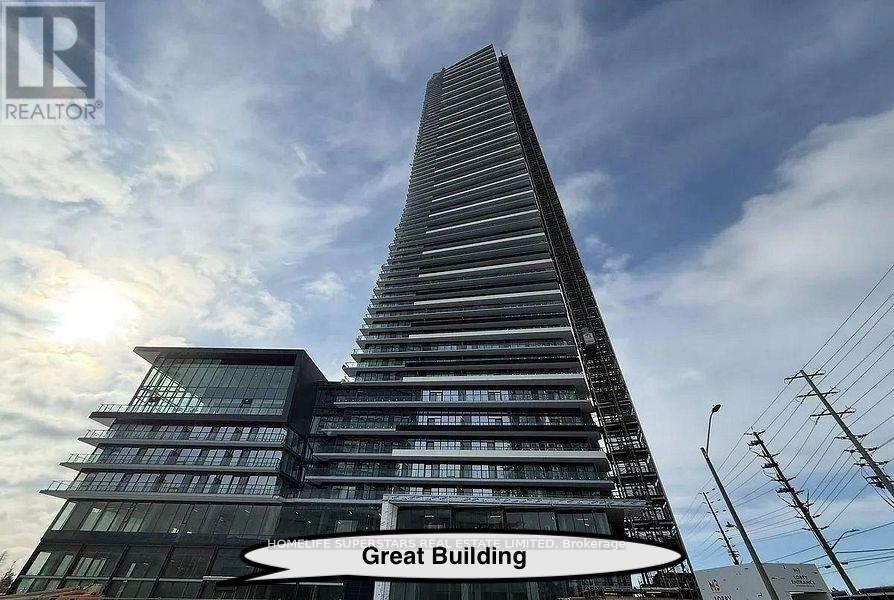
Brand new, never lived in! Spacious 1 Bedroom , 1 Bathroom suite at M City III, downtown Mississauga. Open-concept living/dining with floor-to-ceiling windows, ton of natural lights. modern kitchen with quartz countertops and stainless steel appliances. Steps to Square One, Celebration Square, shopping, dining, and transit, with quick access to Hwy 403, 401, and the upcoming LRT. Perfect downtown living with style and convenience! (id:56248)
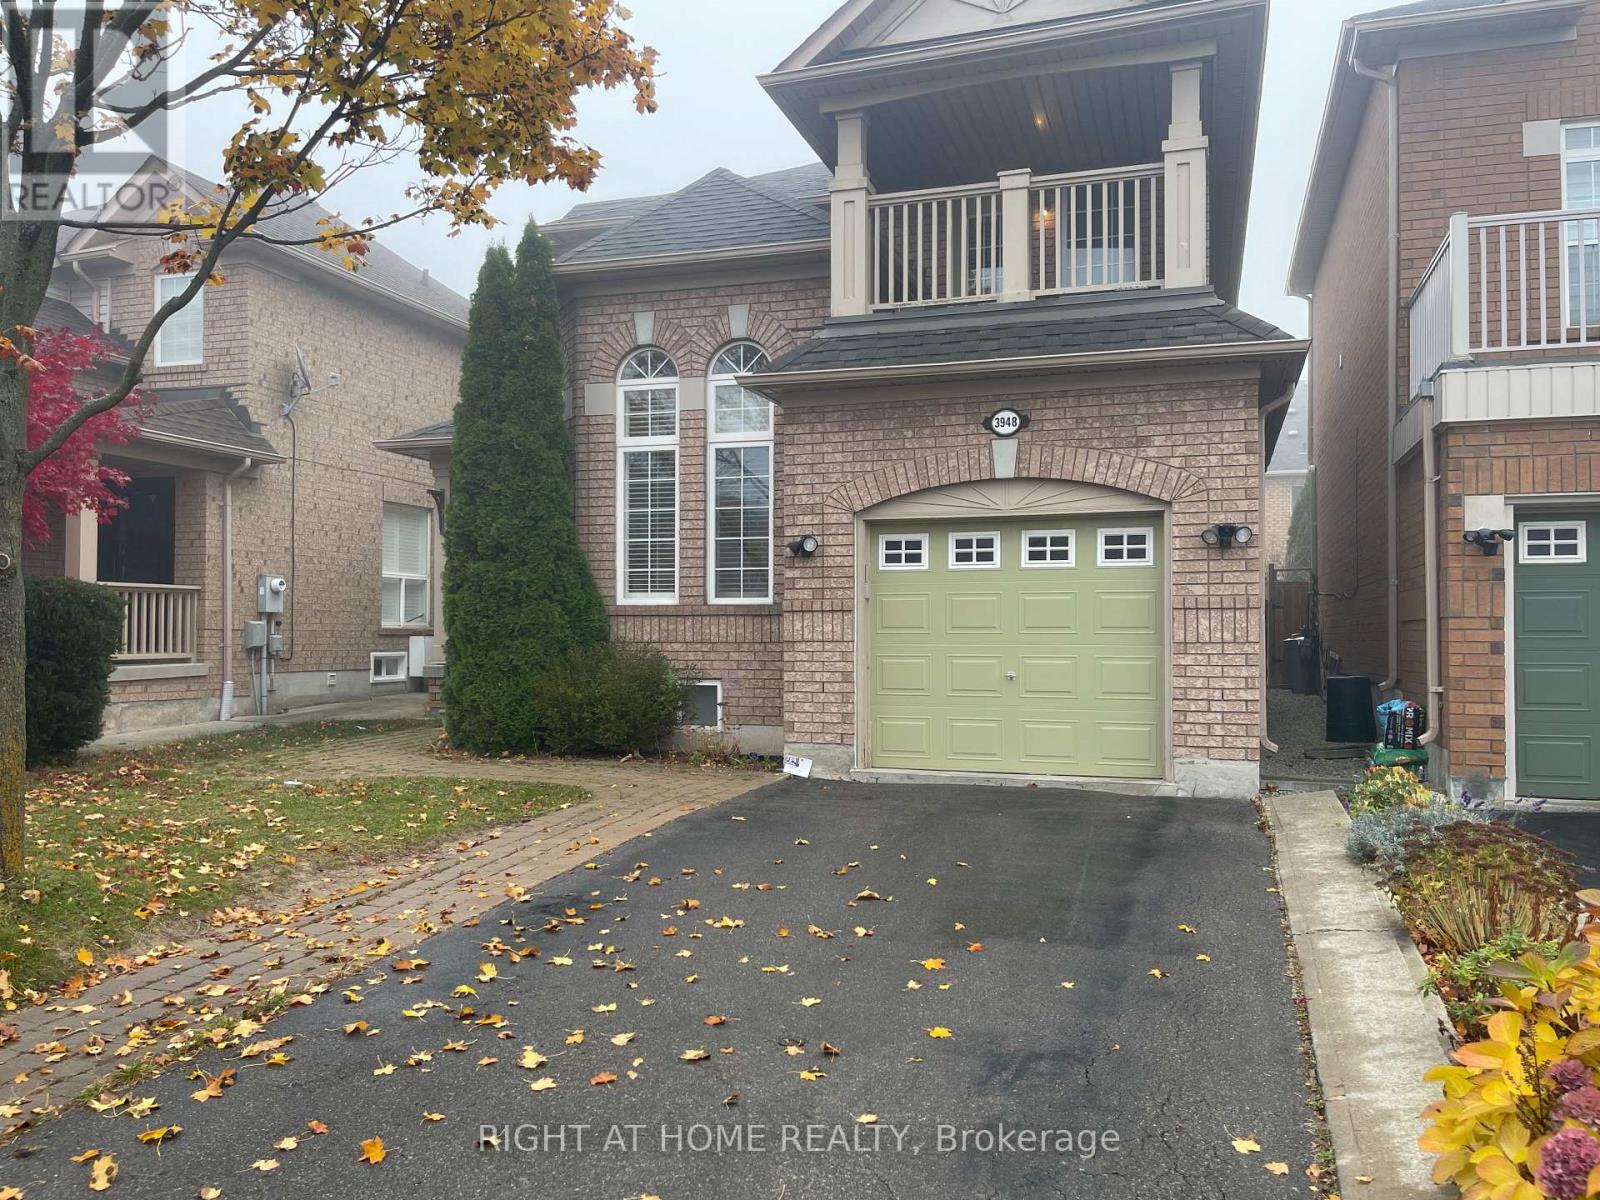
3948 Deepwood Heights
Mississauga, Ontario
Home in the highly sought-after Churchill Meadows community, Ideally located across from a park. Featuring an open-concept layout, this home offers tile flooring throughout the main level, with hardwood flooring in the living room. The family room is highlighted by a cozy gas fireplace and a walkout to a private wooden deck, creating the perfect setting for entertaining or relaxing. A fully finished in-law suite with a separate entrance, complete with its own kitchen and bathroom, offers exceptional flexibility for extended family (id:56248)
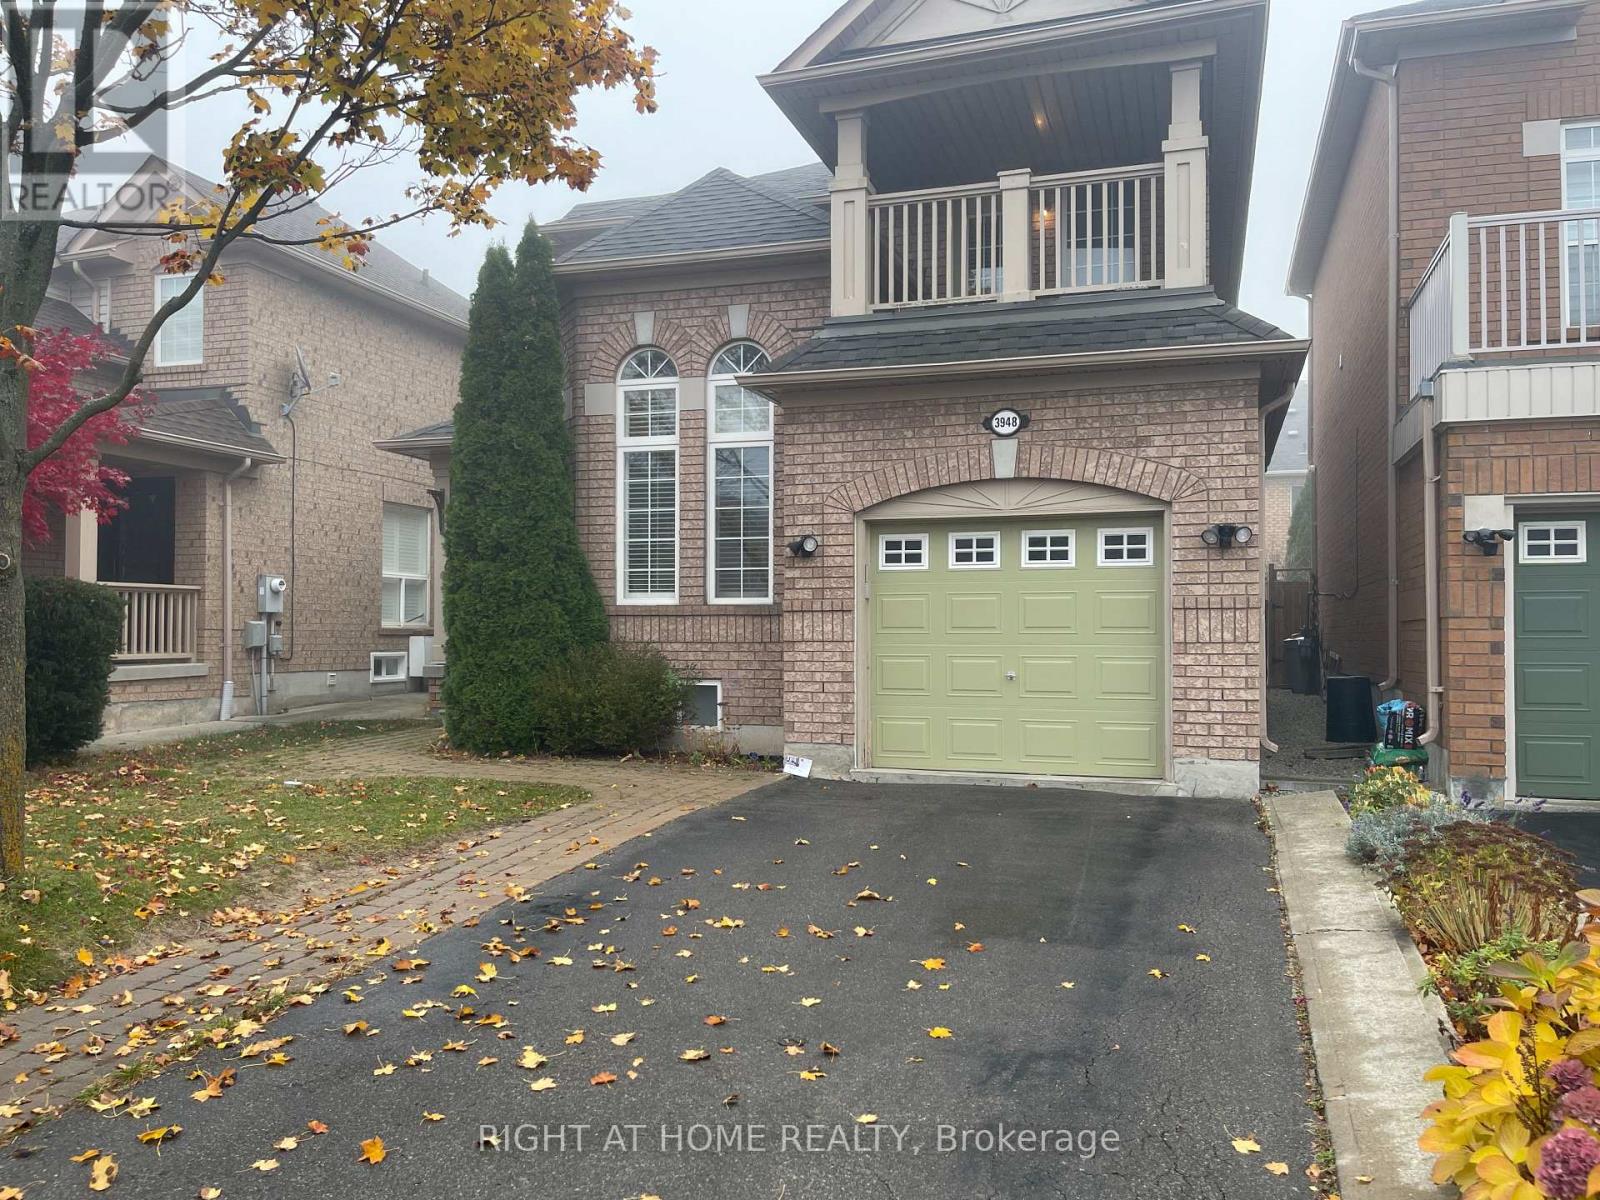
Upper Unit - 3948 Deepwood Heights
Mississauga, Ontario
Upper Unit Detached House for rent. (id:56248)
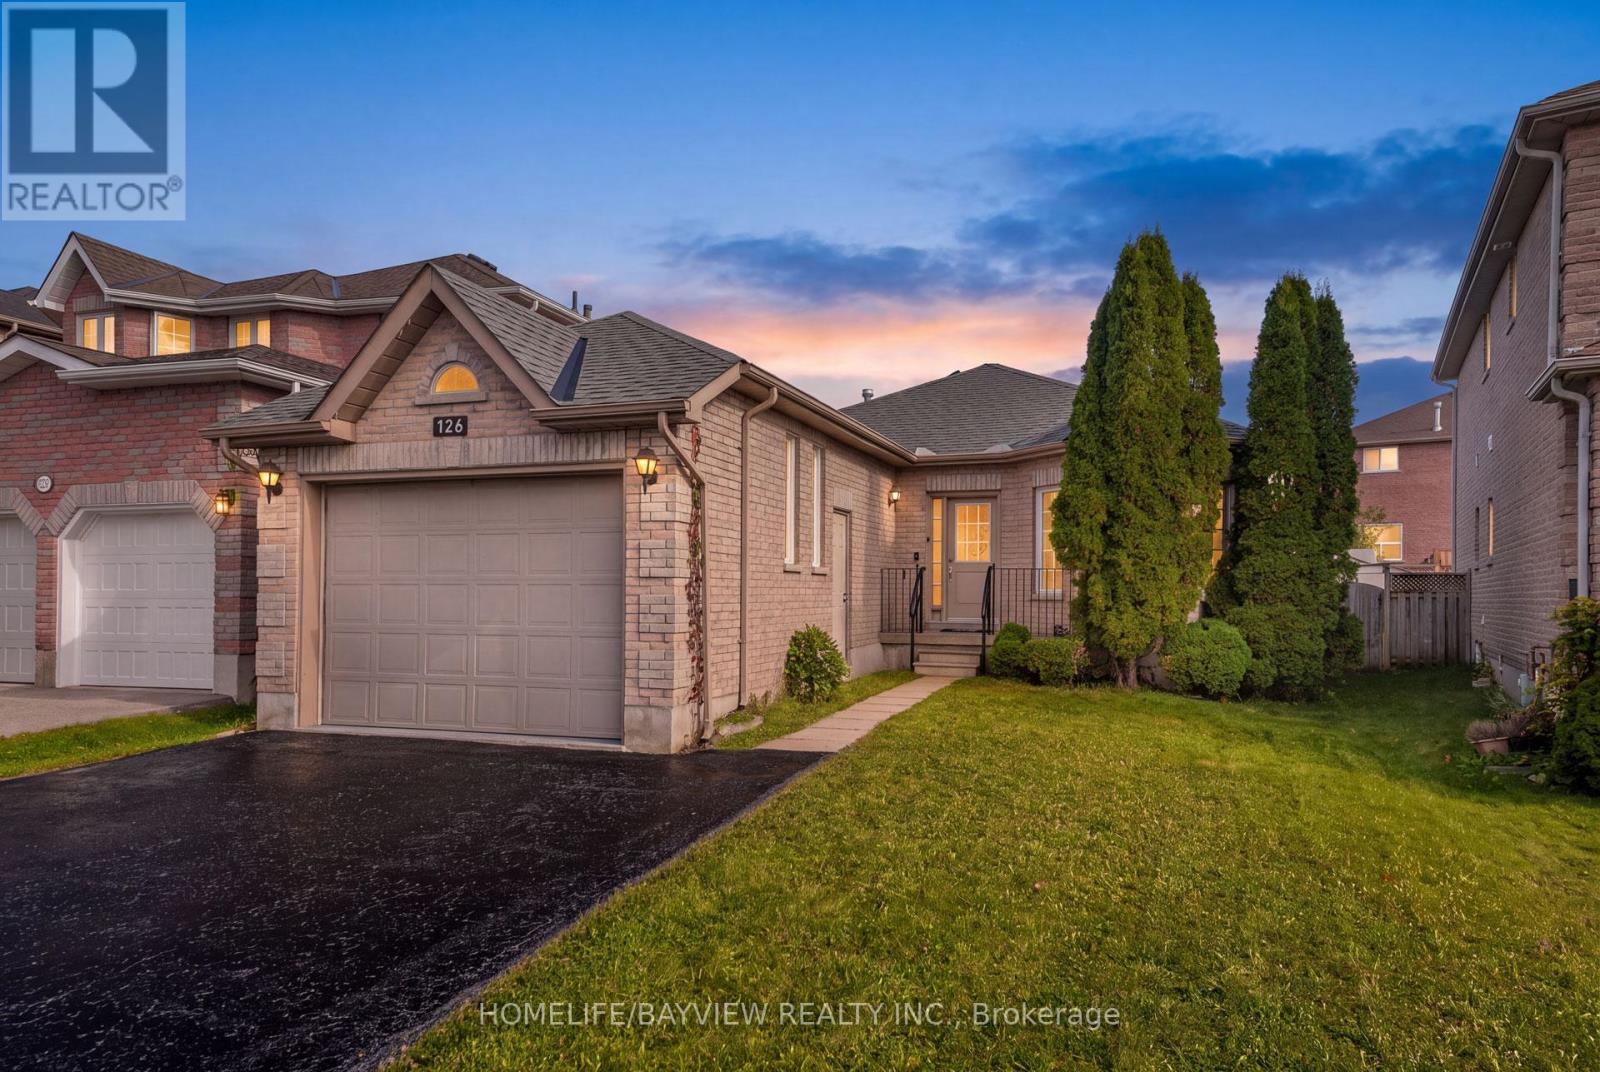
126 Raymond Crescent
Barrie, Ontario
Rare Find! Bright, Elegant & Custom-Built Home with Full Accessibility! Discover this Beautifully Maintained, High-quality Custom-built Home Offering 2+2 Bedrooms, 2 Bathrooms and Full Accessibility (including Elevator and Deck). Warm, Inviting, Thoughtfully Designed, this Exceptional Property Combines Comfort and Functionality. Top Three Reasons You'll Fall in Love with This Home: 1) Features: Oversized Garage, 9-foot Ceilings on the Main floor, Abundant Natural Light, and Carpet-free Flooring Throughout, Oversized Bathroom w/ Wheelchair Accessible Shower and Vanity. Attached Oversized Belt Deck with Ramp, Large Groomed Backyard, Elevator w/ Access to Garage, Lower and Main. 2) Move Ready: Professionally Decorated and Renovated Throughout, w/ Quality Finishes and a New Roof (2025). 3) Outstanding Location: Walking Distance to GO, and a Short Drive to Lake Simcoe, Shopping, Schools, Highway 400 and Friday Harbour. Do Not Miss this Rare Opportunity to Own a Distinctive Home that Blends Custom Craftsmanship, Stylish Living, and Accessible Design in a Convenient Location. Experience the Comfort, Quality, and Lifestyle this special home has to offer! (id:56248)
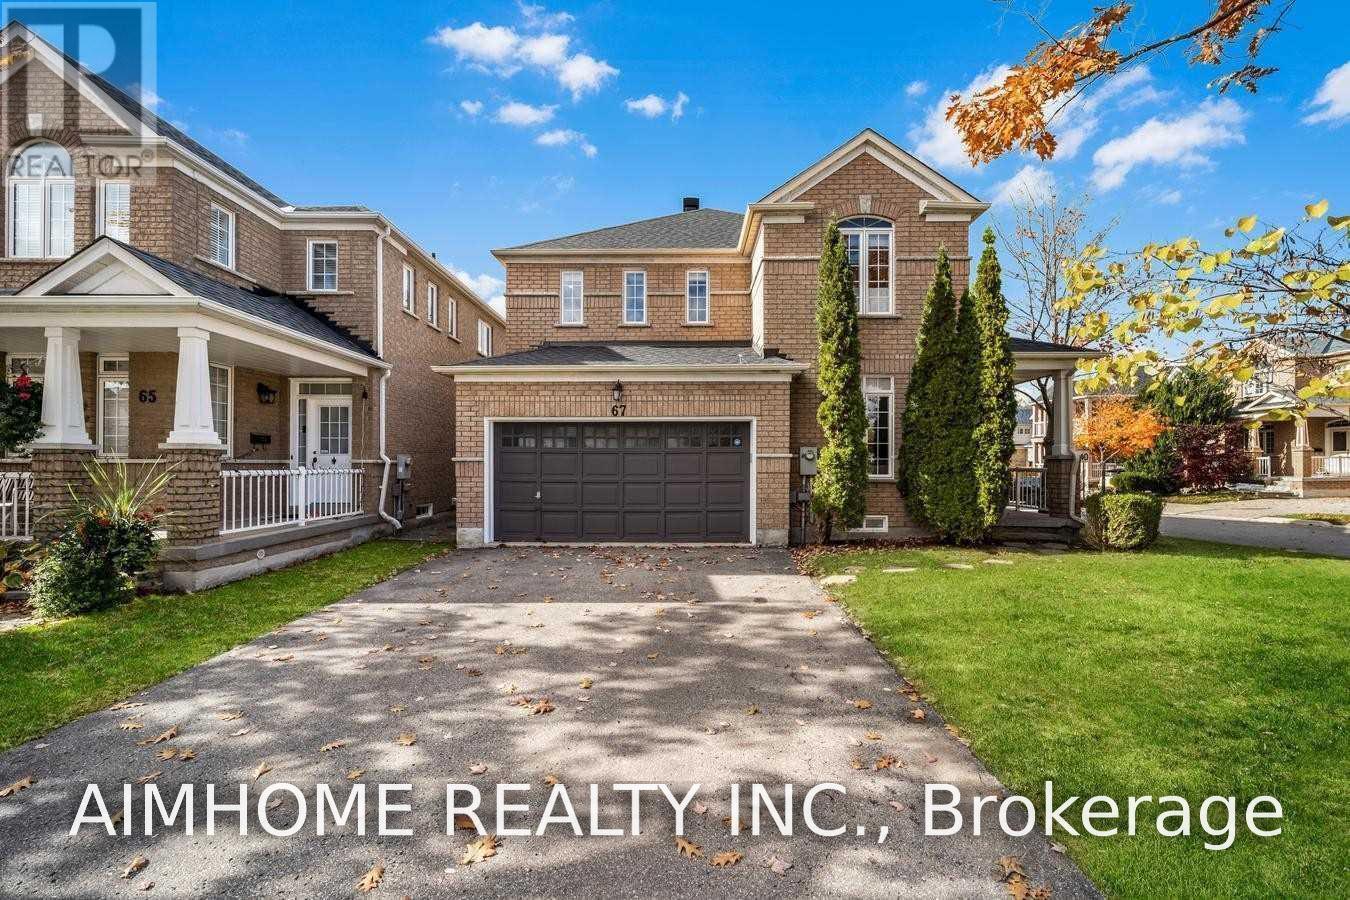
67 Belgrave Square
Markham, Ontario
Beautiful, Bright and Spacious 3-Bedroom Home with a Separate Office, Double-Car Garage and Finished Basement in the Highly Sought-After Berczy Community! Just a 3-Minute Walk to Stonebridge Public School and Within the Boundary of Top-Ranked Pierre Elliott Trudeau High School. Featuring Hardwood Flooring Throughout, Numerous Pot Lights, and a Large Wooden Deck Perfect for Summer Entertaining. Park Just Across the Street! Conveniently Located Minutes from Supermarkets, Banks, Restaurants, Shopping and All Essential Amenities. A Wonderful Family Home in an Exceptional Location! (id:56248)
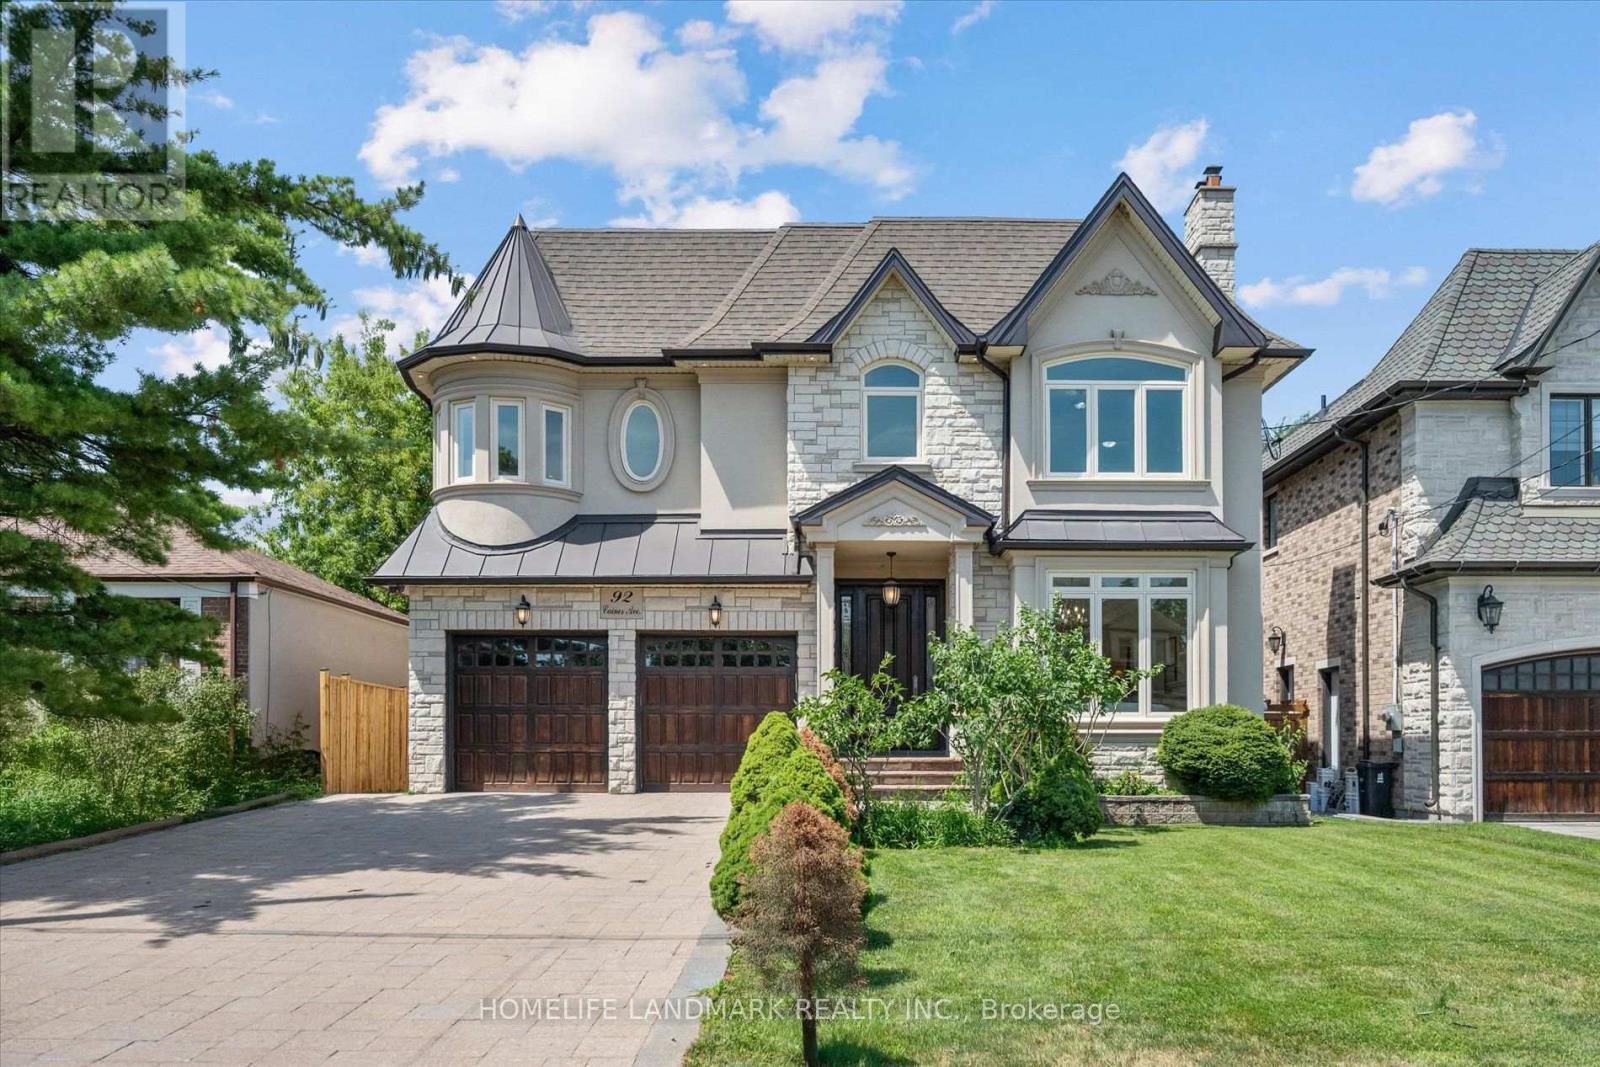
92 Caines Avenue
Toronto, Ontario
Experience exceptional space, luxury, and craftsmanship in this custom-built masterpiece, thoughtfully designed with timeless elegance. This extraordinary residence showcases uncompromising quality and meticulous attention to detail throughout.Situated on a quiet, no-through street in one of the area's rapidly emerging multi-million-dollar neighbourhoods, this prestigious home offers the perfect balance of privacy and convenience. The sophisticated interior is enhanced by premium finishes, including rich maple hardwood flooring, custom millwork, exquisite tilework, soaring coffered ceilings, intricate crown mouldings, elegant wall niches, solid-core doors, and custom-designed walk-in closets with built-in organizers.Every detail has been carefully curated to deliver an exceptional living experience, combining refined luxury, everyday comfort, and timeless architectural appeal. (id:56248)
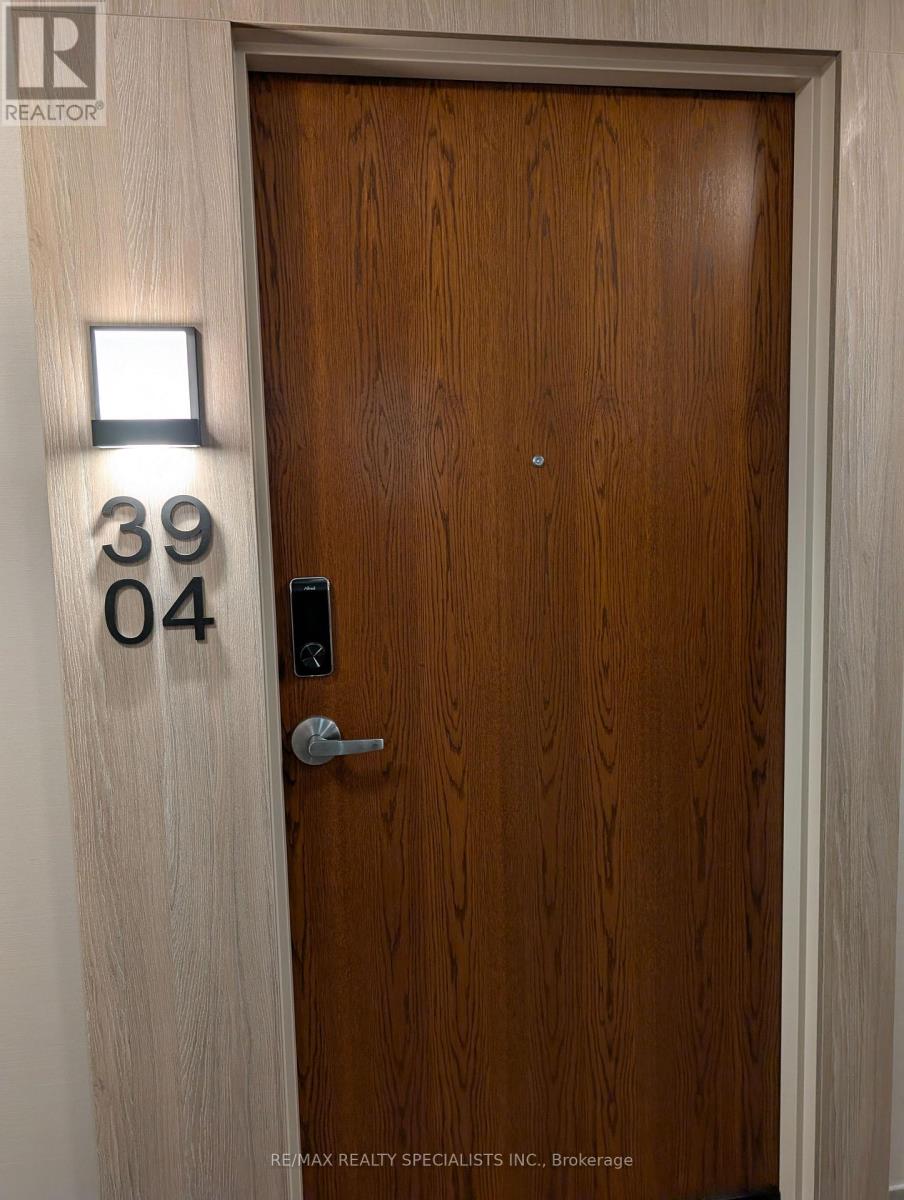
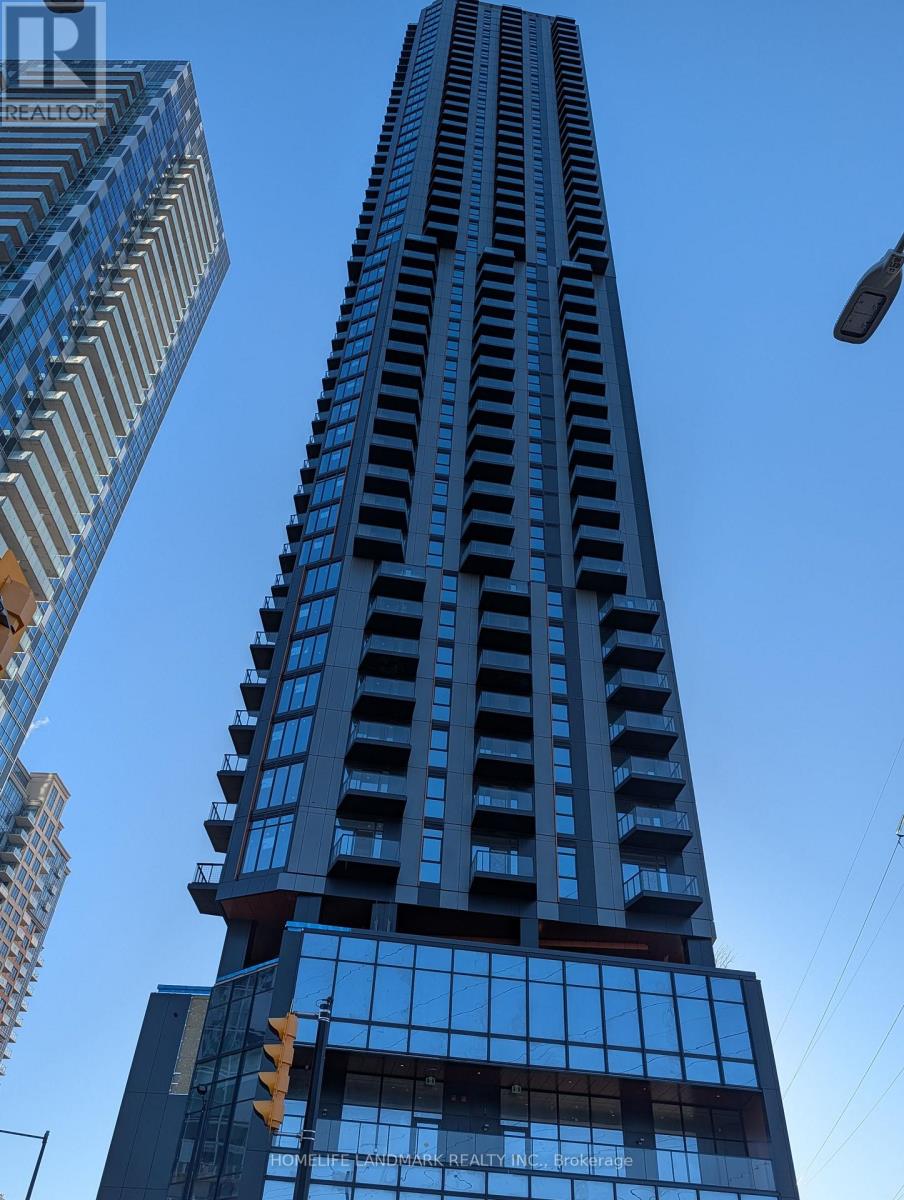
3904 - 30 Francis Street
Kitchener, Ontario
Experience Modern Downtown Living At TEK Tower! This Brand-New 1-Bedroom, 1-Bathroom Condo Is Ideally Situated In The Heart Of Downtown Kitchener, At The Corner Of Francis And Charles Streets. Featuring A Bright, Open-Concept Living, Dining And Kitchen Area, This Stylish Suite Offers Contemporary Finishes, Sleek Flooring Throughout, And A Modern Kitchen Complete With Stainless Steel Appliances And Quartz Countertops. Walk Out From The Living Area To A Generously Sized Balcony With Beautiful South-Facing Views Of The City. The Spacious Bedroom Offers Added Privacy Behind An Elegant Glass-Panelled Door, While The Modern Bathroom Features A Glass-Enclosed Shower. Enjoy The Convenience Of In-Suite Laundry, Including A Fully Equipped Stacked Washer And Dryer. Residents Have Access To Exceptional Amenities, Including A Fully Equipped Fitness Centre, Rooftop Terrace, Party Room, Outdoor BBQ Area And Visitor Parking. Steps To Restaurants, Cafés, Entertainment, Cultural Attractions And Everyday Conveniences. With The ION Light Rail Transit Just Moments Away And Kitchener's Thriving Technology And Innovation District Nearby, This Is An Outstanding Opportunity To Enjoy The Best Of Downtown Living! (id:56248)
2201 - 5251 Dundas Street W
Toronto, Ontario
Be the first to live in this brand-new 1bedroom, 1 spacious Den like a 2nd bedroom and 1 bathroom suite (Unit 2201) at Kipling Station Condos by Centre Court! Featuring a bright, functional layout with sleek vinyl/laminate flooring throughout, Den can be used as a bed room being spacious, modern kitchen with integrated stainless steel appliances, quartz countertops, and floor-to-ceiling windows. Unbeatable transit-oriented location steps from Kipling Transit Hub (TTC Subway, GO Train, MiWay & Airport Express), major highways (427/QEW), shopping, dining, and parks. World-class building amenities include 24-hour concierge, state-of-the-art fitness centre, co-working lounge, and outdoor terrace. Note: No parking included. High speed internet included. (id:56248)
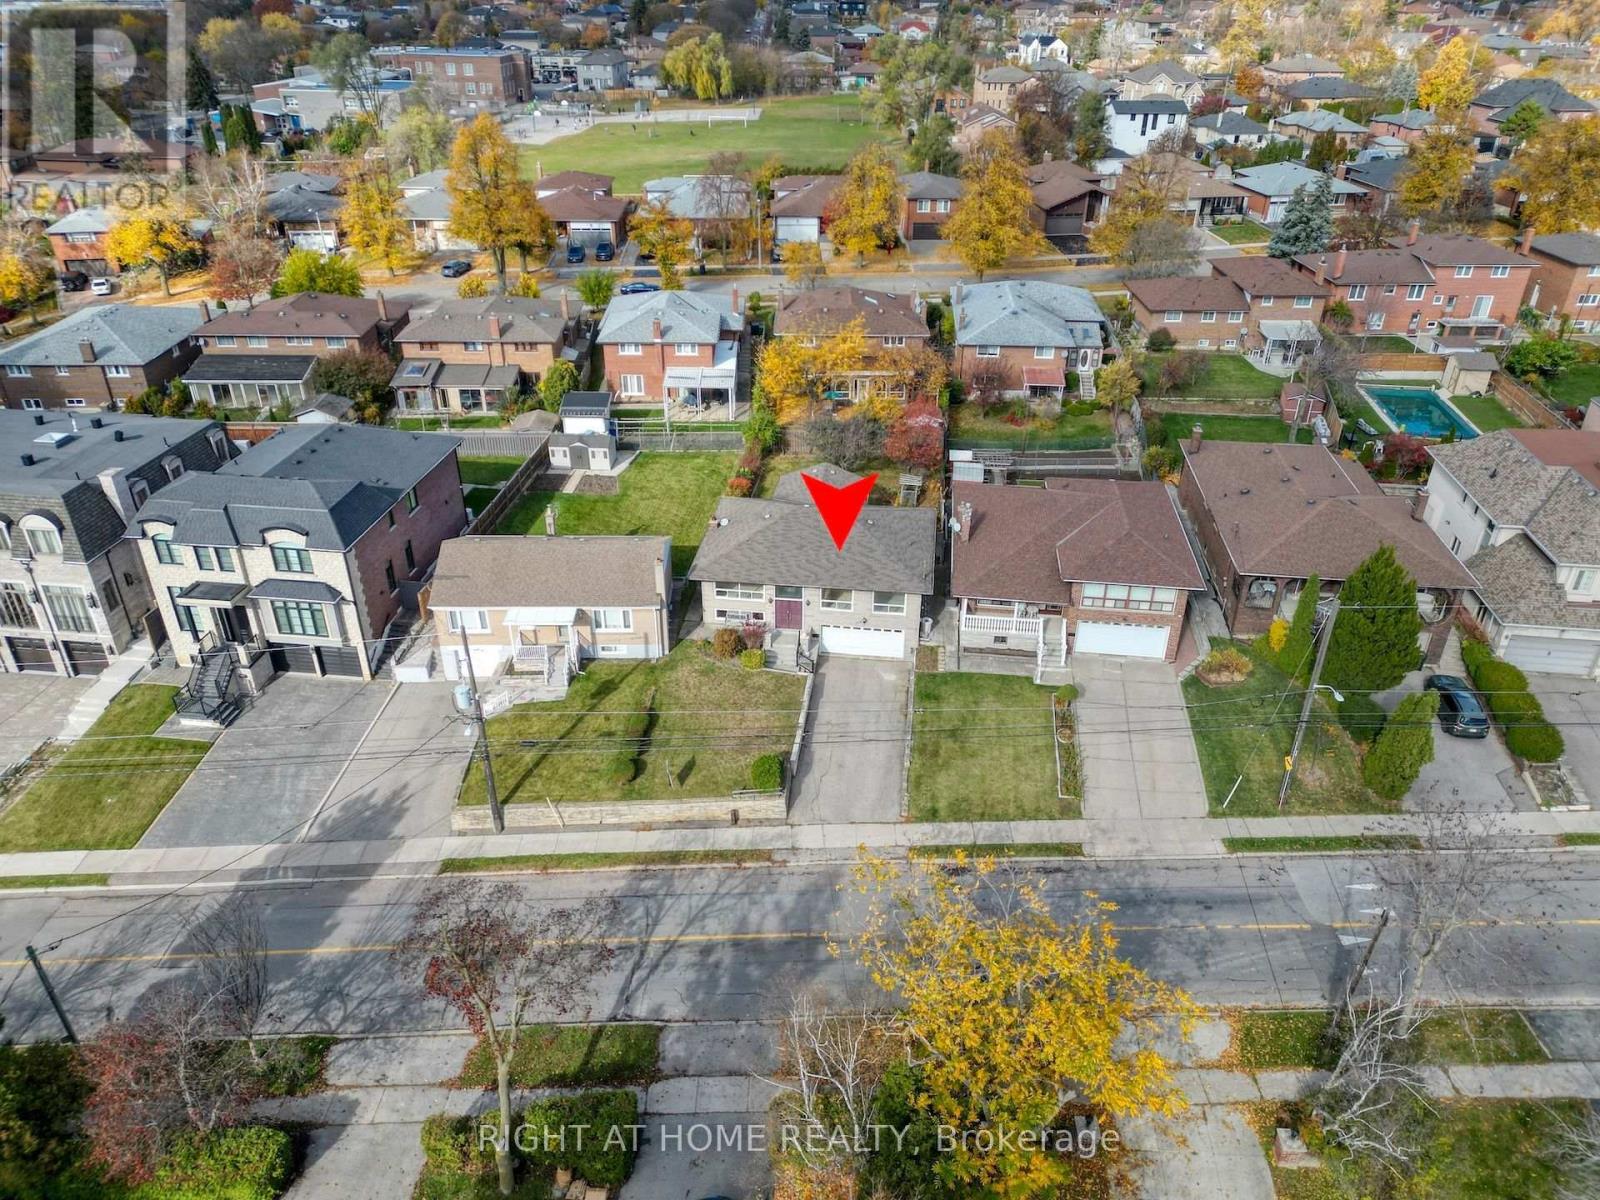
330 Maple Leaf Drive
Toronto, Ontario
Over 1543 SQF for the main floor. (id:56248)
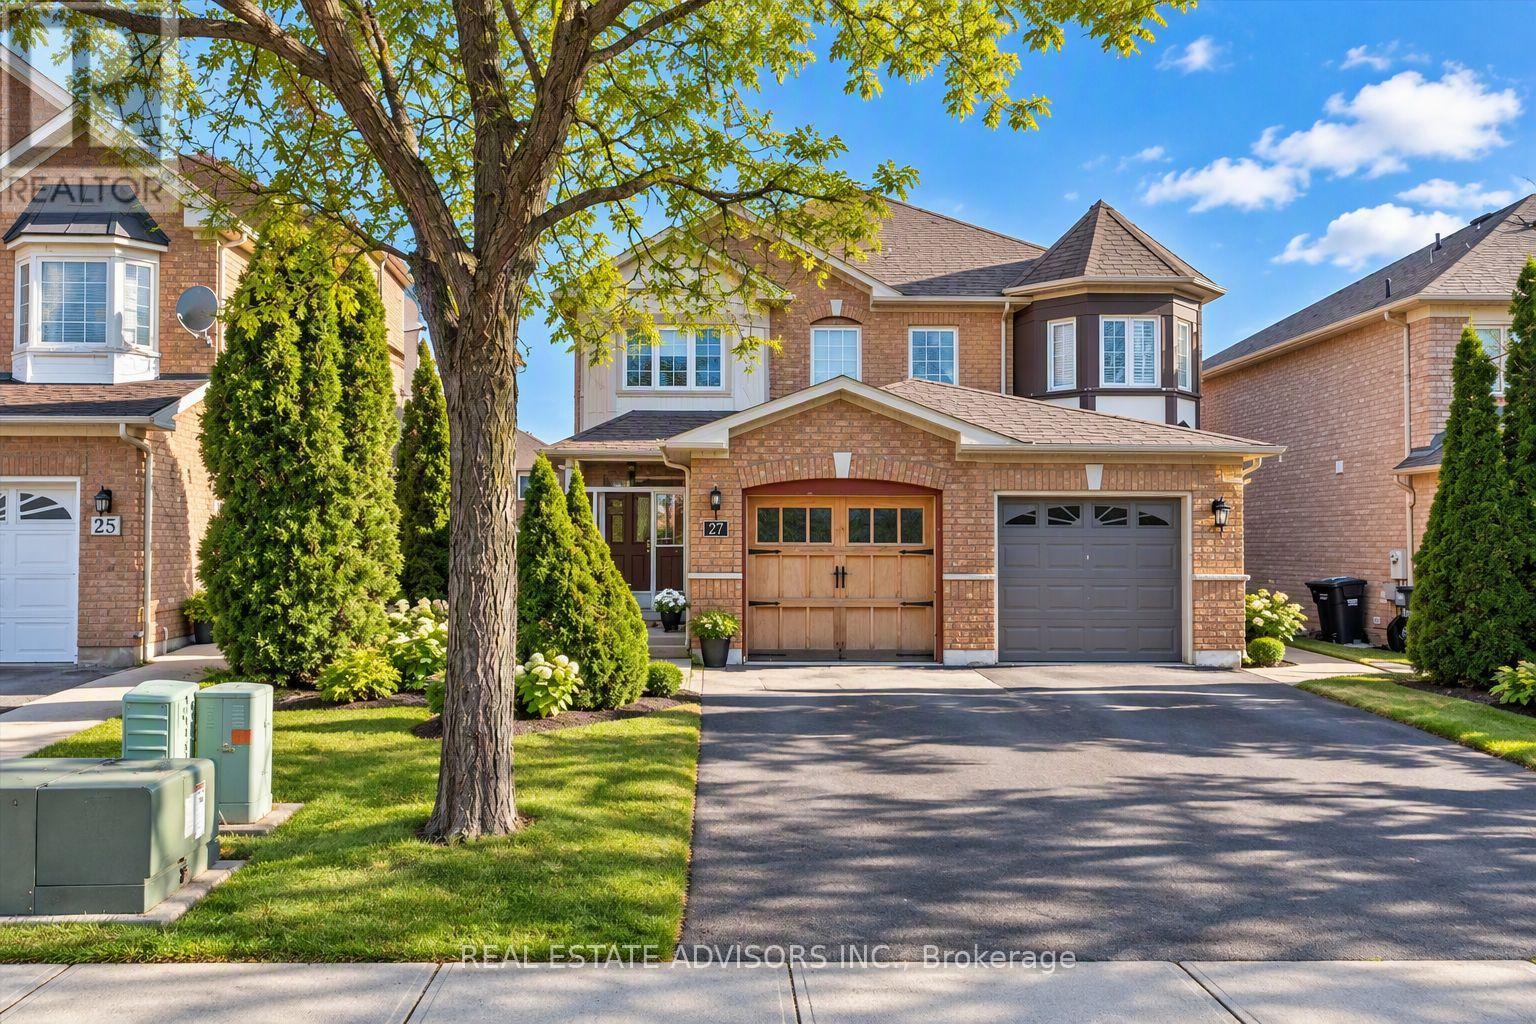
27 Coachwhip Road
Brampton, Ontario
Updated semi-detached home offering 3 bedrooms and 3 bathrooms in a highly desirable neighborhood. The extended kitchen features quartz countertops, with recent upgrades including modern bathrooms, new flooring, pot lights, and roller blinds. The spacious primary bedroom includes a 4-piece ensuite and walk-in closet. The home showcases contemporary finishes throughout, with the opportunity for buyers to select and install his choice of new main-floor flooring in the living and dining room and install a few remaining kitchen cabinets missing in the kitchen.... Located just steps from Brampton Civic Hospital. Property being sold in "as-is" condition. Great Location, Great Buy...****New Furnace *** (id:56248)
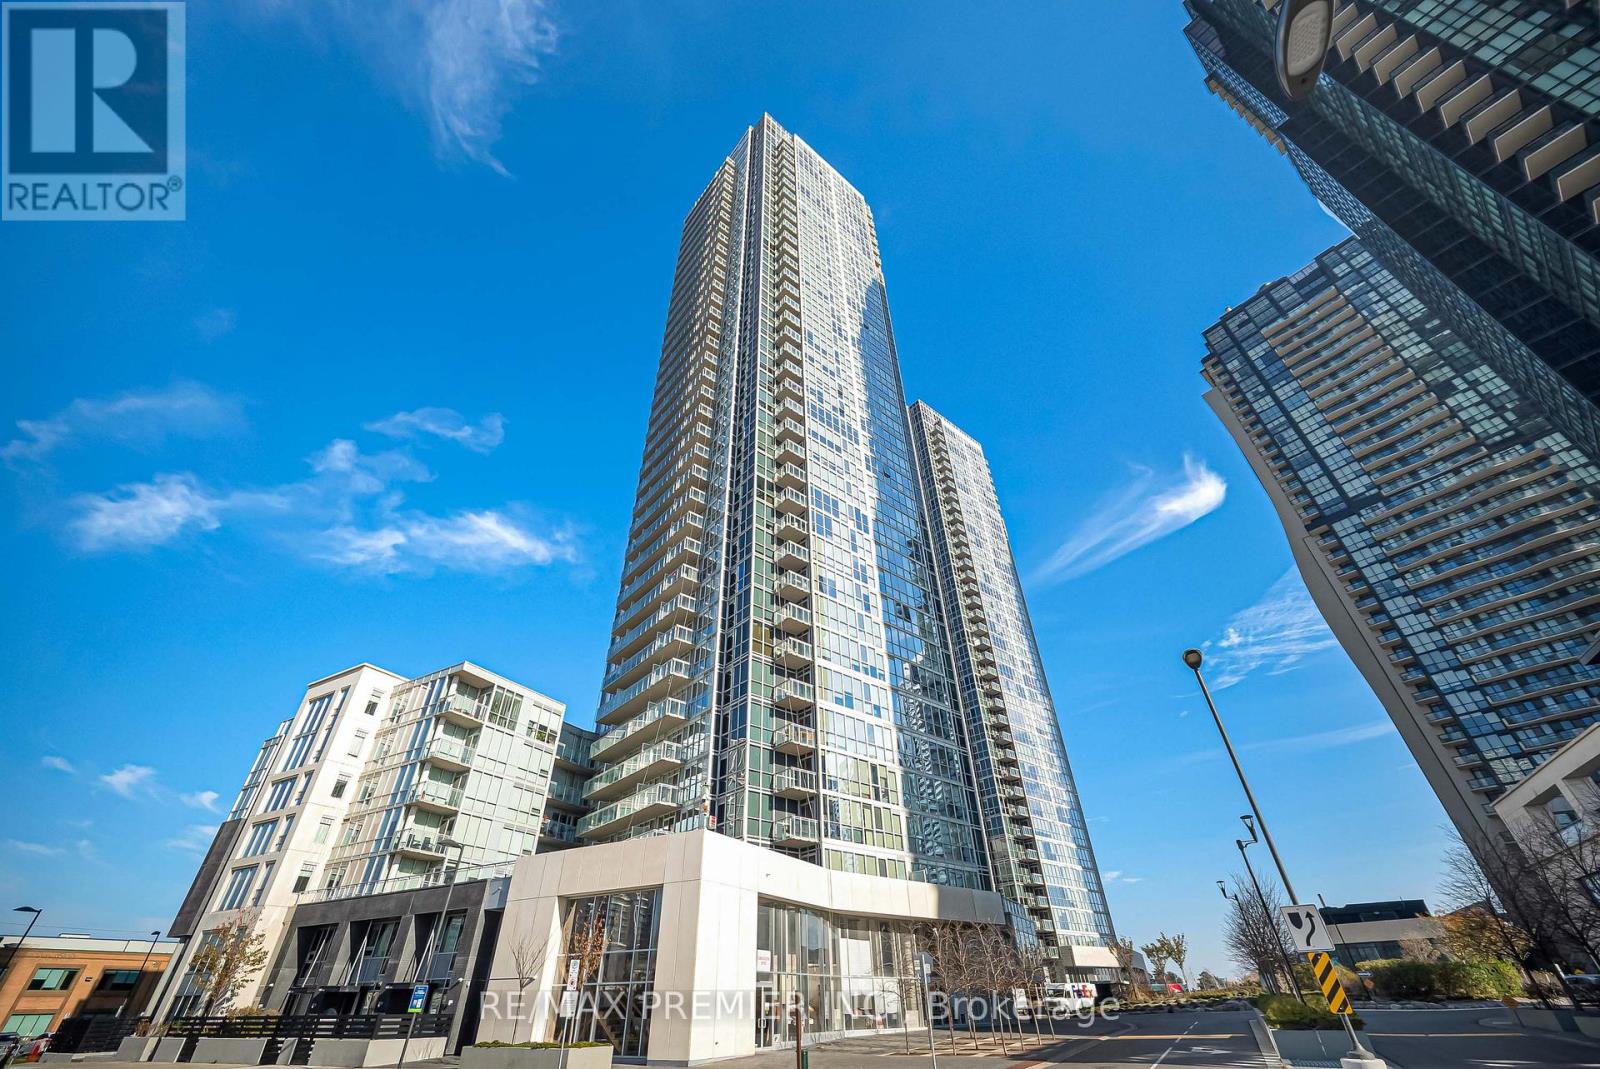
3706 - 2916 Highway 7
Vaughan, Ontario
Bright And Modern, High Floor (37 th Floor, penthouse above), 1-Bedroom + Den, 2-Full Bathrooms condo at The Nord Condos by Cortel Group. Den W/Sliding Door, Can Serve As 2nd Bedroom. Parking And Locker Included. Floor-To-Ceiling Windows And Balcony With Spectacular, Unobstructed West-Facing Views of the Vaughan Skyline. Upgraded Unit With Quartz Kitchen Countertop, Built-In Fulgor And Bloomberg Appliances, Bloomberg Wash/Dryer, Frameless Shower, Frameless Mirror Sliding Doors, Window Covers. Steps To Vmc Subway, TTC and Viva Transit, Minutes to Hwy 400/407, Vaughan Mills Mall, Shopping, Restaurants, York University, and Vaughan Hospital. (id:56248)
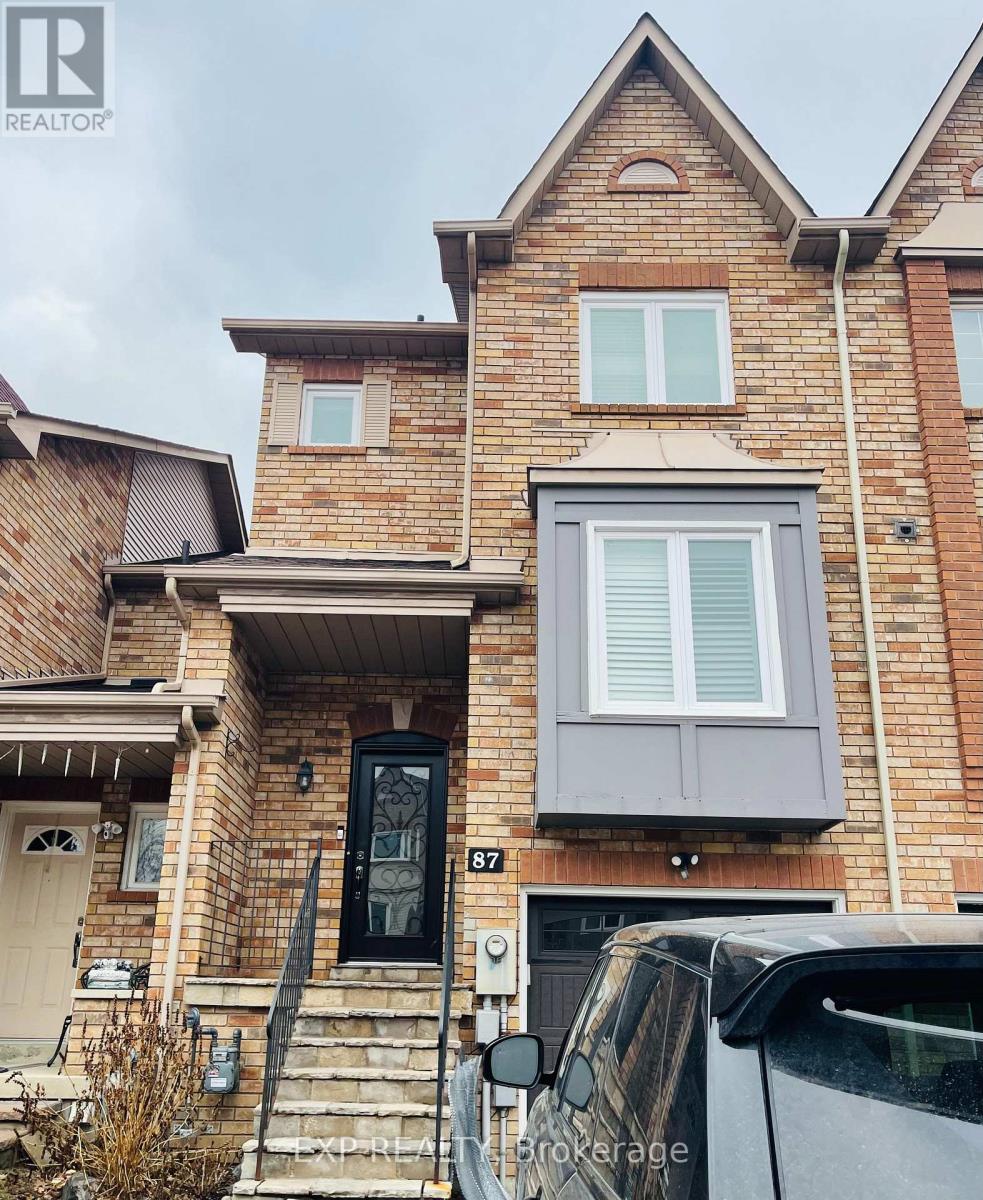
87 Kelso Crescent
Vaughan, Ontario
A Beautiful 3 Bedroom, 4 Bathroom Freehold Townhouse With A Finished Walk-Out Basement In Highly Desirable Maple! Freshly Painted! Tons Of Upgrades Including New Hardwood Floors. Newly Renovated Kitchen With Quartz Countertop, S/S Appliances And New Cabinetry, Newly Built Deck & Newly Renovated Bathrooms. Lots Of Natural Light! Direct Access To Garage.2 Min Walk To Top Ranked Michael Cranny Elementary School & Park! Close To Everyday Amenities, GO Station, Restaurants, Groceries & Brand New State Of The Art Hospital, Highway 400, Vaughan Mills Mall, Canada's Wonderland & Much More! (id:56248)
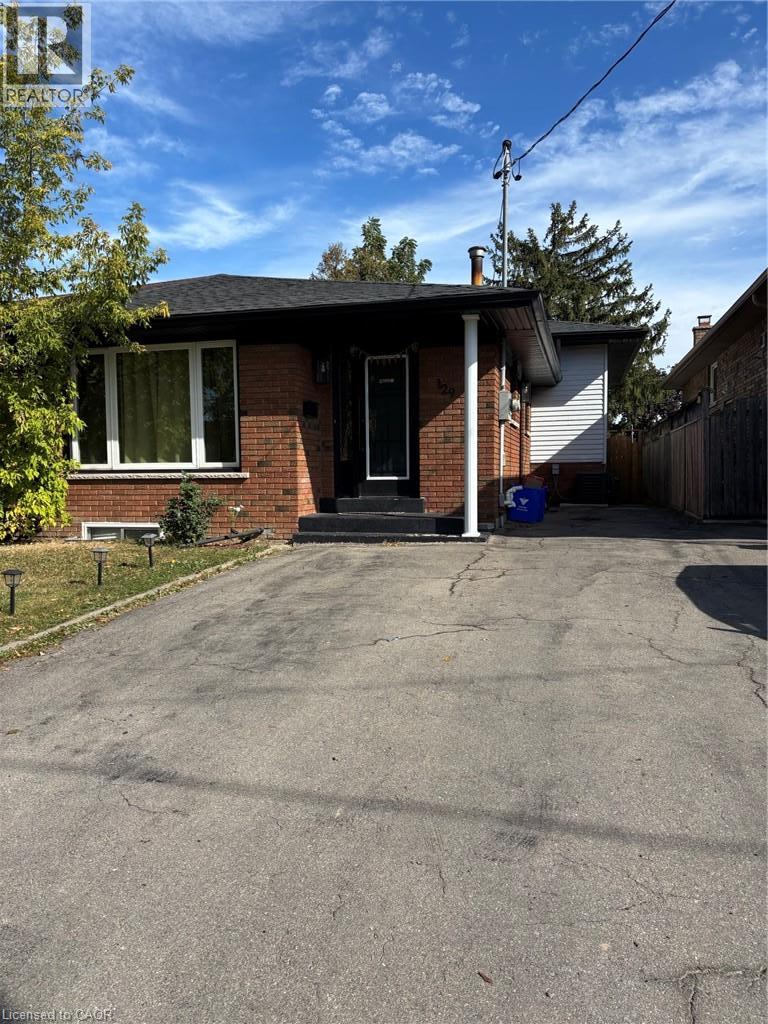
129 Parkdale Avenue S Unit# B
Hamilton, Ontario
Welcome to this beautifully finished 3-bedroom lower-level suite offering a bright, modern and functional living space in a convenient Hamilton location. Featuring an open-concept kitchen and living area, this well-maintained unit has been thoughtfully updated with modern flooring, fresh paint and contemporary finishes throughout. The stylish kitchen offers stainless steel appliances, a honeycomb tile backsplash, soft-close cabinetry and clever drawer-within-drawer storage for added functionality. The suite also features a full 4-piece bathroom and the convenience of in-suite laundry. Ideally located close to schools, shopping, public transit and everyday amenities, with quick access to major highways for commuters. Monthly Rent: $2,000 Includes one parking space. Additional City permit parking may be available at the tenant's expense. Utilities are not included. Tenant is responsible for hydro, which is separately metered, plus 50% of the gas, 50% of the water and 100% of the rental hot water tank. Seeking qualified tenants. Rental application, full credit report, proof of income, employment letter and references required. (id:56248)
18 Kennedy Lane
Whitchurch-Stouffville, Ontario
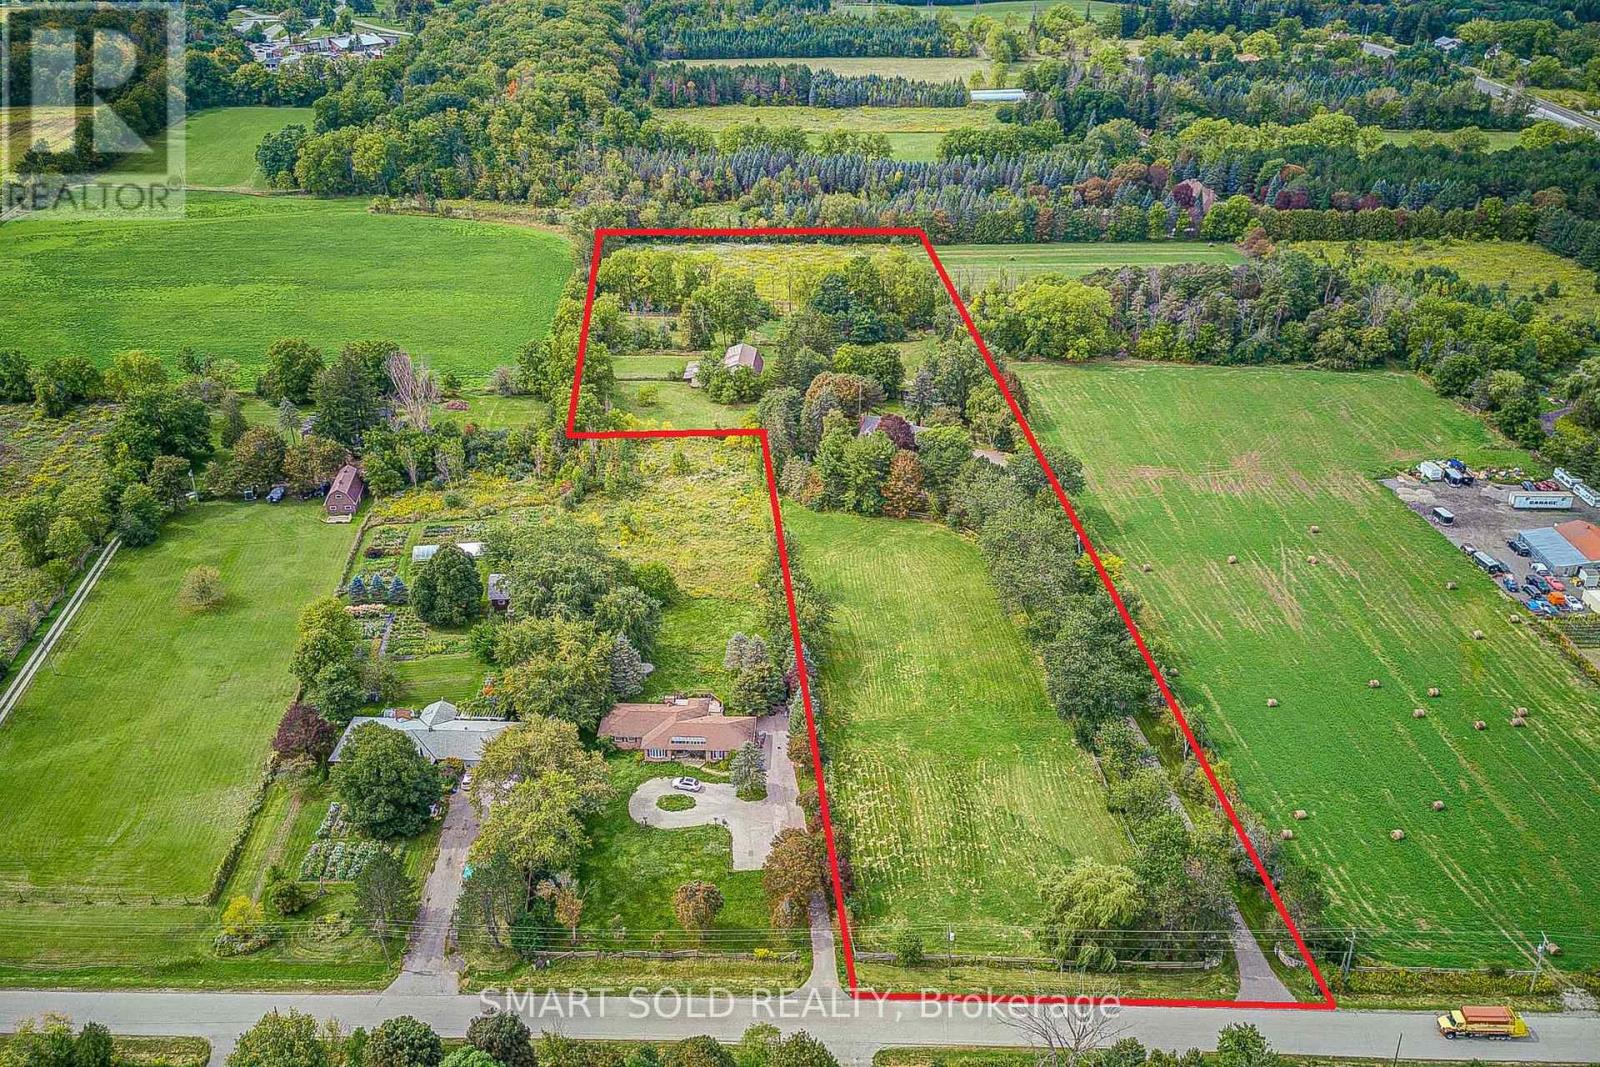
Exceptional Opportunity To Own A Spectacular 7.96-Acre Private Country Estate Offering Exceptional Space, Privacy, Versatility And Long-Term Potential. A Picturesque Tree-Lined Driveway Welcomes You To This Peaceful Retreat, Surrounded By Meadows, Mature Trees And Breathtaking Forest Views. The Property Features A Spacious 3,776 Sq. Ft. Two-Storey Residence Plus A Finished Basement, Offering Over 4,500 Sq. Ft. Of Total Living Space. The Charming Cape Cod-Style Home Offers 4+1 Bedrooms, The North Wing Offers A Separate Entrance And A Fully Self-Contained Approximately 800 Sq. Ft. One-Bedroom Apartment, Ideal For Extended Family, Guests Or Potential Rental Income. An Outstanding Opportunity For Equestrian Enthusiasts, Hobby Farmers, Contractors Or Those Seeking A Live-Work Lifestyle, The Property Features Over 5,000 Sq. Ft. Of Outbuildings, Including Box Stalls With Tack Room, Two Run-In Sheds, A 3-Bay Shop And A Versatile 20' X 50' Workshop/Garage. The Expansive Grounds Provide Ample Space For Horse Riding, Training, Recreation And A Variety Of Outdoor Pursuits. Equipped With 2 X 200 AMP Electrical Services And Extensive Existing Infrastructure, This Unique Estate Offers Remarkable Flexibility For A Wide Range Of Uses. Close To Everyday Amenities, The Property Is Just Minutes From Stouffville Town Centre, Shopping And Schools, With Easy Access To Hwy 404, Markham And Richmond Hill, And Approximately 40 Minutes To Downtown Toronto. A Truly Rare Offering That Combines The Tranquility And Privacy Of Country Estate Living With The Convenience And Connectivity Of The City. (id:56248)
24 Valewood Place
Kitchener, Ontario
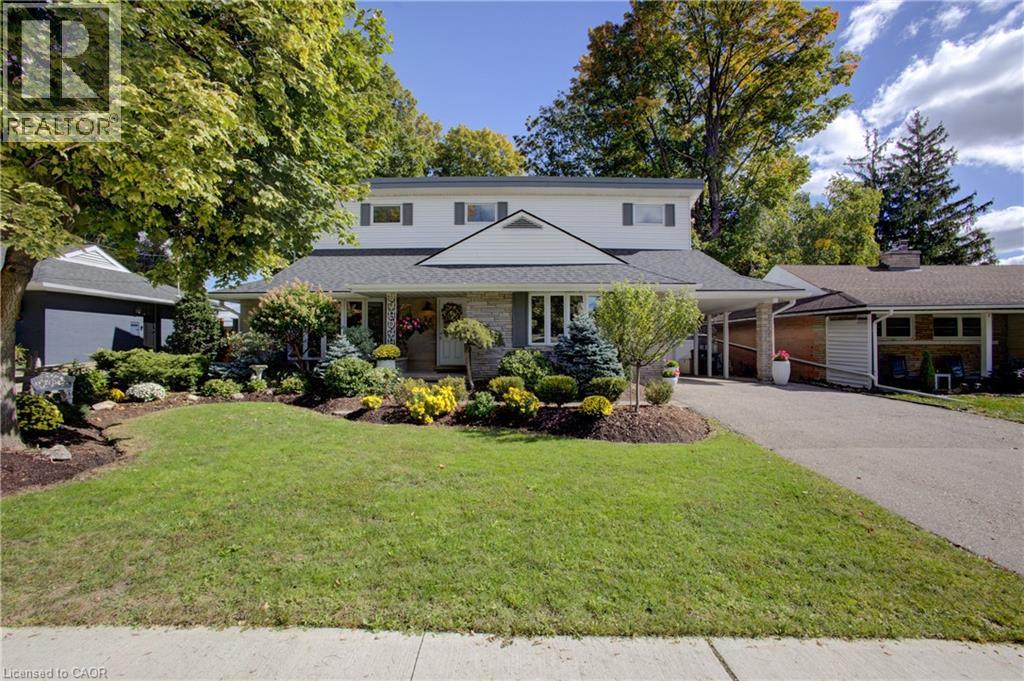
Tucked away on a quiet crescent in the desirable Breithaupt Park neighbourhood, this beautifully cared-for 3-bedroom, 3-bathroom home enjoys a unique setting with a large landscaped island across the street, creating extra privacy and a lovely sense of space. Move-in ready, carpet-free and thoughtfully updated, this home offers a flexible layout for a variety of lifestyles. The bright main level has an open-concept feel and features a bedroom/den conveniently located near a 3-piece bathroom—ideal for guests, a home office or anyone who prefers main-floor living. Upstairs, soaring ceilings create an impressive, airy feel. The spacious primary bedroom features an ensuite with the potential to add a second door to create a cheater ensuite for the Third bedroom. Don't miss the charming nook tucked behind the barn door—perfect for storage or a fun kids' play space! The recently updated basement offers plenty of additional living space, a renovated laundry Room and 3-piece bathroom, and potential to create another bedroom. The utility room provides an abundance of closet storage. Outside, the stunning fully fenced yard comes alive in the evening with beautiful landscape lighting, creating a wonderful ambience for relaxing or entertaining. The generous carport and driveway accommodates up to 5 vehicles. Walk to schools, restaurants, shopping, beautiful trails of Breithaupt Park and the Community Centre, swimming pools, sports fields and the beautiful trails of Breithaupt Park. Recent updates include fresh paint, laminate flooring on the second level, solid-surface counters, refinished main-level stairs, furnace (2024) and humidifier (2026), maintenance free Shed (2023). A wonderful home in a fantastic location—simply move in and enjoy! (id:56248)
908 - 77 Mutual Street
Toronto, Ontario
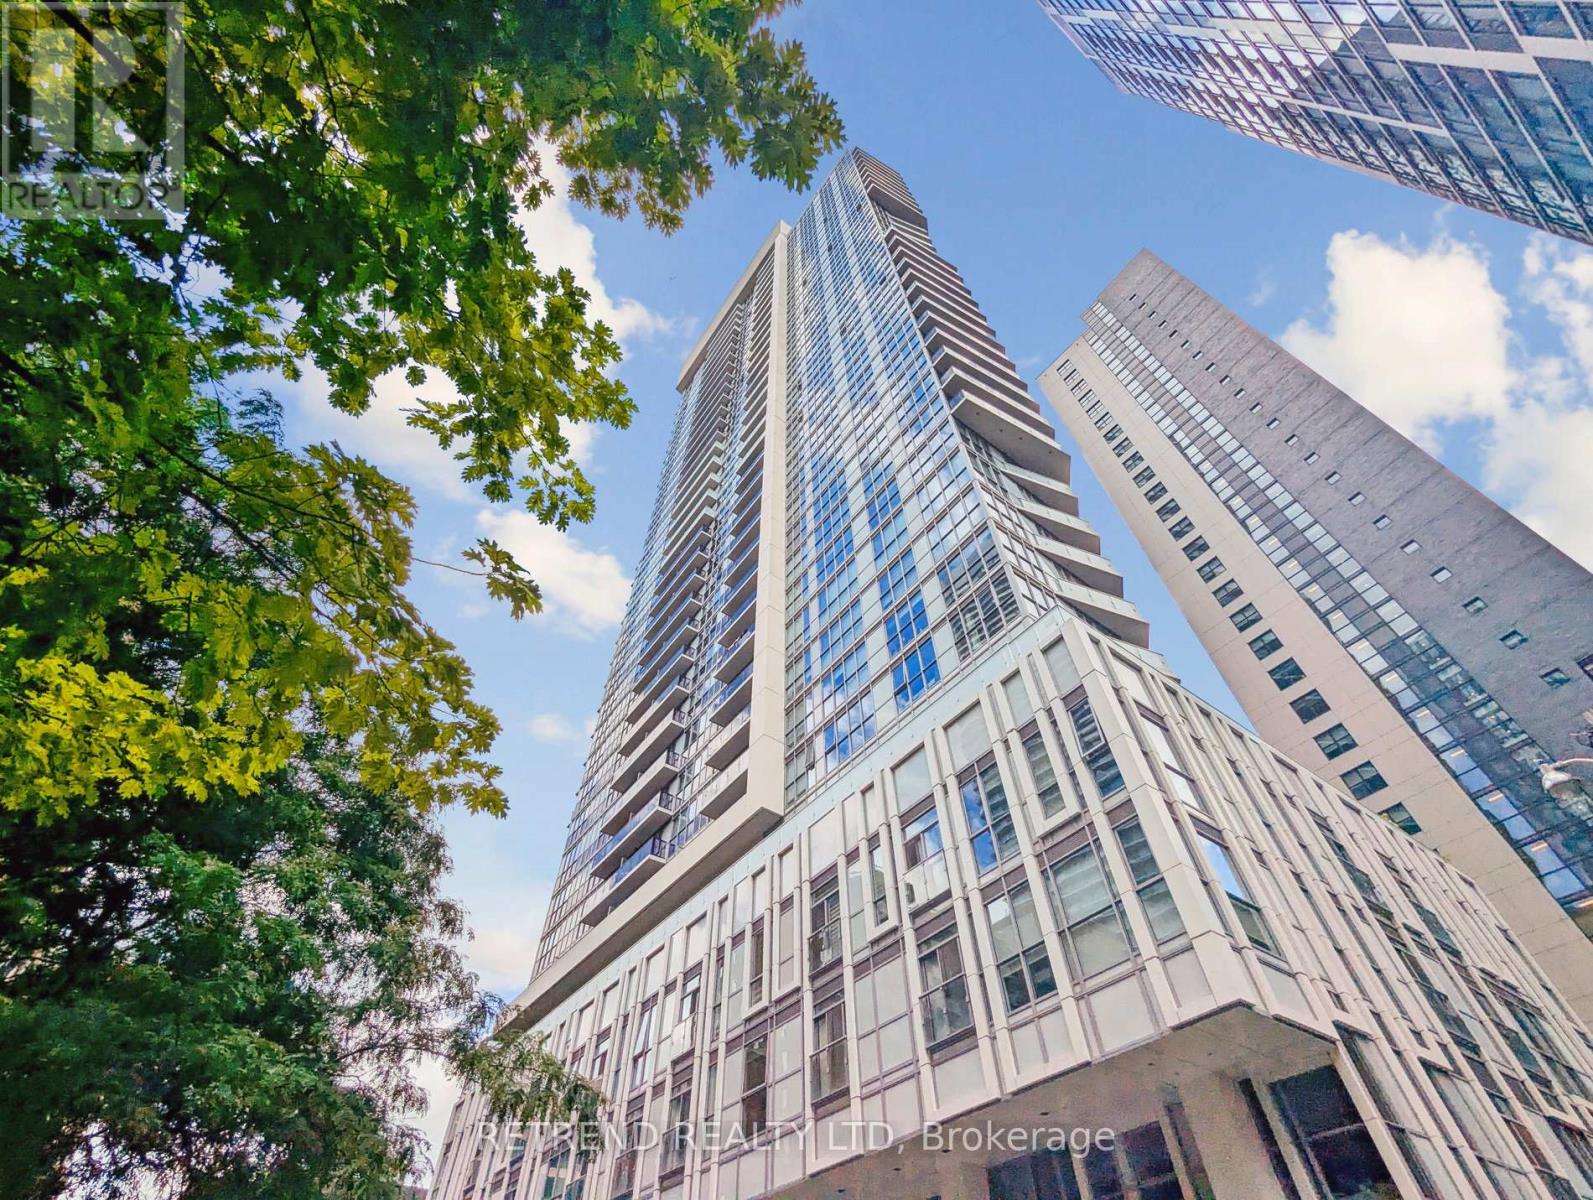
Experience sophisticated downtown living in this beautifully appointed 2-bedroom, 2-bathroom corner suite at the prestigious Max Condos by Tribute Communities. Thoughtfully designed by Graziani + Corazza Biase, this stylish residence features smooth ceilings, a functional open-concept layout, and floor-to-ceiling windows that fill the space with natural light. The modern kitchen is finished with custom cabinetry, quartz countertops, a matching backsplash, and integrated appliances, creating a clean and contemporary aesthetic. The spacious living area is complemented by laminate flooring throughout, while both bathrooms offer refined finishes including porcelain tile and a frameless glass shower. Step out onto the generous balcony and enjoy open urban views, extending your living space outdoors. Ideally located in the heart of downtown Toronto, just steps from the Eaton Centre, St. Michael's Hospital, Toronto Metropolitan University, popular restaurants, cafes, and TTC access at your doorstep. Residents enjoy exceptional building amenities including a 24-hour concierge, state-of-the-art fitness centre, yoga studio, party room, lounge, outdoor terrace, and more. (id:56248)