
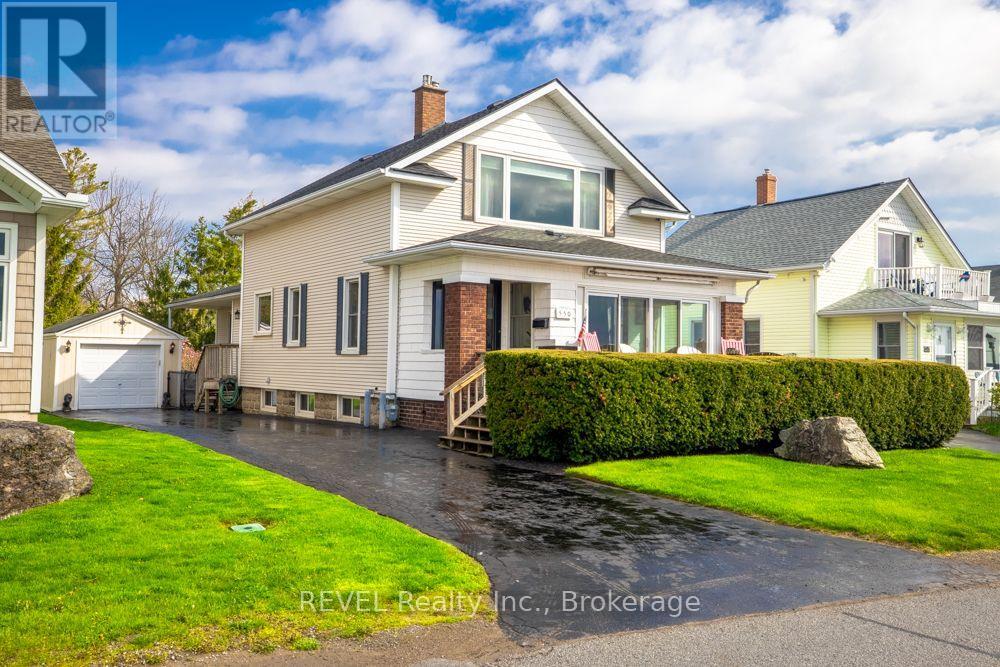
550 Lakeshore Road
Fort Erie, Ontario
Welcome to 550 Lakeshore Road - an incredible opportunity to own a piece of Lake Erie shoreline living at an affordable price. Perfectly positioned to capture breathtaking views of the Buffalo skyline and the sparkling waters of Lake Erie, this charming property offers the lifestyle so many dream about.Situated on a deep, desirable lot, this solidly built and well-kept home has been lovingly maintained throughout the years and offers endless potential for year-round living, a weekend retreat, or future personalization. A separate detached garage adds valuable storage and functionality, while the property itself provides space, privacy, and exceptional outdoor enjoyment.Wake up every morning to panoramic water views, peaceful lake breezes, and unforgettable sunsets right from your own property. Whether you're relaxing with your morning coffee overlooking the water or entertaining family and friends in this exceptional location, 550 Lakeshore Road delivers the perfect blend of character, comfort, and opportunity. This generous lot extends from street to street with convenient rear access, offering potential for a second dwelling, subject to zoning and municipal approvals, or an exceptional fenced space to store your boat or RV. location. Desirable lot. Desirable price.A rare and affordable chance to enjoy waterfront living and experience the beauty of Lake Erie each and every day. (id:56248)
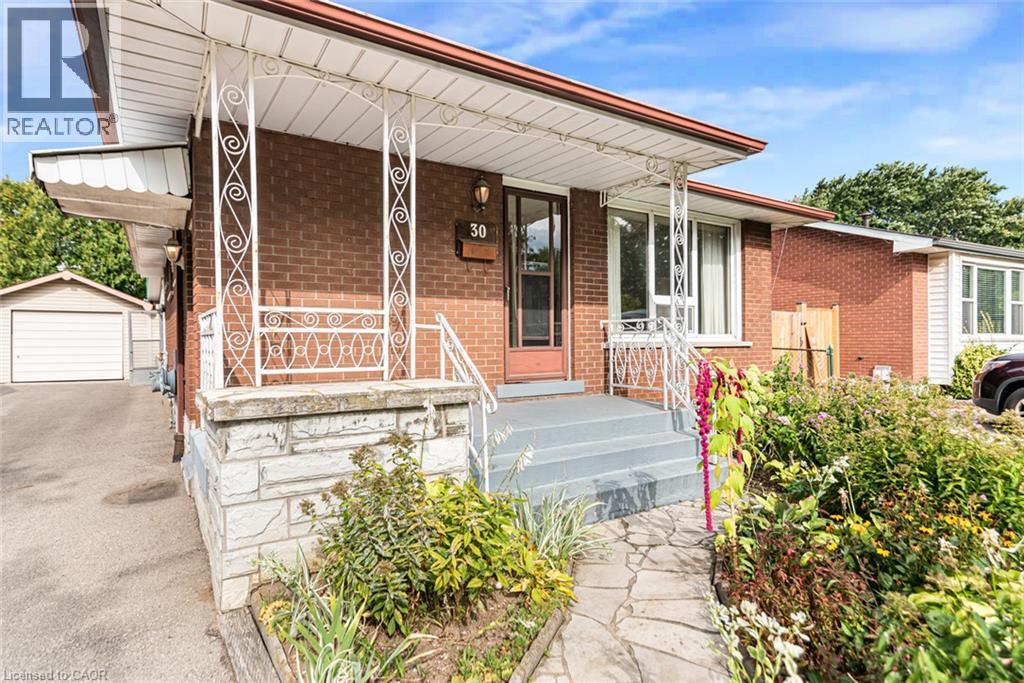
30 Goldfinch Road
Hamilton, Ontario
Offered for the first time since 1972, this solid all-brick bungalow presents a rare opportunity in Hamilton’s Bruleville community. With 3 bedrooms, 2 full bathrooms and approximately 951 sq. ft. above grade, the home offers a practical layout ready for its next chapter. The main floor features a functional kitchen with a custom pantry conveniently located in the adjoining dining area. One of the bedrooms offers sliding door access to the backyard sunroom, bringing in natural light and creating an easy connection to the outdoor space. Original hardwood floors are believed to be beneath the existing carpeting, with hardwood visible in the bedroom closets. The finished lower level includes a separate side entrance, second kitchen, full bathroom and a spacious recreation room with wet bar, offering flexible living space and potential for a future secondary suite, subject to all required approvals. Enjoy lovely perennial gardens and a welcoming covered front porch with flagstone walkway. The backyard includes an existing sunroom, shed, patio and garden area, providing plenty of outdoor potential. A detached single car garage and private driveway provide parking for up to five vehicles. Conveniently located with easy access to the LINC, shopping, transit and everyday amenities. A well loved home with excellent potential for buyers ready to update and make it their own. **Property is being sold “as is, where is”.** (id:56248)
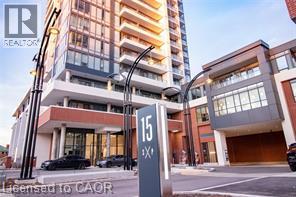
15 Wellington Street South Unit# 1105
Kitchener, Ontario
Modern freshly painted, Private balcony and bright with tons of natural light, amazing location in the Kitchener’s downtown core, heart of Innovation District, steps from LRT line, Google, Grand River Hospital and only 15 minutes away from both Universities. This 595 square feet floor plan including 65 square foot balcony. Amazing facilities - Premier Lounge area, with bar, gaming table, fully equipped kitchen, 2 lane bowling alley, landscaped terraces with cabana seating and BBQ areas, fitness areas, yoga/pilates studios, swim spa, hot tub, pet spa and more. Located in Kitchener’s Innovation District, Station Park is synonymous with sophisticated urban living, offering easy access to downtown, Victoria Park, and the ION light rail. Adjacent to key landmarks like Google's HQ and Grand River Hospital, and just steps from lively shops and dining. The parking spot can be rented for $145 a month. (id:56248)
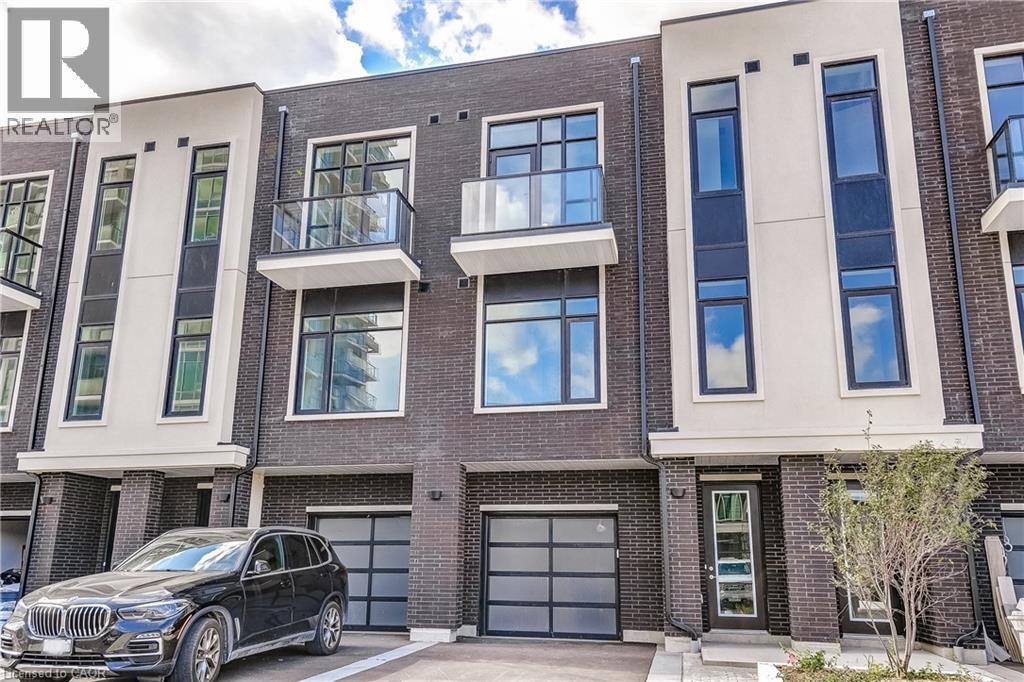
58 Windward Drive
Grimsby, Ontario
Opportunity knocks once in Grimsby-On-The-Lake. Enjoy waterside living at its finest, where Niagara's wine country meets this boutique urban village with shops, restaurants and a GO Station just footsteps from your door. This stunning condo town, part of the sold-out Odyssey development from 2023, is now available for resale by the original owner, making it the only townhome currently available in this highly sought-after community. Inside you'll find 3 beds, 2.5 baths and 2077 square feet of sun filled living space, plus a 70' balcony off the primary suite and a bonus 210' rooftop patio. With a built-in garage & driveway, you have parking for 2 and the best of both worlds with the privacy of your own home plus the added benefit of full access to the endless amenities of Odyssey Condos. Built by Rosehaven Homes, known for their excellence in design & quality construction for over 30 years, this development is jam packed with amenities from the high-rise rooftop patio with BBQs & outdoor dining, to the gym, yoga studio, party room, sky lounge, pet spa and so much more! A key highlight to this family-friendly community that appeals to young professionals alike, is your most convenient location just steps to the beach, waterfront parks, urban amenities and transit. Hop in the car and you are just 1 minute to the QEW for easy access towards Toronto or Niagara. (id:56248)
639 Albert Street Unit# 7
Waterloo, Ontario
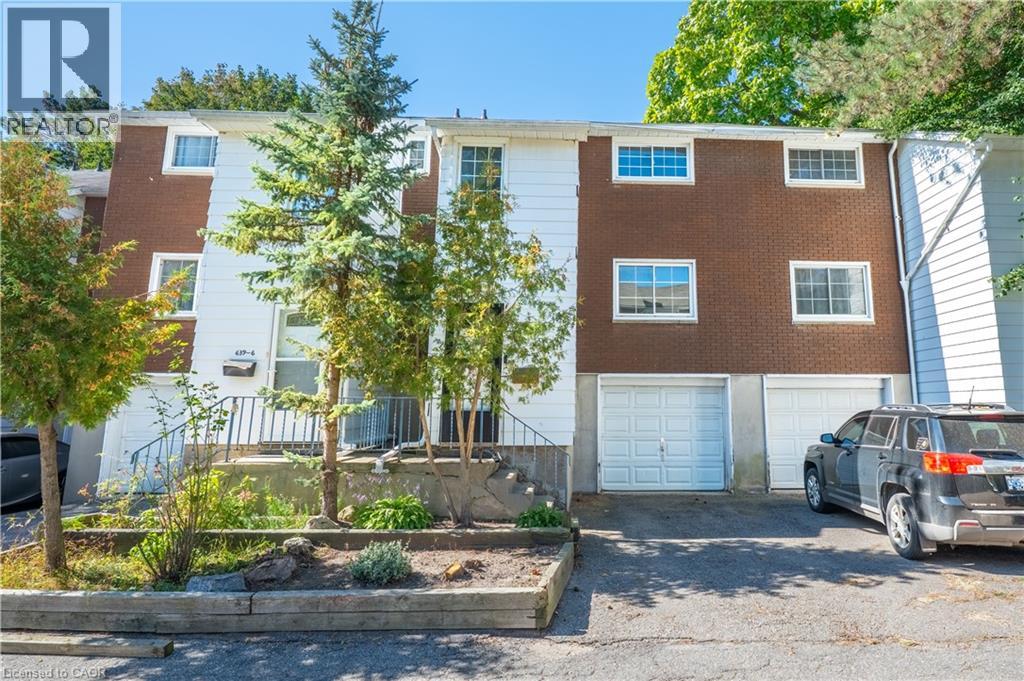
A three bedroom townhouse with an oversized single car garage was renovated in the last two years. Newer appliances are included. Located near Columbia Street with close proximity to the universities. Just steps to public transportation. Shopping and restaurants are within walking distance. Enjoy the private backyard/patio. Barbecues are permitted, as are pets! (id:56248)
1301 Hidden Valley Road
Burlington, Ontario
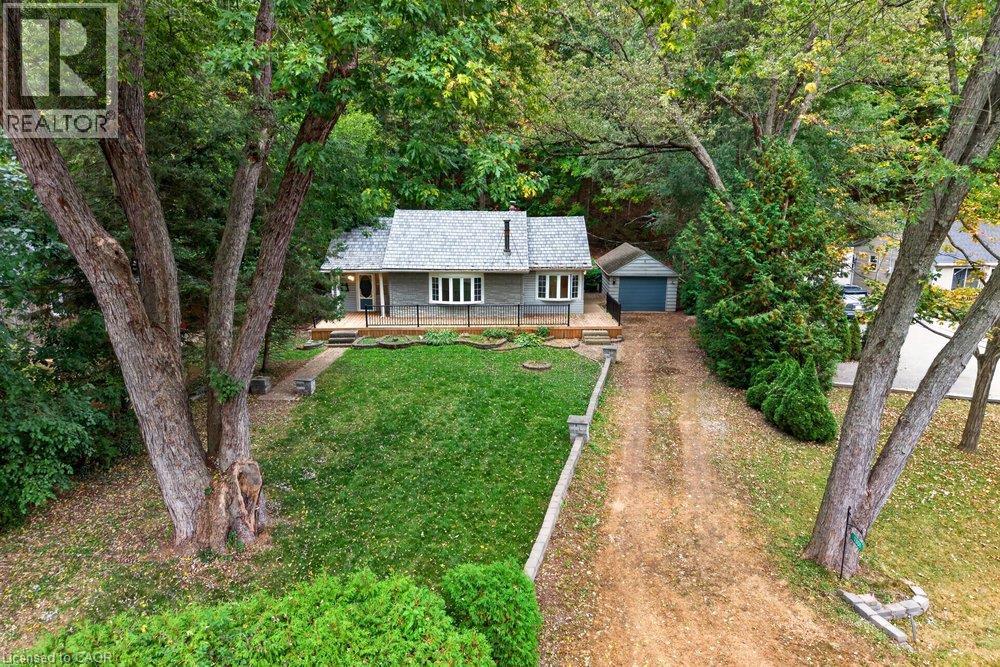
Tucked away in a picturesque, tree-lined valley along the winding banks of Grindstone Creek called Hidden Valley, this home offers a rare opportunity to enjoy the peace and beauty of nature without giving up the convenience of city living. Nestled on a quiet dead-end road, this little hidden gem feels worlds away from the hustle and bustle, surrounded by mature trees, scenic trails and a close-knit community that makes this special enclave feel like a true, year-round country escape. Set on a generous lot 80 x 240 feet, this 17,598 sq.ft. (0.404-acre) property includes a natural slope at the rear. The approximate 1,230 sq.ft. home comes with one bedroom + den and offers cottage charm with comfortable one-level living, air conditioning and propane heating for year-round enjoyment. Enjoy the freedom of living on one level with no condo fees! Freshly painted and newly carpeted, the home is ready for your creative touch. The nearly new front deck is the perfect place to unwind, sip your morning coffee or simply soak in the tranquil surroundings, with lovely views toward Grindstone Creek across the road. Whether you envision renovating the existing home to create your own cozy retreat or exploring the potential to rebuild, this property offers an exciting opportunity to make it your own. Any proposed additions or new construction will be subject to applicable Conservation Halton and Niagara Escarpment regulations and approvals, and the home is being sold as is. Nature lovers will appreciate the exceptional setting with the entrance to this hidden enclave just beyond Hidden Valley Park with a leash-free dog area, cycling and nature trails, picnic areas, baseball diamonds, a splash pad and several playgrounds. Or explore the surrounding trails, walk to the nearby Royal Botanical Gardens' Hendrie Valley Sanctuary, and the Bruce Trail connector. Enjoy a peaceful, nature-inspired lifestyle all year long, close to Plains Rd., Highway 403 and Waterdown Go. (id:56248)
1044 Copper Leaf Crescent
Kitchener, Ontario
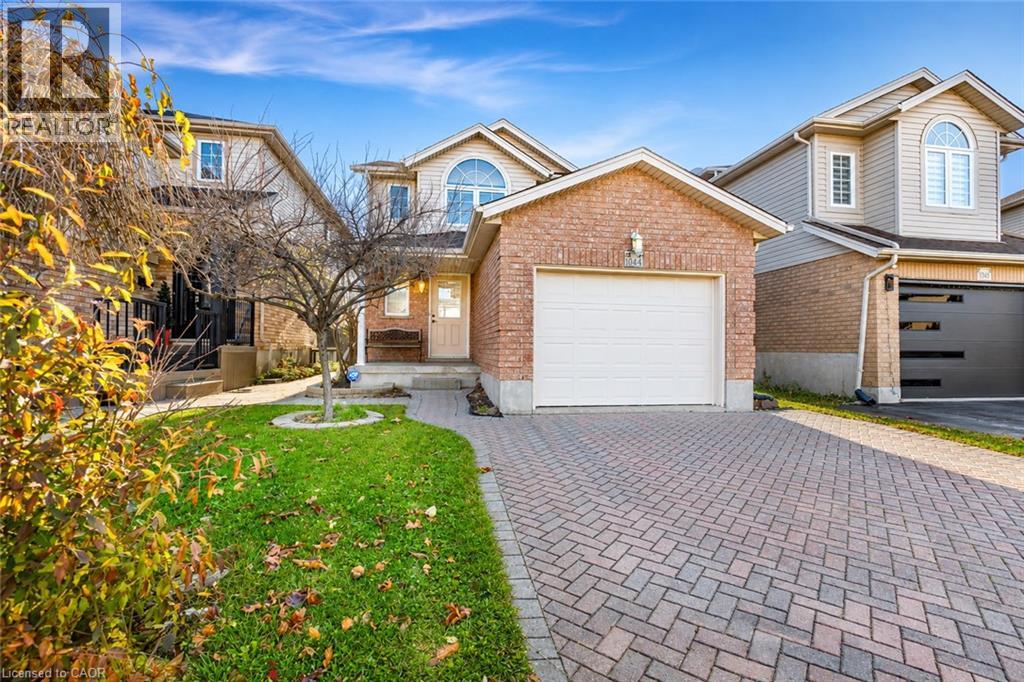
Welcome to 1044 Copper Leaf Crescent, located in the desirable Williamsburg neighbourhood of Kitchener! This well appointed 2 storey, 3-bedroom, 3-bathroom freehold home offers a fantastic opportunity for families, first-time buyers, or anyone looking for a comfortable home in a well-established, family-friendly community. Situated on an impressive 30 x 148 ft deep lot, this property offers plenty of outdoor space for entertaining, gardening, or simply relaxing in your own private backyard. The main floor features a functional layout with a spacious living room, dedicated dining area, kitchen, and convenient 2-piece powder room. Upstairs, you'll find three generously sized bedrooms, including the primary bedroom, along with a full bathroom. The fully finished basement provides additional living space with a recreation room and 3-piece bathroom, making it ideal for a family entertainment area, home office, or guest space. Step outside to enjoy the fully fenced backyard, complete with a deck and storage shed, offering plenty of room for outdoor activities. Additional highlights include an attached single-car garage, a double-wide driveway with parking for two additional vehicles, central air conditioning, and a newer furnace (2025). Conveniently located close to excellent schools, parks, playgrounds, walking trails, shopping, public transit, community centres, and everyday amenities, with easy access to major commuter routes. Whether you're looking for your first home, more space for your growing family, or a great property in an established Kitchener neighbourhood, 1044 Copper Leaf Crescent is an opportunity you won't want to miss! (id:56248)
1228 Mcdowell Crescent
Milton, Ontario
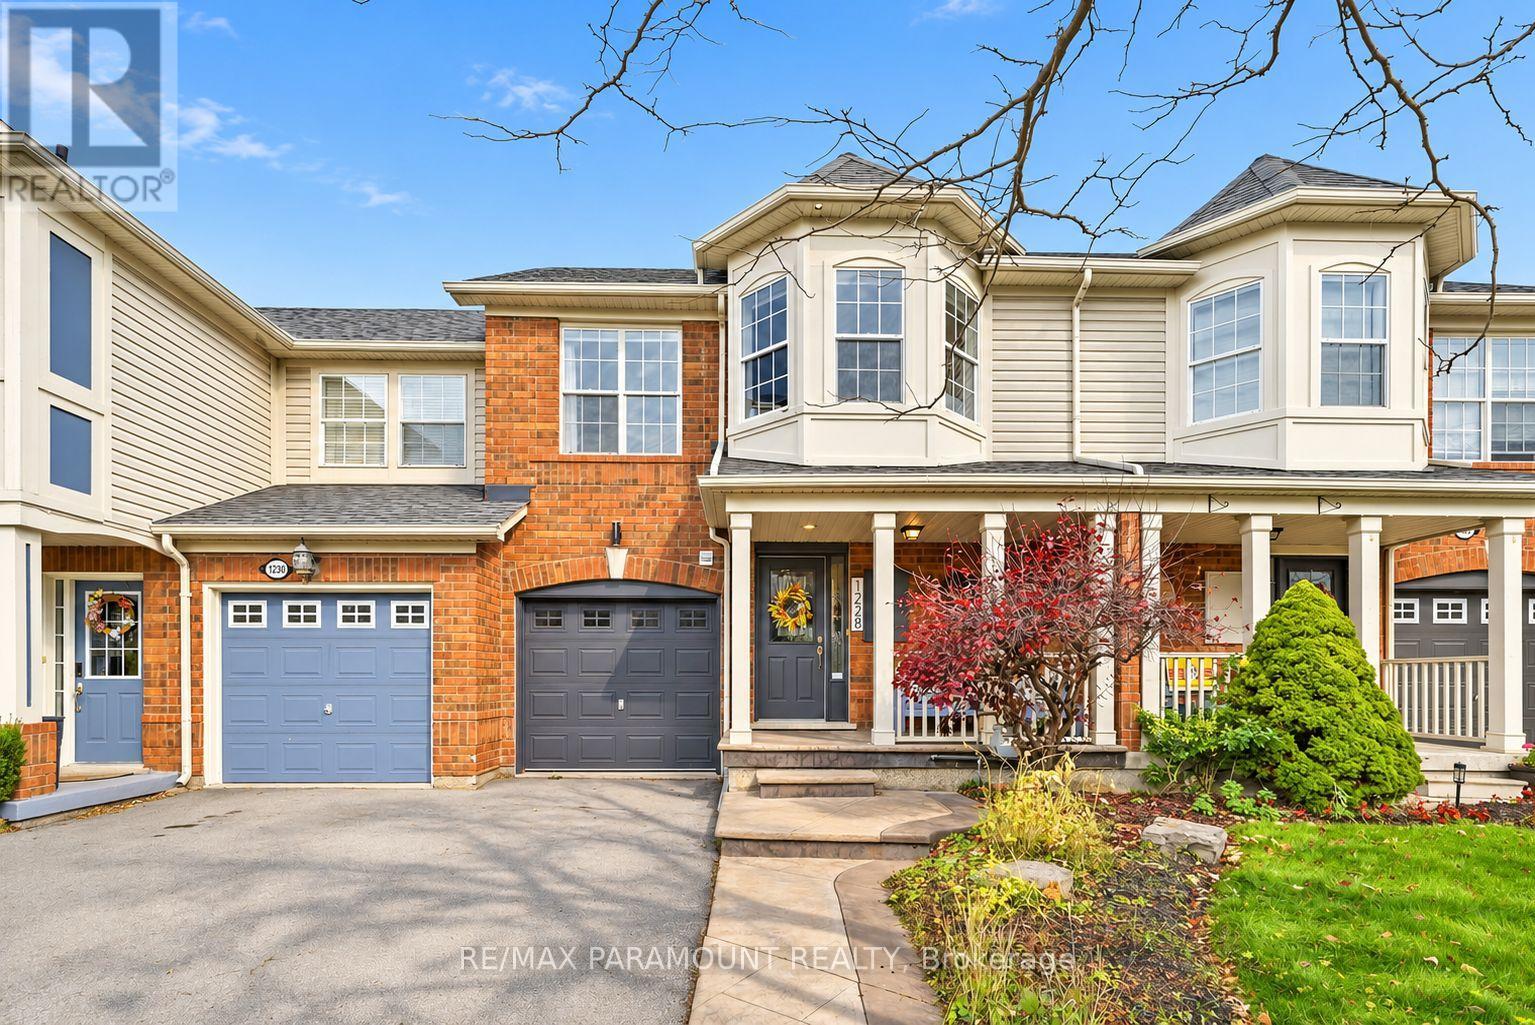
Welcome to this beautifully updated freehold townhome, ideally situated on a quiet, low-traffic street in Milton's highly sought-after Beaty neighbourhood! With no rear neighbours, this home offers exceptional privacy, an abundance of natural sunlight, and the convenience of direct access to the park and school grounds right out your back doorstep inside to discover a bright, modern interior featuring stylish updates throughout. The beautifully refreshed kitchen showcases quartz countertops, an updated backsplash and sink, along with a newer microwave and dishwasher. Updated light fixtures, pot lights, and ceiling fans enhance the home's modern appeal, while a refreshed staircase with new carpeting leads to the upper level, featuring updated flooring and a spacious primary bedroom complete with a walk-in closet. A Nest thermostat and convenient interior garage access add to the home's everyday comfort and functionality. The fully finished basement provides valuable additional living space, complete with updated flooring and a beautiful 3-piece bathroom. Whether used as a living room, recreation area, home office, or guest retreat, this versatile space offers endless possibilities. Outside, enjoy the added curb appeal of exterior pot lights and patterned concrete in both the front and backyard, creating stylish, low-maintenance outdoor spaces perfect for relaxing or entertaining. Combining modern finishes, a family-friendly location, exceptional backyard privacy, and the convenience of parks and schools just steps away, this move-in-ready home truly checks all the boxes! (id:56248)

244 Johnson Drive
Shelburne, Ontario
Gorgeous 4-bedroom detached house with 2,600 sq. ft. on the upper level and nearly 900 sq. ft. downstairs, featuring a 2-bedroom finished basement with a separate entrance. Beautiful and spacious home located in one of Shelburne's most sought-after neighbourhoods. The property includes a separate media/entertainment room. This home offers comfort, flexibility, and room for everyone. Prime location close to schools, parks, and all other amenities. A must-see beautiful property. Please Show and Sell. (id:56248)
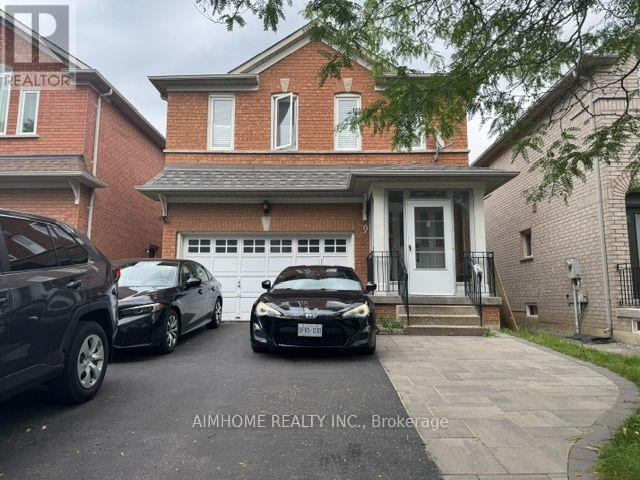
2 - 9 Gaudette Street
Markham, Ontario
One-bdrm ensuite apartment in a Very Clean & Bright Open Concept Quality Greenpark Home In The Most Convenience Markham (South Unionville Area) Community! Fully Furnished. No Side Walk, Steps To T&T, Plaza, Hwy 7 & 407 Ymca, Yrt, Viva And Go Train. The Landlord Considers Lease two bedrms (all W/Ensuite) together at $2100. (id:56248)
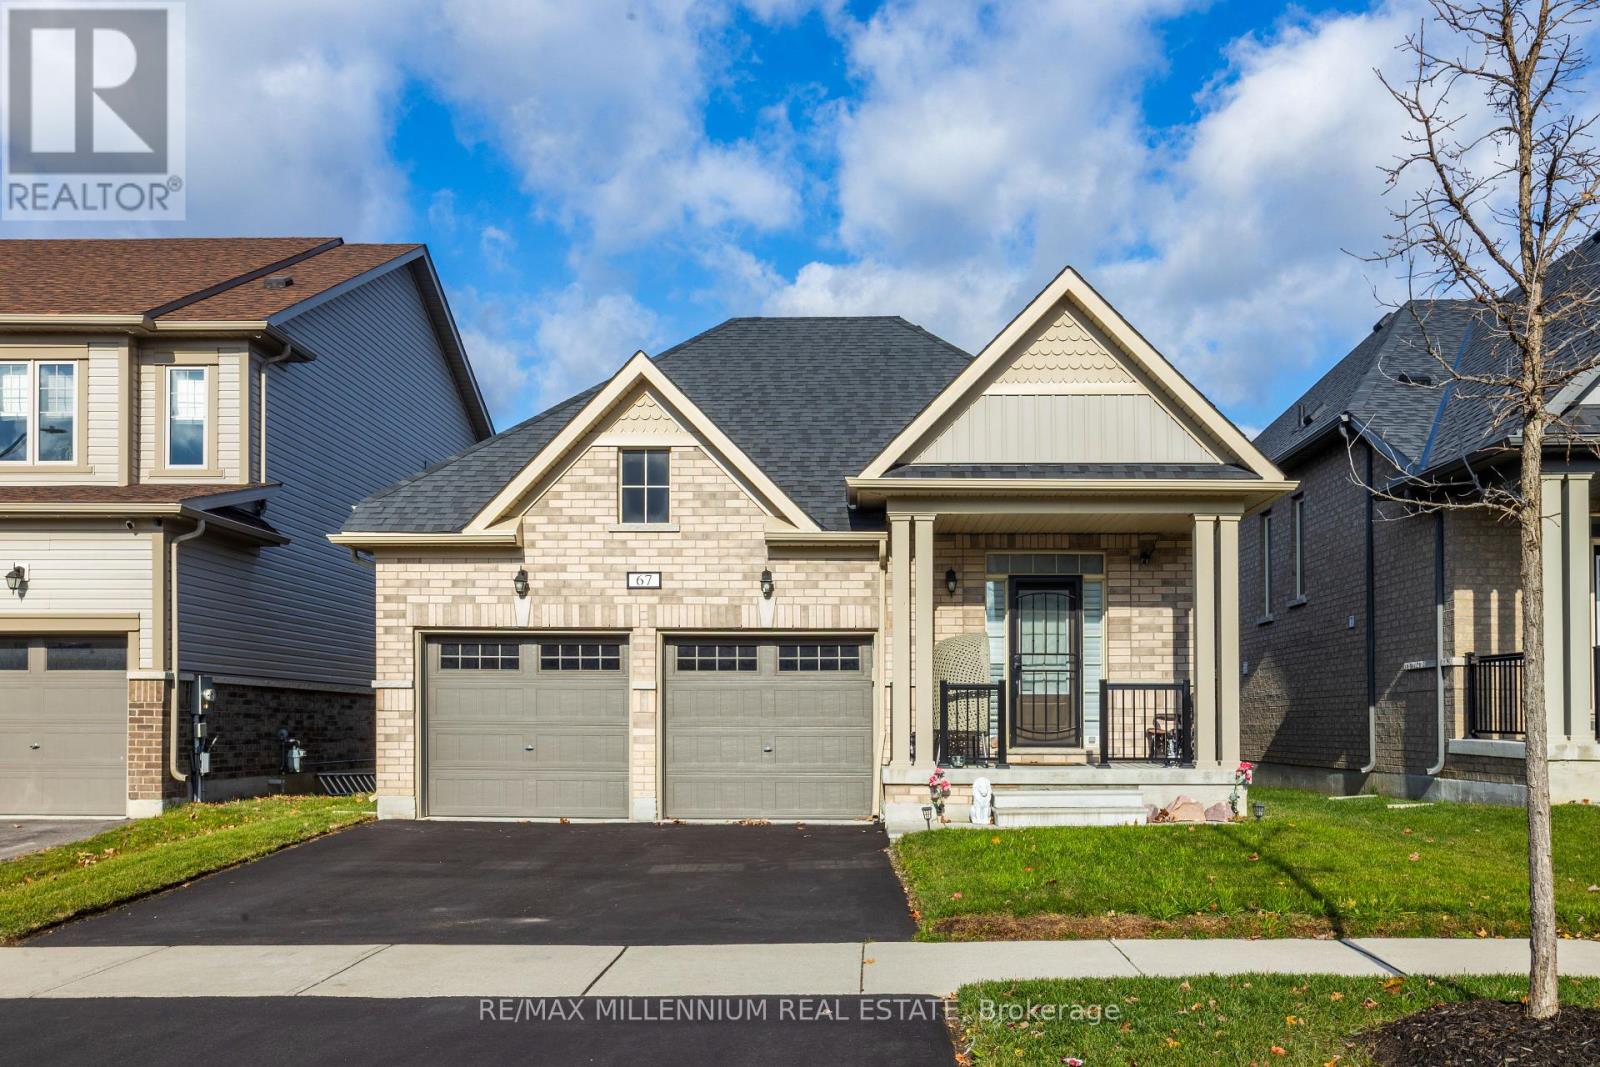
67 Southampton Street
Scugog, Ontario
Welcome to 67 Southampton Street, Port Perry! Located in a quiet, family-friendly community, this meticulously maintained and upgraded bungalow offers 2+2 bedrooms, a den, and over $110,000 in premium upgrades. The inviting interior features 9-foot ceilings, an open-concept layout, stylish laminate flooring, California shutters, custom blinds, and elegant tile finishes. The spacious great room boasts a stunning granite-surround fireplace. The chef-inspired kitchen features stainless steel appliances, an impressive 8-foot Caesarstone island, double undermount sinks, pot lights and pantry, and ample cabinetry. The luxurious primary suite offers a 10-foot tray ceiling, walk-in closet, and 5-piece ensuite with double undermount sinks, soaker tub, and glass shower. A second main-floor bedroom features its own 4-piece ensuite. A convenient powder room, separate laundry/mudroom, and direct access to the double-car garage complete the main level. The professionally builder-finished basement seamlessly extends the home's living space, featuring two spacious bedrooms with walk-in closets, a large recreation room, versatile den/home office, and 4-piece bathroom-ideal for extended family or guests. Enjoy the fully fenced, professionally landscaped backyard, featuring an extended deck and interlocking stone patio, perfect for entertaining and relaxing. Minutes from parks, trails, schools, medical centres, and shopping, this exceptional home offers comfort, quality, and convenience. Welcome Home!Max 3 people per showing, including agent. Adults only. Remove shoes and wear provided booties. No washroom use. No food, drinks, photography, or video without seller consent. Agents must accompany clients at all times. Do not adjust thermostats or household controls. Turn off all lights and lock all doors upon departure. Please respect appointment times and the seller's home. Thank you. (id:56248)
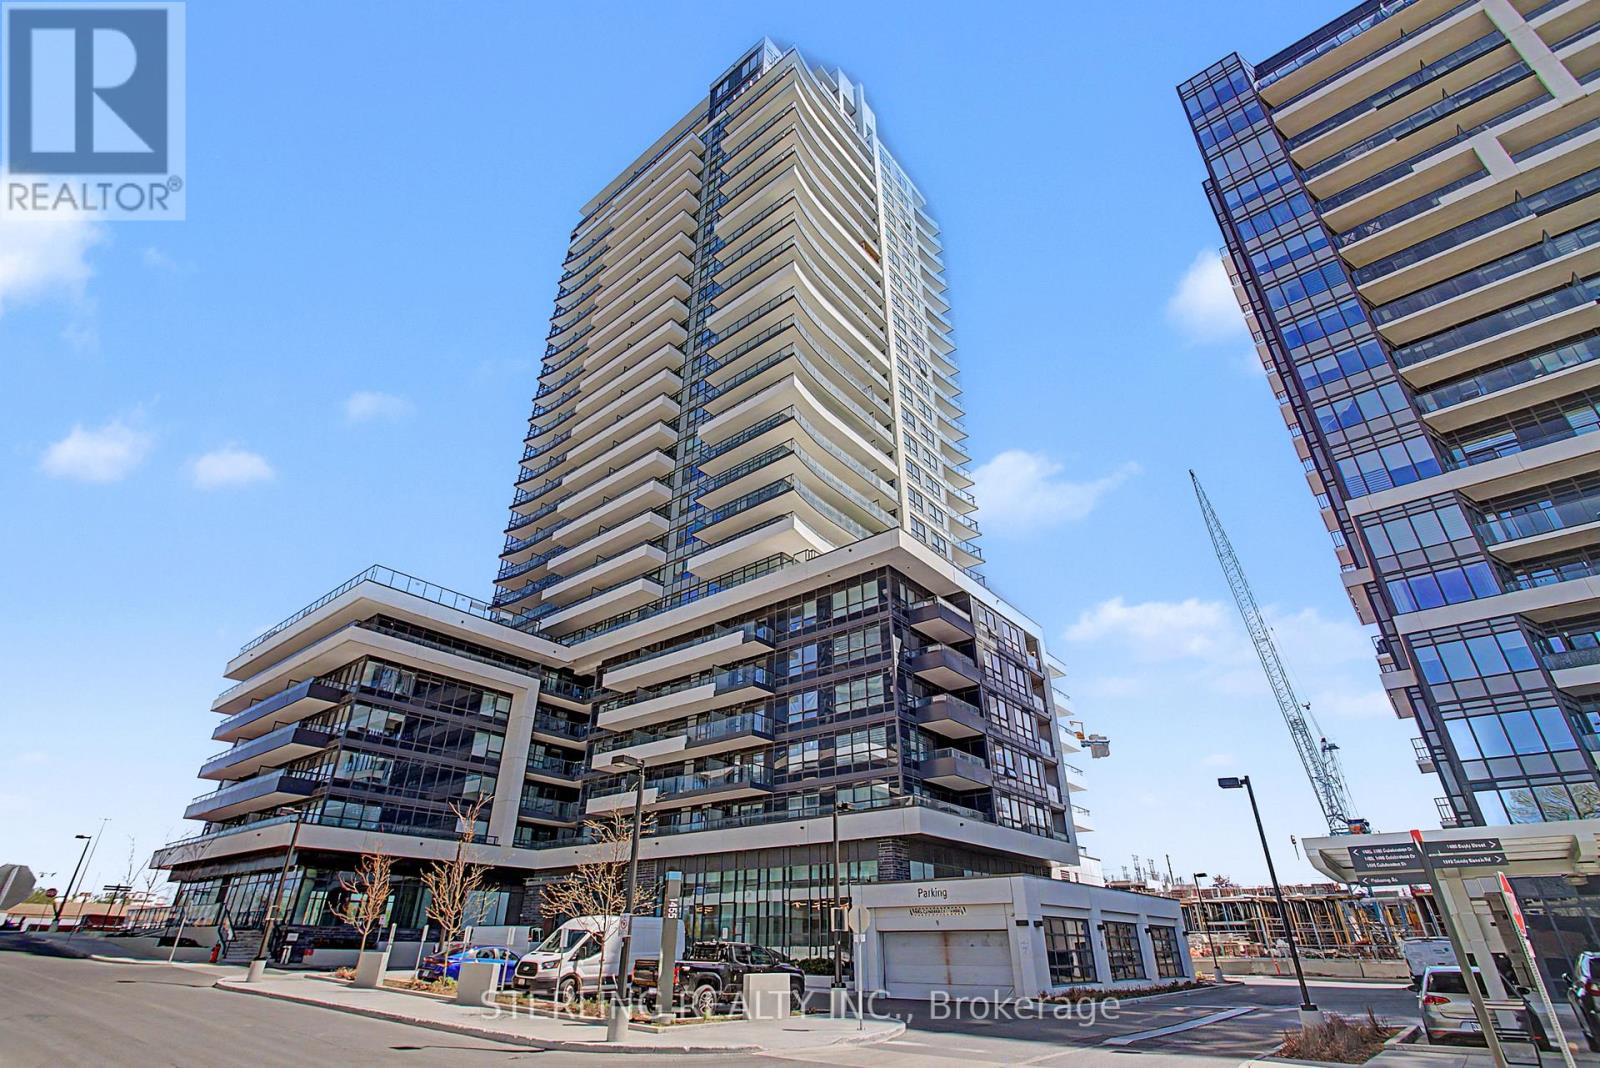
2803 - 1455 Celebration Drive
Pickering, Ontario
Not Available (id:56248)

843 Royston Road
Ryerson, Ontario
Some land you buy. This land you build a life on. One hundred acres of forest, trails and open space in Ryerson, near Burk's Falls and about 35 km north of Huntsville, including a never-logged, 100-year-old sugar maple stand. It's rare to find and beautiful to walk or hunt. About 7 km of ATV trails wind through the property, with five enclosed, elevated and heated hunting blinds and a couple of ponds built so wildlife has water year-round. The road is municipally maintained year-round.The groundwork is done. A 500 foot cleared driveway with a pit run base, gravel and double entrance gates leads to a cleared building site, with 200 amp underground hydro run about 400 feet to the house site. A spring-fed well system with an underground tank and pump and a filter bed septic, fully in the ground, are already installed. There's also a 12x12 insulated bunkie with electrical, ready for weekends while you plan the main build.Build the forever home, hunt and explore your own acreage, ride the trails, tap the maples for syrup or host the whole family (subject to zoning and township requirements). The township has also indicated that severances along the road may be possible, which could open up future options for a buyer (subject to approval).A hundred acres like this will not last. Book your private tour today. (id:56248)
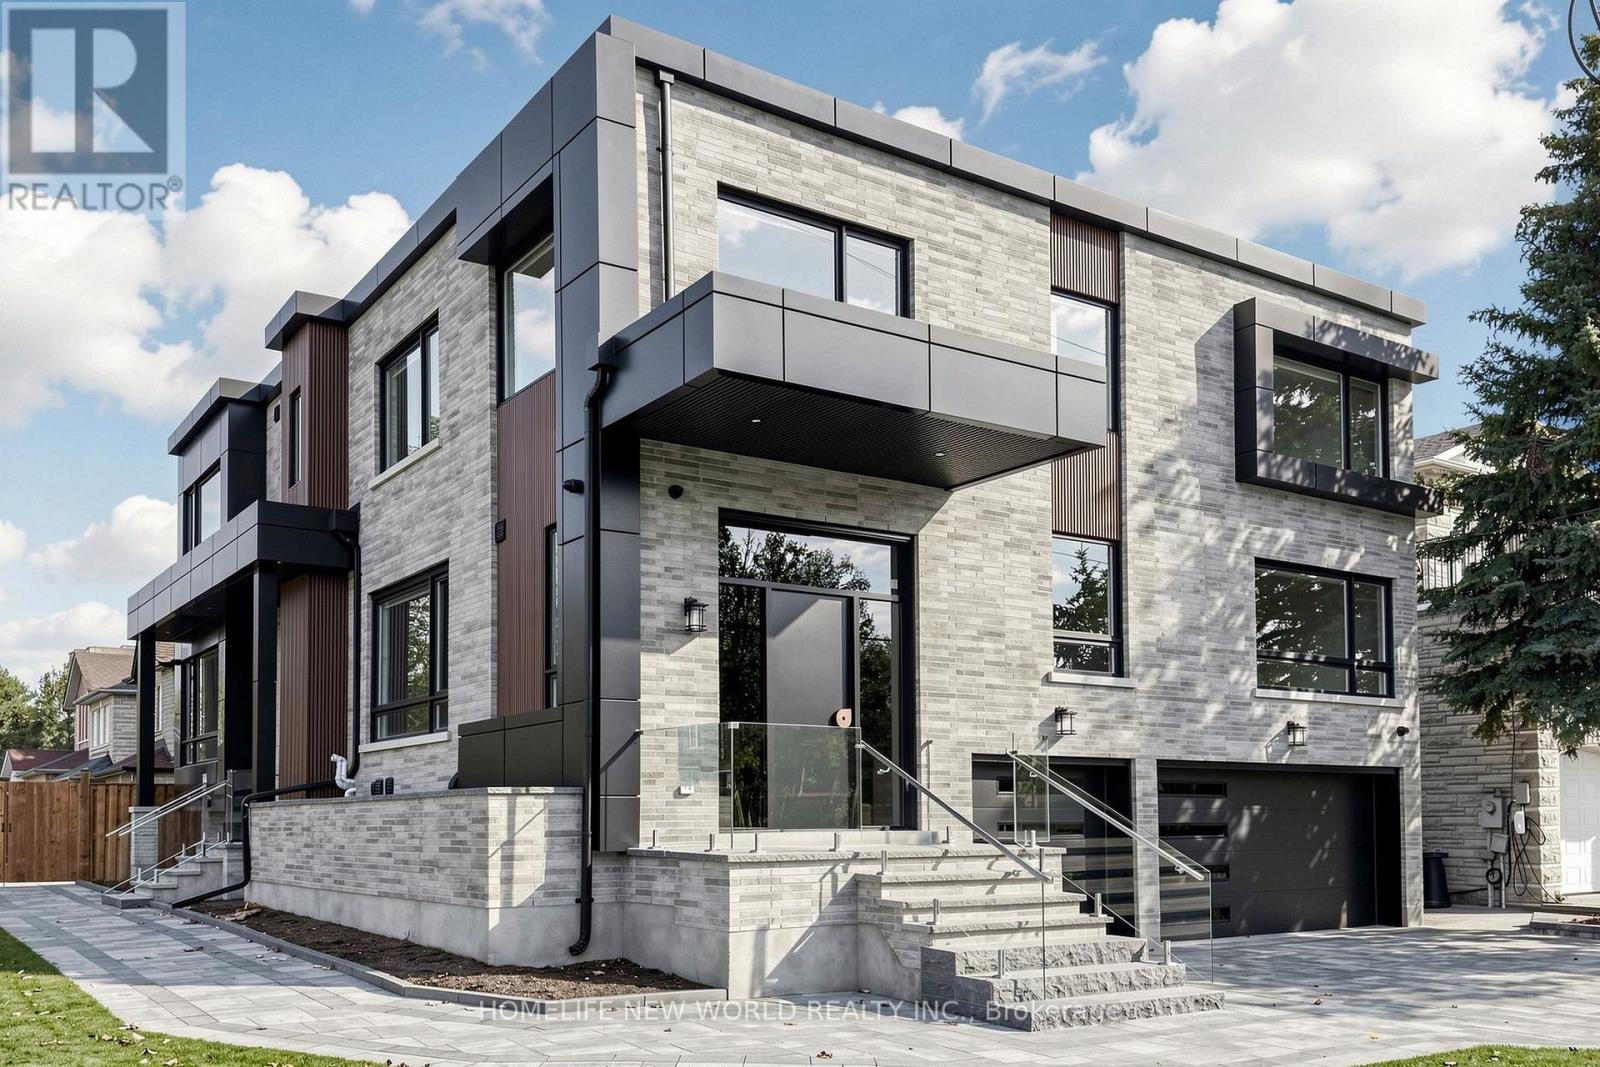
193 Crestwood Road
Vaughan, Ontario
Just completed - a brand-new custom-built corner home on a premium lot in the heart of Thornhill's sought-after Crestwood-Springfarm-Yorkhill neighbourhood. Behind the triple-car garage and interlocked driveway, this bright two-storey residence was designed for large and multigenerational families, with 10-foot ceilings on the main floor and in the basement and sunlight pouring in from every side. Approximately 5,000 sq ft above grade, plus a 1,000 sq ft basement apartment - about 6,000 sq ft of finished living space in total. The main floor lives large: an open-concept kitchen and living room warmed by a fireplace, a formal dining room with a two-sided fireplace and walk-out to the backyard deck, two guest bedrooms and a full washroom with stand-up shower - plus a second entrance for easy coming and going. Upstairs, five spacious bedrooms each enjoy their own ensuite washroom with stand-up shower and built-in custom closets - no sharing, no waiting. The walk-up basement, with its own separate entrance, is a self-contained 1,000 sq ft, 3-bedroom apartment with two full washrooms - ideal for extended family, guests, or a nanny suite. Set on a corner lot with interlocking from front to back, steps from top-ranked schools, parks, Promenade Mall and Finch subway. A rare opportunity to own a brand-new custom home on one of Thornhill's most established streets. (id:56248)
1982 Metro Road N
Georgina, Ontario
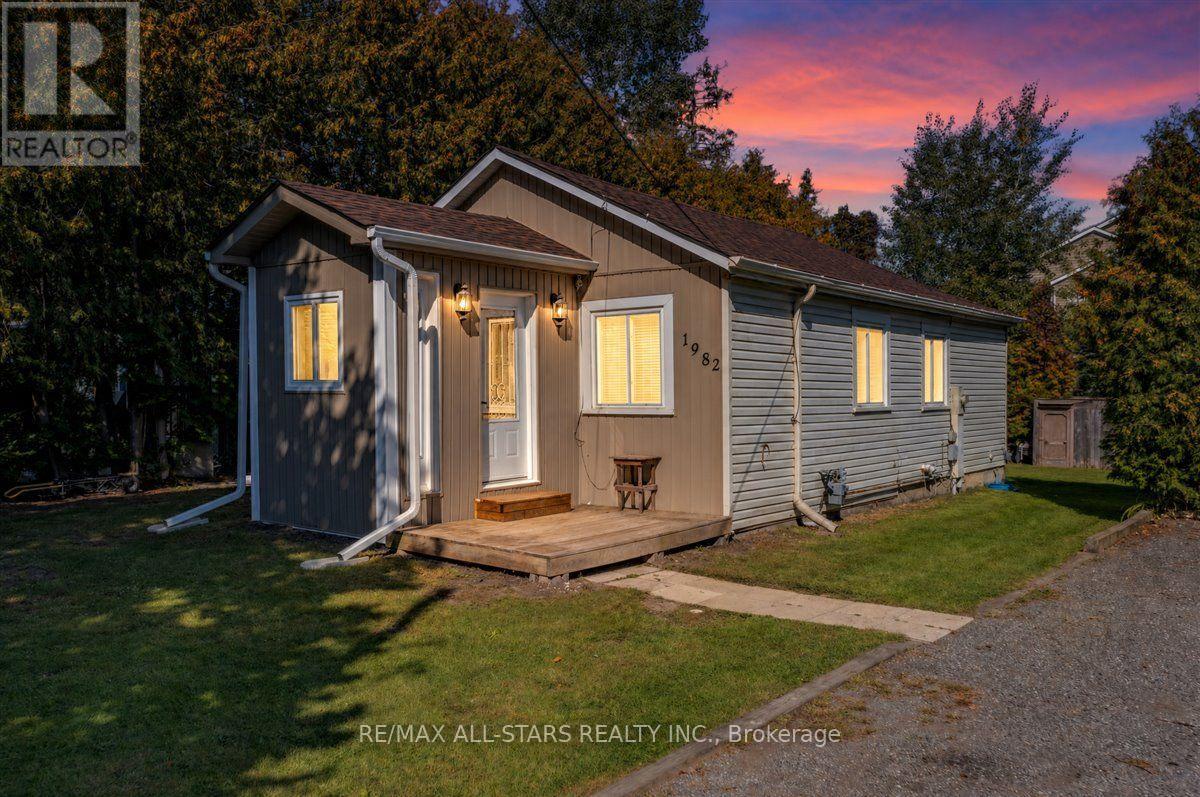
Fantastic location just steps from Lake Simcoe, at a price that makes homeownership feel within reach. Welcome to 1982 Metro Rd N in Jackson's Point, a move in ready detached bungalow offering easy one level living, great outdoor space, and a relaxed lakeside lifestyle. Inside, you'll find an open concept layout with modern and rustic finishes, the living and dining area seamlessly flowing into the functional kitchen with stainless steel appliances and a breakfast bar, 2 bedrooms and a 4 piece bathroom. Outside, the property is surrounded by mature cedars and hedges providing ample privacy. Enjoy the deck, fire pit, large, insulated storage sheds, and generous driveway. The location is hard to beat with less than a 5 minute walk to Lake Simcoe and under 10 minutes on foot to De La Salle Park. The beach, golf course, marina, nearby trails, and public transit are all close by. Sutton is also just minutes away for shopping, restaurants, and everyday amenities. With roof shingles replaced in November 2025, this home is a well maintained great opportunity for first time buyers, downsizers, or anyone looking for a detached home with privacy and easy access to the lake. (id:56248)
885 Spring Gardens Road
Burlington, Ontario
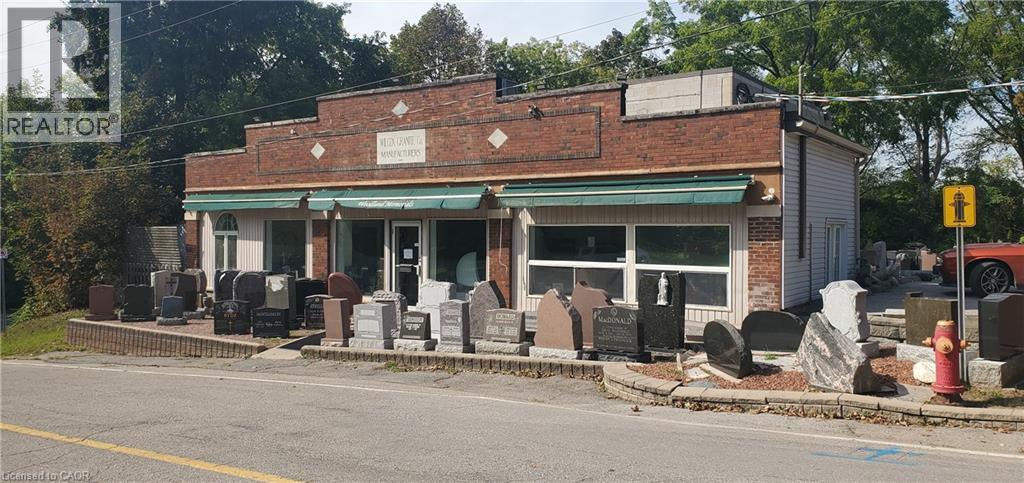
Free Standing industrial building located in West Burlington by the Royal Botanical Gardens. Approximate office space of 1,200 sq.ft. and shop of 1,500 sq.ft. with D zoning. This well maintained building is currently the home to Woodland Memorial, built in 2000 with lots of parking. Close to Hwy 6 and Hwy 403. (id:56248)
98 Bloom Crescent
Stoney Creek, Ontario
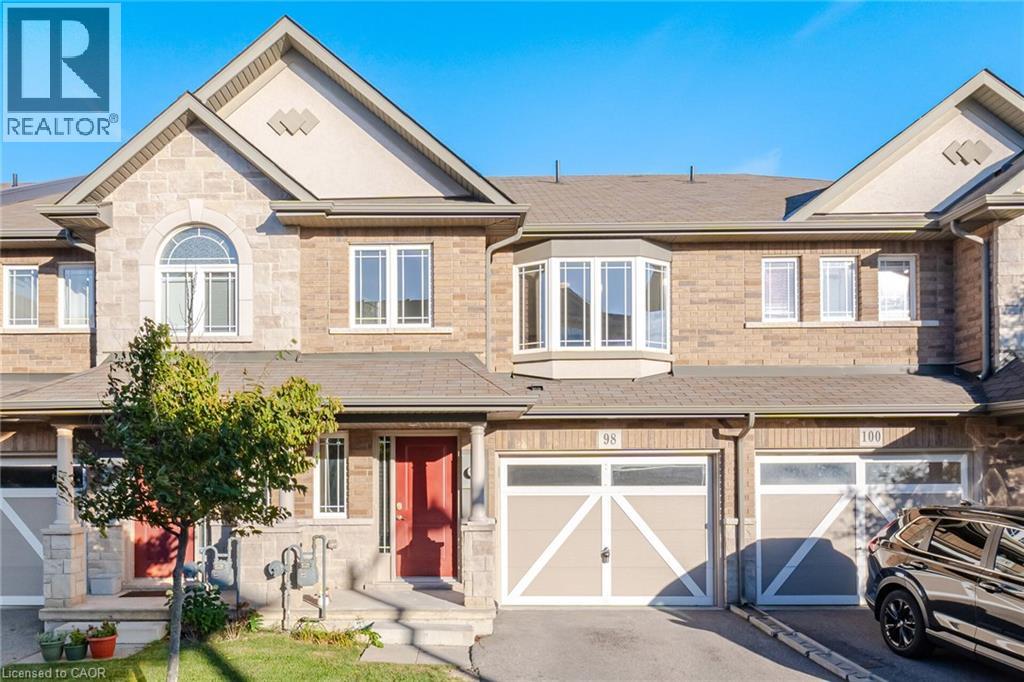
If you're looking for a little house in a not-so-great neighbourhood, this house isn't for you. If you're looking to be far from great schools, shopping, amenities and highway access, this house isn't for you either. And if you've been dreaming about spending your weekends mowing the lawn, maintaining the yard and shoveling the driveway all winter, you should probably keep looking. But if you're looking for a spacious home in a great neighbourhood, close to schools, everyday conveniences and major highway access, with exterior maintenance taken care of for you, you may have just found it. Welcome home. Bright, spacious and designed for easy living, this home offers the space you want without all the exterior work that usually comes with it. Spend less time maintaining your home and more time actually enjoying it! (id:56248)
700 Dynes Road Unit# 209
Burlington, Ontario
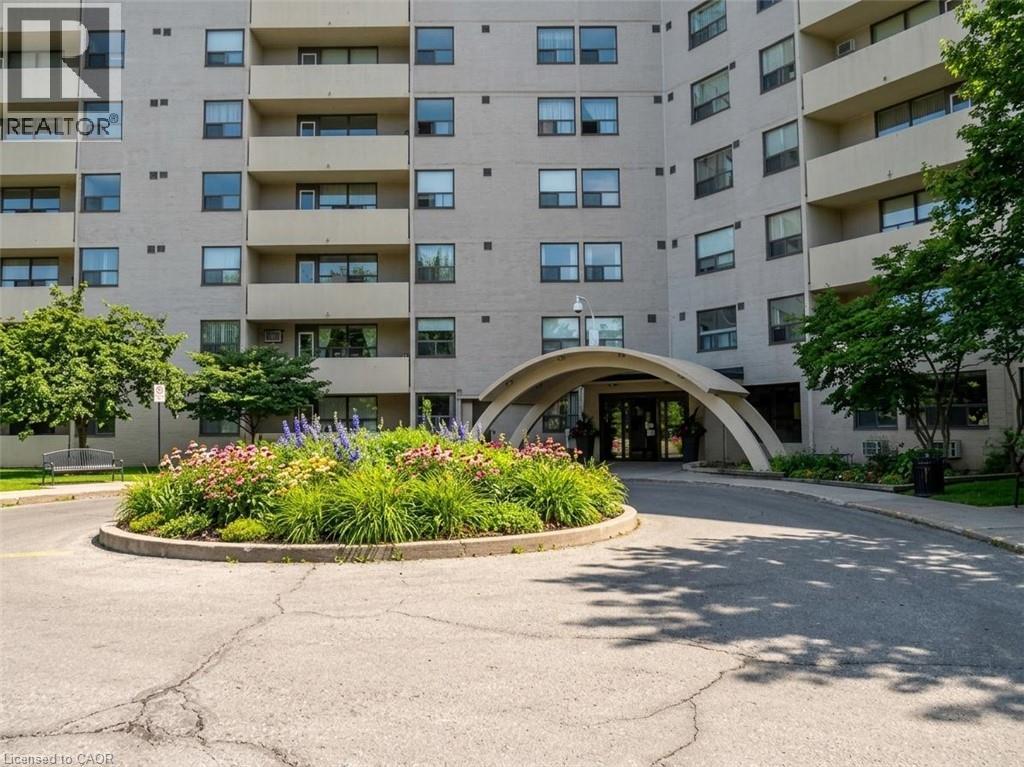
Well-maintained 2-bedroom, second-floor unit with a 19-foot-wide balcony overlooking the gardens and mature trees of this beautifully kept complex. Approximately 1,200 sq. ft., with in-suite laundry and storage, five appliances, and a spacious primary bedroom with a walk-in closet, built-ins and a 2-piece ensuite. The eat-in kitchen offers plenty of cupboard space. Blinds throughout, ceiling fans in the bedrooms and kitchen/dining area, laminate flooring in the main living spaces and ceramic tile in the bathrooms add everyday comfort. Building amenities include an outdoor pool and patio, party room, exercise room, sauna, workshop and 24-hour front desk security. Conveniently located steps from Burlington Mall and public transit, with easy access to the GO train and QEW. Rent includes water, parking and use of the amenities. No smoking or pets. First and last month’s rent and a credit check are required with all rental applications. (id:56248)
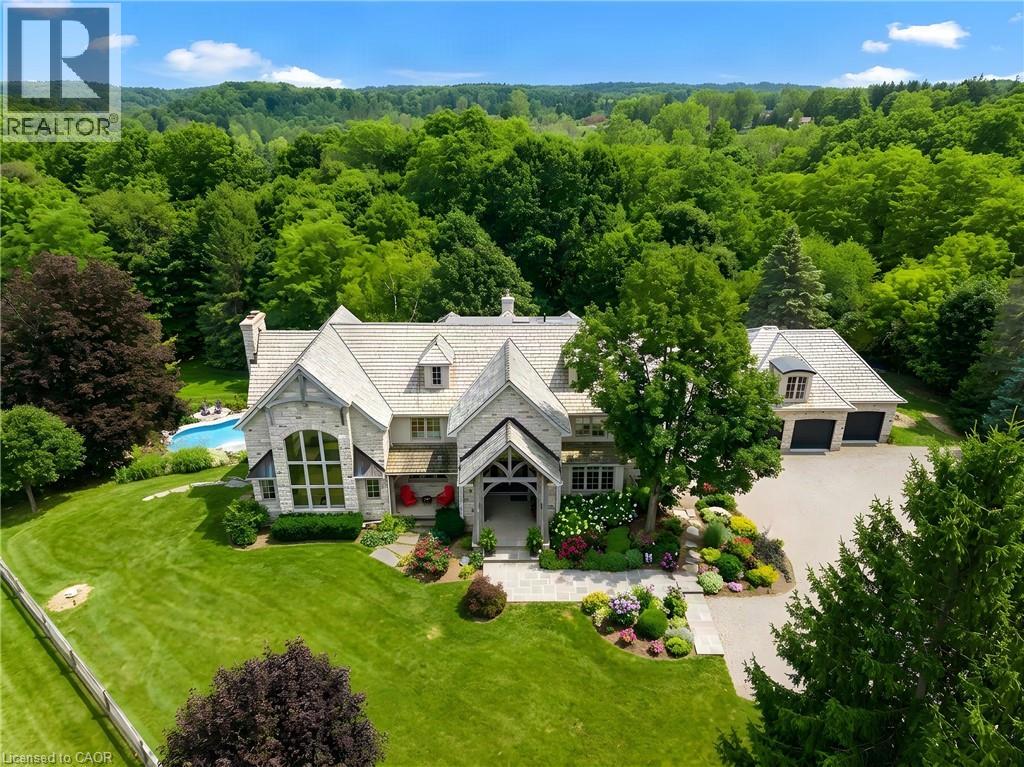
2376 8 Sideroad
Burlington, Ontario
Imagine ending your day on the wraparound porch, watching the city lights appear as the countryside grows quiet around you. It's one of the moments the owners will miss most. Views stretch toward Burlington, Milton, Mississauga and the Toronto skyline, framed by Rattlesnake Point and Mount Nemo. Here in rural Burlington, privacy and open space come with the Bruce Trail close at hand and city conveniences within easy reach. Reimagined by Baeumler Quality Construction, this residence pairs traditional timber craftsmanship with a light-filled, Scandinavian-inspired interior. The great room is the owners’ favourite space, with exposed mortise-and-tenon beams, 30-foot vaulted ceilings, soaring windows and an Indiana limestone fireplace. Settle in and watch the rolling hills outside, or gather with family as grand piano music fills the room. Richard & Levesque custom cabinetry and premium appliances bring craftsmanship and function to the kitchen. Heated floors, two laundry rooms, a home theatre and a walk-out lower level add everyday comfort and flexibility. A 900 sqft apartment above the garage offers additional living space for extended family, a nanny or a tenant. Smart home automation and a Generac 24 kW natural gas backup generator provide added convenience. Outside, the pool, pond and landscaped grounds invite you to spend more of your day outdoors. Swim through a summer afternoon or host lunch on the expansive entertaining deck. Soak in the poolside spa, followed by the dry sauna or Kohler steam shower. In winter, the floodlit toboggan hill keeps the outdoor fun going. This home has welcomed more than 50 family members for a treasured celebration. Picture your own milestones here, with space to bring everyone together. Close to Kilbride, golf, tennis and hiking trails, this countryside estate offers the privacy, spaciousness & endless views the owners have cherished for six years. Come home, settle into your favourite chair on the porch and stay a little longer. (id:56248)
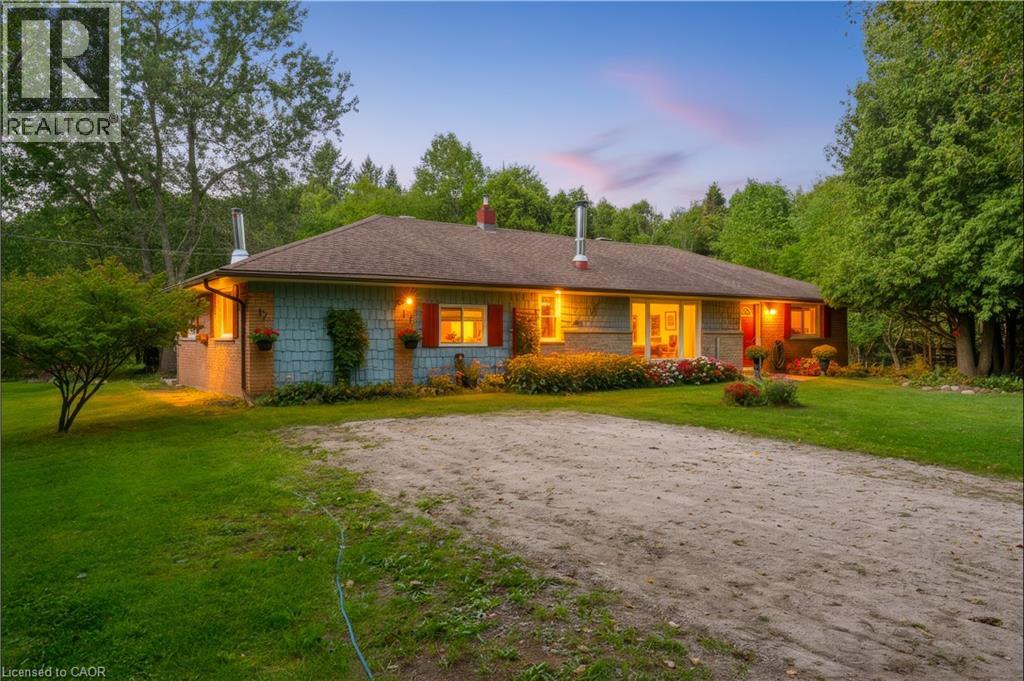
7448 Mcniven Road
Campbellville, Ontario
A Rare Opportunity Awaits at in Campbellville with almost 2.2 acres of scenic land. Bring your real estate dreams to life! Tucked away in a tranquil, tree-lined envelope in Campbellville, 7448 McNiven Road offers a rare chance to secure a footprint in one of Milton’s premier rural pockets. Whether you want to enjoy the charming existing structure a solid well-appointed 3-bedroom, 2-bathroom home or undertake a custom renovation project, or re-imagine the property entirely into a spectacular modern farmhouse, the potential here is boundless. Surrounded by scenic conservation land and estate homes, this is your chance to build lasting equity and design the exact lifestyle you've been waiting for. (id:56248)
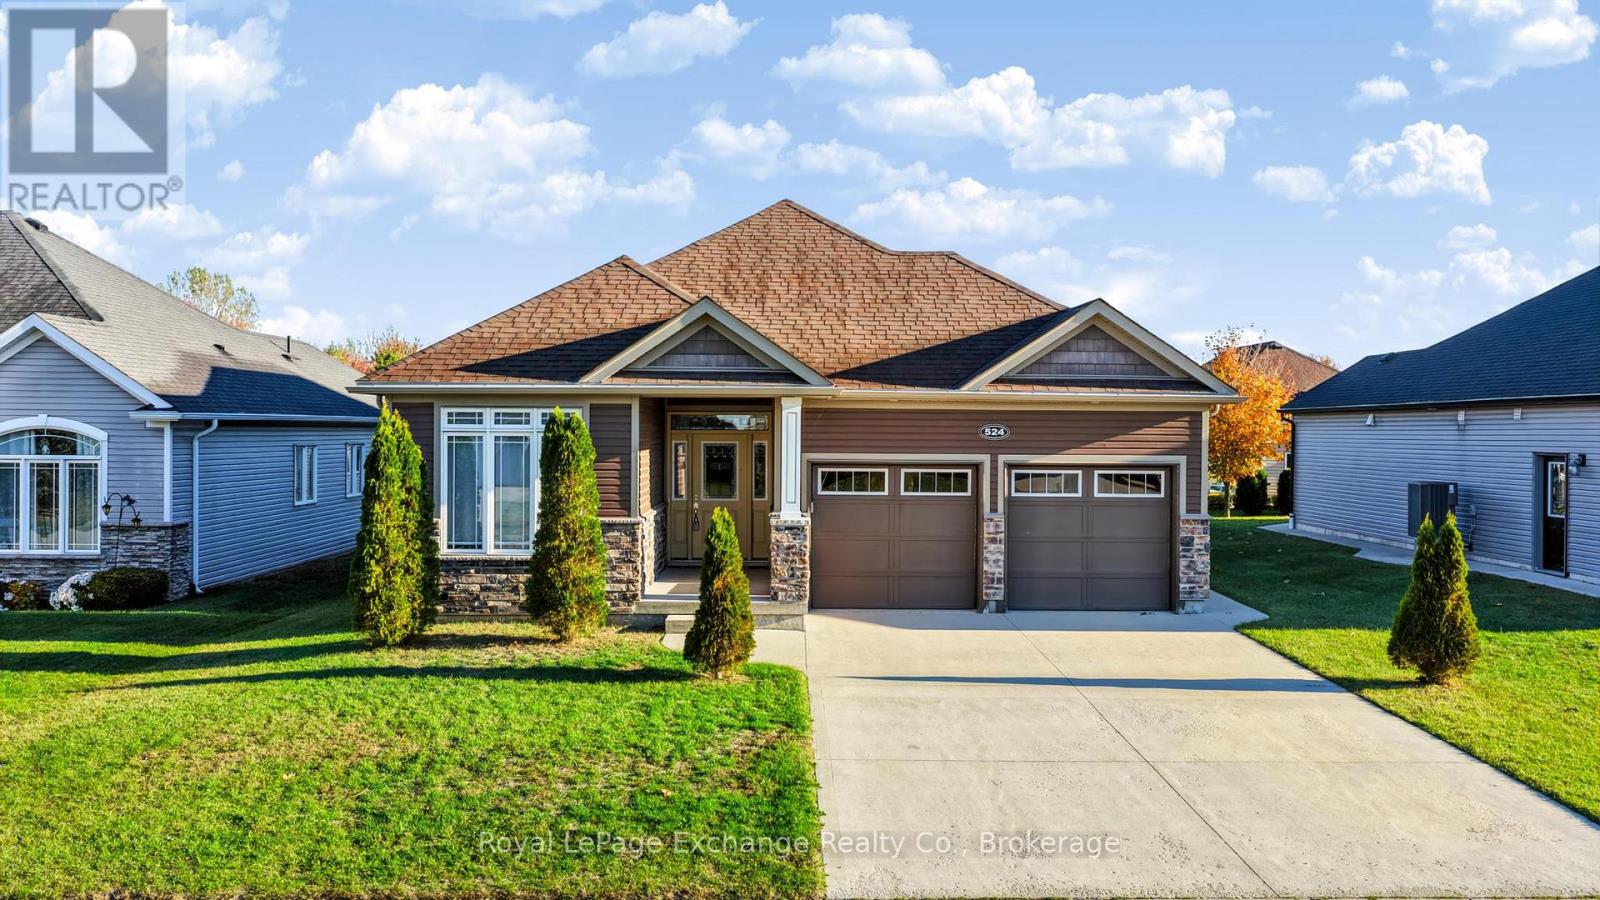
66 - 524 Stornoway Street
Huron-Kinloss, Ontario
Welcome to 524 Stornoway in Inverlyn Lake Estates, one of Kincardine's most sought-after "Vacant Land Condo" freehold communities, where lifestyle, value, and location come together. Built in 2017 by Reid's Heritage Homes, this well-maintained, one-owner, 2-bedroom, 2-bathroom bungalow offers the modern layout and practical features today's buyers are looking for. The bright, open-concept design creates an inviting space for everyday living and entertaining, featuring a spacious living and family room, formal dining area, functional kitchen, separate laundry room, and an attached 2-bay garage. A convenient 4.8-foot crawlspace, accessible directly from the garage, provides valuable storage space rarely found in homes of this size.Outside, the private rear patio extends beyond the tree line, creating a peaceful outdoor retreat to enjoy your morning coffee or evening glass of wine. What truly enhances the value of this home is everything Inverlyn Lake Estates residents enjoy: access to a heated community pool, workout area, community centre for activities, billiards, private lake access for canoeing and kayaking, playgrounds, a dog run, RV and boat storage, and over 90 acres of trails, green space, and a trail to the golf course. (id:56248)

186 Montclair Crescent
Norfolk, Ontario
Impressive 77' x 133' lot! Enjoy room to breathe and the charm of small-town living in a quiet, established Waterford neighbourhood! Move In Ready. Lovingly maintained, this spacious bungalow offers 1,448 sq. ft. of main-floor living with 3 bedrooms and an updated 3-piece bath, plus 415 sq. ft. of finished basement space. A welcoming foyer opens to a generous, light-filled living room with hardwood floors, creating an inviting place to relax or gather with friends. The oversized, traditional eat-in kitchen comfortably seats 6-8, with plenty of room for family meals, lively conversation and everyday living. The third bedroom, currently enjoyed as a den, offers flexibility for guests or a home office, with newer patio doors opening directly to the rear deck. A convenient breezeway connects the attached garage to the kitchen and provides access to a separate laundry room & basement. Downstairs, an updated recreation room with engineered flooring, a functional bathroom area with toilet, sink and separate shower, and a spacious workshop with built-in workbenches and ample storage-ideal for hobbies and projects. The backyard is a true highlight! Mature trees, colourful perennial gardens and a tall privacy hedge create a peaceful, private retreat with space to garden, entertain or simply unwind. Savour morning coffee on the front porch, host summer gatherings on the spacious rear deck & take in beautiful sunsets overlooking the neighbouring school's expansive green playing fields. The mature hedge screens the school buildings from view. Additional features include an updated furnace and central air conditioning, most main-floor windows replaced, newer patio doors and a double concrete driveway. From spring blooms and summer gardens to vibrant autumn colours and winter's quiet beauty, enjoy every season in a welcoming community with small-town character and everyday conveniences close to home. A spacious bungalow, a beautiful backyard and a lifestyle worth coming home to! (id:56248)
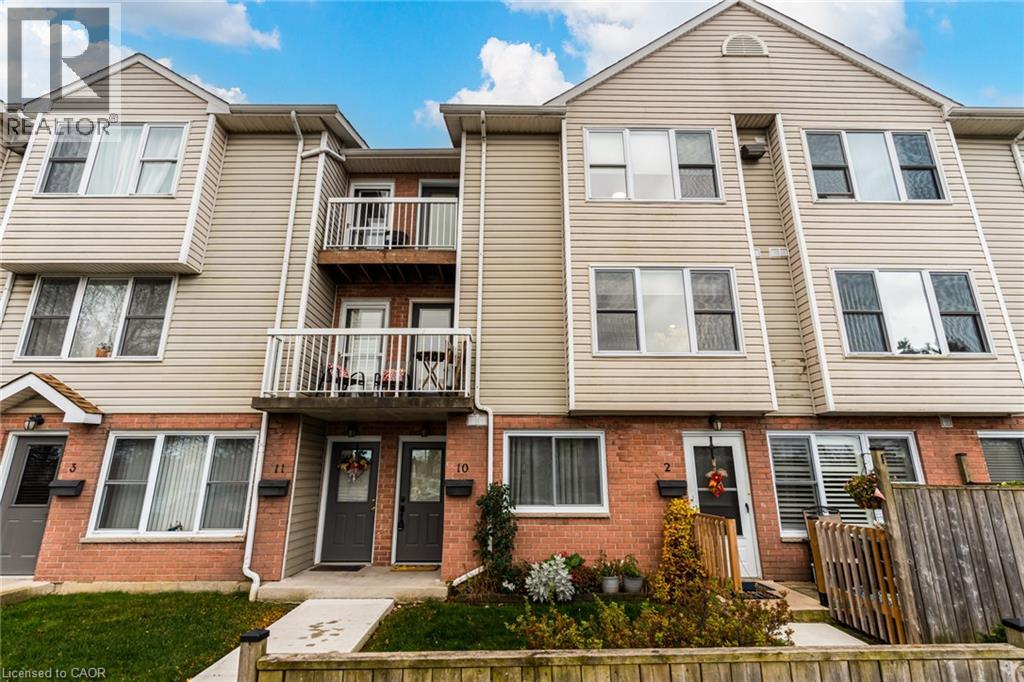
912 Rymal Road E Unit# 10
Hamilton, Ontario
Two balconies, an updated interior and approximately 1,082 sq. ft. of living space. This two-bedroom townhome on Hamilton Mountain offers a comfortable, well-designed layout with modern updates and distinctive details. The open-concept main floor features hardwood flooring, a wood accent wall, a decorative ceiling with pot lights and a large window that brings in natural light. A balcony extends the living area outdoors. The updated kitchen features granite countertops, stainless steel appliances, an undermount sink, tile backsplash, ample cabinetry and pantry storage. A stackable washer and dryer are discreetly concealed behind matching cabinetry. Upstairs, the primary bedroom offers hardwood flooring, a large window and walk-in closet, while the second bedroom opens onto another balcony. The renovated four-piece bathroom (2022) features tile flooring, a custom vanity, updated lighting and fixtures, and sliding glass shower doors. Additional improvements include updated windows (2022), contemporary lighting throughout and carpet-free living. An exclusive-use parking space (#10) is included. The home is conveniently located near shopping, restaurants and everyday services along Rymal Road and Upper James Street, with parks, recreation facilities and public transit nearby. Access to the Lincoln M. Alexander Parkway and Highway 403 makes commuting and travelling throughout Hamilton and surrounding communities convenient. (id:56248)
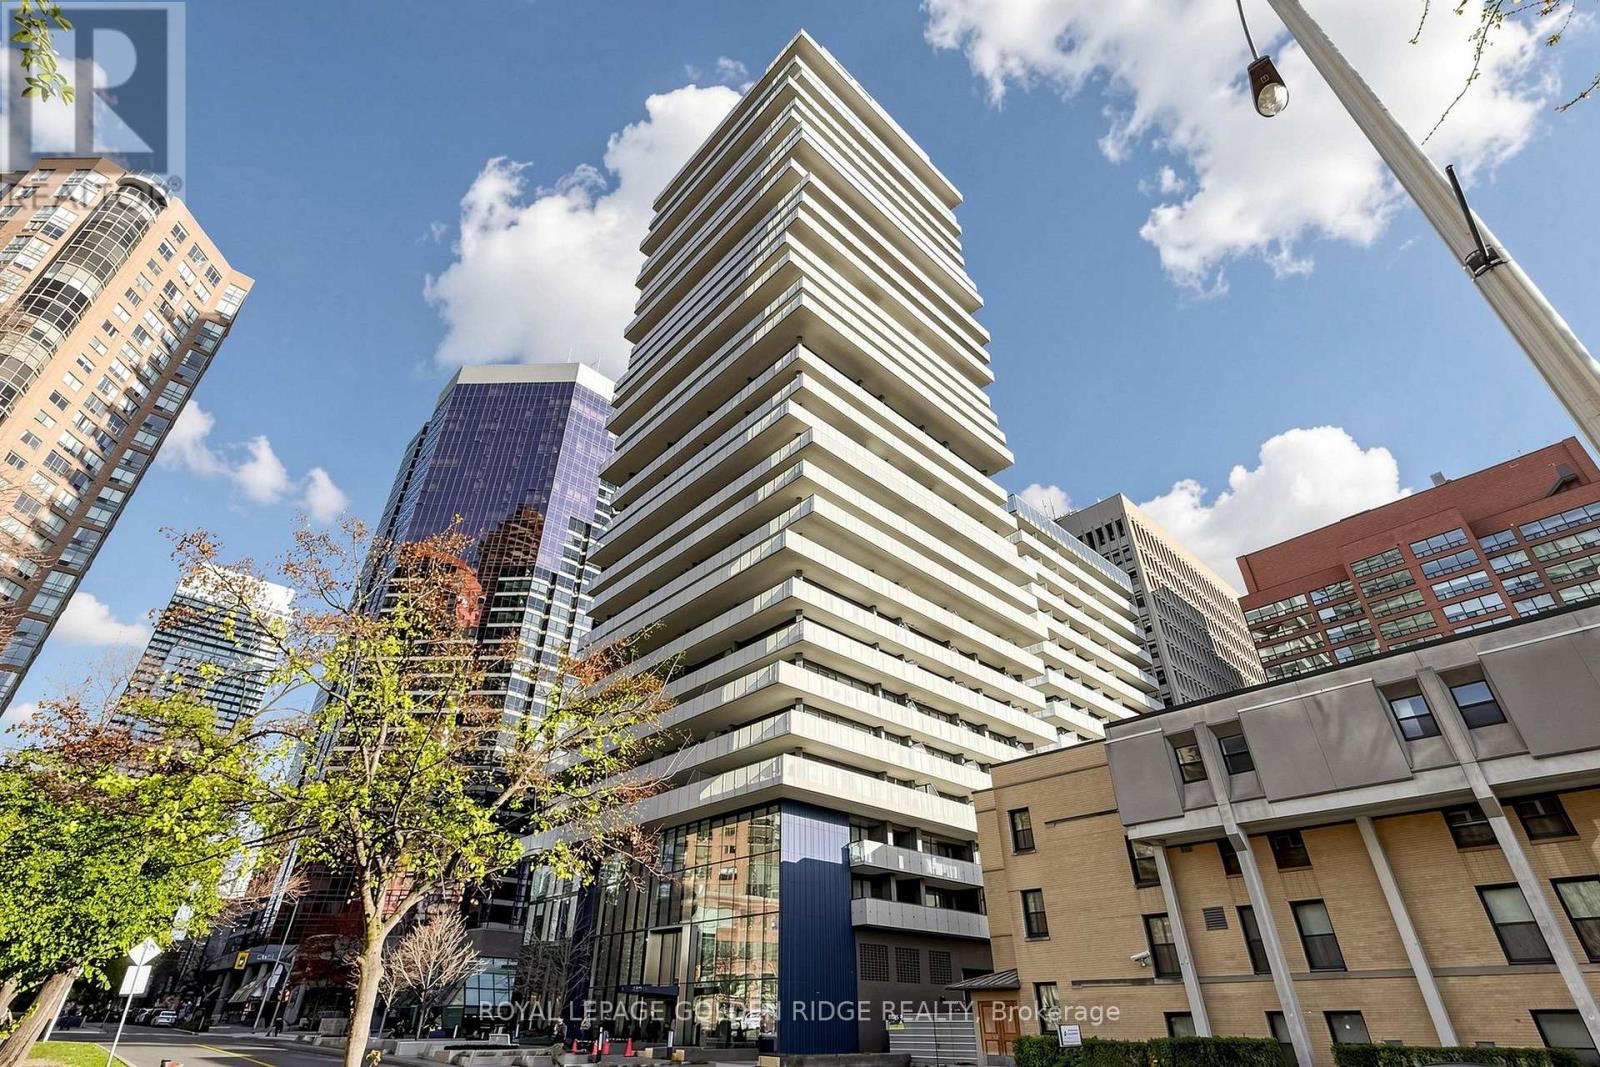
2501 - 57 St Joseph Street
Toronto, Ontario
One Thousand Bay Cresford's Five Star Condo Living. Luxurious 1 Bedroom + Den (Can Be Used As 2nd Room) With Spacious W/O Balcony, 9' Ceiling, Great Layout, Located Right Next Door To U Of T And Steps To Bloor Street Shopping! Yorkville Shopping, Subway Ttc, Queen's Park, And Much More. Soaring 20 Ft Lobby. Amenities Including Party Room, Media Room, Gym, Indoor/Outdoor Yoga, Rooftop Infinity Pool. (id:56248)
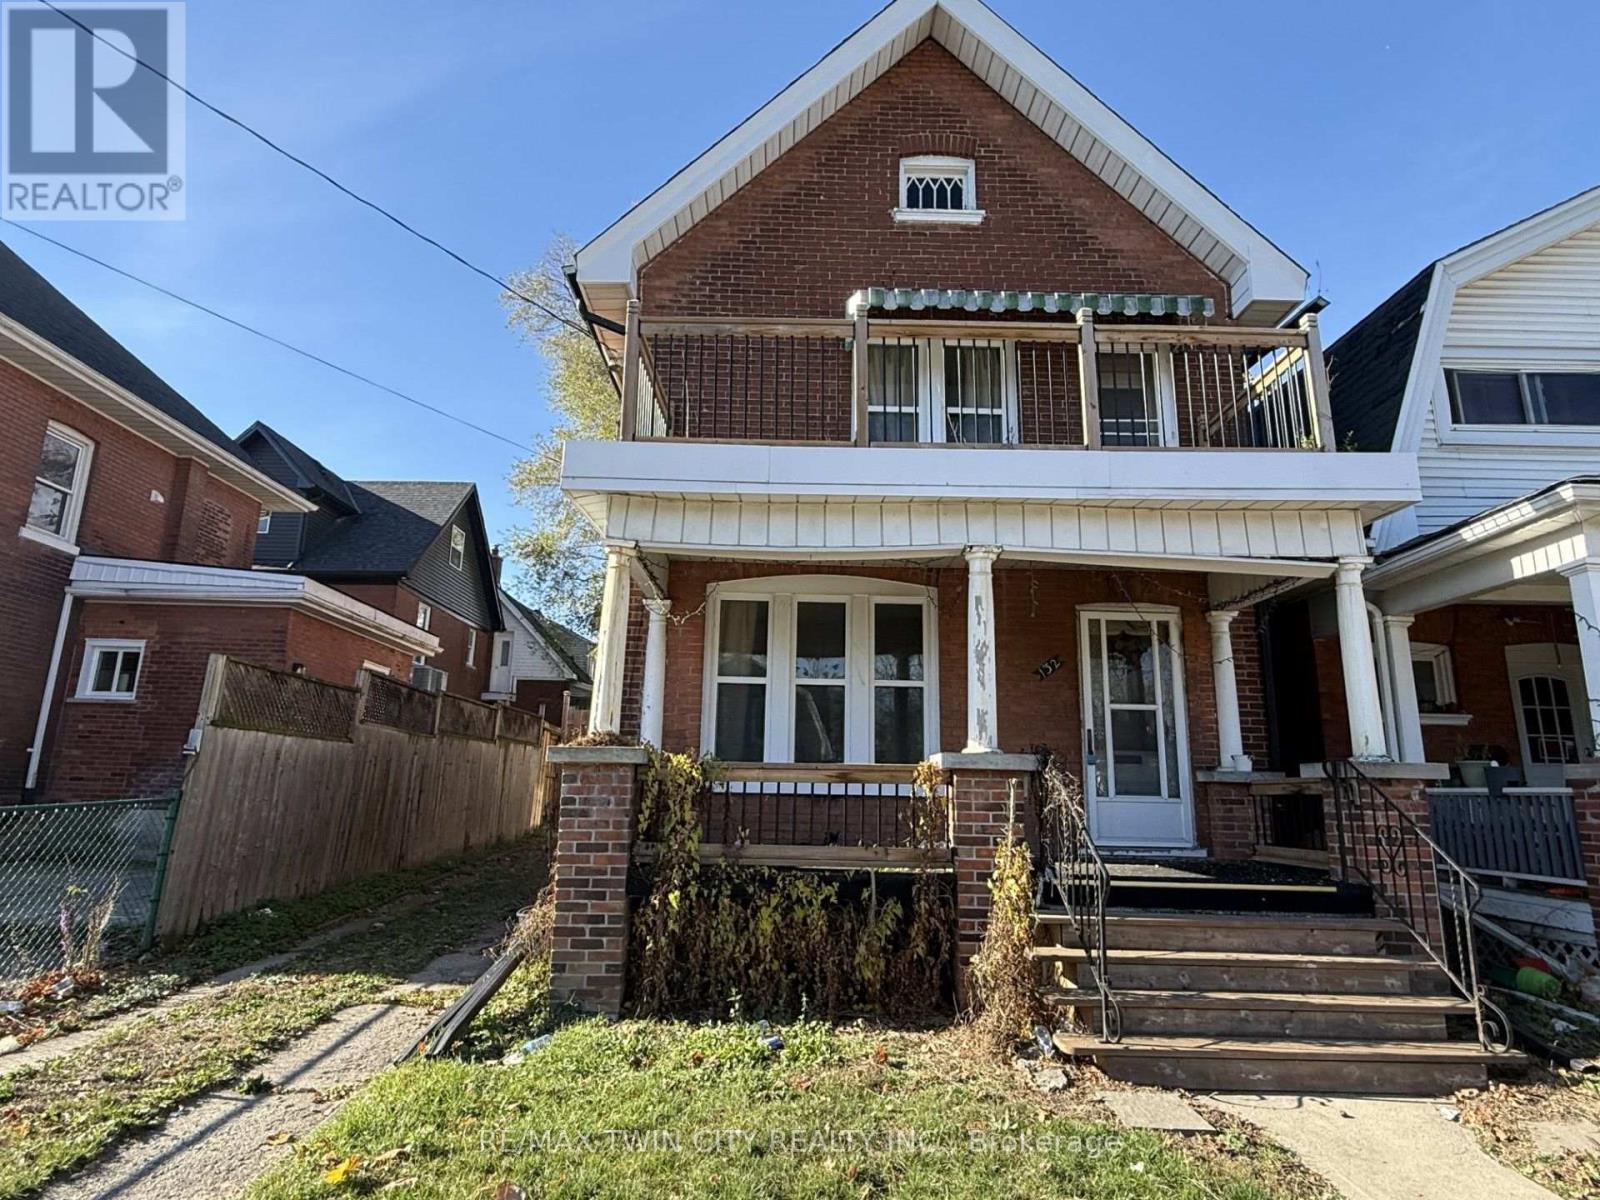
132 Drummond Street
Brantford, Ontario
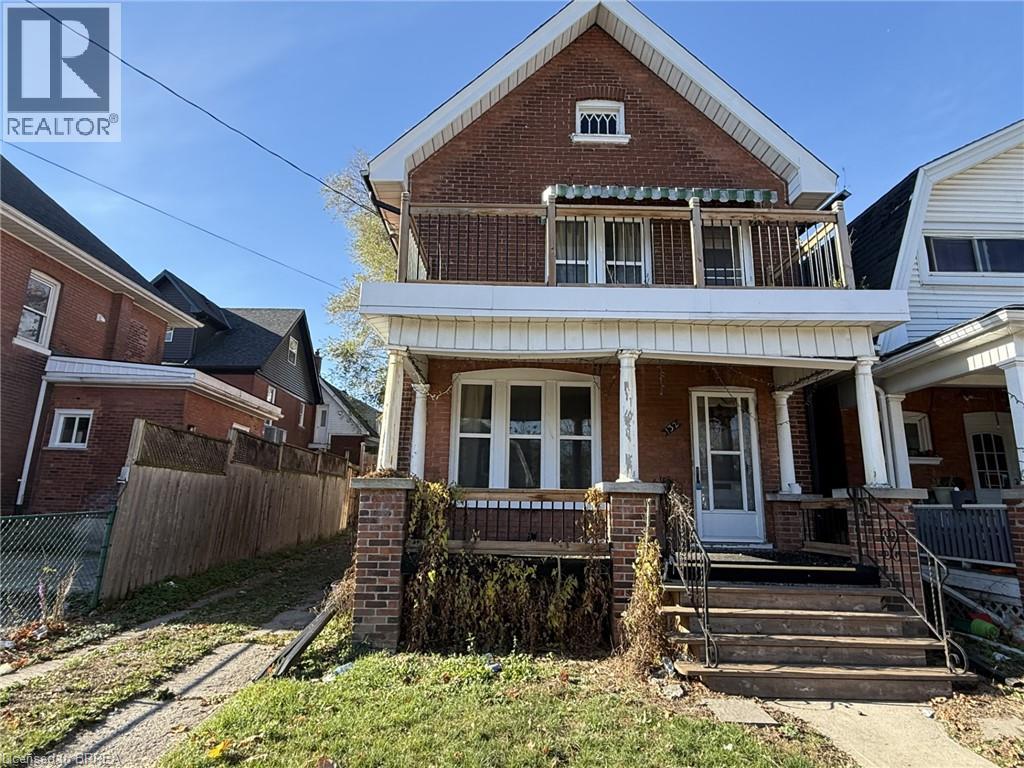
Endless potential awaits in this 3-bedroom home. The primary bedroom features a walkout to an upper-level balcony. An excellent opportunity for skilled tradespeople, contractors, and professional renovators looking for their next project. The property sustained fire damage in December 2024 and is being sold in its current condition. No interior access is permitted. Property sold "as is, where is". (id:56248)
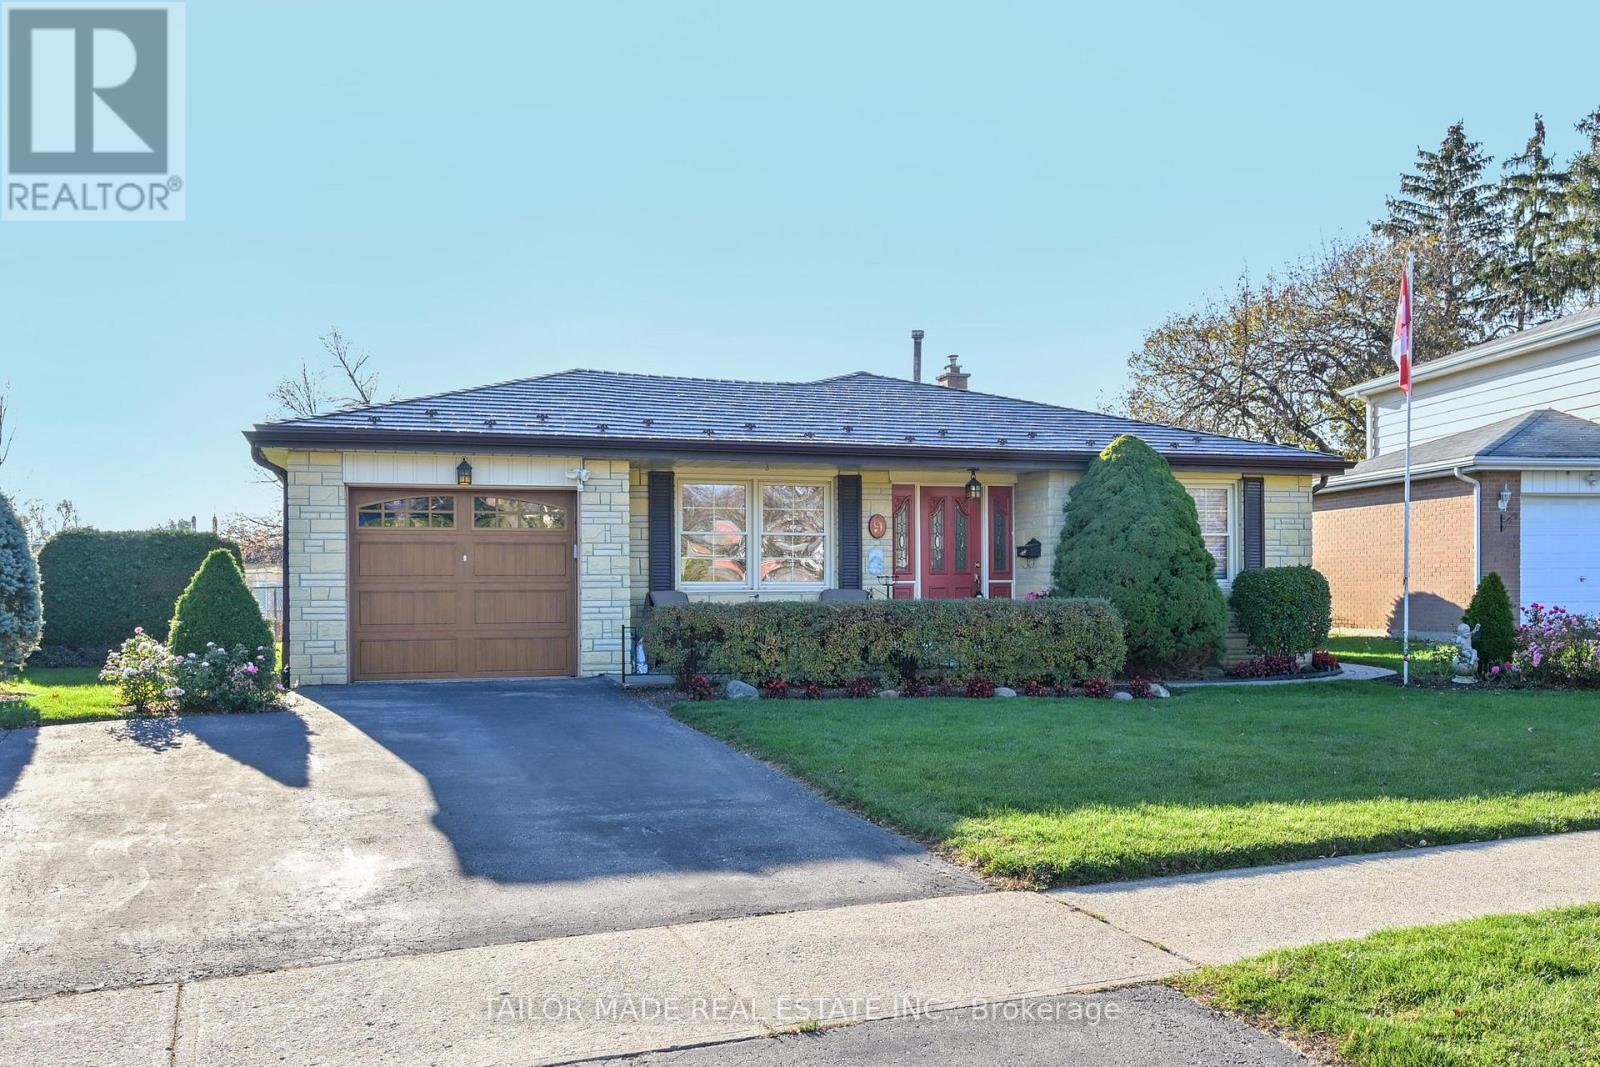
9 Crawley Drive
Brampton, Ontario
Welcome to a home that is filled with warmth, charm and pride of ownership! This lovingly maintained detached backsplit features separate living room and dining room, 3 spacious bedrooms, an inviting eat-in kitchen, hardwood floors throughout, and carpet-free living. . Beautiful stone-front exterior, exceptional curb appeal, a metal roof, and meticulously maintained gardens create a welcoming first impression. Enjoy rare backyard privacy with no rear neighbours, driveway parking for 3 vehicles, and a single garage. The spacious recreation room offers additional living and entertaining space, while a separate side entrance provides excellent potential for an in-law suite. A cherished family home, lovingly cared for and ready to welcome its next owners. (id:56248)
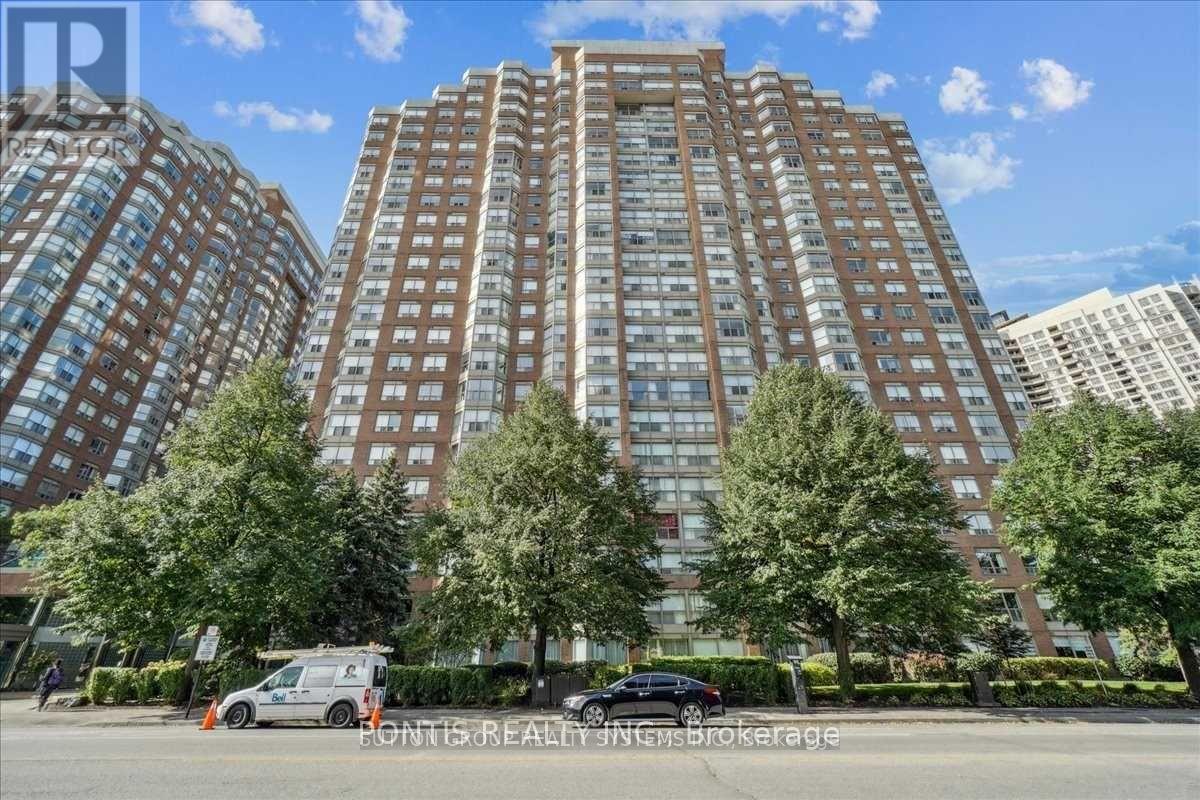
310 - 325 Webb Drive
Mississauga, Ontario
2 Br Condo With 2 Full Washrooms, End Unit, One Of the Larger Units. Close To Square One Area Sheridan College, Celebration Sq, Public Library, And the Living Arts Centre; Public Transit Including Go Station; And Major Highways. Close To All Amenities. Excellent Building Facilities. 24-Hour Security and Concierge! 1 Underground Parking!! Separate Locker (id:56248)
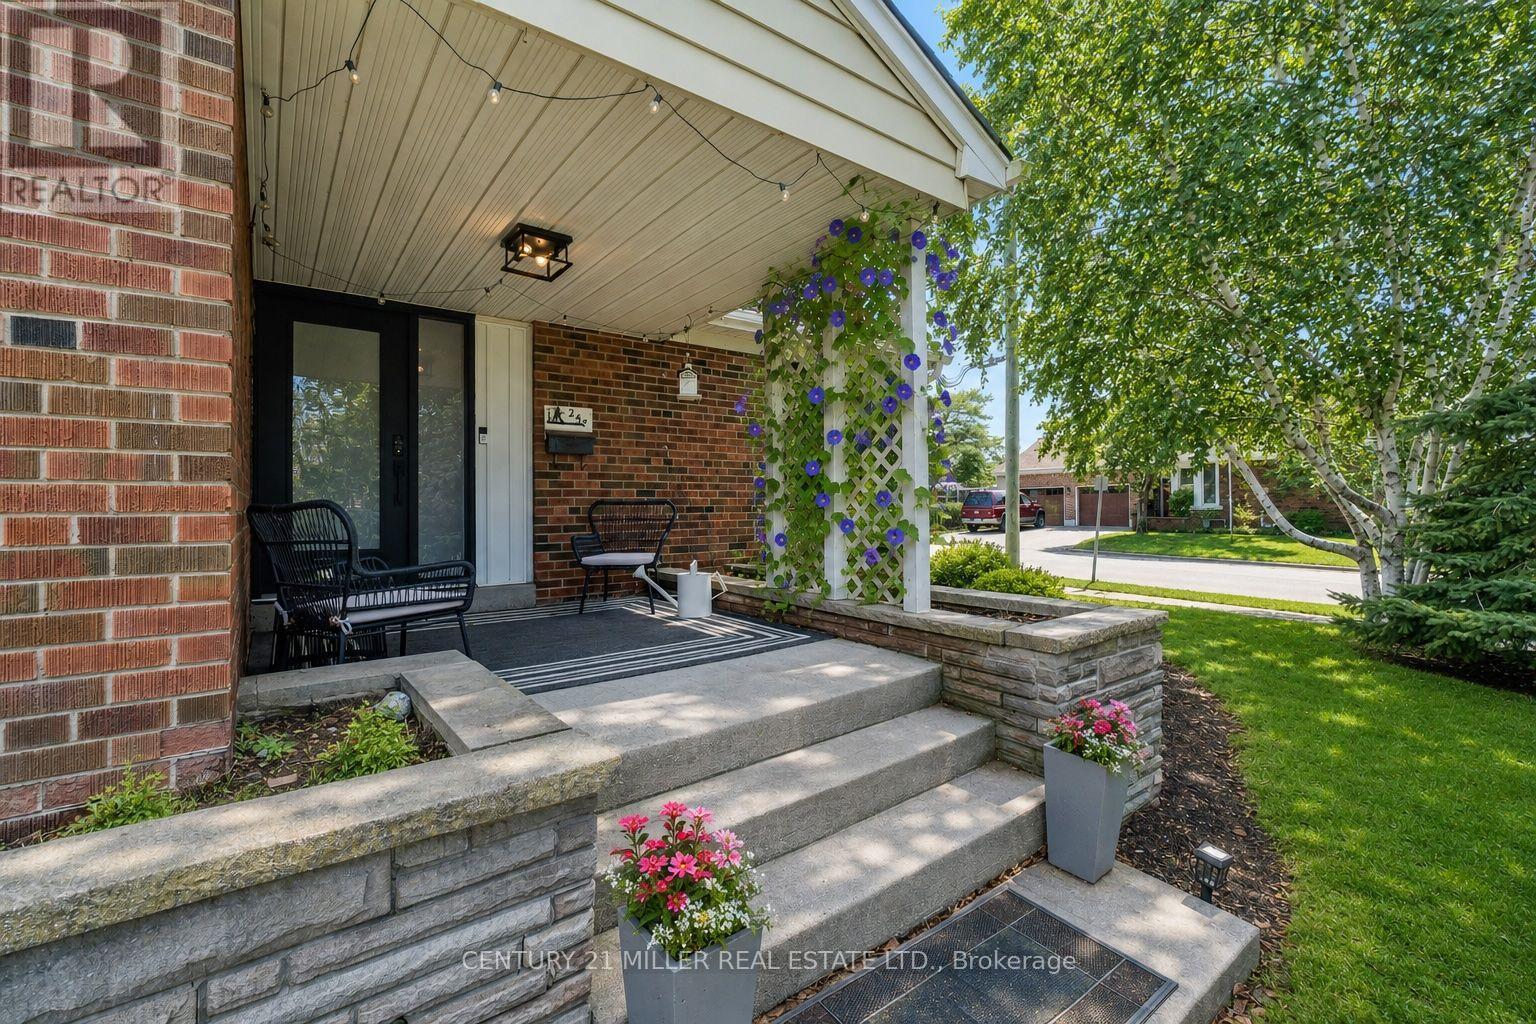
248 Kingsleigh Court
Milton, Ontario
Welcome home. Picture yourself coming in through the front door or the breezeway, a bright three-season entry where the boots and coats come off. From here, the house splits two ways. One door leads up to the main floor, the other leads down just six steps to the lower level. Same roof, separate doors, each with its own laundry. Upstairs, the vestibule has been removed, so the new frosted glass front door and side light window open right into an open floor plan. Corner windows throughout the main floor mean the sun is always shining into the house somewhere. You also get a wood-burning fireplace, a primary bedroom with a spa-like ensuite, and a main bath redone right down to the studs. The kitchen is a cozy eat-in, with space for a small breakfast table. Downstairs, the finished lower level offers two bedrooms plus a den, a full bath, and a full sized kitchen. Use it for extended family, older kids, guests, a home office, or rental income. Outside, a covered east-facing porch is made for morning coffee. Out back, a pergola patio is ready for a hot tub, with the electrical already in. Parking for six means everyone always has a spot. The big-ticket work is done: furnace and heat pump/AC (2024), roof (2022), windows (2020-2024), and attic insulation (2024). The house sits on a quiet court in Old Milton under mature trees. Few houses in this neighbourhood are laid out like this one, and almost none have three full bathrooms that have all been updated. Come and see it for yourself! (id:56248)
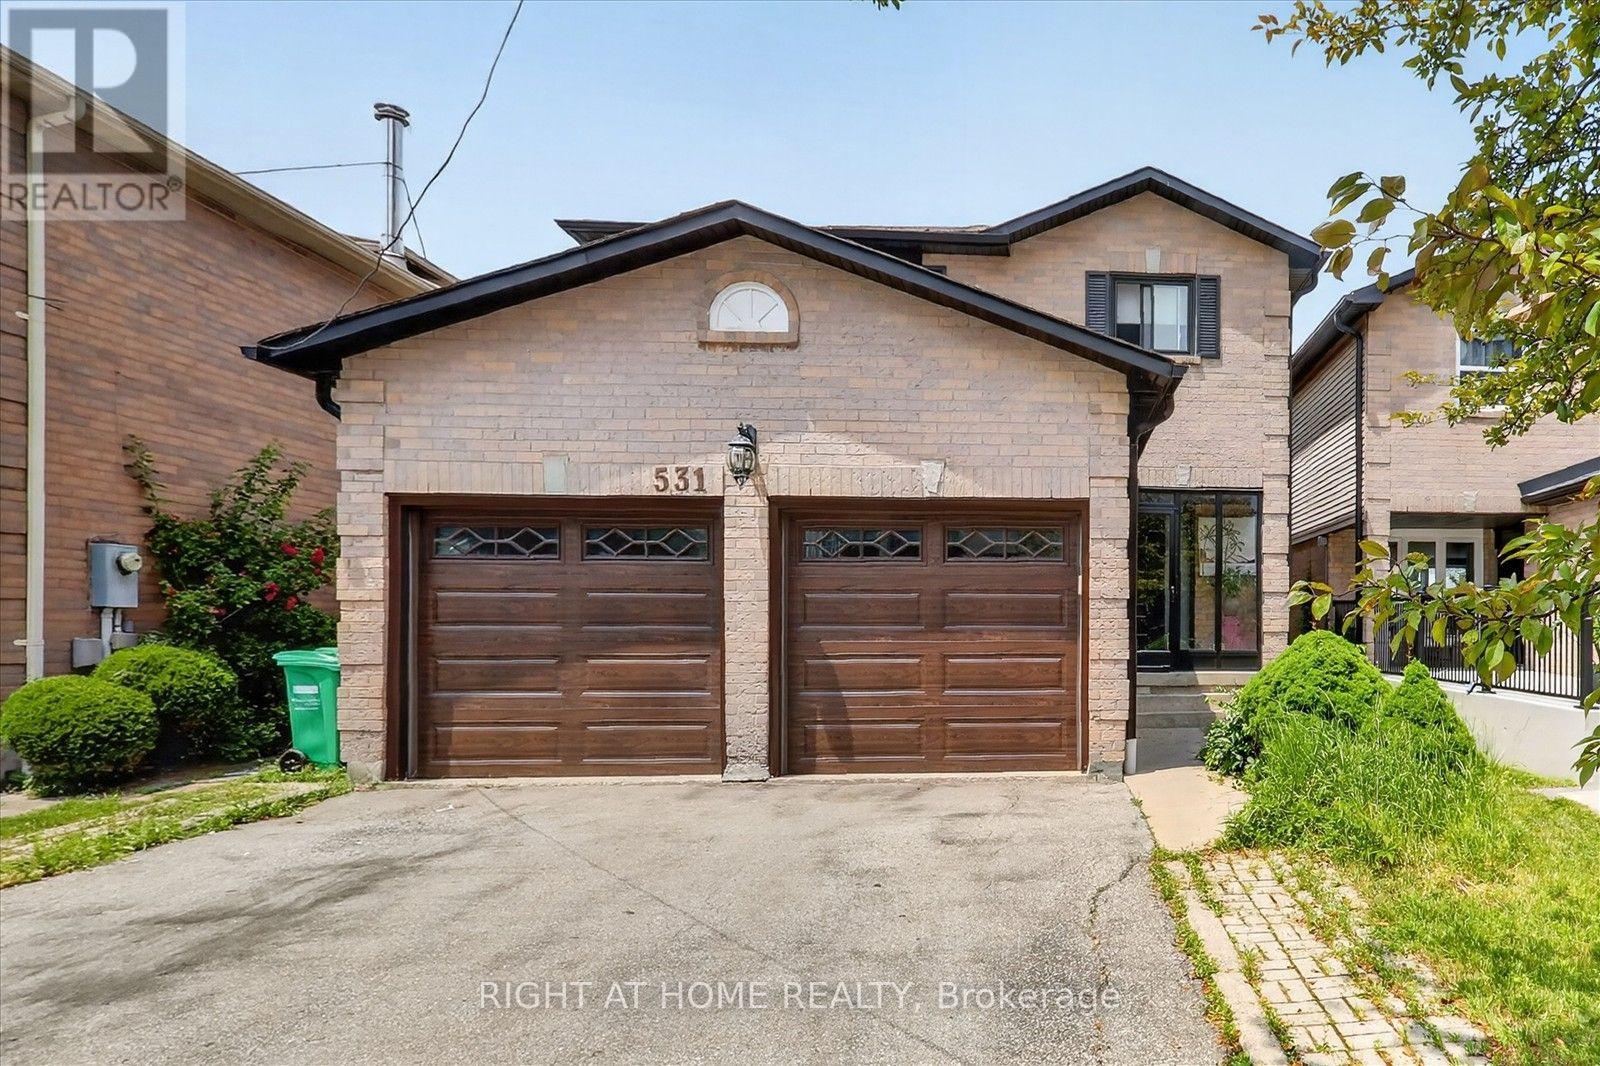
531 Wallenberg Crescent
Mississauga, Ontario
Welcome to this beautifully renovated home in the heart of Mississauga 2000-2500 Sq ft.! Very close to squareone mall! 4+2bed 4wash, 2 kitchens!! 1 kitchen in first floor and 1 more kitchen in basement. Two laundry rooms. Conveniently located near schools, parks, transit, grocery stores, and Square One Shopping Centre, this move-in-ready home offers modern upgrades and exceptional living space. HUGE UPGRADE RENOVATED!! over $200,000 renovation done to this house!!! Offering the perfect blend of luxury, comfort, and convenience! This beautifully designed residence features spacious, sun-filled living areas, a gourmet kitchen with premium finishes.Situated within top-ranked school boundaries, including The Woodlands Secondary School 9.4/10 ratings!!You're just minutes from Square One Shopping Centre, Sheridan College, Highway 403, the LRT, and public transit. The fully finished basement adds approximately 800 sq. ft. of living space with a new kitchen, living area, two bedrooms , laundry room and full bathroom-ideal for extended family or additional living space. Additional features include a double-car garage, all appliances, updated light fixtures, window coverings, and a garage door opener with remote. A perfect blend of style, comfort, and convenience-don't miss this exceptional. Laundry and drier is located in basement and also in 1st floor! Do not miss this opportunity!! must show!-Brand new AC 2 years-Brand new Furnace 2 years-Brand new Garage 3 years-Brand new Main door and front glass cover 2 years-Brand new Roof drainage system (eavestroughs and downspouts) replaced in 2024 -All windows replaced 2 years ago.-Over $200k renovation done to this beatiful house!! Basement(2bed 1kitchen 1full washroom bsmt). Tenant will vacate without issue in accordance with the new buyer's needs, or may be assumed by the buyer. (id:56248)
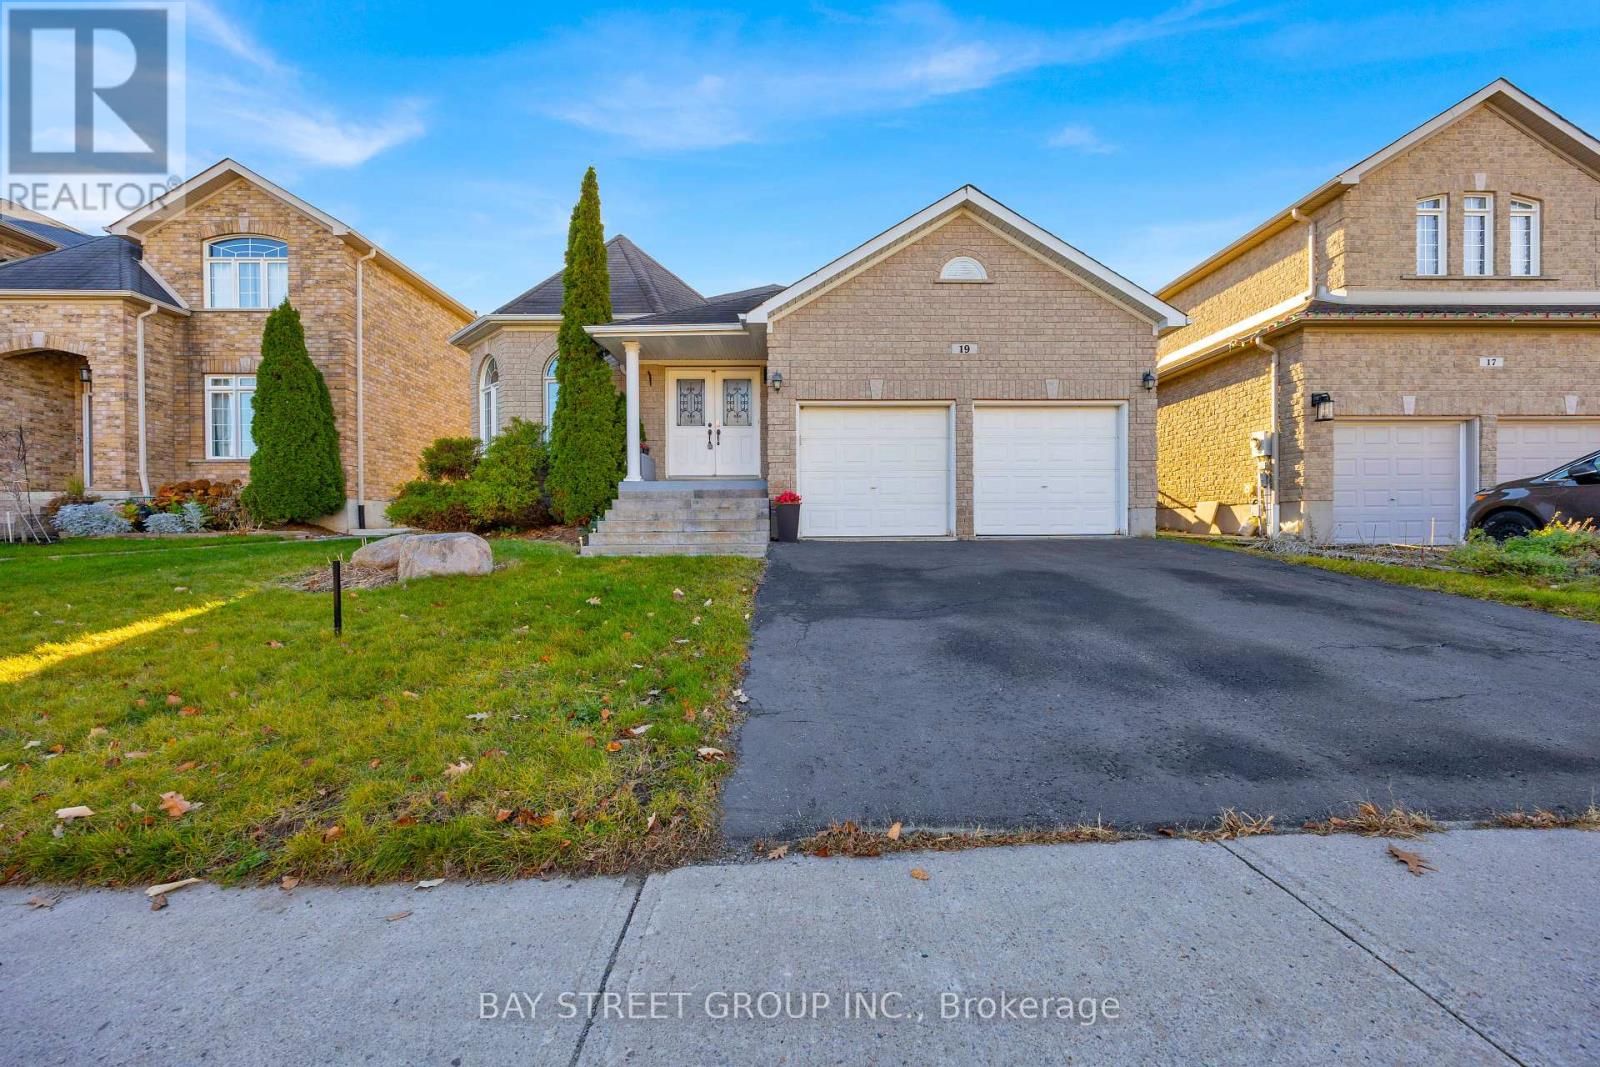
19 Falcon Crescent
Barrie, Ontario
Stunning bungalow on a quiet street, offering approx. 3,700 sq ft of finished living space on an oversized 50-ft wide lot. Bright and spacious 2+2 bedrooms with 3 bathrooms. Open-concept layout featuring a chef's kitchen with high-end finishes, including California knockdown ceilings, California shutters, hardwood floors, pot lights, and stainless steel appliances. Separate formal dining room with 10-ft ceiling. Main floor laundry for added convenience. Inviting family room with gas fireplace. Spa-like primary ensuite. Fully renovated basement, providing additional living space,also features a spacious storage room with extensive solid wood shelving, ideal for a handyman, workshop use, or organized storage. Fully fenced backyard with stamped concrete patio, perfect for outdoor enjoyment. Ideally located close to schools, shopping, dining, trails, transit, and minutes to Friday Harbour waterfront lifestyle. (id:56248)
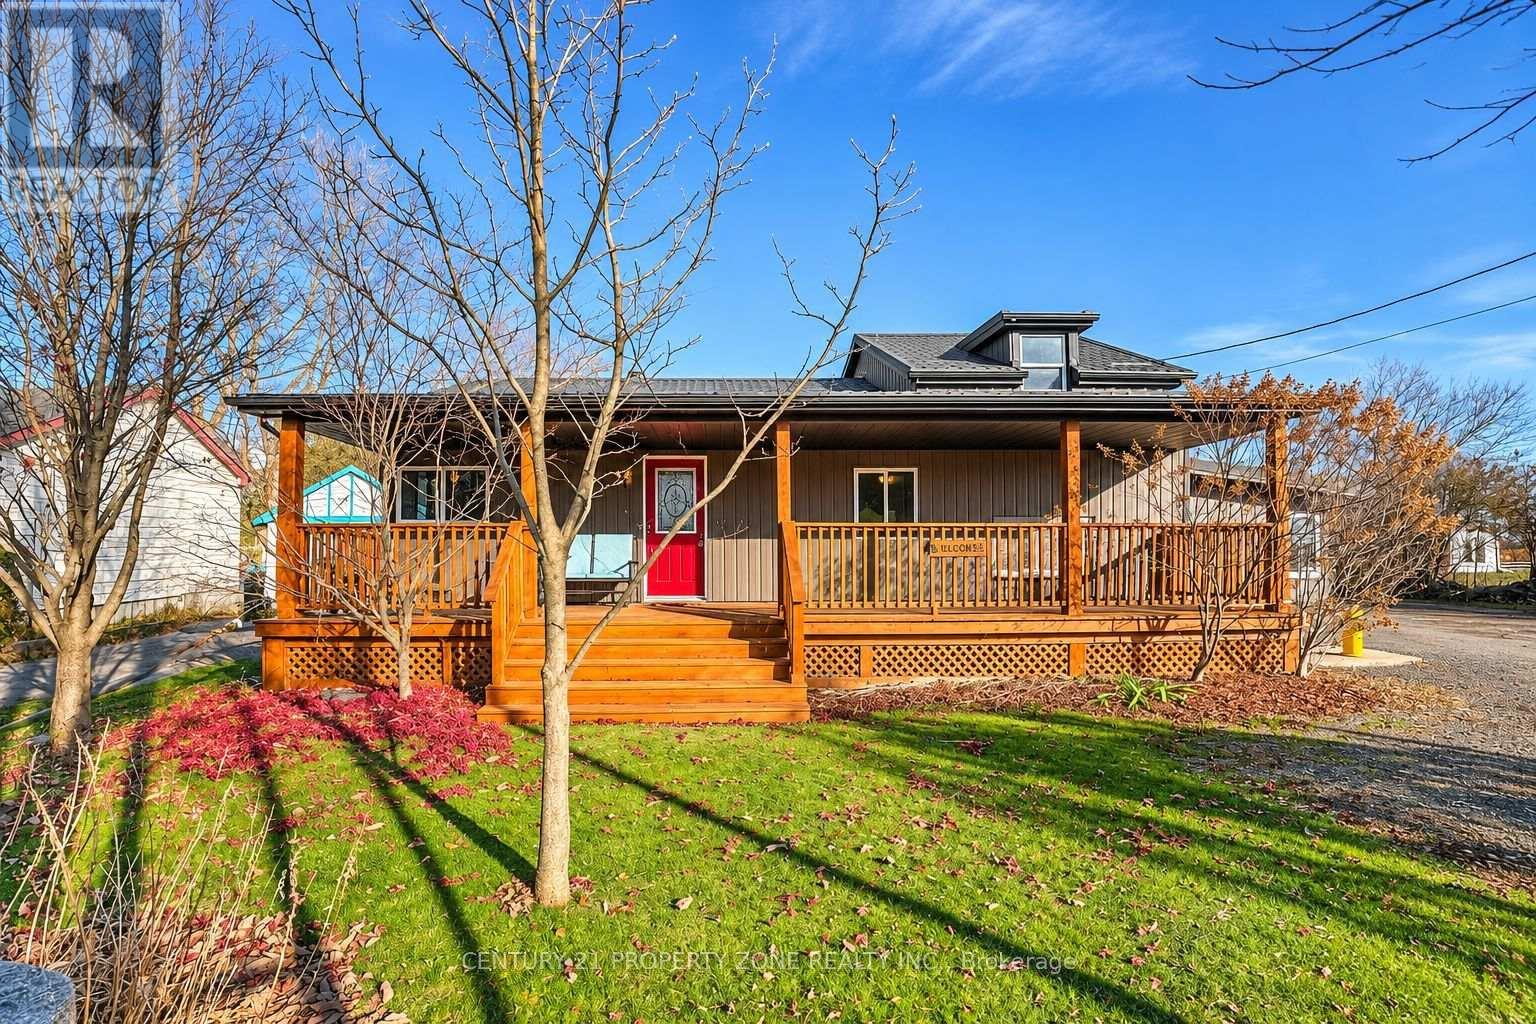
2487 Solina Road
Clarington, Ontario
Rare 1.03-acre country-style retreat, 110 x 404 ft lot offering 2,500-3,000 sq. ft. of updated living space, 5 bedrooms, 3 full baths, and an incredible 60-ft deep insulated workshop! Ideal for contractors, car enthusiasts, or multi-generational families, this property even generates $1,000/month in passive rental income from the rear yard space behind the shop. Step inside to soaring 12-ft ceilings in the living/family room, anchored by a cozy wood-burning fireplace that actively heats the kitchen, primary bedroom, and hallway via 3 dedicated vents. New flooring (1 yr) flows throughout. The chef's kitchen shines with quartz countertops, heated floors (extending into the adjacent full bath), brand-new cabinets (Nov 2026), under-cabinet lighting, temperature-controlled faucet, 5-yr-old fridge, and a brand-new dishwasher. A bright kitchen extension doubles as a 2nd mudroom with new windows. Upstairs, the massive 30-ft deep 5th bedroom offers endless versatility as a teen retreat, studio, or rec room. Enjoy peace of mind with major big-ticket updates already done: brand-new steel roof with a 20-year warranty (2026), new vinyl siding, owned hot water tank (2026), owned furnace (2017/2018), and newer washer/dryer. Outdoor living is effortless with 4 separate house entrances and 3 decks (front, side, and backyard). The showstopping 2014-built detached garage/workshop boasts 16-ft ceilings, full insulation, and a working fireplace-ready for year-round projects or business use. Don't miss this unique live-work-invest opportunity! (id:56248)
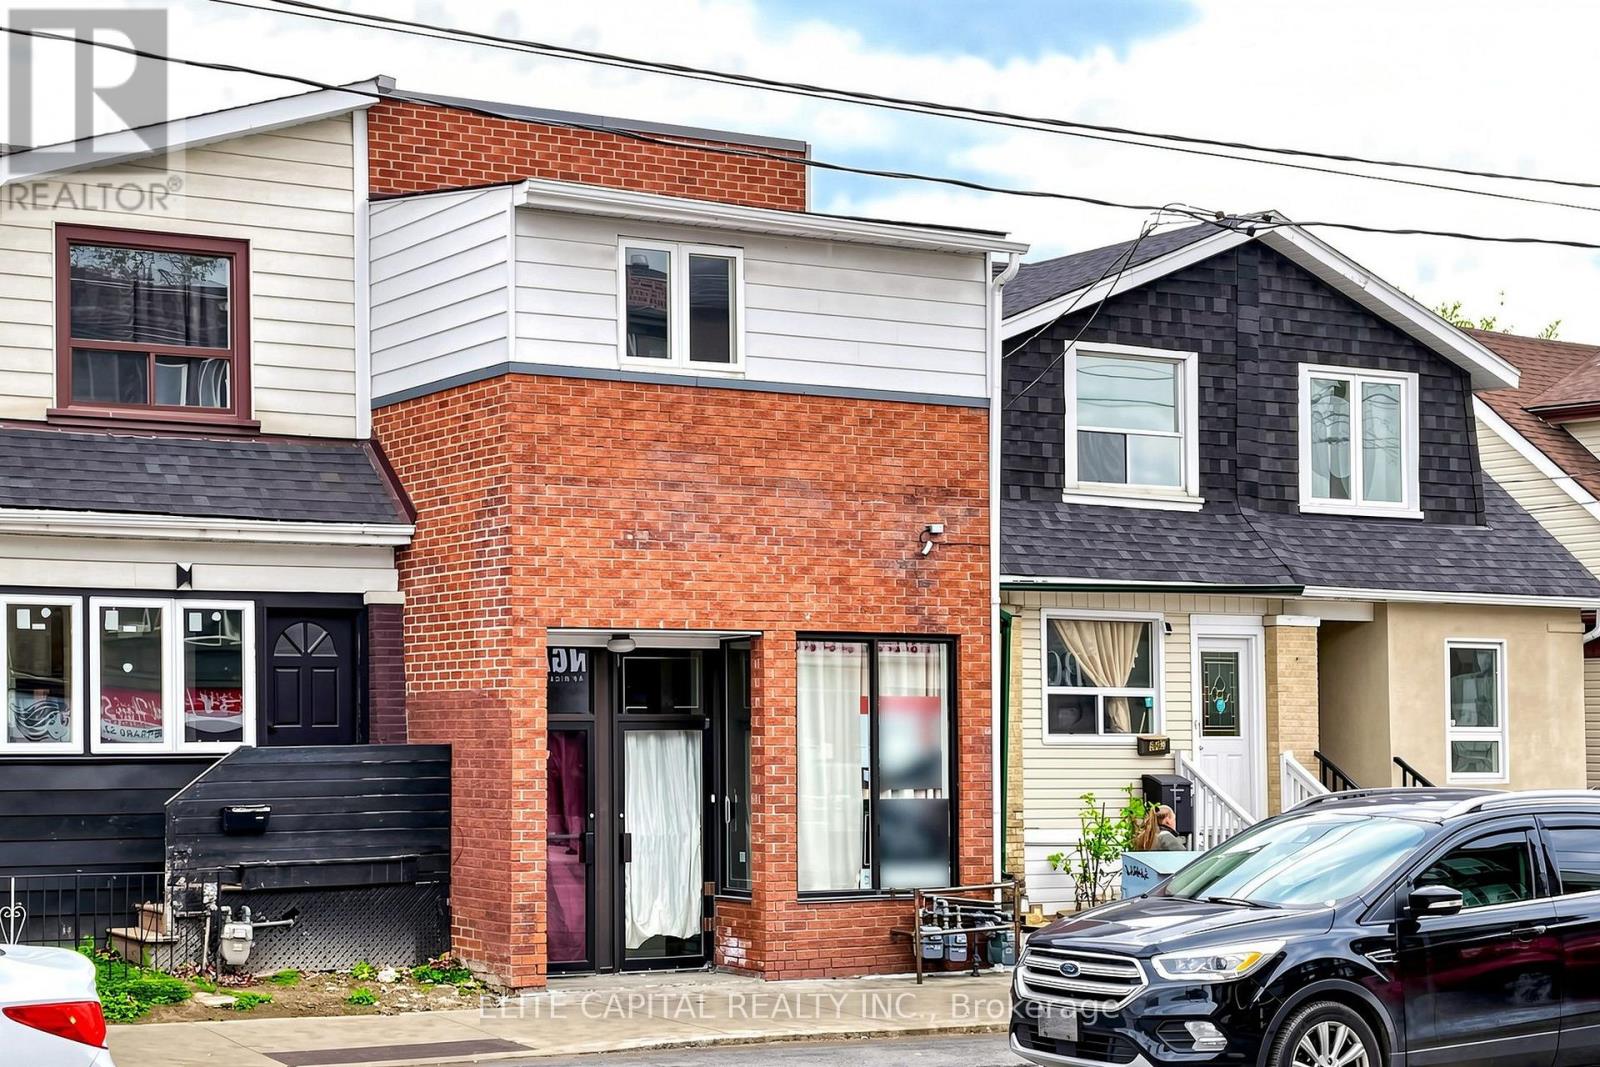
945 Gerrard Street E
Toronto, Ontario
Newly Renovated with Newer Kitchen & 3pc shower (main floor), Lot of Led lights & Pot Lights, Newer Vinyl Flooring though out 2nd floor and Basement. Great for large family or investment Use. Main Floor Living Dining Area with Granite floor. Great Property W/ 4 Separate Entrance, 4 functional Kitchens, 6 washrooms, total 7+2 bedrooms, Parking pad for 2 cars. Basement also comes w/ separate entrance from the back of the property. 2nd floor in-law unit with separate street entrance. Great Income Potential, Move-in condition!! (id:56248)
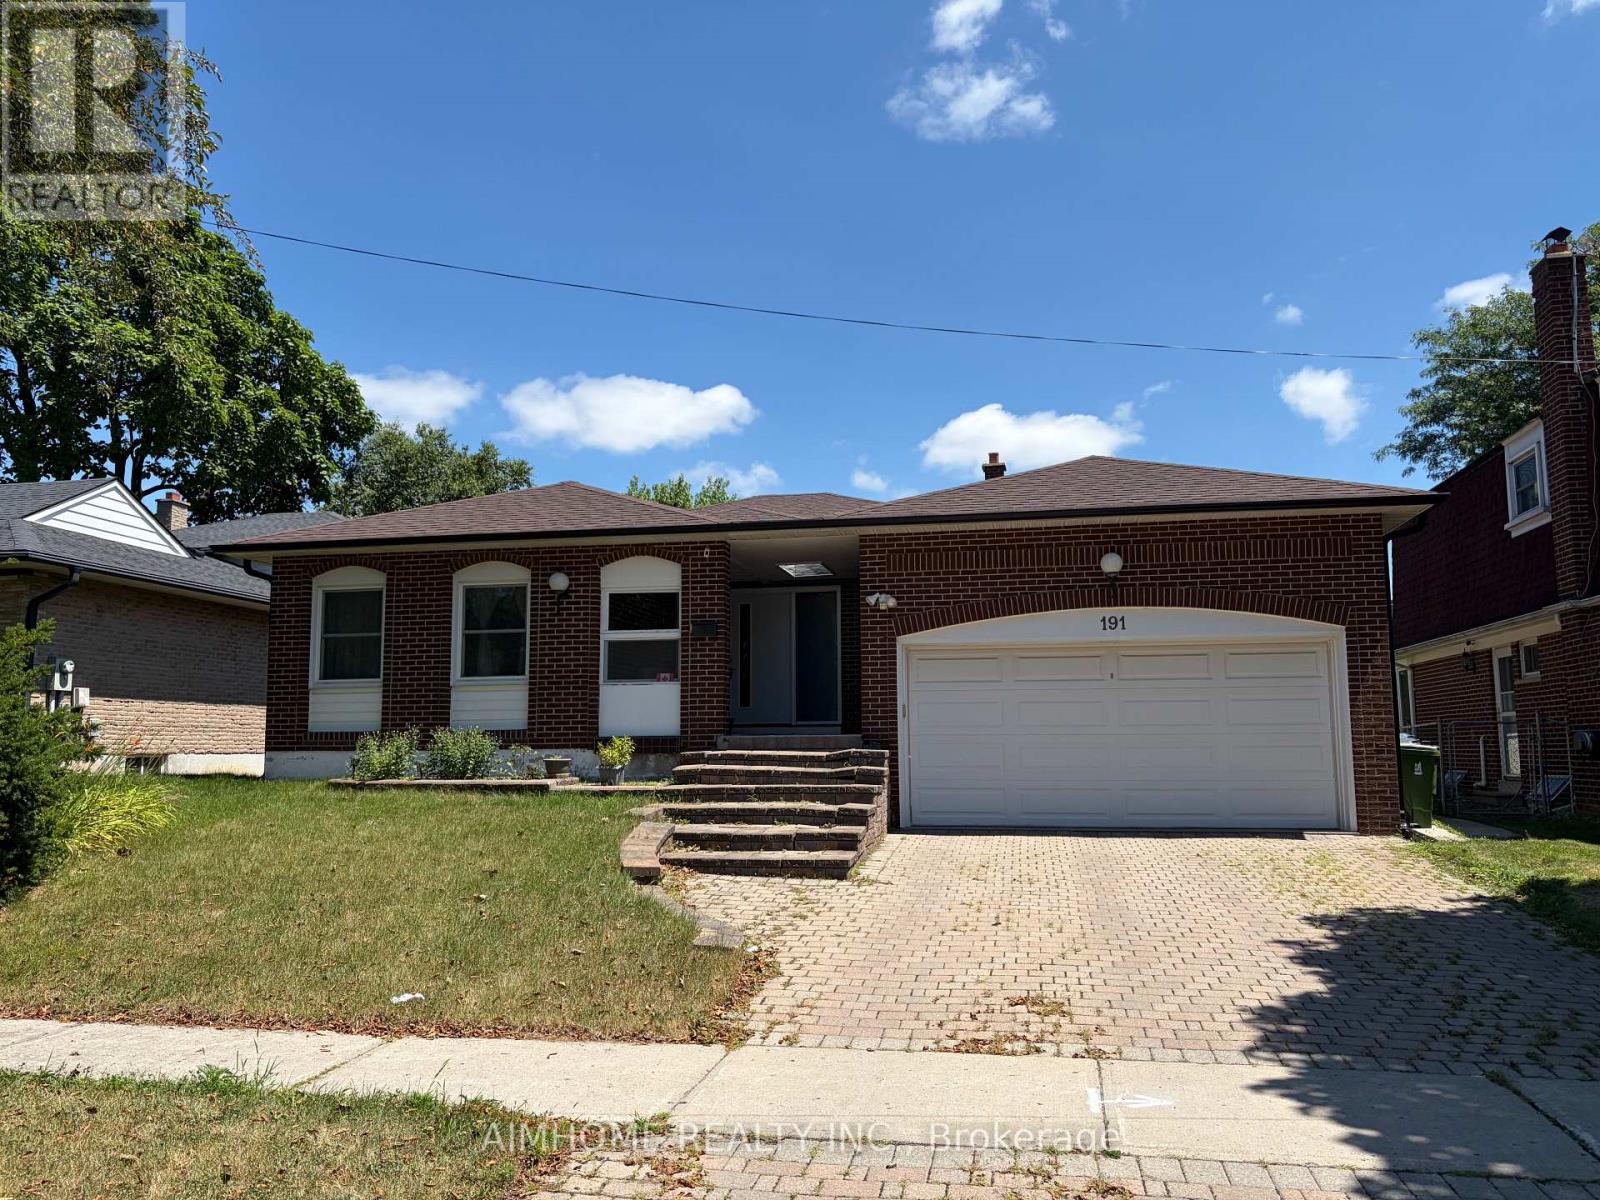
Basement - 191 Timberbank Boulevard
Toronto, Ontario
Spacious Backsplit Home with great layout in desirable L'Amoreaux area. New renovated Separate Entrance Basement with 2 good-sized Bedrooms and one full bathroom. Modern kitchen with eating area. Private Laundry(No Shared) in Lower Level. One parking on the driveway. (id:56248)
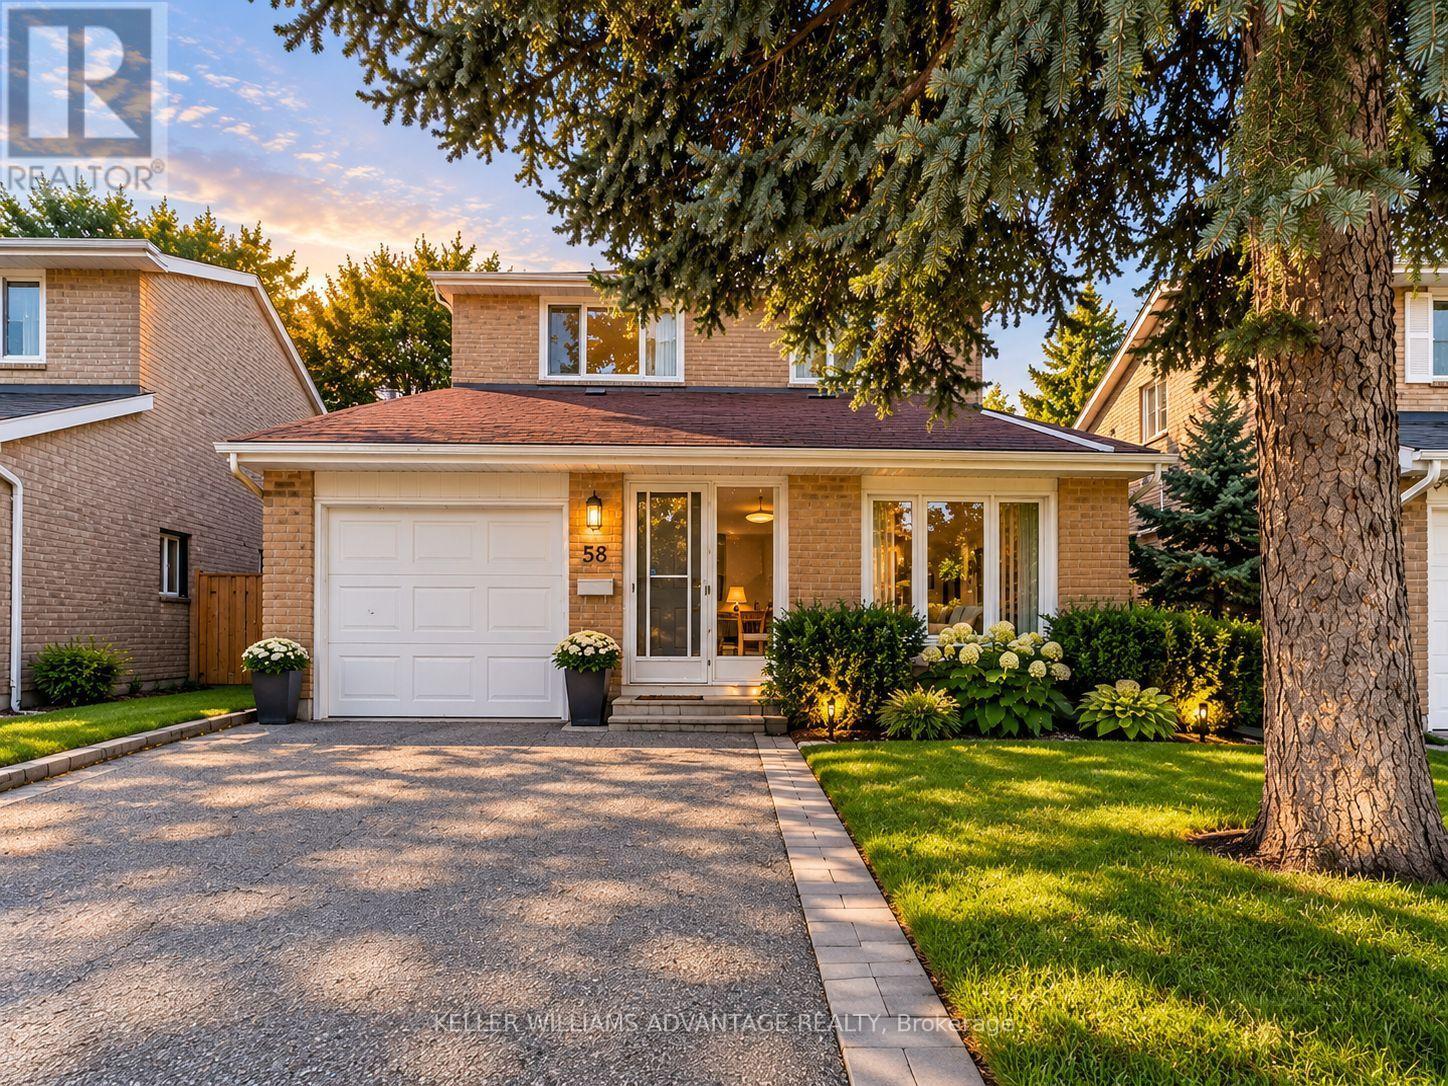
58 Ambercroft Boulevard
Toronto, Ontario
A place to settle in and feel at home! This well-maintained, fully detached two-storey home offers the comfort and privacy of leasing the entire house, with a spacious, functional layout and room for everyone to enjoy. The finished basement, complete with its own bathroom, provides extra space for movie nights, a home office, or a playroom. A brand-new fridge and gas stove make the kitchen ready for your next family meal, while a garage and three parking spaces add everyday convenience. Set in a welcoming, family-friendly neighbourhood, you're steps from TTC transit and close to the GO Train, groceries, shopping, a library, parks, a community centre, and schools. Tenants are responsible for utilities. (id:56248)
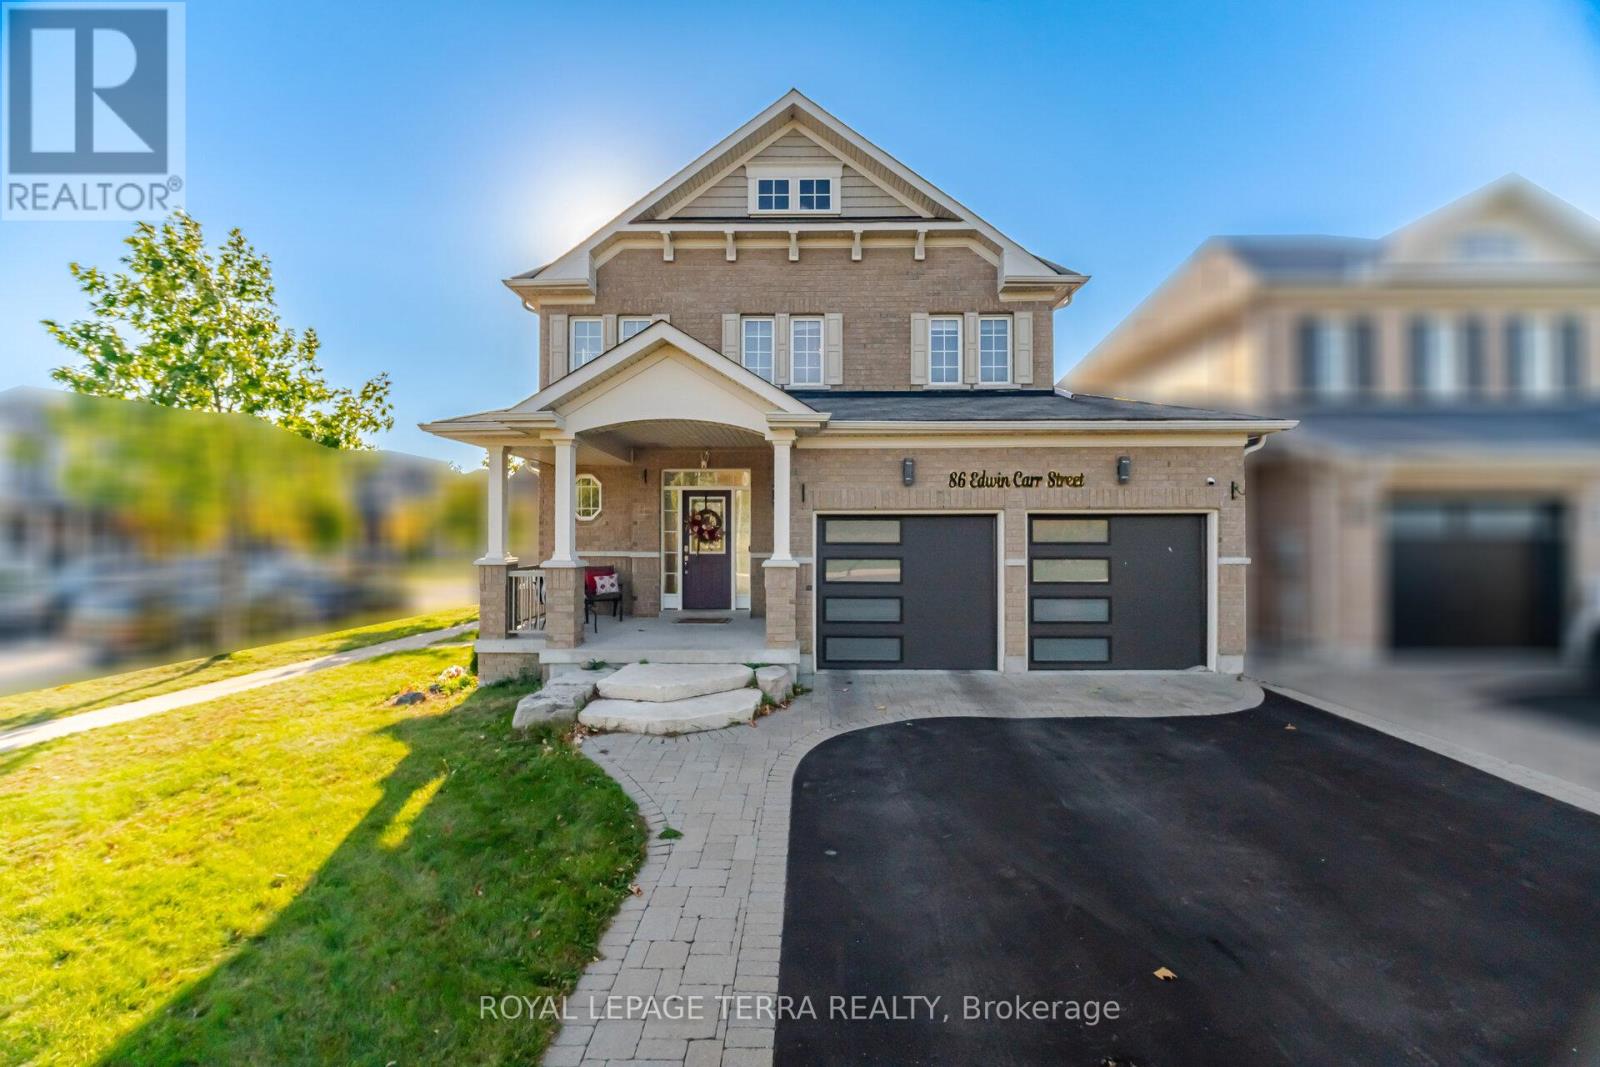
86 Edwin Carr Street
Clarington, Ontario
### Open house on Sunday 1 to 3 pm ### About a 5-minute walk to the brand-new Northglen Orchard Public School, this bright 4-bedroom, 3-bathroom corner-lot home in Bowmanville's Northglen community is ready for its next family. It has been freshly painted and is filled with natural light. The main floor offers hardwood in the living and dining rooms, an accent wall, and a gas fireplace overlooking the backyard. The kitchen features a long island with seating, granite counters, stainless steel appliances, a gas stove, a built-in pantry and generous cabinetry. A walkout leads to the deck and gazebo, a great setup for summer evenings with friends. Upstairs are a spacious primary bedroom with a walk-in closet and double-vanity ensuite, three flexible bedrooms, and convenient second-floor laundry. Recent updates include newer garage doors with MyQ smart openers, Alexa-controlled exterior pot lights, a newer side entry door, and an updated washer and dryer. The home is close to parks, amenities and commuter routes. (id:56248)
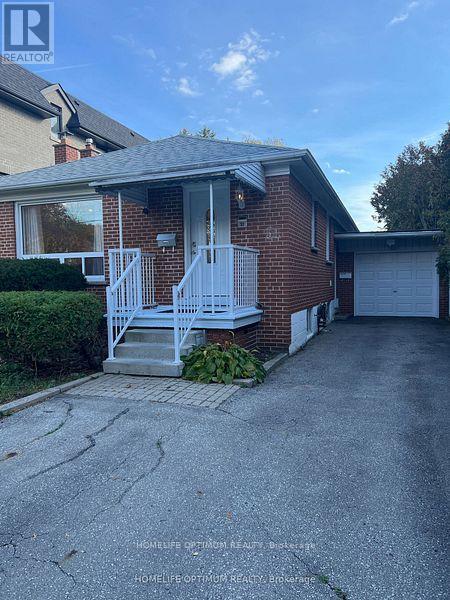
51 Northwood Drive
Toronto, Ontario
Large 2 Bedroom Basement Apartment With Separate Entrance In One Of The Best Neighborhoods In North York. Large open living and kitchen areas. Freshly Painted And Led Pot Lights Throughout. Approx. 900 Sq Ft. Apartment Offers A Spacious Open Concept Kitchen With Eat-In Area And Lots Of Storage. Close To Subway, ,TTC, Shopping And More. (id:56248)
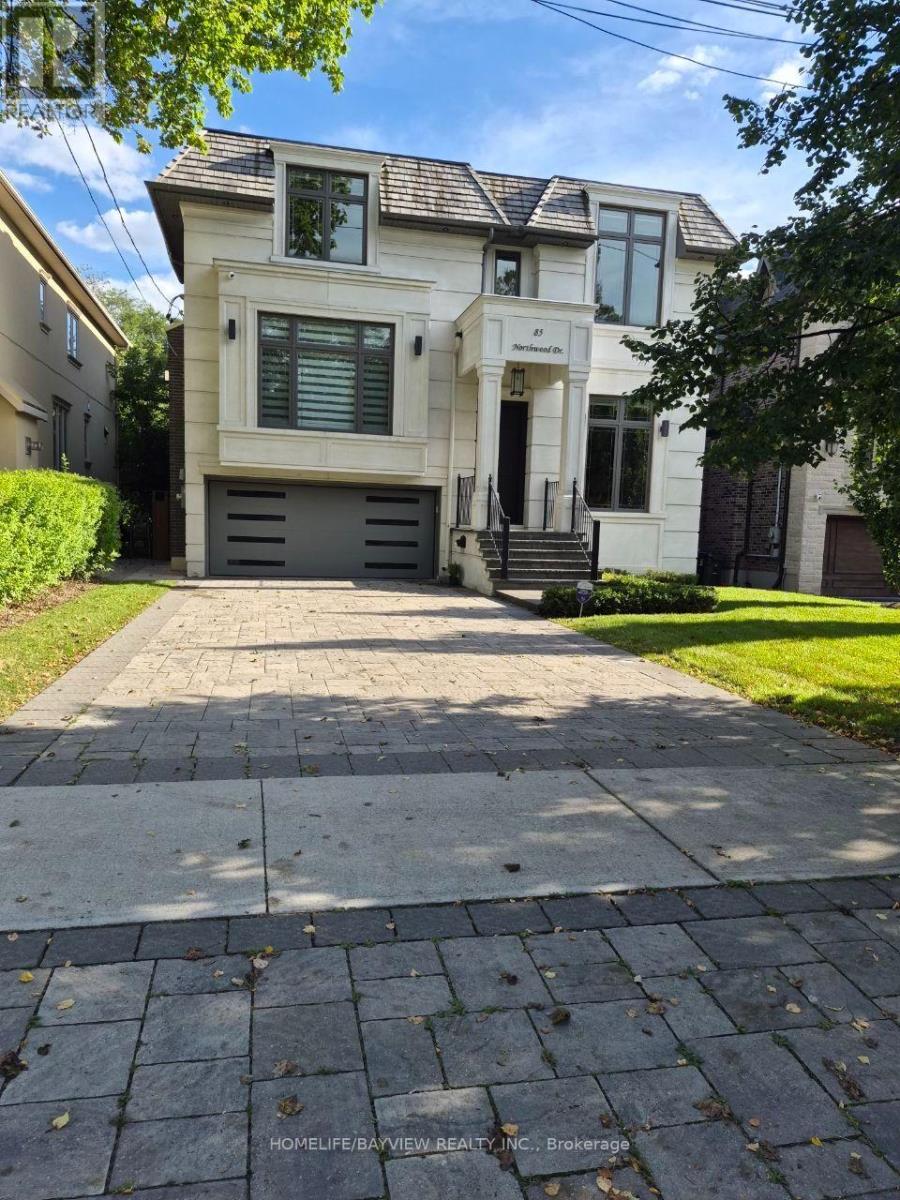
85 Northwood - Ground Level Drive
Toronto, Ontario
Spacious, furnished 2-bedroom walk-out basement suite in a large, newly built home. Enjoy impressive 12-ft ceilings in living, dining & kitchen area, heated floors throughout the entire unit, and floor-to-ceiling windows and doors that provide abundant natural light. Separate private entrance, in-suite laundry with sink, one full bathroom plus an additional powder room. Central Vacuum cleaner. Conveniently located close to public transit. Preferred a one-year lease, with flexible shorter-term rental options also available. A bright, comfortable, and well-appointed living space! Short terms for min. 4-6 months is available too. A wonderful opportunity to enjoy comfortable living in a convenient North York neighborhood! (id:56248)
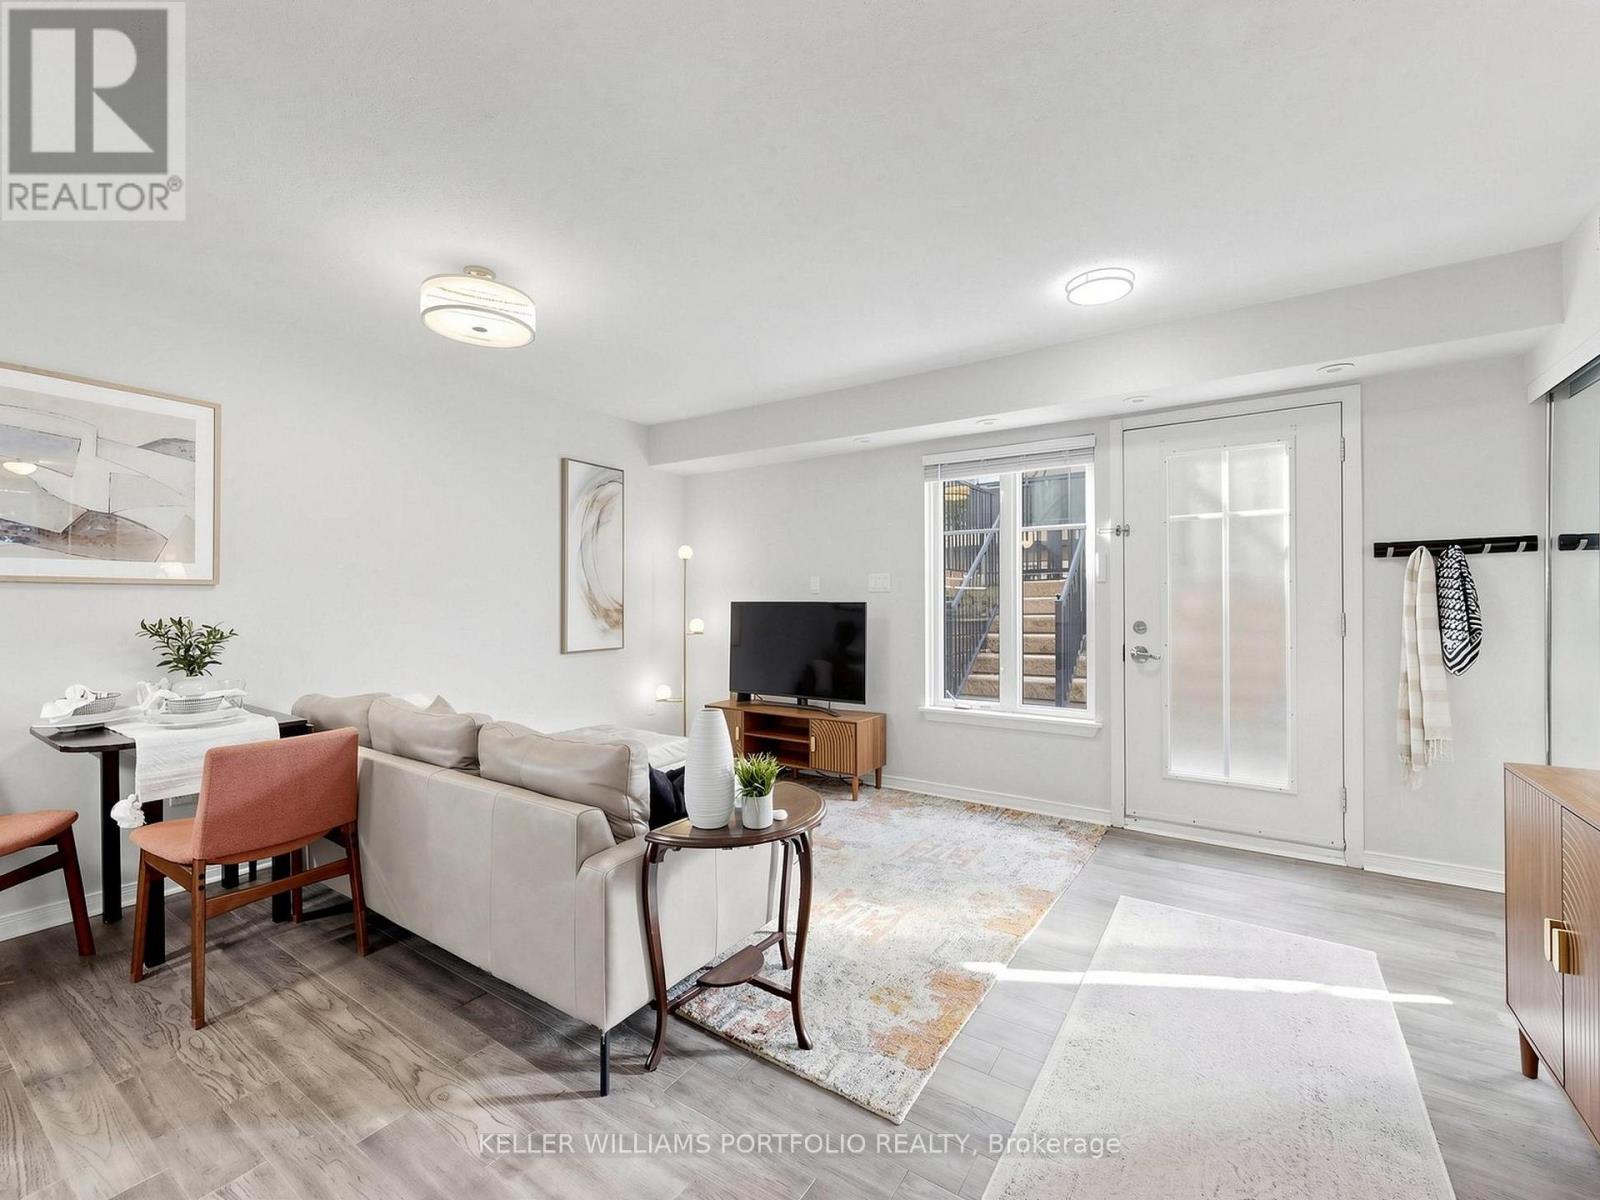
743 - 42 Western Battery Road
Toronto, Ontario
Big on Space. Big on Lifestyle. Small on Fees. Who says condo living has to feel like condo living? Come discover a layout that truly makes a difference! Thoughtfully designed with virtually no wasted space on long hallways or unnecessary staircases, this home offers wide-open, bright living spaces that are made for everyday living and entertaining. ***As a corner suite, you'll love the abundance of windows and natural light, the feeling of openness, and the extra privacy. Add in a huge private terrace, no elevators to wait for, and the convenience of having packages and food deliveries brought right to your door, and you'll quickly see why this home offers something a little different.***And here's something worth noting: the last time this sought-after layout sold was back in April 2025. Opportunities like this don't come along very often. *** Enjoy low maintenance fees that include water, all equipment owned (no expensive rental fees!), underground parking and a good-sized locker. ***Short-term rentals are permitted, subject to building rules and regulations, making this an attractive option for both investors and end users. Best of all, you get all the energy, restaurants, shops and conveniences of Liberty Village while enjoying the feel of a smaller, close-knit residential community. It's the best of both worlds! ***Come see what a difference great design and a great community can make. OPEN HOUSE SATURDAY & SUNDAY 2-4 PM DOGS WELCOME! (id:56248)
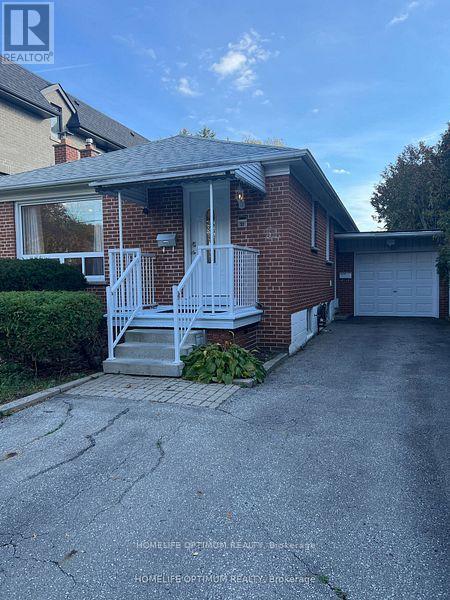
51 Northwood Drive
Toronto, Ontario
Nestled in the heart of one of Toronto's most sought-after neighborhoods, this exquisite 2 bedroom bungalow offers an unparalleled opportunity for a discerning tenant. Located mere steps away from the bustling Yonge Street shopping district and convenient transportation links, this residence boasts a prime location that seamlessly combines urban convenience with suburban tranquility. Experience the warmth and timeless appeal of rich hardwood floors throughout the living spaces, providing both style and durability. Ample closets throughout ensure you'll have plenty of space to keep your belongings organized. Convenience is key with your very own laundry facilities. Accommodate multiple vehicles effortlessly with a spacious driveway and the added bonus of a garage for secure parking. Embrace the outdoors with a large, well-maintained garden and deck area. (id:56248)
179 Havelock Street
Toronto, Ontario
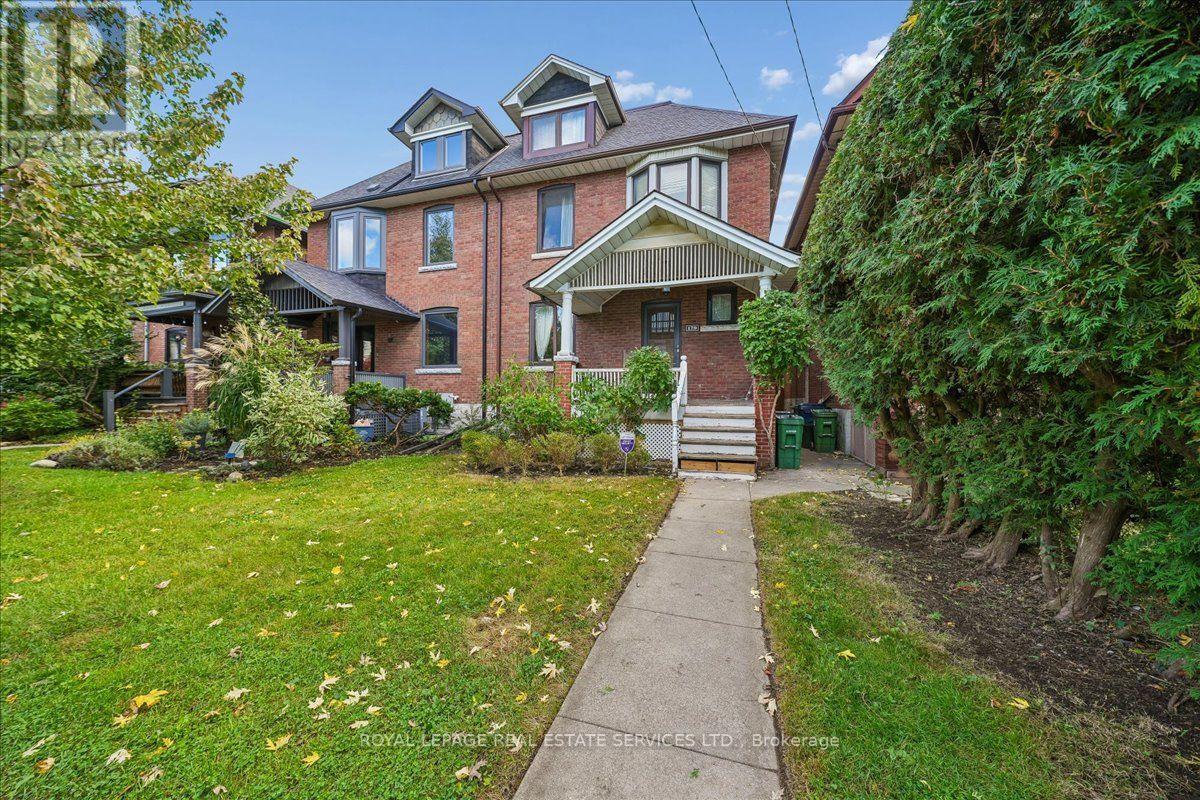
MAJOR Price Improvement - Offers Anytime! ...A Grand Old Toronto Brick Semi With Room to Dream - ON An Exceptional 25 x 147 Ft. Lot! 179 Havelock Street | Dufferin Grove. Grand proportions. Timeless character. An exceptional lot. Incredible potential! A rare opportunity to restore, renovate and reimagine a substantial 2-storey semi-detached home in the heart of sought-after Dufferin Grove. This large, character-filled home offers three full bathrooms and an extraordinary 25 x 147 ft. fenced lot, with plenty of space and potential to become something truly special. Originally designed with six bedrooms, two have since been converted into kitchens and could easily be converted back. The flexible layout offers possibilities for a large family home, multigenerational living or potential income-generating configurations. Inside, discover generous principal rooms, high ceilings, a beautiful bay window, original hardwood and softwood flooring, and charming period details, including original trim and sliding wood pocket doors. The home also features a front porch, a large second-floor deck and a third-floor balcony. The exceptionally deep, private backyard offers plenty of room for outdoor entertaining, gardening or creating your own urban oasis. The home has solid features to build on, including a newer roof, a newer furnace (2025), central air conditioning, an updated electrical panel and high-quality German-made windows throughout most of the home. Set on a beautiful, tree-lined street, the home is steps from Dufferin Grove Park and a short stroll from Dufferin Mall, the cafés, restaurants, shops, and everyday conveniences of vibrant Bloor Street West. Dufferin subway station, College Street, Little Italy and Bloordale are also close by. 179 Havelock offers a wonderful opportunity to make your mark in one of Toronto's established west-end neighbourhoods. Homes with this much space, character and lot depth don't come along every day! O/H Sat & Sun (Nov 21 & 22), 2- 4 p.m. (id:56248)
132 Drummond Street
Brantford, Ontario
Endless potential awaits in this 3-bedroom home. The primary bedroom features a walkout to an upper-level balcony. An excellent opportunity for skilled tradespeople, contractors, and professional renovators looking for their next project. The property sustained fire damage in December 2024 and is being sold in its current condition. No interior access is permitted. Property sold as is, where is. (id:56248)
603 - 810 King Street W
Hamilton, Ontario
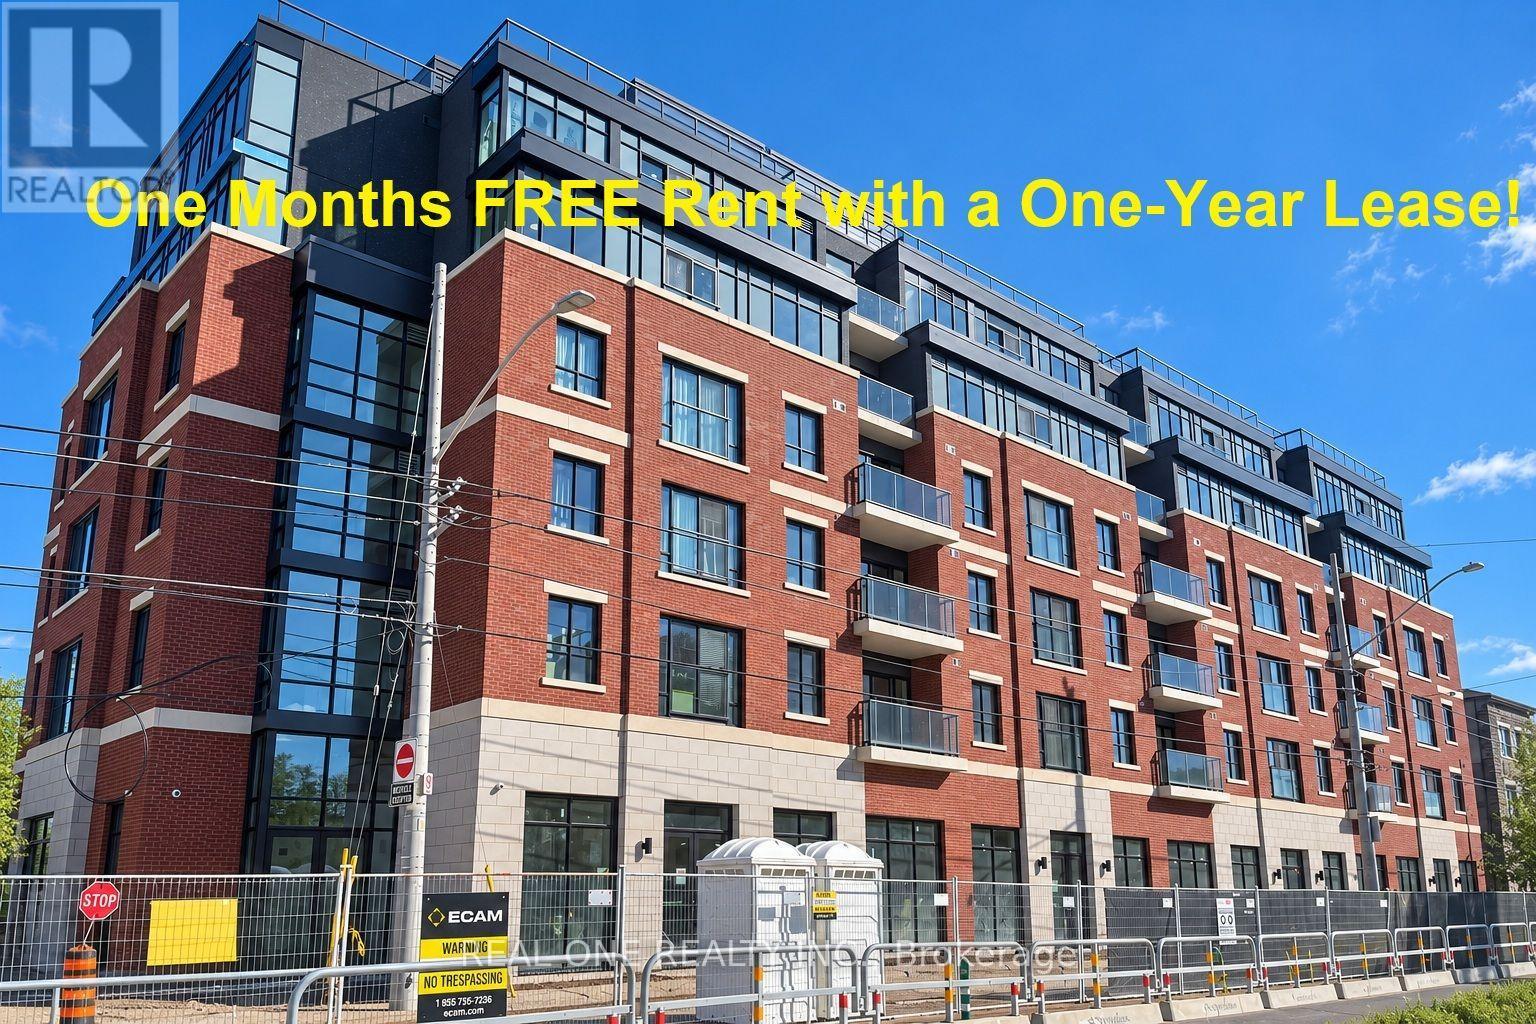
****Limited-Time Promotion: ONE Months of FREE Rent (2nd Month) with a One-Year Lease if the move-in date is before Jan 1st,2027!!****Limited On-site Surface parking is available for an additional $175/month!*****Welcome to The Point at 810 King Street West, a brand-new contemporary purpose-built rental residence in Hamilton's highly desirable Westdale neighbourhood! This spacious, south and east-facing 607sqft 2-bedroom, 1.5 bathroom corner unit features two generously sized bedrooms, one 3pc Bathroom and a powder room and convenient in-suite laundry. Enjoy modern finishes throughout, including quartz countertops and backsplashes, a sleek kitchen with modern appliances, and individually controlled heating and cooling.Residents have access to excellent amenities, including a rooftop terrace with scenic views, a fitness room, two elevators, FREE secure indoor bike storage, and controlled building access.. Professionally managed by a responsive local team.Ideally situated within walking distance of McMaster University, the charming cafés, restaurants, and shops of Westdale Village, as well as Princess Point and the scenic Cootes Paradise trails. Enjoy easy access to public transit, major highways, and downtown Hamilton.Experience the perfect combination of modern comfort, convenience, and vibrant neighbourhood living! Tenants are responsible for rent, utilities, and tenant insurance. Unfurnished. Immediate occupancy available! The landlord is flexible with the move-in date and will accept any move-in date within the next two months. (id:56248)
3806 Ryan Avenue N
Fort Erie, Ontario
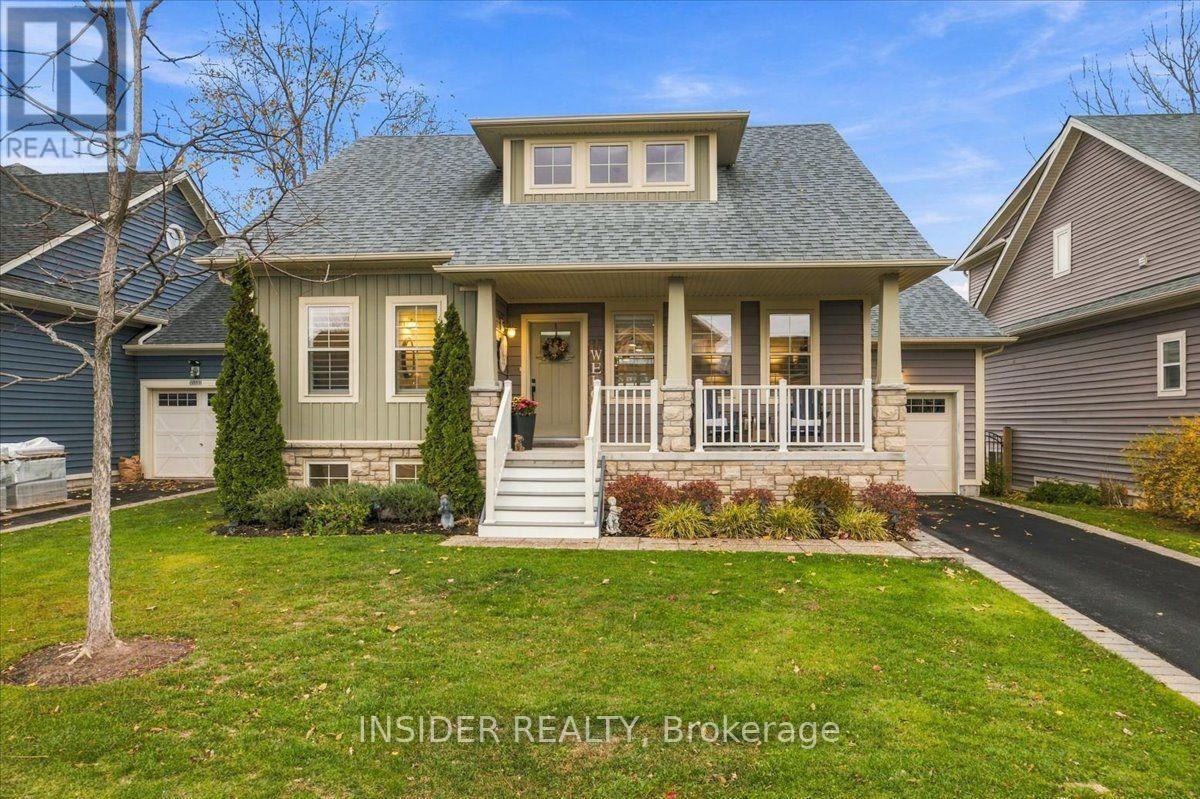
ONE HOME. SO MANY POSSIBILITIES. What if your next home could offer the ease of bungalow living, the space to welcome family and friends, and the potential to create an additional income opportunity? Welcome to this beautiful yet versatile 3 bedroom bungaloft in the heart of Crystal Beach! This coastal-inspired home is designed for flexibility. It offers the convenience of main-floor living, with the added benefit of a second-floor loft that provides comfortable space for visiting family, overnight guests, or a private retreat. The finished basement opens up even more possibilities - imagine a hobby or craft studio, space for the grandkids or a secondary suite to generate income. Beyond the home, discover the appeal of Crystal Beach living. Enjoy shared deeded beach access within the community, or take a leisurely 15-minute walk to the public beach. Spend your days by the water and your evenings exploring the area's vibrant restaurants, local shops and welcoming community atmosphere. For those commuting or travelling across the border, the U.S. border is approximately a 13-minute drive away, while the GTA is roughly an hour and a half away - close enough for convenience, yet far enough to enjoy a different pace of life. Whether you're looking to simplify, make room for the next generation, enjoy a beachside lifestyle or explore the financial possibilities of a secondary suite, this home offers something increasingly hard to find: options. (id:56248)
1003 - 550 North Service Road
Grimsby, Ontario
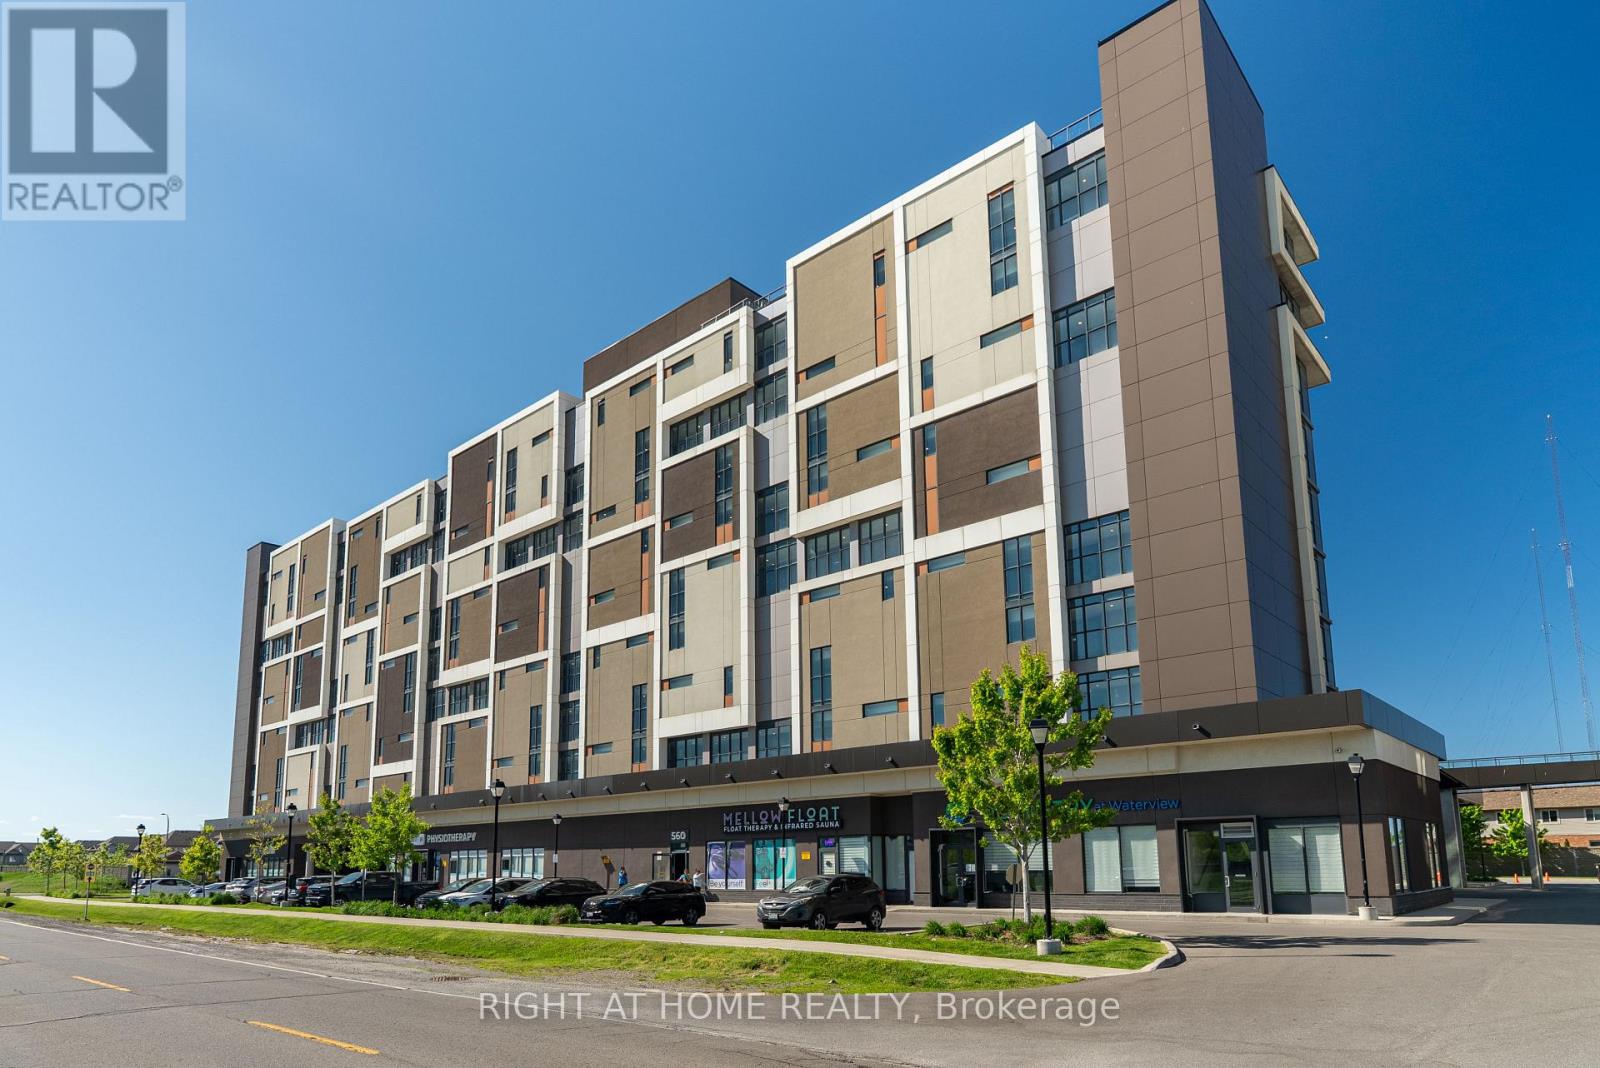
***Rent this unit in November for 13 months and get 1 month free!!!*** Fantastic lake and sunrise views from this sun-filled high-floor suite featuring 9-foot ceilings, floor-to-ceiling windows, and an oversized private balcony that provides the perfect setting to relax or entertain while taking in the view of the city skyline. A functional split-bedroom layout offers modern finishes throughout, a stylish kitchen with stone countertops and premium stainless steel appliances, in-suite laundry, and generous living space filled with natural light. Two spacious bedrooms opposite to each other, large den which could be a guest bedroom if needed and 2 full bathrooms spread out over 900 sqft. Residents enjoy access to a professionally managed building with outstanding amenities including a rooftop terrace with BBQs, fitness centre, yoga studio, party room, games room, conference room, bicycle storage, visitor parking, and secure entry. Ideally situated in a vibrant Grimsby waterfront community south of the QEW, you'll be just steps from Lake Ontario, waterfront trails, parks, cafes, restaurants, and boutique shops, with convenient access to Hamilton, Toronto, Niagara, and the renowned Niagara wine region. One parking space and locker included, utilities are extra. The unit is available for immediate occupancy. (id:56248)
1208 - 550 North Service Road
Grimsby, Ontario
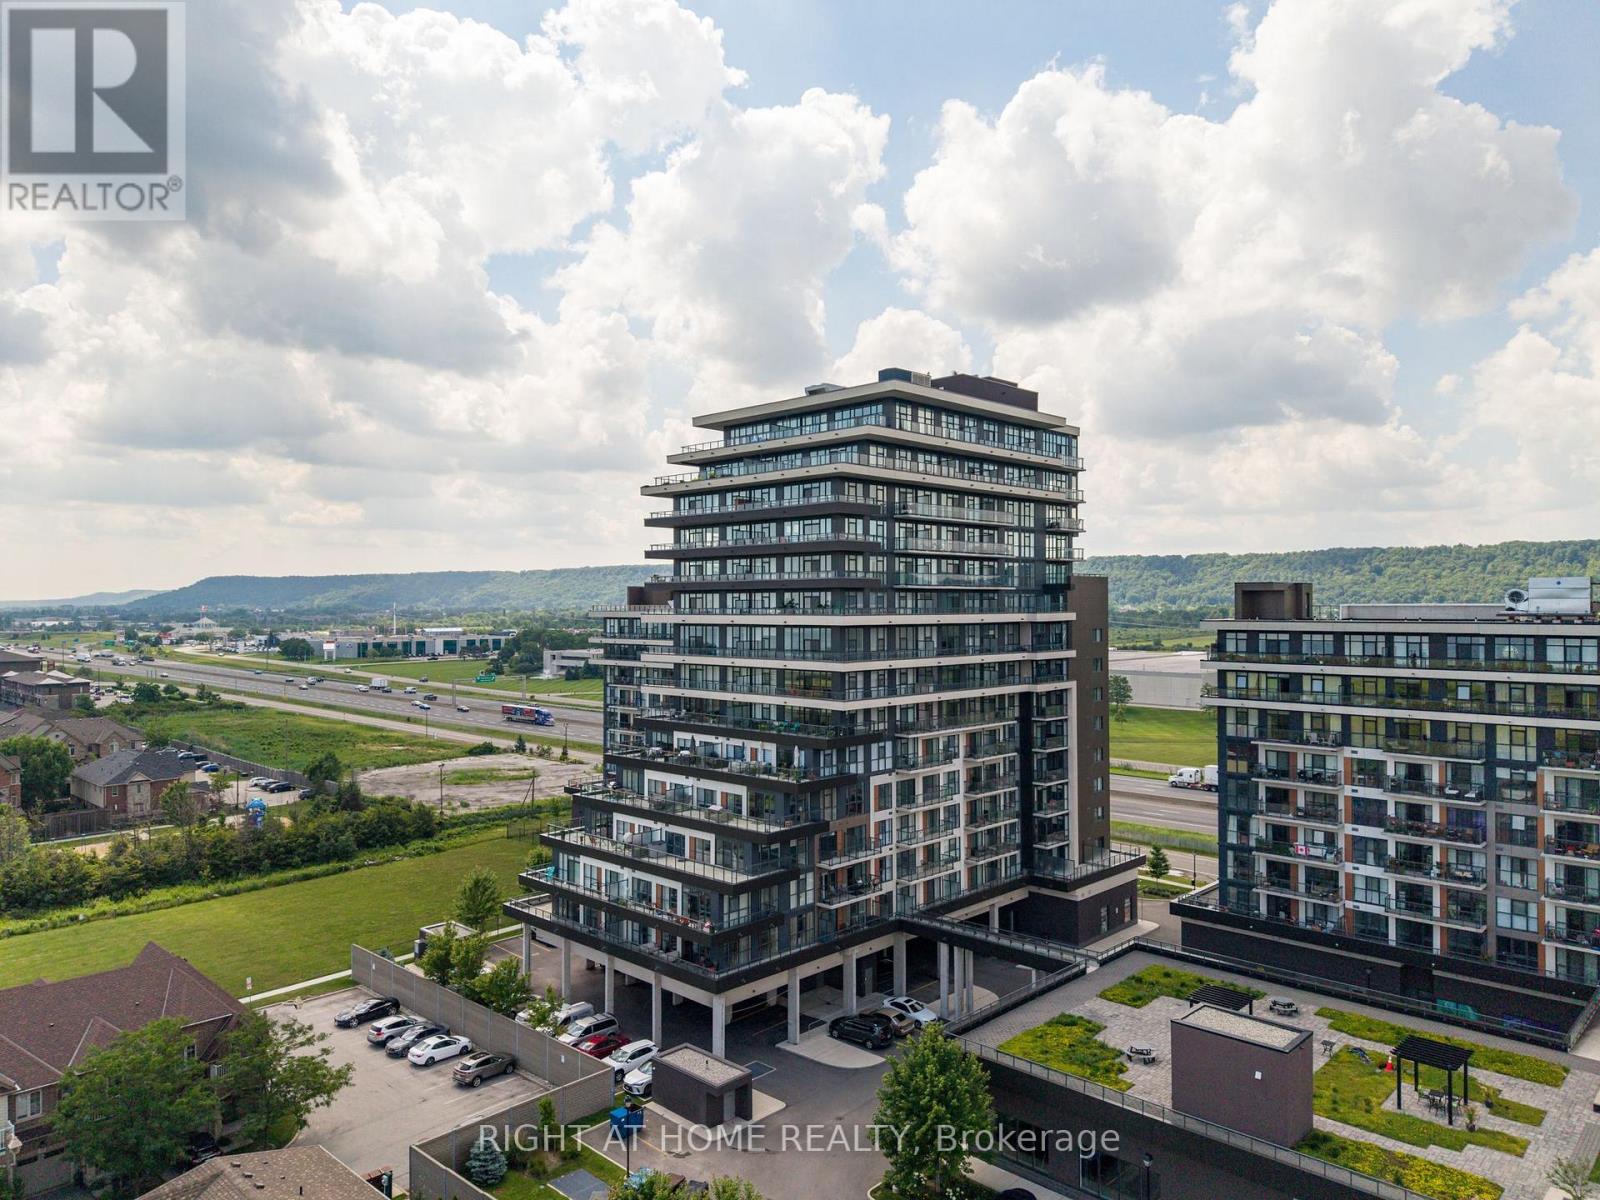
***Rent this unit in November for 13 months and get 1 month free!!!*** Enjoy spectacular lake and sunset views from this bright high-floor suite featuring 9-foot ceilings, floor-to-ceiling windows, private balcony that provides the perfect setting for relaxation or entertainment while taking in the scenery. The thoughtfully designed open-concept layout offers modern finishes throughout, a stylish kitchen with stone countertops and premium stainless steel appliances, in-suite laundry, and generous living space filled with natural light. 2 spacious bedrooms, cozy office nook and 2 full bathrooms spread out over 730 sqft. Residents enjoy access to a professionally managed building with outstanding amenities including a rooftop terrace with BBQs, fitness centre, yoga studio, party room, games room, conference room, bicycle storage, visitor parking, and secure entry. Ideally situated in a vibrant Grimsby waterfront community south of the QEW, you'll be just steps from Lake Ontario, waterfront trails, parks, cafes, restaurants, and boutique shops, with convenient access to Hamilton, Toronto, Niagara, and the renowned Niagara wine region. One parking space and one storage locker is included, utilities are extra. The unit is available for immediate occupancy. (id:56248)
1101 - 550 North Service Road
Grimsby, Ontario
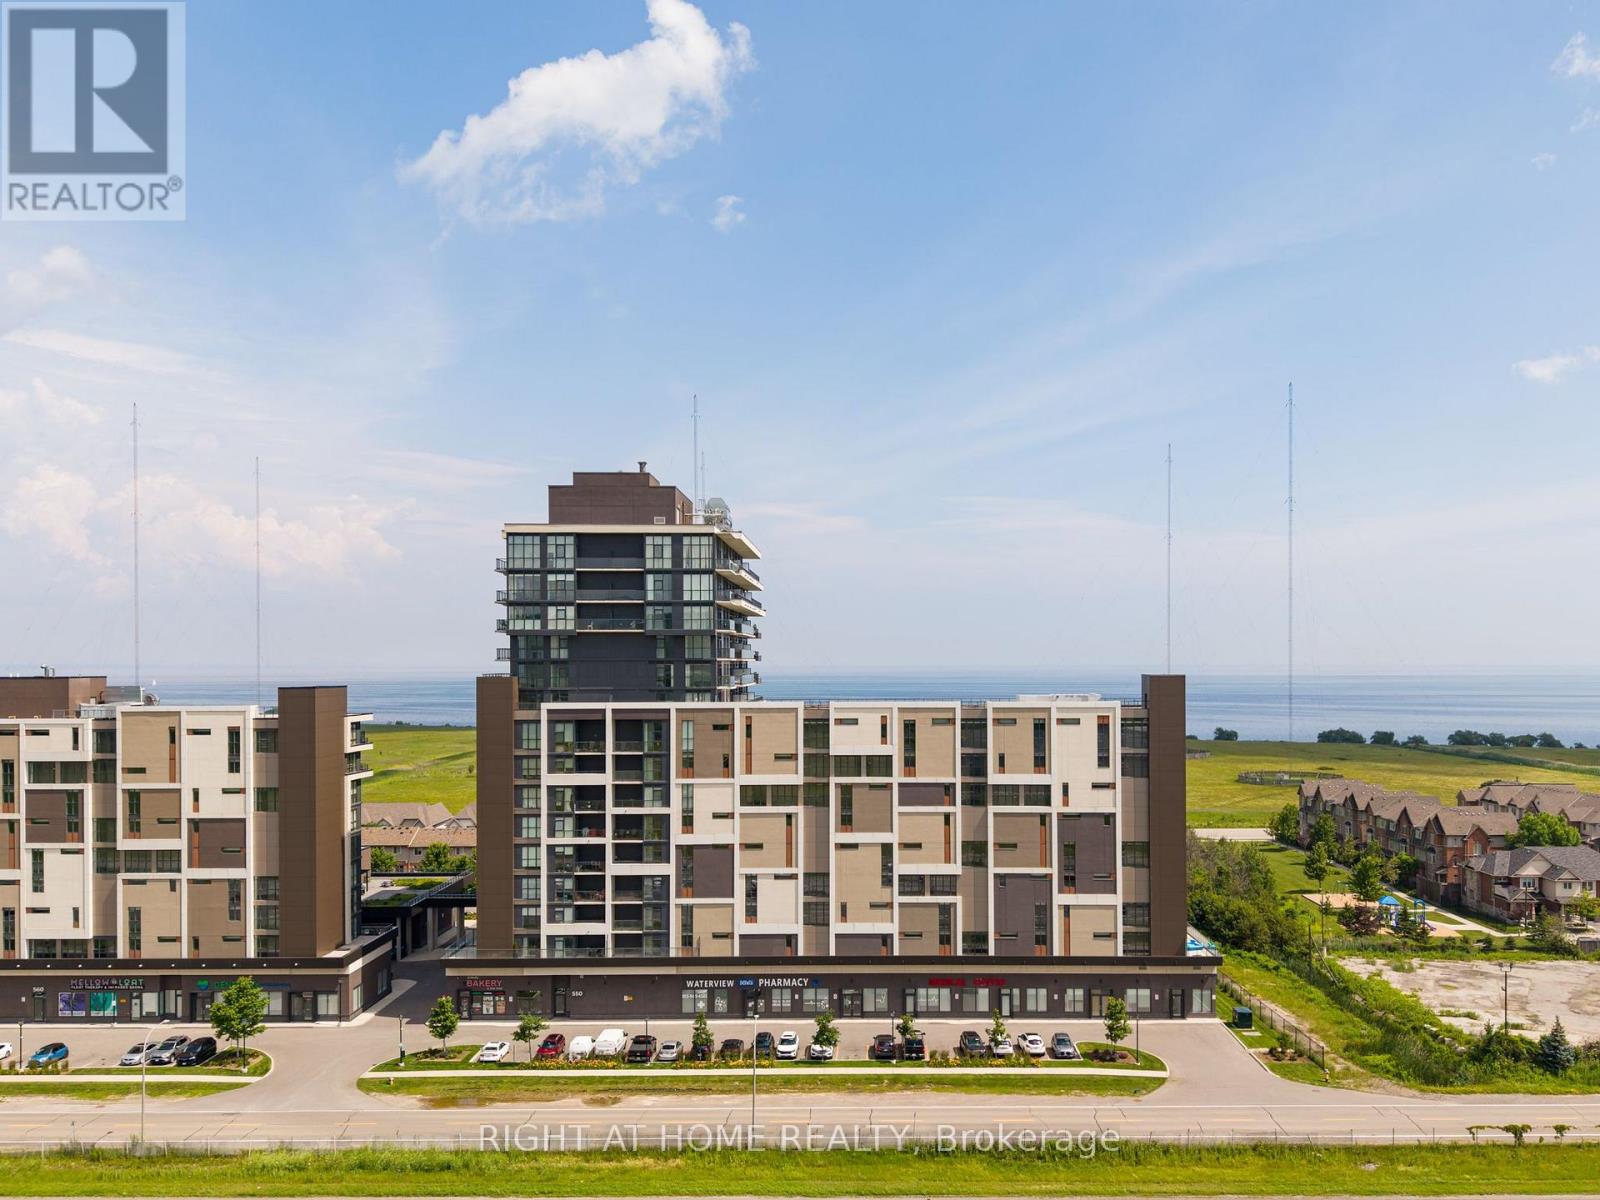
***Rent this unit in November for 13 months and get 1 month free!!!*** Rarely available corner suite with sunrise views!!! Featuring 9-foot ceilings, floor-to-ceiling windows and a large terrace for enjoying those summer nights. Spacious split-bedroom layout offers modern finishes throughout, a stylish kitchen with stone countertops and premium stainless steel appliances, in-suite laundry, and generous living space filled with natural light. Two large bedrooms with plenty of closets and a full 4-piece bathroom spread out over 620 sqft. Residents enjoy access to a professionally managed building with outstanding amenities including a rooftop terrace with BBQs, fitness centre, yoga studio, party room, games room, conference room, bicycle storage, visitor parking, and secure entry. Ideally situated in a vibrant Grimsby waterfront community south of the QEW, you'll be just steps from Lake Ontario, waterfront trails, parks, cafes, restaurants, and boutique shops, with convenient access to Hamilton, Toronto, Niagara, and the renowned Niagara wine region. One parking space included and storage lockers available for rent, utilities are extra. The unit is available for immediate occupancy. (id:56248)
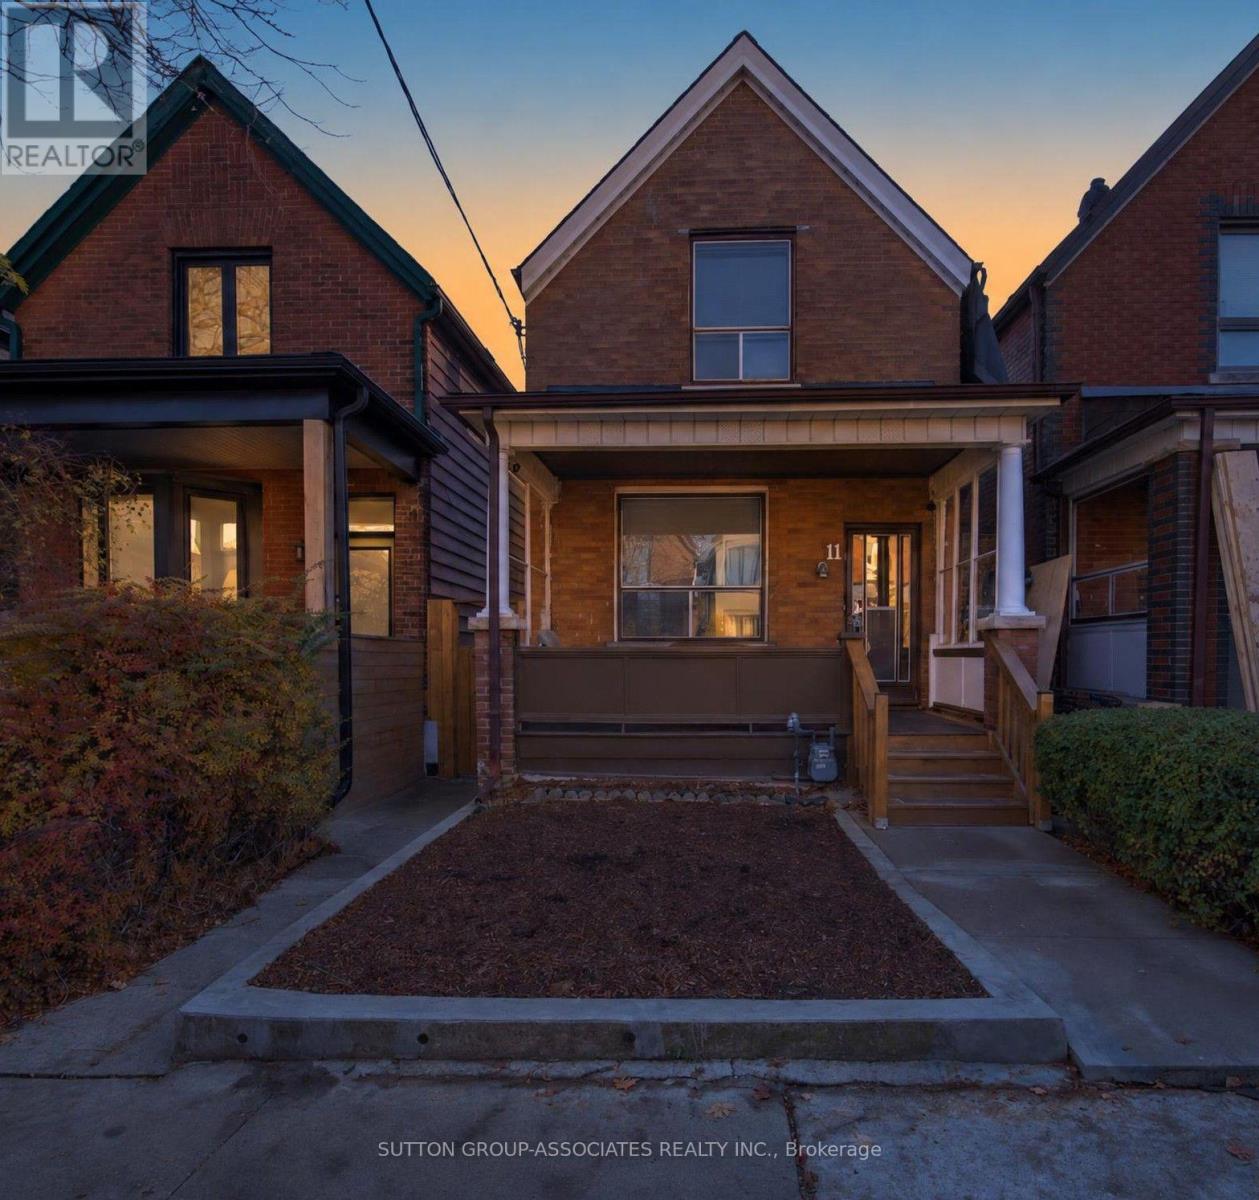
11 Manchester Avenue
Toronto, Ontario
First time on the market in over 50 years! A wonderful opportunity to own a detached 2 storey home in an established, sought after neighbourhood, offering tremendous potential to renovate, personalize and create lasting value. Nestled on a quiet, family-friendly one way street, close to vibrant shops, restaurants and amenities of thriving Bloor Street. Offering 3 bedrooms and 2 washrooms, this home features original hardwood flooring throughout most of the rooms, adding warmth and character, spacious principal rooms with a functional layout and plenty of natural light. The unfinished basement, complete with a separate entrance, offers a blank canvas with endless possibilities to create additional living space or explore future potential for a basement apartment or in-law suite (subject to approvals). Significant recent upgrades include a new roof (2024), new furnace (2025), Ecobee smart thermostat (2024), and a brand-new, high-performance vinyl siding with a lifetime warranty, installed November 2026. A functional single-car garage, conveniently accessible from the laneway, adds further value. Whether you're an investor, renovator, or first-time homebuyer, this is an opportunity not to be missed! "Some photos have been virtually staged" (id:56248)