
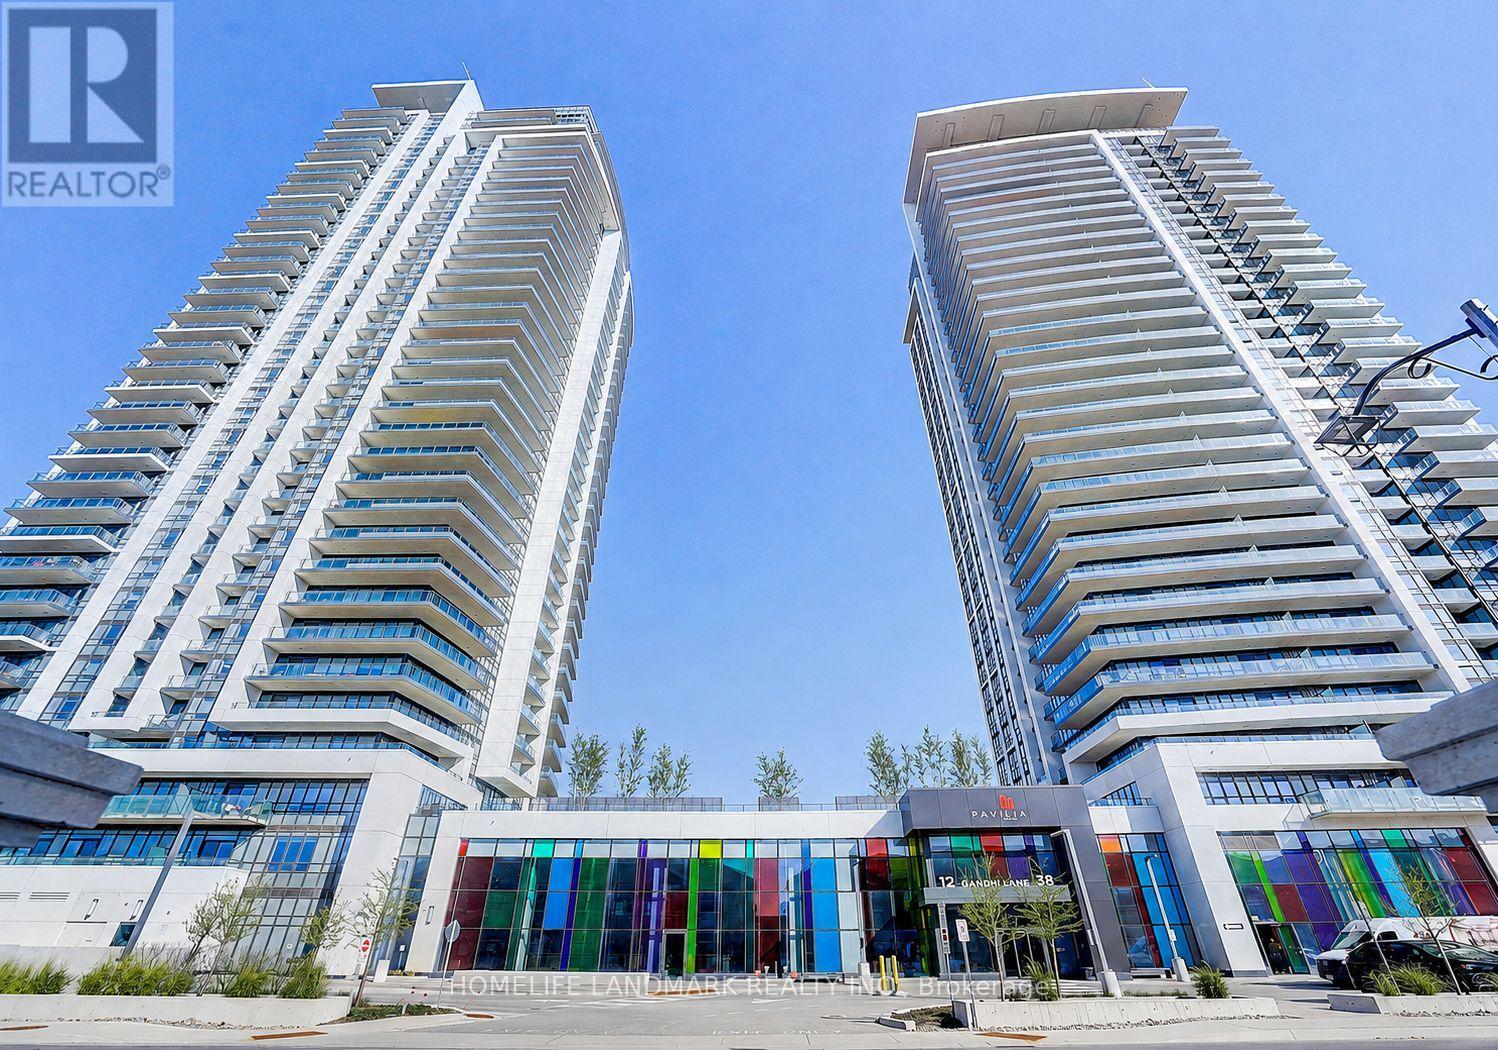
2308 - 12 Gandhi Lane
Markham, Ontario
Luxury & Spacious 1+Den Condo In Prestigious Pavilia Towers With Unbeatable Low Maintenance Fee, Located In A Highly Sought-After, Ultra-Convenient Neighborhood, Functional Open Concept Layout With 9' Ceilings, Floor-To-Ceiling Huge Windows Allowing Tons Of Natural Light To Flood The Space & Maximize The Breathtaking Unobstructed South Views Of The Toronto Skyline & CN Tower, Versatile Den With Sliding Door Can Be Used As A 2nd Bedroom, Home Office Or Guest Bedroom, The Modern & Sleek Kitchen With Quartz Countertops, Elegant Cabinetry, High-end B/I Appliances, Full Bathroom Updated With A New Smart Toilet, Enjoy The Top-tier Amenities Including Impressive Fitness Centre, A Stylish Lounge Area, A Sparkling Indoor Pool, And 24 Hour Concierge Service, Prime Markham/Thornhill Location, Easy Access To Everything You Need, Steps To Hwy 7, Viva Transit, Restaurants, Shopping, Parks And Minutes Driving To Hwy 404/407, Top Ranking Schools, Go Trains, And Many More, Perfect For End Users Or Investors! (id:56248)
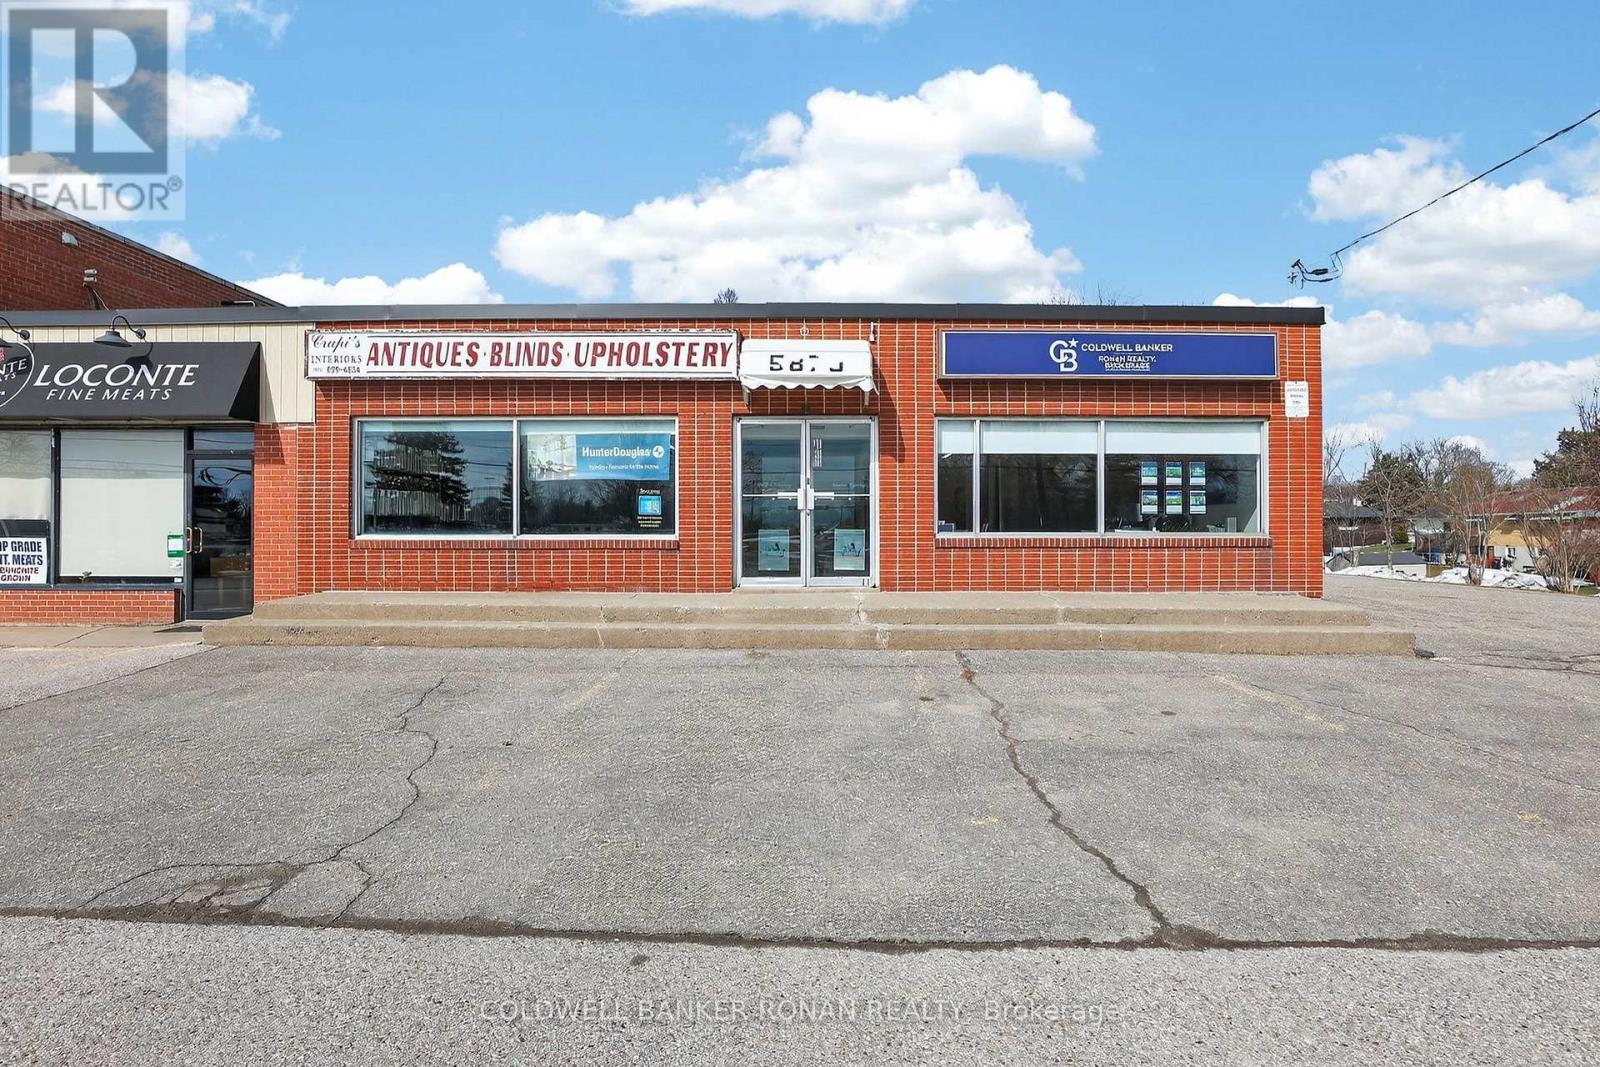
C - 5870 King King Road
King, Ontario
An Exceptional Opportunity To Lease A Spacious Unit In The Ever-Growing Town of Nobleton! CA (Core Area)Zoning Providing Many Permitted Uses! A Prime Location With High Traffic Volume and Exposure to/from Hwy 400, East & West, through the Heart of King Township every day! Approx 1550 sq ft Of Main Floor Retail/Showroom Space, With A Private Office Space, Kitchenette & 2 Piece Bathroom , PLUS ADDITIONAL +2400 sq ft in the Lower Level Providing Plenty of Ideal Workspace For All Of Your Business Needs! Customer Parking at the Front & Side of the Building, Rear Double Door Entry With a Separate Staircase to the Lower Level At The Back Of The Building Afford Added Convenience For Deliveries! Check out the Virtual Tour & Floor Plans Attached! (id:56248)
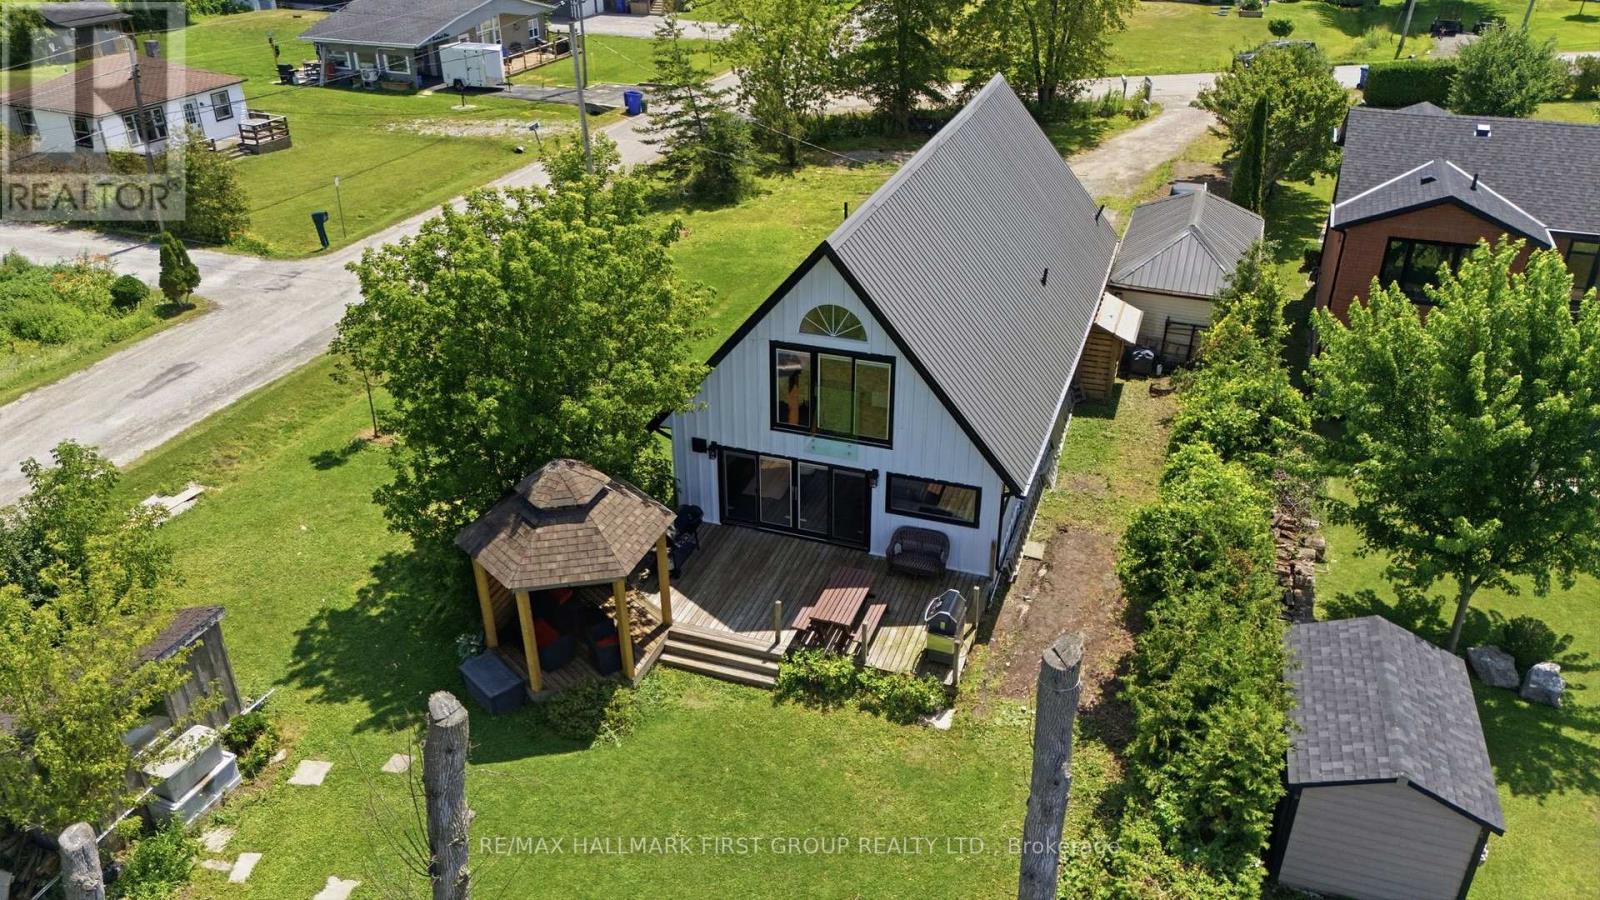
26 Burnie Road
Georgina, Ontario
Showstopper Alert! Extremely rare Lake Simcoe waterfront property just one hour north of Toronto! Situated on an impressive 78 x 205 ft corner lot on a quiet dead-end street, this fully renovated home offers nearly 80 ft of private waterfront, plus access to approximately 25 additional feet of shoreline to the adjacent boat launch. Enjoy breathtaking lake views and unforgettable sunsets, with a boat launch conveniently located next door & Community park just past the launch to enjoy year round. The open concept main floor features a spacious family room with a natural gas fireplace, engineered hardwood flooring, and pot lights. The chef-inspired kitchen boasts quartz countertops, a breakfast bar, gas range, and stainless-steel appliances. An expansive main-floor bedroom with an ensuite bathroom and a separate den or office provide added flexibility. Upstairs offers three additional bedrooms and two bathrooms, including a primary bedroom with a 5 piece ensuite and spectacular lake views. From the living/family room, walk out to the large back deck and custom-built gazebo, perfect for entertaining and year-round enjoyment. Major upgrades include windows (2024), kitchen (2024), bathrooms (2024), flooring (2024), metal roof (2024), heat pump(2023), and eavestroughs (2026). A truly exceptional lakeside retreat that must be seen! (id:56248)

171 Simonston Boulevard
Markham, Ontario
Set in the established German Mills neighbourhood, this 4-bedroom detached home offers functional space across every level. The exterior features a landscaped perennial garden, an enclosed front porch entry and a garage with a private driveway that parks up to three cars. The main level includes a powder room, a family room with a gas fireplace and a modern kitchen with granite counters and a gas stove. The open concept living and dining room walks out to a backyard patio, giving the main floor a connected flow to the outdoor space. A solar tube lights up the second level plus four well-proportioned bedrooms and a solar tube. The primary bedroom offers direct bathroom access. The basement carries a flexible layout suited to a home office, guest bedroom or recreation and gym space, along with a large laundry room and ample storage throughout. The backyard provides a private garden setting for relaxing or entertaining and the home is topped with a durable metal roof backed by a lifetime warranty. Located with quick access to Highways 401, 404 and 407, the home is close to top-ranked schools, public transit, shopping, restaurants, grocery stores and Bayview Golf and Country Club. A move-in ready opportunity in a quiet, well-established community. ** This is a linked property.** (id:56248)
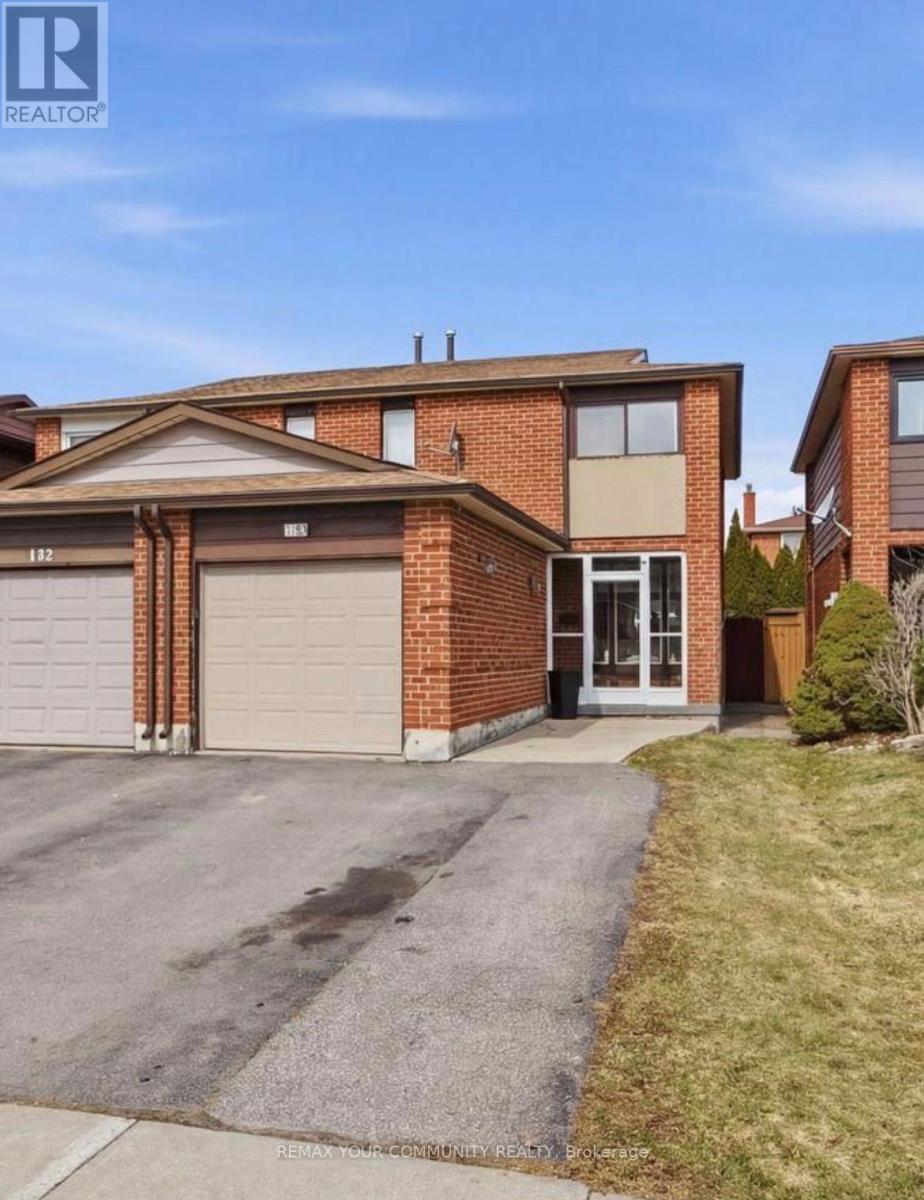
130 Andrea Lane
Vaughan, Ontario
Discover the perfect blend of space, comfort, and community at 130 Andrea Lane in the heart of highly sought after East Woodbridge. This 3 bedroom, 2 full bathroom semi detached home is an ideal opportunity for first time buyers or condo dwellers ready to upgrade into a more spacious, family friendly setting. Featuring an open concept layout with bright and inviting living spaces, this home is designed for both comfort and everyday living. The added convenience of a the garage enhances its practicality, making it a great fit for growing families or busy professionals. Set within a warm and welcoming community, the neighbourhood is known for its mature tree lined streets, nearby playgrounds, trails and strong family oriented atmosphere where pride of ownership is evident and residents truly feel at home. Ideally located close to top rated schools, parks, shopping, transit, and all essential amenities. Commuters will appreciate being just a short 10 minute drive to the Vaughan Metropolitan Centre, providing easy access to downtown Toronto and beyond. A perfect blend of space, location, and lifestyle, this is a fantastic place to call home. (id:56248)
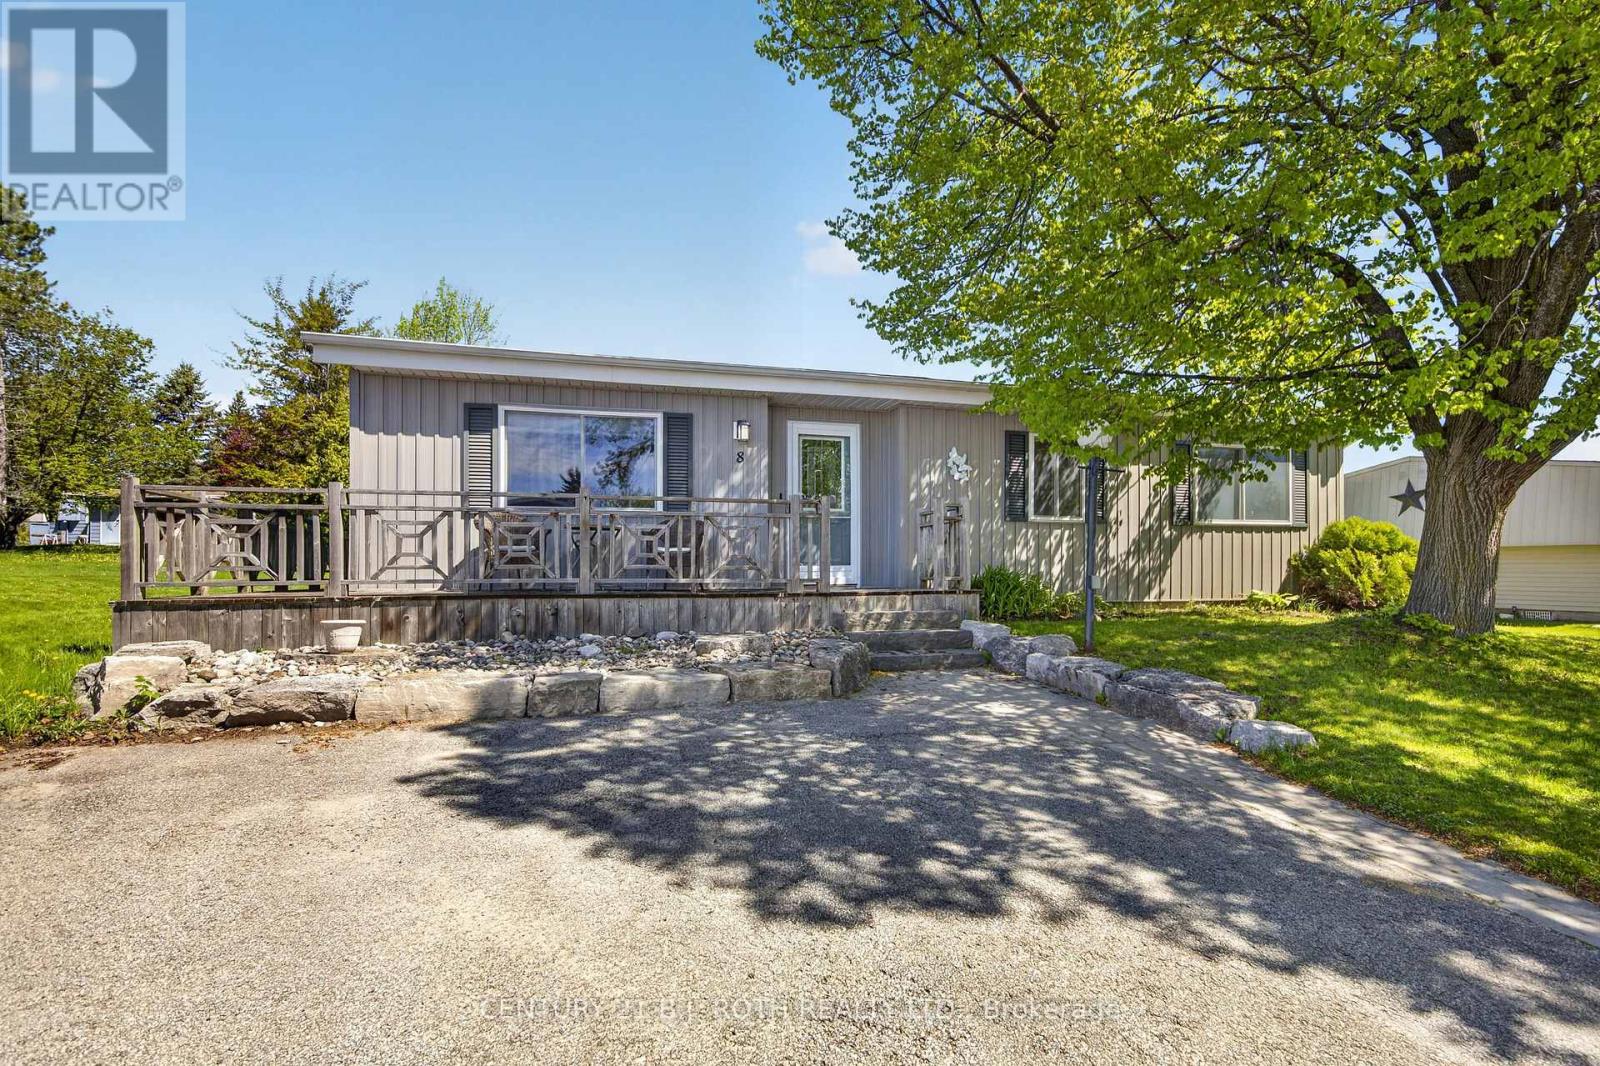
8 Belle Isle Arm
Innisfil, Ontario
Welcome to this lovingly maintained and updated 2 bedroom home located in the desirable adult community of Sandy Cove acres. The new buyers may have the opportunity to have current lease assigned by the seller. Current lease includes water a credit for snow removal and eliminates site taxes. This Site built unit boasts a new luxury kitchen, features a sunroom with walk out to deck and yard. large laundry and hobby combination room. Spacious primary bedroom with walk in closet and ensuite bath. Nicely Situated on mature lot with lots of space between neighbours. Very clean welcoming home! Enjoy all the activities and amenities Sandy Cove has to offer, just a short drive to Barrie or Alcona . Land lease fee is approximately 962.00 with Asignment of lease it would be 942.00 (id:56248)
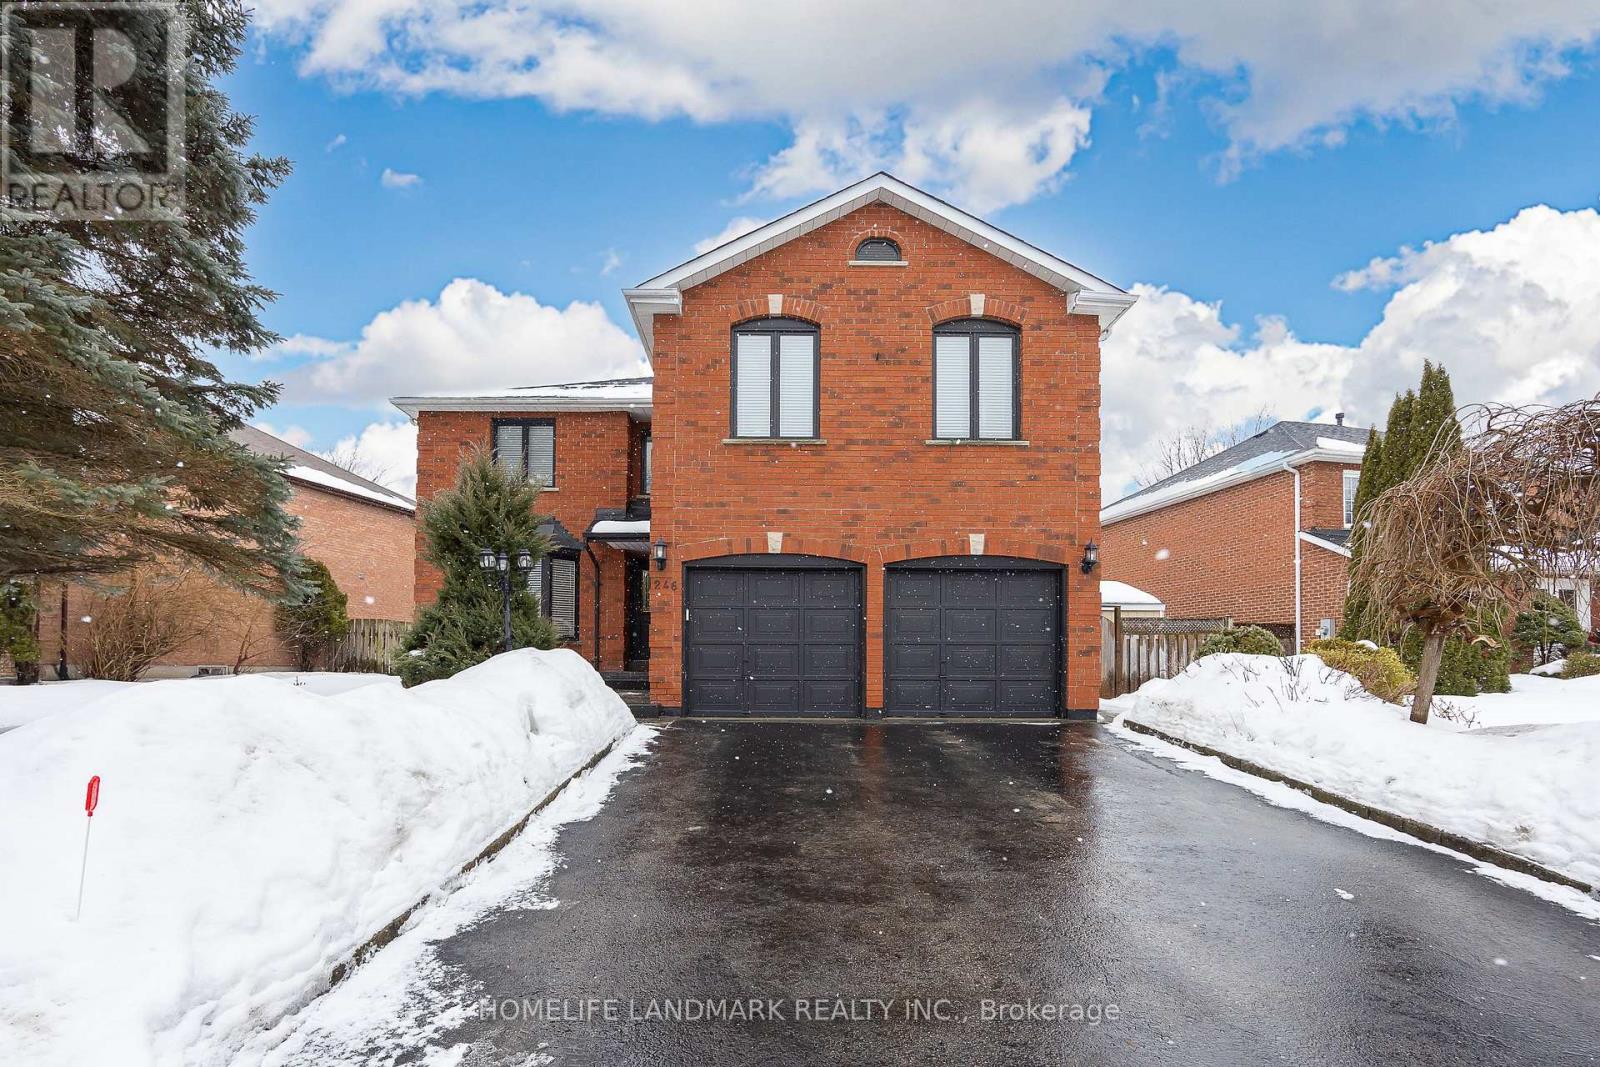
246 Jelley Avenue
Newmarket, Ontario
Client Remarks Stunning 5+1 Bedroom, 4 Washroom Beautifully Upgraded Family Home in Sought After Armitage *Almost 3,200 sq ft of Above Grade Living Space *Bright Living Room w/ Large Bay Window Overlooking Front Yard *Spacious Dining Room, Over-Looking Living Room *Bright & Large Upgraded Eat-in Kitchen w/ Quartz Counters, Stainless Steel Appliances, Backsplash * Bright Breakfast Area w/ French Doors to Walk-Out to Deck *Large Family Room w/ Wood Burning Fireplace, Crown Mouldings & Pot Lights *Incredibly Spacious Primary Bedroom w/ 4pc Ensuite & Walk-In Closet w/Eletric Fireplace *4 Additional Large Bedrooms, 3 w/ Walk-In Closets *Fully Finished Huge Basement w/ Gas Fireplace, 3 Pc New Washroom, Wet Bar, Additional Bedroom or can be a Games Area (currently used as a music working space ) *Private & Stunning Backyard w/ Serene Water Feature * This Home is an Absolute Entertainer's Dream! This is a well-cared-for home in a prime location close to schools, parks, and amenities-an ideal option for families seeking space and comfort. (id:56248)
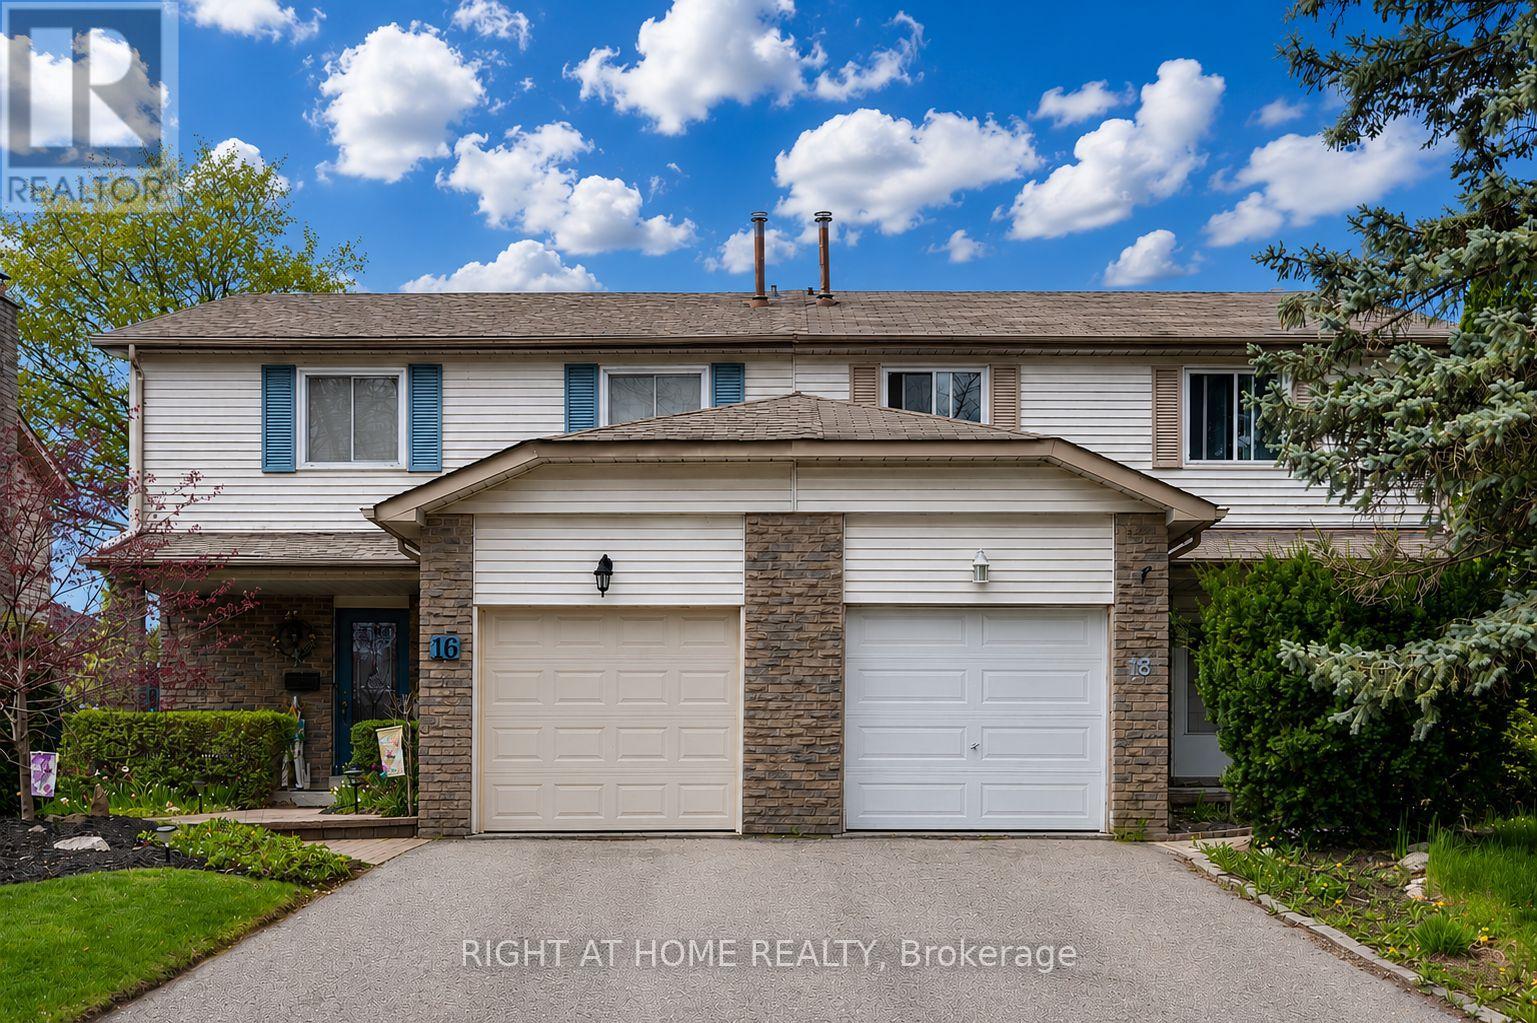
18 Goodfellow Street
Whitby, Ontario
Welcome to this fully furnished, including internet 4-bedroom, 3 bathrooms semi-detached home located in one of Whitby's most desirable family-friendly neighbourhoods. With its lovely west exposure, this sun-filled home enjoys an abundance of natural light throughout the afternoon and evening, creating a warm and welcoming atmosphere.The main floor layout offers both comfort and functionality for everyday family living. The bright kitchen is well positioned beside the spacious dining and living areas, creating an inviting flow throughout the main floor while still maintaining its own distinct space. Walk out to a large backyard. Upstairs, you'll find four generously sized bedrooms, including a spacious primary bedroom complete with its own ensuite bath. A single-car garage together with private driveway parking adds everyday convenience. Situated close to excellent schools, parks, shopping, transit, and major highways, this is a wonderful opportunity to enjoy both comfort and convenience in a sought-after Whitby community. A beautiful place to call home. Photos are AI since property is tenanted. (id:56248)
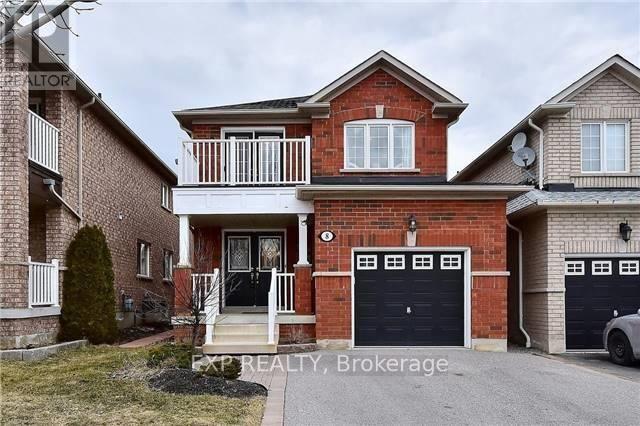
8 Rampart Crescent
Whitby, Ontario
Welcome to Wonderful Williamsburg! This gorgeous and spacious open concept 3+1 bedroom 3 bathroom home is beautifully laid out to suit your families needs including a sprawling basement rec room with large bedroom for in-laws and/or nanny suite. A family-friendly neighbourhood with tree-lined streets, parks, and a close-knit community. Proximity to restaurants and shopping and the downtown core, as well as forested trails and parks. With excellent asigned public schools very close to this home, your kids will get a great education in the neighbourhood. This home is located in park heaven, with 3 parks and 15 recreation facilities within a 20 minute walk from this address. Public transit is at this home's doorstep for easy travel around the city. The nearest rail transit stop is only 5.6 km away, and the nearest street transit stop is a 2 minute walk away. (id:56248)
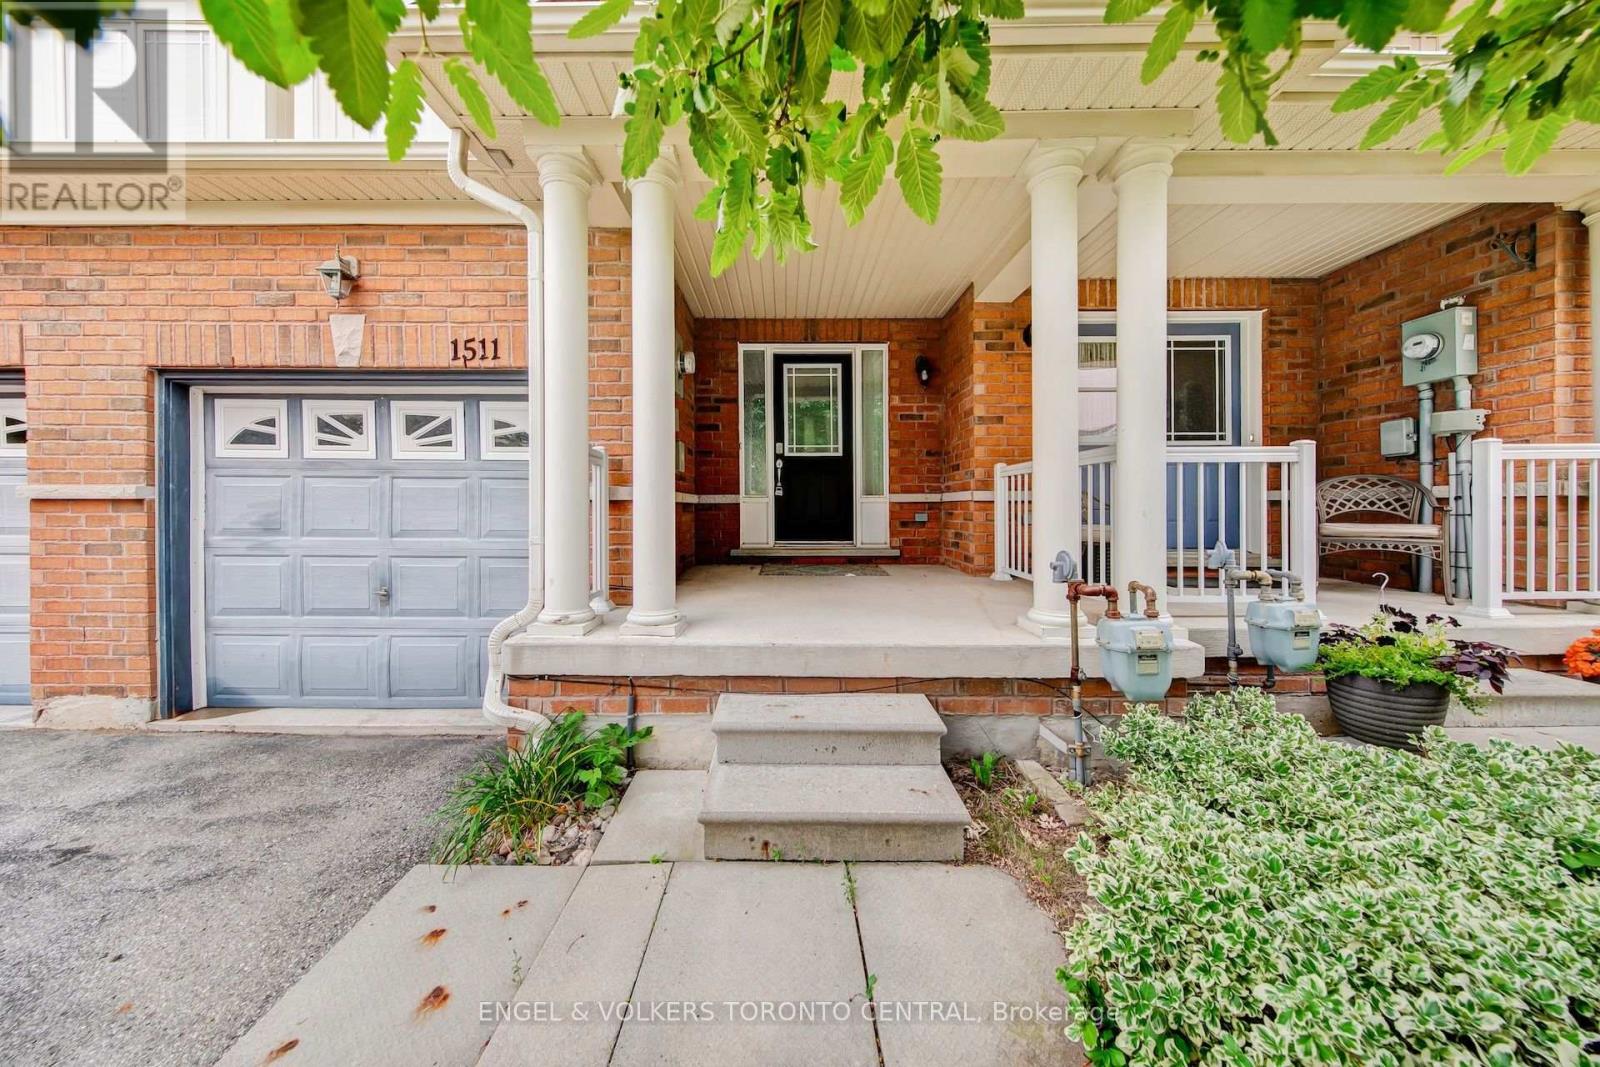
1511 Glenbourne Drive
Oshawa, Ontario
The perfect opportunity for first-time buyers and young families! Welcome to this stunning, turnkey freehold townhome-featuring absolutely no monthly maintenance fees-nestled on a quiet, family-friendly street in Oshawa's premier Pinecrest community. This sun-drenched, functional floor plan boasts meticulous modern upgrades throughout, featuring rich hardwood floors, a striking architectural staircase with elegant wrought iron spindles, and energy-efficient LED pot lights set against a timeless, neutral color palette. The updated kitchen serves as the heart of the home, beautifully appointed with sleek quartz countertops and classic cabinetry. Escape to the oversized primary suite featuring a private glass shower enclosure. The fully finished lower level offers a flexible footprint perfect for a children's playroom, media room, or home office, complete with premium laminate flooring and deep storage. Step outside to a deep, fully fenced backyard oasis situated on an impressive 114-ft deep lot, providing a safe space for kids to play and ultimate privacy for outdoor entertaining. Unbeatable family location just steps to Glenbourne Park, top-rated schools, vibrant retail plazas, and rapid commuter transit via Hwy 407 & GO. Some photos have been virtually staged to illustrate the property's potential. (id:56248)
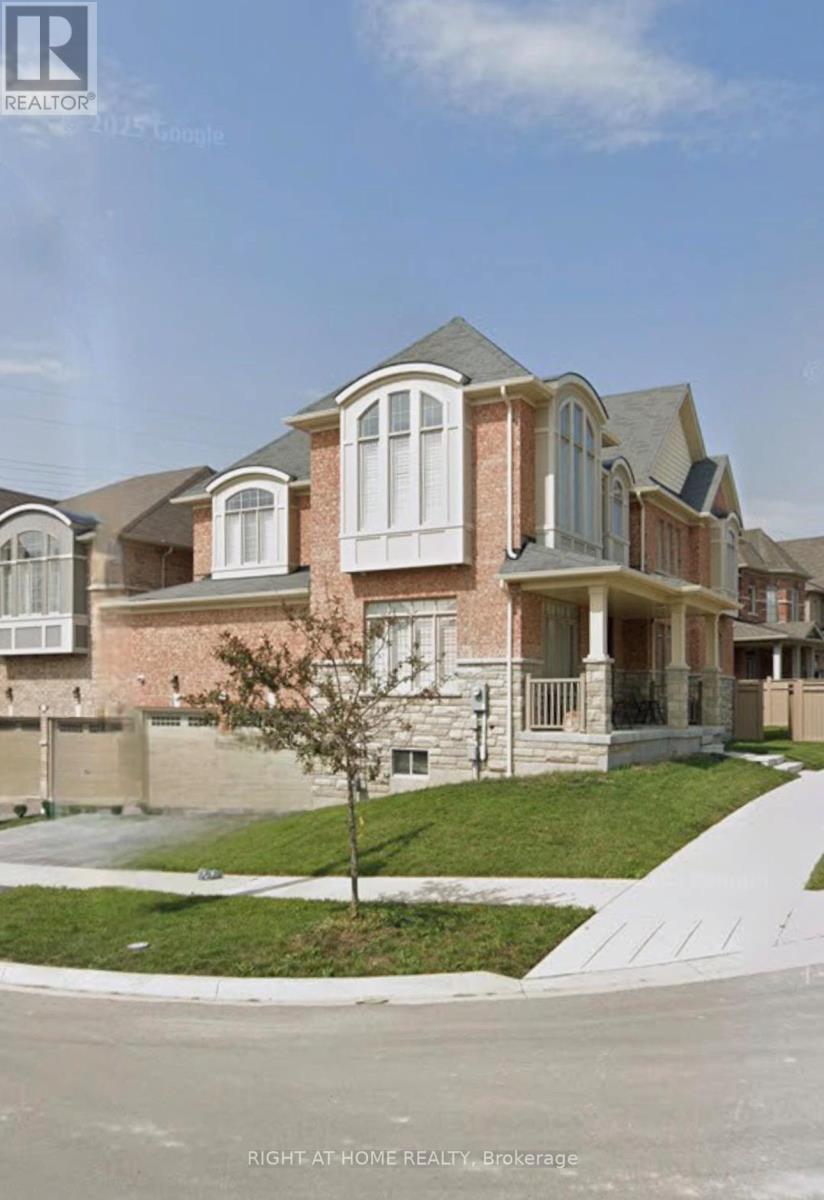
Bsmt - 9 Stott Avenue
Ajax, Ontario
Welcome to this beautifully updated 1-bedroom, 1-bathroom basement apartment nestled in one of Ajax's most desirable neighbourhoods. Bright and inviting, this spacious suite features large windows, soaring 9-foot ceilings, and modern pot lighting throughout, creating an open and welcoming atmosphere.The stylish kitchen offers ample cabinetry and counter space, making meal preparation and entertaining effortless, while the renovated bathroom showcases contemporary finishes and practical built-in storage. Thoughtfully designed with everyday living in mind, the unit also offers generous closet space throughout-providing storage options rarely found in basement apartments. Enjoy the privacy and convenience of a separate entrance and your own in-suite laundry, allowing for comfortable, independent living. Situated in a quiet, family-friendly community, you'll be just minutes from shopping, dining, parks, schools, public transit, Highway 401, and the Ajax GO Station-making commuting a breeze.One parking space is included. Ideal for a professional or couple looking for a modern, well-maintained, and private place to call home, this exceptional apartment offers the perfect blend of comfort, convenience, and location. (id:56248)
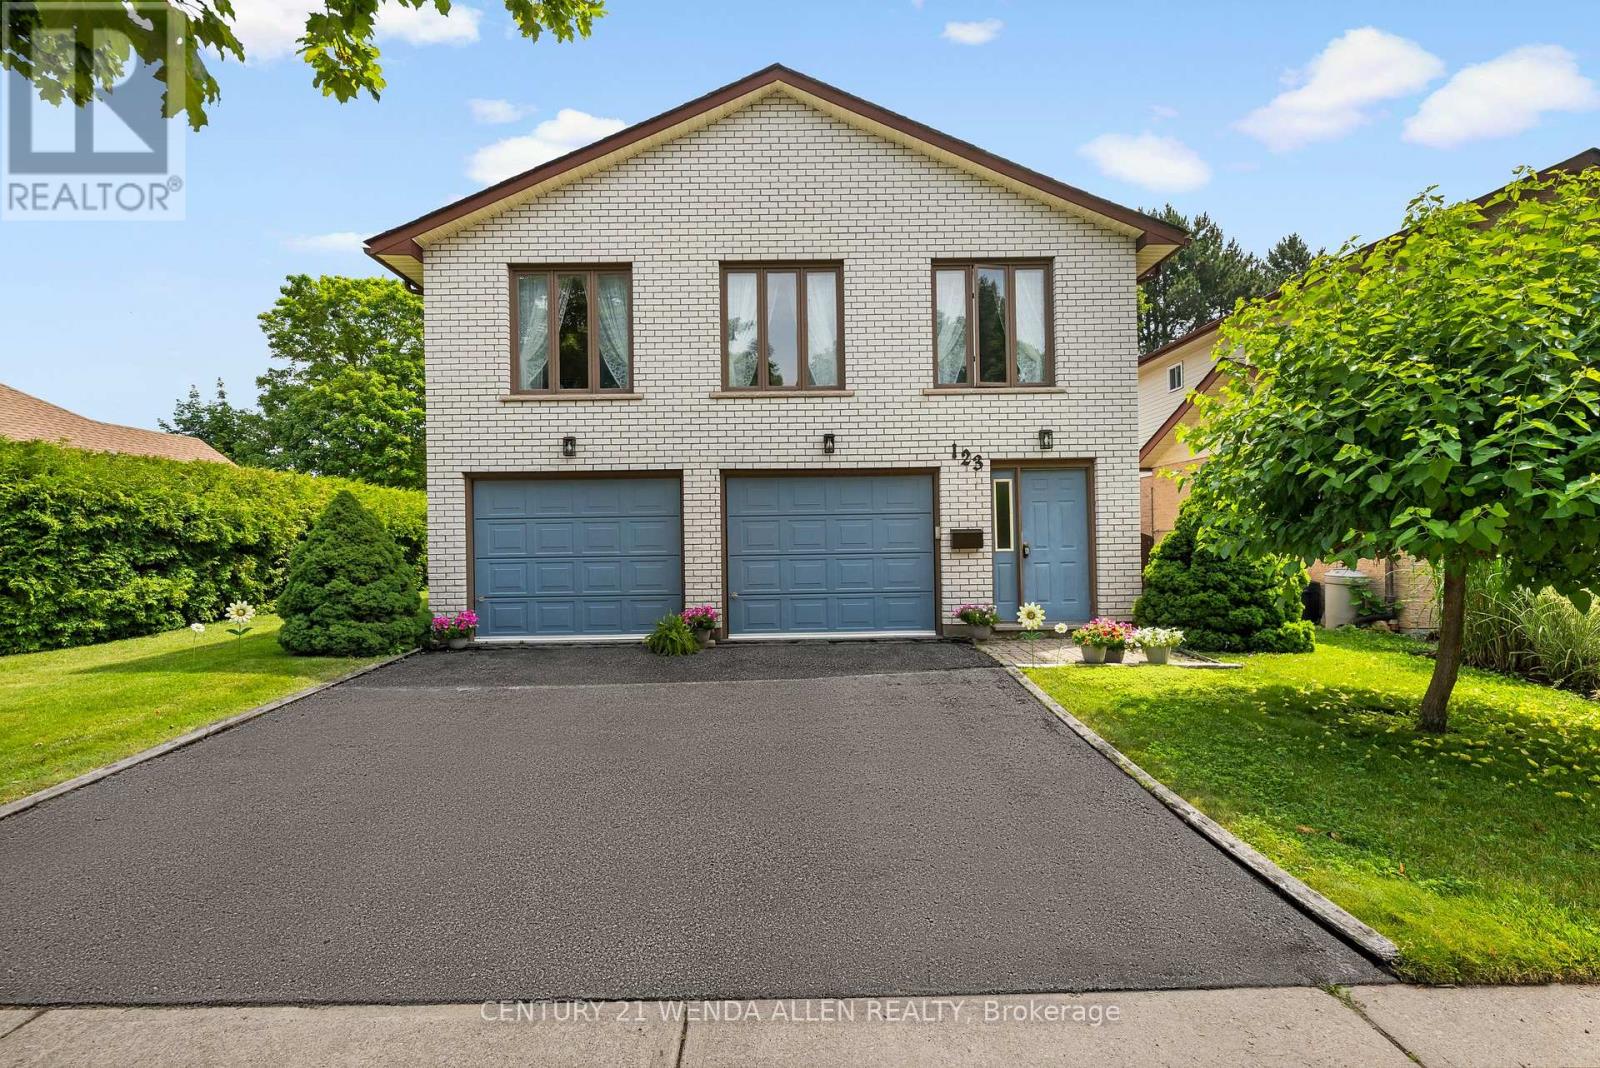
123 Ardwick Street
Whitby, Ontario
Detached Blue Grass Meadows Home with Rare Ground Level Separate Entrance with potential In Law Suite! Welcome to 123 Ardwick St, a custom-built home crafted with superior construction quality designed for lasting value. Thicker wall framing delivers enhanced insulation, the deep double garage is fully insulated, and the light-filled living areas feature oversized windows that flood the space with natural light. The main living area's gas fireplace, paired with the classic woodstove in the primary bedroom, offers efficient, zone-controlled heating that helps keep costs down.This beautiful home offers 2,046 sq ft of living space in a sought-after Whitby location. The versatile layout features 3 bedrooms plus a bright, separate 1-bedroom potential in-law suite complete with a galley kitchen, generous storage, ground-level access, and its own private entrance - ideal for extended family or multi-generational living.Tucked inside the insulated garage, you'll find a beautifully customized laundry zone with built-in organization that makes laundry day effortless.Enjoy ample parking with a 2-car garage plus a 2-car driveway (4 spaces total), along with a private backyard patio perfect for entertaining, kids at play, or quiet relaxation. Conveniently close to transit and shopping, this home strikes the perfect balance of space, flexibility, and everyday convenience - a fantastic opportunity for buyers seeking room to grow.Step outside into a mature, beautifully treed backyard offering the kind of privacy that's hard to find in newer developments, creating an ideal setting for summer entertaining. Just minutes to schools, parks, shopping, dining, and with quick access to the 401, 407, and Whitby GO Station, this home is a perfect fit for growing families and commuters alike! (id:56248)