
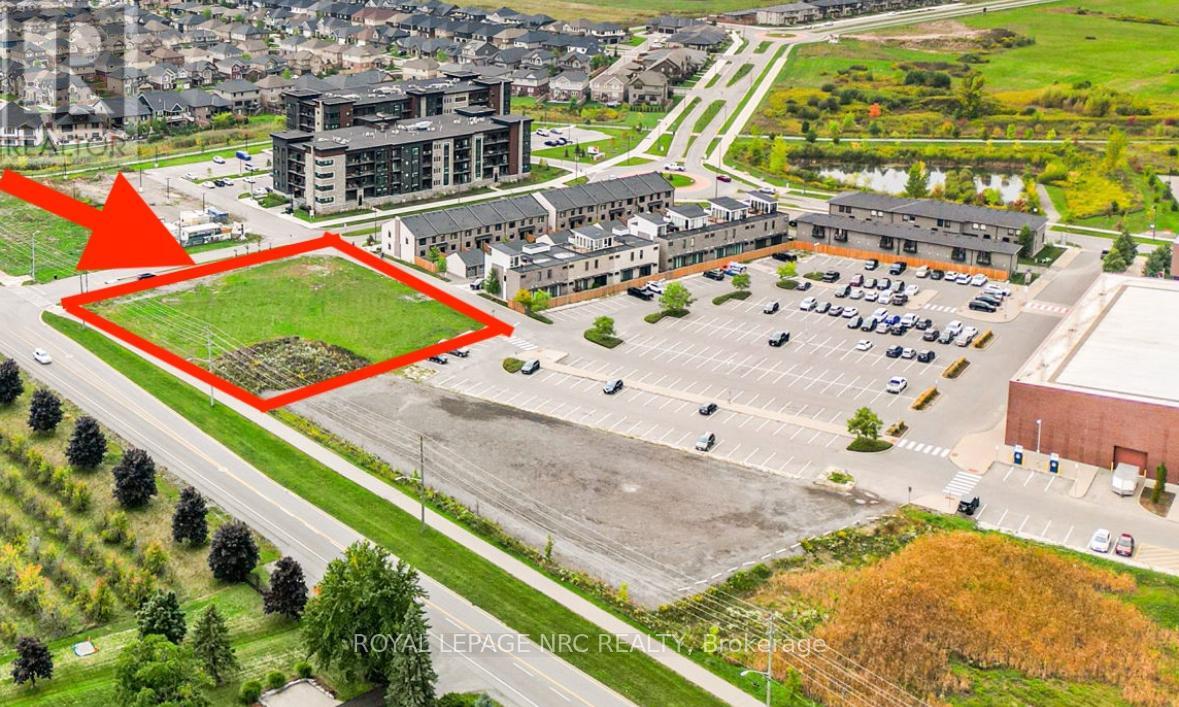
4 Plan 59r-16105 Summerside Boulevard
Pelham, Ontario
Prime development location, right at the heart of all the action, blending convenience and community perfectly .Located in Fonthill just a minutes walk to amenities and right off Highway 20. Its ideal for housing, condos, or senior living truly a fantastic investment in a sought-after spot. For details on specific development options, reach out to the Planning and Zoning Department at the Town of Pelham.Approximately 32,000 Square feet of Prime Real Estate Taxes are to be assessed. (id:56248)
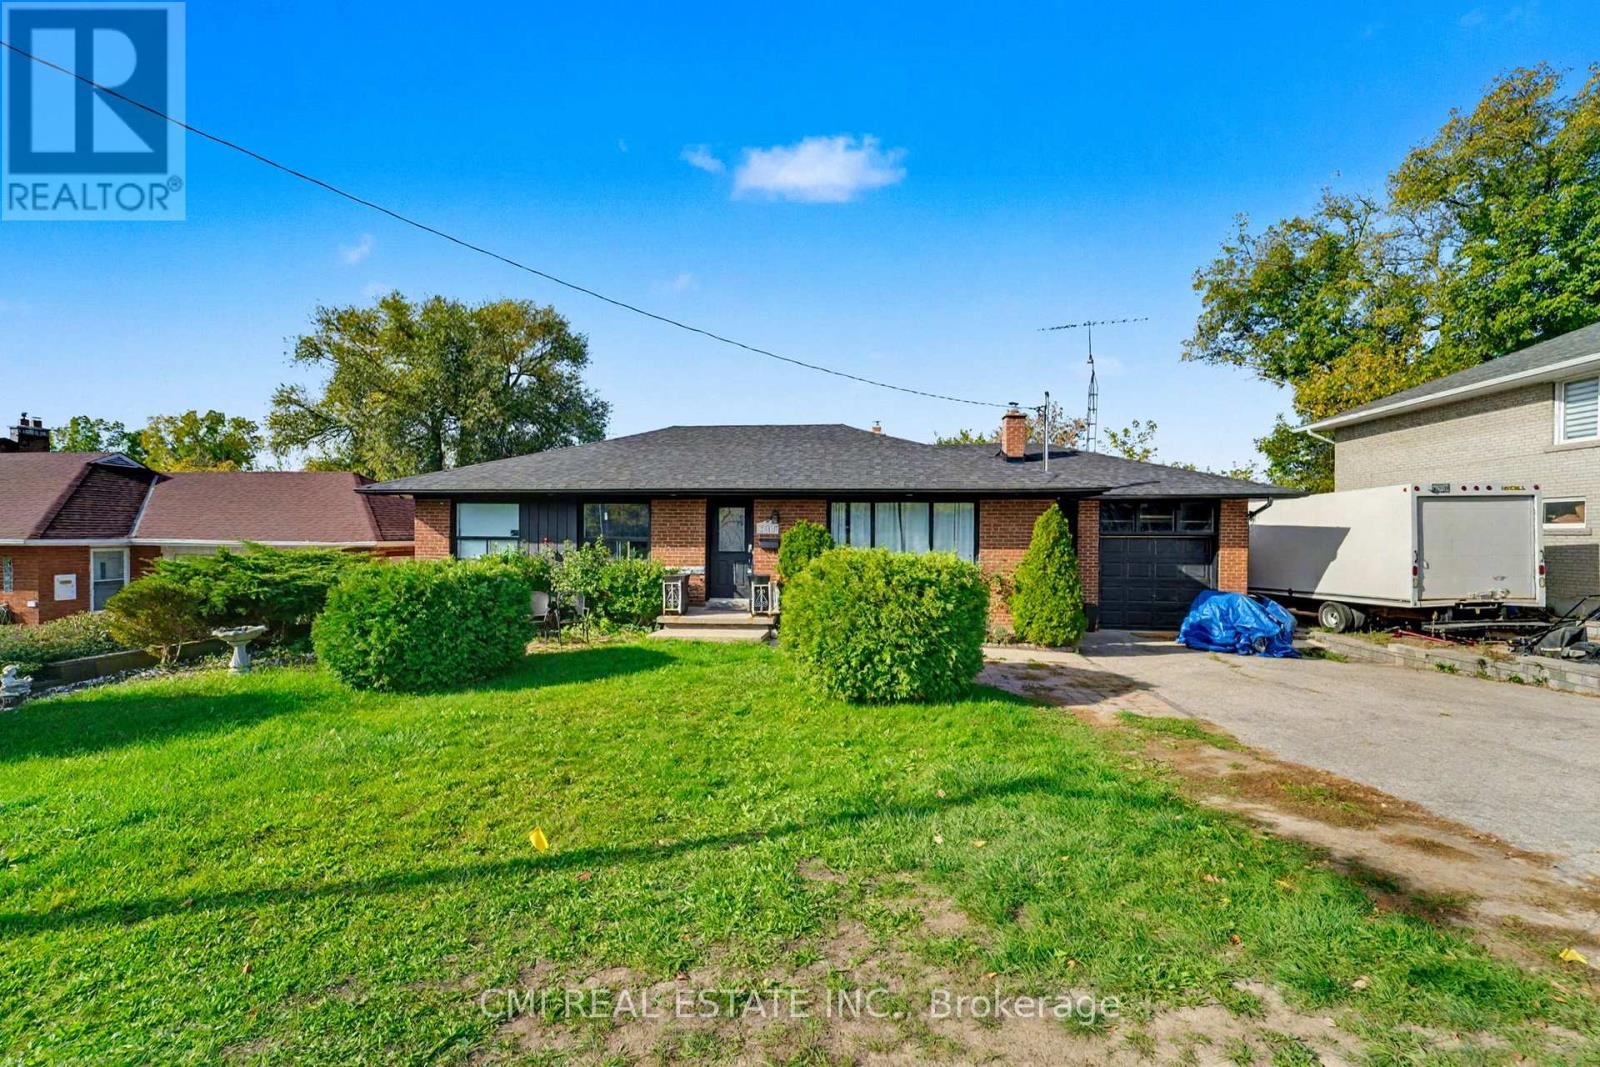
2610 Islington Avenue
Toronto, Ontario
Prime Etobicoke Bungalow with Rental Income Potential. This detached bungalow offers an exceptional opportunity for first-time buyers or savvy investors in a highly desirable North Etobicoke community. The spacious main floor features a large living room, a generous dining area, a big kitchen, and three bright bedrooms with a full bathroom. The fully finished basement, with a separate entrance, boasts an income-generating suite (three bedrooms, full bath, large kitchen, and living room), providing a significant boost to your finances. Located just minutes from major highways, top-rated schools, parks, and all essential amenities. Don't miss your chance to secure this property in a prime location! (id:56248)
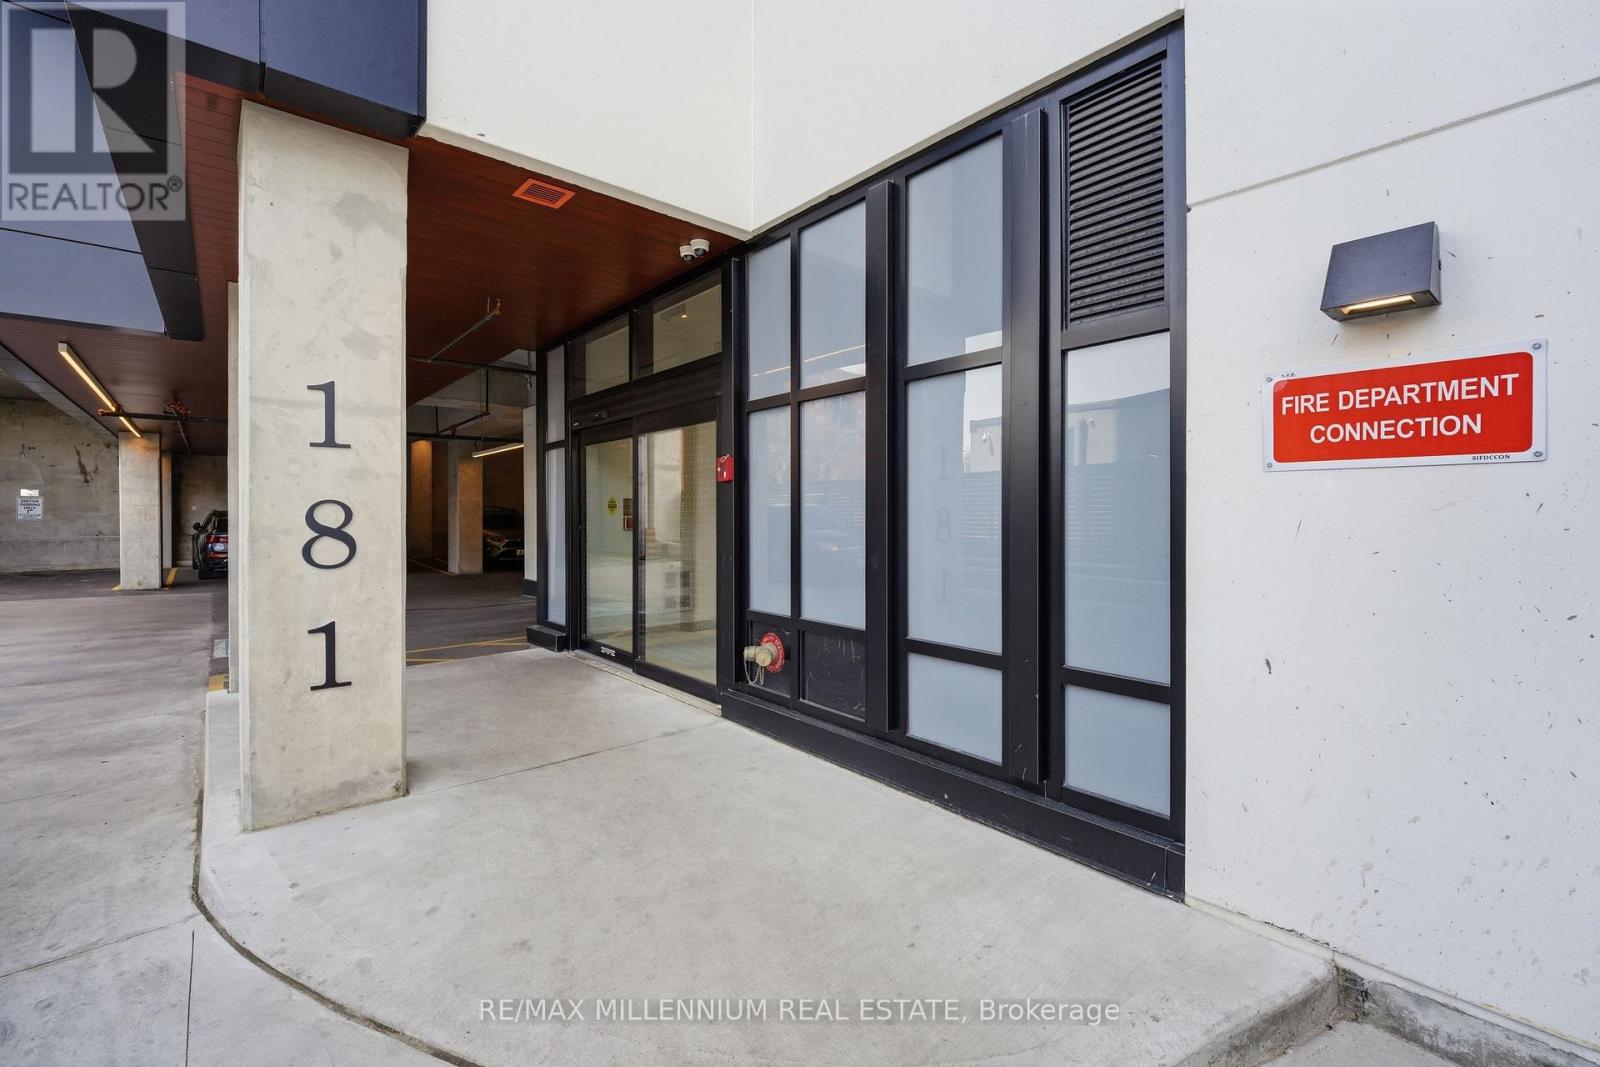
314 - 181 Sterling Road
Toronto, Ontario
Modern 1+Den Condo with 2 Full Bathrooms in Sterling Junction. Welcome to 181 Sterling Rd - a bright and spacious 1 Bedroom + Den condo with 2 full bathrooms, located in one of Toronto's fastest-growing neighbourhoods. This stylish unit features floor-to-ceiling windows, engineered hardwood floors, a modern kitchen with quartz counters, integrated appliances, and a large private balcony. The functional den is perfect for a home office or guest space. Enjoy easy access to the GO Bloor Station, UP Express, TTC, and West Toronto Railpath. Walk to MOCA, Henderson Brewery, cafés, and shops. Building amenities include a gym, yoga studio, rooftop terrace, and co-working lounge. Urban living at its best! (id:56248)
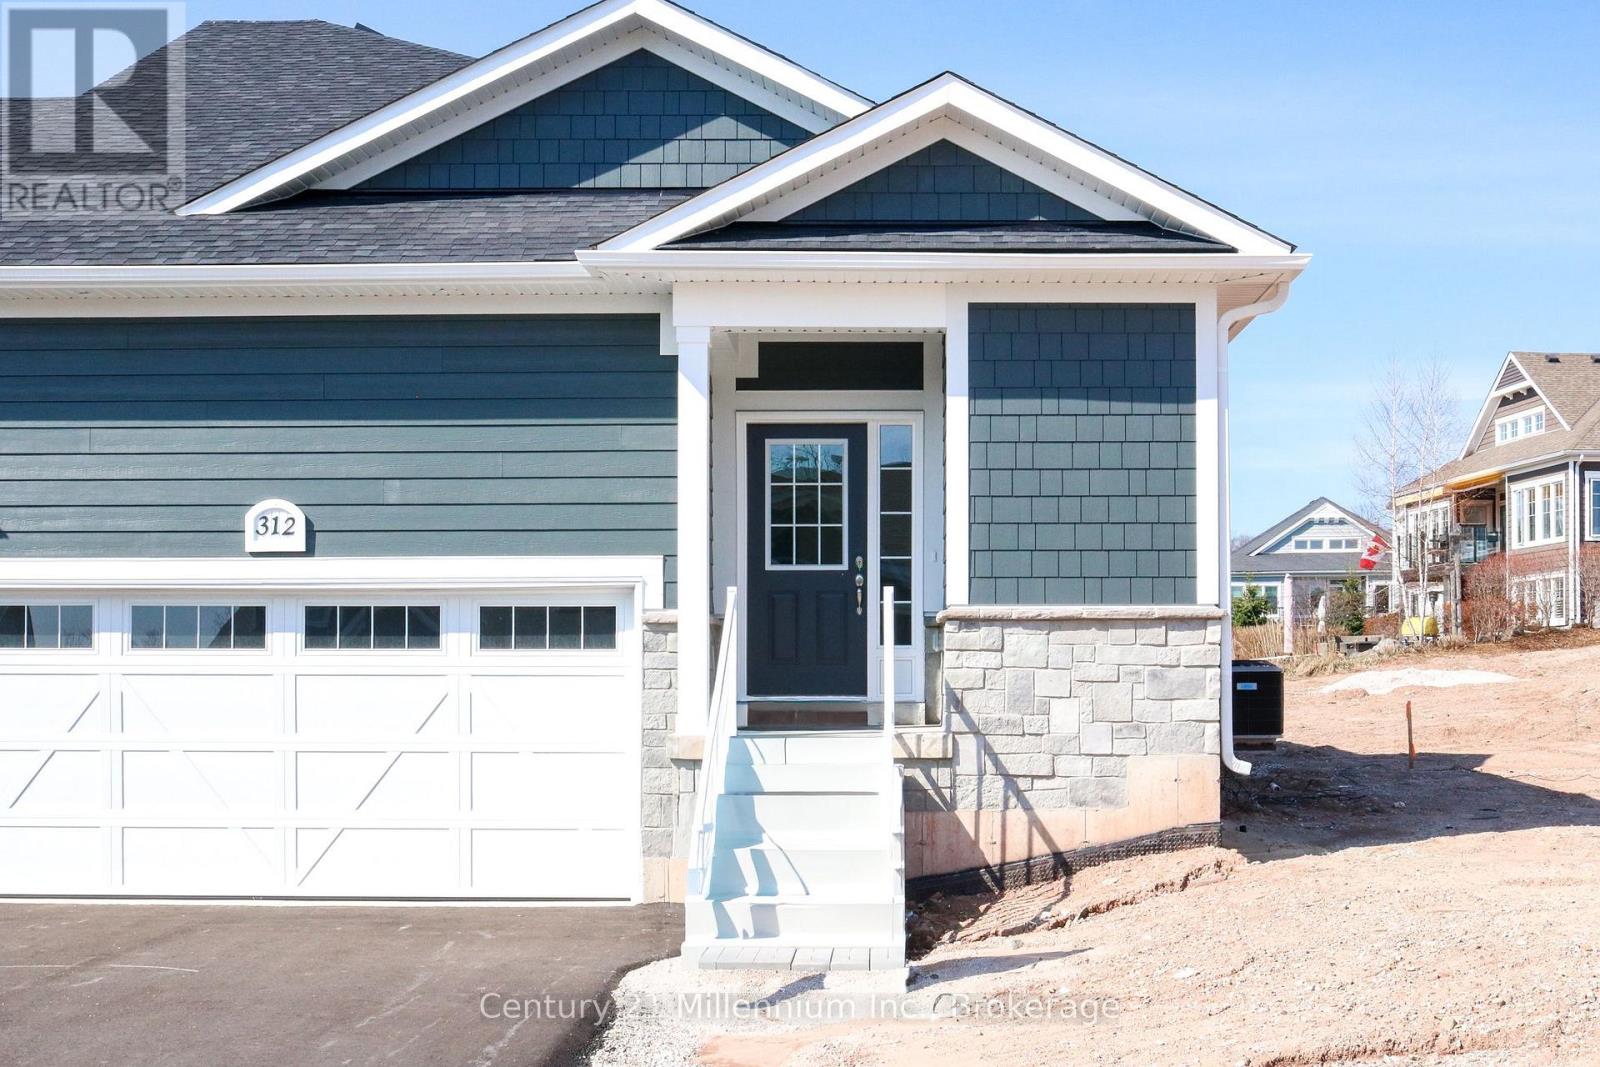
312 Telford Trail
Georgian Bluffs, Ontario
NEW ENHANCED HST REBATE AVAILABLE TO QUALIFIED BUYERS. New FREEHOLD (Common Element) Townhome. Come live in Cobble Beach, Georgian Bay's Extraordinary Golf Resort Community. This Grove (end unit) bungalow Built by the renowned Reids Heritage Homes is 1,215 sq ft 2 bed 2 bath located on a huge lot! Open concept Kitchen, dining, great room offers engineered hardwood, granite counters and an appliance package. Primary bedroom is spacious and complete with ensuite. Lower level is unfinished and can add approx. 800 sq ft of additional living space. 2 car garage, asphalt driveway and sodding comes with your purchase. One primary initiation to the golf course is included in the purchase of the home. All of this and you are steps to the golf course, beach, trails, pool, gym, US Open style tennis courts, and all the other amazing amenities. Cobble Beach is all about LIFESTYLE, you'll be amazed.The purchase price set out above is net of HST. How HST will be addressed will be determined at the time the Purchaser enters the agreement of purchase and sale, based on the status of the existing and proposed HST Rebates announced by the provincial and federal governments." (id:56248)
308 Telford Trail
Georgian Bluffs, Ontario
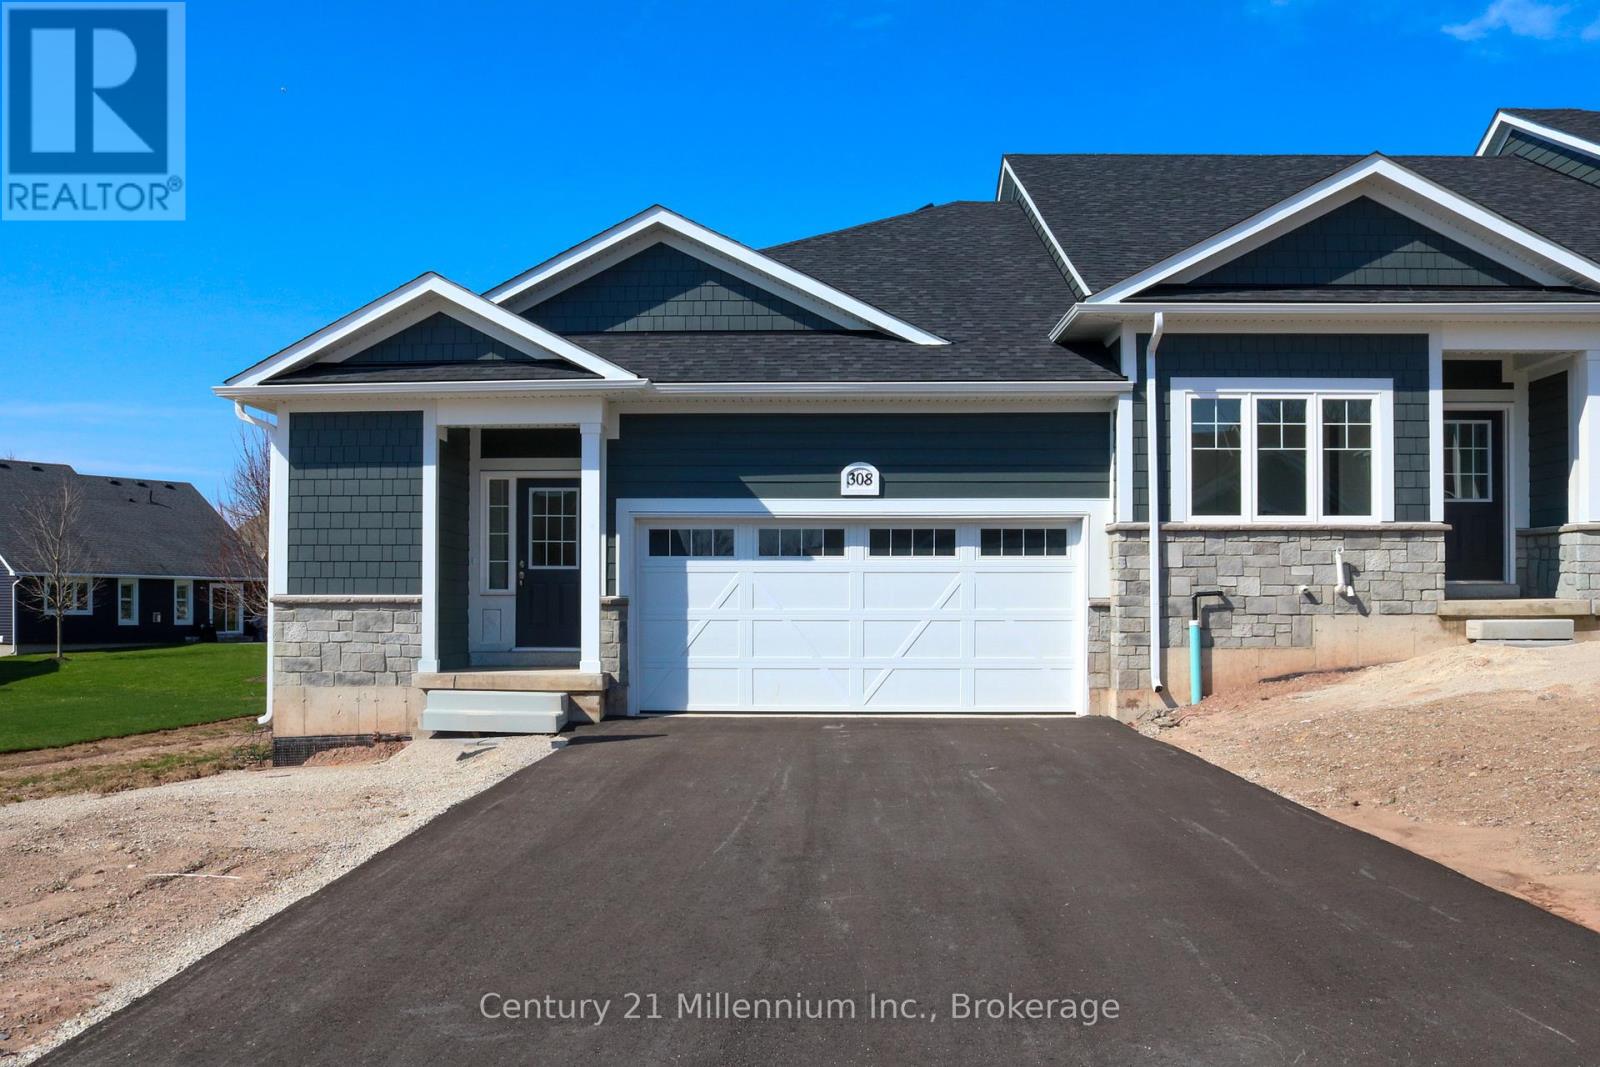
NEW ENHANCED HST REBATE AVAILABLE TO QUALIFIED BUYERS. New FREEHOLD (Common Element) Townhome. Come live in Cobble Beach, Georgian Bay's Extraordinary Golf Resort Community. This Grove (end unit) bungalow Built by the renowned Reids Heritage Homes is 1,215 sq ft 2 bed 2 bath located on a huge lot! Open concept Kitchen, dining, great room offers engineered hardwood, granite counters and an appliance package. Primary bedroom is spacious and complete with ensuite. Lower level is unfinished and can add approx. 800 sq ft of additional living space. 2 car garage, asphalt driveway and sodding comes with your purchase. One primary initiation to the golf course is included in the purchase of the home. All of this and you are steps to the golf course, beach, trails, pool, gym, US Open style tennis courts, and all the other amazing amenities. Cobble Beach is all about LIFESTYLE, you'll be amazed.The purchase price set out above is net of HST. How HST will be addressed will be determined at the time the Purchaser enters the agreement of purchase and sale, based on the status of the existing and proposed HST Rebates announced by the provincial and federal governments." (id:56248)
120 Timber Leif Ridge
Blue Mountains, Ontario
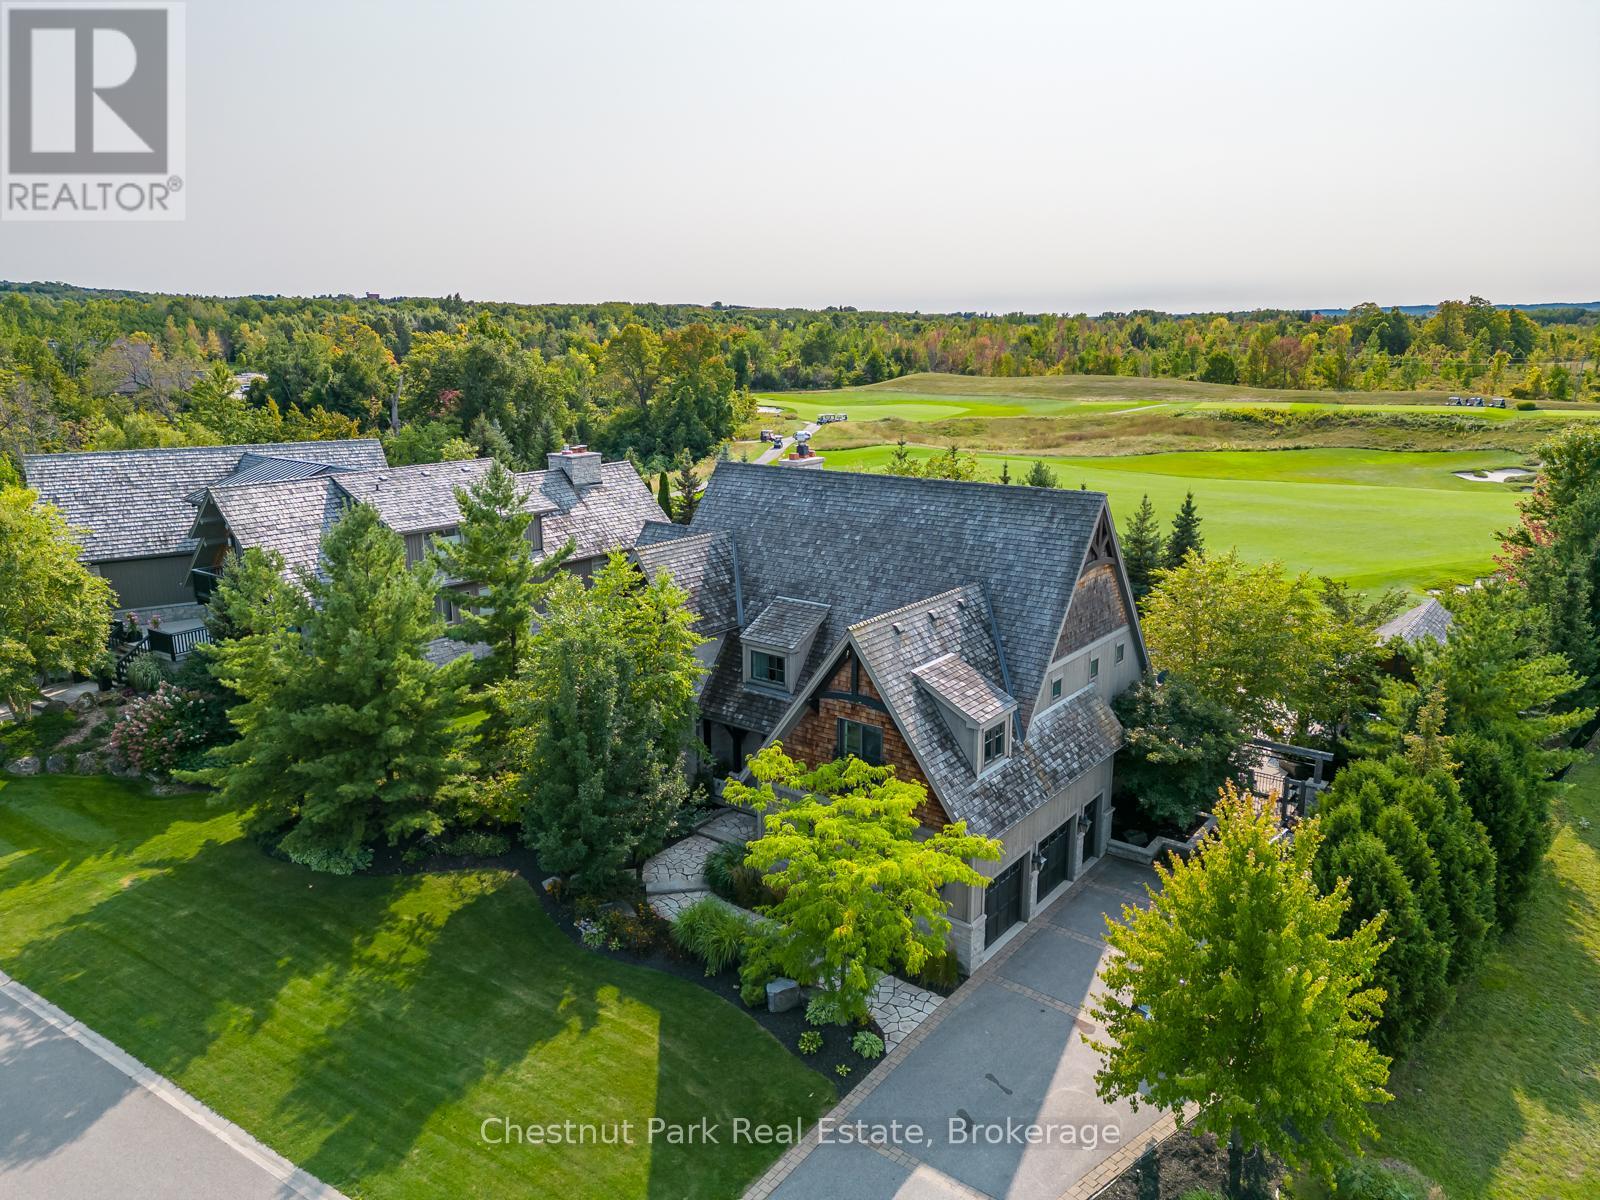
Resting along the 11th fairway of the prestigious Georgian Bay Club, this exceptional four-season residence offers refined luxury in a private, sought-after setting on Timber Leif Ridge. Custom built with timeless stone and wood construction and topped with a classic cedar shake roof, the home showcases quality craftsmanship and inspired design throughout.The professionally landscaped grounds, designed by award-winning Landmark Group, create a true outdoor oasis featuring an in-ground pool, hot tub, fire pit, fully equipped outdoor kitchen and dining area, cabana with 3-piece bath, and beautifully curated perennial gardens.Inside, a grand foyer leads to the impressive great room with a soaring 25-foot vaulted post-and-beam style ceiling, wood-burning fireplace, and walkout to the backyard. The expansive gourmet kitchen is designed for both chefs and entertainers, complete with a five-burner gas stove, Sub-Zero glass-front refrigerator, and oversized island.The main floor primary suite offers a private retreat with a spa-inspired ensuite, two walk-in closets, and direct access to a secluded veranda and hot tub. The upper level features a bright office overlooking the fairway, complete with a wet bar and Juliette balcony open to the great room below. A second primary bedroom with ensuite and walk-in closet, along with two additional bedrooms connected by a Jack-and-Jill bathroom, provide ample space for family and guests.The fully finished lower level is designed for entertaining, offering a games room, media screening room, wine cellar, wet bar, and generous lounge space. This is a rare opportunity to enjoy luxury golf course living at one of the region's most exclusive addresses. This is where luxury lives. (id:56248)
161 Heritage Lake Drive
Puslinch, Ontario
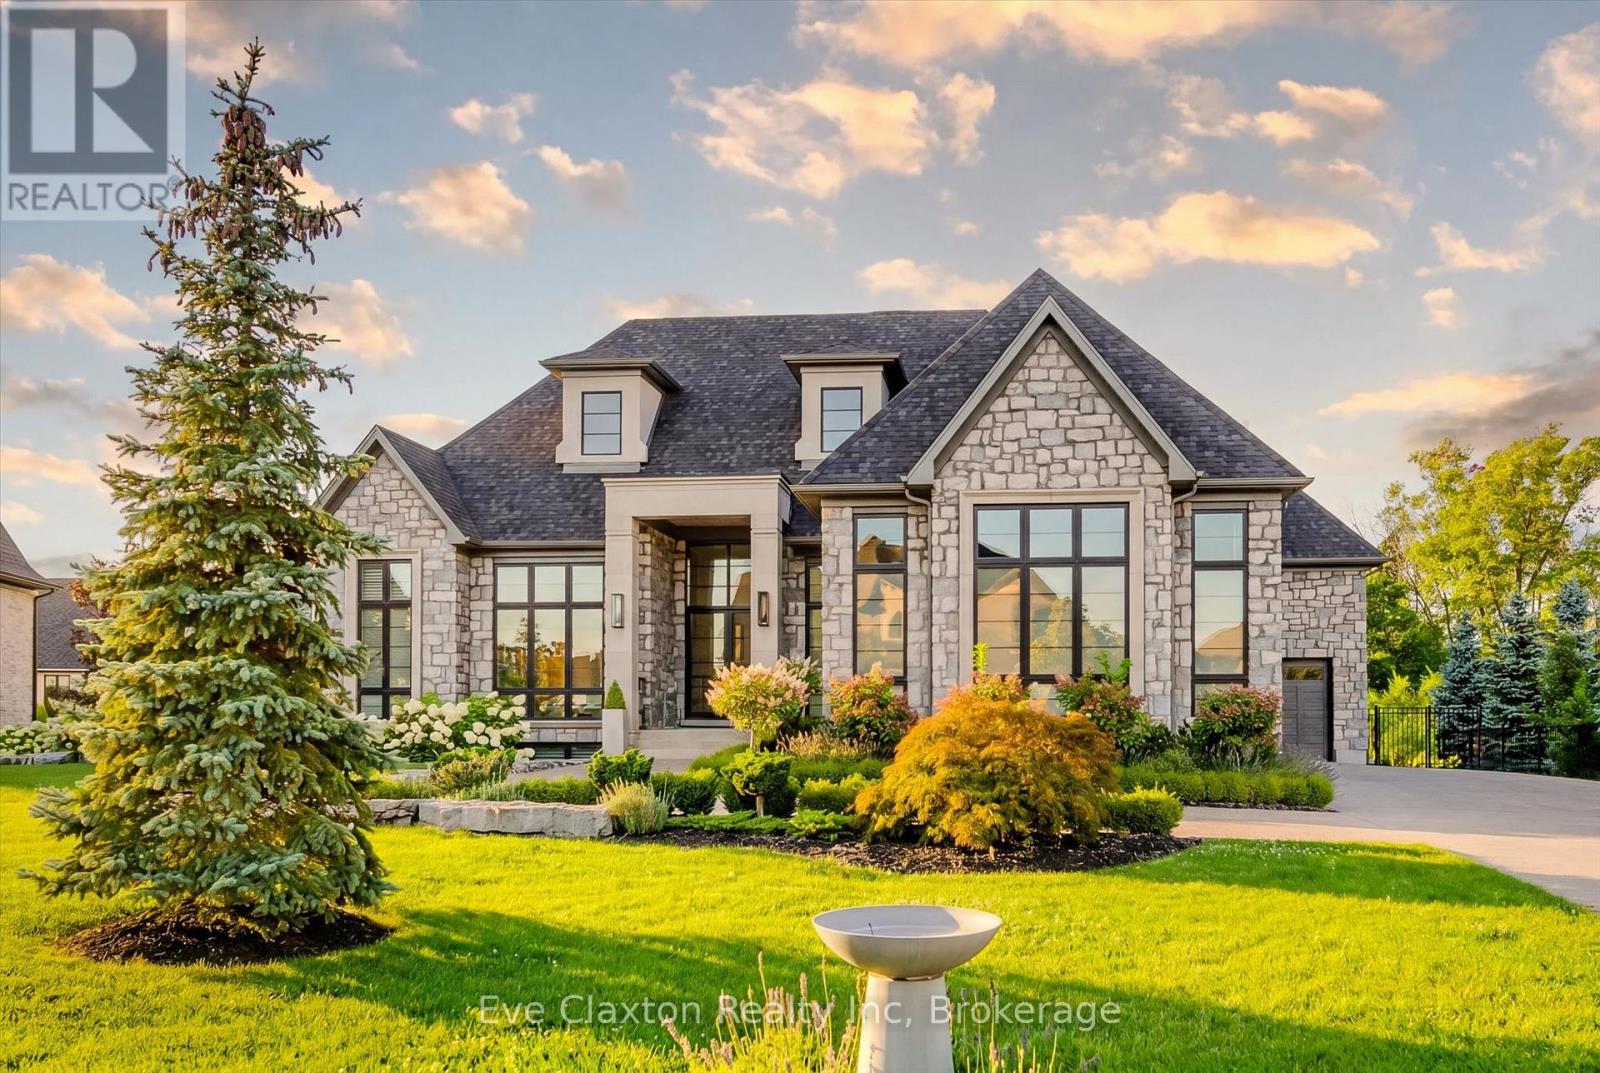
A rare offering of timeless elegance and uncompromising craftsmanship, this extraordinary residence blends luxury living with serene lakeside beauty. Nestled on a half-acre estate within the exclusive gated community of Heritage Lake Estates, this Net Zero Ready home offers privacy, tranquility, and refined design in one of the region's most picturesque settings.From the moment you arrive, the striking natural stone façade sets the tone for the sophistication found throughout the home. Inside, over 4,000 square feet of thoughtfully designed living space unfolds with effortless style, featuring 4 bedrooms and 4.5 beautifully appointed bathrooms.The heart of the home is defined by dramatic 14-foot ceilings and expansive floor-to-ceiling windows, creating a breathtaking sense of openness while bathing the interiors in natural light and capturing spectacular sunset views.Every detail has been carefully curated. Elegant chevron engineered hardwood flooring, plaster crown mouldings, and 9-foot solid doors with transoms add architectural character, while the custom fireplace mantel anchors the living space with warmth and sophistication.Designed for both everyday living and entertaining, the gourmet kitchen showcases an extraordinary 22-foot island, walk-in pantry, and stunning stone slab countertops and backsplash-a true centerpiece for gatherings.Spa-inspired bathrooms elevate daily living with heated marble floors, custom vanities, and subtle under-cabinet lighting. Comfort and innovation continue throughout the home with radiant in-floor heating in both the lower level and garage, delivering exceptional year-round comfort.Outdoors, the fully fenced backyard views mature trees, offering a peaceful and private natural setting-perfect for relaxing or simply enjoying the quiet beauty of the surrounding landscape.A home where luxury, craftsmanship, and lakeside serenity come together effortlessly-this is a residence designed not only to impress, but to be experienced (id:56248)
V/l Sunset Drive
Fort Erie, Ontario
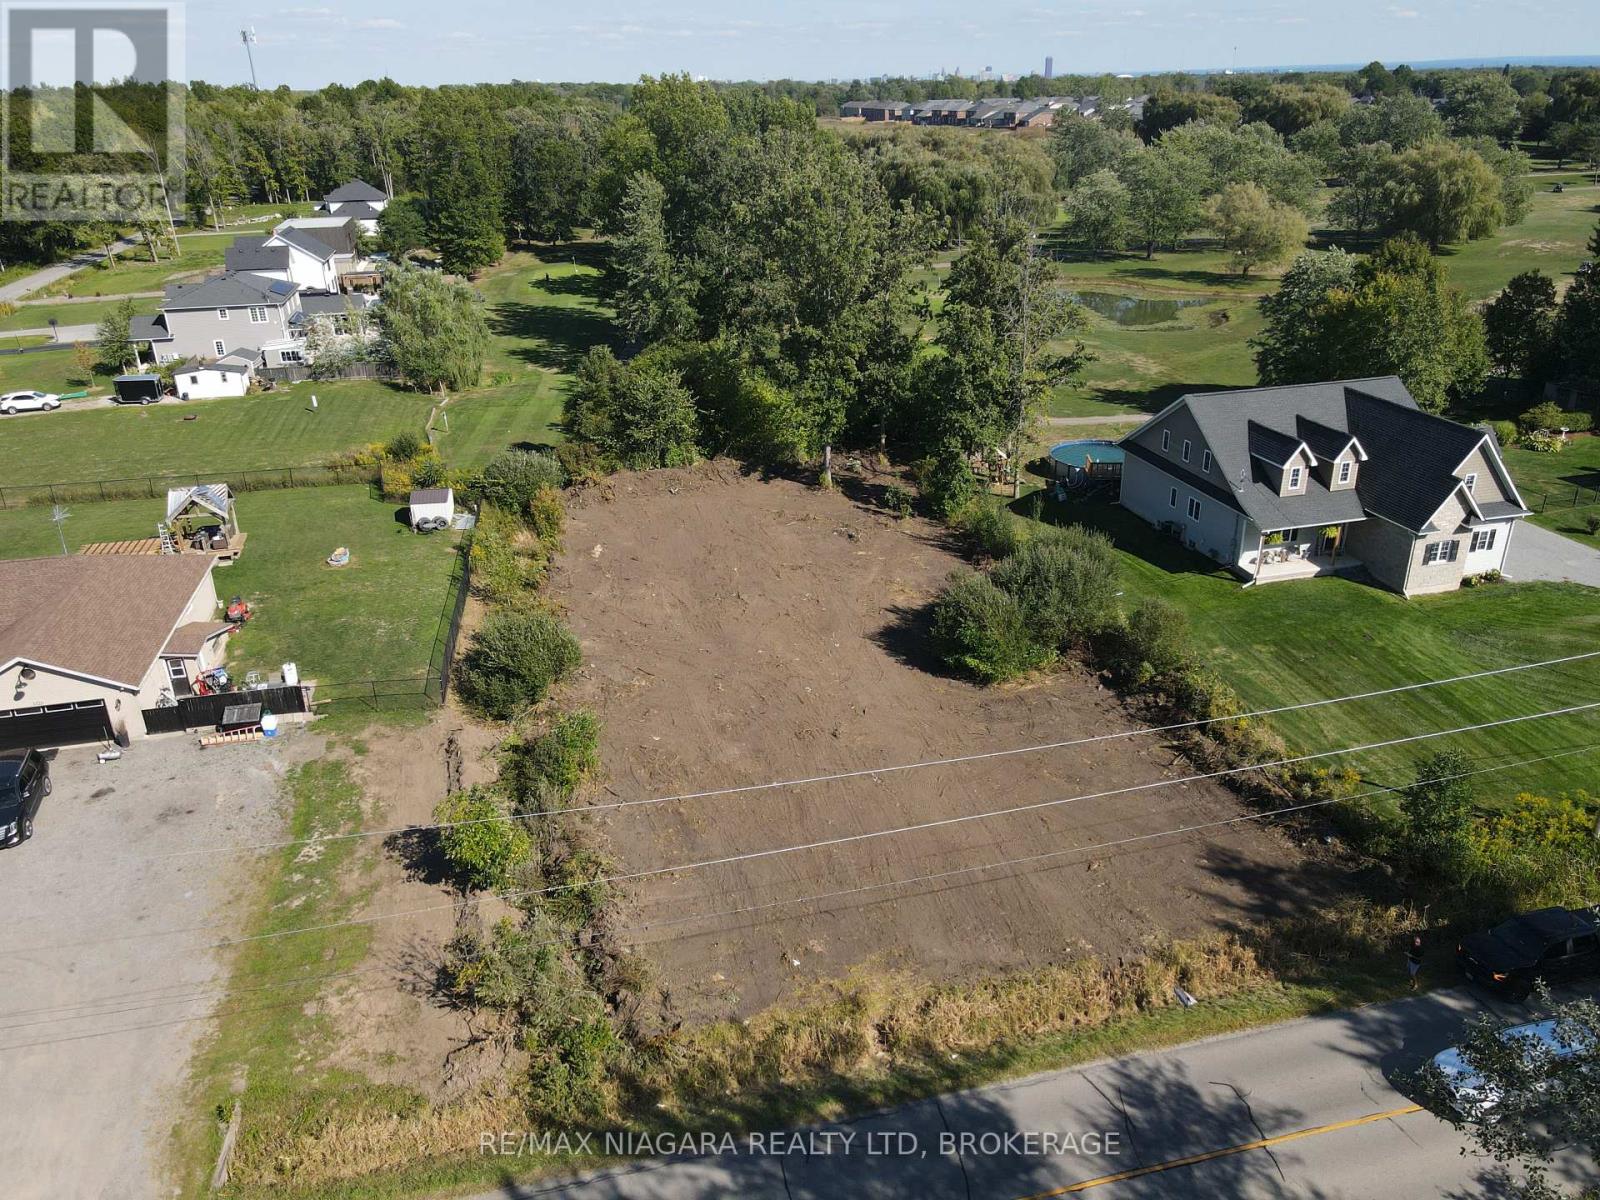
Build Your Dream Home in an Exceptional Location! This is your opportunity to build the home you've always envisioned on a beautiful lot with municipal water backing directly onto a scenic golf course. Nestled among executive homes in a sought-after neighborhood, this property offers the perfect blend of luxury, tranquility, and convenience. Located just down the street from the local high school, this lot is ideal for families, with education and recreational opportunities close at hand. Enjoy the best of both worlds: the calm, open feel of the countryside with the practicality of being just minutes from town. With easy access to the QEW, commuting is simple and efficient, whether you're heading into Niagara Falls, St. Catharines, or across the border. A wide array of amenities, including shopping, dining, parks, and healthcare services, are all just a short drive away. Whether you're envisioning a modern masterpiece or a cozy, traditional home, this lot provides the space, setting, and surroundings to bring your plans to life. (id:56248)
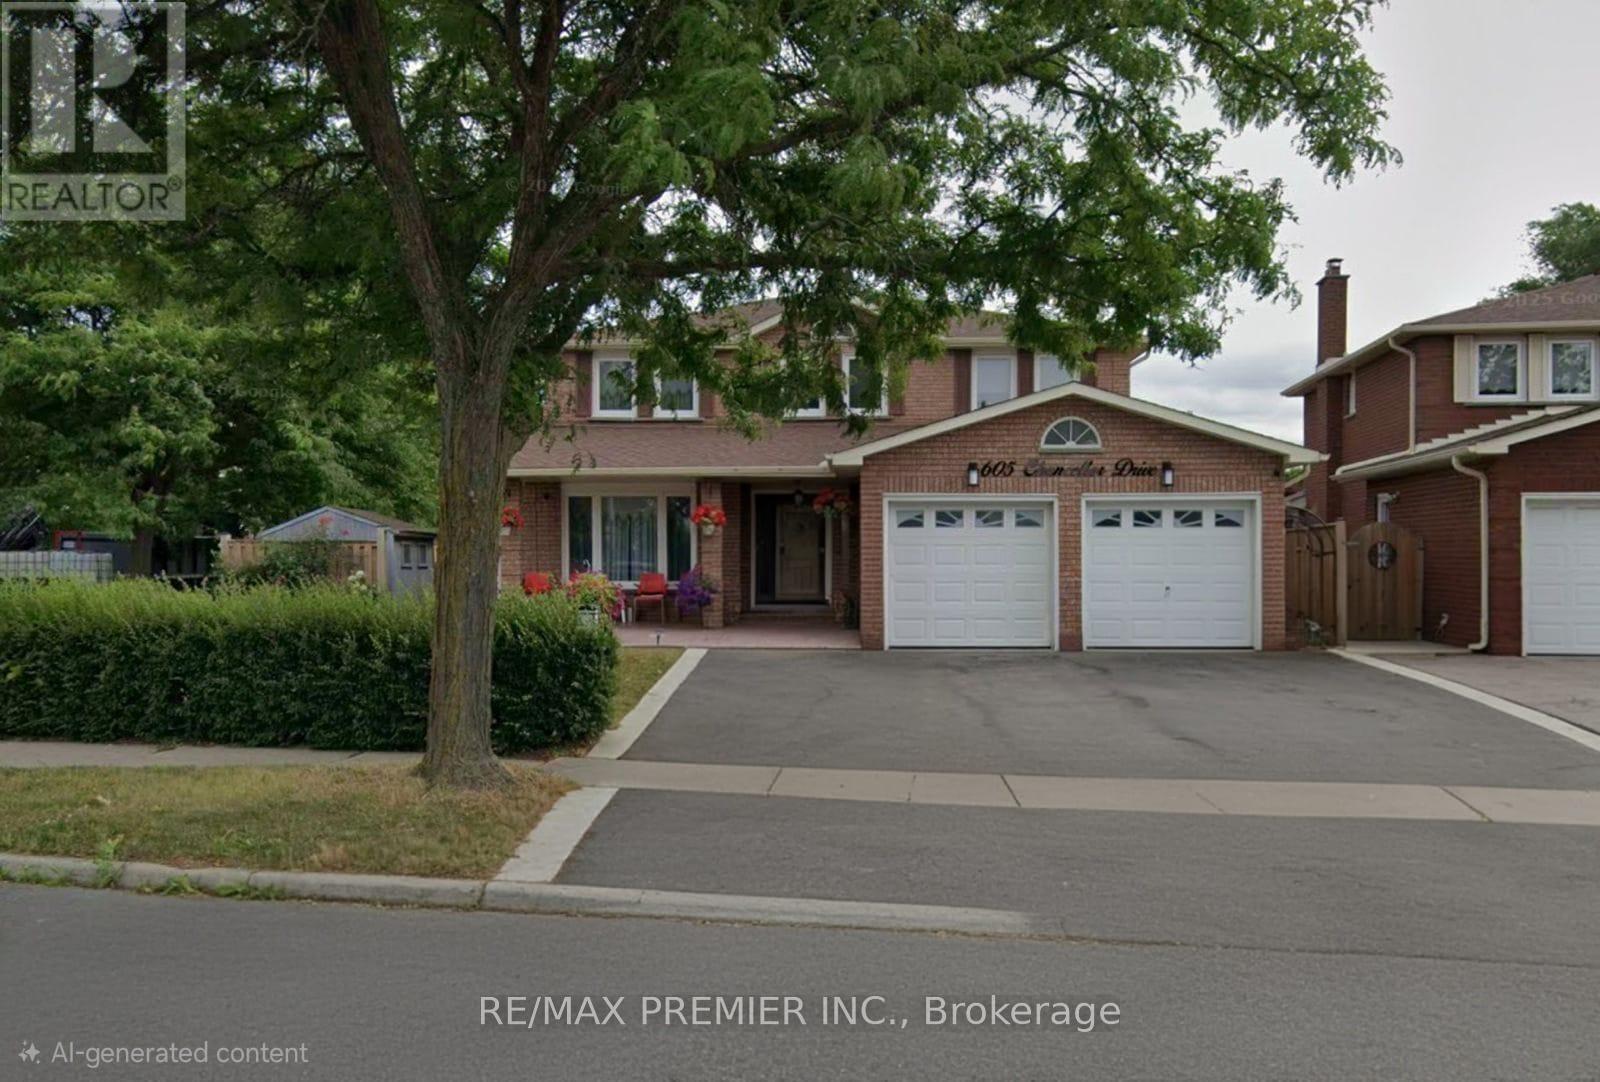
Bsmt - 605 Chancellor Drive
Vaughan, Ontario
Utilities Included! This Big, Clean And Well Maintained Basement Apartment Boasts Ample Natural Light. Private Entrance And For Convenience Your Own Designated Parking. This 1 Bedroom Basement Apartment Is Woodbridge's Best Bang For Your Buck In An Excellent Neighbourhood Within Close Proximity To Public Transit, All Major Highways And Amazing Shopping At Vaughan Mills. (id:56248)
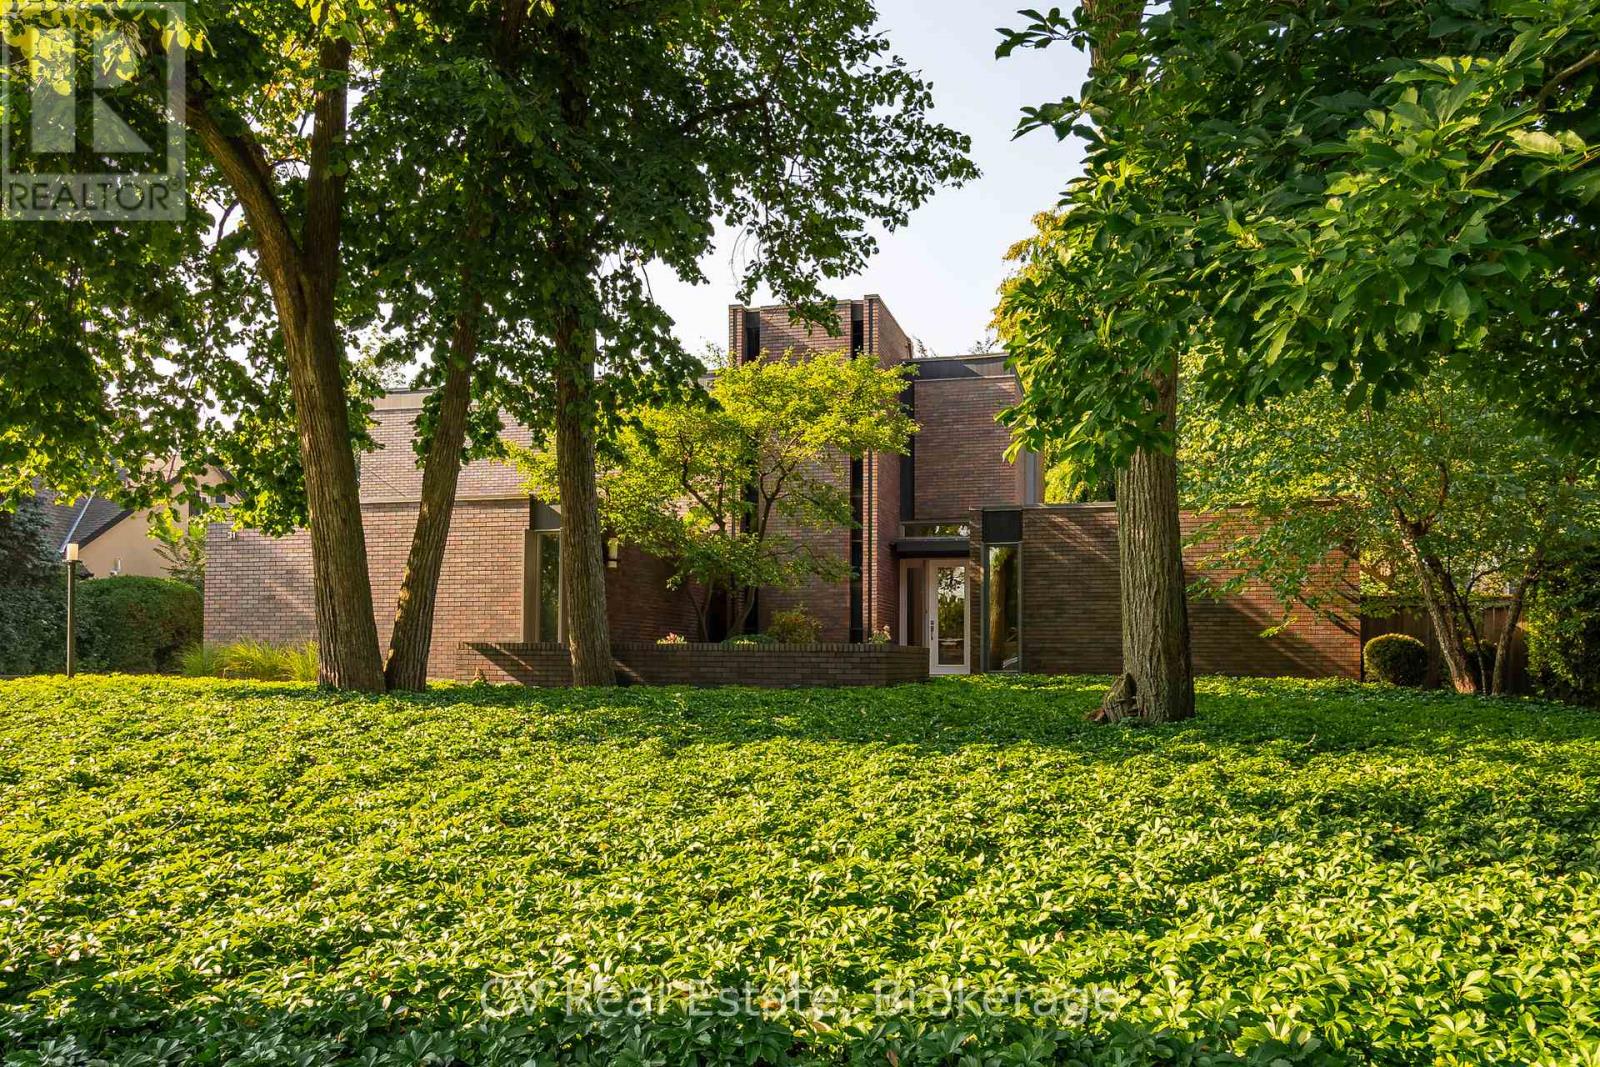
31 Auchmar Road
Hamilton, Ontario
A Mid-Century Masterpiece, rarely offered and highly sought after, 31 Auchmar Road is an architectural treasure on one of Hamilton's most desirable streets. Designed in 1963 by acclaimed Harvard architect Joseph Bogdan, The Ranalli House exemplifies award-winning mid-century modern design with timeless character that has only grown more captivating with age. The striking façade features clerestory and vertical embrasure windows, while the seamless indoor-outdoor connection highlights sculptural precision and modernist elegance. Interiors showcase original German polished stone floors, soaring 11-foot ceilings, and a dramatic floating staircase with exposed brick and stained-glass accents. The flowing main floor connects formal and casual living spaces, complemented by two gas fireplaces and a custom kitchen with Sub-Zero appliances. Nearly 4,000 sq. ft. includes 6 bedrooms and 4 bathrooms, featuring a main-floor primary retreat with spa-inspired ensuite and walk-in closets. Upstairs offers flexible office or secondary living space alongside family bedrooms and laundry. The backyard is a private modern oasis with a heated concrete pool, diving board, waterfall feature, oversized pergola with built-in Wolf BBQ, granite patios, stone decking, and ambient lighting. Additional highlights include a finished lower level with gym/recreation area, upgraded roof system, and double car garage with epoxy floors. Steps from Hillfield Strathallan College, top schools, hospitals, Bruce Trail, and Locke Street dining, 31 Auchmar Road offers unmatched architecture in a setting of convenience and prestige - a once-in-a-lifetime mid-century modern opportunity. (id:56248)
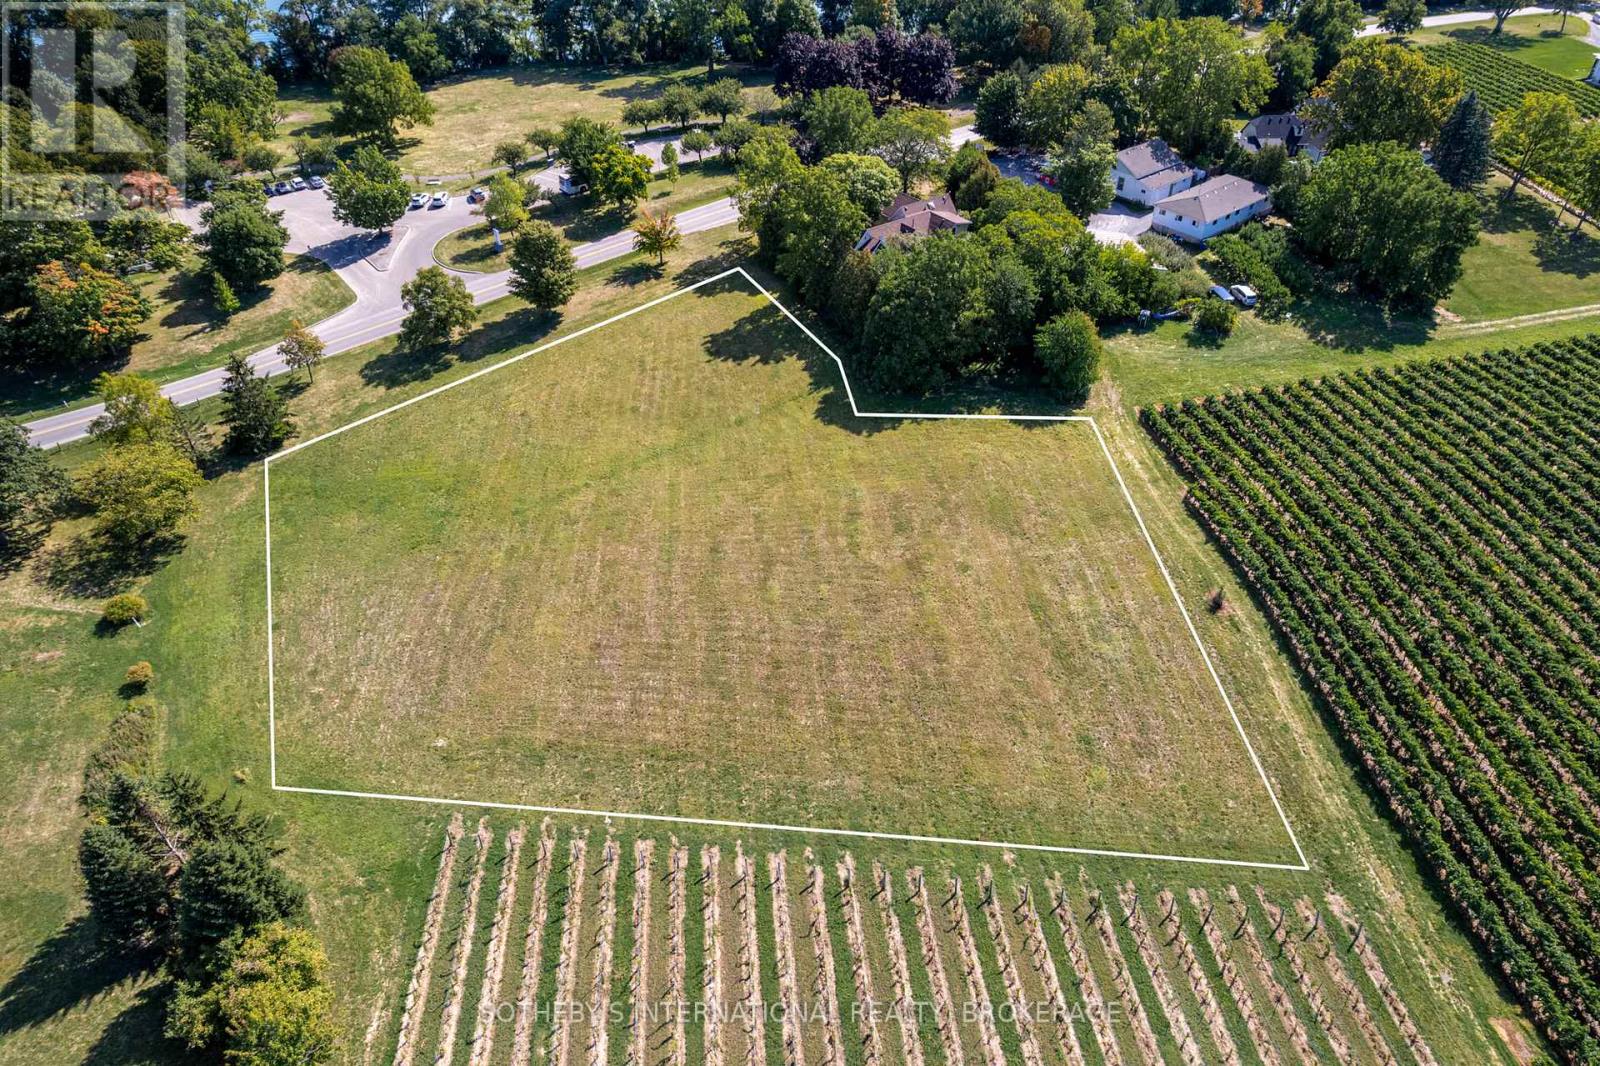
15936 Niagara Parkway
Niagara-On-The-Lake, Ontario
Just a short drive from Historic Niagara-on-the-Lake, this land offers a peaceful retreat. Located at 15936 Niagara River Parkway, this parcel of land is the ideal backdrop to build your dream home. It's on one of the most renowned wine route's in the Niagara Region and close to Niagara-on-the-Lake's acclaimed attractions, including top restaurants and accomodations. Lands like this, surrounded by vineyards and in a prime location, are a rare find. The peaceful setting is truly beautiful and inspiring. Don't miss this opportunity to explore the many possibilities in this special area. (id:56248)
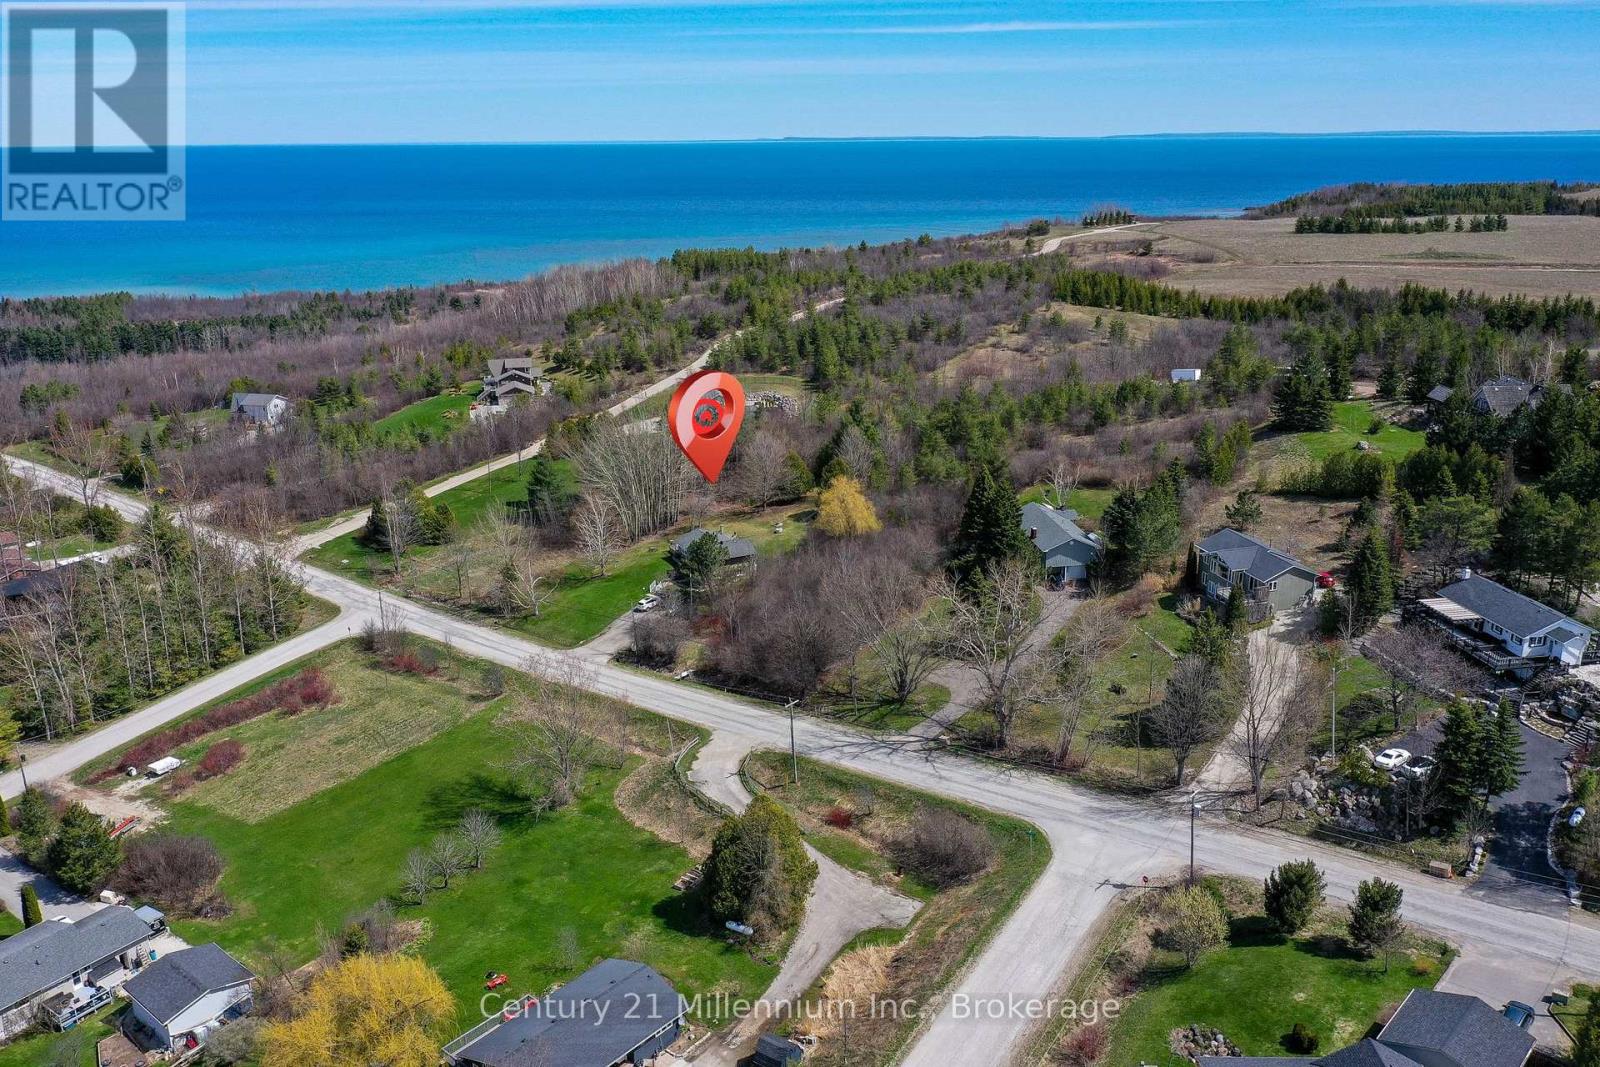
Pt Lt 10 3rd Line
Meaford, Ontario
Build your dream home on this elevated rural lot, ideally positioned to capture views of the scenic valley, rolling hills, and even distant glimpses of Georgian Bay. Set in the picturesque countryside of Meaford and surrounded by beautiful homes, this property offers the perfect balance of peaceful living and everyday convenience. Ideally located between Thornbury and Meaford, you're just a short drive to two charming downtowns with lovely shops and dining options, also nearby; grocery stores, golf courses, ski hills, hiking trails, and the shores of Georgian Bay. Embrace a true four-season lifestyle in one of the area's most desirable settings! (id:56248)
43 - 7920 Hurontario Street
Brampton, Ontario
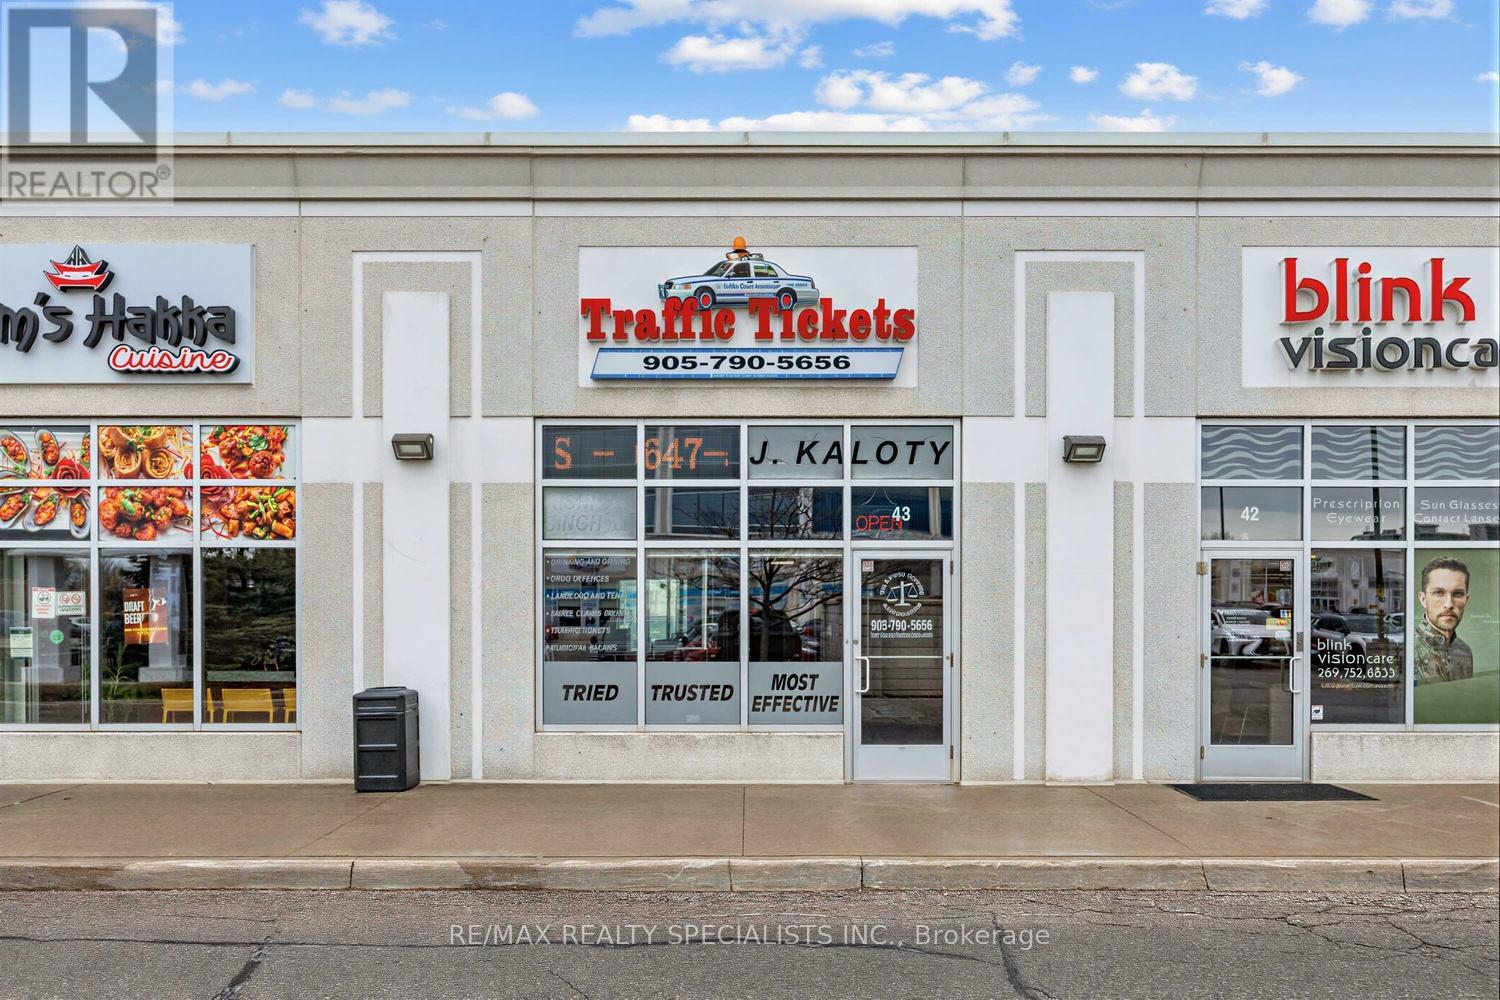
Exceptional Opportunity At 7920 Hurontario St, Unit 43 - Brampton Business Centre! Professionally Designed Office Space Featuring 3 Fully Enclosed, Private Offices (Just Under 300 Sq Ft Total)-Two Furnished Offices (Approx. 8' X 11') And One Additional Office (Approx. 7' X 11'). Each Office Is Completely Self-Contained And Private, With The Flexibility To Lease Individually Or Together-Ideal For Lawyers, Paralegals, Consultants, And Other Professionals Seeking A Turnkey Setup Or Satellite Location. Shared Amenities Include A Reception/Waiting Area, Kitchenette, And Washroom, Providing A Polished And Professional Client Experience. The Landlord Operates From Separate Offices Within The Same Unit, Maintaining A Professional Environment While Sharing Common Areas. Gross Lease Includes Internet And All Utilities. Immediate Occupancy Available. Strategically Positioned In A High-Visibility, Ground-Floor Unit On Hurontario St, At The Border Of Brampton And Mississauga. Benefit From Strong Foot Traffic, Seamless Access To Hwy 401, 410 & 407, And Proximity To Public Transit, Sheridan College, And Major Retail/Commercial Hubs. Located Within A Thriving Professional Plaza Featuring A Modern Five-Storey Office Tower And Ample Surface & Underground Parking. Brampton Continues To See Significant Growth With The Upcoming Hurontario LRT, New Transit Hub, Centre For Innovation, And Multiple High-Rise Developments, Making This An Ideal Location To Establish Or Expand Your Business. A Rare, Turnkey Office Opportunity In One Of The GTA's Fastest-Growing Corridors! (id:56248)
1873 Woodview Avenue
Pickering, Ontario
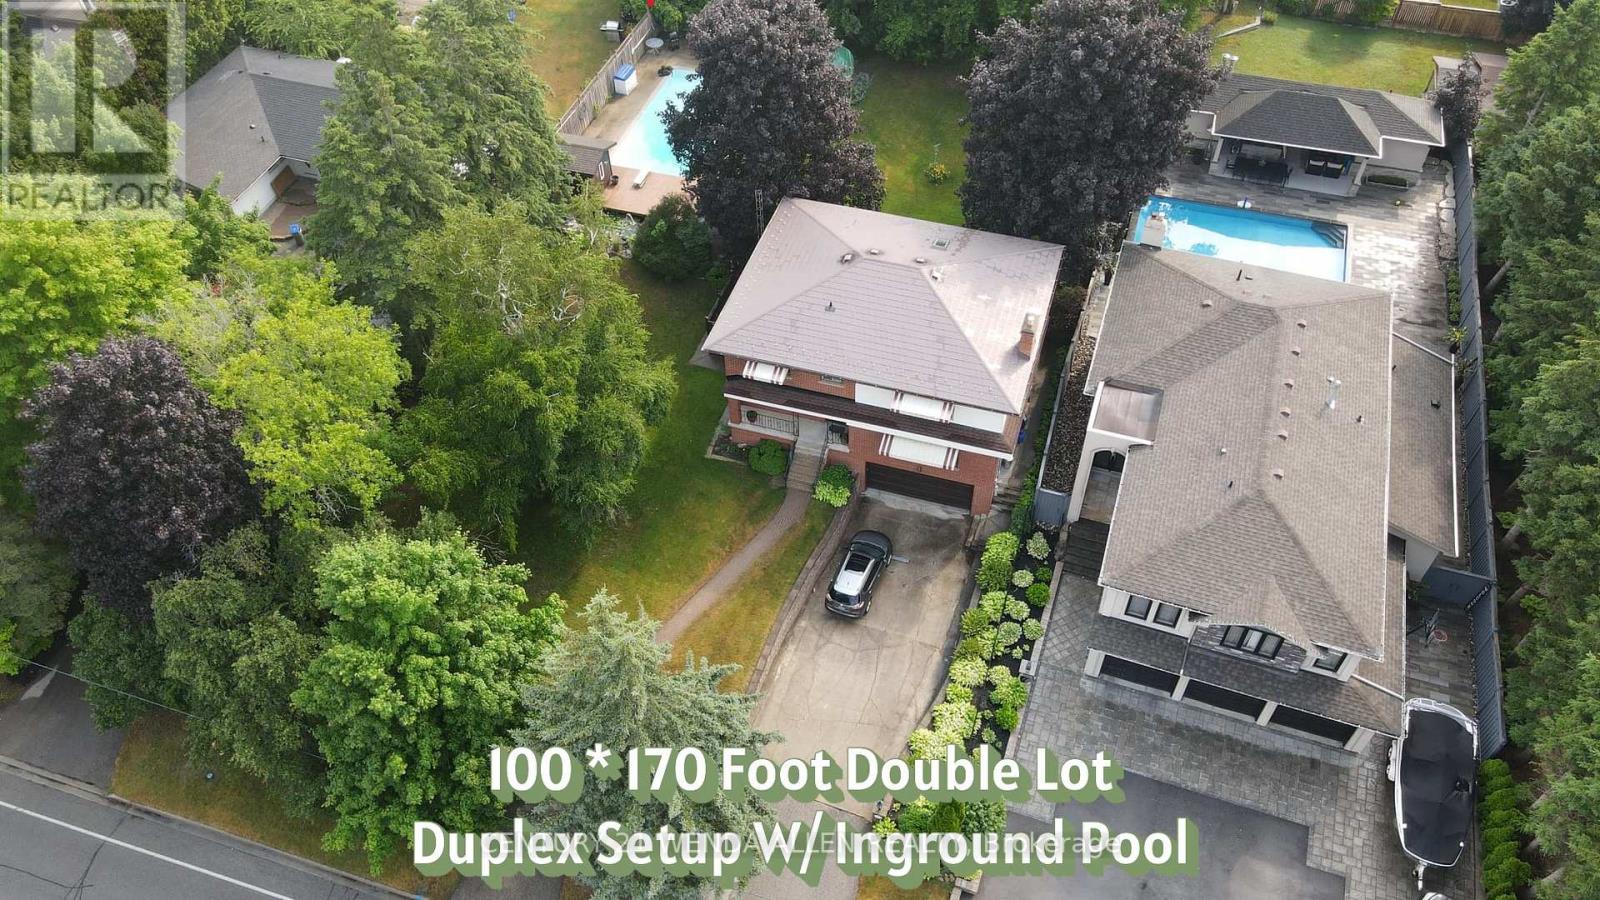
DOUBLE 100 BY 170 FT LOT!! Possible lot severance if a buyer wanted to keep the existing home on the right side of the lot and build a new home on the left side of the lot. Offers anytime. Home is set up like a duplex but can easily be converted into a one family home. Main floor 1 bedroom unit features a large living room with gas fireplace and large front facing window, kitchen with pantry, dining room, 4 piece bath and bedroom with a walkout to deck. Upper 2 bedroom unit features a large living room with gas fireplace and large front facing window, eat in kitchen with built in appliances, huge pantries, skylight and walk out to deck, dining room with additional walk out to deck, 4 piece bath, and 2 bedrooms. Upper unit has flat ceilings. Hardwood stairs, wainscotting and crown molding throughout most of the home. Basement includes a rec room with built in bar and garage access. Metal roof. Newer furnace. Air conditioner 24. Huge yard with inground pool, shaded covered areas, pool house and pond/water feature. (id:56248)
100c - 107 Holland Street
Bradford West Gwillimbury, Ontario
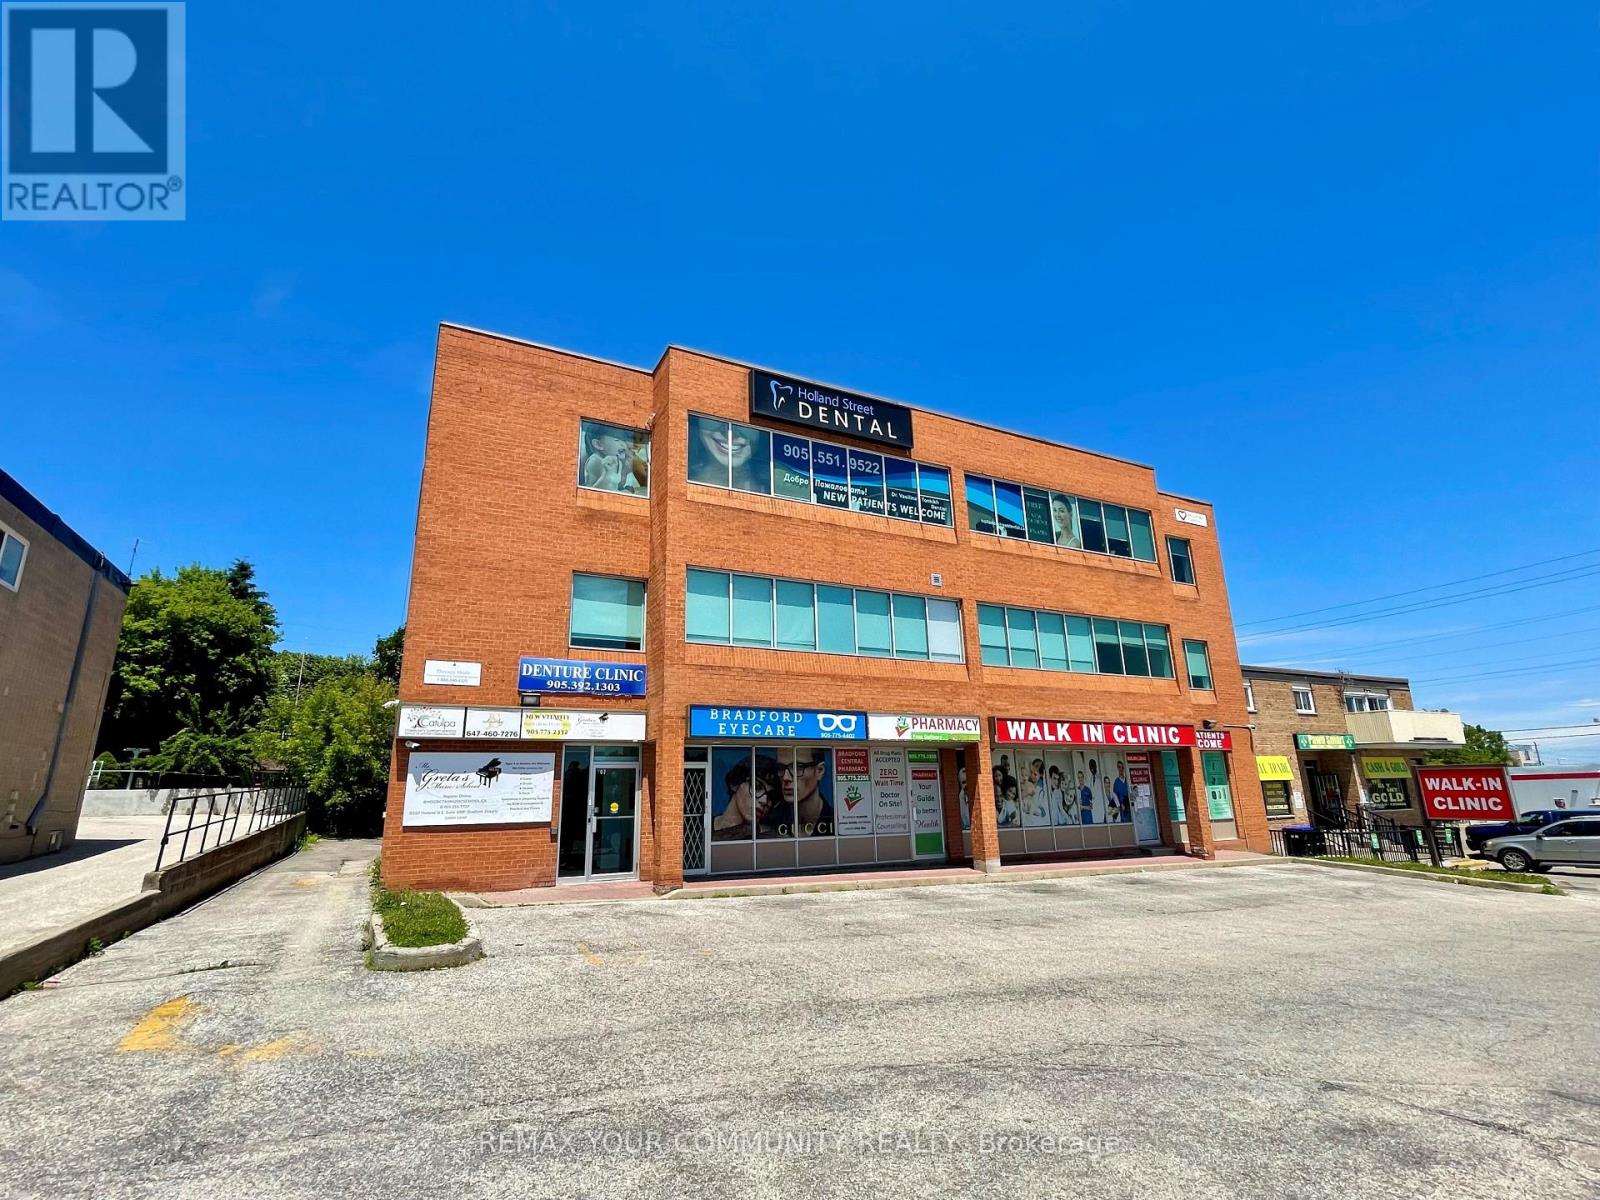
*Professional/Retail/Medical, Office Space, Many Uses Permitted. In Center Of Town, Building On Bradford's Busy Holland St. Lower Level Approx.309 Sq.Ft. Direct Elevator Access, Turnkey Unit, Open Area,**Gross Lease** (All Utilities Included In Price).Immediate occupancy available. (id:56248)
113 North Park Street
Brantford, Ontario
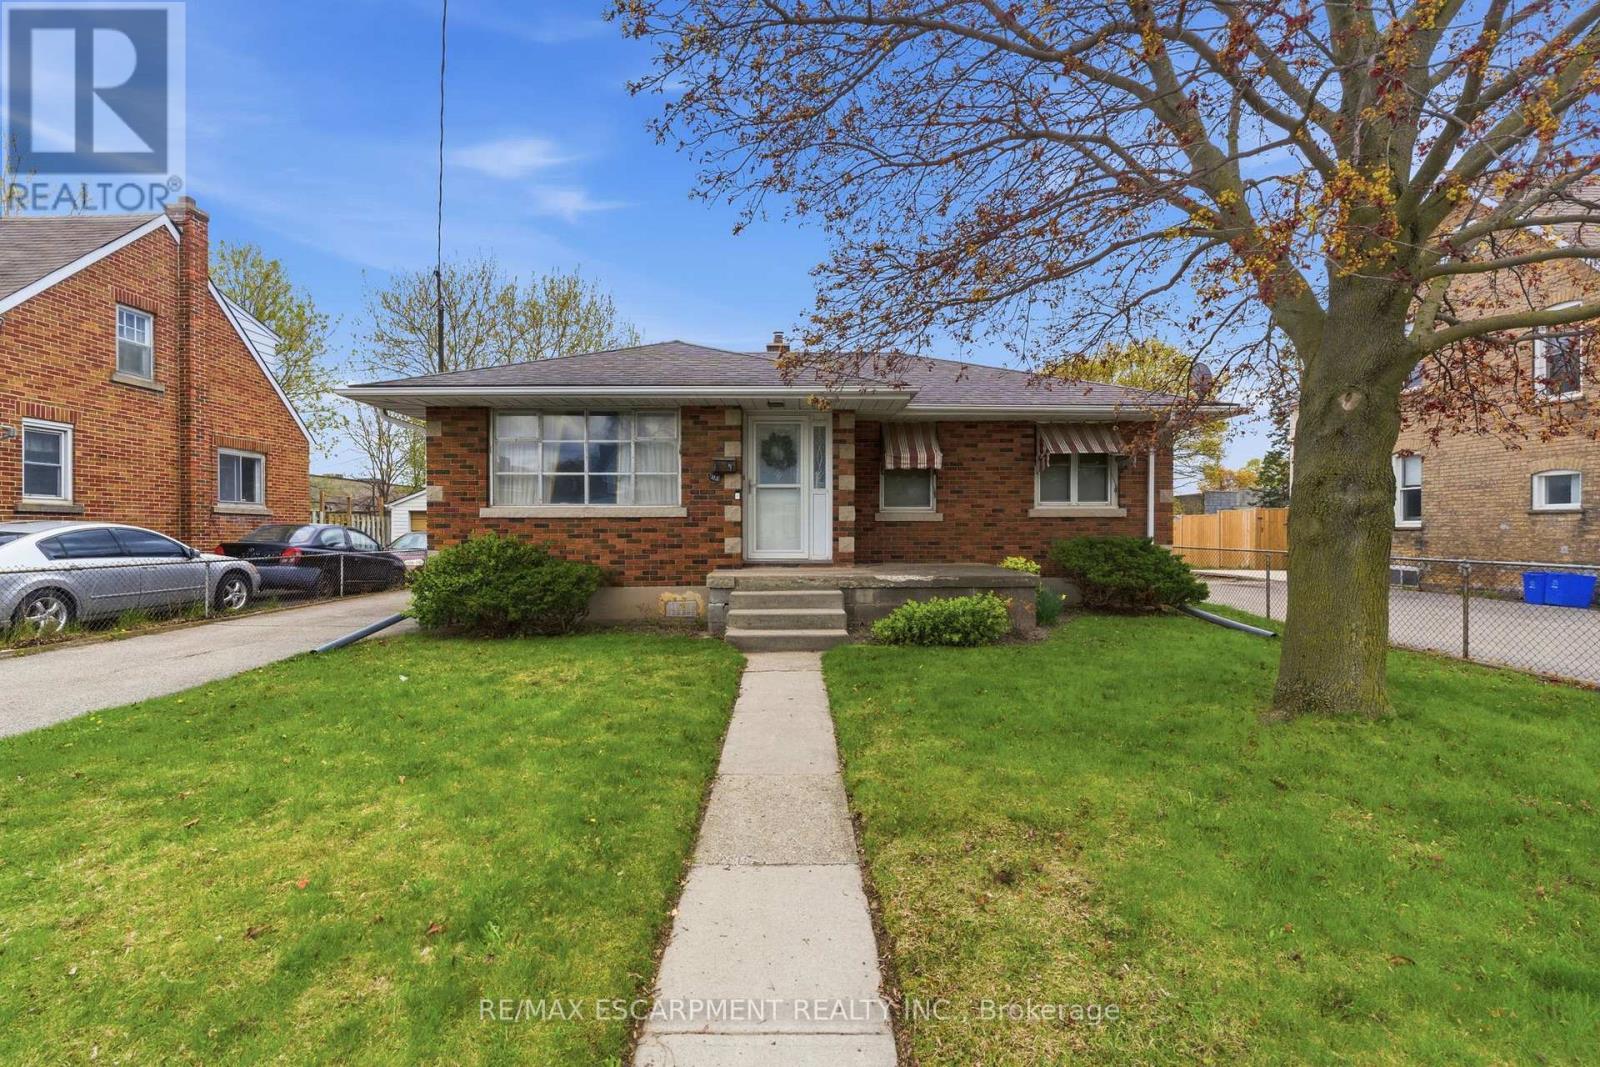
Exceptional opportunity for investors and end-users alike! Situated on a rare and oversized lot measuring approximately 45 ft x 277 ft (12,755 sq. ft. / 0.29 acres), this property offers outstanding potential for redevelopment, expansion, or long-term hold. Zoned NLR, buyers are encouraged to explore the range of permitted uses and future possibilities (buyer to complete their own due diligence). The property currently features a well-maintained 3-bedroom bungalow, offering immediate livability or strong rental potential. The home has been well cared for and provides a solid foundation for those looking to renovate, update, or generate income while planning future use of the property. Located in Brantford's desirable north end, close to schools, parks, amenities, and major routes, this location supports both strong tenant demand and long-term growth. Opportunities like this-combining a premium lot size, flexible zoning, and a move-in ready home-are rare. Ideal for investors, builders, or end-users looking to secure a property with significant upside. (id:56248)
298 6th Line W
Trent Hills, Ontario
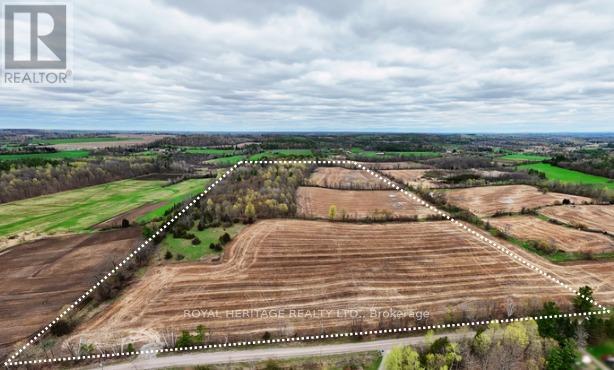
Build your dream home on this lovely rural property consisting of 49.26 acres, located in beautiful Trent Hills, 5 minutes from the village of Campbellford. In the thriving Northumberland Hills, close to Hastings and Warkworth as well, all amenities can be reached within minutes. A peaceful existence can be obtained that offers a lifestyle most strive for, the perfect balance of country tranquillity and serenity in a truly special setting. Hobby Farm enthusiasts, here a perfect opportunity to bring that dream into fruition. With approximately 30 workable acres and roughly 20 acres of mixed bush, there is great potential to create your own set-up and embrace country living! (id:56248)
104 Delphi Court
Blue Mountains, Ontario
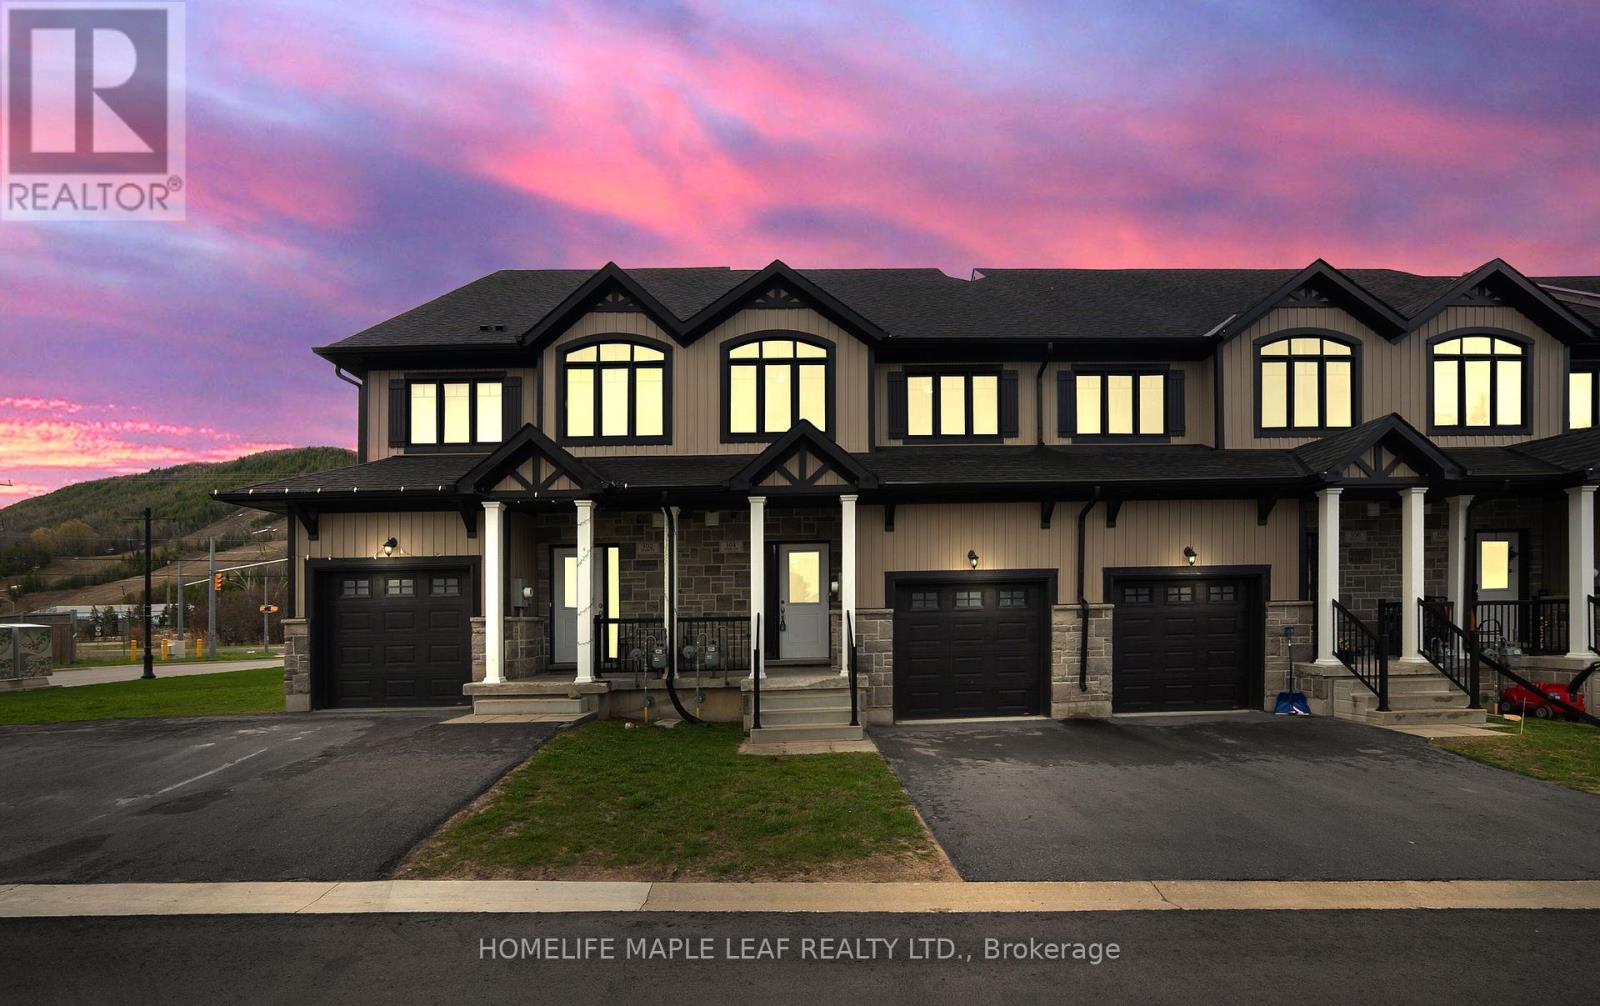
Beautifully Maintained 3 Bedroom Townhome At 104 Delphi Court, Unit 148 Available For Lease With High End Finishes. Move-In Ready. Hardwood Floors On Main And Second Levels. Second Floor Laundry. Bright Functional Layout. walking Distance On Georgian Bay Waterfront. Ideal Four-Season Living. Monthly Road Maintenance Approx. $132.00 (id:56248)
104 Delphi Court
Blue Mountains, Ontario
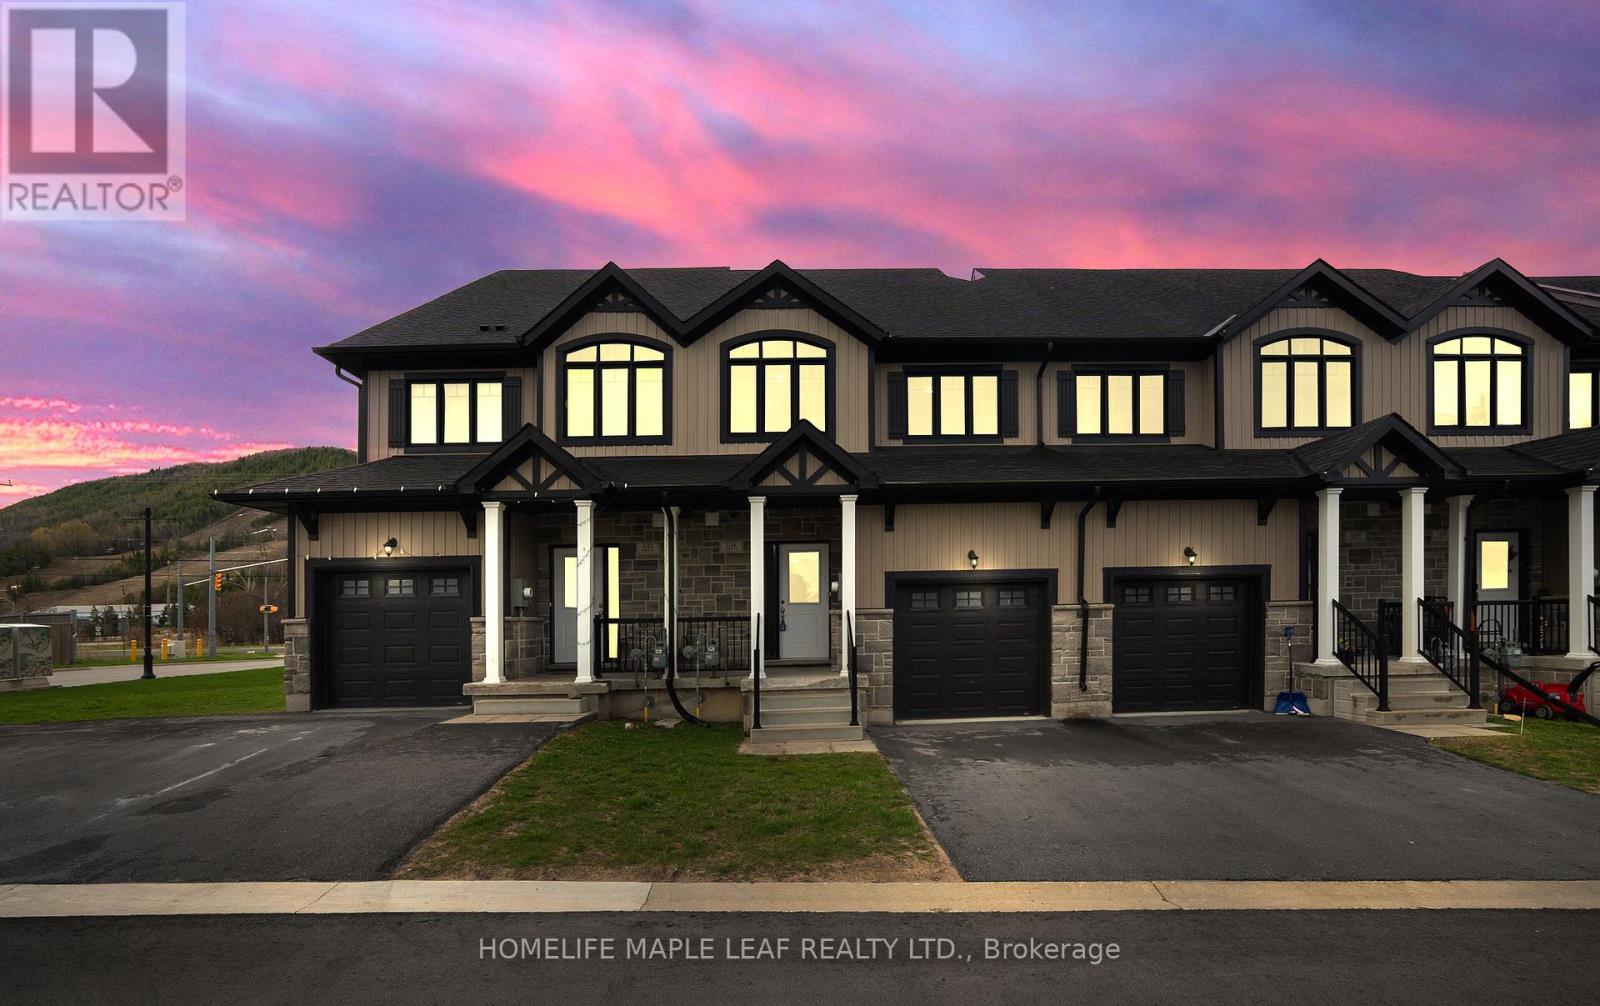
Beautifully Maintained 3-Bedroom Townhome At 104 Delphi Court, Unit # 148. Move-In Ready. Hardwood Floors On Main And Second Levels. Second-Floor Laundry. Bright, Functional Layout. Walking Distance To Bench, Trails and Ski Hill. Ideal For Year-Round Living Or Seasonal Use. Don't Miss This Opportunity In A Desirable Location. Monthly Road Maintenance Fee Approx. $132/Month. (id:56248)
5368 Vail Court
Mississauga, Ontario
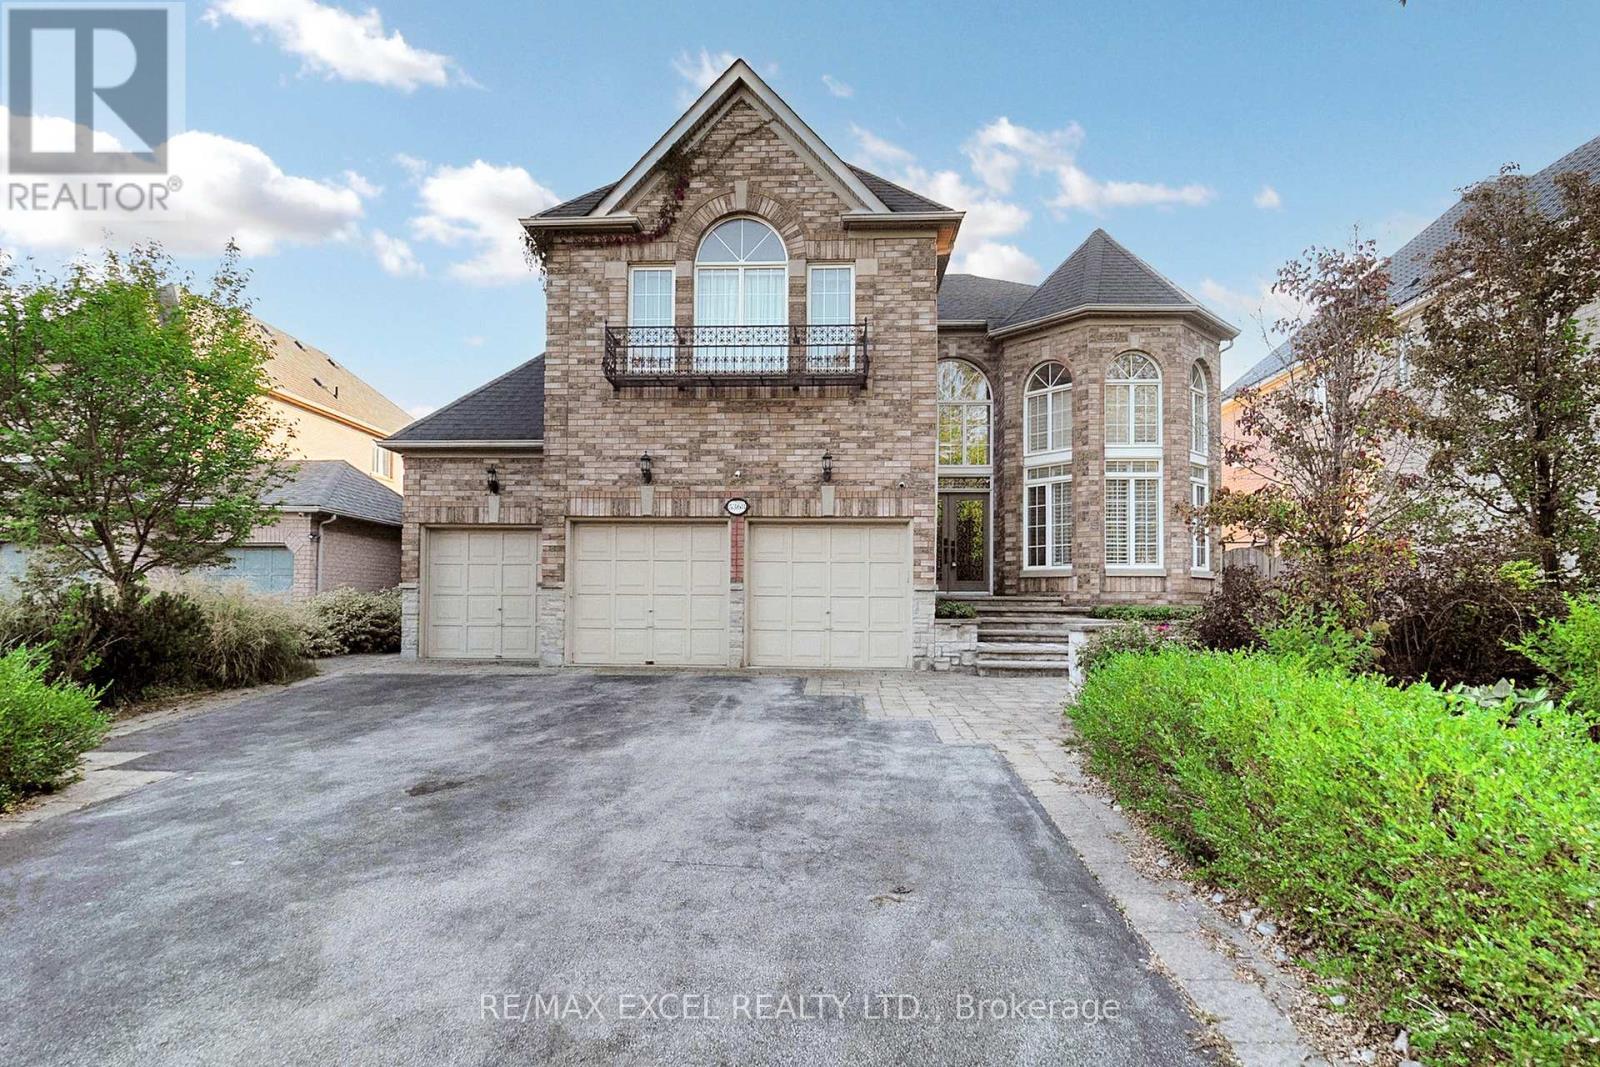
Nestled on a quiet court, this exceptional 4-bedroom residence offers the perfect balance of luxury and convenience. Designed with two primary suites, the home provides both comfort and flexibility for family and guests. The soaring 17-foot living room ceilings, hardwood floors throughout, and recessed lighting create an open and inviting atmosphere, while a private main-floor office makes working or studying from home a breeze.Outdoors, the serene backyard features a sparkling swimming pool and an outdoor hot tub, making it the ultimate retreat for relaxation or entertaining. A 3-car garage and an extended driveway with no sidewalk provide generous parking and a clean, elegant curb appeal.Located just steps from a park and scenic trail, and only minutes from shopping centers, hospitals, schools, and diverse dining options, this home combines peaceful living with unmatched accessibility. Truly a rare opportunity to own a property that delivers both lifestyle and convenience. (id:56248)
300 - 5045 Orbitor Drive
Mississauga, Ontario
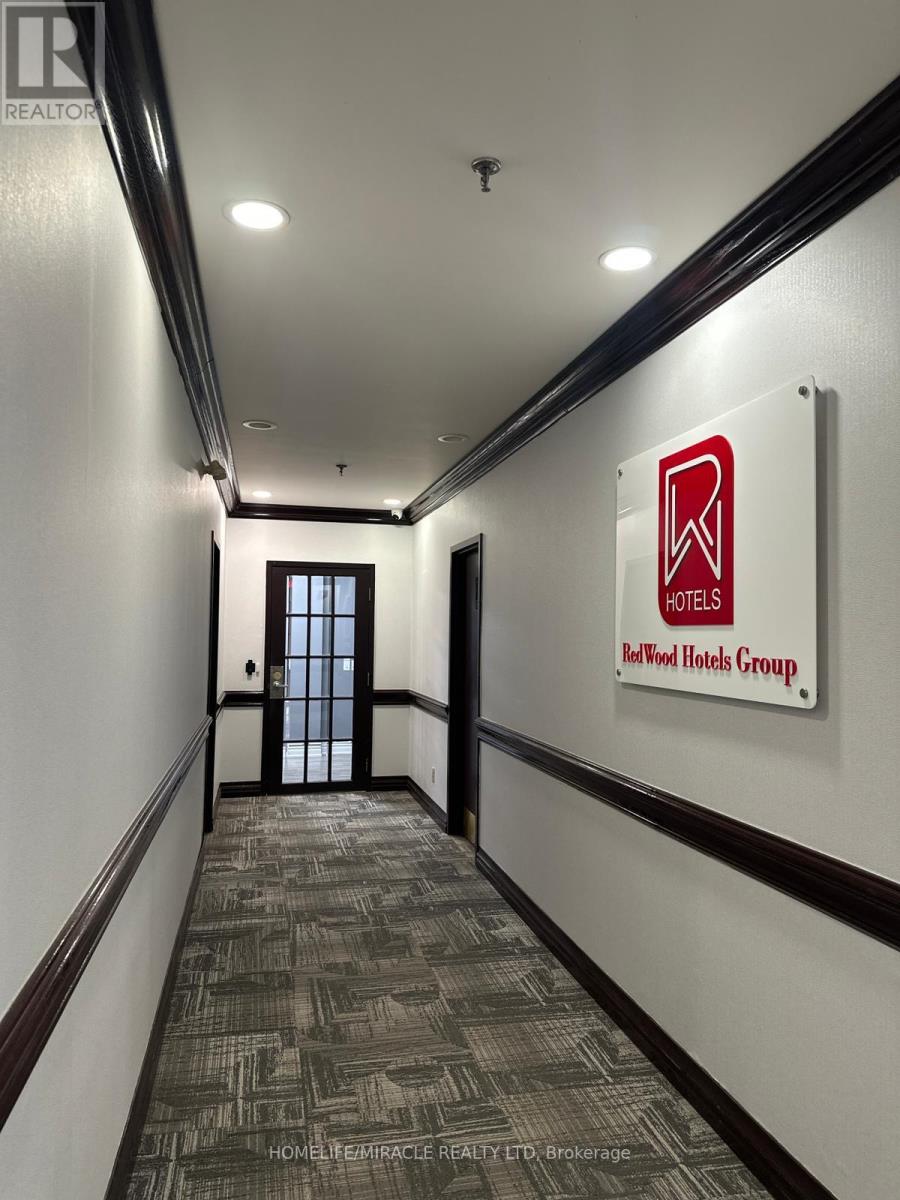
Fully Renovated & upgraded, modern Prime office space for Sale in high demand prestigious Airport corporate center. Corner unit, entire 3d floor. Two offices (2k + 1k sqft ) rented & 3750 Sq ft owner occupied. very bright, spacious, Abundant parking in the complex. Ideal for major business offices, church, temple, medical/dental, vet clinics, health centers, commercial schools, day care & banks. modern layout with 18 private Glass offices, 3 boardroom, Separate Men & woman washroom, 3 kitchenettes. 18windows, elevator access, and secure key-tag entry, high-traffic location provides connectivity to GTA via 401, 427, 403, QEW, Mississauga's BRT line, Toronto/Mississauga, Go bus transit, form the building!. Condo fees include utilities. roof, HVAC, parking, Bldg. gym. Seeing is believing. Rent income covers condo fees. Cost effective ownership. Must go! (id:56248)
707 - 40 Richview Road
Toronto, Ontario
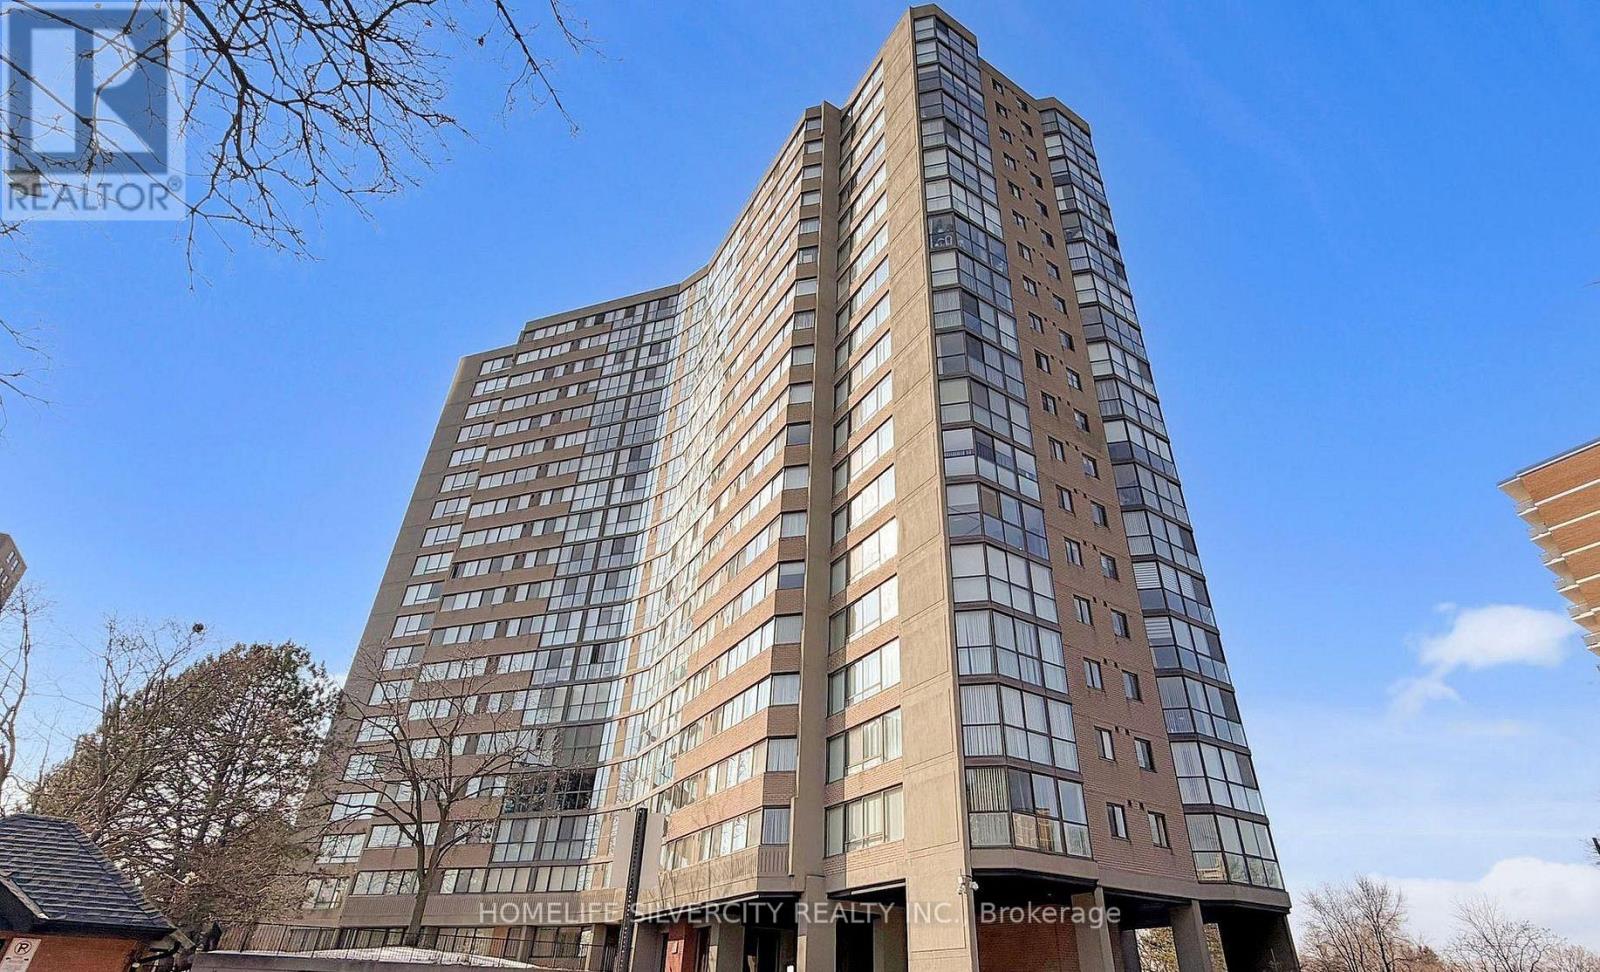
VERY BEAUTIFUL AND COMPLETELY UPGRADED CORNER UNIT WITH LOTS OF SUN LIGHT IN LIVING DINNING AND KITCHEN AREA. UPGRADED LAMINATE FLOORS IN LIVING DINNING AREA, SURROUNDED BY LARGE WINDOWS; BEAUTIFUL UPGRADED KITCHEN, WITH POT LIGHTS AND NICE APPLIANCES. CONVENIENT IN UNIT LAUNDRY; PRIMARY BEDROOM WITH WALK-IN CLOSET, BUILT-IN VANITY AND 4 PC WASHROOM. VERY GOOD LAYOUT AND VERY WELL KEPT UNIT, NO DISAPPOINTMENTS. (id:56248)
1672 Pleasure Valley Path N
Oshawa, Ontario

Welcome to this stunning 4-bedroom, 2.5-bathroom modern townhouse located in the highly desirable North end of Oshawa. This beautifully upgraded home backs onto a picturesque ravine lot and overlooks a spacious 3-acre park, offering privacy, scenic views, and a peaceful setting rarely found in townhome living. The main level features a bright and spacious open-concept layout with large windows that fill the home with natural light. The upgraded kitchen seamlessly flows into the living and dining areas, creating the perfect space for entertaining and everyday family living. The second level offers two generously sized bedrooms, a full bathroom, and a convenient laundry room, designed for functionality and comfort. The third level features two additional large bedrooms and a luxurious 4-piecebathroom, providing the perfect setup for a growing family, home office, or guest space. Enjoy the tranquility of ravine views and parkland, while being just minutes from schools, parks, shopping (id:56248)
608 - 1100 Sheppard Avenue W
Toronto, Ontario
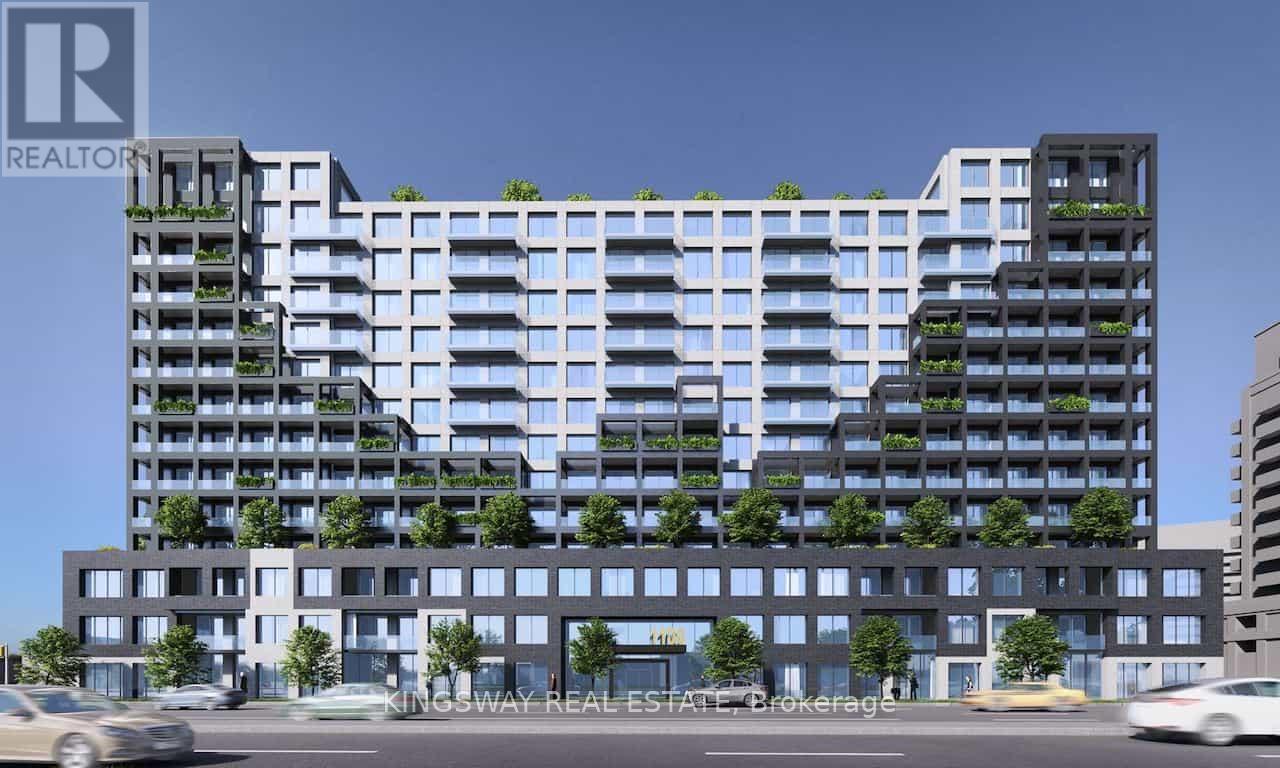
An irreplaceable investment opportunity, Don't let it slip away!! This apartment is for sale for more than 330K less than the original cost paid by the seller. You can take possession vacant or assume the excellent tenant who pays $2850/month + utilities. This 2 bed with 2 bath & 1 parking with 1 locker situated in one of Toronto's most convenient locations. Open concept layout, elegant laminate floor and modern kitchen, with beautiful counter top and finishes. Bright, floor to ceiling windows natural light, 12000 sq ft of amenities, fitness center, meeting room, indoor basketball court, pet spa, rooftop with terrace and more. Close to Highway 401 West subway station, Go transit, shopping center, Costco, Yorkdale Mall, Downsview park, York University, 24 hours concierge, child's playroom, entertainment lounge with games. (id:56248)