
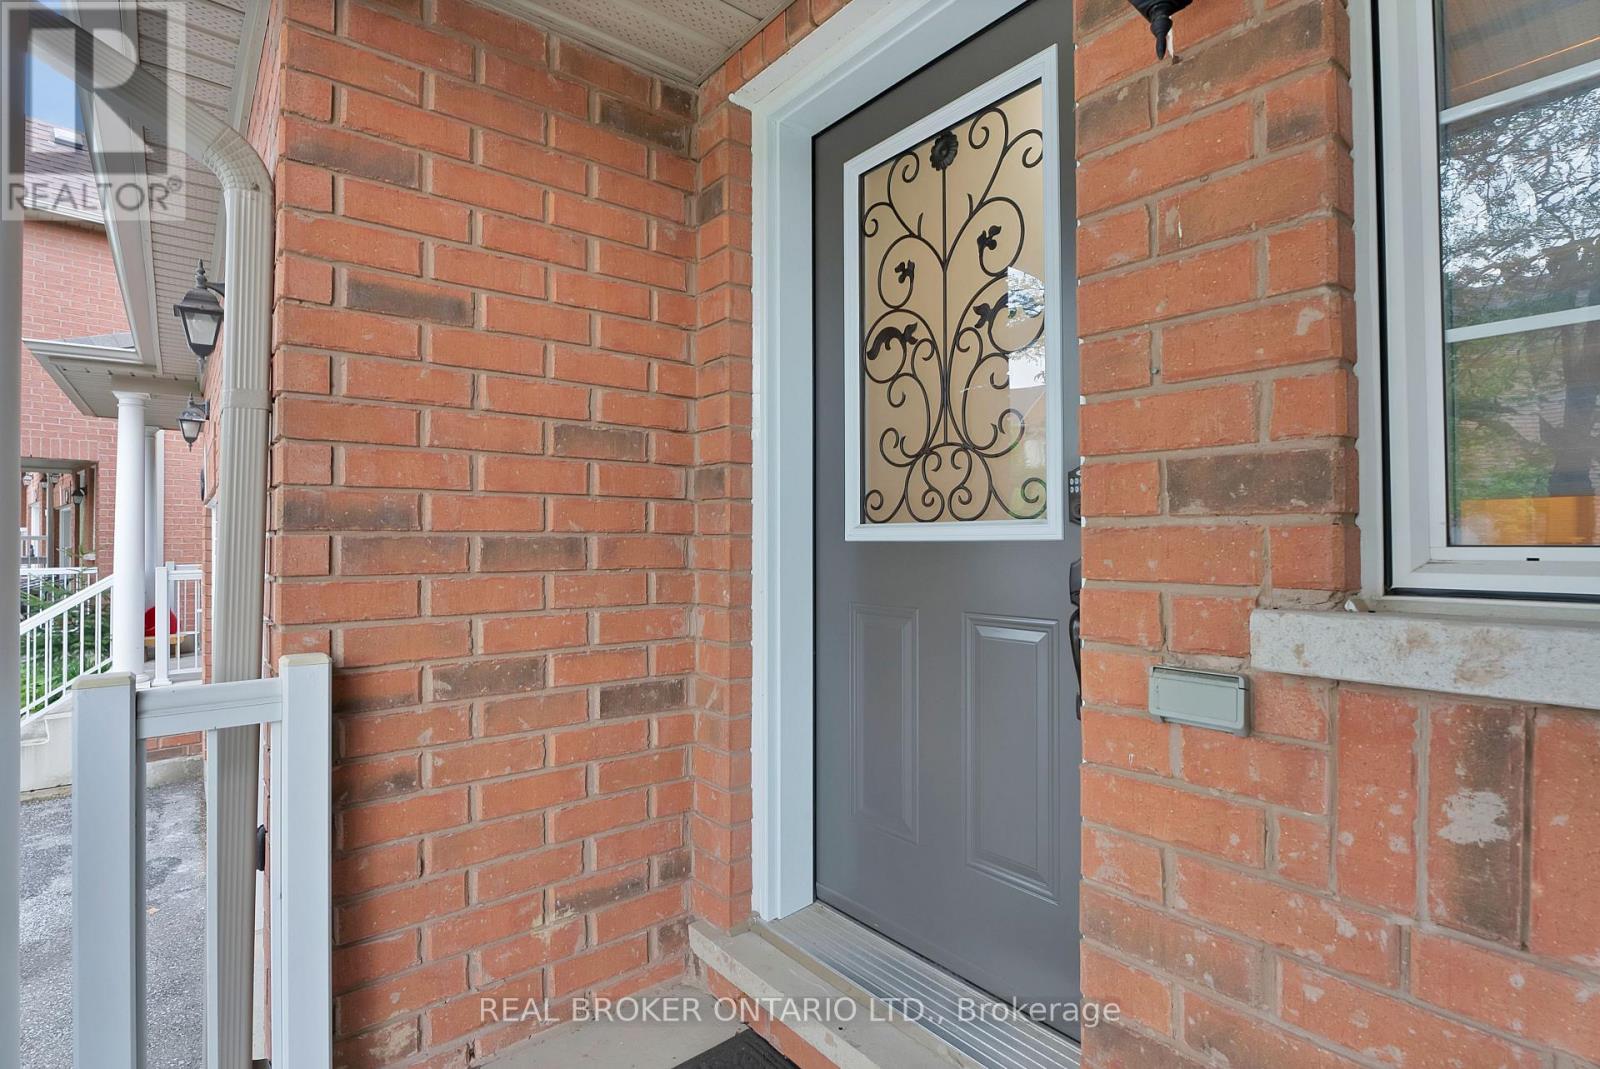
152 - 7360 Zinnia Place
Mississauga, Ontario
Not your average townhouse, and that's exactly the point. Welcome to 7360 Zinnia Place, where 3 bedrooms, 4 bathrooms, and a peaceful ravine backdrop come together in rare harmony. The kitchen is updated and armed with sleek stainless steel appliances, while the open, airy main floor is ready to host everything from wine nights to homework marathons. Need extra space? The finished basement steps up as a home office, rec room, or your personal hideaway from reality. Tucked into a quiet, family-friendly pocket, you're still just minutes from shopping, schools, and the 401/403/407 trifecta for easy commuting anywhere you need to go. Polished where it counts, peaceful where it matters, and practical without ever being boring, this is how townhouse living should feel. Welcome to your new home; find your retreat at 7360 Zinnia Place. (id:56248)
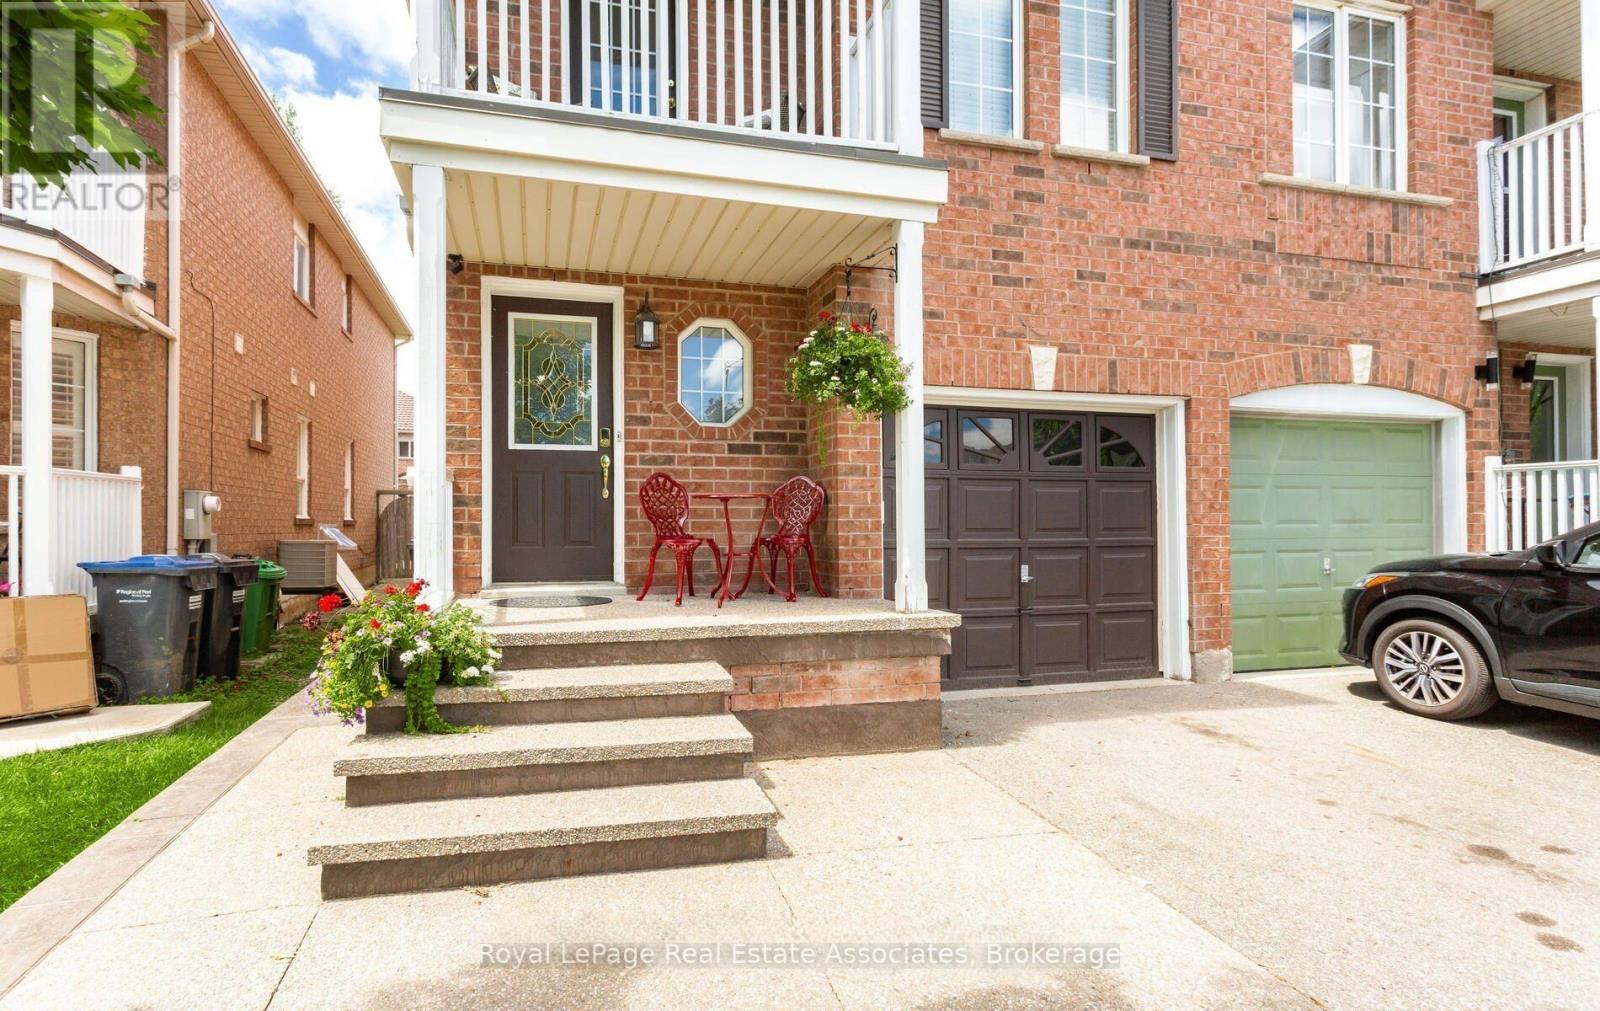
Lower - 116 Lake Louise Drive
Brampton, Ontario
Separate side entrance leads to a legal basement apartment registered with the City in 2023. This warm and cozy lower-level space offers open-concept recreation/bedroom area paired with a functional kitchen, private laundry, and a modern 3-piece bathroom. Thoughtfully designed with an egress window for added light and safety, plus a convenient storage area to keep things clutter-free. Ideal for a single professional or couple looking for a comfortable place to call home. Enjoy easy access to shops, restaurants, highways, and public transit, everything you need, without the chaos. Move-in ready and low-stress living at its finest. Tenant to pay 35% of utilities. (id:56248)
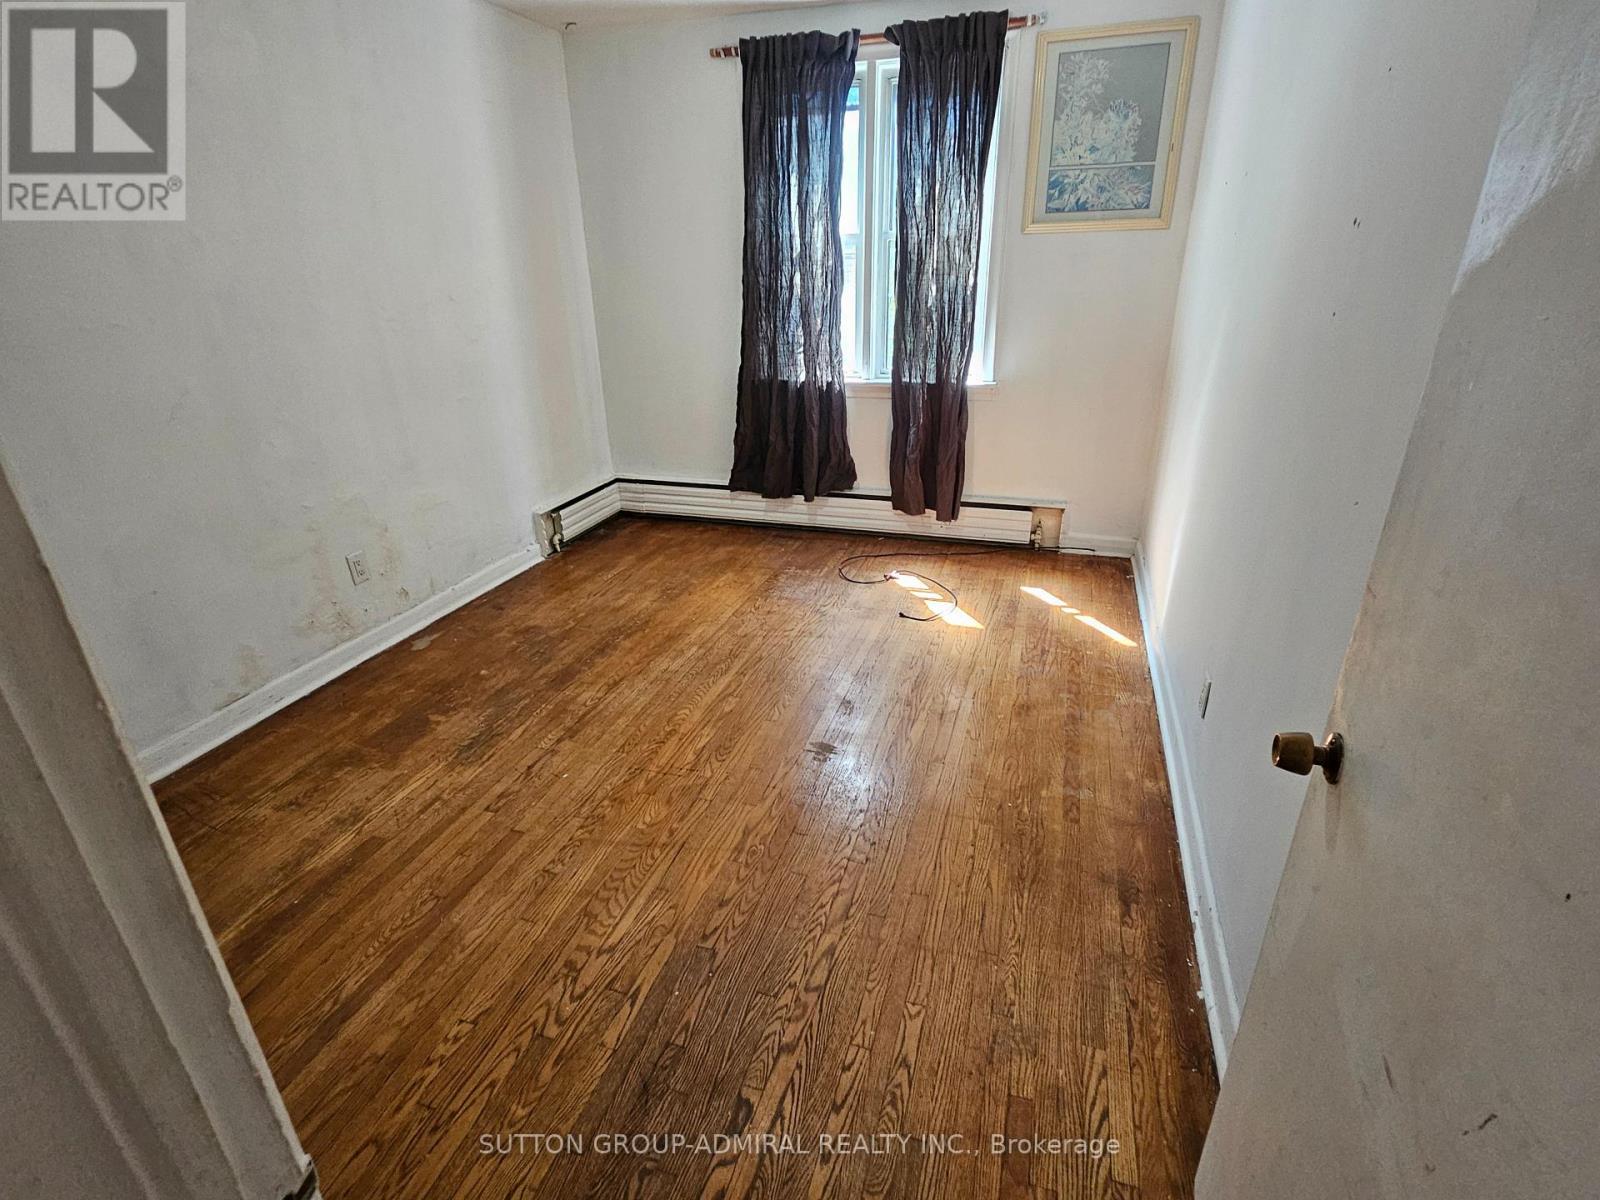
7 Elway Court
Toronto, Ontario
3 bedroom, 2 washroom unit spacious and bright, ideal for families, quiet neighbors, close to public transport, shopping. (id:56248)
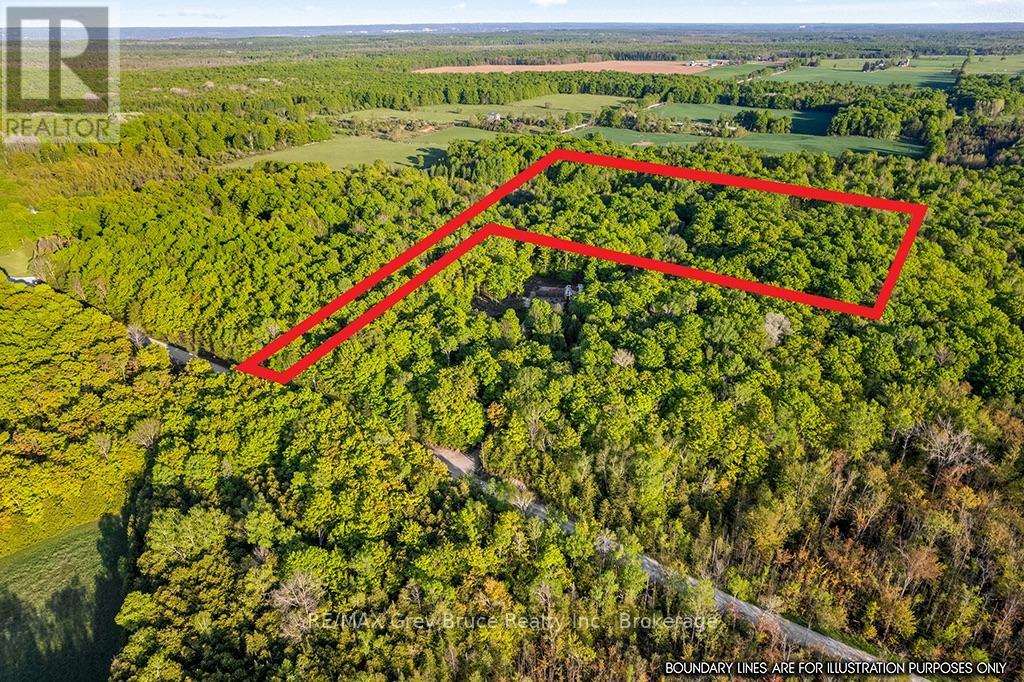
Part Lot 20 Concession Road 14 Concession
Georgian Bluffs, Ontario
10.74 Acres of vacant land Zoned R1 to build your dream home, located just 17 minutes from both Owen Sound and Wiarton. This beautiful property already has a laneway off of Concession Road 14 and a semi - cleared parcel as a potential build site. With Mature trees surround the property and quiet surroundings, it will be easy to envision yourself calling it home. Municipality clears road in the winter, garbage pick up, bus route, and services run past the lot. (id:56248)
174 Woodway Trail
Simcoe, Ontario
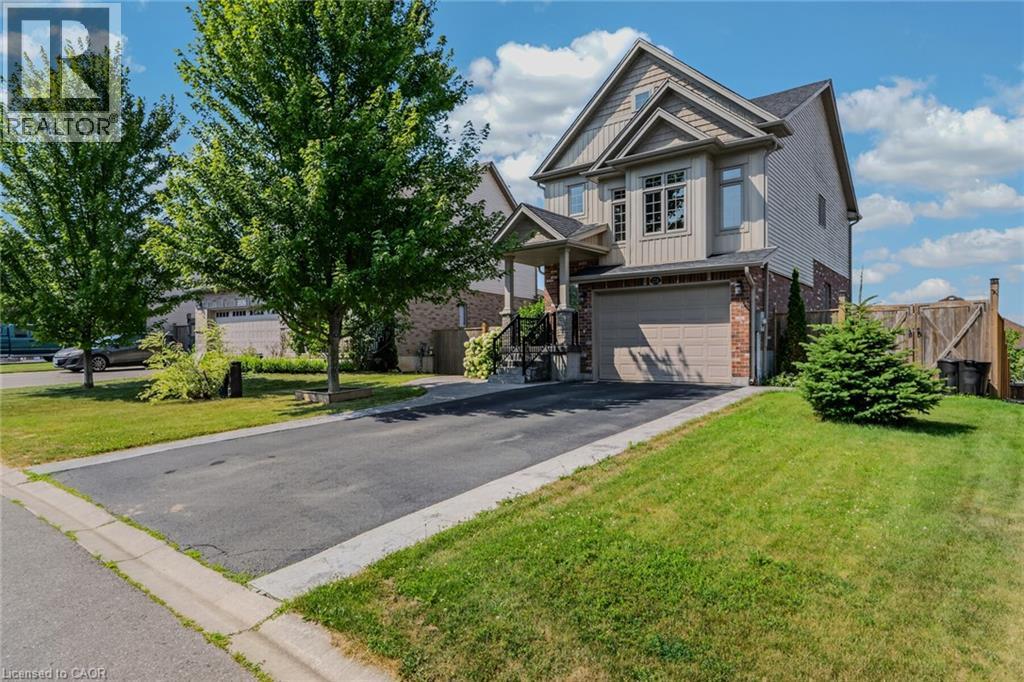
Beautiful family home offering over 2,500 sq. ft. of living space, 3 bedrooms, and a 1.5-car garage in a sought-after family neighbourhood. Step into the inviting foyer featuring stylish board and batten wall detailing that continues throughout the main floor. The bright kitchen offers granite countertops, a breakfast island with seating for two, tile backsplash, abundant cabinetry, and plenty of prep space, making it ideal for everyday living and entertaining. A separate dining area flows into the spacious living room with a walkout to the raised deck and beautifully landscaped backyard. The upper-level family room provides the perfect additional space to relax, while the second floor features three generous bedrooms, including a primary suite with a walk-in closet, 4-piece ensuite, and elegant board and batten wall detailing. A second 4-piece bathroom completes the upper level. Step outside to your private backyard oasis featuring beautiful landscaping, stamped concrete walkways, a raised deck with a stunning wood pergola, and the perfect outdoor space for summer BBQs, entertaining family and friends, or simply enjoying your morning coffee. Completing the exterior is a paved driveway and beautiful stamped concrete front walkway, adding exceptional curb appeal. Located close to schools, bus routes, shopping, churches, hospital, and all amenities, with local wineries, breweries, walking trails, and Port Dover Beach just a short drive away. (id:56248)
20 Highland Crescent
South Bruce, Ontario
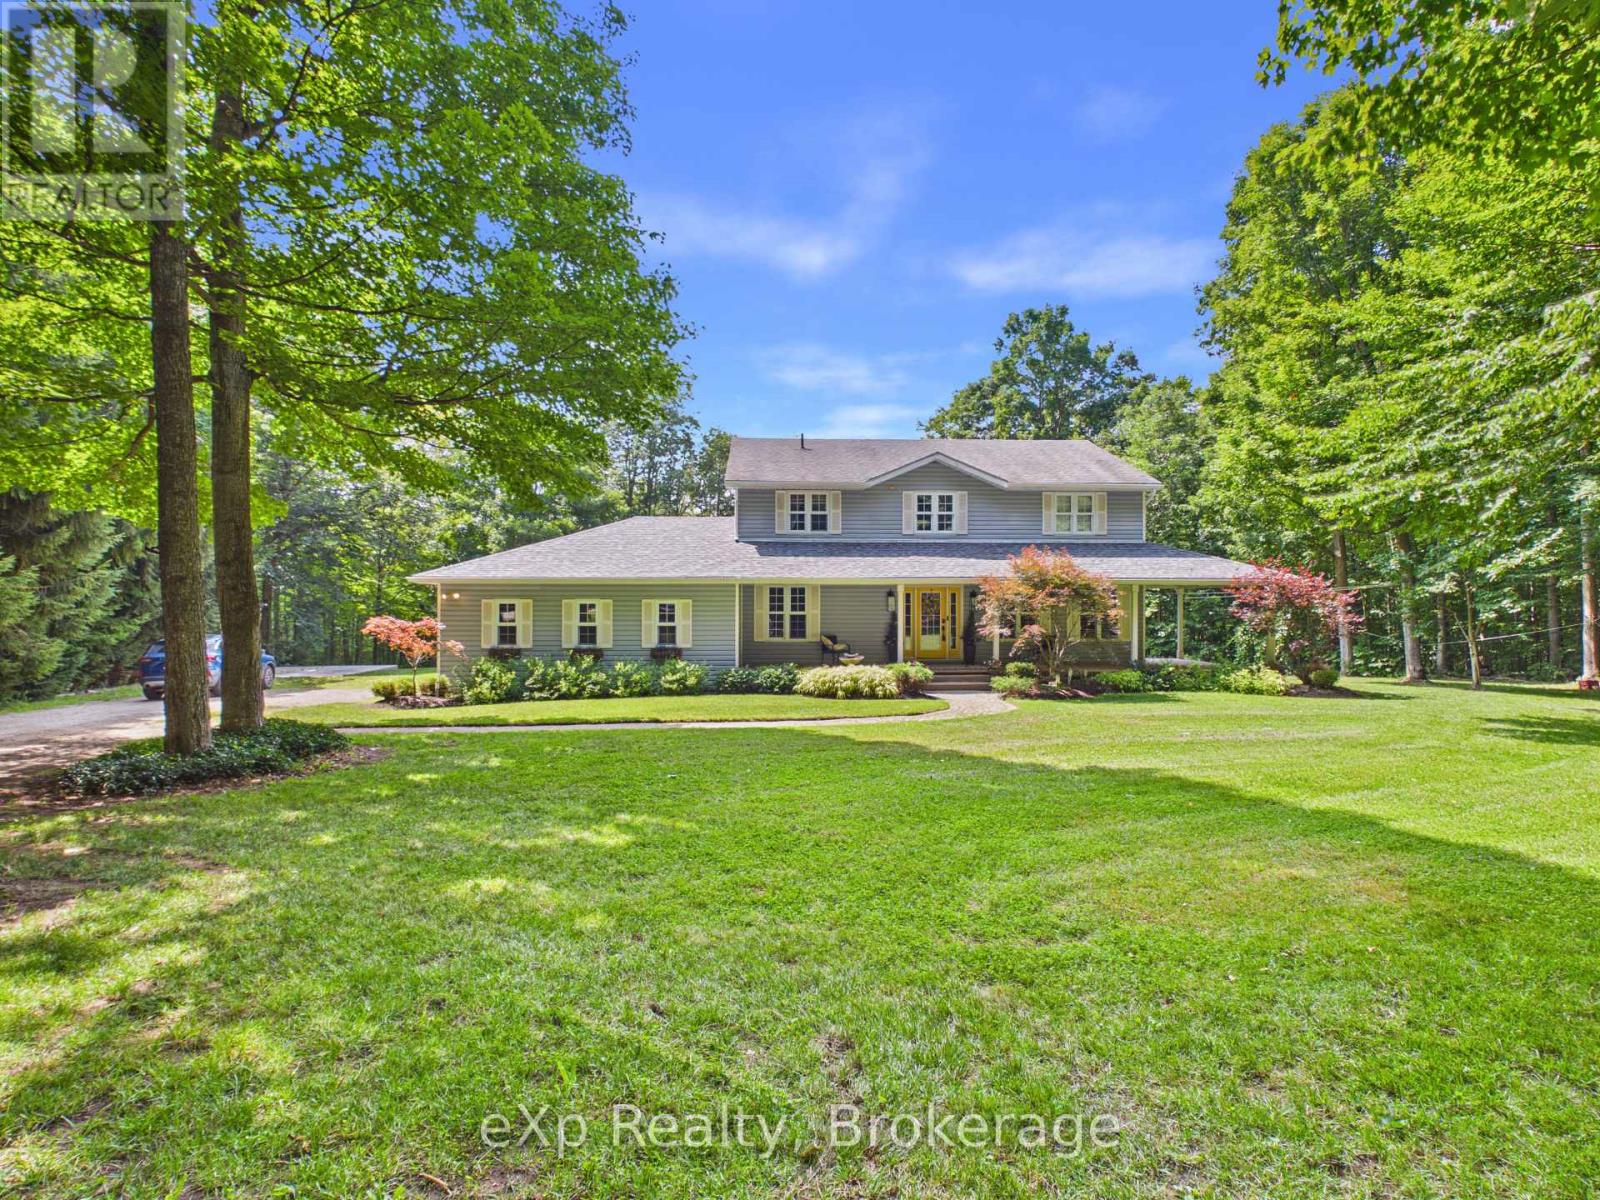
Welcome to your private retreat on 2.5 scenic acres in a well-established country subdivision featuring a collection of beautiful estate-style homes. This spacious two-storey home offers privacy, comfort, and flexibility in a beautiful setting. The main floor is designed for everyday living and entertaining. It features an open-concept kitchen and family room, with access to sundeck, formal living and dining rooms, a main floor office and 2 pc. powder room along with tile and hardwood floors. Much of the main floor has been freshly painted (July, 2026). With five spacious bedrooms and four bathrooms, including a generous primary bedroom with ensuite, there is room for the whole family. The finished basement offers additional living space and includes new carpet (2025), a spare room, utility room and storage. A major highlight is the self-contained one-bedroom in-law suite, completed in 2024, featuring a full bathroom, new appliances, and separate entrance (walk-out to rear yard)--ideal for multigenerational living, guests, or extended family. Enjoy the backyard sanctuary surrounded by perennials, trees and nature, your own private resort-like in-ground pool area (new liner in 2024) with tropical-inspired bar, along with a variety of spots to relax, entertain or soak up the sun. Recent updates also include new roof shingles over the front porch and new sump pump (both 2025). Complete with a double attached garage, mature trees, and a picturesque country setting, this exceptional property combines space, serenity, and convenience in one outstanding home, just a short drive to various towns (id:56248)

385 11th Avenue
Hanover, Ontario
This 1.5 storey home offers a practical and flexible layout ideal for retirees or first-time homebuyers or purchase as an investment. The main floor features an eat-in kitchen with access to a sun deck and side yard, a sizeable living room, a generous primary bedroom, and a second bedroom. Also on the main level are a 4-piece bathroom, laundry, and an enclosed sunporch for added living space. Upstairs provides a third bedroom plus a bonus room (lower in height) suitable for a bedroom, storage, or kids' playroom. An attached carport keeps your vehicle protected, and the basement offers additional storage. A budget-friendly home not far to many of Hanover's attributes. (id:56248)
201 - 131 Clapperton Street
Barrie, Ontario
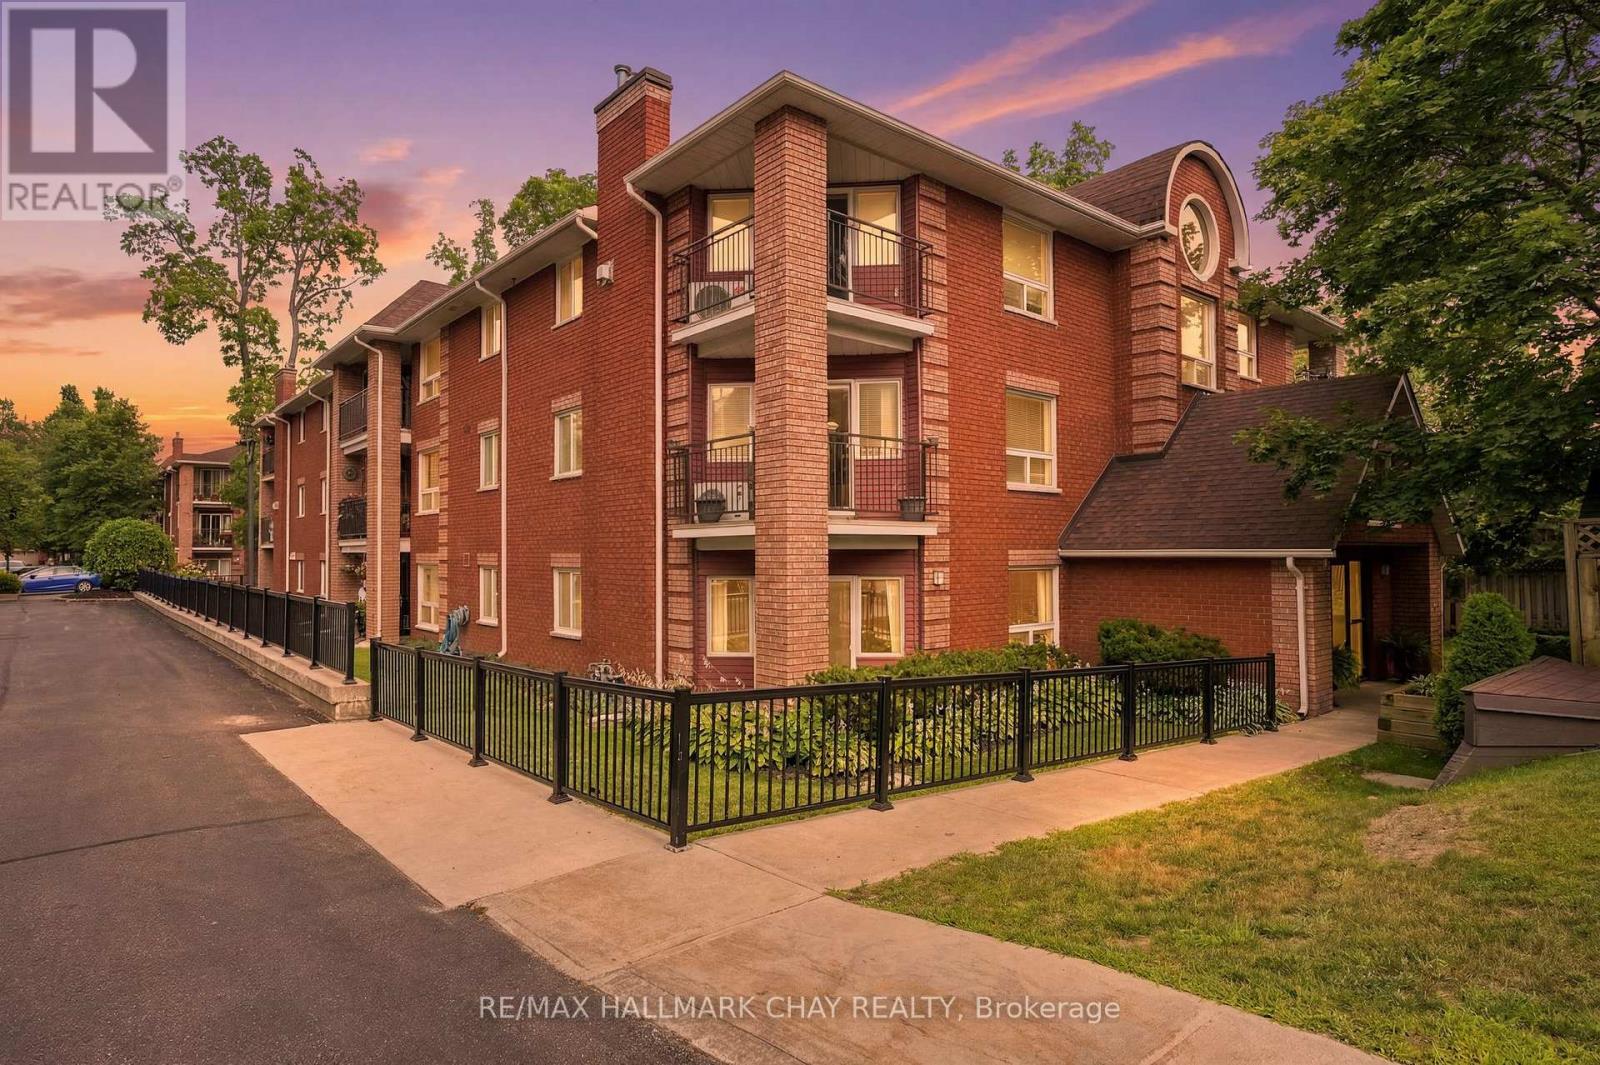
Welcome to this spacious 2-bedroom condo offering over 1,000 sq. ft. of comfortable living in a quiet, well-maintained building tucked away in a peaceful location. The bright and functional layout features a generous living and dining area, an eat-in kitchen, and a cozy gas fireplace-perfect for relaxing or entertaining. Step out side to the private corner balcony, ideal for enjoying your morning coffee or unwinding at the end of the day. Complete with two parking spaces, this home offers exceptional convenience. Located just minutes from downtown Barrie, the beautiful waterfront, shopping, restaurants, and Highway 400, you'll enjoy the perfect balance of tranquility and accessibility. An excellent opportunity for first-time buyers, downsizers, or anyone looking for spacious, low-maintenance living in a fantastic location. (id:56248)
156 Patterson Road
Barrie, Ontario
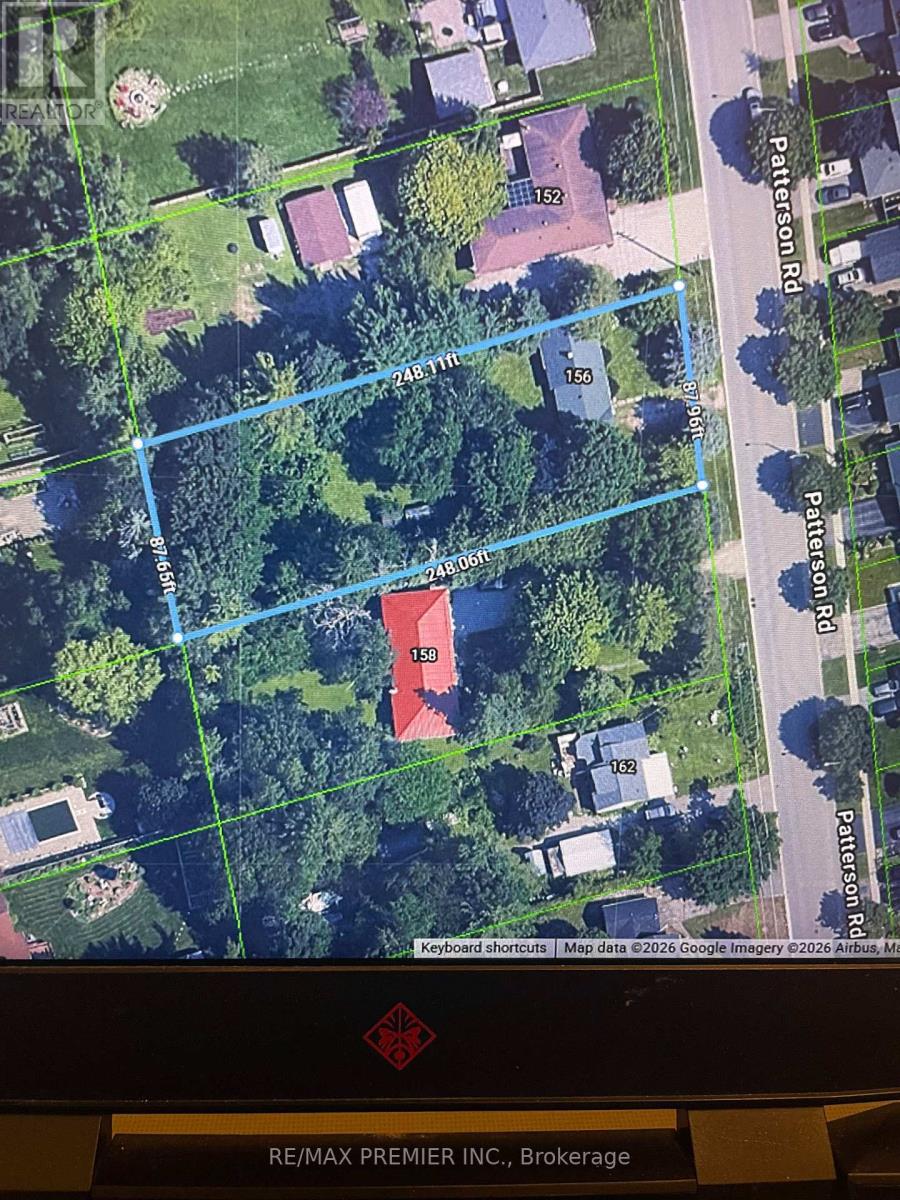
Exceptional 88 x 248 foot lot in well established neighbourhood. beautiful treed lot. Being sold as and value only, no access to home. Conveniently located near Hwy 400. Minutes to all amenities. Many options available for owner/user, developers, contractors. (id:56248)
3587 Lauderdale Point Crescent
Severn, Ontario
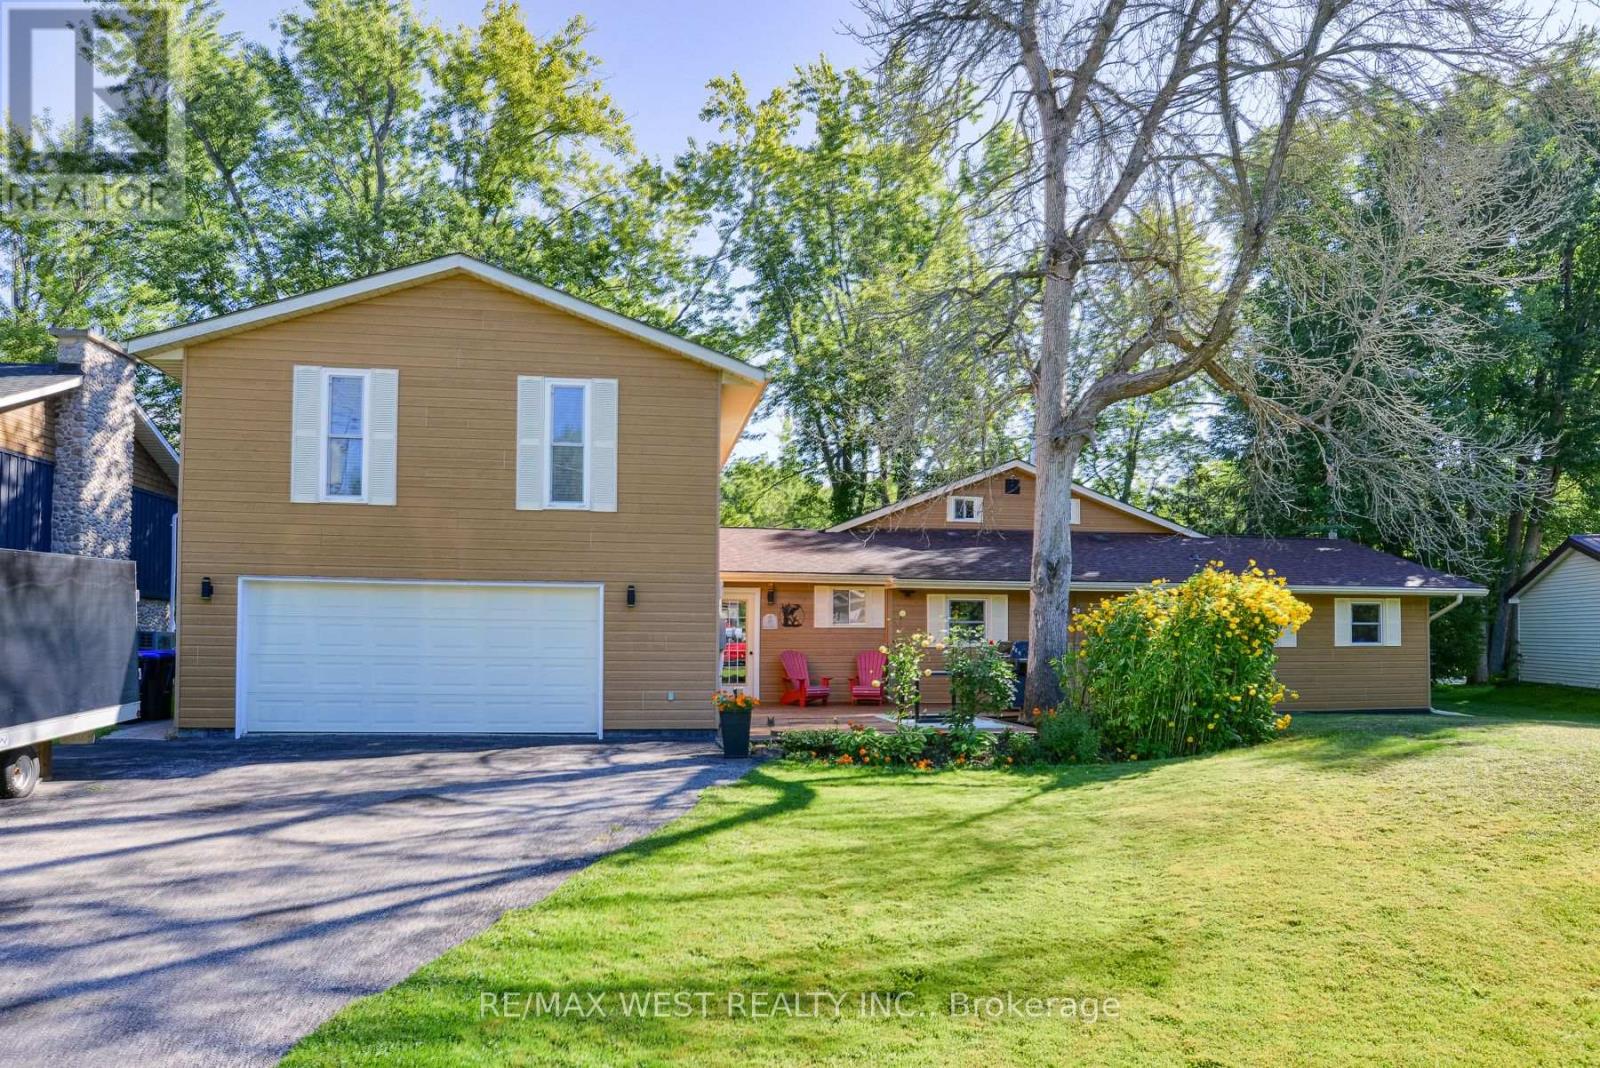
Welcome to your private Trent-Severn waterfront oasis . Nestled on a quiet, year-round municipally maintained cul-de-sac, this premium, level pie-shaped lot boasts over 120 feet of stunning waterfront, just a stone's throw from the mouth of beautiful Sparrow Lake. Offering over 2,800 sq. ft. of thoughtfully designed living space, perfectly suited for both relaxed family living and effortless entertaining. Step inside to a spectacular open-concept main living area, where the kitchen, dining and family rooms seamlessly connect to create an inviting space for gatherings of any size. The Great Room is truly the heart of the home, showcasing breathtaking views over the Trent River and offering direct access to an oversized screened-in deck. Here, mornings begin with spectacular sunrises and the peaceful sight of boats cruising along the water, an idyllic setting to enjoy your morning coffee or unwind at the end of the day. The main level features a private primary suite complete with a luxurious ensuite and direct access to the screened-in deck, along with an additional well-appointed bedroom and 3-piece bathroom. A thoughtfully designed addition above the oversized drive-through double garage creates an entirely separate living wing, featuring a second spacious primary suite with oversized double closets and a private balcony overlooking the river, an additional bedroom and 4-piece bathroom. Ideal for extended family, guests or an in-law suite, this versatile space offers exceptional flexibility and privacy. Outside, embrace the ultimate waterfront lifestyle with an oversized covered boat slip, private dock and a location perfectly positioned for boating adventures along the Trent-Severn Waterway and Sparrow Lake. All this, while being just 90 minutes from Toronto, a short drive to major shopping and amenities, and within walking distance of the local marina. A rare waterfront offering, an exceptional setting, and a lifestyle that feels like a permanent vacation. (id:56248)
V 7, W 10 - 1020 Birch Glen Road
Lake Of Bays, Ontario
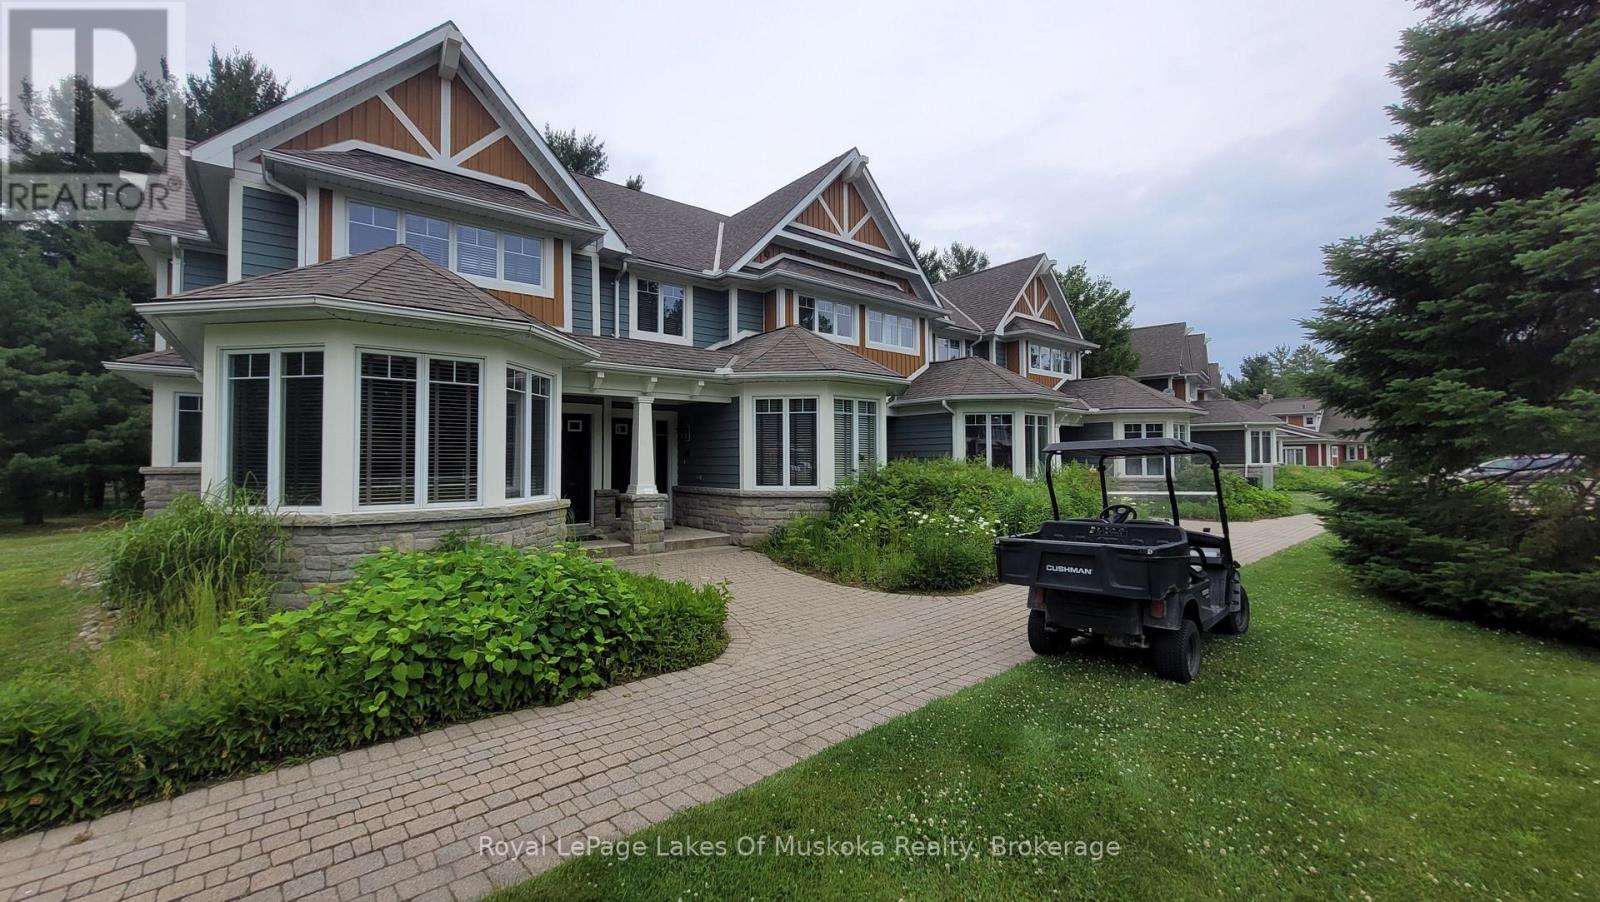
Experience luxury lakeside living with Villa 7 at Landscapes on Lake of Bays. This spacious and beautifully appointed 3-bedroom villa offers stunning views, upscale finishes, and all the comforts of a high-end Muskoka retreat. Week 10 being always the last week of August, is one of the most desirable times of year. You can enjoy most of the long weekend each year/summer. This also offers the potential to select the following week in September widely considered the best time of the year to enjoy Muskoka. Owners enjoy access to resort-style amenities including the waterfront pool, docks on Lake of Bays, recreation centre, walking trails across 19 wooded acres, and proximity to Baysville, Huntsville, Bracebridge, Algonquin Park, and nearby ski hills. A carefree ownership opportunity in one of Muskoka's most sought-after destinations. 2026 weeks are August 30th, Oct 18, and Dec 27, enjoy new years eve in Muskoka (id:56248)
1952 Nottawasaga Concession 6 N
Clearview, Ontario
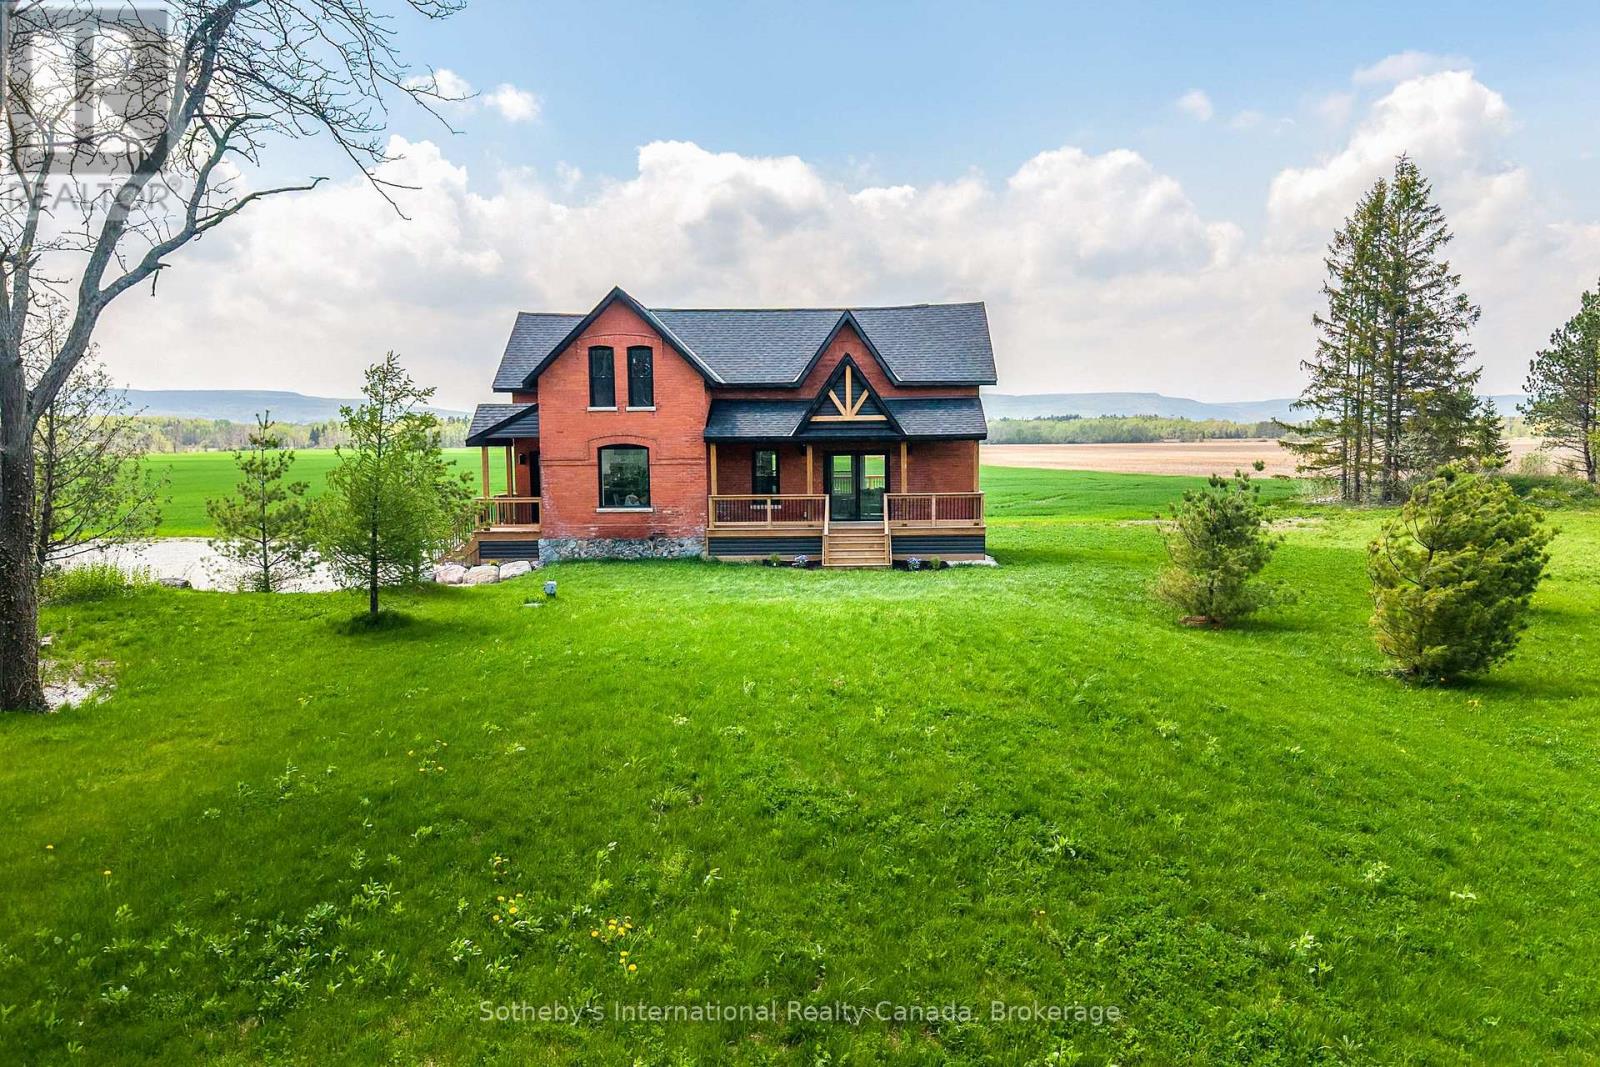
Solid brick farmhouse circa 1900, fully renovated inside and out, offering over 2,100 sq ft of finished living space on a private 2.5 acre parcel in Clearview Township. Blending timeless character with modern design, this property is surrounded by mature trees and open countryside, capturing stunning 180-degree views of the Niagara Escarpment, with sunsets and the evening lights of Blue Mountain Resort in the distance. The thoughtfully redesigned interior features an open-concept main level with soaring cathedral ceilings, a propane linear fireplace, and expansive windows that flood the space with natural light. The kitchen features a large centre island, quartz countertops, and stainless steel appliances, ideal for everyday living and entertaining. A striking mono staircase with glass railing adds architectural appeal, while multiple walkouts lead to three new decks, creating seamless indoor-outdoor living. A 3-piece bathroom completes the main floor. Upstairs offers two spacious bedrooms and a Jack and Jill 4-piece bathroom with double sinks, a soaker tub and a standalone shower. The fully finished lower level provides a bright family room, additional bedroom, and office, bringing the total to 2+1 bedrooms. Extensive upgrades (2023-2025) include new windows, doors, roof, insulation, well, septic, and mechanical systems. In-floor heating in bathrooms, water treatment system, air exchanger, and on-demand hot water ensure year-round comfort. Ideally located minutes to Blue Mountain, Collingwood, Wasaga Beach, and Creemore for skiing, beaches, trails, dining, and shopping. (id:56248)