
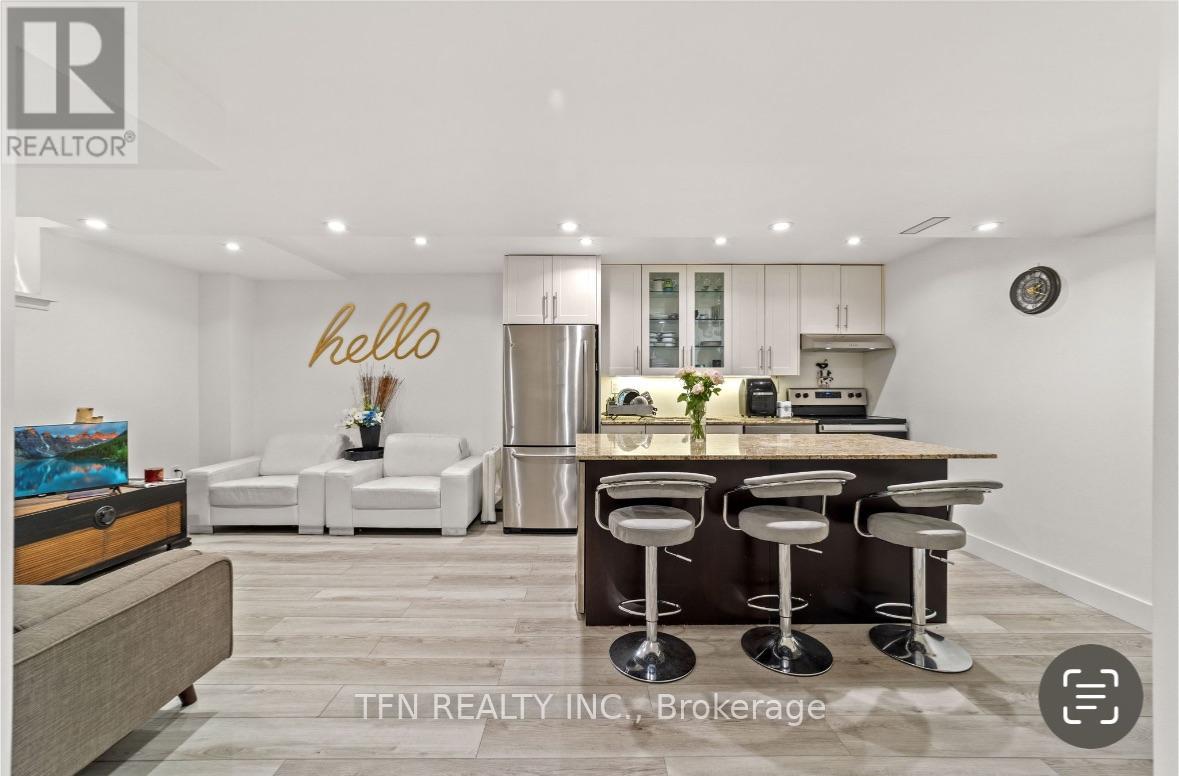
17 Camden Drive
Vaughan, Ontario
Beautifully renovated basement apartment for rent in Dufferin & Rutherford area. Walking distance to Rutherford GO station, bus stops, No Frills (Grocery store), shoppers, restaurants, schools, parks and more! Enjoy ensuite private laundry, bathroom in every bedroom, and parking. First parking included and second parking spot available for extra charge. Apartment can be fully furnished or unfurnished. (id:56248)
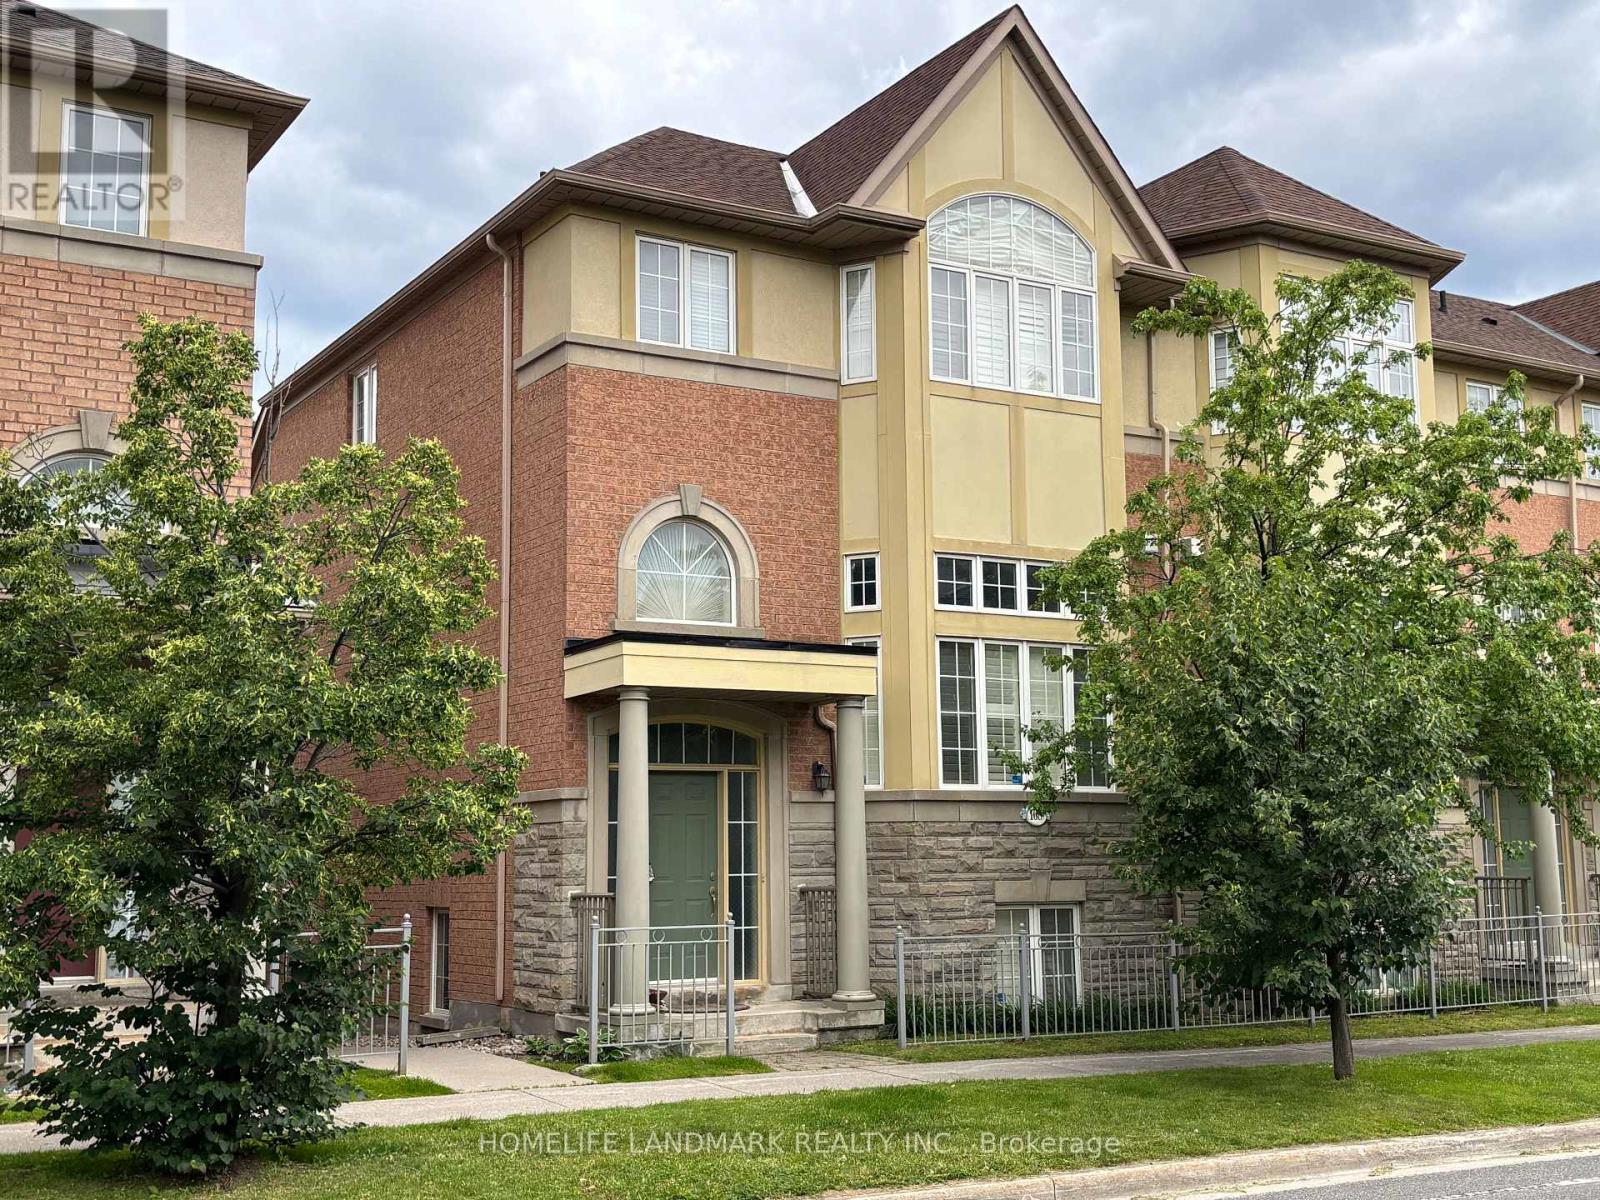
168 Legends Way
Markham, Ontario
Tridel Circa Townhouse:Phase 2 In Popular Unionville Location, Beautiful Unit Of Appox 2217 Sq.Ft.(B2E Model As Per Builder), High Ceiling, OakStaircase, Cornice Moulding, Glass Shower Door,California Shutters, Hardwood Floor, Granite Kitchen Counter Top, Backsplash, Gas Fireplace,Pot Lights, Direct Access To Garage, Close To Markham Civic Centre & Theatre, Buses, Shopping, Unionville High, Coledale P.S. Minutes To GoStation, Hwy 404/407.Extras: (id:56248)
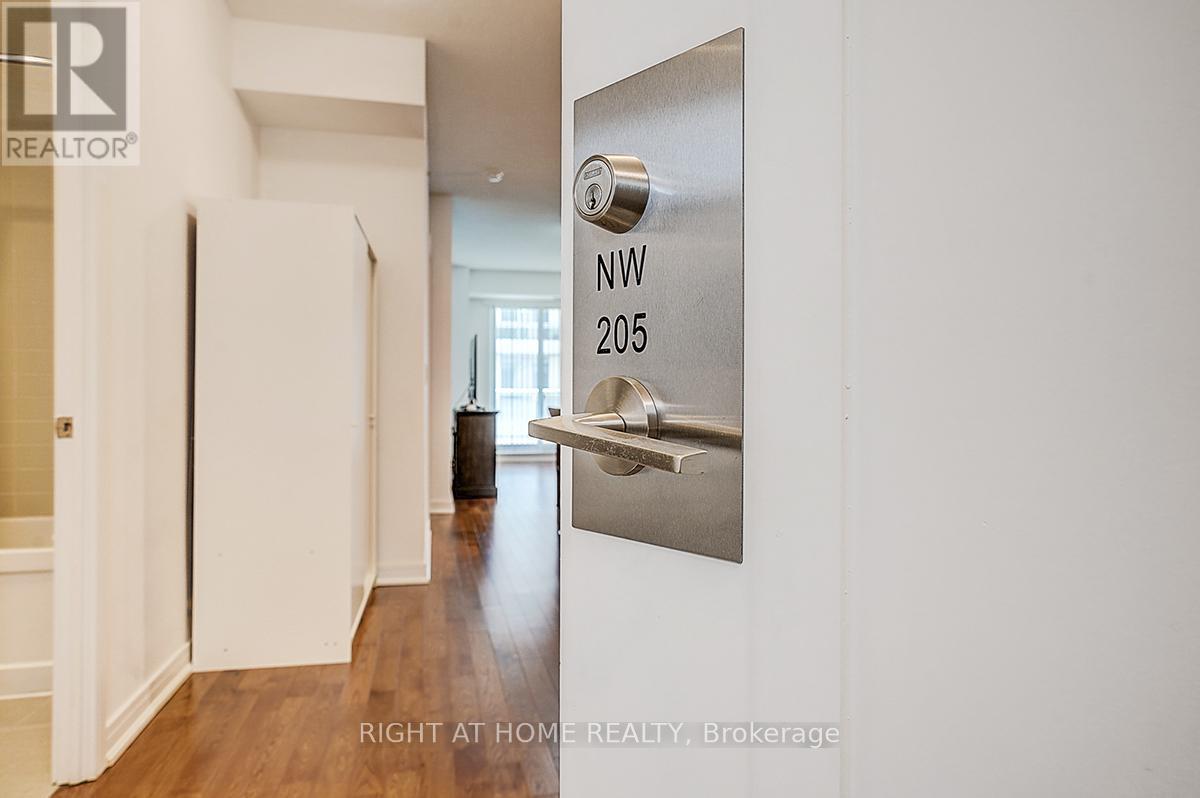
205 - 9201 Yonge Street
Richmond Hill, Ontario
Welcome to this bright and spacious 2-bedroom, 2-bathroom suite at the prestigious Beverly Hills Resort Residences, ideally located at Yonge Street and 16th Avenue in the heart of Richmond Hill! Offering approximately 882 sq. ft. of thoughtfully designed living space, plus an impressive 130 sq. ft. private balcony, this suite combines comfort, style, and convenience. The functional open-concept layout features an upgraded kitchen with stainless steel appliances, including high-end built-in kitchen appliances, plus an in-suite washer and dryer. Enjoy resort-style amenities, including indoor and outdoor swimming pools, a fully equipped fitness centre, party room, 24-hour concierge, beautifully appointed common areas, and ample visitor parking. Experience the convenience of a prime Yonge & 16th location, steps from Viva Transit, Hillcrest Mall, restaurants, cafés, shopping, and everyday essentials, with easy access to major highways for a convenient commute. The suite also includes one premium parking space near the elevator and one locker located directly behind the parking space. An exceptional opportunity for first-time buyers, professionals, downsizers, or investors seeking a vibrant lifestyle in one of Richmond Hill's desirable locations! (id:56248)
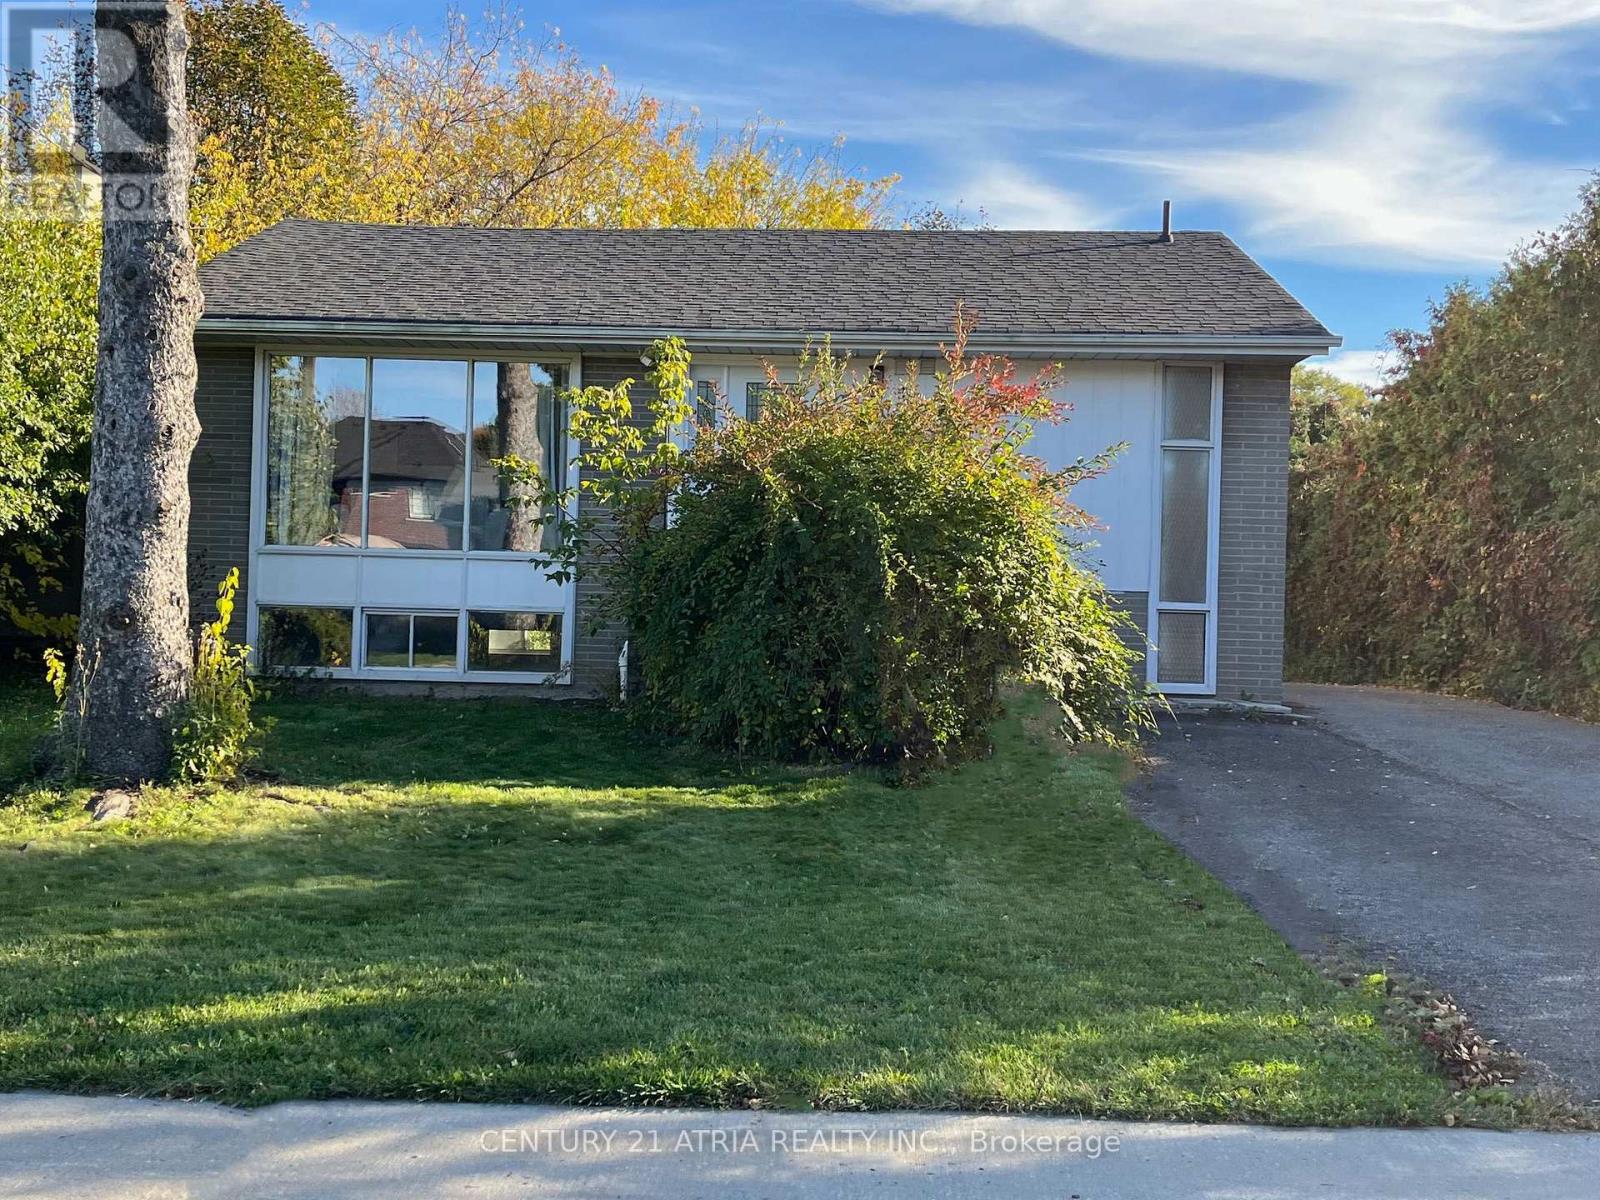
Basement - 418 Bent Crescent
Richmond Hill, Ontario
Beautiful and Large 2 Bedroom Basement Apartment in Richmond Hill. Very Bright and Renovated with Kitchen, New Cabinets and 2 Full Bathrooms featuring oversized Living area and a Separate Side Entrance. It comes with 2 Parking spaces on the Front Driveway. It has its own Laundry machines, Nothing Shared.Located in a quiet street and a very safe & family neighborhood. Very close to Top Richmond Hill Schools, Walmart, FoodBasics, Costco, Shopping Mall, Banks and Public Transportation.Perfect for Professionals, Couples, or a Small Family. (id:56248)
16671 48 Highway
Whitchurch-Stouffville, Ontario
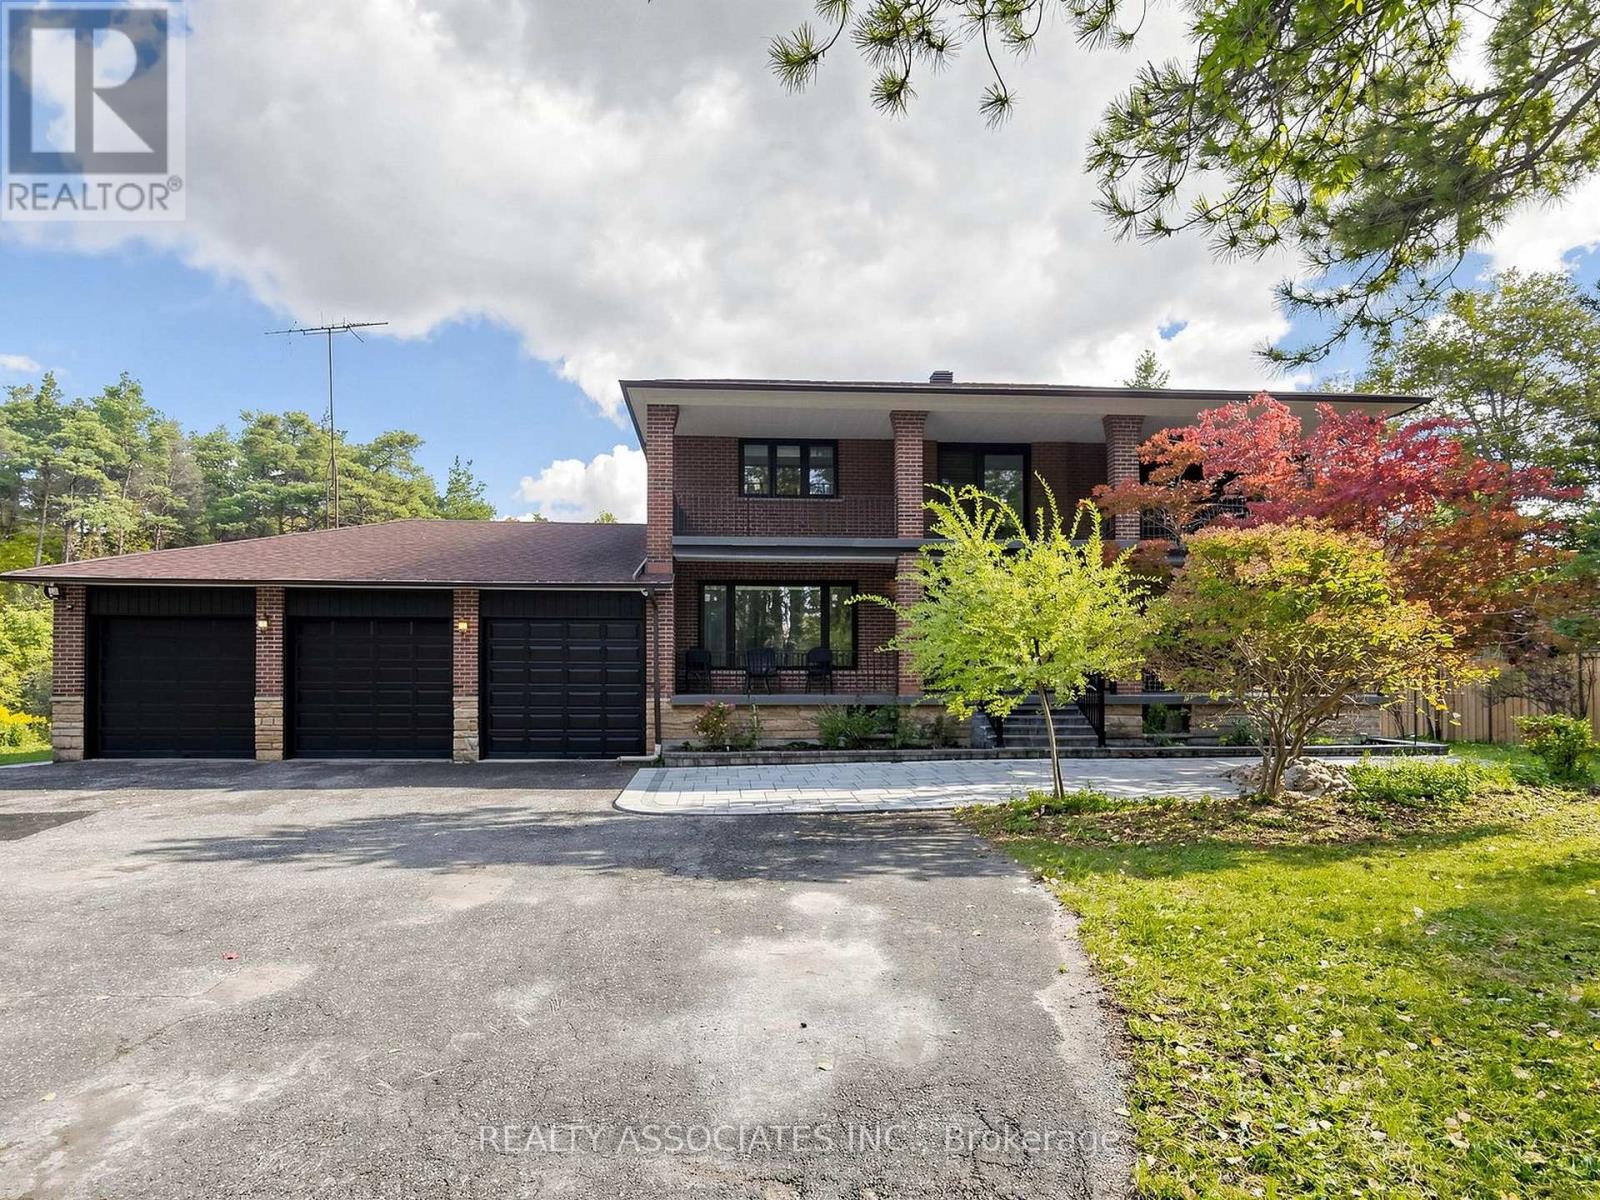
Welcome to your private 5.31- acres countryside oasis in Whitchurch-Stouffville! Available fully furnished, this expansive executive home boasts 4,418 sq ft of turnkey luxury. The bright open-concept layout features hardwood floors, pot lights, floor-to-ceiling windows, and a cozy family room fireplace. The renovated chef's kitchen offers quartz counters, a large central island, built-in appliances, and an eat-in breakfast area with panoramic views. Upstairs holds 4 generous bedrooms, including a primary suite with custom B/I closets and a 4-pc ensuite. The finished lower level adds a spacious rec room, laundry, and ample storage. Step outside to brand-new front and rear interlock stonework, new entertainment decks, and endless grounds. Includes a 3-car garage, parking for 15+ vehicles, and a functional outbuilding. Minutes to Hwy 404, GO, top schools, golf, and York Regional Forest trails! (id:56248)
97 Cecil Street
Essa, Ontario
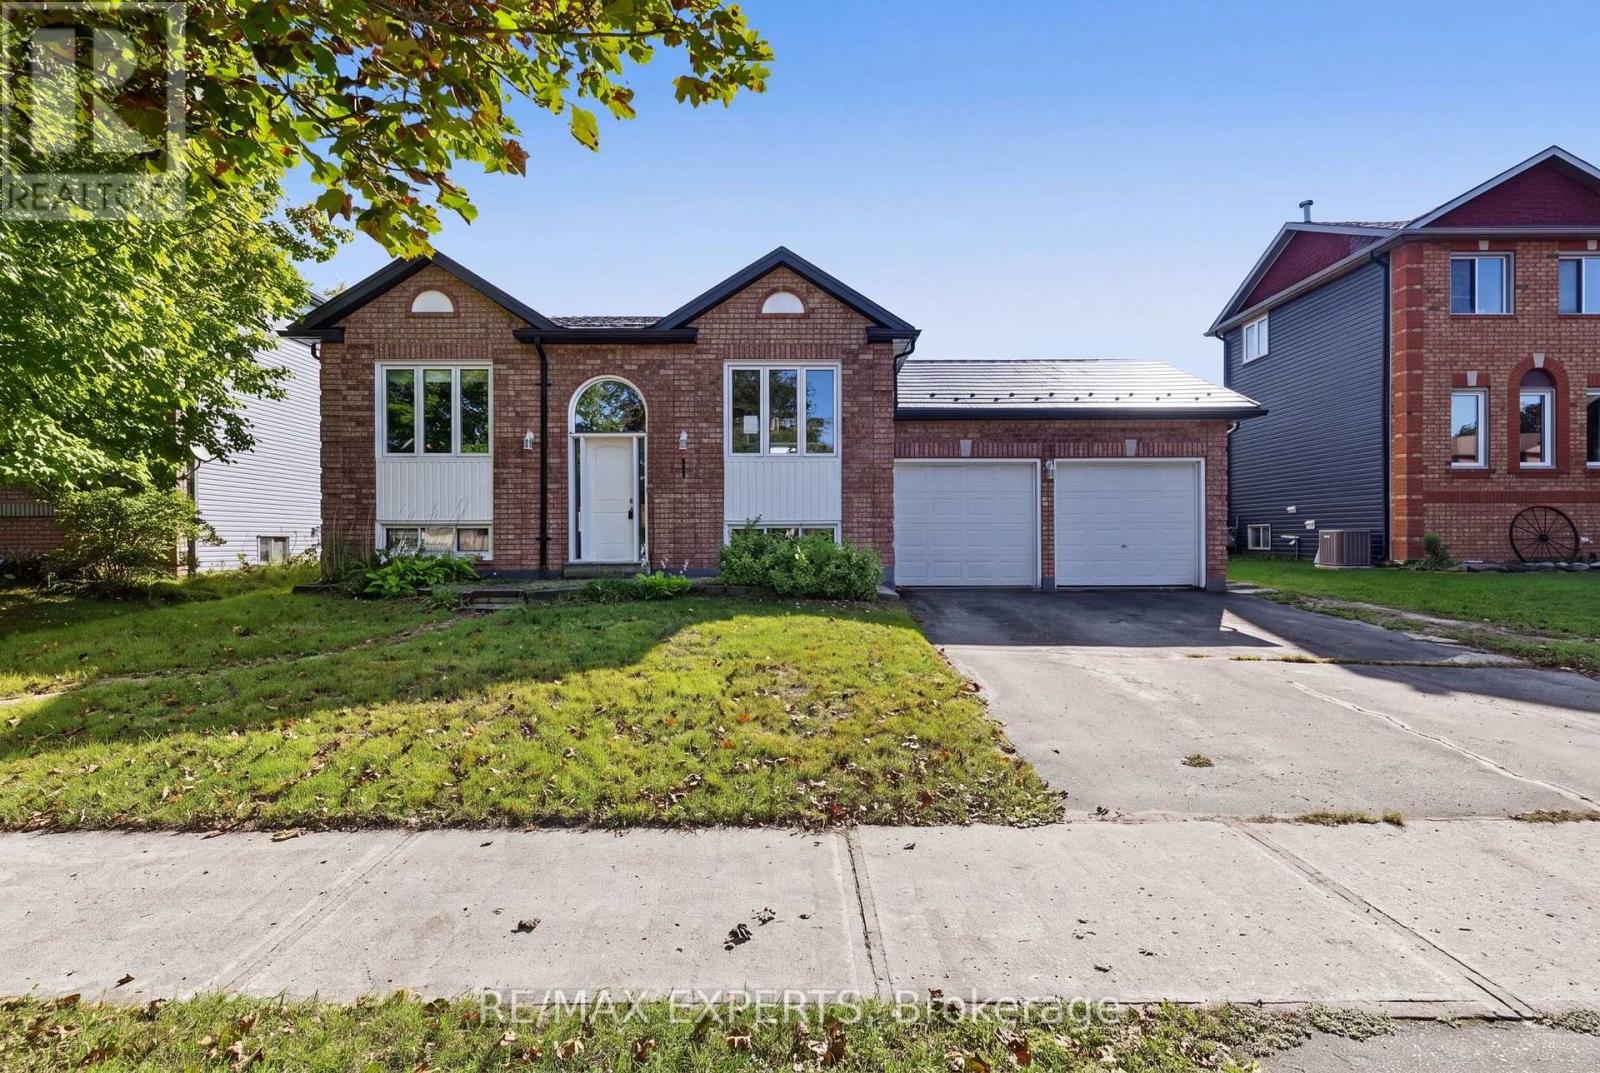
Welcome to 97 Cecil St! This charming raised bungalow sits on a mature expansive 60' x 120' nestled on a quiet family friendly street. Features 2 + 2 beds and 2 baths with an open concept layout that offers the perfect floor plan for downsizers or first time buyers alike. Large primary bedroom with semi ensuite, several windows which offer a sun drenched interior, walk out to an oversized deck surrounded by a fully fenced backyard and a finished basement rec room for additional living space! (id:56248)
30 Morton Avenue
East Gwillimbury, Ontario
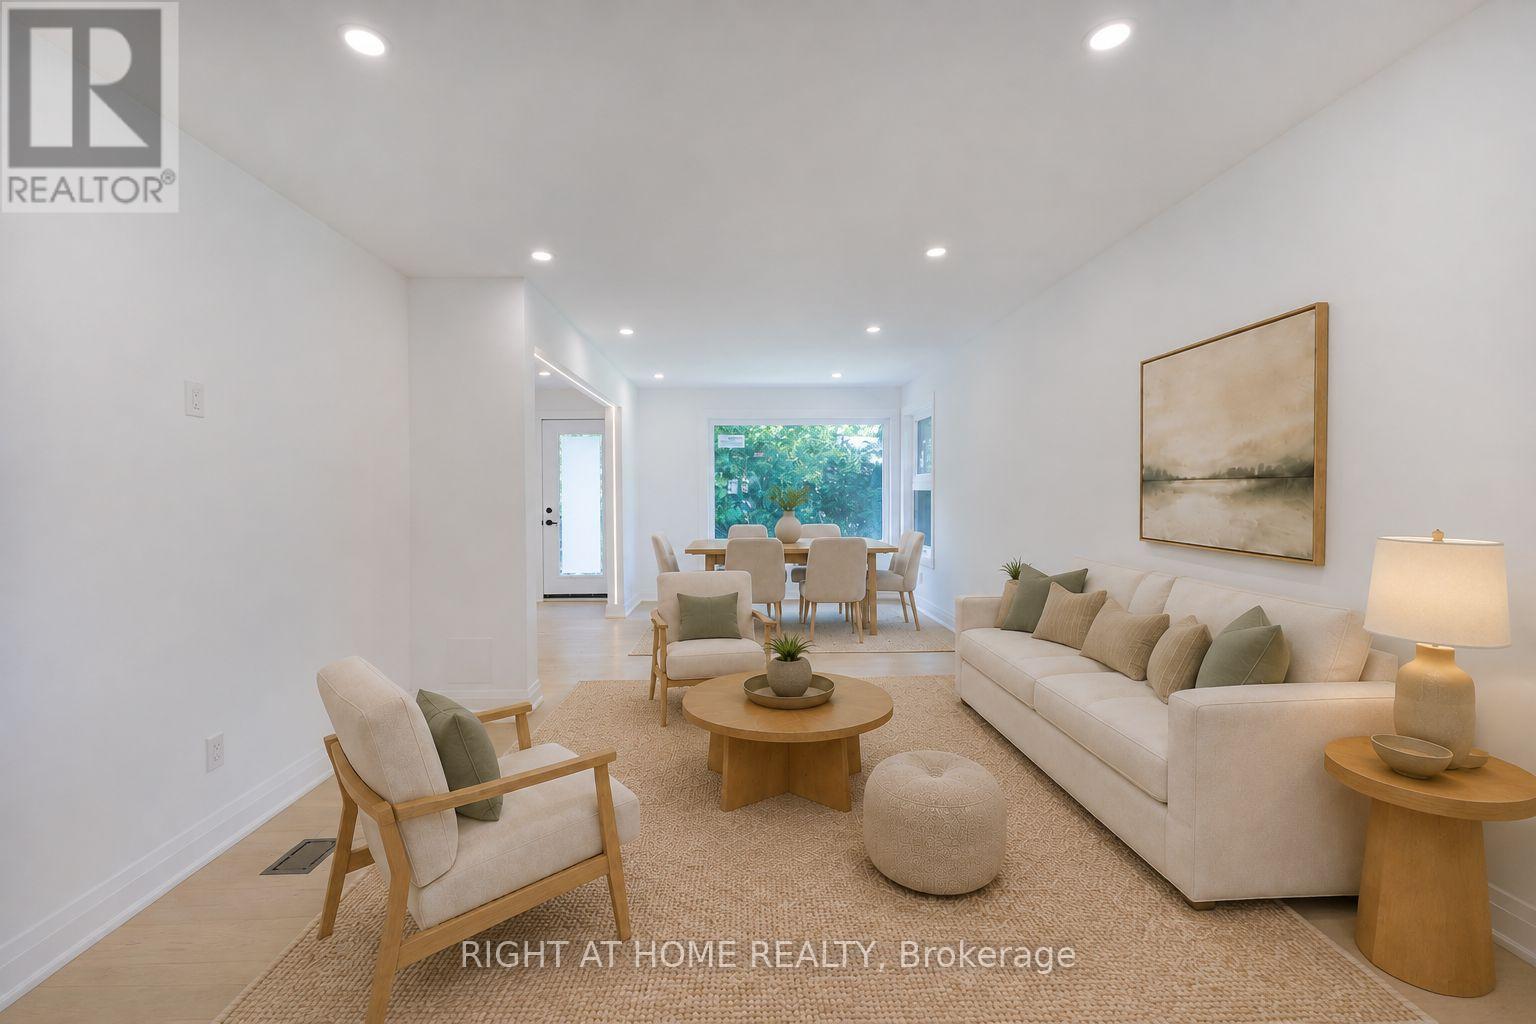
SELLER FINANCING AVAILABLE! Completely Rebuilt And Reimagined From Top To Bottom (Gutted out)! Nestled On A Rare 122 Ft X 123 Ft Lot In The Heart Of Sharon, This Stunning 2-Storey Home Offers The Charm Of An Established Neighbourhood Combined With The Comfort, Style, And Efficiency Of A Practically New Home. Surrounded By Mature Trees And Located On A Quiet, Family-Friendly Street, This Is A Truly Turnkey Opportunity.Extensively Renovated With Exceptional Attention To Detail, The Home Features A Bright And Elegant Main Floor Showcasing Premium Finishes, Beautiful Custom Lighting, New Flooring Throughout, And A Designer Kitchen Equipped With High-End Cafe Appliances. Major Upgrades Include All New Energy-Efficient Windows, Updated Systems, Quality Craftsmanship Throughout, And A Brand-New Deck Overlooking The Expansive Backyard.The Fully Finished Basement Offers Incredible Flexibility With 2 Spacious Bedrooms, A Separate Side Entrance, Its Own Laundry Area, And Generous Living Space-Ideal For Multi-Generational Living, Extended Family, Guests, Or Potential In-Law Suite Use.Step Outside To Your Private Backyard Retreat. The Oversized 122 Ft X 123 Ft Lot Provides Endless Space For Entertaining, Children To Play, Future Pool Possibilities, Gardening, Or Simply Enjoying The Beauty And Privacy Created By The Mature Trees That Grace Both The Property And The Surrounding Streetscape.Rarely Does A Home Offer This Combination Of Extensive Renovation, Premium Finishes, Income Or In-Law Potential, And Such An Exceptional Lot Size In One Of East Gwillimbury's Most Sought-After Communities. Move In, Unpack, And Enjoy Everything This Remarkable Property Has To Offer. (SOME PICS ARE VIRTUALLY ENHANCED) (id:56248)
98 Pitt Avenue
Toronto, Ontario
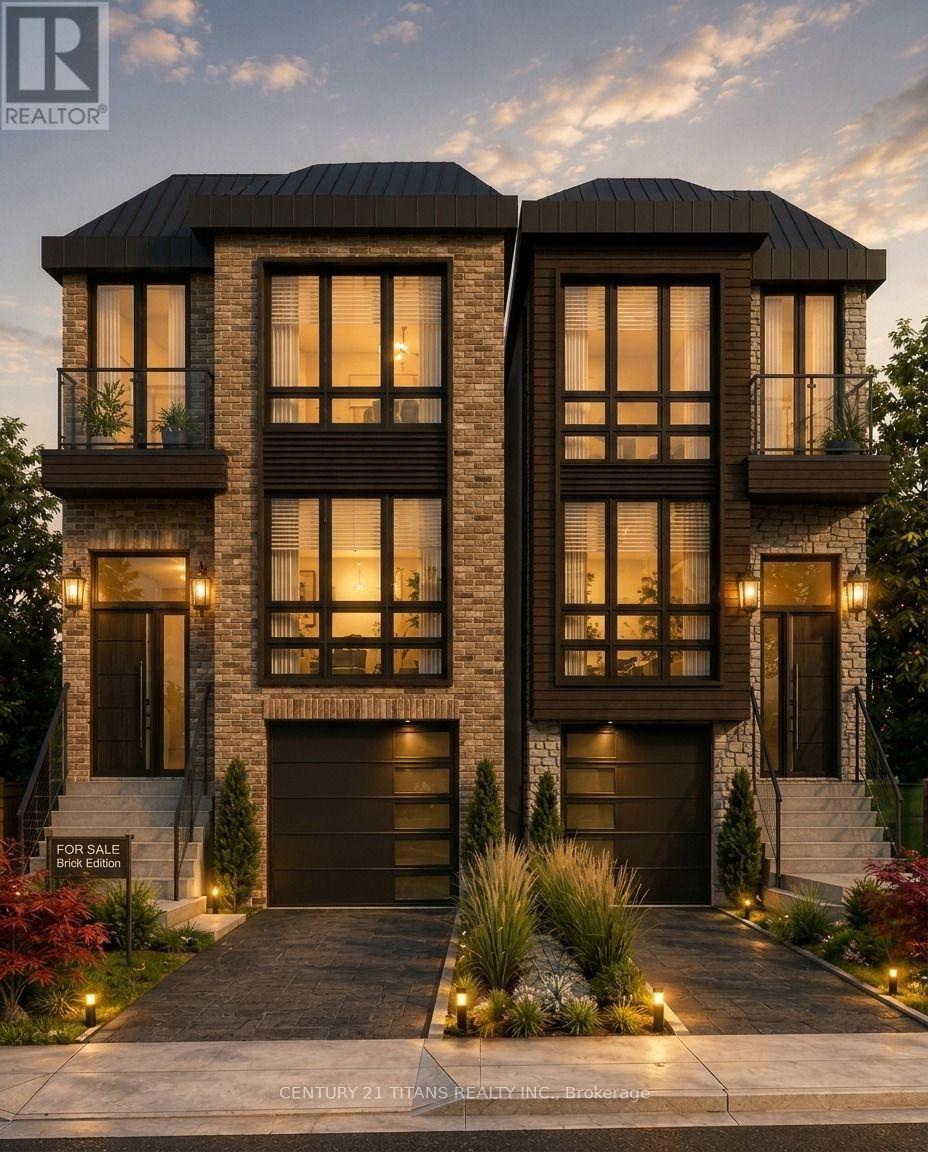
Prime Multi-Unit Development Opportunity - Fully Severed, Approved, & Ready for Building Permits!ATTENTION BUILDERS & INVESTORS: Offered at $800K Per Lot ($1.6M Total for Both Severed Lots). Option to purchase 98 Pitt Ave or 98A Pitt Ave as individual lot, or acquire both lots as a complete turnkey package.Prime candidate for multi-unit redevelopment, ideal for a 4-plex plus! Bypass a full year of municipal delays and start building immediately. All the heavy lifting, planning red tape, and upfront capital investment have already been meticulously handled for you at 98 & 98A Pitt Avenue. Save over 1 year of waiting period for severance and other permits: this exceptional property comes completely ready for construction, featuring a fully completed lot severance (creating two distinct buildable lots) and Committee of Adjustment approval already secured. Skip the lengthy administrative cycle-the Zoning Certificate is locked in, Urban Forestry clearance is complete, the tree damage deposit is paid in full, and required tree protection fencing is already installed on-site. Additionally, the heavy financial and creative investment is completely done-fully paid, professional architectural designs (around $26,000 value) for both 98 and 98A are included and ready to go.There is no more waiting on planning committees, forestry reviews, or design drafts. A full year of time and effort is already banked for you. The path forward is crystal clear: simply submit the complete, ready-to-go architectural plans to pull your building permits and break ground. Single Lot Purchase: Ideal for custom home builders or end-users looking for a pre-approved single-lot build. Package Purchase (Both Lots): Perfect for multi-residential developers looking to maximize site yield and profitability.An unmissable opportunity to skip the queue and fast-track straight to project execution! (id:56248)
563 Danforth Avenue
Toronto, Ontario
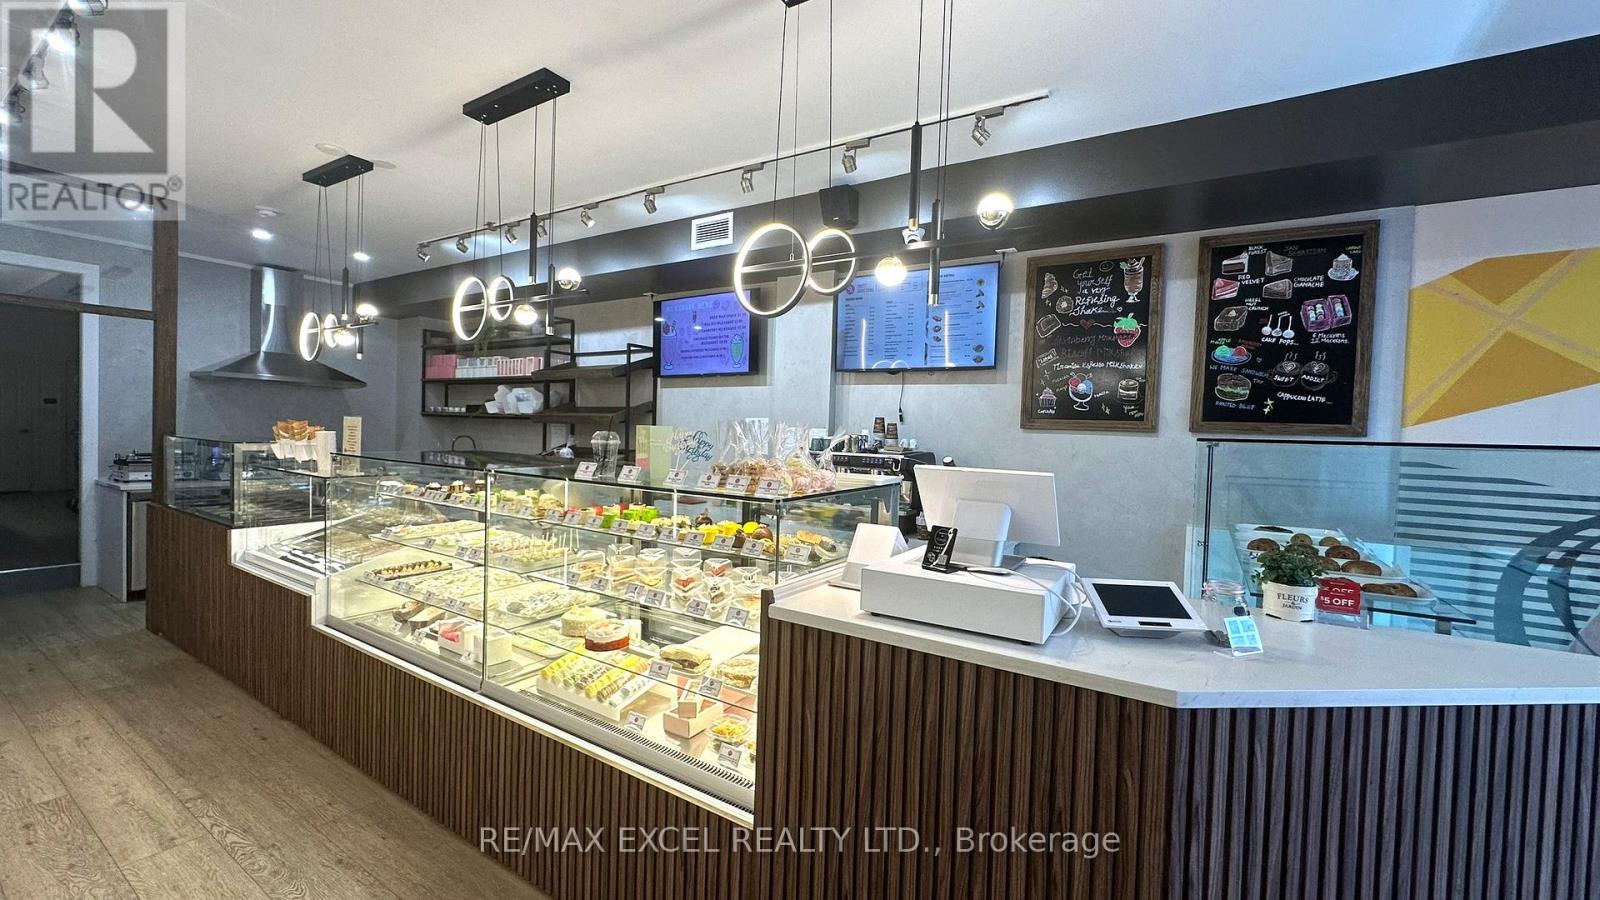
Located nestled in a lively Greek town block, this charming bakery has recently been renovated with lovely decor, creating a welcoming atmosphere. It's perfectly suited for the next baker, bubble tea shop, or cozy cafe. The space is fully equipped with many helpful fixtures. Spanning 1400 sqft on the main floor and 800 sqft in the basement, plus one parking spot, it's ready to welcome new adventures. Net $5,100/ mth + TMI + HST, expired January 2030 + 5 year option (id:56248)
118 Lincoln Road E
Crystal Beach, Ontario
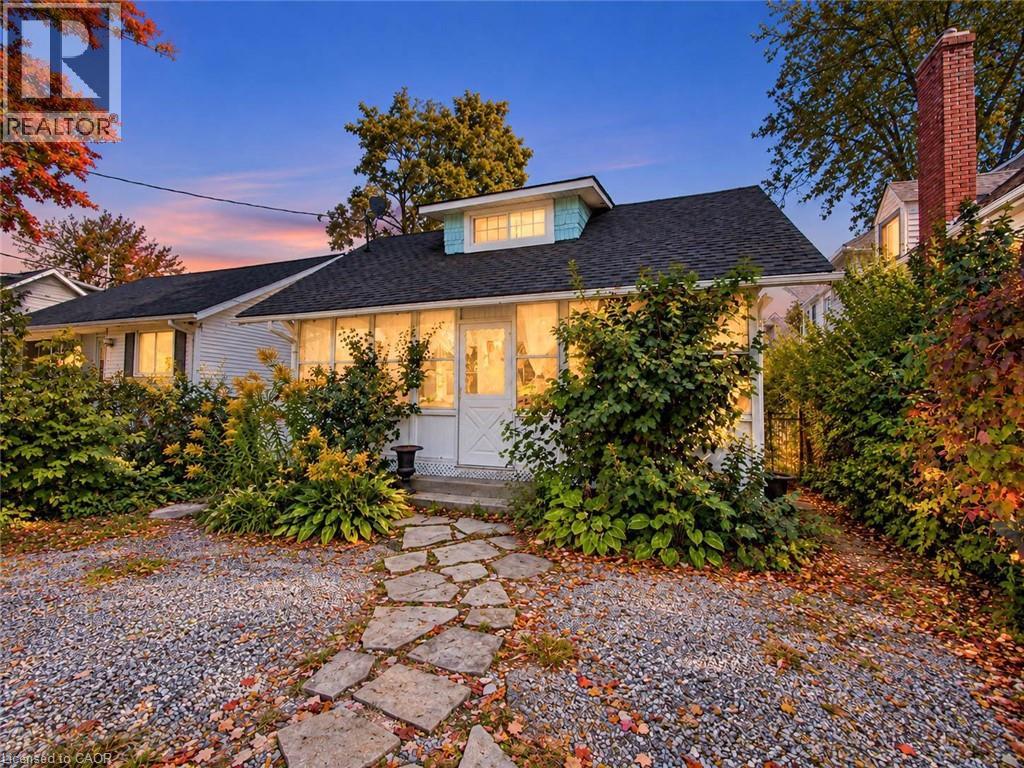
Welcome to Crystal Beach living. This charming 1.5-storey detached home offers a functional layout, timeless character, and low-maintenance living in one of Fort Erie's most sought-after lakeside communities.Featuring bright living spaces and a cozy fireplace, this property is ideally suited as a year-round residence, weekend getaway, or investment opportunity. Outside, enjoy a private, fully fenced rear yard complete with astorage shed and parking for two vehicles.Situated just a 10-minute walk from the sandy shores of Bay Beach, local dining, and the boat launch,this home delivers immediate lifestyle appeal and long-term value.Contact today to arrange your private viewing. (id:56248)
801 - 1210 Radom Street
Pickering, Ontario
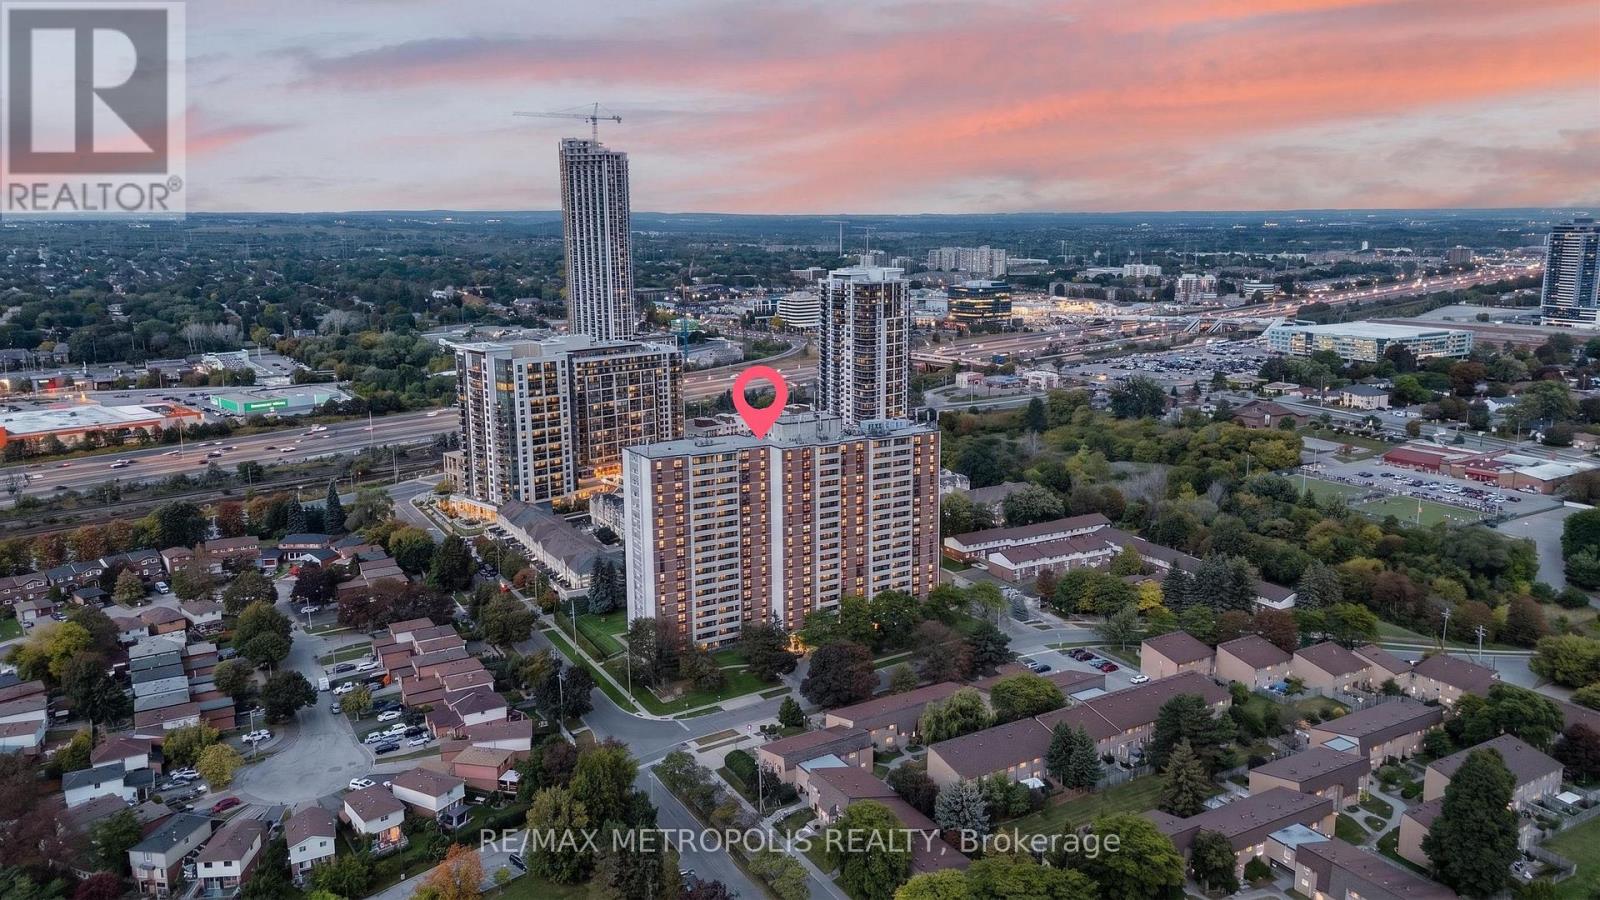
Spacious and beautifully maintained 2-bedroom, 2-bath condo offering approximately 1,064 sq. ft. of comfortable living in the heart of Pickering's desirable Bay Ridges community. This bright and functional layout features generously sized principal rooms, large windows, and a private balcony, providing the perfect space to relax and entertain. The well-managed building has seen recent updates, including new windows, upgraded balcony doors, a beautifully renovated lobby with a fireplace, and an updated party/conference room. Residents enjoy excellent amenities including a fitness centre, library, party room, laundry facilities, and ample visitor parking. Ideally located just minutes from Pickering GO Station, Highway 401, Frenchman's Bay, the waterfront, beach, boardwalk, parks, Pickering Town Centre, restaurants, transit, and Lakeridge Health Ajax Pickering Hospital. Don't miss this fantastic opportunity (id:56248)
30 Hamilton Street S Unit# 101
Waterdown, Ontario
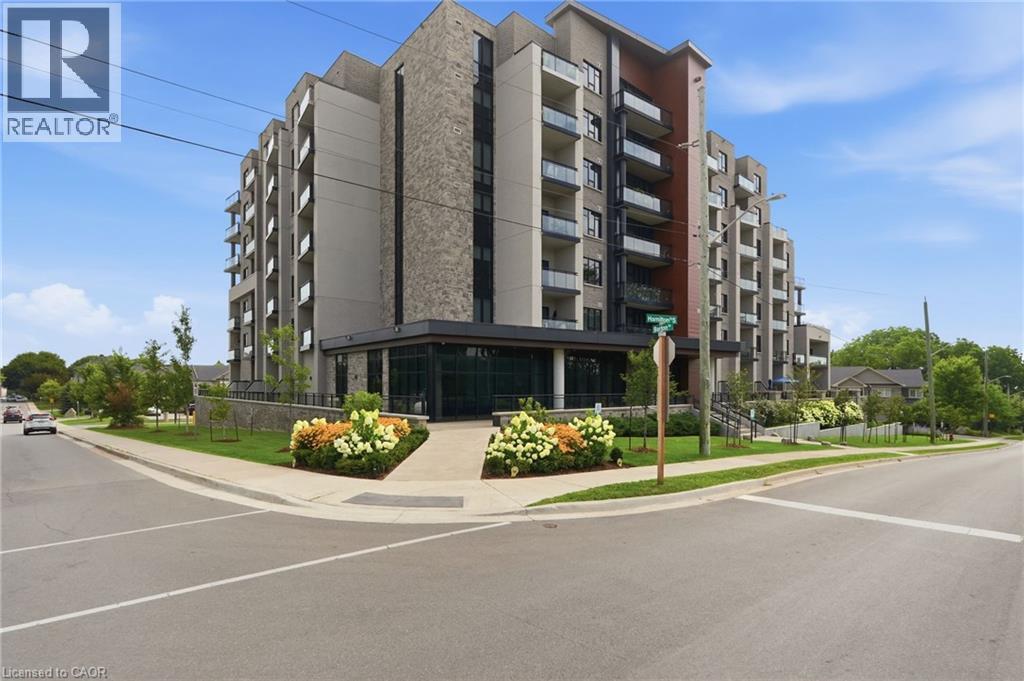
Experience the perfect blend of comfort, style, and outdoor living in one of The View Condominiums' highly sought-after terrace suites. This beautifully appointed 1-bedroom plus den offers nearly 720 sq. ft. of thoughtfully designed interior space, complemented by an expansive exclusive-use patio (approximately 360+ sq. ft.) With a desirable western exposure, this exceptional outdoor space offers the perfect setting to relax, entertain, and enjoy the afternoon and evening sun. Inside, soaring 10-foot ceilings and a bright open-concept layout create a spacious, inviting atmosphere. The kitchen is finished with upgraded cabinetry, quartz countertops, and stainless steel appliances, while the versatile den is ideal for a home office, guest room, or reading nook. Residents enjoy premium amenities including concierge service, a fitness centre, resident lounge, party room with a warming kitchen, bike storage, pet wash station, and a stunning rooftop terrace with views of the Niagara Escarpment and Lake Ontario. Located just steps from Waterdown's vibrant downtown, you'll enjoy walkable access to popular restaurants, cafe's, boutique shopping, grocery stores, parks, scenic trails, waterfalls, and everyday conveniences. Unit includes 1 parking space, and 1 locker. (id:56248)