
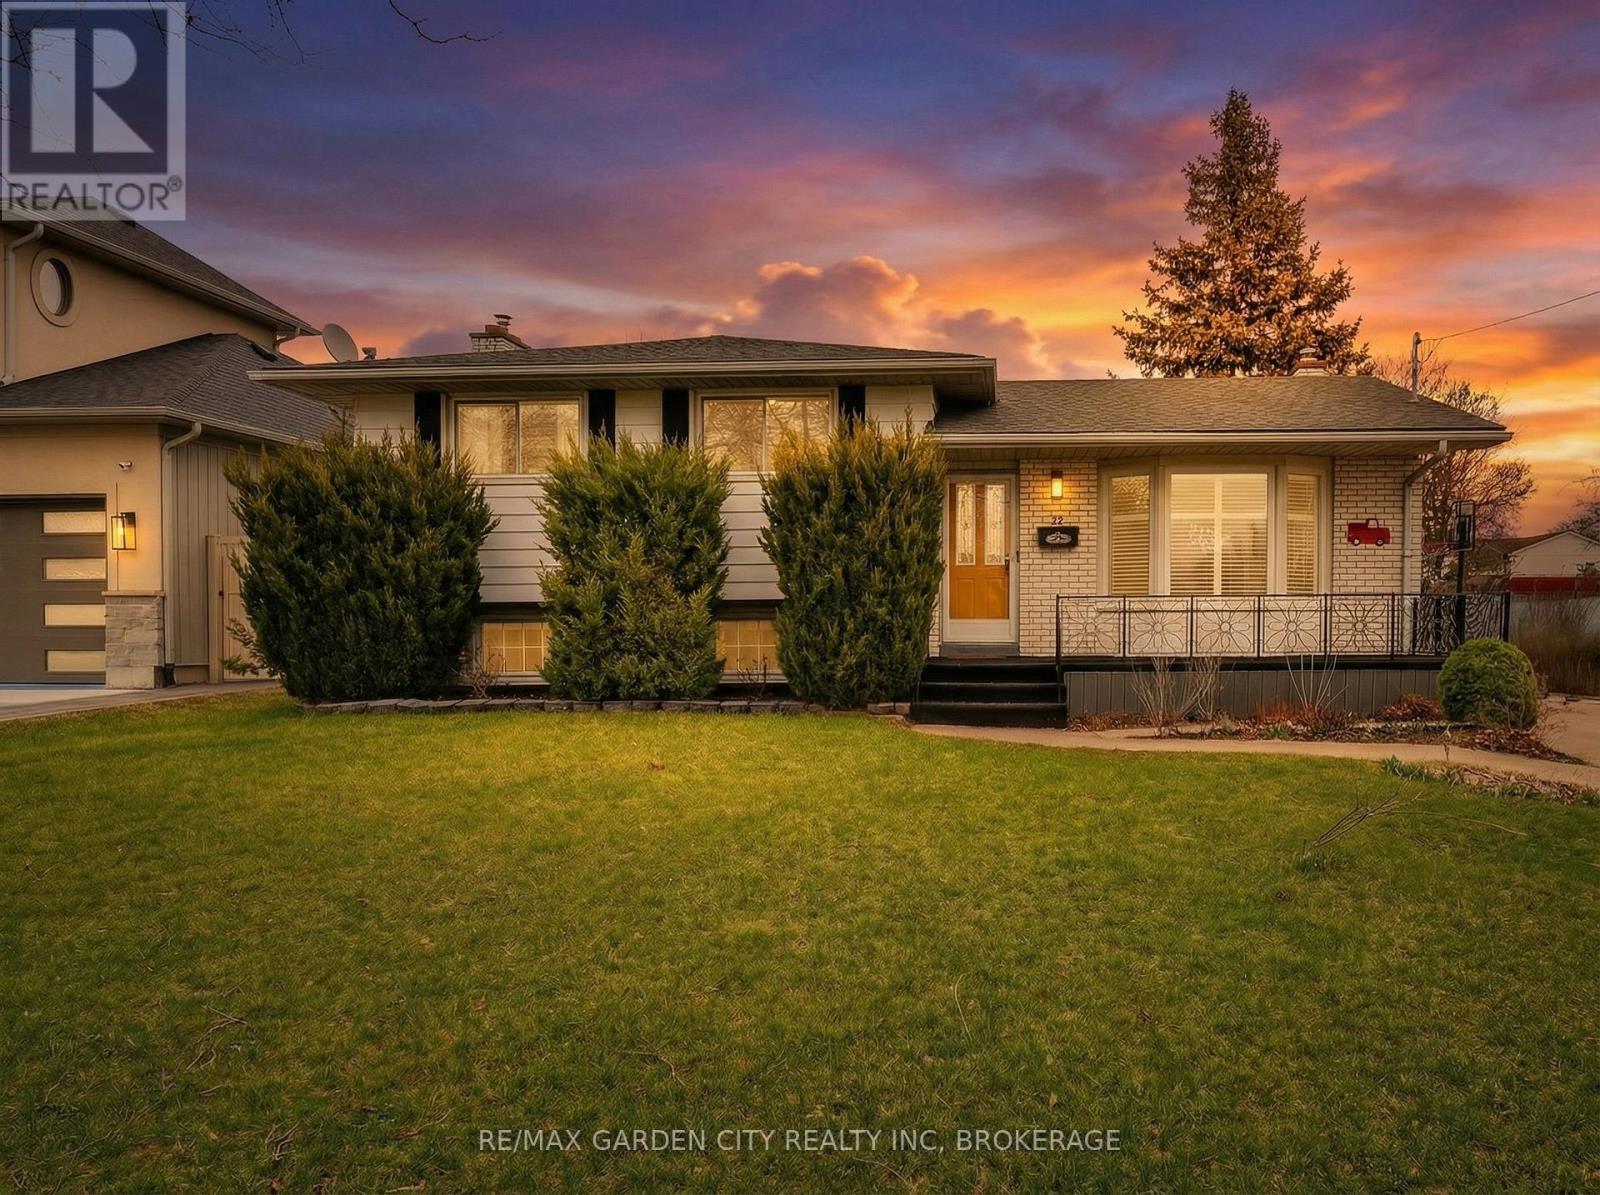
78 Meredith Drive
St. Catharines, Ontario
Looking for a great home for the growing family? Here it is! This completely finished 4 level side split sits on a fantastic 65ft x 150ft corner lot with an impressive 46ft x 16ft salt water inground pool with a diving board, new liner and pump in 2025. Imagine the summers playing with the kids and all your extended family in this massive pool plus the extra large yard to entertain and run. This very neat home has great curb appeal and is located near schools, park, transit, shopping and access to the QEW in minutes for that easy commute. The main floor features a very bright living room with a large bay window to watch the world go by. A separate dinning room for the family to gather and a nice eat in kitchen features a counter top stove and built in range with plenty of storage. The upper level features 3 bedrooms and a newly renovated 4 piece washroom that is sure to impress. Heading to the lower level there is a very nicely sized family room with large window, a gas fireplace with a mantel, 2 piece bath and some built in storage. The basement has a really cool separate shower room with the shower having glass doors. There are 2 rooms that can be used for many options including home office or storage plus a laundry/utility room to complete it . Some great bonuses to this home also has are a 5 car concrete drive , fully fenced yard with 2 sheds, fruit trees, cement patio with 10 x 14 ft gazebo, fire pit, covered patio, no rear neighbors, the Welland Canal only steps away to ride your bikes or just to watch the ships of the world go by. You are also a nice drive away from Lake Ontario or Niagara on the lake for some fine dining and fabulous wines. What a place to raise your family! Don't miss this one! (id:56248)
389 Lawrence Avenue W
Toronto, Ontario
Location! Charming Detached Bungalow In Bedford Park-Nortown Community. Front Door & Driveway On Quiet One Way Street, Large Finished Basement, Detached Garage, Separate Side Entrance And Easy Access To Public Transit. Close To Local Schools, Restaurants, Cafe's, Shops And Hwys. Bsmt Room Can Be Used As Bedroom. Hardwood Floors Under The Carpet In Living, Dining & Bdrms. (id:56248)
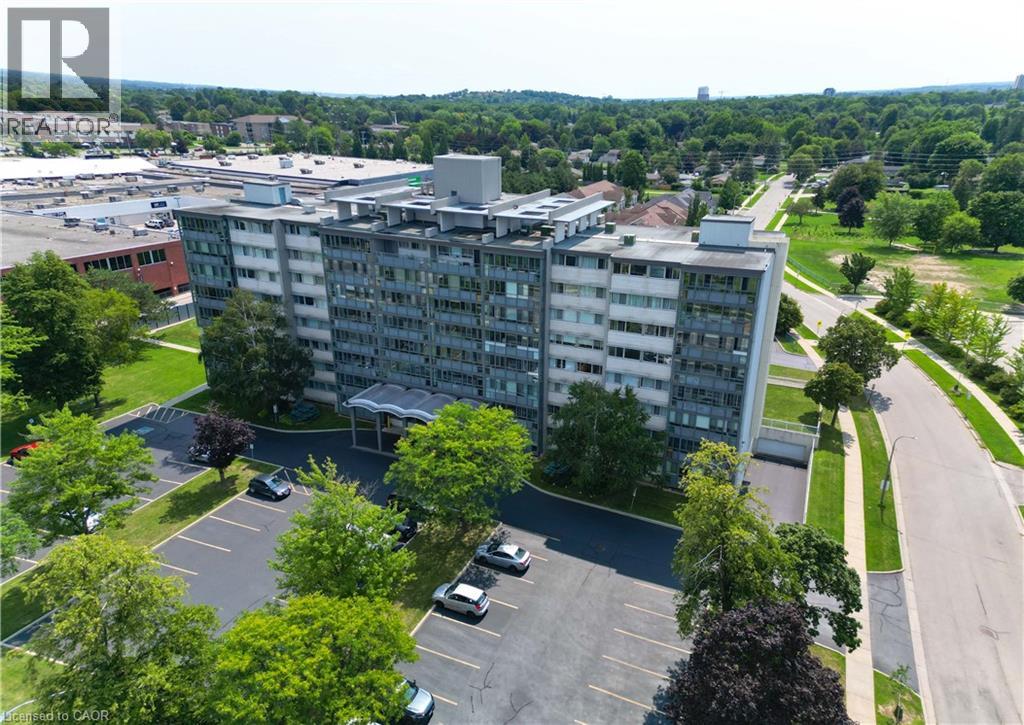
24 Midland Drive Unit# 403
Kitchener, Ontario
Welcome home! This beautifully updated 2-bedroom, 1-bathroom apartment-style condo offers an impressive combination of comfort, convenience, and value. Located in the desirable Stanley Park community, this bright corner-site unit has been refreshed with fresh neutral paint, new flooring, crown moulding, and an updated bathroom featuring new tile, sink, fixtures, and a walk-in shower. The functional kitchen includes a pantry and comes complete with fridge, stove, and microwave. Ceiling fans add comfort, while the enclosed porch with windows provides a wonderful bonus space to relax and enjoy throughout the seasons. The monthly condo fee package offers incredible convenience, including heat, hydro, water, property taxes, two surface parking spaces, and common condo elements — making this an ideal option for those looking for simple, predictable, turn-key living. The building offers an excellent range of amenities, including an entertaining/party room, games/media/exercise room, exclusive storage locker, and outdoor swimming pool. Numerous building updates add to the appeal, including a refreshed foyer entrance, painted hallways, covered front entrance awning, secured entry, garbage chutes, and a designated recycling area. Enjoy a fantastic Stanley Park location close to the expressway, shopping plazas, restaurants, community centre, parks, trails, and everyday amenities. Whether you're a first-time buyer, downsizing, or looking for a low-maintenance home, this is an opportunity that delivers comfort, convenience, and exceptional value. (id:56248)
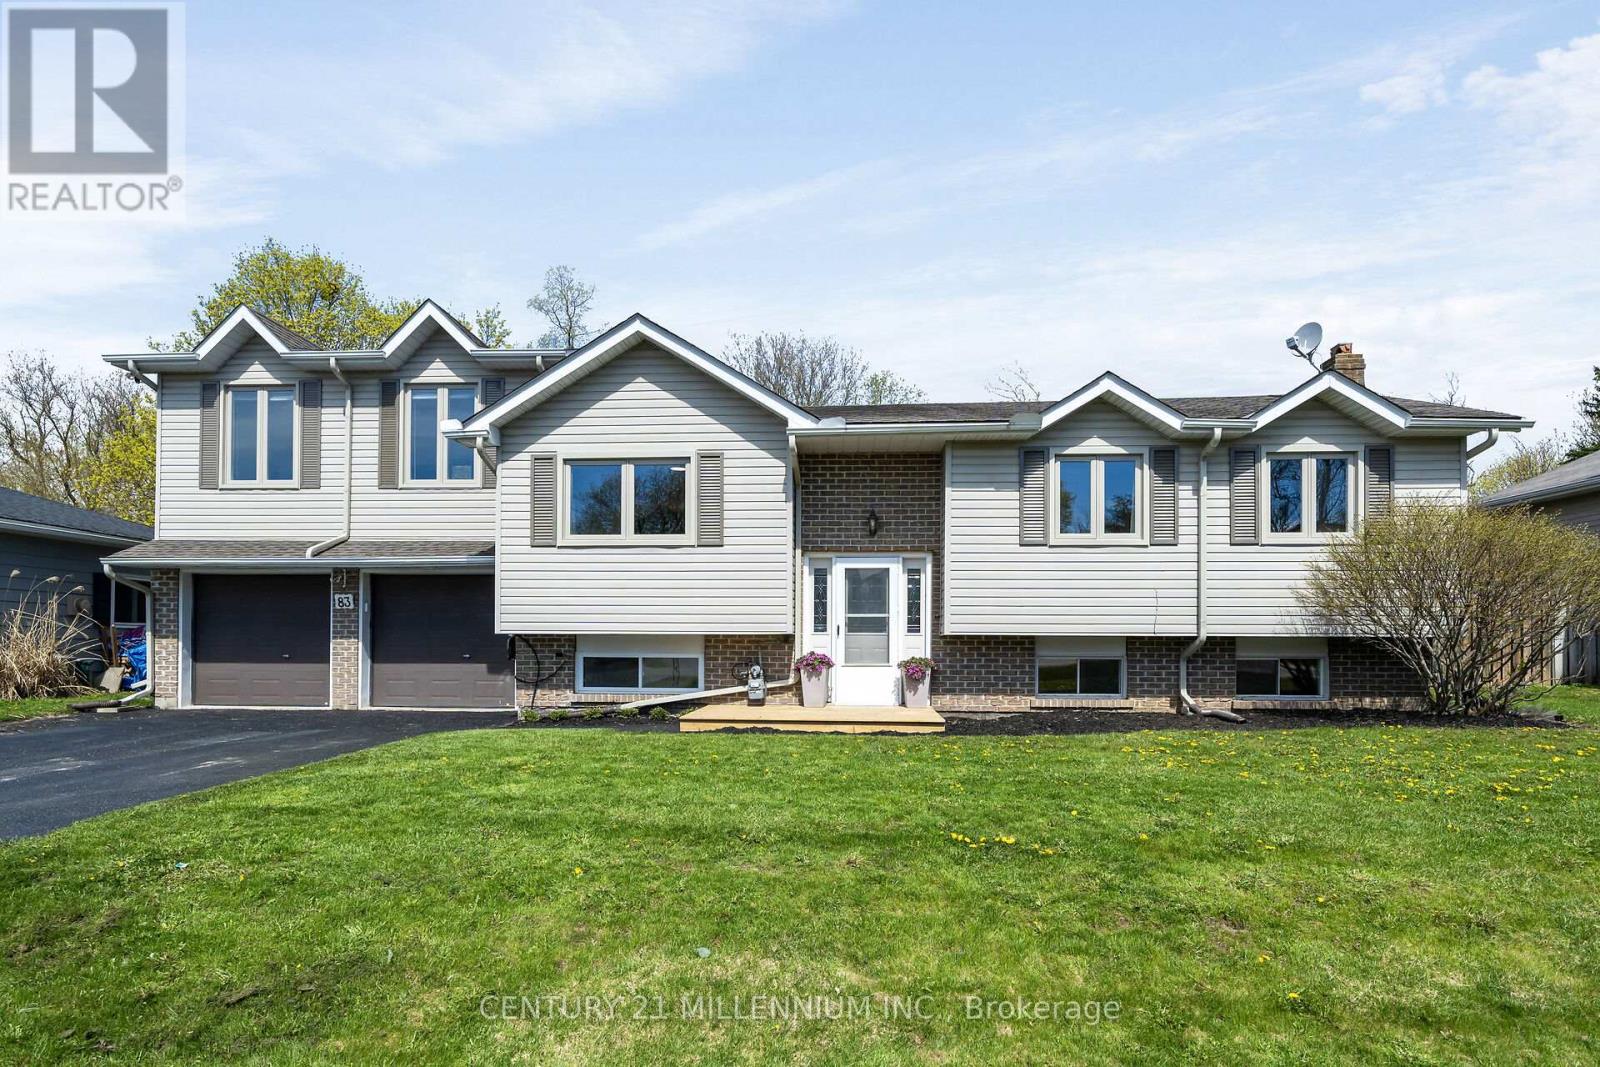
83 Douglas Crescent
Erin, Ontario
Oh, your wait is over for a beautiful, yet affordable family home in the heart of Hillsburgh. The stunning main floor has a fresh and bright open concept floorplan, with a modern kitchen, living and dining area. 3 + 1 bedrooms and 2 lovely, renovated bathrooms complement the space, with a bright rec room in the basement. Principal bedroom has a large patio door walking out to its own deck. Ready for this? The two car garage, which is fully insulated and drywalled and has separate panel for all your tools, above the two-car garage, (which is rare in this neighborhood), is a bonus family room complete with gas fireplace that sunlight just pours into. Another patio door takes you from the kitchen into the enclosed sun porch, again with large windows and access to the yard. The fully fenced backyard is home to a large deck, firepit and backs on to the creek, so your will never have neighbors behind. The septic bed was also recently replaced so no worries there. Walking distance to everything Hillsburgh has to offer, including the school, arena, park and beautiful new library. Only 40 minutes to the GTA and 20 to the GO train for an easy commute. This home has it all and is ready for your family now! (id:56248)
7 Erie Avenue Unit# 812
Brantford, Ontario
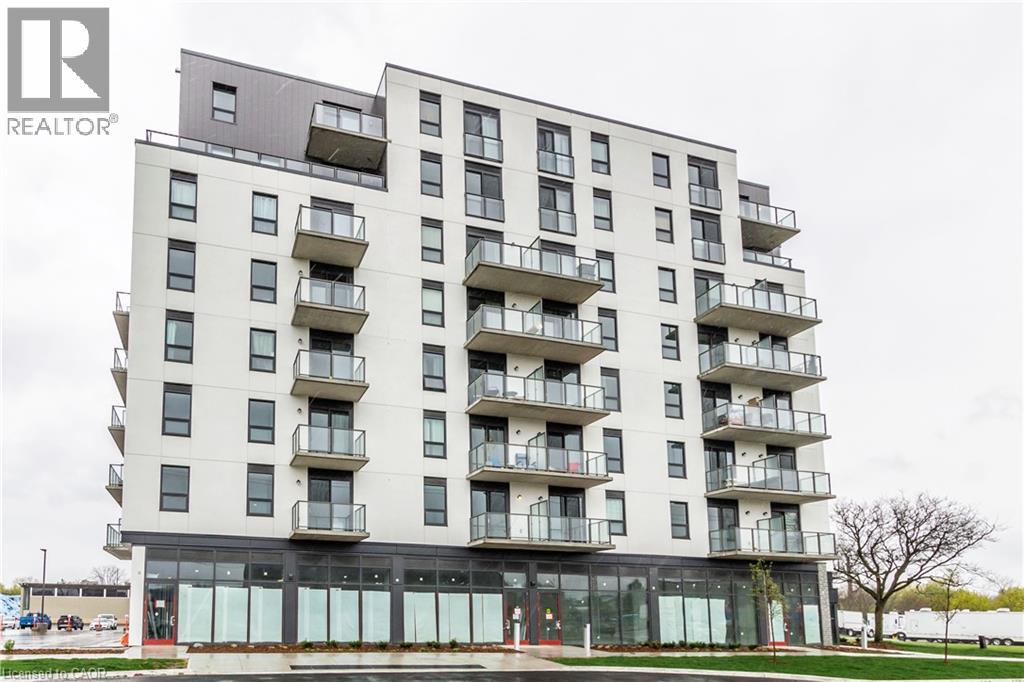
Bright and spacious 2-bedroom, 2-bathroom corner unit condo featuring 9-foot ceilings and a desirable open-concept layout. The inviting living and dining area is filled with natural light from the open balcony and includes a convenient study area. The modern kitchen features Euro-contemporary style cabinetry, a centre island, stone countertops, and stainless steel appliances. The spacious primary bedroom features a private ensuite, Juliet balcony, and generous closet space. The second bedroom also offers a large closet and excellent flexibility for guests, a home office, or additional living space. Ideally located just minutes from Wilfrid Laurier University, the Grand River, Elements Casino, shopping/grocery stores, restaurants, parks, public transit, and numerous other amenities. An excellent opportunity for first-time buyers, students, professionals, investors, or anyone looking for a bright, modern condo in a convenient location. **EXTRAS** 1 parking spot & 1 locker. (id:56248)
563 N Wellington Street Unit# 3
Kitchener, Ontario
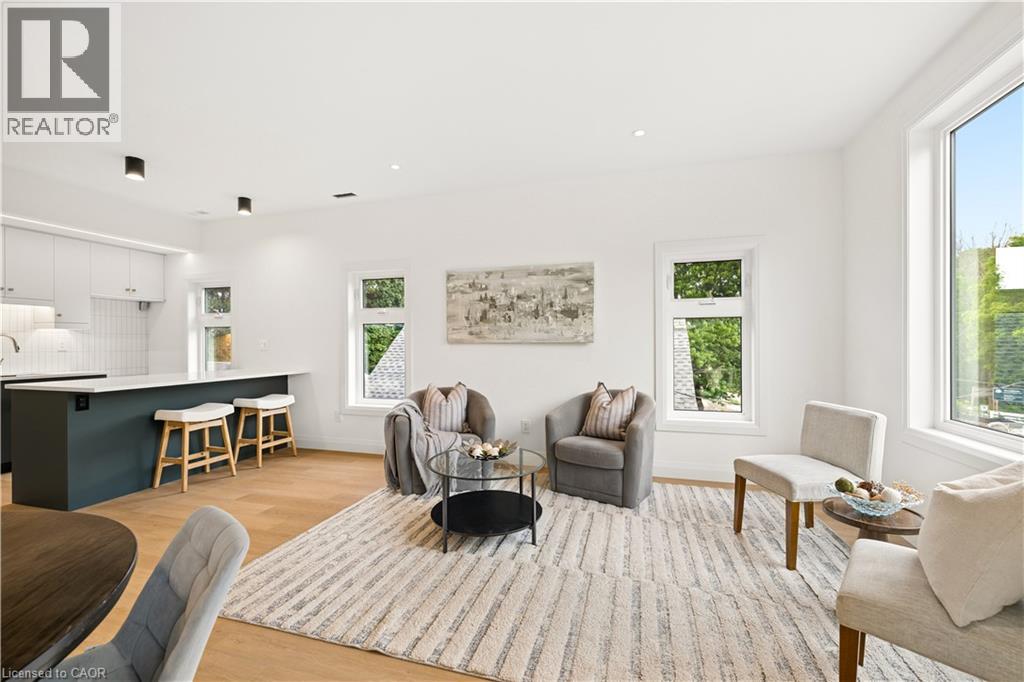
BRAND NEW LUXURY UNIT FOR LEASE! This beautifully finished 2 bedroom, 1.5 bathroom unit spans two stories above grade, blending premium craftsmanship with modern comfort. The open-concept main floor layout allows for seamless living and entertaining, while a dedicated work area makes this home ideal for remote professionals. Enjoy top-of-the-line appliances, quartz countertops, and designer finishes throughout the home. The show-stopping bathrooms and ensuite laundry add everyday convenience, while abundant natural light keeps the space bright and inviting. Step outside to one of two private walkout balconies, perfect for morning coffee or unwinding in the evening. This home was thoughtfully built with the tenant's comfort in mind, featuring Sonopan soundproofing, air sealing with AeroBarrier, and specialty lighting throughout. Located on Wellington Street North, you'll enjoy quick access to highways, trails, and Downtown Kitchener. One outside parking space is available for $100/month, with access to an EV Charger, with surface street parking nearby Separately metered hydro, seperate heating and cooling controls - tenant will pay for their own hydro, water, and internet (id:56248)
216 Dundurn Street S
Hamilton, Ontario
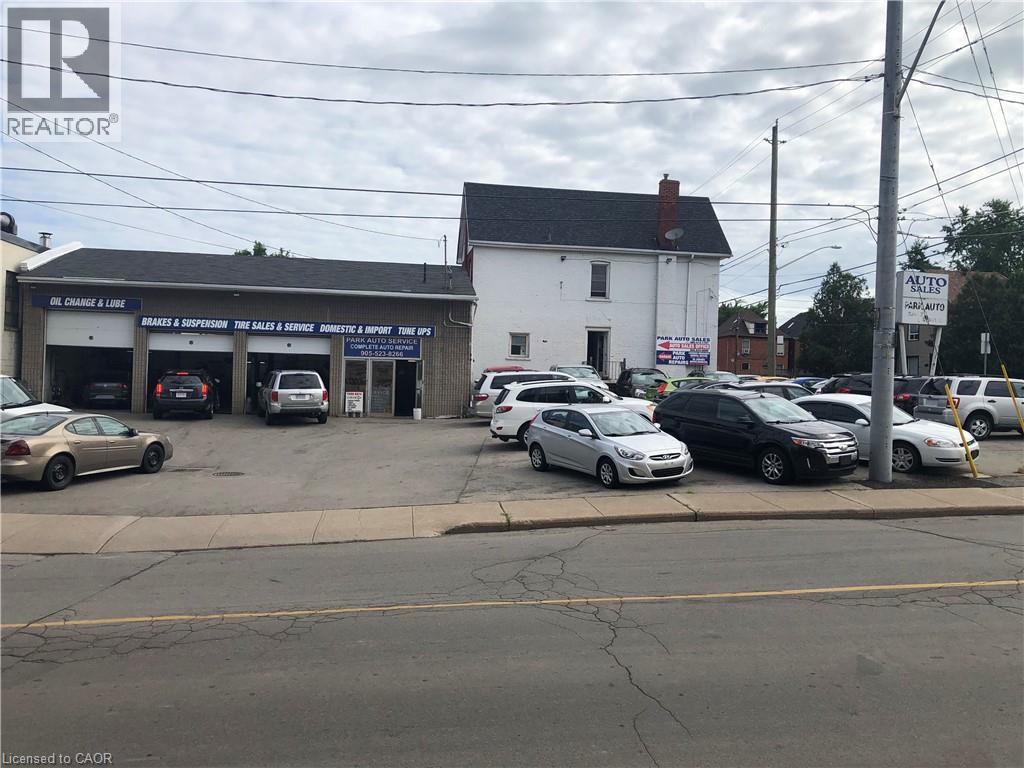
Attention Investors, Developers & Business Owners! Exceptional opportunity to acquire a prominent corner property on Dundurn Street South in Hamilton's rapidly evolving southwest corridor. Zoned C6, this versatile property offers a wide range of permitted uses, including the ability to continue operating as an automotive repair and auto sales business, while presenting exciting future redevelopment potential. The property features a detached garage measuring 51'6 x 36' width 14'6 ceiling height, three service bays, office space and 2-piece washroom. Also included is a separate 2.5 storey brick house with a full basement. The main floor is currently configured as 2 office spaces, while the second floor contains a one-bedroom apartment occupied by excellent tenants. Current rental income is approximately $2,800 per month. Ideally located with convenient highway access and surrounded by ongoing development, employment lands, and some of Hamilton's most sought-after neighbourhoods, this property offers outstanding live/work, investments or development possibilities. Phase 1 Environmental Assessment completed. Vendor may consider holding financing for a qualified purchaser. Limited access due to ongoing business operations. (id:56248)
139 Harley Road
Harley, Ontario
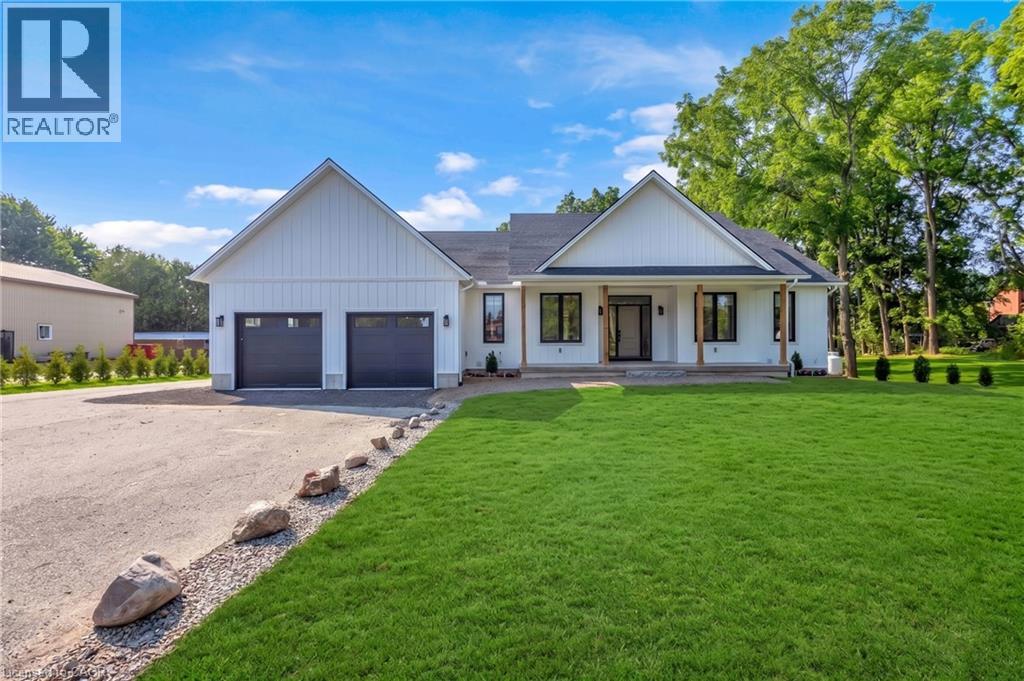
Newly completed (Dec 2025), this custom-built home offers over 3,400 sq. ft. of finished living space on a private 1.45-acre mature treed lot in Harley with no rear neighbours and surrounded by mature trees you don't see very often, just 8 minutes to Burford/Hwy 403, 20 minutes to Brantford, and 45 minutes to London. The nearly 2,000 sq. ft. open-concept main floor features a spacious great room, an oversized entertainer’s custom kitchen, 3 main-floor bedrooms, heated floors in both main bathrooms, custom triple-pane windows, a custom oak staircase, 84 solid interior doors, and solid wood trim throughout (no MDF). The 1,400 sq. ft. finished lower level provides a massive open living/rec space (ideal for a gym, office, or extra bedrooms), a custom 3-piece bathroom, a utility/workroom with water treatment, premium floor underlayment, and R10 spray foam plus R14 Rockwool exterior wall insulation. Outside and mechanically, the property boasts upgraded Gentek Align wide-profile composite siding, a paved driveway, a covered rear deck with built-in storage, a 25' × 25' insulated triple garage pre-wired for a mini-split, an efficient Bosch heat pump with backup furnace and central water heater, plus county zoning that allows for a future large rear workshop. RSA. (id:56248)
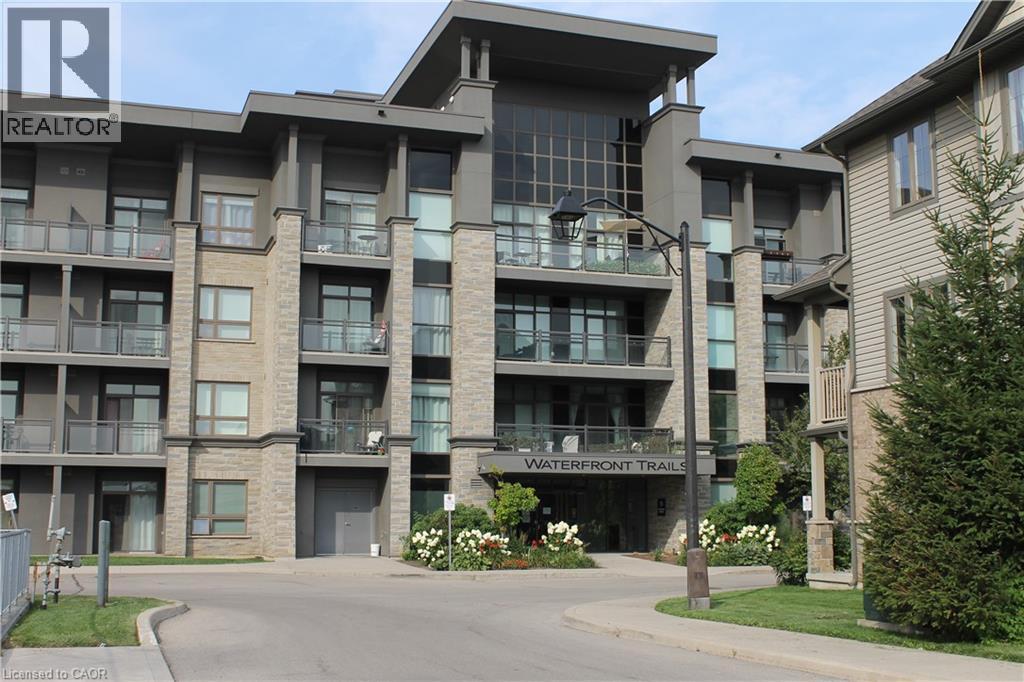
35 Southshore Crescent Unit# 316
Hamilton, Ontario
Modern urban convenience located in small community only 4 stories high at Waterfront Trails in Stoney Creek. Unit is ready for you, cozy 1 bed, 1-bath unit (easy to maintain) , featuring granite tops in kitchen and bathroom, newer fridge and stove (less than 1 year) hardwood flooring with no carpets, secure under ground parking with locker included.. Waterfront Trails also features a l rooftop terrace overlooking the water, offering views of Lake Ontario and the Toronto skyline. Building amenities include include a gym, yoga studio, and party room with BBQ access, bike room and moving room Plenty of visitors parking and managed very well for cleanliness and manicured gardens . Great for commuters with access QEW Toronto/ Niagara. All applicants must have all usuals (contained in listing) (id:56248)
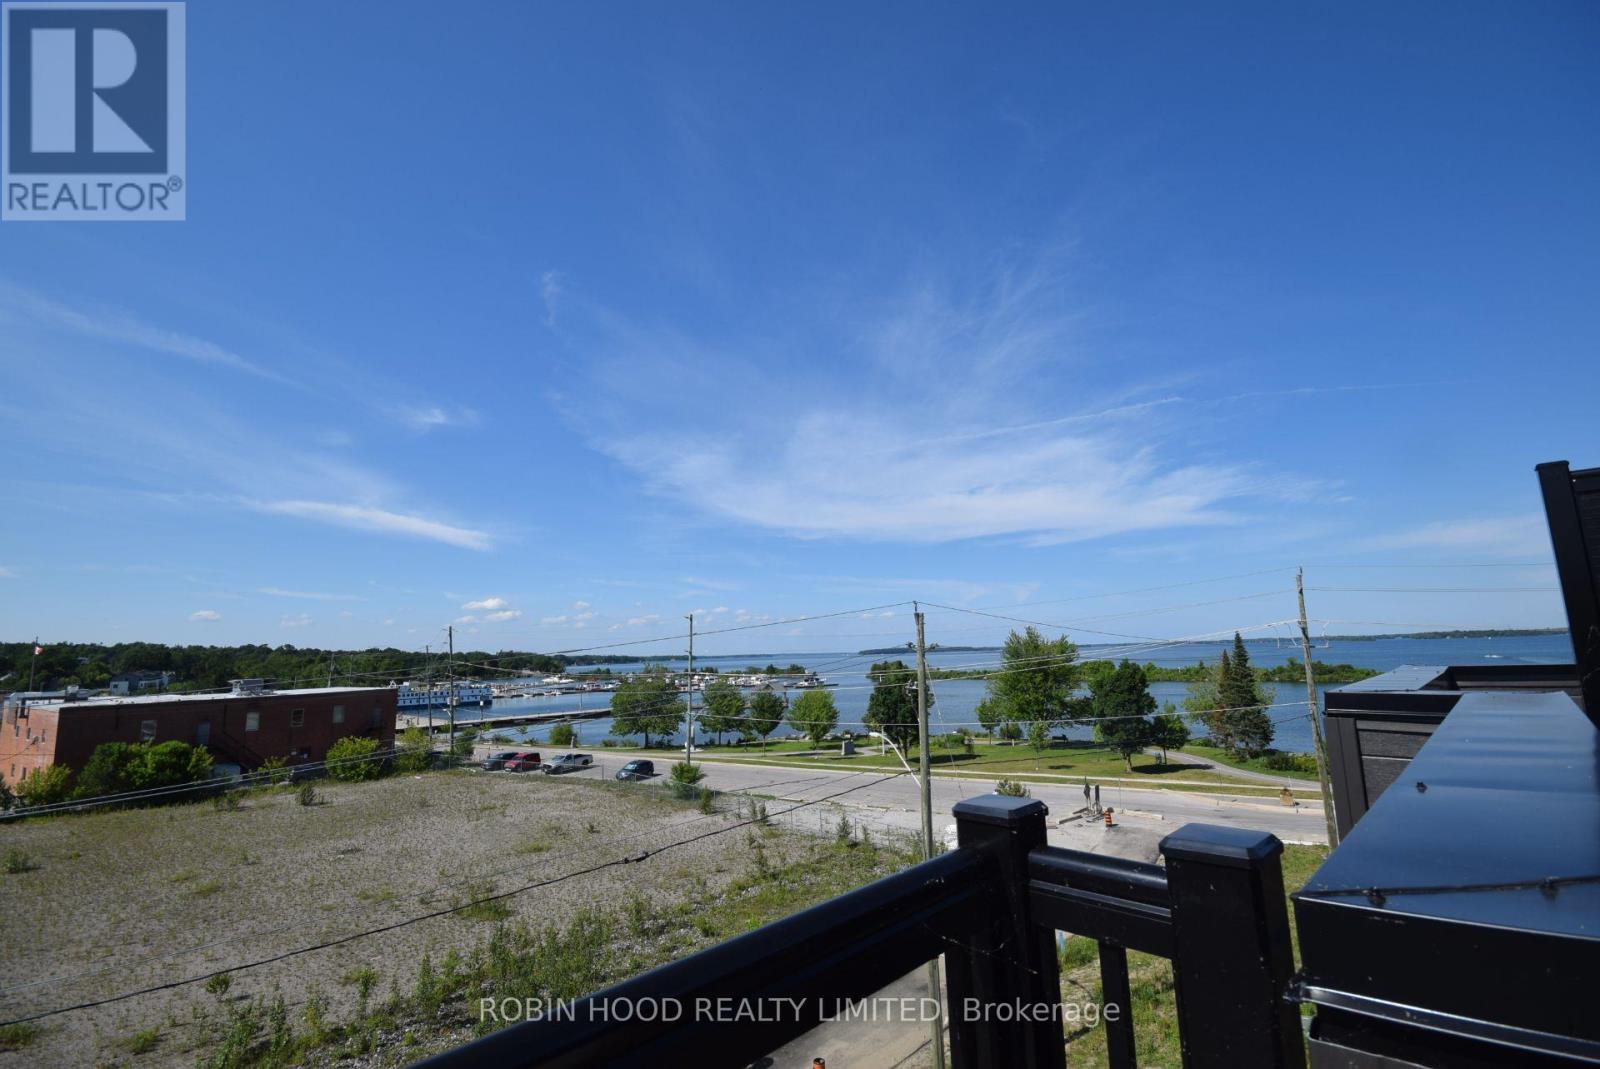
Na - 135 Colborne Street
Lindsay, Ontario
*** Additional Listing Details - Click Brochure Link *** Welcome to the Port of Orillia! A rare opportunity to live at the water's edge of Lake Couchiching! This is a 4 Story Townhouse with Unobstructed Views from the Rooftop Patio, with 2 Large Bedrooms, 2.5 bathrooms!On the ground floor is the rec room and laundry room(with washer and dryer).The second floor has the large customized kitchen with 9 foot ceilings, 2-tone cabinetry, quartz countertops and stainless steel fridge, stove and dishwasher, and is open to the dining and livingroom areas. A powder room finishes off the floor and a second floor balcony provides excellent views of the lake.The third floor contains the primary bedroom with private balcony and ensuite bathroom, and this floor also has a large second bedroom and a family bathroom.The rooftop patio awaits on the 4th floor, with amazing views of the city and the lake. Simply stunning but also very peaceful!Attached garage and driveway! Available for September 1 or sooner. (id:56248)
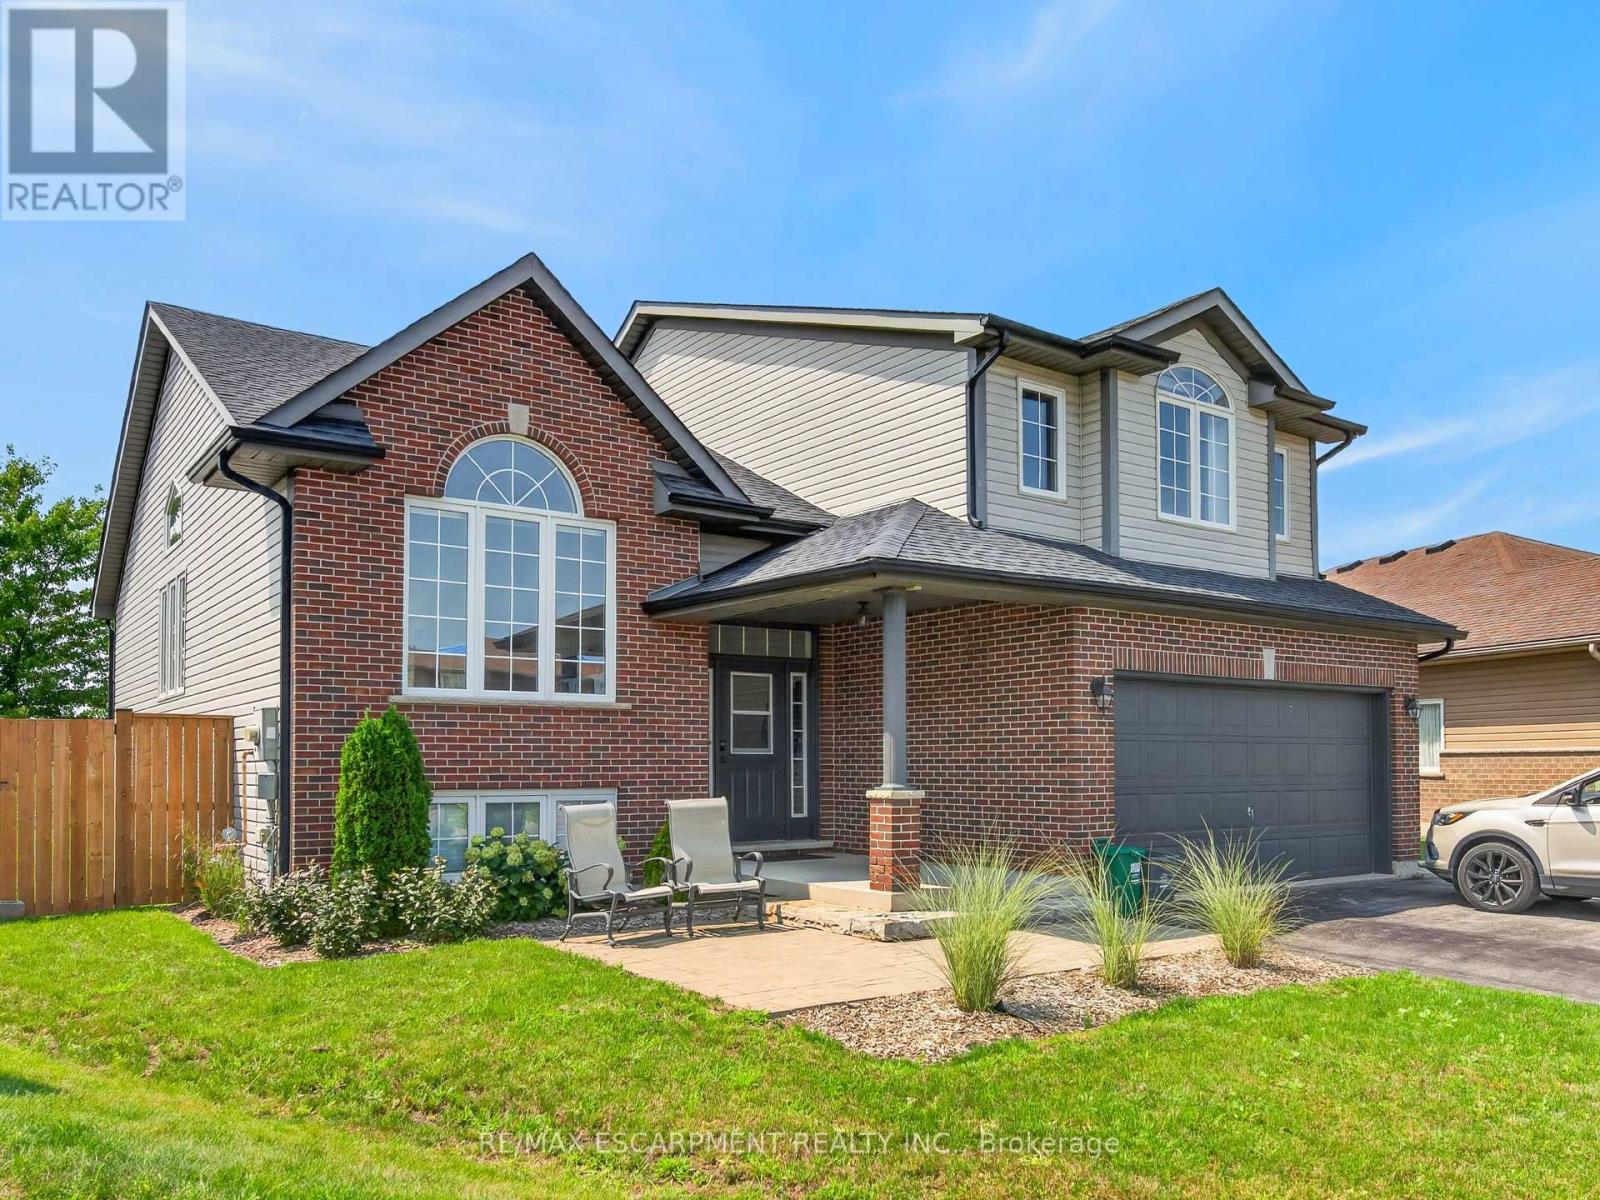
86 Golden Acres Drive
West Lincoln, Ontario
Fully furnished 1,653 sq. ft. main floor unit available for a short-term lease-ideal while renovating, relocating, or in transition. Located in family-friendly Smithville on a huge pie-shaped lot with no rear neighbours. Features 3 bedrooms, 2 bathrooms, a loft primary retreat with ensuite and walk-in closet, vaulted ceilings, open-concept living, exclusive use of the fenced backyard, 2 parking spaces, and easy access to schools, parks, and amenities. (id:56248)

322 Sixth Street N
South Bruce Peninsula, Ontario
Welcome To This Beautifully Updated Year-Round Retreat In Sought-After Sauble Beach, Ideally Located Just 0.4 Km From The Beach. Offering 3 Bedrooms And 2 Full Bathrooms, This Charming Home Combines Comfort, Privacy, And Exceptional Lifestyle Appeal With Strong Investment Potential. The Bright Open-Concept Kitchen And Living Area Features Vaulted Ceilings And An Impressive Floor-To-Ceiling Stone Fireplace With A Gas Insert, Creating A Warm And Inviting Setting For Family Gatherings And Entertaining. The Spacious Primary Bedroom Includes A Private Ensuite Bathroom, While Patio Doors Provide Seamless Access To Both The Front And Private Backyard. Numerous Recent Upgrades Include Kitchen Cabinetry, New Flooring, Updated Windows, A Newly Shingled Roof, Septic Tank Improvements, New Water Filtration System, And A Sauna. The Private Backyard Is Designed For Relaxation And Entertaining, Complete With A Spacious Deck, Hot Tub, And Firepit, Making It The Perfect Place To Unwind After A Day At The Beach. A Detached Garage Provides Excellent Additional Storage And Convenience. Whether You're Looking For A Year-Round Home, Recreational Getaway, Or Income-Producing Investment, This Property Offers An Outstanding Opportunity. With The Potential To Generate Approximately $50,000 In Annual Gross Short-Term Rental Income, This Is A Rare Opportunity To Enjoy The Sauble Beach Lifestyle While Maximizing The Property's Income Potential. Don't Miss Your Chance To Make This Exceptional Property Your Own! (id:56248)