
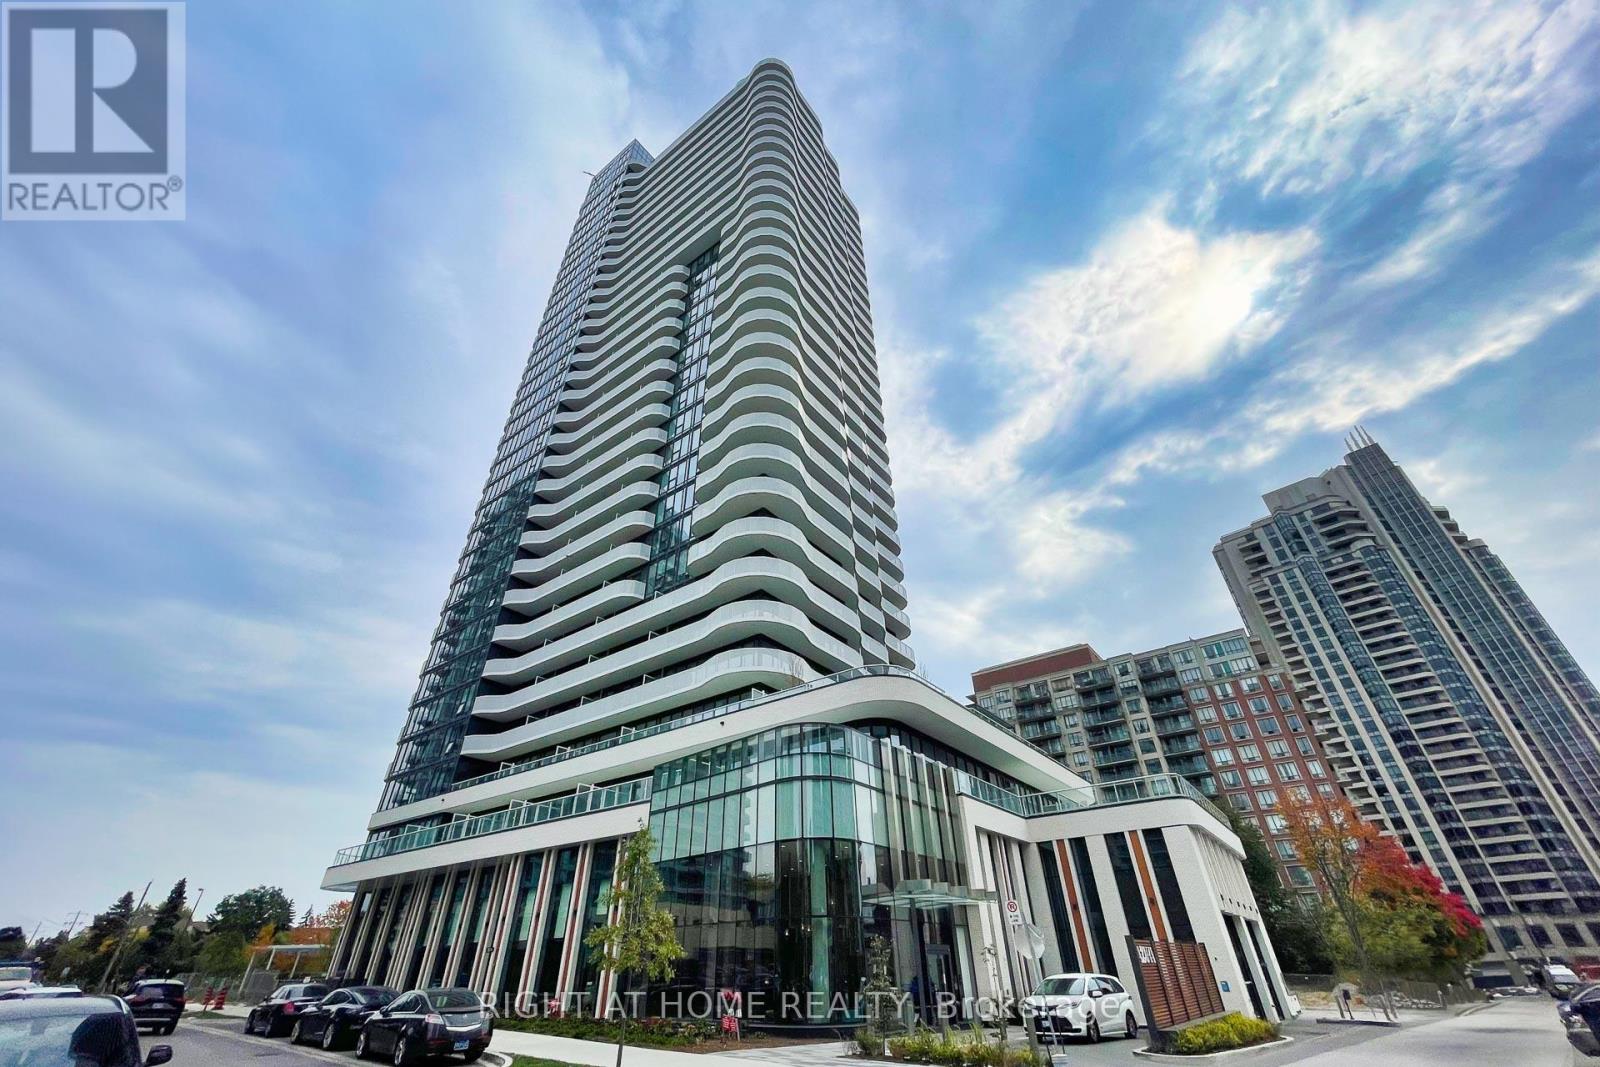
2503 - 15 Holmes Avenue
Toronto, Ontario
New Luxury Azura Condo. Open Concept Living. W/O To Balcony, Steps To Finch subway. Finishes Including Granite Counter. Den can be used as 2nd Bedroom. (id:56248)
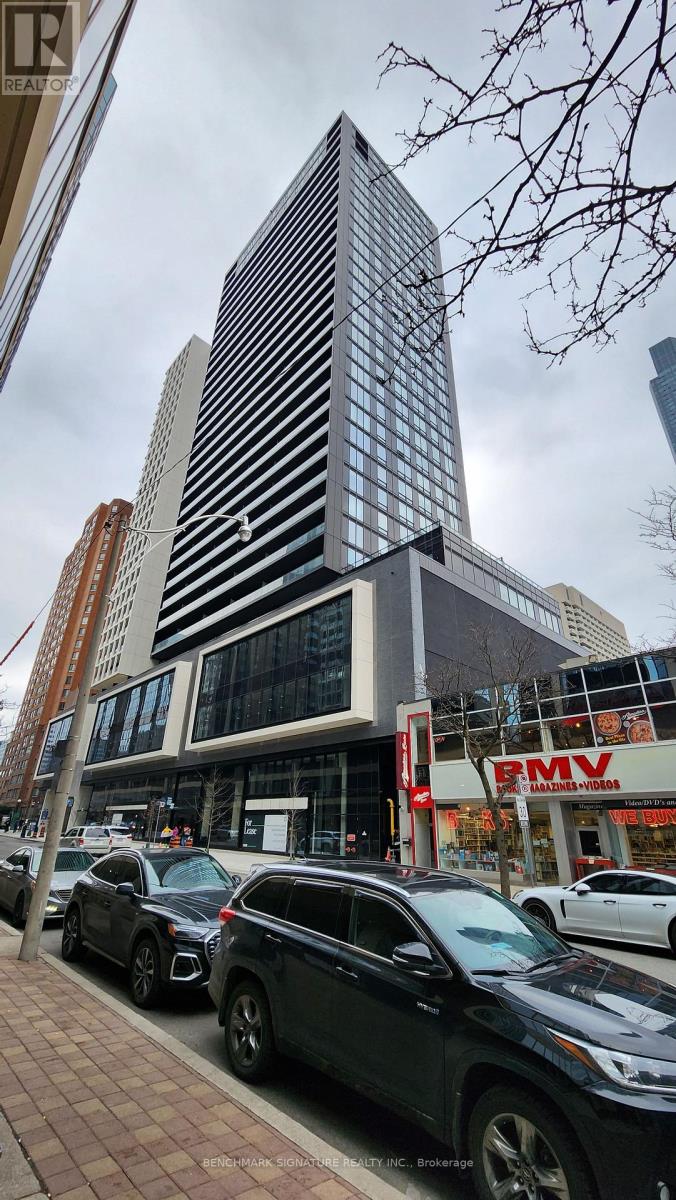
2512 - 20 Edward Street
Toronto, Ontario
This rare opportunity, a new level of refined living in the citys most vibrant neighbourhood. A place where you can walk to school, work, cafs, restaurants, shops, transit, and an array of exciting cultural institutions. This is a place where you can find everything on your doorstep and where your good fortune is written in black and white. At The Heart Of Downtown Toronto. 2 Bedrooms, 1 Bath, West Facing, Open Concept Living/Kitchen/Dining And W/O To The Balcony. Very Bright & Spacious Unit! Close To Subway, Eaton Centre, Toronto Metropolitan University, Uoft, Ocad, Hospitals, Restaurants & More. (id:56248)
2318 - 50 Dunfield Avenue
Toronto, Ontario
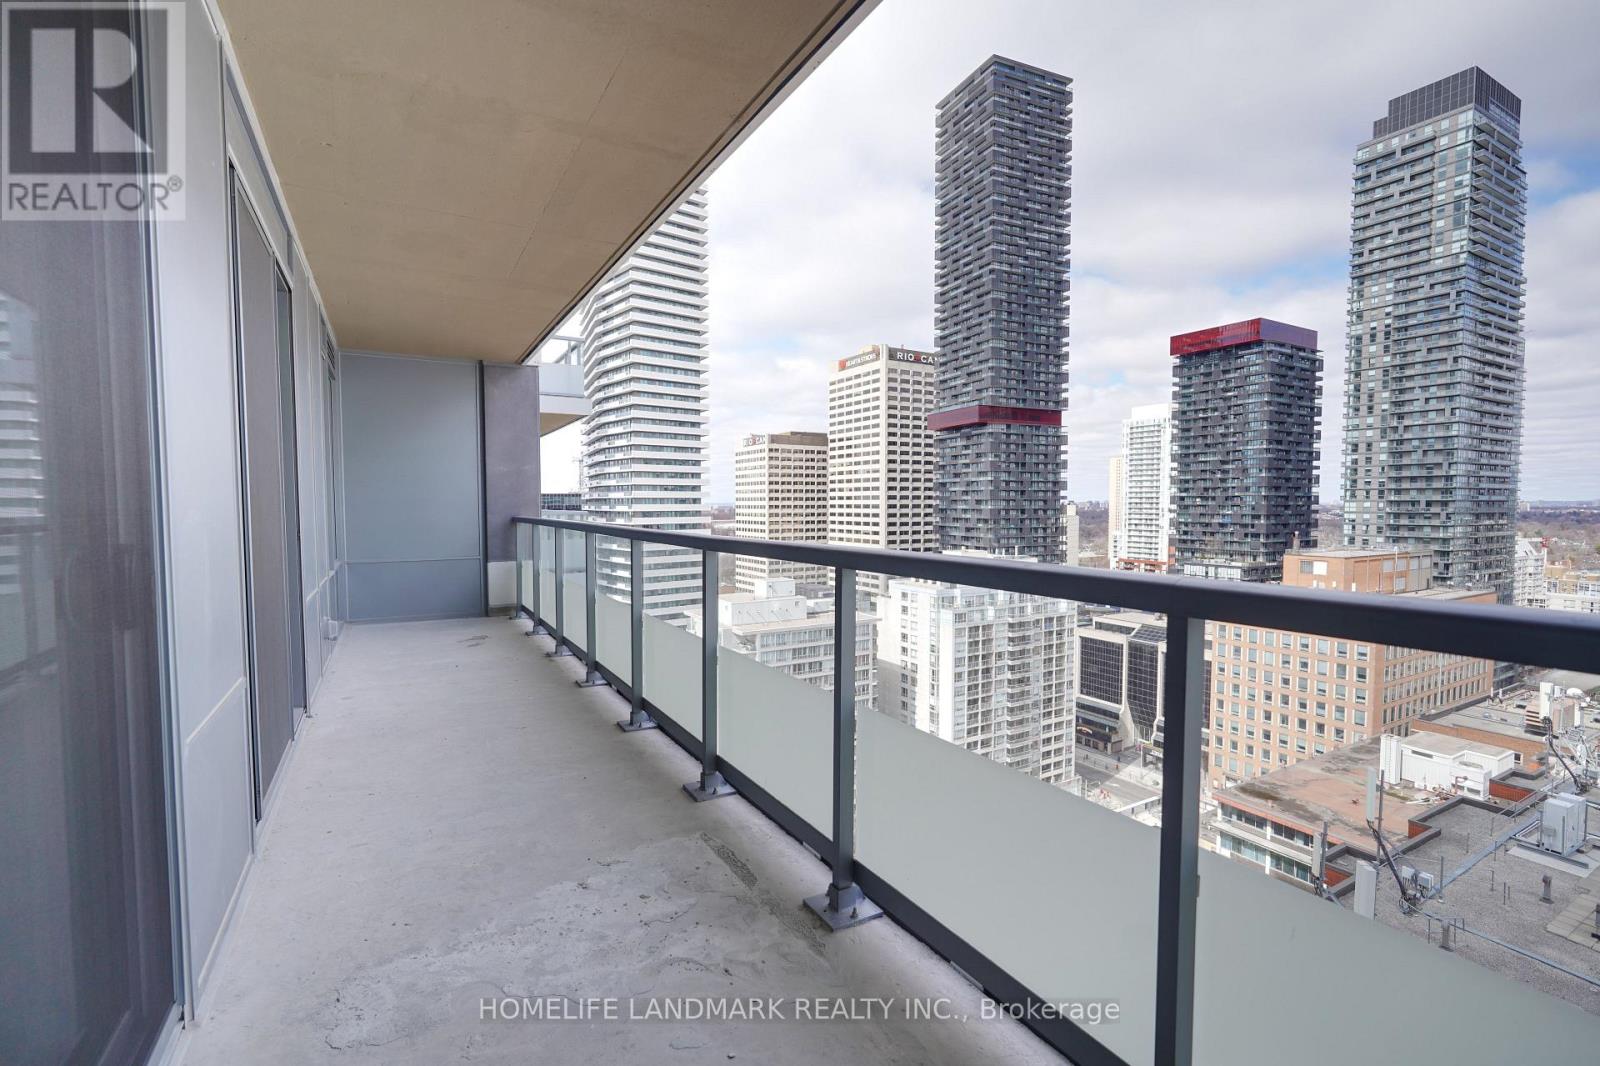
Experience elevated living in the brand-new Plaza Midtown, ideally situated at the coveted Yonge & Eglinton intersectionthe heart of Midtown Toronto. Enjoy unmatched convenience with immediate access to major transit options including buses, subway lines, and the upcoming Crosstown LRT.This immaculate 2-bedroom, 2-bathroom suite features a split layout flooded with natural light. Step out onto a full-length balcony offering unobstructed, panoramic city views, with walkouts from the living room, primary bedroom, and second bedroom. Soaring 9-foot ceilings and floor-to-ceiling windows enhance the sense of space and light.Open-concept kitchen is outfitted with brand-new stainless steel appliances, perfect for modern living. 24-hour concierge, cardio theatre, bike studio, yoga room, BBQ terrace, rooftop swimming pool, and more.Surrounded by vibrant urban offeringsLoblaws, LCBO, banks, shopping centres, cafes, fine dining, and entertainmentall just steps away. This is luxury and lifestyle combined. A must-see! (id:56248)
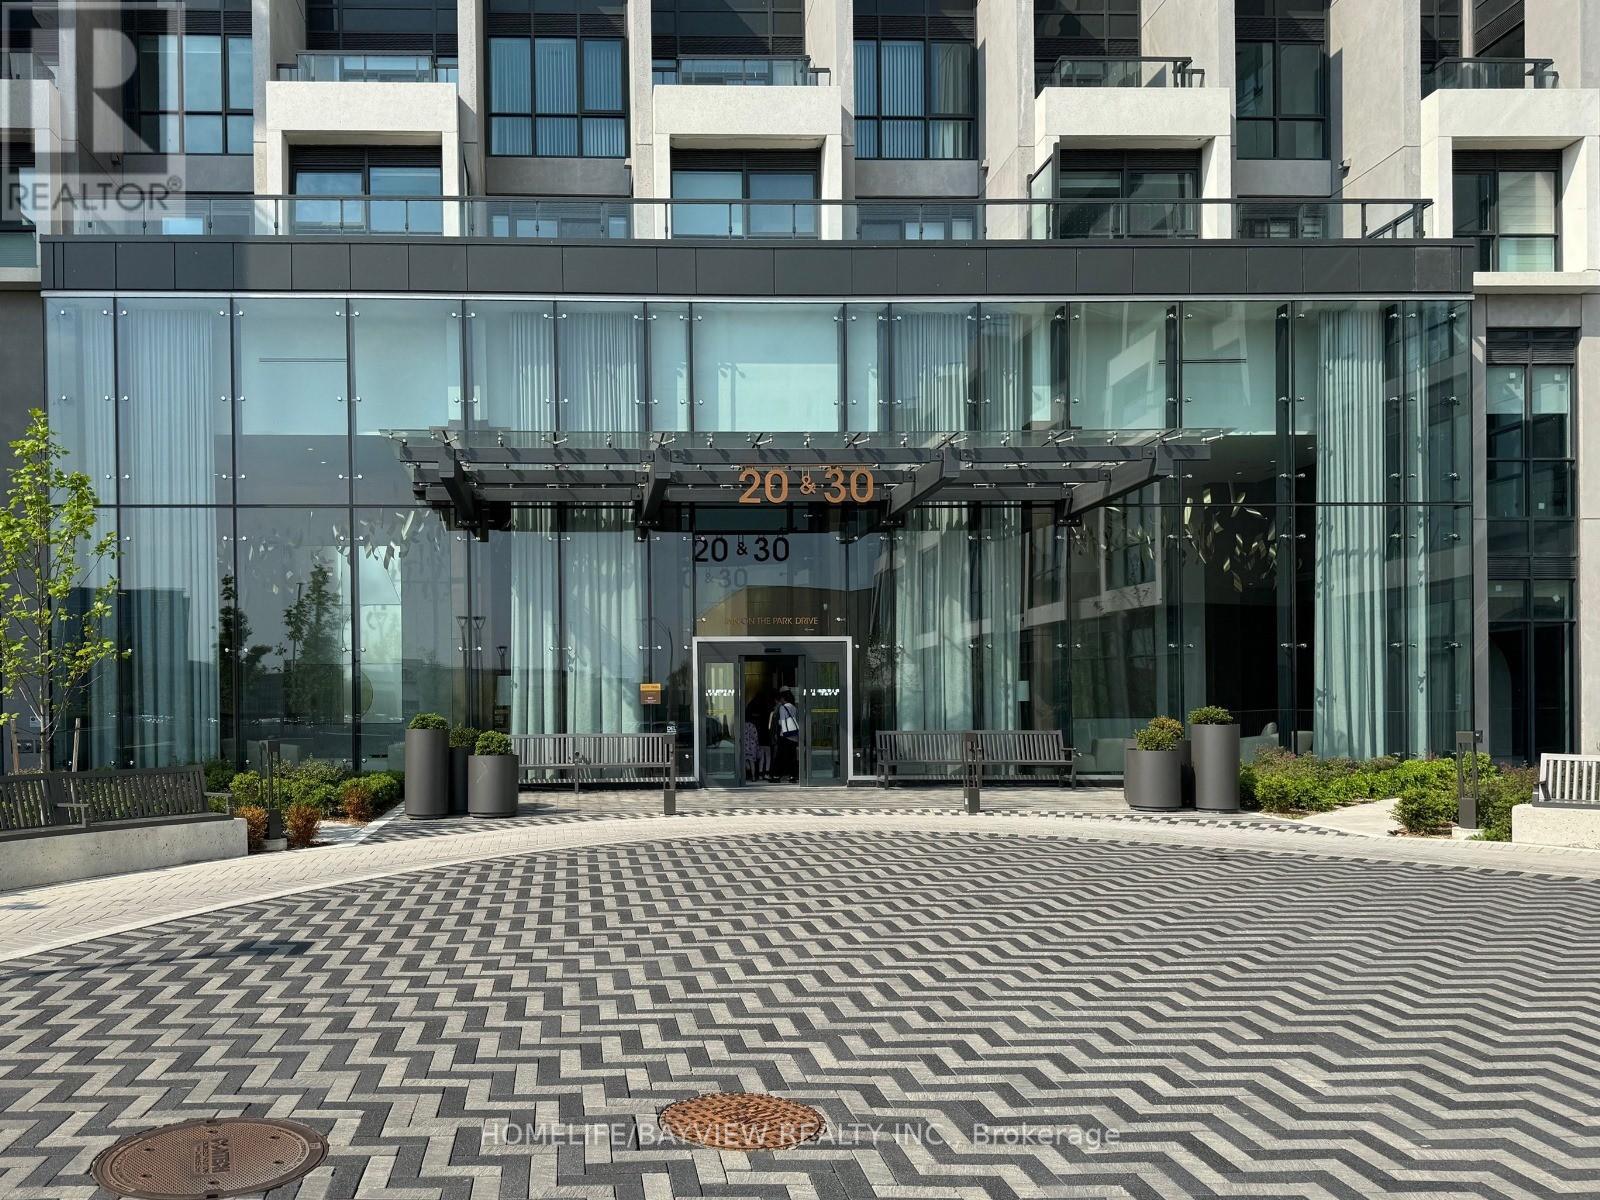
4303 - 30 Inn On The Park Drive
Toronto, Ontario
This signature 2 bedrooms with 2 full bath Auberge Luxurious condo built by Tridel has a 944 sq ft unique custom layout requested by the owner before it's built. This corner unit features with 9 ft. ceiling and unobstructed view plus floor to ceiling window. Custom blinds and high end appliances are included. Primary bedroom has his and hers closet with a 4 pcs. ensuite. Smart Home and keyless entry technology to add on comfort and convenience to your stay. state-of-the-art facilities are also available for your enjoyment. Minutes away from Don Valley Parkway and the new Eglinton LRT. This unit also come with a parking and a locker. (id:56248)
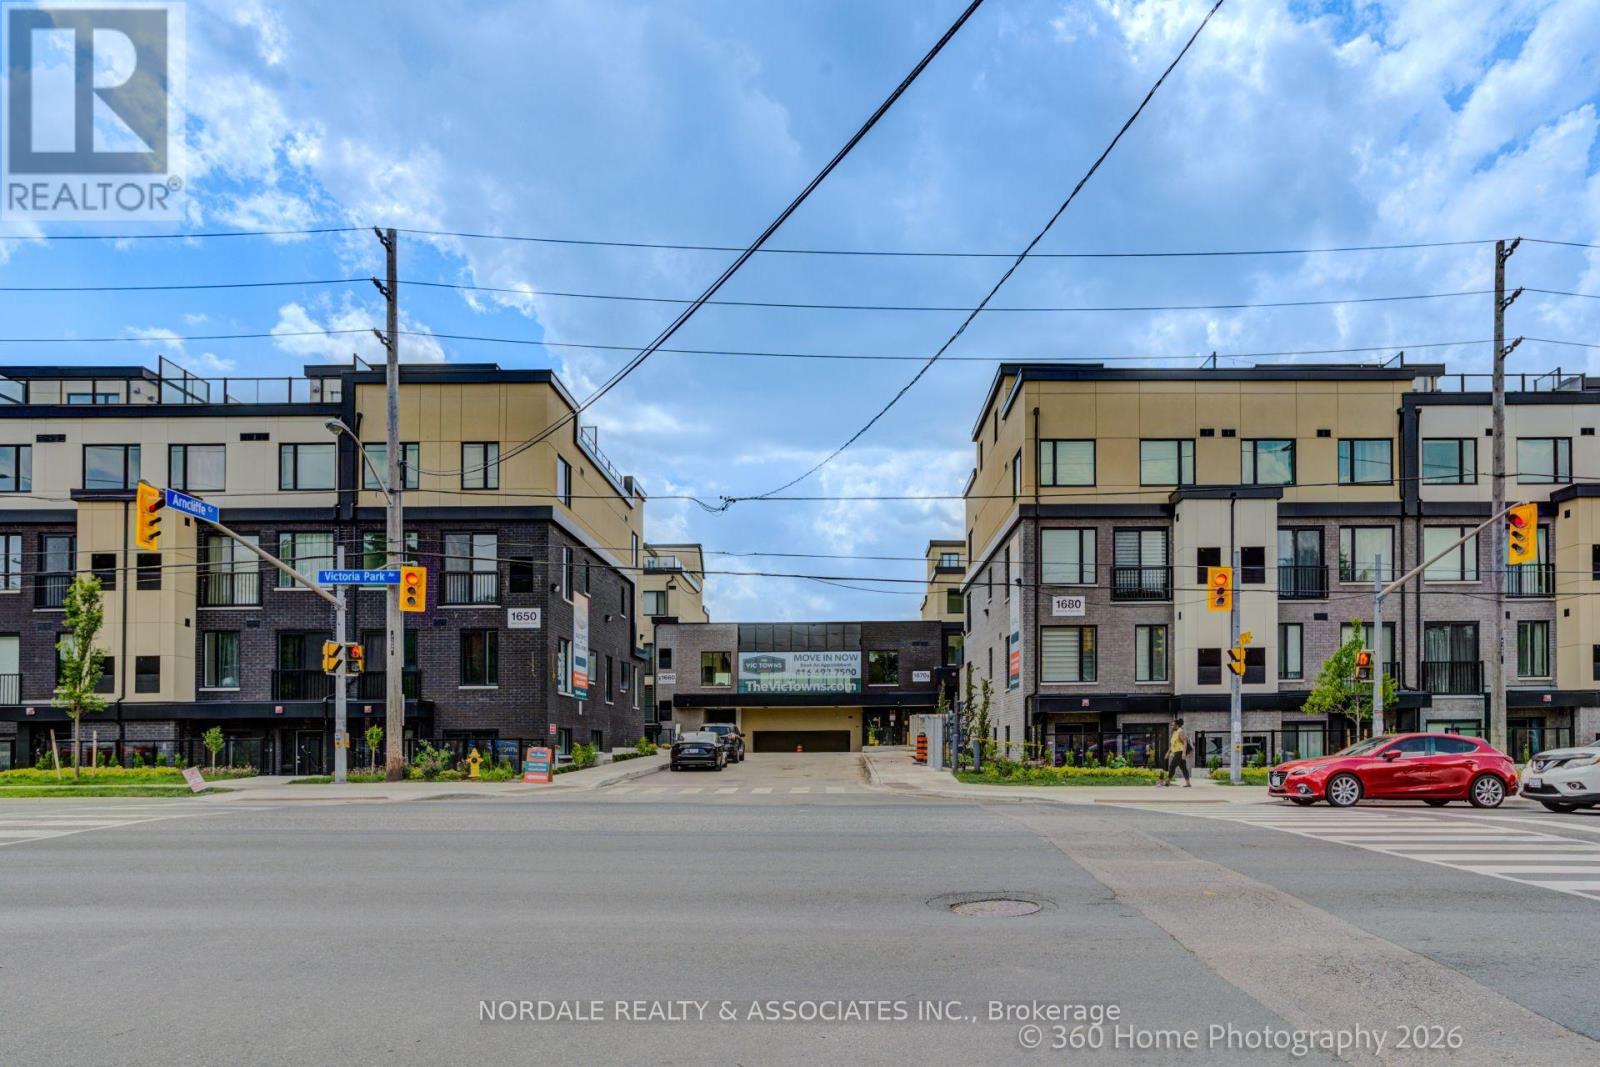
D109 - 1670 Victoria Park Avenue
Toronto, Ontario
Be the first to call this stunning, never-lived-in corner 2-bedroom plus den condo townhome boasting over approximately 1,300 sq ft! Offering a highly functional layout with 2 full bathrooms, one including a double vanity, this modern residence is perfect for families, couples, or those seeking a versatile work-from-home space. The contemporary kitchen features full-sized appliances, while in-suite laundry adds everyday convenience. This unit includes both a patio and the front and rear. Enjoy access to a party room, perfect for hosting gatherings and entertaining family and friends. Ideally located in an exceptionally accessible neighbourhood with easy connections to transit, major roadways, shopping, dining, and everyday essentials. Complete with one underground parking space and one locker, this move-in-ready home offers the perfect combination of modern living, convenience, and value.. Photos may be virtually staged and/or digitally modified. Property taxes have not yet been assessed (id:56248)
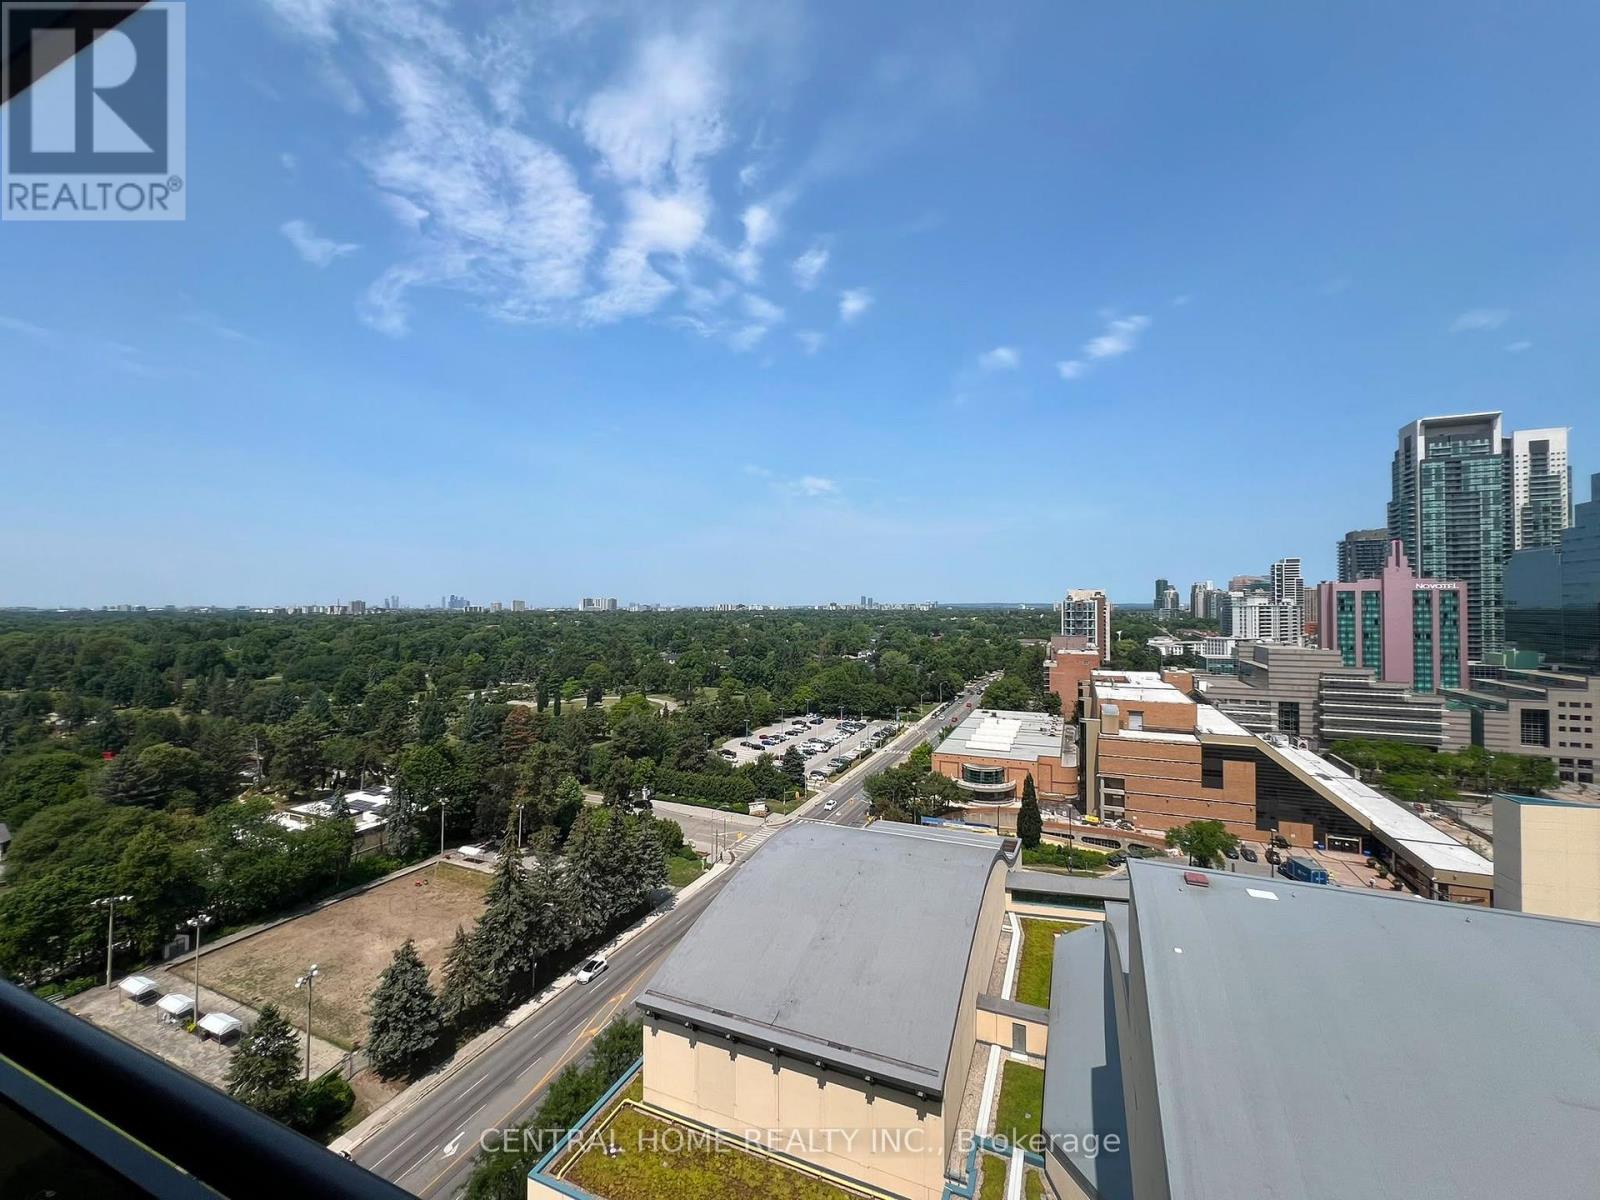
2009 - 153 Beecroft Road
Toronto, Ontario
Direct underground access to the TTC subway, unobstructed views, minutes to Hwy 401. Luxury living at The Broadway in the heart of North York. Amenities include a Games Room, Party Room, Indoor Pool & Gym. 24 Hr concierge, 1 parking included. (id:56248)
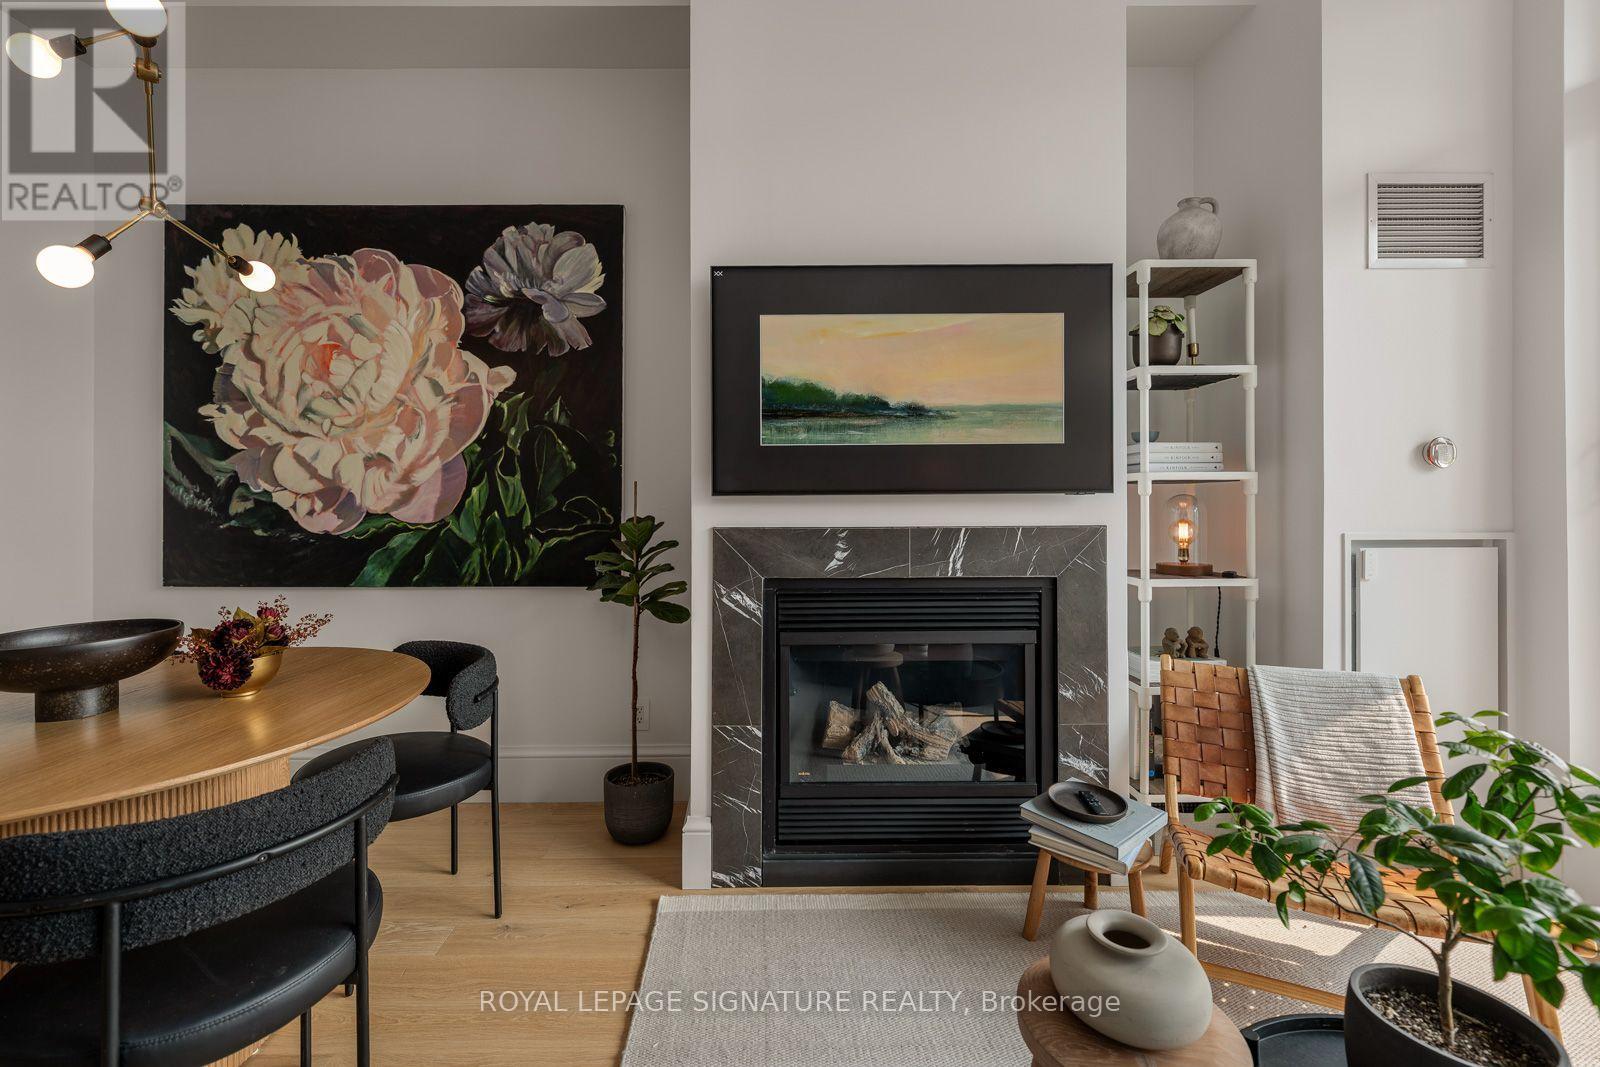
1411 - 333 Adelaide Street E
Toronto, Ontario
For those who love to live in style. Featured in Style at Home Magazine, this completely redesigned two-storey penthouse at MOZO Lofts is a true showstopper. This one-of-a-kind residence flips the traditional layout on its head. The main level is your private retreat, welcoming you with a beautiful foyer, an oversized bedroom with floor-to-ceiling windows, a stylish 4-piece bath, custom closets, and a rare dedicated laundry and storage room. Upstairs is where the magic happens. Soaring 11-foot ceilings, an open concept living and dining area, and incredible city skyline views create the ultimate setting for entertaining or simply unwinding at home. The functional kitchen flows seamlessly into the space, while thoughtfully curated finishes create a warm, inviting home that's ready to live in, enjoy, and entertain. Cozy up by the fireplace or step outside to your oversized private terrace featuring a gas BBQ hookup and hose bib, perfect for summer dinners or morning coffee above the city. Every detail has been thoughtfully renovated, including the flooring, trim, doors, hardware, and custom closets, blending loft character with modern comfort. Complete with parking featuring two fixed bicycle racks, this penthouse offers the perfect blend of style and function. All this in the heart of downtown, just steps to St. Lawrence Market, the Distillery District, incredible restaurants, cafés, parks, and one of Toronto's best transit hubs. This isn't just a condo. It's a home you'll never want to leave. (id:56248)
815 - 60 Tannery Road
Toronto, Ontario
Experience smart, modern living in the heart of one of Toronto's fastest-evolving neighbourhoods. This thoughtfully designed 1 bed + den suite features floor-to-ceiling windows, filling the space with natural light and showcasing a vibrant city backdrop from your private balcony. The sleek kitchen is equipped with built-in appliances for a clean, contemporary finish, while the spacious bedroom offers wall-to-wall closets. The versatile den is perfect as a home office, guest space, media room, or additional storage-ideal for today's flexible lifestyle. As a premium perk, the Maintenance fees include Ultra High speed Beanfield internet, water, and common elements. Located in Canary District Condos, residents enjoy premium amenities including concierge service, a fully equipped fitness centre, outdoor terrace with BBQs, co-working/media space, party/meeting rooms, a pet wash station, and free indoor bike parking monitored with security. Step outside and you're surrounded by some of Toronto's most exciting urban developments. Just minutes to Corktown and the Distillery District, this location is also at the centre of major city-building initiatives, including the highly anticipated Ontario Line (future Corktown Station nearby) for seamless downtown connectivity. The ongoing Waterfront revitalization and Port Lands redevelopment are transforming the area with new parks, trails, green spaces, and vibrant public amenities. With easy access to transit, the DVP, Gardiner Expressway, and a growing mix of shops, dining, and entertainment, this is an exceptional opportunity to live-and invest-in a thriving, future-forward community. (id:56248)
67 Heath Street W
Toronto, Ontario
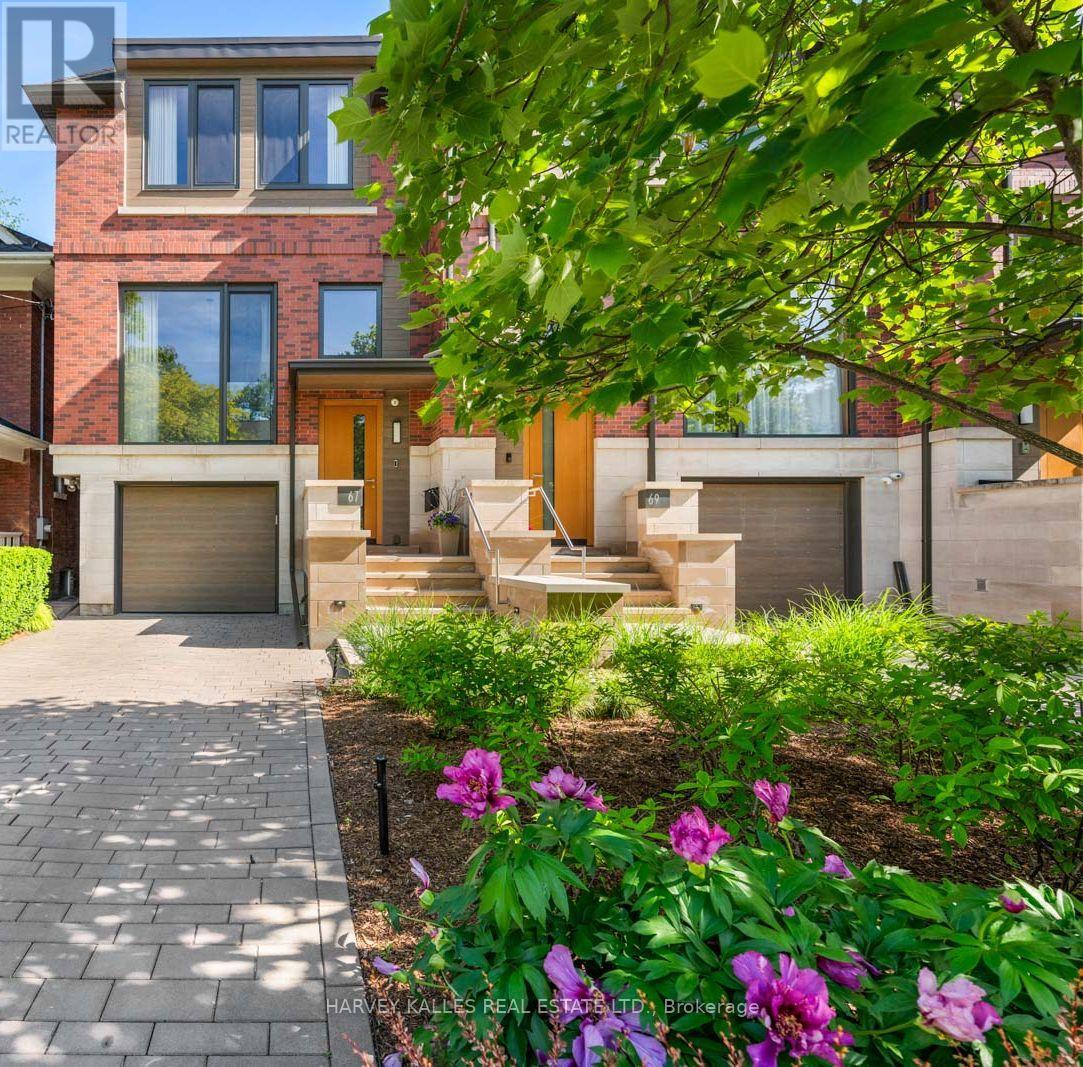
A truly spectacular designer residence in the heart of Deer Park offering approximately 3,616 sq ft across 3 impeccably finished levels. Masterfully built with exceptional craftsmanship and magazine worthy design, this breathtaking home blends refined luxury with warmth, serenity, and timeless sophistication. Flooded with natural light from dramatic oversized windows and an extraordinary architectural skylight canopy spanning the upper level, every space feels bright, expansive, and beautifully curated. The showpiece chef inspired kitchen features premium Miele appliances, oversized waterfall centre island, extensive custom cabinetry, built-in speakers, and seamless open concept living and dining spaces anchored by a gas fireplace. The upper level offers 3 spacious bedrooms including a stunning primary retreat with spa inspired 5 piece ensuite, heated floors, custom cabinetry, walk-in closet. The exceptional walk-out lower level features soaring 10'9" ceilings, radiant heated floors, second gas fireplace, built-in surround sound, oversized lift and slide doors, integrated infrared sauna, and direct access to the spectacular resort inspired backyard oasis. Designed by Earth Inc. Landscapes, the incredibly private outdoor sanctuary features a Betz pool, Bullfrog spa, outdoor kitchen with Lynx built-in BBQ, icemaker and bar fridge, custom firepit lounge, multiple entertaining areas, landscape lighting, irrigation system, and mature greenery creating a setting that feels worlds away from the city. Additional features include heated floors, site finished hardwood floors, custom built-ins, distributed audio, smart home features, Tesla EV charging, irrigation systems, built-in garage, and private driveway. Perfectly positioned steps to top rated schools, parks, and the shops and restaurants of Yonge and St. Clair, this is an extraordinarily rare offering in one of Toronto's most prestigious neighbourhoods. (id:56248)
793 Colborne Street E Unit# 104
Brantford, Ontario
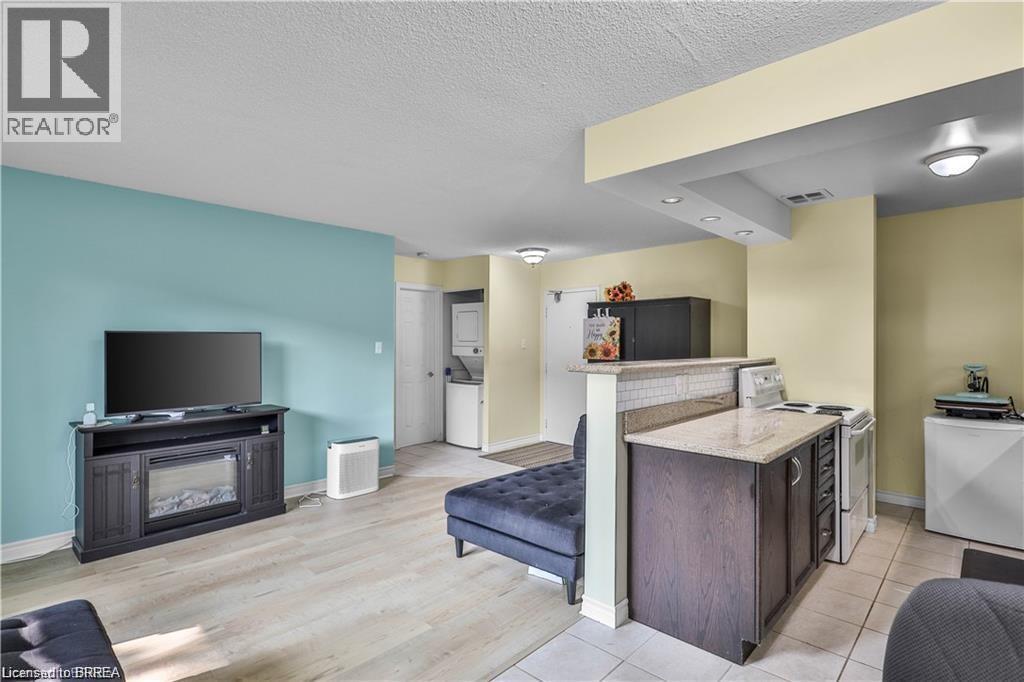
Enjoy easy, low-maintenance living in this beautifully maintained 1-bedroom, 1-bathroom main floor unit, ideal for downsizers or retirees. With a bright, functional layout and no stairs to navigate, this home offers comfort and convenience all on one level. The open-concept space features new flooring (May 2025) and a modern kitchen with updated finishes. In-suite laundry adds everyday ease, while your private patio is perfect for relaxing outdoors. A workout room, extra communial laundry room, common room, and common green space add to the places to enjoy. The building offers great upgrades, including a new parking garage, accessible doors, and new elevators, all in a well-kept community close to shopping, transit, and amenities. A perfect opportunity to simplify your lifestyle—book your showing today! (id:56248)
104 - 70 Main Street
St. Catharines, Ontario
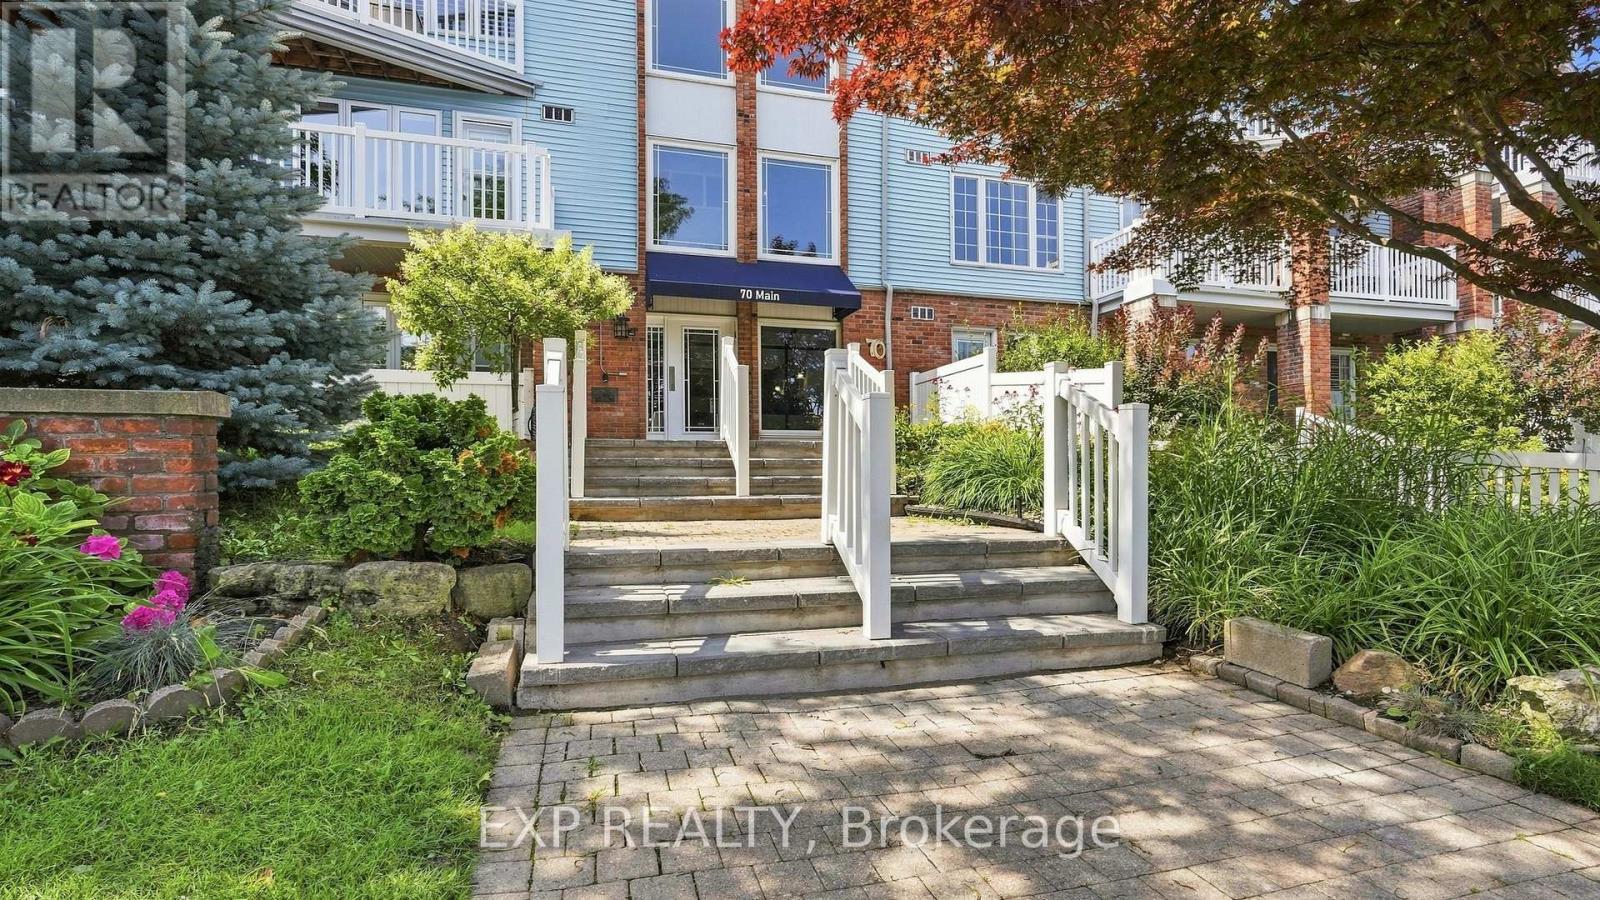
Welcome to Bayside Village in the heart of Port Dalhousie! This beautifully updated 2-bedroom, 2-bathroom main-floor corner suite offers a rare combination of privacy, outdoor living and everyday convenience-with no shared walls on either side. The renovated kitchen features quartz countertops, extensive cabinetry, an induction stove, pot filler and a large peninsula, creating a wonderful space for cooking and entertaining. The inviting living area is complemented by a gas fireplace, while updated luxury vinyl plank flooring adds a fresh, modern feel throughout. The spacious primary bedroom features a 4-piece ensuite and direct access to the covered deck and private exclusive-use garden area-your own peaceful outdoor retreat. A flexible second bedroom with Murphy bed, full-size in-suite washer and dryer, and organized storage add to the functionality of the home. A standout bonus is TWO owned underground parking spaces (#16 & #27), along with temperature-controlled storage locker #104. Building amenities include a gym, sauna, car-washing station, visitor parking and an outdoor BBQ area with natural gas BBQ. Enjoy an easy, low-maintenance lifestyle in one of St. Catharines' most desirable neighbourhoods, just steps from the waterfront, parks, trails, marina, shops and restaurants of Port Dalhousie. A beautifully updated condo with the space, privacy and amenities to truly feel at home. (id:56248)
939 Daytona Drive
Fort Erie, Ontario
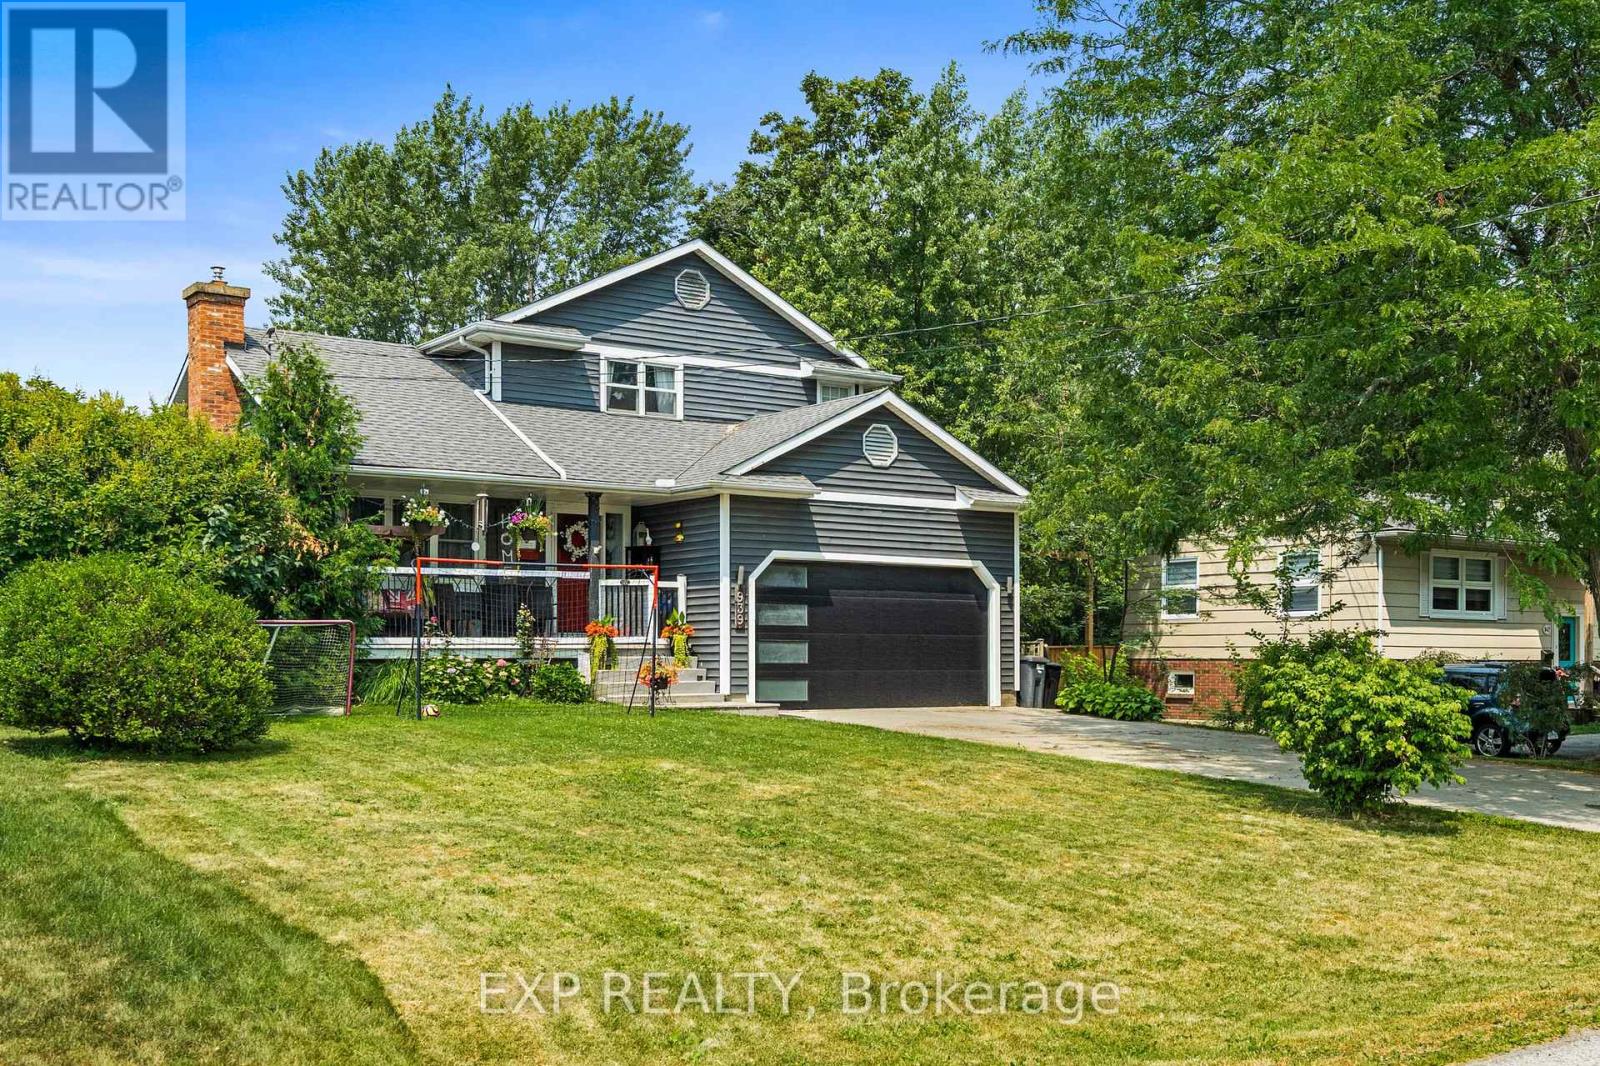
Welcome to this spacious two-story family home, in the heart of desirable Crescent Park! Situated on a large lot with no rear neighbours, this property offers privacy and a peaceful backyard setting. With 5 bedrooms, 2 full bathrooms, and 2 half baths, there's plenty of room for the whole family.The home has seen numerous recent updates, including a newer roof, new furnace, central air conditioner, garage door, and Generac whole home generator (2025), providing comfort and peace of mind year round. The kitchen is equipped with a gas stove and newer Café appliances, making it both stylish and functional. Step outside to enjoy the large deck overlooking the above ground pool, featuring a new liner, pump, and filtration system (2025) perfect for relaxing or entertaining .Located in one of Crescent Park's most desirable family neighbourhoods, close to schools, parks, shopping, and everyday amenities. (id:56248)