
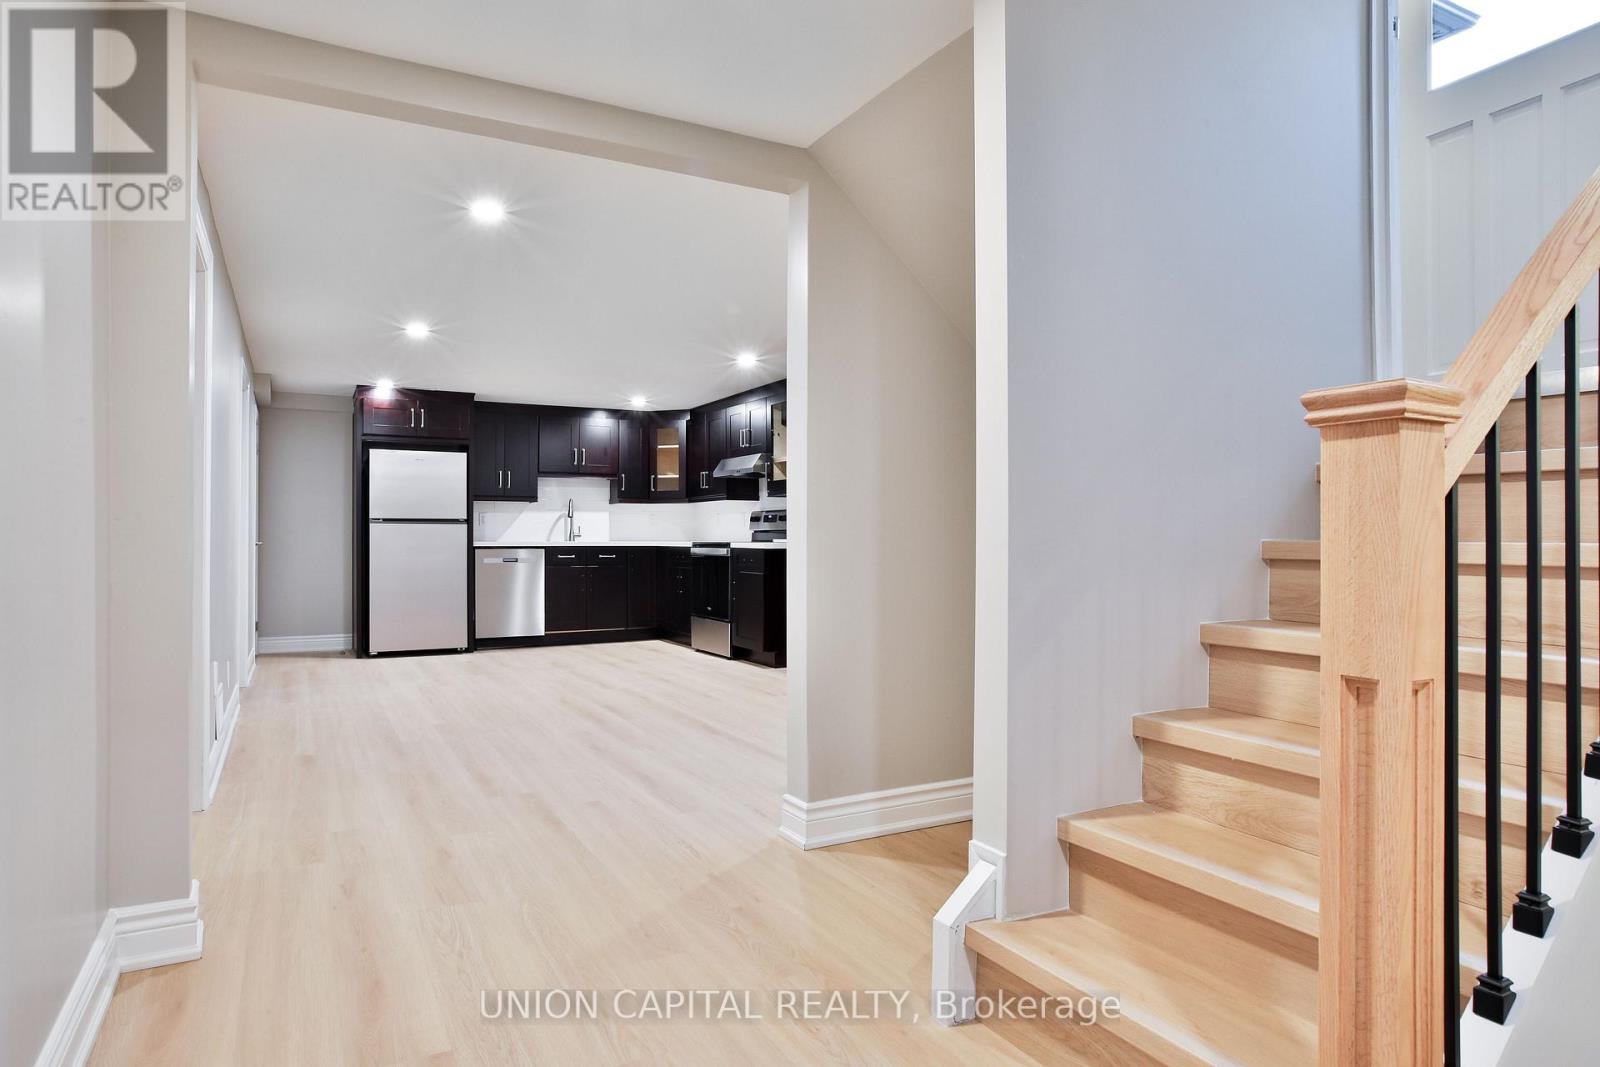
Lower - 131 Romfield Circuit
Markham, Ontario
Welcome to 131 Romfield Circuit, a spacious and bright lower-level unit in the desirable Royal Orchard community of Thornhill. This well-designed unit features 2 bedrooms, a 3-piece bathroom, kitchen, living/dining area, laundry and ample living space, perfect for comfortable everyday living. Enjoy convenient access to the backyard with partial usage for the tenant, ideal for enjoying fresh air and outdoor space. Located close to Thornlea Secondary School, Stornoway Crescent Public School and other excellent schools. Surrounded by parks and green spaces, including Bayview Reservoir Park and Bayview Lane Park, ideal for outdoor recreation and leisurely walks. Conveniently located near shopping, restaurants and everyday amenities along Bayview Avenue and Yonge Street, with easy access to YRT transit and Langstaff GO. Easy access to Highway 404, Highway 407 and Highway 7, providing convenient commuting throughout the GTA. (id:56248)
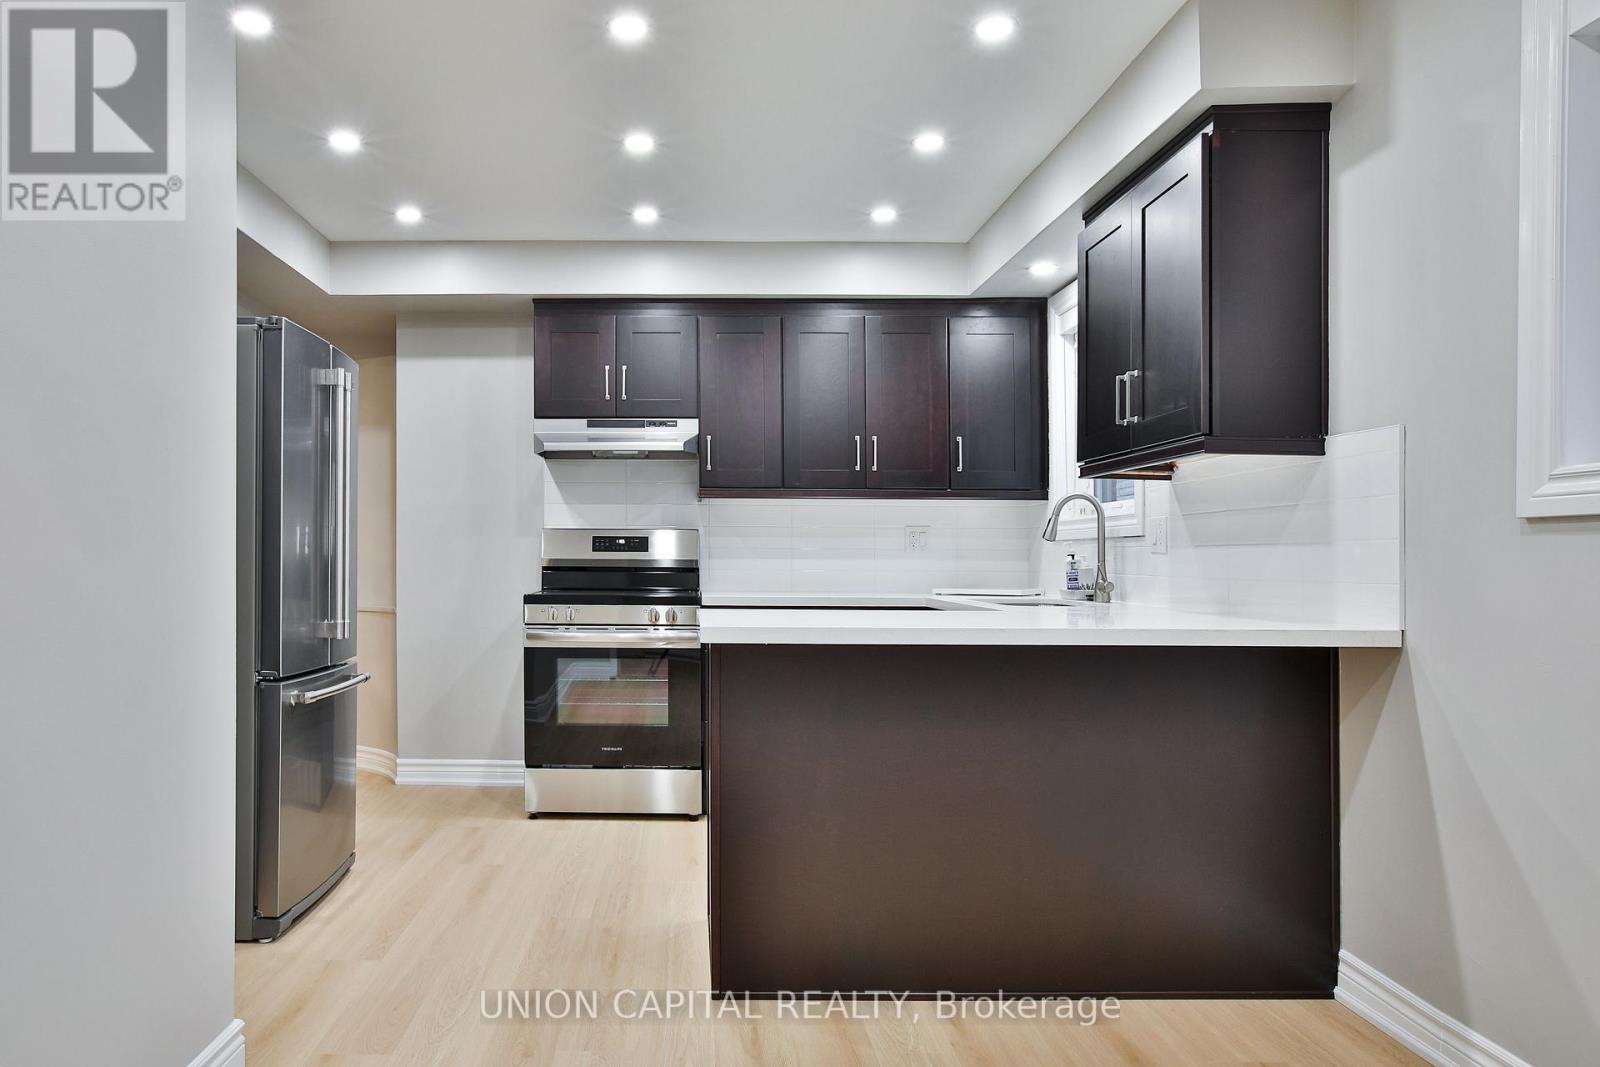
Upper - 131 Romfield Circuit
Markham, Ontario
Welcome to this bright and spacious upper-level home in the highly sought-after Royal Orchard community of Thornhill. This well-designed layout features 3 bedrooms, 1 full bathroom, a kitchen, dining room and generous living room, providing comfortable space for families and everyday living. The spacious living room offers plenty of natural light and connects seamlessly with the dining area. The kitchen provides ample room for meal preparation and family gatherings. Enjoy the convenience of being close to Thornlea Secondary School, Stornoway Crescent Public School and other excellent schools. Surrounded by parks and green spaces, including Bayview Reservoir Park and Bayview Lane Park, ideal for outdoor recreation and leisurely walks. Conveniently located near shopping, restaurants and everyday amenities along Bayview Avenue and Yonge Street, with easy access to YRT transit and Langstaff GO. Easy access to Highway 404, Highway 407 and Highway 7, providing convenient commuting throughout the GTA. (id:56248)
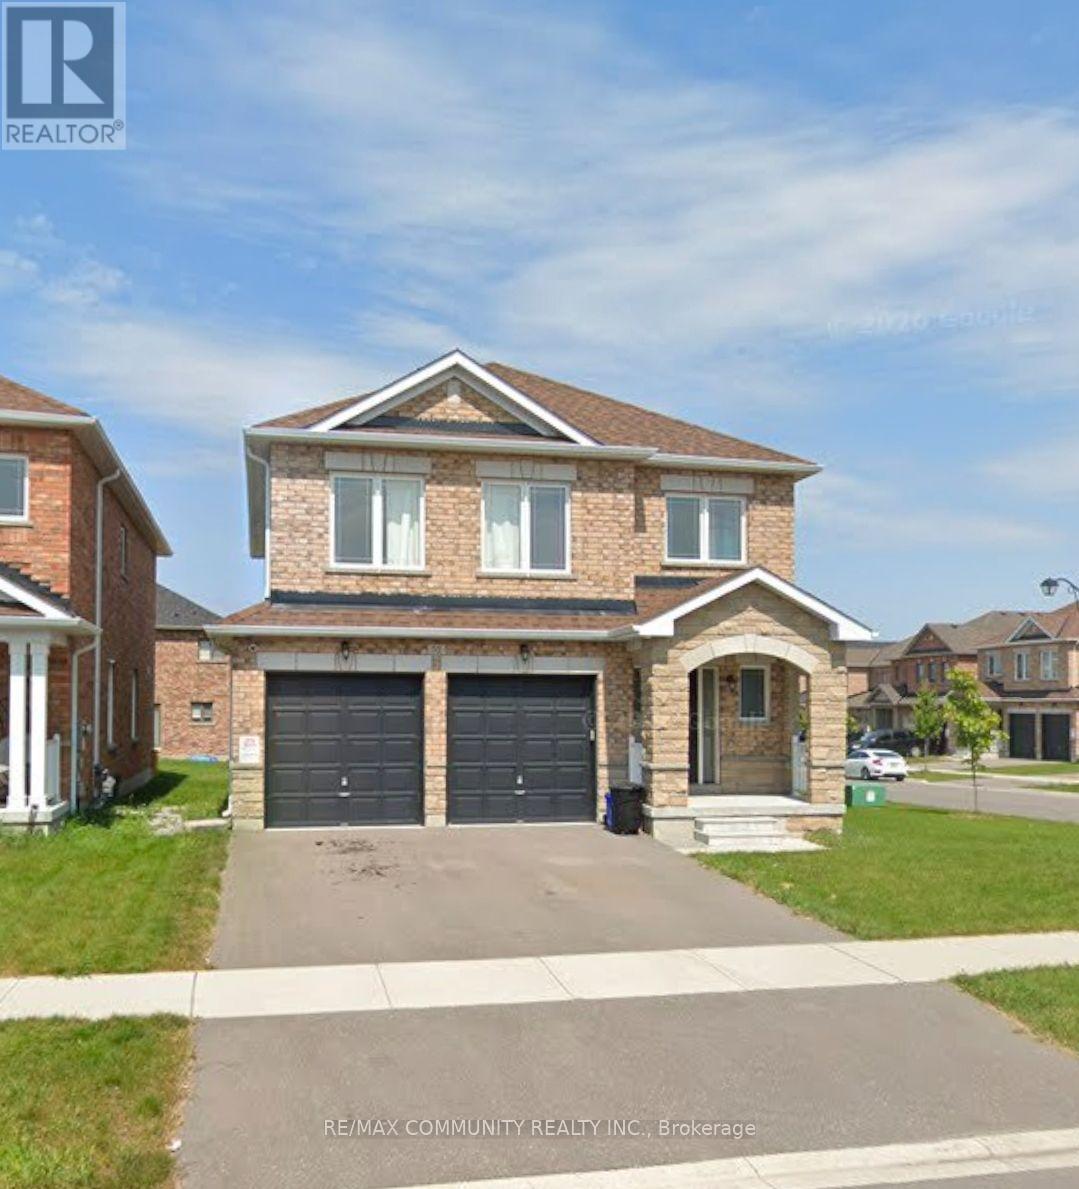
52 Furniss Street
Brock, Ontario
Absolutely Stunning! This beautiful 5-year-old, 2,400 sq. ft. double-car garage detached home is located in the highly sought-after Beaverton community in Brock. Featuring 4 spacious bedrooms and 4 bathrooms, this bright open-concept home offers 9-ft ceilings, hardwood flooring on the main floor with pot lights, an electric fireplace in the family room, a modern kitchen with quartz countertop & backsplash, stainless steel appliances, and quality finishes throughout. Conveniently located just minutes from Lake Simcoe, Beaverton Harbour, schools, parks, grocery stores, restaurants, banks, medical facilities, the Beaverton Arena & Recreation Centre, marinas, golf courses, and with easy access to Highway 12, this exceptional family home combines comfort, style, and convenience in one of Beaverton's most desirable neighbourhoods. (id:56248)
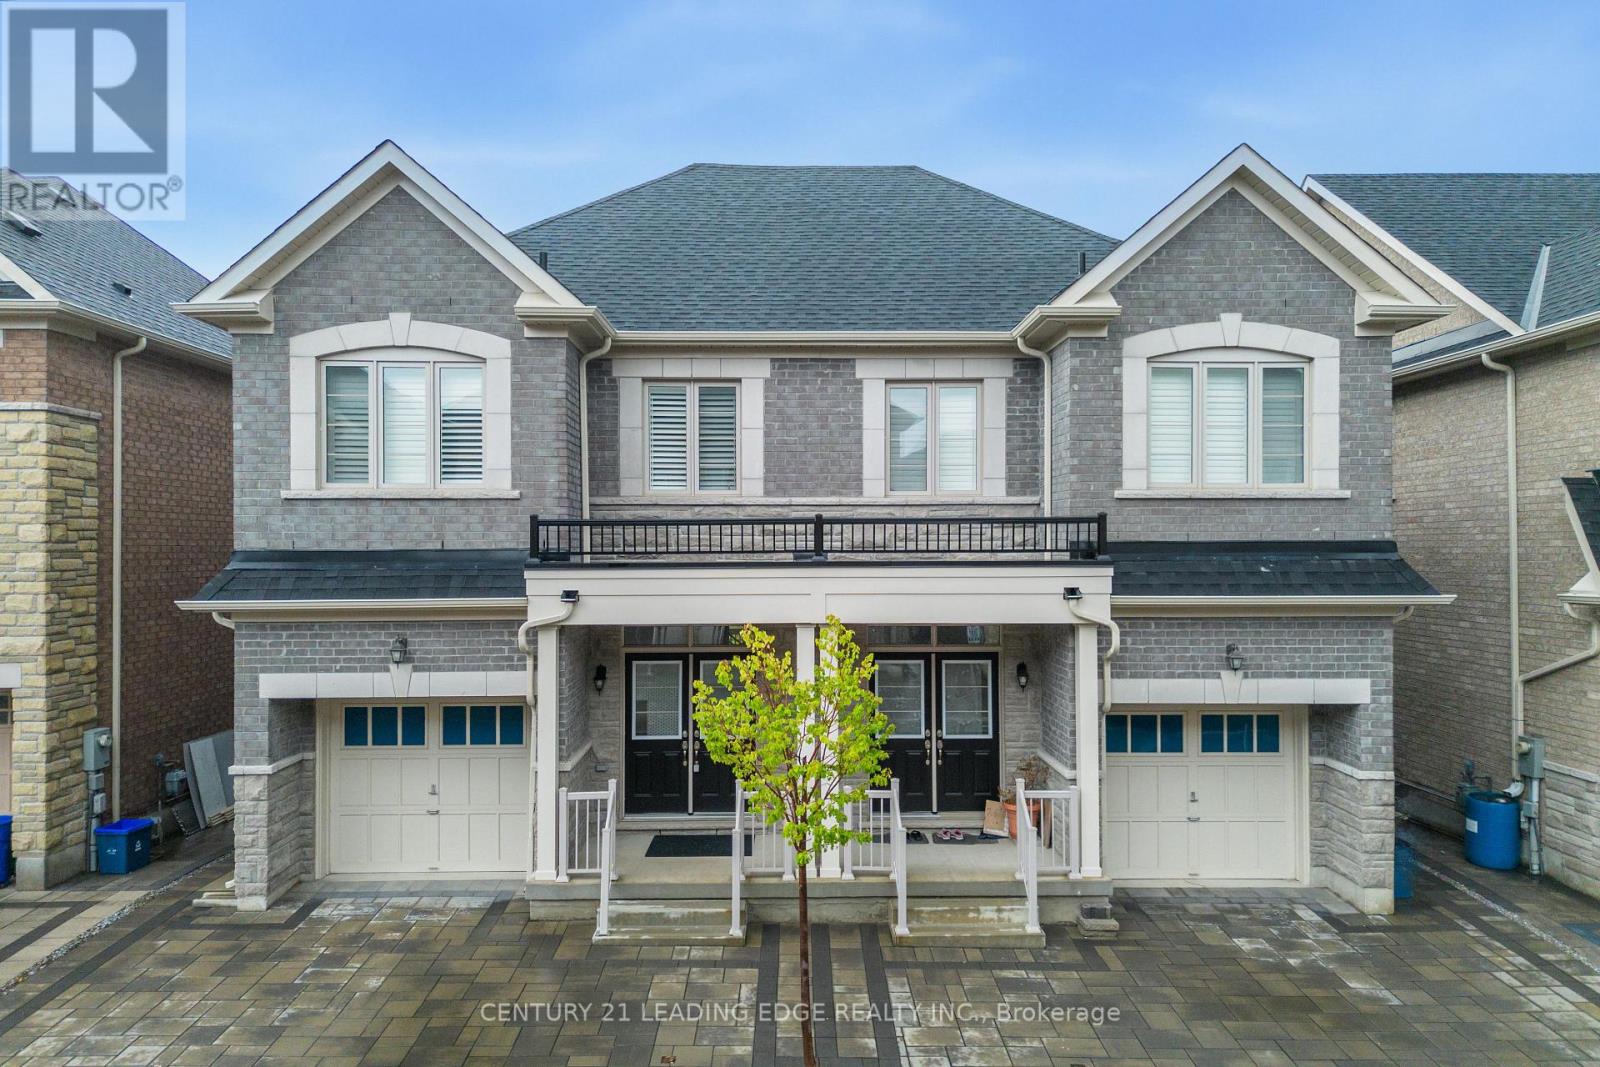
28 Liam Lane
Markham, Ontario
Welcome to 28 Liam Lane! This spacious 4-bedroom, 3-bathroom home offers the perfect blend of comfort, convenience, and family-friendly living. Ideally located close to schools, parks, shopping, and a wide variety of amenities, everything you need is just minutes away. Don't miss the opportunity to make this wonderful home your next address! (id:56248)
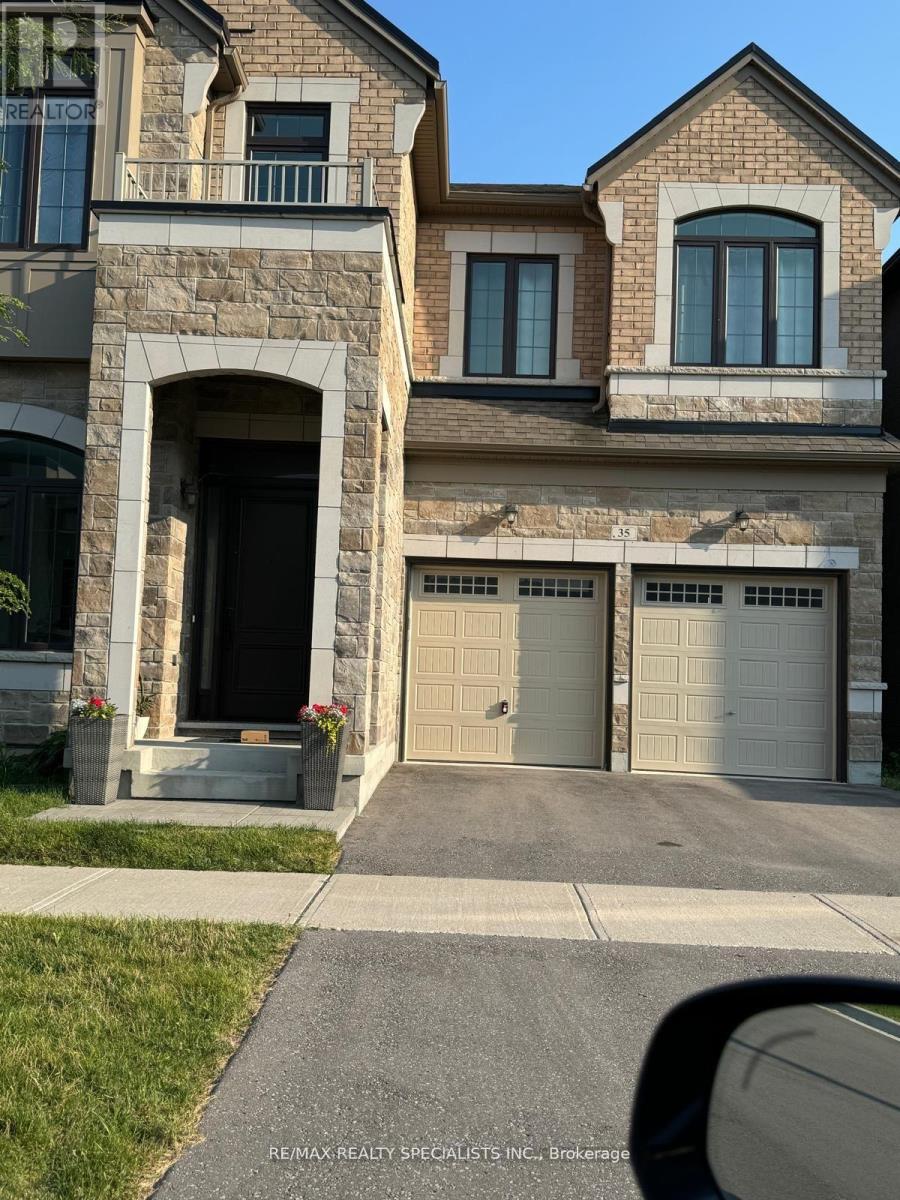
35 Gerden Drive
Richmond Hill, Ontario
Luxury Living In A Multi Million Dollar Home. 9 Ft Ceiling, Dream Kitchen, Over 4000 Sft. Backing On To Ravine . Walkout Basement. Hardwood Floors Richmond Green Secondary School District, Excellent Location, Close To Hwy 404, Shopping, Costco, Supermarkets and Everything! (id:56248)
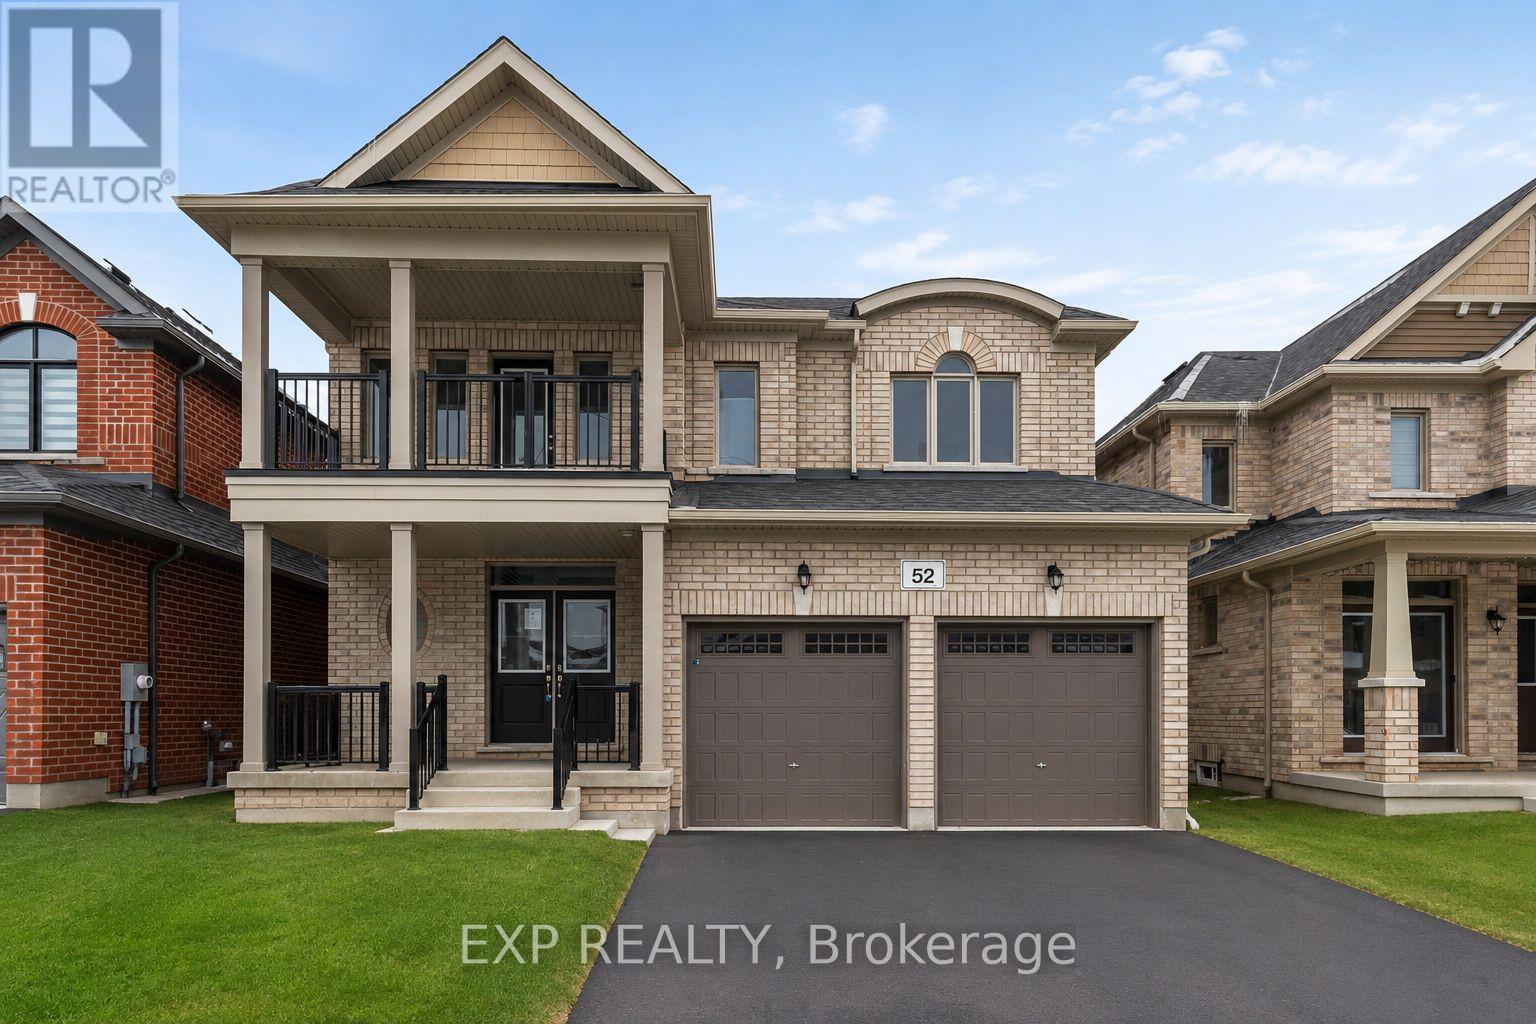
52 Baycroft Boulevard
Essa, Ontario
Newly built in 2024, this impressive two-storey home offers approximately 2,259 sq. ft. of above-grade living space, ideally positioned on a ravine lot with no direct rear neighbours. Located in a growing, modern community, the property combines contemporary construction with privacy and future potential. The main level features 9-foot ceilings and a bright, open-concept layout designed for both everyday living and entertaining. The kitchen flows seamlessly into the living area, anchored by a gas fireplace and complemented by hardwood and tile flooring throughout. A separate dining area and additional family space provide flexibility for hosting or home office use. Inside entry from the attached double-car garage adds everyday convenience, while the double-wide driveway accommodates multiple vehicles. Upstairs, the primary bedroom offers a walk-in closet and a well-appointed ensuite with an extended vanity, glass shower, and soaker tub. Two additional bedrooms with double closets are serviced by a full main bathroom with an extended vanity and tiled tub/shower. A second-floor laundry room with built-in cabinetry and utility sink completes the upper level. The unfinished lower level features full ceiling height, exposed steel beam construction, and an oversized window. With a walk-out to the backyard, this space presents excellent potential for future living area or recreational use. The all-brick exterior offers low-maintenance appeal, while the upper-level balcony overlooks the ravine setting. The unspoiled rear yard provides a blank canvas for landscaping or outdoor customization. (id:56248)

216 Dundurn Street S
Hamilton, Ontario
Attention Investors, Developers & Business Owners! Exceptional opportunity to acquire a prominent corner property on Dundurn Street South in Hamilton's rapidly evolving southwest corridor. Zoned C6, this versatile property offers a wide range of permitted uses, including the ability to continue operating as an automotive repair and auto sales business, while presenting exciting future redevelopment potential. The property features a detached garage measuring 51'6 x 36' width 14'6 ceiling height, three service bays, office space and 2-piece washroom. Also included is a separate 2.5 storey brick house with a full basement. The main floor is currently configured as 2 office spaces, while the second floor contains a one-bedroom apartment occupied by excellent tenants. Current rental income is approximately $2,800 per month. Ideally located with convenient highway access and surrounded by ongoing development, employment lands, and some of Hamilton's most sought-after neighbourhoods, this property offers outstanding live/work, investments or development possibilities. Phase 1 Environmental Assessment completed. Vendor may consider holding financing for a qualified purchaser. Limited access due to ongoing business operations. (id:56248)
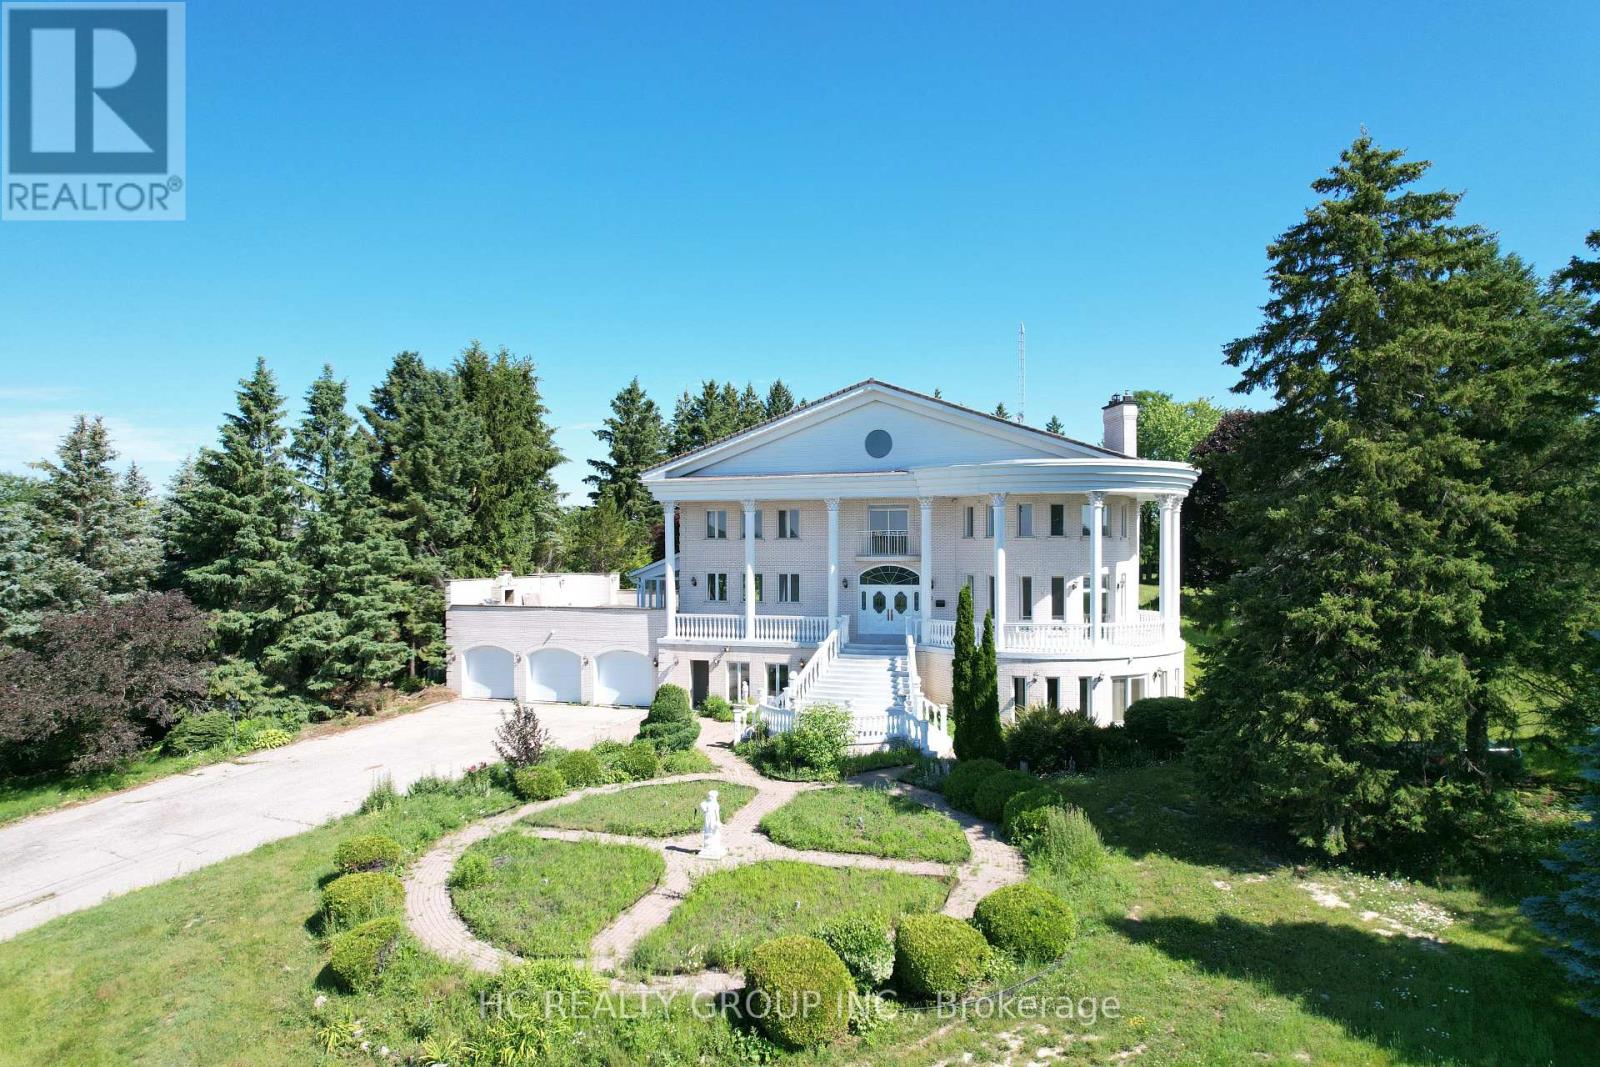
52 Nobleton Lakes Drive
King, Ontario
Welcome to 52 Nobleton Lakes Dr., an exceptional opportunity in the prestigious Nobleton Lakes Golf Community. Nestled among luxury estate homes and surrounded by the beauty of the golf course, this property offers a rare chance to own in one of King Township's most desirable neighbourhoods.Featuring a spacious layout with generous principal rooms, high ceilings, and large windows that bring in plenty of natural light, the home offers an excellent foundation for renovation or customization. Enjoy the privacy and peaceful setting of this exclusive golf course community while remaining just minutes from schools, parks, shopping, and convenient highway access. Please note The property is being sold in **as-is, where-is** condition. An excellent opportunity for renovators, investors, or buyers looking to create their dream home in a highly sought-after golf course community. (id:56248)
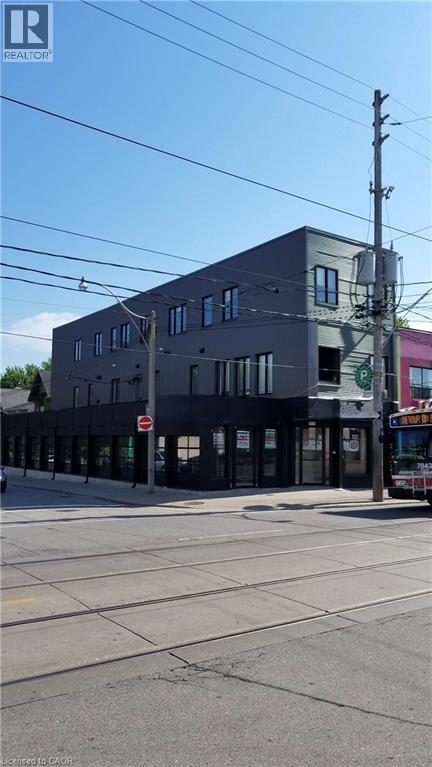
1415 Gerrard Street E
Toronto, Ontario
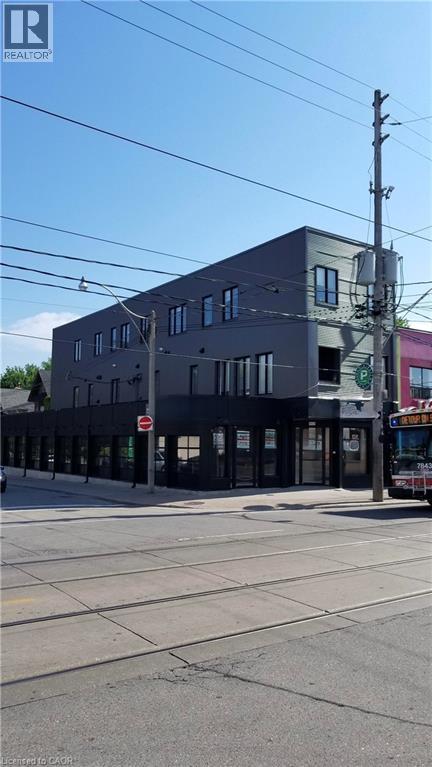
Turn-key mixed-use investment opportunity in prime downtown Toronto (1 Commercial + 5 Residential). Fully renovated building featuring a large main-floor commercial unit with a full basement plus five high-end residential apartments above. Situated on a high-exposure corner lot with over 7,000 sq. ft. of leased space and three on-site parking spaces, this is a low-maintenance, cash-flowing asset ideal for investors. The government-subsidized daycare tenant has recently signed a 10-year lease extension with scheduled rent increases from $32.00 to $44.00 per sq. ft. net over the lease term. All residential units are exempt from rent control, allowing annual rent increases as permitted under Ontario's post-November 2018 rules. The property currently generates approximately $220,000 NOI with a 5.54% cap rate, increasing to approximately $230,000 NOI and a 5.78% cap rate next year through scheduled rent increases. The seller is offering a 75% Vendor Take-Back (VTB) mortgage at 6.49% interest, fully open for two years to qualified buyers, allowing for positive cash flow while servicing debt. Simply acquire and enjoy this fully upgraded, income-producing asset. Contact us today for the full listing package! (id:56248)
1415 Gerrard Street E
Toronto, Ontario
Turn-key mixed-use investment opportunity in prime downtown Toronto (1 Commercial + 5 Residential). Fully renovated building featuring a large main-floor commercial unit with a full basement plus five high-end residential apartments above. Situated on a high-exposure corner lot with over 7,000 sq. ft. of leased space and three on-site parking spaces, this is a low-maintenance, cash-flowing asset ideal for investors. The government-subsidized daycare tenant has recently signed a 10-year lease extension with scheduled rent increases from $32.00 to $44.00 per sq. ft. net over the lease term. All residential units are exempt from rent control, allowing annual rent increases as permitted under Ontario's post-November 2018 rules. The property currently generates approximately $220,000 NOI with a 5.54% cap rate, increasing to approximately $230,000 NOI and a 5.78% cap rate next year through scheduled rent increases. The seller is offering a 75% Vendor Take-Back (VTB) mortgage at 6.49% interest, fully open for two years to qualified buyers, allowing for positive cash flow while servicing debt. Simply acquire and enjoy this fully upgraded, income-producing asset. Contact us today for the full listing package! (id:56248)
201 - 1775 Markham Road
Toronto, Ontario
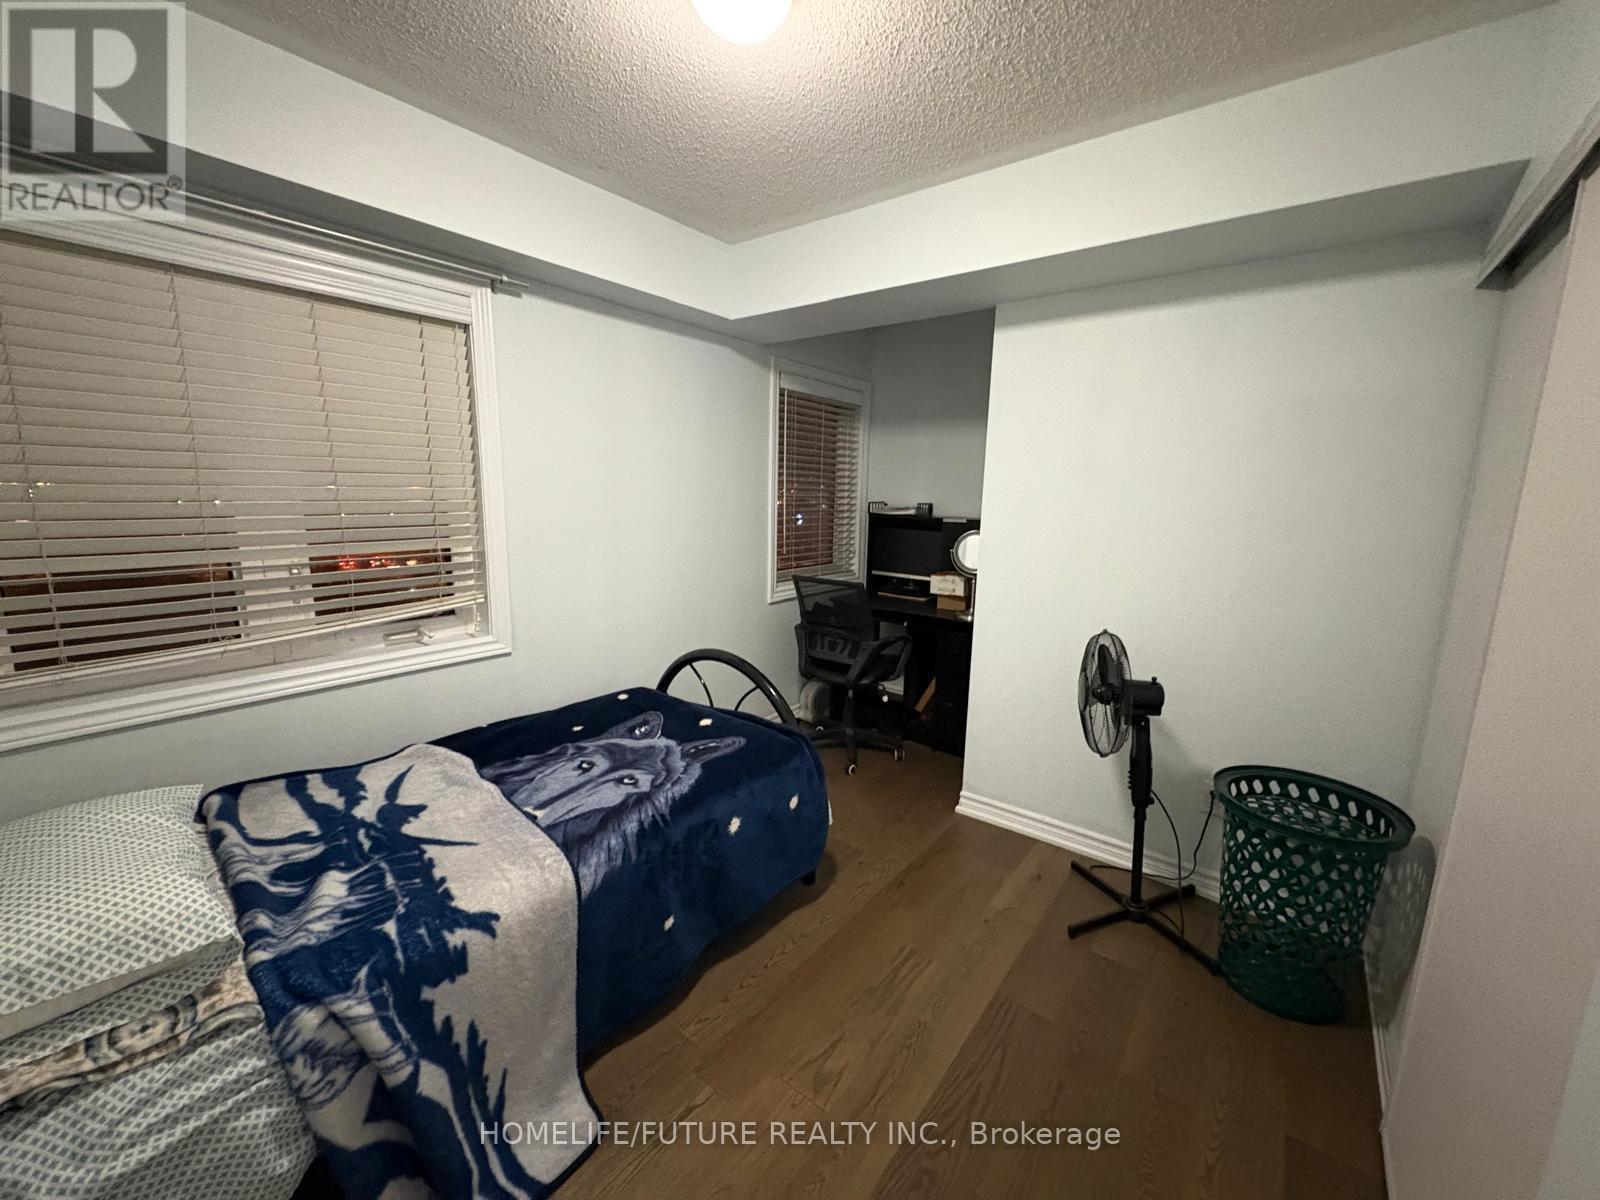
Furnished 1-Bedroom Suite Available For Lease With A Private Bathroom. Shared Kitchen. Conveniently Located Near Schools, Shopping, Public Transit, Restaurants, And Other Amenities. Ideal For A Working Female Looking For A Clean, Comfortable, And Convenient Furnished Living Space. No Parking. (id:56248)
4 - 465 Milner Avenue
Toronto, Ontario
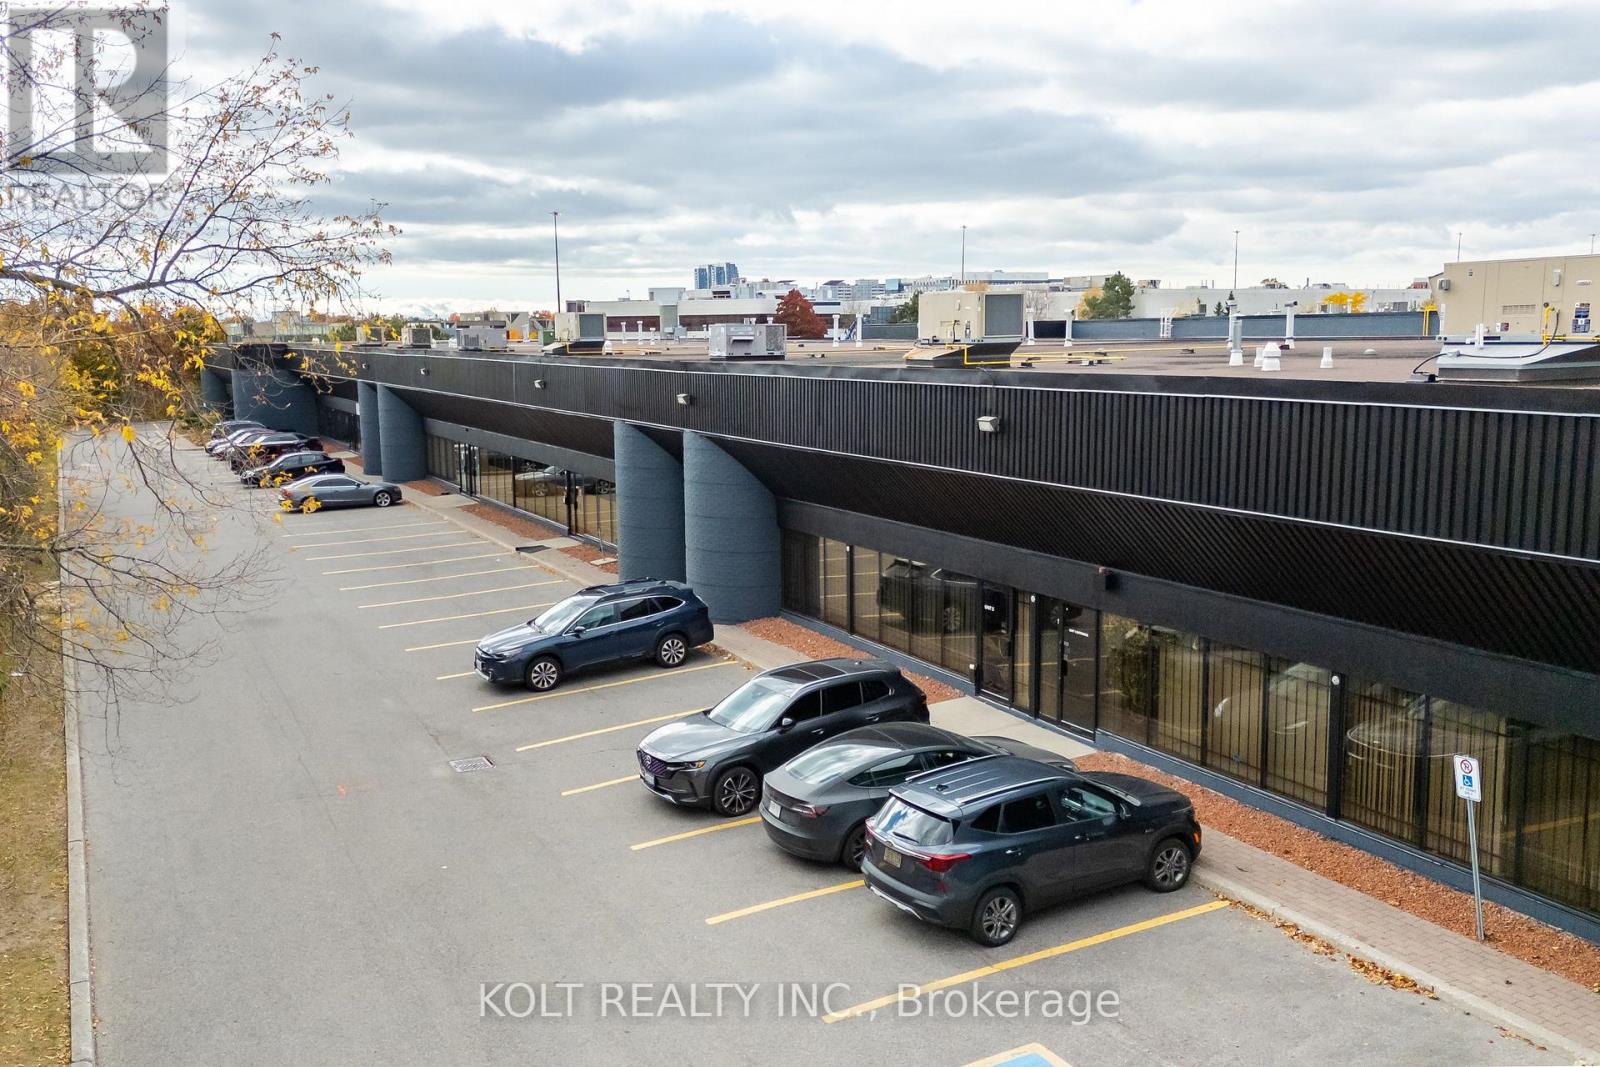
Welcome to the Milner Business Park, featuring this Prime Industrial unit offering 3,672 sq.ft. with 16' clear height, & 1 Truck-level Loading Dock. Ideal for end users or investors. Great location in high demand industrial area and offering quick access to Hwy 401, a key benefit for logistics and transport-oriented businesses. Flexible E0.6 zoning can accommodate a wide range of industrial uses. The property's two access points help streamline entry and exit, with ample parking spaces for your staff & clients. Vendor can provide turnkey buildouts & renovation options, and the space is easily adaptable to your needs. This industrial unit is a smart choice for operational efficiency and investment potential. Industrial Condo Unit #5, Municipal Address 4 - 465 Milner Ave. (id:56248)