
802 - 128 Hazelton Avenue
Toronto, Ontario
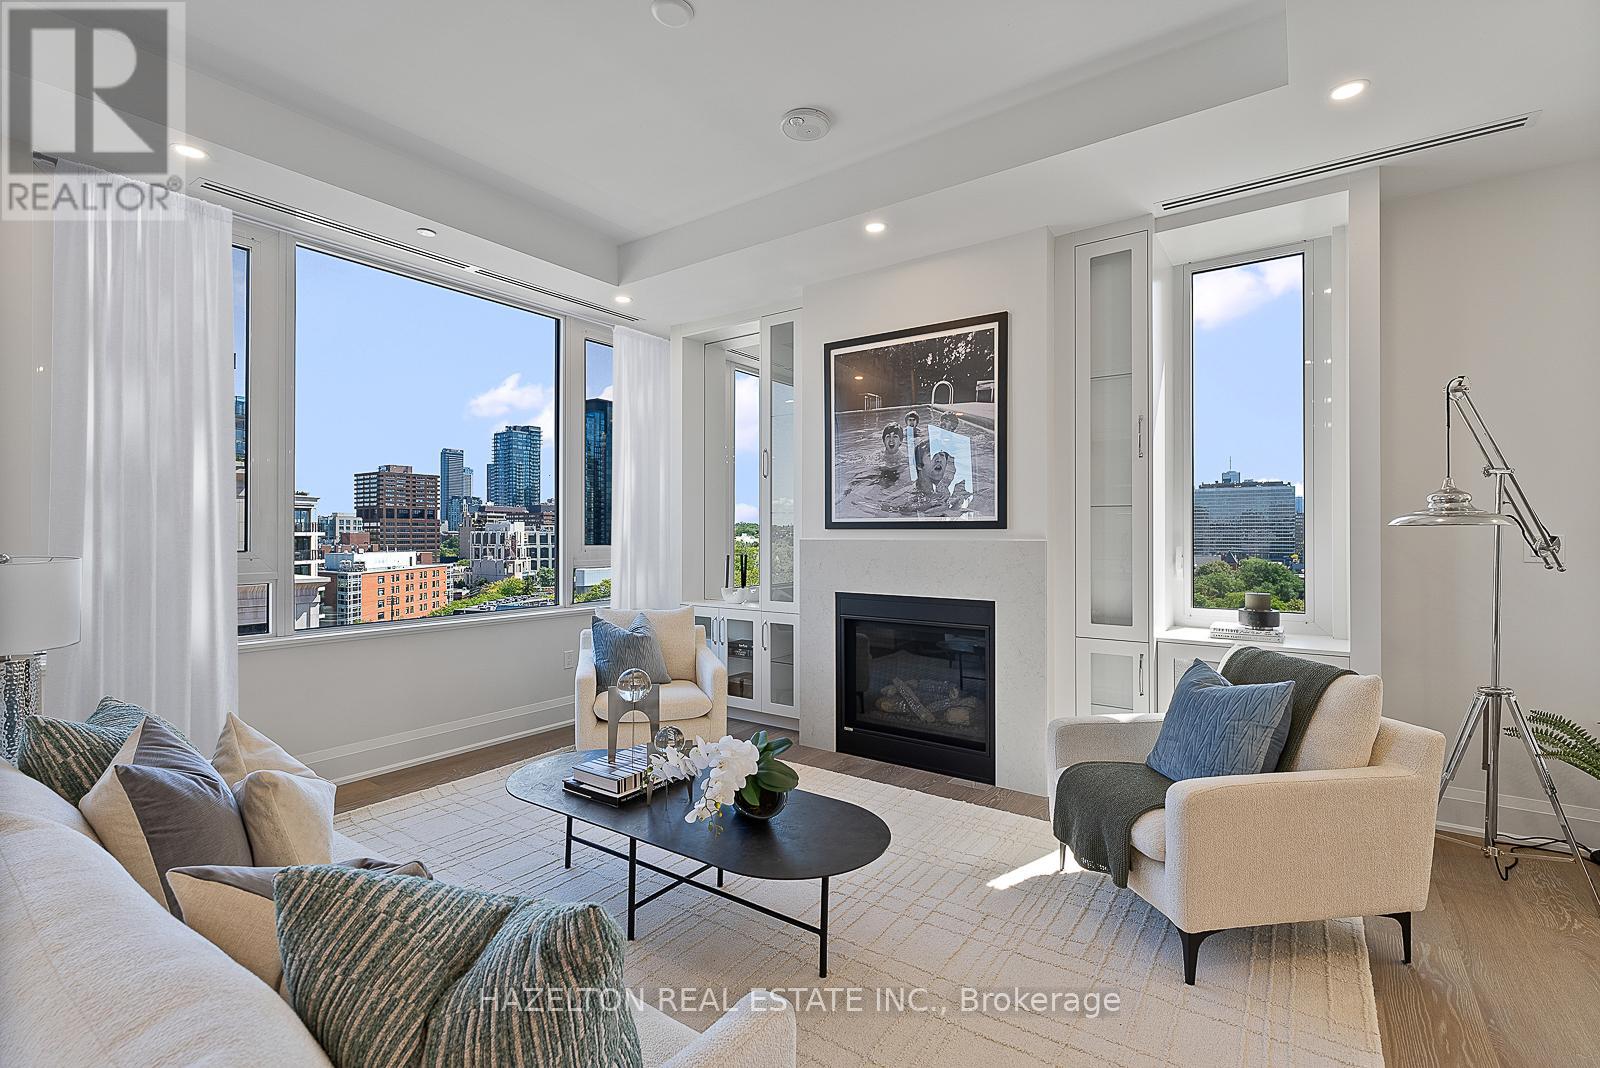
128 Hazelton offers a rare opportunity to experience boutique Yorkville living at its finest. Perfectly positioned in one of the neighbourhood's most coveted addresses, this bright and beautifully proportioned suite wraps around the south, east, and north sides of the building, occupying approximately half a floor and capturing exceptional natural light throughout the day. Soaring 10-foot ceilings, expansive windows, and breathtaking treetop and city views create an immediate sense of space, elegance, and calm. The generous south-facing balcony invites quiet morning coffee, afternoon sun, or an evening pause above the city. Inside, the open living and dining rooms are designed for effortless entertaining, complete with a bar and a romantic gas fireplace that adds warmth and character. The kitchen, breakfast room, and family room flow together on the sunny south side, creating a relaxed, comfortable setting for everyday living. Three spacious bedrooms, each with its own ensuite bathroom, are thoughtfully tucked into a private north wing for peaceful retreat. With approximately 2,865 sq. ft. plus a south-facing balcony, this distinctive residence combines scale, light, privacy, and lifestyle in a way that is best appreciated in person. Exceptionally well priced, includes 2 parking spots too. (id:56248)
1602 - 215 Fort York Boulevard
Toronto, Ontario
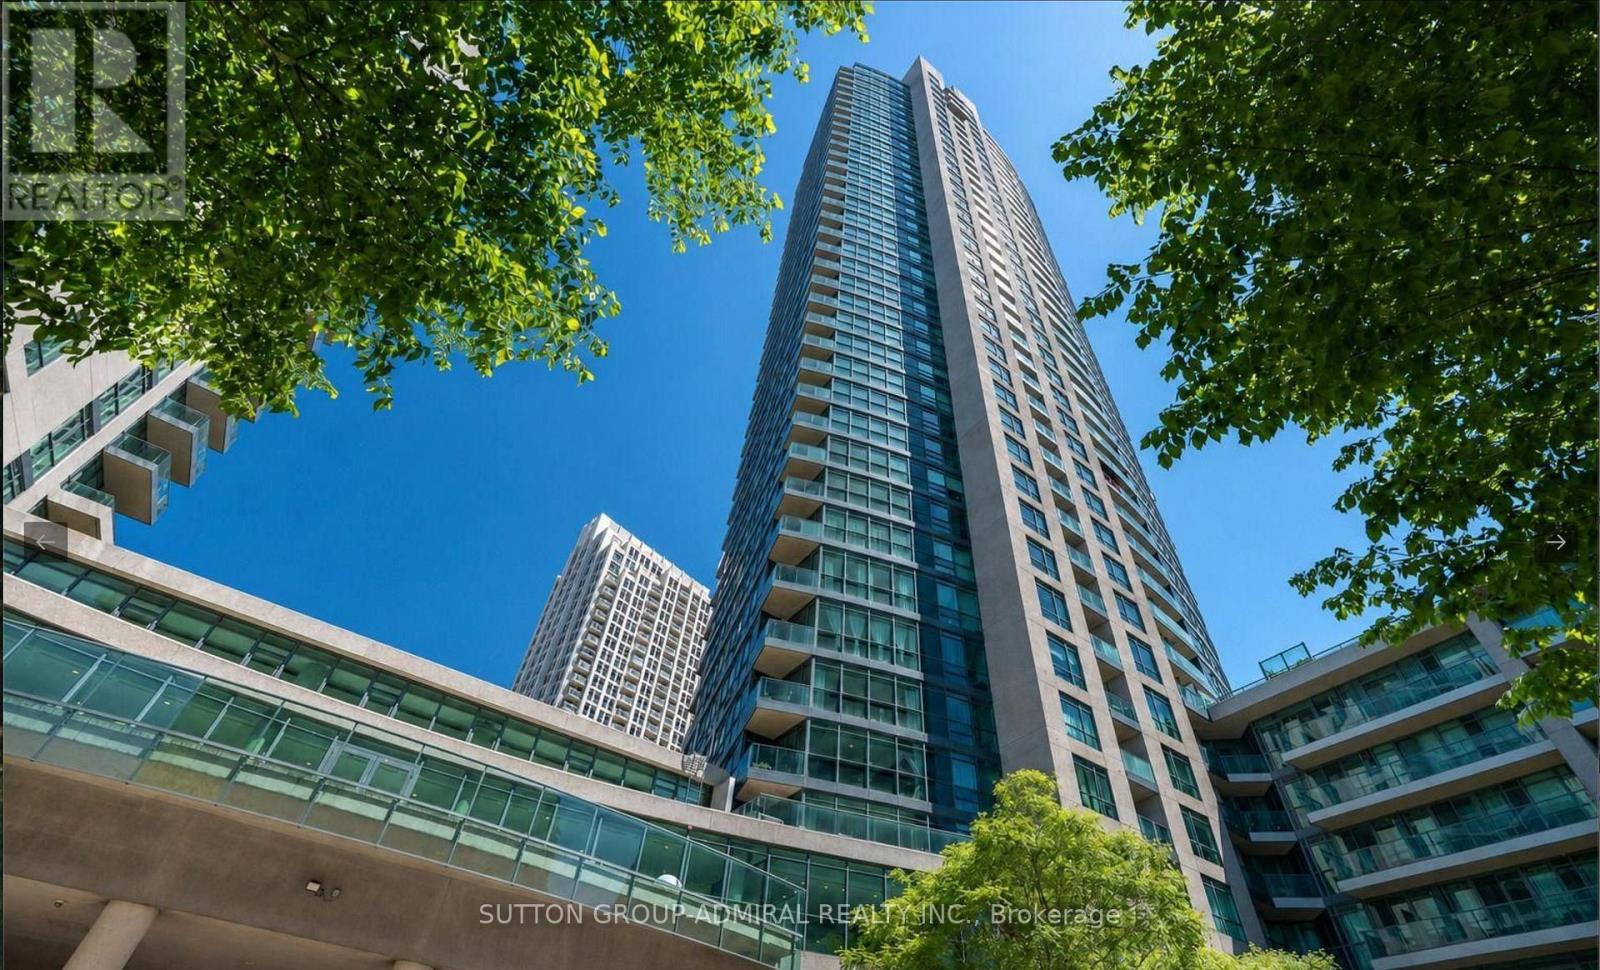
2-Bedroom + Den Unit With Stunning South-East Views Of The CN Tower & Lake! Bright And Spacious, Featuring Floor-To-Ceiling Windows, A Private Balcony, And An Open-Concept Layout. Laminate Flooring Throughout, Modern Kitchen With Stainless Steel Appliances And Granite Countertops. Includes One Parking Space And Locker. Excellent Building Amenities And A Wide Range Of Facilities. Prime Location Close To Parks, Coffee Shops, Banks, Supermarkets, And Shops. Steps To TTC And Bathurst Station, With Easy Access To The Lake And Waterfront. (id:56248)
3709 - 215 Fort York Boulevard
Toronto, Ontario
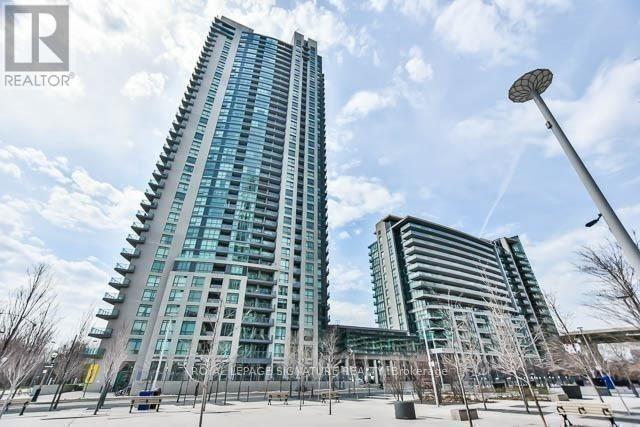
NEWLY RENOVATED! Luxury Waterfront Condo Surrounded By 3 Parks * Steps To Lake & Bathurst North * Beautiful Sw View Of Lake Ontario & City * 9' Ft High Ceilings * Open Concept Kitchen, Granite Countertops & Backsplash * 24/7 Concierge ** Excellent Club Odyssey W/Full Fitness Facility, Indoor Pool, Sauna, Rooftop Garden W/Bbq, Party Rooms, Guest Suites & More * Ttc At Door Steps Mins To Union Station & Entertainment Districts, Rogers Centre & More * Min 1 Yr Lease * NoShort Term * Aaa Tenant W/Good Credit Only ** Non Smokers Only (id:56248)
203 - 109 Vanderhoof Avenue
Toronto, Ontario
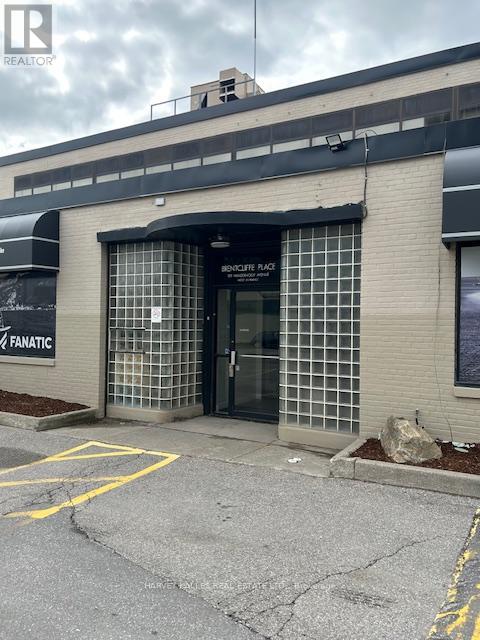
Fabulous Second Floor Premier Office Space Combining Traditional Post and Beam Interior With Modern High End Finishes. Plenty of Natural Light, Featuring Private Entrance, High Ceilings and Corner Exposure On Two Sides. Extremely Flexible Space With Private Boardrooms. Large Open Areas and Private Offices. Also Includes Large Kitchen and Private Washroom. Great Signage. Plenty of Parking. Conveniently Located Just Minutes from Laird and Eglinton. Space could be demised into two equal sized units. (id:56248)
706 - 18 Harrison Garden Boulevard
Toronto, Ontario
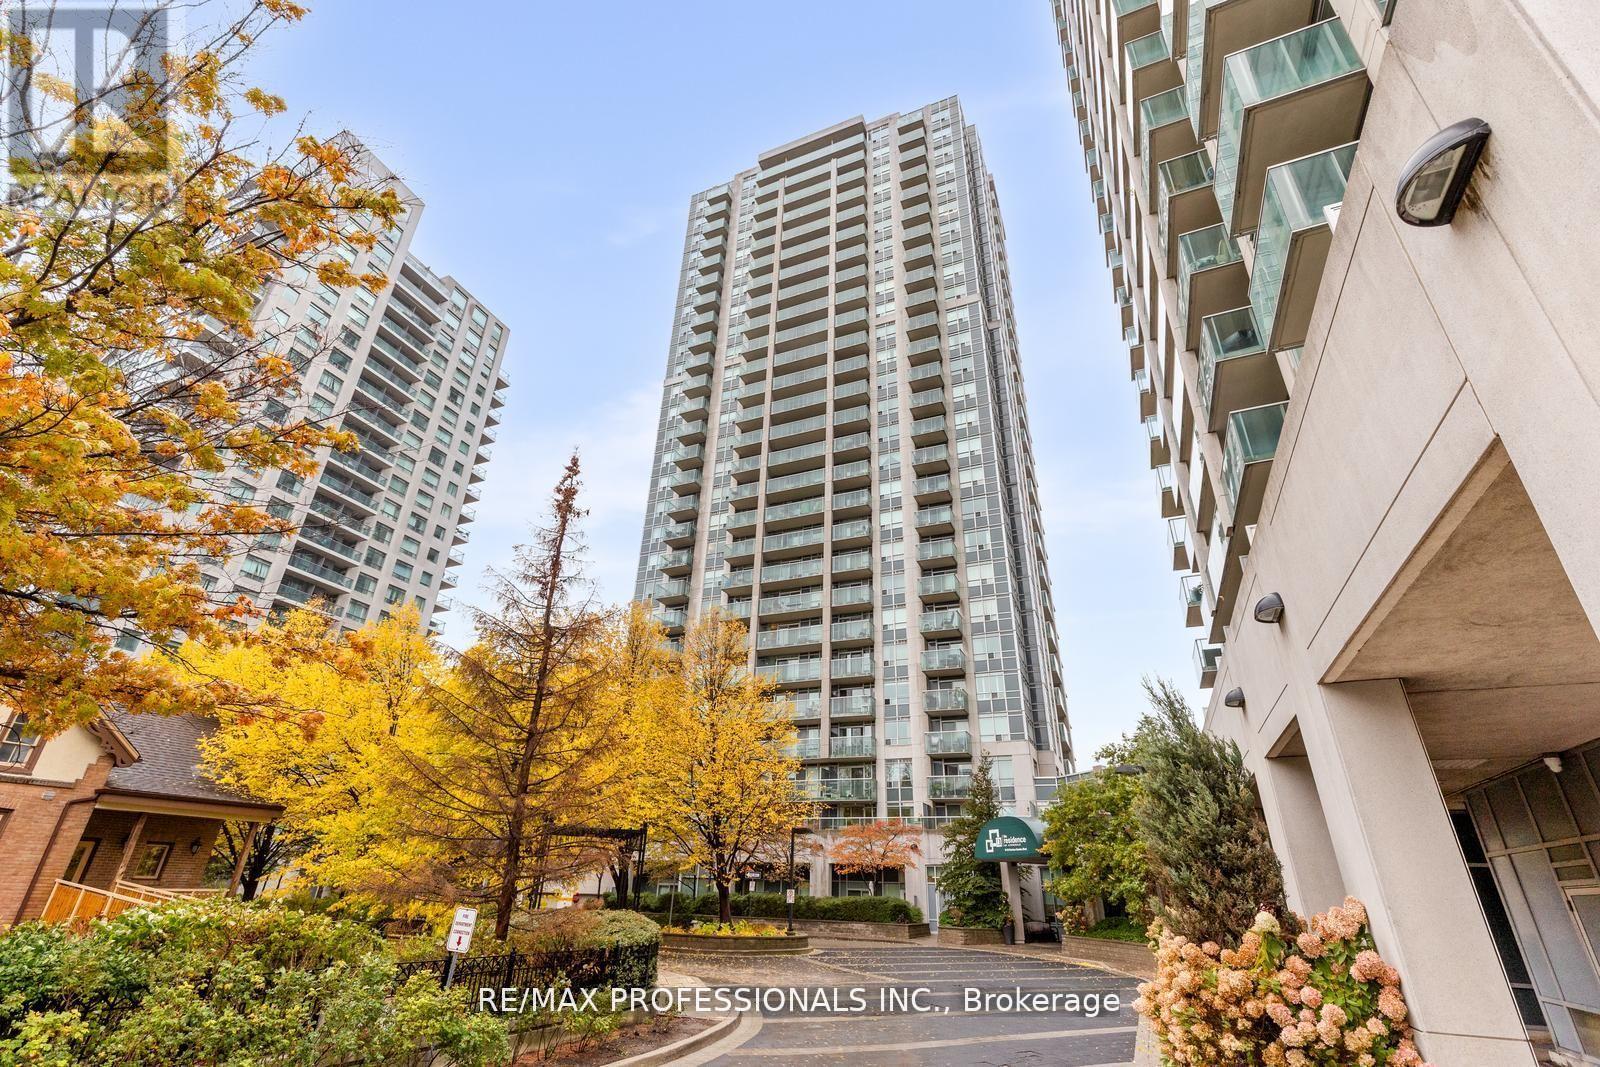
Welcome to The Residence of Avondale at 18 Harrison Garden Blvd, a beautifully maintained 1-bedroom, 1-bathroom suite in the heart of Yonge & Sheppard. This bright, carpet-free condo features a functional open-concept layout, stainless steel appliances, and upgraded countertops in the kitchen. Enjoy your morning coffee on the large, covered east-facing balcony overlooking the courtyard and park; the perfect private retreat in the city. Residents enjoy a full range of amenities, including a24-hour concierge, party room, visitor parking, guest suites, meeting room, and sauna! Maintenance fees include all utilities, and it comes with one parking space and a locker. Steps to TTC subway, Highway 401, parks, shopping, and top restaurants. The perfect combination of comfort, value, and location! Ideal for first-time buyers, professionals, or investors! (id:56248)
55-301 - 1235 Deerhurst Drive
Huntsville, Ontario
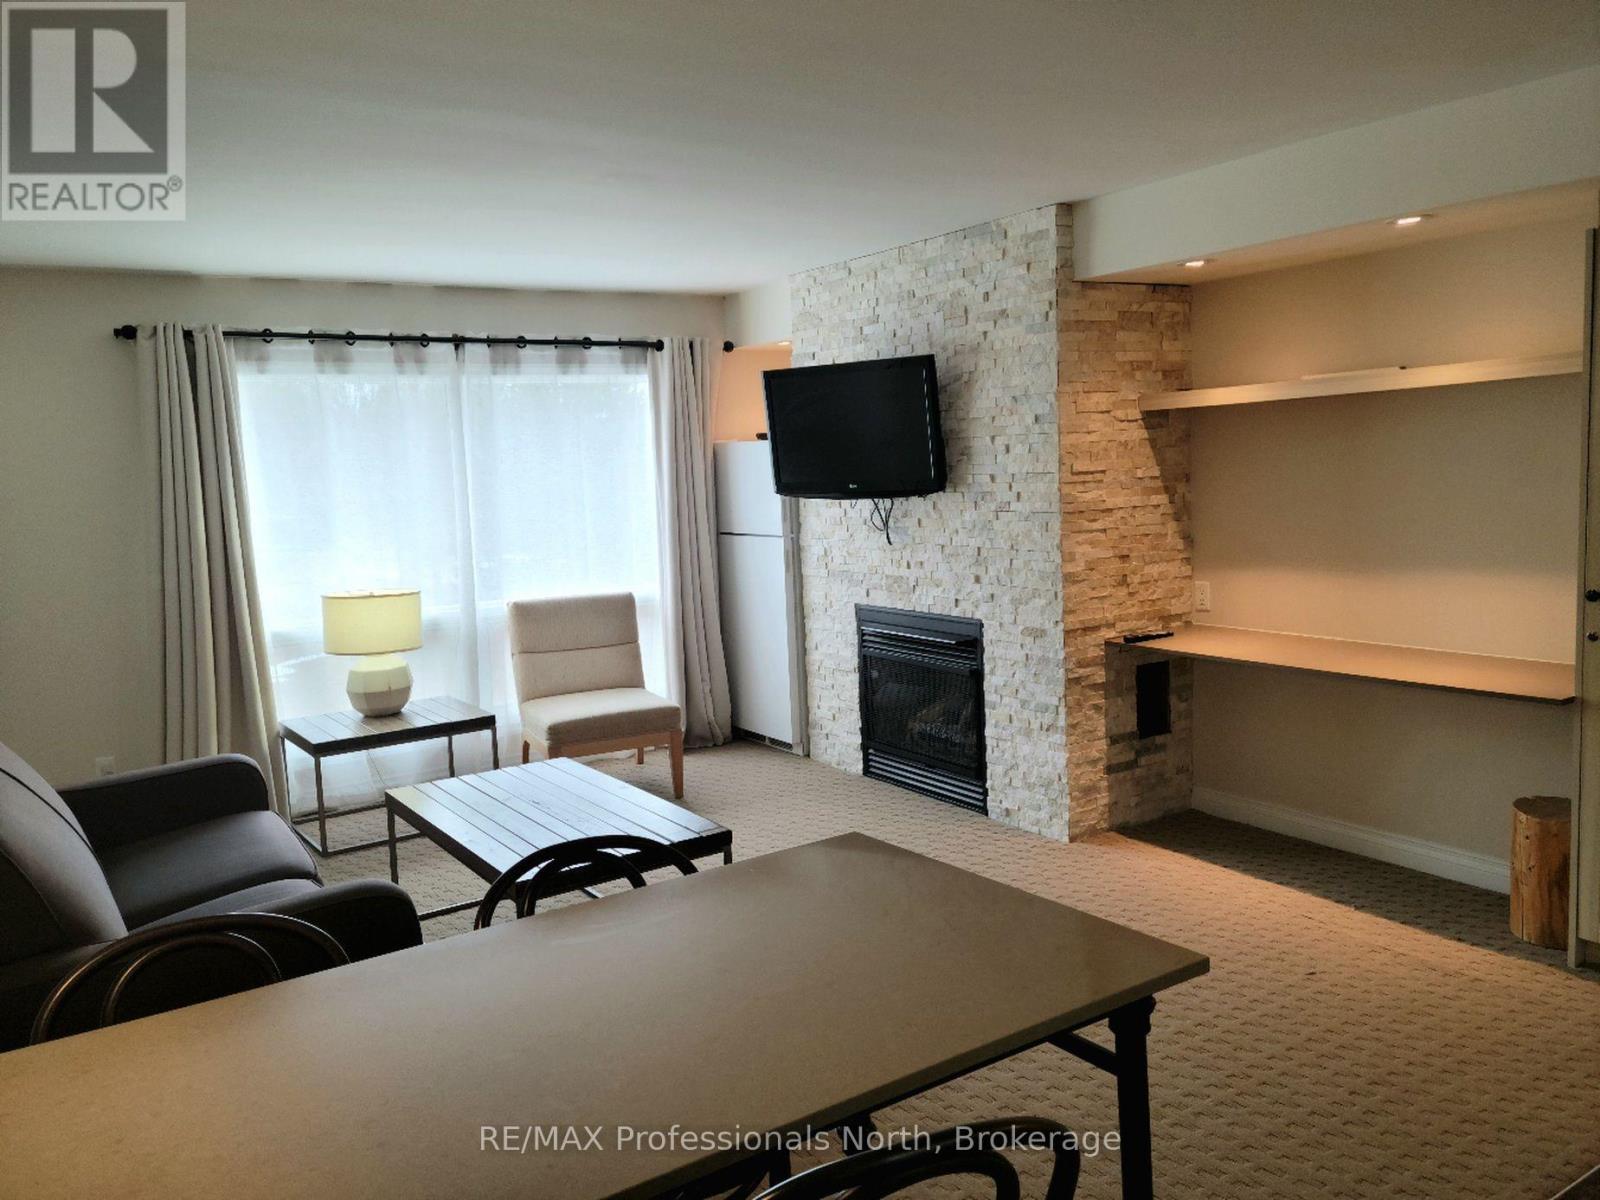
This Summit Lodge suite is on the top floor with an open balcony getting lots of light and air. Also, there is no suite above, giving you more quiet. This suite is offered furnished with two double beds in the bedroom. There is a cozy gas fireplace in the living room. The view from the windows and balcony are breath-taking. From this floor you overlook the treed hillside which is ablaze with colour in the Fall. Also, if you're looking to go for a swim in the nearby outdoor pool - you can scope out if it's busy or not right from the comfort of your suite. Being conveniently located close to the Main Building at Deerhurst Resort, you have convenient and easy access to the many activities, restaurants and other amenities such as the pools, waterfront and trails. There are so many activities to do that no members of the family will be bored in either summer or winter: paintball, tree top trekking, cross country skiing, downhill skiing, snow shoeing, snowmobiling, hiking trails, beach, boating, fishing, indoor and outdoor swimming pools, tennis courts, golf, and much more! This is truly an amazing Resort. All utilities including WIFI and Cable TV are included in the rent. (id:56248)
122 South Cayuga Street W
Dunnville, Ontario
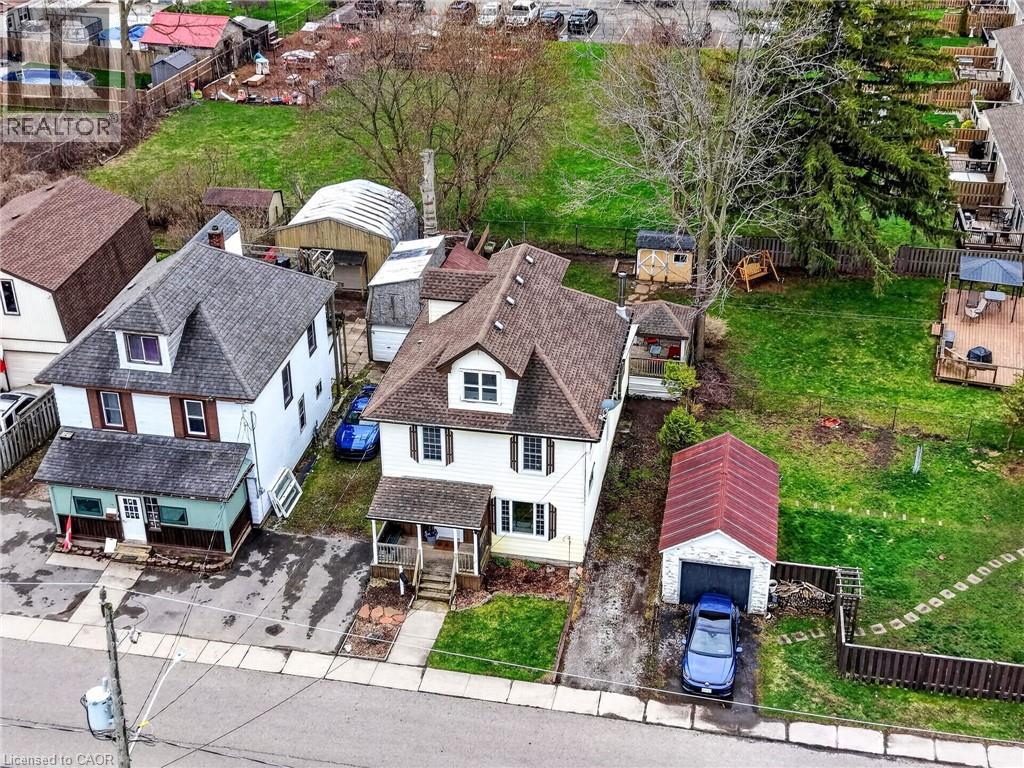
Stately in stature & perfectly positioned in the heart of Dunnville, this 2.5 storey beauty offers an exceptional blend of historic character & ‘turnkey’ modern comfort. Formerly a duplex, this expansive residence now boasts 2106sf of seamless, sun-filled living space featuring 4 bedrooms & 3 baths across 3 levels. A charming covered front porch (6x13) invites you into spacious foyer overlooking the family room. To the side, a practical mudroom with custom storage lockers & a 2pc bath adds everyday convenience. The bright living room serves as the home’s anchor - featuring a striking brick electric fireplace! At the rear, the massive kitchen/dining hub is a ‘chef’s & entertainer’s delight’ – complete with plenty of crisp white cabinetry, a centre island, and a walk-in pantry. The second level has 3 large carpeted bedrooms framed with dual windows each and closets – all share a 4pc bath w/ a soaker tub! Completing this level is a laundry space – making daily life effortless! The entire third level is a master suite – very spacious and with a 2pc bath & a walk in closet. Step outside to your south-facing backyard, designed for hosting friends/family on a private two tiered deck (252sf) with a pergola (hot tub hook up), 8x10 shed, and a single garage (8x22). R3 zoning allows for multiple units – create extra income! All this just footsteps to schools, church, Grand River, grocery store, +++! Bring one, bring all! There’s space for everyone! (id:56248)
57 Rupert Court Unit# Basement
Hamilton, Ontario
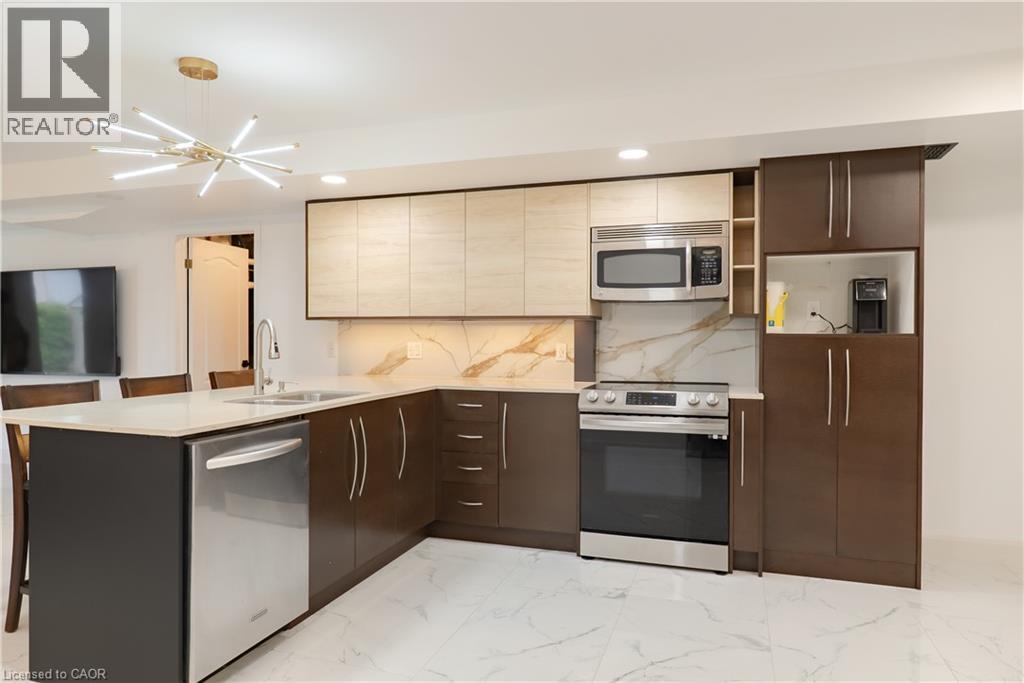
ALL-INCLUSIVE living at 57 Rupert Court! This beautifully finished, above-grade lower-level apartment offers a bright and modern space with 2 bedrooms, 2 full bathrooms and one parking space. The open-concept kitchen and living area features sleek cabinetry, stainless steel appliances, generous counter space and a breakfast bar, all complemented by contemporary finishes and plenty of natural light. The spacious primary bedroom includes a cozy gas fireplace, while the second bedroom offers flexibility for a bedroom, home office or additional living space. Enjoy the convenience of two full bathrooms, private in-suite laundry, additional pantry/storage space and walk-out access to a covered patio and backyard. Best of all, your monthly rent includes utilities, making budgeting simple with no surprise monthly utility bills. A beautifully finished, move-in-ready rental that feels anything but like a typical basement apartment. (id:56248)
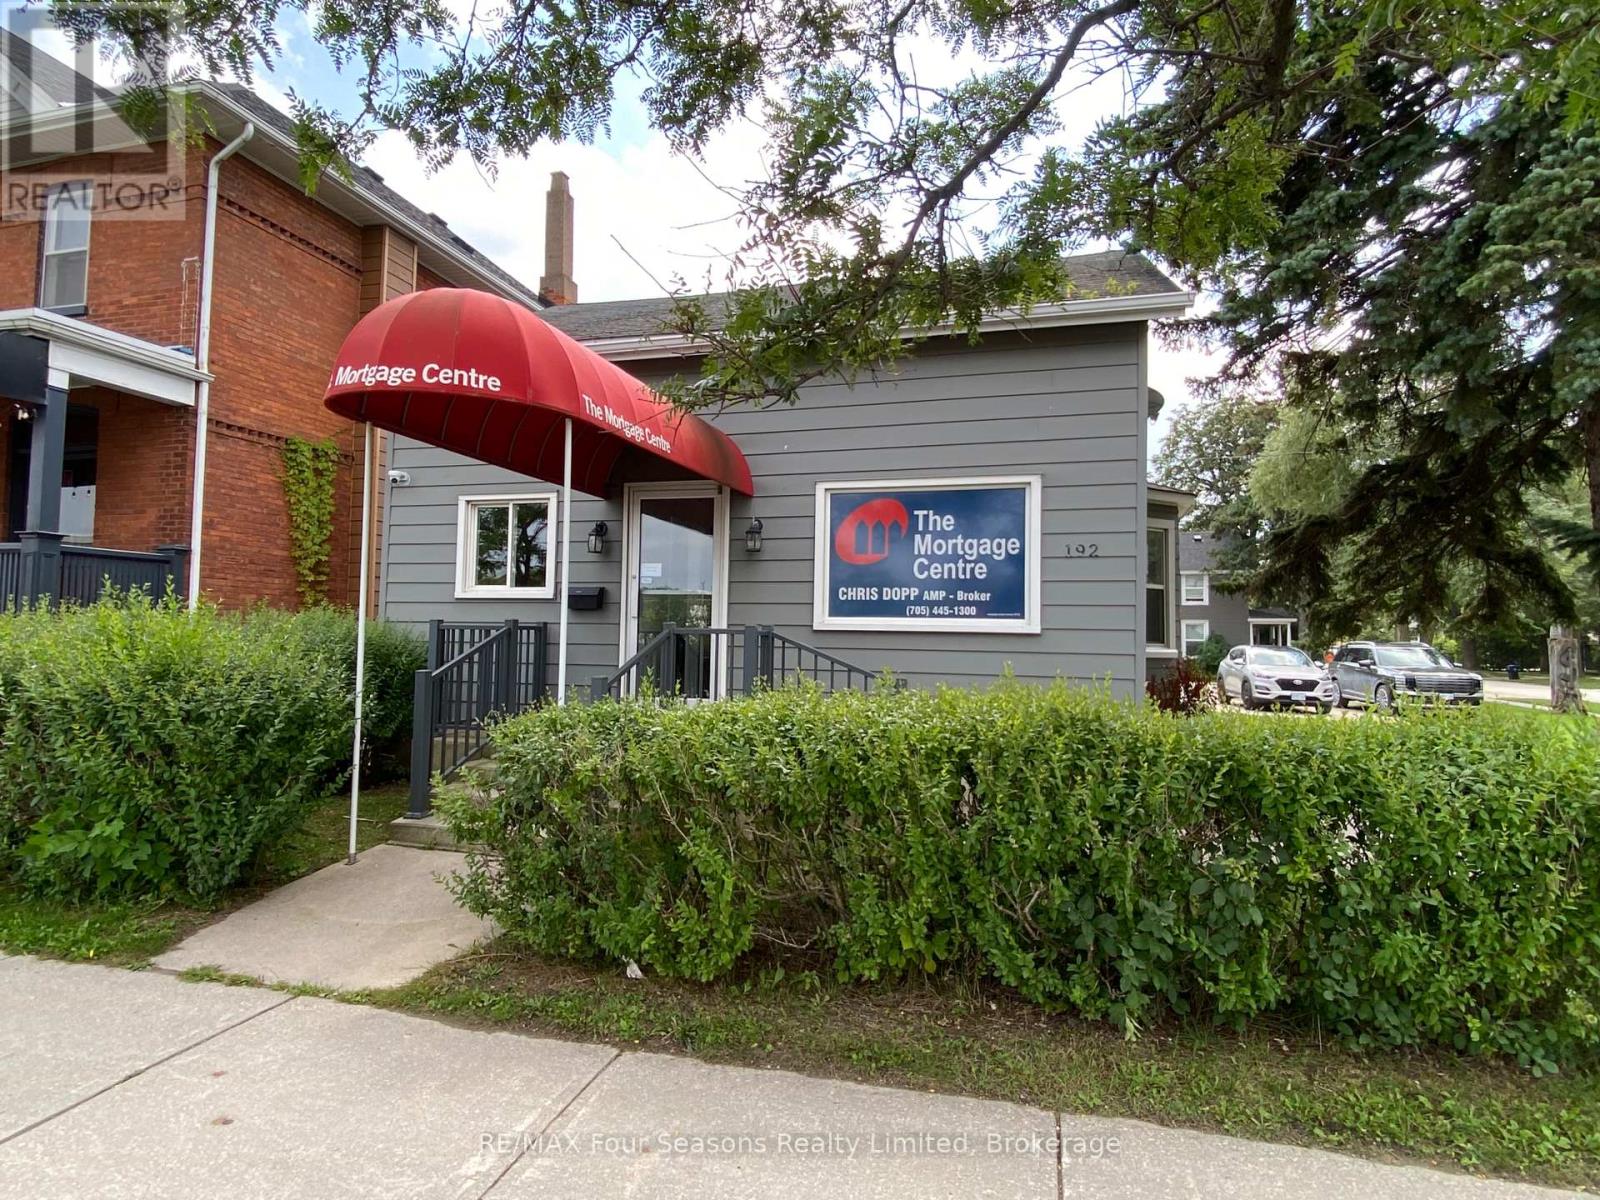
192 First Street S
Collingwood, Ontario
Prime location with maximum commercial exposure. Three offices are included and are ideally suited for independent professionals who need a quiet place away from any distractions. Potential compatible users may be; a Lawyer, an Accountant, Bookkeepers, an architect etc... One floor for easy access for clients with downtown location. The current user is The mortgage Centre. Please note that all common areas are shared. Outdoor parking is available for tenants and their clients. Utilities, snow plowing and grass cutting are included. Offices are available for viewing. (id:56248)
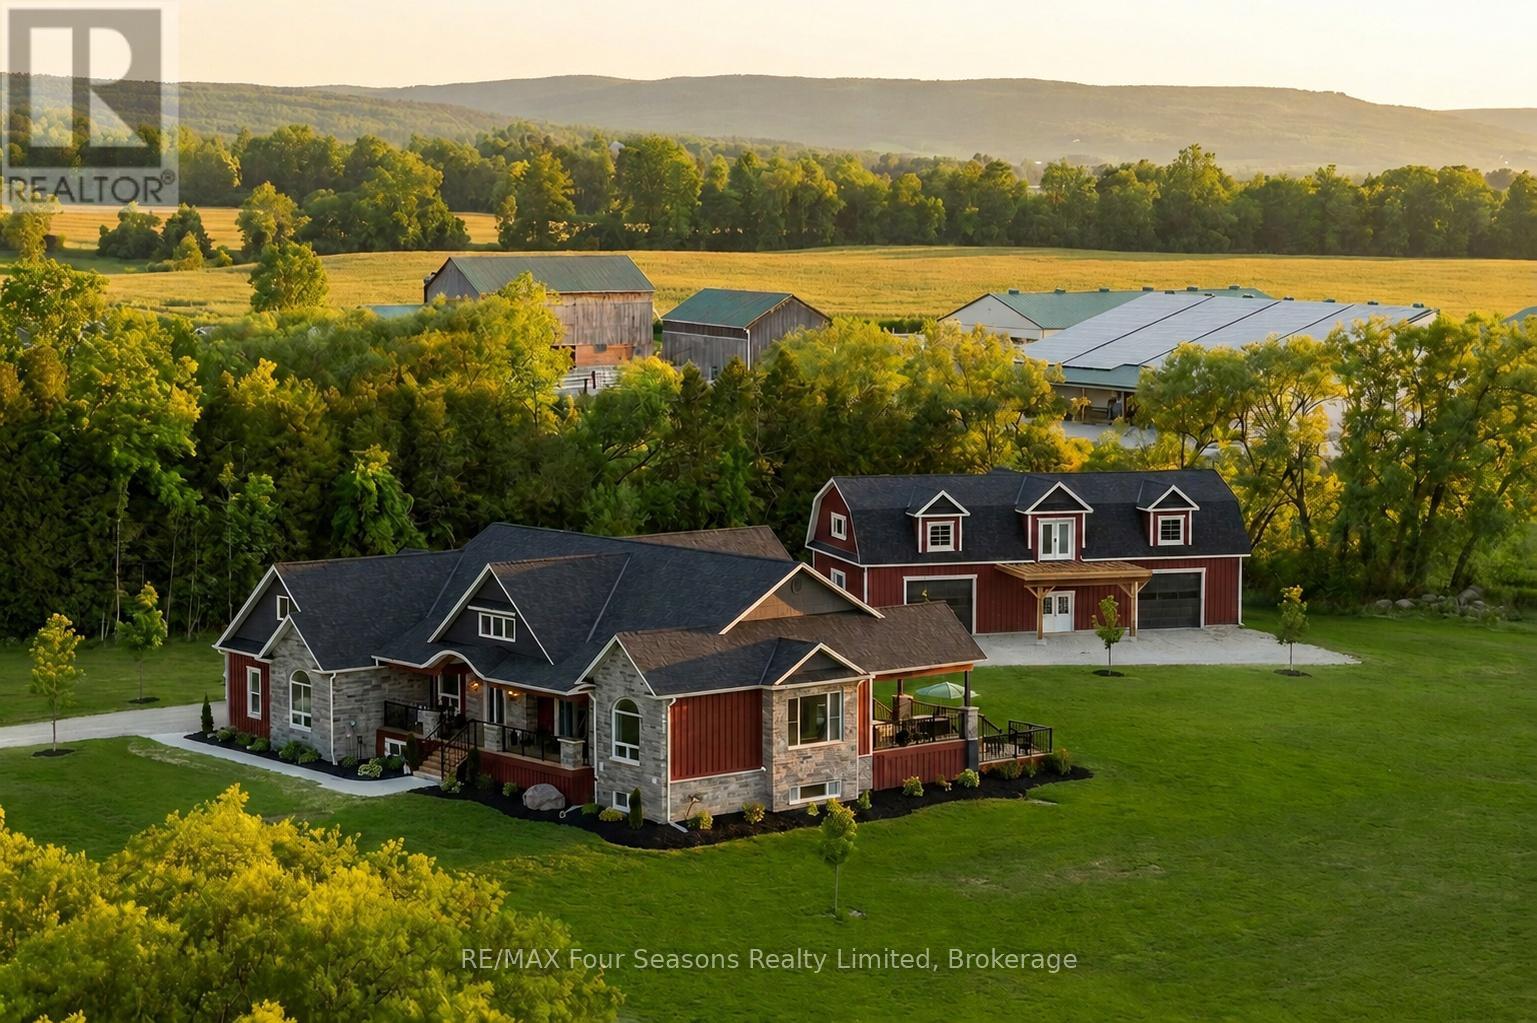
8672 County Rd 91 Road
Clearview, Ontario
Luxury Estate where timeless craftsmanship meets modern elegance. Nestled on over 4 acres of picturesque countryside, this custom-built 5-bedroom, 4-bathroom ranch bungalow offers nearly 4,800 sq. ft. of finished living space designed for elevated living. Soaring ceilings, expansive windows, reclaimed century details, slate tile flooring, white oak hardwood, large custom trim, and authentic 18th-century solid wood doors create a warm atmosphere. The chef-inspired kitchen features custom white oak cabinetry, an oversized Brazilian quartzite and backsplash with natural crystal veining, premium stainless-steel appliances including a KitchenAid 36" gas range, Fisher & Paykel drawer dishwasher, Bosch speed oven/microwave combo with warming drawer, four KitchenAid fridge drawers, full-size refrigerator, walk-in pantry with room for a secondary freezer, and a 12-foot patio door walk-out overlooking the private pond and countryside. Enjoy a sun-filled office/bedroom retreat with an expansive arched window. The luxurious primary suite showcases an LP gas fireplace framed in escarpment cut stone, custom walk-in closet, heated ensuite floors, and a spa-inspired ensuite with multi-function shower system, quartzite bench, and soaker tub. Additional features include geothermal heating and cooling, hot water on demand, and a whole-home generator. The fully finished lower level offers exceptional entertaining space with a fieldstone LP fireplace, reclaimed wood accents, and custom wet bar with black granite sink. The expansive 4-car garage offers additional space ideal for a luxury or classic car collection, golf simulator, or entertainment lounge. Adding even more value is the impressive 2,150 sq. ft. Coach House complete with hydro and water, ideal for guests, a workshop, home business, or future living space. Located minutes from Collingwood, ski hills, golf courses, marinas, and year-round recreation, this one-of-a-kind Estate offers the lifestyle you dream about! (id:56248)
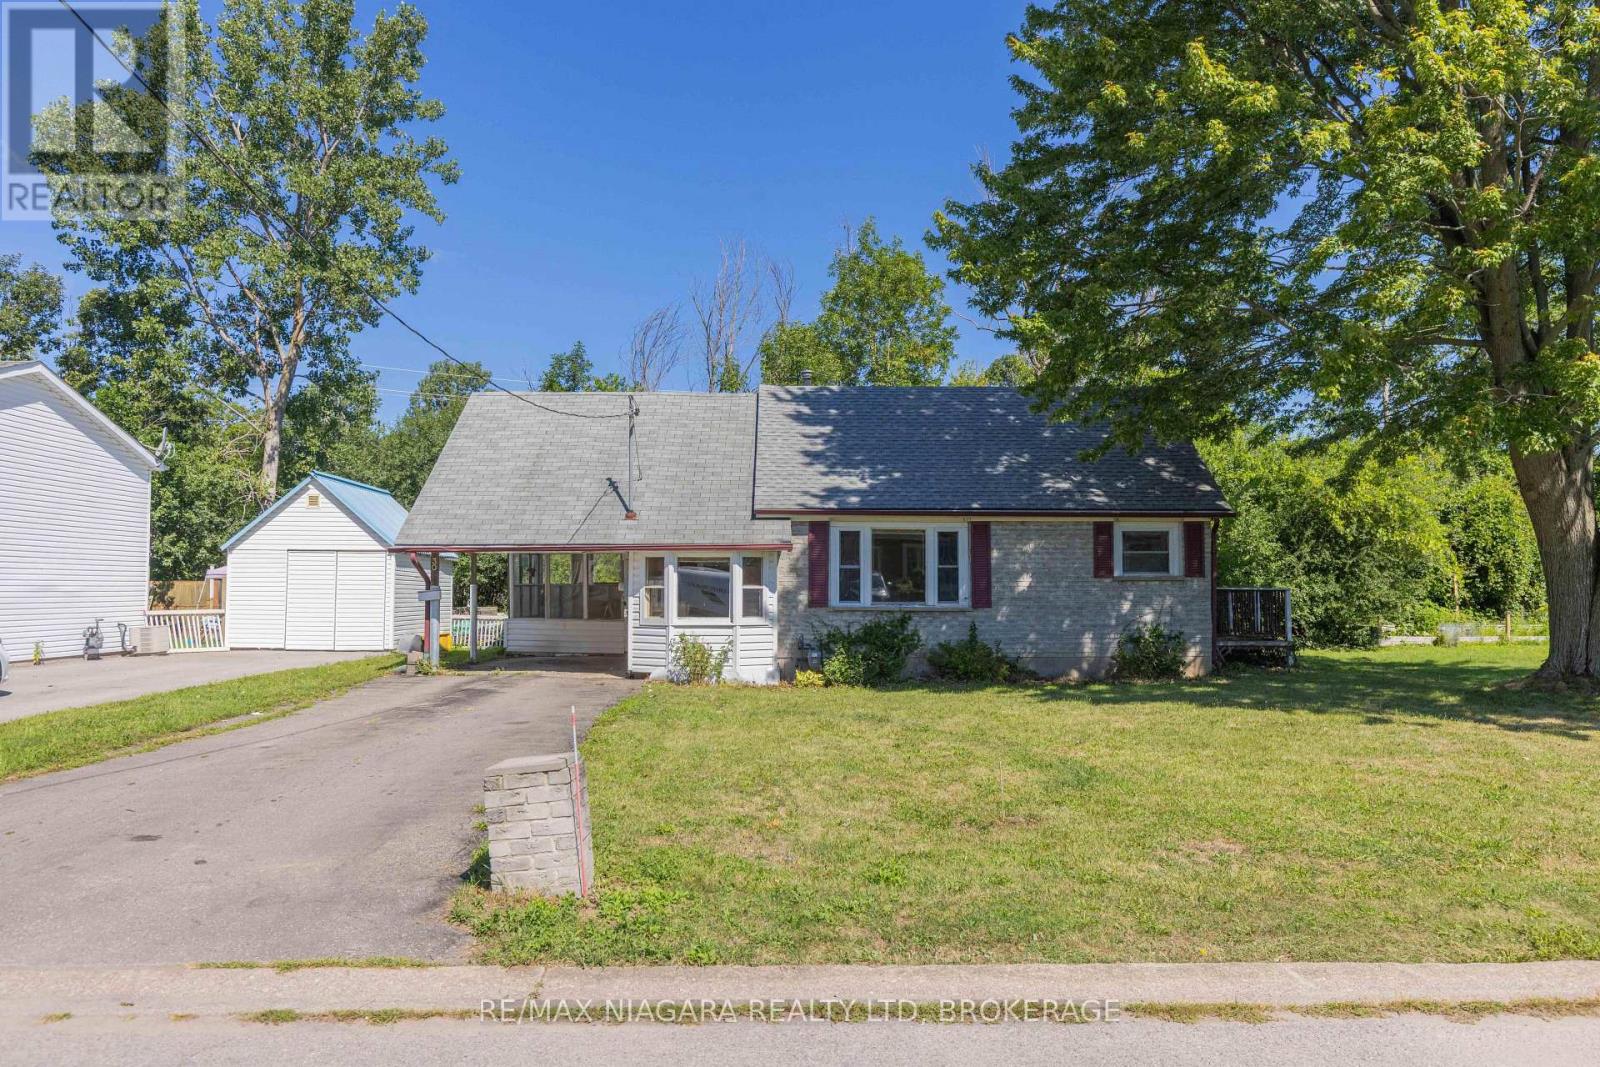
30 A Avenue
Fort Erie, Ontario
Opportunity awaits at 30 A Avenue in Fort Erie. This 2-bedroom, 1-bath bungalow sits on a 60' x 100' lot on a quiet dead-end street with no rear neighbours, all while being centrally located close to everyday amenities. Features include a carport, newer furnace and owned water heater. The home needs TLC and offers plenty of potential for the right buyer. Property is being sold as is. (id:56248)
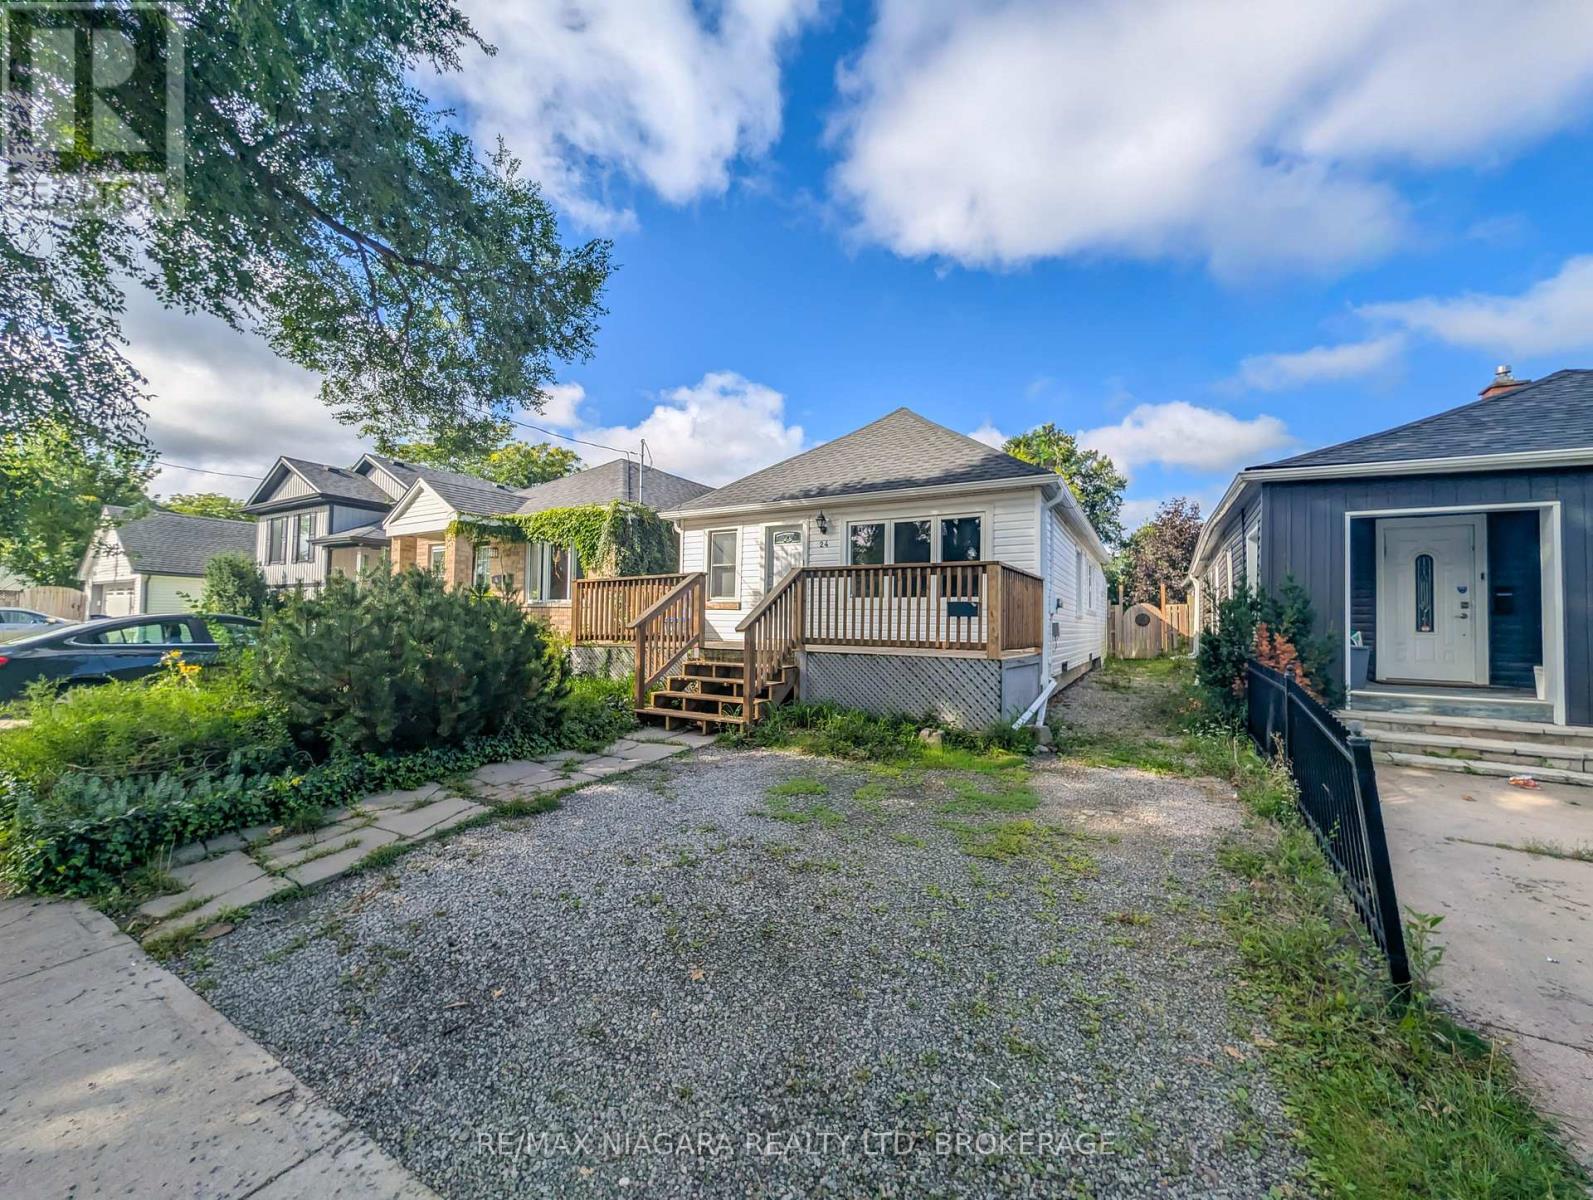
24 Churchill Street
St. Catharines, Ontario
Welcome to 24 Churchill Street, a charming and thoughtfully updated bungalow offering comfortable living and excellent everyday functionality. This inviting three-bedroom home features a spacious rear addition with a walk-in closet and direct access to the backyard deck. The bright open-concept main living area flows into an updated kitchen featuring ample cabinetry, a centre island, granite countertops, tiled backsplash, under-cabinet lighting, and stainless steel appliances. Laminate flooring runs throughout the main living spaces, complemented by an updated three-piece bathroom. The full-width backyard deck overlooks a private, fully fenced yard, creating an ideal space for entertaining or relaxing outdoors. The lower level provides additional storage and utility space. The property has also been successfully operated as a rental for the past two years, generating $2,000 per month plus utilities. Conveniently located close to schools, parks, shopping, downtown amenities, major highways, and the future proposed GO Station, this home offers a great combination of updates, functionality, location, and income potential. (id:56248)