
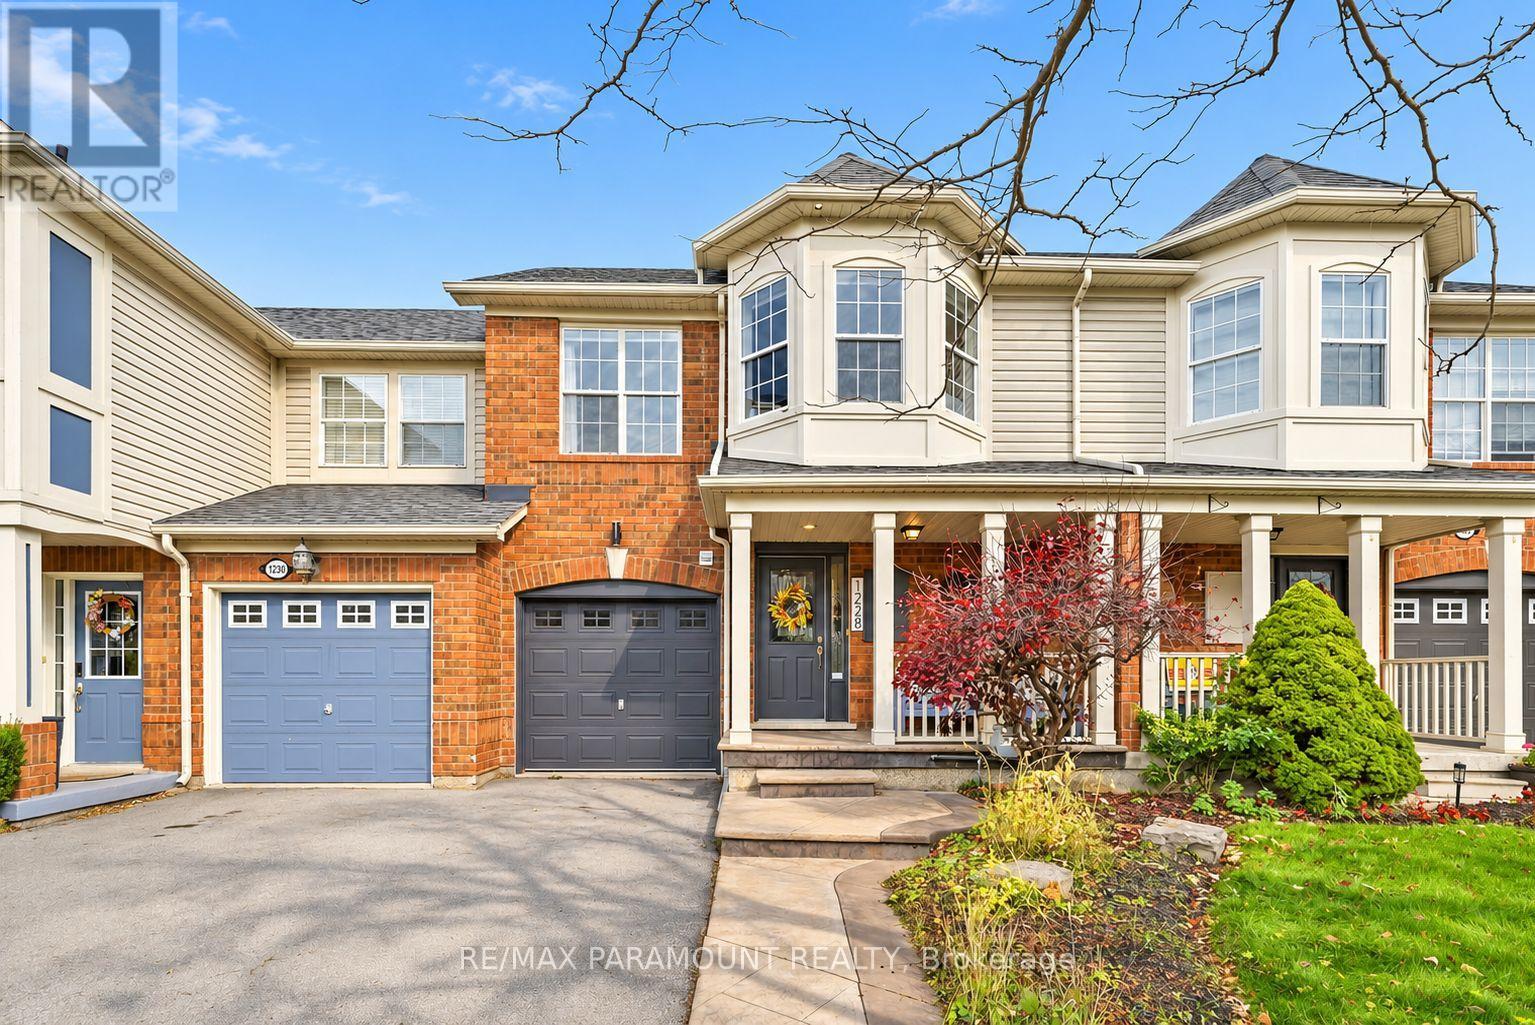
1228 Mcdowell Crescent
Milton, Ontario
Welcome to this beautifully updated freehold townhome, ideally situated on a quiet, low-traffic street in Milton's highly sought-after Beaty neighbourhood! With no rear neighbours, this home offers exceptional privacy, an abundance of natural sunlight, and the convenience of direct access to the park and school grounds right out your back doorstep inside to discover a bright, modern interior featuring stylish updates throughout. The beautifully refreshed kitchen showcases quartz countertops, an updated backsplash and sink, along with a newer microwave and dishwasher. Updated light fixtures, pot lights, and ceiling fans enhance the home's modern appeal, while a refreshed staircase with new carpeting leads to the upper level, featuring updated flooring and a spacious primary bedroom complete with a walk-in closet. A Nest thermostat and convenient interior garage access add to the home's everyday comfort and functionality. The fully finished basement provides valuable additional living space, complete with updated flooring and a beautiful 3-piece bathroom. Whether used as a living room, recreation area, home office, or guest retreat, this versatile space offers endless possibilities. Outside, enjoy the added curb appeal of exterior pot lights and patterned concrete in both the front and backyard, creating stylish, low-maintenance outdoor spaces perfect for relaxing or entertaining. Combining modern finishes, a family-friendly location, exceptional backyard privacy, and the convenience of parks and schools just steps away, this move-in-ready home truly checks all the boxes! (id:56248)
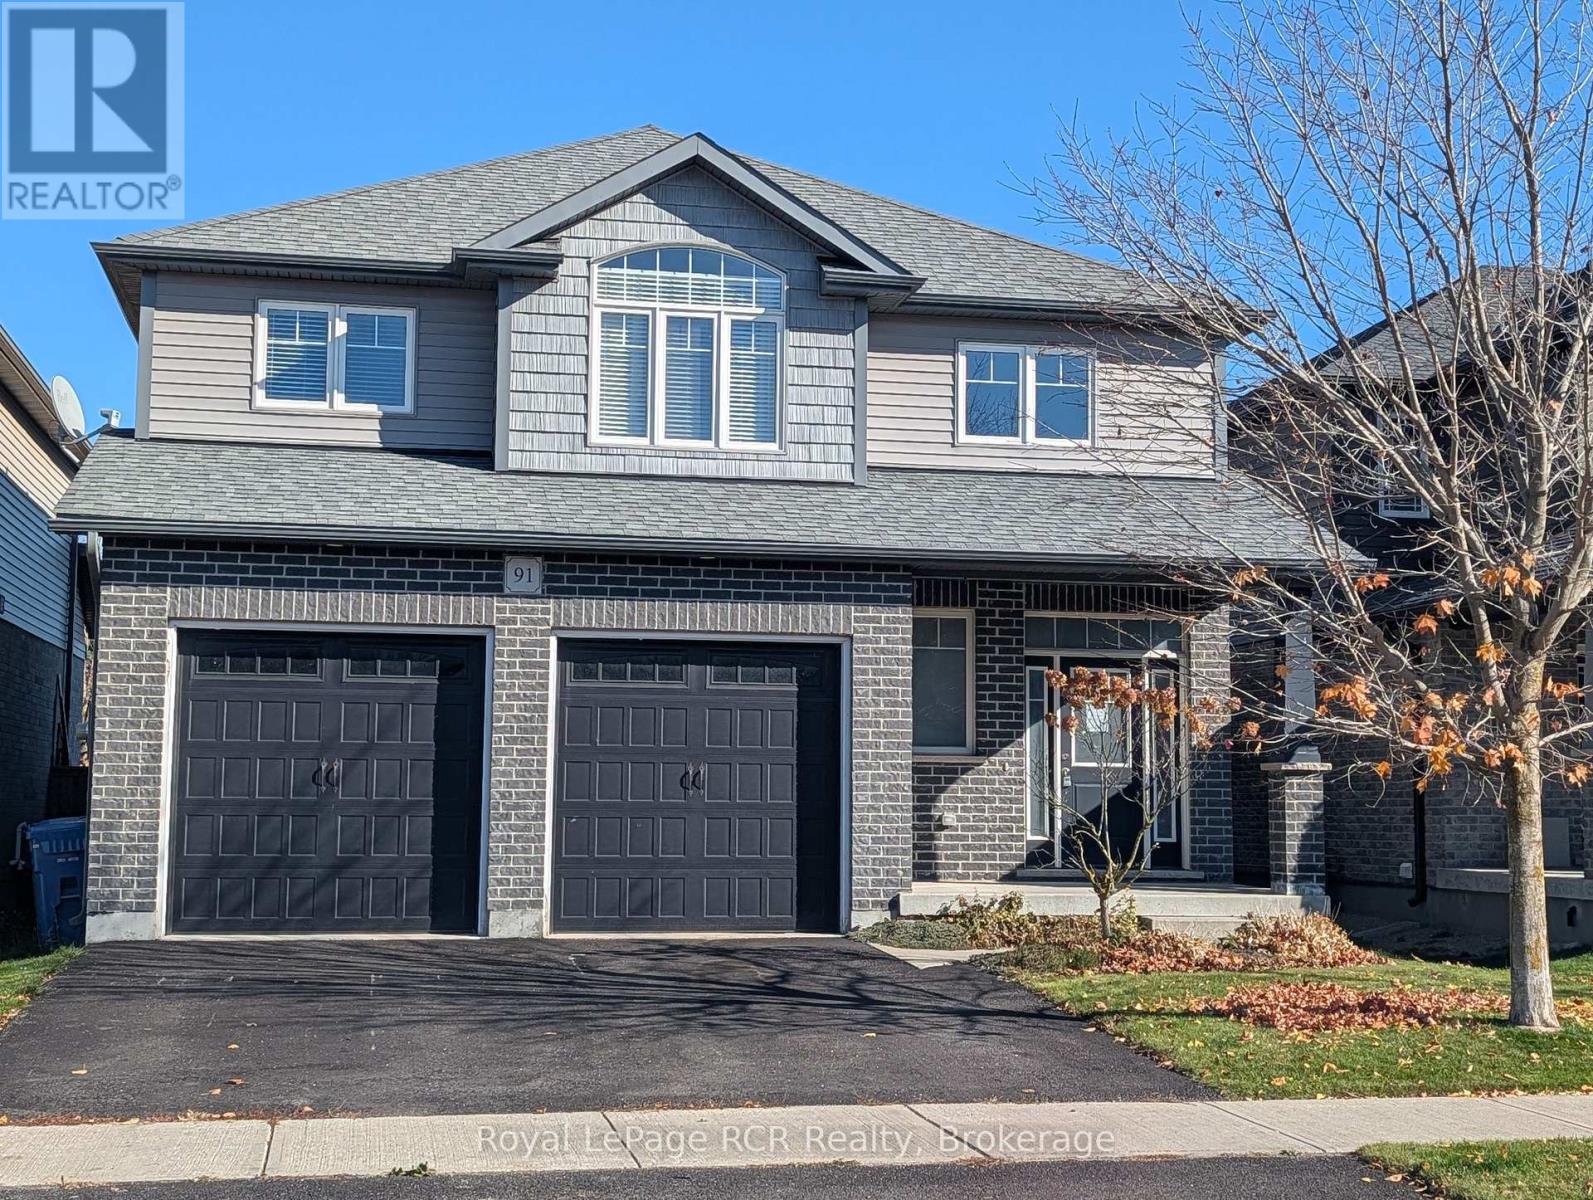
91 Taylor Drive
East Luther Grand Valley, Ontario
POWER OF SALE. IMMEDIATE POSSESSION. Modern Open Concept Living Area. Bright Kitchen With W/O To Deck. 2 Car Garage. Master Bedroom With Ensuite And 2 Closets. Upper Open Area (office, media room, sitting room). 2 Addition Bedrooms And A 4 Piece Bath. Unfinished Basement. (id:56248)
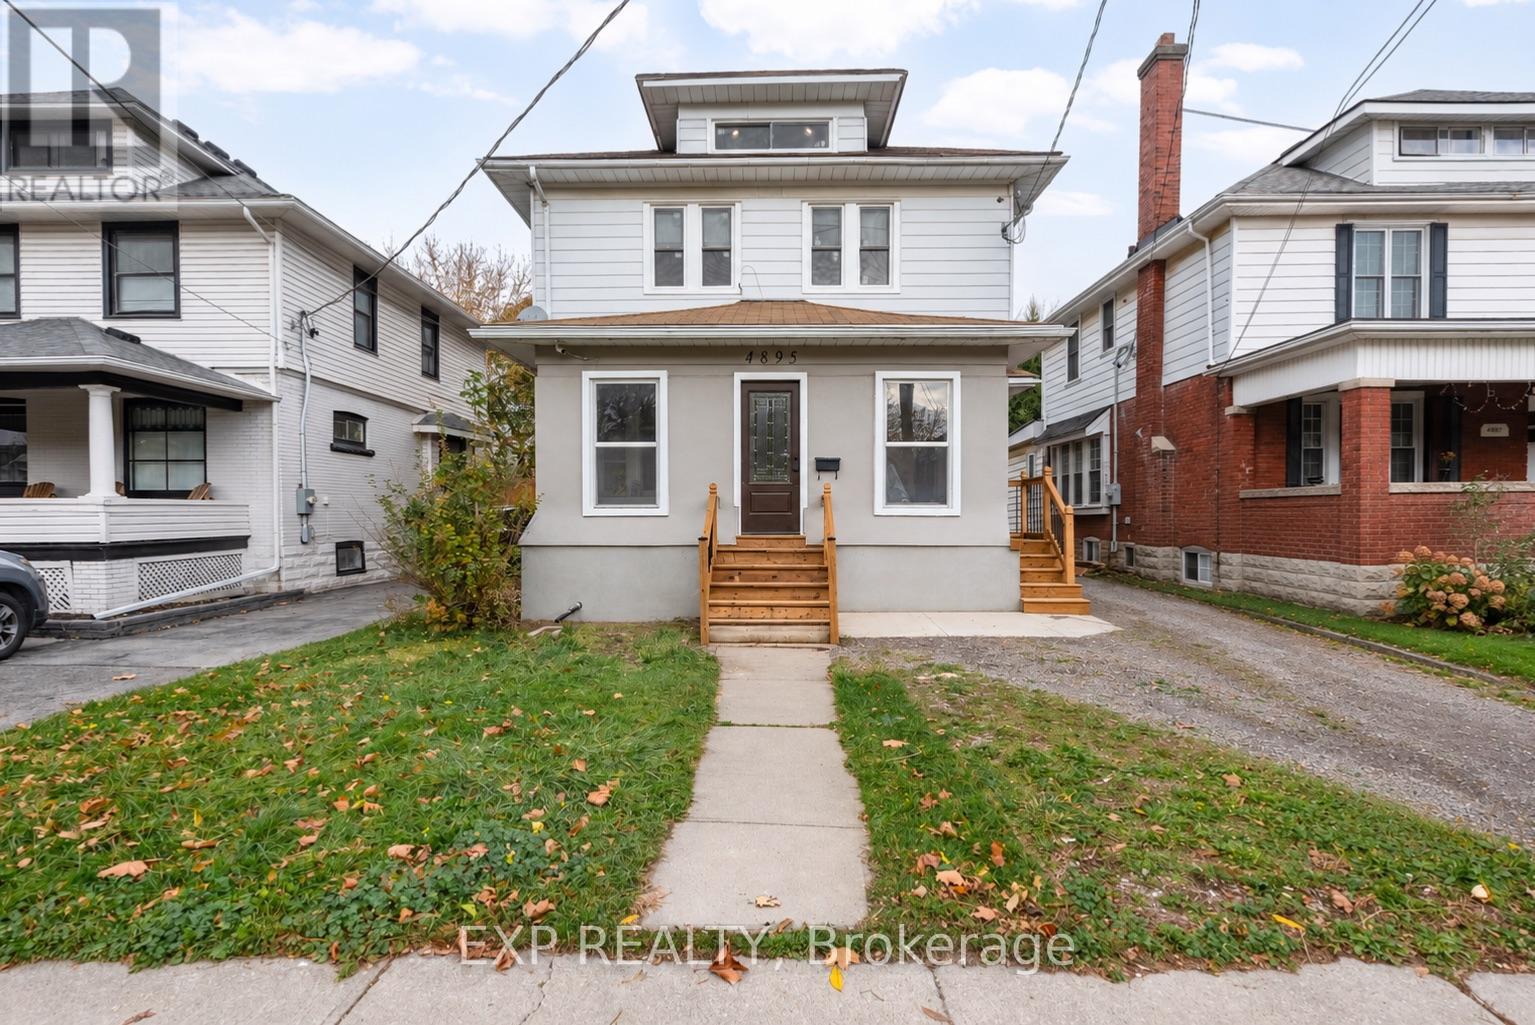
4895 Stamford Street
Niagara Falls, Ontario
Renovated duplex featuring 8 bedrooms and 4 full bathrooms in the heart of Niagara Falls! Ideally located near the Falls, casinos, tourist attractions, Niagara Parkway, parks, Niagara University and the GO-Transit station, this versatile property offers excellent potential for investors, multigenerational families or buyers seeking spacious living with rental income. The newly renovated, vacant second floor offers three bedrooms, a kitchen, a full bathroom, laundry, and an enclosed sunroom. An interior staircase leads to a newly renovated third level retreat featuring an additional bedroom, separate living area, a full bathroom, and a convenient pantry. The main-floor unit and finished basement are currently tenanted, each offering two bedrooms, a kitchen, a full bathroom, laundry, and a separate entrance. Updated windows, flooring, doors, and exterior stucco complement the renovations, while a fenced backyard and garden shed complete the property. A great investment opportunity combining generous living space, turnkey rental income, and a prime Niagara Falls location! (id:56248)
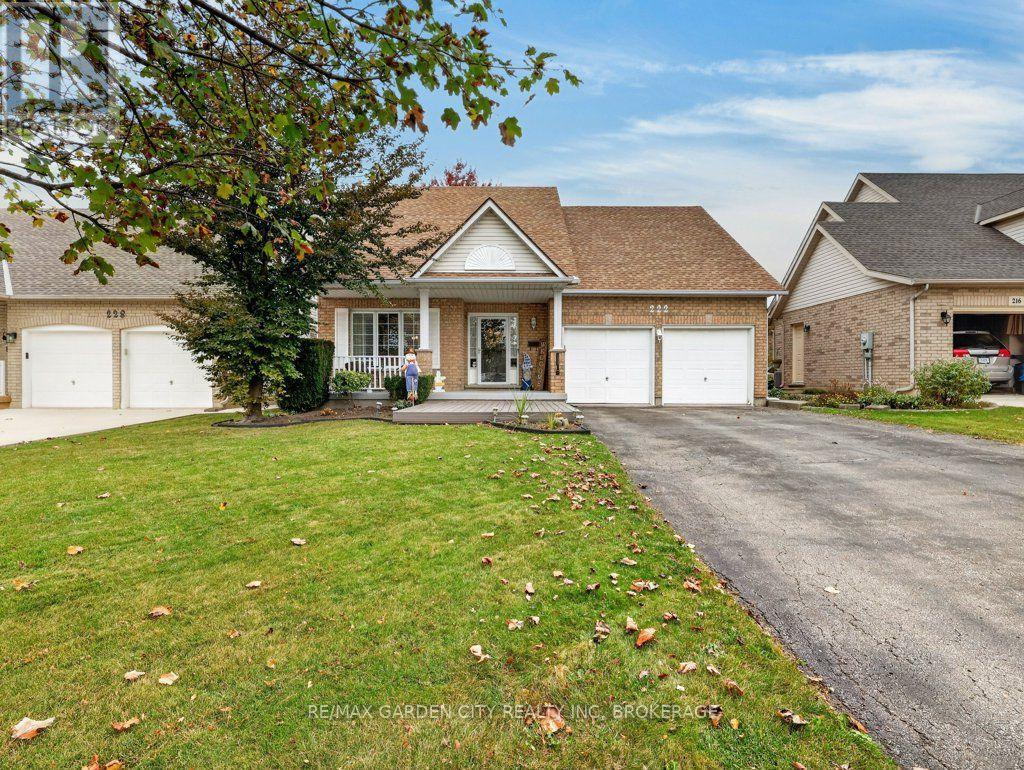
222 Summers Drive
Thorold, Ontario
Welcome to 222 Summers Drive located in the family friendly neighborhood of Confederation Heights. This 2+2 bed, 2.5 bath, detached freehold bungalow with double attached garage offers over 2,500 SQFT of total living space. Incredible Curb Appeal! Enter through the front door to be welcomed by an open concept living/dining room with gas fireplace, 9' ceilings and hardwood floors. Main level offers 2 Bedrooms, 2 bathrooms, laundry and an eat in kitchen with plenty of storage. The Master bedroom boasts a walk in closet and private 4 pc ensuite. The finished lower level has ample living space with 2 additional bedrooms, a 2 pc bath and rec room with gas fireplace. Plenty of storage with a cold cellar & mechanical room. Outside you will find your landscaped, fully-fenced backyard complete with a deck, pergola, patio, natural gas BBQ hookup and no direct rear neighbors. This yard is the perfect place to entertain. Easy highway access to 406/HWY 58, minutes from Brock, Penn Center and many amenities. Must See! (id:56248)
2687 Lake Shore Boulevard W
Toronto, Ontario
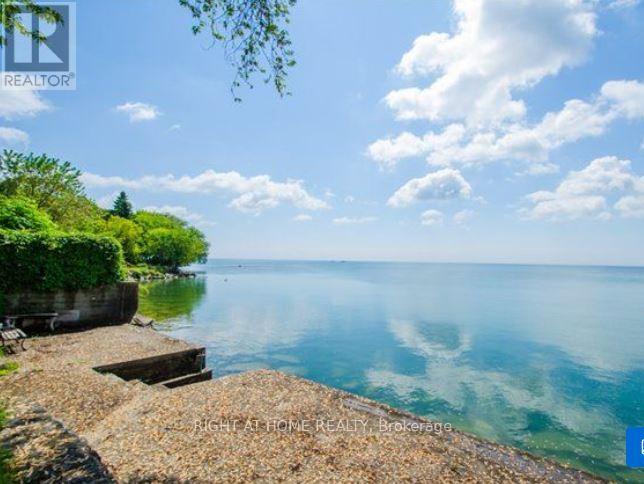
THE LION HOUSE - A LEGACY HOME RIGHT ON THE LAKE! Looking for something special? Want to be away from the congestion and downtown hustle, but an easy 20 minute drive to the Toronto core? Need more room for your growing family? Stop scrolling. This is the one! Rare Opportunity! One-of-a-kind EXECUTIVE WATERFRONT RENTAL Stately, multi-million-dollar, classic Manor Home, guarded by two handsome, stone lions Spacious family home, nearly 2500 Sq. Ft total living space including downstairs, 3+ 1 Bedrooms, 4 Bathrooms, 2 Sunrooms, huge lower-level Rec Room with walk-out and best of all, a magnificent, garden oasis, terraced backyard, cascading to the shoreline with 57 Ft of DIRECT LAKE FRONTAGE! Enjoy your own, waterfront deck, a private beach, lake access, swans, boats, and panoramic, glittering water views! Wow! This is a gorgeous, rustic paradise, close to everything that matters and minutes to the city! Fabulous setting: acres of parks, miles of trails and secret beaches. Stroll to nearby charming Lake Shore Village shops, pubs and services. Transit at your front door and quick Highway access to major malls and the Airport. Close to HUMBER BAY SHORES - Toronto's new, glittering Riviera with glam dining, popular patios, yacht clubs, markets and festivals. Ideal for corporate transfer, a large family, artists, nature-lovers and tranquility-seekers. Don't miss this very special, lakeside, vintage home with a Muskoka vibe. Professionally managed, rent controlled, long term lease possible, pets welcome. Available immediately. (id:56248)
127 Carson Drive
Kitchener, Ontario
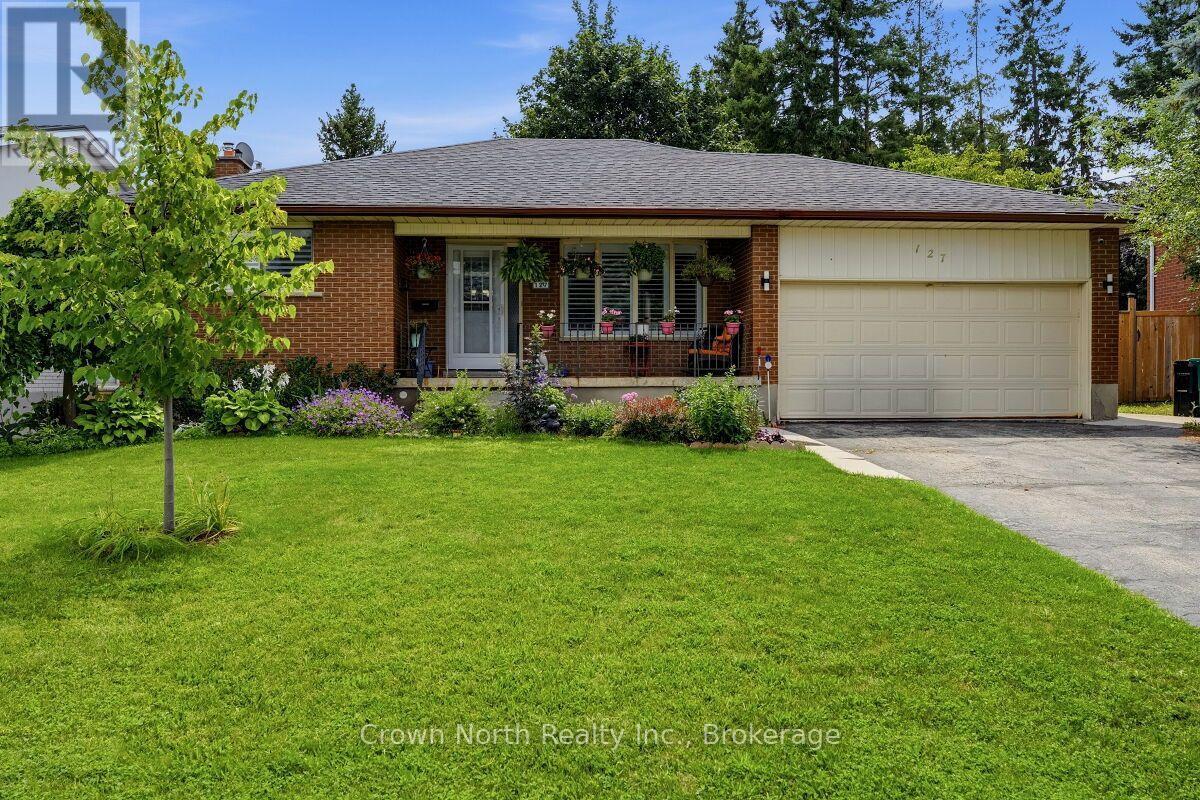
Discover the Possibilities! This Solid Brick Bungalow Offers the Perfect Combination of Comfortable Living, Flexible Space and Income Potential. Featuring 2 Bedrooms on the Main Floor, 1.5 Bathrooms and a Bright, Sun-Filled Sunroom, this home offers a welcoming layout with plenty of room to relax, entertain and enjoy. The sunroom provides the perfect year-round retreat, whether you're enjoying your morning coffee, curling up with a good book or creating your own favourite space. Adding exceptional versatility is the Private, Self-Contained 2-Bedroom Basement Apartment, complete with a Separate Entrance and Full Bathroom. Whether you're looking for additional income potential, a way to help offset monthly housing costs, or comfortable accommodations for extended family, this property offers exceptional flexibility. Step outside and enjoy the impressive 60ft x 180ft Lot, offering a Fully Fenced Backyard with plenty of space for entertaining, gardening, family gatherings and pets. A Double Car Garage and Private Driveway with Parking for 4 Additional Vehicles provide plenty of room for family and guests. A fantastic opportunity for homeowners, investors and multi-generational families alike! With two separate living spaces, a generous property and endless potential, this is an opportunity worth exploring. Come see everything this property has to offer! (id:56248)
35 - 300 Richmond Street
Thorold, Ontario
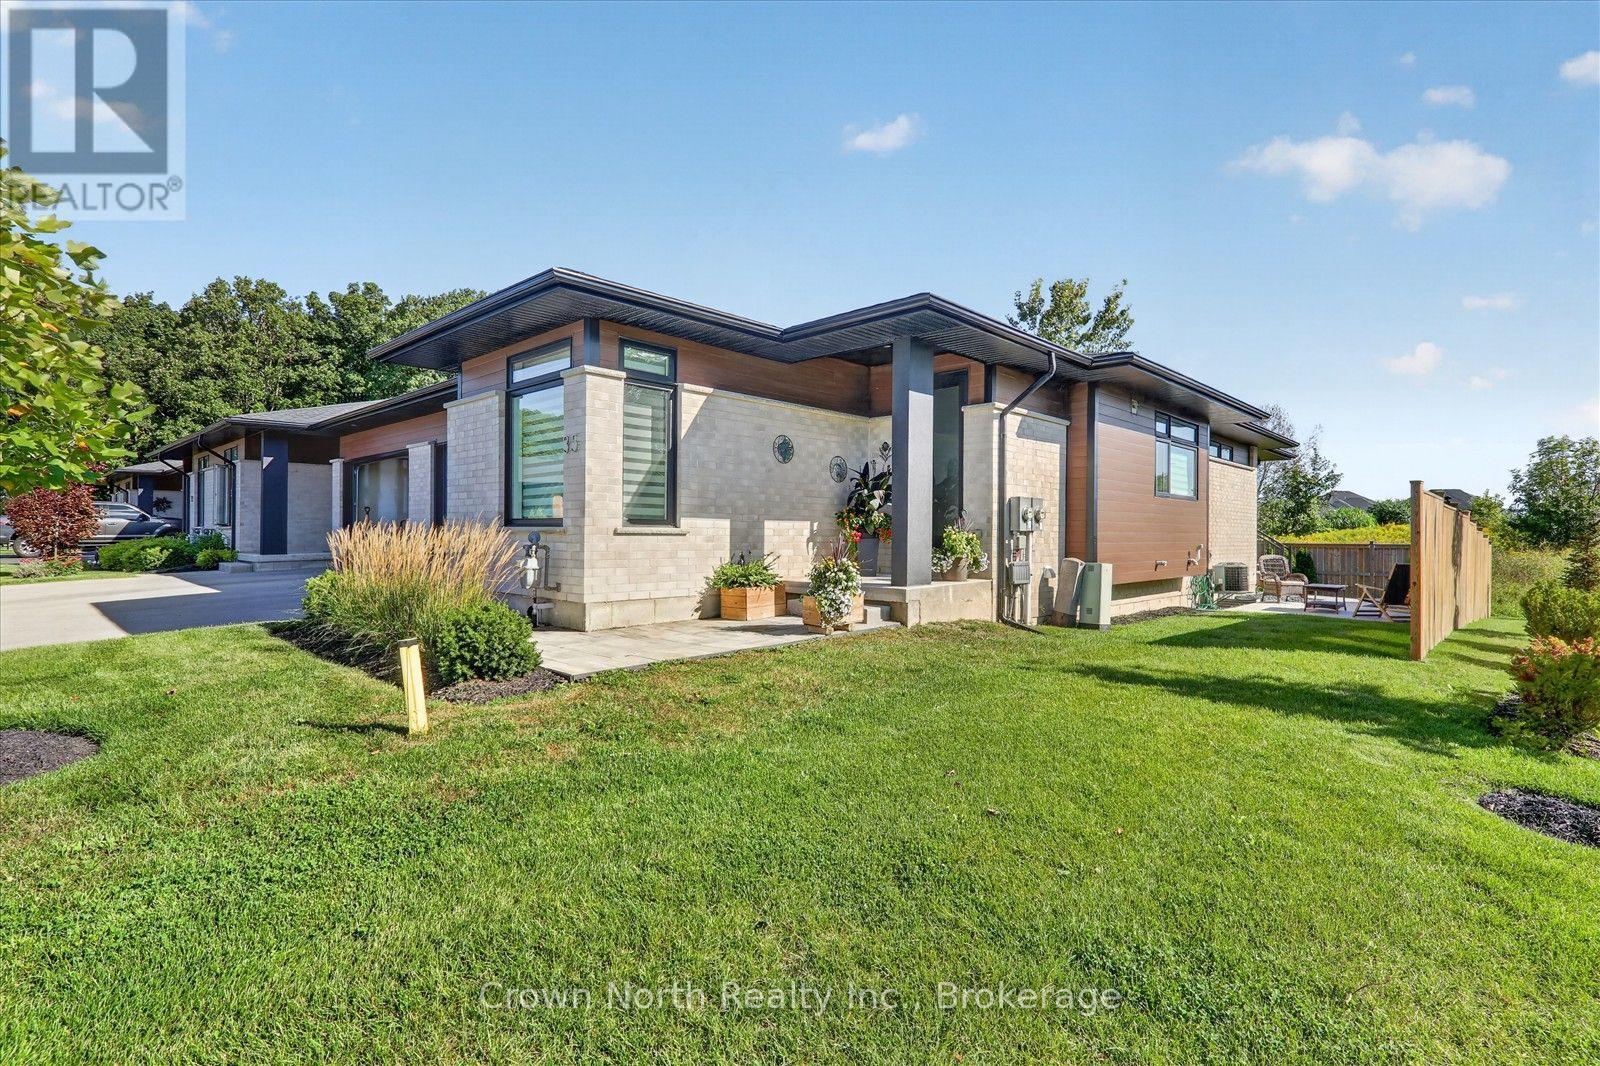
Welcome to Richmond Woods, where comfort, style, and tranquility come together! This spacious, open-concept end-unit bungalow offers the feel of a semi. Enjoy the added outdoor space that comes with an end-unit home, featuring a usable side yard and a beautifully landscaped backyard with a deck and patio. With a distinctive contemporary design, this home is nestled in a peaceful, wooded setting on the edge of Thorold, offering a serene retreat from the everyday. Enjoy fresh, bright interiors, laminate flooring throughout, premium finishes, and sleek designer details. The main floor features 2 generous bedrooms, including a luxurious primary suite with a 3-piece ensuite. The kitchen is thoughtfully designed with a counter-height island with seating and stainless steel appliances. The finished basement expands your living space with a large recreation room ideal for entertaining, a third bedroom, and an oversized furnace room that opens into a spacious utility and storage area. Step outside to a beautifully landscaped yard complete with a deck and patio, providing plenty of room to relax, entertain, and enjoy the outdoors. Enjoy worry-free living with lawn maintenance and snow removal taken care of for you! Immaculately maintained home and sure to impress even the most discerning buyer, this property offers the perfect blend of space, style, privacy, and convenience. Close to the shopping mall & minutes away from Hwy #406 & QEW. (id:56248)
756 Glengrove Avenue
Toronto, Ontario
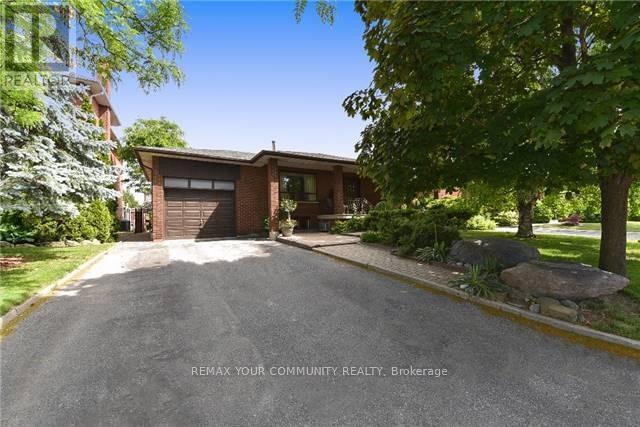
Land value only. Large 57.5' x 133' lot in a cul-de-sac. Perfect for a new 4000+ sq ft house or a couple of four or six-plexes. Very long closing possible - don't close till you get your permits. Property will be sold "as is, where is". (id:56248)
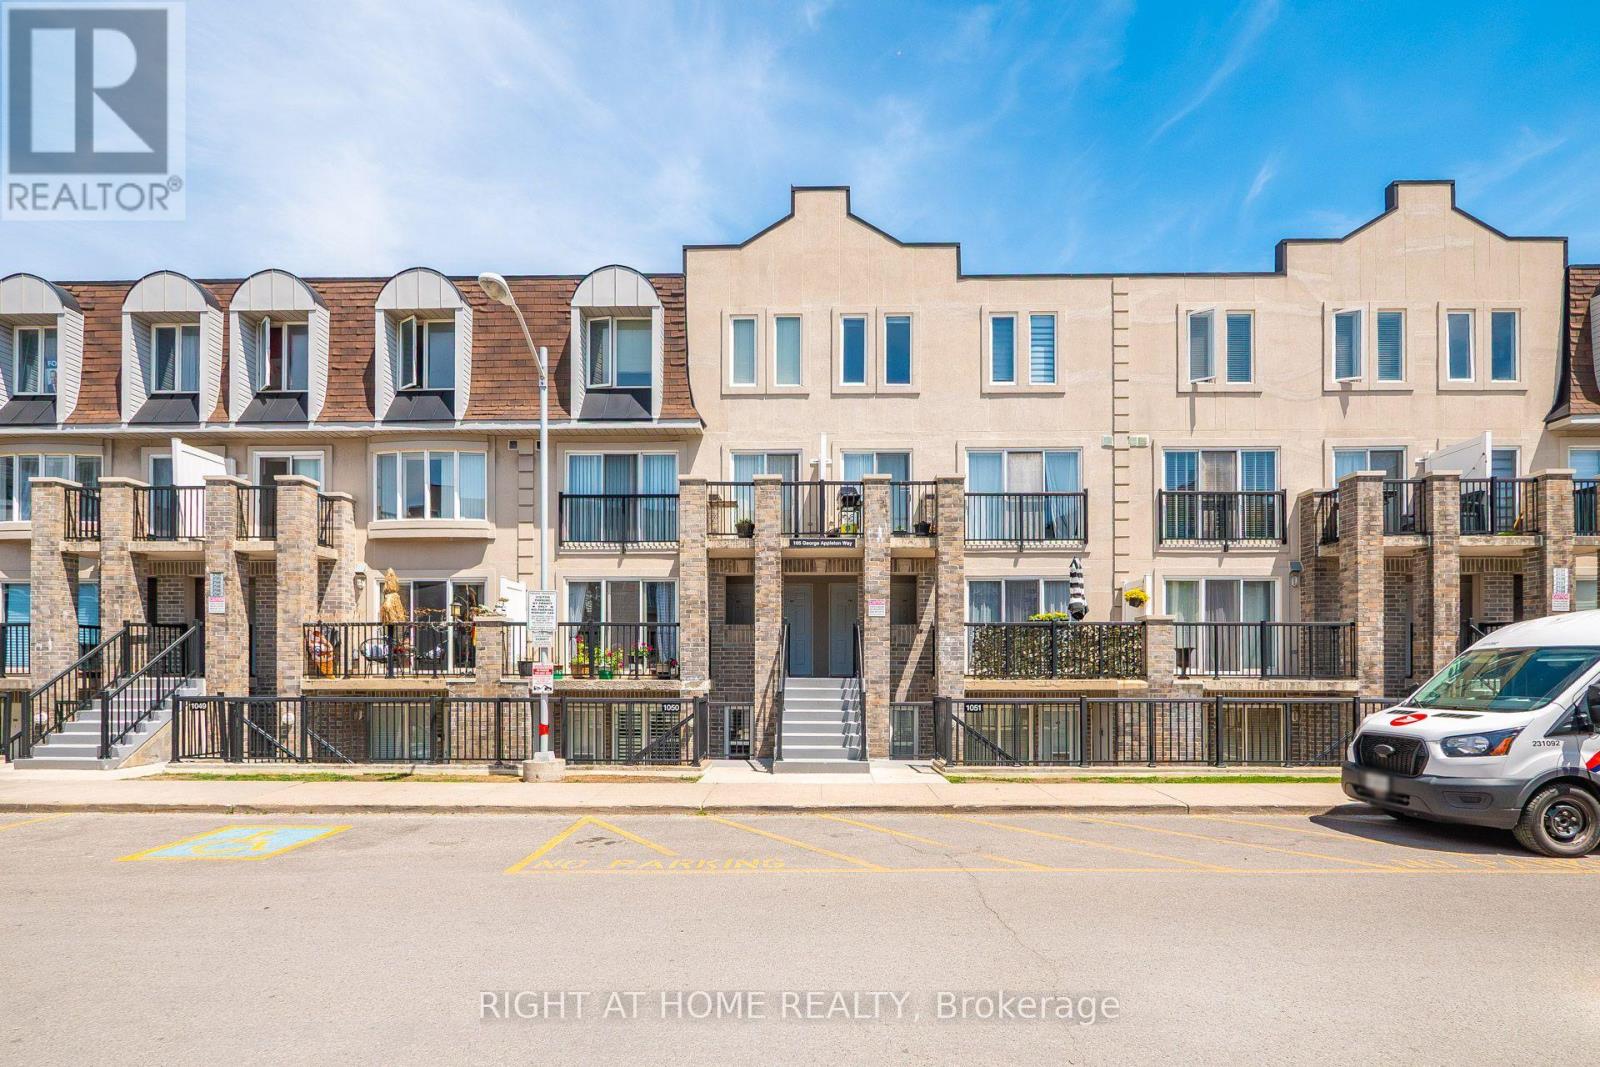
2151 - 105 George Appleton Way
Toronto, Ontario
Welcome to this bright, beautifully renovated 1-bedroom, 1-bathroom townhouse in the sought-after Downsview-Roding neighbourhood, where style, comfort, and convenience come together. Smooth ceilings, new light fixtures, pot lights, and a sun-filled open-concept living and dining area create a warm, modern space perfect for unwinding or entertaining. Renovated kitchen with quartz countertops and backsplash, stylish breakfast bar, pot lights, and stainless steel appliancesBright open-concept living and dining area. Private balcony overlooking green space, your own peaceful retreat in the cityStunning 4-piece bathroom with quartz counter top ensuite laundry. 1 parking space included. Steps to groceries, shops, restaurants, banks, parks, and transit. Minutes to Humber River Hospital, Yorkdale Mall, and major highways. Ideal for healthcare professionals, hospital staff, and other responsible, qualified AAA tenants looking for a move-in-ready home with an easy commute. (id:56248)
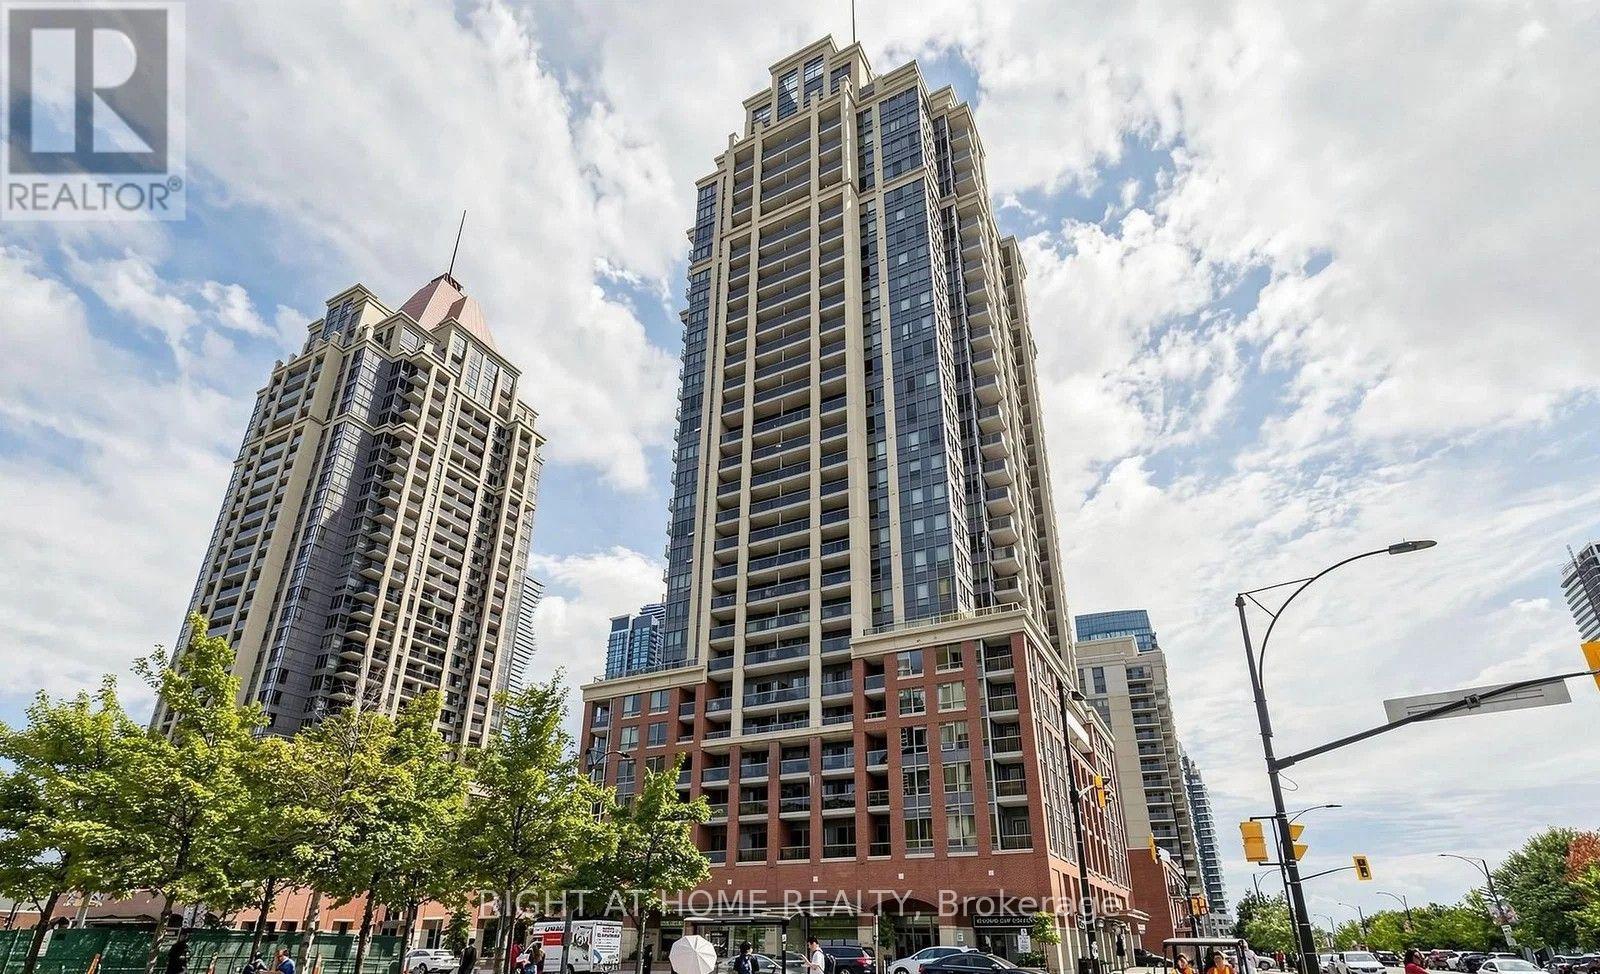
2306 - 4090 Living Arts Drive
Mississauga, Ontario
Luxury Condo Living In The Heart Of Mississauga. Gorgeous 2 Bed/2 Bathroom Spacious Condo. Laminate Floor All Throughout The Unit. Freshly Painted, Open Concept Kitchen Overlooks Dining And Living Room. Walking Distance To Square One, 2 Mins Walk To Celebration Square, City Hall & Sheridan College, Library, Park. Great Amenities. Students Considered. Condo To Be Cleaned Prior To Occupancy. (id:56248)
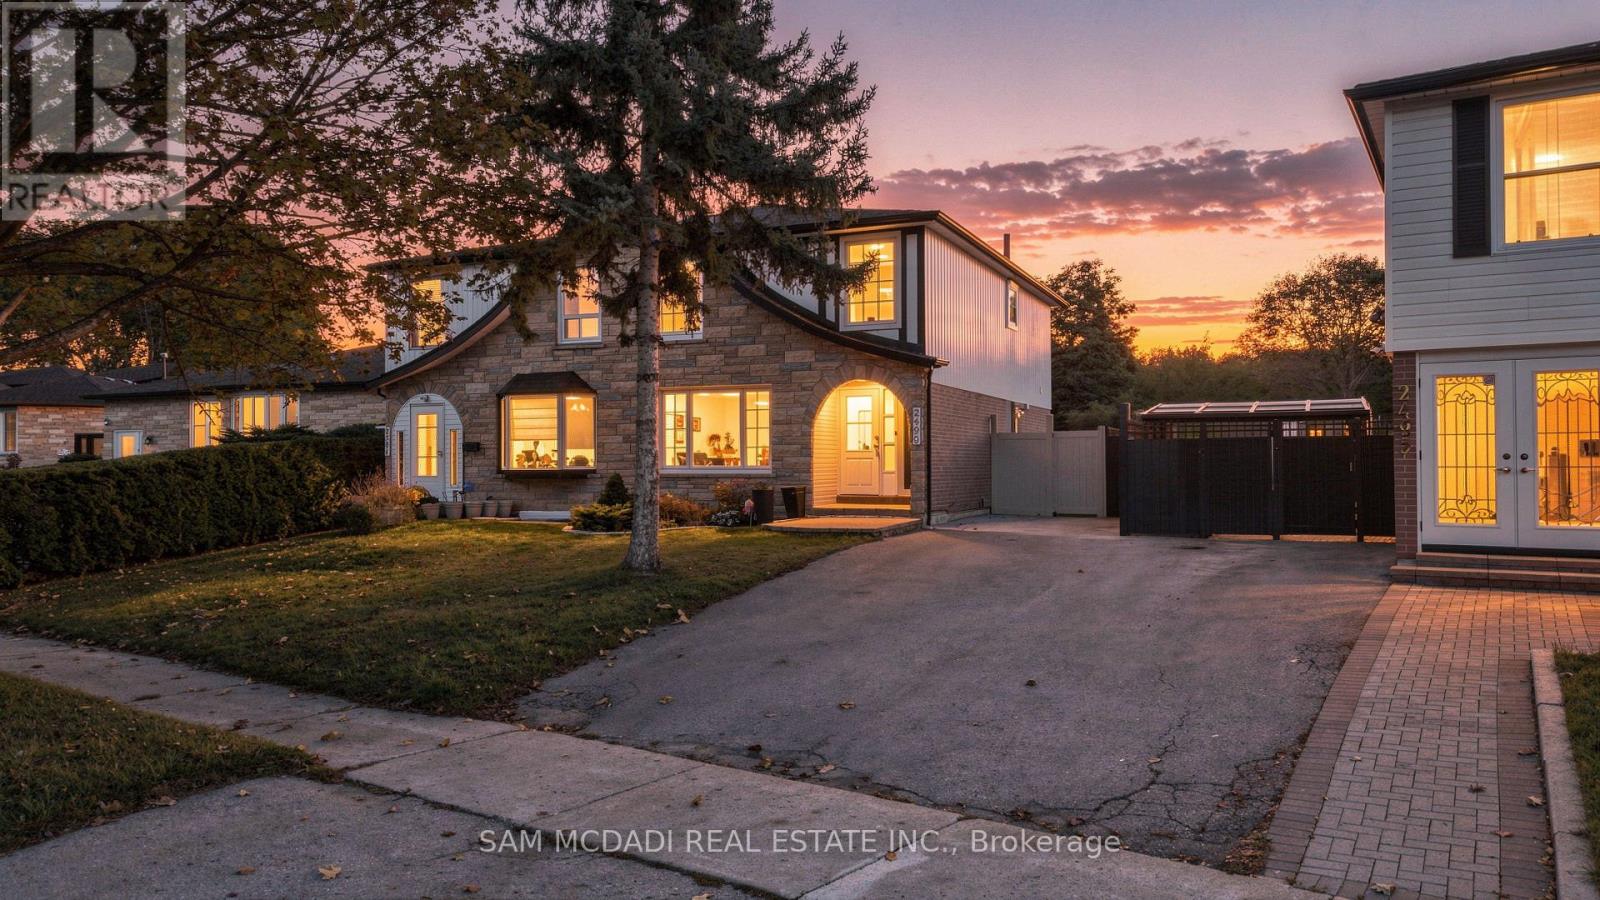
2499 Selord Court
Mississauga, Ontario
Welcome to 2499 Selord Court, a wonderful opportunity to own a spacious, move-in-ready home tucked away on a quiet, cul-de-sac in the desirable Clarkson community. With a functional layout and versatile living space, this home is ideal for growing families, multigenerational living, or buyers seeking additional income potential. The inviting main floor features an open-concept living and dining area, hardwood flooring, and a bright, welcoming atmosphere perfect for everyday living and entertaining. The updated kitchen boasts stainless steel appliances and a walkout to a large backyard with a spacious deck, an ideal setting for summer barbecues, outdoor dining, and relaxing with family and friends. Upstairs, discover four well-proportioned bedrooms and updated bathrooms, creating a clean, refreshed feel throughout. The finished basement features a separate entrance, an additional bedroom, a large recreation/living area, a separate kitchen, and a 3-piece bathroom, offering excellent flexibility for extended family, guests, or potential rental use. Additional highlights include some windows replaced in 2019, a roof approx. four years old, and a peaceful court setting with minimal traffic. The generous backyard, private outdoor entertaining space, and versatile lower-level layout add to the home's everyday appeal. Enjoy the convenience of living in established Clarkson, close to reputable schools, scenic parks, shopping, restaurants, Clarkson GO Station, and major highways including the QEW, Highway 403 & 407. This home is an excellent opportunity for buyers looking to own in South Mississauga. (id:56248)
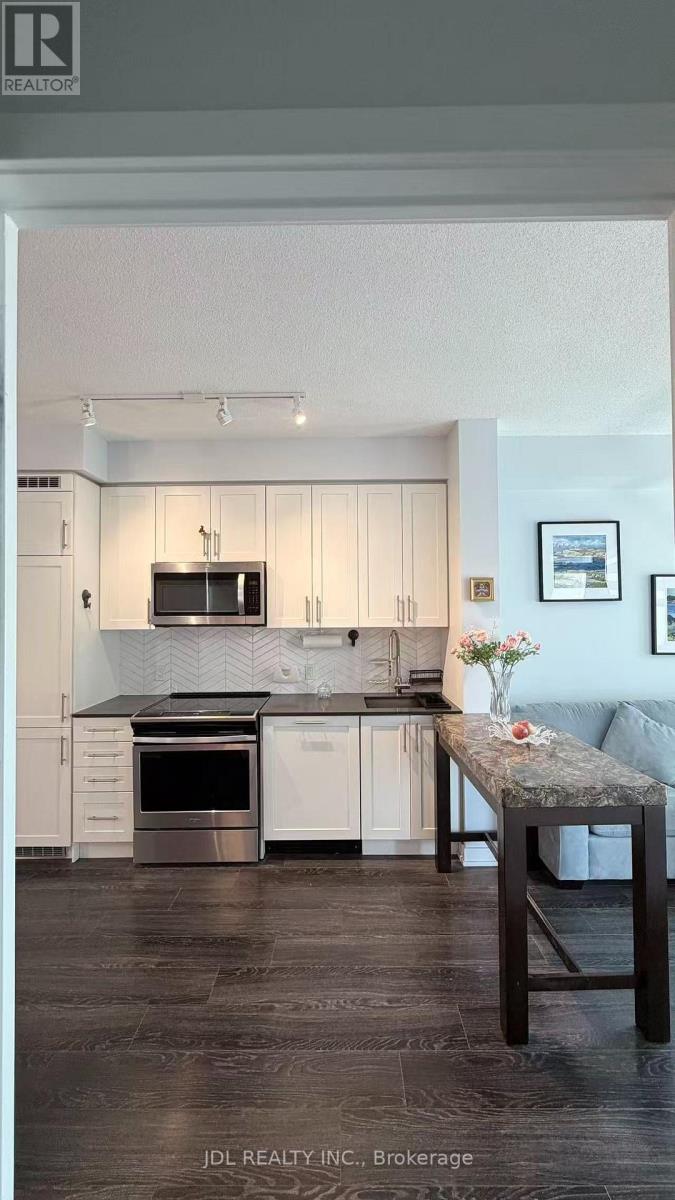
1106 - 4085 Parkside Village Drive
Mississauga, Ontario
Experience contemporary living in this 2-bedroom, 2-washroom condo (approx. 650 sq ft) in the heart of Mississauga. The open-concept unit features a modern kitchen with stainless steel appliances, a primary bedroom with an ensuite bath and direct access to a private balcony, a convenient second bedroom and washroom, plus One parking. Residents can save money by taking advantage of building amenities including a gym, theatre, party room, games area, outdoor workspace, and BBQ area. Situated in a prime location with immediate possession available, this home is within walking distance to Square One Shopping Centre, Celebration Square, Living Arts Centre, YMCA, Sheridan College, and University of Toronto Mississauga (UTM), with easy access to transit and major Highways 401 & 403.Plus, this unit is fully furnished . (id:56248)
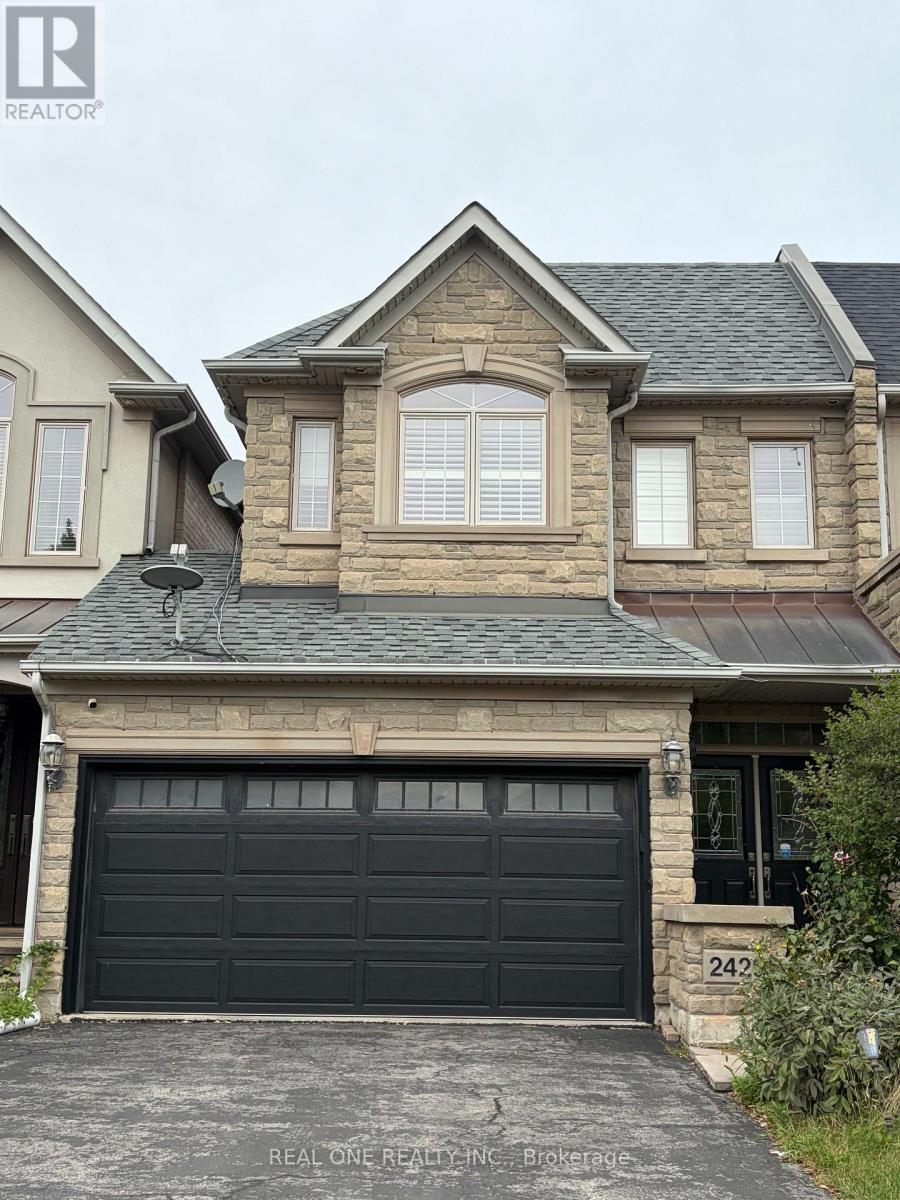
2429 Presquile Drive
Oakville, Ontario
Elegant And Comfortable Town Home In Sought-After Joshua Creek. Prime Location, Save And Quiet, Walking Distance To High-Ranking Joshua Creek Ps. Easy Access To Hwy. Mins To Shopping District (Costco, Home Depot, Best Buy, Canadian Tire). Very Well Maintained, Hardwood Floor Throughout Main & 2nd Floors. Open Concept, Granite Counter Top. Morden Kitchen with Island. 2nd Floor Laundry. Large, Private Master With 5-Pc Ensuite. Cali. Shutters, Pot Lights. Professional Finished W/O Bsmnt. Fully Fenced Rear Yard. Large Custom Upper Deck. New Stove and Oven! Plumbing, Electrical, Heating, A/C all maintained by Reliance Home Comfort. Including Dishwasher, Ss Fridge & Stove, Washer, Dryer, Central Vac, Garage Door Opener, Humidifier, Shed, Basement Freezer And Fridge. (id:56248)
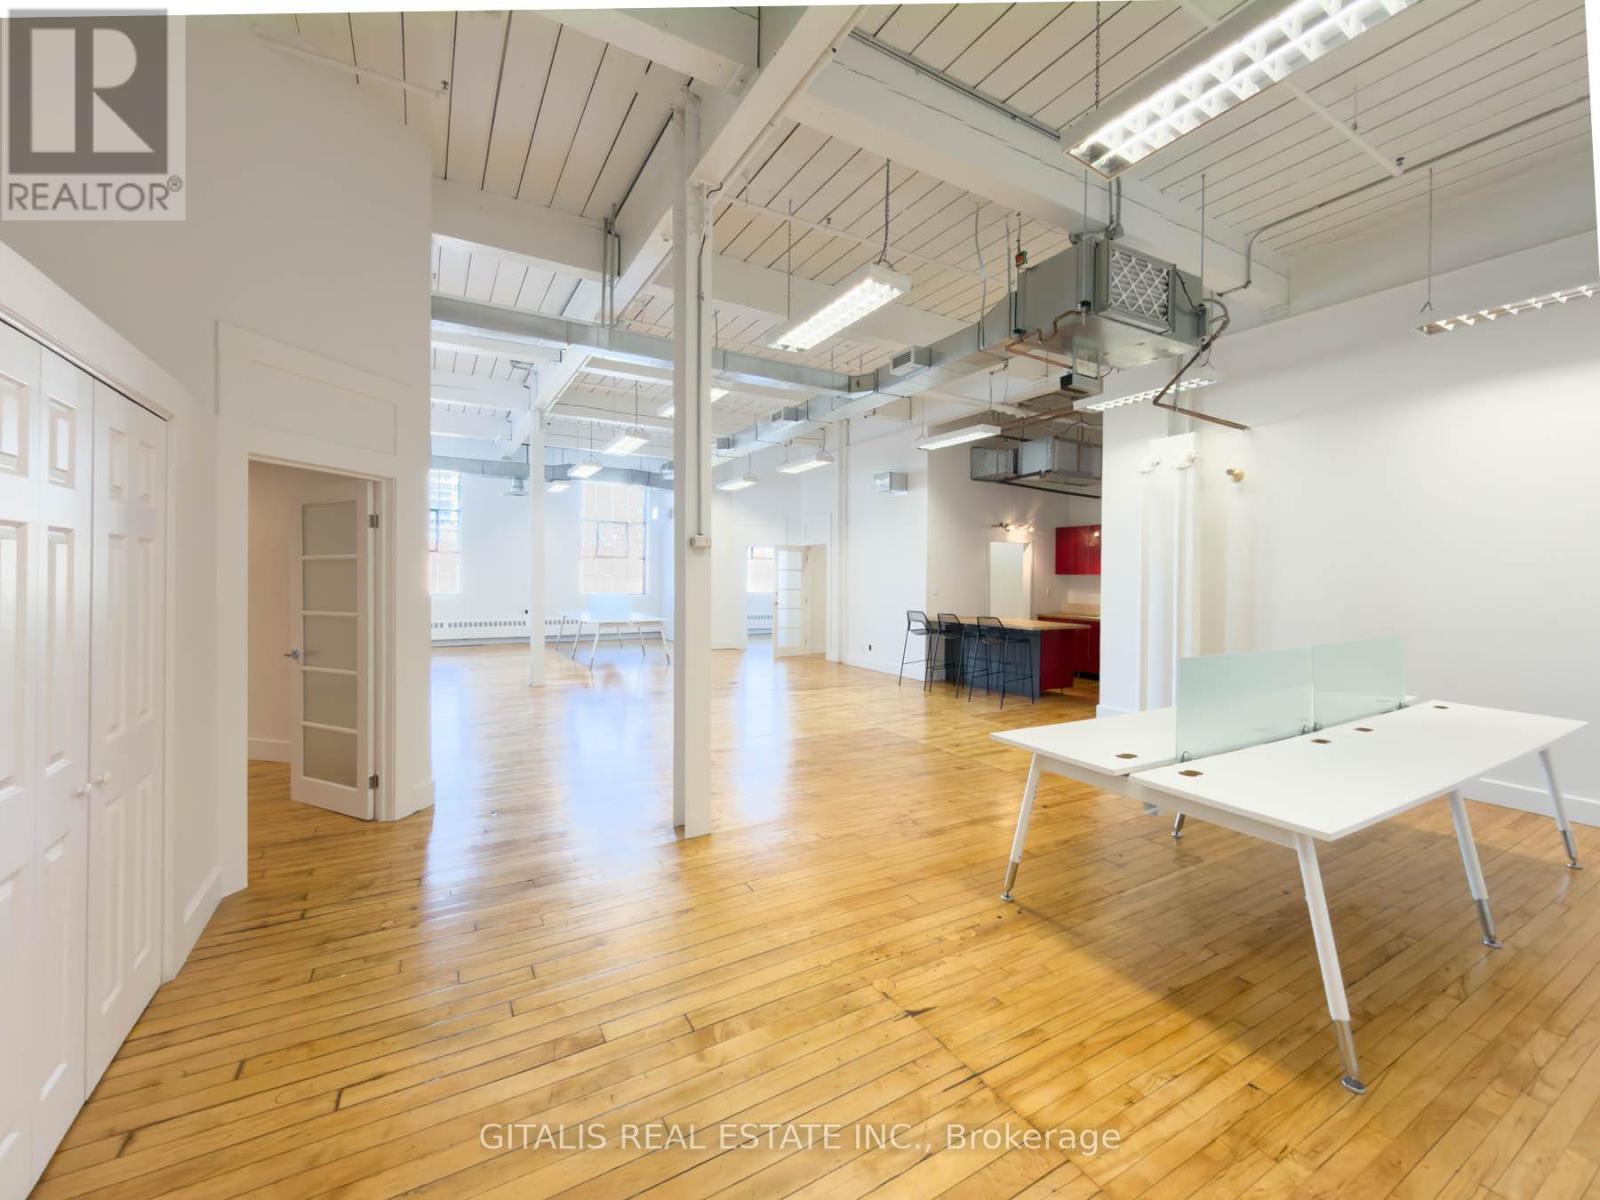
101a - 219 Dufferin Street
Toronto, Ontario
Stunning turnkey creative office at the iconic Light Factory in Liberty Village. This bright unit features polished hardwood floors, high open ceilings with exposed ductwork, a sleek kitchenette, private office, a boardroom, and a spacious open area perfect for team collaboration. Oversized industrial-style windows flood the space with natural light. Tenants enjoy access to premium building amenities including a yoga studio with free classes, an on-site cafe, gym, rooftop patios, and a luxurious indoor/outdoor tenant lounge. Flexible lease terms. TMI $21.40 PSF (includes hydro). (id:56248)
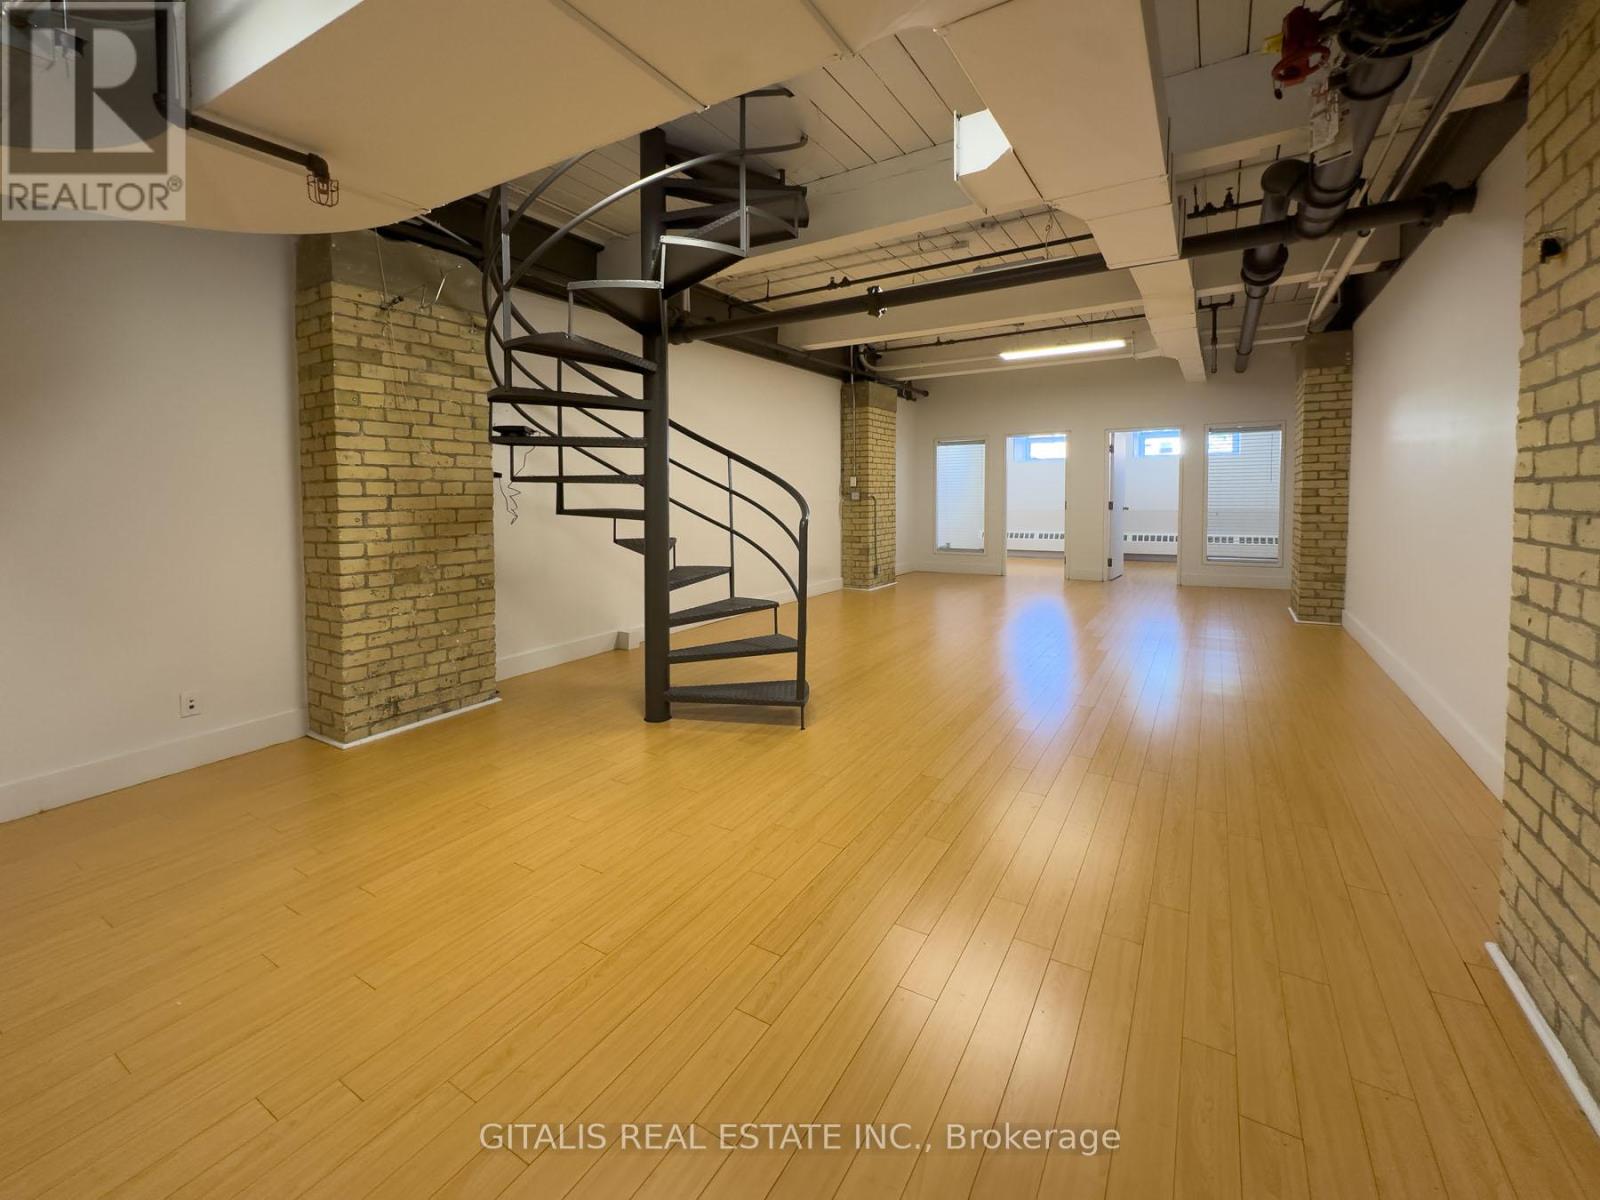
4a - 219 Dufferin Street
Toronto, Ontario
Bright Liberty Village office with large north-facing windows, roughed-in plumbing, and two private offices, offering a flexible and productive workspace. Tenants enjoy two rooftop patios including a Miami-style deck, a new indoor Tenant Lounge, complimentary fitness centre and yoga classes, fibre internet, dedicated A/C, free shared boardroom access, and the Bold Brew cafe in the lobby all in one of Toronto's most dynamic neighbourhoods surrounded by top restaurants, cafes, and shops. (id:56248)
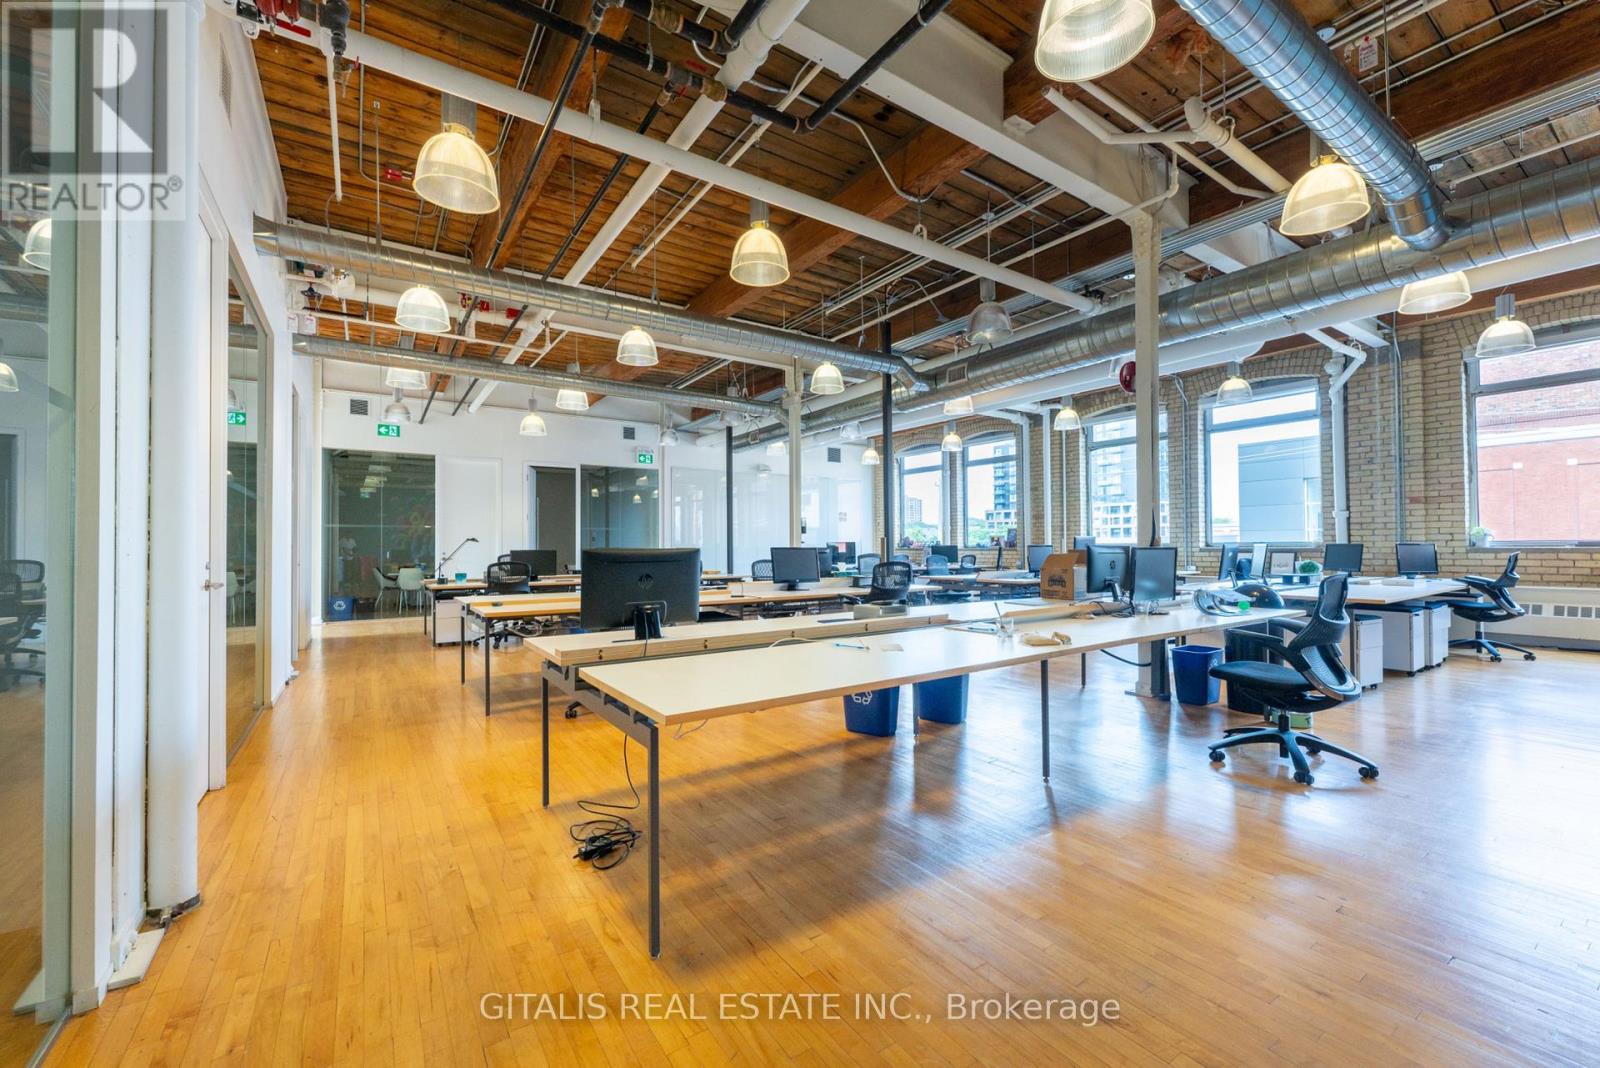
202a - 219 Dufferin Street
Toronto, Ontario
Stunning corner office suite flooded with natural light from both north- and south-facing oversized windows that open for fresh air and airflow. Move-in ready with 5 private offices, multiple storage areas, and a spacious open workspace ideal for collaboration. Furniture can be included for a turnkey experience. AMENITIES: Access to two rooftop patios, a fully equipped fitness centre, free yoga classes, fibre internet, dedicated HVAC, a stylish boardroom facility, and the convenience of a lobby cafe. Located in the Light Factory - Liberty Village's premier creative office hub. (id:56248)
102a - 219 Dufferin Street
Toronto, Ontario
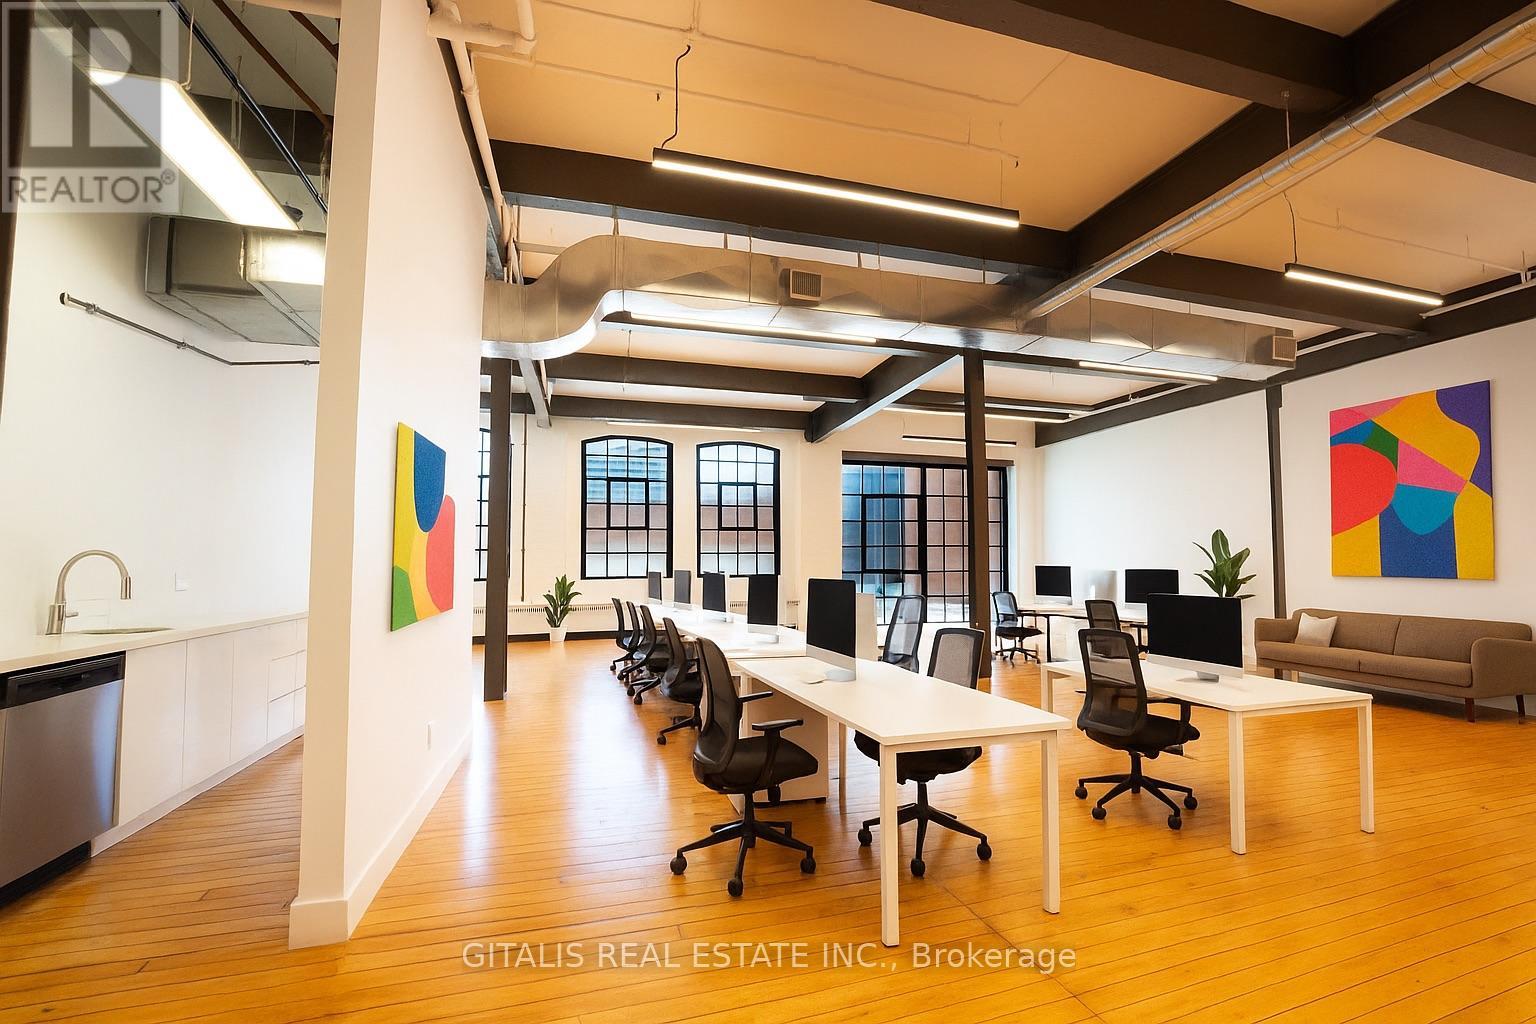
Discover a rare opportunity at The Light Factory - a stunning, fully renovated brick-and-beam office loft in Liberty Village. Featuring soaring ceilings, polished hardwood floors, industrial-chic exposed ductwork, and expansive steel-framed windows that flood the space with natural light, this unit offers the perfect blend of character and functionality. With a boardroom, full kitchenette, 2 private offices, open collaborative areas, and modern lighting throughout, it's ideal for creative firms, tech companies, or boutique agencies looking to make a statement. Steps from transit, cafes, and the downtown core. (id:56248)
150 Sheldon Avenue
Toronto, Ontario
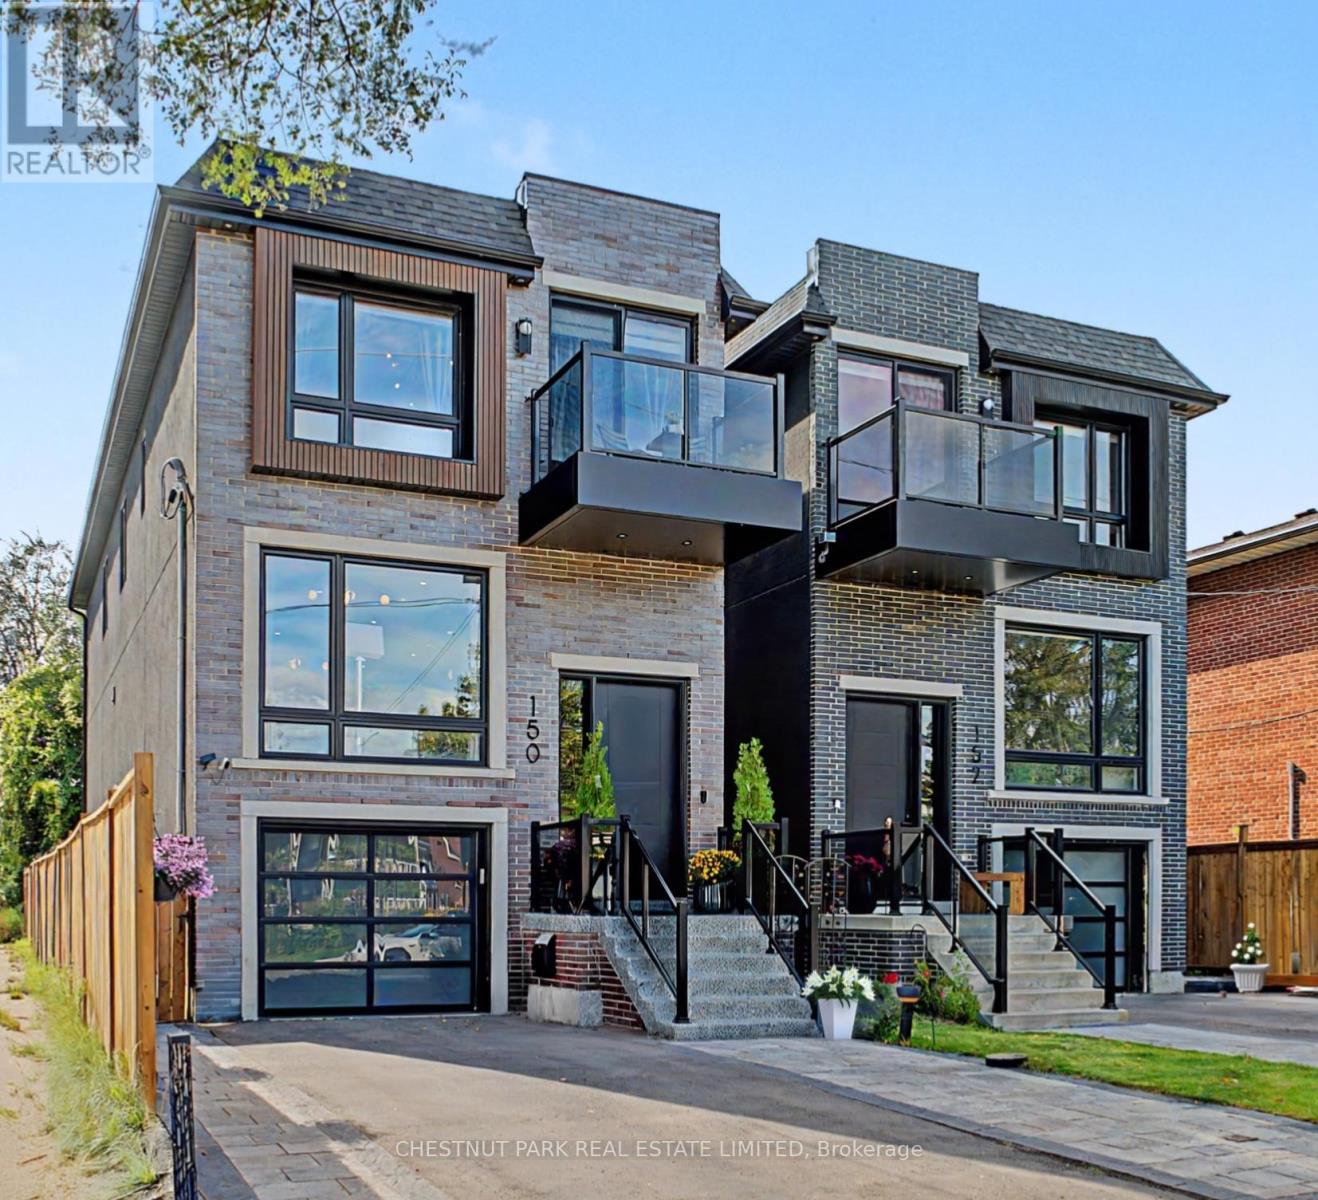
A must-see custom showstopper: the developer's own home. This exceptional 3-year-new detached brick beauty offers approximately 3,200 sf of meticulously crafted luxury across 3 levels, including an 885 sf finished lower level with direct garage entry and a walk-out fenced backyard. A striking contemporary aesthetic pairs dramatic black and brass detailing, frameless glass and exceptional custom millwork throughout. Enjoy 10' ceilings, wide-plank engineered hardwood, open-riser stairs and an oak-slat mezzanine wall. The living area draws you in with a book-matched porcelain slab feature wall, floor-to-ceiling windows and a Dimplex electric fireplace framed by custom fluted cabinetry. At the heart of the home, the open-concept Chef's kitchen features JennAir stainless steel appliances, including a 6-burner gas range with pot filler, speed oven and refrigerator. A large centre island with a waterfall stone countertop, breakfast bar and custom cabinetry is great for entertaining and making memories. Upstairs, the primary suite-wing offers custom closets with integrated LED lighting, a private balcony terrace and a gorgeous 5-piece ensuite with a freestanding tub, brass fixtures and an integrated shower. Three additional bedrooms, a 5-piece family bath and second-floor laundry complete the level. The finished lower level extends the living space with a great rec room, walk-out to garden, above-grade windows, office area, 3-piece bathroom, laundry sink, additional laundry rough-in and utility-room storage. The built-in garage features direct entry, epoxy flooring and steel shelving, leading to a 2-car private drive. Custom architectural precast, ACM cladding and smoked glass define the exterior, complemented by landscaped grounds, sundeck, exterior lighting and epoxy-finished front steps. Close to schools, Long Branch GO, Lake Ontario, Marie Curtis Park and waterfront trails. Walk to Farm Boy, shops and dining. Click for floor plans, 3D Tour and Full List of Features! (id:56248)
333 - 2486 Old Bronte Road
Oakville, Ontario
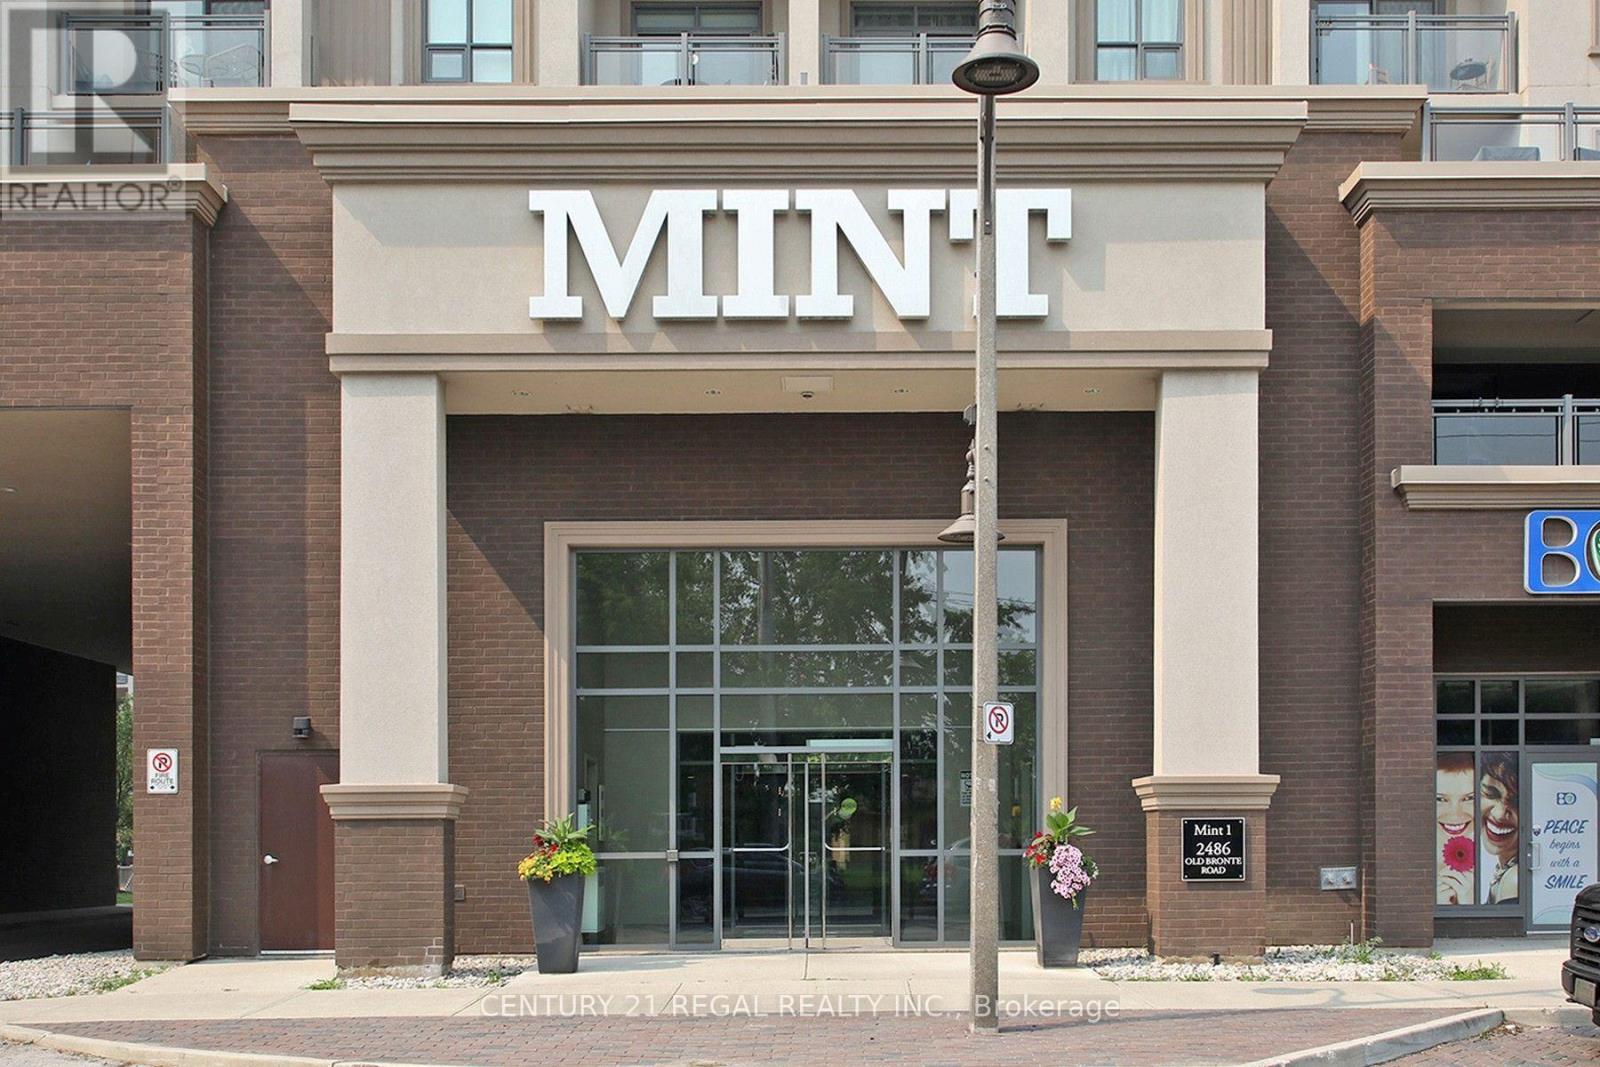
Very Well maintained 9 ft. ceiling updated Mint Condominium with 2 Parking Spaces and owned Storage Locker. Upgraded finishes, 9ft ceilings, built-in kitchen island, quartz countertops throughout and ample storage are just some of the features this spacious unit offers. Very convenient location. Minutes from the 407, QEW, Restaurants, Shops and Hospital. (id:56248)
51 Seacliffe Boulevard
Toronto, Ontario
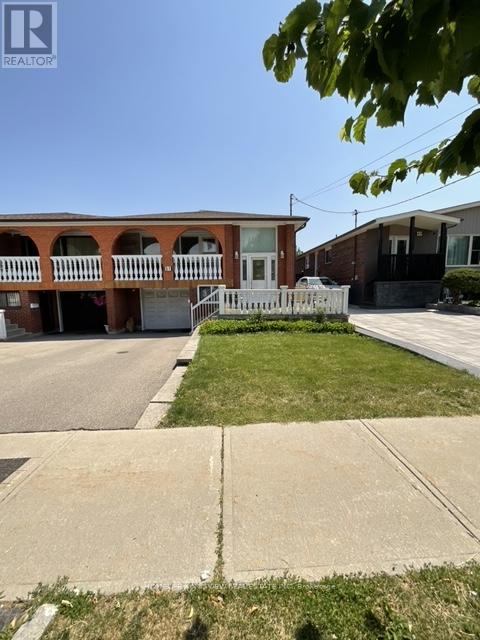
Welcome to this well-built semi-detached raised bungalow in desirable Humber Summit, offering space, flexibility, and excellent potential. This 3-bedroom home features a bright open-concept living and dining area with hardwood floors and a walk-out to a private balcony. The spacious eat-in kitchen is ready for your personal touch. The fully finished lower level adds tremendous versatility with a second kitchen, large recreation room, additional bedroom, and full bath-ideal for extended family, guests, or rental potential. Conveniently located near schools, parks, shopping, transit, and major highways. A solid home with great bones and endless possibilities for buyers ready to make it their own. (id:56248)
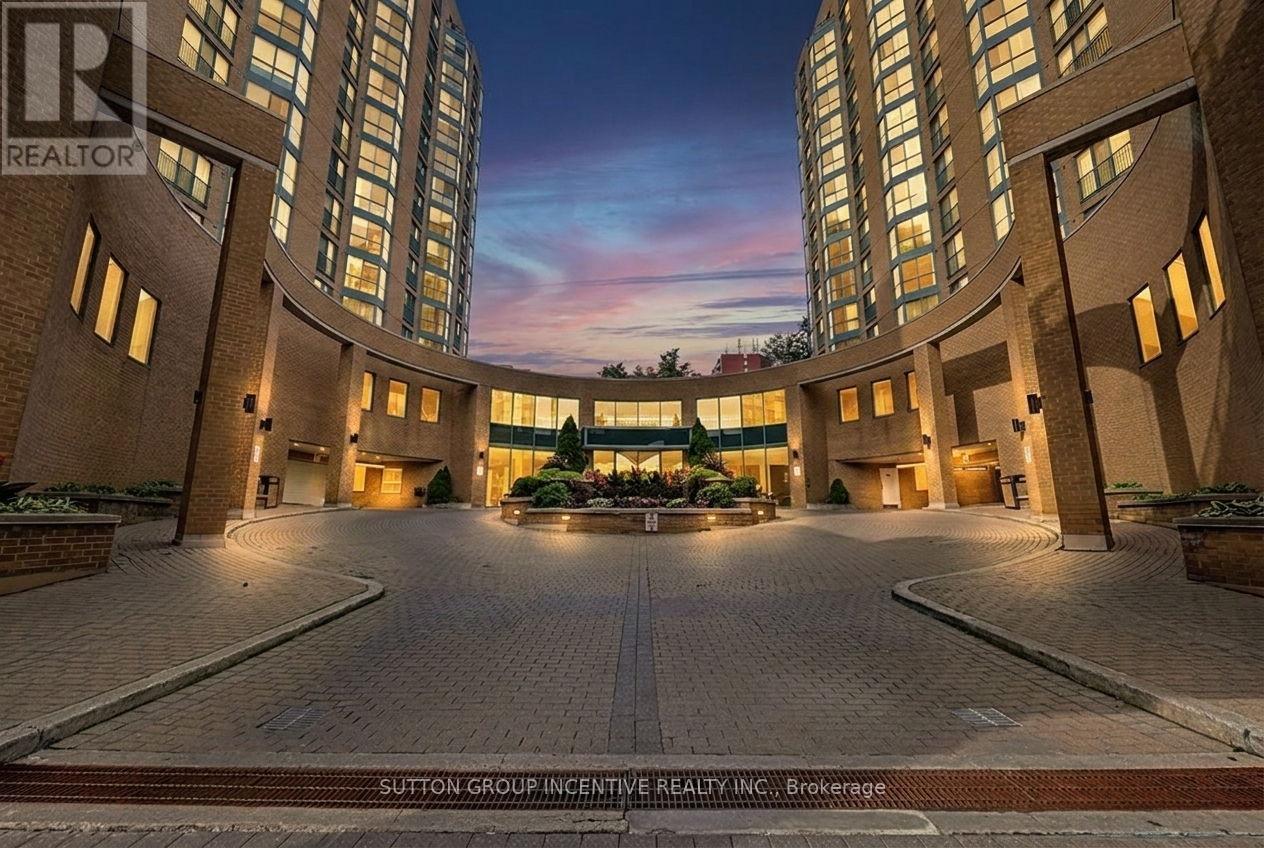
304 - 140 Dunlop Street E
Barrie, Ontario
Bayshore Beauty On Barrie's Ever Improving Waterfront With Walking Path To Three Kempenfelt Bay Beaches, Greenspace & Parks, Maclaren Art Centre, Your City Hall, Barrie Public Library, Kennedys Local Grocery Store, Restaurants & Coffee Shops, Marina & Boat Launch, Biking & Walking Trails, Meridian Place, Southshore Centre & Soon To Be Toronto FC Affiliated Football Stadium! This is The Place To Be! Your Condo Comes With One Private Underground Parking Space & Two Private Lockers - And A Personal Terrace Outside Your Wall of Windows & Water Views! Only The Third Floor Has It! Recently Reno'd Kitchen With Granite Countertops, Upgraded Cabinetry, Built In Microwave & Elevated Granite Breakfast Bar. In Suite Laundry Closet & Pantry. Making it Simple: Fees Include All Utilities & More. Barrie's Waterfront Living: It's Not Just A Home, It's A Lifestyle! (id:56248)
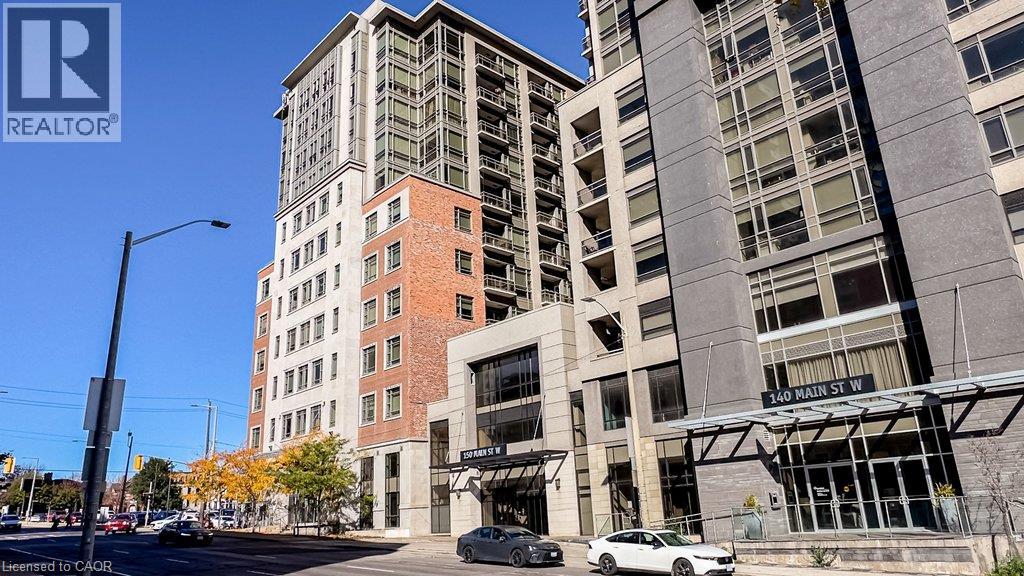
150 Main Street W Unit# 1005
Hamilton, Ontario
A Magnificent 1 bedroom, 1 den, 2 full bathrooms condo with underground parking P2 #32 included, available for rent immediately. The unit is on a high 10th floor with an unobstructed view, 10-foot ceilings, excellent natural light, and a terrace that offers great ventilation. Amenities include a gym, an indoor swimming pool, a party room, and a rooftop terrace Heat & Central Ac cooling included. Fridge, Stove, Microwave, Washer & Dryer in-suit. A full suite of furniture, appliances, and household essentials included —it’s move-in ready. Rental Application, Equifax Credit Report with score, Employment letter, Recent 3 months paystubs ,Tenant ID required. Tenant pays personal property and liability insurance, electricity, TV & internet. (id:56248)
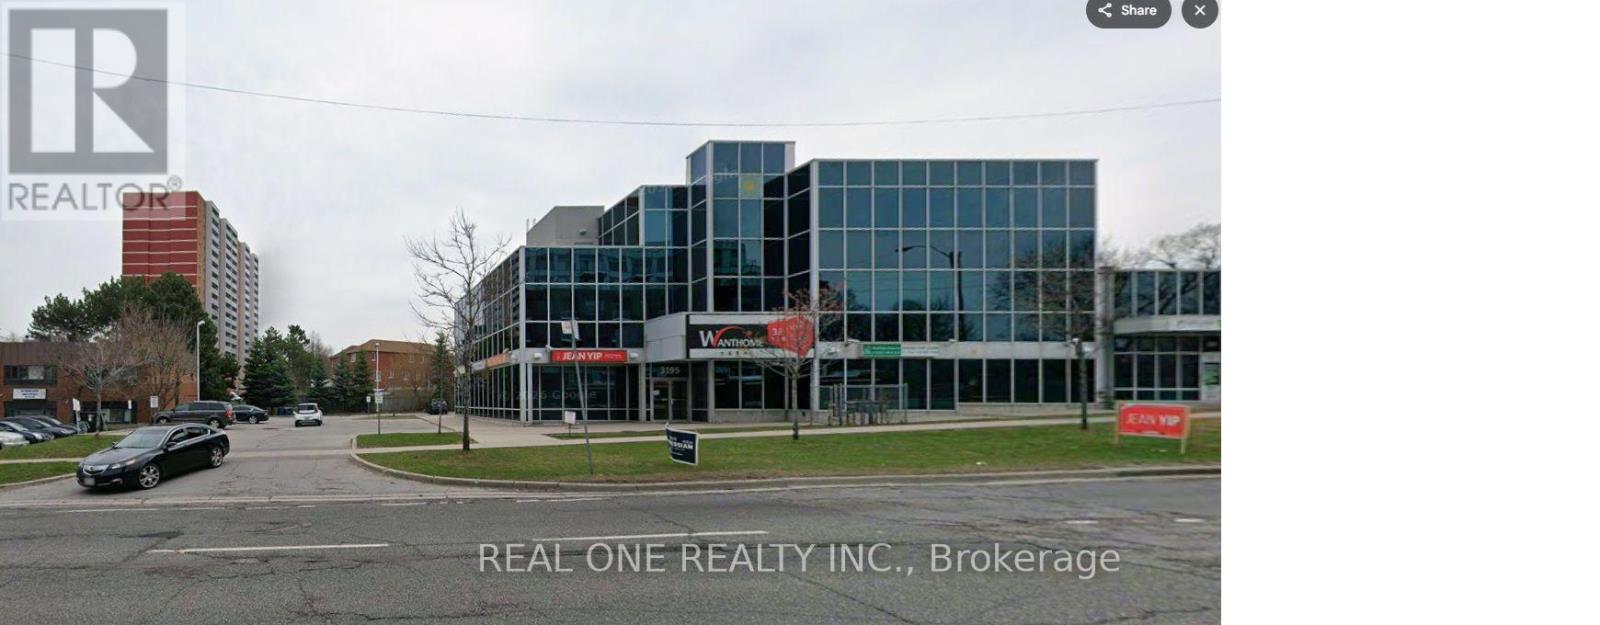
203 - 3195 Sheppard Avenue E
Toronto, Ontario
Second-floor office space for lease in a striking all-glass building on Sheppard Ave E, in a prime Scarborough location. The building is surrounded by a densely populated neighbourhood, with built-in exposure and a steady customer and employee base. Ample on-site parking for staff and clients, and TTC service right at the door. Quick access to Hwy 401 and 404 makes commuting easy from across the GTA. A professional setting for office, medical, or service-oriented users. Floor plan attached. (id:56248)
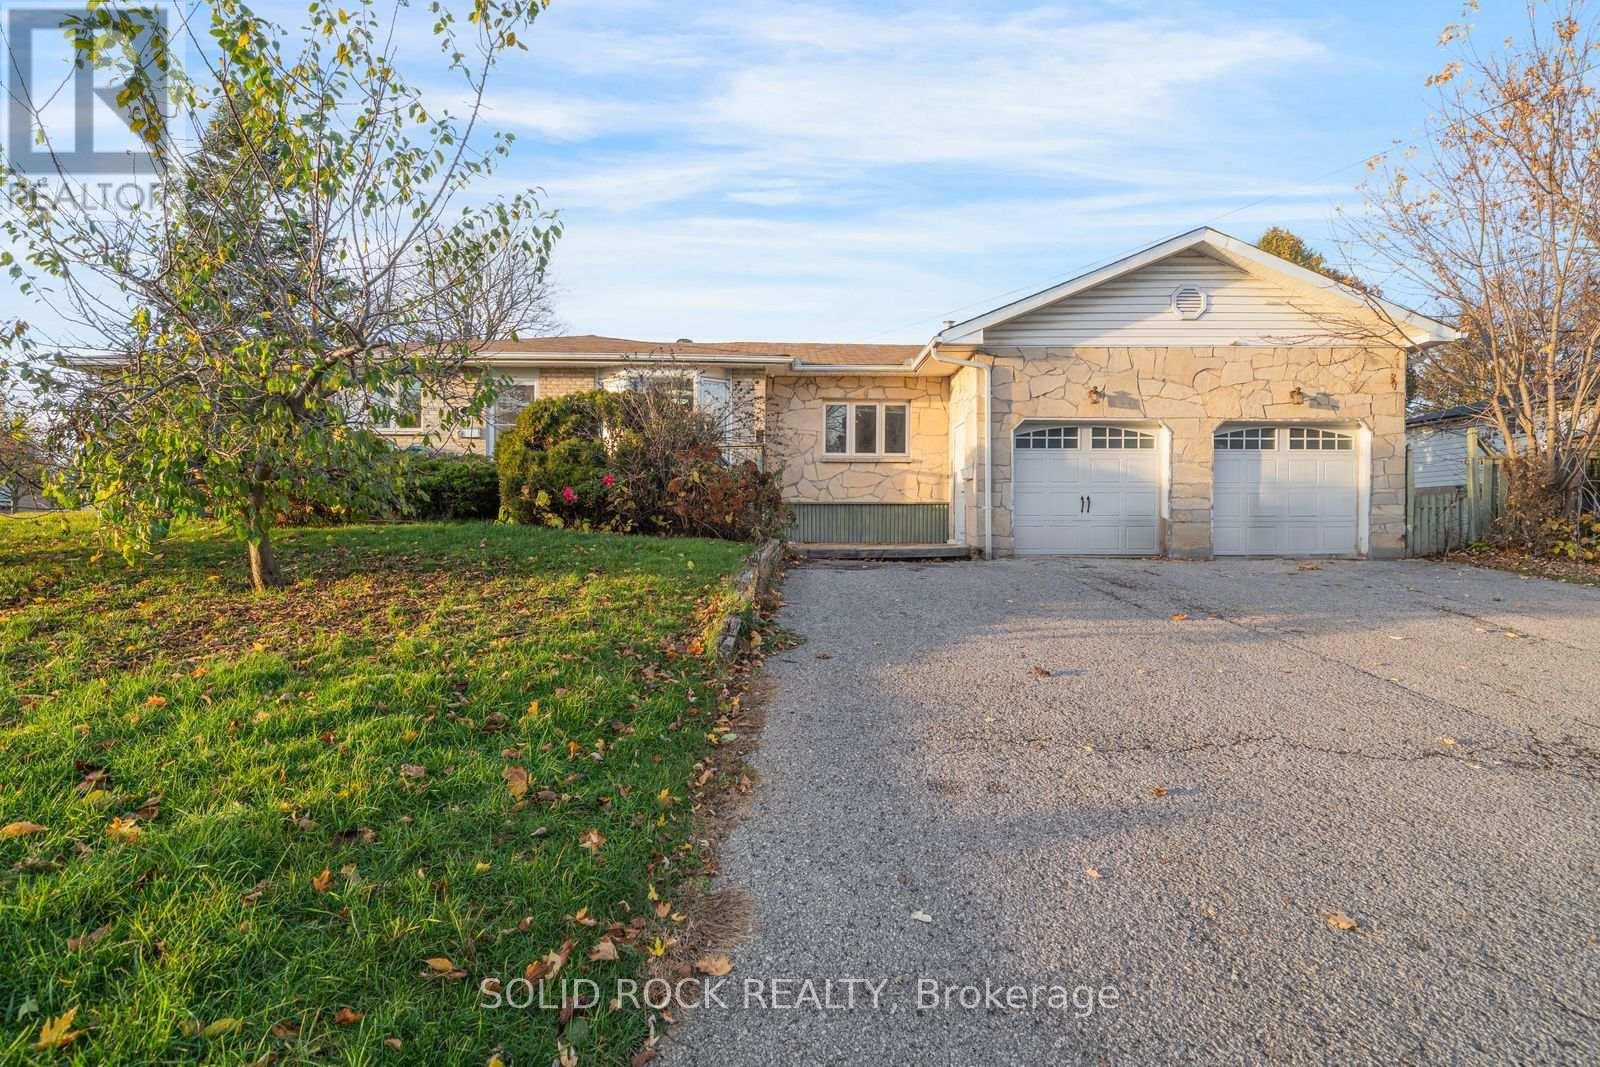
2 Carwin Crescent
Ajax, Ontario
This Large bungalow with a versatile layout is waiting for you! Sitting on a 71' wide lot in the sought-after Pickering Village community, this property has space for everyone. WAY larger than it looks from outside, the main floor consists of a foyer leading through French doors to the Living room. There is a large, updated kitchen with a full size dining area (including patio door access to the backyard) and a wall unit/pantry with extra counter space and storage. This leads to a giant, sunken family room complete with a gas fireplace. There are FOUR bedrooms on the main floor as well! The primary (separate from the other bedrooms) has a walk-in closet and an ensuite bathroom with a huge soaker tub. On the other side of the main floor you will find another full bath, and three more bedrooms- one of which has been converted to a kitchenette room that would make a great main floor laundry area or could be converted back into a bedroom. The basement is finished as an apartment/ in-law suite or as a fantastic teenage retreat. There is a kitchen, a living room with a fireplace, a full bathroom and 2 bedrooms. You'll find lots of room for storage and a true double garage. Set in a mature neighbourhood, you will enjoy the tree lined streets, nearby Duffins Creek Ravine, parks and excellent school options as well as everyday conveniences that are just minutes away, including local restauraunts and shops, plus Costco, Shoppers Drug Mart more. Quick access to Kingston Road, Highway 401 and Ajax GO makes commuting easy. A wonderful combination of space, nature, community and convenience. Photos digitally cleaned. Sold under Power of Sale. Sold As-Is, Where Is. Taxes per Geowarehouse. Sold under power of sale. Sold As-Is, Where Is. Sold without representation or warranty. (id:56248)