
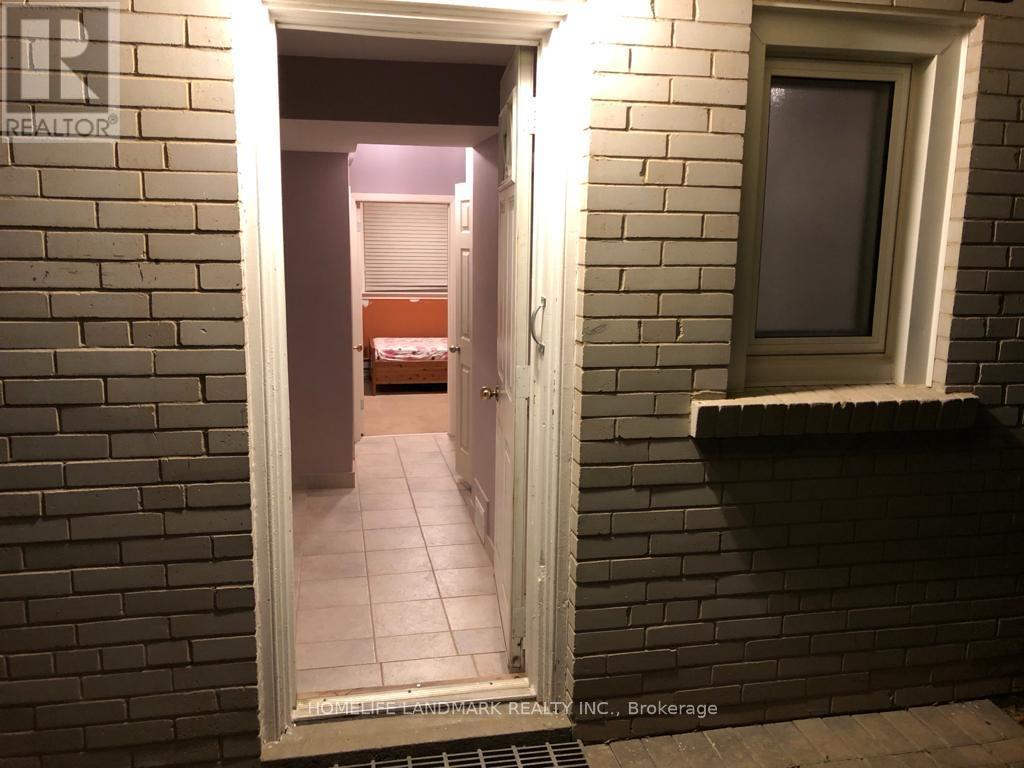
Bsmt - 10 Oscar Court
Toronto, Ontario
This 2 Bed Apartment Is Located In A Safe And Prestigious Bayview Village With Great Connectivity. Walking Distance From TTC, 10Min Ride To Yonge And Finch Subway And 10 Mins Ride To Seneca Don Mills Campus. Space Includes: Separate Entrance, 1 Bedroom (9' 6" X 10') And 1 Full Washroom On Ground Level, 2 Bedrooms (1 Large 11' 6" X 14' 7") On Lower Level, Kitchen And Shared Laundry On Lower Level. Parking For 1 Car On The Driveway. Tenant Will Pay 40% Utilities. (id:56248)

P2-S24 - 11 Brunel Court
Toronto, Ontario
Rare **TANDEM** parking space available for sale. Space is large enough to accommodate TWO small cars. This space is only available to registered unit owners of 11 Brunel Crt, 15 Brunel Crt, or 15 Fort York Blvd. Buyer must be a registered owner of TSCC 1949 or TSCC 1955. Buyer and buyer's agent to verify parking space dimensions and suitability for the intended vehicle. (id:56248)
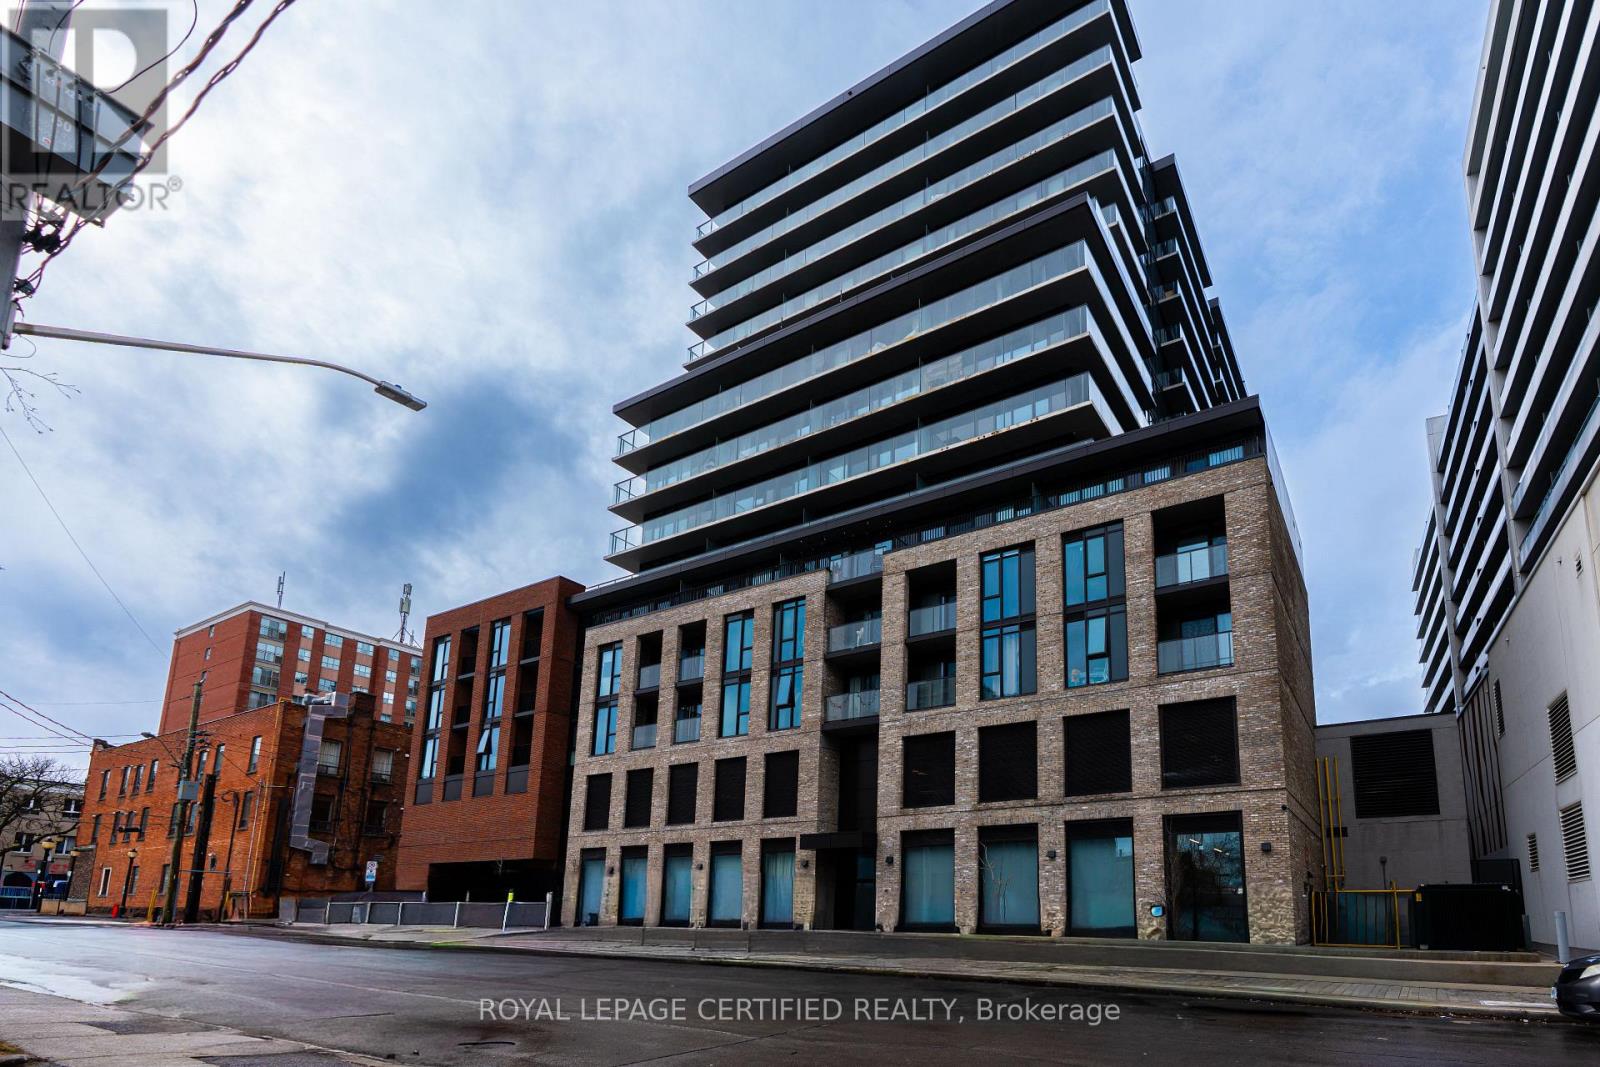
1314 - 1 Jarvis Street
Hamilton, Ontario
Incredible Walking Score of 98 ! Clear view to Downtown Hamilton. Welcome to 1 Jarvis! This unit features 2Bedroom, 2 Full Bathrooms, Modern Kitchen with SS Fridge, Cooktop, Built In Oven, Built In Microwave, Full Size Dishwasher, In-Suite laundry all with gorgeous floor to ceiling windows that provide unobstructed views of downtown. Building amenities include: Concierge/Security, Gym, Lobby Lounge, Parcel Locker and Co-working Lounge. This condominium takes inspiration from its city's past with a brick podium and propels it into the future with a sleek, urban expression and future retail space at its base. A vibrant and bustling neighborhood that boats King William and James St entertainment districts and bustling food scene. Easy connections to Highway 403 and QEW lead you to Toronto and the rest of the GTA, while the Lincoln M. Alexander and Red Hill Valley Parkways offer easy travels within the city. !...GO Stations all within a short walk from home, such as West Harbor and Hamilton Station. The HSR bus stop is only a two-minute walk away with stops at McMaster University, Mohawk College, St Joseph and the General Hospitals and Sobi bikes can be found nestled in pockets around the community. Come see and feel what true turn key living really is. (id:56248)

26 - 1095 Cooke Boulevard
Burlington, Ontario
Visit the REALTOR website for further information about this Listing. Bright, open-concept 2.5 bedroom 3-storey townhome steps from Aldershot GO Station. KITCHEN- Custom-built XL peninsula with seating- Custom coffee bar and pantry with built-in storage- one of the most counter space and kitchen storage in the complex- Quartz countertops, stainless steel appliances, stacked tile backsplash. LIVING & DINING- Open-concept layout with plenty of natural light. BEDROOMS- Primary bedroom with walk-in closet and full ensuite- Second bedroom with good sizing- In-unit laundry on bedroom level. ROOFTOP TERRACE- Private rooftop access for entertaining, BBQs, and lounging. GARAGE- Oversized tandem garage - fits 2 cars + home office/gym/storage- Direct interior access to the home. HVAC - ALL EQUIPMENT OWNED- Furnace, A/C, air handler, HRV, and hot water tank fully bought out- $14,500 value - no monthly rental fees ($193/month savings vs. most units). A++ LOCATION- Steps from Aldershot GO Station (direct to Union Station)- Quick access to QEW, 403, 407, and Hwy 6- Near LaSalle Park, Lake Ontario waterfront, Royal Botanical Gardens. (id:56248)
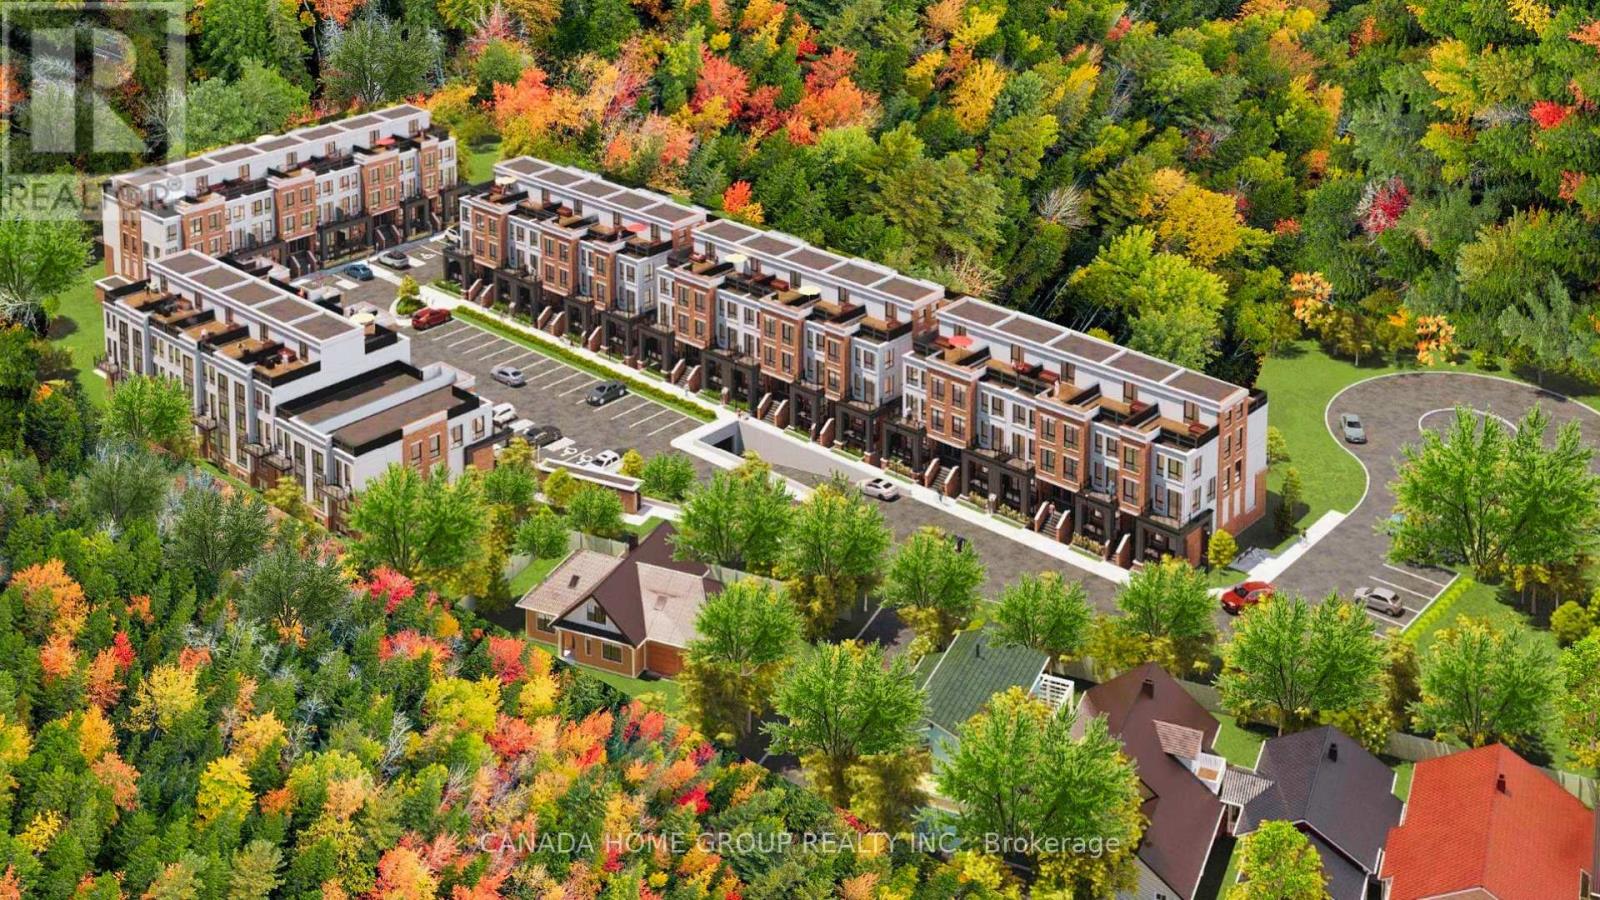
37 Bartlett Avenue
Grimsby, Ontario
An exceptional, fully approved development site in the rapidly expanding community of Grimsby. 37 Bartlett Avenue presents a rare opportunity to acquire a shovel-ready project featuring 5 blocks 4 storeys 112 stacked urban townhomes, strategically positioned between the GTA and Niagara Region--one of Ontario's fastest-growing housing corridors. This offering delivers immediate scale, efficiency, and speed-to-market, eliminating lengthy entitlement timelines. Surrounded by established residential communities, natural amenities, and convenient highway access, the site is ideally suited to meet the strong and growing demand for attainable housing in the region. Recent announcements by Doug Ford and Mark Carney to expand 13% HST rebates to all new home buyers and further reduction on development fees are expected to significantly stimulate demand and improve absorption rates across new construction projects. This unprecedented cost reduction materially enhances affordability, accelerate sales velocity, and strengthens developer building outcomes. This site enjoys highly sought after premiums namely forever Escarpment view and everlasting forest, adjacent ravine, massive woods and greenery, and breathtaking tranquility. It Is close to all amenities Including parks, beaches, trails, public transit, shopping, restaurants, and newly built schools and hospital. This site has an easy access to Hwy QEW with quick rides to GTA and Niagara Falls. Location wise, Grimsby is just like crown jewel shining right between Lake Ontario and Niagara Escarpment which enjoys both water and mountain-like gorgeous views. With new GO Train station coming, Grimsby can only be better and brighter. A true golden location. Whether you are a developer/builder, institutional investor, purpose-home builder, or long-term care/retirement housing operator, this site offers a compelling blend of approved density, macroeconomic support, and strategic location. Pride of ownership! (id:56248)
37 Bartlett Avenue
Grimsby, Ontario
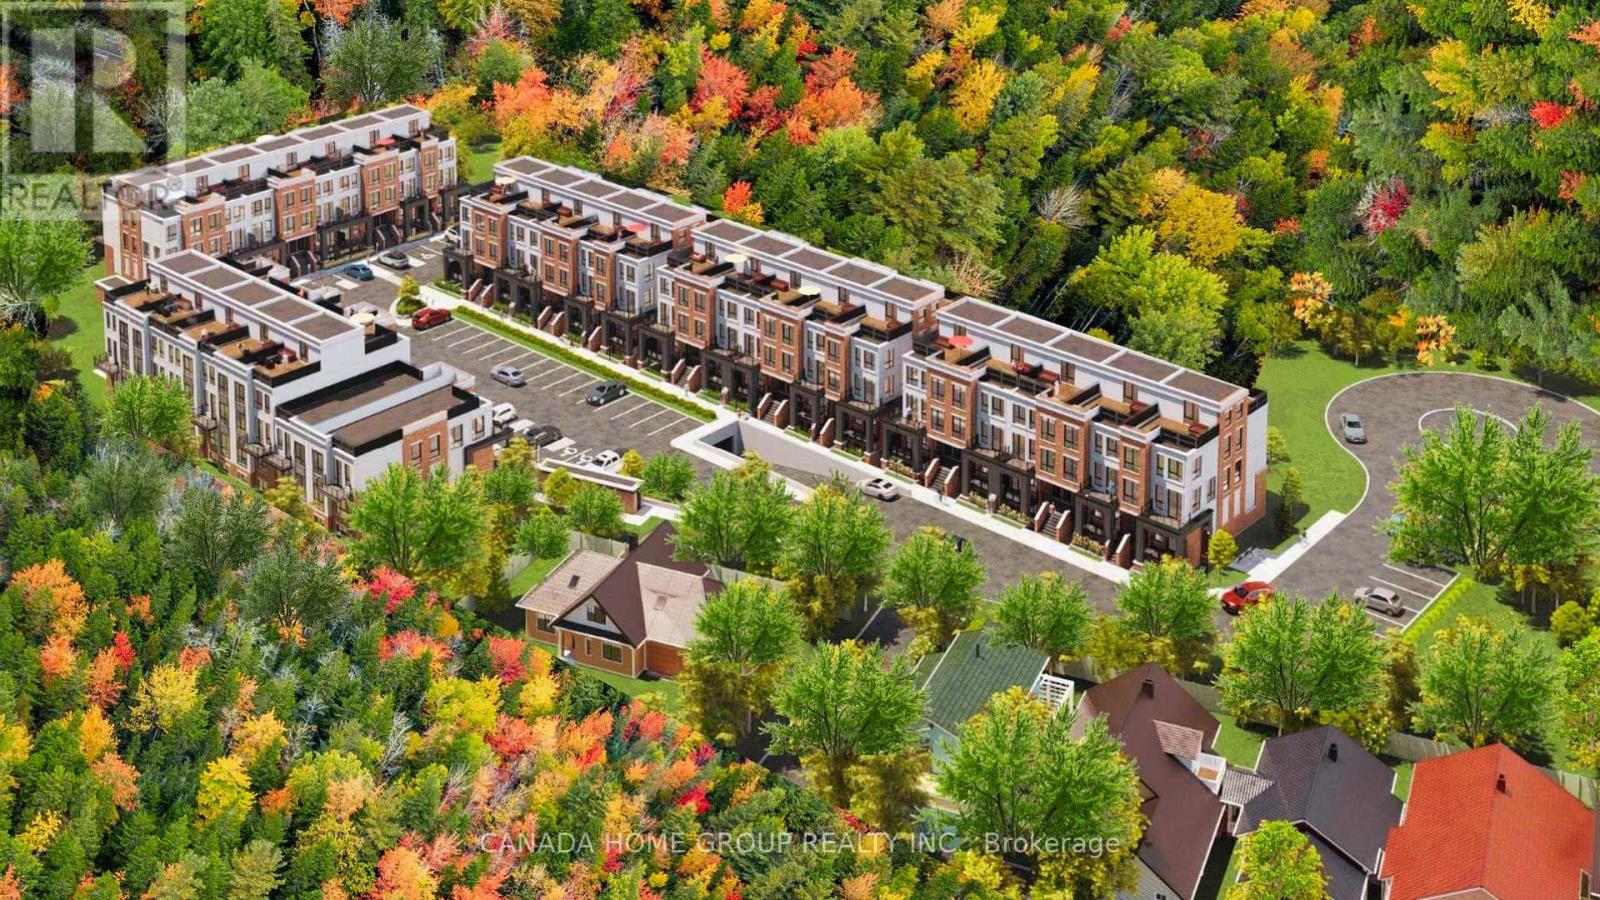
An exceptional, fully approved development site in the rapidly expanding community of Grimsby. 37 Bartlett Avenue presents a rare opportunity to acquire a shovel-ready project featuring 5 blocks 4 storeys 112 stacked urban townhomes, strategically positioned between the GTA and Niagara Region--one of Ontario's fastest-growing housing corridors. This offering delivers immediate scale, efficiency, and speed-to-market, eliminating lengthy entitlement timelines. Surrounded by established residential communities, natural amenities, and convenient highway access, the site is ideally suited to meet the strong and growing demand for attainable housing in the region. Recent announcements by Doug Ford and Mark Carney to expand 13% HST rebates to all new home buyers and further reduction on development fees are expected to significantly stimulate demand and improve absorption rates across new construction projects. This unprecedented cost reduction materially enhances affordability, accelerate sales velocity, and strengthens developer building outcomes. This site enjoys highly sought after premiums namely forever Escarpment view and everlasting forest, adjacent ravine, massive woods and greenery, and breathtaking tranquility. It Is close to all amenities Including parks, beaches, trails, public transit, shopping, restaurants, and newly built schools and hospital. This site has an easy access to Hwy QEW with quick rides to GTA and Niagara Falls. Location wise, Grimsby is just like crown jewel shining right between Lake Ontario and Niagara Escarpment which enjoys both water and mountain-like gorgeous views. With new GO Train station coming, Grimsby can only be better and brighter. A true golden location. Whether you are a developer/builder, institutional investor, purpose-home builder, or long-term care/ retirement housing operator, this site offers a compelling blend of approved density, macroeconomic support, and strategic location. Pride of ownership! (id:56248)
133 Berriedale Road
Armour, Ontario
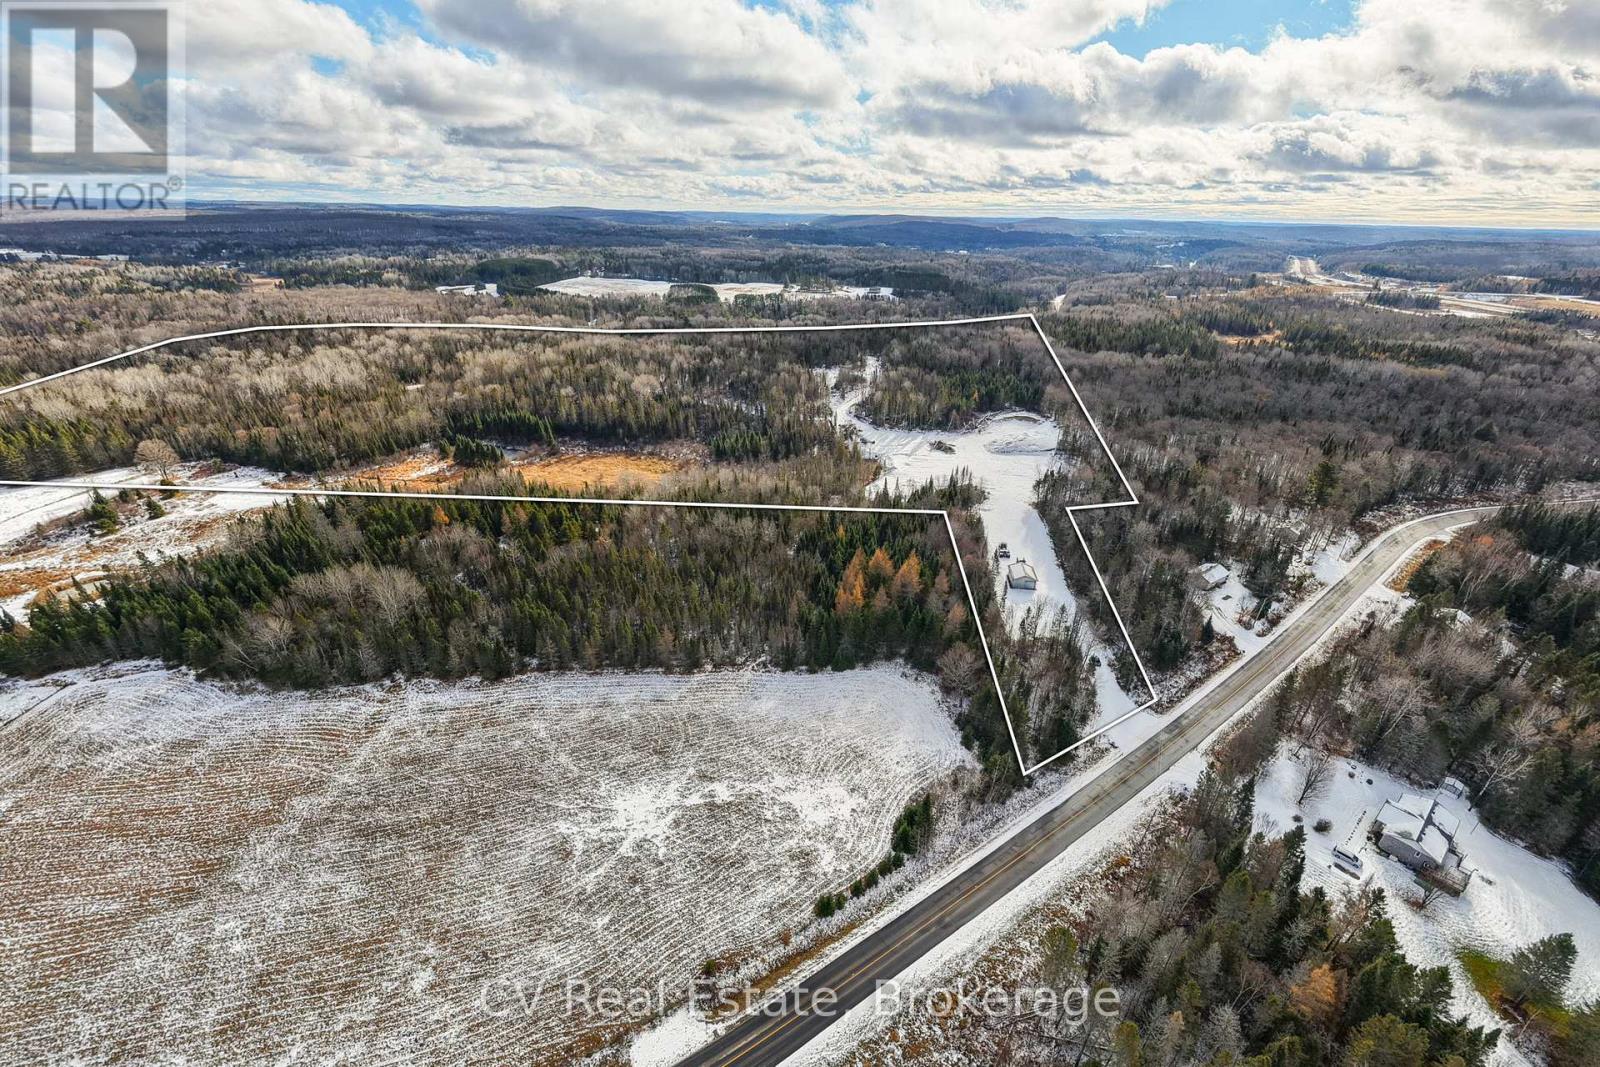
Position your business, investment, or future homestead on this rare 44.45-acre property. This expansive parcel spans three separate lots and features Commercial Highway (CH) and Key Highlights: Minutes to Hwy 11 and Burk's Falls rural/mixed-use zoning, opening the door to a wide range of potential uses. Property is well-suited for businesses that depend on reliable year-round access for trucks, virtually staged to illustrate its potential, helping you envision the possibilities for a mechanic's shop, contractor's headquarters, equipment storage, stone yard, or a variety of commercial ventures. With hydro available at the road and no half-load restrictions, the property is well suited for businesses that depend on reliable year-round access for trucks, heavy equipment, and deliverables. Investors and developers will appreciate the potential to subdivide and further develop, with recent zoning updates allowing multiple residential dwellings. This creates an exciting opportunity for a live-work setup, rural development project, or income-generating investment. Surrounded by the natural beauty of Northern Ontario while still conveniently close to town amenities, this property offers a rare combination of space, accessibility, and long-term potential. Key highlights: 44.45 acres across 3 separate lots - Commercial highway (CH) + mixed-use zoning -Existing shop/workshop structure in place. Hydro available at the road - No half load restrictions for heavy vehicles - subdivision & multi-residential potential - Minutes to Hwy 11 and Burk's Falls. Whether you're looking to launch a business, develop land, or create a private work-from-home rural estate, this versatile property offers exceptional opportunities in a growing Northern Ontario corridor. (id:56248)
131 Kastner Street
Stratford, Ontario
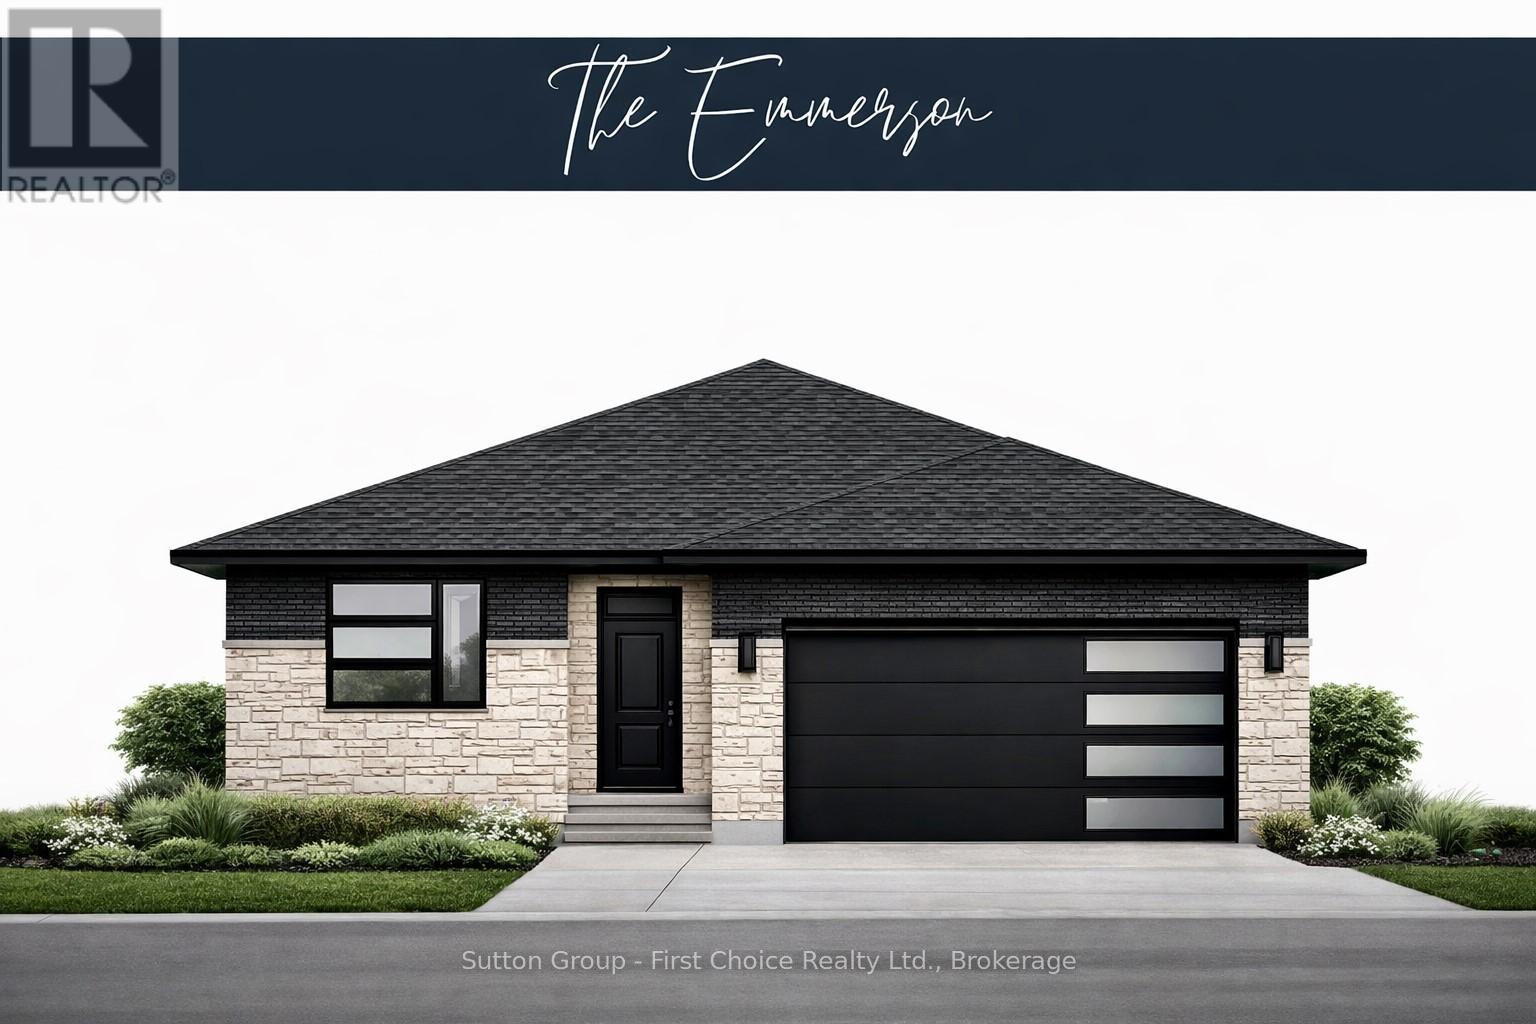
BRAND NEW HOME, BRAND NEW PRICEPOINT! Your Dream Home just became More Attainable; With Ontario's Latest Announcement for a temporary Full HST rebate now applied, it has never been a better time to purchase or build a NEW HOME (Limited Time Only)! Pinnacle Quality Homes presents its latest Model Home "The Emmerson" to be built in Phase #4 of Countryside Estates. Featuring a solid stone/brick exterior; this Energy Star Rated; 3 Bed 3 Bath bungalow offers 1790 sq. ft. of living space with spacious principle rooms and open concept layout. Generous allowances for flooring / kitchen allowing you to design to suit; Master Bedroom with walk-in closet and ensuite with walk-in tiled/glass shower; 9' ceilings with 10' high lighted tray ceiling in Living Room; spacious kitchen w/ island and walk-in pantry; Main floor laundry room, Central Air included; Central Vac, HRV; Covered rear deck; unspoiled basement offers high ceilings and lots of potential extra sq ft if needed. 2 Car garage offers walk-up from Basement and is fully insulated / dry-walled and primed. Fully sodded lot. Call today for more information, floor plans and other home options available for Phase 4! Don't miss out, limited lots remaining! (id:56248)
73 Samuel Lount Road
East Gwillimbury, Ontario

Approx 1170+ Sq/ft of indoor storage or workshop available for rent. 12' and 7' overhead doors. 200A service. Gas furnace available at an extra cost to be connected. NO water. Minimum one year lease. Free standing concrete building. Some outside storage available (to be discussed).Tenant Is Responsible To Pay For: Hydro, Garbage Removal, Liability Insurance, Lot Maintenance, Snow Removal, Internet, Phone, Tenant Business Taxes, Light Bulb Replacement (ITS ONLY UNIT 2 ,UNIT AT THE BACK) (id:56248)
172 King Street W
Hamilton, Ontario
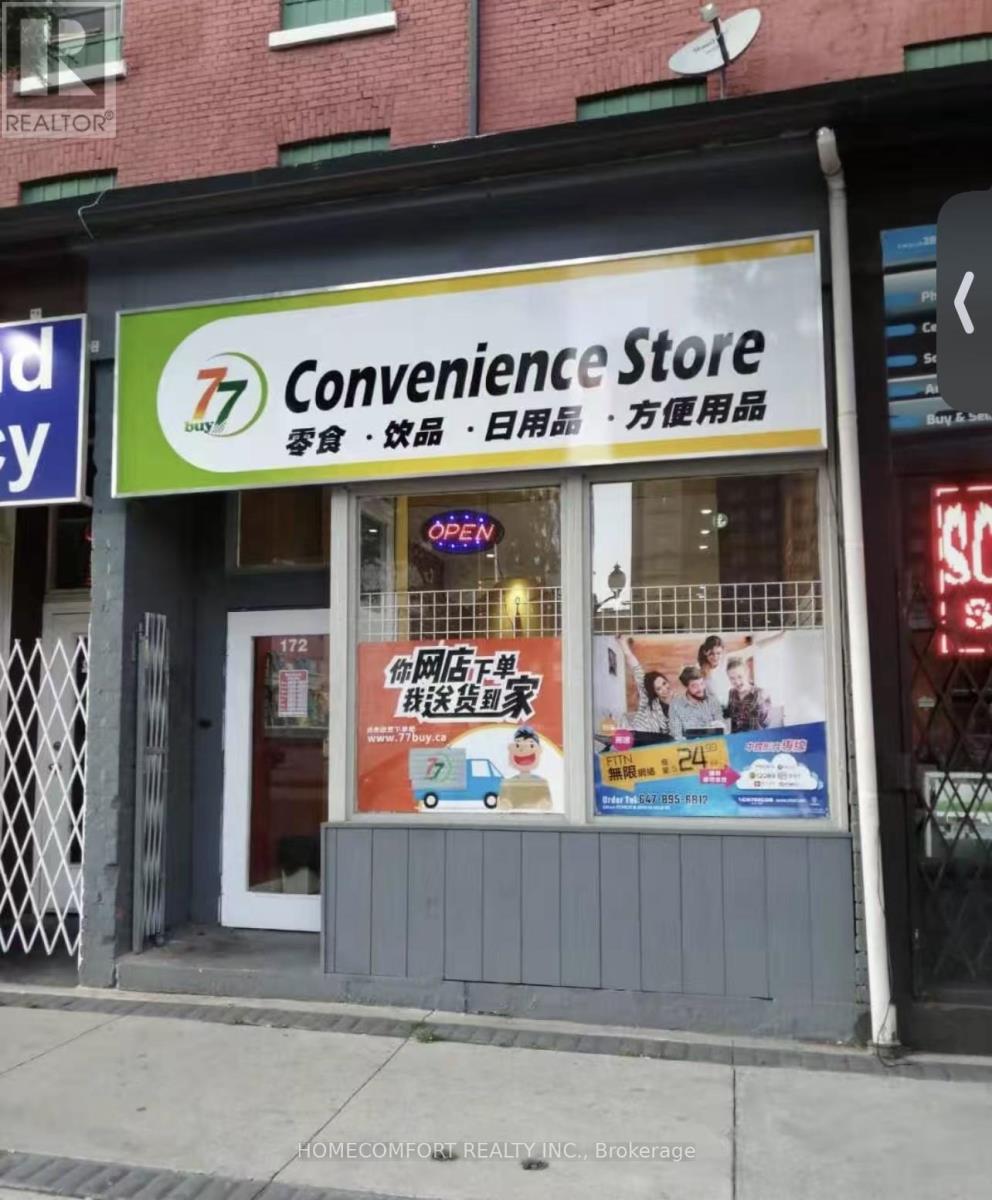
This is the only grocery store in Hamilton specializing in Chinese, Japanese, and Korean foods, ideally located in the heart of downtown. Directly across from McMaster University student residences and surrounded by multiple student housing buildings, the location offers exceptional exposure and convenience for a large student population.The business is already established on major delivery platforms including Fantuan, Uber Eats, and SkipTheDishes, providing strong online and in-store sales opportunities with significant growth potential.Low rent of only $2,686/month (including TMI and HST). Same owner for 10 years, with a stable operating history. Must See (id:56248)
105 Mill Street E
Springwater, Ontario
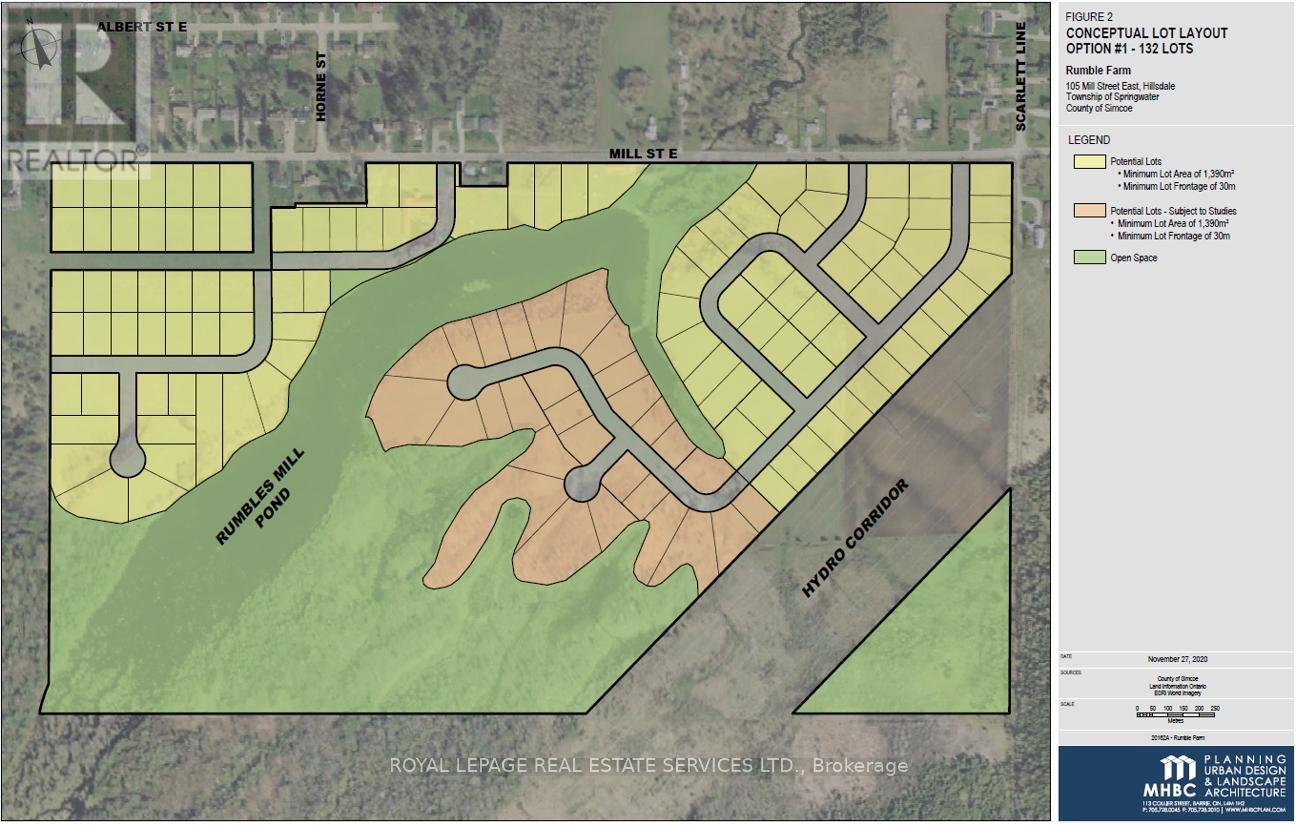
The site is composed of three parcels within the Springwater Simcoe Hillsdale Secondary Plan designatedas Residential Land, identified as a Major Area in Springwater's Urban Settlement Areas. The three parcels constitute a cumulative 138.5 acres, with approximately 57 usable acres. ~70 acres of the parcel are currently being farmed. Current Secondary Plan allows 0.5 acre lot based on 100' of frontage Potential to develop up to 132 lots under current policy There is an approved proposal for a sewage treatment plant to be built by the landowners to the North of the site, creating an opportunity for increased density and to tap into future sewage infrastructure Provincial forecasts note that Simcoe County's population is expected to grow by 194,000 people by 2051, almost quadrupling in size. (id:56248)
101 - 624 King Street E
Cambridge, Ontario
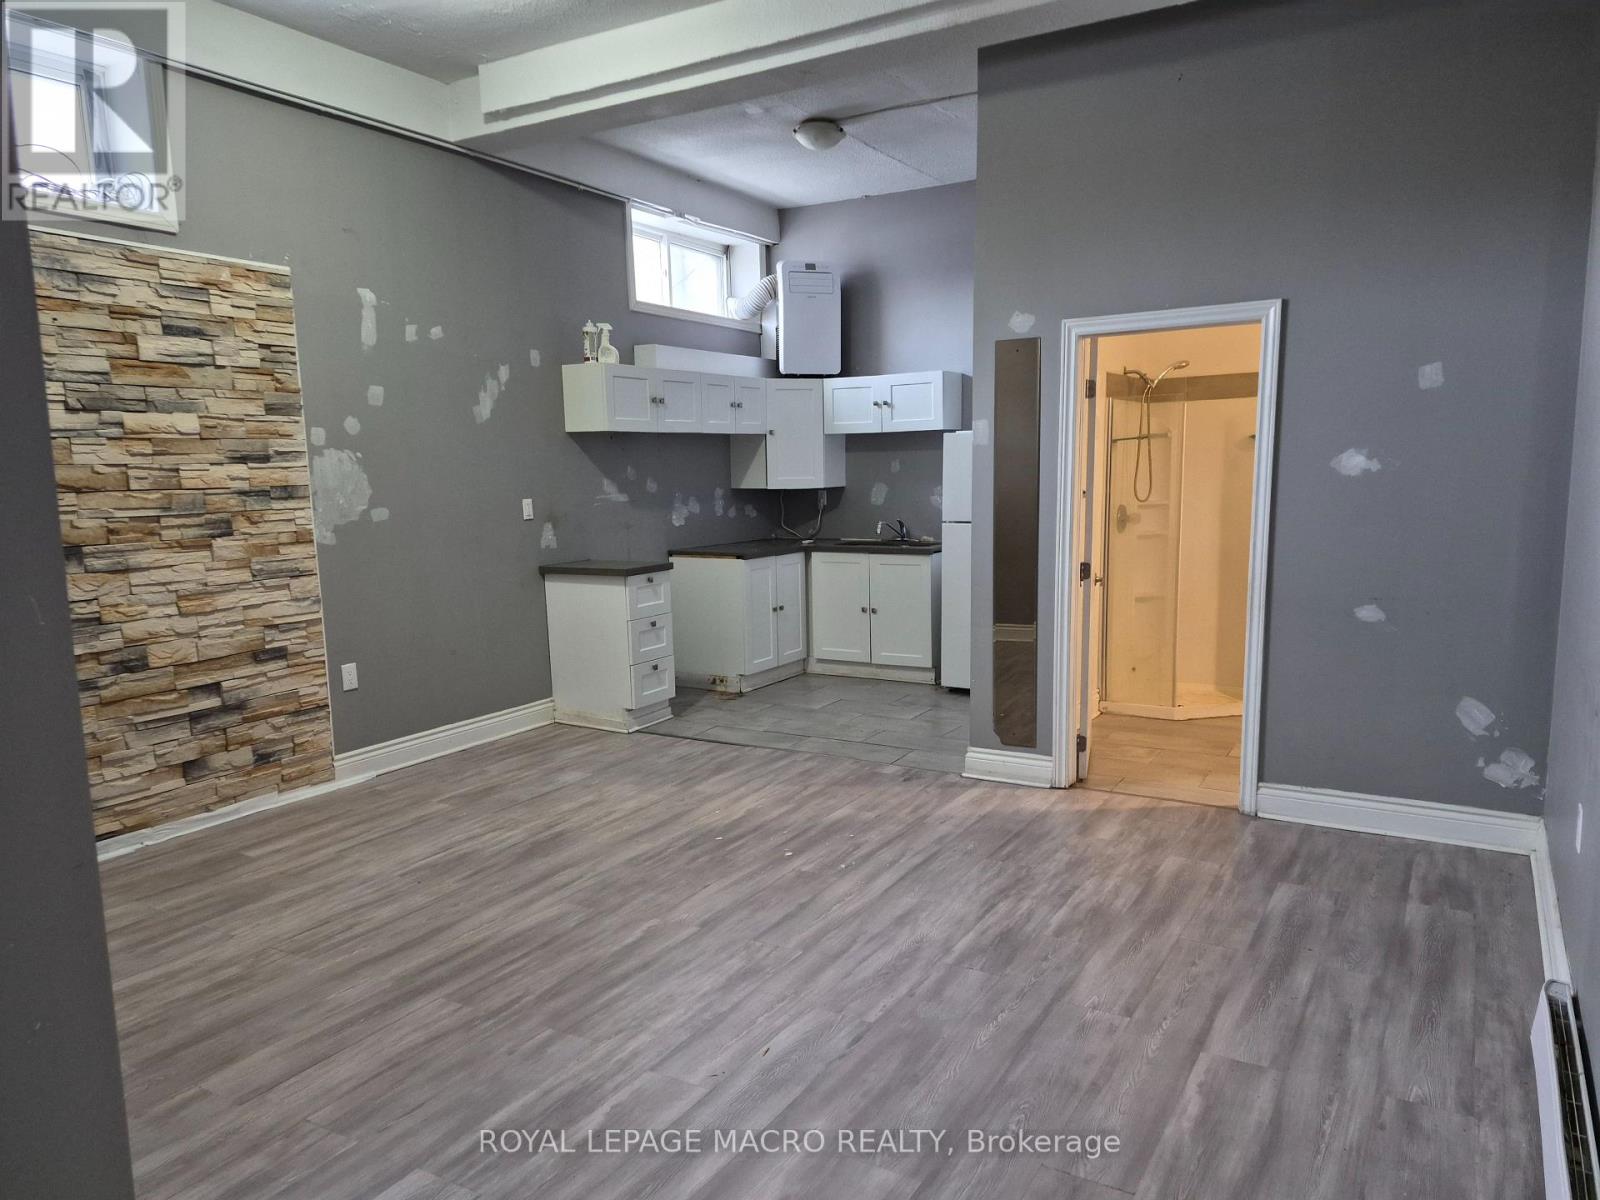
Located in a highly sought-after area, this commercial space offers excellent foot traffic on busy King Street in Cambridge. Set up with two offices and open area. Features a large kitchenette and in-suite bathroom. Zoning allows for a wide range of permitted uses. No restaurants requiring hood vents allowed! Ample parking for staff and customers, and close to lots of amenities. Lease rate includes base rent and TMI. (id:56248)
1 - 54 Samor Road
Toronto, Ontario

Functional 2nd floor unit * Spacious open layout * Bright window exposure * Abundance of natural light * Common bathroom * Landlord will build out offices and other basic improvements if required * Landlord will consider a wide range of uses such as office, professional, medical related, personal services and more * Conveniently located in a busy employment node just South of Hwy 401 and Yorkdale Mall in an established trade area surrounded with a mixed use of office, retail and industrial * (other units of various sizes are available) (id:56248)
3 - 7941 Jane Street
Vaughan, Ontario
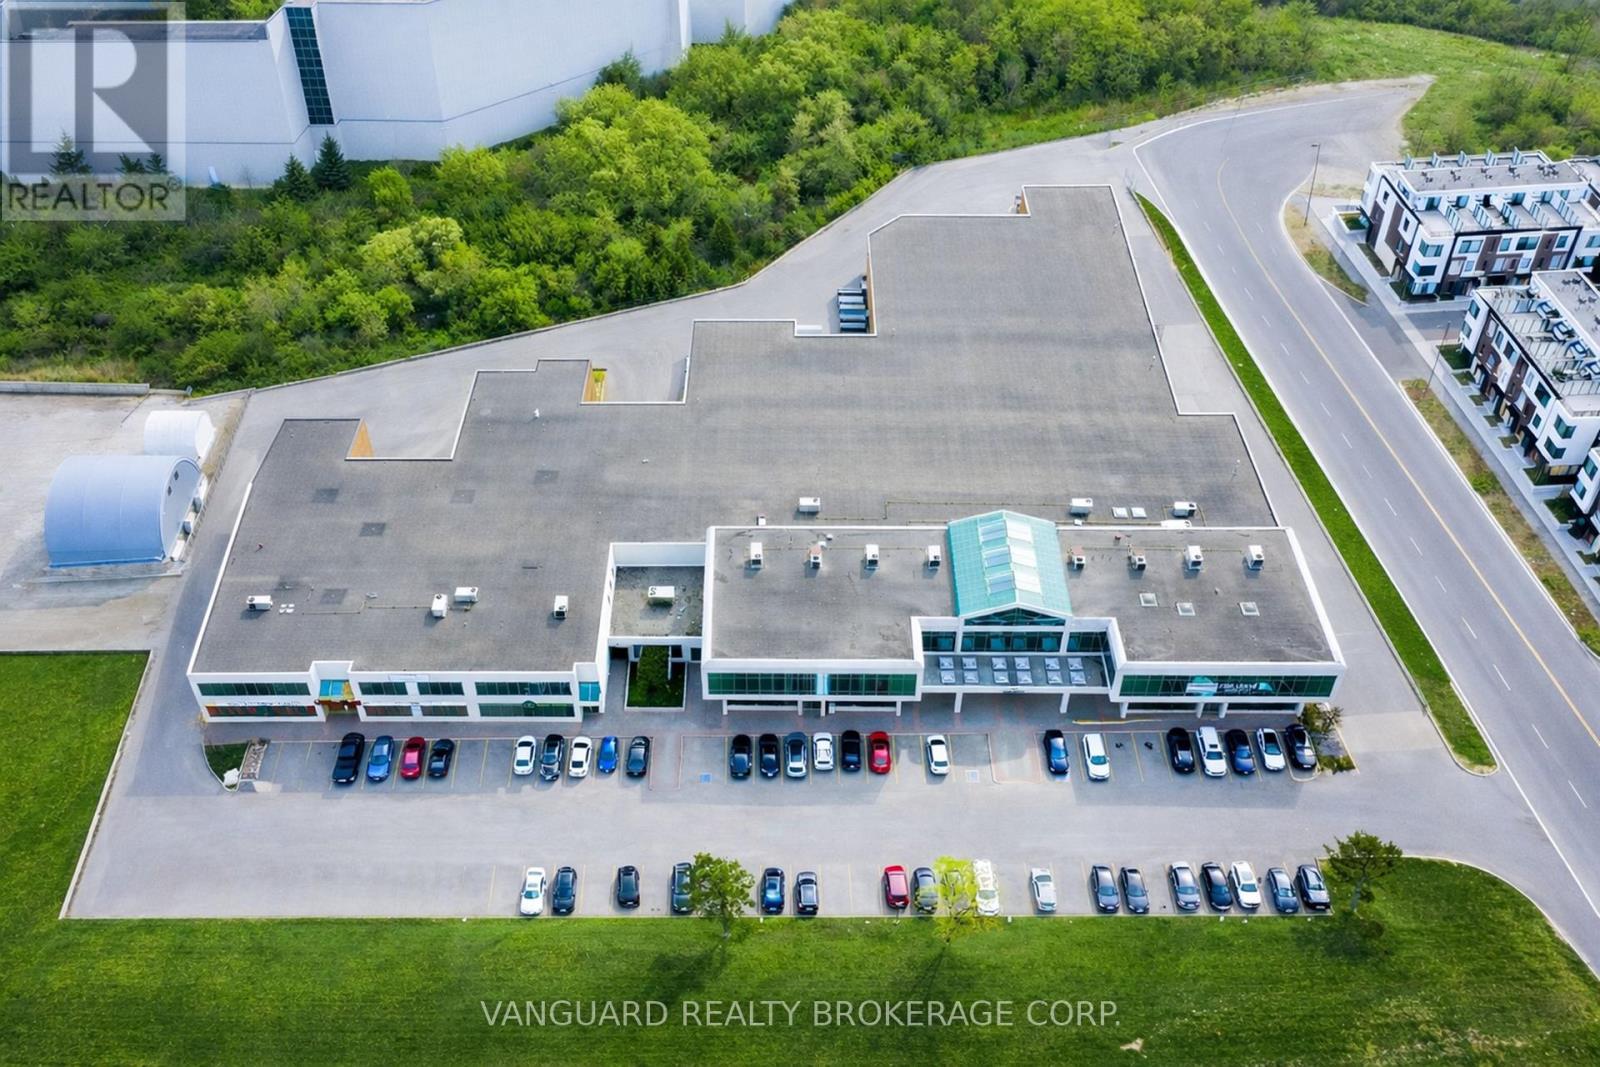
Well-located end-unit industrial space, offering exceptional main street exposure in the heart of Vaughan's established employment corridor. Features a functional layout with a professionally finished showroom. Strong curb appeal along Jane Street. Zoning permits a wide range of industrial and employment uses. Strategically located minutes from Highway 400, 407 and 401 and in close proximity to the Vaughan Metropolitan Centre, subway station, providing excellent access. (id:56248)
405 - 120 Dundalk Drive
Toronto, Ontario
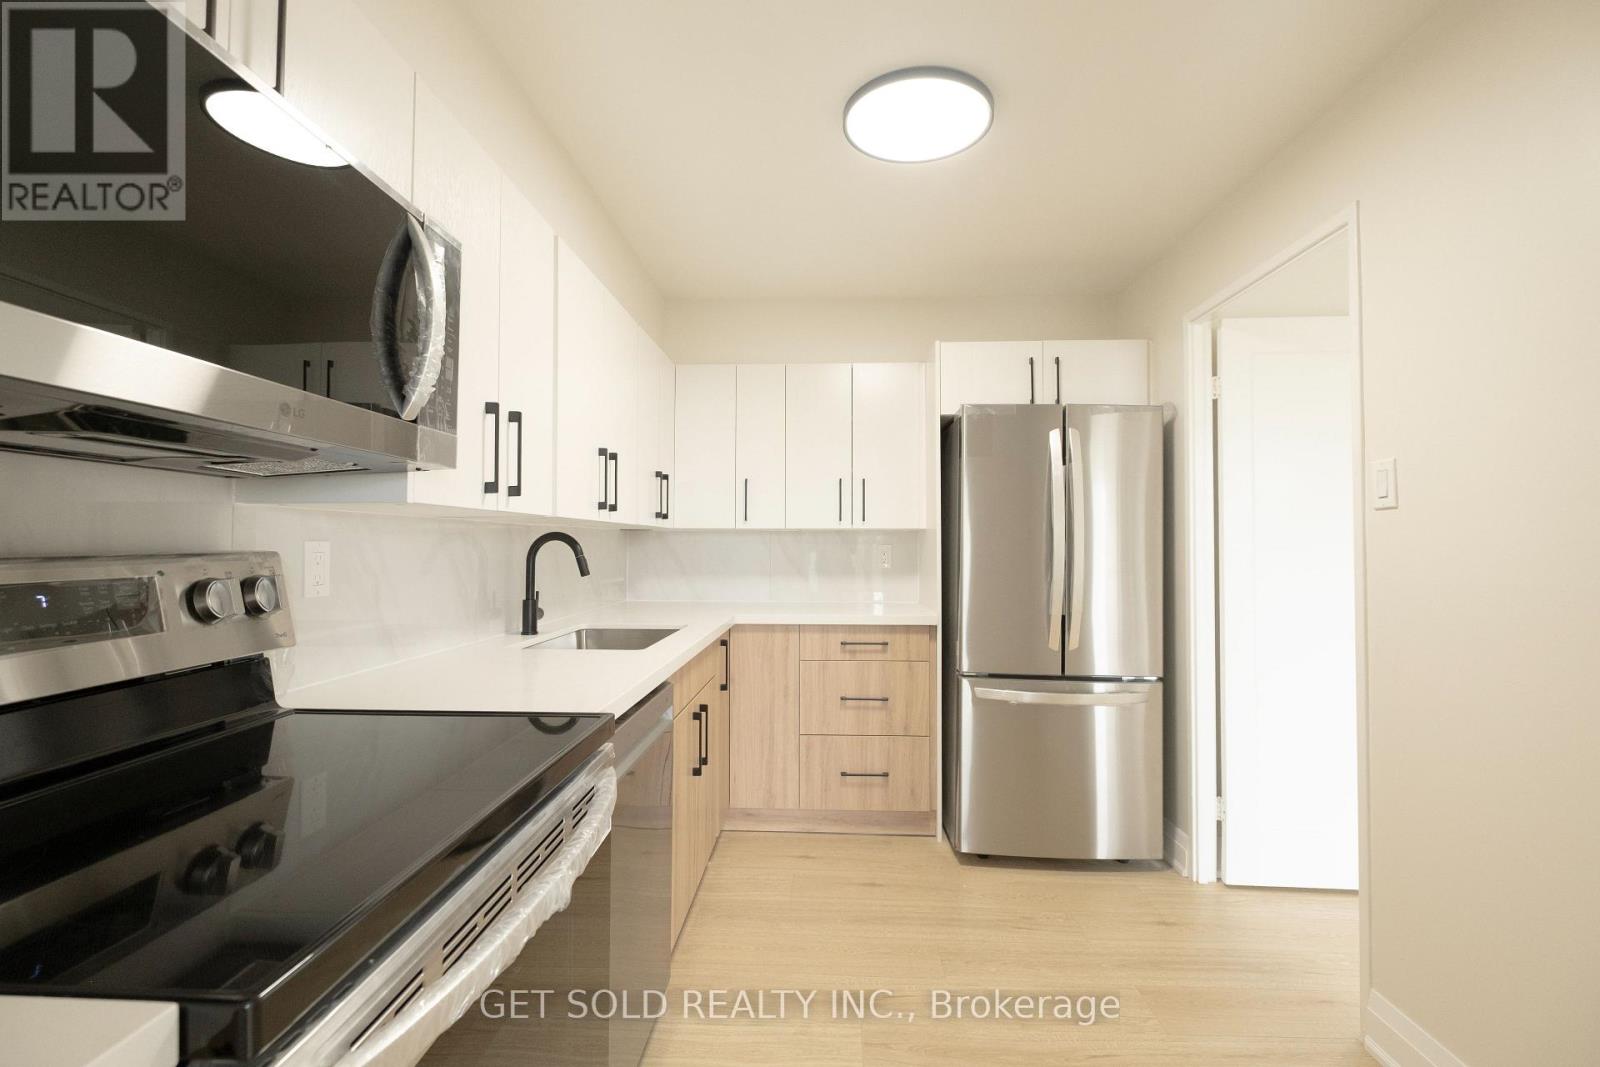
Welcome to unit 405, offering the perfect blend of style, space, and convenience in one of Scarborough's most connected communities. This fully renovated 3-bedroom, 2-bathroom condo offers 1,145 sq ft of stylish and functional living space in the heart of Dorset Park. This bright and spacious southeast-facing unit has been freshly painted (white) throughout, creating a clean, modern feel that perfectly complements its contemporary upgrades. The layout features an open-concept living and dining area that seamlessly flows to a large private balcony ideal for morning coffee or evening relaxation. The renovated kitchen boasts sleek cabinetry, quartz countertops, and new stainless steel appliances, making it perfect for both everyday cooking and entertaining. Retreat to the generously sized bedrooms, including a primary suite with an ensuite bath. Enjoy the convenience of ensuite laundry, two exclusive underground parking spots, and a full selection of building amenities including a gym, indoor pool, sauna, games room, and more. Maintenance fees cover all utilities. Located steps from public transit, shopping, and schools. (id:56248)
40 Paxton Lane
Whitewater Region, Ontario
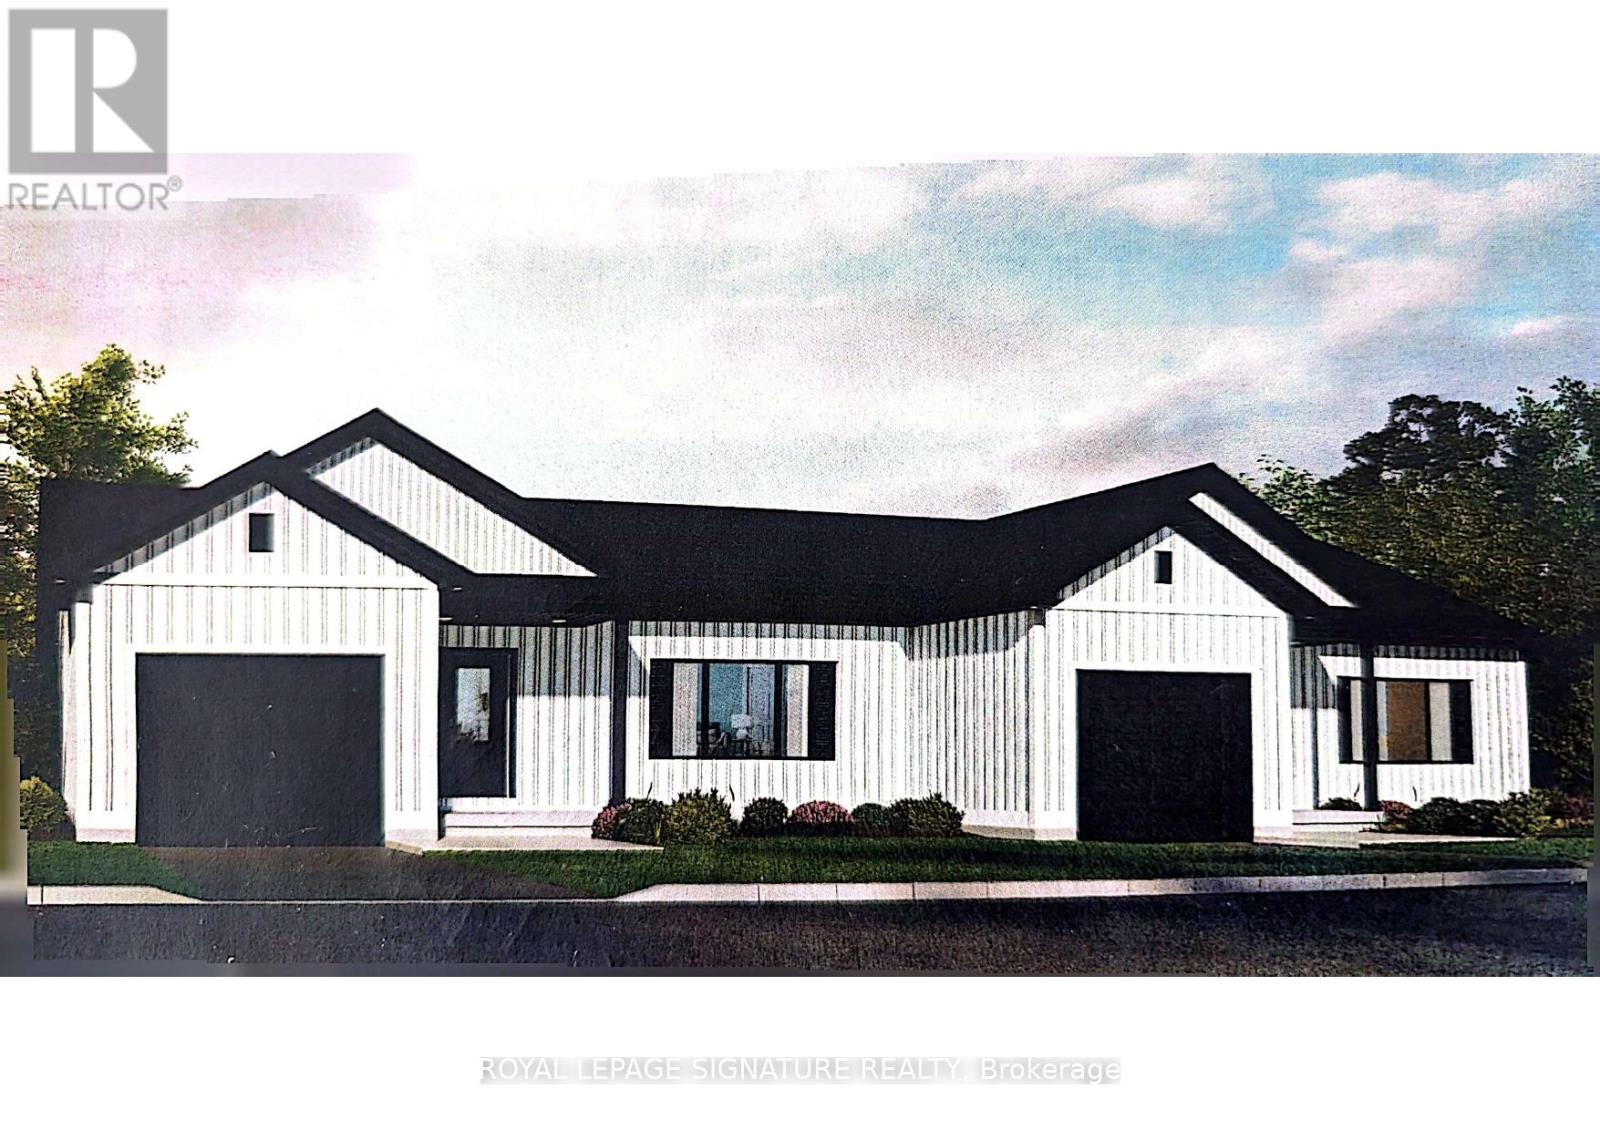
Welcome to 40 Paxton Lane, located within Champlain Village in Cobden Ontario. This 1,203 square foot duplex sits on a large treed lot and offers a bright and spacious layout with 9 foot ceilings and an open concept kitchen and living area. The home has upgraded trim throughout. Samsung appliances in the Kitchen, upgraded cabinets and granite countertops. The primary bedroom has a wall of closet space and a 3 piece ensuite, the 2nd bedroom has a closet and large window overlooking the rear yard. The garage provides easy access into the mudroom.This is a generous sized duplex with 1,203 sq feet total space. The 1 car built-in garage and 2 car parking in driveway provide 3 parking spots. This land lease community is open year round, monthly land lease is $590. (id:56248)

38 Paxton Lane
Whitewater Region, Ontario
Welcome to 38 Paxton Lane, located within Champlain Village in Cobden Ontario. This 1,203 square foot duplex sits on a large treed lot and offers a bright and spacious layout with 9 foot ceilings and an open concept kitchen and living area. The home has upgraded trim throughout. Samsung appliances in the Kitchen, upgraded cabinets and granite countertops. The primary bedroom has a wall of closet space and a 3 piece ensuite, the 2nd bedroom has a closet and large window overlooking the rear yard. The garage provides easy access into the mudroom.This is a generous sized duplex with 1,203 sq feet total space. The 1 car built-in garage and 2 car parking in driveway provide 3 parking spots. This land lease community is open year round, monthly land lease is $590. (id:56248)

32 Paxton Lane
Whitewater Region, Ontario
Welcome to 32 Paxton Lane, located within Champlain Village in Cobden Ontario. This 1,203square foot duplex sits on a large treed lot and offers a bright and spacious layout with 9 foot ceilings and an open concept kitchen and living area. The home has upgraded trim throughout. Samsung appliances in the Kitchen, upgraded cabinets and granite countertops. The primary bedroom has a wall of closet space and a 3 piece ensuite, the 2nd bedroom has a closet and large window overlooking the rear yard. The garage provides easy access into the mudroom.This is a generous sized duplex with 1,203sq feet total space. The 1 car built-in garage and 2 car parking in driveway provide 3 parking spots. This land lease community is open year round, monthly land lease is $590. (id:56248)
30 Paxton Lane
Whitewater Region, Ontario
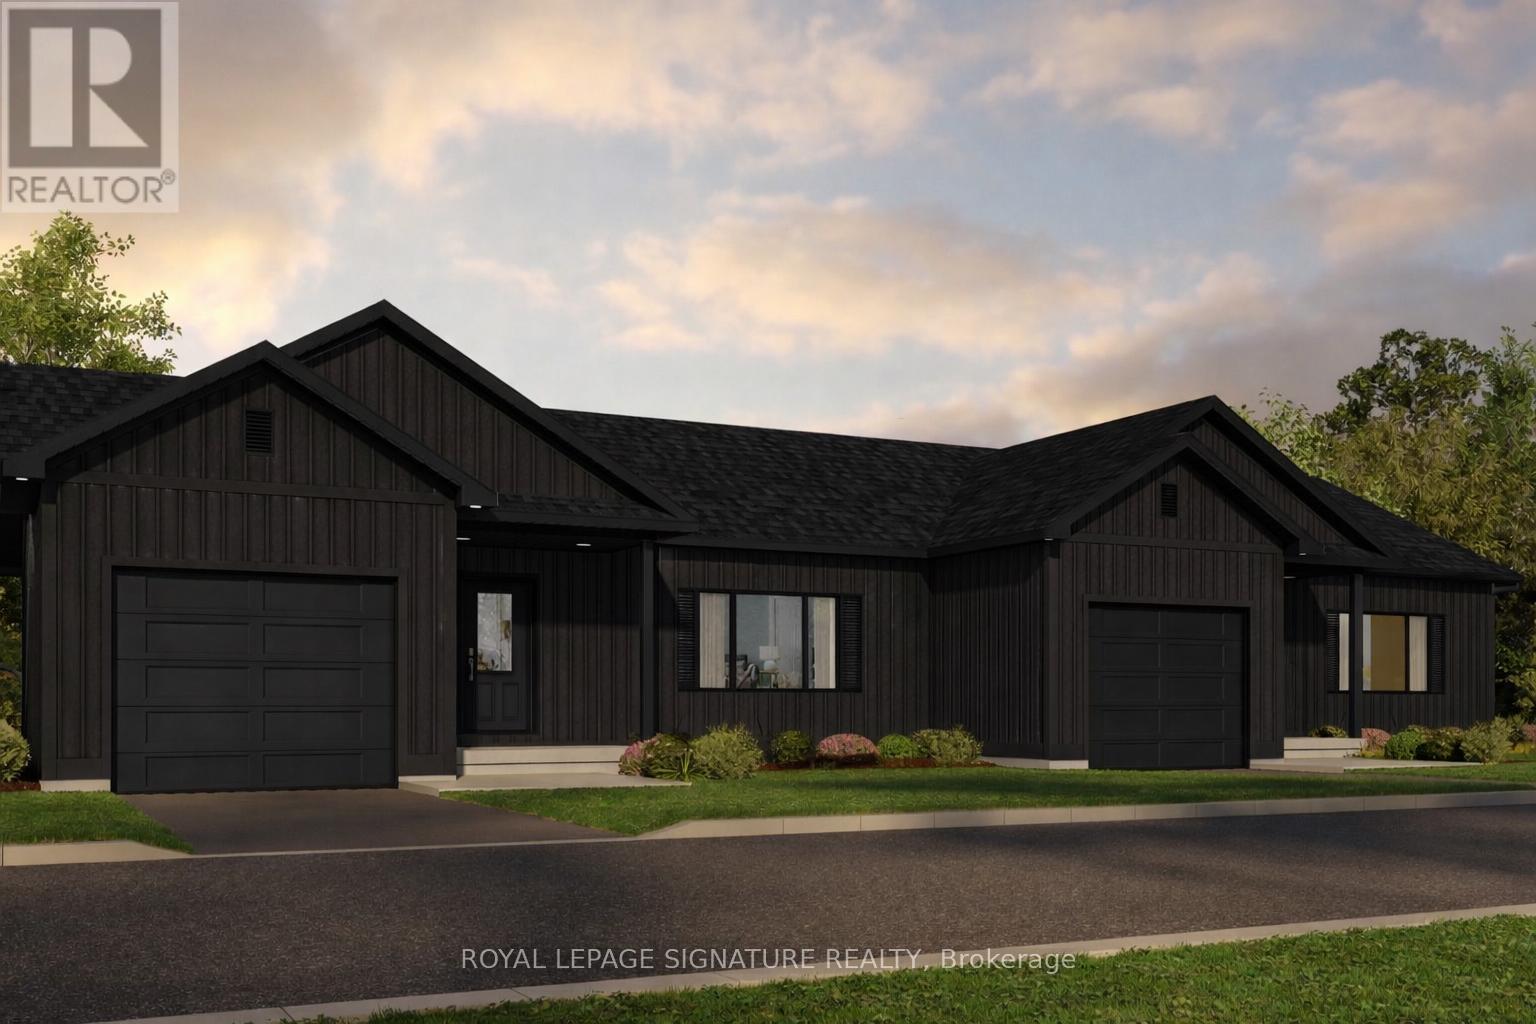
Welcome to 30 Paxton Lane, located within Champlain Village in Cobden Ontario. This 1203 square foot duplex sits on a large treed lot and offers a bright and spacious layout with 9 foot ceilings and an open concept kitchen and living area. The home has upgraded trim throughout. Samsung appliances in the Kitchen, upgraded cabinets and granite countertops. The primary bedroom has a wall of closet space and a 3 piece ensuite, the 2nd bedroom has a closet and large window overlooking the rear yard. The garage provides easy access into the mudroom.This is a generous sized duplex with 1,203 sq feet total space. The 1 car built-in garage and 2 car parking in driveway provide 3 parking spots. This land lease community is open year round, monthly land lease is $590. (id:56248)
53825 Zion Road
Wainfleet, Ontario
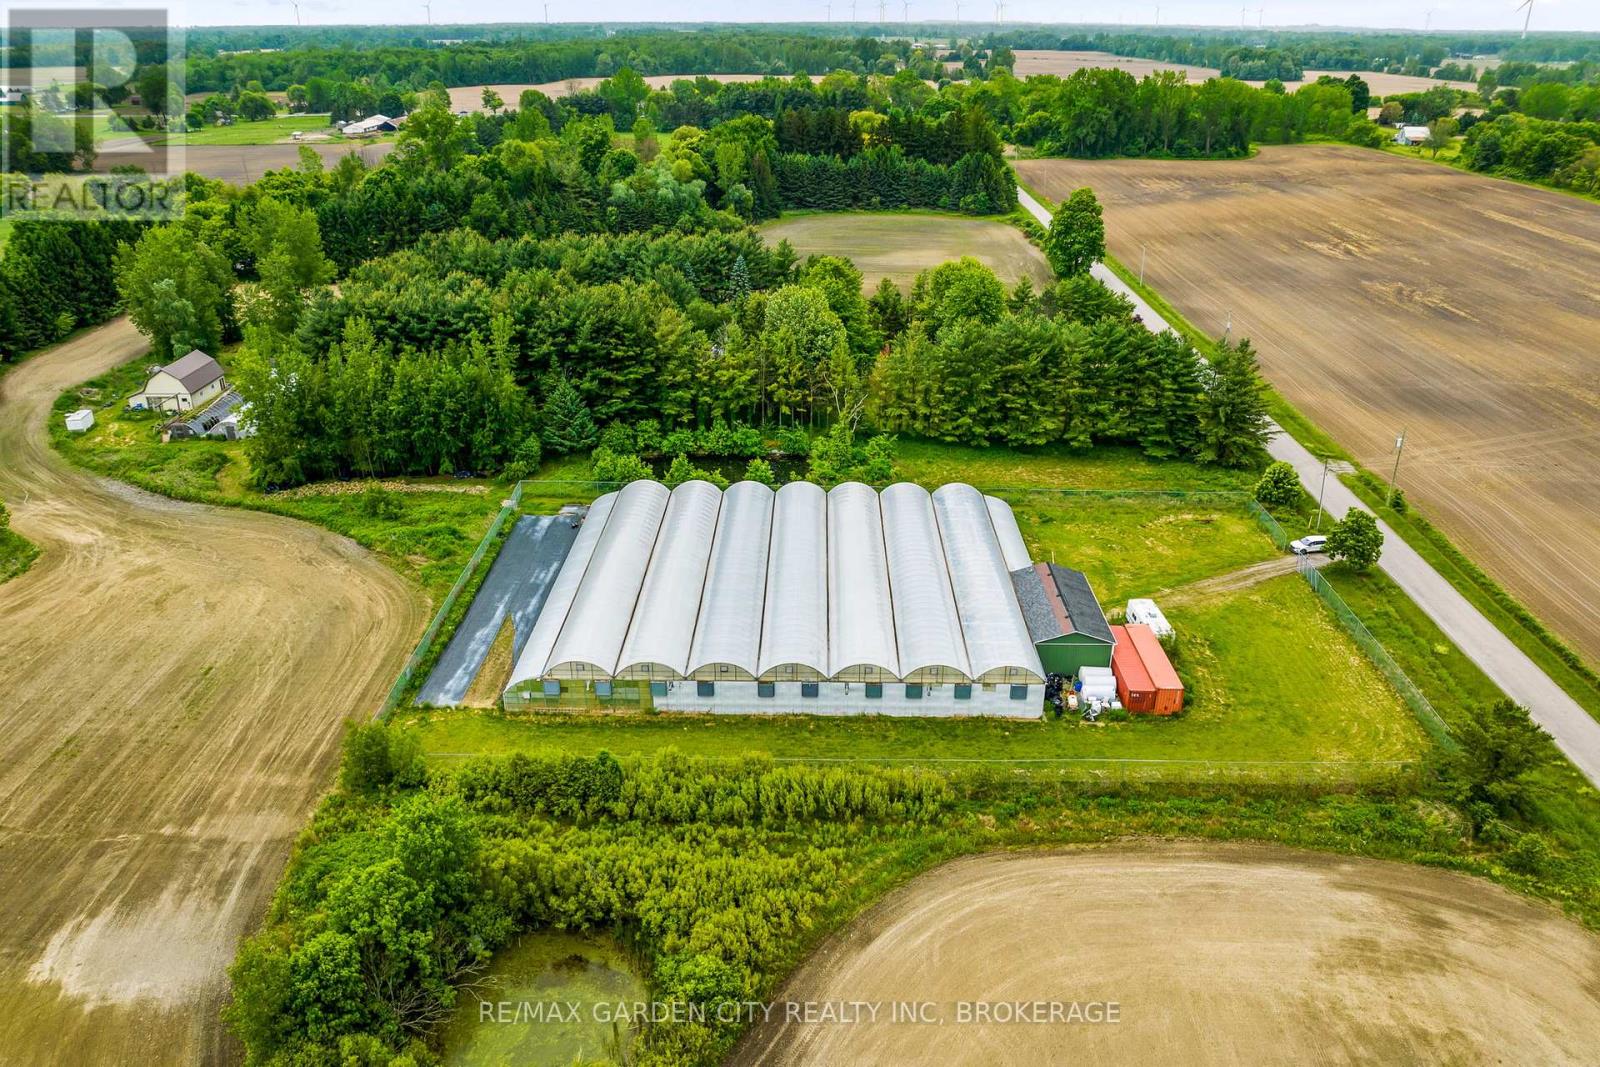
Versatile 13.95-Acre Farm with Home & Commercial-Scale Greenhouse. Welcome to a rare opportunity for country living and commercial scale growing. Set on nearly 14 acres, this property is ideal for growers, agri-business owners, greenhouse operations or anyone seeking space, potential or country living with serious upside. 13.95 acres hobby farm with 24,000 sq ft greenhouse. Has the potential to be extended to 7 acres. This raised bungalow features 2+2 bedrooms, 2 full bathrooms, and a double garage. The home sits alongside a massive 24,000 sq ft climate-controlled greenhouse with 24 x 48 heated storage/ workshop . The greenhouse has 3 separate growing zones, upgraded hydroponic lighting (1200W) Zone 1: 38 lights, Zone2: 41 lights, Zone 3: 20 lights and 8 commercial-grade furnaces. The property is powered by a 400 amp,240V service, with standby natural gas generators and 4 commercial gas lines already in place. There is a water pump and filtration system, that draws from three interconnected ponds to provide potable water for greenhouse use. The greenhouse is fully enclosed, w/secured 8' fenced in area with a security gate. Additional features include: 30x34 ft 2 storey barn, with hydro. 3 ponds. Two 53' shipping containers, tractor, forklift, trimming machines, burn house all included. This is a rare turnkey operation for growers or entrepreneurs looking to scale. Solid infrastructure, versatile land use, and serious production capacity. Do not miss out ...Visit My Website for further information about this Listing! (id:56248)
2 Glebe Crescent
Brampton, Ontario
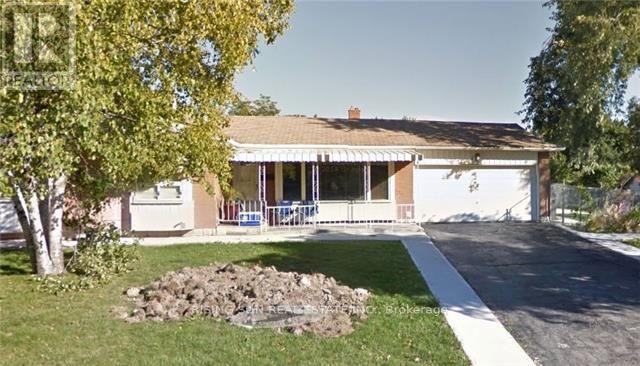
Well-located corner lot with great future potential. This detached bungalow features 3 bedrooms on the main level and a 2-bedroom basement. Property requires updates-ideal opportunity to add value and generate strong long-term returns. (id:56248)
NE Part Of S Lot 1 Con 6 N/a
Timmins, Ontario
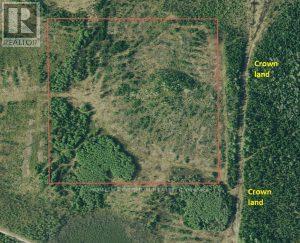
A unique hunting property located northeast of the City of Timmins in Northeastern Ontario.More specifically, the property is located in the Township of Tisdale. Tisdale Township is within the boundary of the City of Timmins thus it is an ORGANIZED TOWNSHIP. Since the property is in an ORGANIZED TOWNSHIP you are limited to building a HUNT CABIN with a base area no larger than 500 square feet.The mature trees were harvested back in 1999. The new growth is mainly spruce trees with some poplar trees.Trees on the property are now well over the 35 feet in height. The property comes with SURFACE RIGHTS and TREE RIGHTS. The previous owner paid for a tree release from the Crown in 1999 so now the trees come with the property. (id:56248)
NE Part Of S Lot 1 Con 6 N/a
Timmins, Ontario
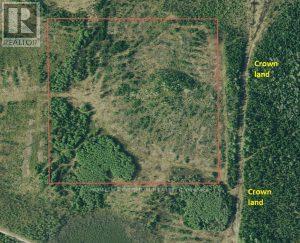
A unique hunting property located northeast of the City of Timmins in Northeastern Ontario.More specifically, the property is located in the Township of Tisdale. Tisdale Township is within the boundary of the City of Timmins thus it is an ORGANIZED TOWNSHIP. Since the property is in an ORGANIZED TOWNSHIP you are limited to building a HUNT CABIN with a base area no larger than 500 square feet.The mature trees were harvested back in 1999. The new growth is mainly spruce trees with some poplar trees.Trees on the property are now well over the 35 feet in height. The property comes with SURFACE RIGHTS and TREE RIGHTS. The previous owner paid for a tree release from the Crown in 1999 so now the trees come with the property. (id:56248)
109 Tangmere Crescent
Markham, Ontario
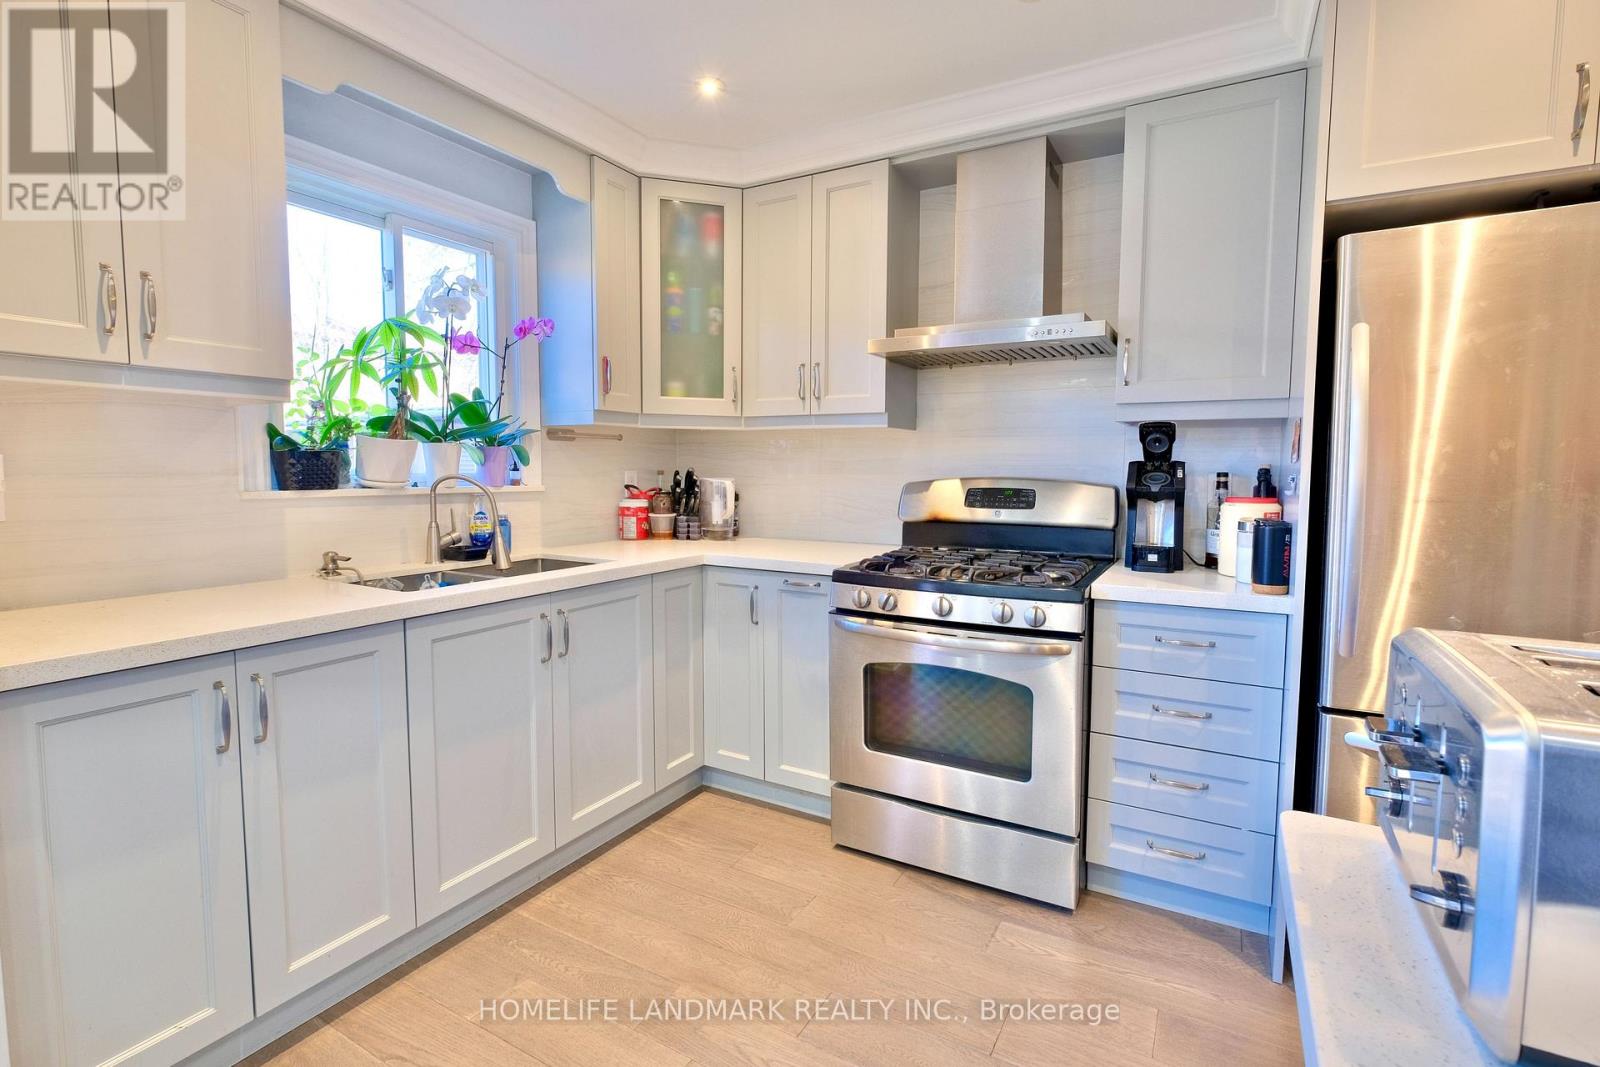
Totally Upgraded and Well Maintained Bright Home In Highly Demand Milliken East. This Stunning, Sun-Filled Home Offers An Open-Concept Main Level With Abundant Natural Light. Smooth Ceilings With Pot Lights, Modern Kitchen Cabinet w/ S/S Appliances And A Gas Stove. The Living And Dining Area Opens Directly To A Huge Backyard Garden With Interlocking, Creating A Seamless Indoor-Outdoor Flow. Nicely Finished Basement with a Huge Entertainment Area and Upgraded Washroom. Direct Garage Entry with High Ceiling for Extra Storage Space, And An Extra-Long Driveway With No Sidewalk. Prime Location Within Walking Distance To Pacific Mall, TTC, And GO Station. A Must-See Home! ** This is a linked property.** (id:56248)