
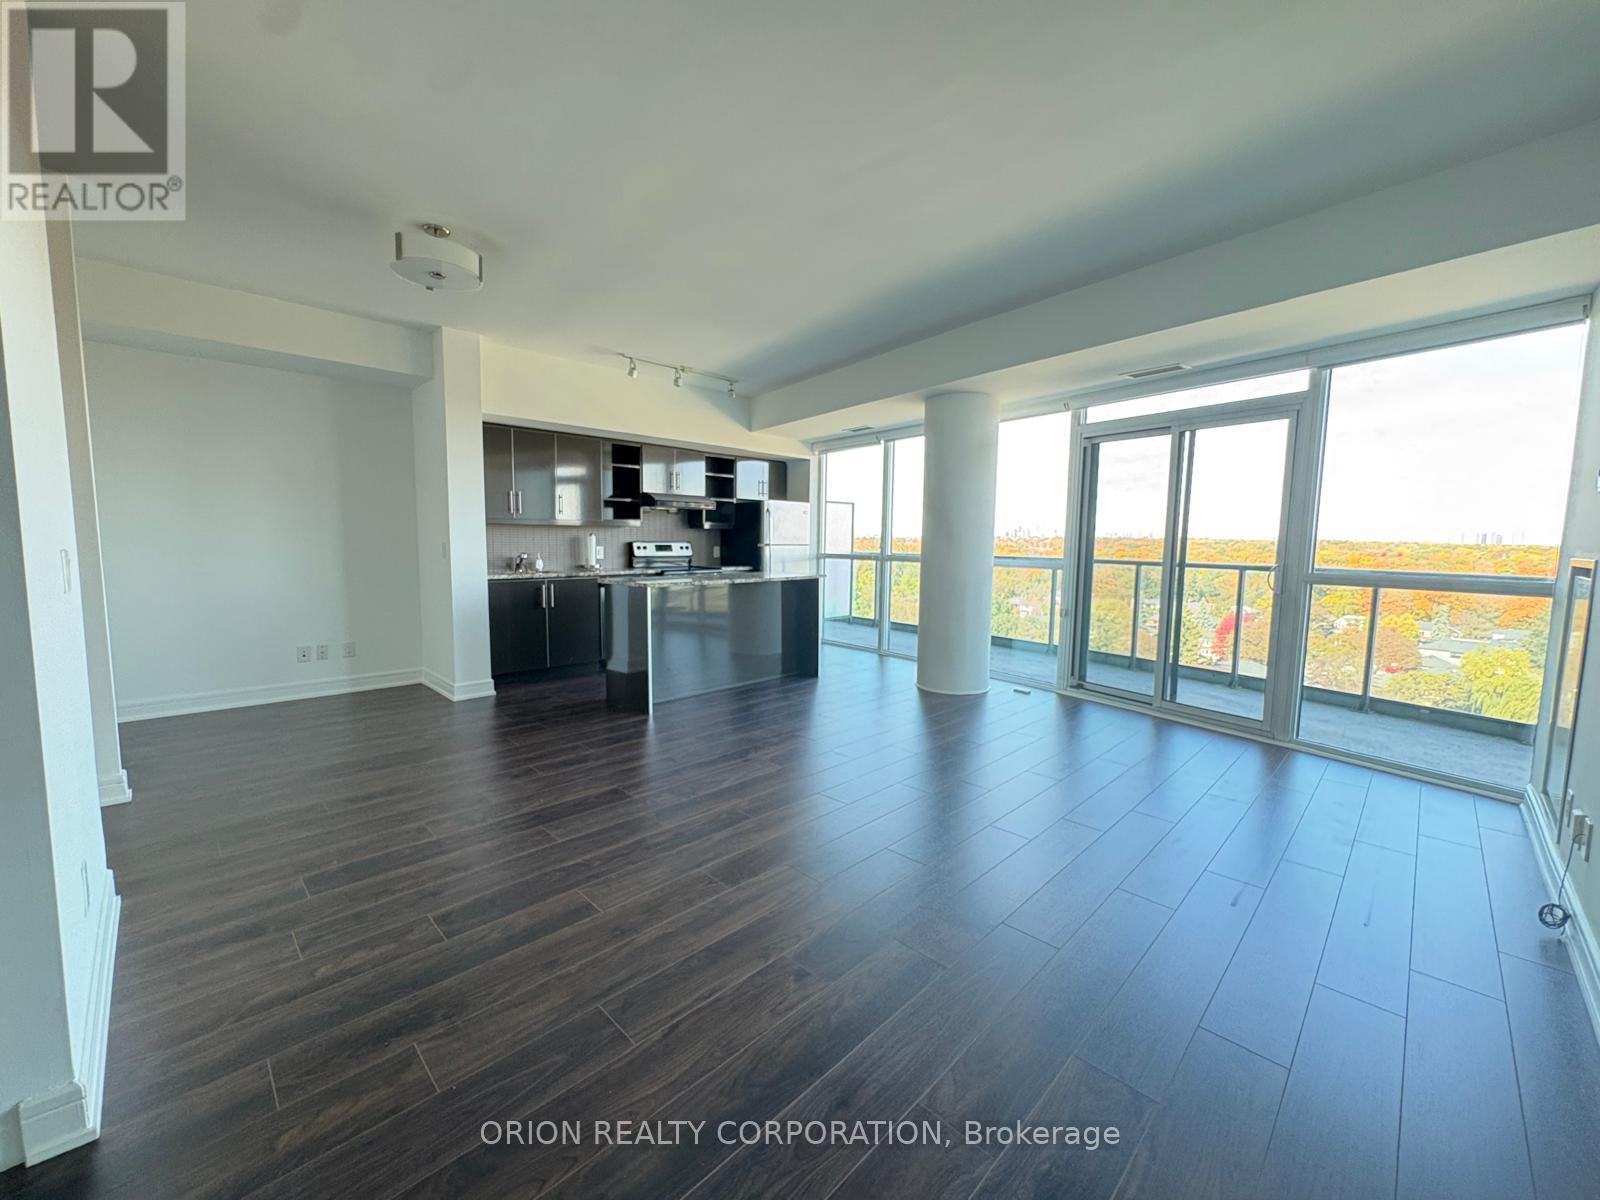
1105 - 35 Brian Peck Crescent
Toronto, Ontario
Welcome to 35 Brian Peck Crescent, Suite 1105 at Scenic on Eglinton! Freshly renovated, this inviting 2-bedroom + den suite offers 892 sq. ft. of interior living space, featuring brand-new flooring and a new washer and dryer for a refreshed, move-in-ready feel. The functional layout includes a versatile den ideal for a home office or additional living space. Includes 1 underground parking space and 1 locker for added convenience and storage. Ideally situated near Eglinton Ave E and Laird Dr, enjoy convenient access to TTC transit and the Eglinton Crosstown LRT, shopping, restaurants, grocery stores, and everyday essentials. Enjoy nearby green spaces, including Sunnybrook Park and E.T. Seton Park, with easy access to the Don Valley Parkway for commuters. Enjoy the comfort of a freshly updated home in a convenient Toronto location! (id:56248)
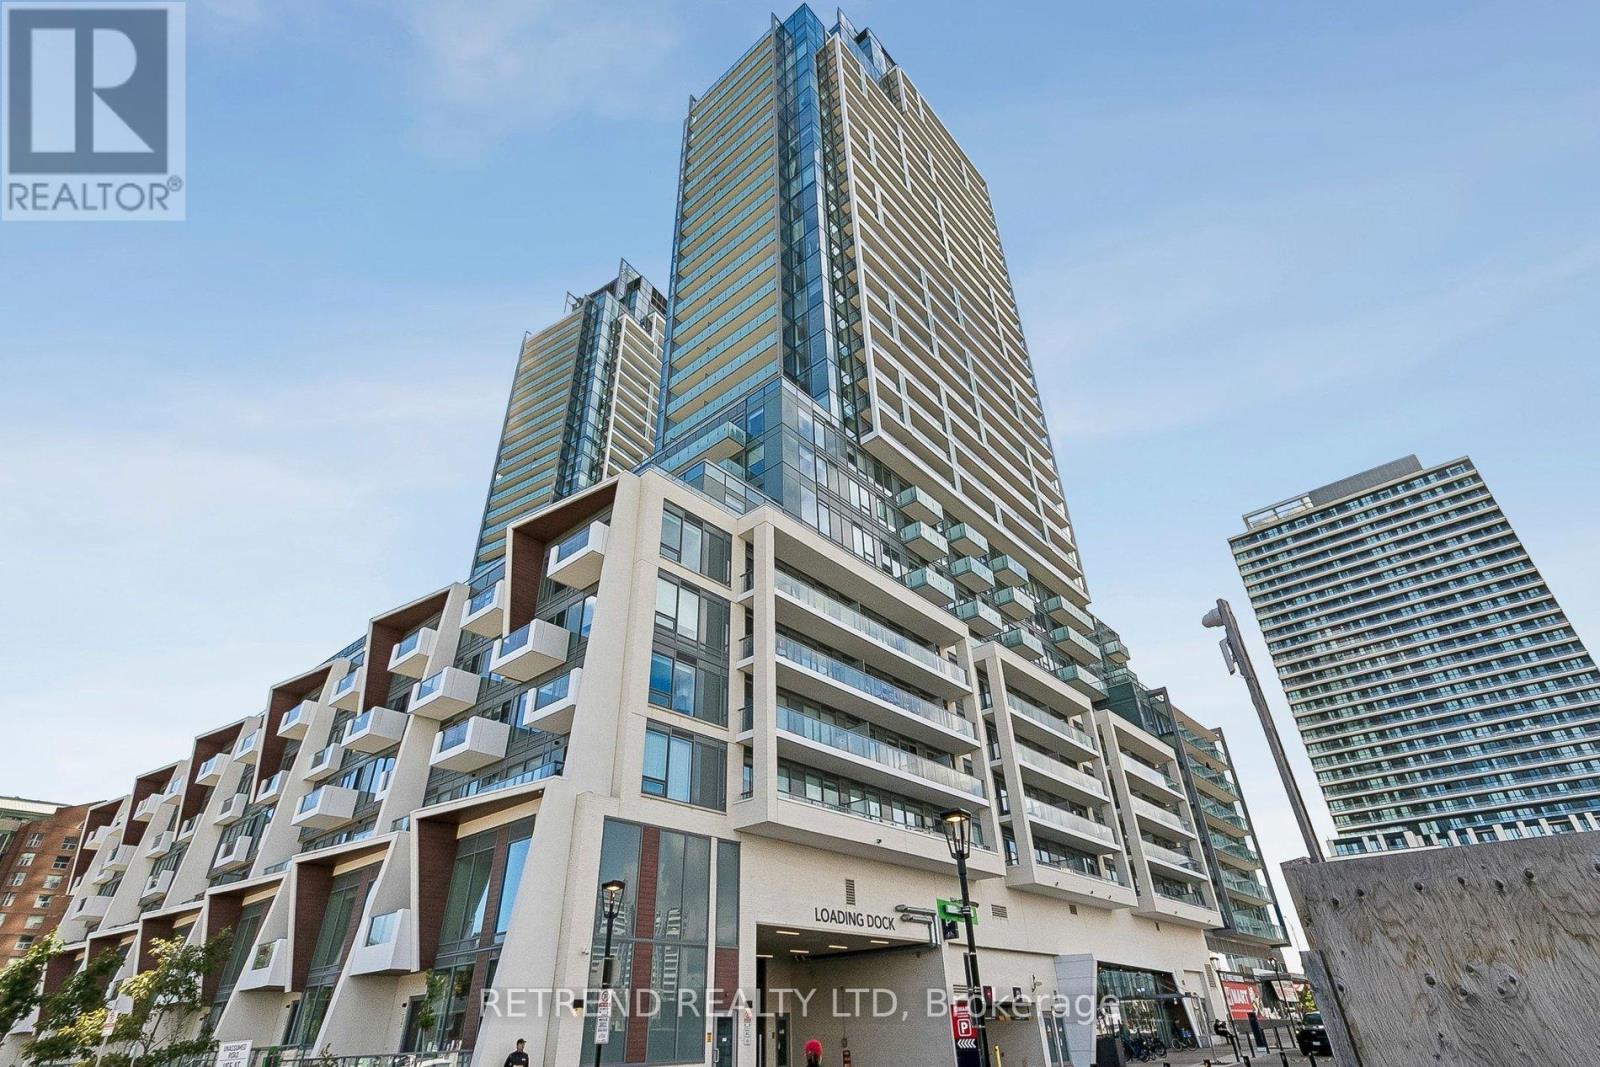
642 - 7 Golden Lion Heights
Toronto, Ontario
Bright South-Facing 1 Bedroom Suite At M2M Condos In The Heart Of North York! Enjoy An Unobstructed South Exposure With Excellent Natural Light. Located Steps From Finch Subway Station, YRT/Viva Transit, Shops, Restaurants, Parks And Everyday Conveniences. Exciting New H Mart Now Open At The Base Of The Community, Adding Even More Convenience Right At Your Doorstep. Exceptional Walkability, Transit Access And A Rapidly Growing Neighbourhood Make This An Ideal Home For End-Users Or Investors. Experience Modern Urban Living In One Of North York's Most Connected Communities. (id:56248)
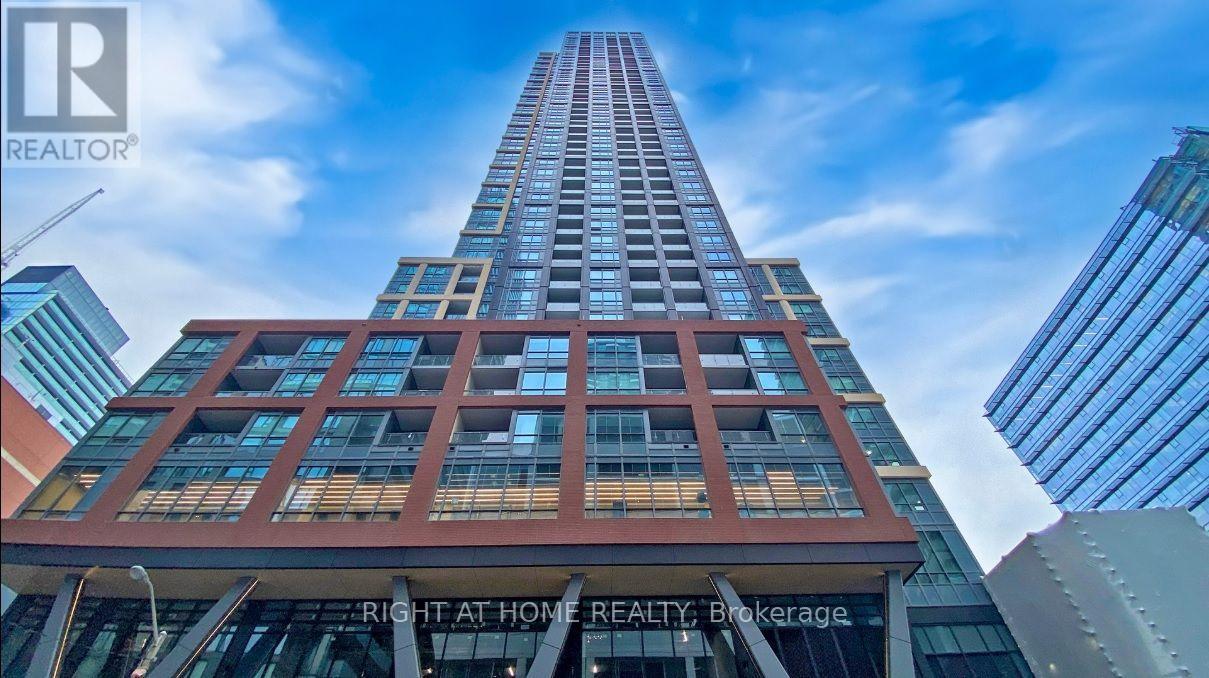
4013 - 108 Peter Street
Toronto, Ontario
Prime 2 B+D Corner Unit In 1-year-new PeterAdelaide Condo. Fabulous 270-degree unobstructed panoramic NW view. Modern Kitchen W/ built-in SS Appliances & Quartz Countertop. Steps To Osgoode Subway Station, Entertainment/ Financial District, Ago (Ocad), City Hall, Variety Of Shops & Eateries. Great Amenities: Business Lounge, Fitness, Yoga Room, Etc (id:56248)
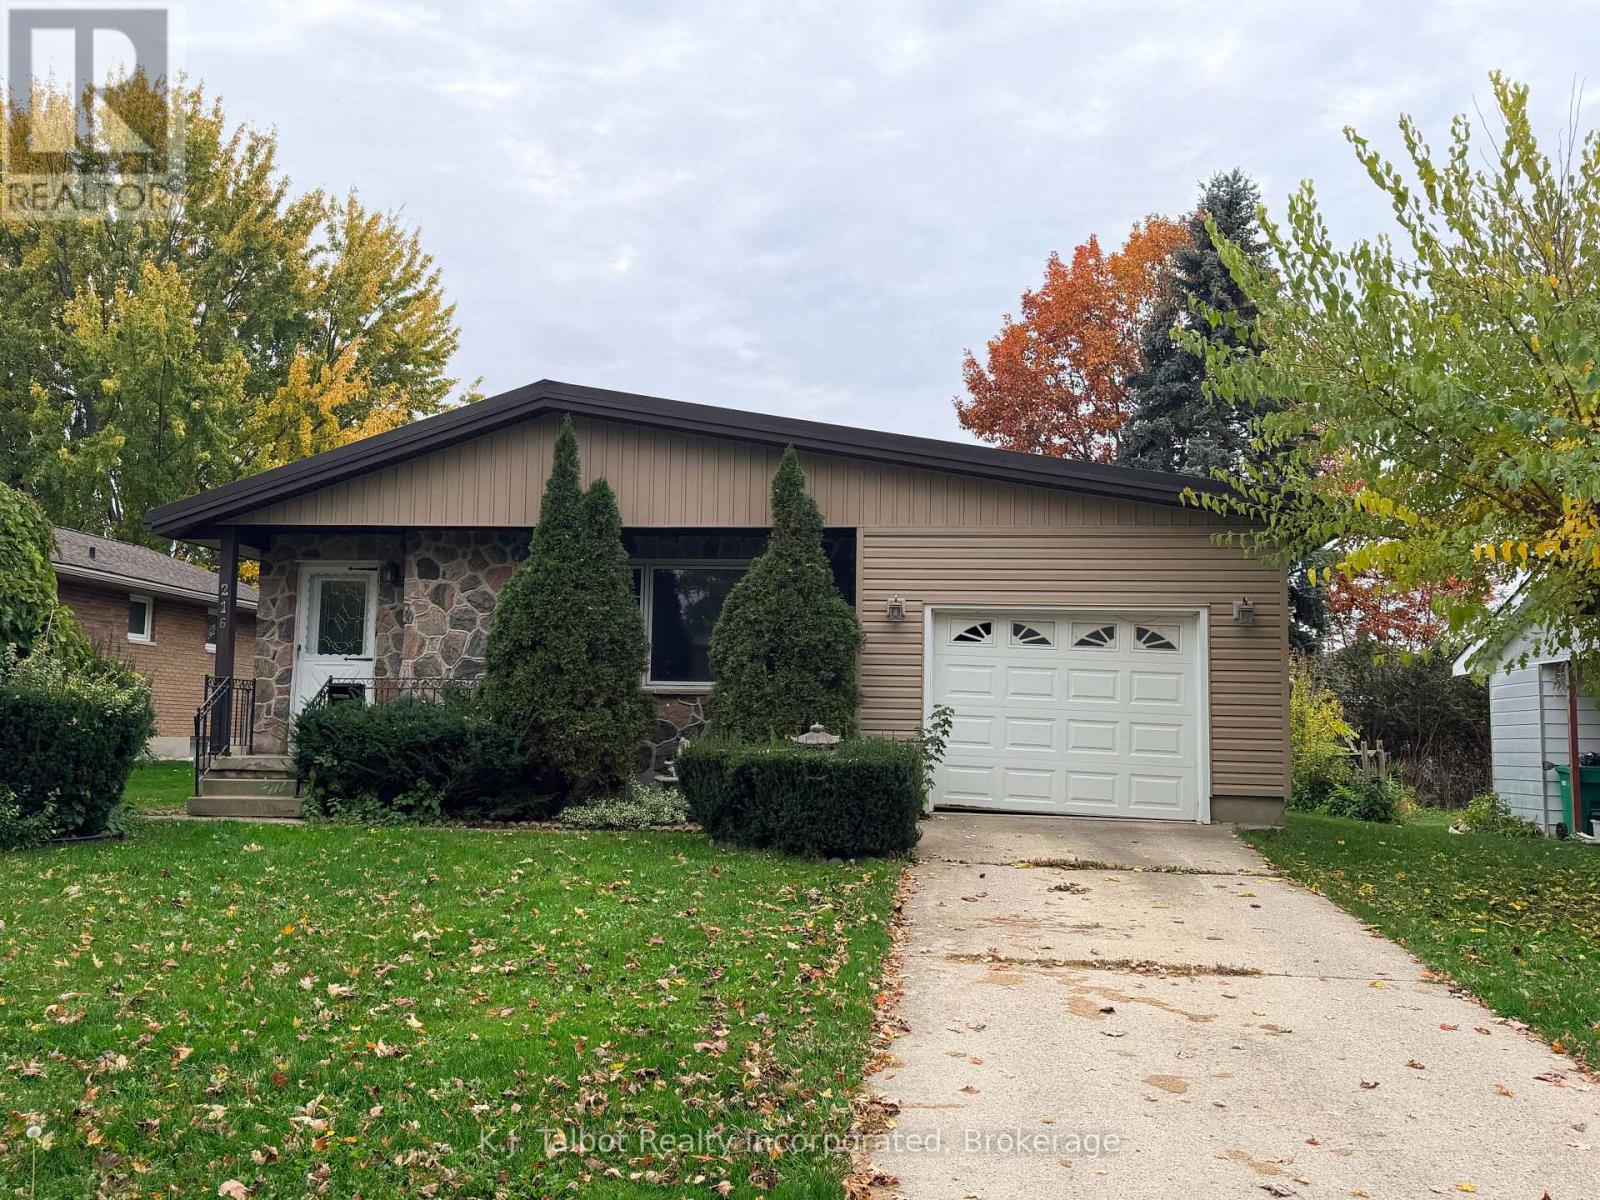
216 Dawnrose Drive
Goderich, Ontario
Potential Galore! Bring your vision, a little TLC, and some elbow grease to this spacious 3-bedroom, 2-bathroom bungalow with attached garage. Offering approximately 1,269 sq. ft. of above-grade living space, this home presents an excellent opportunity to make it your own while building equity for years to come. The main level features a comfortable living room with gas fireplace, an eat-in kitchen, three bedrooms with closets, and a 4-piece bathroom. The third bedroom offers garden door access to the rear deck, providing plenty of potential to create an inviting outdoor space. The full, partially finished basement adds valuable additional living space with a generous recreation room, 3-piece bathroom, large laundry/storage area, utility room, and plenty of room to personalize to suit your needs. Situated on a lovely tree-lined, family-friendly street, the location is another great feature. Enjoy the convenience of being just a short walk to the YMCA, shopping, and everyday amenities. Whether you're a first-time buyer, renovator, or someone looking for a home where you can add your own finishing touches, this property offers space, location, and plenty of potential! Property being sold ''AS IS'' (id:56248)
Lower Level - 20 Quebec Street
Guelph, Ontario
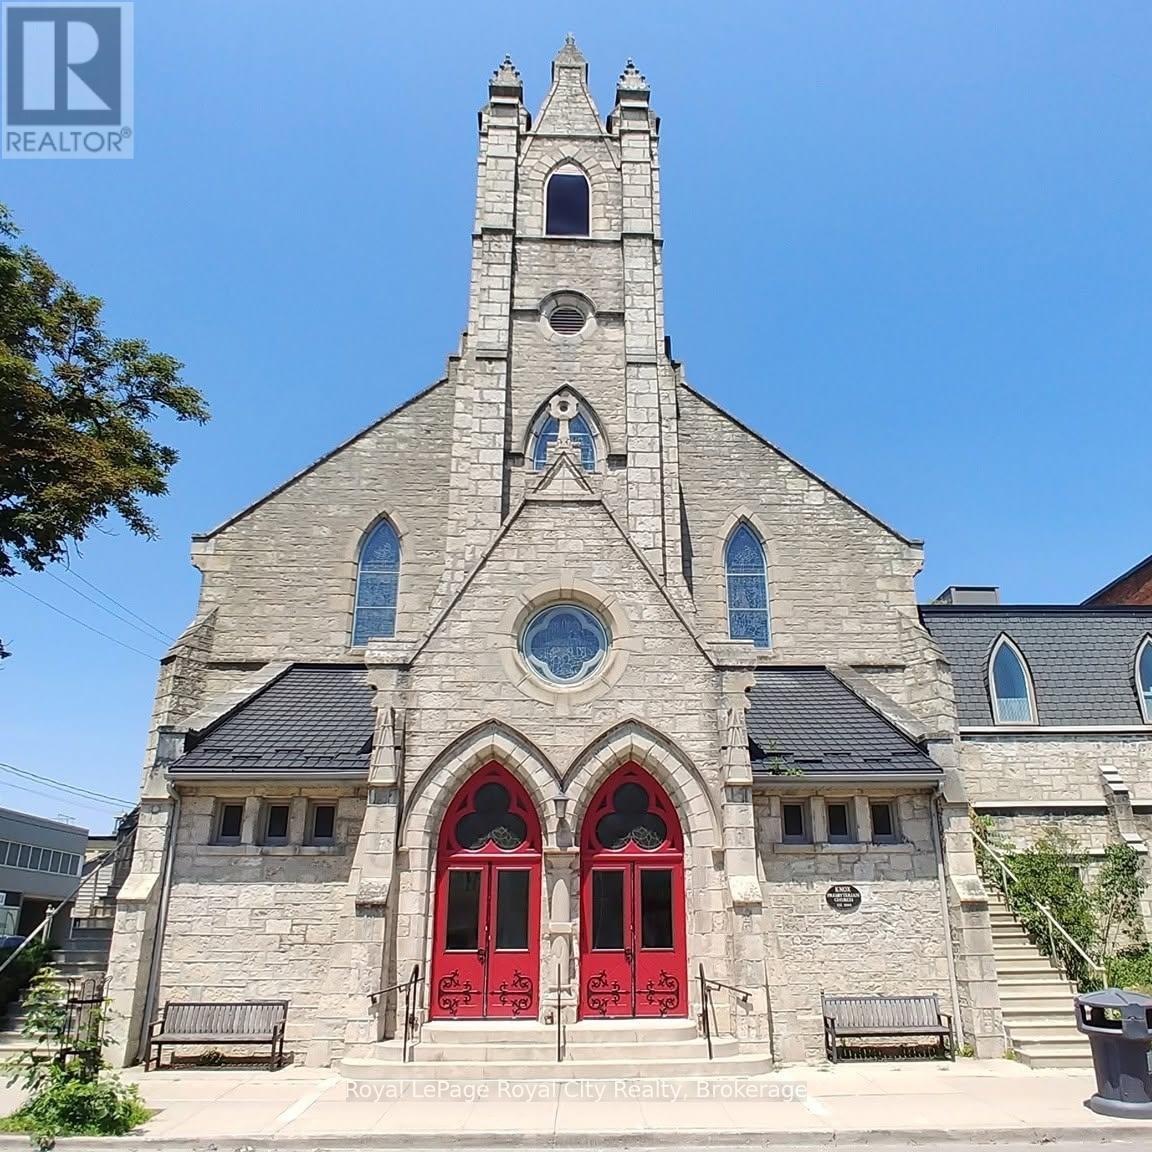
This well-kept lower level is in Knox Church, one of downtown Guelph's landmark heritage buildings. It offers about 8,930 sq ft across a range of private offices, larger meeting and open work rooms, kitchenettes and washrooms. Elevator access makes the space fully accessible, and the building's historic character sets it apart from standard office stock.The location is hard to beat. The property is right next to Guelph's new Central Library in the Baker District redevelopment, with parking at the new library parkade. It's steps from Old Quebec Street Shops, St. George's Square, the Guelph Central GO/VIA station, and downtown's restaurants, cafés and services.Units are available individually or together at market rates. (id:56248)
307 - 19 Liszt Gate
Toronto, Ontario
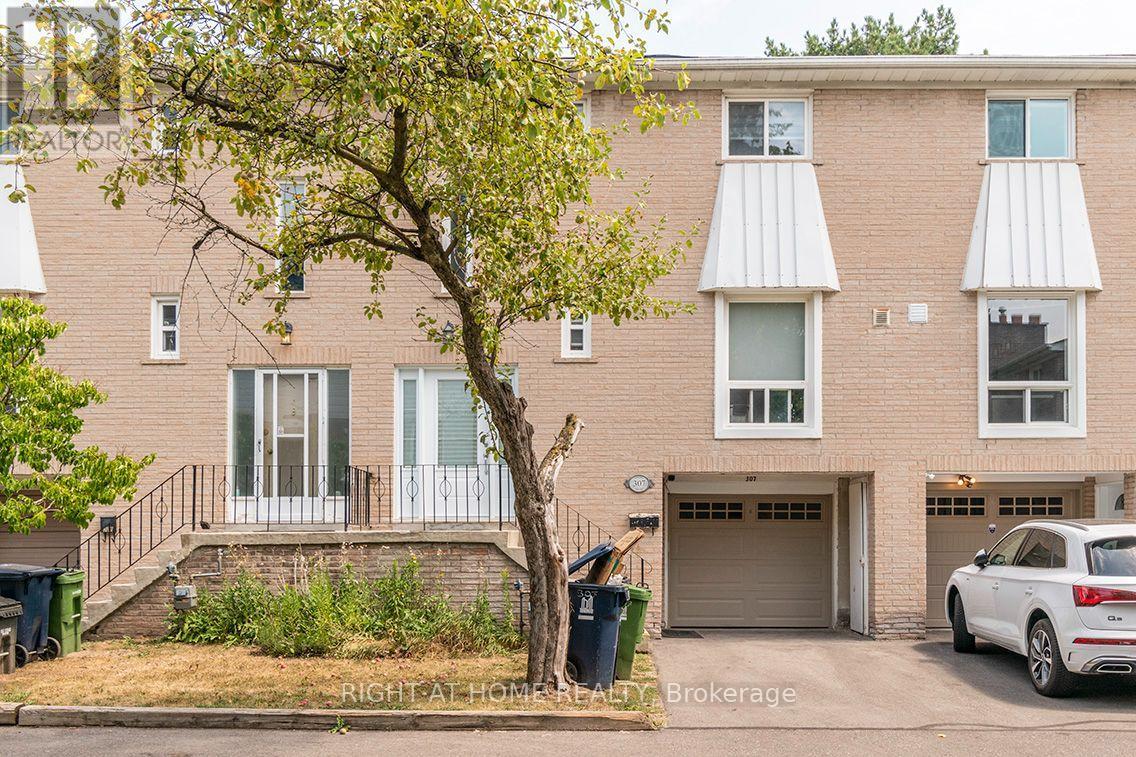
Rarely-Offered Cozy Townhome In Hillcrest Village. Fully-Fenced Private Backyard With large outdoor storage shed. One-Of-A-Kind In Town: Hardwood Flooring, Upgraded Kitchen & Appliances. Finished Basement & Private Garage and driveway. Steps To Ttc Bus Stop & Go Train Station. Convenient Access To Hwy 404 / 401. Close To Seneca College, Fairview Mall & Plazas. Great Schools: A.Y. Jackson Ss - Zion Heights Ms. [Move-in: November] (id:56248)
184 Sutacriti Street
Georgian Bluffs, Ontario
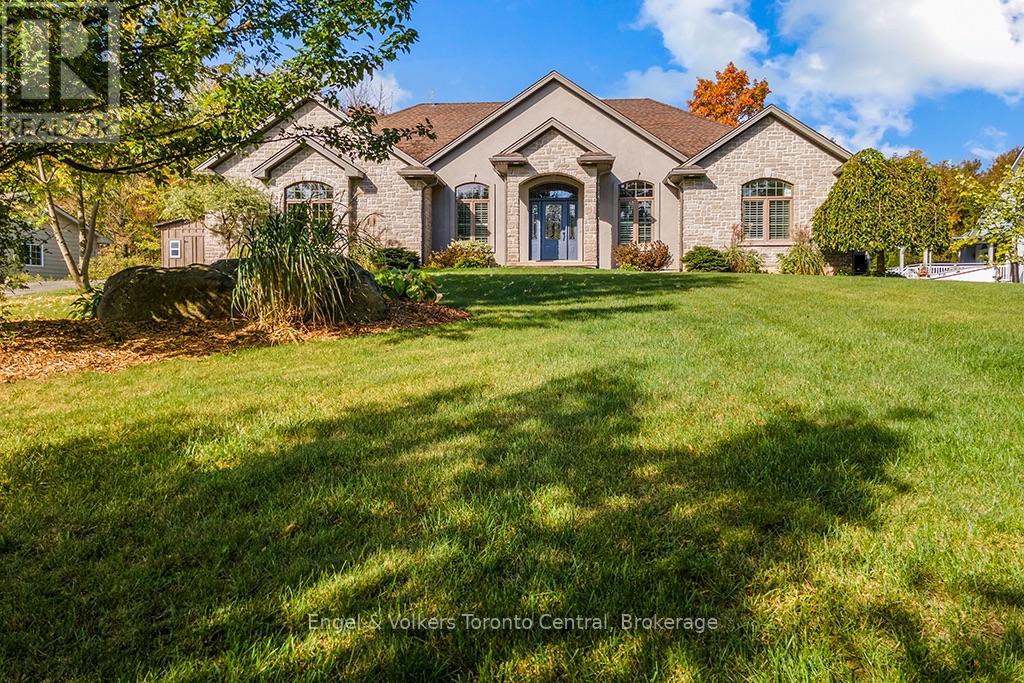
Discover exceptional four-season living at 184 Sutacriti Street, a stunning custom-built stone bungalow in highly sought-after Georgian Bluffs. Nestled on a private, treed lot steps from Georgian Bay, this turnkey property blends everyday comfort with the outdoor lifestyle that makes the Grey Bruce region so special. The location delivers unparalleled access to Cobble Beach Golf Resort, local trails, and fishing, all while being just minutes from the shopping, dining, and services of nearby Owen Sound. An inviting grand foyer with soaring ceilings opens to bright, thoughtfully finished living spaces. The heart of the home is a light-filled living room anchored by a beautiful fireplace, where expansive windows bring the beauty of the surrounding trees indoors. Entertain effortlessly in the kitchen, featuring impressive 10-foot ceilings, warm wood cabinetry, granite countertops, stainless steel appliances, and island seating. The adjoining dining area opens to a magnificent timber-framed covered porch-an ideal spot for morning coffee, summer meals, or overlooking the yard. A convenient mudroom and laundry room offer practical, direct access to the attached two-car garage. Retreat to the luxurious primary suite, offering a walk-in closet and a spacious ensuite with a glass-enclosed shower and a soaker tub. Two additional bright main-floor bedrooms provide ample space for family, guests, or a home office. Downstairs, the finished lower level extends your living space with a large family room featuring a second fireplace, a separate recreation and games area, a fourth bedroom, a full bathroom, and large storage area. Outside, the private backyard invites you to relax around the separate outdoor fire-pit area surrounded by nature. Discover the space, privacy, and active lifestyle waiting for you here. (id:56248)
608 - 164 Cumberland Street
Toronto, Ontario
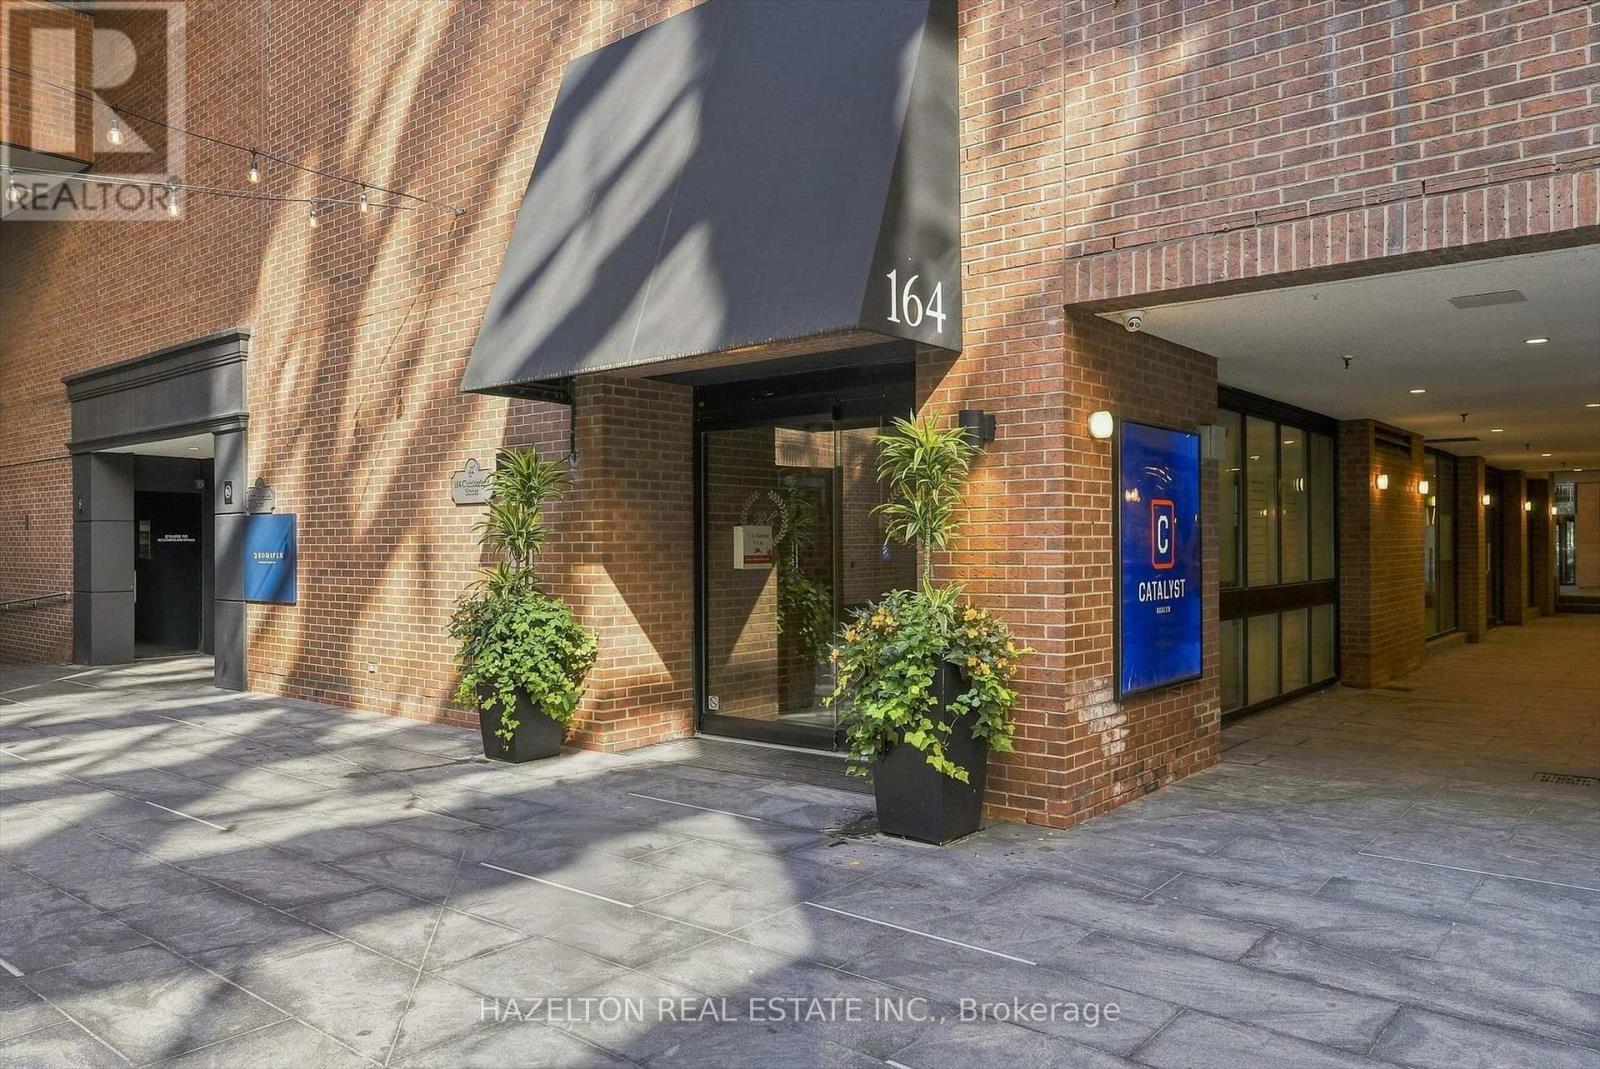
Extraordinarily well priced, this one is a deal. This could be the best secret in Yorkville...fully renovated approx 1155 sq ft , fabulous discreet location in the heart of Yorkville at Renaissance Court, an intimate boutique building with only 32 suites. This rare one-bedroom residence stands apart from the typical Yorkville condo, offering over 1,000 square feet of beautifully proportioned living space with a thoughtfully designed layout and no wasted space. Rich engineered hardwood flooring and stained California shutters add warmth and character, while the spacious open-concept layout seamlessly connects the living, dining and kitchen areas, with an abundance of storage throughout. The renovated, chef-inspired kitchen is thoughtfully tucked away from the entryway, keeping it out of immediate view upon entering the condo. It features premium Thermador appliances, quartz countertops, a wine fridge, and a large central island with breakfast bar seating. The generously proportioned living room is anchored by a rare wood-burning fireplace creating a cozy and inviting atmosphere. The adjoining dining area flows effortlessly between the kitchen and living room, creating a seamless space for both everyday living and entertaining. The spacious primary bedroom offers a private retreat with generous closet space and a beautifully appointed marble-clad ensuite featuring a spacious walk-in shower. Residents also enjoy the convenience of 24-hour concierge service. Surrounded by the best of Yorkville, just steps from world-class shopping along Bloor Street, fine dining, Eataly, Equinox, Whole Foods, cafés, art galleries, The Hazelton Hotel, Park Hyatt Toronto, the Royal Ontario Museum, the University of Toronto and the TTC, this exceptional residence offers the very best of the Yorkville lifestyle. (id:56248)
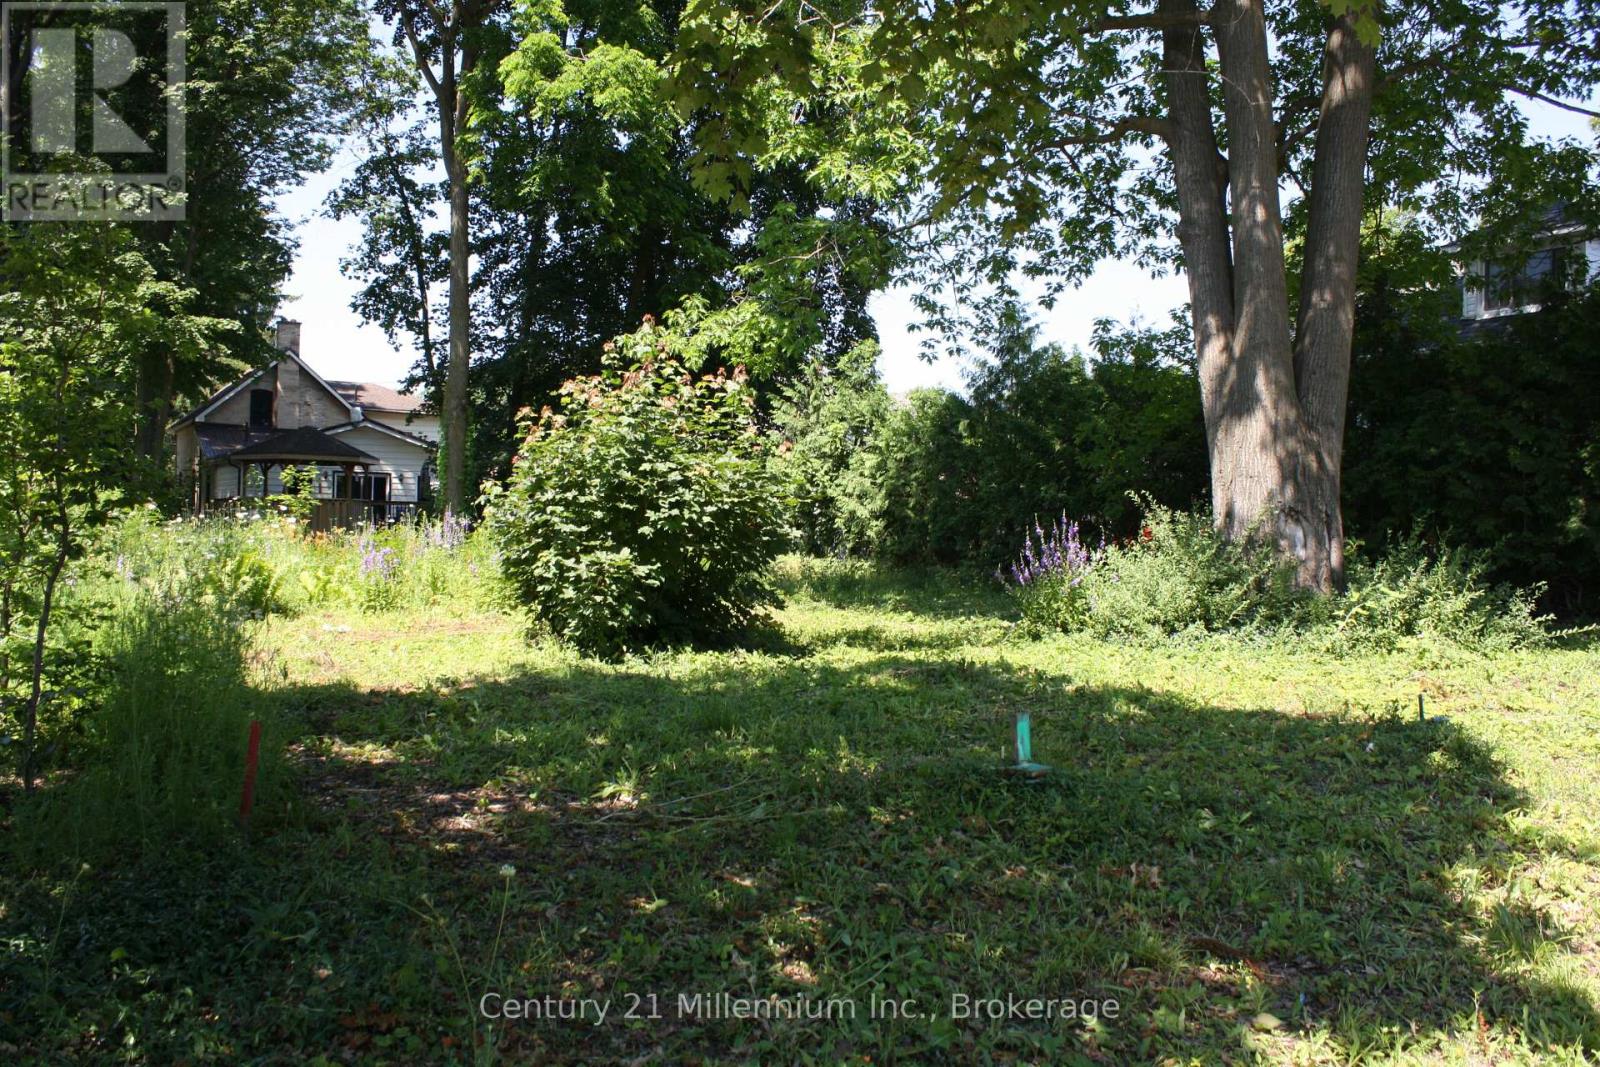
Na 2nd Avenue S
Arran-Elderslie, Ontario
Fully serviced R2 Zoned 51' x 98' residential lot is ideally situated in a quiet, high-and-dry neighborhood surrounded by mature trees, offering privacy. Zoning may allow a multiplex design build unit Affordable price point. With, natural gas, hydro, available at the lot line this property truly ready for your vision, whether it is your dream home or a smart investment build. Builders, a partnership may exist for shared investment opportunity with developers. Bring your ideas ! Enjoy easy access Schools, parks, and everyday amenities are all nearby, offering the perfect balance of small-town charm and modern convenience. (id:56248)
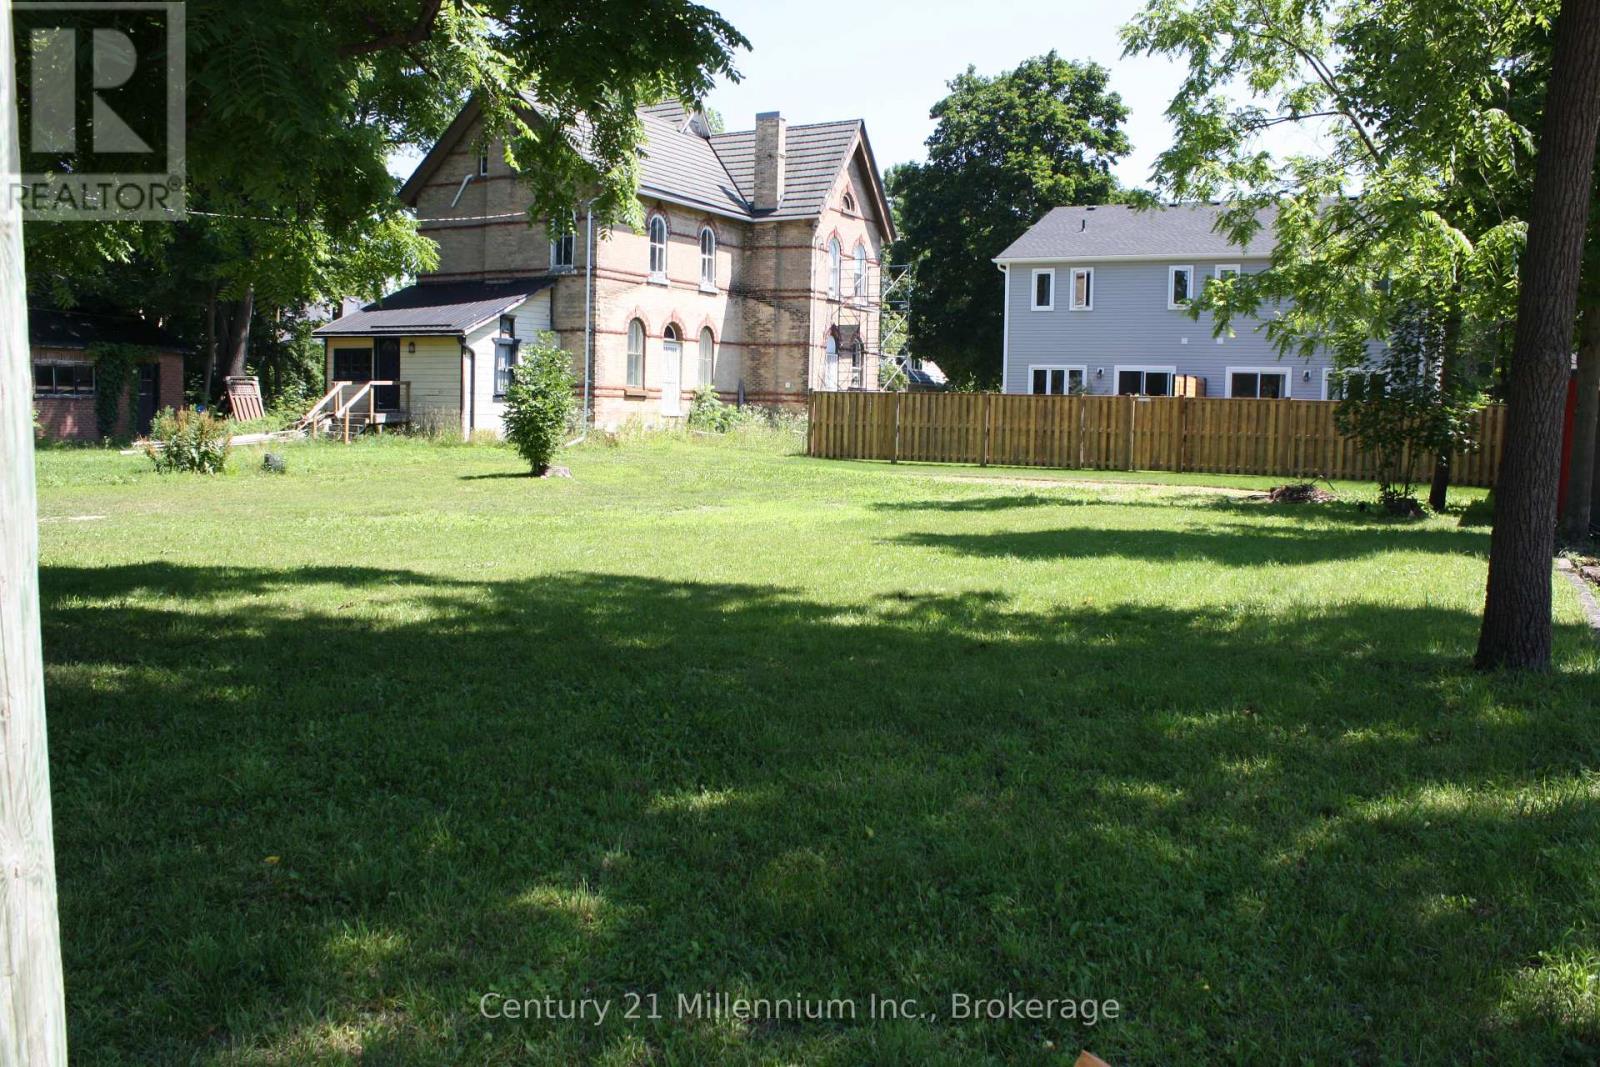
Na 3rd Ave SW Avenue S
Arran-Elderslie, Ontario
Fully serviced R2 Zoned 99.07' x 69.67 residential lot is ideally situated in a quiet, high-and-dry neighborhood with mature trees, offering privacy. Zoning will allow a duplex up /down design build units Affordable price point. With, natural gas, hydro, available at the lot line this property truly ready for your vision, whether it is your dream home or a smart investment build. Builders, a partnership may exist for excellent shared investment opportunity with developer. Bring your ideas ! Enjoy easy access Schools, parks, and everyday amenities are all nearby, offering the perfect balance of small-town charm and modern convenience. (id:56248)
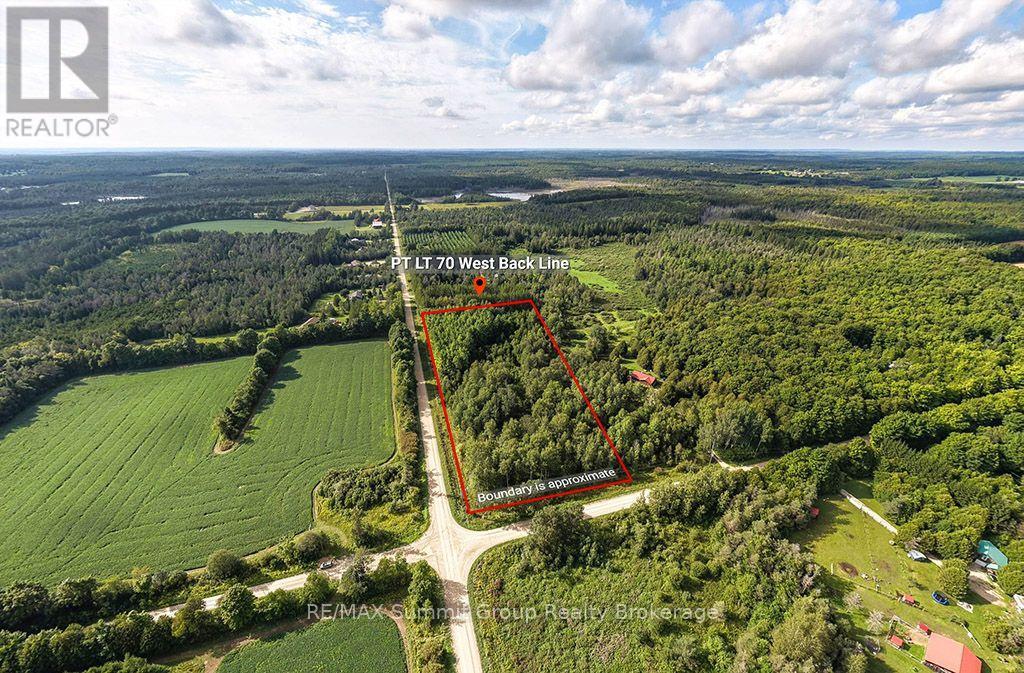
Pt Lt 70 West Back Line
Chatsworth, Ontario
Set on 4.3 acres less than 10 minutes from Markdale, this fully treed property offers a quiet, private setting with a natural landscape that's already established. Mature trees throughout create a sense of privacy from the moment you arrive, with small trails winding through the property that lead to tucked-away campfire areas. It's the kind of setting that feels easy to enjoy, and where you can picture long summer evenings spent outdoors. A natural pond sits within the property and connects into a larger neighbouring pond, attracting birds, ducks, and other wildlife, and adding to the calm, undisturbed feel of the setting. Toward the north corner, there is a section just over half an acre that lies outside of the conservation zoning. For buyers considering a future build, this may offer a starting point to explore options with the appropriate authorities. Located on a quiet road with neighbouring homes nearby, the property offers a balance of privacy and connection, all within a short drive to everyday amenities. A solid option for anyone looking for land that offers space, a natural setting, and the potential to plan for what's next. Water is currently at a higher than normal level. Please book showings with you agent prior to walking. (id:56248)
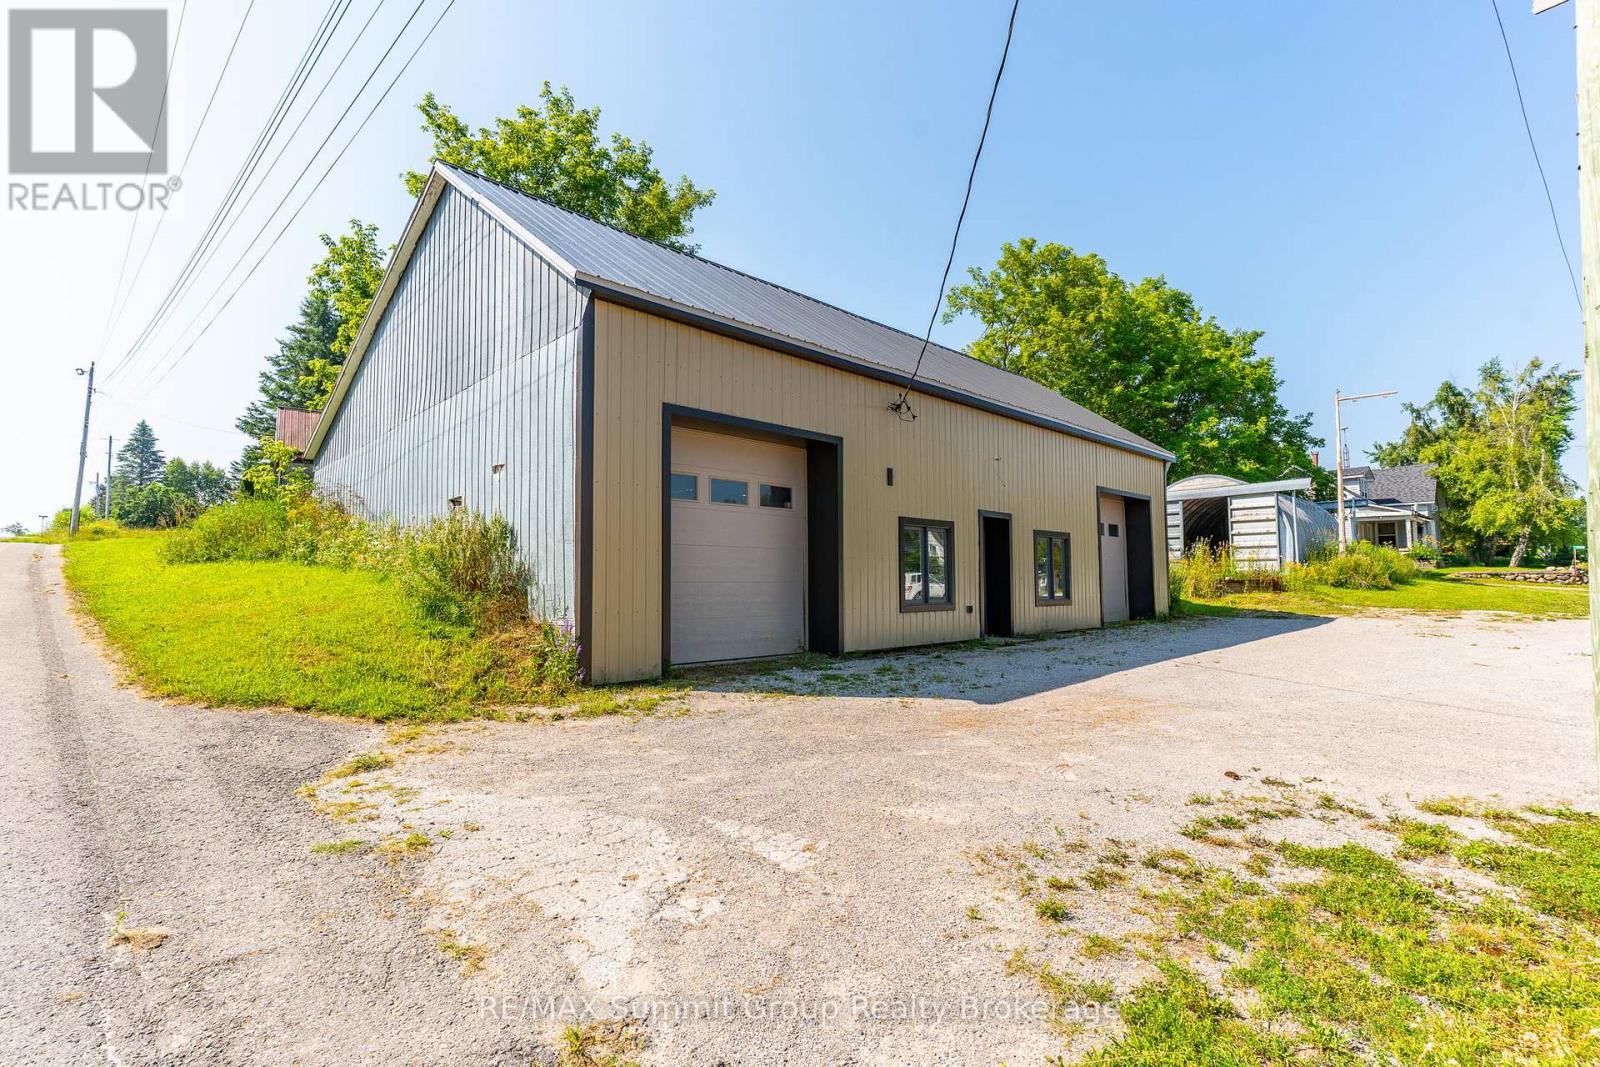
140 & 145 Wellington Street
Grey Highlands, Ontario
Sitting on two separate lots and being sold together as one parcel, this C2-zoned property in the heart of Feversham is set up for a variety of uses. Whether you're looking for a workshop to run your business, storage space, or a new venture like a microbrewery, this property is ready to work for you. The main building 51' x 37' has a ceiling height of 11', propane heat, two manual roll-up doors 9' 6" high x 9' wide, and a 2-piece washroom. Many updates over the past 10 years include steel siding, insulation, a concrete floor, and a metal roof. Interior renovations were done approximately 7 years ago. A Quonset-style coverall building 30' x 18' offers additional storage with a cement floor, a loading dock, and 40 amp service from the main building. An additional uninsulated storage building 37' x 15' adds even more space for equipment, tools, or inventory. All three buildings are in very good condition, and the location in this small, unique hamlet offers great visibility and accessibility. C2 zoning allows for a wide range of uses, including professional offices, retail, medical clinics, bulk fuel sales, service shop and more. (id:56248)