
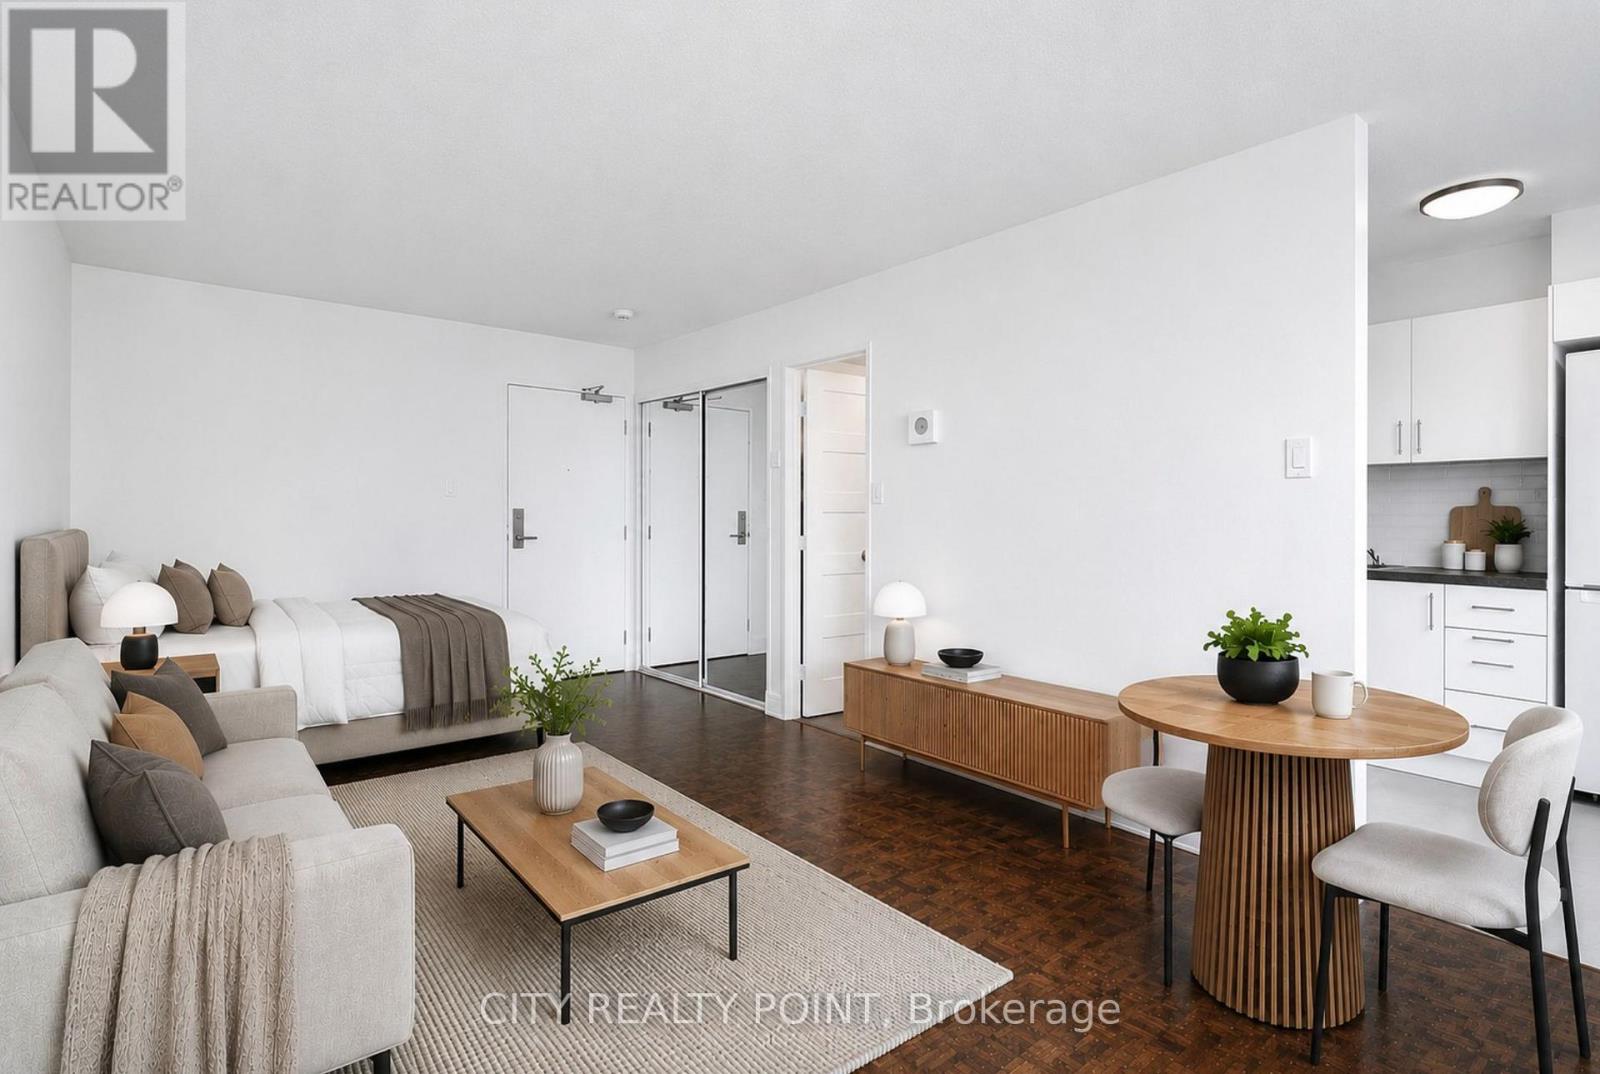
1113 - 33 Isabella Street
Toronto, Ontario
SPECIAL PROMOTION | SAVE! | 2 or 3 MONTHS FREE - YOU CHOOSE* | Move-In This Week | DOWNTOWN TORONTO - BLOOR & YONGE | FULLY RENOVATED and SPACIOUS STUDIO Apartment located in a purpose-built rent controlled and professionally managed apartment building | Enjoy the best of downtown living at 33 Isabella Street, just steps from Yonge & Bloor. This bright, well-designed STUDIO bedroom apartment offers modern comfort in one of Toronto's most connected neighbourhoods, within walking distance to universities, shops, cafés, restaurants, Yorkville, Queen's Park, College Park, Dundas Square, and multiple TTC subway lines. Ideal for students, young professionals, and newcomers, the professionally managed and well-maintained building offers excellent amenities including a gym, games/theatre room, party/multipurpose room, and bright laundry facilities. Heat, water, and hydro are included in the rent, portable A/C units are permitted, Parking $225 per month. Move in today and experience central Toronto living with everything at your doorstep. 2 months rent free (7th & 11th) on a 1-year lease OR 3 months rent free (7th, 12th & 18th) on a 19-month lease (id:56248)
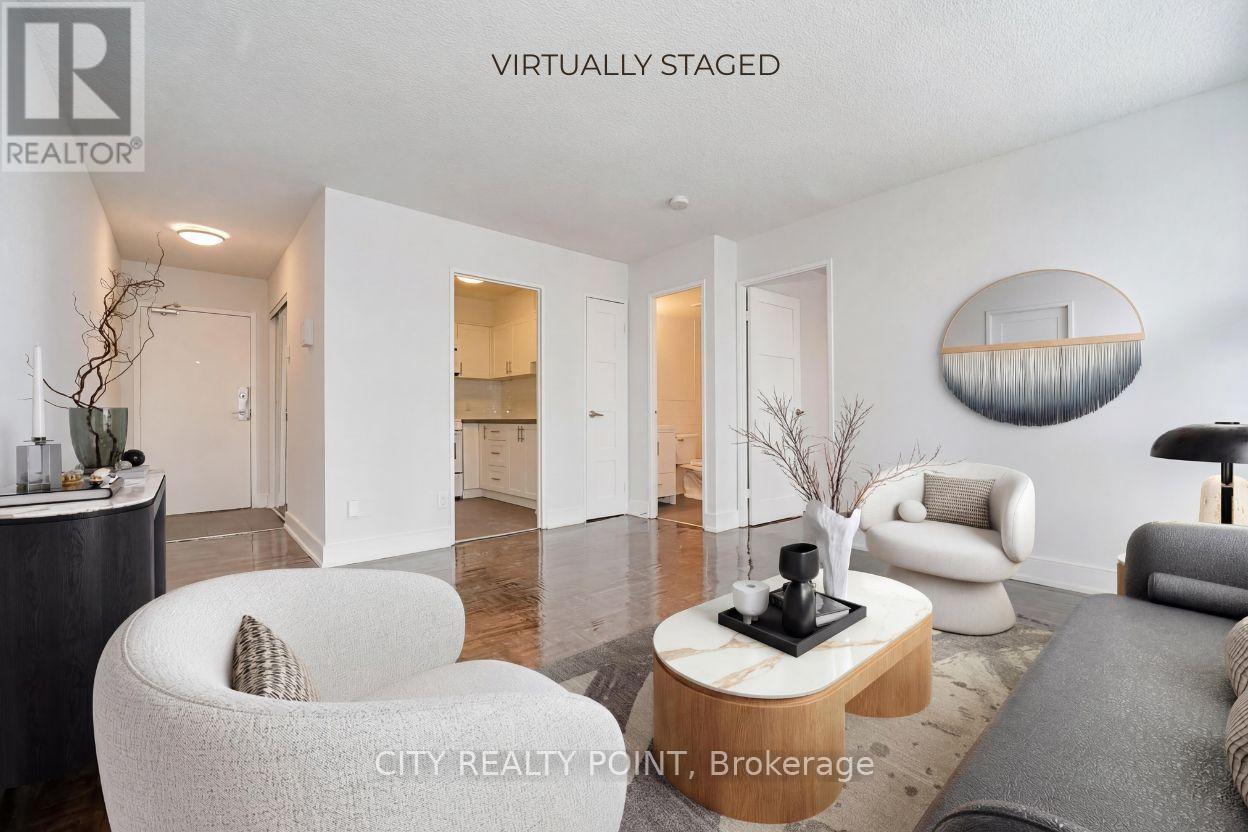
402 - 33 Isabella Street
Toronto, Ontario
SPECIAL PROMOTION | SAVE! | 2 or 3 MONTHS FREE - YOU CHOOSE - 2 months free on 1 year lease OR 3 months free (7, 12 & 18) on a 19 month lease* | DOWNTOWN TORONTO - BLOOR & YONGE | FULLY RENOVATED and SPACIOUS 1 Bedroom Apartment located in a purpose-built rent controlled and professionally managed apartment building | Enjoy the best of downtown living at 33 Isabella Street, just steps from Yonge & Bloor. This bright, well-designed 1 bedroom apartment offers modern comfort in one of Toronto's most connected neighbourhoods, within walking distance to universities, shops, cafés, restaurants, Yorkville, Queen's Park, College Park, Dundas Square, and multiple TTC subway lines. Ideal for students, young professionals, and newcomers, the professionally managed and well-maintained building offers excellent amenities including a gym, games/theatre room, party/multipurpose room, and bright laundry facilities. Heat, water, and hydro are included in the rent, portable A/C units are permitted, Parking $225 per month. Move in today and experience central Toronto living with everything at your doorstep. 2 months rent free (7th & 11th) on a 1-year lease OR 3 months rent free (7th, 12th & 18th) on a 19-month lease. (id:56248)
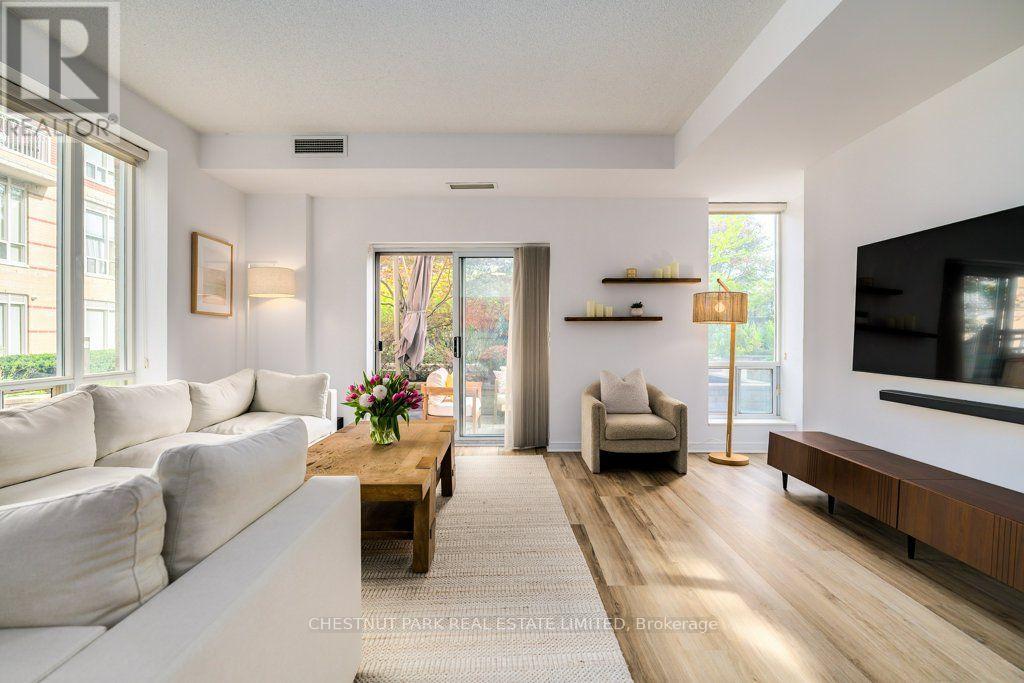
115 - 455 Rosewell Avenue
Toronto, Ontario
An exceptional opportunity to own the largest suite at 445 Rosewell, offering over 1,000 sq. ft. of thoughtfully designed living space. This coveted, 2 bed,2 bath corner unit boasts oversized windows filled with natural light and features a rare, private, walk-out terrace overlooking a sophisticated courtyard with a tranquil water feature and elegant landscaping. The chic unit features renovated, engineered hardwood floors, a primary bedroom with a walk-in closet plus ensuite with a soaker tub, a kitchen with elegant granite stone counters and breakfast bar, double sink and stainless steel appliances, and an exceptionally bright and spacious living and dining area, providing the perfect setting for entertaining. Additional features include a prime parking spot, storage locker, ample guest parking and a furnished guest suite. Residents also enjoy an array of exceptional building amenities- offering something for every lifestyle and age: 24-hour concierge, big-screen movie theatre with lounge seating, well-equipped gym, party room, library/meeting room retreat, billiards room. The Georgian-inspired, boutique condo is tucked away on a quiet street, just off Avenue and Lawrence, offering a serene setting but steps away from transit and effortless access to Pusiteris, Shoppers, charming boutiques and speciality stores. Adjacent to Otter Creek Centre for skating or pickleball, and mins. to nearby parks and trails. Ideally situated near some of the most sought-after schools, including Glenview, LawrencePark and Havergal. Experience the best of Lawrence Park in this impressive corner suite-spacious living, refined amenities, and an enviable location offer an unparalleled place to call home. (id:56248)
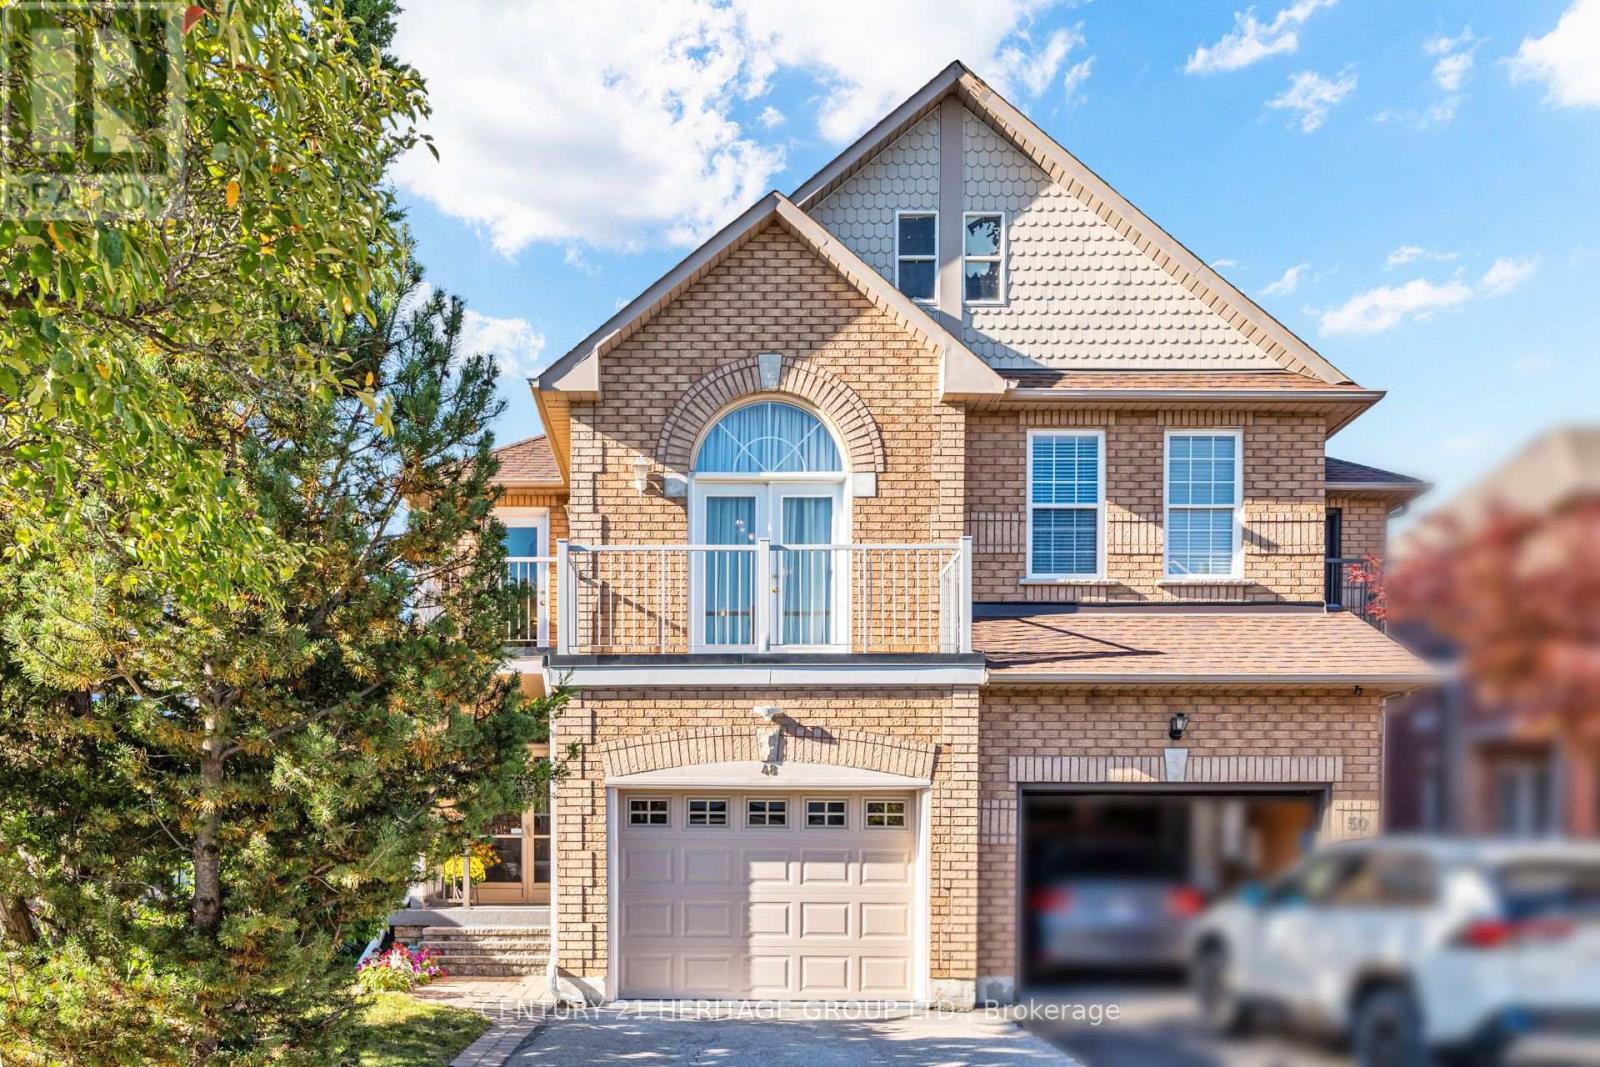
48 Nantucket Drive
Richmond Hill, Ontario
Welcome to 48 Nantucket Dr, a spacious and thoughtfully designed 3+1 bedroom, 4-bathroom semi-detached home in the sought-after Lake Wilcox community. Offering almost 2,000 sq. ft. plus a finished basement, this home features a unique upper level family room, generous living spaces and plenty of room for the whole family. The inviting enclosed porch offering valuable year-round space and a welcoming entrance. Main floor open-concept layout with combined living and dining areas, high ceilings and a two-way gas fireplace. The modern updated kitchen features crown molding, stainless steel appliances, extra-wide counter space and ample cabinetry, with room for a breakfast table and convenient main-floor laundry. The spacious upstairs family room features impressive 10-foot ceilings, a gas fireplace, and a walkout to the balcony, creating a bright and comfortable space for everyday living and entertaining. Primary bedroom offers a custom walk-in closet and an updated ensuite bathroom. One of the additional bedrooms features direct access to a second balcony. The completely finished basement provides additional living space for guests, extended family or a home office, featuring pot lights, a bedroom with a walk-in closet, a 3-piece bathroom, a large cold room and convenient under-stairs storage. Outside, enjoy a fully fenced backyard with established perennials and a barbecue area. The extra-wide garage provides excellent storage and convenience. Ideally located just minutes from Yonge Street, Bond Lake, conservation trails, Lake Wilcox Park, schools, shopping, dining, Gormley GO, and Hwy 404. Notable updates include: kitchen (2023), roof shingles (2014), furnace (2015), humidifier (2016), balcony doors (2017), insulated garage door and opener (2022), tankless water heater (2024) and water softener (2024). (id:56248)
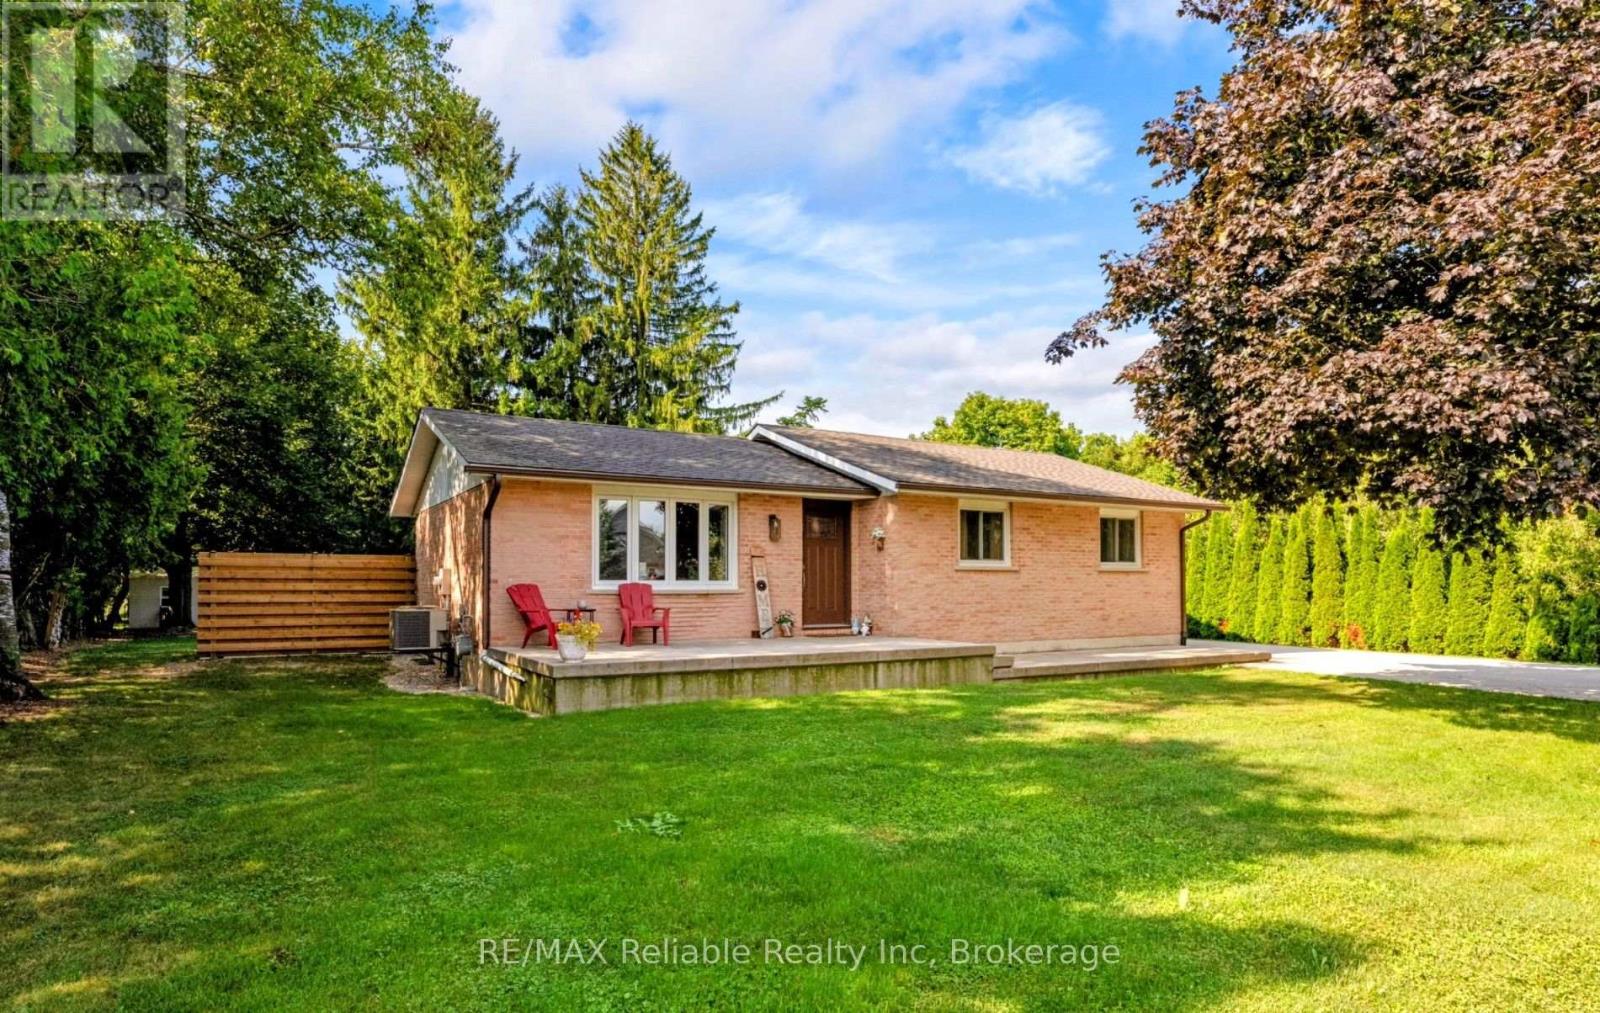
38823 Vienna Street
Bluewater, Ontario
Nestled in the charming village of Varna, this cozy brick bungalow offers the perfect blend of comfort and convenience, just a short drive from the beautiful beaches of Lake Huron. Situated on a quiet street with many new residences the home features an excellent layout with four bedrooms-three on the main level and one on the lower level-and a convenient three-piece bathroom on each floor. Well maintained with plenty of upgrades including a newer roof (2024). The home also features central air, and a forced air gas furnace. The main floor features a bright, cozy living room as well you will find a convenient kitchen and dining area that overlooks the backyard, while the lower level offers a good-sized rec room and plenty of storage in the utility space. Outside, enjoy the large, private yard from the back patio or have your morning coffee on the front porch. Don't delay, come see this charming bungalow today! (id:56248)
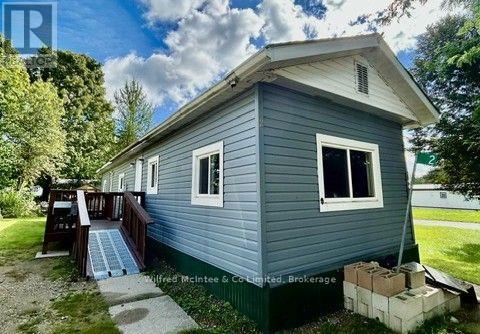
2 Dove Road
Brockton, Ontario
Affordable Year-Round Living! Welcome to 2 Dove Rd. This modular home is conveniently located between Hanover and Walkerton in an established mobile home community. Enjoy the simplicity and affordability of this cozy 1-bedroom, 1-bathroom modular home situated on leased land in a year-round park. A convenient ramp leads to the entrance, while two sheds provide excellent additional storage for tools, outdoor equipment, and seasonal belongings. A great opportunity for those looking for an affordable place to call home. (id:56248)
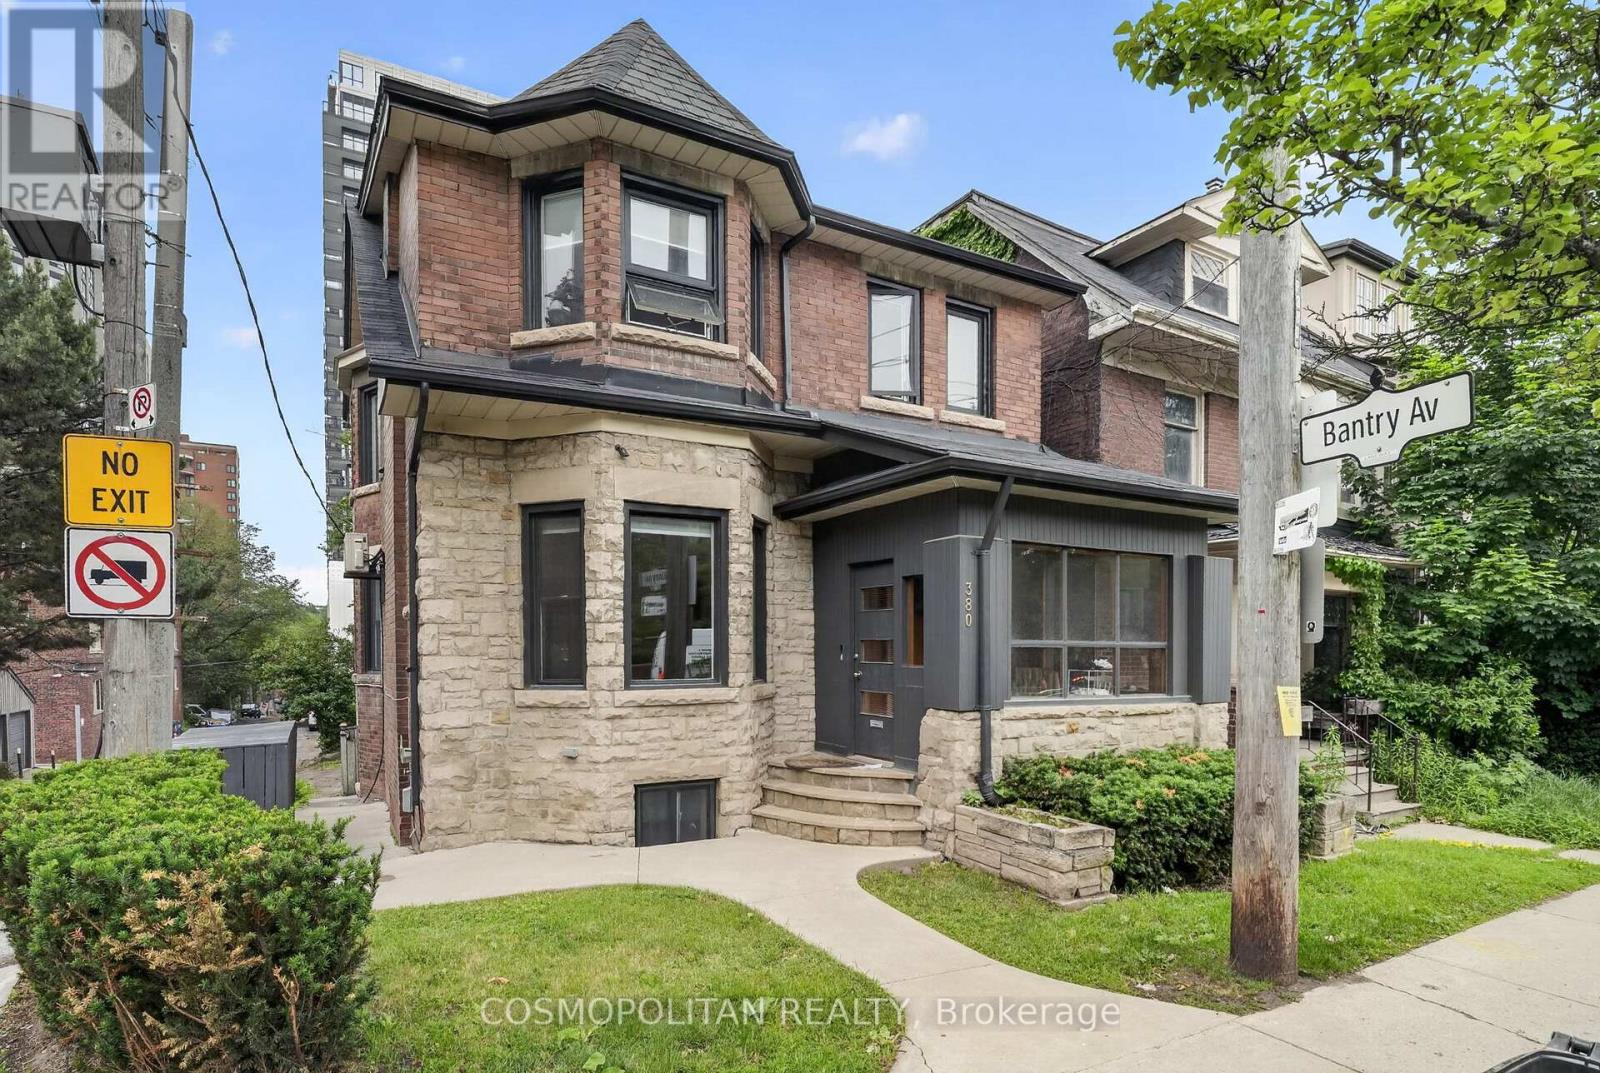
380 Spadina Road
Toronto, Ontario
Exceptional development and investment opportunity in Toronto's prestigious Forest Hill neighbourhood. Located along a prominent stretch of Spadina Road, just north of Casa Loma, this rare offering presents multiple pathways for investors, developers, and end users alike. Currently improved with a substantial seven-bedroom residence, the property is fully tenanted and generating income, providing immediate cash flow while future plans are considered.The existing home showcases timeless architectural character with an impressive grey stone and red brick façade, commanding street presence, and a setting surrounded by mature trees and distinguished executive residences. Whether you choose to maintain the property as a high-performing investment, transform the existing structure into a remarkable luxury residence, renovate the carriage house to create additional income-generating units, or redevelop the site entirely, the possibilities are extensive.Developers and land assembly groups will appreciate the property's strong frontage, prestigious location, and long-term redevelopment potential within one of Toronto's most coveted residential corridors. Ideally situated near transit, top-ranked public and private schools, parks, downtown Toronto, and the city's financial and cultural districts, this location continues to experience strong demand and enduring value.Opportunities that offer immediate income, exceptional land value, and future development flexibility are increasingly rare. Whether pursued as a strategic long-term holding, luxury estate conversion, multi-unit enhancement, or future multi-family redevelopment project, 380 Spadina Road represents a unique opportunity in the heart of Forest Hill. (id:56248)
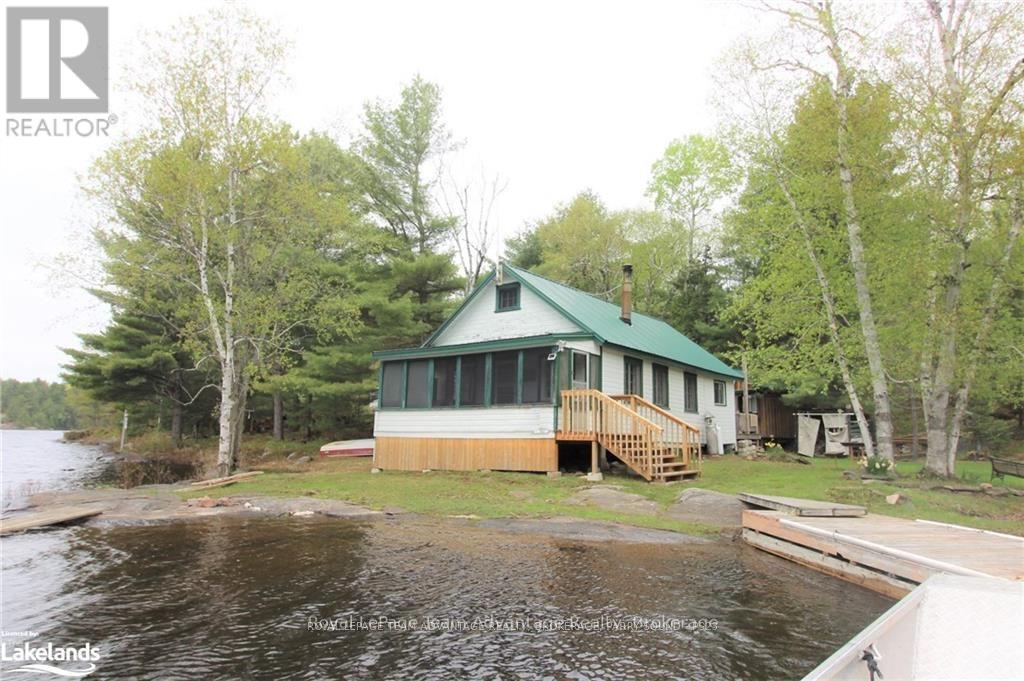
9130 Harris Lake Wa
Whitestone, Ontario
Privacy, waterfront and room to explore - that's what makes this Harris Lake property so special. Begin your family's story here and start a tradition that can be passed from one generation to the next. Set on 6 acres with 500 feet of waterfront on the Magnetawan River system, this boat-access cottage offers the kind of authentic cottage experience that's becoming increasingly difficult to find. Paddle the area's popular canoe routes, fish for the day's catch, explore the surrounding Crown Land and back lakes then end the day around the campfire or watching trains cross the nearby bridge as the sun sets. Designed for gathering, the cottage features an open-concept kitchen, dining and living area that naturally brings everyone together. Two main-floor bedrooms, a loft with two separate sleeping areas and a separate bunkie provide a comfortable space for family and friends to enjoy time at the lake. The screened porch overlooking the water is sure to become the spot for morning coffee, afternoon card games or simply taking in the peaceful surroundings. This authentic off-grid family cottage has been enjoyed for generations and is ready for its next chapter. While it could benefit from some updating, the true value lies in the setting - 500 feet of shoreline, 6 acres of privacy and endless opportunities to explore by land or water. A workshop, wash house (composting toliet) and additional storage buildings make seasonal living practical, while an abundance of wood on the property will keep campfires burning and the woodstove stocked for years to come. If you've been searching for a place where time together matters more than perfection, where children can spend their days exploring the shoreline and surrounding wilderness and where each season brings new adventures on the water, this Harris Lake property is ready to welcome its next family. (id:56248)
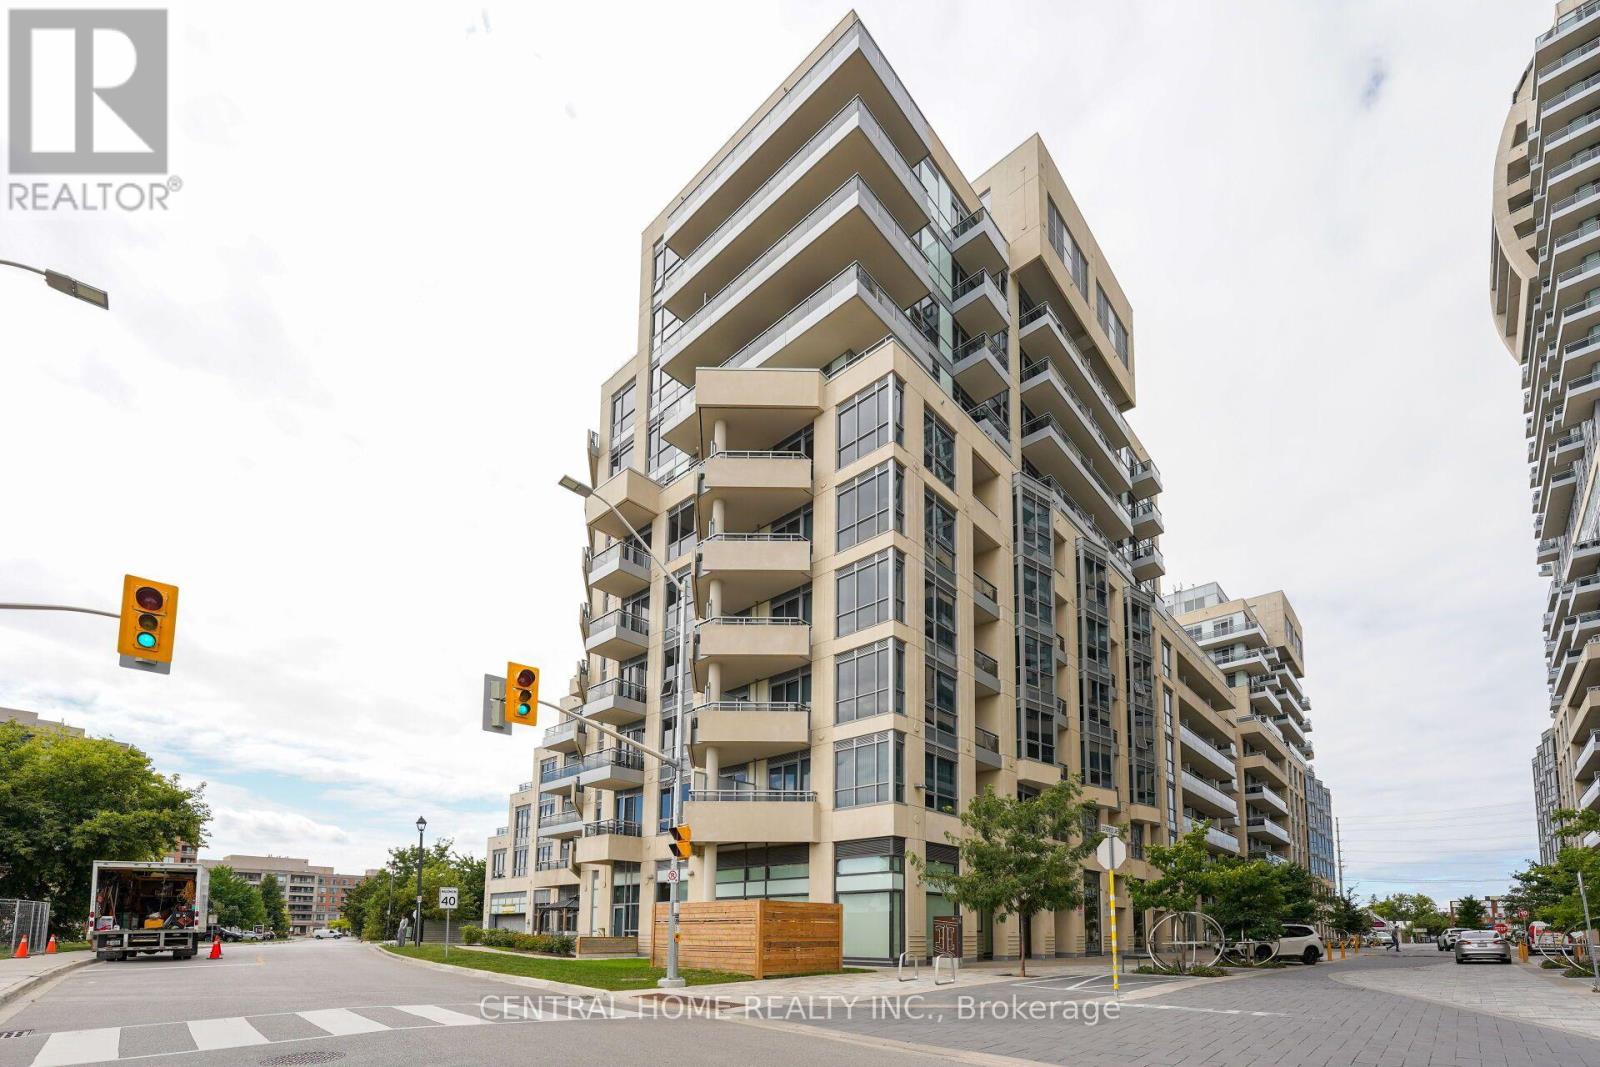
407 SE - 9199 Yonge Street
Richmond Hill, Ontario
Experience upscale living in this rare 744 sq.ft. Fully Furnished super clean, freshly painted One Bedroom + Den, 2-bath suite at The Beverly Hills Residences in immaculate condition. Designed with 9 ft ceilings, hardwood floors, granite countre top, and a walk-out balcony. A resort-style building with hotel style amenities (Indoor/Outdoor pool, Gym, Sauna, Jacuzzi, Party room, Guest suite, Billiard, Bbq Area, 24/7 Concierge). in an exceptional Yonge & 16th location, moments from transit. Easy Access To Viva, Yrt, Hwy 7, 407, 404 & Hillcrest Mall. (id:56248)
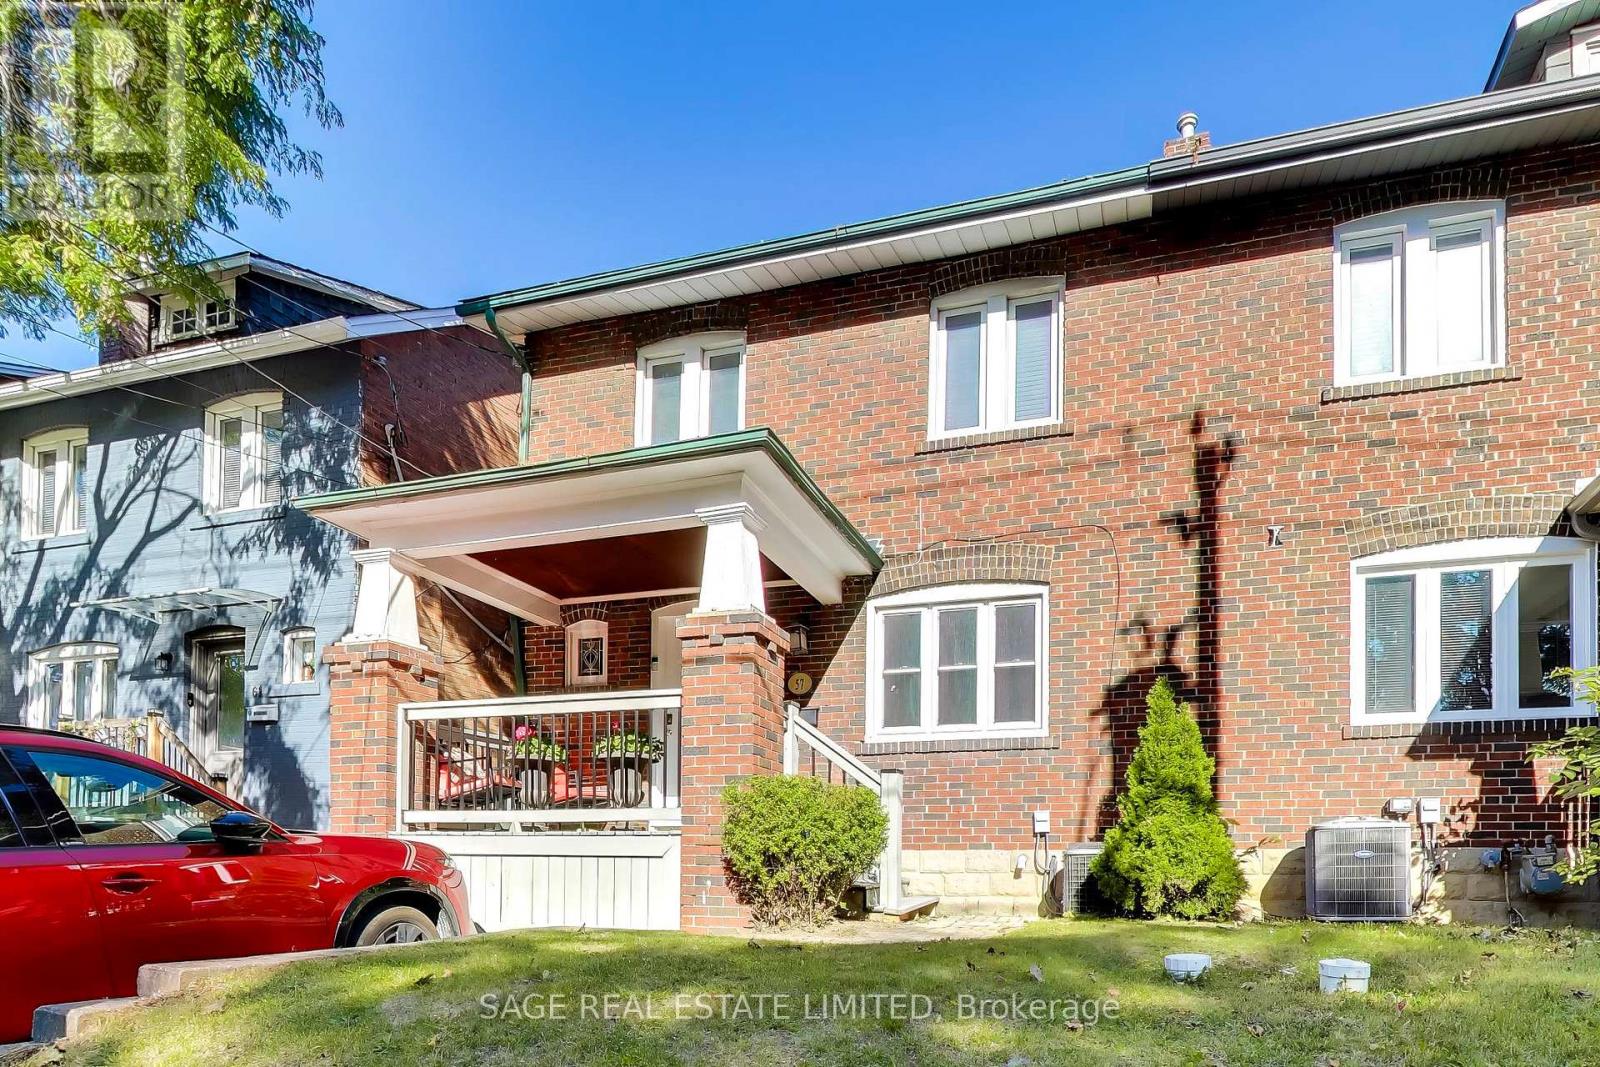
57 Edith Drive
Toronto, Ontario
Welcome to 57 Edith Drive, an exceptionally wide 4-bedroom semi in one of Toronto's most sought-after family neighbourhoods. Sitting on a nearly 26-foot-wide lot, this home offers a sense of space that's rarely found in a semi, with generous principal rooms, four well-proportioned bedrooms, two bathrooms and two fireplaces adding warmth and character throughout. The private, fully fenced backyard provides a wonderful outdoor retreat for kids, entertaining and summer evenings, while coveted front pad parking makes everyday life that much easier. Located on a quiet residential street in the heart of North Toronto, just steps from top-rated schools, parks, shops, restaurants and all the conveniences of Yonge & Eglinton. A substantial family home with exceptional width, outdoor space and parking in a neighbourhood families love to call home. (id:56248)
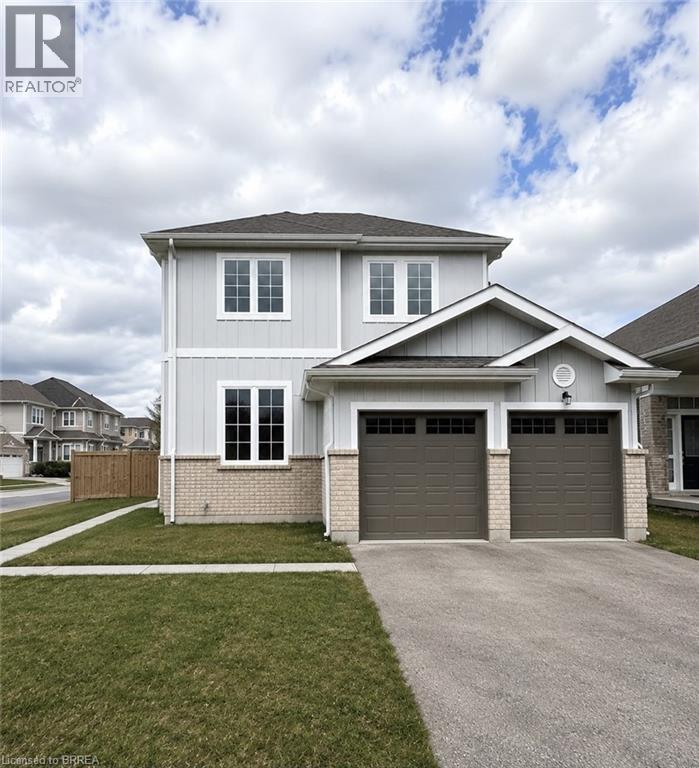
22 Todd Crescent
Dundalk, Ontario
Welcome to 22 Todd Crescent a 4-bedroom, 3-bathroom detached home nestled on a premium corner lot in the heart of Dundalk. Boasting approximately 1,700 sq ft of thoughtfully designed living space, this residence offers a harmonious blend of comfort and functionality. Step inside to discover an open-concept main floor that seamlessly connects the family room, dining area, and kitchen perfect for both daily living and entertaining. The fully fenced backyard features a spacious deck, with a generous 76.87 ft frontage and a lot depth of 111.58 ft, the property offers ample outdoor space for gardening, play, or simply enjoying the fresh country air. The home includes a double car attached garage and a driveway accommodating up to four additional vehicles, ensuring plenty of parking for family and guests. The unfinished basement presents a blank canvas, ready for your personal touch whether you envision a home gym, office, or additional living quarters. Situated in Dundalk, a growing community known for its friendly atmosphere and scenic surroundings, residents enjoy access to local amenities such as shops, cafes, and parks. Outdoor enthusiasts will appreciate the proximity to trails and recreational facilities, including the nearby Bruce Trail and Dundalk Lions Park. With its combination of small-town charm and convenient access to larger urban centers, Dundalk offers a balanced lifestyle for families, retirees, and professionals alike. Don't miss the opportunity to make this exceptional property your new home. (id:56248)
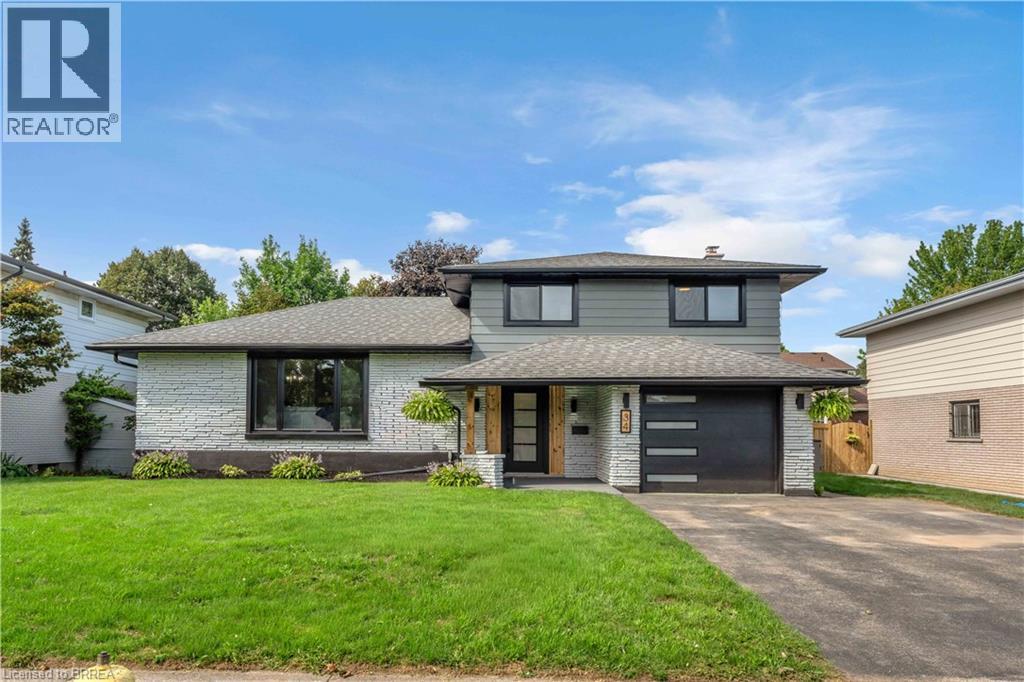
34 Sky Acres Drive
Brantford, Ontario
Welcome to 34 Sky Acres Drive, ideally situated in one of Brantford’s sought-after neighbourhoods. This impressive 4-bedroom (3+1), 3.5-bathroom home is completely move-in ready and showcases extensive custom upgrades throughout. Nestled in a quiet, family-friendly setting, the home is conveniently located close to top-rated schools, Brantford Golf & Country Club, shopping, major amenities, and highway access. The spacious main level offers an inviting living room with plenty of room for entertaining, complemented by brand-new luxury vinyl plank flooring and an abundance of natural light streaming through the new windows. The expansive eat-in kitchen is designed for both everyday living and hosting, featuring an oversized island, large pantry, and brand-new appliances. A separate formal dining room provides additional space for family dinners and entertaining. The lower level offers even more versatile living space, complete with a convenient 2-piece bathroom and sliding doors leading directly to the spacious backyard — perfect for enjoying the warmer months. Upstairs, you’ll find three generously sized bedrooms, including a beautiful primary suite featuring a fireplace and a gorgeous ensuite bathroom. Two additional bedrooms and a 4-piece bathroom complete the upper level. The finished basement adds even more functionality with a large recreation/living area, a spacious fourth bedroom, and a generous 4-piece bathroom/laundry combination. With new windows throughout, a custom kitchen, new air conditioning, fresh exterior updates, and numerous additional improvements, this home offers an exceptional combination of style, space, and comfort with nothing left to do but move in and enjoy. A truly turn-key family home in a fantastic Brantford location. Book your private showing today. (id:56248)
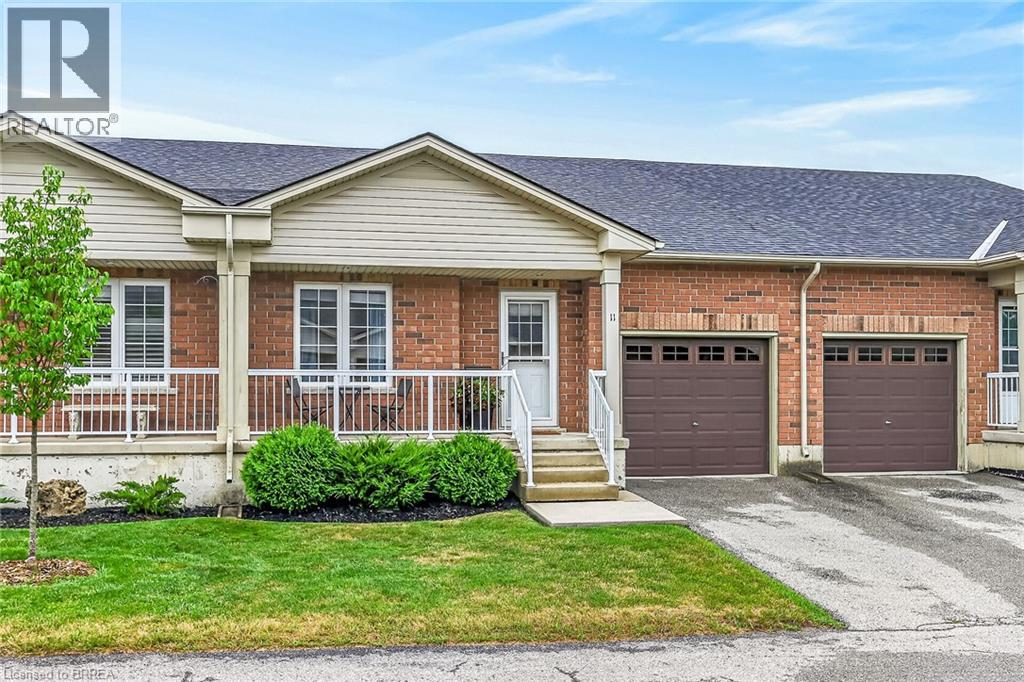
54 Garden Avenue Unit# 11
Brantford, Ontario
Welcome to Unit 11 at 54 Garden Avenue! This beautifully maintained 2-bedroom common element condominium townhouse offers the perfect combination of comfort, style, and low-maintenance living. The bright, open-concept main floor is highlighted by soaring vaulted ceilings that create an impressive sense of space throughout the living and dining areas, making it ideal for both everyday living and entertaining. Designed with convenience in mind, this home features main floor laundry and an attached garage with inside entry. The thoughtfully designed layout offers comfortable living spaces filled with natural light, making it an excellent choice for downsizers, professionals, or first-time home buyers. Step outside and enjoy your own private deck and fully fenced backyard—perfect for morning coffee, summer barbecues, or simply relaxing in your own outdoor retreat. It’s a rare feature that offers the privacy of a traditional home with the ease of condominium living. Located in a desirable community close to shopping, amenities, and major routes, this move-in ready home is an exceptional opportunity to enjoy carefree living without compromising on space, privacy, or convenience. (id:56248)
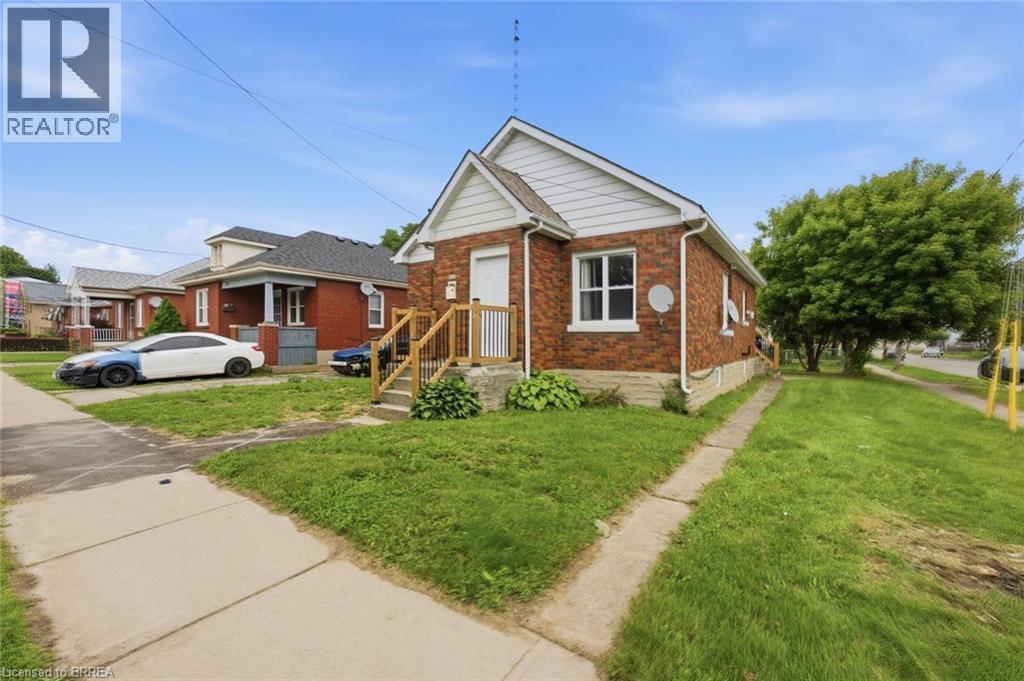
249 Clarence Street
Brantford, Ontario
Welcome to 249 Clarence Street! This beautifully renovated 3-bedroom, 1-bathroom bungalow offers move-in-ready living on a generous 41 x 144 ft lot. Featuring a bright open-concept kitchen, comfortable living spaces, and a functional layout, this home is an excellent opportunity for first-time buyers, downsizers, young families, or investors. The expansive backyard is a rare find, offering plenty of space for children and pets, outdoor entertaining, gardening, or future outdoor projects. A detached garage provides added versatility for parking, storage, hobbies, tools, or a workshop. With key updates already completed, a deep lot, detached garage, and inviting bungalow layout, this home is ready for its next owner to move in and enjoy. Conveniently located close to schools, parks, shopping, and everyday amenities. Don't miss this fantastic opportunity at 249 Clarence Street - book your private showing today! (id:56248)
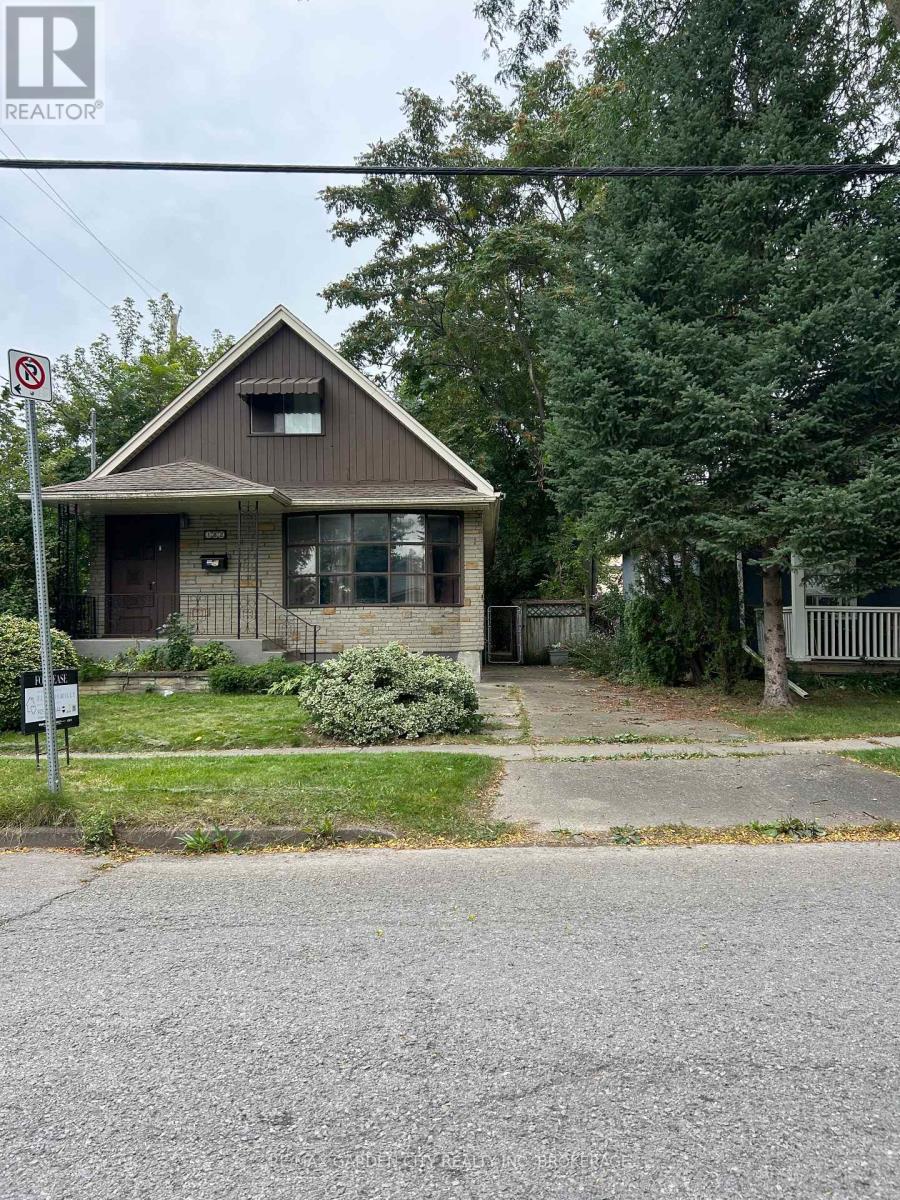
182 York Street
St. Catharines, Ontario
Step inside this lovely entire property for lease in St. Catharine's, situated on a lovely residential street and offering plenty of space to make your own. The home features a bright and spacious living area, separate dining space, comfortable bedrooms, and a functional layout throughout. Enjoy the added bonus of a private backyard and 1 parking space. Conveniently located close to shopping, restaurants, schools, parks, public transit, QEW and highway 406, making commuting around Niagara easy. A great opportunity for tenants looking for space and privacy of an entire home in a convenient St. Catharine's location. (id:56248)
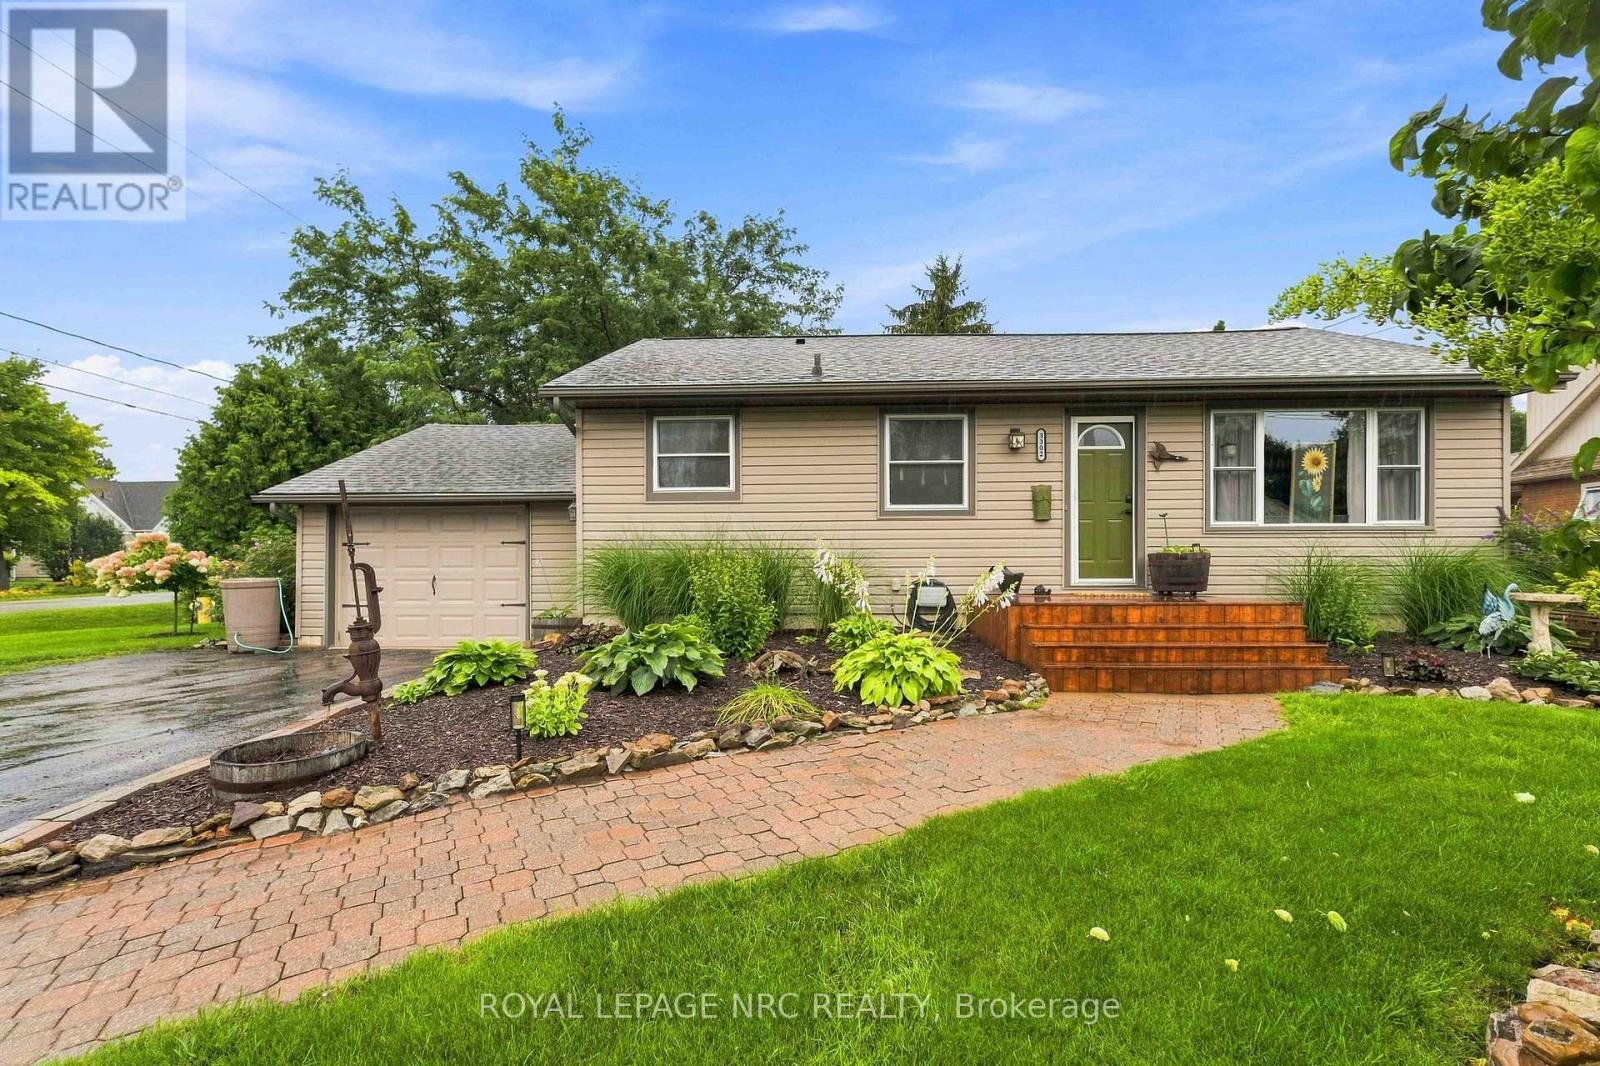
3302 Vine Street
Lincoln, Ontario
Beautifully updated 2+1 bedroom, 2 bathroom bungalow with attached garage is tucked away on lovely 74' x 100' lot in Vineland, offering approximately 2000 sq ft of gracious living space including a finished lower level. The kitchen with like-new stainless steel appliances (2025), opens to the adjoining dining room with stylish gas fireplace (2023), creating a warm central gathering space. A 2023 rear addition creates a separate living room with direct access to the fully fenced backyard and outdoor entertaining area. Step outside to the private yard where you'll find a built-in bar with TV and lights (2026), firepit for evening gatherings, vegetable garden, landscaped flower beds with practical extras including, a clothes line, two sheds and a dog kennel - all with plenty of room to enjoy the outdoors! Back inside, the carpet-free main floor includes two good-sized bedrooms and an updated bathroom with soaker tub and shower. Downstairs features a generous family room, a third bedroom, a renovated second bathroom with shower plus an adjoining, relaxing sauna. Large laundry room includes washer and dryer and extra storage. Lots of important updates here: shingles (2025), furnace (2024), owned hot water tank (2024), central air (2010), sump pump with battery back-up (2024) plus upgraded attic insulation (2018). This lovely, move-in ready home is close to walking trails, conservation areas, wineries, local fruit and vegetable stands, shopping and everyday amenities with easy access to the QEW and the many attractions the Niagara region has to offer! (id:56248)

23 Francescso Crescent
St. Catharines, Ontario
Beautiful Freehold Bungalow Townhome. This home has it all. Excellent location in West end and close to everything! These are the original owners who designed this custom home. Welcome to your dream home! This luxurious bungalow blends contemporary design with ultimate comfort. Boasting 10' ceilings, engineered hardwood, and premium finishes, it is built for effortless main-floor living. The gourmet chef's kitchen features a quartz island with seating for 4, a 36" Dual Fuel Chef's range, Miele dishwasher, under-counter lighting, and a walk-in pantry. The bright living room centres around a premium Napoleon deluxe gas fireplace, with patio doors opening to a covered Trex sitting deck. The main-floor primary bedroom retreat offers triple windows, a walk-in closet, and a spa-like ensuite with heated tile floors, a standalone soaking tub, and a large walk-in glass shower. A second main-floor bedroom with California shutters sits steps from a full bath with heated floors and quartz counters. A highly functional main-floor laundry includes full-sized Electrolux units and a folding station. Downstairs, the lower-level recreation room boasts a second Napoleon gas fireplace and a custom wet bar, perfect for entertaining. The basement also hosts a third large bedroom with a walk-in closet, a full bathroom with a walk-in shower and heated floors, a large unfinished room ready to become a 4th bedroom or office, and expansive storage. The easy-maintenance backyard is fully fenced, featuring a concrete patio 15' x15' with a natural gas connection and a 9'x5' shed. Extra upgrades include an owned water heater, a 2-year-old Trane A/C with a transferable 10-year warranty, and hardwired wall-mount TV outlets in all bedrooms, the living room, and the rec room. The sump pump has battery backup. (id:56248)
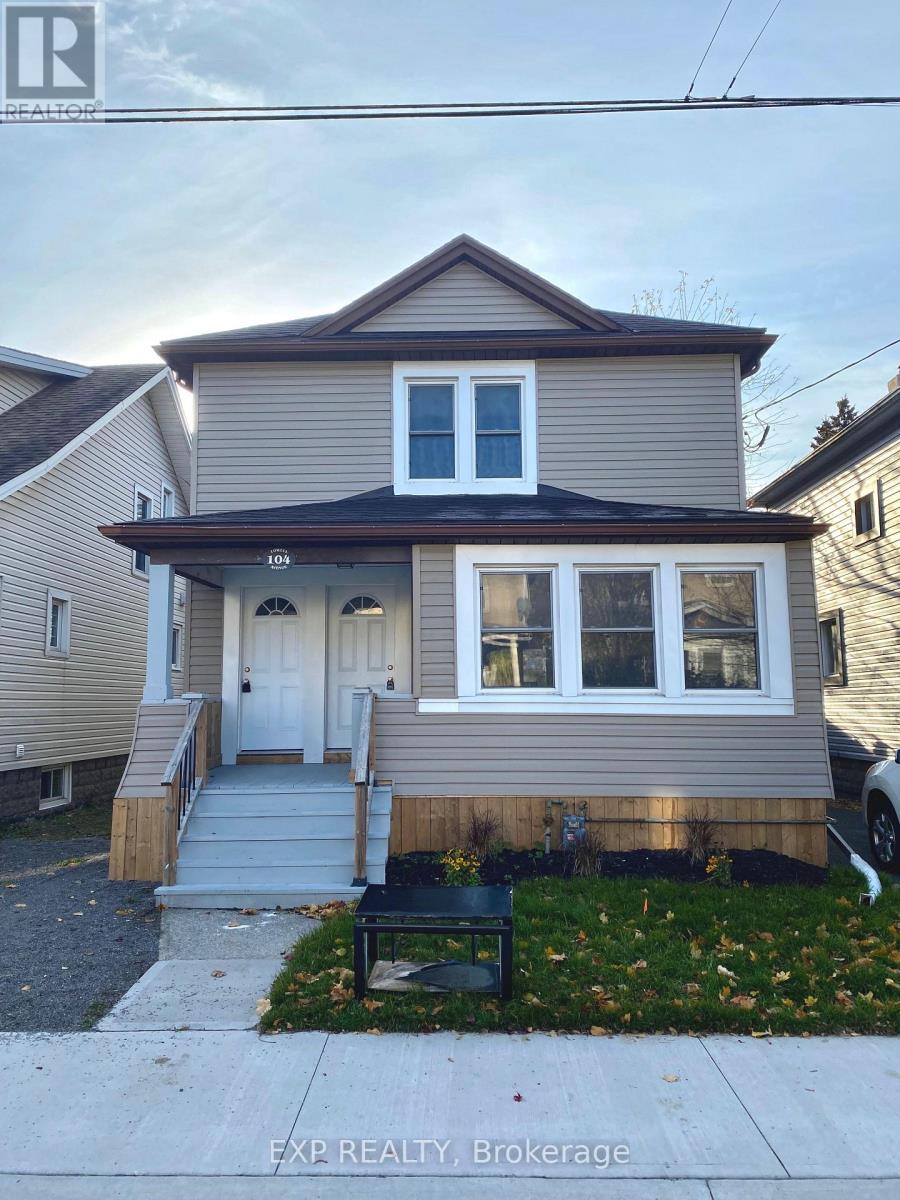
Upper Level - 104 Lowell Avenue
St. Catharines, Ontario
Welcome to 104 Lowell! This updated, bright and spacious upper level unit is absolutely stunning. This unit has its own private separate entrance, stainless steel appliances, updated kitchen and bathroom & onsite laundry facilities in the common area. Close to the highway, bus stop, schools, parks, shops, dining, downtown and all amenities. Welcome home! Tenant to pay hydro + internet. (id:56248)
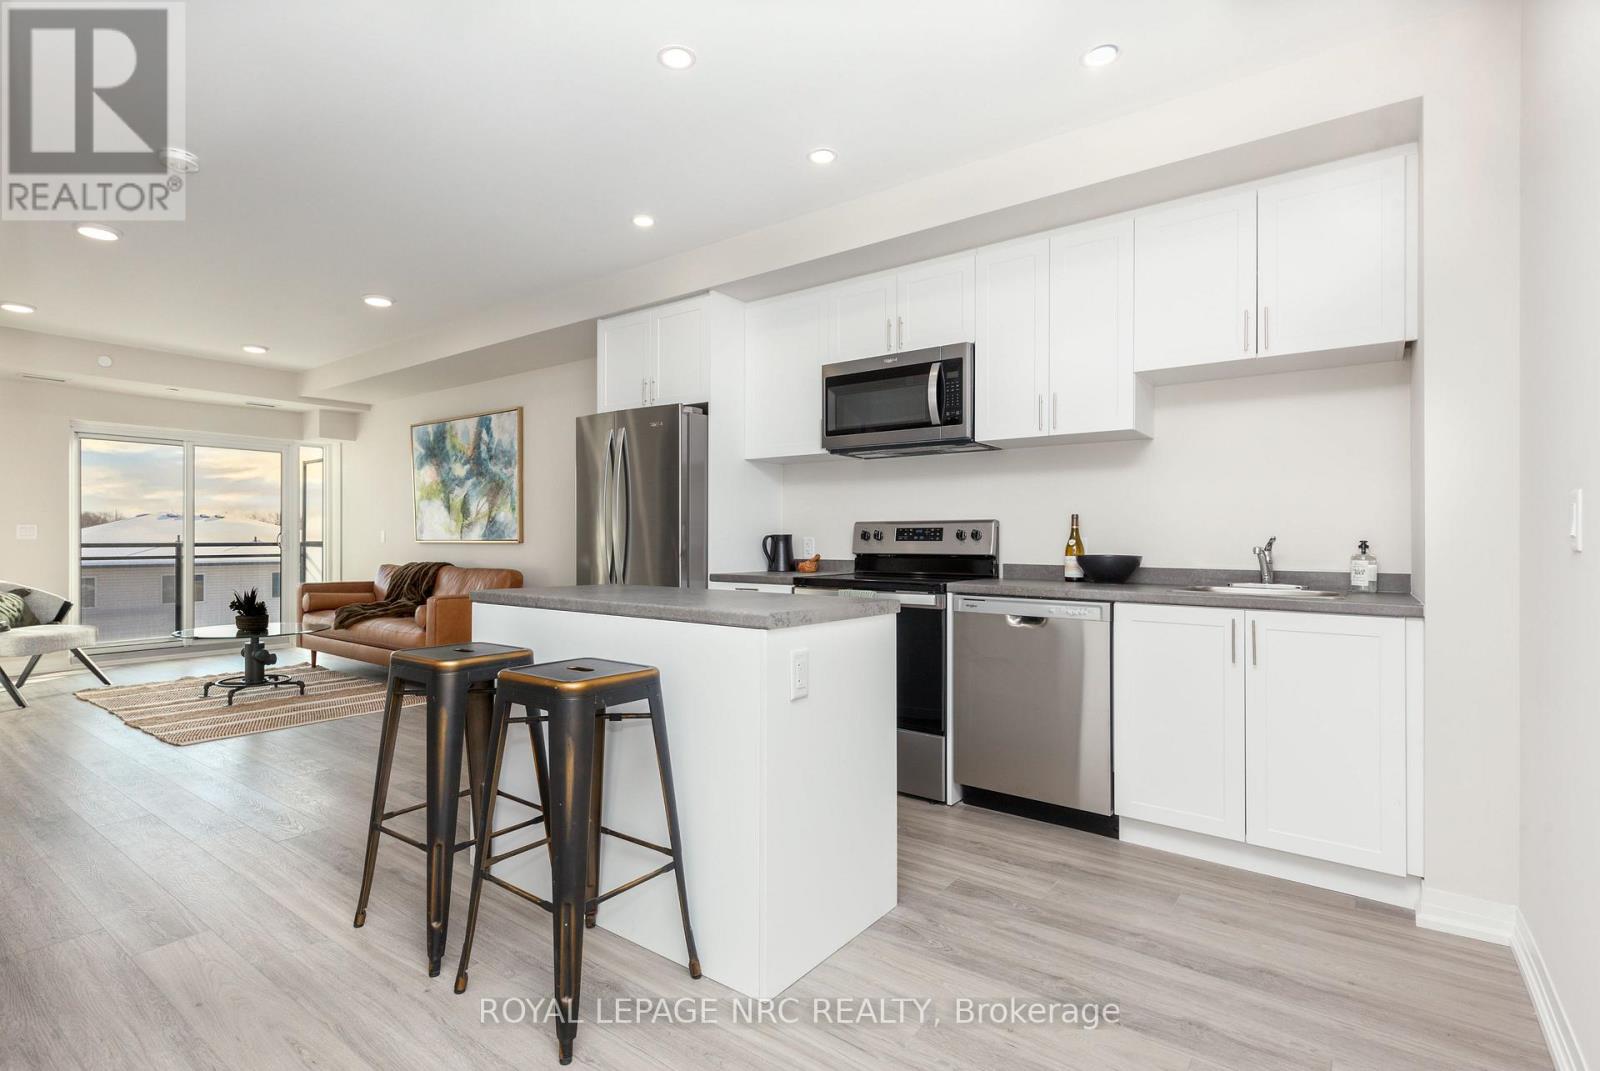
Up46 - 50 Herrick Avenue
St. Catharines, Ontario
Experience life on your own terms. This executive 1-bedroom suite features an open-concept living area, brand new appliances, carpet-free flooring, and floor-to-ceiling windows. A place where you can do everything you want without worrying about upkeep: enjoy the pleasure of staying fit and healthy, hosting a party for friends and family or relaxing on a patio overlooking gardens. You can do all of this and more with the spectacular array of amenities at Montebello. If you love the energy and vibrancy of an uptown address, then you want to call this home. Montebello is a new luxury condominium development by Marydel Homes at 50 Herrick Avenue, St. Catharines. Enjoy the beautifully landscaped courtyard and grounds, sleek upscale lobby and lounge, state-of-the-art fitness centre, elegantly appointed party room with kitchen, spectacular, landscaped terrace, Pickleball court, and much more. (id:56248)

15 Foxhill Crescent
St. Catharines, Ontario
This bungalow has a few good surprises! Set on a quiet crescent, this lovingly maintained home offers easy main-floor living with features that make it stand out: two full bathrooms on the main floor, main-floor laundry, separate living and family rooms, and a 192 sq. ft. permitted three-season sunroom overlooking the landscaped backyard. The sunroom has been enjoyed year-round with a built-in gas stove and air conditioning, making it a favourite spot for morning coffee or gathering with friends. Three updated patio doors connect it to the home and yard. Inside, you'll find a carpet-free home with 2+1 bedrooms, a bright kitchen with granite countertops, and a beautifully renovated main bathroom (2024).The partially finished lower level offers an additional bedroom or office space, recreation space and plenty of storage, giving you flexibility for guests, hobbies or working from home. Outside, the generous fully fenced backyard includes a deck, gazebo, an 11x10 workshop with hydro and a skylight, plus a separate garden shed and an in-ground irrigation system. Cared for by the same family since it was built, the home also features a 2019 roof and updated doors. Fourth Avenue shopping, Niagara Health - Marotta Family Hospital, Highway 406 and everyday amenities are all close by. Come see how much space this quiet crescent has to offer. (id:56248)

394 Simpson Avenue
Welland, Ontario
Move-in ready! Welcome to 394 Simpson Ave. This home has been freshly renovated and ready for you to move in and enjoy. Perfect for first time homeowners or people looking to downsize and enjoy a simpler lifestyle. Renovations include: New shingles on rear portion of roof, floors relevelled in kitchen and upstairs 2 bedrooms, fully renovated main floor bathroom with all new fixtures, new floors throughout the house, on both levels, new kitchen countertops, new drywall throughout upper level, new drywall with pot lights in living room, fresh paint throughout, new doors to bedroom and bathroom, new ceiling light fixtures, new front porch Previously the front face of the home had new brick and windows installed (within 5 years). This property has a fully fenced yard with single car garage. Walk to local schools, grocery stores and all amenities. Steps away from city transit. Come and enjoy this affordable living! (id:56248)
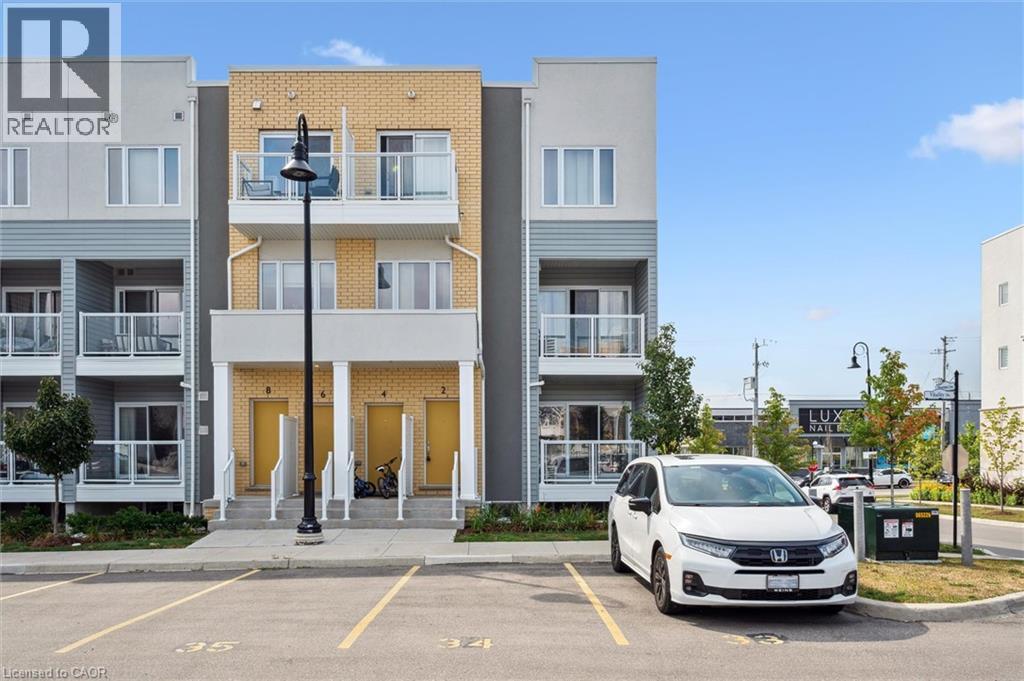
2 Vitality Drive
Kitchener, Ontario
Bright and airy 2 story 2 bedroom 2 full + 1/2 bath stacked townhome condominium in Huron Park. Great location, minutes to the expressway Hwy 7/8 and Hwy 401. Walking distance to shopping, restaurants, public transit, walking trails and more! This Bright end unit features an open concept main floor with extra windows and ample of natural light. Custom kitchen with Stainless Steel Appliances. Large living room with sliding patio door to your private balcony. All window coverings are included. A 2pc powder room is located a couple of stairs down, conveniently tucked away in the hall. Main floor has quality laminate flooring for easy upkeep. Lower level features 2 bedrooms, 2 baths, laundry /utility and linen closet. The primary suite includes a 3pc Ensuite complete with quartz counters, a walk-in tiled shower with glass enclosure and a large walk in closet. Main bath is a 4 pc with a tub. Upgrades include lighting, quartz counters throughout, bathroom and kitchen fixtures. 1 Assigned parking spot close to the front door. Wait there is more! 1 GB high speed internet with Bell is included (approximate $100/m value) Unit is Energy efficient for your comfort and low utility bills. On demand water heater for efficiency. Water heater and softener combo rental. (id:56248)
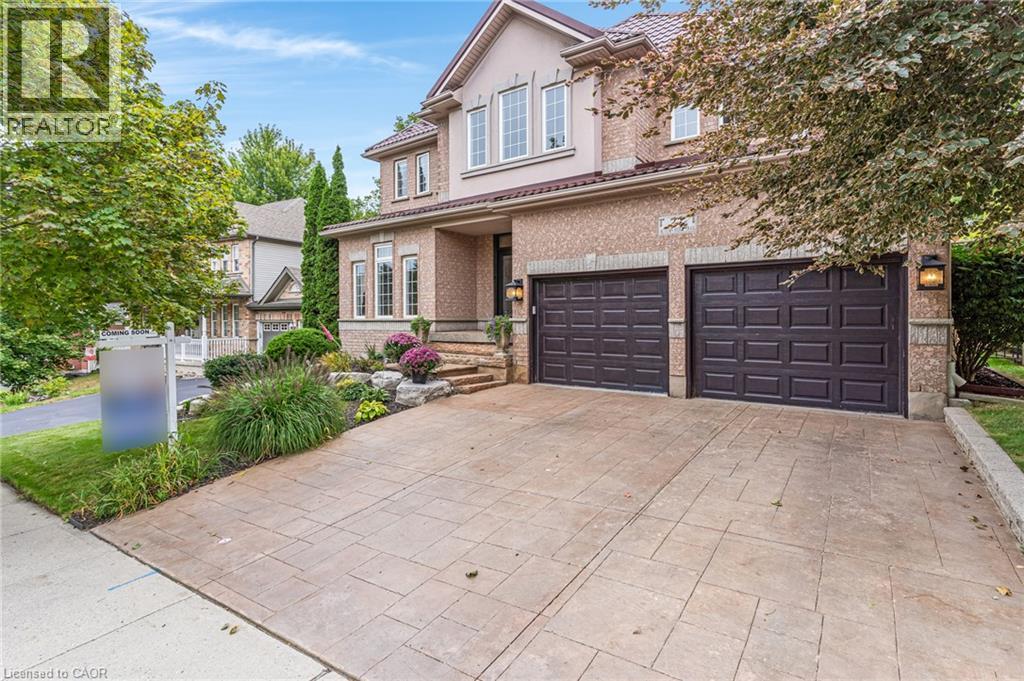
27 Autumn Ridge Trail
Kitchener, Ontario
This 4-bedroom, 4-bathroom, 2-storey home with a 2-car garage is if full of recent updates. It is full of large windows throughout that provide plenty of natural light and is set on a mature, treed lot in desirable Doon South, offering privacy with no rear neighbours. The main floor features 9 ft ceilings, hardwood flooring, wainscoting, & crown moulding. Double front doors open to a spacious entry, leading to the living room, formal dining room, & family room with a vaulted ceiling & gas fireplace. The large eat-in kitchen includes an island, granite countertops, gas stove, plenty of cupboard space, a coffee nook, & French doors leading to the backyard patio. A powder room & finished laundry/mudroom with a sink, side entrance, & garage access complete this level. Upstairs, hardwood flooring, crown moulding, & wainscoting continue through the main hall. The large primary bedroom features oversized windows, a walk-in closet, & an updated 5-piece ensuite with a soaker tub, water closet, & double sinks. There are 2 additional good-sized bedrooms, a 4th bedroom or office with built-in shelving & cabinetry, plus a 4-piece main bathroom. The finished basement offers a large rec-room with laminate flooring, an area that could serve as a 5th bedroom, a kitchenette, 3-piece bathroom, & a large unfinished utility area with plenty of storage. Outside, the fully fenced backyard features mature trees, established gardens, a large, covered patio, a storage shed, & excellent privacy. A park directly across the street adds convenient outdoor space for kids. Located in Doon South Kitchener, this home is close to schools, local trails, parks, Conestoga College, Doon Valley Golf Course, shopping, & everyday amenities. Quick access to Highway 401 makes commuting throughout Kitchener-Waterloo, Cambridge, & the GTA convenient. (id:56248)
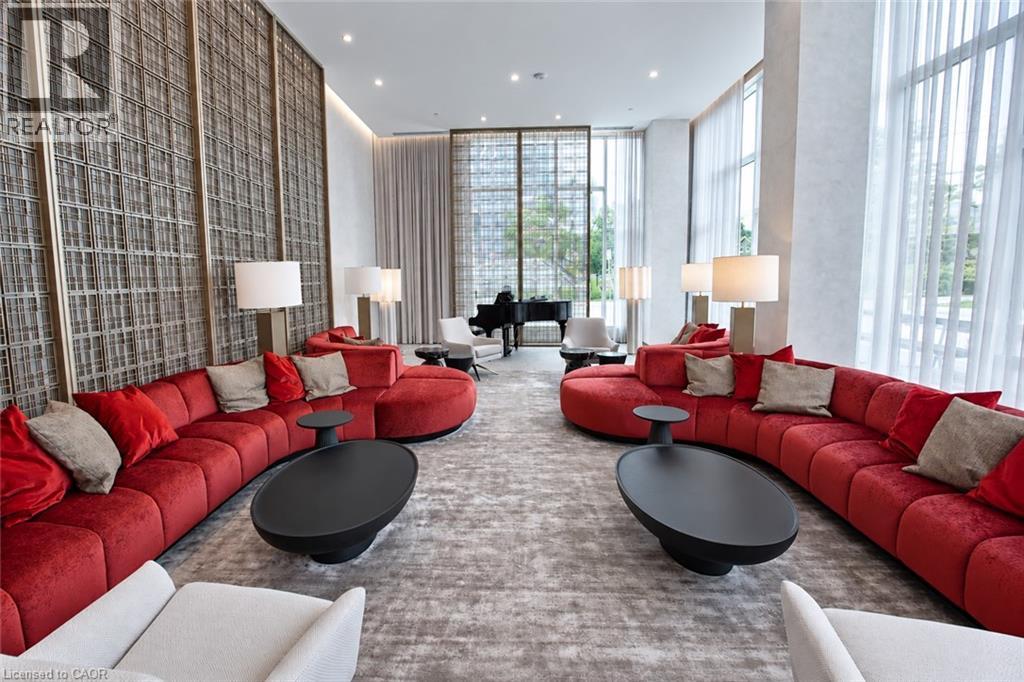
93 Arthur Street S Unit# 503
Guelph, Ontario
Discover Anthem at The Metalworks, an exquisite new condo residence set along the banks of the Speed River in Downtown Guelph. Step inside and you’re welcomed into a grand lobby, where the stunning Piano Lounge immediately sets the tone. A grand piano, lavish seating and richly layered finishes create the atmosphere of an exclusive hotel lounge—sophisticated, inviting and anything but ordinary. Welcome to Suite 503—a beautifully finished, brand-new suite with a bright, functional layout and plenty of natural light. The sleek kitchen features new stainless steel appliances, quartz countertops and a tiled backsplash, while a private balcony extends the living space outdoors. In-suite laundry adds everyday convenience. The amenities are equally impressive. Stay active in the Fitness Club and Peloton Cycle Room, settle into the Co-Work Studio, or entertain in the Anthem Social Club. The expansive BBQ Terrace is made for entertaining, with built-in BBQs, fire tables and thoughtfully designed seating and conversation areas overlooking the city. Host a dinner party under the open sky, gather around the fire, or find a quiet corner to settle in with a glass of wine. For sun-filled afternoons, the Sky Deck offers another beautiful outdoor escape. Beautifully appointed guest suites make it easy to welcome overnight visitors, while a dedicated pet wash station adds a thoughtful touch for pet owners. Bell Fibe Internet, outdoor surface parking and a storage locker are included. Tenant is responsible for hydro and tenant insurance. Get in touch to explore a variety of available suites! (id:56248)
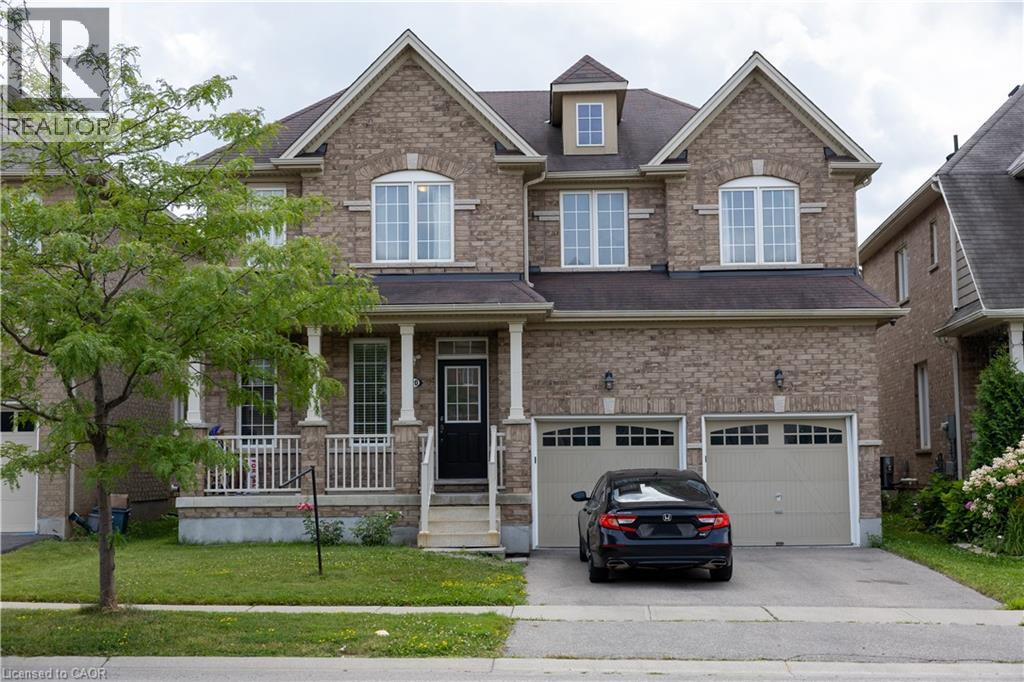
20 Gillespie Drive
Brantford, Ontario
Designed with family living in mind, this spacious West Brant home offers comfort, space, and flexibility. Featuring nearly 2,900 sq ft, 4 bedrooms, and 3.5 baths, including two private primary suites, Newly painted, this home is perfect for growing or extended families. Enjoy a bright open-concept main floor ideal for entertaining, a partially finished basement ready to customize, and a fully fenced backyard with no rear neighbours. Located steps from top-rated schools, parks, and trails, with a double garage and main-floor laundry for everyday convenience. A move-in-ready home in one of Brantford’s most family-friendly neighbourhoods. (id:56248)
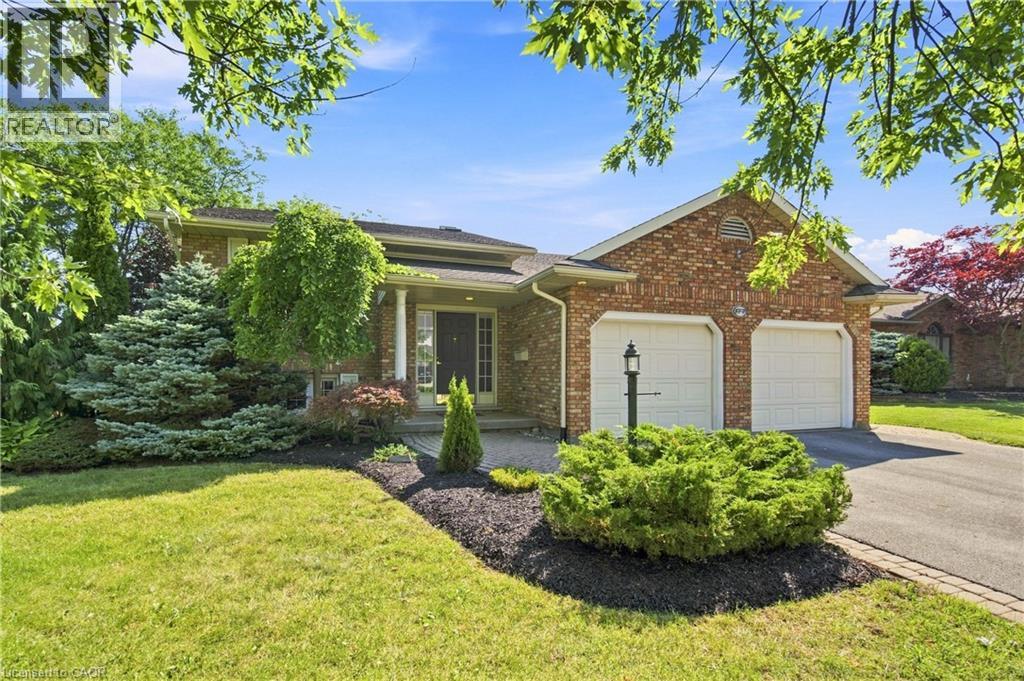
177 Northwood Drive
Welland, Ontario
Fantastic family home situated on a premium corner lot in a highly sought-after Welland location! Just minutes to Niagara College, Niagara Street shopping, Highway 406 access, and downtown Fonthill, this home offers the perfect blend of space, comfort, and convenience. The main floor features an ideal family-friendly layout with a bright living room, separate dining area, and an eat-in kitchen with patio doors leading to the backyard deck—perfect for summer entertaining. Three generously sized bedrooms and a spa-like bathroom with ensuite access complete the main level, while beautiful hardwood floors add warmth and character throughout. The bright and spacious finished basement provides exceptional additional living space, including a fourth bedroom, office, large rec room with a cozy gas fireplace, 3-piece bathroom, laundry area, and ample storage. Outside, enjoy outstanding curb appeal with attractive landscaping and a fully fenced backyard offering privacy and room for kids, pets, and outdoor gatherings. This is a fantastic opportunity to own a well-maintained family home in one of Welland’s most convenient neighbourhoods. (id:56248)
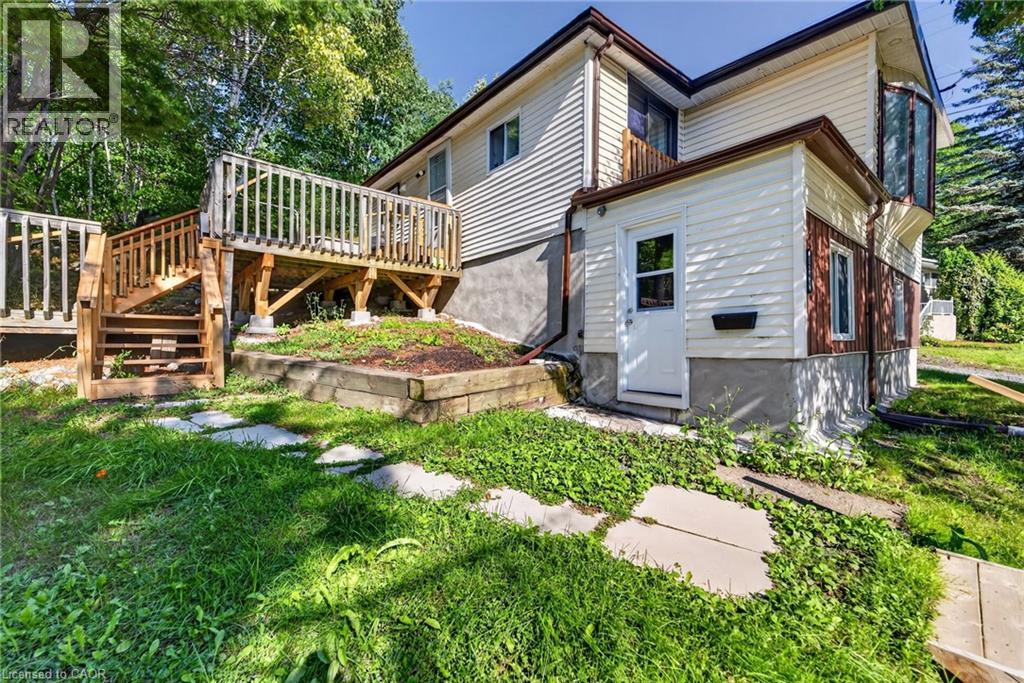
1244 Martindale Road
Sudbury, Ontario
TURNKEY LEGAL DUPLEX IN PRIME LOCKERBY! Welcome to 1244 Martindale Road, an excellent opportunity for investors, multi-generational families, or buyers looking to offset their mortgage with rental income. Fully renovated and move-in ready, this property features two self-contained units, each with a private entrance. The bright and spacious main unit offers 2 bedrooms and 1 bathroom, while the lower unit features 1 bedroom and 1 bathroom. Both units have been beautifully updated with modern kitchens, white cabinetry, stainless steel appliances, contemporary bathrooms, new flooring, and fresh neutral finishes throughout. Outside, enjoy a generous backyard and spacious deck off the main unit—perfect for relaxing or entertaining. Located in Sudbury’s highly desirable Lockerby neighbourhood, close to schools, shopping, restaurants, amenities, and major routes. A fantastic opportunity to add a turnkey legal duplex to your investment portfolio or live in one unit while generating income from the other. Two units. One great property. Endless possibilities! Currently receiving $2150 for the upper unit and potential for $1600 for the lower unit making this an excellent cashflow property. (id:56248)
191 King Street S Unit# 706
Waterloo, Ontario
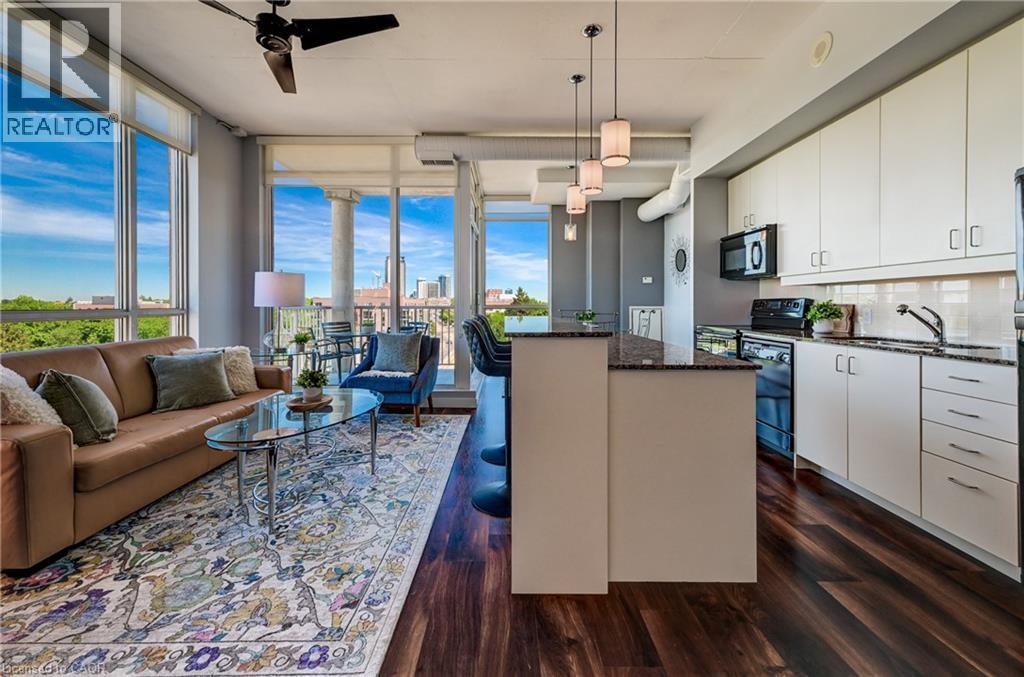
Welcome to this gorgeous Bauer Loft corner unit with 10ft ceilings, windows galore and a phenomenal floorplan. 2 large bedrooms, 2 full bathrooms, parking, and a large storage locker, it has everything you need for uptown living. It features well proportioned rooms and the open concept Kitchen/Dining/Living provides versatility for an office or a dining table. The large corner balcony facing South East has a great square shape allowing for an outdoor dining area or conversation set - however you prefer to enjoy the amazing view this summer! Floor to ceiling windows provide plenty of natural light, south east exposure and a gorgeous view of the nearby historic Waterloo neighborhood. There is no shortage of storage in the unit with multiple large closets and a pantry in the kitchen. The primary bedroom has a lovely large en-suite with a bathtub, glass shower, granite vanity, double sinks and linen closet. A second large bedroom with big windows and double closets, another full bath and in suite laundry finish off the unit. This unit can be purchased fully furnished and has been recently painted and had new custom blinds installed - it is truly turn key! The condo amenities includes a gym, party room with kitchen and a 4th floor rooftop terrace equipped with outdoor sitting area and BBQ. All you need is at your door step; the Bauer district has become a vibrant urban destination and meeting place in Uptown Waterloo, providing a unique live/work environment, literally steps to the LRT (public transit) and walking distance to Uptown Waterloo. (id:56248)
35 Basil Avenue
Simcoe, Ontario
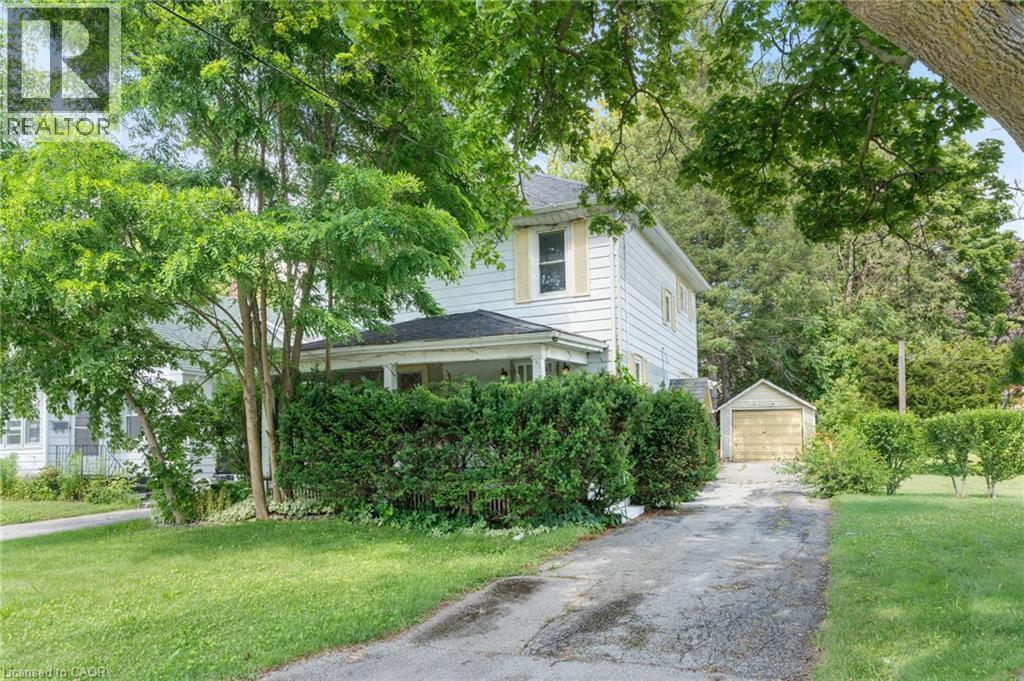
Attention first-time buyers, investors, and renovators! This affordable Simcoe home offers a fantastic opportunity to enter the market and build equity with your own updates and improvements. Ideally located beside Simcoe Composite School, with trail access just across the road and only minutes from the Norfolk Golf & Country Club, you'll enjoy convenience and recreation right at your doorstep. Featuring a functional layout and plenty of potential, this property is ready for someone with vision to make it their own. Whether you're looking for your first home, a renovation project, or an investment opportunity, this is a chance you won't want to miss. Offered at an attractive price point in one of Simcoe's most convenient locations. (id:56248)

35 Pintail Drive
Elmira, Ontario
Welcome to 35 Pintail Drive, Elmira. This home is situated in a desirable mature area surrounded by trees and steps to walking trails through the forest. Eye-catching curb appeal is your first impression of this traditional colonial style home. A solid two storey red brick home with an attached double car garage and driveway with parking for 6 vehicles. The oversized front foyer is ideal for welcoming your Family and Friends into your home. This distinguished 3+ bedroom single-family residence was built in 1985, offering a unique opportunity for refined living. Plenty of room for the growing family with large principle rooms on the main floor. An ideal canvas for crafting your desired lifestyle, blending established charm with modern potential. A garden door off the dinette leads you to the private deck and park-like backyard complete with shed, firepit area and is partially fenced. The upper level offers 3 bedrooms including the spacious primary with attached bonus room perfect for a nursery, den or 4th bedroom. There is an ensuite and a 2nd full bathroom on the upper level. The lower level is partially finished with a recreation room and games area plus there is a large unfinished storage space with a rough-in bathroom. You won't be disappointed with all that this home has to offer and the endless potential! The location is appealing for students who walk to school, easy access to amenities and for commuters. (id:56248)
351 Craigleith Drive
Waterloo, Ontario
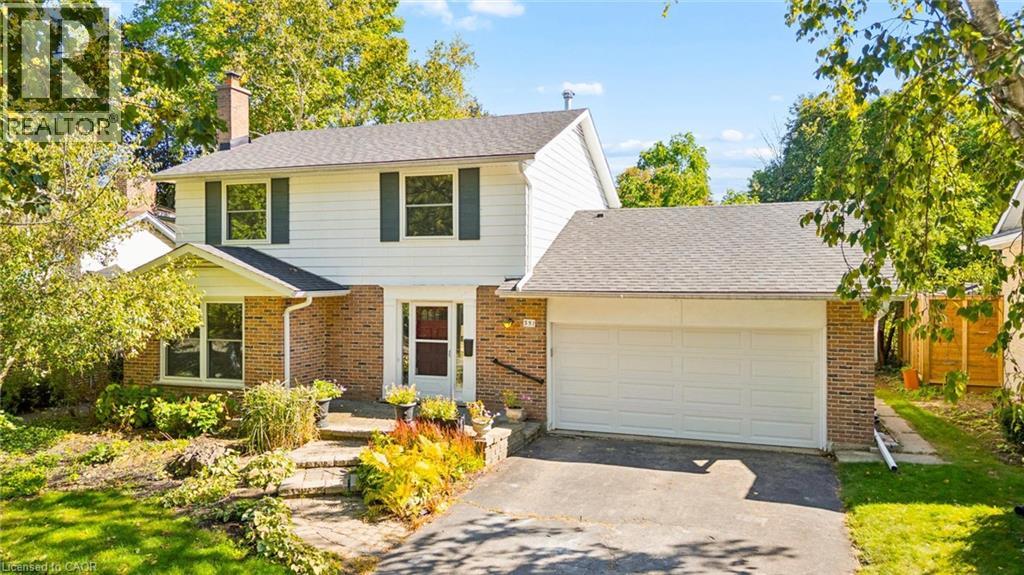
A rare offering in Waterloo’s sought after Executive Beechwood community, 351 Craigleith Drive is set on a generous pie shaped lot measuring approximately 54 x 127 ft and backs directly onto Clair Lake Park. The setting is truly special, offering added privacy, bonus green space beyond the backyard and beautiful seasonal views of the lake through the winter months. The property is surrounded by mature greenery, creating a peaceful and private outdoor setting, with established plantings and grape vines adding even more character to the yard. Inside, the home offers a well-designed main floor with separate living and dining spaces, an eat in kitchen with breakfast bar, and a comfortable family room with walkout to the deck and backyard. Upstairs are three spacious bedrooms. The lower level is an open canvas with plenty of potential to create additional living space, a recreation room, home gym, workshop or whatever best suits your needs. Significant recent improvements include an approximately $35,000 investment in brand new windows throughout (2026), fresh paint (2026), roof (2021) and furnace (2017). Beyond the home itself, the Craigleith Homes Association adds to the strong sense of community, with access to a community pool, tennis courts and events throughout the year. Just down the street, Molly Bean Playground offers a scenic place for kids to play, conveniently located beside the pool and tennis courts. With Clair Lake Park just beyond your backyard, open green space nearby and a neighbourhood tobogganing hill in the winter, this is a location that is hard to replicate. All conveniently located near the University of Waterloo, schools, shopping, parks and Waterloo’s tech district. A truly special opportunity in one of Waterloo’s most established neighbourhoods. (id:56248)
82 Drone Crescent
Guelph, Ontario
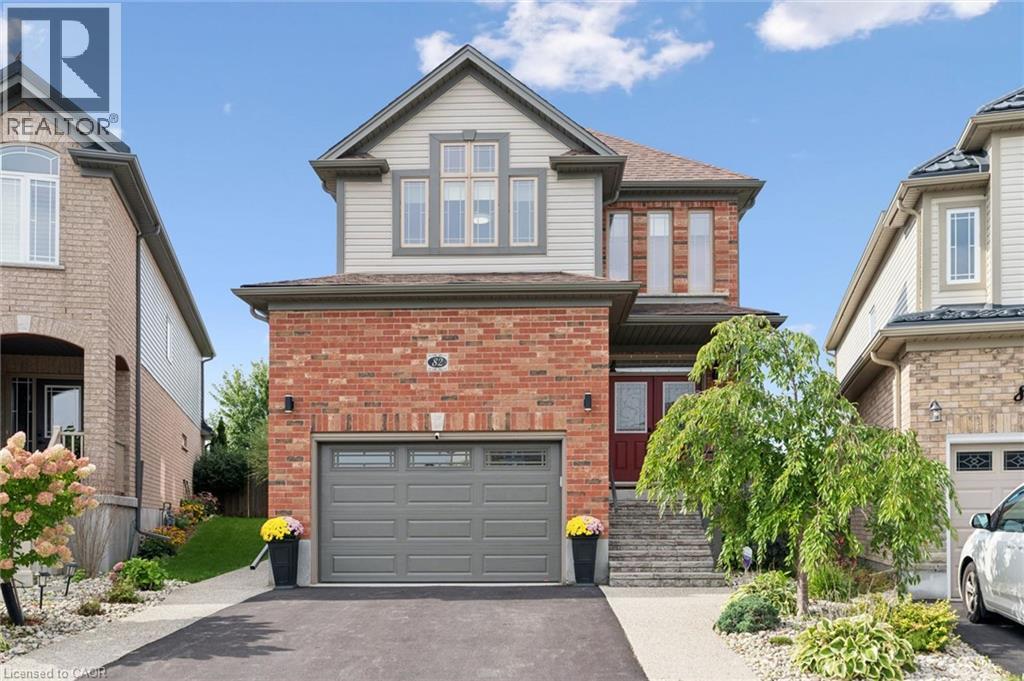
Detached home sitting at 2,323 square feet with a custom, three-season sunroom off the back! This Fusion-built home is loaded with upgrades from the moment you pull up. Exposed aggregate concrete walkway, stone steps with upgraded railing lead you to the front door. The main level is wide open with 9 ft ceilings, transom windows, upgraded tile in the formal dining room, 2-piece bathroom and kitchen. The custom kitchen layout is stunning with quartz counters, a large island with granite, and upgraded appliances including a gas stove. The kitchen and dining connect perfectly to the large family room with luxury laminate flooring. The differentiating feature about this home is the sunroom off the rear with a vaulted pine ceiling. This adds flexible living space with lots of windows to enjoy your private backyard that backs onto a quiet sod farm. The backyard is fully fenced and landscaped. A solid wooden staircase leads you upstairs to a second living room that could easily be converted to a fourth bedroom should you desire. You will find the same high-end finishes upstairs. Luxury laminate flooring, three large bedrooms, and two full bathrooms with stone counters. The primary bedroom has a massive walk-in closet and a beautiful ensuite with large walk-in shower. You will also enjoy the very convenient second-level laundry room. Downstairs is wide open, has a bathroom rough-in, and is ready for your finishing touches! The street is very quiet as only the owners drive by, and the area has great schools, shopping, Costco; plus, easy access to the KW region. Updated light and plumbing fixtures, Hunter Douglas blinds, BBQ gas line, insulated garage door (2024), water softener (2023), exterior stairs and railing (2022). (id:56248)
31 Grosbeak Road
Elmira, Ontario
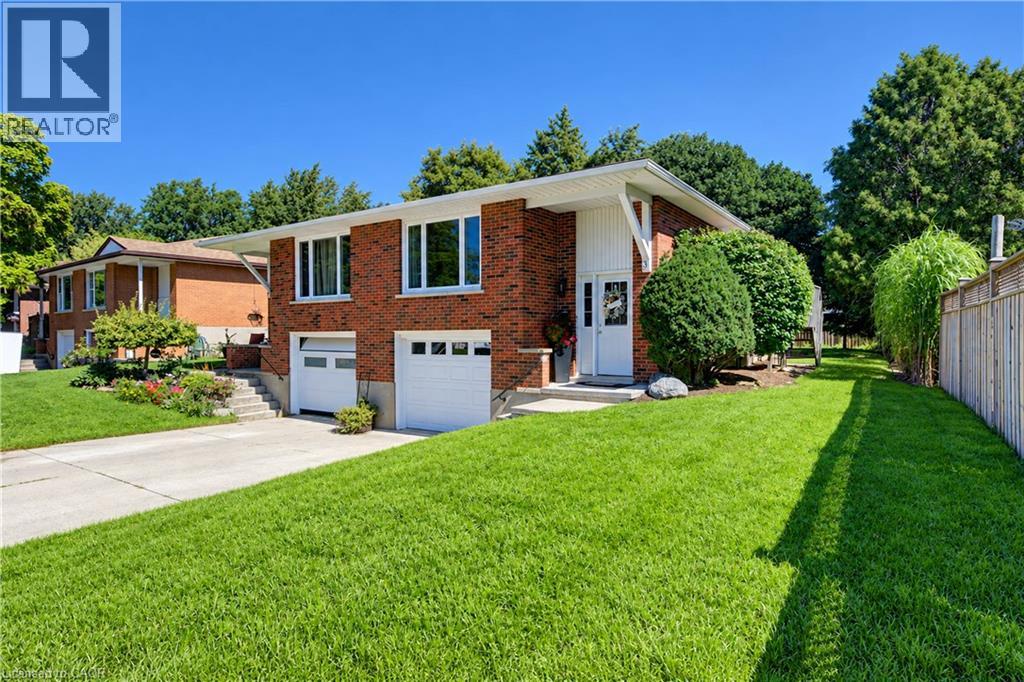
Welcome to 31 Grosbeak Road, a well-maintained, all-brick, 3-bedroom, 1.5-bathroom semi-detached bungalow located on a quiet street in Elmira. Offering approximately 1,070 sq. ft. above grade, this carpet-free home features 3 bedrooms and a 4-piece bathroom on the main floor. The bright living room is filled with natural light from the large front window. The spacious kitchen offers plenty of cabinetry, a tiled backsplash, and a breakfast bar overlooking the dining area, with a walkout to the deck for easy outdoor dining and summer BBQs. Solar tubes bring additional natural light into the kitchen and bathroom. Downstairs, the finished lower level provides even more living space with a large family room, a den that is ideal for a home office, a convenient 2-piece bathroom, generous laundry and utility space, and direct access to the one-car garage. Outside, the large backyard is surrounded by mature trees and offers plenty of room for gardening, outdoor entertaining, or simply relaxing and enjoying the space. Book your private showing today and see all this home has to offer! (id:56248)
29 - 3265 South Millway
Mississauga, Ontario
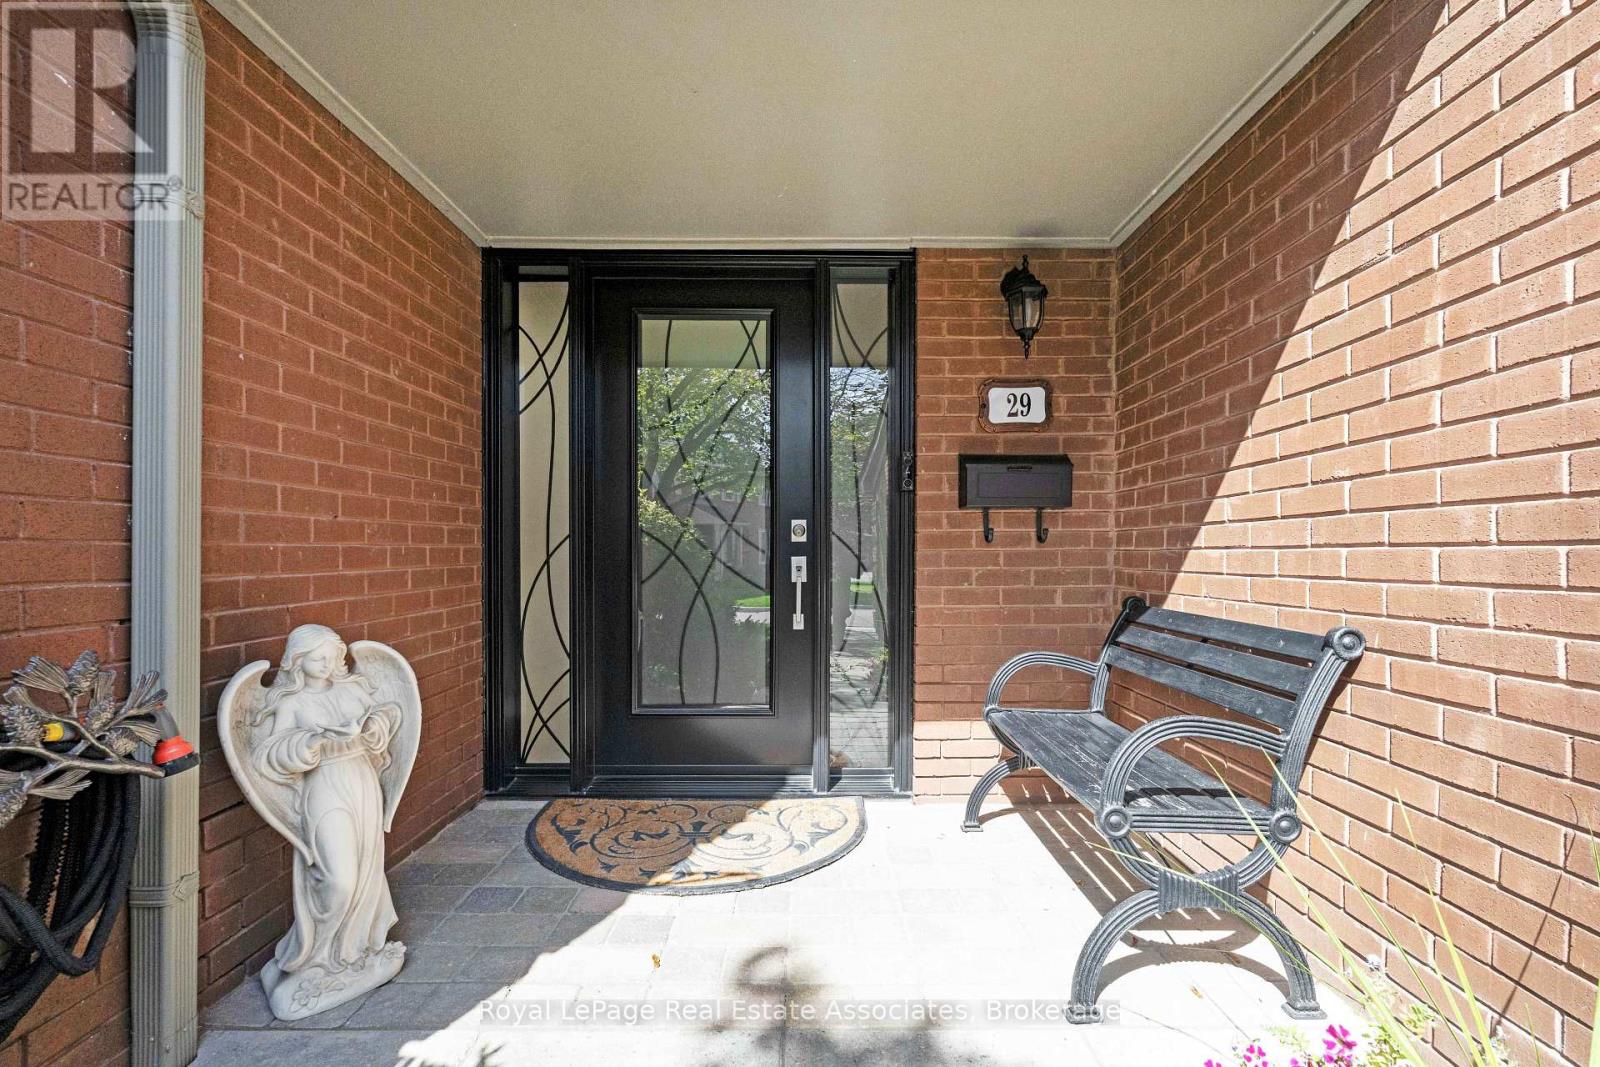
Welcome to your peaceful retreat in the heart of Erin Mills. Tucked into a quiet ravine setting, this beautifully updated townhome offers over 2,300 sq. ft. of thoughtfully designed living space. The inviting main living area is complemented by a beautifully renovated kitchen. The spacious 3-bedroom, 4-bathroom (2 newly renovated bathrooms upstairs) layout provides plenty of room for the whole family, with a primary bedroom featuring its own ensuite. The fully finished walkout lower level features its own kitchen, full bathroom, and Murphy bed, offering flexible additional living space for extended family, guests, or a private retreat. A 2-car garage adds valuable convenience and storage, while the quiet ravine backdrop offers a peaceful setting that is increasingly hard to find. Enjoy the surrounding greenery, parks, and nearby trails, while still being minutes from the amenities and services that make Erin Mills so convenient. Ideally located close to shopping, schools, parks, trails, UTM, and Credit Valley Hospital, with easy access to major highways. This is a wonderful opportunity to enjoy a spacious, updated home in a tranquil natural setting without giving up convenience. Condo fees include landscaping, water, Bell Fibe TV and unlimited internet. (id:56248)
5 Rivington Avenue
Vaughan, Ontario
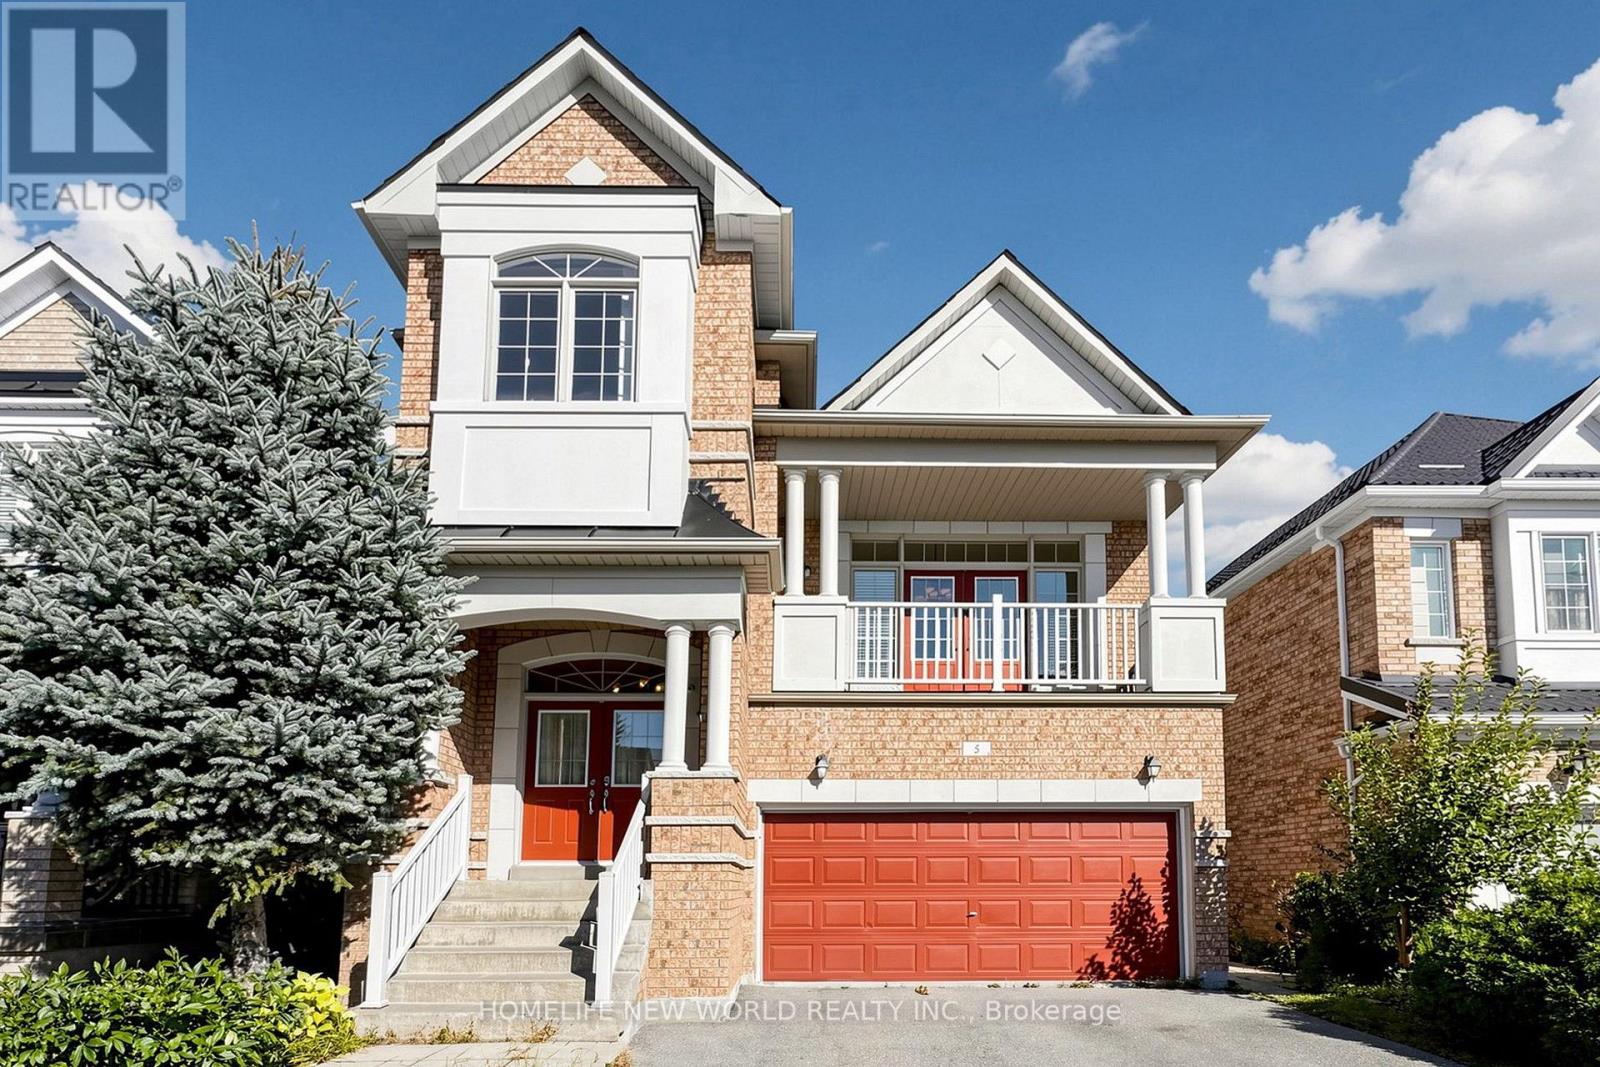
Welcome To This Absolutely Stunning 4+2 Bedroom Detached House In The Highly Sought-After Thornhill Woods Community! Featuring A Very Well-Designed Layout With 9' Ceilings On The Main Floor, A Bright And Spacious Open-To-Above Great Room With Balcony, Gleaming Hardwood Floors, And A Gourmet-Style Kitchen With Centre Island, Granite Countertops & Ceramic Backsplashes. All Upstairs 4 Bedrooms Are Generously Sized, With The Primary Bedroom Featuring An Elegant 5-Pc Ensuite & Walk-In Closet. Freshly Painted Throughout. Roof(2023). This Home Is Truly Move-In Ready! Enjoy The Spectacular Outdoor Space Featuring Two Mature Cherry Trees, A Paved Backyard Patio Area Perfect For Relaxing And Entertaining. The Professionally Finished Basement Offers A Separate Walk-Up Entrance, 2 Bedrooms, 1 Bathroom and 1 separate laundry, Providing Excellent Potential For Extended Family Living Or Rental Income. Basement Currently Leased To An Excellent & Respectful Family For $1,800/Month Plus 1/3 Utilities, With The Tenants Willing To Stay Or Move Out. Just Steps to Top-Ranked Stephen Lewis Secondary School, Library, Community Centre, Parks. Close to Grocery Stores, Retail, Restaurants, Rutherford GO Station, Hwy 7 & Hwy 407. A Wonderful Family House In One Of Thornhill Woods' Most Desirable Communities! (id:56248)
26 - 2380 Bromsgrove Road
Mississauga, Ontario
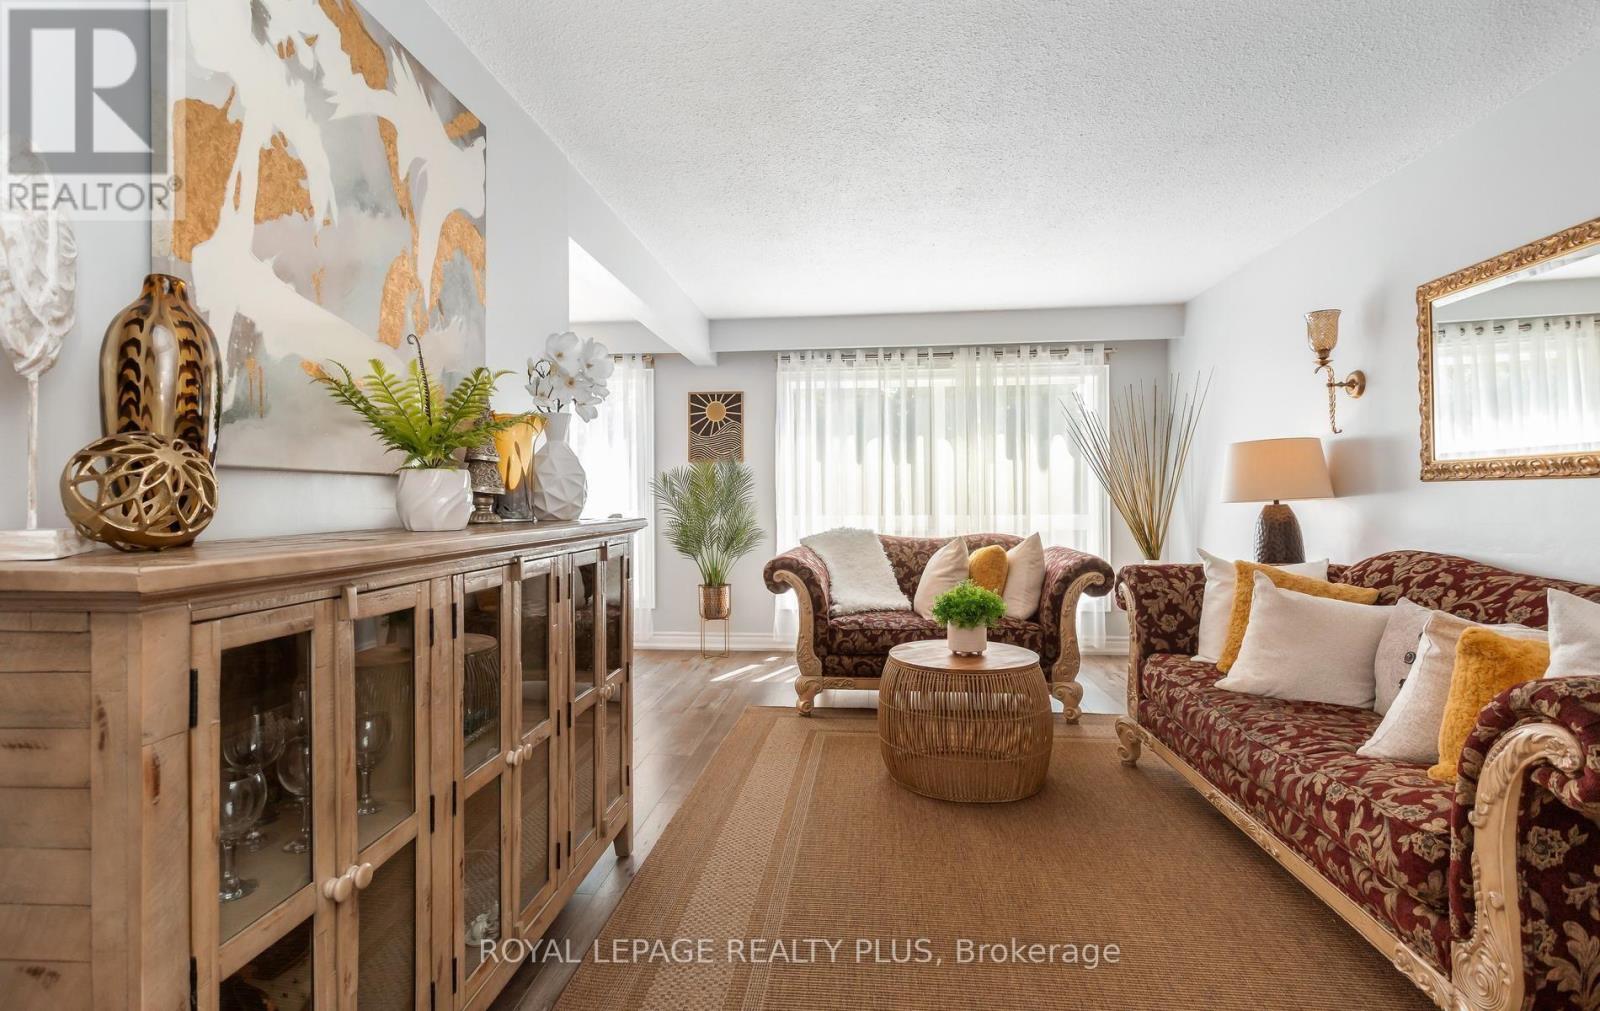
Welcome to Your New Home in the Heart of Clarkson! Welcome to this beautifully maintained and upgraded 3-bedroom, 2-bathroom townhome, ideally situated in the heart of Clarkson, Mississauga. Offering a bright, spacious, and comfortable layout, this move-in-ready home is perfect for those seeking a wonderful combination of space, convenience, and outdoor living. The sun-filled main level features a generous living and dining area, creating an inviting space for everyday living and entertaining. Laminate flooring extends throughout the main and second floors, offering both style and easy maintenance. The spacious primary bedroom features a convenient semi-ensuite bathroom, while two additional bedrooms provide plenty of room for family, guests or a home office. The walkout basement offers additional versatile living space, complemented by a large window that brings in an abundance of natural light. Step outside to your private, fenced backyard that backs directly onto peaceful green space, providing a lovely sense of privacy and connection to nature. The home has been well-maintained and features several important updates, including a new roof completed in 2023, living room window replaced in 2021, and upgraded bedroom windows, with some replacements made in 2025. Enjoy the convenience of a large garage plus private driveway parking. Ideally located just minutes from Clarkson GO Station, QEW, shopping, parks, schools and Clarkson Community Centre. Outdoor enthusiasts will appreciate being within walking distance of the scenic Nine Creeks Trail, along with nearby community sports and recreation facilities offering soccer, baseball, basketball, playgrounds and more. This is an exceptional opportunity to own a well-maintained home in a highly convenient Clarkson location, surrounded by nature, recreation and everyday amenities. Move in, enjoy and experience all that this wonderful community has to offer. (id:56248)
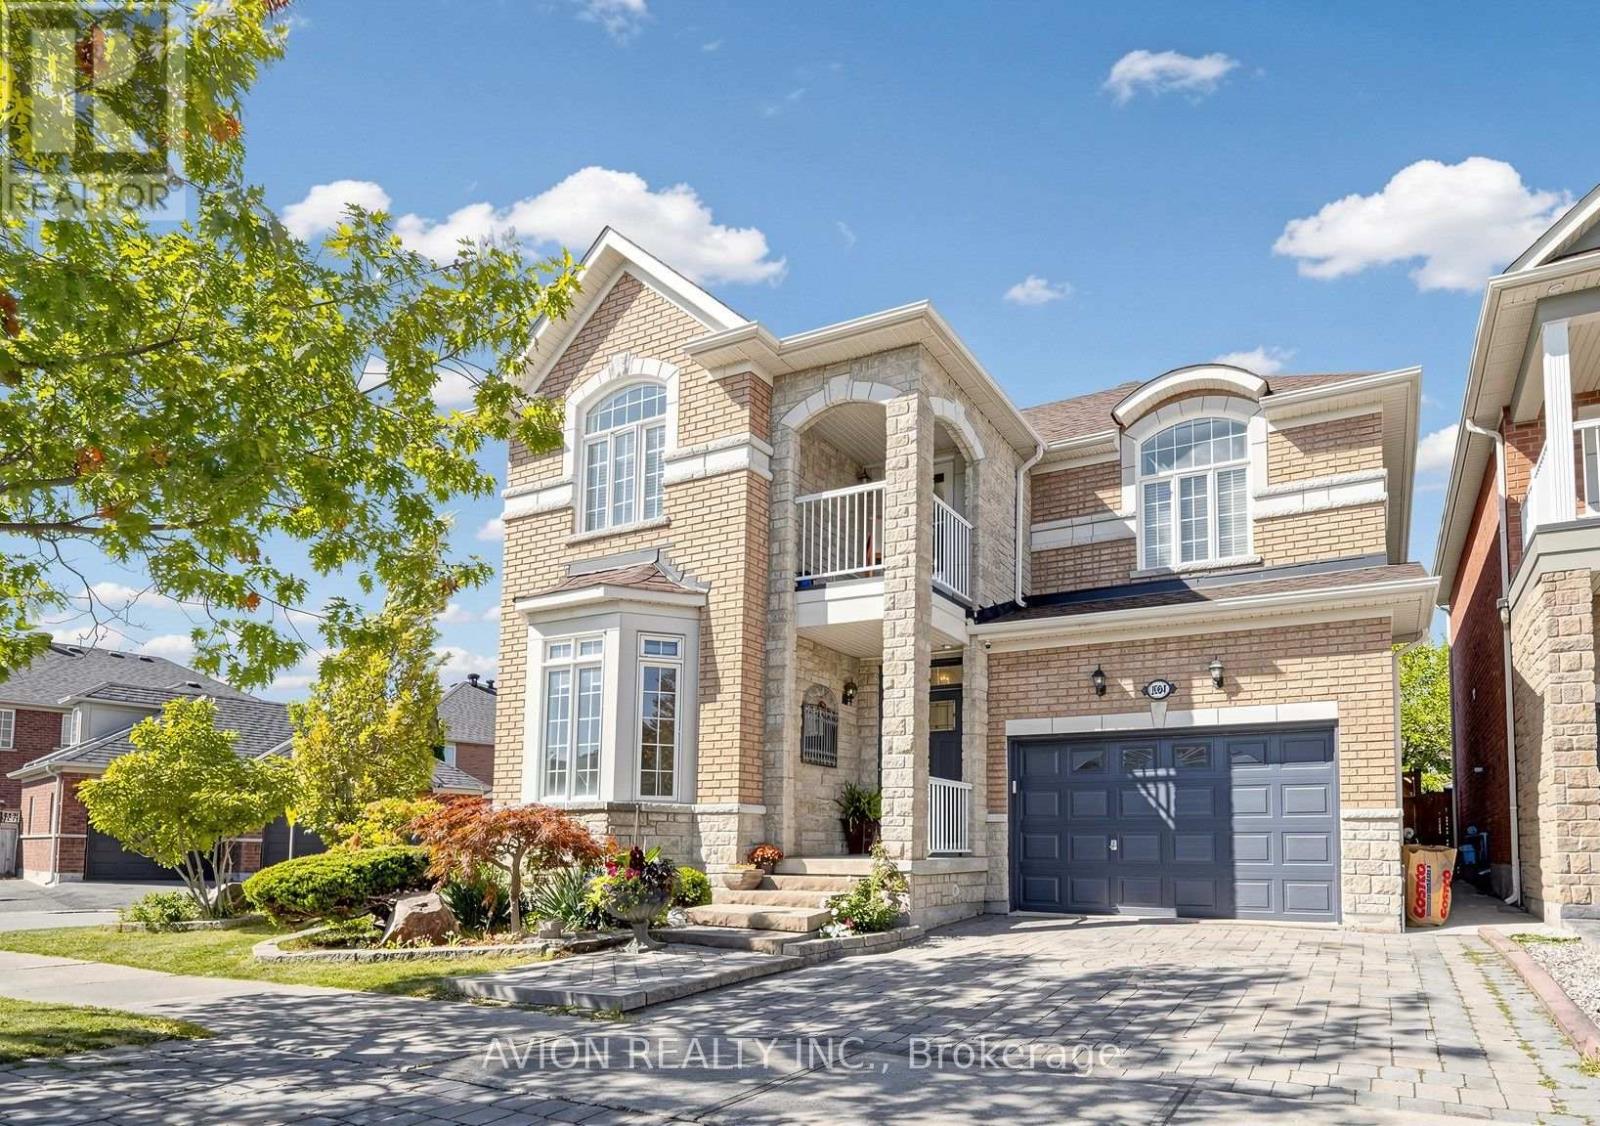
1004 Castlemore Avenue
Markham, Ontario
Stunning Corner Detached Home In Wismer! Top Bur Oak S.S. & Donald Cousens P.S. District. Premium Brick/Stone Facade. Sun-Filled Open Concept Layout Features Sep Formal Living, Dining & Cozy Family Rm W/ Gas Fireplace. Gourmet Chef's Kitchen Boasts Custom Coffered Ceilings, High-End Monogram Appliances, Full-Height Backsplash & Massive Island. Upper Level Offers 4 Spacious Bedrooms & 5-Pc Primary Ensuite W/ Deep Soaker Tub. Finished Bsmt W/ Sep Entrance, Large Living Rm, Great Kitchen, 2 Beds & 2 Baths - Ideal For Rental Income Or Multi-Generation Big Family! Steps To Transit Direct To Subway!! Mins To Mount Joy GO, Plaza & Park. Must See! (id:56248)
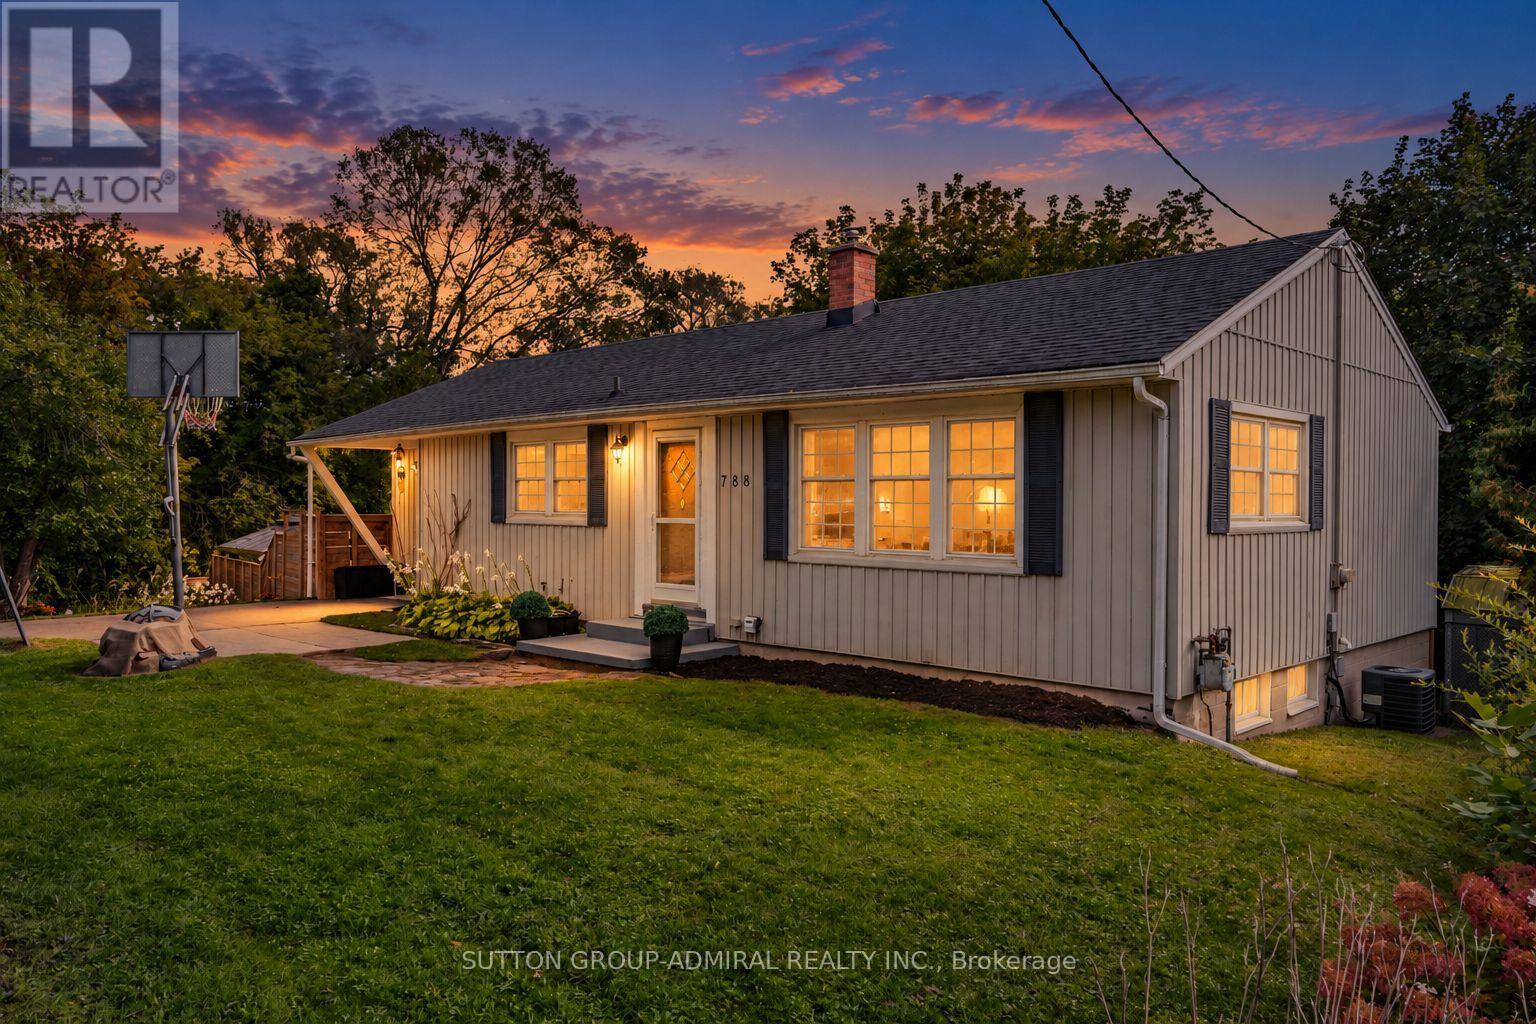
788 Allan Avenue
Newmarket, Ontario
First Time Ever On The Market! Discover Country Living In The City At 788 Allan Avenue! A newly renovated 2+2 bedroom bungalow situated on an oversized approximately 8,686 sq. ft. lot in Newmarket's desirable Gorham-College Manor community, backing onto a peaceful conservation area. Mature landscaped trees provide exceptional front-yard privacy, while hardwood flooring flows throughout the bright main level. The kitchen features stainless steel appliances, a centre island, track lighting &picture windows, opening seamlessly to the dining area with a walkout to the spacious deck for BBQs. Surrounded by large picture windows, the sun-filled living room overlooks the gorgeous above-ground heated saltwater pool. 2 generously sized bedrooms and a 4-piece bathroom complete the main floor. The ultimate highlight is the fully fenced, oasis-like backyard, thoughtfully designed with multi-level deck & patio areas offering abundant space for entertaining, family gatherings and pets. Mature fruit-bearing apple and cherry trees, grapevines enhance this serene outdoor retreat. The finished basement is soundproof & insulated is accessible through a separate entrance. The basement offers excellent in-law or rental potential with 2 bedrooms, a 3-piece bathroom, laundry area & an open-concept kitchen & recreation room featuring laminate flooring, pot lights, above-grade windows & a cozy wood-burning stove. Outdoor cameras, all pool equipment, the gazebo, 2 sheds and outdoor patio furniture are included for added convenience, while the private driveway accommodates four vehicles. Ideally located near Fairy Lake, Jim Bond Park, Don McKnight Field & Mabel Davis Conservation Area for outdoor recreation. Sacred Heart Catholic High School, Newmarket High School, Bogart Public School and other schools nearby. Enjoy convenient access to restaurants, shopping at Upper Canada Mall, SilverCity, Southlake Hospital, YRT/Viva transit, Newmarket GO Station and Highway 404 for easy GTA commuting. (id:56248)
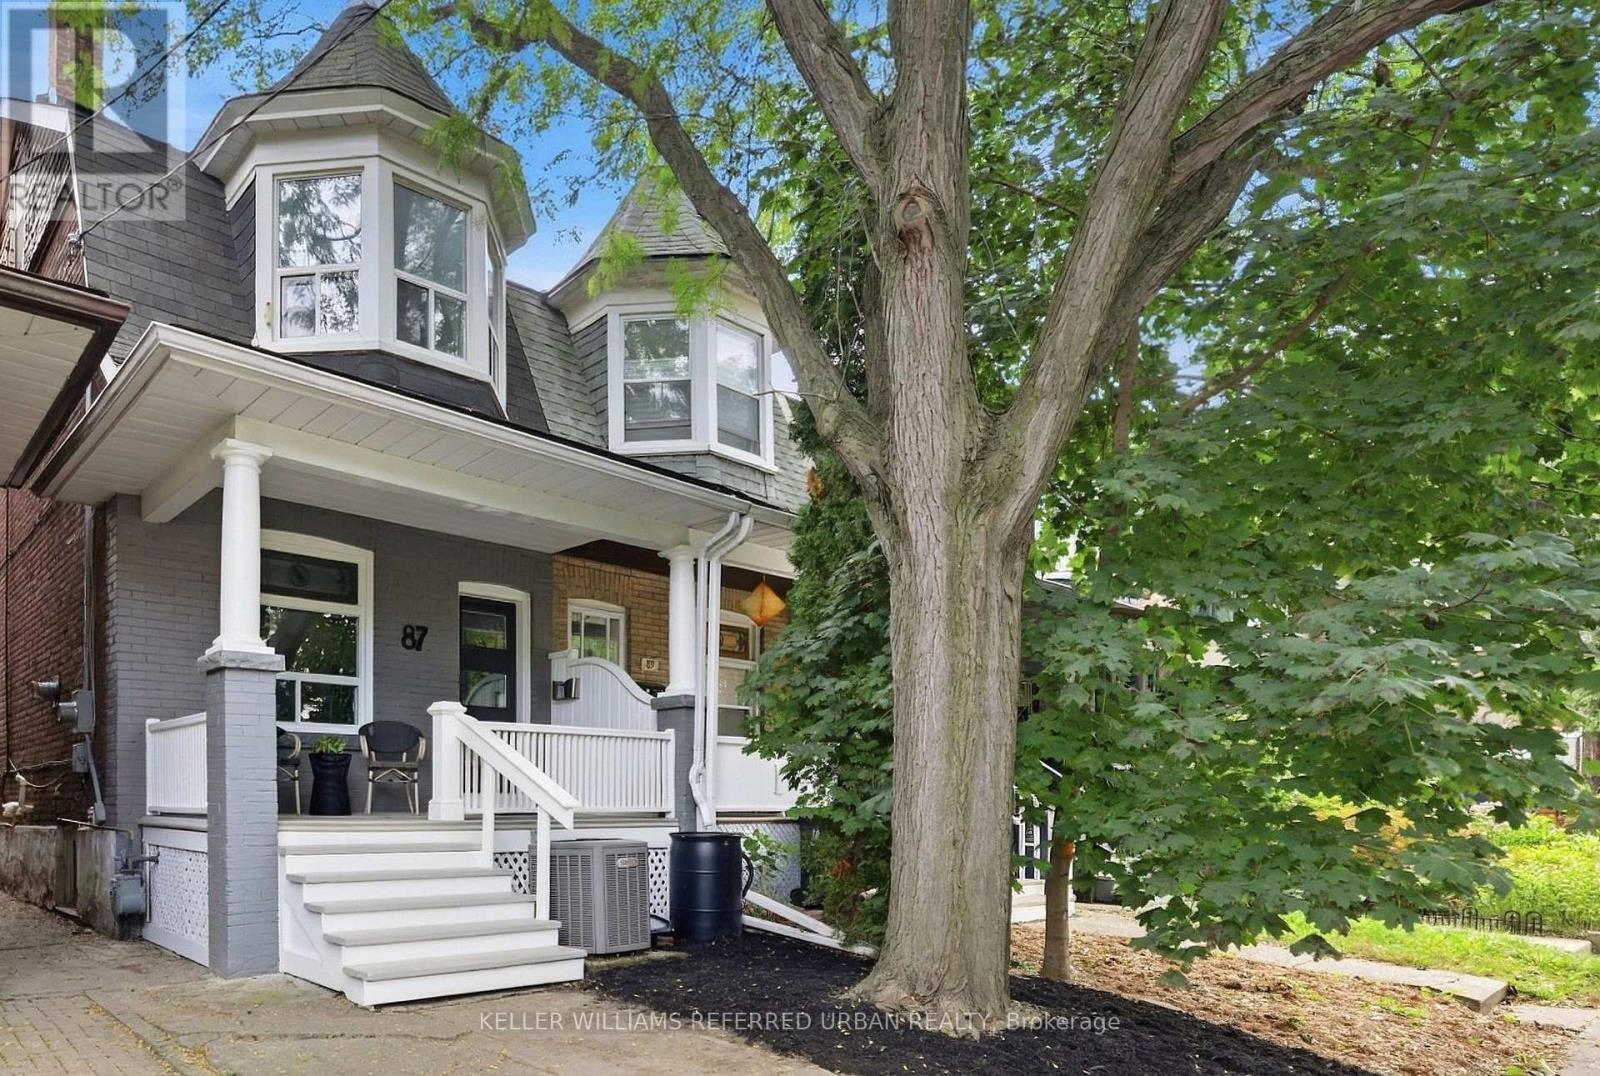
87 Olive Avenue
Toronto, Ontario
Welcome to 87 Olive Ave., a beautifully maintained 3+1 bedroom, 2 bath semi-detached home in the heart of Seaton Village in the Annex. Set on a quiet, tree-lined street, this is a home that truly invites you to settle in, grow and enjoy city living at its best. Here, the charm and community of a family-friendly neighbourhood are paired with the energy and convenience of Bloor Street and downtown just minutes away. A welcoming front porch offers the perfect spot for morning coffee, an evening glass of wine or a friendly chat with neighbours. Inside, the airy open-concept main floor features high ceilings, hardwood floors and pot lights throughout. The inviting living room is anchored by a working gas fireplace, adding warmth and a cozy glow to chilly winter evenings. The modern renovated kitchen opens to a raised deck and large, fully fenced backyard - great for summer BBQs and entertaining. Plenty of room for playtime, gardening, outdoor dining or simply relaxing under the trees. Weber gas BBQ included! The bright and spacious finished basement is a standout feature. This is genuine additional living space, complete with a 4th bedroom and 3-piece bathroom! Use it as a rec room, home office, gym, guest suite or a combination of whatever your lifestyle calls for. Freshly painted throughout, including the porch and deck, with upgraded light fixtures in every room, this lovingly cared-for home is truly move-in ready. Steps to Vermont Square Park, St. Alban's Boys & Girls Club (preschool, swimming pool), Bill Bolton Skating Arena, and Palmerston Avenue Junior Public School (w/ French Immersion). Christie Pits, Bathurst Subway Station, Loblaws, Summerhill Market, Fiesta Farms, and Farm Boy all close by too! A special home in a special neighbourhood. Come experience it for yourself! Open House Sat/Sun 2-4pm. (id:56248)
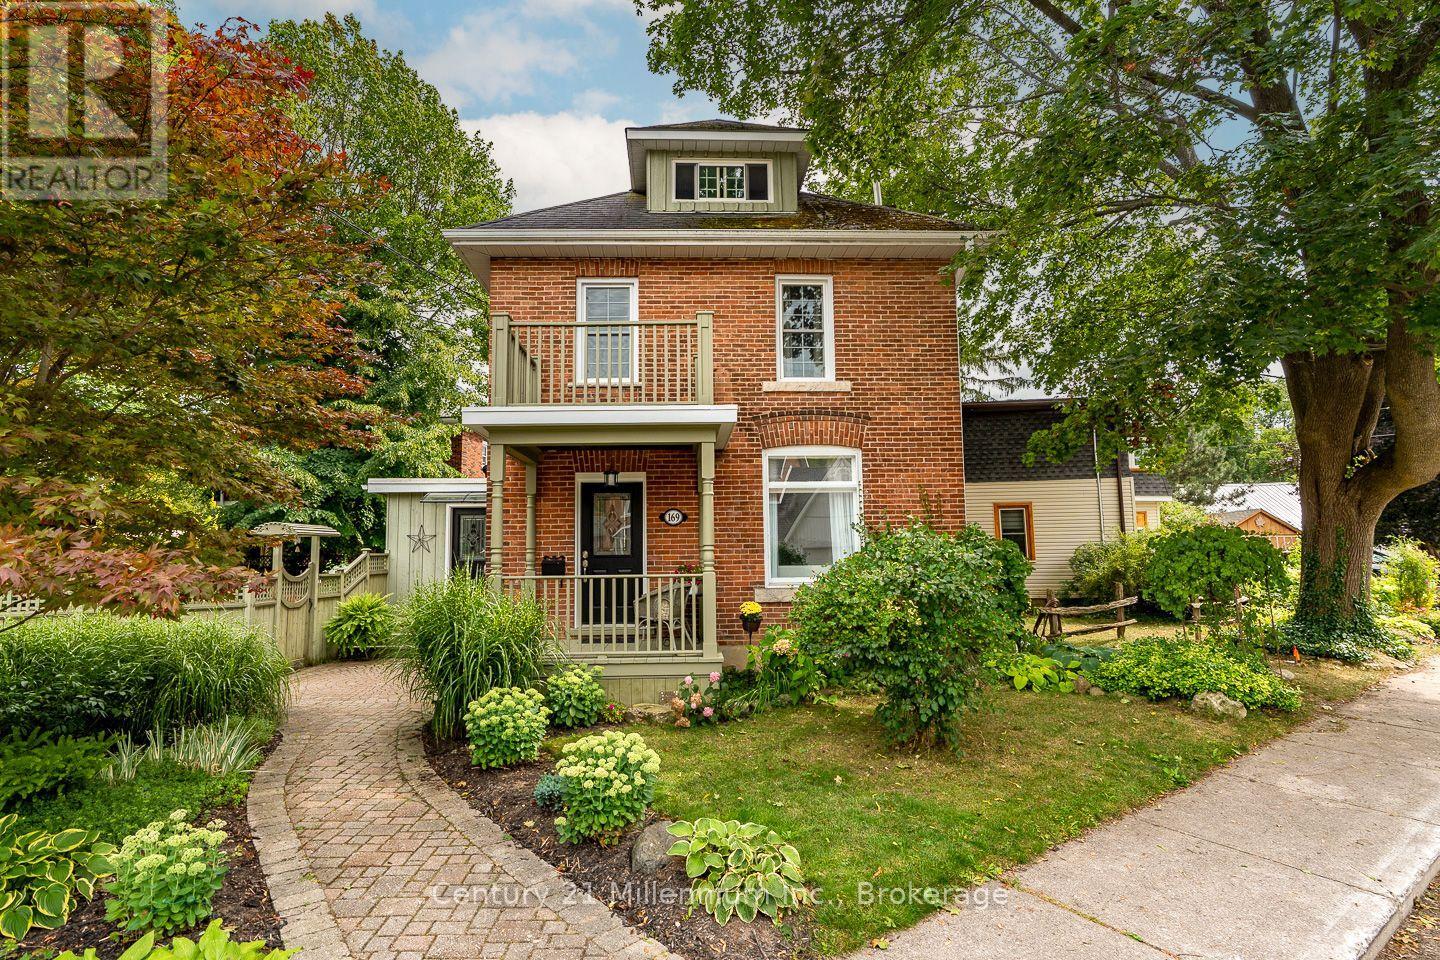
169 5th A Street E
Owen Sound, Ontario
A show-stopping red brick century home just steps from the Mill Dam, where timeless character, beautiful modern updates and three finished levels come together in one of Owen Sound's most walkable locations! Perfectly positioned on 5th Street A East, this charming home is just minutes from Harrison Park, downtown shops, coffee spots, the market and the Sydenham River. About two minutes down the street, you can connect directly to the path at the Mill Dam, making morning walks, evening strolls and time outdoors incredibly easy. In the fall, it's also a popular spot to watch the salmon run. Outside, mature gardens, a beautiful Japanese maple, interlocking stone and a private fully fenced side yard create an incredible outdoor retreat. The stamped concrete patio is ideal for summer dinners, morning coffee or relaxing under the shade of mature trees. Inside, hickory engineered hardwood flows throughout all three levels, beautifully complementing the home's original character. The updated kitchen features quartz countertops, white soft-close cabinetry, crown moulding, subway tile backsplash and glass-front accents. A highly functional mudroom adds main-floor laundry, a pantry, coat closet, 2-piece bath and direct access to both the parking area and backyard. The formal dining room showcases high ceilings, a ceiling medallion, wide trim and pocket doors leading into the living room, where a gas fireplace, custom built-ins and a signature oval window create a warm focal point. Upstairs are 3 bedrooms, updated windows and a beautifully renovated 4-piece bath with custom tilework. The fully finished third floor adds incredible versatility as a family room, home office or additional bedroom, with river views to top it all off. A rare blend of century-home charm, thoughtful updates, outdoor living and an exceptional walkable location. (id:56248)
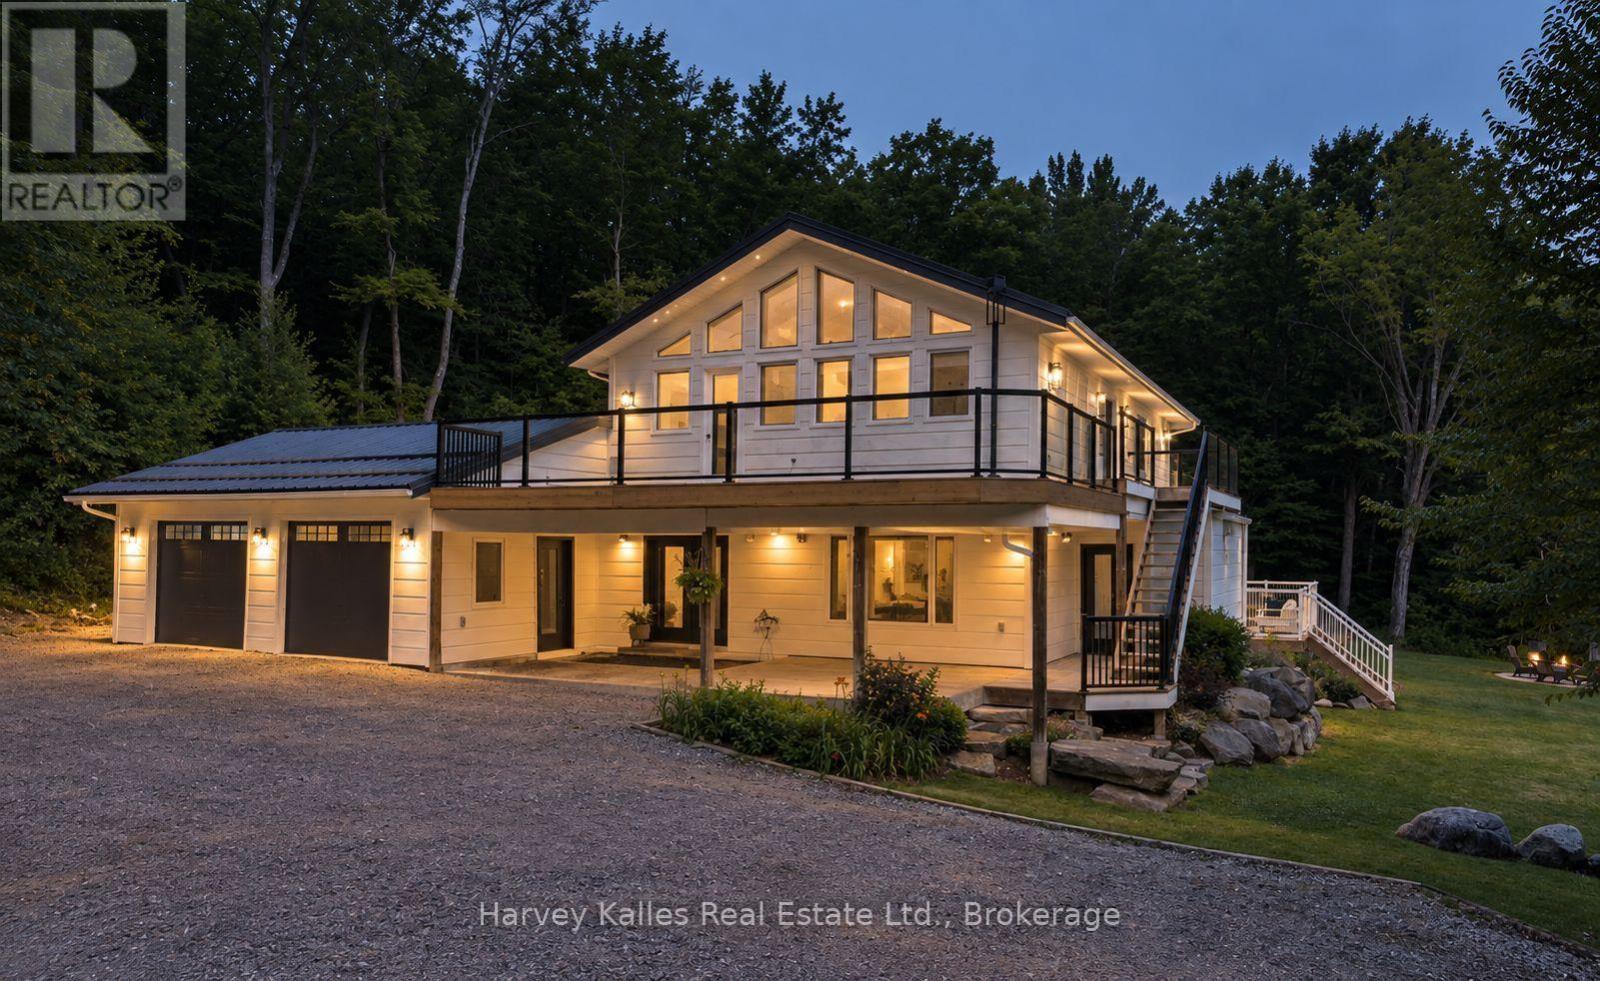
1106 North Pickerel Lake Road
Armour, Ontario
Set well back from the road on 100 acres, this modern country farmhouse offers complete privacy, with trails winding through the property, a rustic cabin tucked into the woods, and room to explore gardening, raising livestock, and enjoying a more self-sufficient lifestyle. Designed with family living in mind, the main floor brings the kitchen, dining, and living spaces together in a functional and connected layout. A modern country kitchen features built-in, high-end appliances, a large island and ample storage, while the dining area opens onto a large deck overlooking a level lawn suited to kids, gatherings, and outdoor entertaining. Warm wood ceilings, a stone fireplace, and a thoughtful mix of modern finishes and country character carry throughout the home. On the second level, four bedrooms are arranged to suit both family living and guests. The primary suite includes vaulted ceilings, a private deck space, a walk-through closet with built-in shelving, a 3-piece ensuite, and laundry. Two children's bedrooms are connected via a walk-through design, with built-in bunk beds in each room and a fun hidden play nook. A fourth guest bedroom features vaulted ceilings and built-in cabinetry, while a 5-piece bathroom includes a soaker tub, a separate shower, and a water closet. The partial basement adds a cozy recreation room with a wet bar, a bright fifth bedroom, and a 3-piece bathroom. The attached, heated two-car garage includes interior entry to the home and a rear overhead door, making it easy to pull vehicles, trailers, lawn equipment, or recreational toys through. From the forest trails and ultimate privacy to the cabin in the woods and the open yard surrounding the home, this property is designed to be enjoyed well beyond its walls. (id:56248)
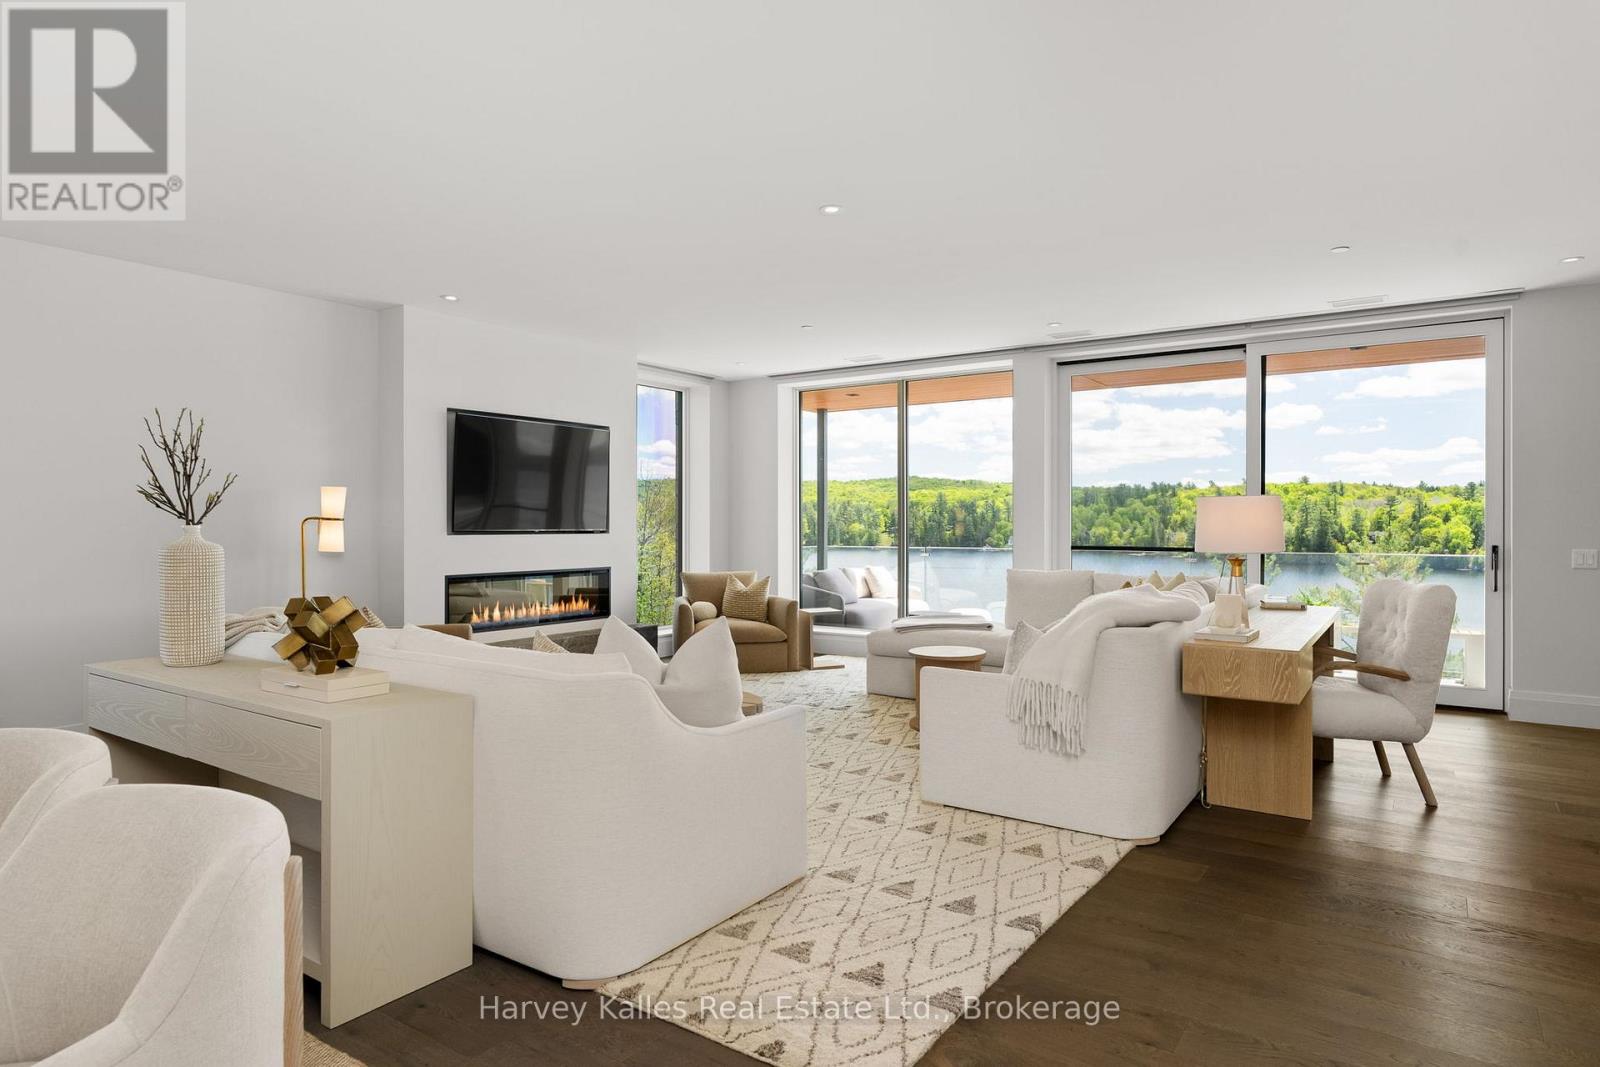
211 - 727 Grandview Drive
Huntsville, Ontario
There is a particular kind of luxury defined not by excess, but by ease. This exceptional waterfront residence offers the beauty and privacy of Muskoka living without the demands of cottage ownership. Overlooking Fairy Lake, walls of glass frame stunning long lake views throughout the principal living spaces, while soaring ceilings, wide-plank oak flooring, and thoughtfully selected finishes create an atmosphere that feels sophisticated and welcoming. Designed for gathering, the open-concept kitchen, dining, and living areas flow seamlessly. The kitchen features a full Thermador appliance package, quartz surfaces, a substantial island, custom cabinetry, and a generous butler's pantry that provides exceptional storage and workspace. Floor-to-ceiling tinted windows draw the landscape inward and ensure privacy, while a fireplace anchors the living area. Step outside to a private lakeside balcony with glass railings, a gas BBQ, and ample space for dining and relaxation. The primary suite is privately positioned for lake views, custom-built-in cabinetry, its own fireplace, balcony access, and a spa-inspired ensuite with heated floors, a deep soaker tub, an oversized glass shower, and a separate water closet. Two additional bedrooms offer flexibility for guests, family, or home office use. Additional features include power blinds, extensive custom storage, a well-appointed laundry room, two underground parking spaces, and a private double-steeled locker in the heated garage. Residents of The Longview enjoy an exceptional collection of amenities, including fitness studio, resident lounge and gathering spaces, guest suite, rooftop terrace, perennial gardens, and beautifully maintained walking paths. At the shoreline, 600 feet of frontage on Fairy Lake provides access to private docking opportunities, a sandy beach, a waterfront pool, and the renowned Huntsville 4-lake chain. Refined, low-maintenance, and surrounded by water, this is Muskoka living at its most effortless. (id:56248)
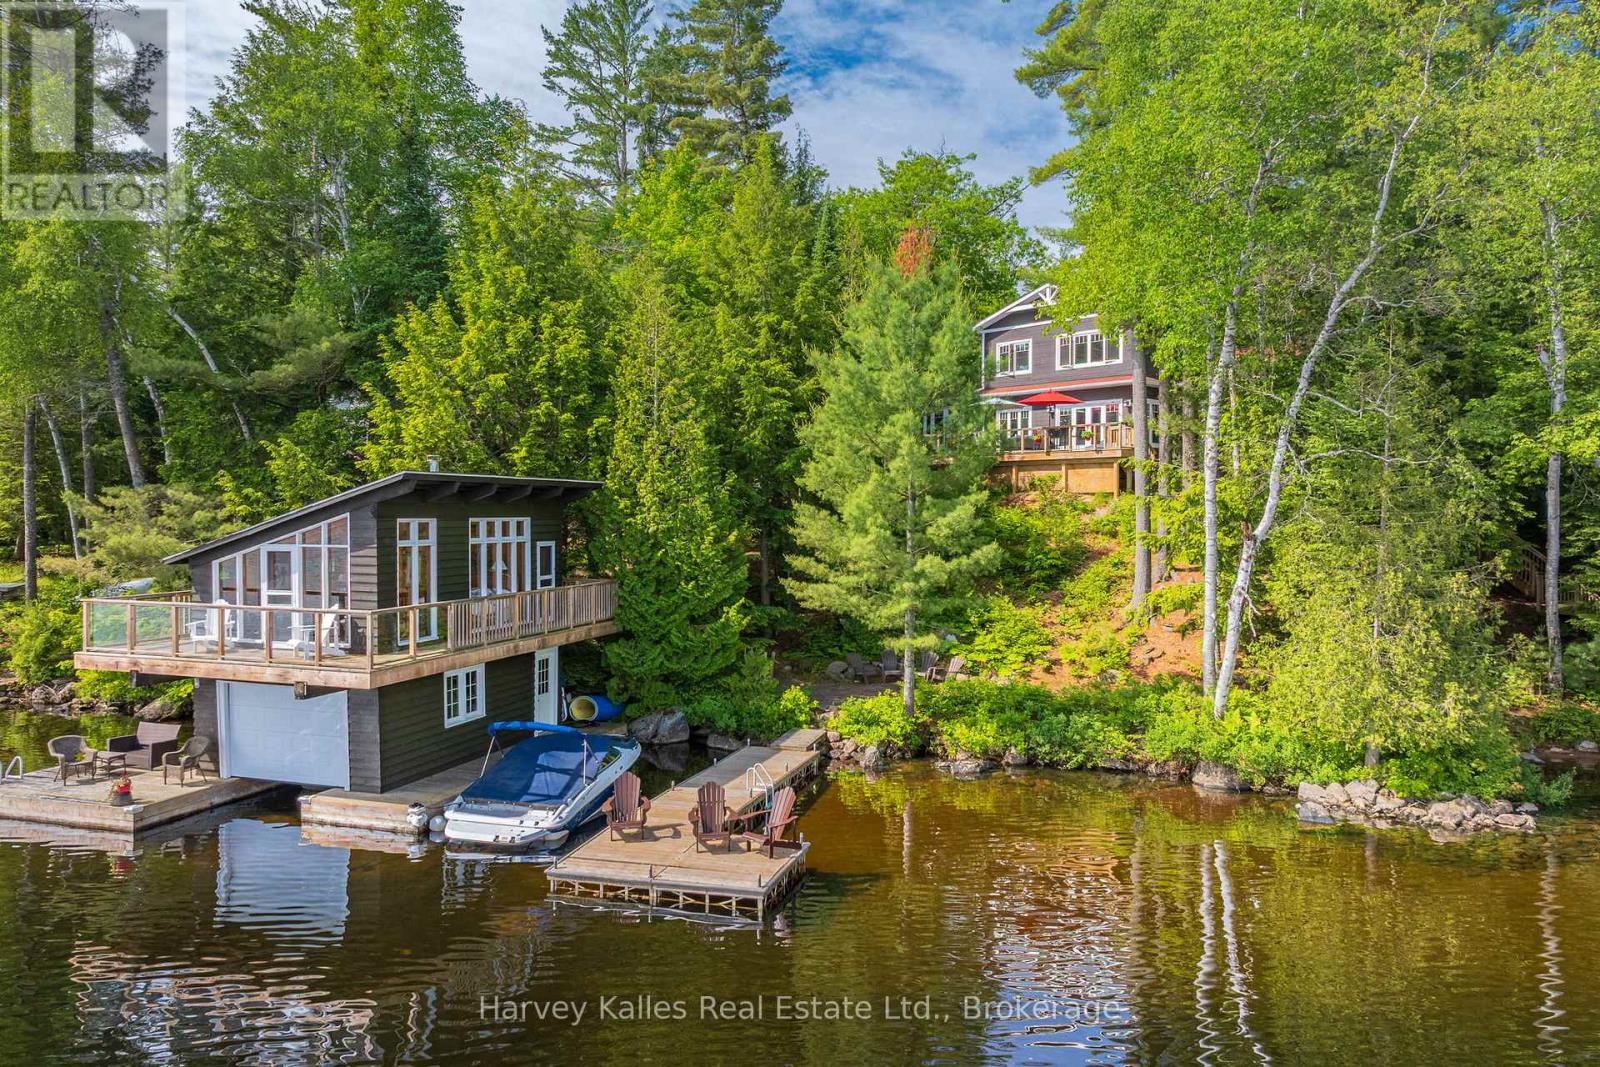
1059 Bona Vista Road
Lake Of Bays, Ontario
Within the Bona Vista enclave on Lake of Bays, this property reaches from the water back into 35 acres of shared land, owned and reserved for members of the Bona Vista Cottagers Association. Private trails wind through the property to picnic spots overlooking Dreamhaven Lake, walked in summer and snowshoed in winter, and the protected water is well suited to paddling. With 160 feet of frontage on Lake of Bays, the setting moves from forest to shoreline across a single property. Built in 2016 with ICF construction for year-round efficiency, the 1.5-storey home centres on an open-concept living space where expansive windows keep the water in view and a wood-burning fireplace anchors the room after dark. The main floor has a bedroom and full bath for single-level living, with two more bedrooms and a second full bath upstairs. A four-season Muskoka room with a propane fireplace extends the usable space into the colder months. Outside, two separate bunkies add flexible room for guests, hobbies, or storage. At the shoreline, the boathouse is the rare piece: a single-slip, two-storey design with full accommodations above, a 3-piece bathroom, and a private balcony over the water. Two-storey boathouses like this one are no longer permitted on Lake of Bays, which makes the living space at the water's edge something that cannot be replicated on a new build. Set on nearly an acre with year-round access, the property runs on forced air heating, fibre internet, and a drilled well, making it as workable as a full-time residence as it is a four-season retreat. From the trails at the back to the room above the water, it covers ground that few Lake of Bays properties can. (id:56248)
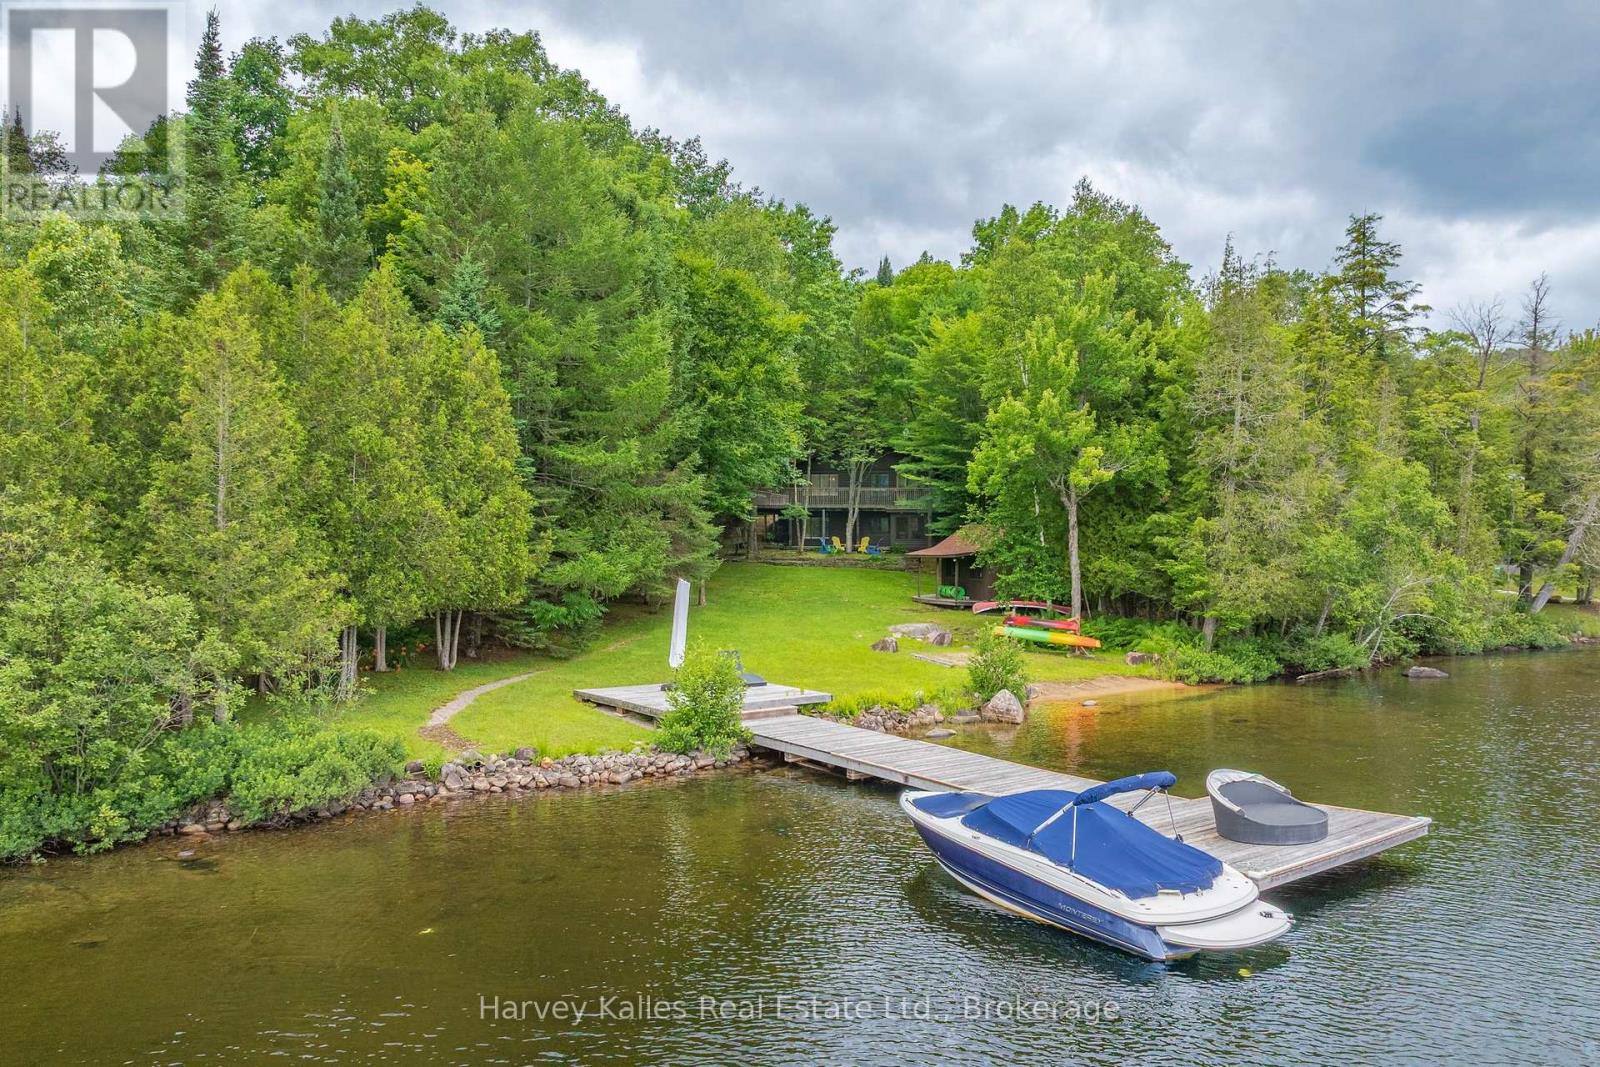
4169 South Portage Road
Huntsville, Ontario
A level lot that stretches from the cottage to the shoreline sets this Lake of Bays property apart. With 145' of frontage, the waterfront includes a great level lot, a sandy beach for easy entry into the lake, and a dock with deeper water, offering a setting that works well for swimming, boating, and spending the day by the water. Set on 0.66 acres in a lively bay, this is a comfortable, well-kept cottage that can be enjoyed as it is or updated over time to reflect your own style. The main-floor kitchen, dining, and living areas feel connected and welcoming, with a walkout to the deck overlooking the lake. Two bedrooms are located on the main floor, including the primary bedroom with ample closet space and a 2-piece ensuite. The walkout lower level adds a third bedroom, full bathroom, a family room, a large recreation space and a screened Muskoka Room. As a bonus, oversized double doors to the exterior make it easy to move larger items in and out. At the shoreline, a lakeside storage cabin keeps equipment, patio furniture, and outdoor gear close to the dock instead of taking up space in the cottage. The level lot provides easy access to the waterfront for all ages, with room to enjoy both the lawn and the beach. Located on a year-round road, the property offers convenient access in every season, just a short drive to Huntsville and Baysville. A Lake of Bays cottage with space to enjoy today and the opportunity to update over time as your plans evolve. (id:56248)
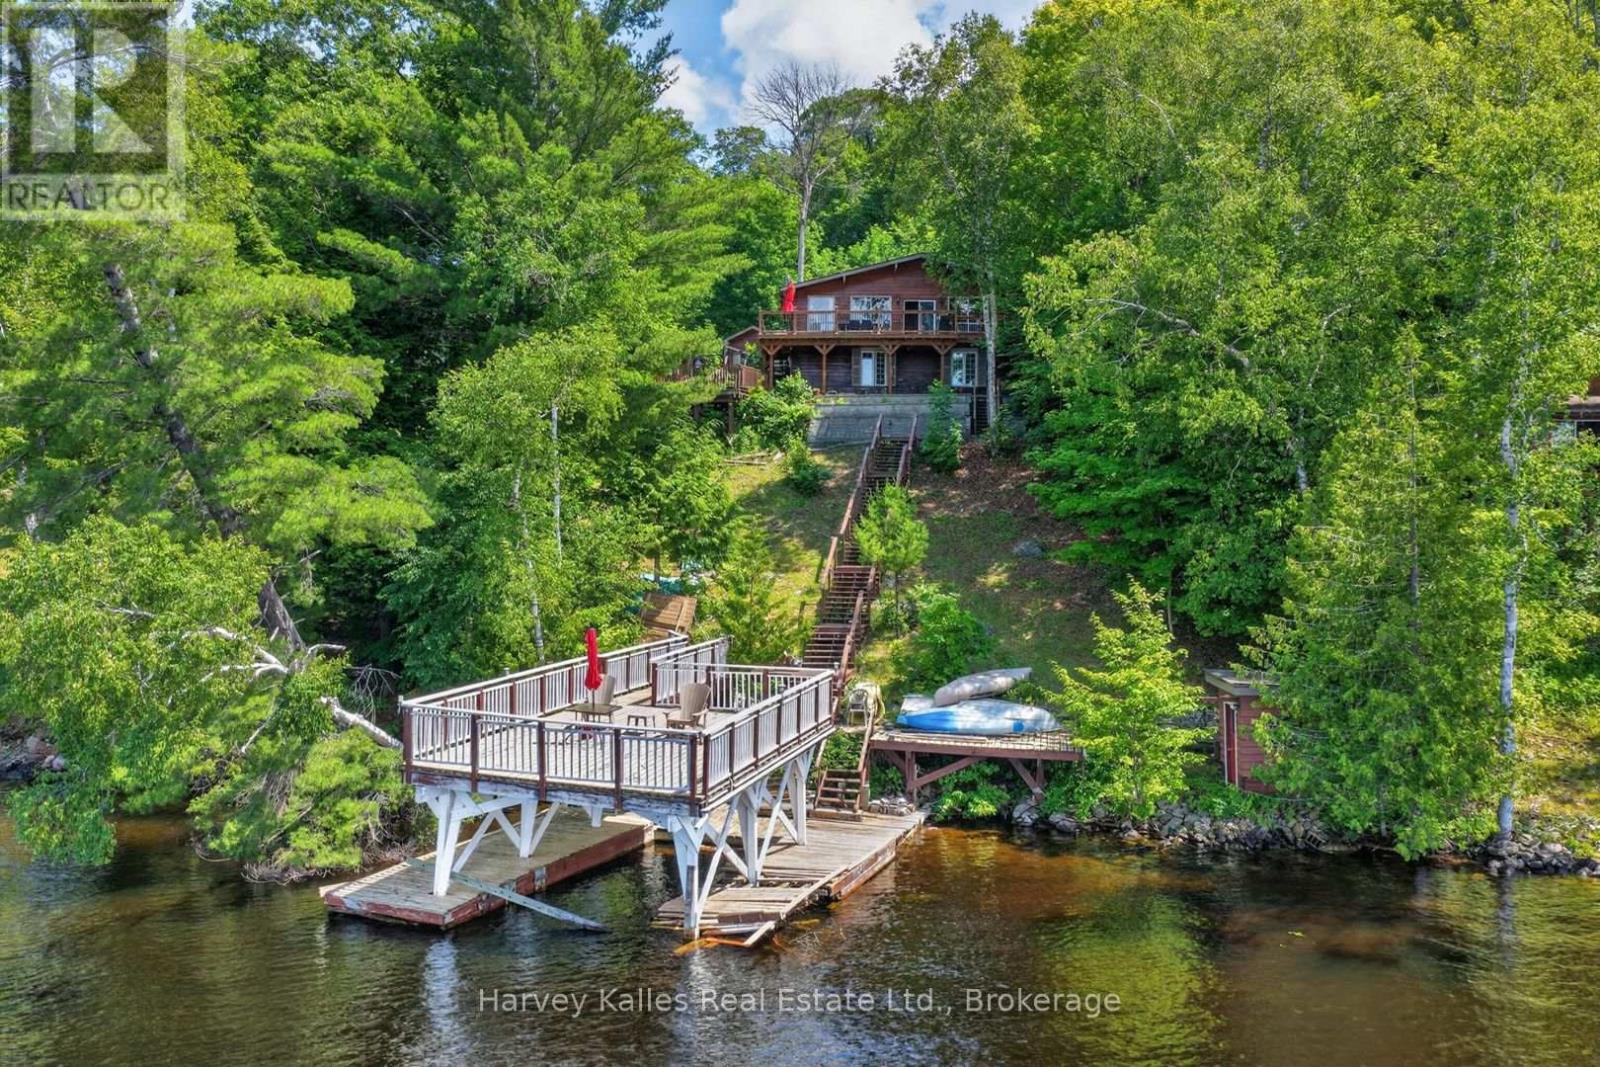
260 West Point Sands Road
Huntsville, Ontario
With access to over 40 miles of boating through Huntsville's four-lake chain, this Mary Lake cottage offers the opportunity to explore Fairy Lake, Peninsula Lake, and Lake Vernon through the Muskoka River, right from your own dock. Set perfectly elevated above the shoreline, the cottage captures long lake views while the waterfront enjoys western exposure for evening sunsets. Inside, the cottage has the character of a traditional Muskoka retreat, with wood-lined walls and ceilings throughout the principal living spaces. Large windows draw in natural light and frame the views across the lake. White cabinetry in the kitchen keeps the space bright and functional. The main floor includes three bedrooms and a full bathroom, while the walkout lower level adds a fourth bedroom, a second full bathroom, and a family room, giving everyone space to spread out. The property offers 100 feet of waterfront, a boat port with an upper sundeck that presents an opportunity for future improvement, a detached single-car garage, and additional storage buildings for tools, toys, and seasonal equipment. Whether enjoyed as a summer getaway or used year-round, this property is located on a municipally maintained road just a short drive from downtown Huntsville, offering convenient access to town and the lifestyle that comes with one of the area's most connected lakes. For buyers looking to update a cottage over time, this is a chance to create a place that reflects their own vision while enjoying immediate access to the Huntsville lake chain. At the sellers expense, a new Waterloo BioFilter septic system will be installed. Please note that the boat port and dock are in need of significant repair. (id:56248)
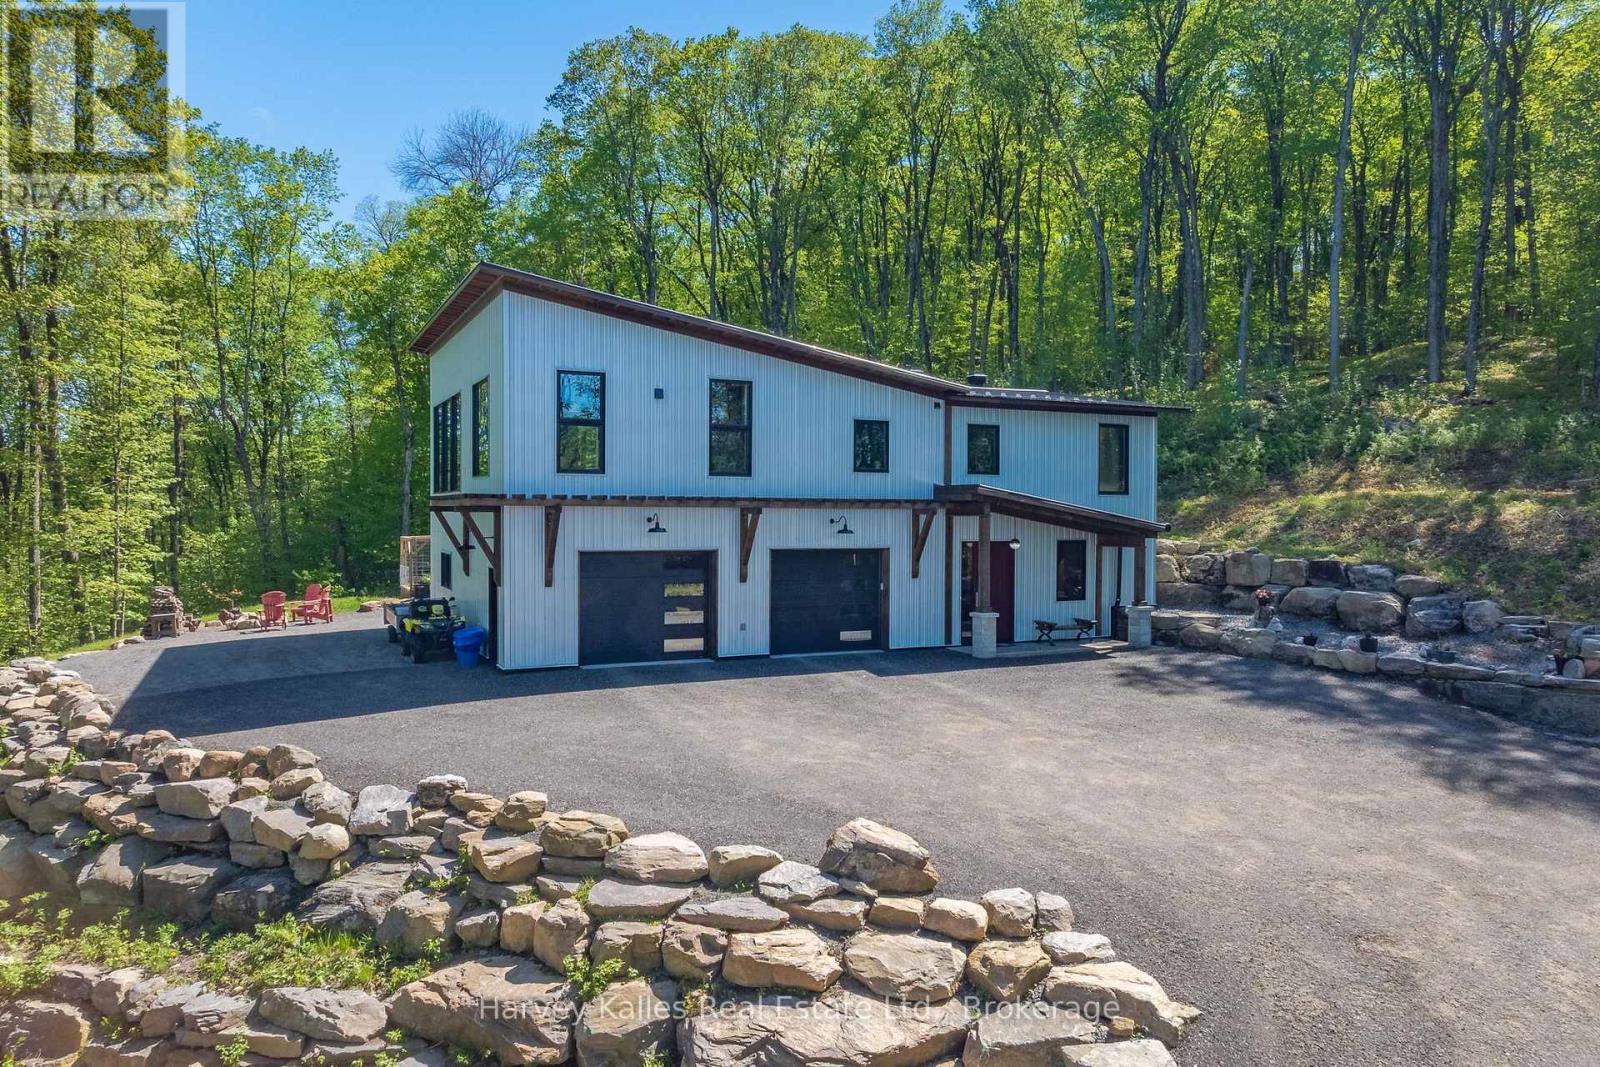
25 Natures Way
Huntsville, Ontario
Contemporary-rustic farmhouse, custom designed and built to create a union between nature and sophistication. Enter into the open-concept living area with expansive windows, inviting natural light, soaring ceilings, and captivating views. The trim and baseboards throughout the home are crafted from wood harvested from the property. At the heart of the home, a chef's dream kitchen showcases a clean design with a custom island crafted from native timber and is equipped with high-end appliances. A large pantry offers ample space for all your culinary needs, plus access to the dumbwaiter to transport groceries and supplies to and from the garage. The spacious main-floor primary suite includes a cozy fireplace and an impressive 5-piece ensuite with luxurious soapstone sinks, a soaker tub, an expansive walk-in shower, and a large walk-in closet. An insulated Muskoka Room offers a relaxing escape for entertaining, complete with a built-in pizza oven. The practical layout continues with an oversized double-car garage with workshop space featuring in-floor heating and a dog wash, ensuring comfort for you and your pets. Guests will appreciate two spacious lower-level bedrooms and a separate guest bathroom. For peace of mind, a wired-in generator is ready to power essential functions to service essentials during outages. Set on a serene cul-de-sac in the prestigious Woodland Heights subdivision, this residence is surrounded by estate-sized homes and spacious lots, ensuring ultimate privacy. Nature enthusiasts will benefit from the exclusive trail system, perfect for hiking and exploring your surroundings. Designed for efficiency, this home features a metal roof, ICF construction from the bottom to top, providing excellent insulation, in-floor heating, and central air for year-round comfort. Additionally, the home exterior is complete with 29-gauge steel siding and roof.This contemporary-rustic farmhouse is more than a home; it's a canvas for a lifestyle surrounded by nature (id:56248)
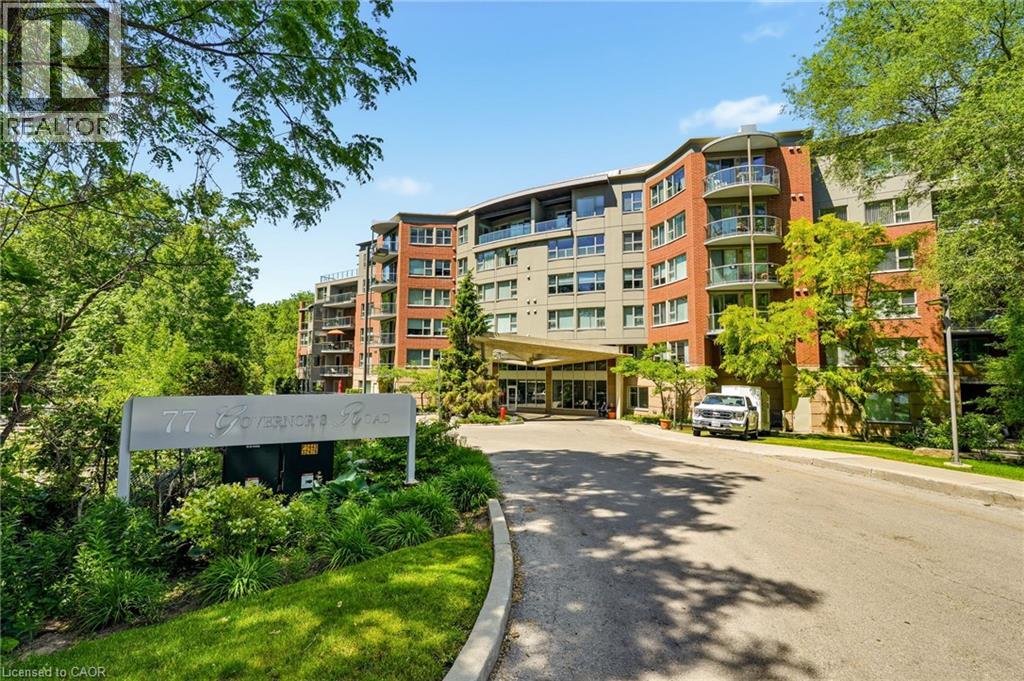
77 Governor's Road Unit# 404
Dundas, Ontario
Rare opportunity to own a 2-bedroom, 2-bathroom unit with beautiful Dundas and Spencer Creek views. Features include bright open-concept living and dining areas, a spacious primary suite with ensuite, hardwood flooring, second bedroom and in-suite laundry. Includes parking spot and locker. enjoy excellent amenities and easy access to downtown Dundas and scenic conservation trails. (id:56248)
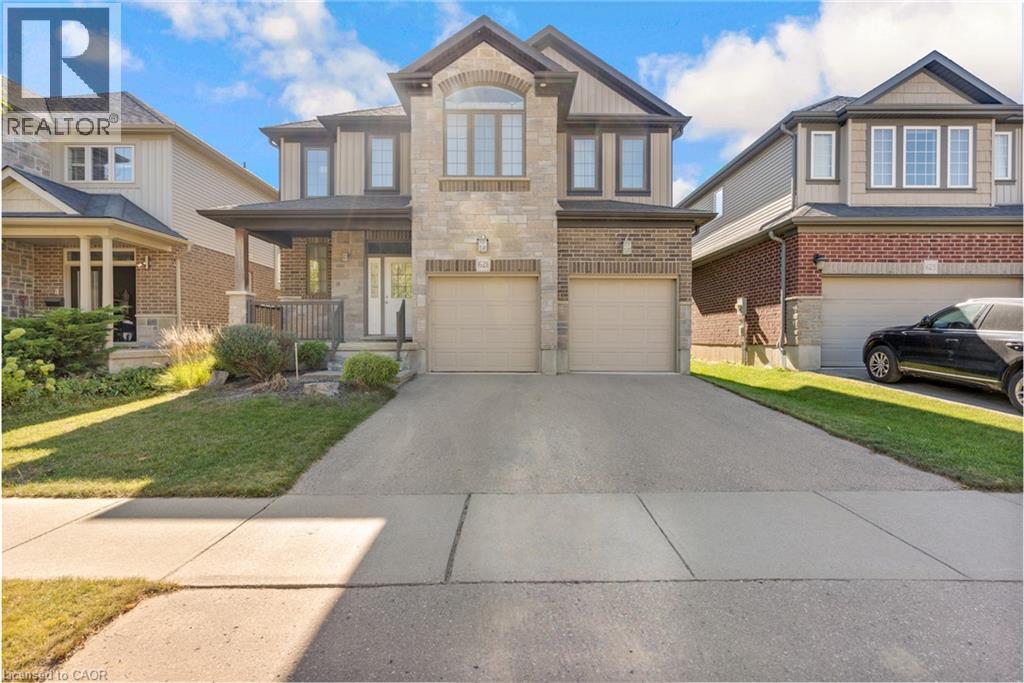
621 Sundew Drive
Waterloo, Ontario
Welcome to this impeccably maintained home, originally built as the builder’s premier **model home**. The main level features a sophisticated blend of polished 12x24 porcelain tiles and engineered hardwood flooring, and the entire property has been spotlessly kept in exceptionally clean condition. Step outside to a beautifully manicured backyard complete with a well-kept lawn, a spacious deck, and full fencing—perfect for outdoor relaxation and entertaining. Ideally situated in a neighborhood with top-rated schools and just minutes from major shopping centers including Costco and the Boardwalk Mall, this home offers the perfect balance of quality craftsmanship, family convenience, and prime location. (id:56248)