
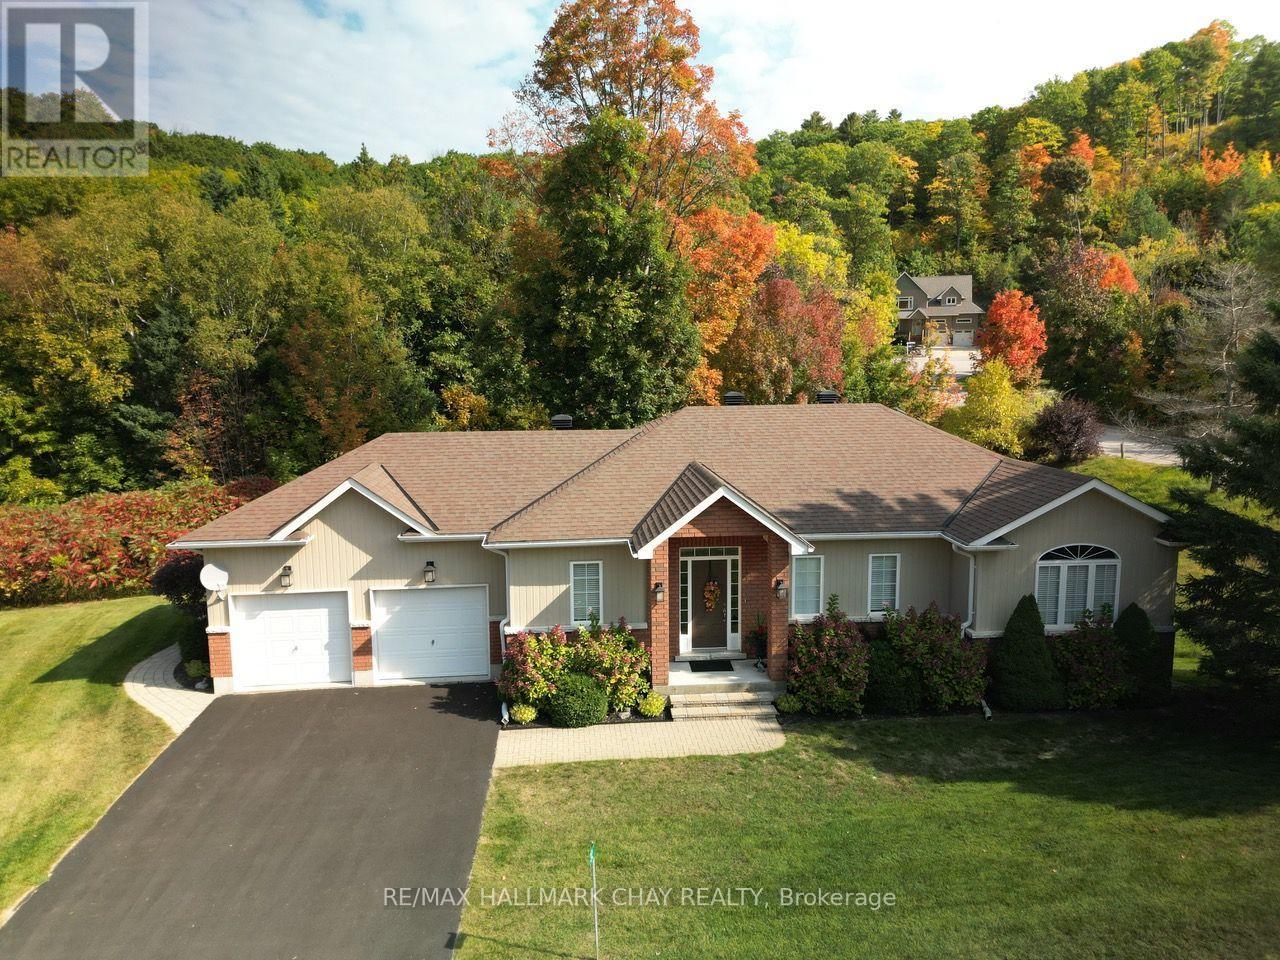
32 Valleycrest Drive
Oro-Medonte, Ontario
Welcome to 32 Valleycrest Drive in Horseshoe Valley, a custom-built walkout bungalow nestled in the heart of the sought-after Highlands neighbourhood. Set on more than half an acre of exceptional privacy, this home offers over 2,400 square feet of beautifully finished living space with three bedrooms and three full ensuite bathrooms. Inside, an open-concept layout allows the kitchen, great room, and dining area to flow together in a bright, welcoming space. Nine-foot ceilings enhance the sense of openness, while two gas fireplaces add warmth and comfort on both levels. A glass-railed deck overlooks the treetops - offering peaceful views without neighbours in sight. The main level features a spacious principal suite with a four-piece ensuite and walk-in closet, along with a second bedroom boasting a vaulted ceiling and its own stylish three-piece ensuite. The fully finished walkout lower level is a true extension of the home, complete with a large rec room, a third bedroom with ensuite bath, and direct access to the exceptionally private backyard. Life in Horseshoe Valley offers endless opportunities for active living. Just minutes away are two downhill ski areas, 43 km of cross-country and mountain bike trails, hiking, golf, Vetta Nordic Spa, and Horseshoe Resort. The community is also only 15 minutes to Royal Victoria Hospital and Georgian College, and approximately one hour to Pearson Airport. Adding even more value, a brand-new elementary school and community centre are now open ust half a kilometre away. Don't miss the chance to call this private walkout bungalow your forever home. (id:56248)
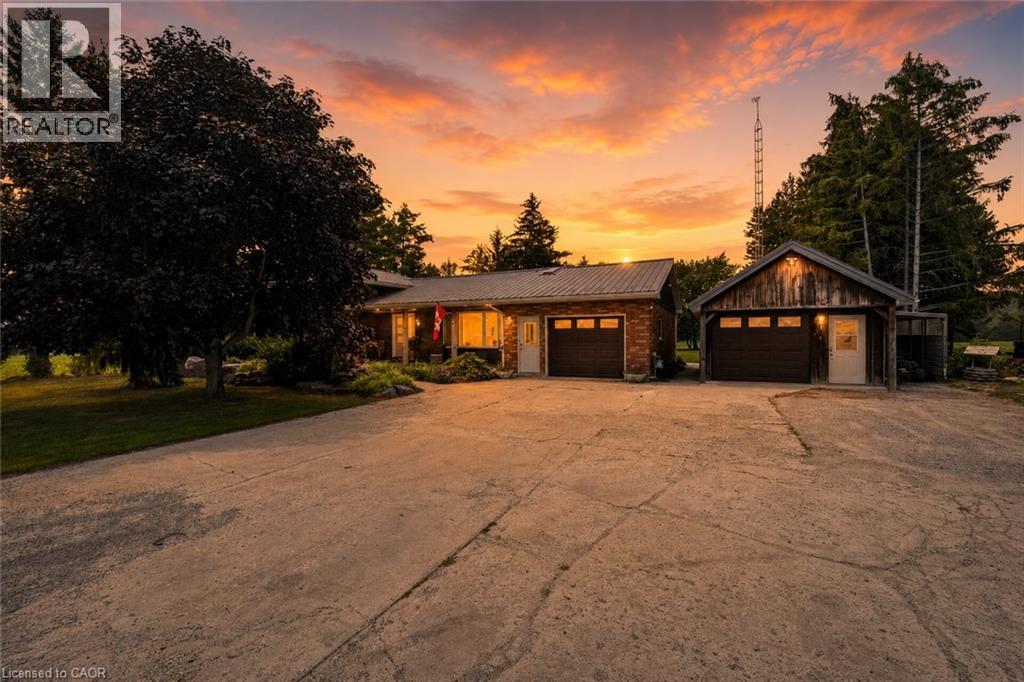
74066 Wellandport Road
Wainfleet, Ontario
Welcome home to the perfect country package, set on a picturesque 1-acre lot in the charming village of Wellandport — just 10 minutes to Smithville, 30 minutes to Hamilton, and 35 minutes to St. Catharines. This impressive four-level sidesplit offers 6 total bedrooms, 3 full bathrooms, and a fully separate in-law suite with separate laundry and a private garage entrance — ideal for multi-generational living or an excellent source of passive income. Inside, the functional layout features over 2,700 sq.ft. of finished living space. Enjoy new vinyl flooring on the main floor and a modern kitchen with stainless steel appliances. Upstairs are three large bedrooms with updated carpet throughout and a large 4 piece bathroom. Downstairs, you’ll find a recreation room with large windows, plus two additional bedrooms for large families or a bonus home office space and gym/library. Calling all hobbyists, business owners, and car enthusiasts — the 23’ x 16’ heated and insulated workshop with a 40-amp service is the perfect space to work or store your toys. Step outside into a backyard that feels like your own private retreat. Mature trees surround the property, offering peace and privacy, while a professionally landscaped patio and Trex composite decking create the perfect spot for relaxing or entertaining. The pond is perfect for catching fish and frogs in the summer and playing pond hockey in the winter. A chicken coop and vegetable gardens round out this amazing value-packed rural property. Experience the very best of country living here 74066 Wellandport Road! (id:56248)

Bsmt - 969 Wildwood Drive
Newmarket, Ontario
Welcome to 969 Wildwood Drive-a brand-new, beautifully appointed modern walk-out two-bedroom apartment offering the perfect blend of style, comfort, and convenience. This thoughtfully designed lower-level residence features elegant laminate flooring, contemporary pot lighting throughout, and the convenience of private in-suite laundry. For year-round comfort and enhanced privacy, the unit is equipped with its own exclusive high-efficiency fumace and central air conditioning, allowing you to independently control your heating and cooling. The home also benefits from a water softener for added everyday comfort. The spacious bedrooms provide generous closet space, while the open-concept living area creates a bright and inviting atmosphere that seamlessly connects to the modem kitchen, complete with sleek stainless steel appliances, refined cabinetry, and ample storage. Enjoy tranquil views overlooking a beautifully landscaped, expansive backyard featuring mature, towering trees and a charming garden setting, offering a peaceful and private outdoor backdrop. Located in a quiet, family-friendly neighborhood, this home provides a serene living environment while remaining conveniently close to schools, parks, and public transit. The property also includes one outdoor parking space. (id:56248)
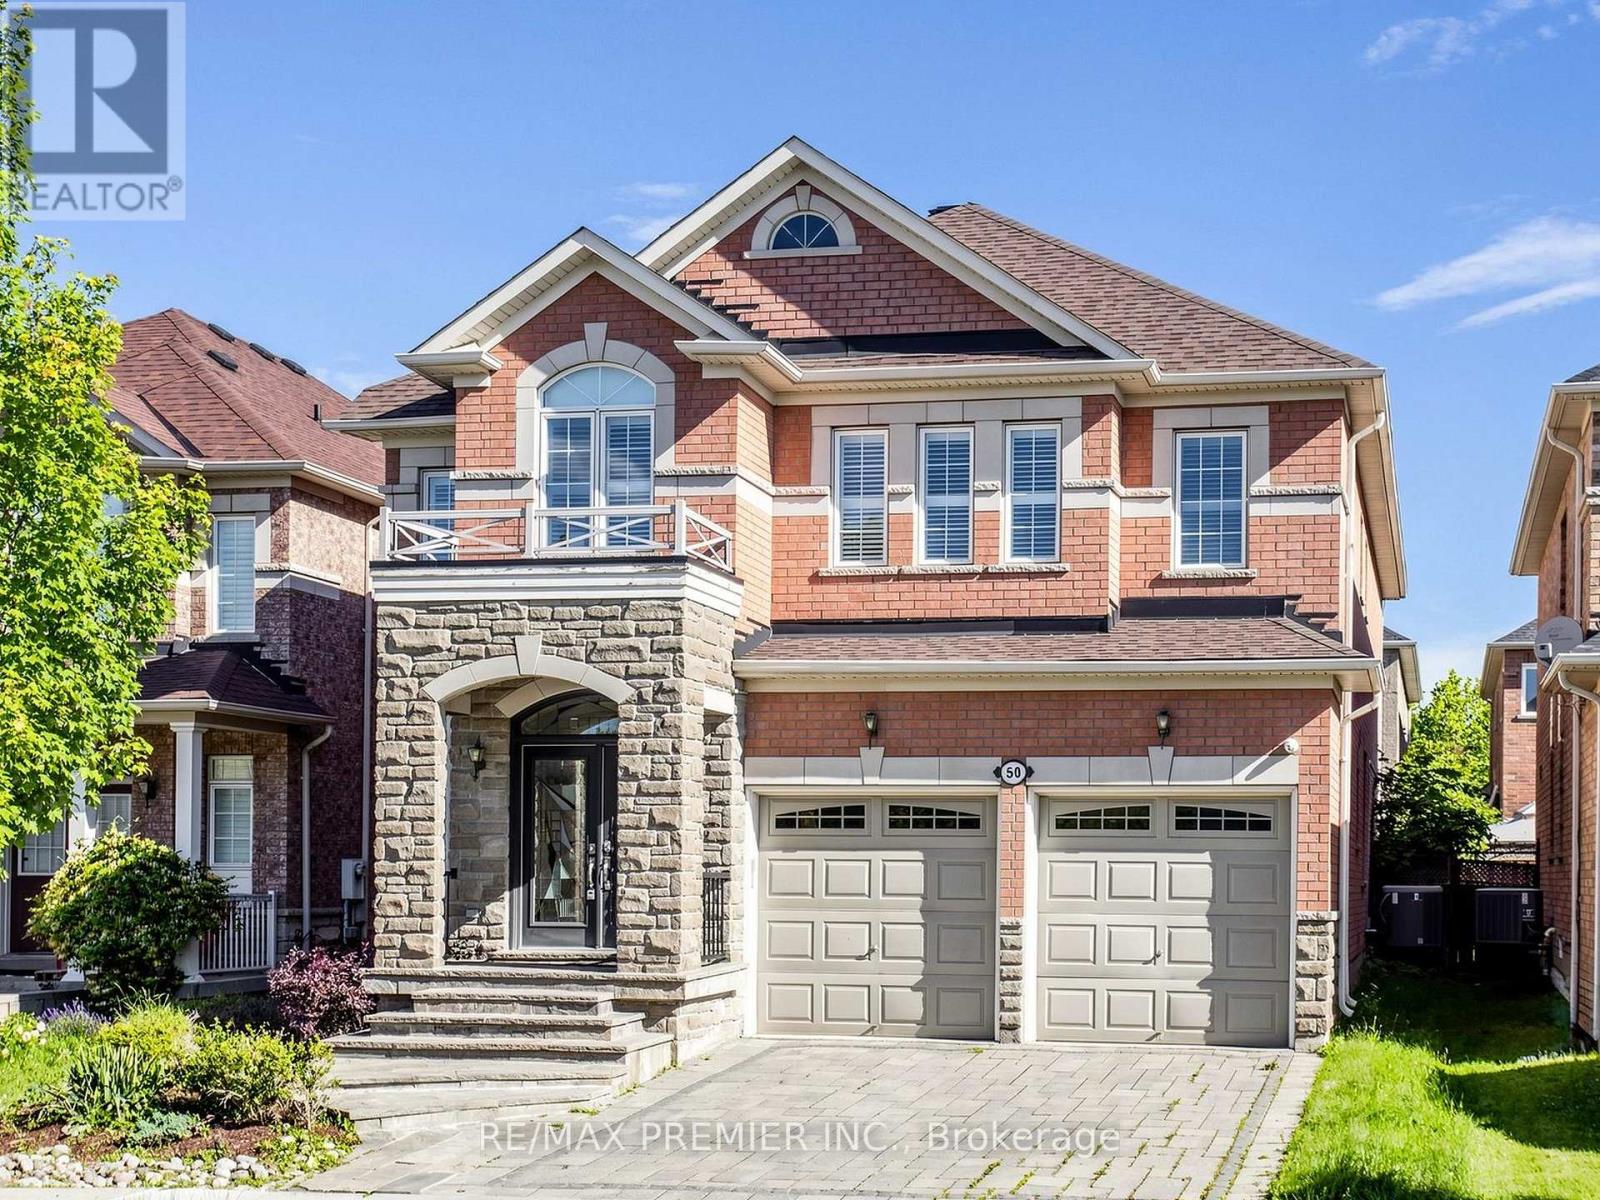
50 Ascalon Drive
Vaughan, Ontario
Fabulous Executive Home On Family-Friendly Street! Fully Interlocked Front And Backyard. Featuring Over 3,200 Sq. Ft. Of Beautifully Upgraded Living Space With 4 Bedrooms And 4.5 Baths, This Exceptional Residence Boasts Over $300,000 In Upgrades. Enjoy A Custom-Designed Kitchen With Built-In Appliances, A Spacious Family Room With A Stunning Two-Sided Fireplace, And A Main-Floor Office Ideal For Working From Home. The Elegant Dining Room Includes A Premium $10,000 Dining Table. All Bedrooms Offer Walk-In Closets, While The Luxurious Primary Retreat Features A Spa-Inspired 7-Piece Ensuite With A Seamless Glass Shower And Fireplace. Pot Lights Throughout. The Professionally Finished Basement Showcases Tile Flooring Throughout, A Wet Bar, Sauna, And Plenty Of Additional Space For Entertaining And Relaxation. new roof 2023 (id:56248)
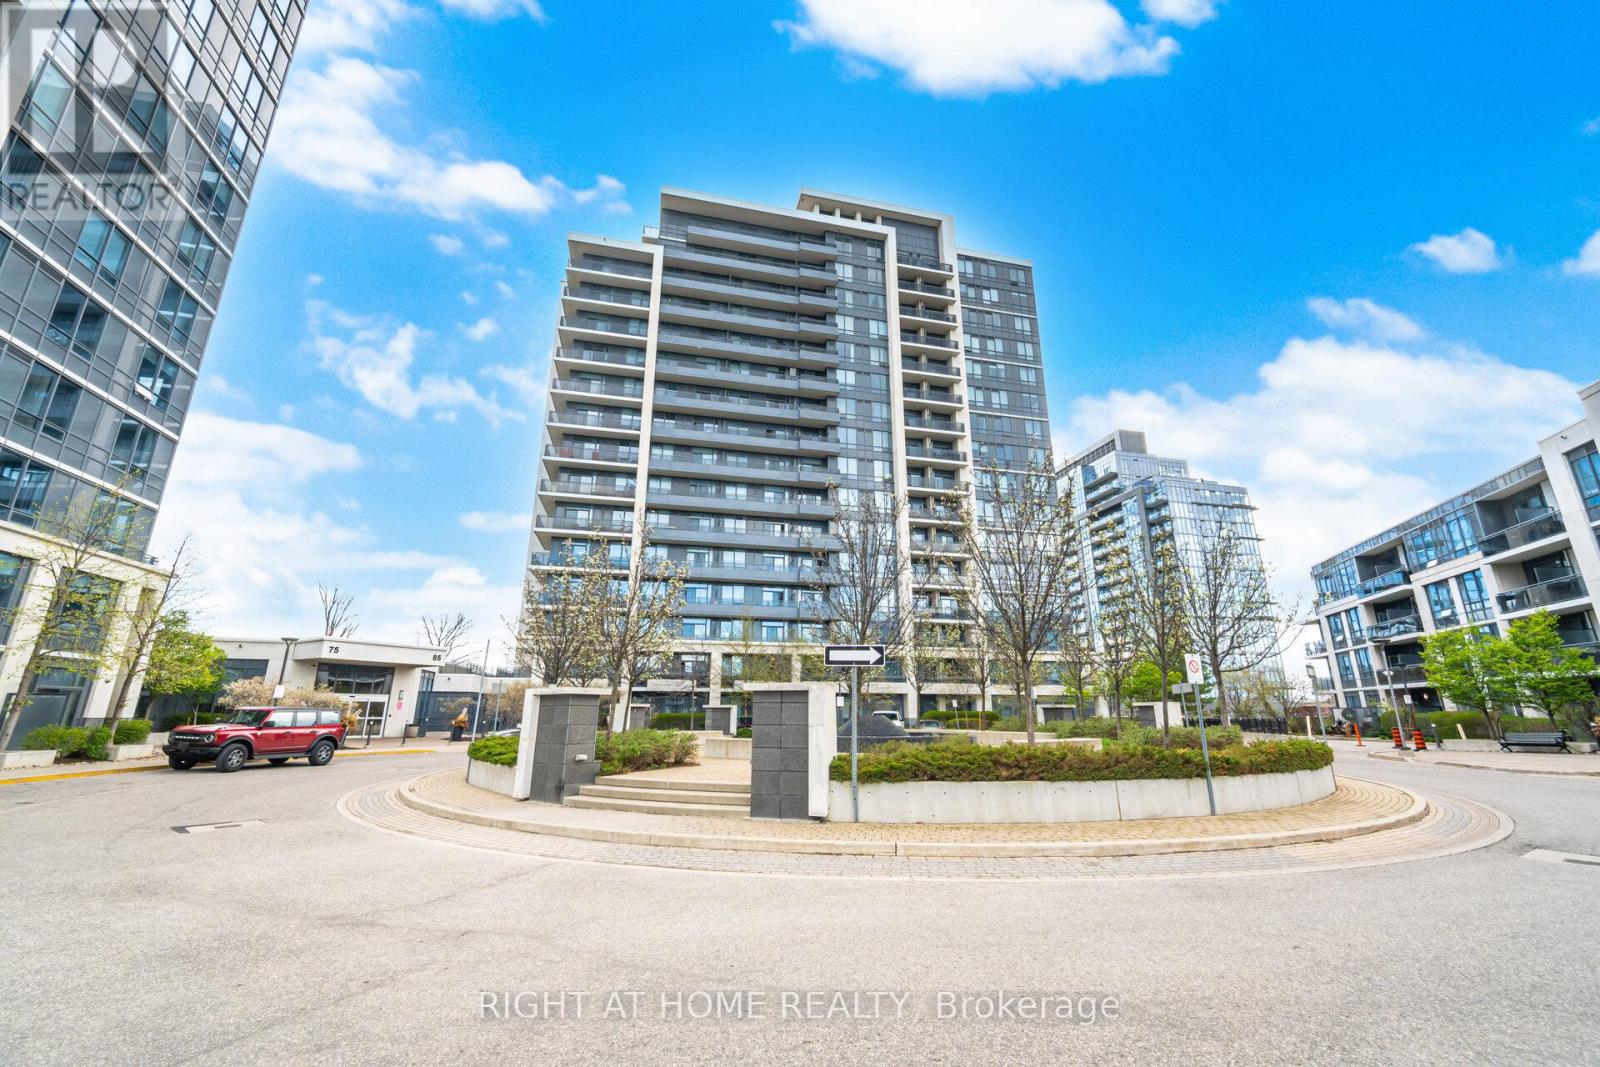
612 - 85 North Park Road
Vaughan, Ontario
Best Value in the complex Luxury Corner 2 Bdrm+Den Incl 2 Full Baths Model In The Heart Of Thornhill. Including Parking & Locker. Aprox. 850 Sq.Ft Sunfilled Unit W/ 9Ft Ceilings, Gourmet Kitchen With Stainless Steels Appliances ,Granite Countertop , Backsplash. Ensuite Laundry with Oversized Washer & Dryer . Desirable South West View. Unit Includes Parking & Locker. Spacious Master Bedroom W/Walk-In Closet And 4 Pcs Ensuite.Good Size 2nd Bedroom W/3 Pcs Bath.Open Concept Living & Dining W/ Walk Out To Balcony.State Of The Art Amenities:Indoor Pool,Party Rm, Gym , Media rm, Billiard, Sauna & More. Close to parks, Schools, Promenade Mall, Entertainment District , Community Center. Easy access to Promenade Bus Terminal , hwy 7 , hwy 407 and major streets. (id:56248)

3 - 123 Church Street N
Wellington North, Ontario
This bright and stylish three-bedroom townhouse condo offers a classic, neutral backdrop ready for your personal design touches. The open-concept dining area and thoughtfully designed kitchen on the main level feature hardwood floors, a walk-in pantry, and a convenient pass-through to the generous living room. Vaulted ceilings and French doors opening to the deck fill the space with natural light, creating a warm and inviting atmosphere ideal for everyday living and entertaining. Completing this level is a cozy bedroom, four-piece bathroom, and main-floor laundry. Upstairs, the loft offers a private retreat with a spacious primary suite, walk-in closet, and five-piece ensuite bathroom. An open hallway overlooking the living room adds to the bright, airy feel of the home. The finished lower level provides additional living space, perfect for guests, a home office, or relaxing, and includes a recreation room, third bedroom, and three-piece bathroom. Set within a well-maintained condo community, this home offers easy, low-maintenance living in Mount Forest, with convenient access to local shops and amenities and just a short drive to Shelburne, Hanover, and Fergus. (id:56248)
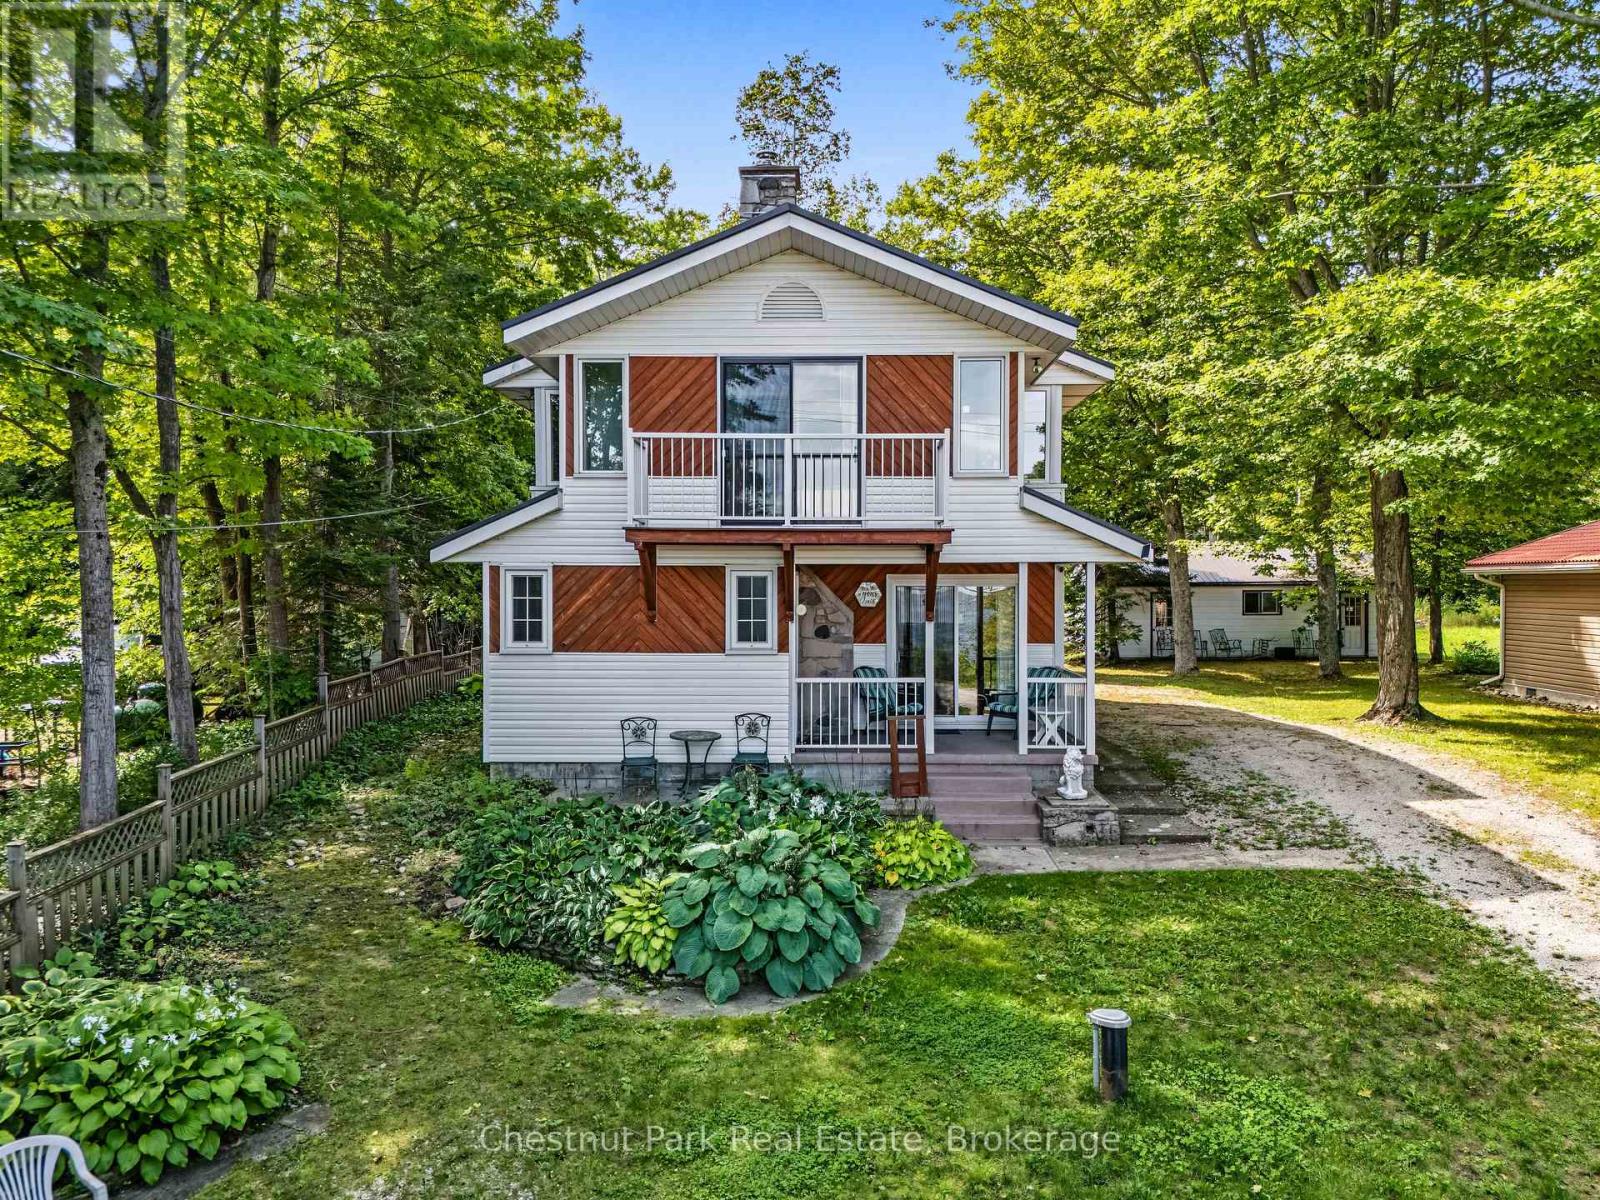
271 Isthmus Bay Road
Northern Bruce Peninsula, Ontario
Welcome to this charming, well-maintained waterfront property offering the perfect blend of relaxed recreational living and year-round comfort. Featuring deeded water access directly across the street, crystal-clear water and spectacular bay views from the spacious waterside deck, this turnkey, fully furnished home is ready to enjoy. The inviting two-storey layout offers 4 bedrooms, 1.5 baths, a spacious kitchen, generous dining area and cozy living room anchored by a warm wood-burning fireplace. Step outside to the covered front porch, expansive rear deck, perennial gardens and large patio with firepit-ideal for entertaining, relaxing and stargazing. A detached garage of approximately 700 sq. ft. provides excellent storage. Vinyl siding and a metal roof offer low-maintenance appeal. Conveniently located close to town and amenities, this property is currently a successful short-term accommodation, offering excellent income potential. (id:56248)
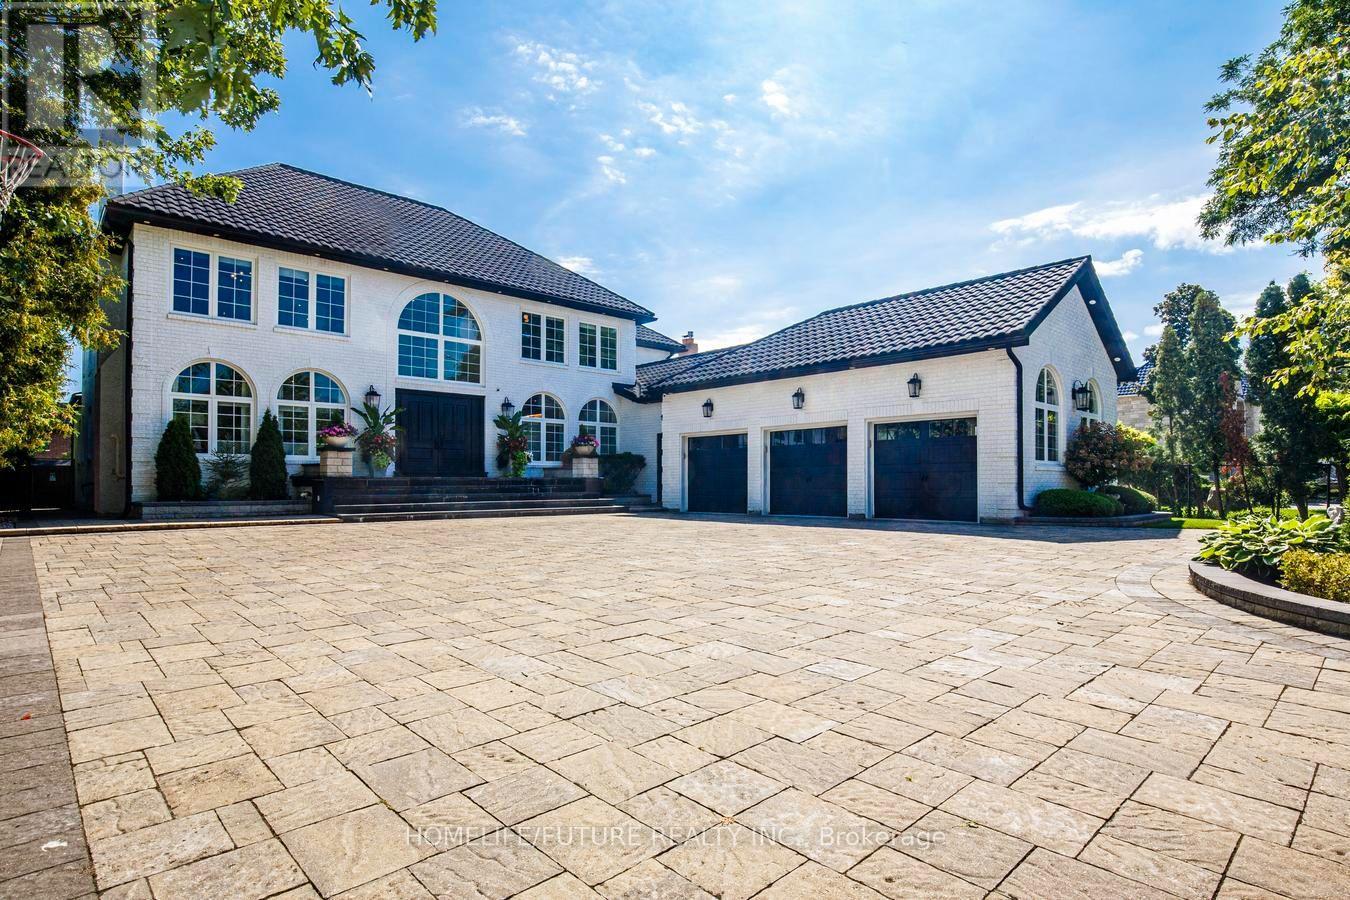
19 Noble Street
Markham, Ontario
Exceptional Markham Estate | Resort-Style Living. Welcome To An Exceptional Markham Estate On An Impressive 80 X 206 Ft. Lot, Offering 7,000 Sq.Ft. Above Grade Plus A Fully Finished Lower Level. Thoughtfully Designed Throughout By A Renowned Interior Designer, This Sophisticated 4 +2 Bedroom Home Features A Striking Circular Driveway, Oversized 3-Car Garage With EV Charging, And Beautifully Designed Open-Concept Living Spaces. The Chef's Kitchen Showcases Wolf And Sub-Zero Appliances And Flows Seamlessly Into The Spacious Family Room. The Luxurious Primary Suite Offers A Spa-Inspired Ensuite And Private Retreat. The Main Level Delivers True Resort-Style Living With A Private Indoor Pool, Sauna, And Hot Tub. The Finished Lower Level Is Designed For Entertaining And Fitness, Featuring His-Hers Gyms, An Expansive Recreation Area, Dedicated Bar, And Separate Kitchen. Outside, An Enormous Deck Over Looks The Beautifully Landscaped, Fully Fenced Grounds-Perfect For Summer Entertaining And Relaxed Family Living. With 7.5 Bathrooms, Excpetional Indoor And Outdoor Amenities, And An Extraordinary 80 X 206 Ft.Lot, This Remarkable Residence Offers Space, Privacy, And Resort-Style Living In A Truly Special Setting. (id:56248)
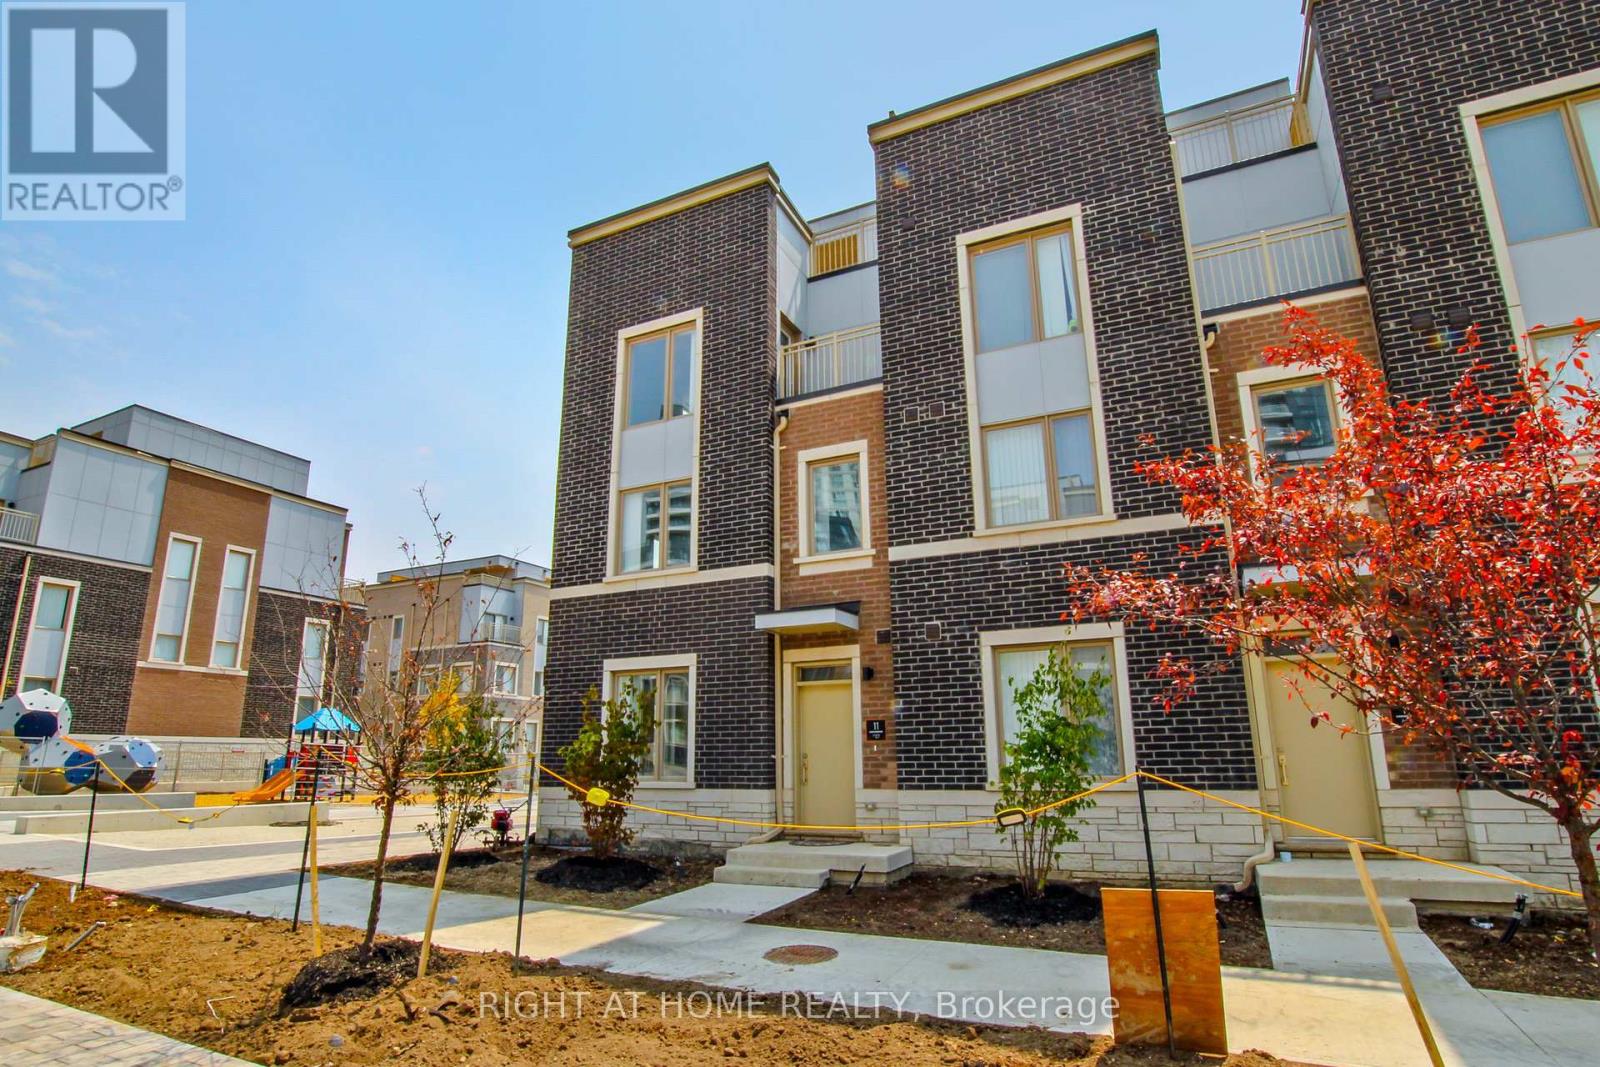
Th127 - 11 Almond Blossom Mews
Vaughan, Ontario
Welcome to this stunning 1,608 sq. ft. contemporary end-unit townhouse, where style, space, and location come together seamlessly. This bright home is filled with natural light thanks to its extra windows and desirable end-unit positioning, offering both privacy and an airy, open feel. The modern open-concept layout is perfect for everyday living and entertaining, featuring sleek quartz countertops, stainless steel appliances, generous storage, and timeless neutral finishes that create a warm and inviting atmosphere throughout. Retreat to the impressive primary suite, occupying its own private level and offering a true sanctuary complete with a spacious walk-in closet, spa-inspired ensuite, and a private balcony overlooking the tranquil courtyard. Upstairs, the expansive rooftop terrace delivers city views and is an ideal setting for summer gatherings, morning coffee, or unwinding under the stars. Perfectly situated close to shopping, restaurants, transit, and major highways, this home offers exceptional convenience without compromising comfort. With a neighbourhood playground and outdoor fitness area just steps away, you'll enjoy an active, connected lifestyle right at your doorstep. Select photos have been virtually staged. (id:56248)
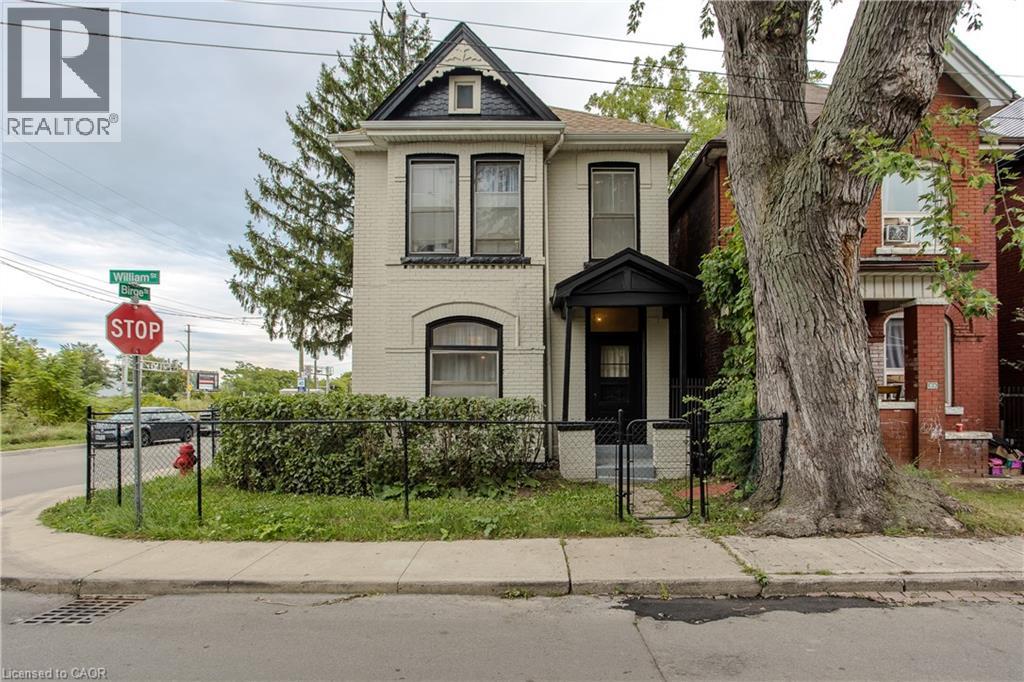
86 William Street
Hamilton, Ontario
Set on a mature corner lot, 86 William St offers the character of an established Hamilton home with a versatile 2-storey layout, approx. 1,414 sf of living space and excellent potential to adapt to a variety of needs. A covered side porch adds to the home’s charm, while the interior features new flooring and generous principal rooms filled with natural light. Step inside to an impressive 6-ft-wide foyer leading to the bright main level. The separate living room and dining area provide comfortable spaces for everyday living & entertaining. Toward the rear, the spacious eat-in kitchen offers abundant cabinetry, plenty of counter space and a convenient bump-out ideal for a coffee bar or microwave station. A full bath completes the level. Upstairs, the flexible layout offers 2 bedrooms, with the opportunity to create an additional bedroom if desired. An unfinished space provides further versatility for storage or laundry and could also be reverted to a second bathroom in the future. The unfinished basement provides additional storage and utility space with plenty of opportunity for a future owner to personalize. Outside, enjoy the covered side porch and mature surroundings. Conveniently positioned approx. 10 minutes from Hamilton Harbour and the GO Station and just 5 minutes from the hospital, with easy access to Downtown Hamilton, transit, shopping, dining and everyday amenities, 86 William St presents a unique opportunity for buyers looking for character, flexibility and future potential. (id:56248)

55 Green Valley Drive Unit# 1012
Kitchener, Ontario
Wake up to the glow of the morning sun washing over the Trees of the Grand River banks— this is the view that greets you every day from the10th floor of 55 Green Valley Drive. With east-facing windows this beautifully positioned 2-bedroom, 1.5-bath condo offers the rare combination of urban convenience and natural serenity. Inside, the primary bedroom features its own private ensuite half bath, adding a touch of luxury to everyday routines. Brand new windows installed in 2025 ensure the view is crisp, the unit is quiet, and your comfort is protected through every season. When you're ready to unwind, the building's amenities have you covered — whether that's a workout in the fully equipped gym, a long soak in the sauna, or a restorative dip in the hydro pool. It's the kind of lifestyle most people drive to a resort for. Step outside and you're moments from the Grand River Trail — one of the region's most beloved conservation corridors — perfect for morning runs, evening strolls, or simply breathing in something beautiful. Equally impressive is the everyday convenience at your doorstep: grocery stores, department stores, and everything you need are right across the street. This is effortless living at its finest — nature at your back, the city at your feet, and a home worth coming back to. (id:56248)

70 Concord Avenue
St. Catharines, Ontario
AFFORDABLE BRICK BUNGALOW, WITH EASY ACESS TO THE HWY. 2+1 BEDROOM WITH DETACHED GARAGE IN A QUIET NORTH END NEIGHBOURHOOD CLOSE TO SHOPPING, RECREATION AND PUBLIC TRANSIT. 36' X 135' LOT. UPSTAIRS YOU WILL FIND ALL GOOD SIZE ROOMS, LIVING ROOM, DINING ROOM, 2 BEDROOMS ALL HARDWOOD FLOORS AND A UPDATED KITCHEN. DOWNSTAIRS YOU WOULD HAVE THE OPTION OF FINISHING A GRANNY SUITE DUE TO THE SEPARATE ENTRANCE TO A RECROOM, LARGE 3RD BEDROOM, 3 PC BATHROOM, LAUNDRY AND PLENTY OF STORAGE. OUT BACK IS A FULLY FENCED YARD WITH PATIO AND DETACHED GARAGE, ROOF SHINGLES REPLACED IN 2016 (id:56248)