
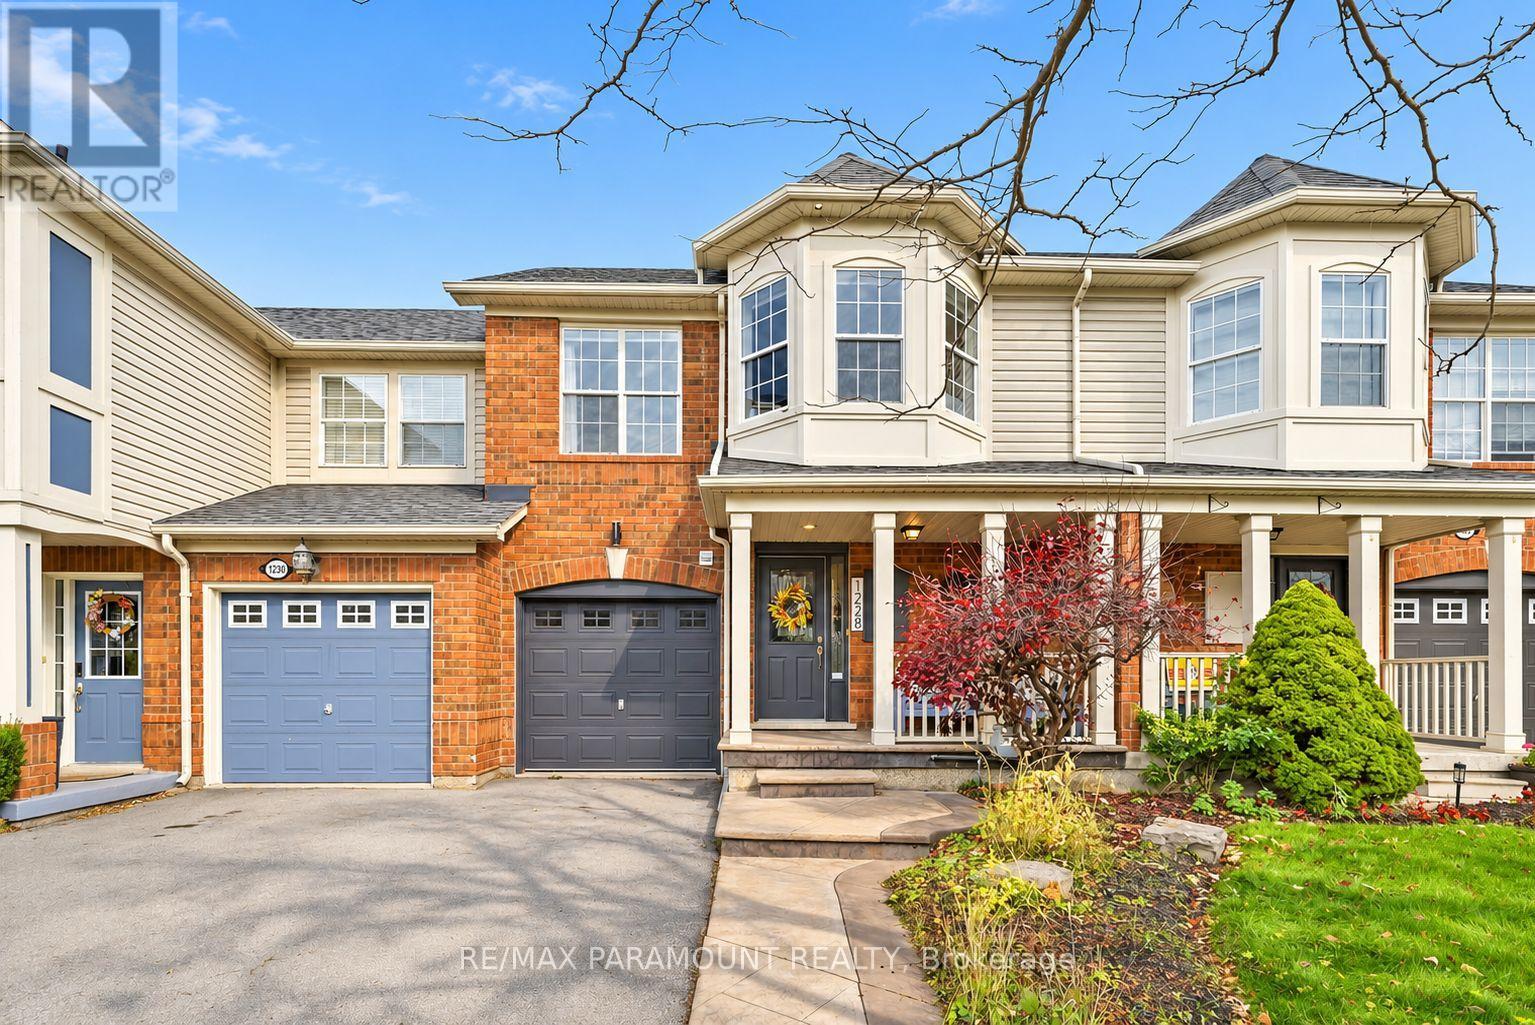
1228 Mcdowell Crescent
Milton, Ontario
Welcome to this beautifully updated freehold townhome, ideally situated on a quiet, low-traffic street in Milton's highly sought-after Beaty neighbourhood! With no rear neighbours, this home offers exceptional privacy, an abundance of natural sunlight, and the convenience of direct access to the park and school grounds right out your back doorstep inside to discover a bright, modern interior featuring stylish updates throughout. The beautifully refreshed kitchen showcases quartz countertops, an updated backsplash and sink, along with a newer microwave and dishwasher. Updated light fixtures, pot lights, and ceiling fans enhance the home's modern appeal, while a refreshed staircase with new carpeting leads to the upper level, featuring updated flooring and a spacious primary bedroom complete with a walk-in closet. A Nest thermostat and convenient interior garage access add to the home's everyday comfort and functionality. The fully finished basement provides valuable additional living space, complete with updated flooring and a beautiful 3-piece bathroom. Whether used as a living room, recreation area, home office, or guest retreat, this versatile space offers endless possibilities. Outside, enjoy the added curb appeal of exterior pot lights and patterned concrete in both the front and backyard, creating stylish, low-maintenance outdoor spaces perfect for relaxing or entertaining. Combining modern finishes, a family-friendly location, exceptional backyard privacy, and the convenience of parks and schools just steps away, this move-in-ready home truly checks all the boxes! (id:56248)
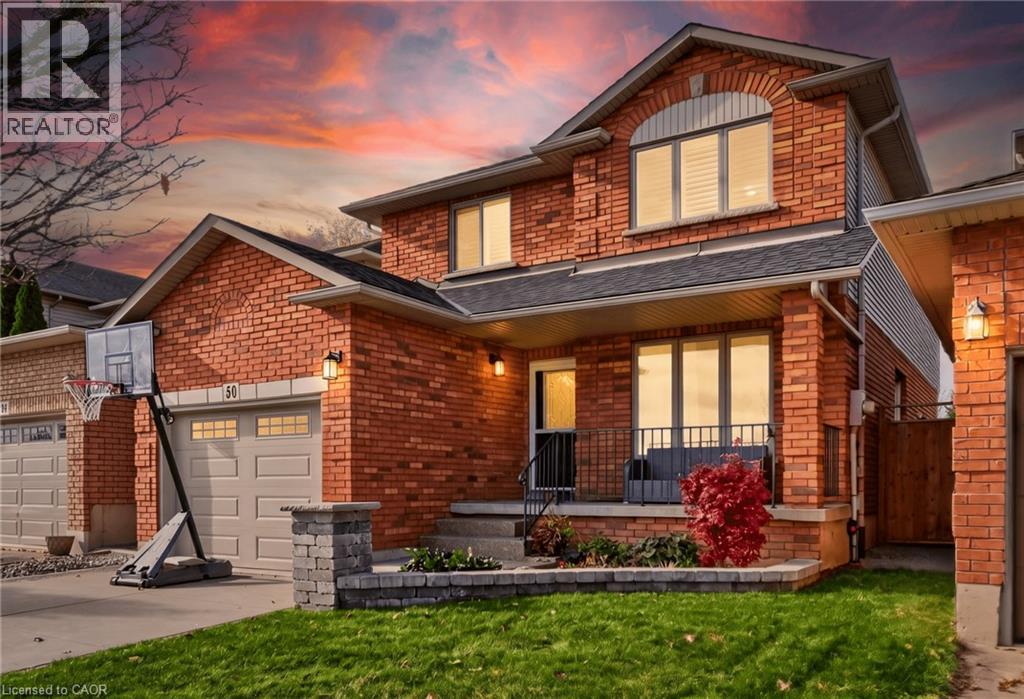
50 Piano Drive
Hamilton, Ontario
There's something special about a home that makes you feel welcome the moment you walk through the door. Morning coffee with the sunlight streaming in, cozy evenings by the fireplace, and summer days spent enjoying the outdoors. Welcome to 50 Piano Drive, a beautifully updated, three-bedroom, 2.5-bathroom home where modern style, everyday comfort, and family-friendly living come together. The thoughtfully designed living spaces offer plenty of room to gather and unwind, with a welcoming family room centred around a cozy gas fireplace. The beautifully appointed kitchen features timeless white cabinetry, granite countertops, stainless steel appliances, a stylish backsplash, and a functional peninsula. A bright breakfast area with sliding patio doors creates an effortless connection to the backyard, perfect for everything from relaxed weekend mornings to entertaining family and friends. Upstairs, a beautiful skylight welcomes natural light into the upper level, adding an airy, open feel to the space. Three comfortable bedrooms offer inviting places to rest and recharge, with hardwood flooring, California shutters, and contemporary ceiling fans. The beautifully renovated primary ensuite feels like a private retreat, featuring a freestanding soaker tub, an oversized glass-enclosed rainfall shower, elegant tile finishes, matte black fixtures, and a sleek modern vanity. An additional updated full bathroom offers stylish finishes and a convenient bathtub with shower, ideal for everyday family living. Step outside to a fully fenced backyard designed for relaxation and entertaining. A spacious concrete patio, covered gazebo, and lovely green space create a welcoming outdoor retreat for summer barbecues, family dinners, or simply enjoying a quiet evening at home. And just across the street, Allison Park offers a wonderful extension of your everyday living space. With a playground, splash pad, walking paths, and expansive green space, there's something for everyone to enjoy. (id:56248)
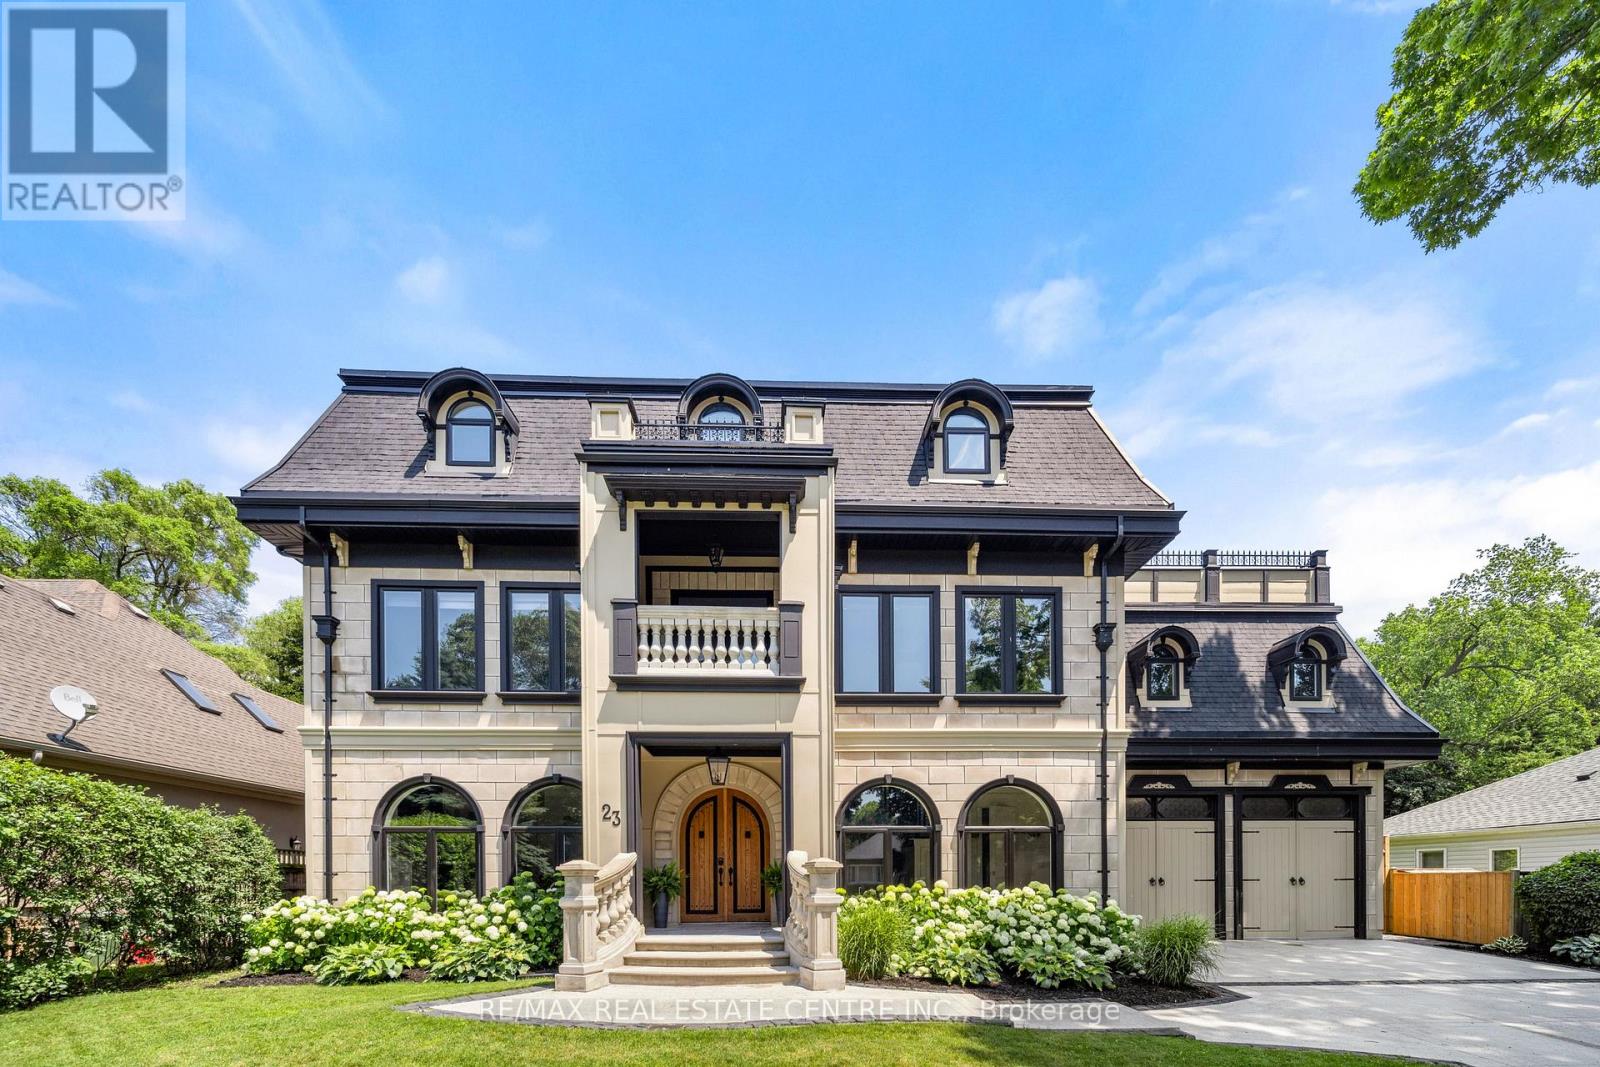
23 Cameron Drive
Hamilton, Ontario
Nestled in scenic Ancaster Village, this French Chateau-inspired residence offers over 7,000 sqft of luxury backing onto the iconic Hamilton Golf Club, with sweeping views of one of Canada's premier courses. This 3-storey masterpiece features 4 beds, 7 baths, 10.5' soaring ceilings, custom millwork, and refined European design. The main floor is designed for entertaining, showcasing a gourmet kitchen with high-end appliances, quartz counters, custom cabinetry and a large island. Three sets of double doors open to a covered outdoor dining area. A formal dining room with chandelier, fireplace and wet bar adds elegance, while the family room with built-ins and fireplace connects seamlessly to the landscaped yard. Second level is dedicated to ultimate comfort, 3 spacious bedrooms each with private baths & walk-in closets. Primary suite boasts gorgeous stone fireplace, custom walk-in closet & spa-like ensuite with freestanding tub, rainfall shower, glass shower, and private terrace overlooking the golf course. Third level serves as a secluded refuge with spacious living room, large bedroom, full bath & kitchenette. A walk-out portico terrace offers panoramic views of the golf course. Lower level features 9' ceilings, a recroom, fitness room, family room with another fireplace, full bathroom, heated floors & a kitchenette. A wine cellar completes your chateau experience. The property boasts a cedar-ceiling covered deck, outdoor gas fireplace, mature trees for privacy, 5 fireplaces, 3 dishwashers, Terrazzo concrete driveway & large tandem garage with 4-post car lift for the car enthusiast. Crafted with an ICF foundation and whole-home hydronic in-floor heating across all four levels, the residence delivers year-round comfort, remarkably low operating costs, and a reduced carbon footprint-luxury that's as smart as it is beautiful. Close to fine dining, shopping, trails, and conservation areas, this property is a rare haven of sophistication, luxury, and timeless elegance. (id:56248)
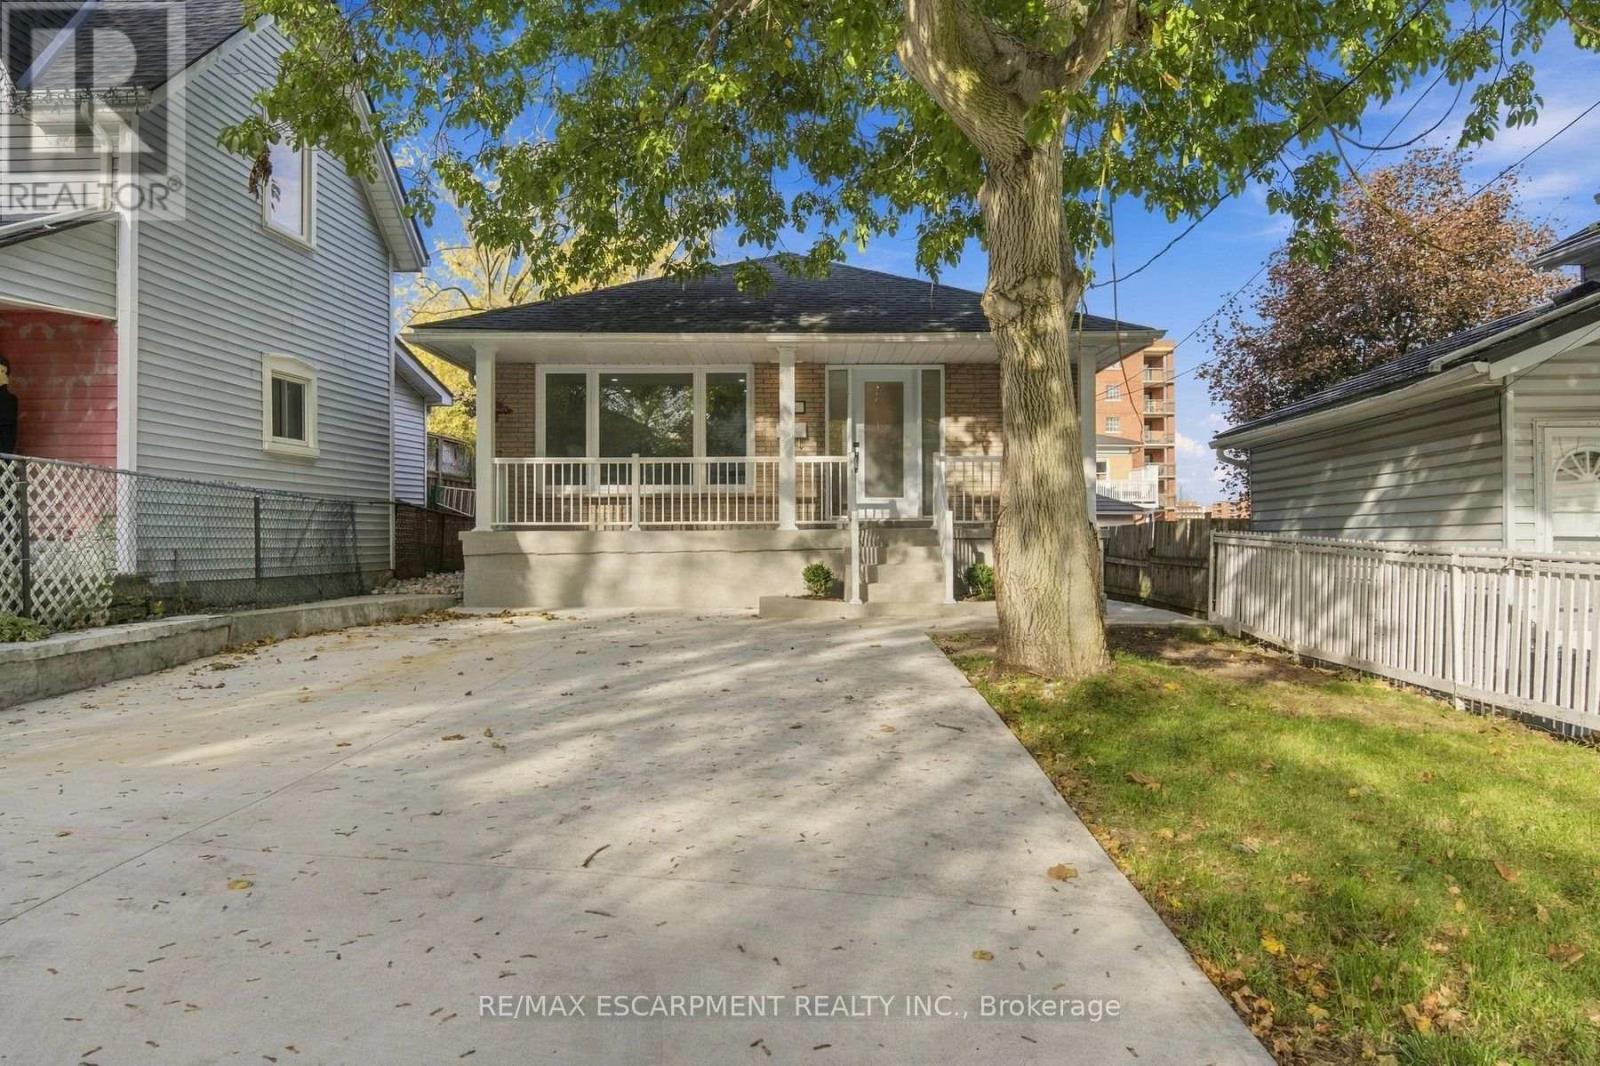
16 Elm Avenue
Hamilton, Ontario
Welcome home to this bright, modern and move-in ready 3 bedroom brick bungalow, fully renovated with permits and ESA approval. Step inside and the kitchen sets the tone, with granite counters and new stainless steel appliances ready for your first family dinner. The updated bathroom, flooring, trim and interior doors carry that clean, fresh look throughout the main floor. A separate entrance leads to a spacious lower level with two rec rooms, giving you room for movie nights, a play area or a home gym, plus a laundry room with a new washer and dryer. The big items are taken care of too, with updated electrical and a 200 amp panel, plumbing, electric baseboard heaters, an owned electric water heater, and new exterior doors and windows. Roof was recently updated (plywood and shingles) 2024. Outside, a double-wide concrete driveway, a backyard concrete patio for summer barbecues, and a front porch with updated railings and a refinished concrete floor. All that's left is to unpack and settle in. (id:56248)
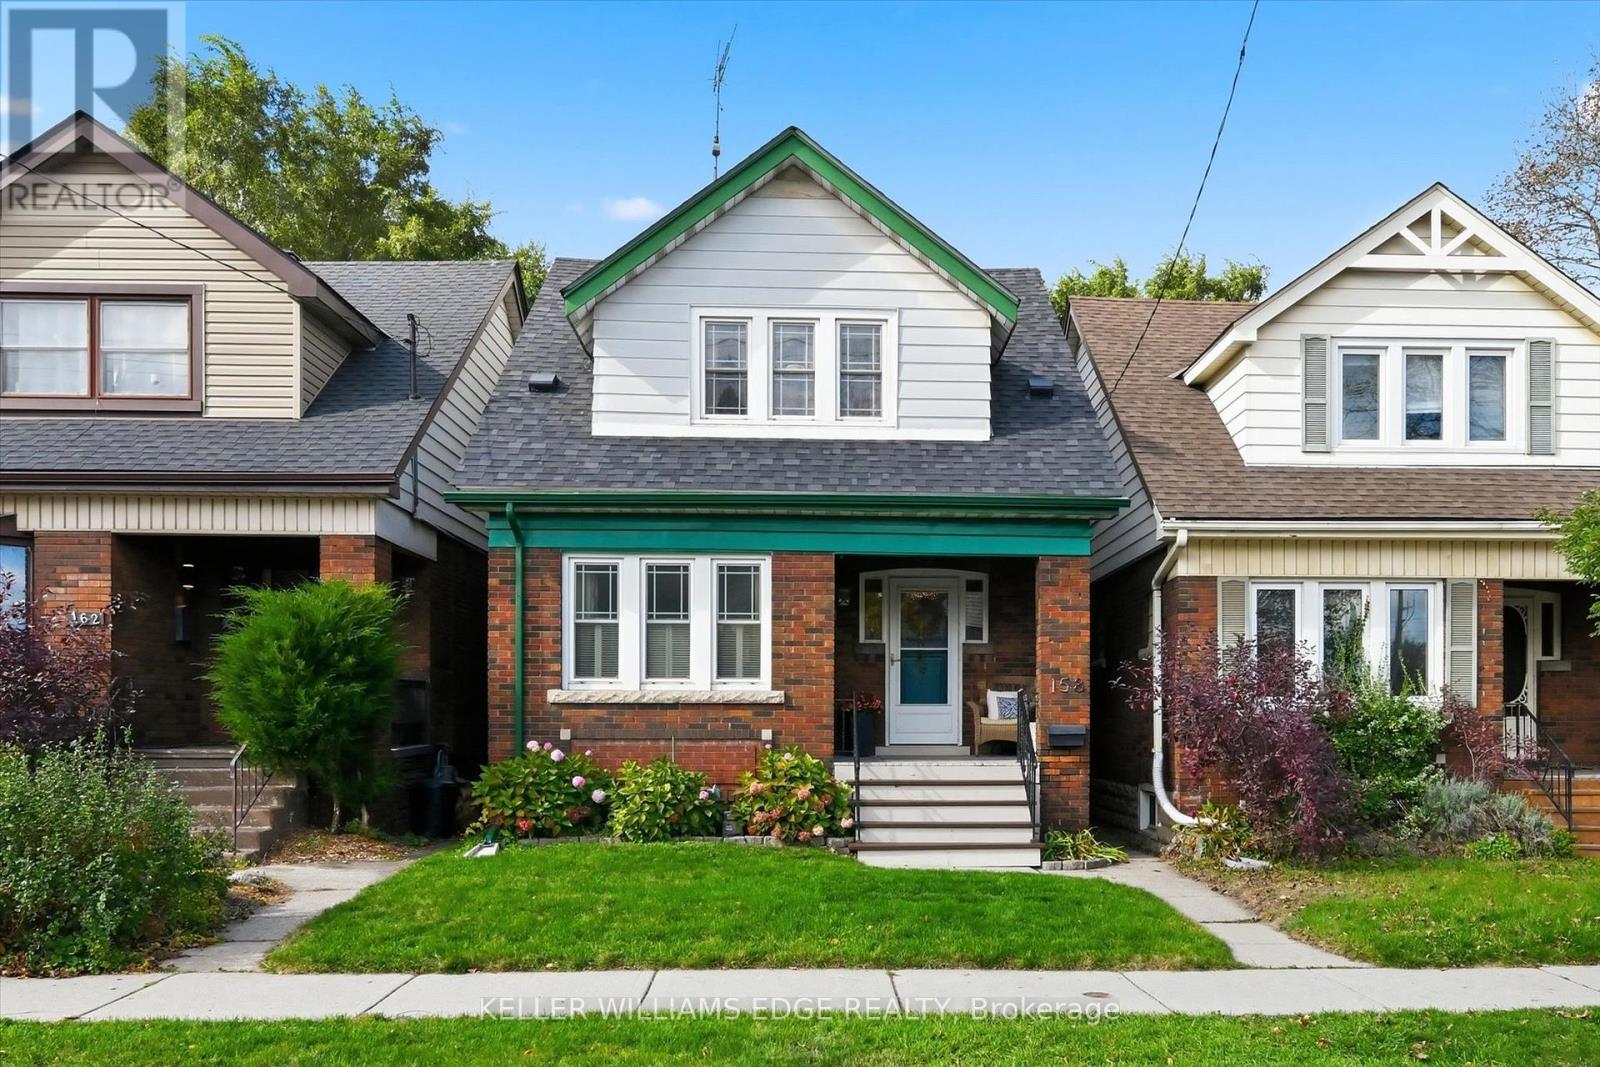
158 London Street S
Hamilton, Ontario
Character, charm, and a true sense of community come together in this beautiful 1930 Craftsman-style Four Square, tucked into Hamilton's sought-after Delta East neighbourhood. 3 bedrooms, 2 bathrooms, and almost 1,700 sqft of finished living space (all levels), this lovingly maintained home offers the warmth of original hardwood floors, rich wood trim, and leaded and stained-glass windows. Natural light fills the inviting living and dining rooms, creating welcoming spaces for everyday living and gathering with friends. The cheerful kitchen features soft blue and white cabinetry, a tiled backsplash, open shelving and easy access to the backyard, perfect for summer BBQs, outdoor dining, pets, and play. Upstairs, 3 comfortable bedrooms offer surprisingly generous storage, including 3 walk-in closets and a linen closet. The finished basement adds a spacious rec room, office area, 2nd bathroom and significant additional storage, offering wonderful flexibility for work, hobbies or relaxation. Thoughtful updates include: A/C (2019), roof shingles (2022), dishwasher (2024), all but one window replaced within the past 10 years, and an added basement egress window. Enjoy the everyday convenience of a private detached garage (19'6"x10'6") with an automatic opener, ample space for a midsize car or SUV, plus additional loft storage. Easy access from the backyard path to the garage, while convenient street parking is readily available, with considerate neighbours who leave the space directly in front of the home open for your use. Enjoy morning coffee on the front or back porch before heading out to explore nearby Gage Park, Ottawa Street's cafés, restaurants, farmers' market, and unique shops. But perhaps the best part is the community itself, where neighbours know each other, porch conversations are part of daily life, and an annual street potluck brings everyone together. More than a beautiful character home, this is a wonderful place to put down roots and feel right at hom (id:56248)
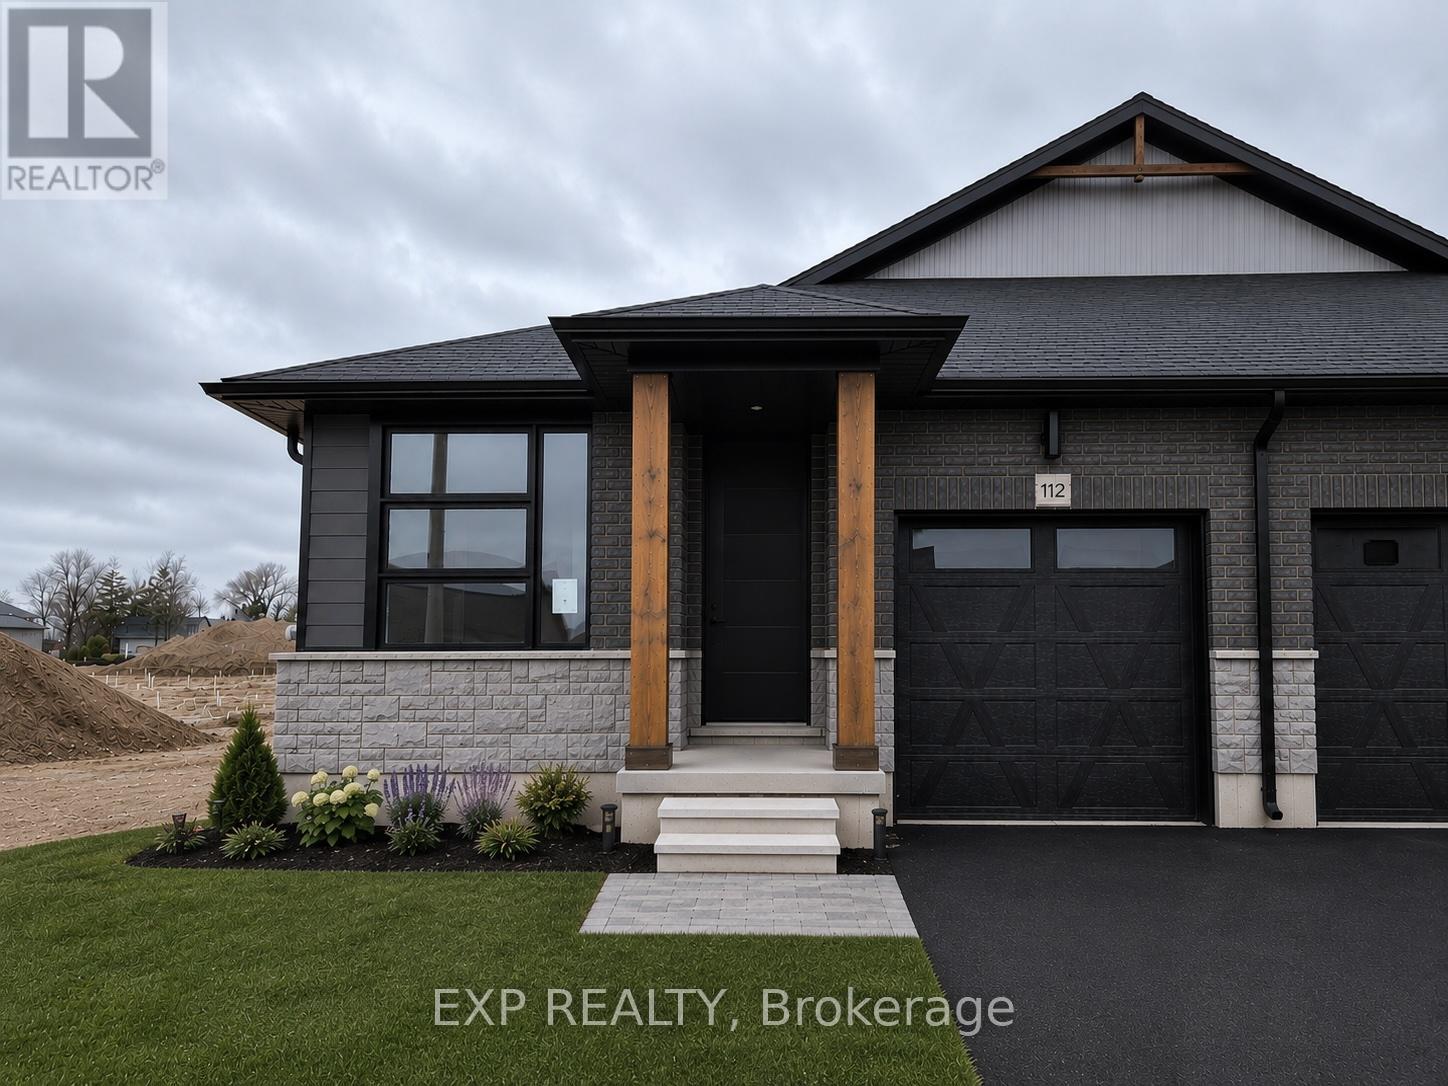
112 Thackeray Way
Minto, Ontario
Brand new design! You asked for it and we delivered you a semi-detached bungalow at Maitland Meadows! Discover the ease of main floor living in this thoughtfully designed Stonegate Model with 2 bedroom, 2 bathrooms in the growing community of Harriston. Lovely 9' ceilings make a big impact here and oversized windows create a bright and airy feel throughout the 1,210sq ft open concept layout. The kitchen, dining, and living spaces flow seamlessly, perfect for entertaining or cozy nights in. The primary suite offers a private retreat with a walk-in closet and 3pc ensuite bath. Step out onto the 14x12' covered deck to enjoy your morning coffee or summer BBQs, rain or shine. Additional highlights include main floor laundry, quality finishes throughout, a full basement ready for future development, and a single car garage with inside entry. Set on a landscaped 30' x 100' lot in a quiet neighbourhood near parks, schools, and trails. Ideal for Buyers of any age and any stage. This home is going to be under construction soon but be sure to secure your spot now and move in with confidence! (id:56248)
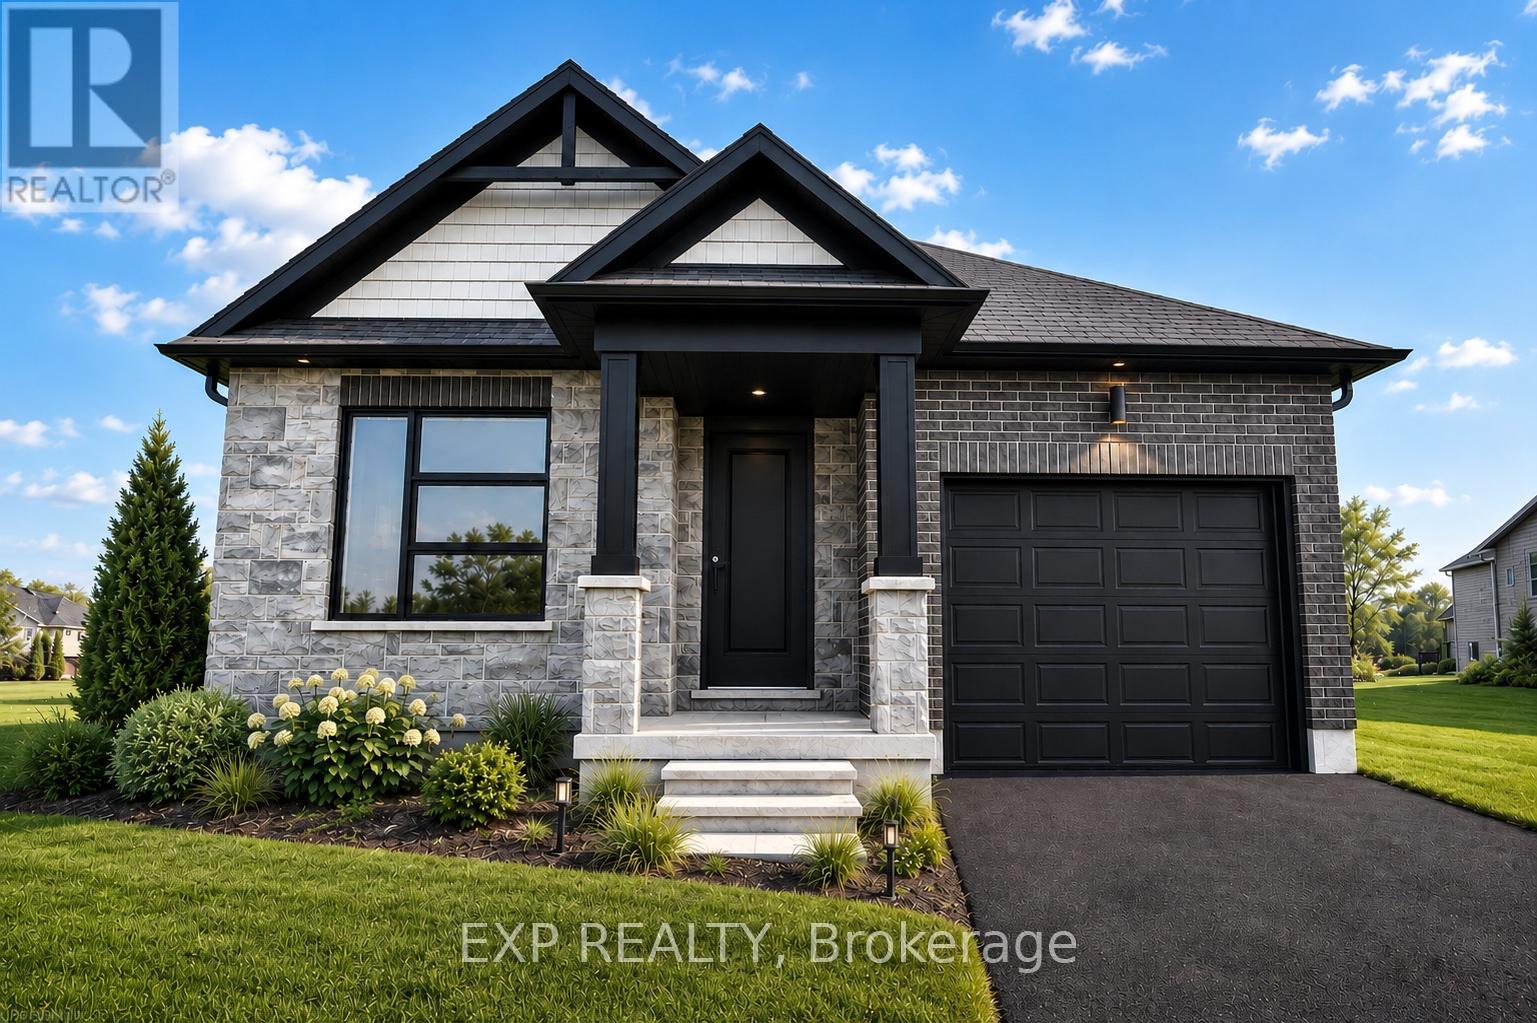
152 Bean Street
Minto, Ontario
TO BE BUILT - Welcome to the HASTINGS model, a thoughtfully designed bungalow offering affordable, low maintenance living without compromising on comfort or style. Pricing reflects the newly announced HST rebates, making this an excellent opportunity for downsizers, first time buyers, or anyone looking to simplify their lifestyle. This functional 2 bedroom layout features bright open concept living with 9' ceilings, upgraded cabinetry, stone countertops, breakfast bar seating, main floor laundry, and a spacious primary suite with walk in closet and private ensuite. The front bedroom offers flexible use as a guest room, office, or den. The basement includes an egress window and bathroom rough in with the option to have the lower level finished for additional living space if desired. BONUS FEATURES INCLUDED: central air conditioning, paved asphalt driveway, garage door opener, holiday receptacle, perennial garden and walkway, sodded yard, stone countertops in kitchen and bathrooms, and more. Ask about available lots, included features, and additional floor plans. Model Home located at 122 Bean Street. Photos shown are artist concepts or completed models on other lots and may not be exactly as shown. (id:56248)
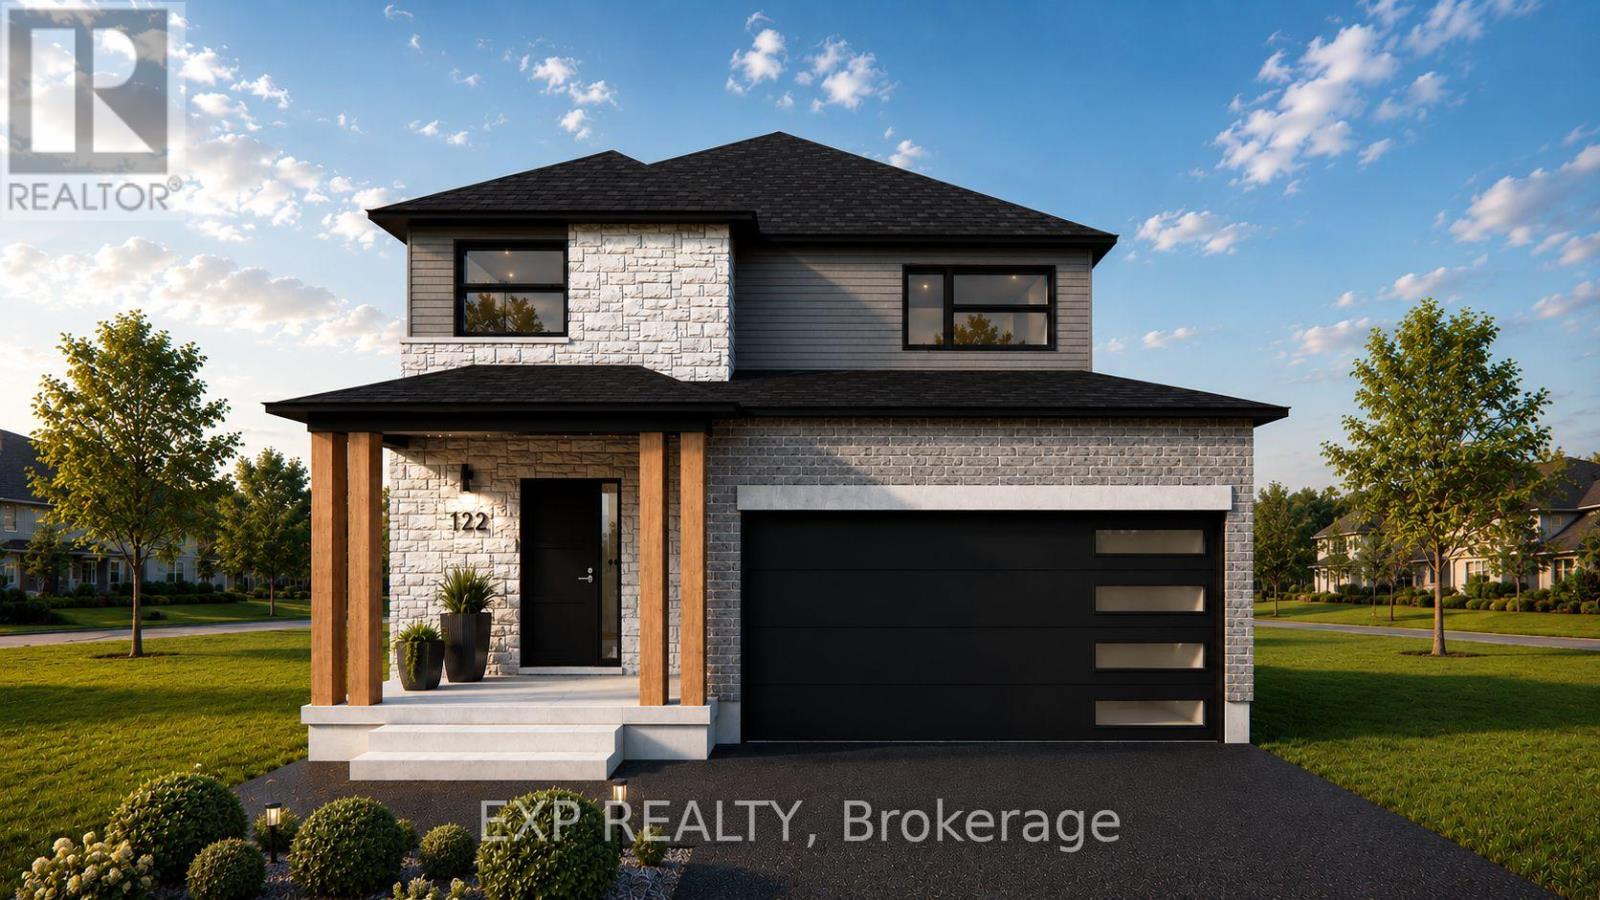
117 Thackeray Way
Minto, Ontario
TO BE BUILT - THE HARRISON model by Finoro Homes offers a stunning modern farmhouse design blending timeless curb appeal with warm contemporary finishes. Featuring striking gabled rooflines, natural wood inspired details, and a welcoming covered front porch, this thoughtfully designed home delivers style and functionality for modern family living. Inside, 9 foot main floor ceilings and an open concept layout create a bright, airy atmosphere with seamless flow throughout the main living spaces. The spacious kitchen features upgraded cabinetry, stone countertops, a large centre island with breakfast bar seating, and direct connection to the dining and living areas, making it ideal for entertaining and everyday life. The main floor also offers a practical mudroom entry from the attached two car garage, welcoming foyer, and convenient powder room. Upstairs features 3 spacious bedrooms, beautifully finished bathrooms, second floor laundry, and a thoughtfully designed primary retreat complete with a walk in closet and private ensuite. Large windows and an oversized patio door help fill the home with natural light throughout. Standard features include central air conditioning, asphalt driveway, garage door opener, holiday receptacle, perennial garden and walkway, fully sodded yard, basement egress window, stone countertops in kitchen and baths, upgraded kitchen cabinetry, and more. Located in the desirable Maitland Meadows community in Harriston, buyers can select their preferred lot, floor plan, and interior finishes to create a home tailored to their lifestyle. Multiple lots and floor plans available. Photos are artist renderings and may not be exactly as shown. Visit the model home at 122 Bean Street, Harriston. Open house hours are Mondays and Wednesdays from 10:00 AM to 2:00 PM, with additional weekend availability as posted on REALTOR.ca. Private tours are also available by appointment (id:56248)
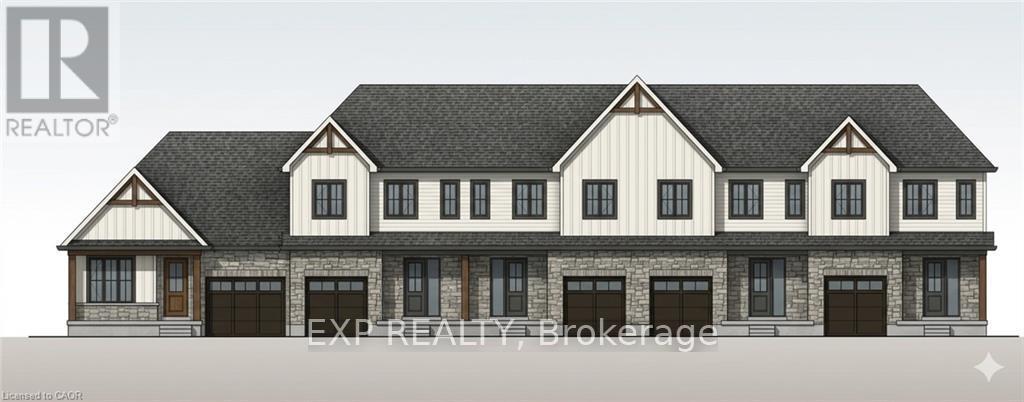
9 Anne Street W
Minto, Ontario
RemarksPublic Remarks: Welcome to The Homestead End Unit at Maitland Meadows. Where natural light pours in, space feels a little more open, and home feels just a little more elevated. Set on the edge of this quiet Harriston community, this to be built end unit offers something buyers immediately notice the moment they walk in. More windows. More sunlight. More connection to the outdoors. It is a subtle upgrade that changes how the entire home feels. Designed for those ready to step away from the noise and into a slower, more intentional pace of life, this home delivers the perfect balance of function and comfort. Three bedrooms, 2.5 baths, and an attached garage give you the everyday practicality you need, while the bright, airy layout creates a space you will actually enjoy spending time in. No projects. No updates. No compromises. Just clean, modern finishes and a turnkey lifestyle from day one. And for a limited time, the builder is adding even more value. A 6 piece appliance package, central air conditioning, and a garage door opener are all included, making your move that much easier. But what truly sets this home apart is how it lives. Sunlight in the morning. A little extra privacy. A little more breathing room. It is the kind of upgrade you feel every single day. You still get the opportunity to make it your own. Select your interior finishes and create a space that reflects your style before you even move in. Life in Harriston offers something the city cannot. Quiet streets. Friendly faces. A pace that lets you slow down and actually enjoy where you are. If you have been waiting for something that feels just a little brighter, a little more open, and a little more like home... this is it. Escape the city. Come home to calm. Your Homestead End Unit is waiting. (id:56248)
11 Anne Street W
Minto, Ontario
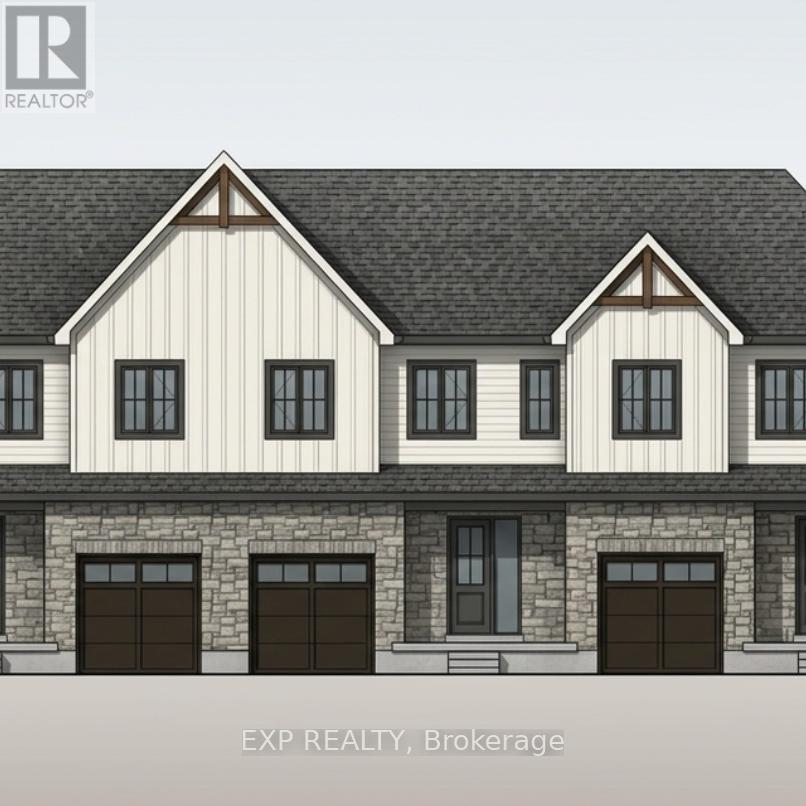
Welcome to The Homestead at Maitland Meadows. A place where life slows down, mornings feel quieter, and home actually feels like home. Tucked into the peaceful community of Harriston, this to be built townhome is designed for those ready to step away from the noise and into something more grounded. Less hustle. Less chaos. More space to breathe. Inside, the layout just works. Three bedrooms, 2.5 baths, and an attached garage give you the function you need for everyday living. Clean, modern finishes create a space that feels fresh, comfortable, and completely your own from the moment you walk in. No projects waiting. No weekend renos. Just a home that's ready to support your next chapter. But what really sets The Homestead apart is the feeling it creates. It is not just about new construction. It is about a lifestyle shift. Evenings that feel longer. Neighbours who wave. A pace of life that lets you actually enjoy where you live. And the best part? You get to shape it from the start. Choose your interior finishes and bring your vision to life before move in day. Whether you are buying your first home or adding a low maintenance property to your portfolio, this is an opportunity to invest in something that feels different in all the right ways. Escape the city. Come home to calm. Your Homestead is waiting. Occupancy expected early 2027 (id:56248)
13 Anne Street W
Minto, Ontario
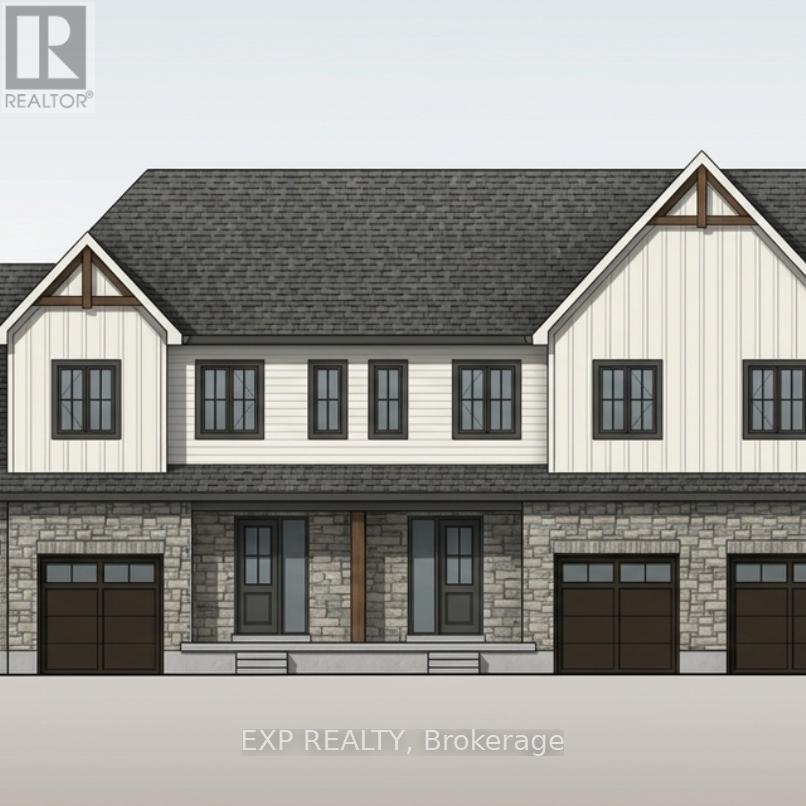
Some homes need work. This one is a fresh start. Welcome to Maitland Meadows in Harriston, where small town charm meets the ease of brand new living. This to be built townhome introduces a thoughtfully designed new floor plan created for buyers who want simplicity, style, and zero projects waiting for them on day one. Picture coming home to a space that feels like yours from the start. Three bedrooms, 2.5 baths, and an attached garage give you the function you need, while clean, modern finishes bring the kind of comfort you actually want to live in. No renos. No surprises. Just a turnkey home that fits your life. And right now, the builder is making it even easier to get started. For a limited time, this home comes complete with a 6 piece appliance package, central air conditioning, and a garage door opener, all included. The kind of extras that make day one feel effortless. Whether you are stepping into homeownership for the first time or adding a smart, low maintenance property to your portfolio, this is the kind of opportunity that makes sense. And the best part? You get to make it your own. Select your interior finishes and create a space that reflects your style before you even move in. Life in Harriston moves a little differently. It is quieter. Friendlier. More connected. The kind of place where you can slow down, breathe a little deeper, and still have everything you need close by. Why settle for someone else's updates when you can have brand new from the start? Buy now and be ready to move in by early 2027 (id:56248)
17 Anne Street W
Minto, Ontario
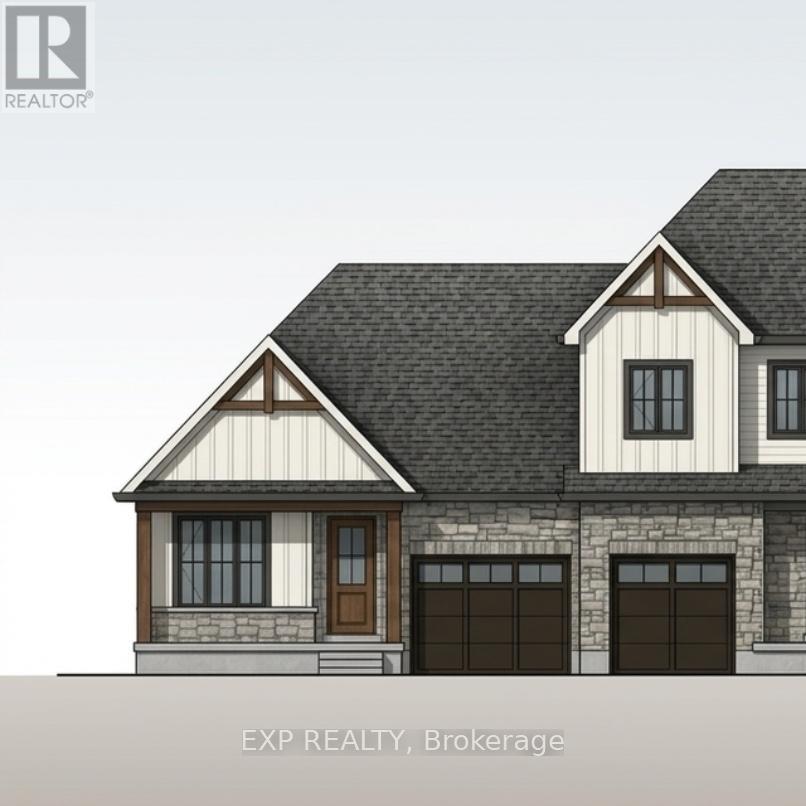
Welcome to The Crossroads at Maitland Meadows! A thoughtfully designed pre-sale bungalow townhome that's quickly become a favourite for those ready to simplify without sacrificing comfort, and built to feel more like a semi! If you've been thinking about downsizing or embracing single level living, this is where it all comes together. Everything you need is on the main floor, creating a home that's comfortable, functional and easy to enjoy. This new release features an upgraded walkout basement lot, offering incredible natural light, direct backyard access and endless possibilities for future living space. Designed with the privacy and spacious feel of a semi-detached home, this plan offers two main-floor bedrooms, a 4 piece bathroom and a private 3 piece ensuite with shower. The second bedroom is ideal for guests or a dedicated home office. The open concept kitchen, dining and living area is bright and welcoming, perfect for quiet evenings and entertaining family and friends. The thoughtful upgrades continue outside with a 16'10" x 11'10" covered deck, creating a wonderful space for outdoor entertaining or simply relaxing. The full walkout basement is ready for your vision, whether that's a family room, hobby area, guest suite or extra storage. A charming covered front porch completes the home, offering another place to enjoy your morning coffee or unwind at day's end. As part of this limited time pre-sale opportunity, the builder is including a complete 6 piece appliance package, central air conditioning and a garage door opener, adding exceptional value from day one. With quality construction, thoughtful design and a layout built for your next chapter, The Crossroads offers an easier way to live without compromise. (id:56248)
113 Bean Street
Minto, Ontario
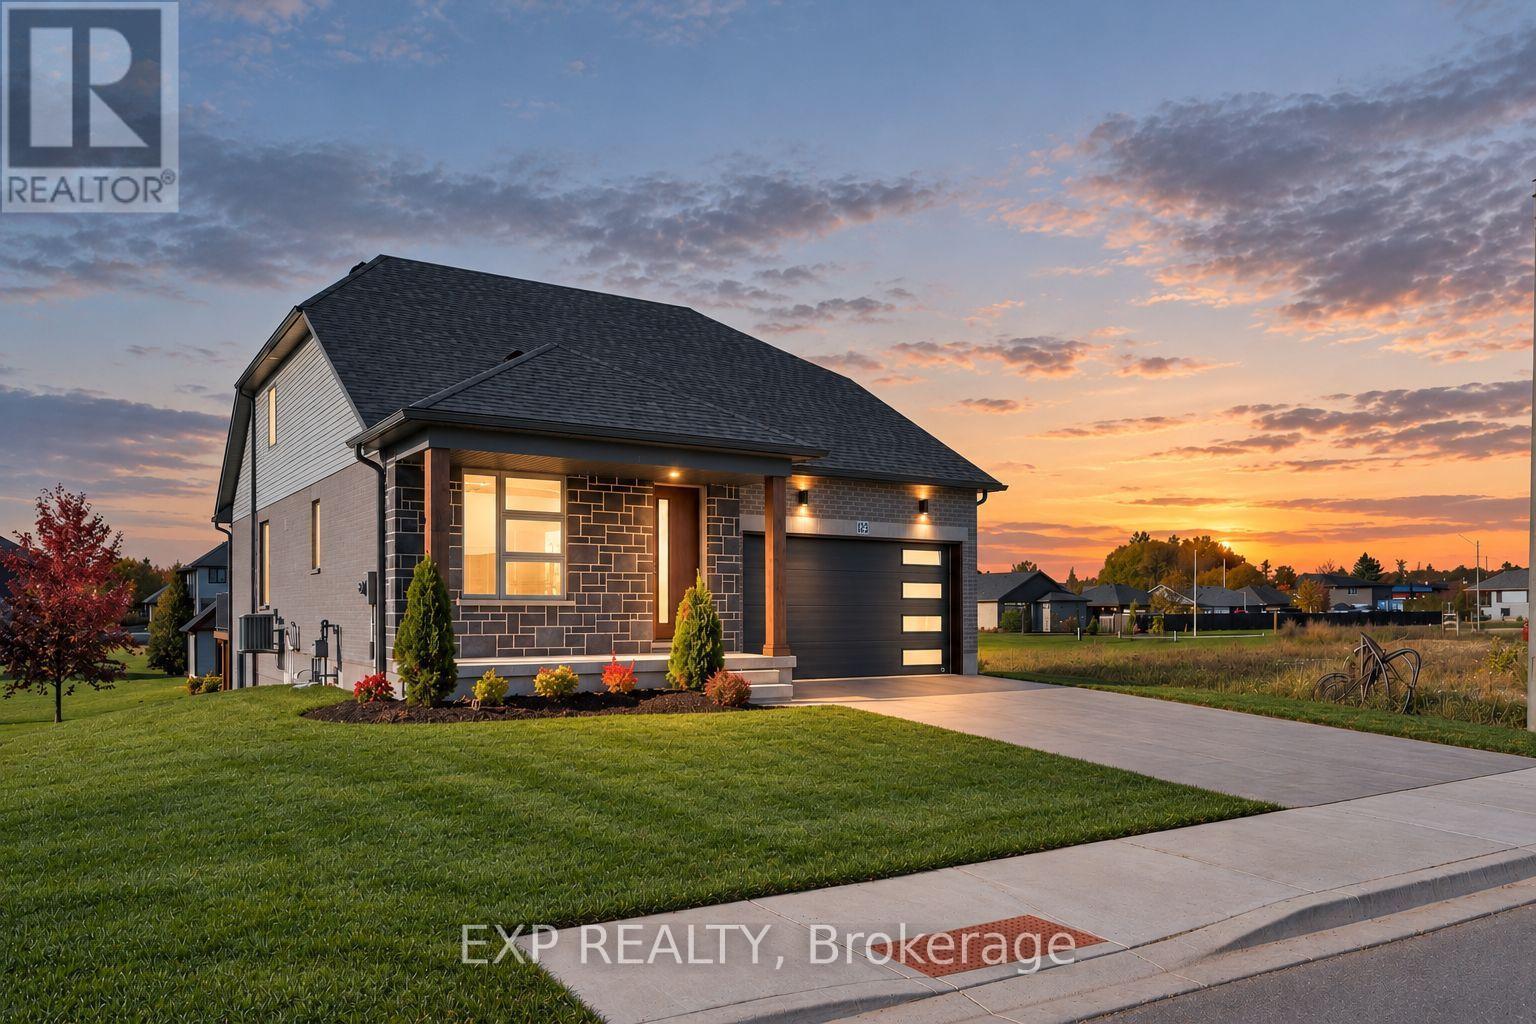
Stunning 2,174 sq. ft. Webb Bungaloft - Immediate Possession Available! This beautiful bungaloft offers the perfect combination of style and function. The spacious main floor includes a bedroom, a 4-piece bathroom, a modern kitchen, a dining area, an inviting living room, a laundry room, and a primary bedroom featuring a 3-piece ensuite with a shower and walk-in closet. Upstairs, a versatile loft adds extra living space, with an additional bedroom and a 4-piece bathroom, making it ideal for guests or a home office. The unfinished walkout basement offers incredible potential, allowing you to customize the space to suit your needs. Designed with a thoughtful layout, the home boasts sloped ceilings that create a sense of openness, while large windows and patio doors fill the main level with abundant natural light. Every detail reflects high-quality, modern finishes. The sale includes all major appliances (fridge, stove, microwave, dishwasher, washer, and dryer) and a large deck measuring 20 feet by 12 feet, perfect for outdoor relaxation and entertaining. Additional features include central air conditioning, an asphalt paved driveway, a garage door opener, a holiday receptacle, a perennial garden and walkway, sodded yard, an egress window in the basement, a breakfast bar overhang, stone countertops in the kitchen and bathrooms, upgraded kitchen cabinets, and more. Located in the sought-after Maitland Meadows community, this home is ready to be your new home sweet home. Don't miss out-book your private showing today! VISIT US AT THE MODEL HOME LOCATED AT 122 BEAN ST. Some photos are virtually staged. (id:56248)
40 Anne Street W
Minto, Ontario
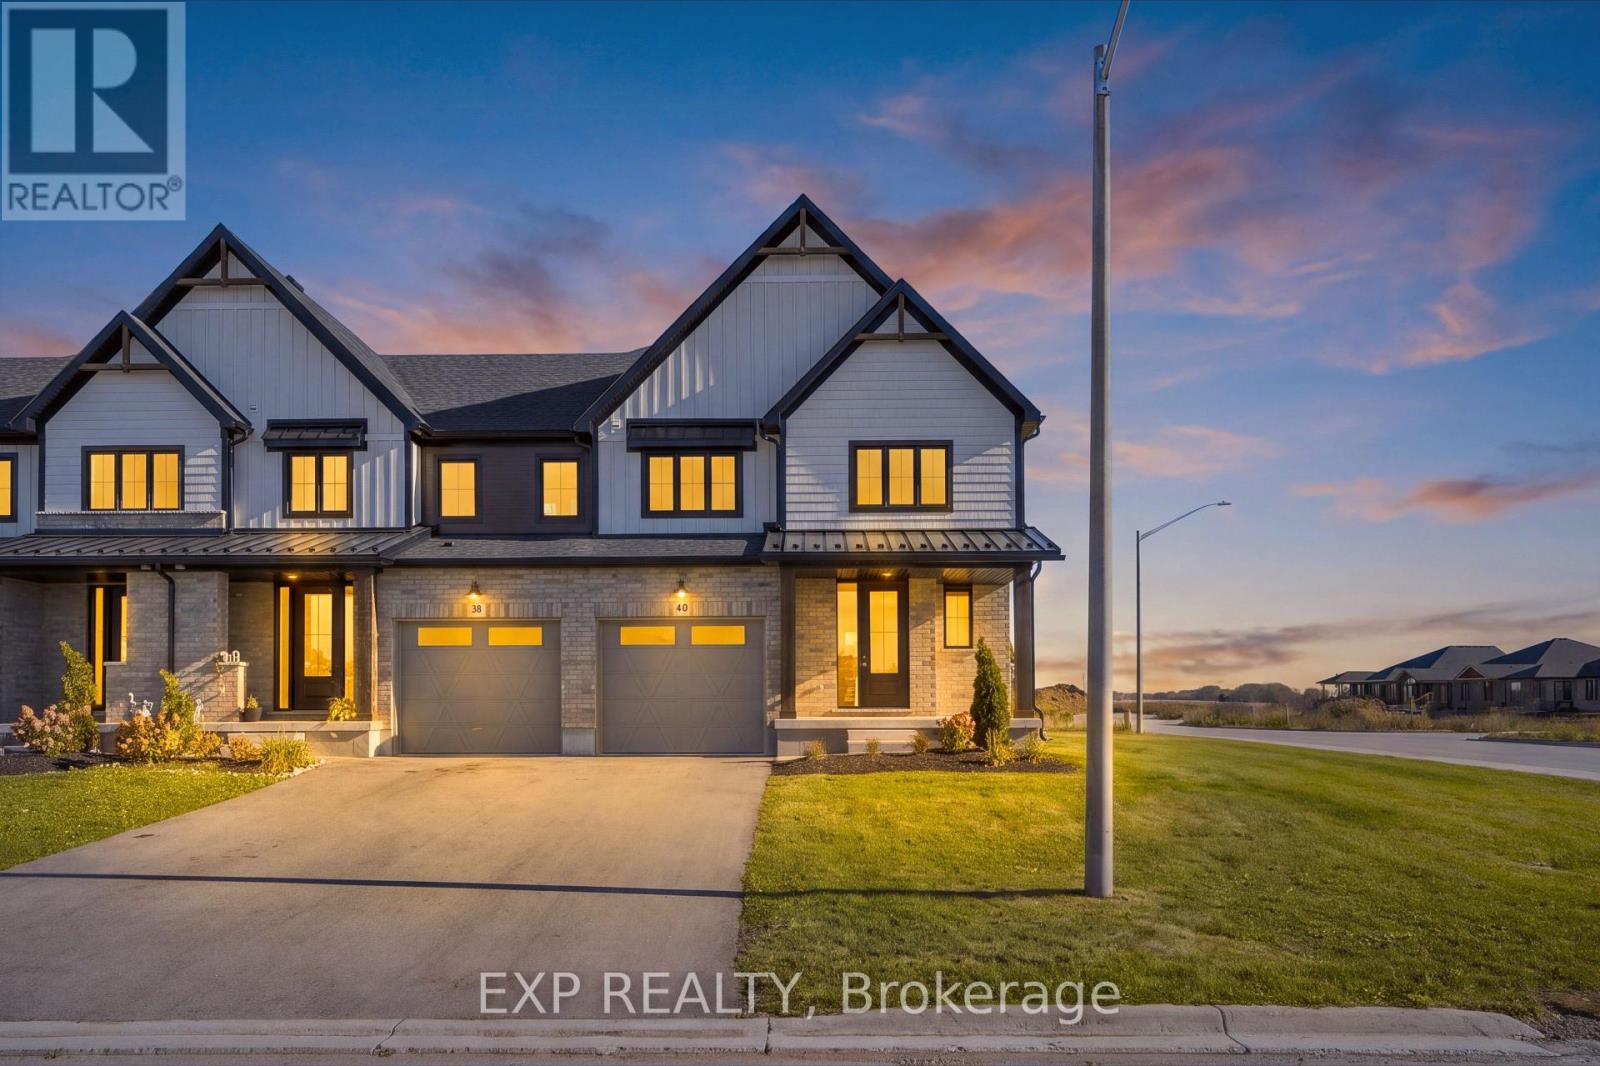
Buyers still have the opportunity to select interior finishes and personalize this home to their style! This rare 4-bedroom end unit townhome offers 2,064 sq ft of beautifully finished living space and is available with an approximate 3-month closing. Designed with a growing family in mind, this modern farmhouse-style two-storey combines rustic charm with contemporary comfort, all situated on a spacious corner lot with excellent curb appeal. The inviting front porch and natural wood accents lead into a bright, well-planned main floor featuring 9' ceilings, a convenient powder room, and a flexible front room that's perfect for a home office, toy room, or guest space. The open-concept layout boasts oversized windows and a seamless flow between the living room, dining area, and upgraded kitchen, complete with a quartz-topped island and breakfast bar seating. Upstairs, the spacious primary suite features a 3-piece ensuite and walk-in closet, while three additional bedrooms share a full family bath. Second-floor laundry adds practical convenience for busy family life. Additional highlights include an attached garage with interior access, an unspoiled basement with rough-in for a future 2-piece bath, and quality craftsmanship throughout. Experience the perfect blend of farmhouse warmth and modern design, with the reliability and style you're looking for in the wonderful community of Harriston. Ask for a full list of premium features-and visit us at the Model Home at 122 Bean Street! NOW INCLUDING APPLIANCES!!! (id:56248)
102 Thackeray Way
Minto, Ontario
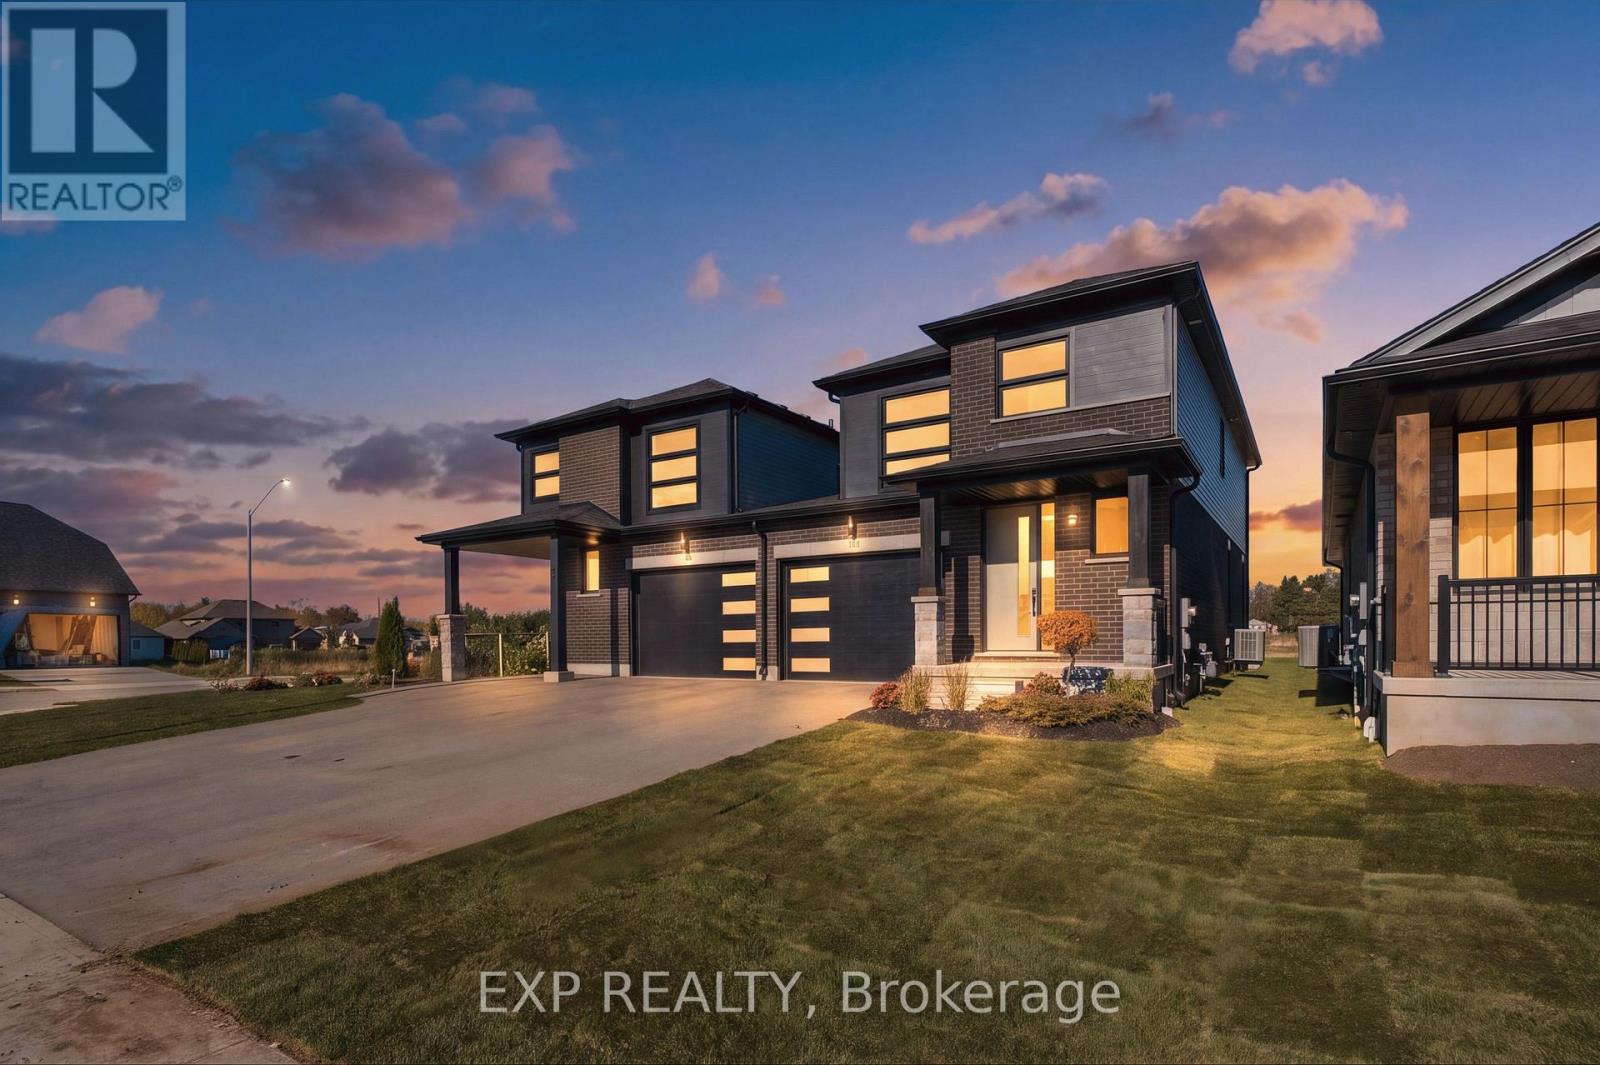
Welcome to Maitland Meadows, where modern design meets small town comfort. This brand new Woodgate model offers the perfect upgrade for young professionals or growing families who want more breathing room without the noise that usually comes with semi-detached living. These homes are only connected at the garage wall, giving you the privacy and quiet you've been craving. Inside, you get that fresh, contemporary style everyone wants today. Bright, open spaces, thoughtful upgrades already included so move in day is truly turn key. Outside, you'll love the peaceful neighbourhood vibe: safe, quiet streets, friendly neighbours, and farmland sunsets you'll never get tired of. Commuting is easy with larger centres about an hour away, and you'll enjoy all the small town essentials - fibre optic internet, natural gas heat, and full municipal services. Quick closing is available so you can start your next chapter sooner. If you're looking for an affordable new build with style, space, and zero hassle, this is the one. Additional perks include: Oversized garage with man door and opener, paved driveway, fully sodded yard, soft close cabinetry, central air conditioning, Tarion Warranty and survey all included in the price. NOW INCLUDING APPLIANCES!!! (id:56248)
27 Woodcroft Crescent
Toronto, Ontario
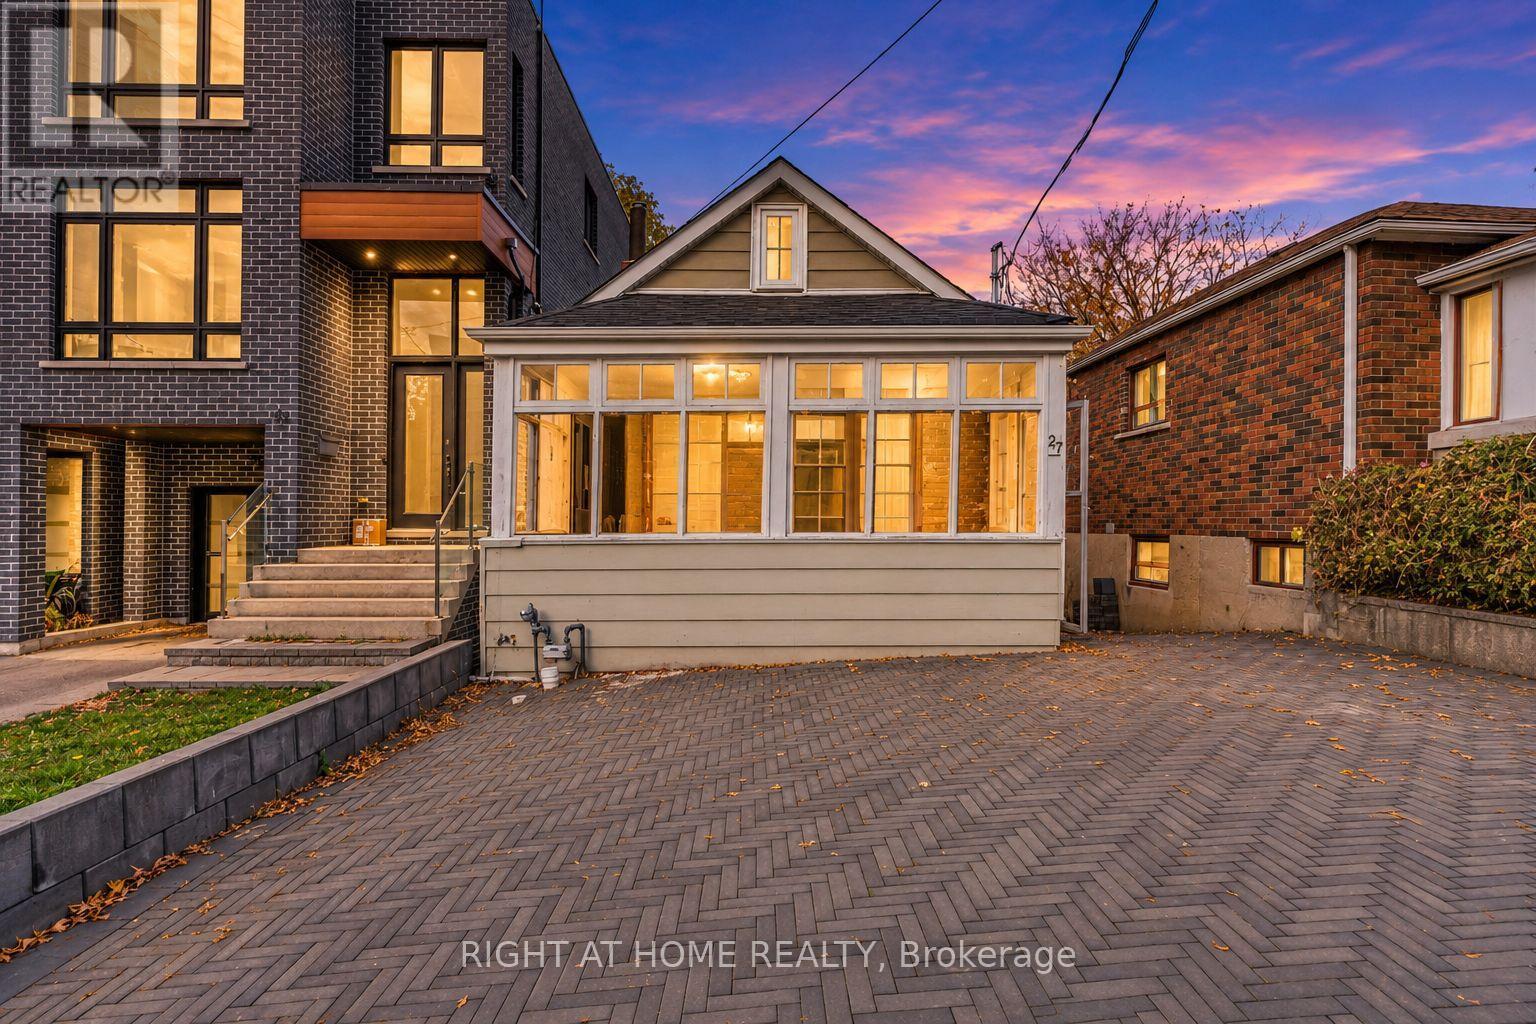
An oasis in the city - comes with a uniquely beautiful lot, an exciting potential and the proximity to new transit connections! Tucked away on a quiet cul-de-sac with no through traffic, 27 Woodcroft is anything but ordinary! Surrounded by mature trees in a tranquil, ravine-like setting, this property offers a surprising sense of seclusion. The backyard invites you to imagine a peaceful garden retreat, a sunny deck or a welcoming space to relax and entertain.This detached 1-1/4 storey home has been substantially gutted, exposing much of its framing and existing building elements, and creating a clean canvas for your new vision! Among the many possibilities are renovating within the current footprint, transforming the home with a substantial vertical addition, or exploring redevelopment and multi-unit options - all subject to applicable approvals. Newer developments nearby showcase this neighbourhood's evolving architectural character. Newer improvements to the property include: New roof (2022) and gutters, partial exterior and interior waterproofing with a sump pump (2019), and interlocking in front and side yard (2022). Now - let's talk about the neighborhood: Historic Fairbank takes its name from a farm established in the early 1800s near Eglinton and Dufferin. Today, this area blends history with modern convenience. Shops, cafés, restaurants and everyday essentials line nearby Eglinton Avenue West. Fairbank Station on TTC Line 5 is within a 15-minute walk, and Caledonia Station, with a proposed GO connection, is the next stop west. Dufferin and Rogers buses offer additional connections. Nearby Fairbank Memorial Park with its community centre, Charles Caccia Park, the Prospect Cemetery's tree-lined paths, and the Beltline Trail (a short bike ride or drive away), offer many opportunities to enjoy outdoors all year round. A fantastic opportunity for homeowners, builders and investors to create something truly special in a neighbourhood full of character and change! (id:56248)
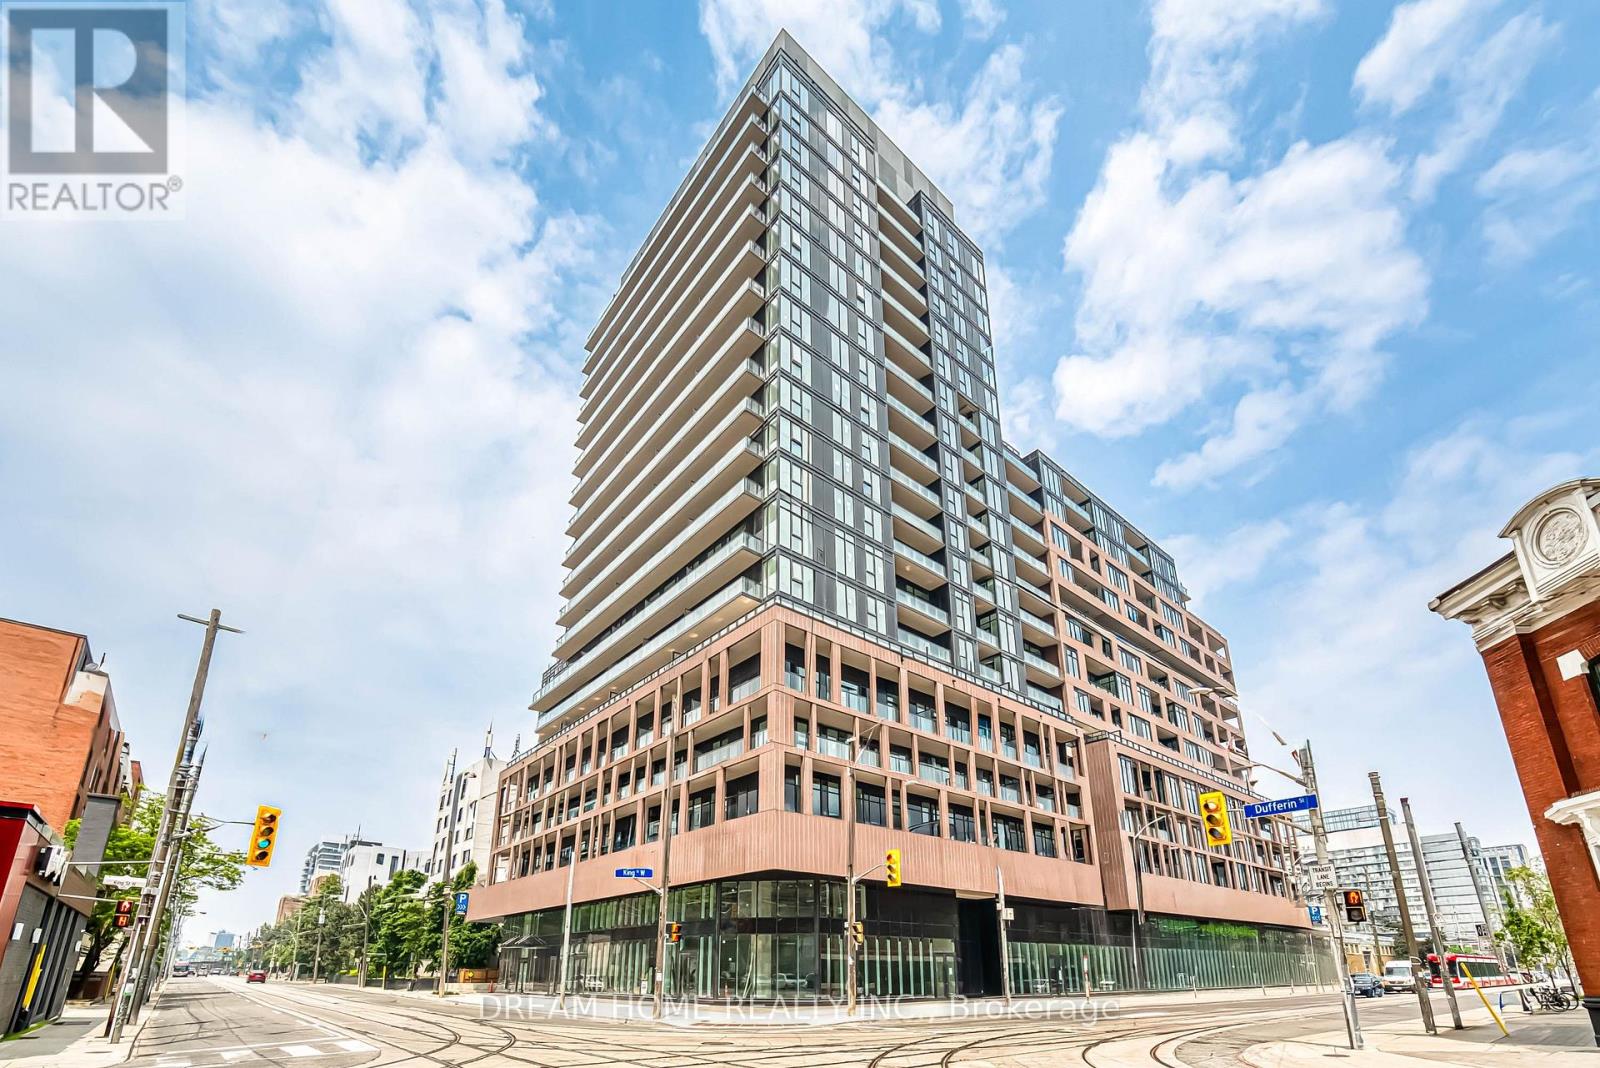
1002 - 285 Dufferin Street
Toronto, Ontario
Welcome to this modern and thoughtfully designed 1 bedroom plus 1 den, 2 bathroom suite at 285 Dufferin St in the highly sought-after XO2 Condos, ideally located at King Street West and Dufferin Street in Toronto's vibrant west-end community. Featuring a desirable north-facing exposure, this stylish residence offers a functional layout with a versatile den perfect for a home office or study area, complemented by two full bathrooms for added comfort and convenience. Residents enjoy an impressive collection of premium amenities including 24-hour concierge service, a fully equipped fitness centre, resident's lounge, game zone, golf simulator, Think Tank co-working space, private dining room, and children's playground. Commuting is effortless with the 504 King streetcar at your doorstep and Exhibition GO Station nearby, providing convenient access to downtown Toronto and beyond. Everyday essentials are easily accessible with Metro, Canadian Tire, grocery stores, restaurants, and local shops just minutes away. Enjoy proximity to the Canadian National Exhibition (CNE), Exhibition Place, Liberty Village, and the vibrant dining and entertainment scene along King Street West. Drivers will appreciate quick access to the Gardiner Expressway for seamless travel throughout the GTA. Combining a flexible 1-bedroom plus den layout, two full bathrooms, outstanding building amenities, and excellent transit connectivity, this residence offers an exceptional leasing opportunity in one of Toronto's most dynamic and convenient neighborhoods. Some photos may have been virtually staged. Furniture and décor shown are for illustration purposes only and do not represent the current condition of the property. (id:56248)
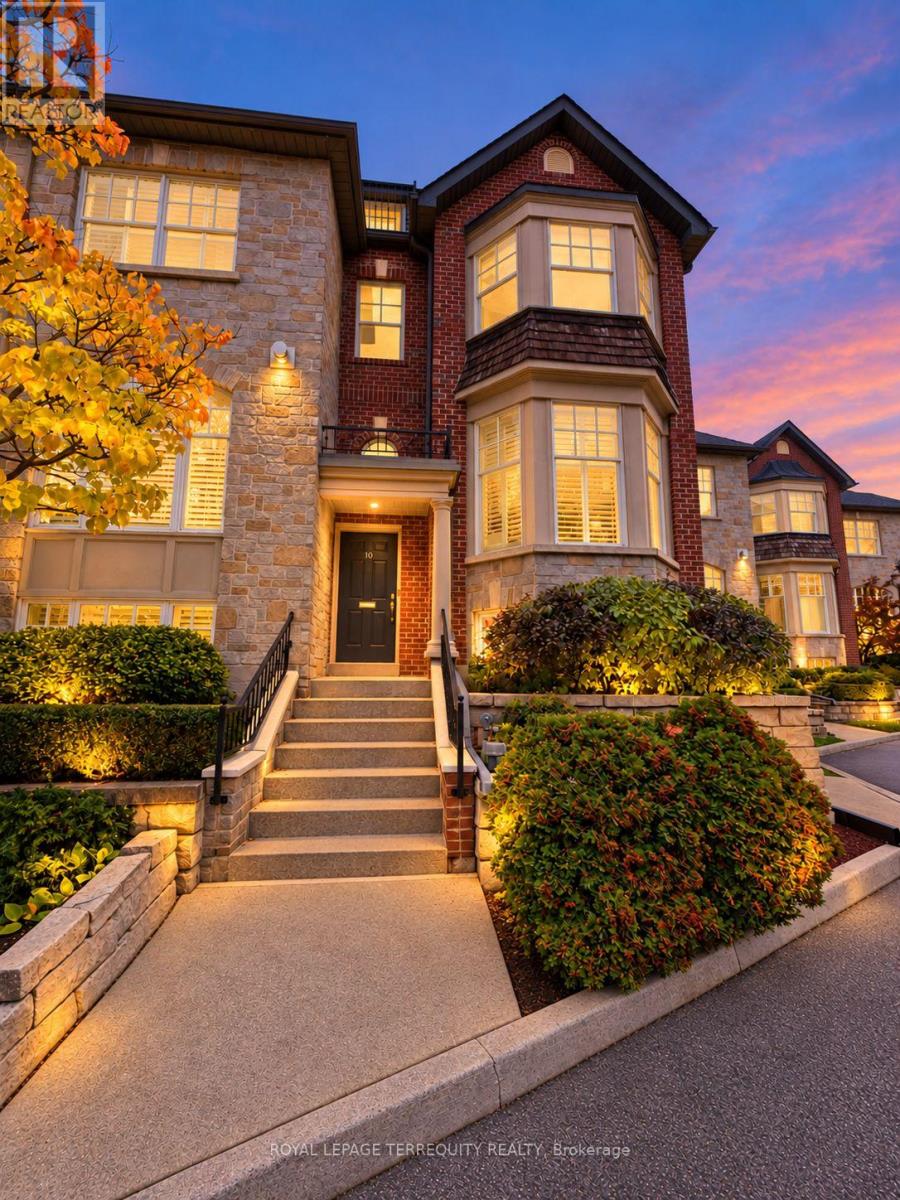
10 Leaves Terrace
Toronto, Ontario
A home of uncommon scale and warmth, this three-level townhome offers over 2,100 sq. ft. in a neighborhood where community is part of everyday life. With three plus 1 bedrooms, two full baths and a powder room, newly updated kitchen and bathrooms, and parking for four cars, it brings together generous proportions, thoughtful updates and exceptional outdoor living. A gas fireplace anchors the living room, creating an inviting setting for quiet evenings and gatherings with friends. Step outside to an expansive deck( Three decks total), where summer dinners linger under the stars and there is room to entertain, unwind and dine al fresco. The newly updated kitchen and bathrooms bring a fresh, refined feel to the home. Occupying the upper level, the expansive primary loft is a retreat unto itself, complete with a walk-in closet, ensuite bath and its own deck. Two additional bedrooms offer room for family and guests, while a basement den/ additional bedroom provides flexible space for a home office, playroom or quiet escape. A double garage, complemented by two additional parking spaces, adds everyday convenience. Beyond the front door is a neighborhood with a storybook sense of belonging: children at play, neighbor's who know one another and block parties that bring the community together. Surrounded by natural parks, green spaces, reputable schools, local shops and restaurants, this established neighborhood offers a wonderful balance of community and convenience. Stonegate-Queensway is a sought-after place to call home, with the lake nearby and easy access to Mimico GO, downtown Toronto and the airport. Rarely does a townhome of this size and caliber combine such generous indoor and outdoor spaces with the warmth of an established family community. A place to settle in, put down roots and enjoy the years ahead. (id:56248)
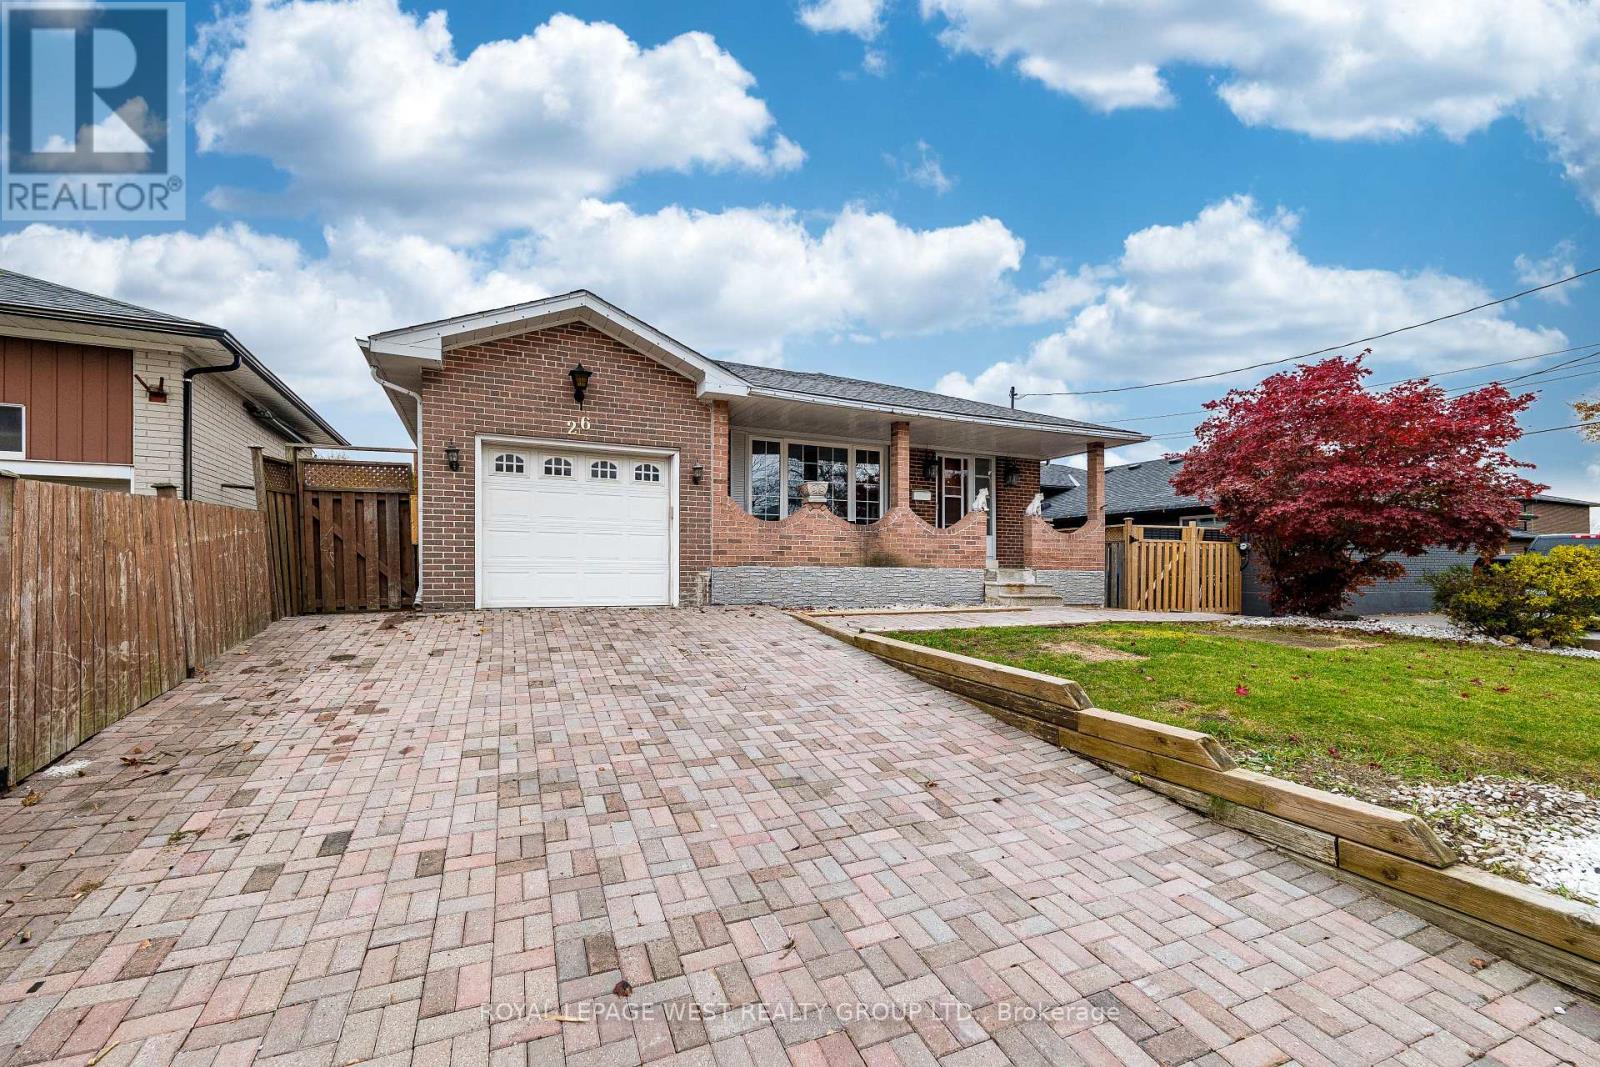
26 Kearney Drive
Toronto, Ontario
Welcome to this lovely pocket of Rexdale! This bungalow offers 3 bedrooms on the main floor, 3 additional bedrooms in the basement, and a 1+1 kitchen layout. There's plenty of potential here, with beautiful morning sunshine in the main floor living room and lots of opportunity to personalize both the front and backyard. Enjoy sunny afternoons and evenings by the beautiful kidney-shaped inground pool, ready to become your own private retreat. The home needs some updating, offering a great opportunity to make it your own. Just steps from a park and a short walk to grocery stores and shopping, with convenient transit access to the nearby hospital, university and train station. A wonderful opportunity in a well-connected neighbourhood! (id:56248)
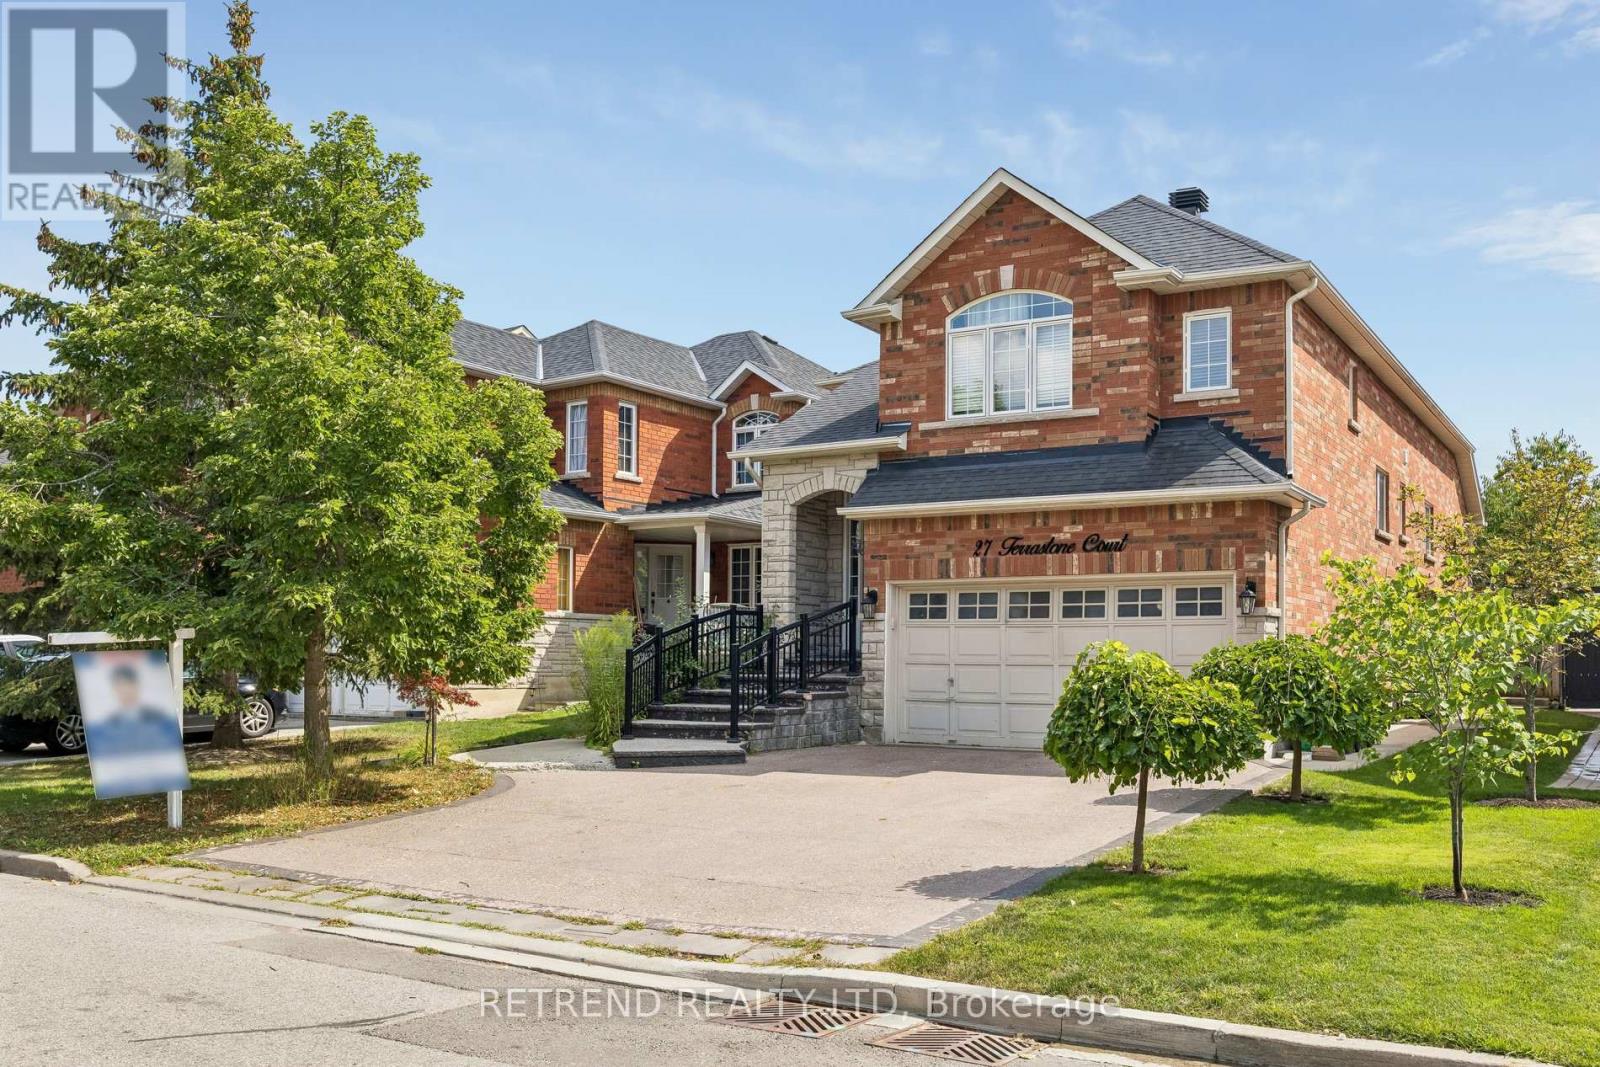
27 Terrastone Court
Caledon, Ontario
Welcome to this well-maintained raised bungalow, ideally situated on a quiet court in Bolton's desirable South Hill neighbourhood. Featuring excellent curb appeal and a thoughtfully designed layout, this home offers hardwood flooring throughout, vinyl windows, and an open-concept kitchen with a centre island-perfect for everyday living and entertaining.The spacious great room showcases a vaulted ceiling, while the formal dining room impresses with its 12.5-ft ceiling. Three generously sized bedrooms include a private primary retreat on its own level, complete with a walk-in closet and 4-piece ensuite.The finished lower level offers above-grade windows, high ceilings, a gas fireplace, kitchen, 3-piece bath, and a separate entrance from the garage-providing exceptional flexibility for extended family or additional living (id:56248)
70 C - 586 Seneca Drive
Fort Erie, Ontario
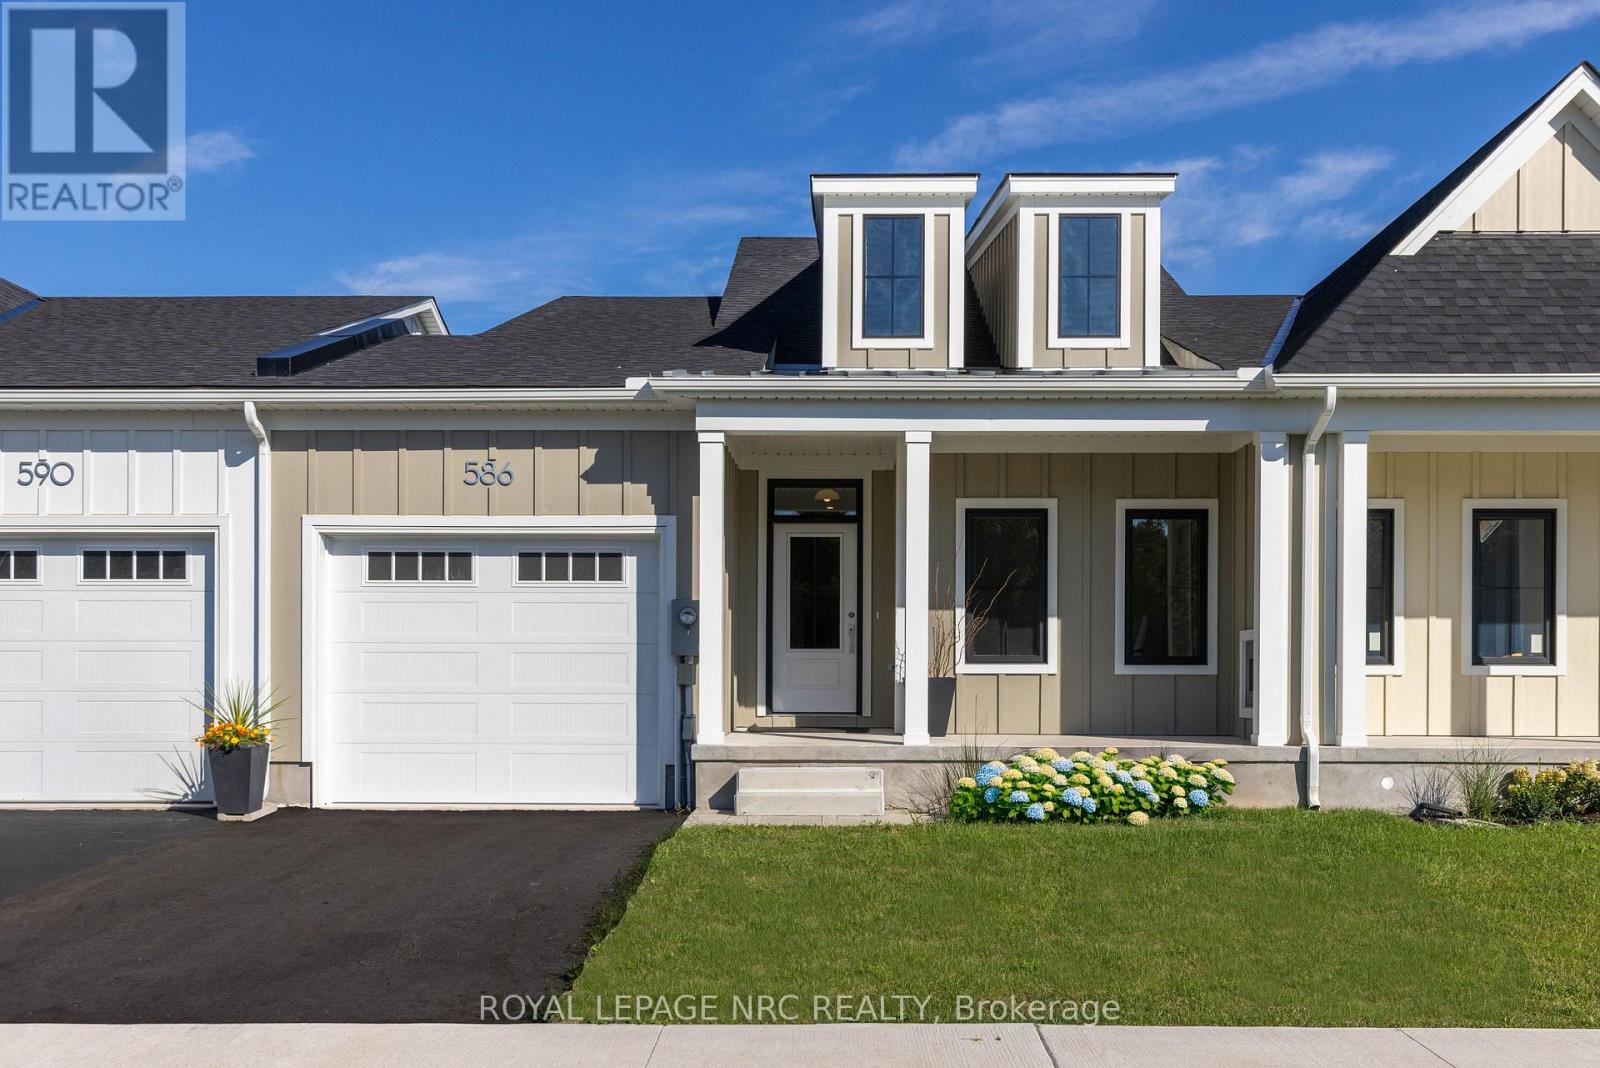
Welcome to Harbourtown Village at Waverly Beach - an upscale, lakeside community by award-winning Silvergate Homes, proudly building in Niagara for 40+ years. This beautifully designed 1,233 sq ft (+902 Sq ft Basement Space can be completed) bungalow freehold townhome offers bright open-concept living, 9' ceilings, and expansive windows that bring in wonderful natural light. The sleek gourmet kitchen includes quartz countertops, contemporary cabinetry, an eat-in island, along with stainless steel appliances. The open, spacious living area flows to the covered back deck, perfect for outdoor enjoyment, with backyard access available from BOTH the garage and patio door. The primary suite is a relaxing retreat complete with a spacious walk-in closet and a spa-inspired ensuite featuring a glass walk-in shower. Engineered hardwood, 8' Doors, Modern fireplace and quartz throughout is some of how Silvergate Homes builds with high-quality materials. Located steps from the Friendship Trail, Waverly Beach, Niagara River, Lake Erie, wooded trails as well as quick access to shopping, dining, the QEW, and the U.S. border-this is convenience and natural beauty in perfect balance. Only TWO bungalow townhomes are left, however the community offers multiple detached bungalow and 2-st. floorplan options on generous sized lots and select pond-view with no rear neighbours. Enjoy modern style, a vibrant coastal lifestyle, and exceptional craftsmanship --- your next chapter starts at Harbourtown Village. MODEL HOME HOURS ~ SAT. - WED. - 12:00 - 4:00 PROPERTY TAXES NOT YET ASSESSED (id:56248)

3906 - 50 Absolute Avenue E
Mississauga, Ontario
Prime Location in the Heart of Mississauga! Enjoy breathtaking panoramic 180-degree views from the 39th floor of the iconic Marilyn Monroe tower (Absolute World). This bright and functional 2-bedroom, 2-bathroom unit features laminate flooring throughout, a modern kitchen with stainless steel appliances, and a desirable split-bedroom layout students, or professionals.Conveniently located steps from Sheridan College Hazel McCallion Campus, Square One Shopping Centre, City Centre Transit Terminal, and Living Arts Centre. Enjoy easy access to public transit, including a direct shuttle to U of T Mississauga (UTM), with quick access to Hwy 403, 401, and QEW.Building amenities include an indoor pool, fully equipped gym, indoor track, library, and recreation areas. An excellent opportunity for students, professionals, or roommates seeking a convenient Mississauga location with unmatched views and urban convenience. (id:56248)

280 Penn Drive
Burlington, Ontario
Welcome to one of Burlington's most coveted locations on Penn Drive. Nestled on this picturesque, tree-lined street in Roseland, south of Spruce, this beautifully updated custom-built home combines timeless craftsmanship with thoughtful modern renovations. Classic architectural details such as plaster walls, coved ceilings, vaulted bedroom ceilings, and a stunning stone fireplace showcase the quality and character rarely found in newer homes.The extensively renovated interior features a beautifully updated kitchen and bathrooms, along with upgraded flooring throughout. The inviting sunken living room, anchored by the stone fireplace, offers the perfect space to relax and entertain.Set on an impressive nearly quarter-acre lot, the property boasts expansive lawns, mature trees, cedar hedges, an oversized double garage, and a concrete driveway. The professionally landscaped grounds create a private outdoor retreat, complete with a charming "secret garden," a sunroom overlooking the backyard, and a secluded patio surrounding the solar-heated inground pool.The finished basement adds valuable living space, offering a large recreation room, a home office area, and a convenient 3-piece bathroom - ideal for family living, guests, or working from home. Meticulously maintained and ideally located, this exceptional home is within walking distance of some of Burlington's highest-rated schools, including John T. Tuck Public School, St. Raphael Catholic Elementary School, Nelson High School, and Assumption Catholic Secondary School. Enjoy easy access to Burlington's waterfront, vibrant downtown, GO Station, and major highways, making this a truly outstanding opportunity in one of the city's most desirable neighbourhoods. (id:56248)
12 Thurodale Avenue
Toronto, Ontario
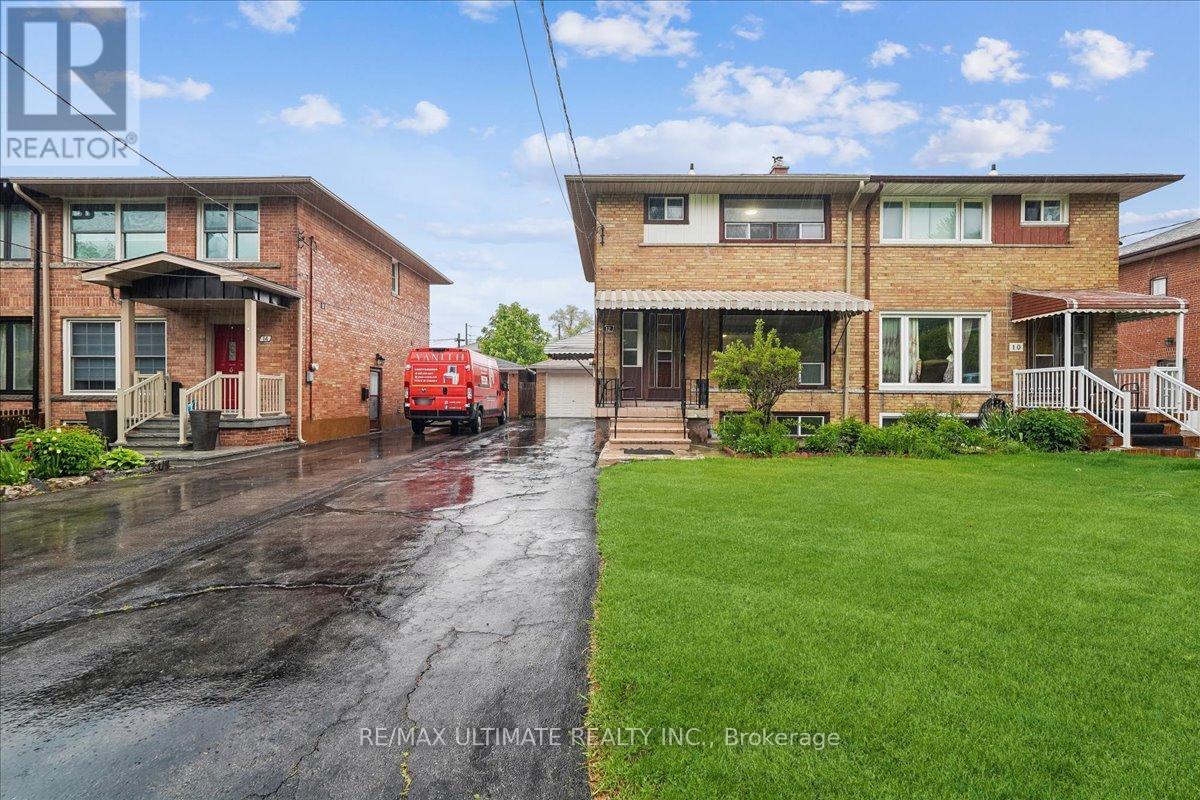
A two storey home in the heart of Toronto's Brookhaven-Amesbury community great for young professionals first-time buyers and investors. Upon entry to the first level main floor you are greeted by a highly versatile open-concept living, dining and kitchen area thoughtfully designed to accommodate multiple lifestyles, freshly painted, new laminate floors. Ascending to the second level, the layout continues to impress with three bedrooms crafted for comfort and style, with large windows, laminate floors throughout all the rooms. The lower level is an income-generating opportunity with a private separate entrance and above grade windows allowing the natural sunlight to fill the rooms, also featuring a generous sized long lot , single detached garage with 5 parking spaces, enjoy unmatched convenience with a short drive to downtown and quick access to 400 series hwy, transit schools, parks, shopping ,dining and everyday amenities. (id:56248)
303 - 1 Quail Crescent
Barrie, Ontario
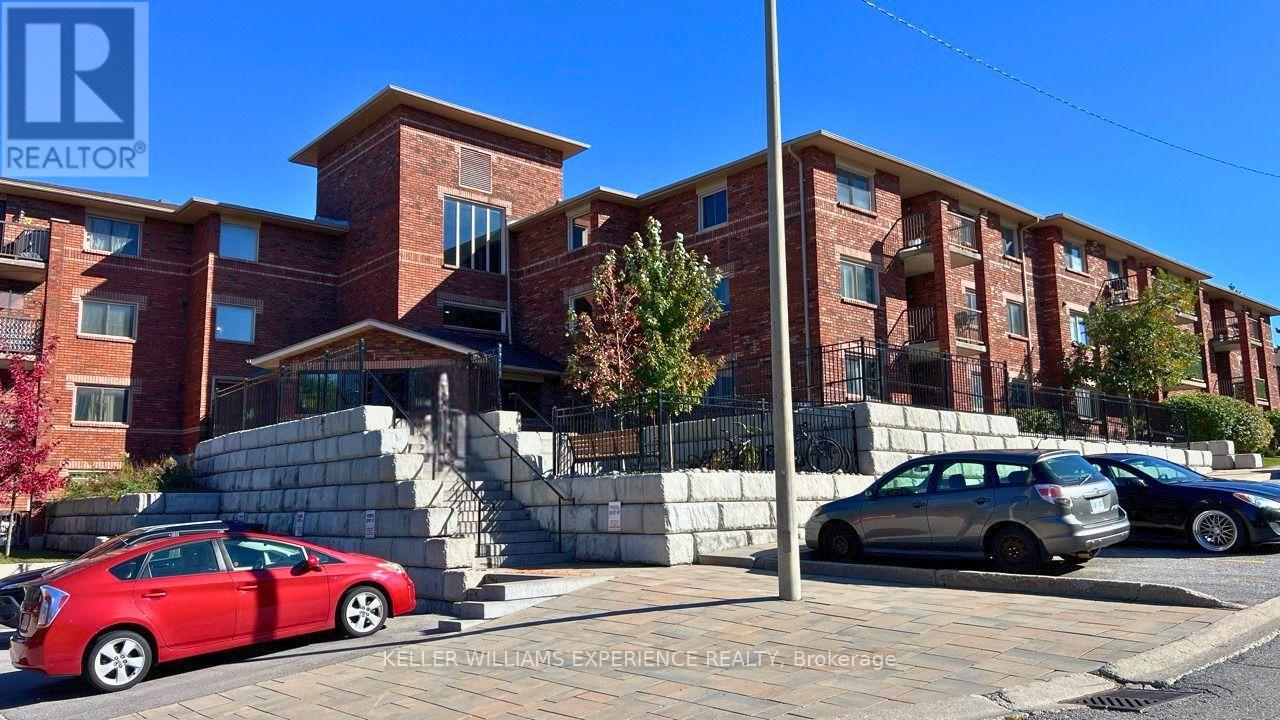
Top-Floor Corner Suite with City & Lake Views - 3 Bedrooms in TimberwalkRarely offered! This top-floor corner unit at 1 Quail Crescent is one of the largest layouts inthe building, with approx. 1,300 sq ft of living space. It's in a quiet hilltop setting in Barrie's popular Timberwalk community. Because it's a corner unit, the balcony and several windows look east across the city toward distant Lake Simcoe, so you get morning light and views that most condos in this price range can't offer. Inside are three very generous bedrooms. The principal bedroom is nearly 22 ft. long and also has lake views. There's a large eat-in family kitchen with stainless steel appliances, a separate dining area, and a bright living room over 28 ft. long that opens onto the balcony. In-suite laundry and large closets add everyday convenience. The building has been well maintained since it was built in 1989, and the suite is ready for your personal touch. Update it to your taste and build equity as you go. It's an ideal canvas for a buyer with vision. A short walk from your door, residents can use the outdoor pool and sun decks, a fitness room and community rooms. The surrounding forest and walking trails are part of what makesTimberwalk so popular. Zehrs, Tim Hortons, restaurants and transit are all within walking distance, and commuters are minutes from the Essa Road / Hwy 400 interchange. Space, views and location like this don't come along often. It's a great fit for first-time buyers, investors, or anyone downsizing who doesn't want to give up room. (id:56248)
1655 Georgian Heights Boulevard
Severn, Ontario
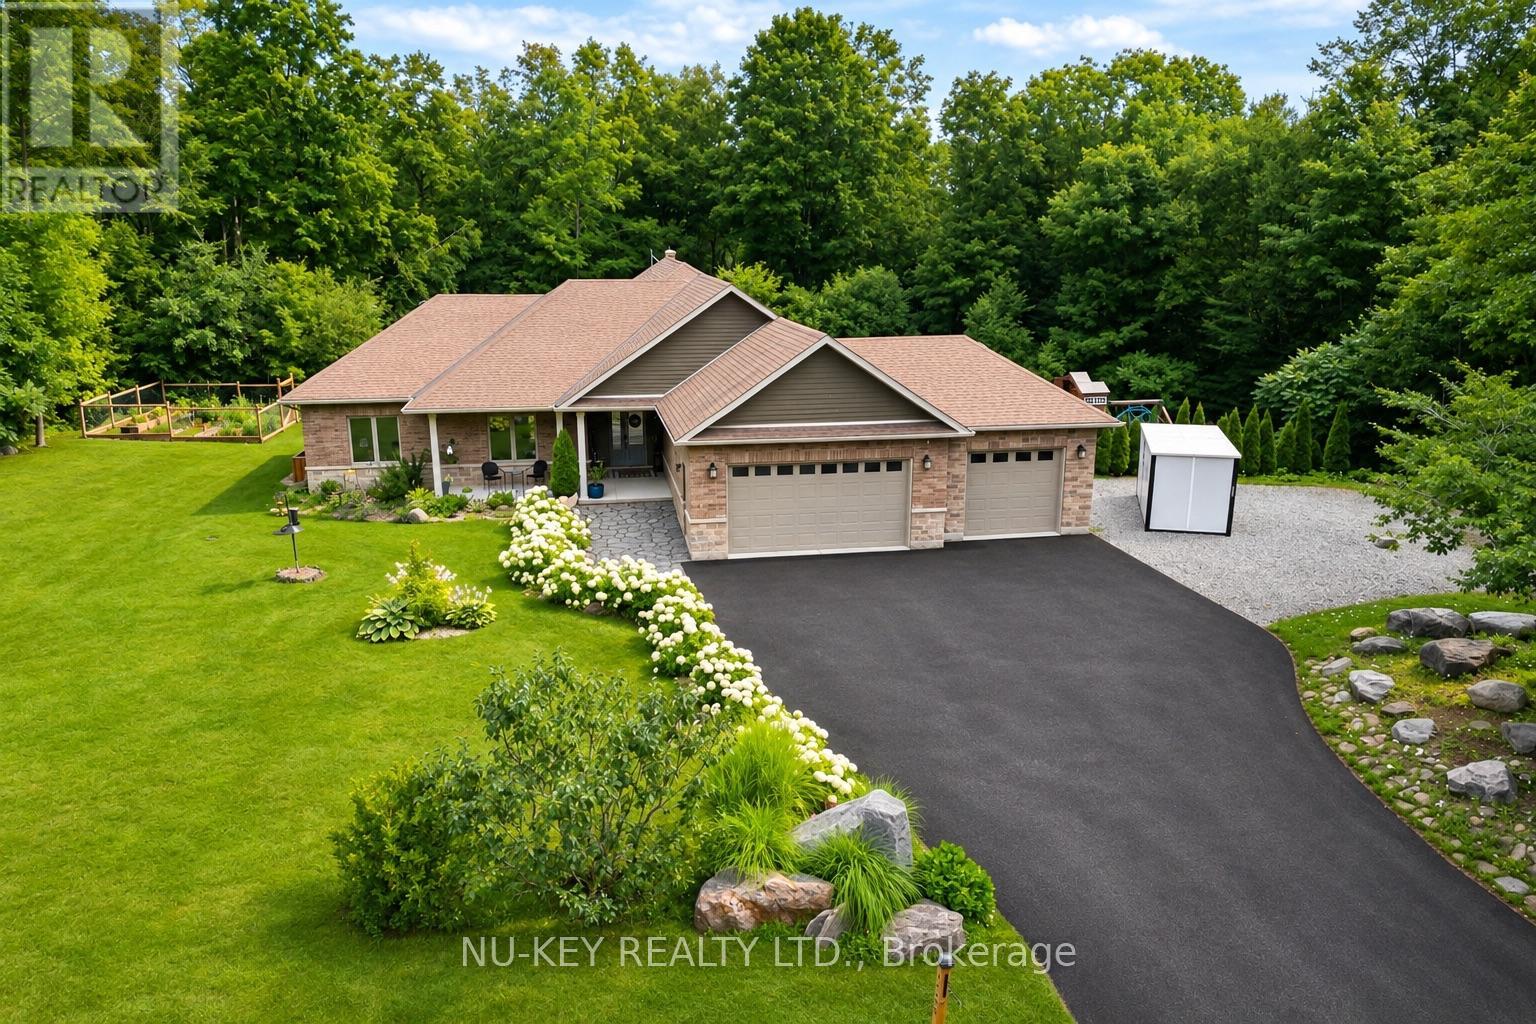
Welcome to your own private retreat! Nestled on an impressive 3.1-acre estate lot, this beautiful 6-bedroom, 4-bathroom bungalow offers the perfect blend of peaceful country living, outdoor entertaining, and a lifestyle that can't be matched! Surrounded by both space and privacy in a desirable estate subdivision, this inviting home is ideal for families, down-sizers, or anyone looking to escape the hustle while remaining close to major amenities. Spend summer days relaxing by your private pool, unwind in the hot tub under the stars, and enjoy the endless possibilities that come with over three acres of property. Commuters and outdoor enthusiasts will love the location, with quick access to Highway 400, approximately 10 minutes to Mount St. Louis Moonstone Ski Resort, and ideally situated at the gateway to Ontario's cottage country! Whether you're heading south for work, north for a weekend at the cottage, or hitting the slopes for the day, this location puts it all within easy reach. A rare opportunity to enjoy estate living, privacy, recreation, and convenience, all from the comfort of home! Please note: these photos were taken during the summer months to showcase the property's landscaping, greenery and outdoor features at their best! These photos provide a glimpse of the property's beauty during the warmer seasons! (id:56248)
315 (Short Term-6 Months) - 75 Weldrick Road E
Richmond Hill, Ontario
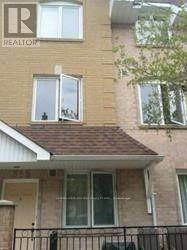
Central Richmond Hill location; Short Walk to Yonge St/Viva Transit/T & T Supermarket/Hillcrest Mall; Bright,spacious,functional floorplan; 2 bedrooms; 3 washrooms; open concept living & dining room; modern family size kitchen with ceramic backsplash; Large picture windows; Den/ office with walk-out to large private rooftop terrace for relaxation & recreation; Oakwood staircases; No carpet; Washrooms with porcelain flooor tiles and vanity with quartz countertops;Children playground in common area; No smoking & No pets; Tenant insurance required; Tenant keys/ access card deposit required (id:56248)
106 Novella Road
Vaughan, Ontario
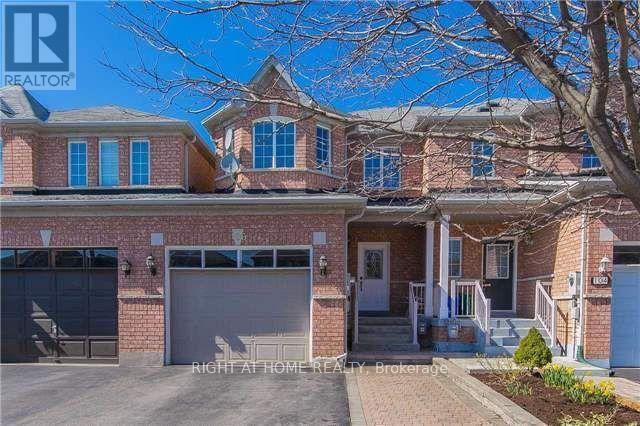
Functional Layout Freehold Townhouse On Great Neighborhood In Desirable Dufferin Hill. Hardwood Floor Throughout. Granite Counter Top (As Is). Marble Back Splash, Pot Lights In Kitchen, Oak Stairs. Master Bedroom W/ Ensuite 4Pc Bath & Walk-in Closet. Finished Basement W/ Laminate Fl, 3Pc Bath, Pot Lights. No Sidewalk, 2 Car Parking Driveway. Interlocking Walkway To Backyard W/Deck & Patio. Mins To Shopping Malls, Go Station(Rutherford), Schools, Parks, Etc. (id:56248)
507 - 9015 Leslie Street
Richmond Hill, Ontario
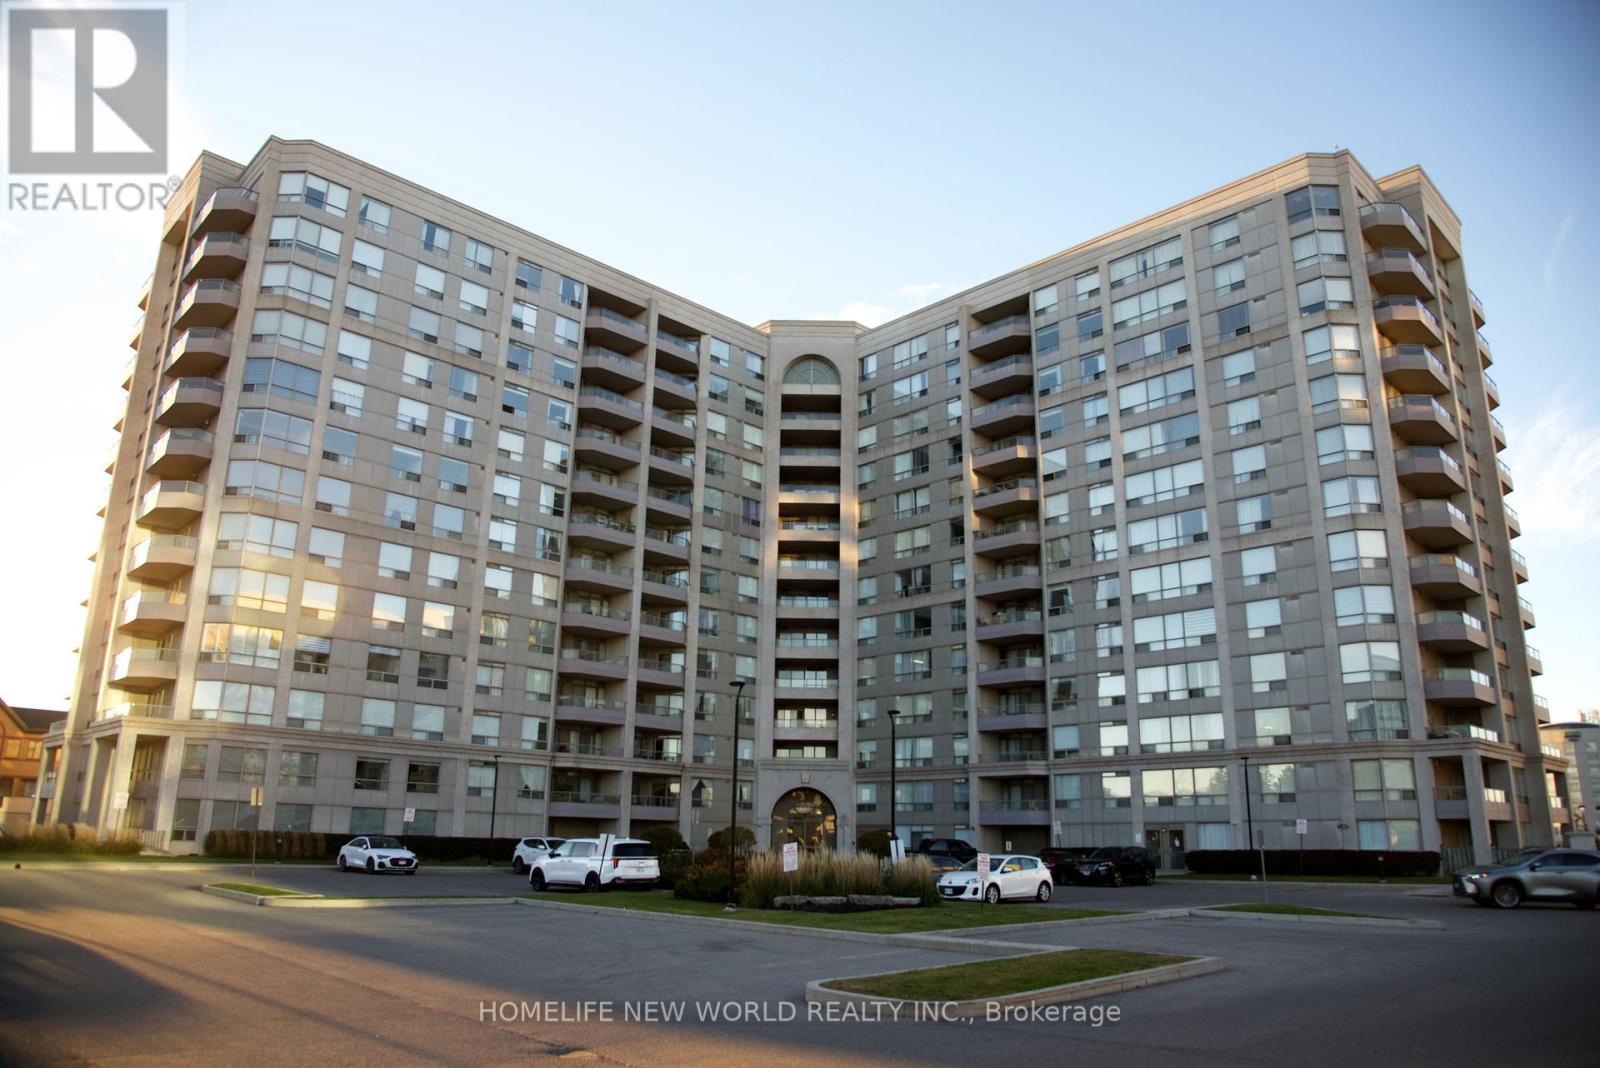
Welcome To The Grand Parkway Residences One. Spacious 1+1 unit Upgraded & Freshly Painted with open view. Approx. 665 Sqf. Well Managed Building With Low Maintenance Fees & Great Amenities 24-Hr. Gatehouse Security. Walk to Richmond Hill City Hall, Times Square, Commerce Gate, Beaver Creek Business Park, Shopping, lots of Restaurants, and public transit. Minutes To Hwy 404 & Hwy 407. Maintenance Fee Includes Membership To Sheraton Parkway Hotel Athletics Club! (id:56248)
58 Belview Avenue
Hamilton, Ontario
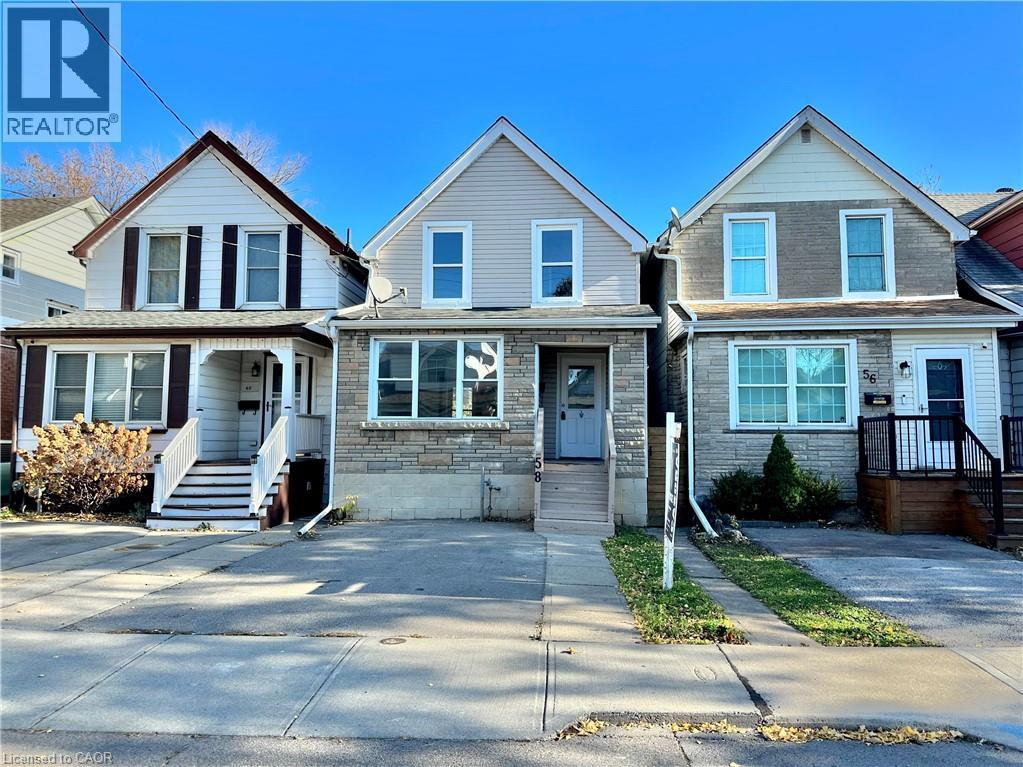
Located in the sought-after Crown Point West neighbourhood, this two-storey home offers four bedrooms, two bathrooms, a finished basement and parking for two. The separate second-level exit,(stairs needed) in addition to the front entrance, offers potential for a future duplex conversion wth plumbing installed for a 2nd kitchen. The basement has a door that is currently bolted closed but can be reopened for another separate entrance. Walkable basement with high ceilings. Outside, enjoy a fully fenced yard with a back deck and room to relax or entertain. Close to the coming LRT, Gage Park, hwy access, lots of shopping nearby. Water valve back up installed. (id:56248)
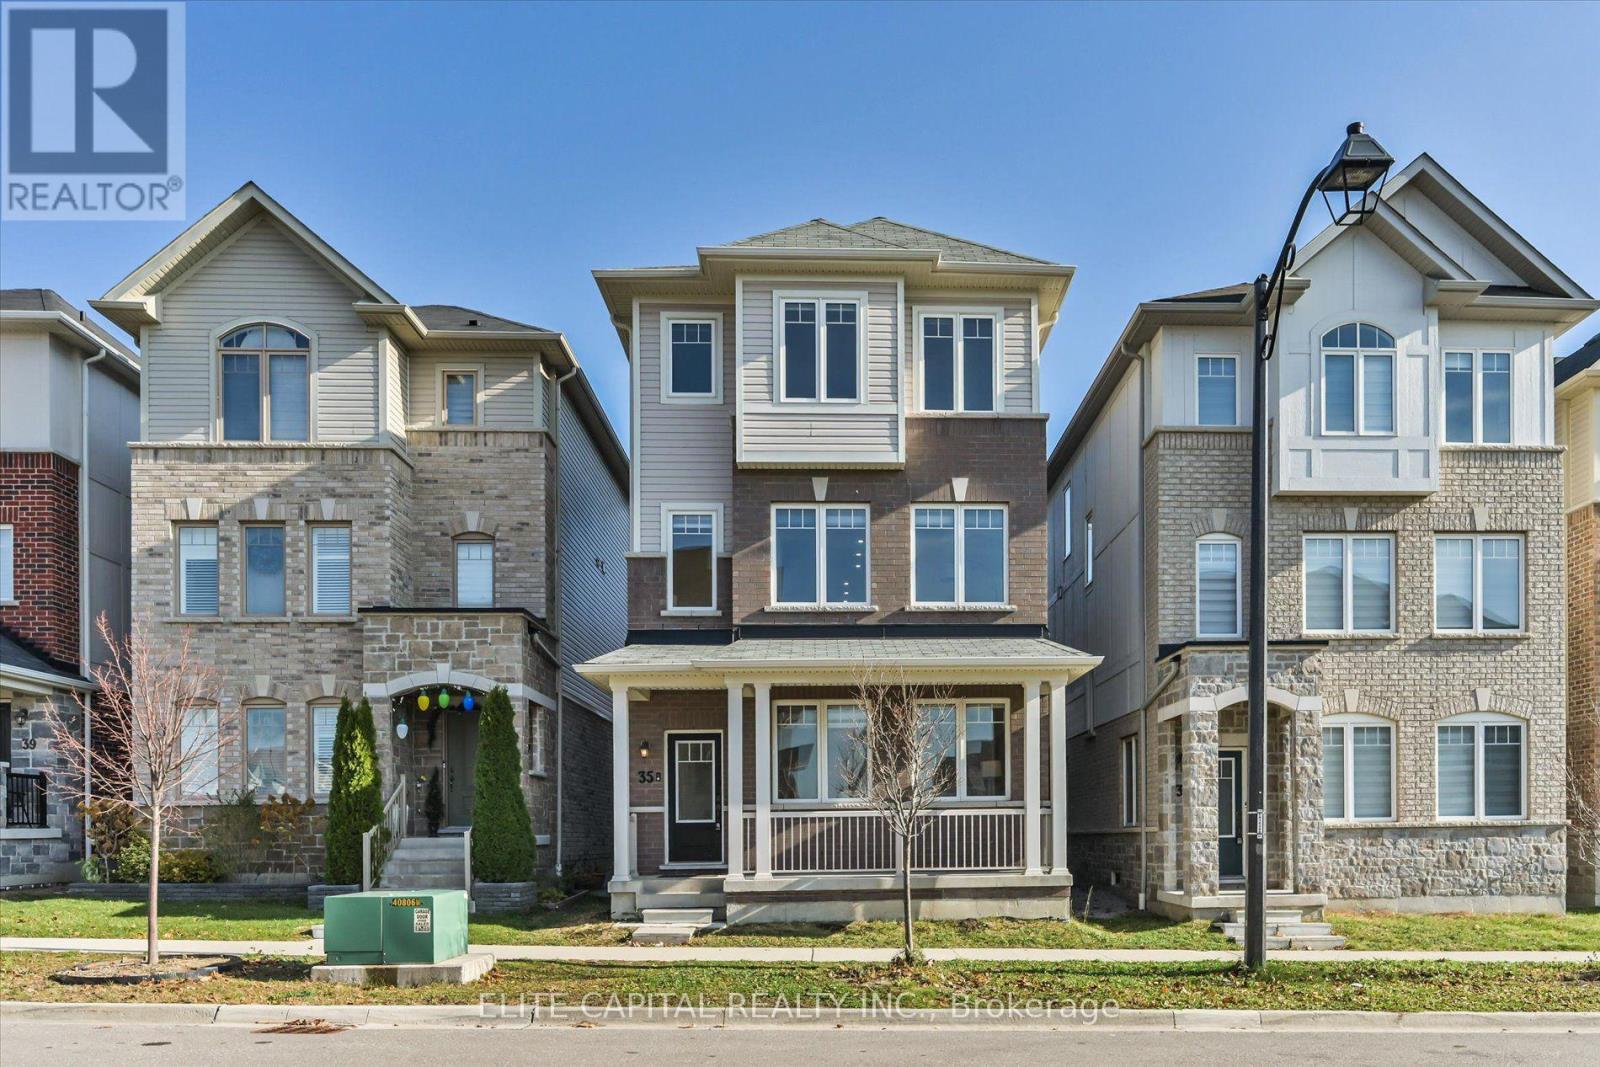
35 Devineridge Avenue
Ajax, Ontario
Welcome To This Stunning, Beautifully Upgraded 3-Storey Detached Home Offering The Perfect Blend Of Modern Elegance, Comfort & Functional Living! Featuring Brand New Hardwood Flooring, Quartz Waterfall Countertop, Staircase & Railings, Pot Lights And an amazing brand new Garage Door! Bright & Spacious Interior With Large Windows Allowing An Abundance Of Natural Light Throughout. The Expansive Open-Concept Kitchen, Dining & Family Room Is Perfect For Everyday Living & Entertaining. The Gorgeous Kitchen Features A Brand New Quartz Waterfall Countertop, Matching Backsplash, Extended Breakfast Bar With Seating For Four, Stainless Steel Appliances & Elegant Gold-Tone Finishes. Relax In The Inviting Family Room Featuring A Cozy Fireplace, Smooth Ceilings & Extensive Pot Lighting. Multiple Separate Living Areas Offer Exceptional Flexibility For Growing Families, Entertaining Guests Or Working From Home. Beautifully Upgraded Staircase Featuring Wood Treads & Contemporary Iron Pickets. Enjoy Your Morning Coffee On The Charming Covered Front Porch. Additional Features Include Zebra Blinds, Dehumidifier, HVAC Sensor & Recently Cleaned Air Ducts. Tastefully Upgraded Throughout With Modern Neutral Finishes, This Beautiful Home Is Move-In Ready & A Must-See! (id:56248)
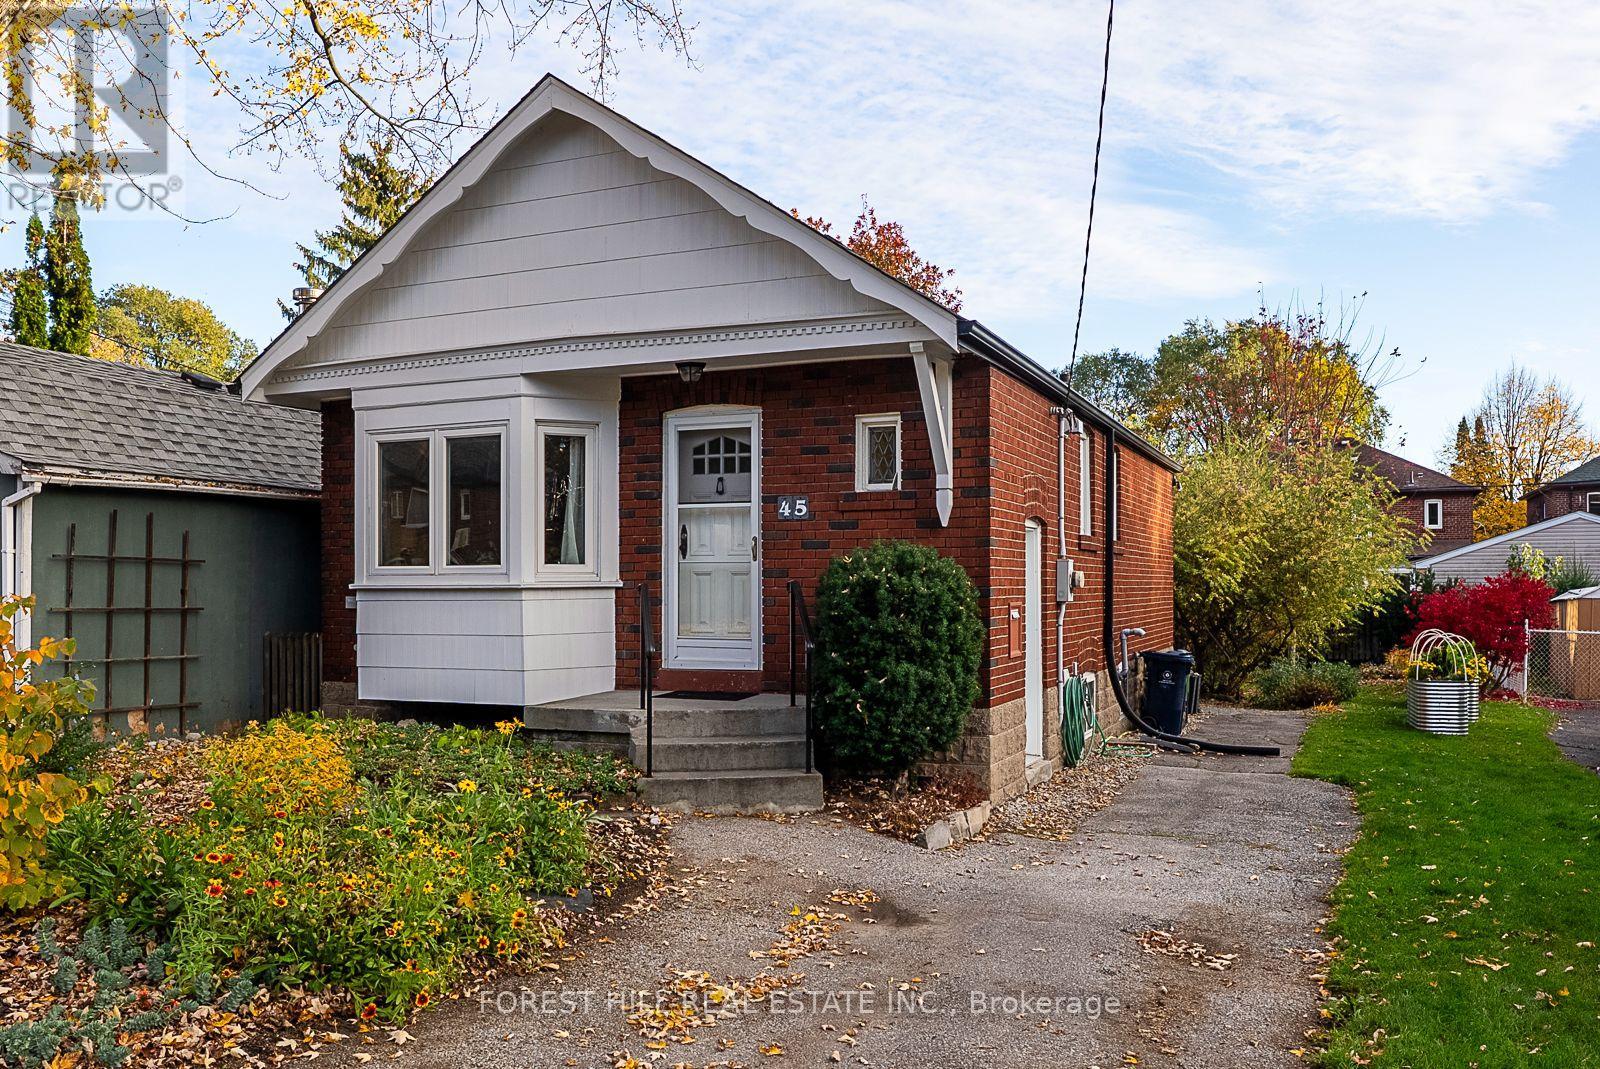
43a & 45 Richard Avenue
Toronto, Ontario
Live in it, expand it, or build on it. This is the Swiss Army knife of houses: a move-in-ready bungalow on one of the best, and widest, lots on Richard Avenue, at 38.96 x 110 ft. Build a large custom home with an income suite, a multiplex, or a garden suite. Independent development report confirms garden suite eligibility and multiplex potential..Two separate entrances offer flexibility, one of them walking out to the backyard. Add an in-law suite in the basement, or a home office with its own entrance. The deep, private, landscaped yard is ready for quiet summer dinners, or a future garage or garden suite. Live here as is, add income now, or build when you're ready.Inside, the updated kitchen is made for cooking and entertaining. Behind the walls, the important work is done: updated electrical, copper plumbing, and on-demand hot water.Set on a quiet, tree-lined street near Greenwood Park, with its outdoor pool and weekend farmers' market. Walk to the 506 Carlton streetcar, the Gerrard/Ashdale library and neighbourhood schools, and spend weekends exploring the cafés, restaurants and markets of Gerrard and Leslieville. Greenwood subway is about 15 minutes on foot or a short bus ride. A home you'll love today, on a lot with a future. (id:56248)
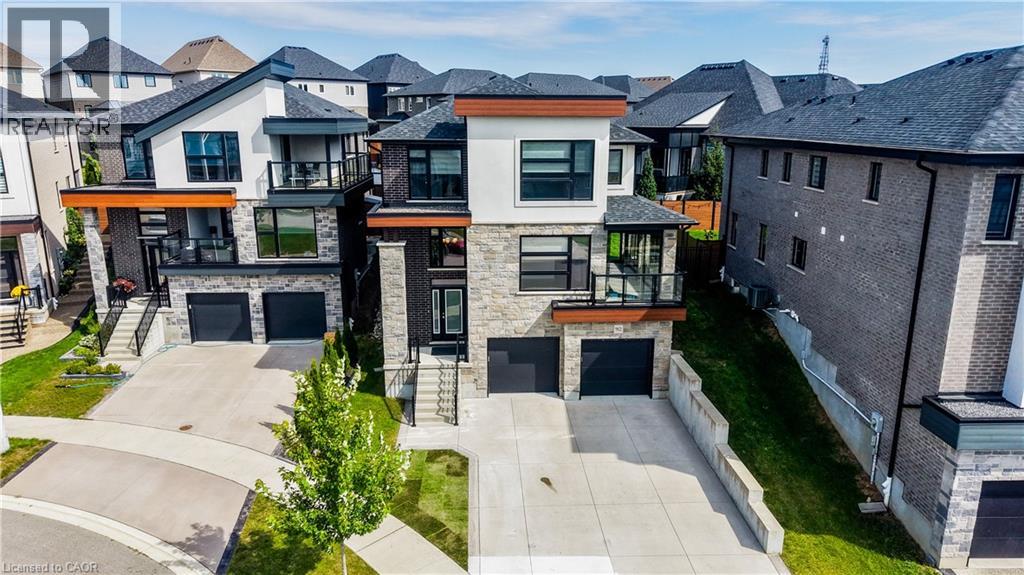
912 Blair Creek Court
Kitchener, Ontario
Welcome to one of Kitchener's most sought after locations, and the ultimate intersection of contemporary style and functional modern living. This Ridgeview built all brick home boasts 5 bedrooms, 3.5 baths and 2,695 square feet of custom designed living space updated with the finest finishes and sits on a private and quiet court minutes from amenities and the 401. Walking into the home you can proceed to the main floor which has 9 foot ceilings, an open kitchen featuring stainless steel appliances, quartz countertops and a large island that connects to a large open living space. Steps away your large pantry gives you plenty of storage right off the kitchen. Engineered hardwood throughout the main floor provides you with a carpet free environment that matches the contemporary style of the home. Your sliding door opens to a fully contained backyard space that features a horizontal vinyl fence and plenty of room to add an outdoor deck space. The main floor also has a 5th bedroom or office space with an ensuite perfect for someone who works from home, a guest suite or for a multi-generational family. The glassed-in porch is the perfect place to watch the sun set in this stunning westward facing home as you unwind after a long day and can be opened to let a breeze flow in. Upstairs you have four spacious bedrooms featuring private spaces for both parents and kids plus an upstairs laundry room. A beautiful 4 piece bathroom provides plenty of room to be shared by the kids while you can enjoy your spa like, upgraded 5 piece primary bathroom. The large, bright primary bedroom boasts a large walk in closet and plenty of natural light. The basement level has an unfinished space that can be another bedroom or rec room with a 3 piece rough in. The large concrete driveway has parking for up to 5 cars leading to a large double car garage. With countless upgrades both inside and out, 912 Blair Creek Court is a unique home that rivals anything else on the market. (id:56248)
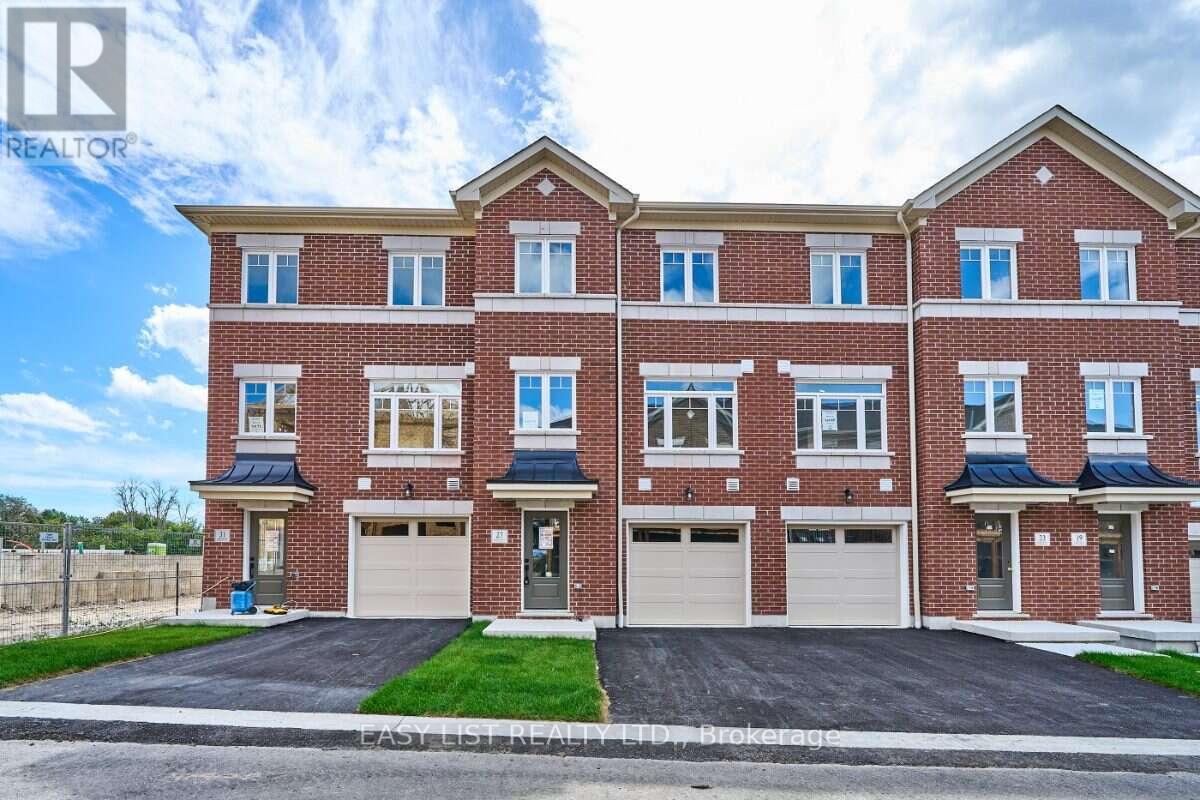
27 Nady Lane
Clarington, Ontario
Visit the REALTOR website for further information about this Listing. A double-car garage is a standout feature in a townhome, pair it with an end-unit location and extra windows, and 27 Addyman Crescent offers something genuinely different. This move-in ready Lancaster T-5 in Newcastle offers 1,677 sq. ft., 3 bedrooms and 2.5 bathrooms. Start the day with sun-filled mornings in the kitchen and breakfast area, finished with soft grey cabinetry, dark countertops and warm wood-tone flooring. From the spacious living room, enjoy evening sunsets with a view over the water. Sliding doors from the kitchen lead to a generous private terrace, while a powder room completes the main living level. Upstairs, the spacious primary bedroom features its own ensuite with a glass-enclosed walk-in shower. Two additional bedrooms, a main bathroom with a tub and shower, and conveniently located laundry complete the upper floor. A finished recreation room provides flexible space for a home office, gym, media room or additional living area. The lower level welcomes you through a finished foyer and includes a small unfinished mechanical room. Located in the Towns of Belmont community in Newcastle, this home is move-in ready and available for a 30-day closing. Freehold POTL ownership within a Common Elements Condominium, with a $107/month common elements fee contributing to the maintenance of shared community elements, including common-area landscaping, parkettes, visitor parking and private roads. Taxes not yet assessed. Some photos are virtually staged. (id:56248)
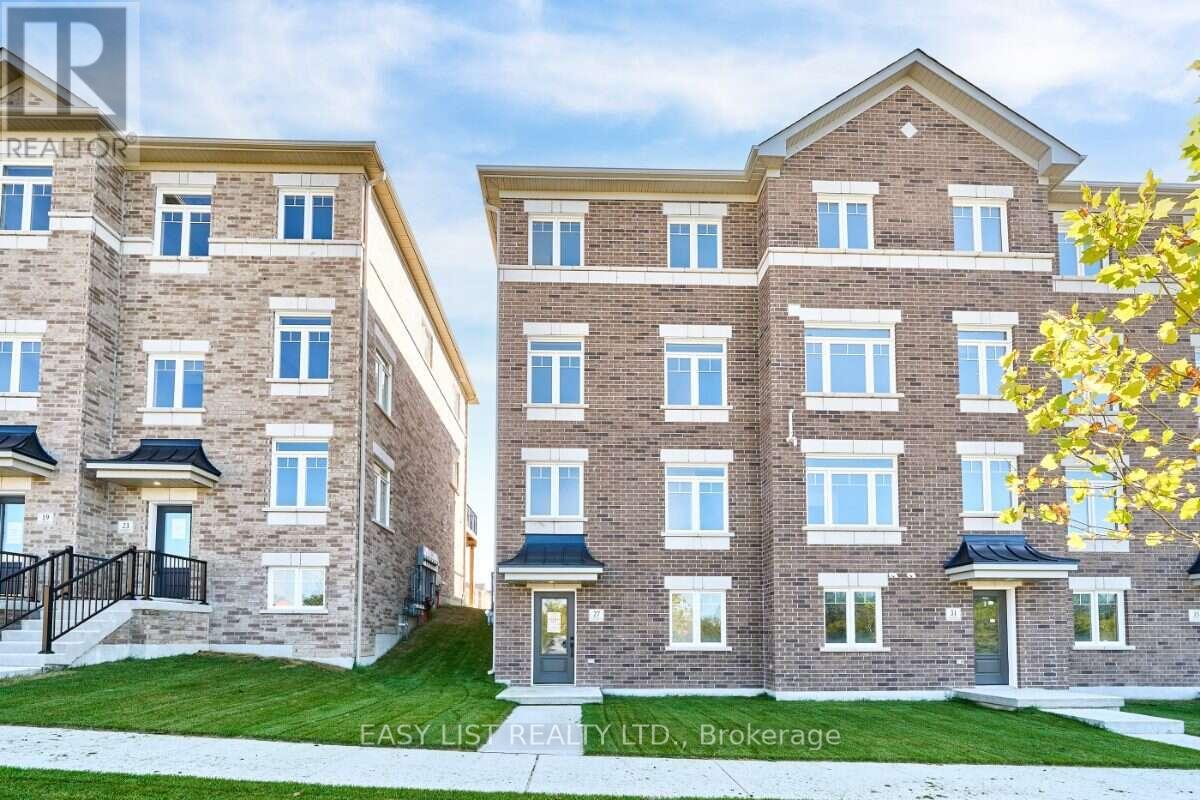
27 Addyman Crescent
Clarington, Ontario
Visit the REALTOR website for further information about this Listing. A double-car garage is a standout feature in a townhome, pair it with an end-unit location and extra windows, and 27 Addyman Crescent offers something genuinely different. This move-in ready Lancaster T-5 in Newcastle offers 1,677 sq. ft., 3 bedrooms and 2.5 bathrooms. Start the day with sun-filled mornings in the kitchen and breakfast area, finished with soft grey cabinetry, dark countertops and warm wood-tone flooring. From the spacious living room, enjoy evening sunsets with a view over the water. Sliding doors from the kitchen lead to a generous private terrace, while a powder room completes the main living level. Upstairs, the spacious primary bedroom features its own ensuite with a glass-enclosed walk-in shower. Two additional bedrooms, a main bathroom with a tub and shower, and conveniently located laundry complete the upper floor. A finished recreation room provides flexible space for a home office, gym, media room or additional living area. The lower level welcomes you through a finished foyer and includes a small unfinished mechanical room. Located in the Towns of Belmont community in Newcastle, this home is move-in ready and available for a 30-day closing. Freehold POTL ownership within a Common Elements Condominium, with a $107/month common elements fee contributing to the maintenance of shared community elements, including common-area landscaping, parkettes, visitor parking and private roads. Taxes not yet assessed. Some photos are virtually staged. (id:56248)
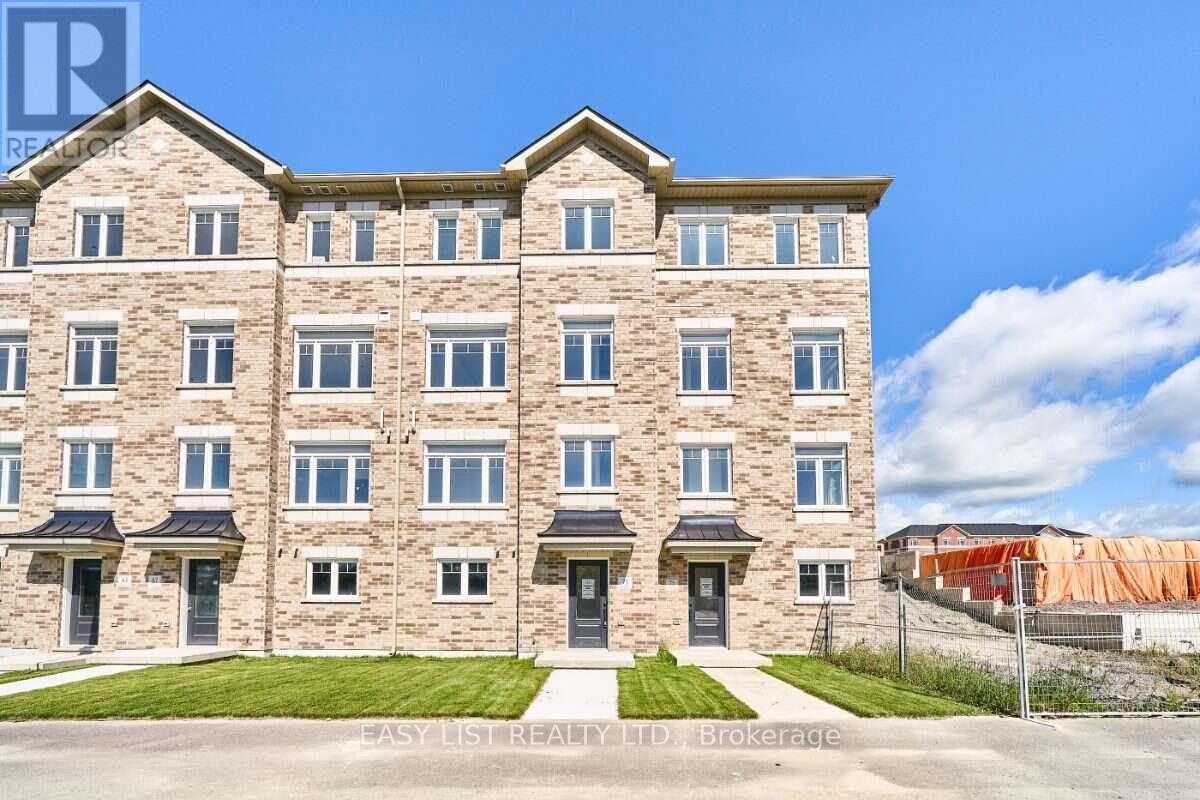
71 Addyman Crescent
Clarington, Ontario
Visit the REALTOR website for further information about this Listing. The kitchen takes centre stage at 71 Addyman Crescent. This move-in ready Wexford T-8 townhome in Newcastle offers 1,875 sq. ft. of living space, 3 bedrooms, 2.5 bathrooms and a 2-car garage. Crisp white cabinetry, quartz countertops and a large centre island create a bright and functional kitchen with plenty of room for meal prep, casual seating and entertaining. The adjoining breakfast area and spacious great room keep the main living level open and connected, while sliding doors lead directly to a generous private terrace. A powder room completes the floor. Upstairs, the spacious primary bedroom features its own ensuite with a glass-enclosed walk-in shower and tiled surround. Two additional bedrooms, a main bathroom with a tub and shower, and conveniently located laundry complete the upper level. A finished recreation room provides flexible additional living space for a home office, gym, media room or secondary family room, while interior garage access and dedicated storage and mechanical areas add practicality. Located in the Towns of Belmont community in Newcastle, this home is move-in ready and available for a 30-day closing. Freehold POTL ownership within a Common Elements Condominium, with a $107/month common elements fee contributing to the maintenance of shared community elements, including common-area landscaping, parkettes, visitor parking and private roads. Taxes not yet assessed. Some photos are virtually staged. (id:56248)
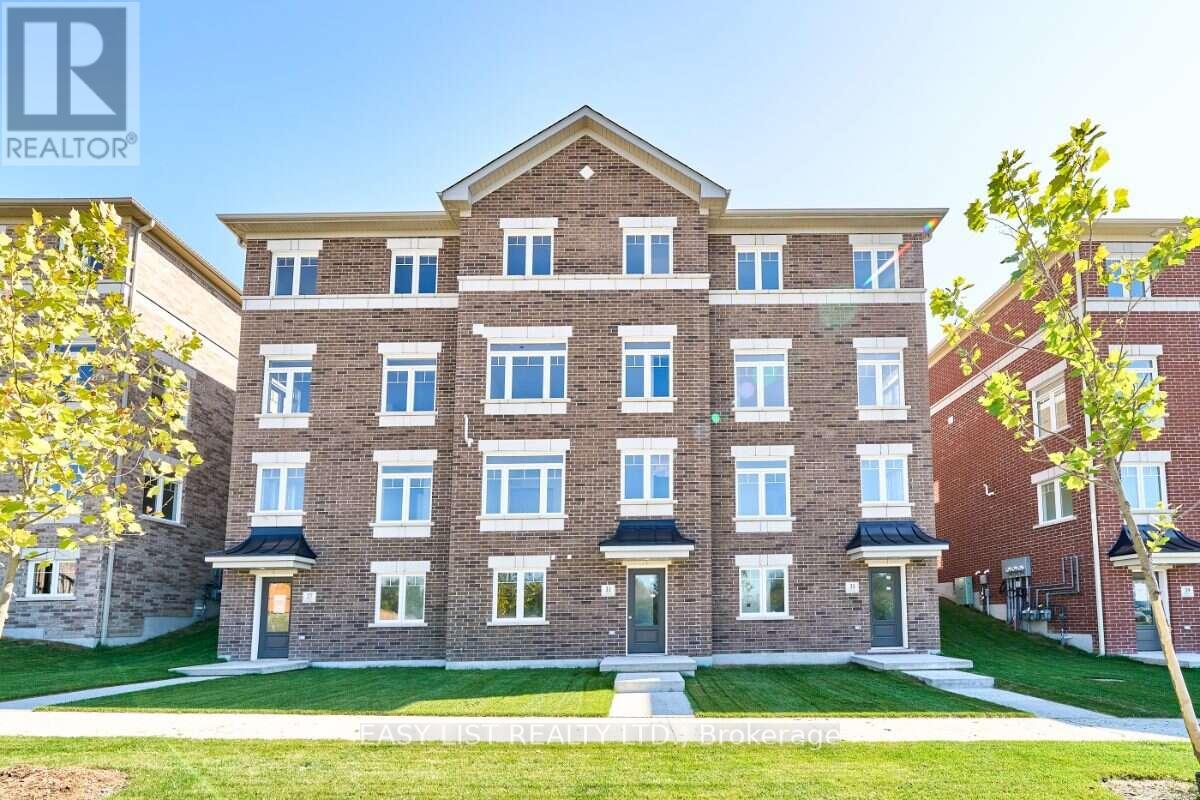
31 Addyman Crescent
Clarington, Ontario
Visit the REALTOR website for further information about this Listing. Pick your finishes now and move in within 60 days. 31 Addyman Crescent offers the opportunity to personalize a brand-new home without the typical long construction timeline. This Somerset T-6 townhome in Newcastle features 1,903 sq. ft. of living space, 3 bedrooms, 2.5 bathrooms and a 2-car garage. The open main living level is designed around a spacious great room, kitchen and breakfast area. The kitchen is positioned to enjoy sun-filled mornings, while the living room offers evening sunset views over the water. Sliding doors from the kitchen and breakfast area lead to a generous private terrace, and a powder room completes the level. Upstairs, the primary bedroom features its own ensuite with a walk-in shower, accompanied by two additional bedrooms, a main bathroom with a tub and shower, and conveniently located laundry. A ground-floor recreation room provides flexible additional living space, with lower-level storage and utility areas adding everyday practicality. With interior selections still available through the Graycraft Homes Design Centre, buyers can choose their finishes, personalize the home to suit their style and still move in within 60 days. Freehold POTL ownership within a Common Elements Condominium, with a $107/month common elements fee contributing to the maintenance of shared community elements, including common-area landscaping, parkettes, visitor parking and private roads. Taxes not yet assessed. (id:56248)
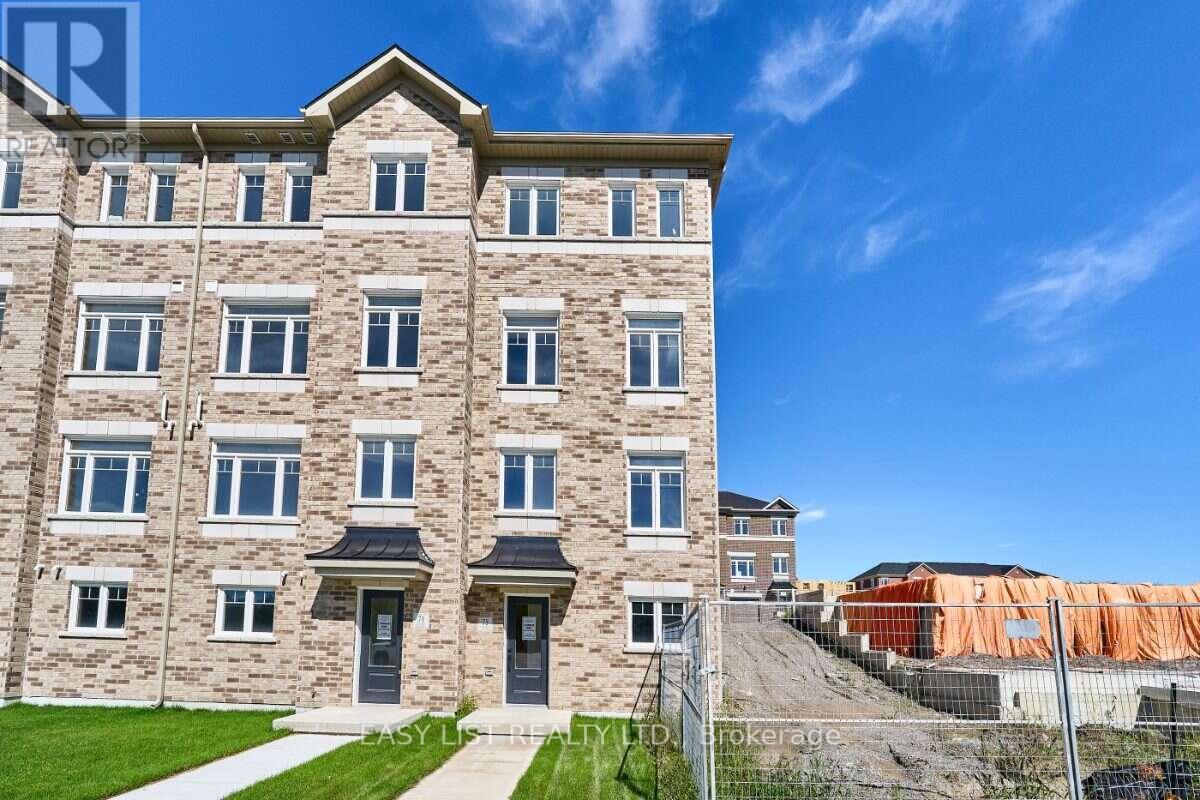
75 Addyman Crescent
Clarington, Ontario
Visit the REALTOR website for further information about this Listing. Bright interiors and an end-unit location give 75 Addyman Crescent an airy, welcoming feel from the moment you step inside. This move-in ready Stratford T-7 townhome in Newcastle offers 1,671 sq. ft. of thoughtfully designed living space with 3 bedrooms, 1.5 bathrooms and a 1-car garage. The main living level features a spacious great room alongside an open kitchen and breakfast area finished with light grey cabinetry, quartz countertops and warm wood-tone flooring. Sliding doors from the breakfast area lead to a generous private terrace, creating additional space to relax or entertain outdoors. A powder room completes the level. A finished recreation room provides flexible space for a home office, gym, media room or secondary living area, while dedicated laundry and storage areas add everyday practicality. Upstairs are three bedrooms and a full bathroom with a tub and shower. Additional end-unit windows bring natural light throughout the home, including the spacious primary bedroom. Located in the Towns of Belmont community in Newcastle, this home is move-in ready and available for a 30-day closing. Freehold POTL ownership within a Common Elements Condominium, with a $107/month common elements fee contributing to the maintenance of shared community elements, including common-area landscaping, parkettes, visitor parking and private roads. Taxes not yet assessed. Some photos are digitally rendered. (id:56248)
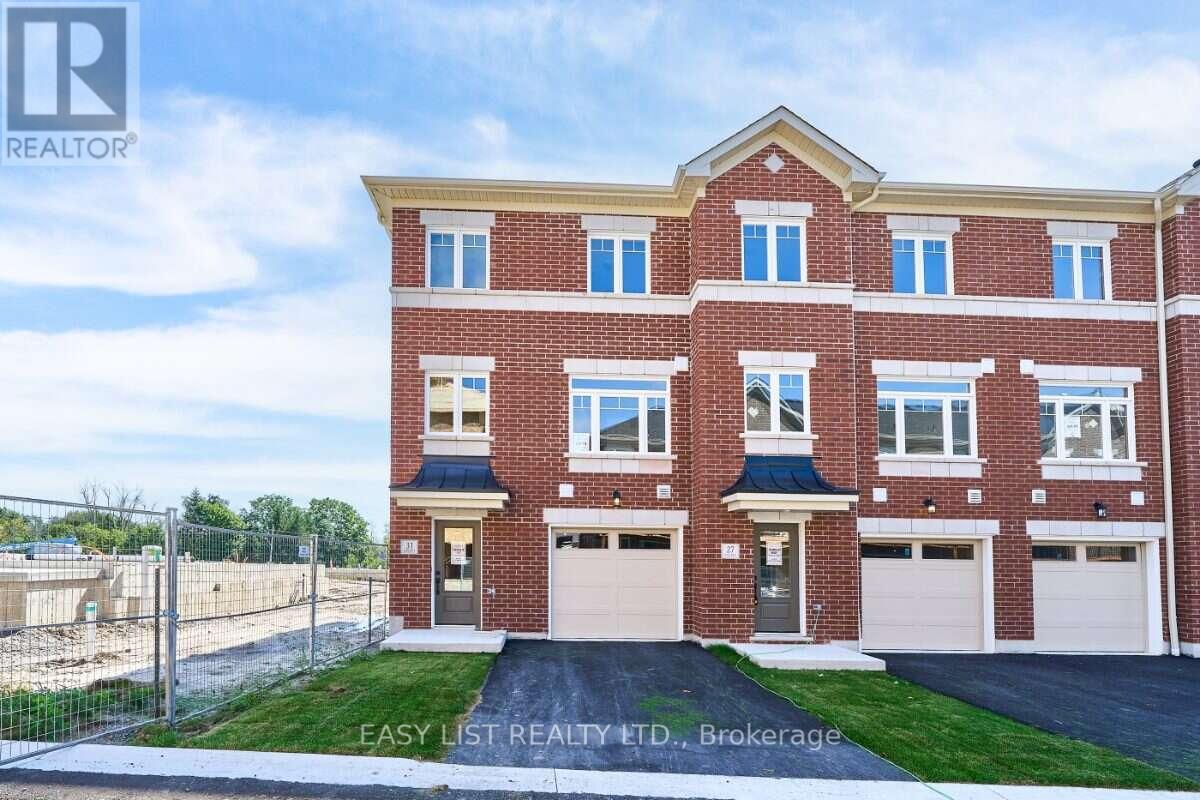
31 Nady Lane
Clarington, Ontario
Visit the REALTOR website for further information about this Listing. Southern exposure and an end-unit location give 31 Nady Lane a bright feel both inside and out. This move-in ready Windermere T-9 townhome in Newcastle offers 1,850 sq. ft. of living space with 3 bedrooms, 2.5 bathrooms and a 1-car garage. The open main level features a spacious great room alongside a bright kitchen and breakfast area finished with white cabinetry, quartz countertops, black hardware and warm wood-tone flooring. Sliding doors lead to a private balcony overlooking the south-facing backyard, creating a natural connection between the indoor and outdoor living spaces. A convenient powder room completes the level. Upstairs, the spacious primary bedroom includes its own ensuite with a glass-enclosed walk-in shower. Two additional bedrooms, a main bathroom with a tub and shower, and upper-floor laundry provide a functional layout for everyday living. The ground floor adds a finished recreation room that can easily serve as a home office, gym, media room or secondary living space, along with interior garage access and dedicated mechanical and storage space. Located in the Towns of Belmont community in Newcastle, this end-unit home is move-in ready and available for a 30-day closing. Freehold POTL ownership within a Common Elements Condominium, with a $107/month common elements fee contributing to the maintenance of shared community elements, including common-area landscaping, parkettes, visitor parking and private roads. Property not yet assessed. Some photos are virtually staged. (id:56248)
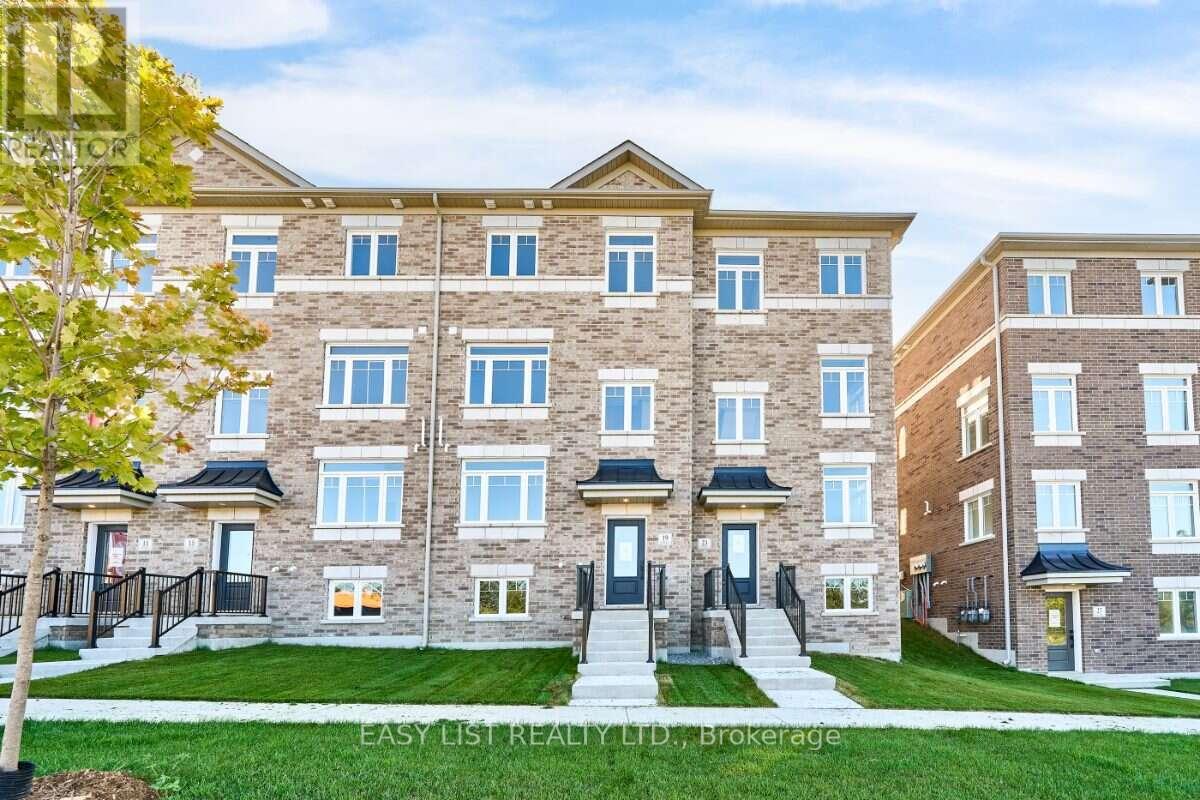
19 Addyman Crescent
Clarington, Ontario
Visit the REALTOR website for further information about this Listing. If space and everyday functionality are high on the list, 19 Addyman Crescent delivers. This move-in ready Kingsley T-4 townhome in Newcastle offers 1,903 sq. ft. of living space, 3 bedrooms, 2.5 bathrooms and the added convenience of a 2-car garage. Enjoy sun-filled mornings in the spacious kitchen and breakfast area, where warm wood-tone cabinetry, quartz countertops, glass-front accent cabinetry and a generous centre island create a welcoming space for cooking, gathering and entertaining. Sliding doors off the breakfast area lead to a spacious private terrace, while the adjoining great room provides plenty of room to relax. A powder room completes the main living level. Upstairs, the primary bedroom includes its own ensuite with a glass-enclosed walk-in shower. Two additional bedrooms, a main bathroom with a tub and shower, and conveniently located laundry complete the upper floor. A finished ground-floor recreation room adds valuable flexible space for a home office, media room, gym or additional living area, while unfinished lower-level space provides extra storage. Located in the Towns of Belmont community in Newcastle, this home is move-in ready and available for a 30-day closing. Freehold POTL ownership within a Common Elements Condominium, with a $107/month common elements fee contributing to the maintenance of shared community elements, including common-area landscaping, parkettes, visitor parking and private roads. Property not yet assessed. Some photos are virtually staged. (id:56248)
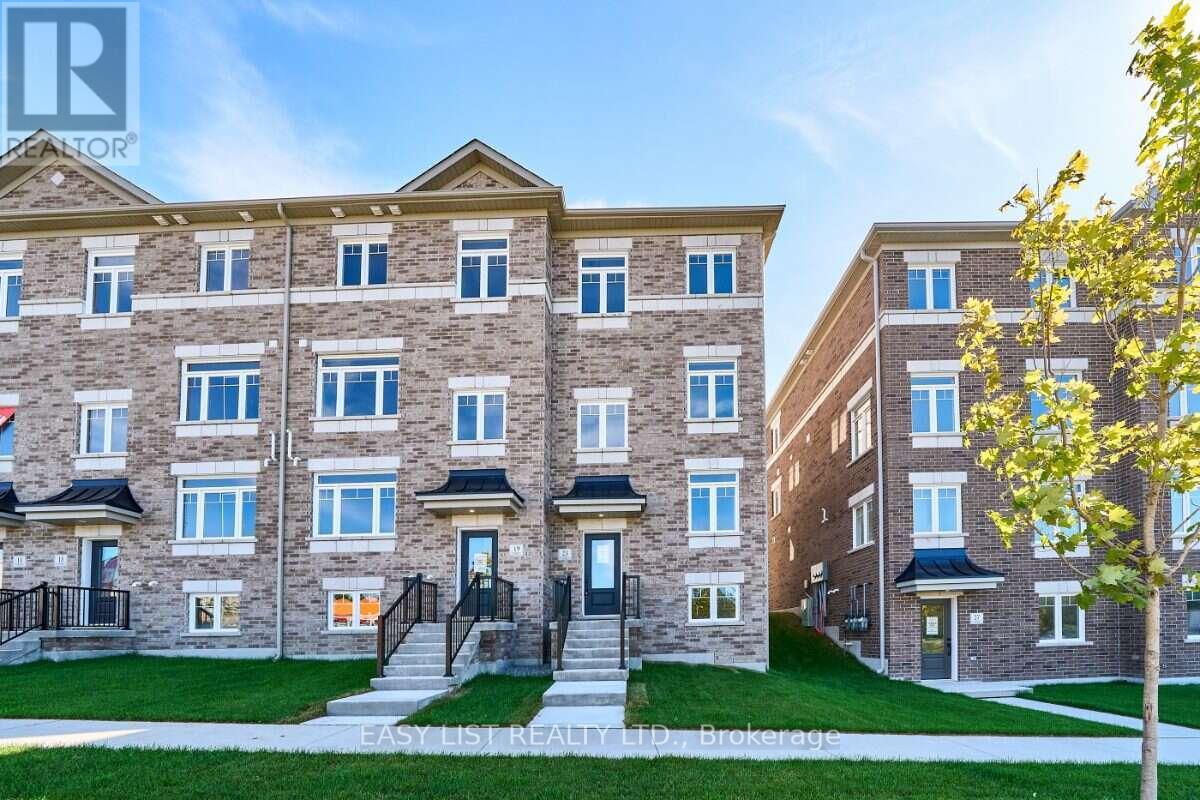
23 Addyman Crescent
Clarington, Ontario
Visit the REALTOR website for further information about this Listing. Start the day with sun-filled mornings in the kitchen and breakfast area of this move-in ready Hawthorne T-3 end unit at 23 Addyman Crescent. Offering 1,659 sq. ft., 3 bedrooms, 1.5 bathrooms and a 1-car garage, this Newcastle home combines extra end-unit light with a flexible multi-level layout. The main living level brings together a spacious great room and an open kitchen and breakfast area, finished with white cabinetry, quartz countertops and warm wood-tone flooring. Sliding doors lead to a generous private terrace, offering plenty of room to enjoy the outdoors, while a powder room completes the level. A finished recreation room provides additional space for a home office, media room, gym or second living area. The home also includes interior garage access, dedicated laundry and storage areas, plus an additional unfinished basement. Upstairs are three bedrooms and a full bathroom with a tub and shower. Additional windows throughout the end-unit layout help fill the home with natural light. Located in the Towns of Belmont community in Newcastle, this home is move-in ready and available for a 30-day closing. Freehold POTL ownership within a Common Elements Condominium, with a $107/month common elements fee contributing to the maintenance of shared community elements, including common-area landscaping, parkettes, visitor parking and private roads. Property not yet assessed. Some photos are virtually staged. (id:56248)
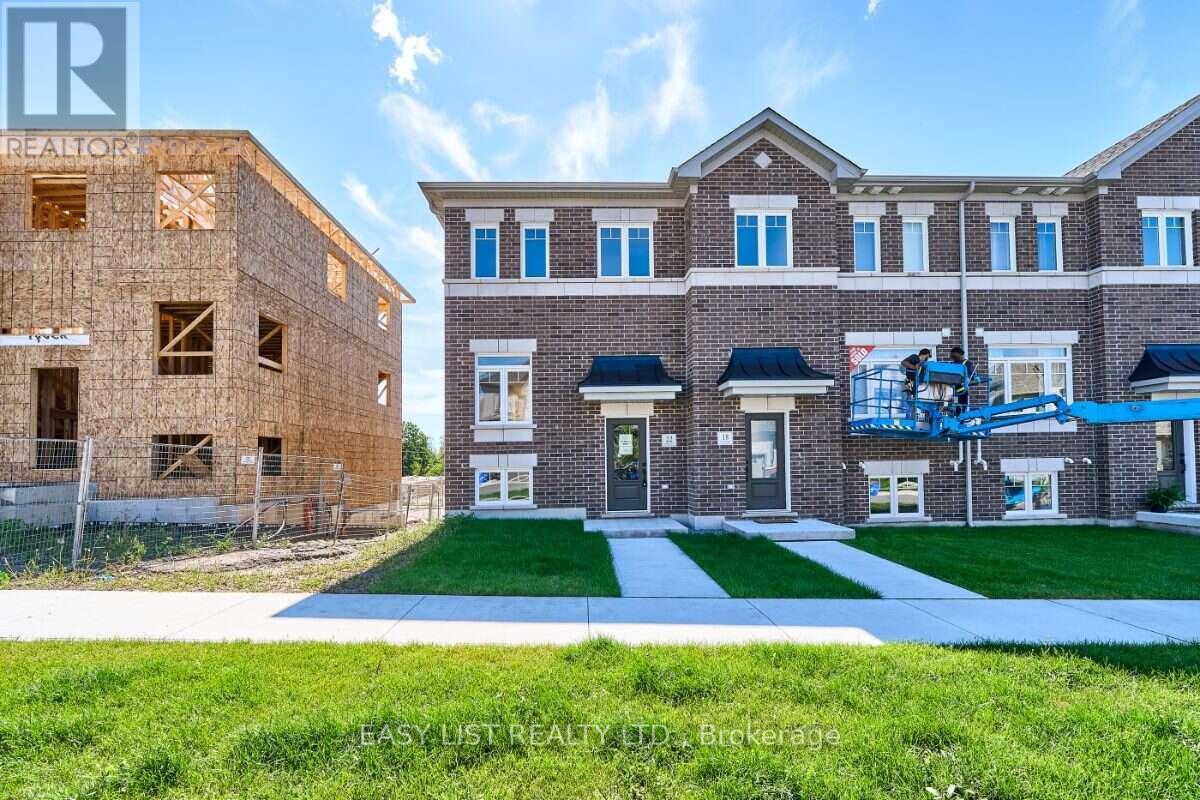
22 Nady Lane
Clarington, Ontario
Visit the REALTOR website for further information about this Listing. Southern exposure and end-unit natural light set 22 Nady Lane apart. This move-in ready Ashbourne T-1 townhome in Newcastle offers 1,453 sq. ft. of thoughtfully designed living space with 3 bedrooms, 1.5 bathrooms and a 1-car garage. The bright main living level features a spacious great room alongside a kitchen and breakfast area finished with white cabinetry, quartz countertops and warm wood-tone flooring. Sliding doors lead directly to the south-facing terrace, creating an easy extension of the living space outdoors. A convenient powder room completes the main floor. On the ground level, a finished recreation room provides flexible space for a home office, media room, gym or secondary living area, along with interior garage access. Upstairs, three bedrooms and a full bathroom with a tub and shower complete the home. Additional end-unit windows bring natural light throughout, while the natural-finish oak staircase with black iron pickets adds a warm architectural detail. Located in the Towns of Belmont community in Newcastle, this home is move-in ready and available for a 30-day closing. Freehold POTL ownership with with a $107/month common elements fee contributing to the maintenance of shared community elements, including common-area landscaping, parkettes, visitor parking and private roads. Property not yet assessed. Some photos are virtually staged. (id:56248)
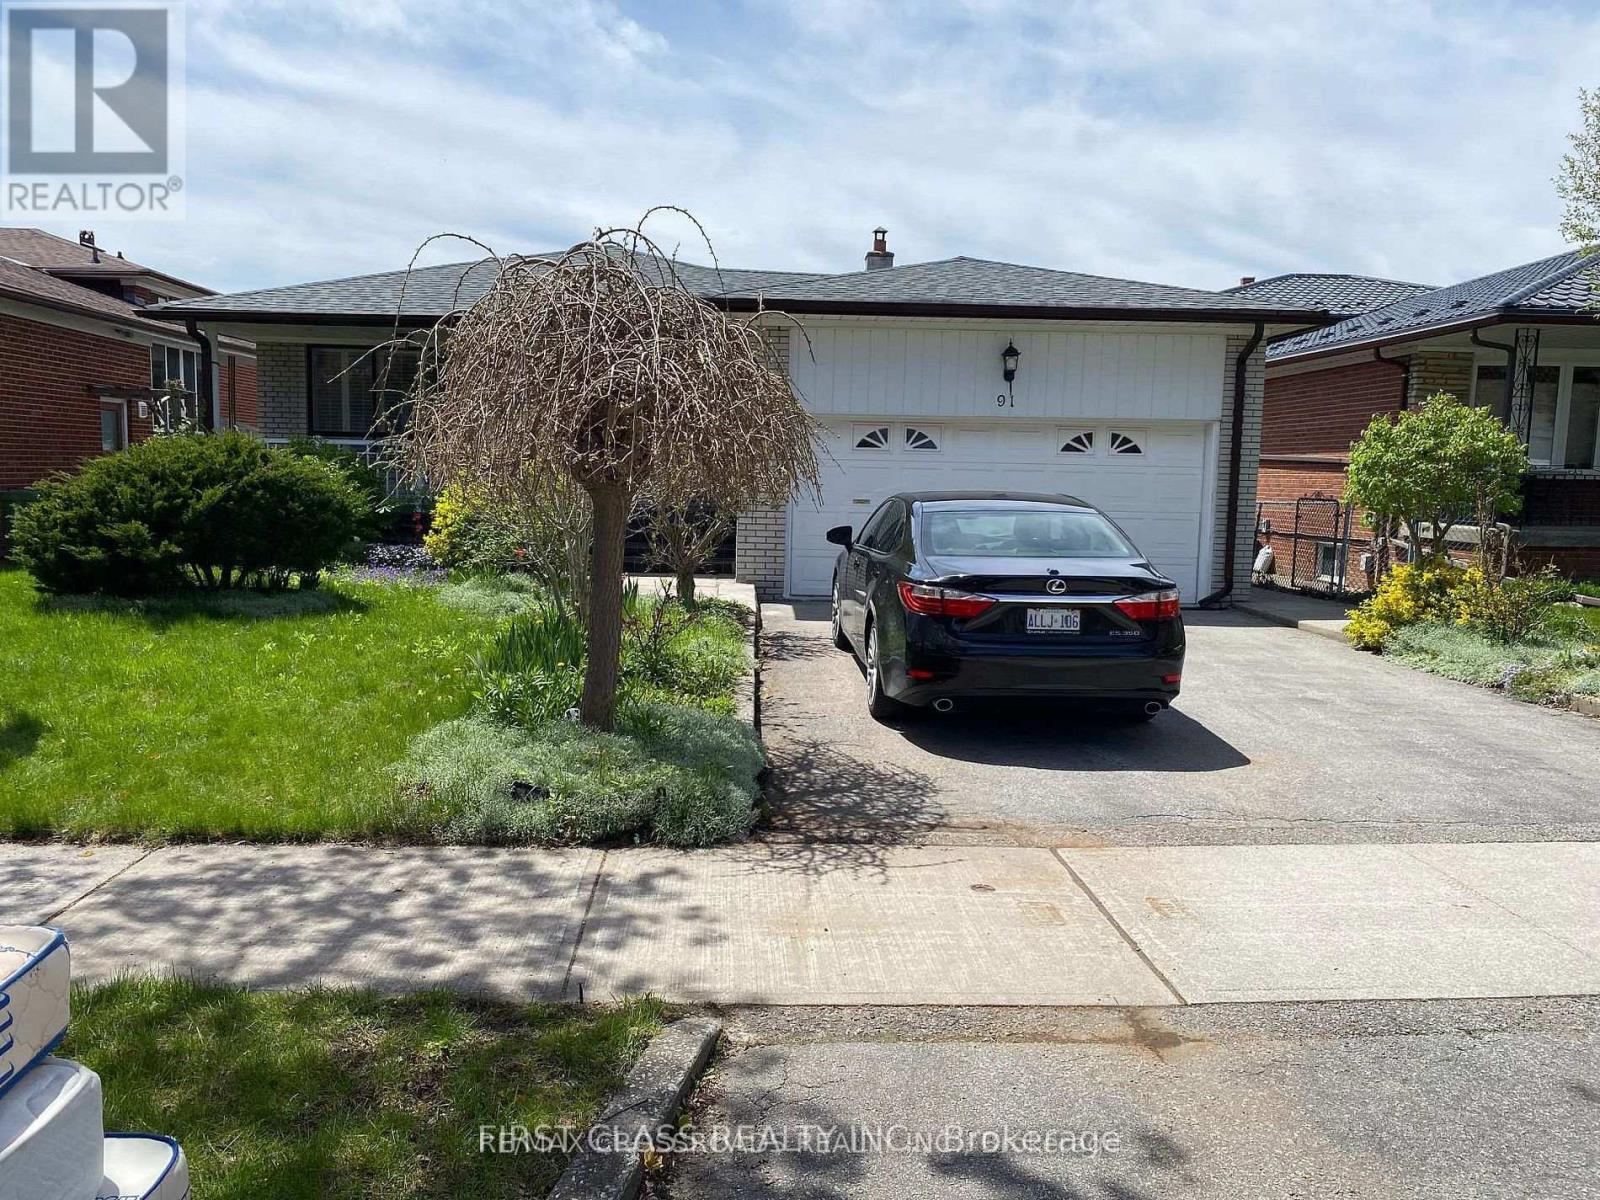
91 Bickerton (Main Flr) Crescent
Toronto, Ontario
Beautiful North York Detached Home (Main floor only) in Highly Demanded Area. It has 3 Bedrooms, 1 bathroom, Big Living & Dining, Kitchen & Breakfast. Fully renovated in Nov 2026. It is close to TTC, shopping, schools, major High Ways, Seneca college and Fairview Mall. Utilities: Water Hydro, and Gas are to be shared among the tenants based on the number of occupants. No smoking or vaping inside the unit or on the property. No pets. (id:56248)
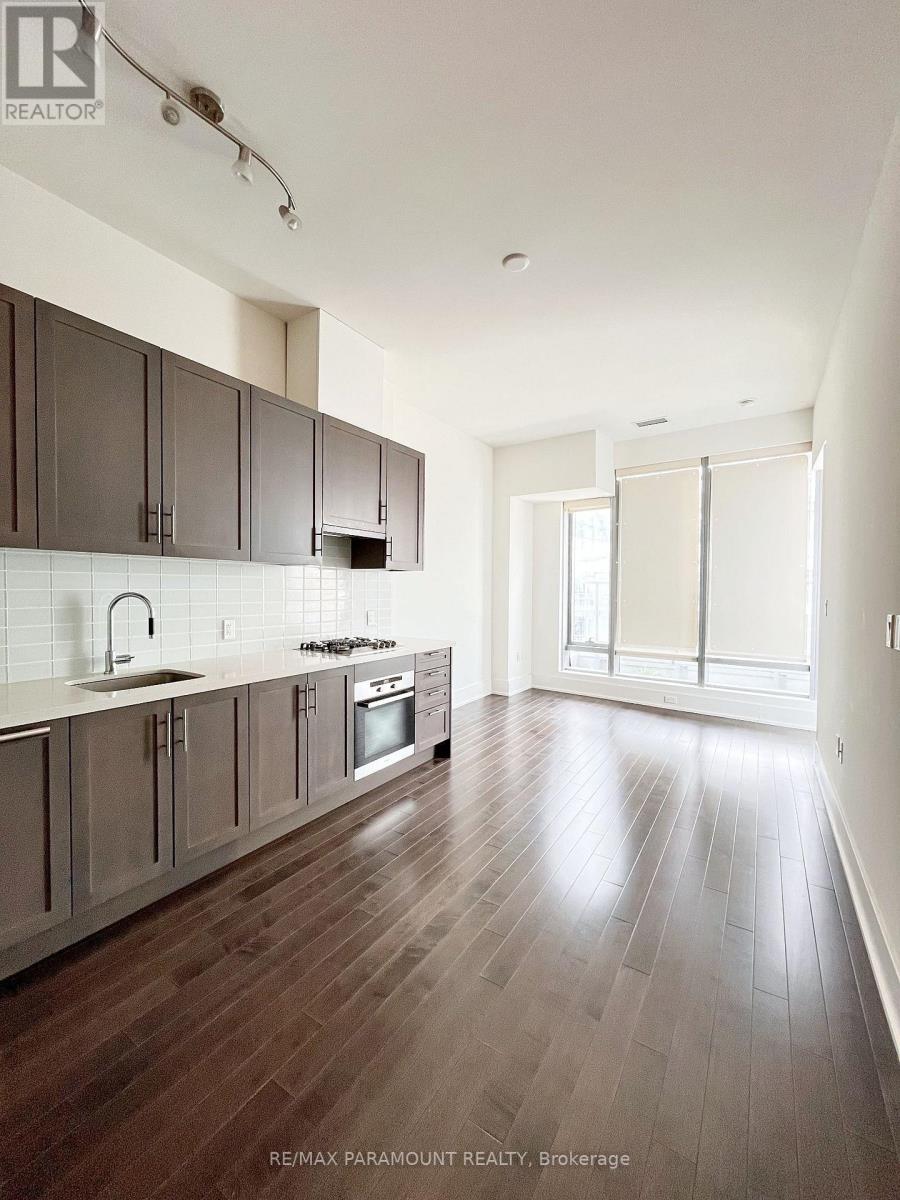
1104 - 39 Queens Quay E
Toronto, Ontario
Waterfront living at it's finest. Rarely offered unit available at the luxurious Pier 27, as close to the lake as it gets. Come visit this spacious 1+1 bed unit, with soaring 10 ft ceilings and floor to ceiling windows and hardwood flooring. Unit features a spacious and private den perfect for a home office or a spot to lounge. Open concept kitchen with tons of cabinetry that is rare to find in a unit like this. Modern cabinetry in the kitchen which also features high quality Miele and Sub-zero appliances, and upgraded countertops. Prime location with a Quick walk to Union Station, shopping, restaurants, Rogers Centre, St. Lawrence Market + more! Close proximity to Highway and Sugar Beach and all that Toronto has to offer. Top of the line amenities which must be seen in person.Building amenities: concierge, exercise room, guest suites, outdoor pool, party/meeting room and visitor parking + more. Building amenities: concierge, exercise room, guest suites, outdoor pool, party/meeting room and visitor parking + more. (id:56248)
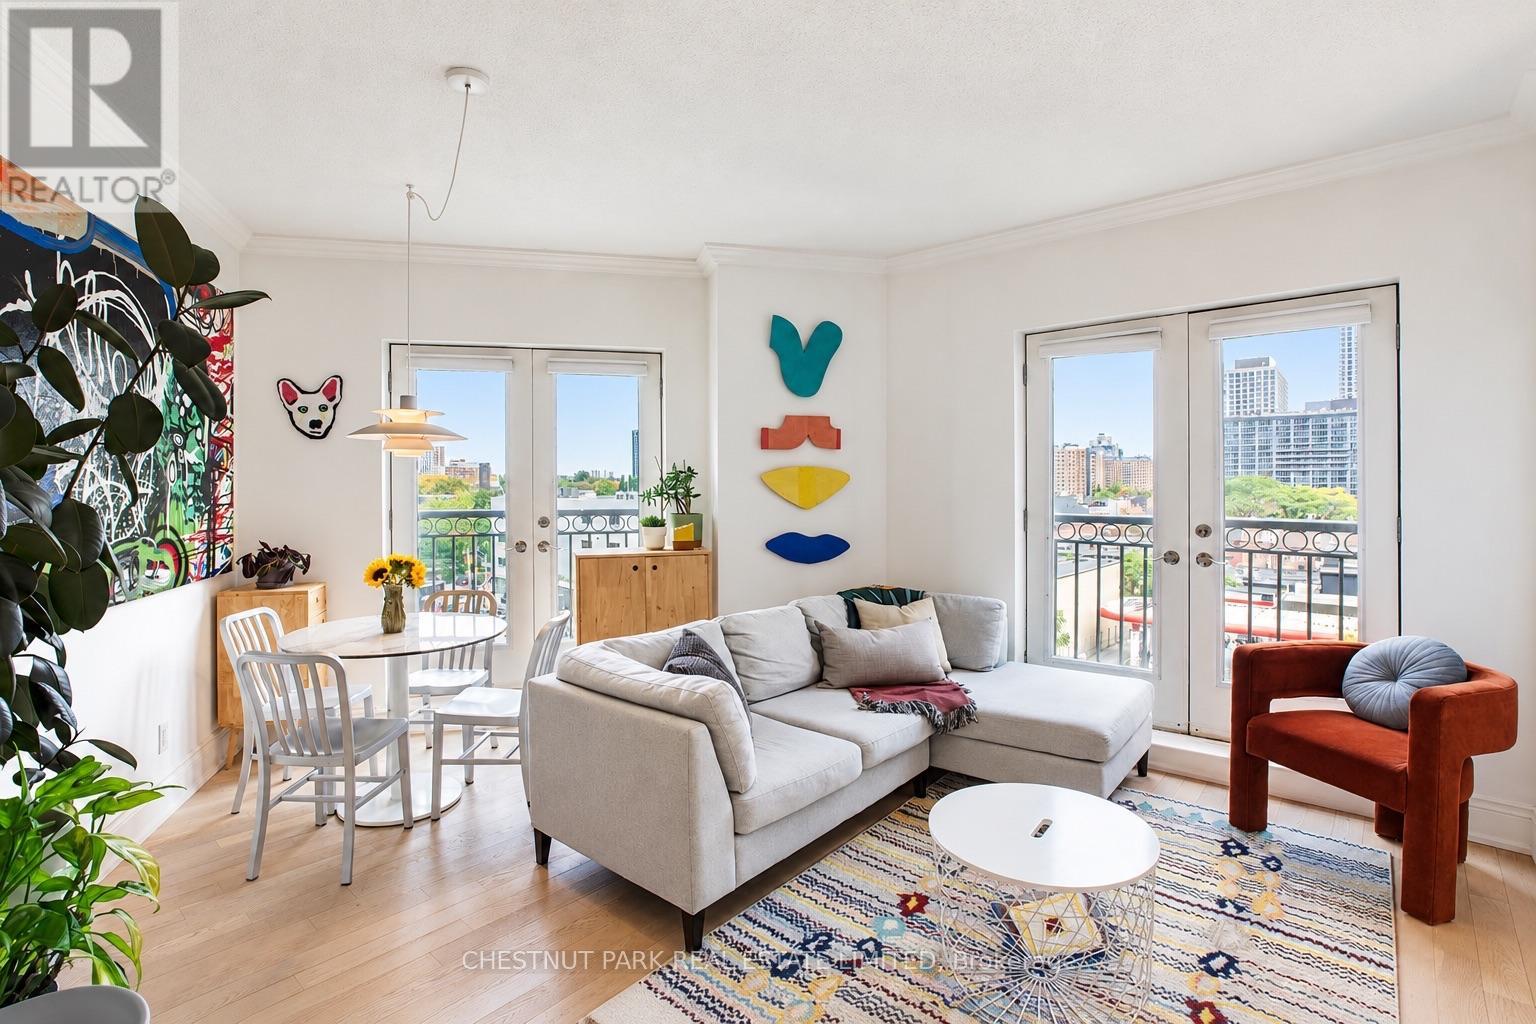
609 - 115 Richmond Street E
Toronto, Ontario
Experience a touch of Parisian charm in the heart of Toronto at the French Quarter Condos! Beautifully renovated, spacious & filled with natural light, this 2-bedroom, 2-bathroom corner suite offers East, South & North exposures, blending timeless architectural character with a recent high end designer renovation. Thoughtfully redesigned with attention to detail, this condo features 9-foot ceilings, crown mouldings & engineered hardwood floors throughout. The renovated kitchen has quartz countertops, custom cabinetry, stainless steel appliances & a designed layout with expanded counter space, flowing effortlessly into the inviting living room, where French doors open to a Juliette balcony. Imagine starting your mornings in the charming breakfast nook, enjoying coffee & panoramic city views.The east-facing primary bedroom welcomes the morning sun & features another juliette balcony & stunningly renovated in 2025 4-piece ensuite with designer finishes, a soaker tub & heated towel rack. The south-facing 2nd bedroom opens onto a balcony, complemented by a stylish 2nd bathroom with a custom glass walk-in shower. Convenient parking near the elevators & a locker make everyday living easier.Enjoy summer evenings on the spectacular rooftop garden, taking in panoramic city views, relaxing with friends around the BBQ or tending to the herb garden. A fully equipped gym & party room with kitchen are located on the 11th floor. The building's innovative air-to-water heat pump retrofit has reduced greenhouse gas emissions by approx 60%, embracing a more sustainable way of living. All utilities are included in the maintenance fees for added peace of mind.Step outside & enjoy the best of downtown living! Pick up fresh ingredients at St. Lawrence Market, explore the Distillery District, stroll to the waterfront or discover the cafés & restaurants along King & Queen. The Financial District, Eaton Centre, excellent transit & easy access to the DVP & Gardiner Expressway are all close by (id:56248)
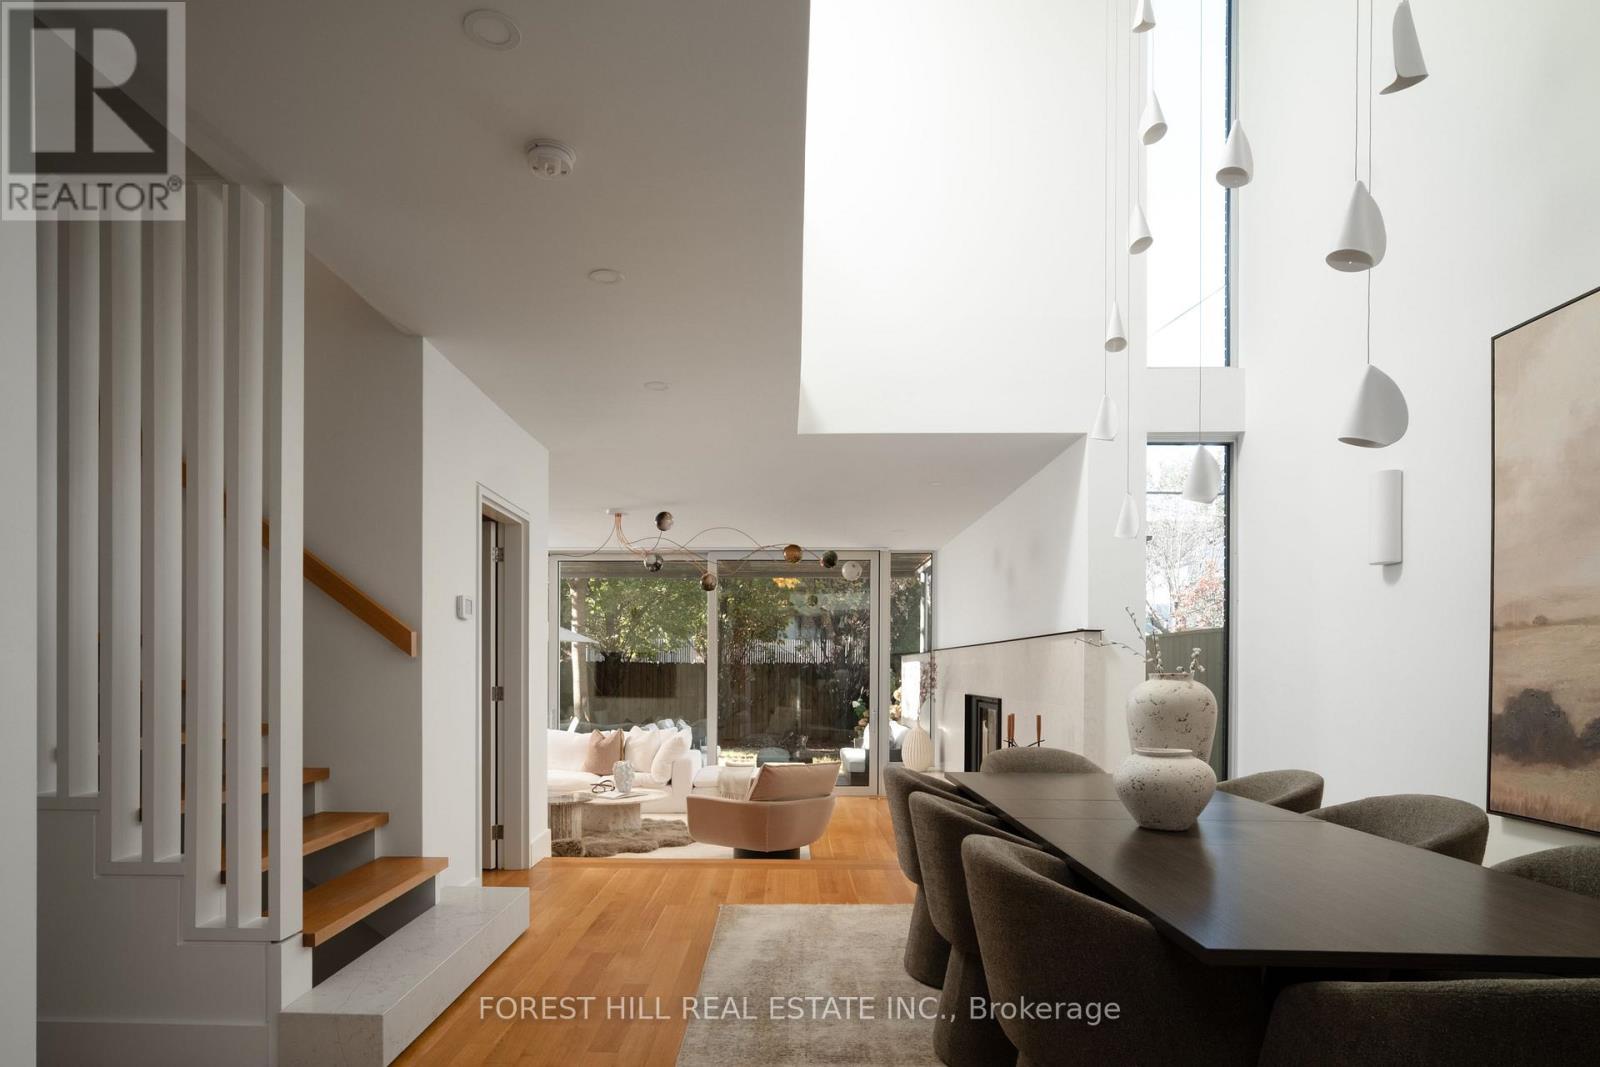
102 Robert Street
Toronto, Ontario
A home shaped by light, rich in texture and designed for living beautifully. On a rare 33-foot lot in coveted Harbord Village, this modern masterpiece pairs Taylor Smyth Architects' vision with the warmth of a community known for its quiet, tree-lined streets in the heart of Toronto.A continuous linear skylight illuminates the dramatic double-height dining room, creating an ever-changing interplay of light and shadow. Oak hardwood, custom millwork and natural stone soften the architectural lines. The sunken living room centres on a wood-burning fireplace, while expansive sliding glass doors open to the private garden and terrace. Built-in Sonos speakers throughout enrich the atmosphere.The inviting kitchen features Bianca Asiago marble counters and backsplash, a generous island, Wolf cooking appliances and Sub-Zero refrigeration. From quiet mornings to lively dinners, gathering feels effortless.The flexible layout offers four-bedroom possibilities, with the second-floor family room convertible to a fourth bedroom. The garden-facing primary retreat features a custom dressing room and five-piece ensuite with heated floors and a freestanding tub. Missoni bedroom wallpaper adds distinctive pattern and texture.The third floor is a standout retreat with a bedroom, loft, full bathroom and kitchenette. Oversized sliding glass doors and expansive windows connect the interior to a generous rooftop deck among the treetops. Envision a private guest retreat, an inspiring office, or a yoga and Pilates studio, with the flexibility to create a self-contained living space.Below, high ceilings and tactile leathered marble flooring, wonderful underfoot, elevate the lower level with recreation space, kitchenette, exercise area and full bathroom.An integrated garage with interior access and private driveway complete the home. Harbord's cafés, restaurants, parks and the University of Toronto bring culture, convenience and a genuine sense of belonging. (id:56248)
14 Franklin Avenue
Toronto, Ontario
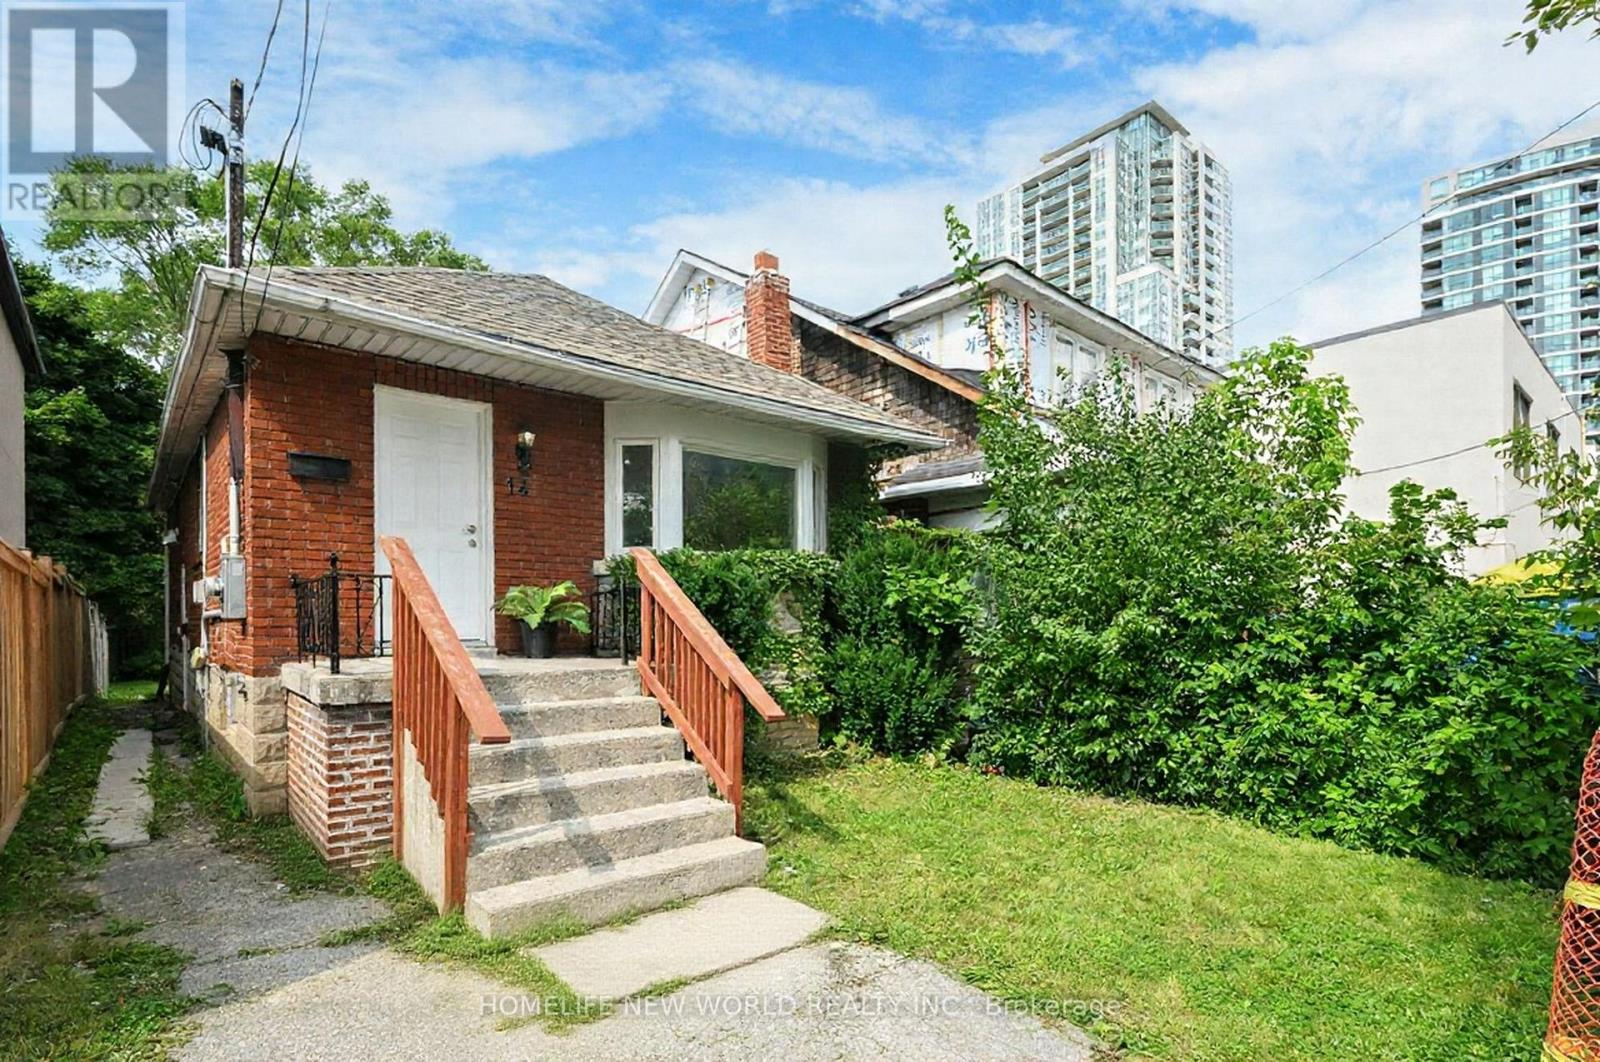
At Yonge / Sheppard! Welcome to a beautifully updated detached home in one of Torontos most sought-after neighbourhoods. This charming 2-storey residence features a bright, open-concept main floor with hardwood throughout, a modern kitchen with quartz counters & stainless steel appliances, the living/dining area ideal for entertaining. Upstairs offers three comfortable bedrooms and a stylish renovated bath. The finished basement includes 3 bedrooms, a full bathroom, laundry and dryer. Outside, enjoy a private fenced yard with a deck perfect for summer evenings. Steps to parks, schools, shops, TTC, and quick access to downtown. Move-in ready with timeless curb appeal and a warm, inviting feel perfect for families or professionals alike.Turn-key property with multiple income streams or future redevelopment potential.A Prime Investment Opportunity! (id:56248)
202 - 35 Raglan Avenue
Toronto, Ontario
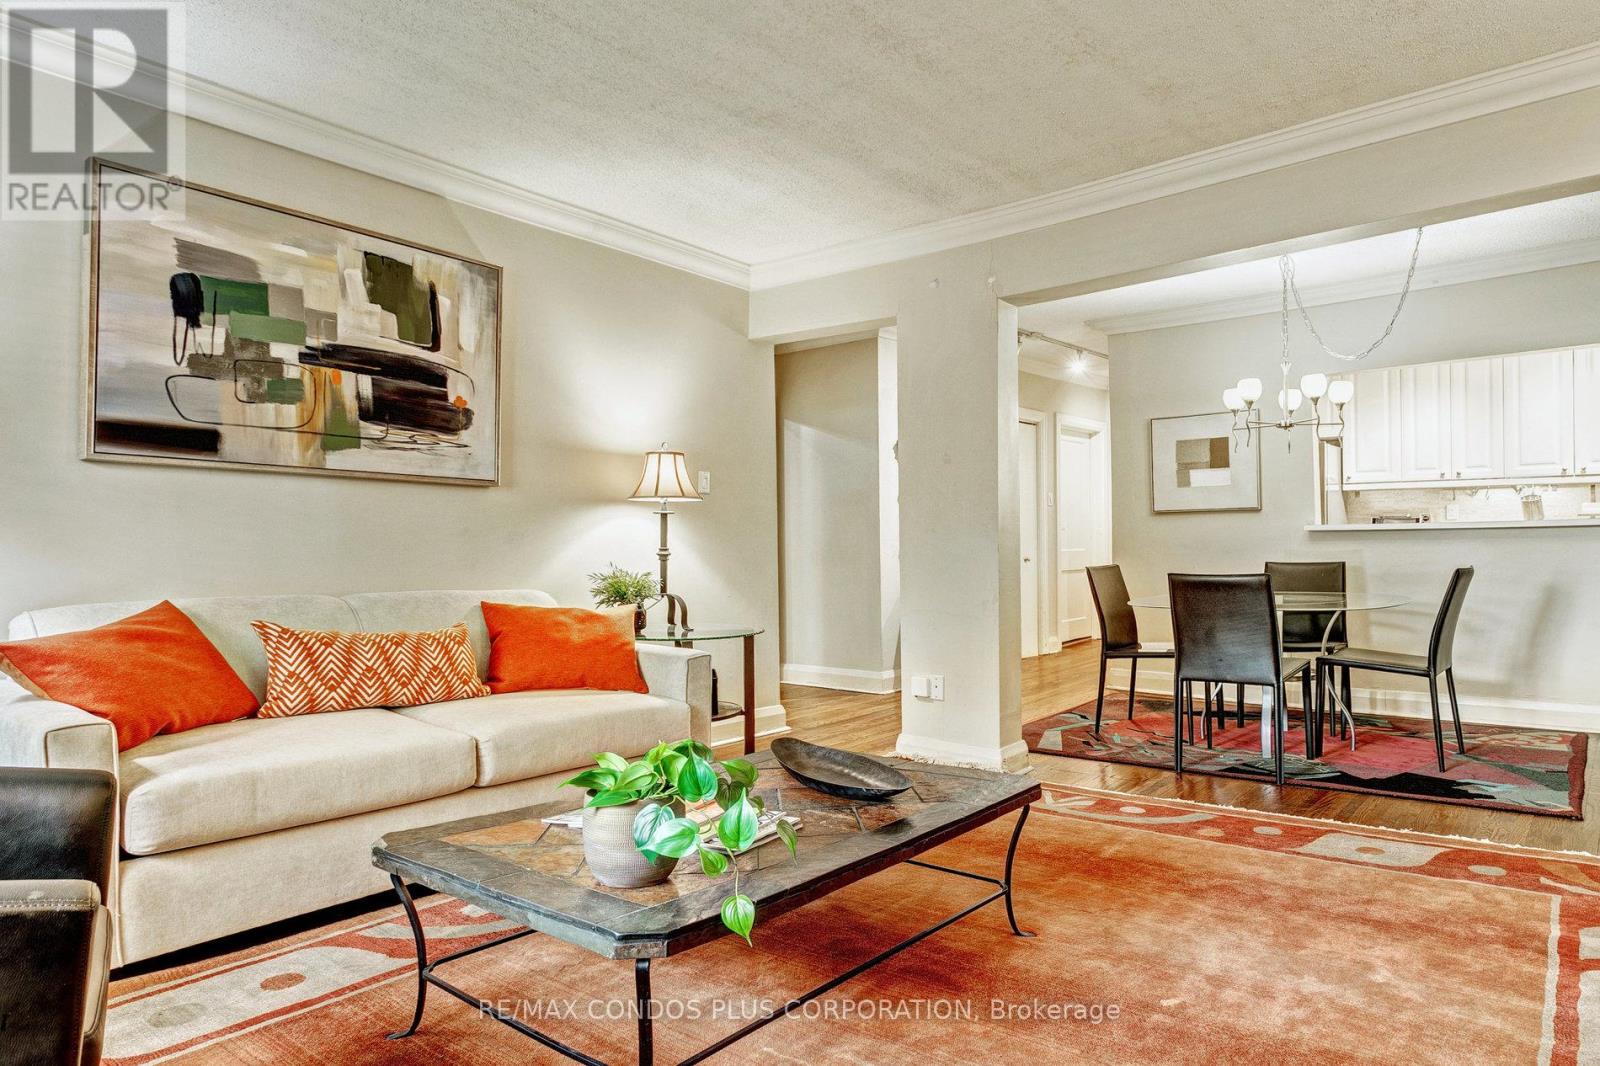
Space & Location with a 98 Walk Score- Executive TURN KEY Suite, Fully Furnished & Equipped All Inclusive utilities- Heat, Hydro, Wi Fi A/C, Water, Unlimited high sped internet, Cable & 2TVs, Locker & Bike storage, Video Security. 4-6 month short term W/Extensions may be possible.12 Months preferred Large 1 BR in New York Style restored 1920s Low Rise Walk Up - Equipped with a mix of Modern Art & Retro Furniture Brass Deco Decorative F/P.. Dark Stained Hardwood Floors, Crown molding, Renov. Kit W/Granite counters, 4 SS Appliances + all small appliances, Combo Washer/Dryer Large Principal rooms All windows overlook trees Basic cleaning Service every 3 to 4 weeks Floor Plan like a Bungalow Home, NOTE One Block to TTC, Buses, Street Cars- SO quick access to Downtown Via Subway &/or 24 hour Bathurst Bus & 22 hour Street cars., All popular Amenities Loblaws, No Frills, International Shops, Stores, Pubs & Restaurants, Dutch Dreams Ice cream Parlour, Late Night & 24 Hour Fast food Places, Shoppers Drug, Trendy Boutiques, Winston Churchill Park, Tennis, Walk & Jogging Trails, Casa Loma & Much More!. Rental parking available next bldg 39 Raglan Ave.Condo planning updating common hall carpets Lobby Furniture & Condo Entrance doors 2027 (id:56248)