
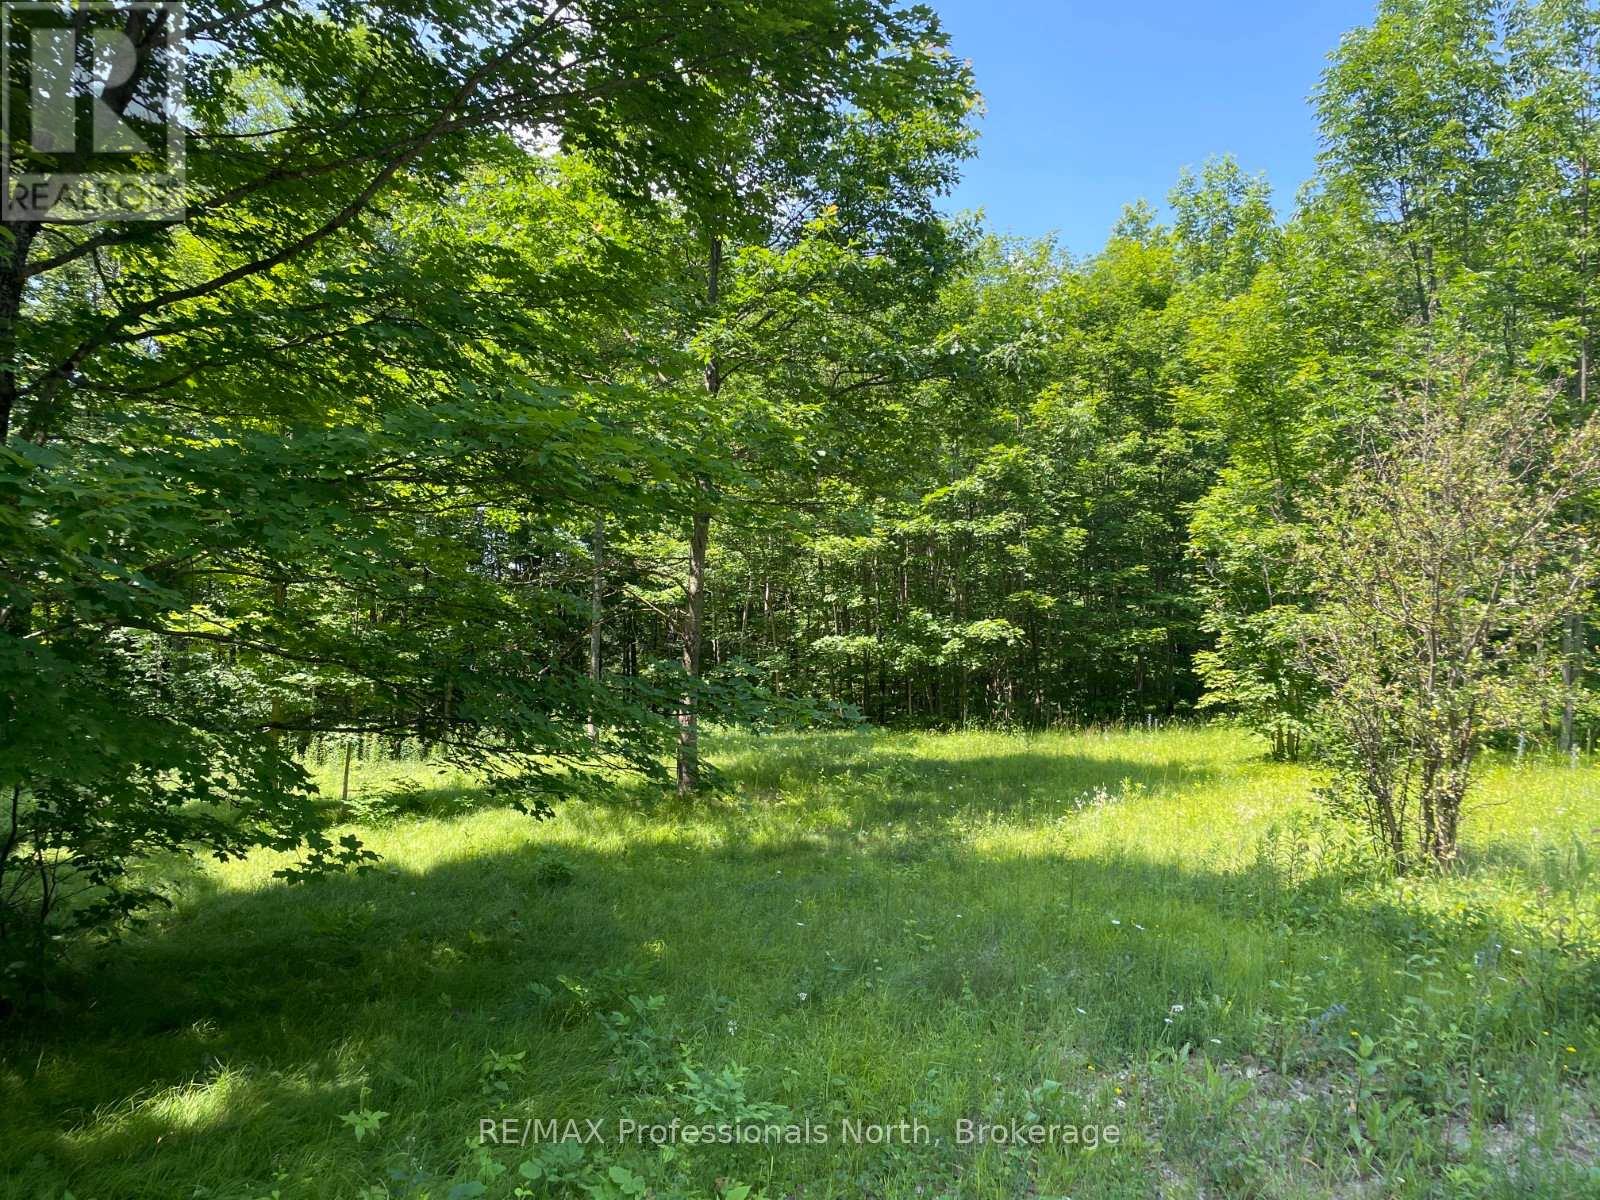
0 Glamor Lake Road
Highlands East, Ontario
Discover this 1-acre building lot just outside the village of Gooderham, offering year-round access via a municipal road. The gently sloping terrain is well-suited for a walkout basement design, while a mix of partial clearing and mature trees provides a private, natural setting. Located just minutes from local amenities including gas, groceries, and a public beach, the property offers convenient access to everyday essentials while maintaining a quieter, rural feel. A great opportunity to build a year-round home or seasonal getaway in an area known for its lakes, trails, and outdoor lifestyle. (id:56248)
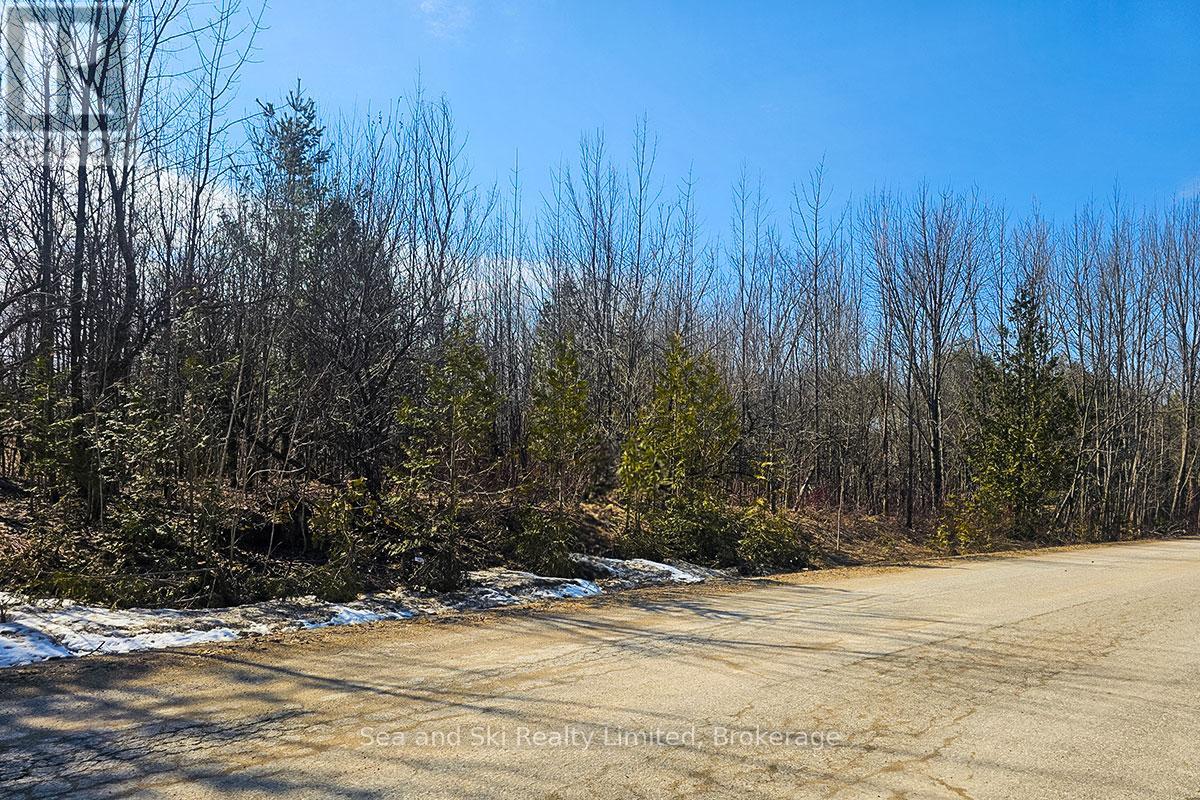
180 Bowles Bluff Road
Grey Highlands, Ontario
BVSC MEMBERS! Discover the opportunity to build just steps form the top of the club on Bowls Bluff Road. This is one of Grey County's most desirable natural settings in the heart of Beaver Valley, this beautifully treed building lot offers a rare combination of privacy, recreation, and year-round lifestyle appeal. The gently sloping, forested parcel provides an ideal backdrop for a custom Chalet, home or weekend retreat, surrounded by mature trees and the quiet beauty of the valley. Invest now in your club membership and for your families legacy as members of this prestigious ski & Snowboarding club. Outdoor adventure is truly at your doorstep, with easy access to the Bruce Trail, cycling routes, paddling spots, and some of the region's most sought-after skiing. Whether you're envisioning a full-time residence or a four-season getaway, this location delivers a peaceful setting without sacrificing access to premier recreational amenities. An exceptional chance to secure land in a highly coveted area known for its natural landscapes and active lifestyle. Buyer and buyer's agent to complete their own due diligence with conservation and municipal authorities regarding zoning, permits, and building potential (id:56248)
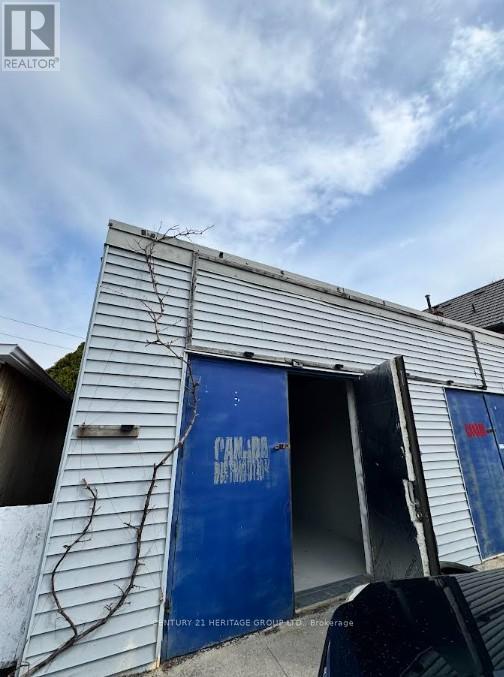
2 - 321 Robert Street
Hamilton, Ontario
Unit #2 For Lease in the vibrant Landsdale area, this versatile commercial unit offers approximately 550 sq ft, ideal for retail or office use. This cozy space includes one private office, a bathroom with a sink, with plenty of street parking available for customers and staff. This unit provides an excellent opportunity to start or grow your business in a well-connected Hamilton neighborhood.**ATTENTION BUSINESS OWNERS! Two more similar units are available, creating the opportunity to lease multiple spaces together at a combined price for added flexibility.**$1600.00 plus HST plus utilities plus TMI. 1 Parking spot available for each unit. The area offers a lot of street parking for your customers. (id:56248)
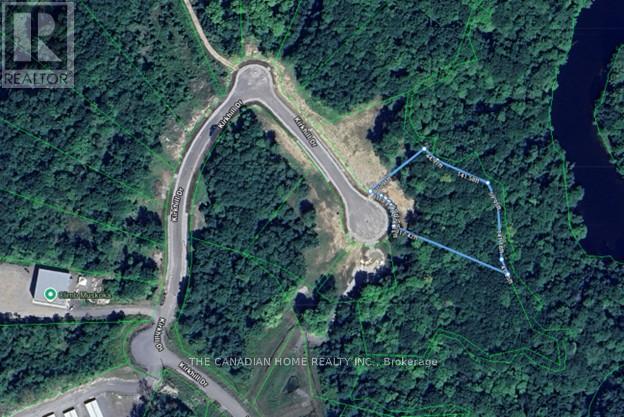
Lot 8 - 68 Kirkhill Drive
Bracebridge, Ontario
Prime 1.326-acre industrial development site in Bracebridge's growing business hub. Zoned M1-7 (Business Park Industrial), permitting a wide range of uses including warehousing, light manufacturing, contractor yards, service trades, offices, training facilities, automotive uses, and wholesale operations. Fully serviced to the lot line with municipal water, sewer, hydro, natural gas, and high-speed internet. Frontage on a newly paved municipal road. Shovel-ready with low development charges. Premium lot backing onto Muskoka River and Environmental Protection (EP) lands, offering a permanent natural buffer with no rear development and enhanced privacy. Strategically located just 3 minutes to Highway 11, under 2 miles to Muskoka Airport, and approximately 50 minutes north of Barrie, offering strong regional connectivity. Close to the new Bracebridge hospital site and along the upcoming Northlander rail corridor with a planned stop nearby. Build-to-suit opportunities may be available at additional cost. (id:56248)
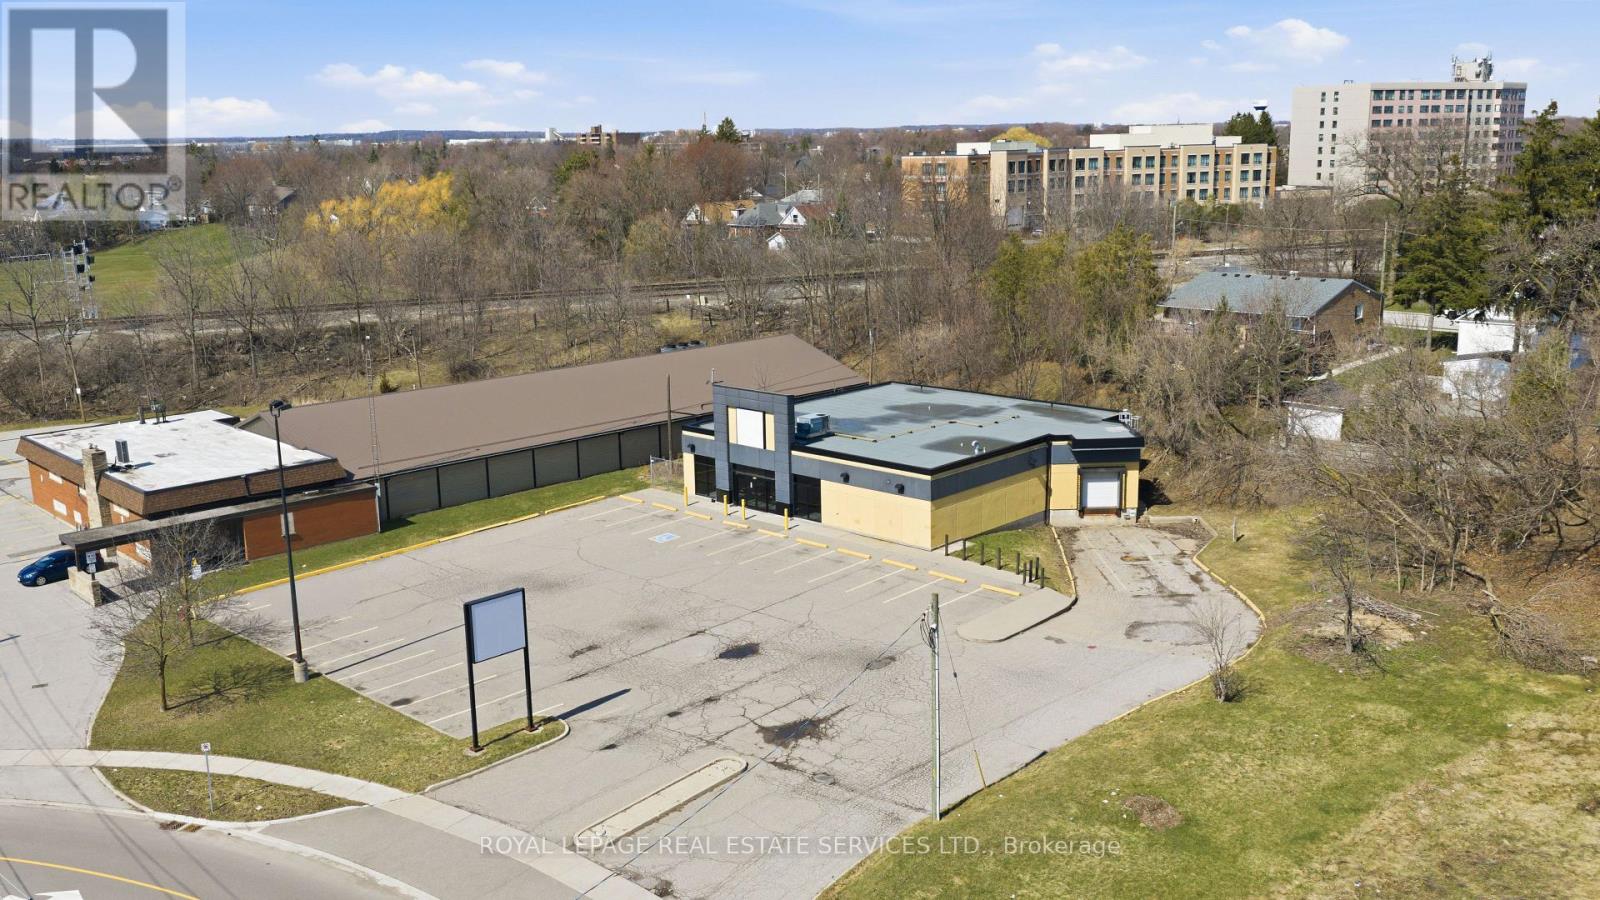
51 Millside Drive
Milton, Ontario
Freestanding commercial property with a brand new roof, formerly occupied by The Beer Store, Zoning permits a wide range of uses, Lot Size 0.679 Acre (SEE PERMITTED USES ATTACHED AND ALSO SEE VIRTUAL TOUR). Including retail, restaurants, office, medical clinics, veterinary clinics, personal service businesses, fitness and recreational facilities, as well as schools, community centres, libraries, other community and institutional uses. The property offers excellent exposure, on-site parking, and a functional stand alone building, making it ideal for investors, owner-users. Strategically situated within a key intensification area, the site is surrounded by established residential neighbourhoods and growing commercial activity, providing strong accessibility and long-term growth potential. Buyer and Buyer's agent to verify all information independently. (id:56248)
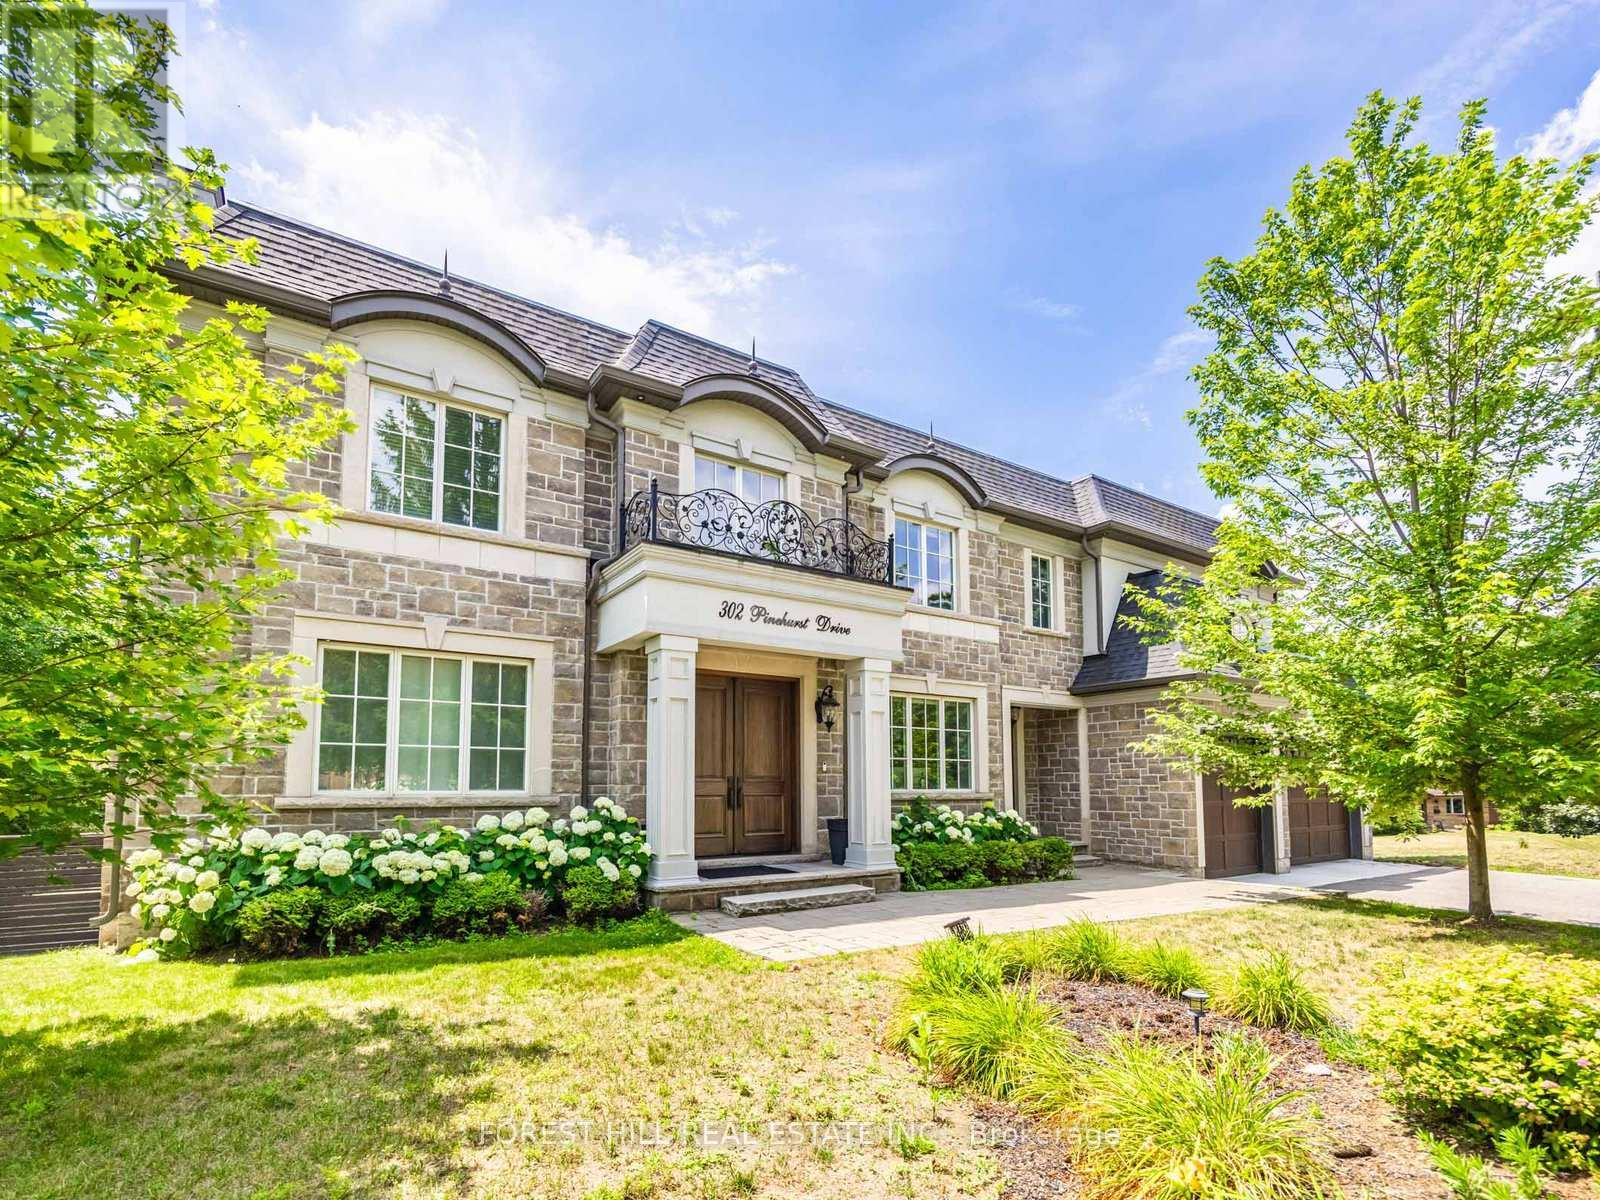
302 Pinehurst Drive W
Oakville, Ontario
Beautiful Custom Built Home In Fabulous Southeast Oakville Location. 4,140 Sq Ft. Very Private And Bright Corner Lot. Spacious Side Centre Hall Plan With Expansive Kitchen, Family Room And Walk-Out To 335 Sq Ft Of Covered Deck. Gas Line On The Deck And Walk Out To Backyard Oasis. Still Room To Add A Pool. Main Floor Has Separate Formal Living Room, Dining Room And Home Office. 24 X 21 Double Garage Will Hold Two Cars Easily. ALL 4 Bedrooms On The Second Floor Have Ensuites. Second Floor Also Has Laundry Room With Side By Side Machines. Lower Level Has 2 Potential Extra Bedrooms, Screening Room, Wet Bar, Wine Cellar, Gym. Winding Streets And Mature Trees Characterize This Prime Eastwood Neighbourhood. Established, Family Community With Excellent Schools. Walk To Maple Grove Public, St. Vincent, Oakville Trafalgar High School & Ej James. QEW And Lakeshore Blvd Equidistant. Trails To The Lake Are Close By. (id:56248)
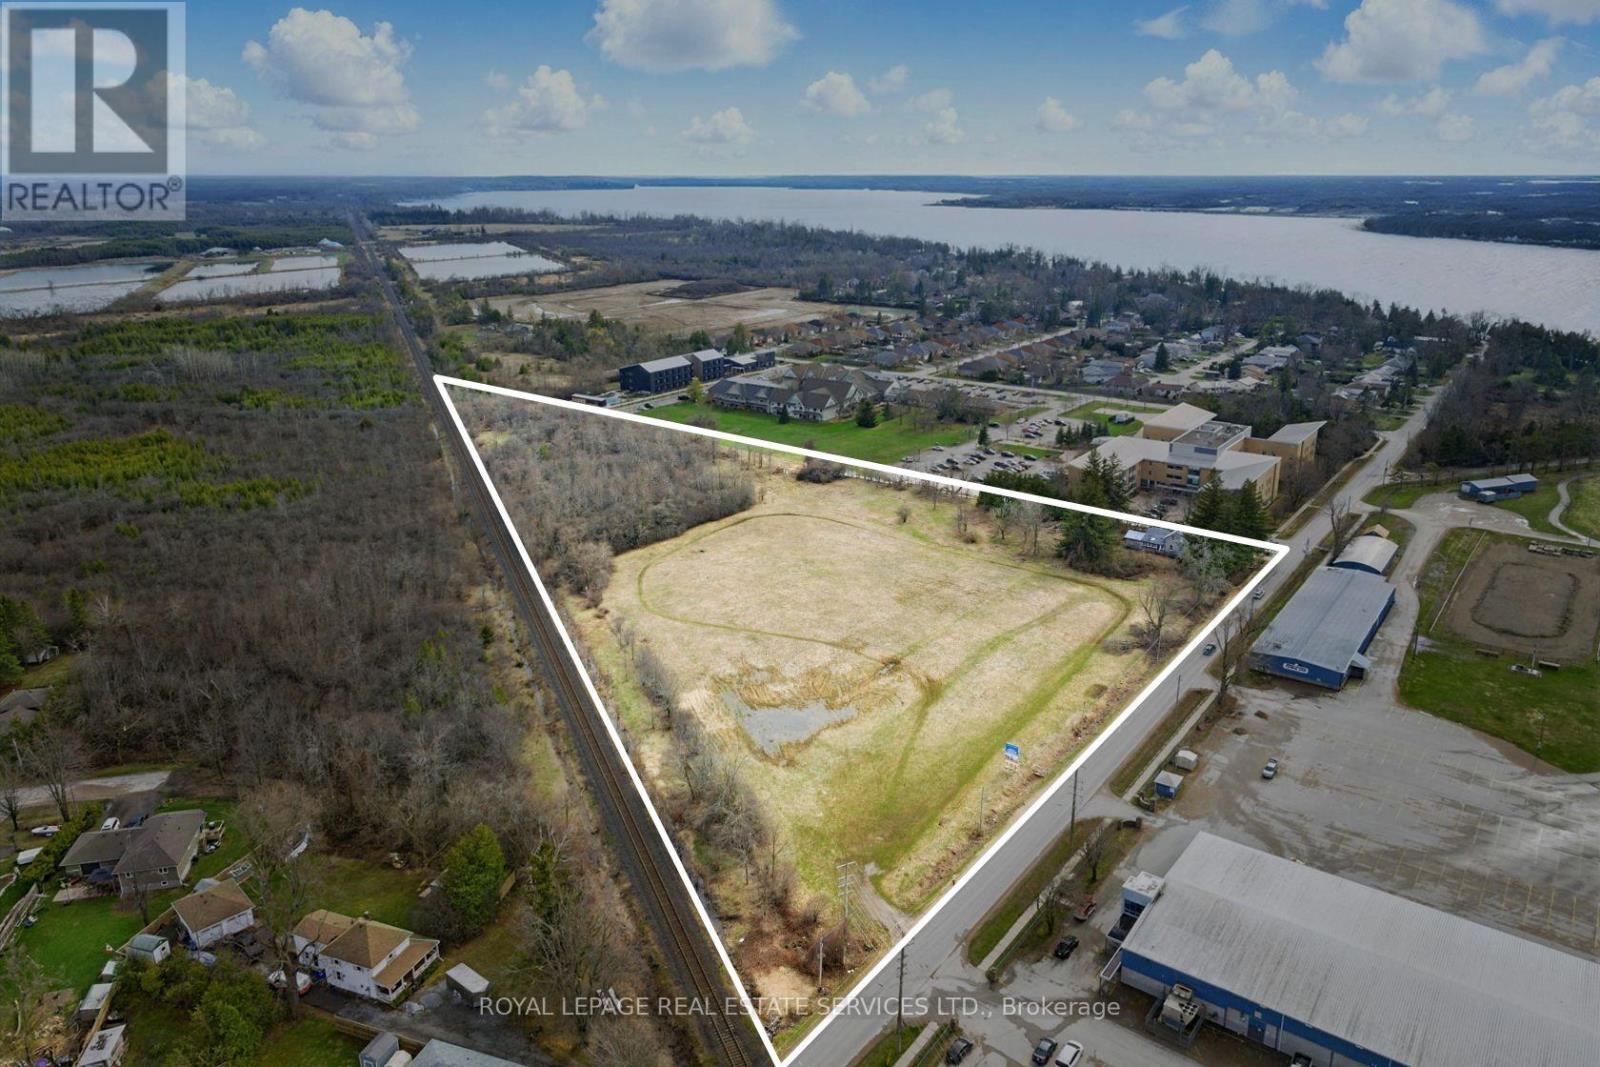
157 Main Street
Brock, Ontario
Attention builders and land investors!!! Now is the opportunity to take advantage of this development opportunity in Beaverton. Draft Plan Approved for 27 detached lots and 25 freehold townhome lots situated on 8.5 acres of flat land with municipal services ALREADY at the lot line. The Province has just announced that development charges are now only 50% for the next three years. This is a great time to finalize the development application and obtain your building permits. Situated in the development-friendly Township of Brock, this site location is minutes from downtown Beaverton, the Harbour and beach. (id:56248)
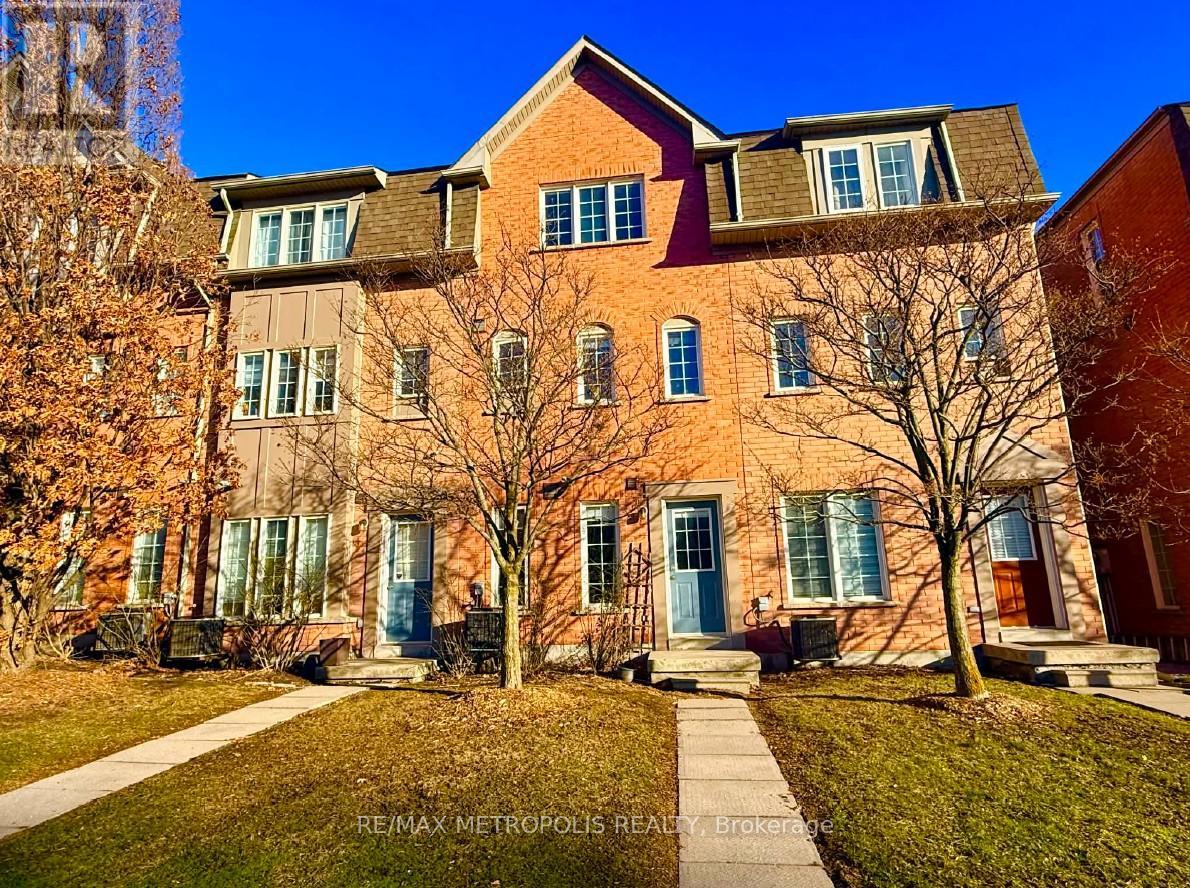
32 - 1100 Begley Street
Pickering, Ontario
Beautifully maintained townhouse in the sought-after Canoe Landing community, just steps to Frenchman's Bay and lakefront trails. Featuring laminate flooring throughout, including a fully finished basement. Upgraded kitchen with quartz countertops and stainless steel fridge and stove. Spacious living area with walkout to private backyard patio-perfect for entertaining. Primary bedroom with oversized walk-in closet plus additional storage. Finished basement offers extra bedroom/office space and a 2-piece washroom. Separate entrance. Close to GO Transit, Hwy 401, shopping, schools, and more. Ideal for first-time buyers or qwa or downsizers seeking style, comfort, and location. (id:56248)
103 Nordic Road
Blue Mountains, Ontario
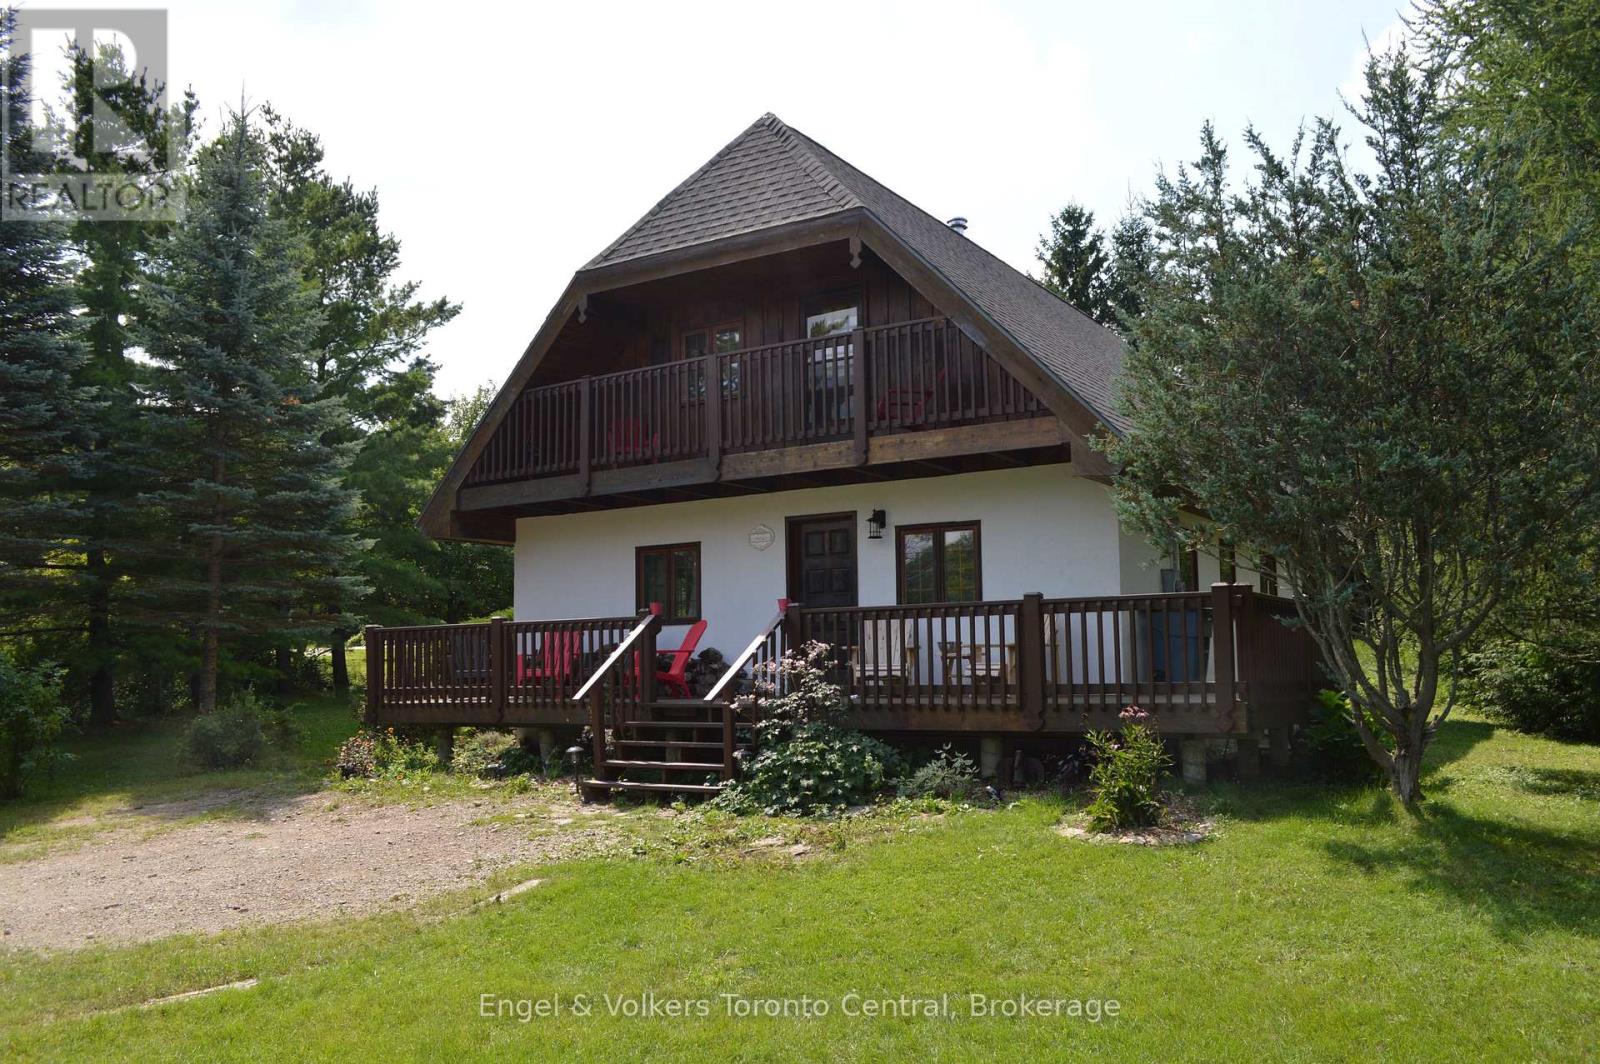
Seasonal rental available until November 2026, at the top of Blue Mountain, above the village, is a quiet little pocket of chalets and cottages buried in the trees. Swiss Meadows is known for its serenity and optimal location in the Blue Mountains. This all-season cottage/chalet is on Nordic Rd in Swiss Meadows. In the warm weather, it is a quiet retreat close to nature. In the winter it is a walk to the slopes. During all seasons it's a gondola down to Blue Mountain Village and close to the vast activities Collingwood has to offer. Very close to Scenic Caves, Woodview Mountain top skating, and ski lifts. The property has parking for 3-4 cars, 2 bathrooms, and 3 spacious bedrooms; one has an additional single, and one has an additional 2 singles. There is a smart tv in the main floor bedroom and in the living room. The kitchen includes the basic amenities plus a microwave, kettle, and Keurig machine. We include some light condiments, a few spices, and a few general food supplies to make your stay more enjoyable. Utensils, bed linens, and towels are all provided. Some additional amenities include phone chargers, a wireless speaker, a games cabinet, a DVD collection, a few toiletries, kids' toys, beach supplies, outdoor chairs, a second-floor balcony, wood for the fireplace, a separate laundry room, a Jacuzzi tub, and a BBQ. We are family- and pet-friendly. There is a Pack 'n Play crib and a child's cot also available if needed. Walk down the street and ski, or take the gondola down to the village. Enjoy the cozy wood fireplace after a day on the slopes or relax in the serenity of the location. Or enjoy sitting on the deck, watching the stars, and enjoying the peaceful location. NOTE: Spring and Fall months are available for $3500/m inclusive of utilities. Multi-month discounts are available.If you're looking for a retreat or an adventure, this place is waiting for you! (id:56248)
2231 Garrison Road
Fort Erie, Ontario
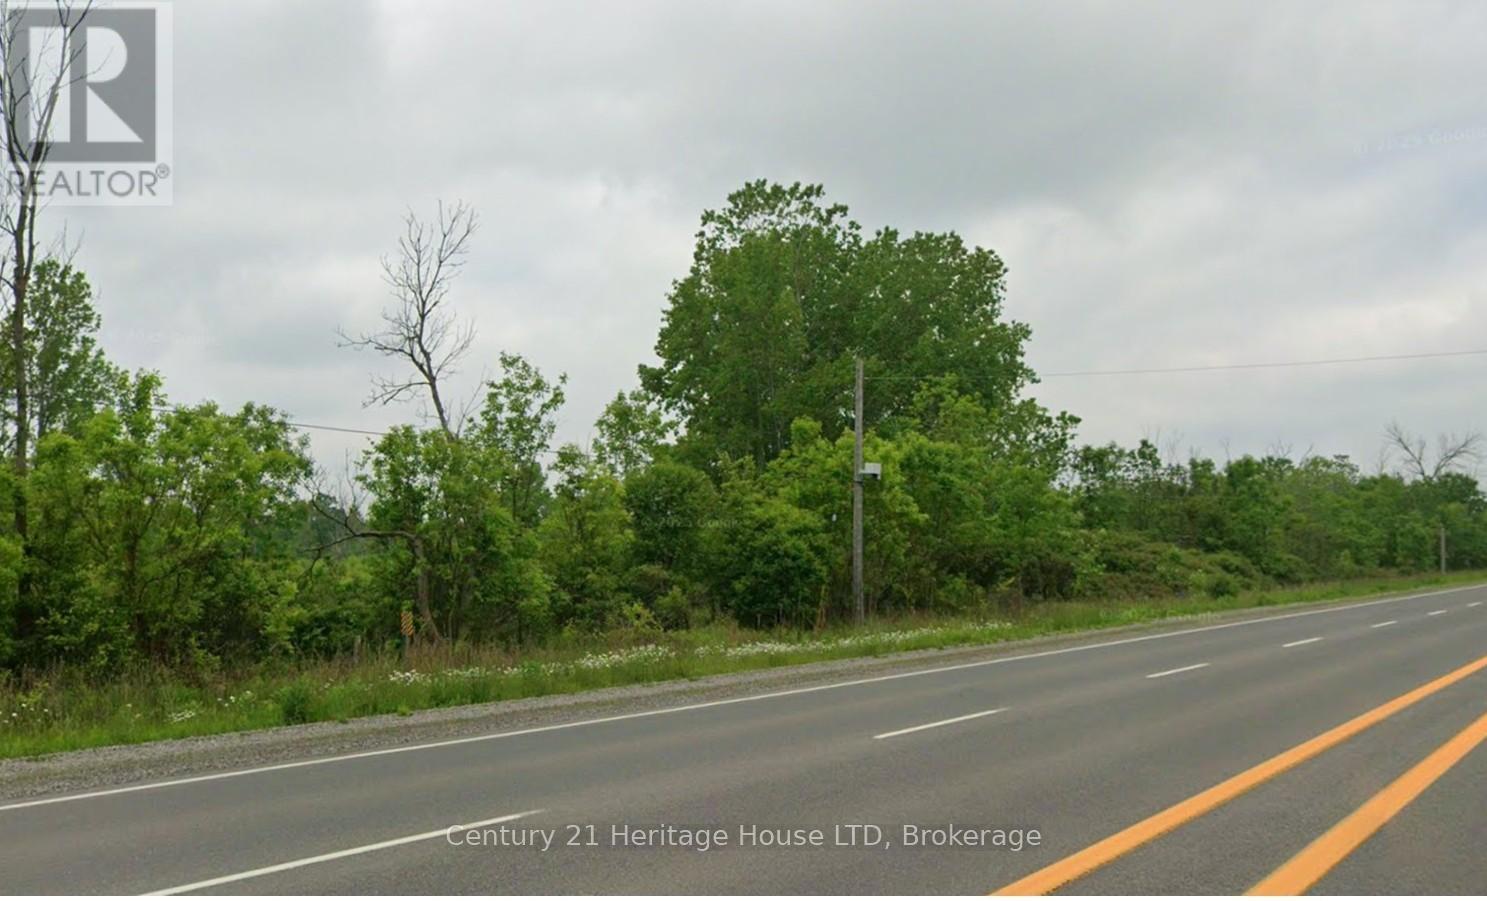
This remarkable property represents an excellent development opportunity, spanning over 81 acres with extensive frontage on Garrison Road, Stonemill Road, and Nigh Road. Because it offers such high accessibility, the land presents outstanding potential for future investment or large-scale development projects. While the location is strategically positioned near Niagara Falls, Port Colborne, and major highways-just minutes from the Peace Bridge to the U.S.A.-buyers are responsible for conducting their own due diligence regarding their intended use of the property. (id:56248)
Retail #4 - 316-328 Dupont Street
Toronto, Ontario
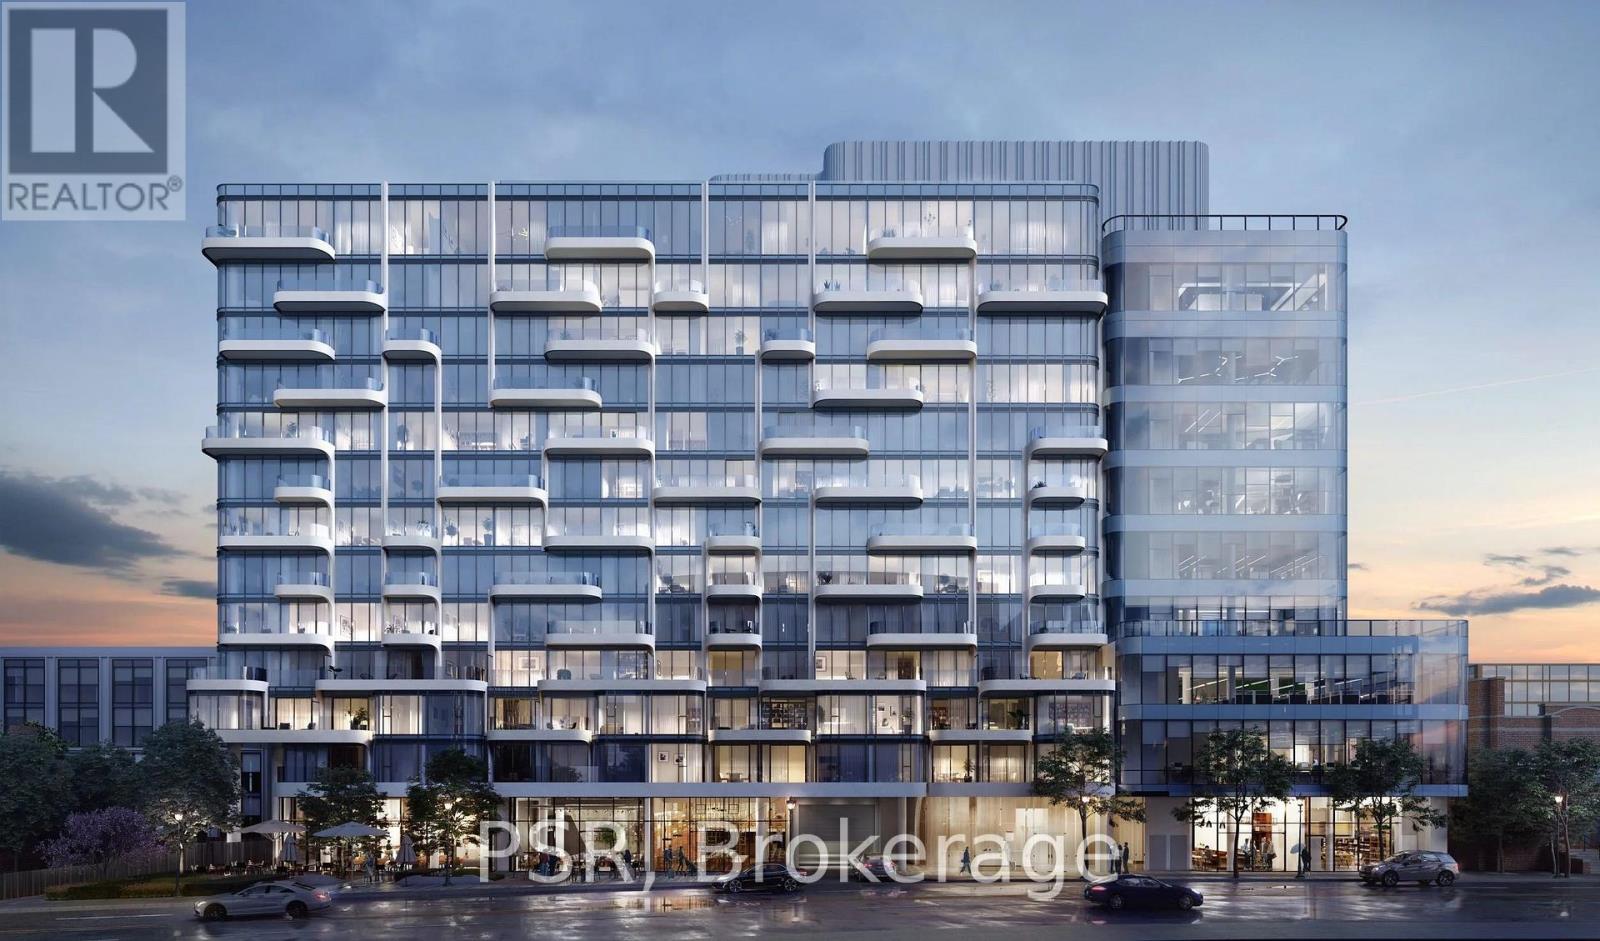
Prime ground floor retail in Freed's new ANX development. Large windows and lots of natural light. Possible to connect to 2nd floor commercial space. Additional 1,000 sq ft of dedicated storage space. Ideal for retail, studio, fitness, showroom, wellness, or office uses. High visibility along Dupont Street in the Annex corridor with steady foot traffic and strong local demographics. Underground parking. Steps to TTC Dupont Subway. Proximity to Casa Loma, Bloor Yorkville and Designers Walk. Join this Starbucks-anchored mixed used development. (id:56248)
2nd Flr Studio/office - 316-328 Dupont Street
Toronto, Ontario
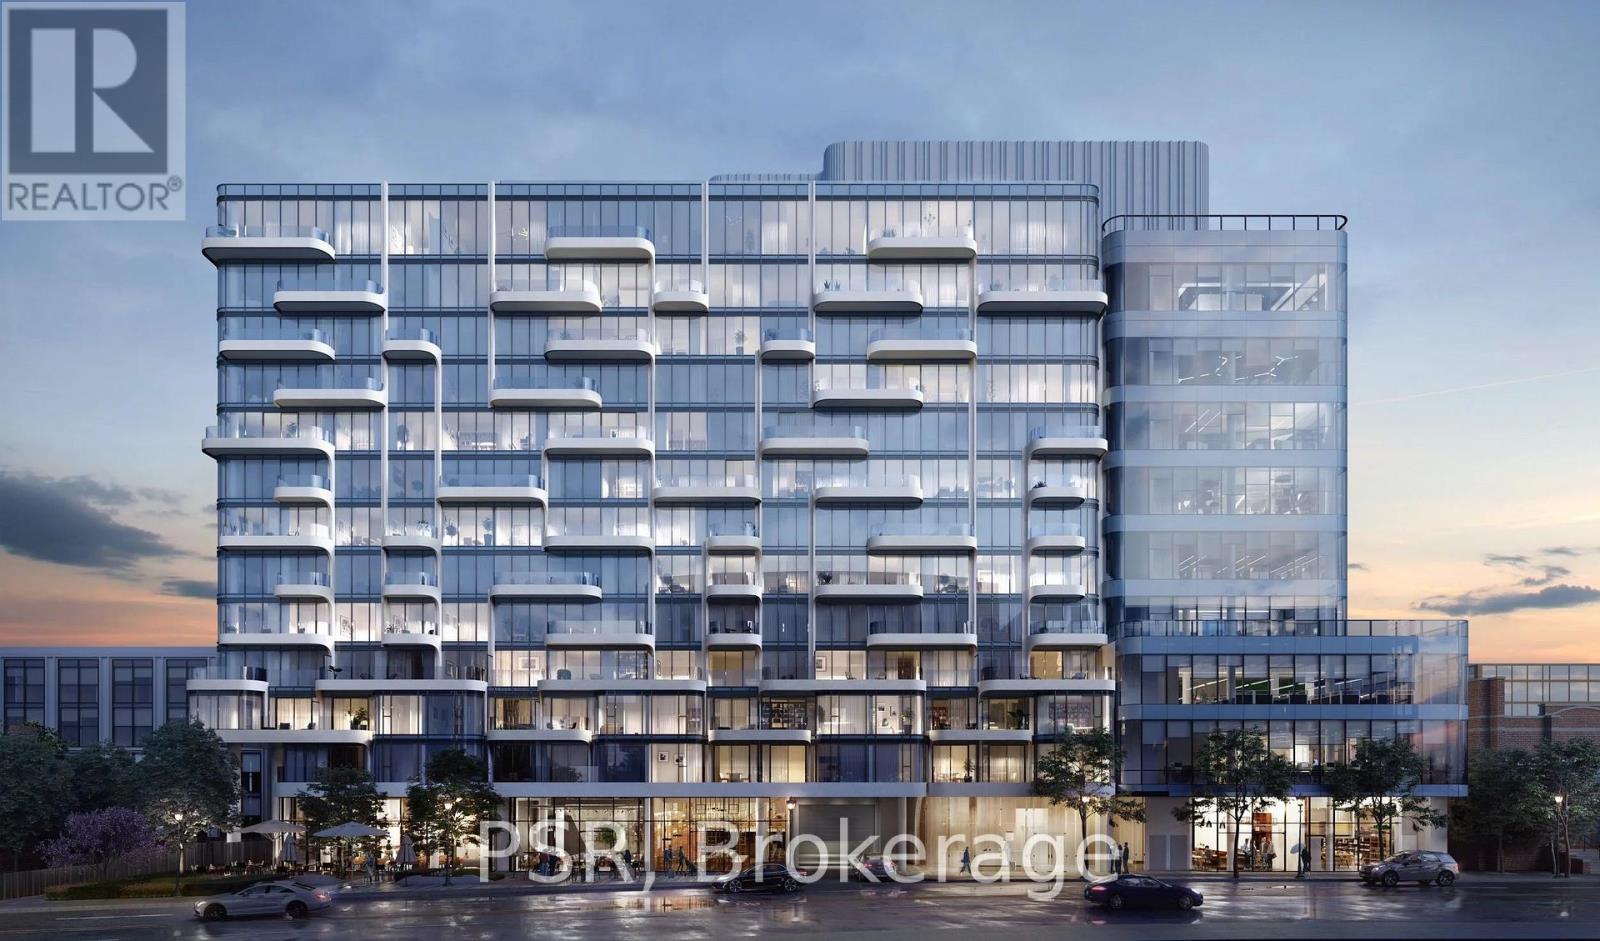
Prime 2nd floor commercial/studio/office space in Freed's new ANX development. Ample natural light and 17+' ceilings. Possible to connect to ground floor Retail 4 for street-level access. Ideal for many commercial, studio, fitness, showroom, wellness, other uses. High visibility along Dupont Street in the Annex corridor with steady foot traffic and strong local demographics. Underground parking. Dedicated elevator and staircase. Steps to TTC Dupont Subway. Proximity to Casa Loma, Bloor-Yorkville and Designers Walk. Join this Starbucks anchored mixed used development. (id:56248)
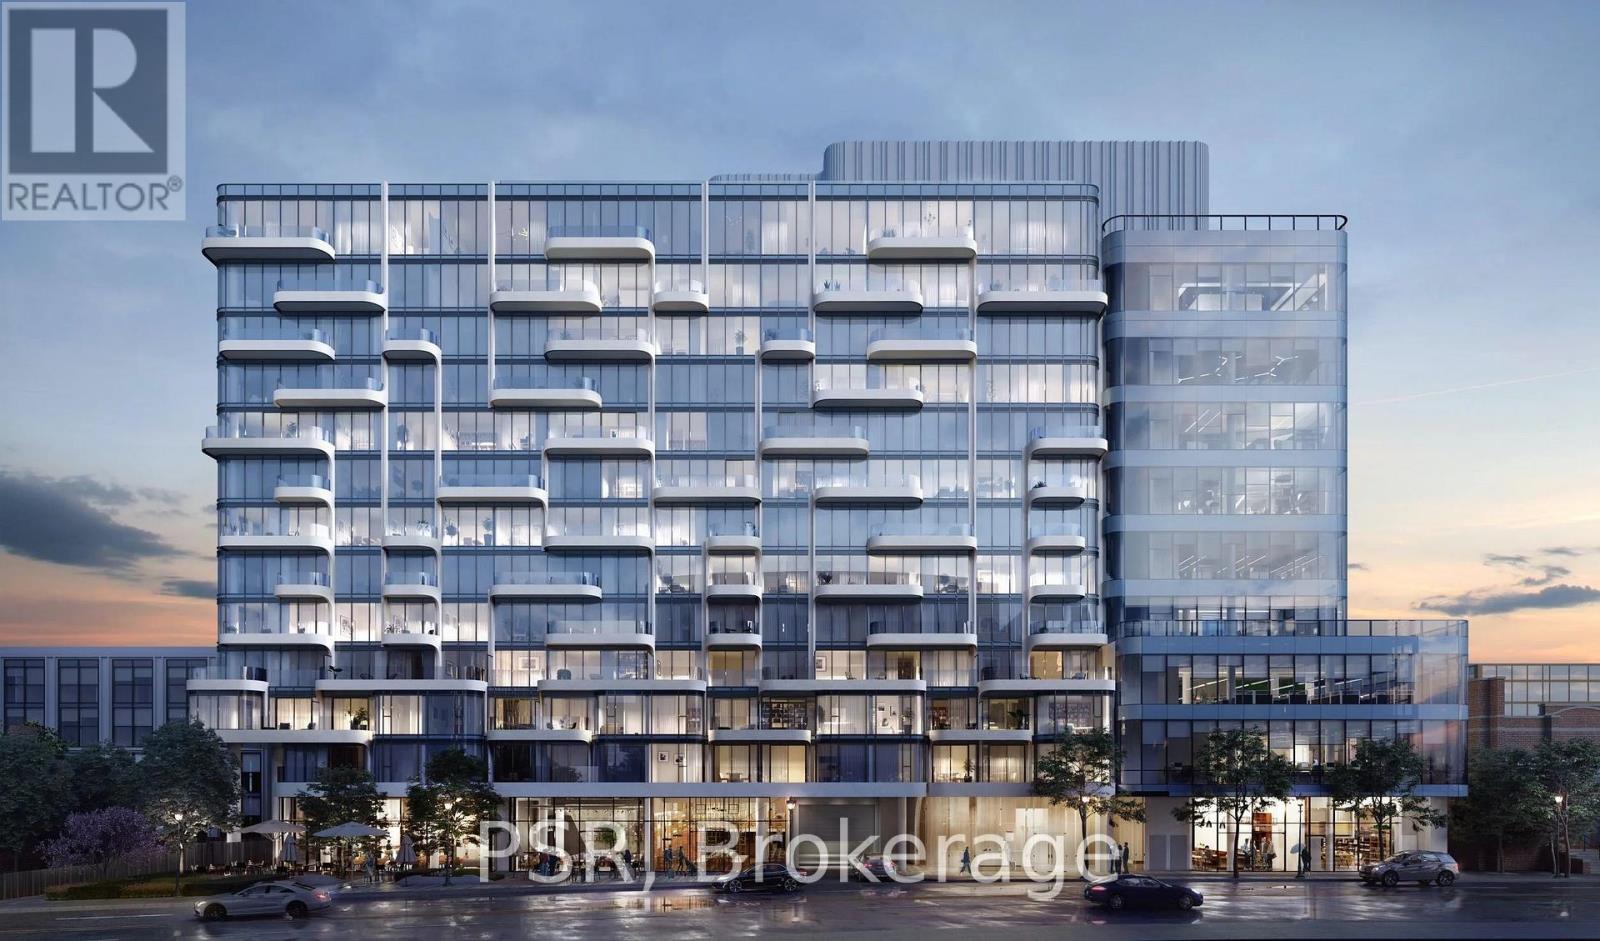
Retail #1 - 316-328 Dupont Street
Toronto, Ontario
Prime ground floor retail in Freed's new ANX development. Large windows and lots of natural light. Possible to connect to 2nd floor commercial space. Potential for patio. Ideal for retail/restaurant, studio, fitness, showroom, wellness, other uses. High visibility along Dupont Street in the Annex corridor with steady foot traffic and strong local demographics. Underground parking. Steps to TTC Dupont Subway. Proximity to Casa Loma, Bloor-Yorkville and Designers Walk. Join this Starbucks-anchored mixed used development. (id:56248)
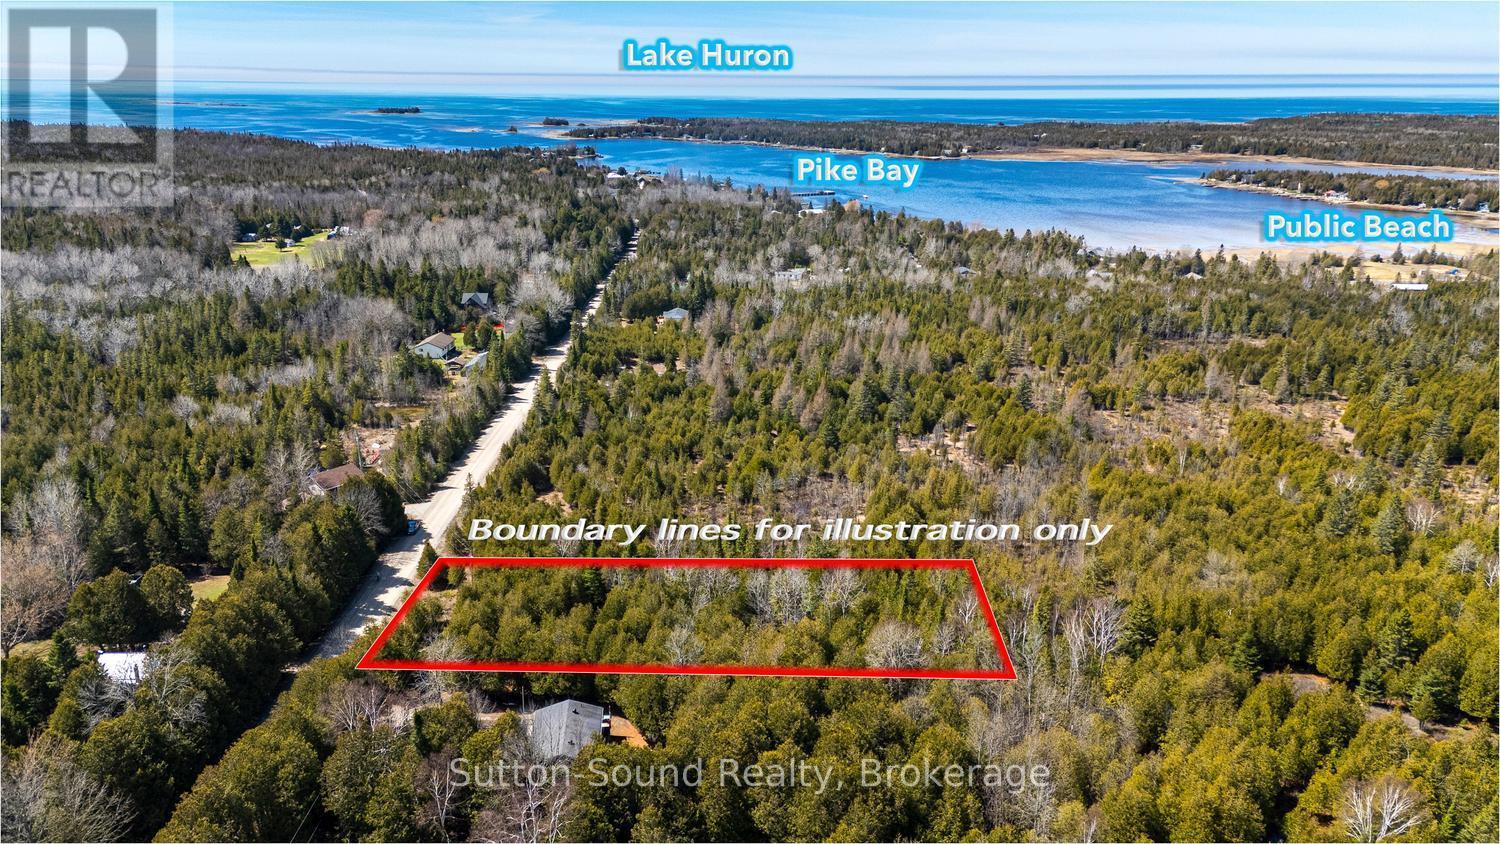
146 Sutter Road
Northern Bruce Peninsula, Ontario
Imagine building your dream home just minutes from the water in beautiful Pike Bay. This 100 x 200 ft nicely treed building lot offers a peaceful setting with mature trees that provide natural privacy while still leaving plenty of space to bring your vision to life. Ideally located between Wiarton and Lion's Head, this property offers the perfect balance of quiet Peninsula living with convenient access to nearby amenities. Enjoy being just a short walk or bike ride to the Pike Bay Community Park and public water access, where you can take in the shoreline, launch a kayak, or spend the day enjoying the outdoors. Whether you're planning a year-round home or a relaxing getaway, this property is a great opportunity to create your own piece of the Bruce Peninsula lifestyle. (id:56248)

2238 Lyndhurst Drive
Oakville, Ontario
MOVE BEYOND THE STANDARD in Oakville's prestigious Joshua Creek. This refined 4,200+ SF residential asset is a masterclass in architectural volume and intentional flow. Engineered for grand-scale entertaining, the residence opens to a soaring double-height foyer and a curved staircase, leading into a light-filled living space anchored by a sophisticated two-sided gas fireplace. The formal dining room features custom coffered ceilings, while the chef-inspired kitchen and breakfast room offer a seamless transition to the private porch and rear grounds. STRATEGIC LAYOUT & DESIGN - A secondary staircase provides direct lower-level access, complemented by a dedicated mudroom/laundry and abundant storage solutions. The upper gallery leads to a primary suite designed as a private sanctuary, featuring a spa-caliber ensuite and dual walk-in closets. Three additional oversized bedrooms offer unparalleled versatility, including a semi-ensuite and a private ensuite with a custom window bench. PREMIER LOCATION & ACCESS - Positioned within the catchment of Ontario's top-tier institutions-Joshua Creek Elementary and Iroquois Ridge SS-this property offers proximity to elite golf clubs, tranquil trail systems, and rapid transit/highway corridors (403/QEW/407). Experience the intersection of luxury and logic. Move Beyond the Search. (id:56248)
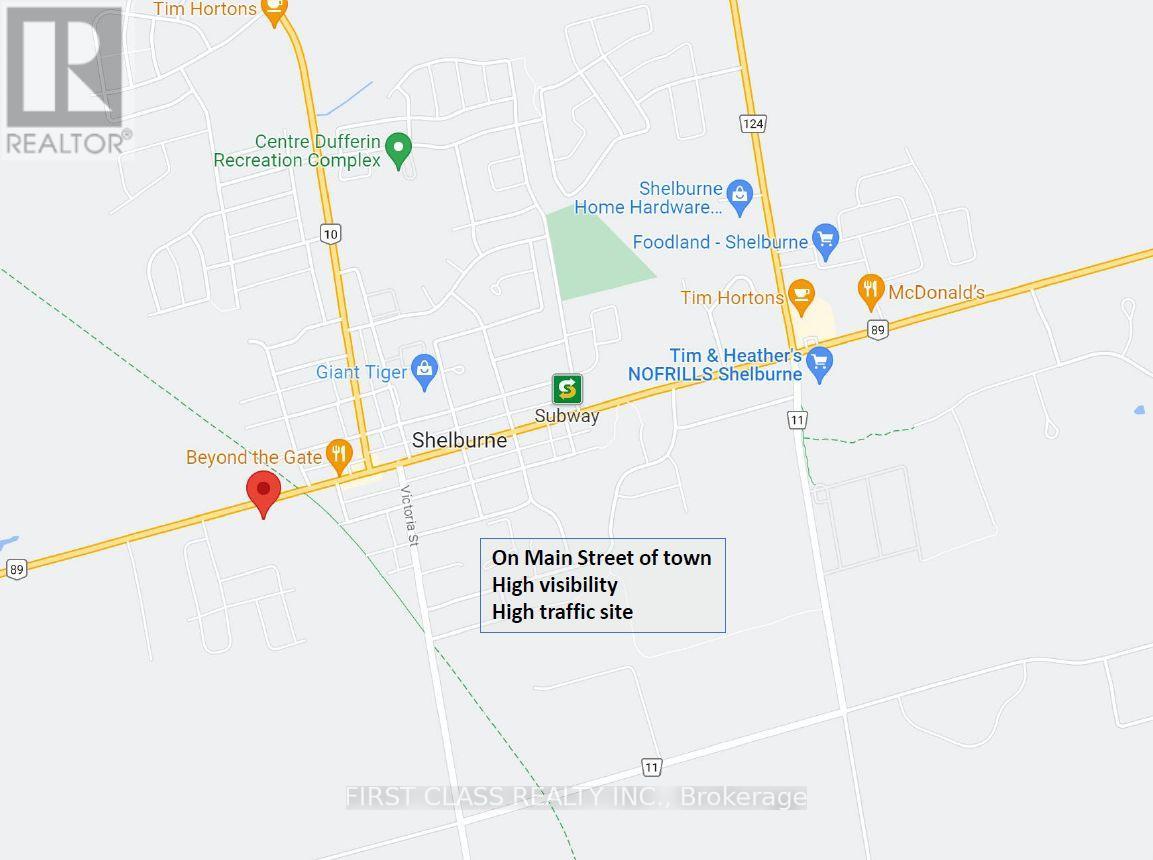
313 Main Street W
Shelburne, Ontario
Exceptional development opportunity in the growing community of Shelburne. Approximately 1.36-acre site located on Main Street West (Highway 89), benefiting from strong exposure and high traffic volume along a major east-west corridor, with convenient access to Highway 10 and Highway 11.Proposed for a modern, multi-use commercial development including a national-branded gas station (4 pump / 8 nozzle configuration offering regular, premium, and diesel), convenience store, automated car wash, and food/coffee component. Future EV charging infrastructure (Level 3) planned with multiple charging stations.Strategically positioned within a rapidly expanding residential area, offering strong walk-in customer base and consistent vehicular traffic. Surrounding neighborhoods are currently under-served by commercial amenities, presenting significant upside potential.Site plan approval in progress with completion anticipated in the near term. Ideal opportunity for investors, developers, or operators seeking to establish a flagship presence in a high-growth market. (id:56248)
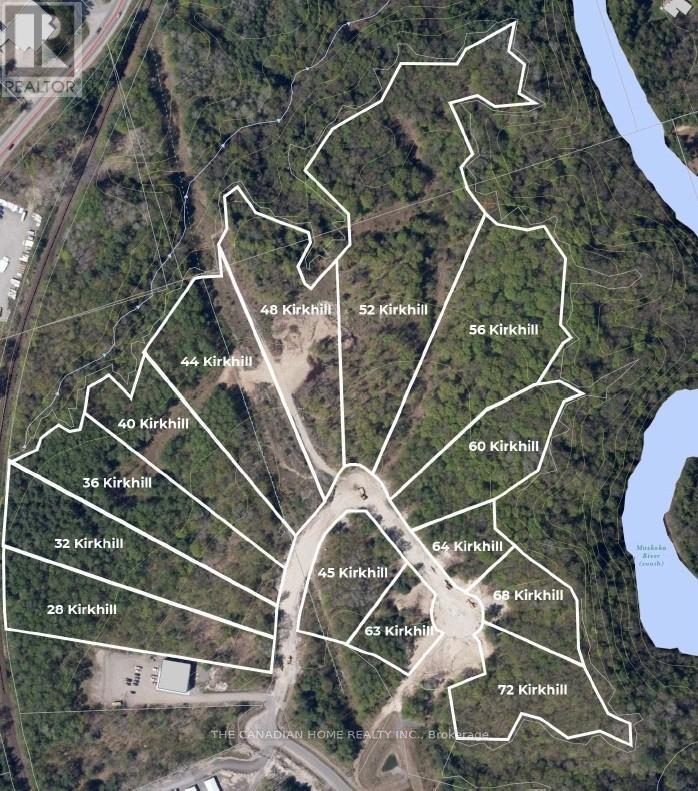
Lot 7 - 72 Kirkhill Drive
Bracebridge, Ontario
Prime 2.233-acre industrial development site in Bracebridge's growing business hub. Zoned M1-9 (Business Park Industrial), permitting a wide range of uses including warehousing, light manufacturing, contractor yards, service trades, offices, training facilities, automotive uses, and wholesale operations. Fully serviced to the lot line with municipal water, sewer, hydro, natural gas, and high-speed internet. Frontage on a newly paved municipal road. Shovel-ready with low development charges. Premium lot backing onto Muskoka River and Environmental Protection (EP) lands, offering a permanent natural buffer with no rear development and enhanced privacy. Strategically located just 3 minutes to Highway 11, under 2 miles to Muskoka Airport, and approximately 50 minutes north of Barrie, offering strong regional connectivity. Close to the new Bracebridge hospital site and along the upcoming Northlander rail corridor with a planned stop nearby. Build-to-suit opportunities may be available at additional cost. (id:56248)
212 Cummer Avenue
Toronto, Ontario
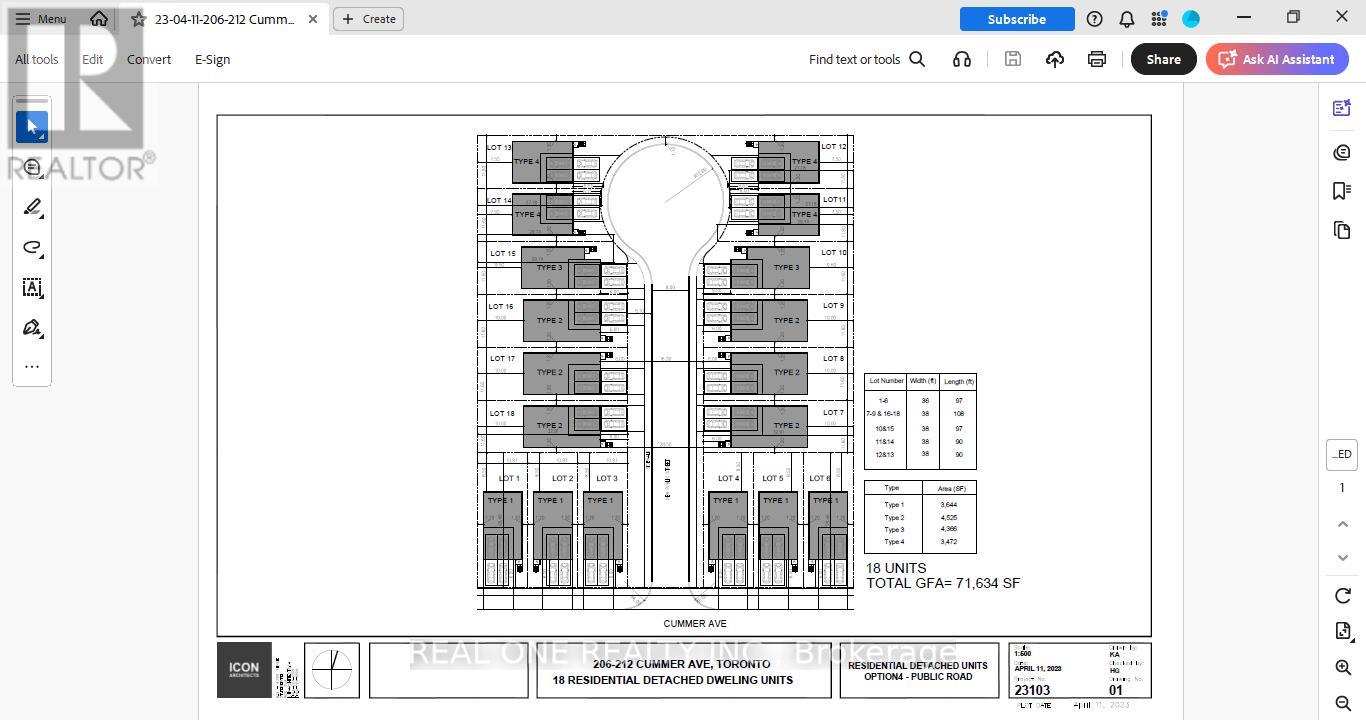
Developers & Investors: Rare opportunity on a massive 67.5' x 325' lot in prime North York. Located on Cummer Ave, minutes from Finch Subway and the future subway extension. The house is fully renovated from top to bottom, featuring a new roof, windows, furnace, and AC. Follow the lead of neighboring properties (162,164,166,200 Cummer Ave), currently being redeveloped into 14 detached homes. Future development potential is immense.Future potential redevelopment plan attached. (id:56248)
505 Lake Road
Clarington, Ontario
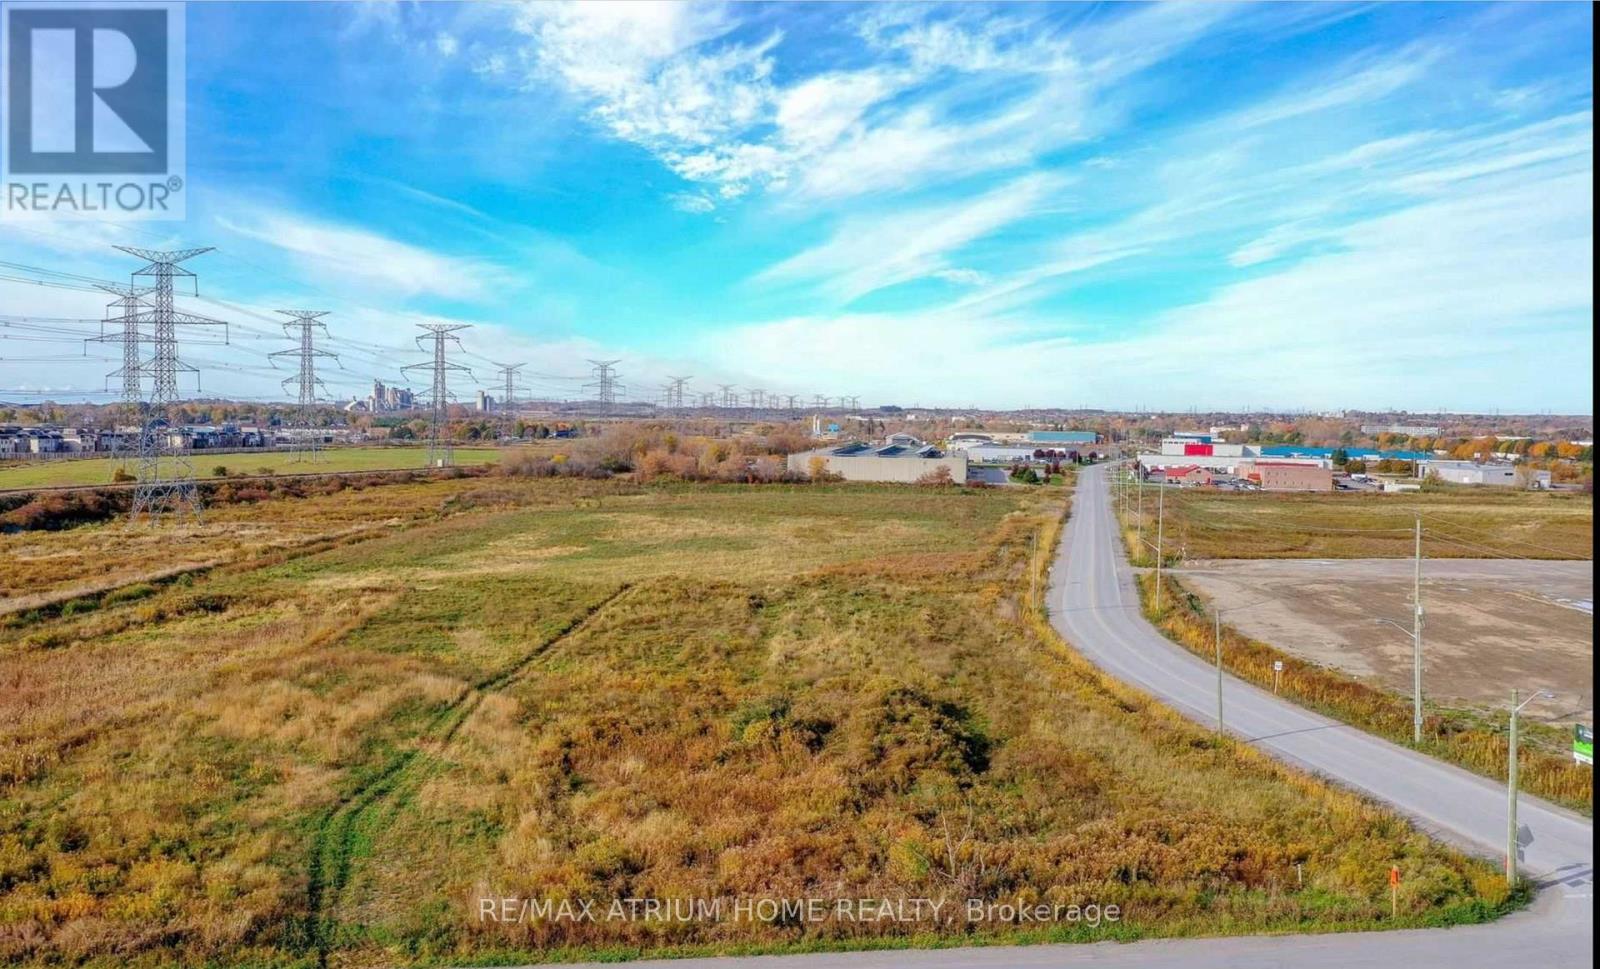
High Exposure Corner With Visibility To Highway 401. Located in a rapidly expanding business park.M2 Zoning allows for various uses. The landlord is willing to assist with applying for an outdoor storage permit if tenants needed at the tenant's cost. (id:56248)
F005 - 1155 Ritson Road
Oshawa, Ontario
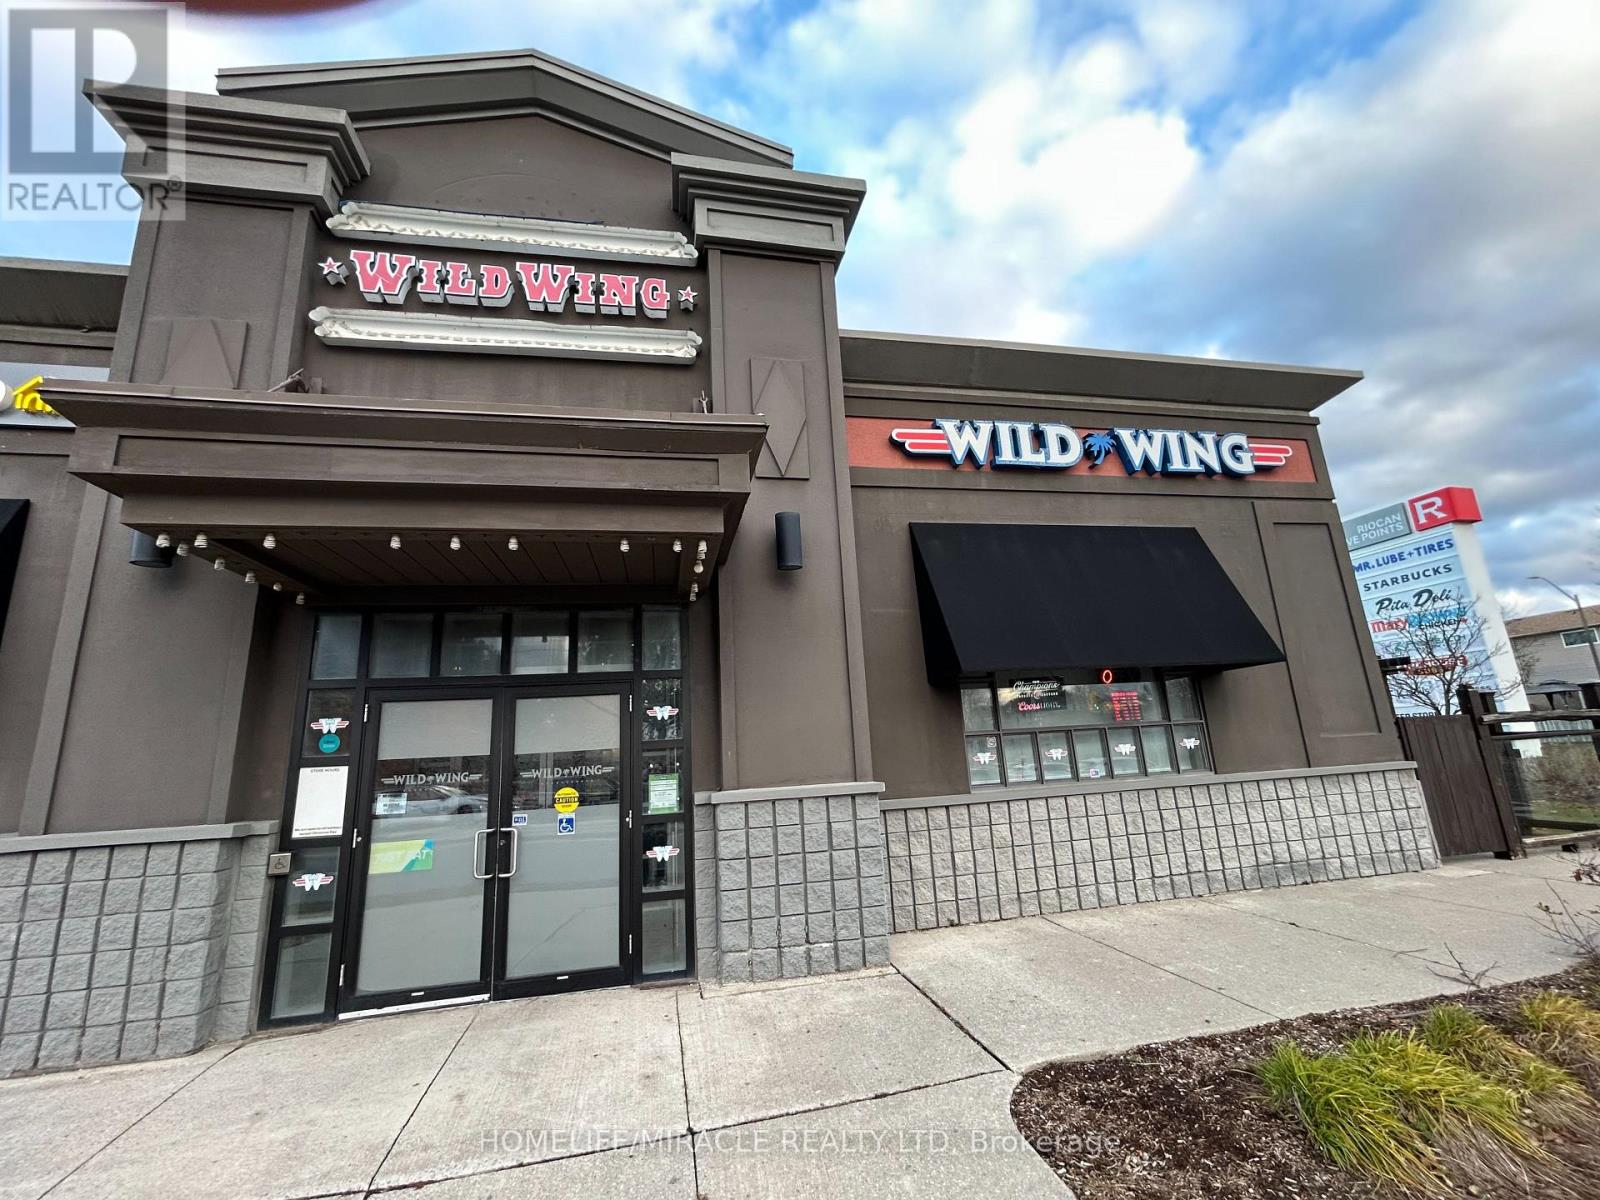
Excellent Opportunity to Own a Well-Established Wild Wing franchise located in one of Oshawa's busiest plazas. This well-established restaurant, situated in a high-visibility plaza with ample parking, presents a turnkey opportunity for entrepreneurs. The business features a fully equipped modern kitchen, spacious dining area (102 Seats, including a Patio), licensed bar, and a popular outdoor patio perfect for summer months. Enjoy maximum visibility and consistent foot traffic in this prime location. This restaurant comes fully equipped and has very good repeat and loyal customers. Join the Wild Wing franchise and be part of a proven brand in the popular AAA Plaza in Oshawa-great exposure and location. Very Low Monthly Base Rent $ 3666.67 plus CAM charges(it includes Water and Garbage) $ 3221.44 plus HST. Please do not go directly or speak to staff. Take over and continue this established business without a hitch! A turnkey operation with significant potential! Don't miss this rare opportunity! (id:56248)
Room2 - 10 Spruce Pines Crescent
Toronto, Ontario
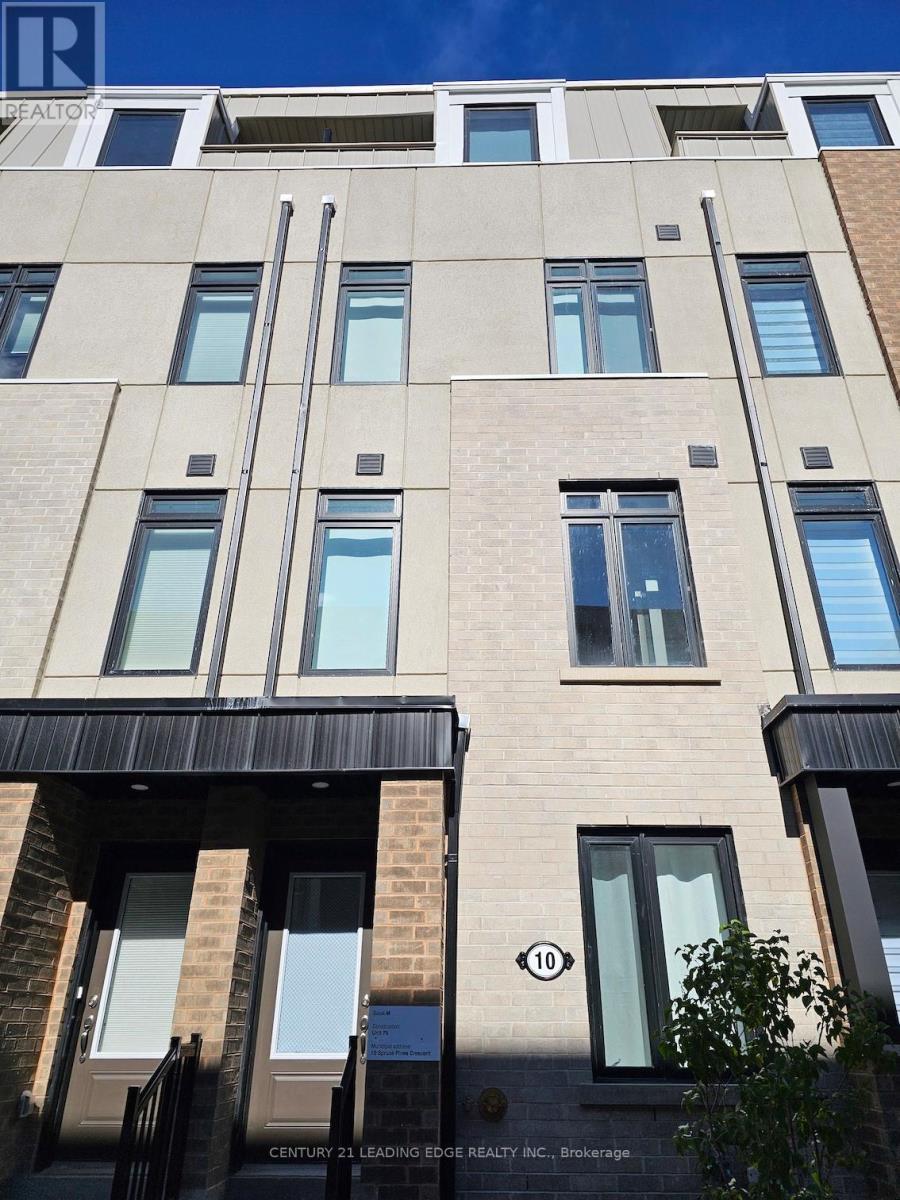
Furnished Room with its own balcony for rent in a beautiful brand new 5-bedroom townhouse located in Victoria Village neighbourhood. Shared bathroom with one female tenant. Shared living space, kitchen, and laundry with the landlord and other tenants. Only few minutes from Eglinton LRT Station and steps to parks, bus stop, schools, Eglinton Square, and Golden Mile Shopping Centre. Landlord is looking for those who are clean, respectful, and willing to share cleaning responsibilities. Rent includes existing furniture, high speed internet and all utilities. Perfect for students or young professionals. No parking available. (id:56248)
199 Port Crescent
Welland, Ontario
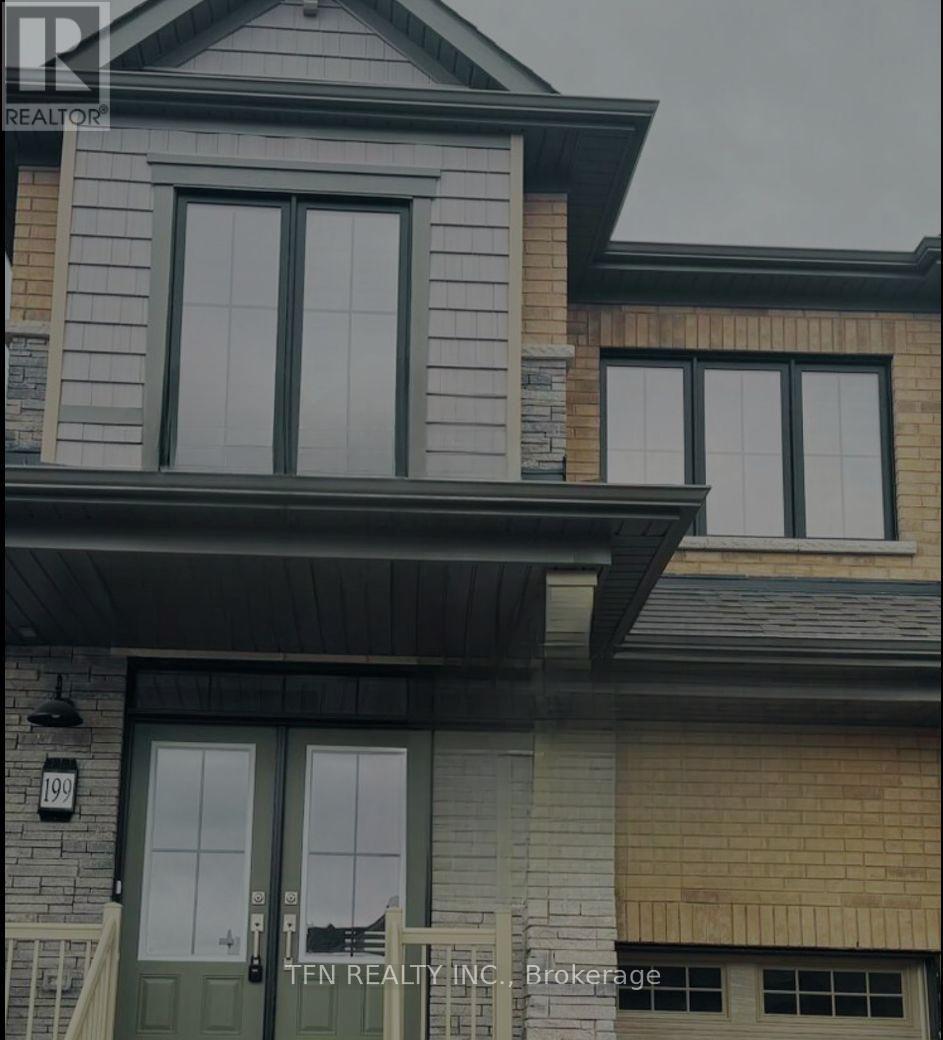
Brand-New Semi-Detached Home in One of Welland's Premier Neighbourhoods Welcome to this stunning, semi-detached home in the desirable Dain City community of Welland, thoughtfully designed for modern family living. Situated on a quiet, family-friendly cul-de-sac, this property offers the perfect blend of comfort, convenience, and community, just steps from the Welland Canal, scenic trails, and everyday amenities. The main home features 4 spacious bedrooms plus a loft, 2.5 bathrooms, a bright open-concept layout, and a custom kitchen with contemporary finishes-ideal for both everyday living and entertaining. Upper-level laundry and a single-car garage with inside entry add to the home's functionality. A fully finished legal basement apartment with a separate side entrance includes a private kitchen, living area, 1 bedroom, and separate laundry and pantry room. Currently tenanted, it provides an excellent income-generating opportunity or mortgage support. Prime Location Highlights: Close to Niagara Falls Approx. 20 minutes to Brock University Approx. 15 minutes to Niagara College Approx. 5 minutes to Tim Hortons, Shoppers Drug Mart, and FreshCo Approx. 10 minutes to Seaway Mall Approx. 5 minutes to Highway 406Easy access to schools, parks, and the Welland Canal enhances the overall appeal of this well-located property. A turnkey property combining comfortable living with immediate rental income. Bedrooms, Kitchen and Dining, Living Room, Bathroom and Office Room are Virtually Staged. (id:56248)
1337 Waverly Avenue
Oakville, Ontario
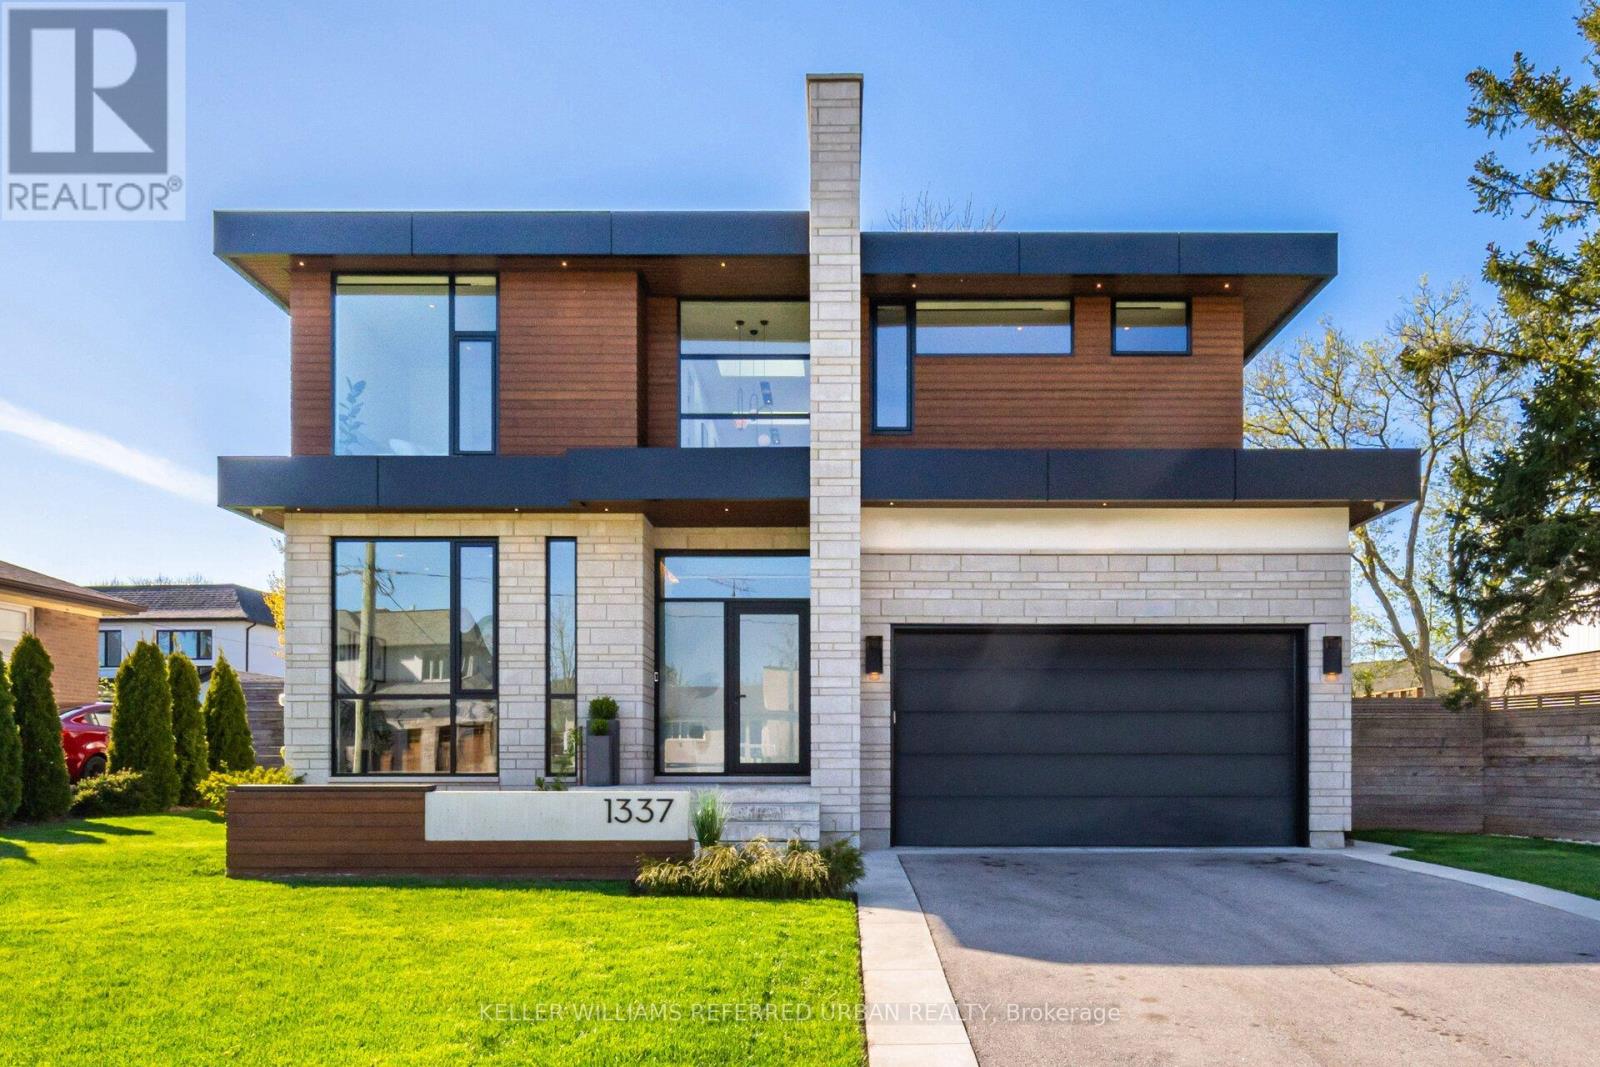
Step into the pinnacle of modern elegance with this stunning custom-built executive home, nestled in the highly sought-after heart of Southeast Oakville. Offering a seamless blend of sophisticated design, premium finishes, and an abundance of natural light. From the moment you enter, you'll be captivated by the open and intelligently configured interior layout, soaring 10' floating ceilings with cove lighting, and floor-to-ceiling windows that fill the space with sunlight. Every detail has been meticulously crafted, from the European white oak engineered hardwood floors to the 8' solid core doors, flush trim, and hidden anchored glass railings that exude contemporary sophistication. The heart of the home is the designer kitchen, featuring an oversized island, 10' cabinetry, and top-of-the-line appliances, perfect for entertaining or enjoying quiet family moments. The main floor flows effortlessly into a spacious living area, complete with a gas fireplace, built-in surround sound, and motorized blinds for ultimate convenience. Upstairs, natural light continues to shine through skylights and oversized windows, illuminating four generously sized bedrooms, each with its own ensuite bathroom and custom-built walk-in closets. The bespoke laundry room, with floor-to-ceiling cabinetry, adds a touch of practicality and style. The finished basement offers additional living space, ideal for a home theatre, gym, or playroom, while the mono-stringer staircase and glass railings create a striking visual statement from top to bottom. This home is more than just a residence; it's a lifestyle. With its unparalleled craftsmanship, high-end finishes, and prime location in one of Oakville's most desirable neighbourhoods, this property is truly Luxury at Its Finest. Don't miss the opportunity to experience the intricate quality and modern elegance of this exceptional home. (id:56248)
56 Hemingway Crescent
Barrie, Ontario
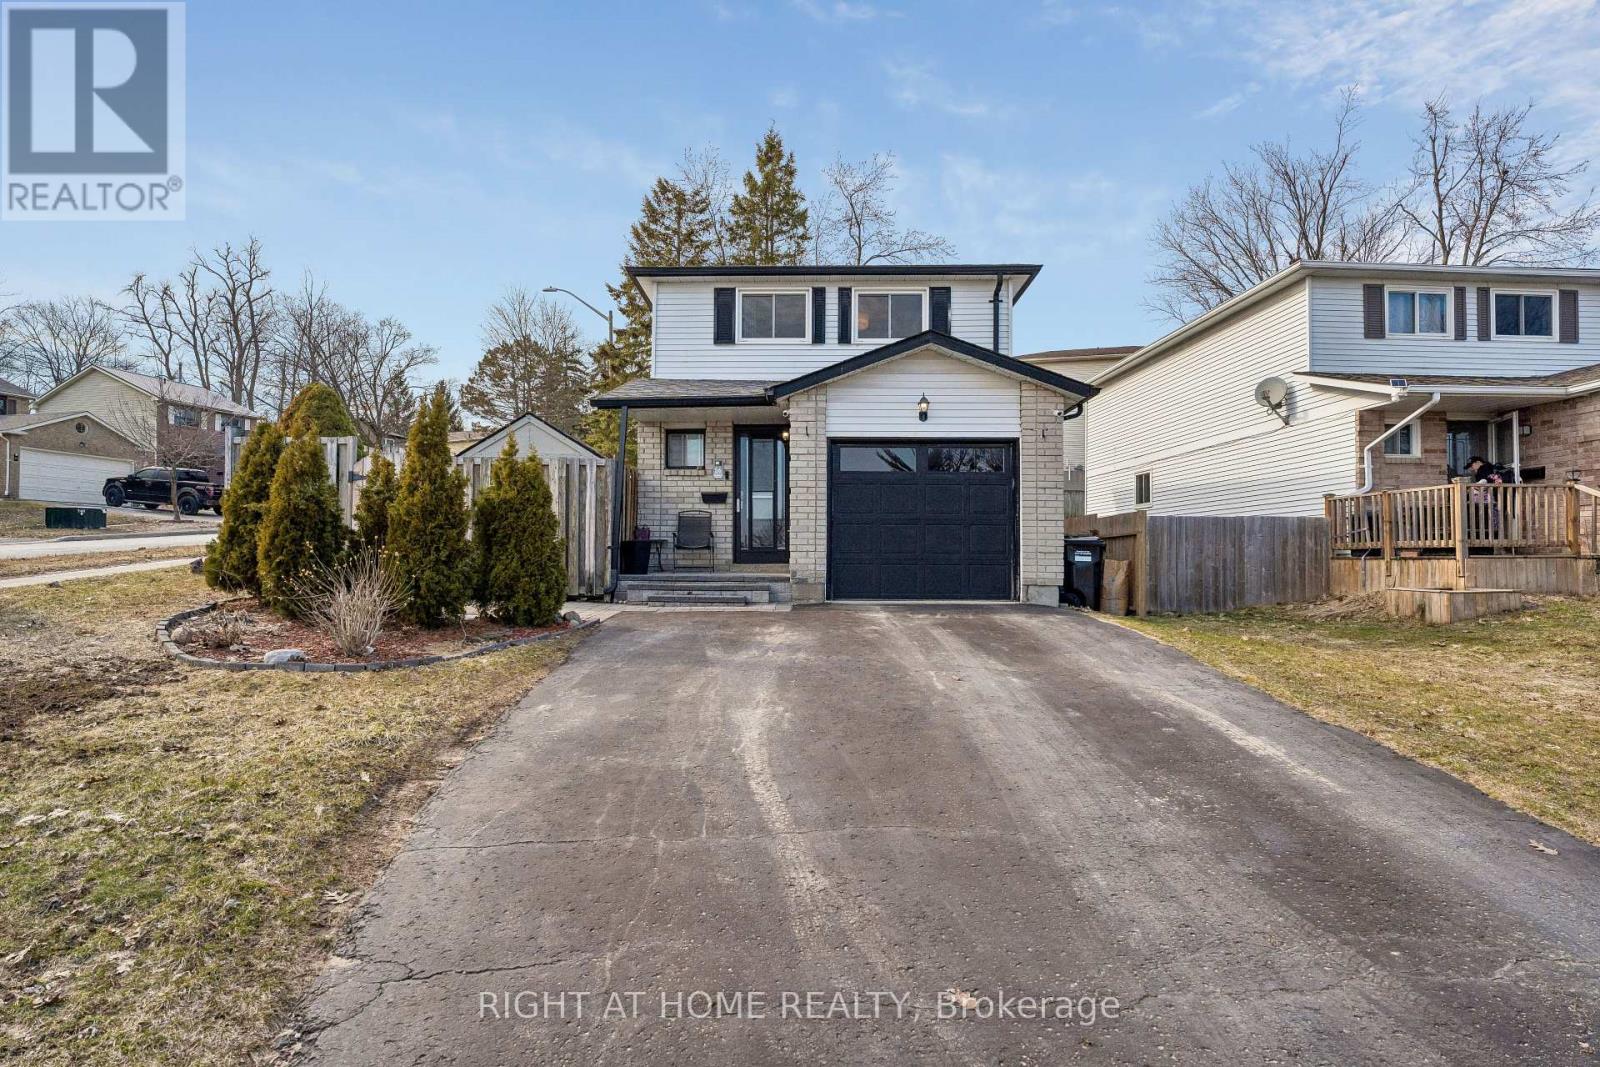
Welcome to this beautifully maintained detached home offering approximately 1,100 sqft. of comfortable living space in a desirable Barrie neighbourhood. This property features 3 spacious bedrooms and 3 well-appointed washrooms, making it ideal for families or investors alike.The main level offers a functional layout with bright living and dining areas, perfect for everyday living and entertaining. The home also includes a separate entrance leading to a fully finished basement studio, providing excellent potential for rental income, in-law living, or a private workspace.Enjoy the convenience of three parking spaces ensuring ample room for multiple vehicles. (id:56248)