

50 Gerigs Street
Toronto, Ontario
A Place To Call Home! Steps To Warden Subway In A Family Neighborhood W/Amenities Nearby Incl Schools, Pool, Pond, Park, Stores & Restaurants. Lovely 2 Br Townhome, 3 Years Old, Breakfast Island, Main Floor Is An Entertainer's Dream W/Open Concept L.R/D.R & Kitchen-Walk-Out To Outdoor Patio & Bbq Area. Motion Sensor Under Cabinet Kitchen Pot Lights, Hardwood Floors Lead Upstairs To Master Br With Semi-Ensuite & W/I Closet W/ Organizers (id:56248)
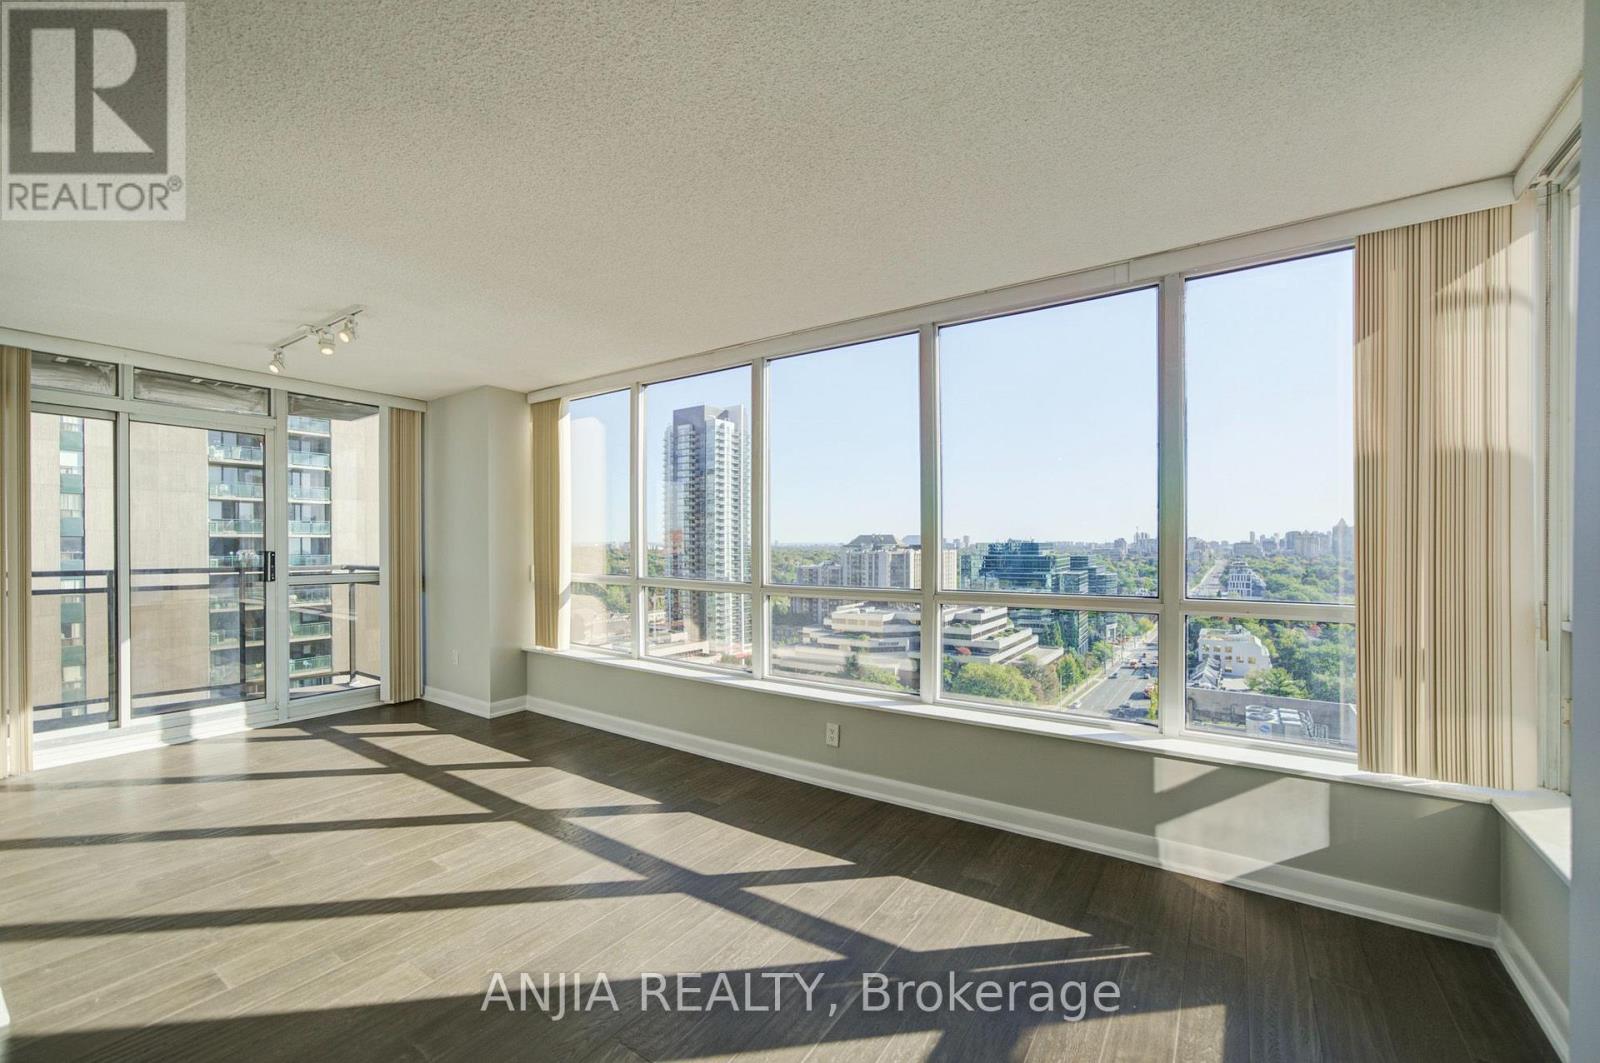
2010 - -33 Sheppard Avenue E
Toronto, Ontario
Rarely Offered Corner Gem at Yonge & Sheppard! Spanning nearly 1,000 sq. ft., this stunning 2-bedroom, 2-bathroom suite boasts an exceptional layout wrapped in sweeping, unobstructed panoramic views with three rare exposures-North, East, and South. Bathed in natural light all day long, the home delivers an extraordinary sense of space, warmth, and elevate luxury living in the heart of North York.Situated in one of the neighborhood's premier iconic residences, residents enjoy world-class, hotel-inspired amenities: 24/7 concierge, indoor pool, saunas, fully equipped gym, free weekly wellness classes (Yoga, Zumba, Swimming), executive business centre with printing facilities, movie theatre, billiards room, and an elegant piano lounge with party spaces.Complete with a rare tandem-style parking spot (fits 2 vehicles) and a storage locker. Direct access to subway lines, top dining, and everyday conveniences-a true standout offering combining scale, views, and lifestyle! (id:56248)
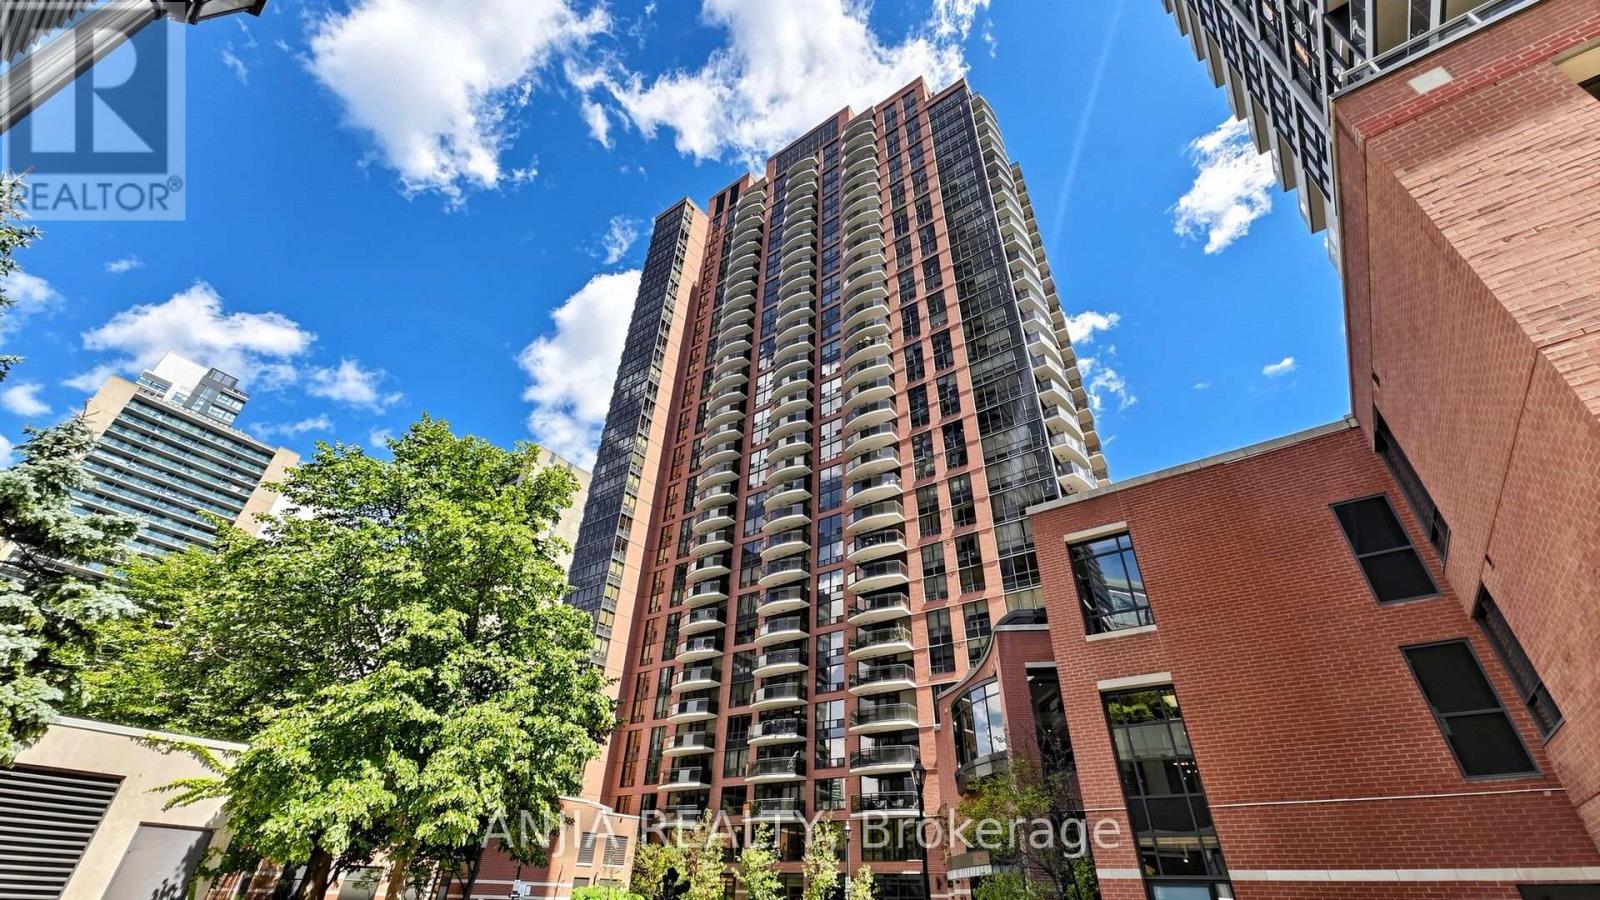
2010 - 33 Sheppard Avenue E
Toronto, Ontario
Welcome to Minto Gardens! Unit 2010 offers a sun-filled, exceptionally spacious 2-bedroom, 2-bathroom corner suite (approx. 988 sq. ft. + 85 sq. ft. private balcony) offering refined luxury with extensive high-end upgrades throughout.Thoughtfully reimagined for modern comfort, this move-in-ready home features premium engineered hardwood floors, smooth ceilings, designer light fixtures, and fresh paint. The newly updated, enclosed kitchen boasts a brand-new refrigerator with a custom left-opening handle-ideal for home chefs. Floor-to-ceiling windows flood the living space with natural light while showcasing sweeping, unobstructed northeast views of the city.Unbeatable core location with direct indoor connection to Sheppard Centre and steps to Yonge/Sheppard dual subway lines, Whole Foods, Longo's, parks, and dining. Premium building amenities include 24/7 concierge, indoor pool, gym, party rooms, media room, library, and 1 underground parking spot. A rare turn-key find! MUST SEE! (id:56248)
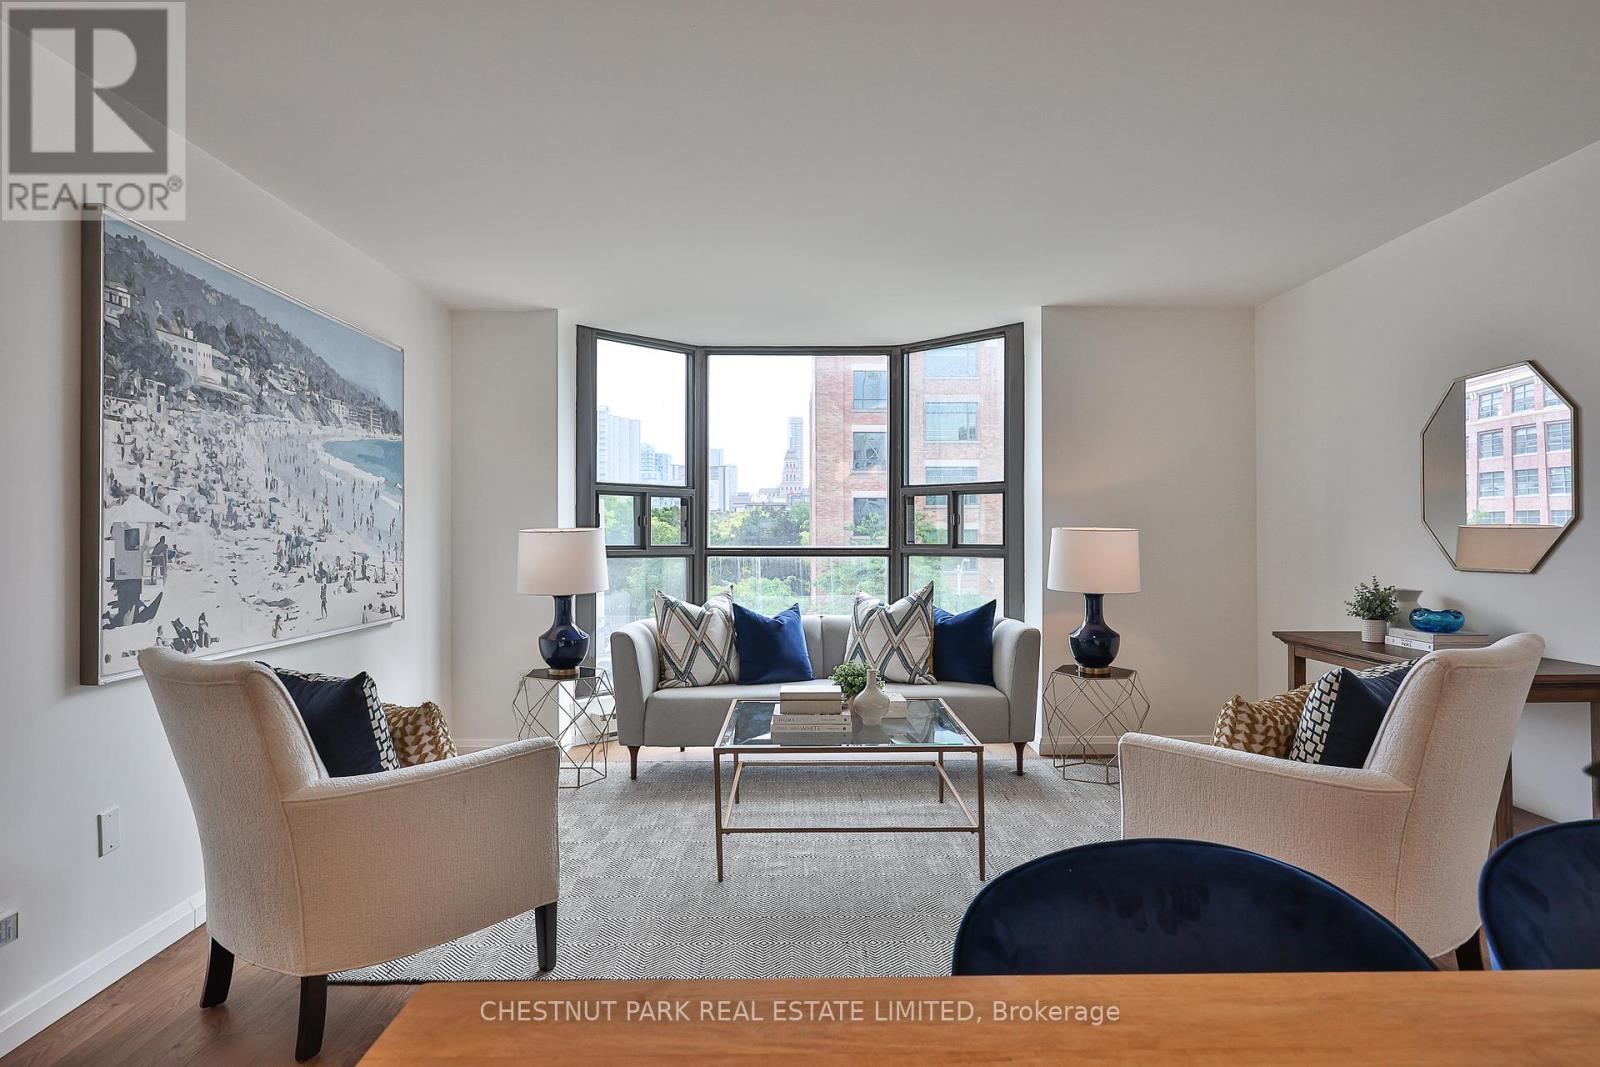
301 - 188 Spadina Avenue
Toronto, Ontario
*Exceptional value downtown $578 psf!* A beautifully renovated residence offering approximately 1,729 square feet of thoughtfully designed living space in the heart of downtown Toronto. Featuring contemporary finishes throughout, including wide-plank white walnut-look flooring, quartz countertops, white cabinetry, Carrara marble tile, and classic subway tile accents, this bright and spacious home offers three bedrooms, two bathrooms, a private balcony, and an excellent layout with distinct living and bedroom wings. The open-concept living and dining areas are filled with natural light from a large bay window and flow seamlessly into the renovated kitchen, complete with custom cabinetry, quartz countertops, a subway tile backsplash, breakfast bar seating, and Samsung and LG stainless steel appliances. The generous primary suite features a walk-in closet and a five-piece ensuite with a double vanity and marble finishes. The second bedroom offers direct balcony access, while the third bedroom is ideal as a home office, nursery, or guest room. In-suite laundry includes Samsung appliances, storage, and a laundry sink. Built by Kingscourt Development, this boutique condominium features just 58 suites and offers residents an indoor pool, fitness centre, sauna, and recreation. Located in the heart of downtown, this vibrant neighbourhood puts everything you need within easy reach, including schools, universities, hospitals, arts, culture, dining and everyday amenities. Enjoy exceptional walkability and convenient access to the rest of the city, with the soon-to-be-completed Ontario Line just steps away, providing even greater connectivity across Toronto. (id:56248)
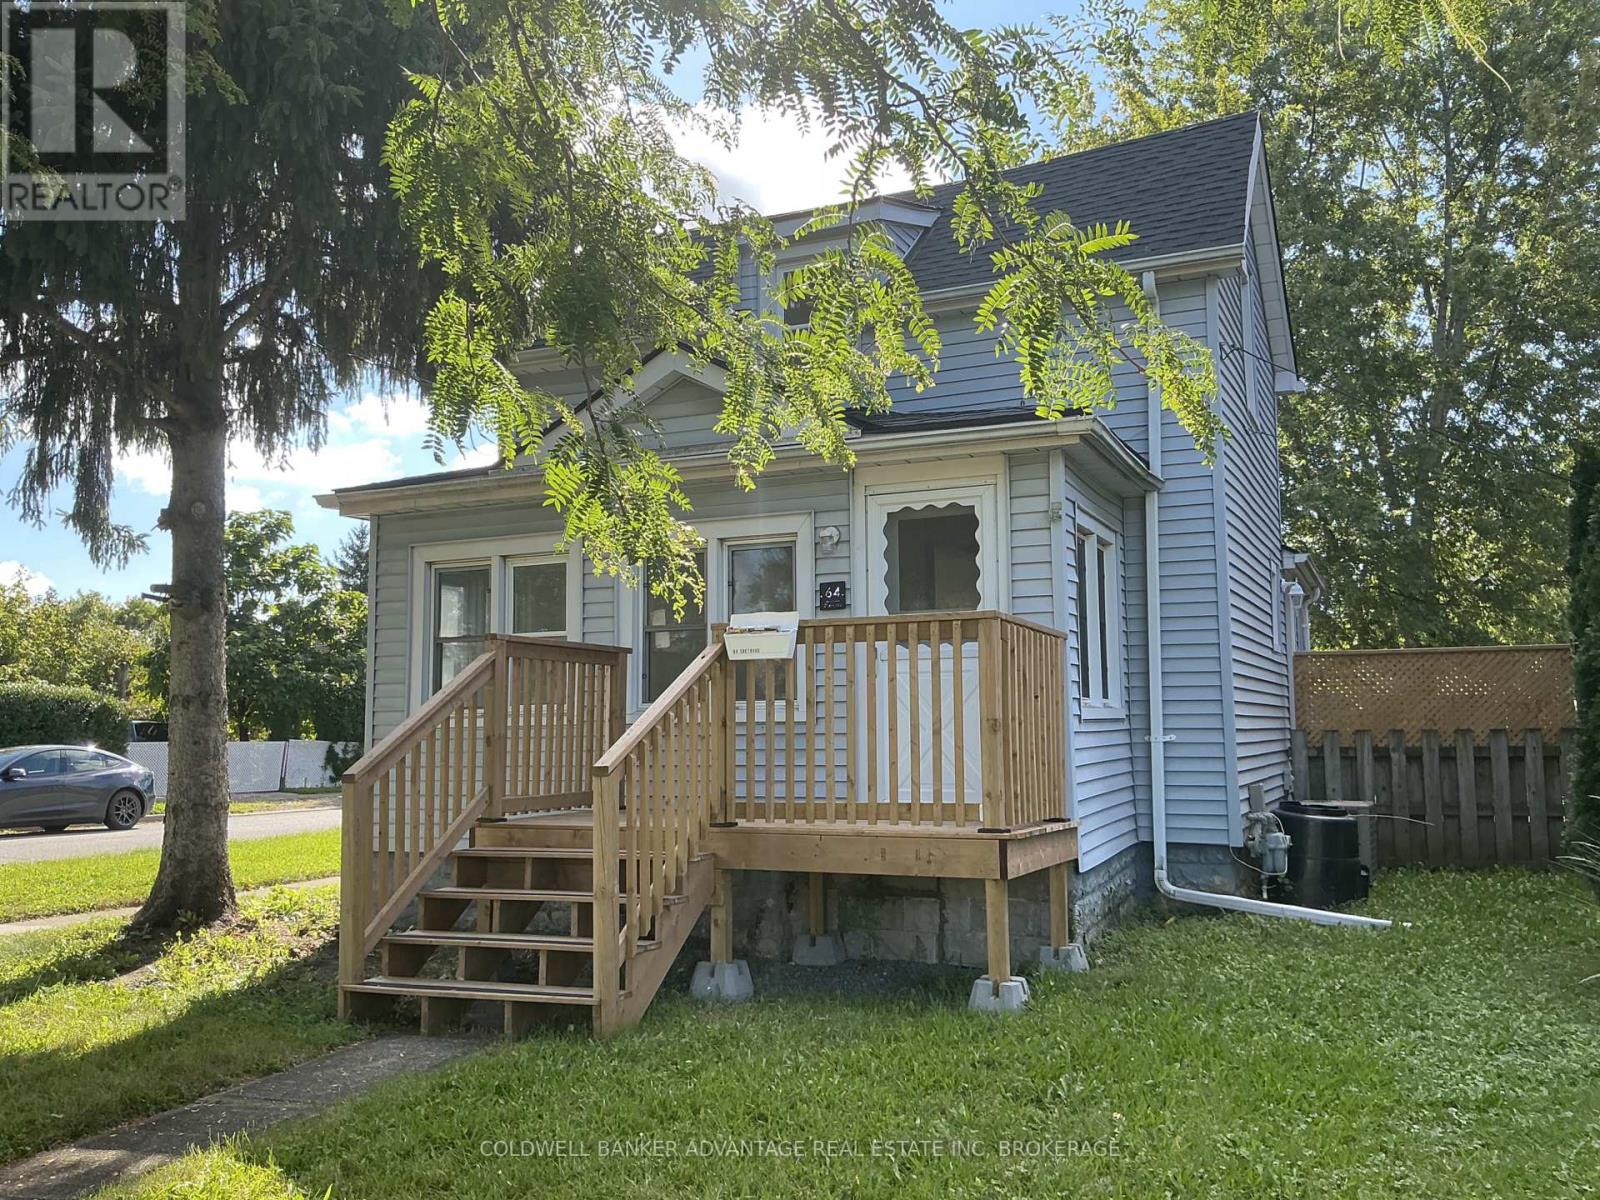
64 Chetwood Street
St. Catharines, Ontario
Welcome to this newly renovated 2-bedroom + den/office, 1-bathroom home in the desirable Western Hill neighbourhood. Centrally located directly across from a park and splash pad, with easy access to public transit, downtown, shopping, Brock University and the hospital. The home has been completely renovated from top to bottom, including a renovated kitchen and bathroom, new solid flooring throughout, staircase, drywall, baseboards and lighting. Everything has been freshly painted in a crisp, clean white, creating a bright and airy feel throughout. The main floor features a spacious front entry with a versatile den/office area that flows into the living room. At the rear of the home, the eat-in kitchen offers new white appliances, cabinetry, butcher-block countertops and a unique exposed-brick feature. The main-floor bedroom overlooks the fully fenced backyard, while the renovated bathroom features all-new fixtures and a large tiled shower. Upstairs, you'll find the primary bedroom. The full-height, unfinished basement provides plenty of storage space and includes laundry hookups.Outside, the fully fenced yard offers a private space to enjoy, along with a single car driveway. Additional street parking is free and does not require a permit. (id:56248)
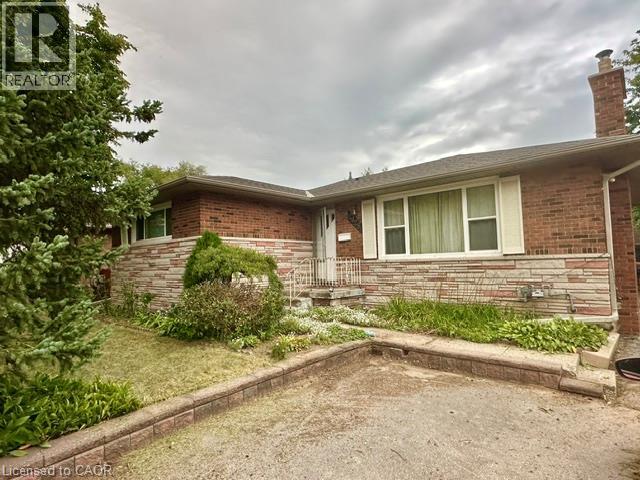
2428 Eileen Drive
Burlington, Ontario
Located within walking distance to the Waterfront Trail, Burlington Mall, the Seniors’ Centre, and the Public Library, this South Central Burlington home offers convenience and potential. The spacious 3+2 bedroom layout includes a full-sized, self-sufficient basement with an eat-in kitchen, 3-piece bath, and separate entrance, ideal for rental, multi-generational living or a student seeking independence. Ready for new owners to personalize and modernize to their own style and needs, the main level features a large kitchen and a cozy living room with a gas fireplace (needs to be inspected, not currently functioning). Commuters will appreciate quick access to major routes, with Burlington just 30 minutes to downtown Toronto and 45 minutes to Niagara. (id:56248)
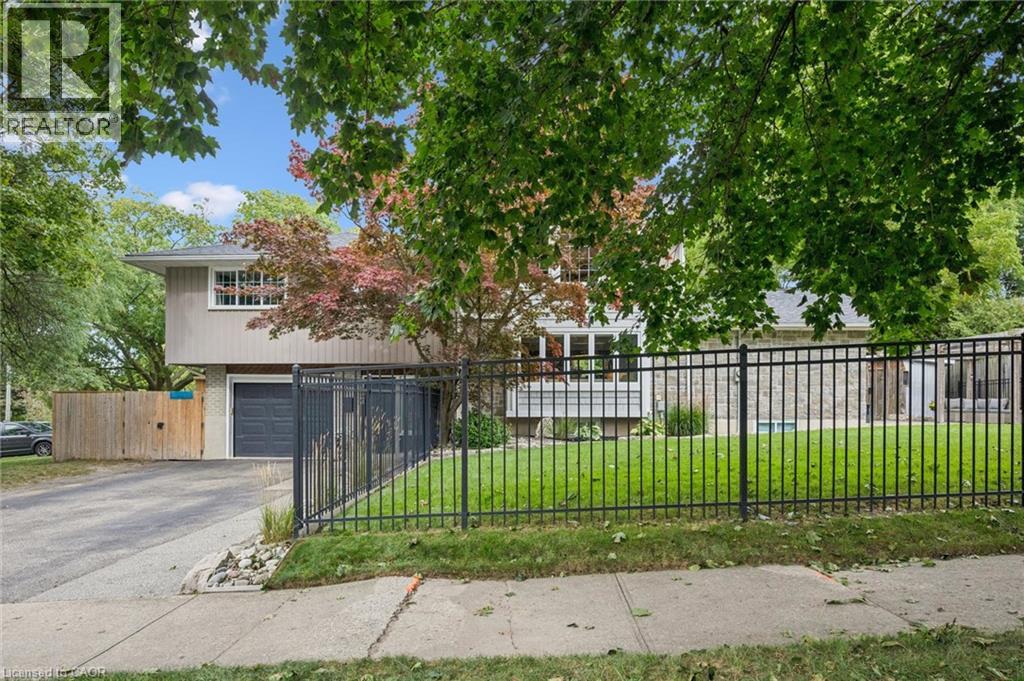
112 Margaret Avenue N
Waterloo, Ontario
Welcome to 112 Margaret Ave N. A fully updated, impeccably maintained sidesplit in Waterloo’s highly coveted Lincoln Heights neighbourhood. Meticulously cared for with every detail executed to perfection, this home offers a seamless move-in-ready experience where everything is already done for you. Transformed by a full 3-storey addition in 2011, this home provides exceptional space and functionality. The main floor features hand-scraped Acacia hardwood, an impressive great room with soaring cathedral ceilings, and a striking floor-to-ceiling stone fireplace. At the centre of it all is a chef’s dream custom kitchen boasting solid oak cabinetry, rich granite countertops, and a massive island with a breakfast bar. The versatile entry level includes a convenient powder room and a home office, currently configured as a 5th bedroom. The bedroom level offers three spacious bedrooms and a full 4-piece bath. The crowning glory is the top floor primary suite, offering a private sanctuary complete with hardwood floors, a colossal walk-in closet, and a spa-like ensuite bath. Below, the basement was professionally lowered and extended, adding immense living space for growing families. Keep comfortable year-round with the luxurious feature of hydronic in-floor heating! Step outside into an outdoor haven. The fully fenced yard is extensively landscaped, featuring a huge stamped concrete patio and a handy shed. A secondary side yard provides discrete storage ideal for a small trailer or boat. Unbeatable location: walk to English and French public and Catholic schools. From here kids can walk to school from JK all the way through Grade 12! Immediate transit access is right outside, and you are in close proximity to multiple shopping hubs, Uptown Waterloo, and both Universities. Commuters will appreciate the quick highway access just two minutes away. Turnkey luxury, exceptional space, and a prime neighbourhood await you at 112 Margaret Ave N. (id:56248)
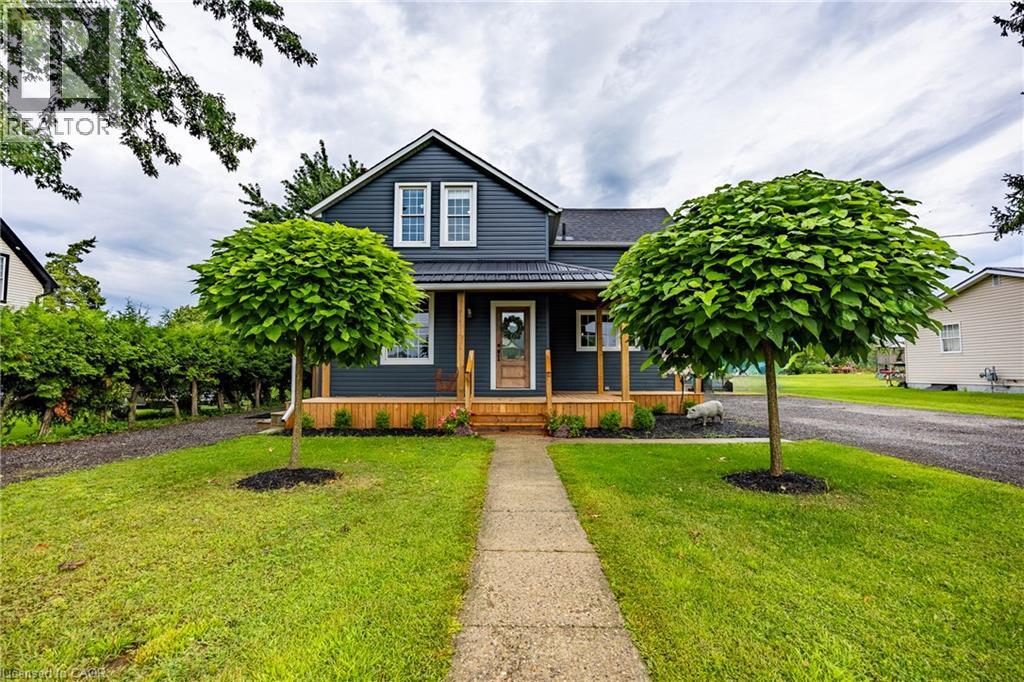
139 La Salette Road
La Salette, Ontario
Welcome to this beautifully maintained home in the quaint hamlet of La Salette, situated on approximately 0.35 acres with picturesque country views and impressive curb appeal. Move-in ready and filled with natural light, this property offers a functional layout, generous outdoor space and numerous recent upgrades. The main level features an open-concept kitchen and dining area with direct access to the rear deck, a spacious living room, a convenient two-piece bathroom and a practical mudroom. Sliding barn doors open to a versatile desk or office nook, currently used as pantry space. Upstairs, you’ll find three comfortable bedrooms, a five-piece bathroom, and a large storage closet. The unfinished basement offers excellent potential for additional living space and includes a spacious utility and storage room. Outside, enjoy a large fenced backyard designed for relaxing, entertaining and gardening. Features include a covered rear deck, interlocking walkway, custom-built swing set surrounding a firepit area, chicken coop, garden sheds and a greenhouse. The established gardens include raspberries, wild grapes, a mature crabapple tree and three unique grafted apple, pear and plum trees, each featuring five varieties. Parking is plentiful with a detached 1.5-car garage, a double-wide paved driveway accommodating eight or more vehicles, and a second driveway on the opposite side of the home. Recent updates include the front porch (2025), central air and water pump (2024), whole-home water filtration system (2024), greenhouse (2023), furnace (2023), Bath Fitter tub and surround (2022), covered rear patio (2022). A wonderful property with space and character in a sought after hamlet locally known as LA! (id:56248)
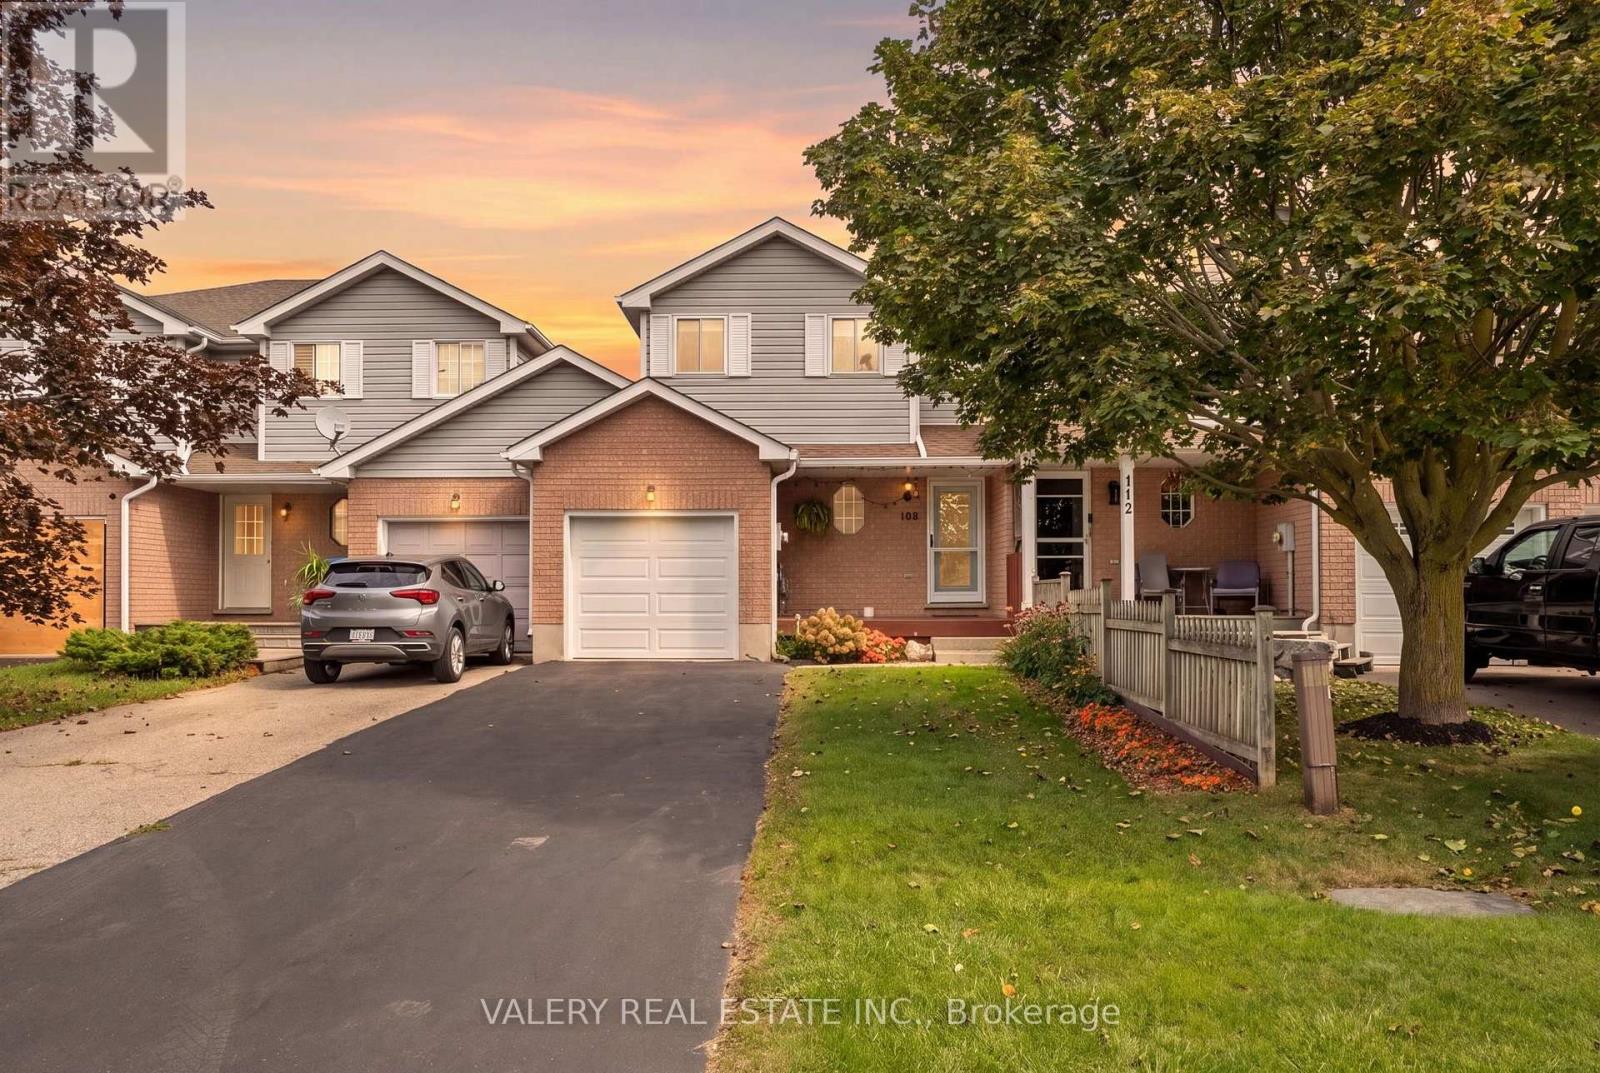
108 Tait Crescent
Centre Wellington, Ontario
Freehold and under 600K! Tucked away in a quiet, family-friendly neighbourhood in Fergus, sporting 3 bedrooms, and 2 bathrooms. The layout on the main floor is bright and functional, allowing plenty of space for everyday living. The kitchen was completely redesigned in 2024 and overlooks the backyard, creating an easy flow for both relaxing and entertaining. Upstairs, you'll find three proper sized bedrooms, including a spacious primary bedroom with a walk-in closet. The finished basement provides even more living space, perfect for movie nights, a playroom, home office. Step outside to enjoy the fully fenced backyard with no rear neighbours, and a large concrete patio, perfect for both the entertainer and backyard lounger. This home is complete with a single car garage and large driveway providing ample parking. Ideally located close to schools, parks, the Centre Wellington Community Sportsplex, shopping and the many amenities Fergus has to offer. A wonderful opportunity for first-time buyers, young families or anyone looking for a comfortable home in a welcoming community. (id:56248)
6 - 100 Watershore Drive
Hamilton, Ontario
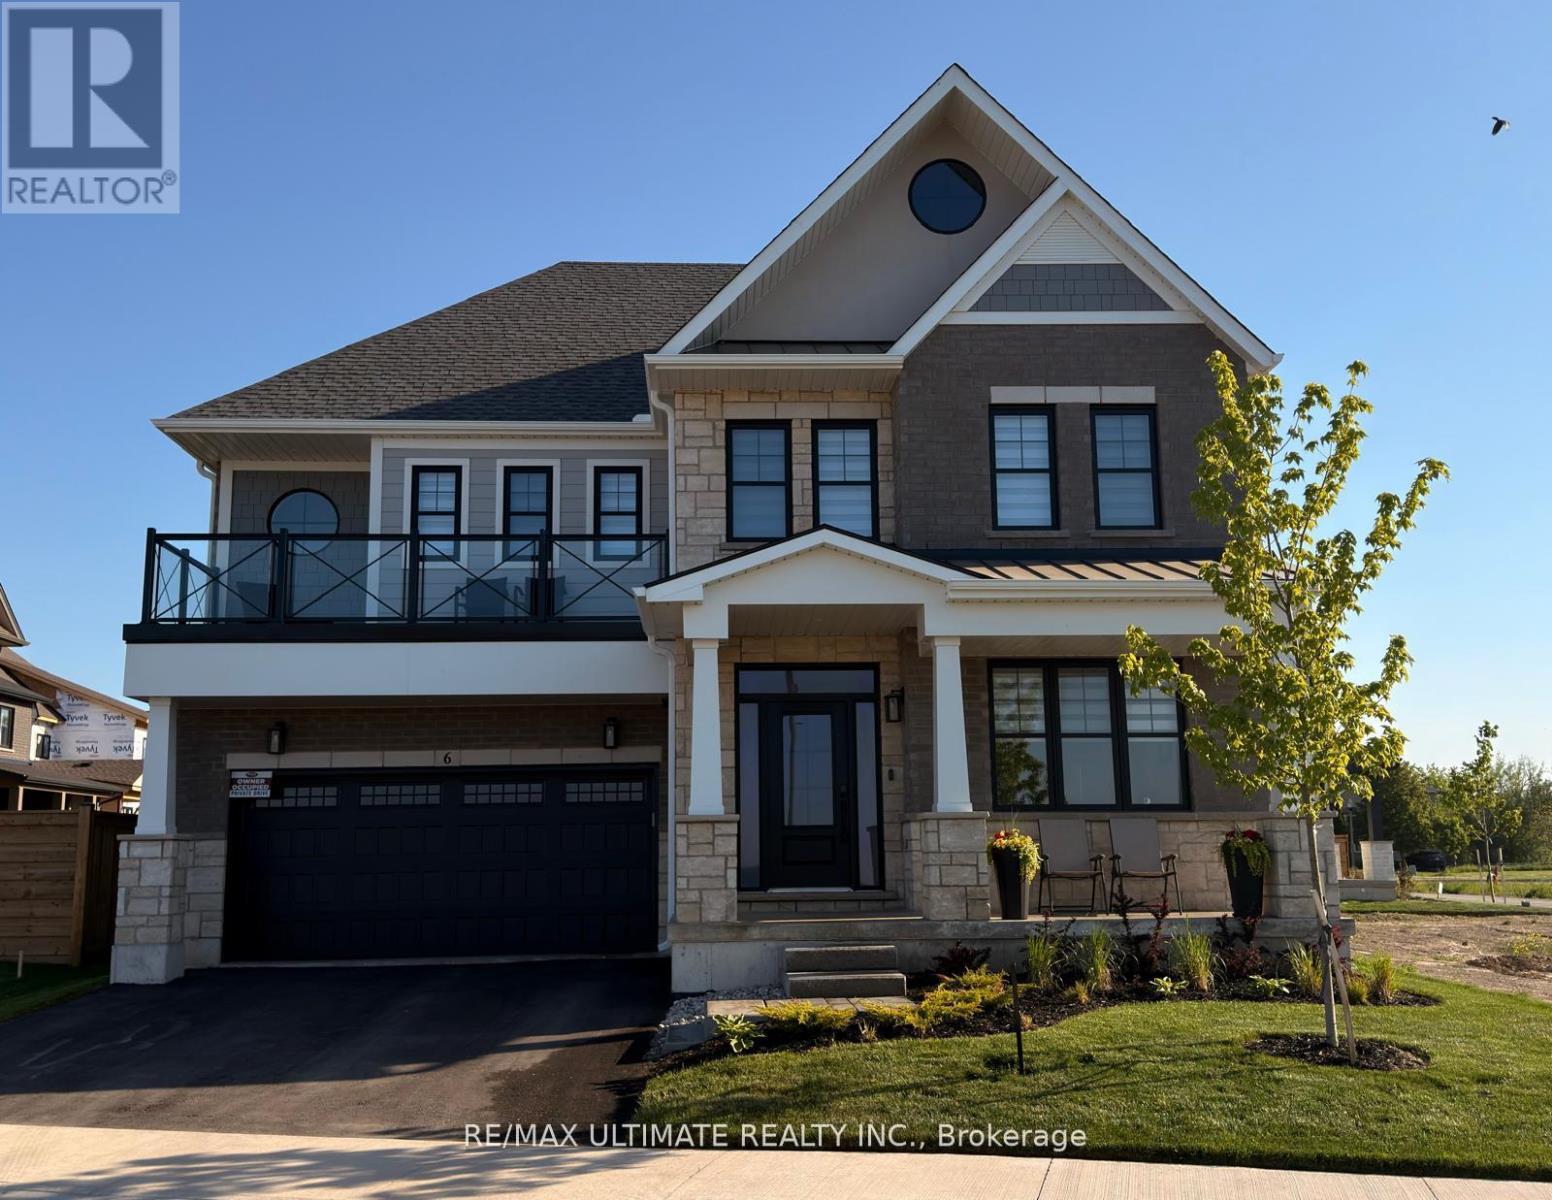
Welcome to this exceptional newer home in the award-winning Residences at Watershore community in Stoney Creek. Just steps from the shores of Lake Ontario, this stunning Elm Model offers the perfect blend of modern design, comfort, With over $200,000.00 in updgrades and upscale living. Featuring 4 spacious bedrooms, 4 beautifully appointed bathrooms, and a fully fnished basement, this home showcases thousands of dollars in premium upgrades throughout. The designer kitchen is a true showpiece, complete with extended cabinetry, elegant crown moulding, an oversized island, and soft-close cabinets and drawers-including a convenient Lazy Susan. Quartz countertops and upgraded faucets add a touch of luxury to both the kitchen and bathrooms. Thoughtfully designed with pot lights throughout and motion-sensor lighting in secondary Closets, the home offers both style and functionality. The inviting family room features a custom-built entertainment unit paired with a stunning marble freplace-perfect for relaxing or entertaining. Engineered hardwood fooring fows seamlessly across the main and second foors, while the basement is fnished with high-quality luxury vinyl fooring. Step outside to enjoy the convenience of a natural gas BBQ line, ideal for effortless outdoor entertaining. The fully upgraded garage is a standout feature, complete with epoxy fooring, slat wall organization, built-in storage shelves, and a Chamberlain MyL smart garage door opener for added convenience. This home offers an exceptional lifestyle with too many upgrades to list. A detailed list can be found in the attached schedules...OPEN HOUSE SAT. OCT. 17, 2026 2-4 P.M. (id:56248)
Lower - 19 Devon Road
Toronto, Ontario
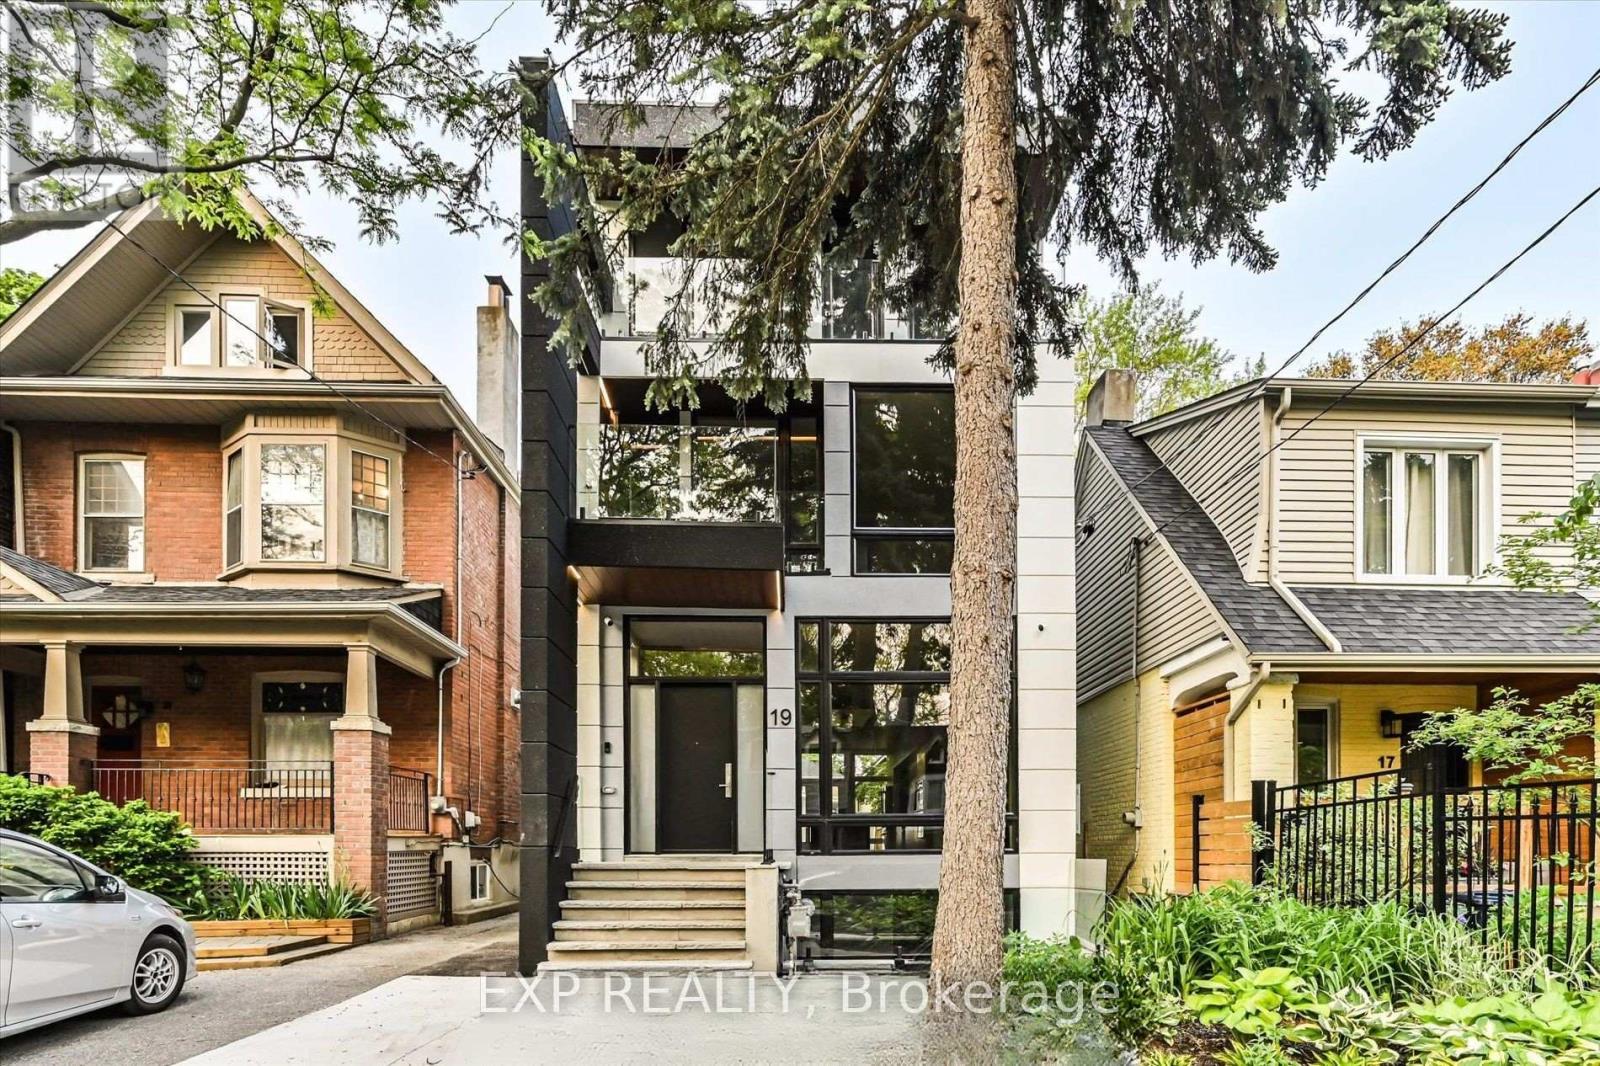
Welcome to 19 Devon Rd, city permitted legal lower level suite located in one of Toronto's most charming East End neighbourhoods. This 1,012 sq ft walk out apartment offers the rare combination of space, privacy, and comfort, perfect for a professional couple seeking a quiet, refined place to call home. The thoughtfully designed layout features heated floors throughout, creating a consistently warm and comfortable living environment year round. The open concept living and dining area feels bright and inviting, ideal for relaxing evenings or hosting friends. A full modern kitchen offers ample cabinetry, quality appliances, and excellent prep space, while private in suite laundry adds everyday convenience.For added comfort and quality of living, the home is equipped with a newly installed water softener system, providing improved water quality throughout the suite. This upgrade helps reduce mineral buildup, protects appliances, and creates a more enjoyable experience for everyday living. Both bedrooms are generously sized and positioned for privacy, complemented by two full spa inspired washrooms finished with contemporary tile, glass showers, and modern fixtures. The walk out design and separate entrance bring in natural light and provide easy outdoor access, making this feel more like a main-floor suite than a typical lower level.Located just minutes from Danforth Avenue, Kingston Road, and Coxwell transit routes, residents enjoy quick TTC access to Line 2 subway service and downtown Toronto. Daily essentials, local cafes, bakeries, and restaurants are all within walking distance. Nearby green spaces such as Oakcrest Parkette, Cassels Avenue Playground, and East Lynn Park offer the perfect balance of city living and outdoor enjoyment.This is a rare opportunity to lease a high-quality, legal apartment in a well-established neighbourhood where homes are well cared for and community matters. Furnished Rental is Optional (id:56248)
18 - 80 Galaxy Boulevard W
Toronto, Ontario
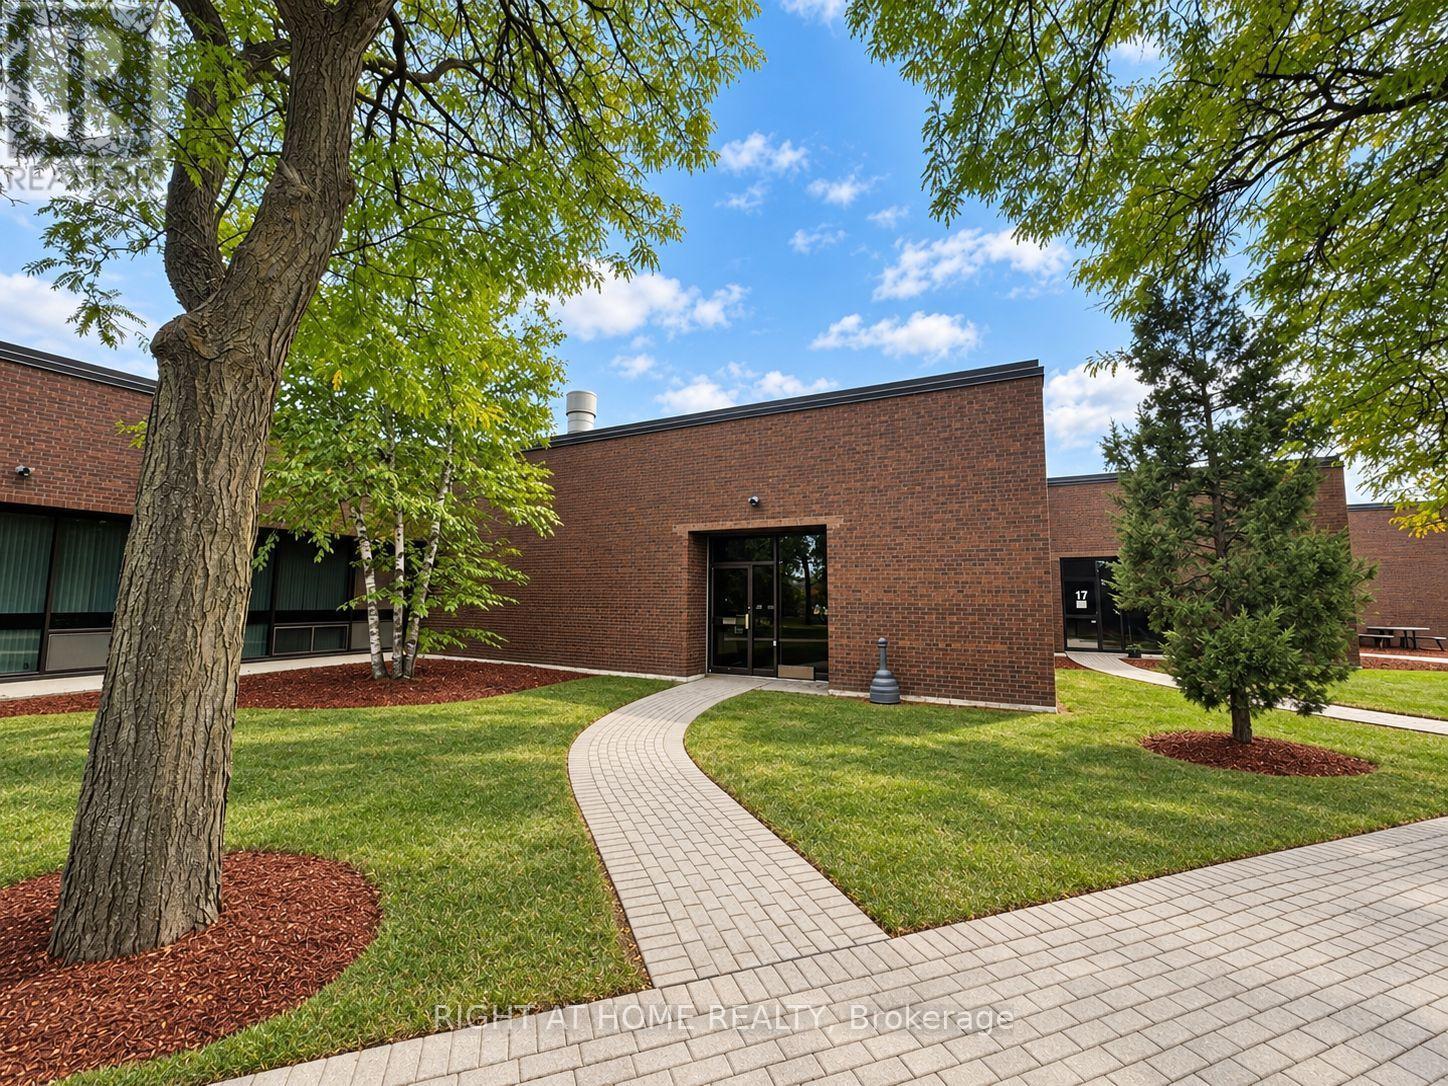
4299 SQ.FT.UNIT AT 401 /HWY 27/ 409 AND 5 MINUTES FROM AIRPORT OWNER OCCUPIED FOR WOOD WORKING MANUFACTURING, BUSINESS CAN BE SOLD PRIVATLEY (id:56248)