
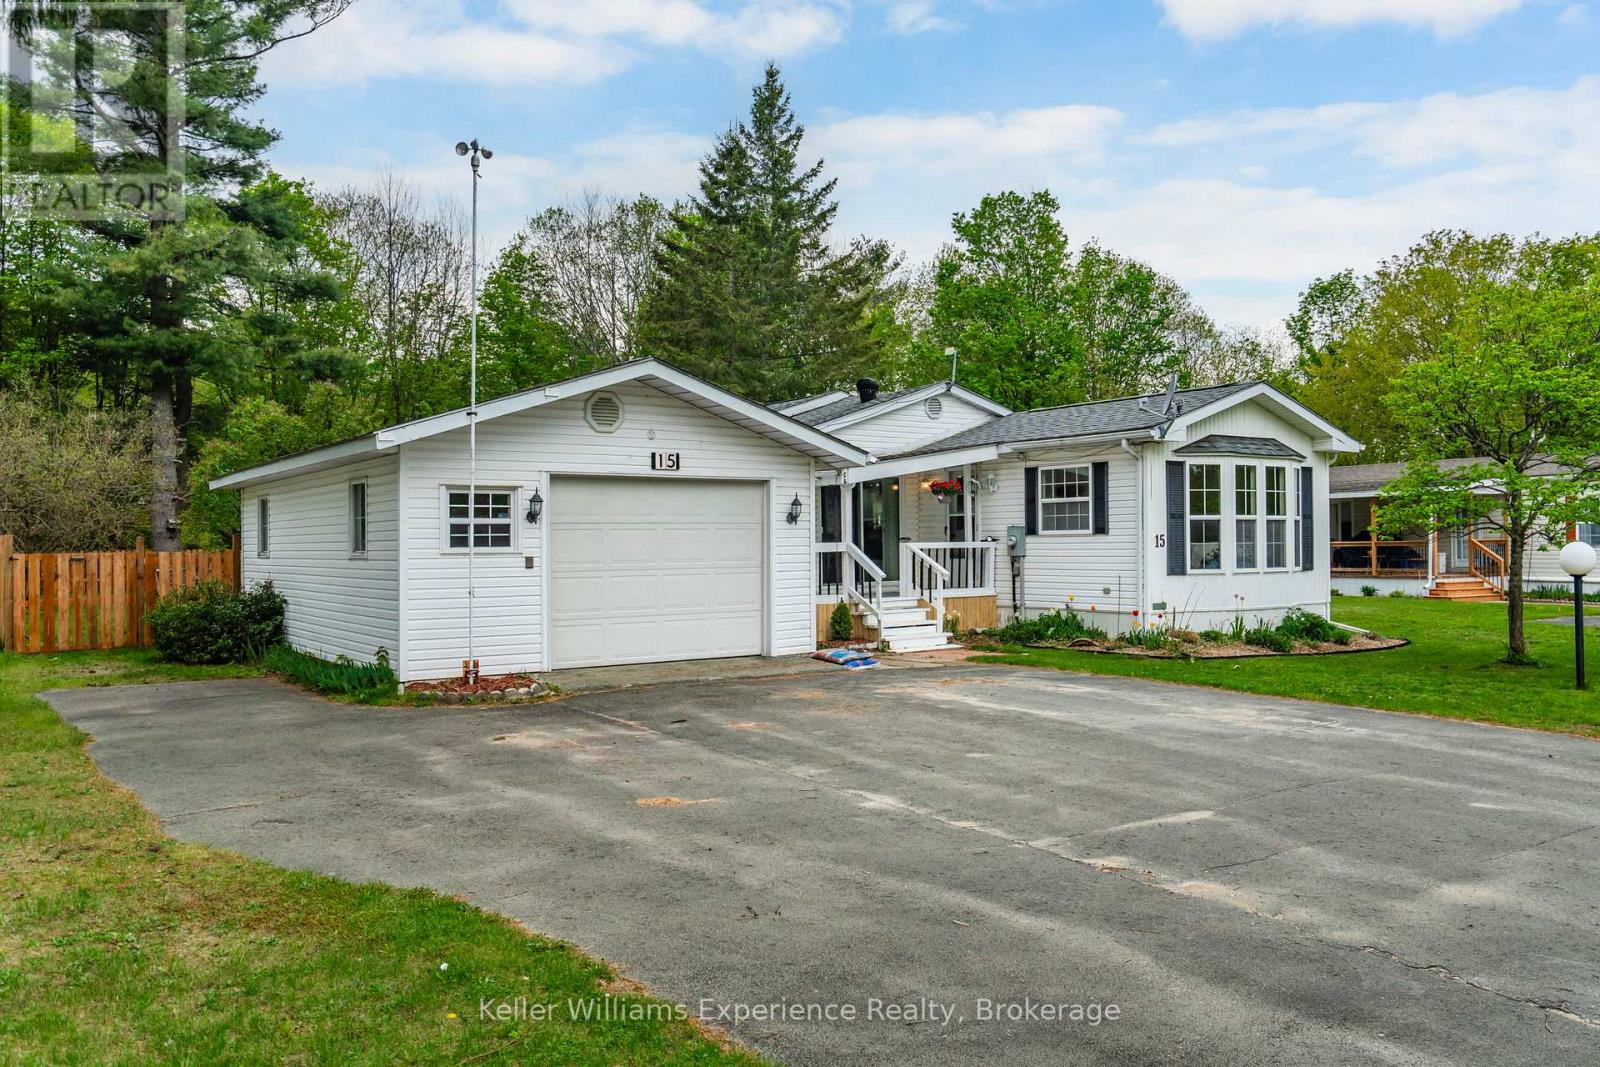
15 - 5411 Elliott Side Road
Tay, Ontario
Nestled in the quiet adult lifestyle community of Candlelight Village, this well-kept 2-bedroom, 1.5-bath home offers the perfect blend of peaceful country living and everyday convenience, located less than 10 minutes from all Midland amenities. Residents enjoy access to a welcoming Community Centre, as well as convenient on-site storage for boats and trailers, making it easy to embrace an active lifestyle. Step inside to a bright open-concept layout filled with natural light and featuring a spacious kitchen with plenty of cabinetry and room to gather with family and friends. Designed for comfortable year-round living, this home offers a warm and inviting atmosphere with endless potential to add your own personal touches over time. Outside is where this property truly shines. Enjoy your morning coffee on the covered front porch or unwind in the evenings on the covered back porch overlooking the large, private, fully fenced backyard that backs onto mature trees. A rear gate provides direct access to a walking trail leading to the road, creating a peaceful connection to nature right from your backyard. Pet lovers will appreciate the secure outdoor space and the animal-friendly community. The detached 1.5-car garage with an attached workshop is perfect for hobbies, extra storage, or tinkering, while the generous driveway and nearby guest parking make entertaining family and friends effortless. If you've been searching for low-maintenance retirement living in a quiet, friendly community with excellent amenities, surrounded by nature yet just minutes from shopping, restaurants, healthcare, and all the conveniences of Midland, this could be the perfect place to call home. (id:56248)
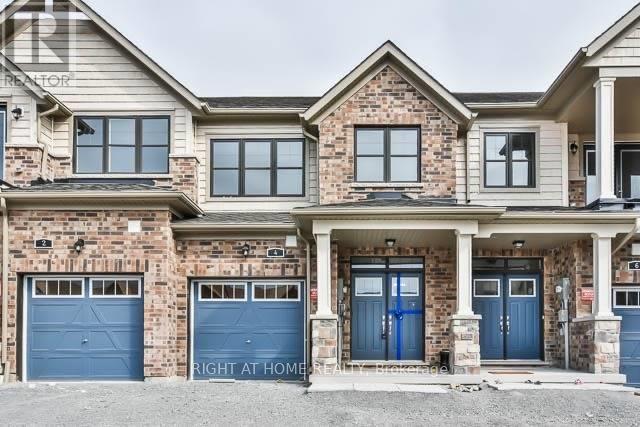
4 Blackpool Lane
East Gwillimbury, Ontario
This Gorgeous 3 Bedroom, 3 Bathroom Townhouse With Functional Layout. New Floor installed in the 2nd floor (all bedrooms) and Basement. Has A Unblocked Picture View At Ravine. Open Concept Kitchen, Dining And Living On Main With A Finished Family Room In Basement. Spacious Master Bedroom Has Walk-In Closet And 4Pc Ensuite With A Freestanding Soak Tub. Direct Access To Garage. Live A Royal Lifestyle Amidst Acres Of Scenic Beauty, Moments From Highways, Go Station And The Urban Amenities Of Bradford And Newmarket. No Smoking. No Pets. (id:56248)
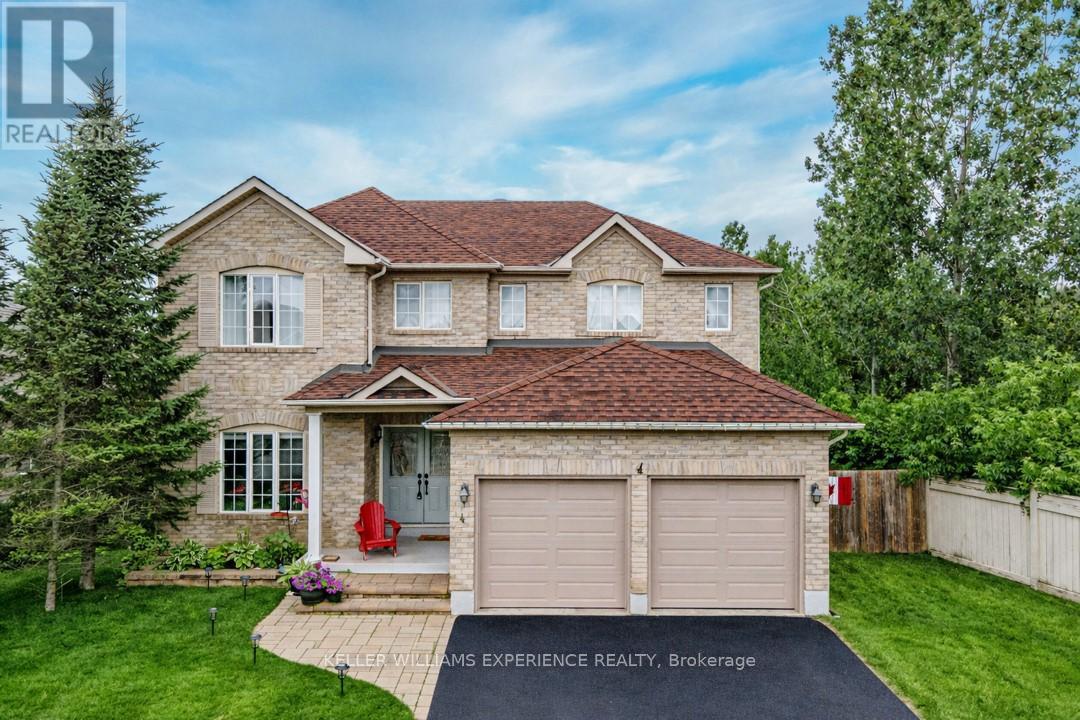
4 Gold Park Gate
Essa, Ontario
Discover this exceptionally well-maintained, all-brick family home at 4 Gold Park Gate in Angus. Boasting over 2800 sq. ft. of fully finished living space on great lot. This spacious and bright home features a double-door entry, 9-ft ceilings, and a formal living and dining room with hardwood floors and pot lighting. The beautifully renovated eat-in kitchen (2022) showcases quartz counters, a stylish backsplash, new appliances, pot lighting, a breakfast bar, and a walkout to a stone patio and fenced yard with a garden shed. The cozy family room offers a gas fireplace and hardwood flooring. A main floor laundry with garage access and a powder room add convenience. Upstairs, the refinished primary suite includes a walk-in closet, an ensuite with a new vanity and shower, and a relaxing corner jet tub. Three additional generously sized bedrooms complete the second floor. The finished basement features a large rec room, a 2-pc bath, and ample storage. Upgrades include new garage doors (2021), central air (2024), and a water softener. (id:56248)
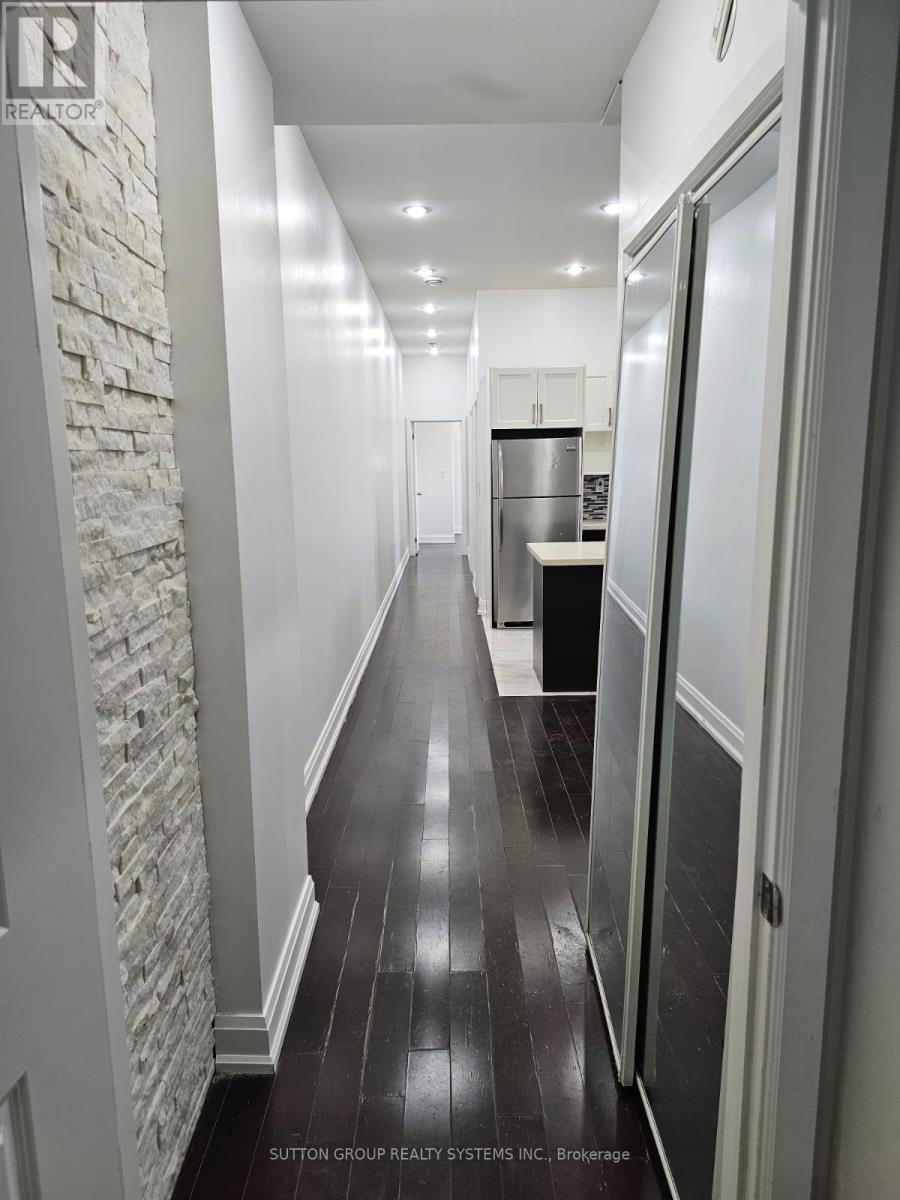
2 - 924 Danforth Avenue
Toronto, Ontario
Amazing Location! Large and Bright 2 Bedroom Upper Level Apartment With Private Entrance. Dont Miss Out This Opportunity! Newly Kitchen, Large Bathroom, S/S Appliances, Hardwood Flooring Throughout. Large Bedromms With Big Windows and Large Closets. Just East of Pape, a 2 min Walk to Donlands Subway. Steps to Greek Town, Shops, restaurants and Parks. (id:56248)
2406 - 125 Village Green Square
Toronto, Ontario
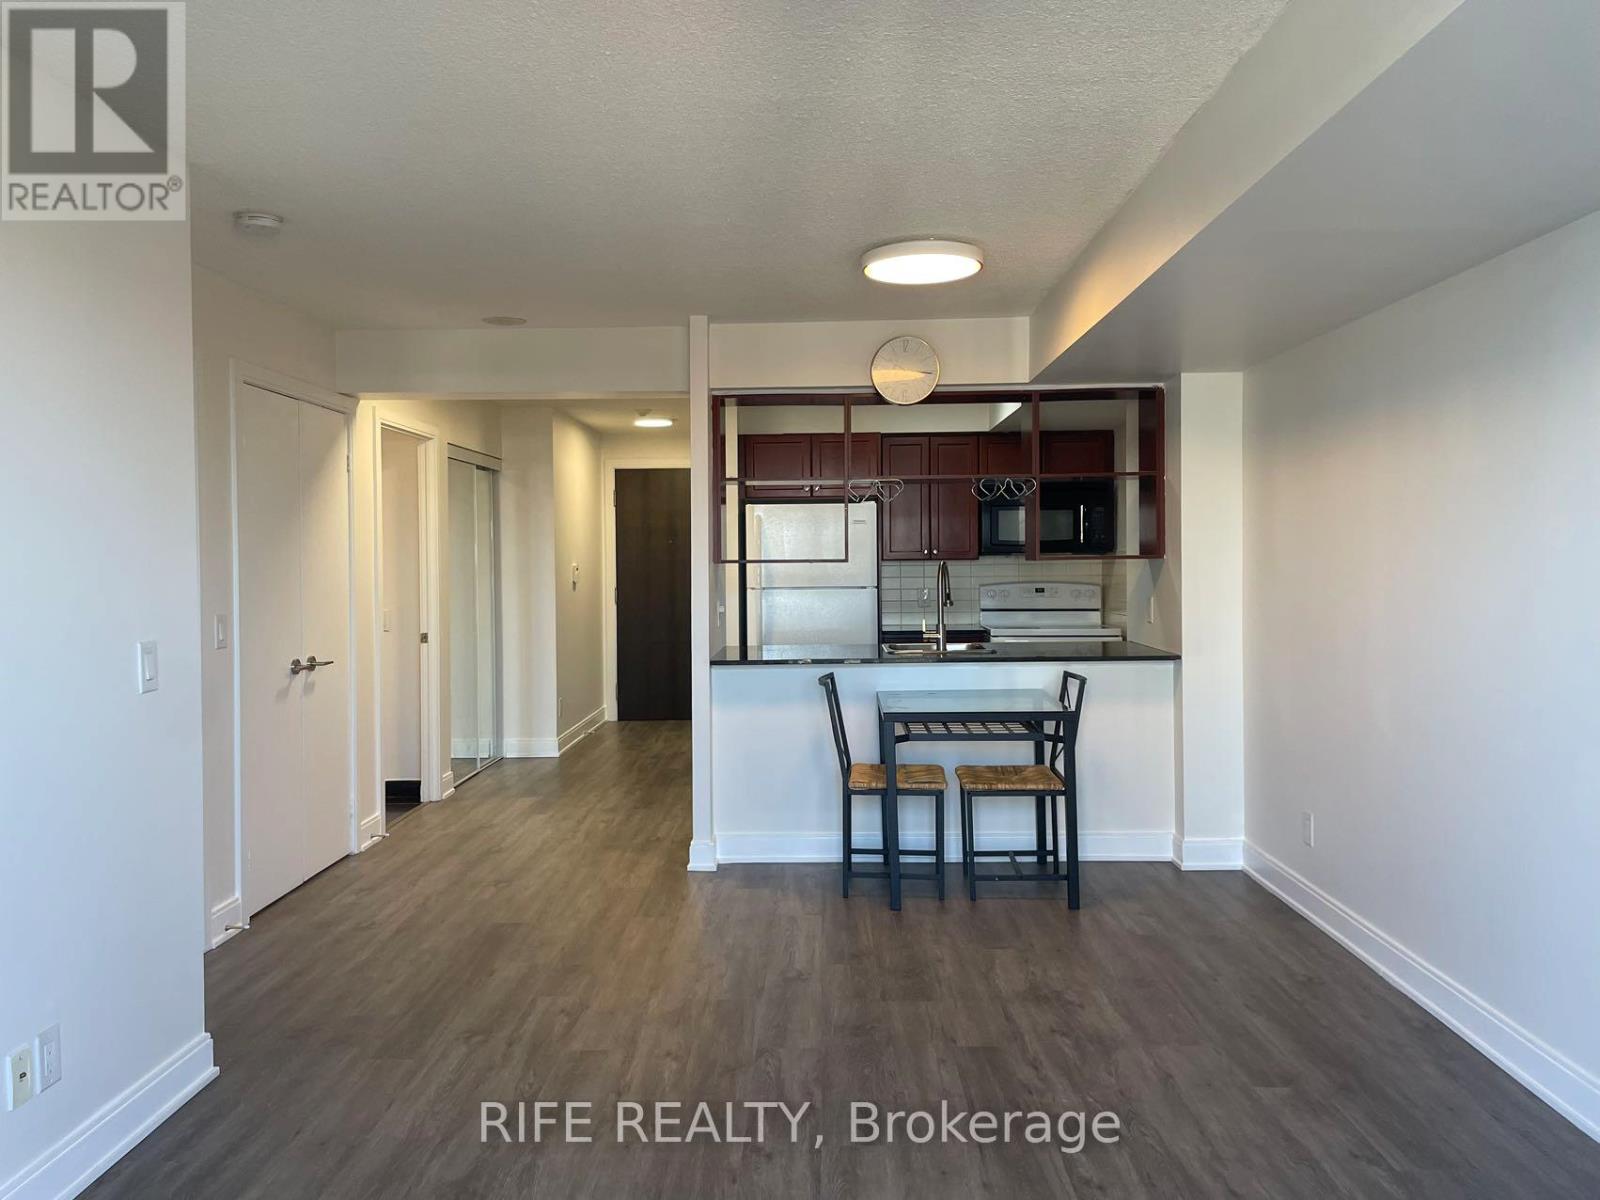
Functional Layout One br + Den with parking and Unobstructed View at Tridel Metrogate Solaris Condo. Amenities including Fully Equipped Gym, Pool+Whirlpool+Steam Room, Theatre, Party Room, Yoga/Dance Studio, Putting Green, Rooftop Garden And Track, Guest Suite & more. Easy Access To Hwys 401 & 404, minutes to Kennedy Commons, Public Transit, shops, groceries, restaurants & more. (id:56248)
16 - 1960 Ellesmere Road
Toronto, Ontario
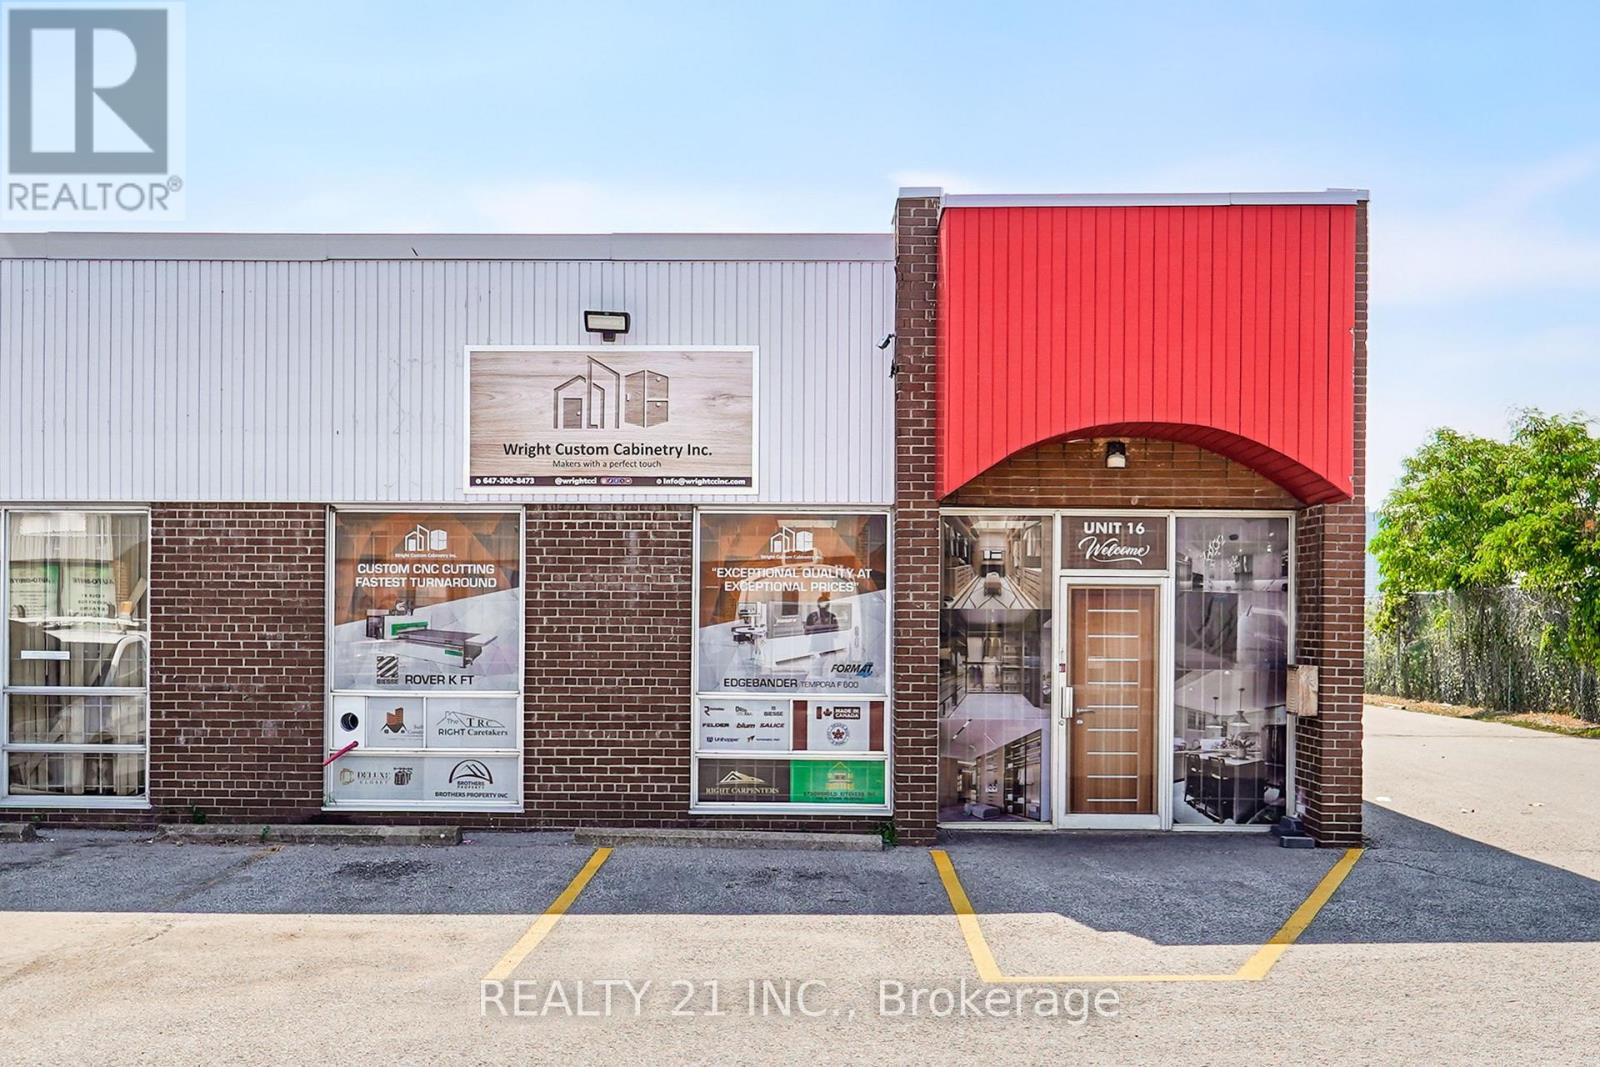
Welcome to Wright Custom Cabinetry Inc. An Excellent opportunity to acquire a well-established kitchen cabinet manufacturing business in a prime Scarborough location. Located at 1960 Ellesmere Road, Unit 16, this fully operational business occupies approximately 3,000 sq. ft. and has been serving builders, contractors, renovators, and retail customers for over five years.The business includes over $500,000 worth of manufacturing equipment (as stated by the seller), including a CNC machine, edge bander, hydraulic cold press, industrial table saw, forklift, dust collection systems, compressor, office furniture, computers, and numerous additional tools required for day-to-day operations. Inventory is included in the purchase price. The seller is willing to provide training to facilitate a smooth transition. Favorable lease in place with current rent of $4,056/month including TMI & HST, with the lease extending to May 2029 and 5 Years renewal options available (subject to landlord approval where applicable). Shipping and receiving facilities, loading access, and ample plaza parking are available.The seller advises that the business has an established customer base with a high percentage of repeat clients. Seller states annual gross revenue exceeded $1.1 million in 2025. All financial information is provided by the seller and is subject to buyer verification during the due diligence period.Financial statements and additional business information are available to qualified buyers upon execution of a Confidentiality Agreement (NDA) and during the due diligence period. Buyer to verify all measurements, financial information, equipment values, inventory, lease terms, and all other details independently.For a complete list of included equipment, inventory, and chattels, please refer to Schedule C. (id:56248)
13 Aldridge Avenue
Toronto, Ontario
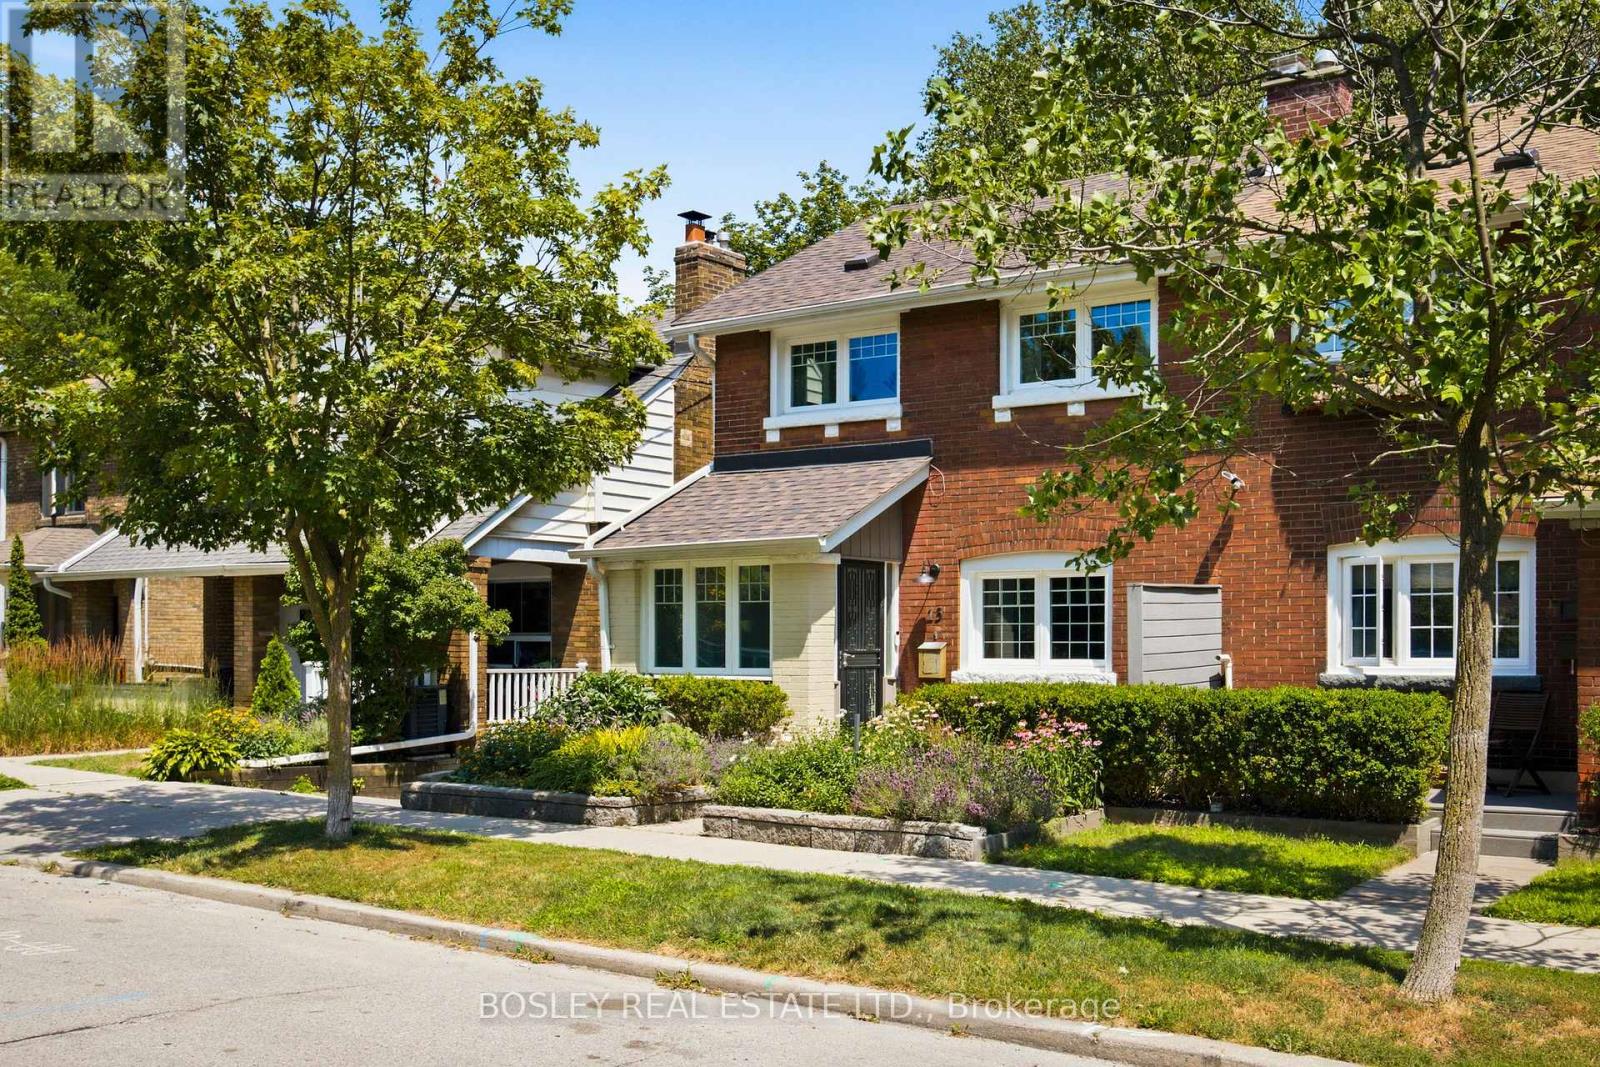
Done to the nines Alice ! to the nines... West of Woodbine and South of Danforth nestled on one of the most exclusive of streets, is this lovely 3bed 2 bath Scandinavian inspired home. 30 ft wide. Let that sink in.... 30 ft wide. It's a semi detached brick beauty with all the history but newly renovated. The former garden plots on the end of Aldridge Ave have turned out to be some of the most unique pieces of real estate. This driveway has room for 3 cars. Who needs 3 ? but if you do... Past luscious gardens through the front door you can drop your things in the bright mudroom. The main floor is designed for open airy seamless living with big windows & light hardwood. The kitchen and dining room serve each other for fabulous clattery dinner parties with steel and quartz & steps out to an added back deck that lives in the trees. The living room with Nordic design elements finishes the main floor with a Bauhaus feel. Upstairs is smart, sleek and functional with 3bedrooms both minimalist & simple. The lower level, was a complete gut and rebuild in 2021. It includes all the things, with the same Scandi inspired design. A cedar closet, lovely bright laundry space, storage and a backyard walk out. Open your heart space just a little bit more for the private backyard surrounded by birch trees. It's like a bit of Muskoka in the city. Private nights or lazy Sunday afternoon brunch, with an incredible Fireplace BBQ that creates the most magnificent meals. Earl Haig Public, Monarch Park Collegiate and all the restaurants your tummy begs you for are around the corner. East Lynn Park with its farmers market and arts fairs, winter skating rink and toboggan hill. Doggie parks, outdoor swimming pool and pickleball courts adorn the area, which is minutes from Coxwell and Woodbine subway stations. If you are looking for a house where you can step easily into your new life and want for nothing, well...I have found it for you. We have thought of everything. Soft, simple delight (id:56248)
1783 Track Street
Pickering, Ontario
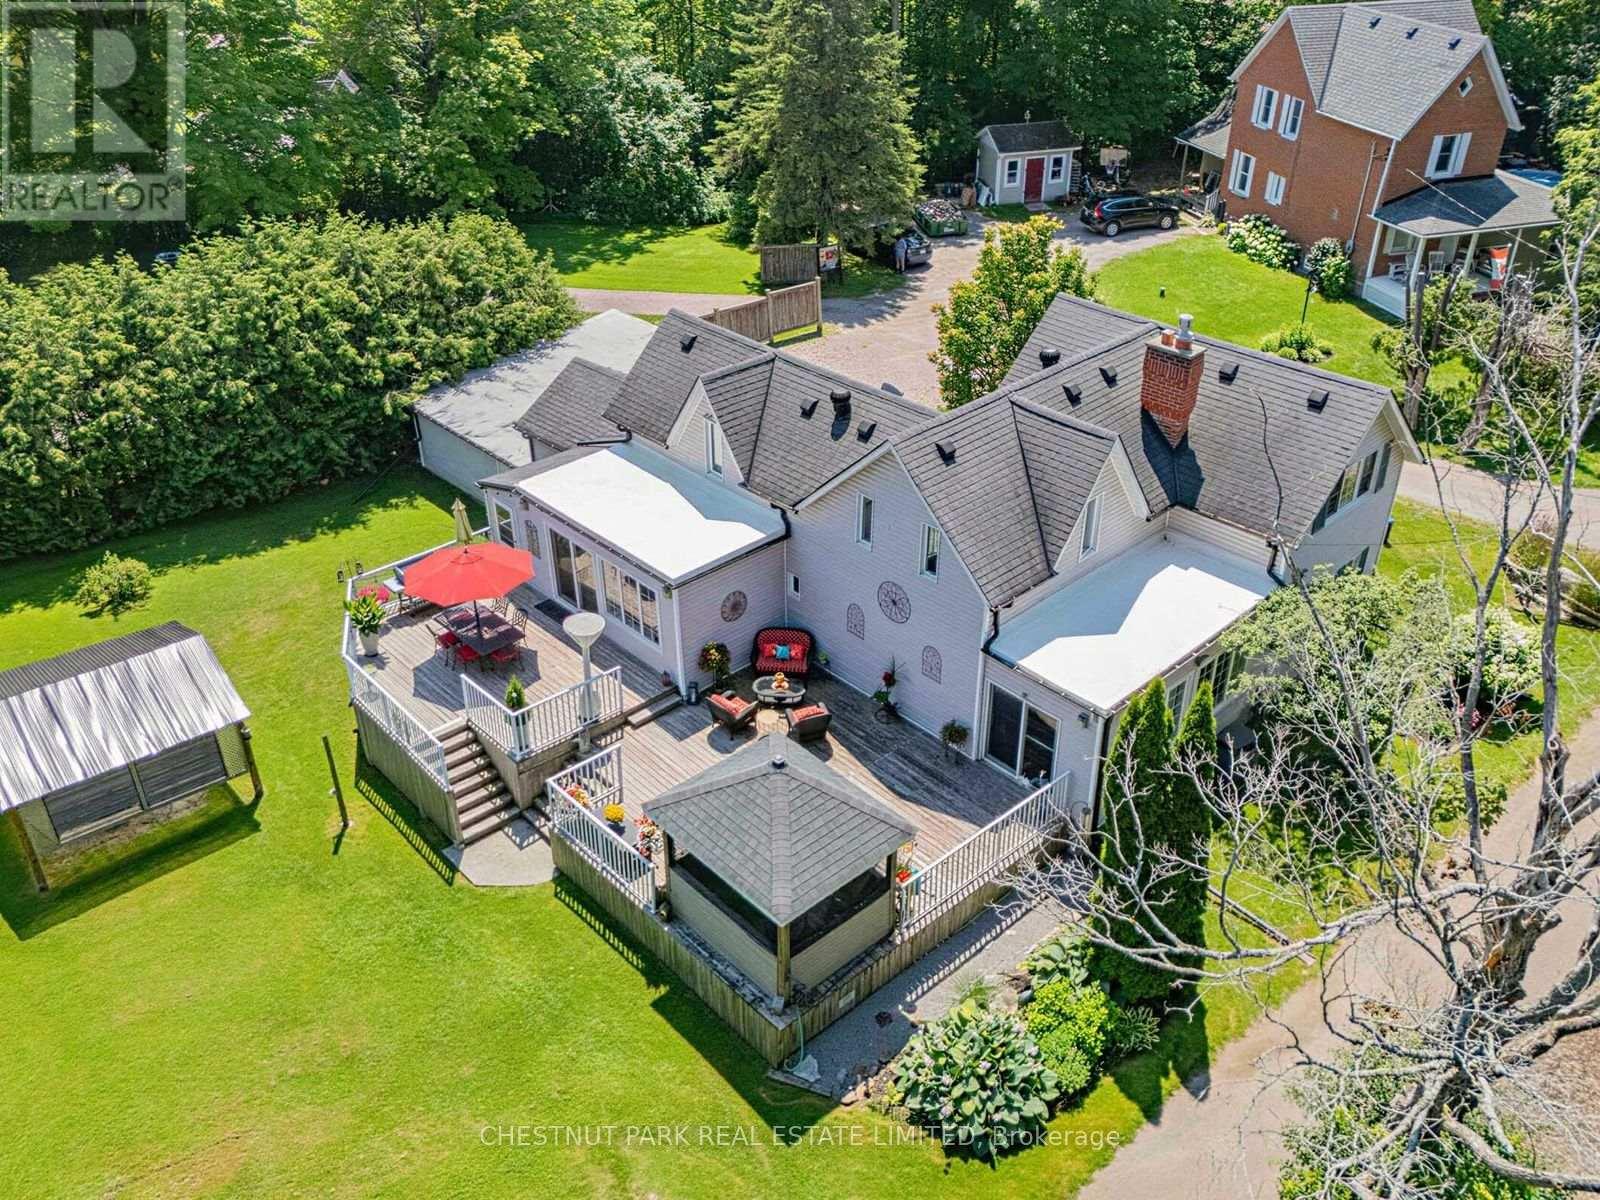
Experience the perfect blend of timeless character and modern comfort in this beautifully upgraded century home in the heart of Claremont. Situated on an expansive lot, this distinctive property offers a rare opportunity to enjoy space, privacy, and character that you simply do not find in a typical subdivision home. Ideally located just minutes from the GO Station and Highways 401 and 407, this exceptional property provides peaceful country living with convenient access to the city. The thoughtfully renovated kitchen features heated floors, granite countertops, stainless steel appliances, a spacious breakfast area highlighted by a striking stone accent wall, and an entertainment bar with a walkout to an expansive two-tier deck. Step outside to enjoy the beautifully designed outdoor space, including a charming Muskoka room overlooking the property, perfect for relaxing, entertaining, and enjoying the seasons. The open concept living and dining area showcases new hardwood flooring and an additional walkout to the backyard. A generous family room and beautifully updated bathrooms complete this inviting home, offering style, comfort, and functionality throughout. An exceptional opportunity to own a truly unique Claremont property where character, comfort, and country charm come together in a setting you will be proud to call home. (id:56248)
43 Amroth Avenue
Toronto, Ontario
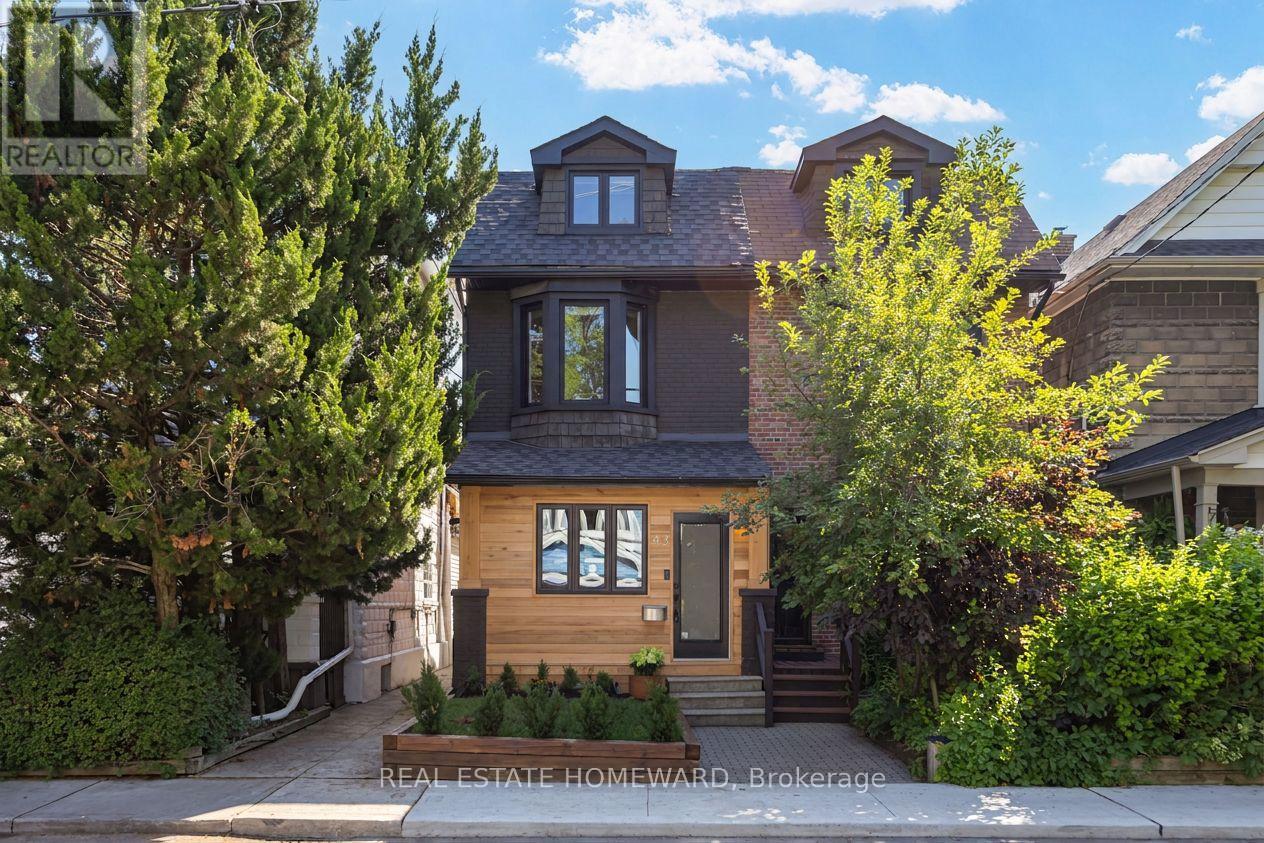
Prime Danforth Location **** Vintage charm meets contemporary living in this beautifully renovated home. **** Outstanding floorplan, a spacious 2.5 story home with 3 bedrooms, a potential 4th bedroom or flex space, 2 full bathrooms with heated floors. The open-concept main floor is warm and inviting, featuring rich maple hardwood floors, exposed brick, stylish glass railings, a gas fireplace, and a practical enclosed front porch with storage. Finally a family-sized eat-in kitchen with Caesarstone countertops, lots of cupboard space, nice stainless steel appliances (both a 240V outlet and a gas line for your choice of electric or gas range). Walkout to a lush garden and large deck, a stone patio and a fully fenced backyard with plenty of green space. A dedicated natural gas BBQ hookup makes outdoor entertaining effortless. The finished lower level adds valuable living space, while the third-floor loft offers endless flexibility as a potential 4th bedroom, home office, or flex space. **** Updated windows throughout, updated bathrooms with heated floors. Hi-Efficiency forced-air Gas Furnace, central air conditioning, on-demand hot water system. Nest Smart Thermostat. Many "Kasa" smart light switches, pot lights, and some dimmers complete this move-in-ready home. **** Desirable Danforth - Walk to brunch, cool shops, grocery stores, Royal Beef butcher, local pubs. Wonderful East Lynn Park, and its weekly farmers' market... so many neighbourhood favourites that make the Danforth one of Toronto's most loved communities. It's perfectly connected, From Amroth Avenue you're just a 5-minute walk to Woodbine TTC Subway Station and approximately a 15-minute walk to Danforth GO Station for an easier commute downtown. Danforth bike lanes and lush local trails are nearby. **** Street permit parking is available - the current owners park on the block everyday... You'll love living here. (id:56248)
96 Robideau Place
Whitby, Ontario
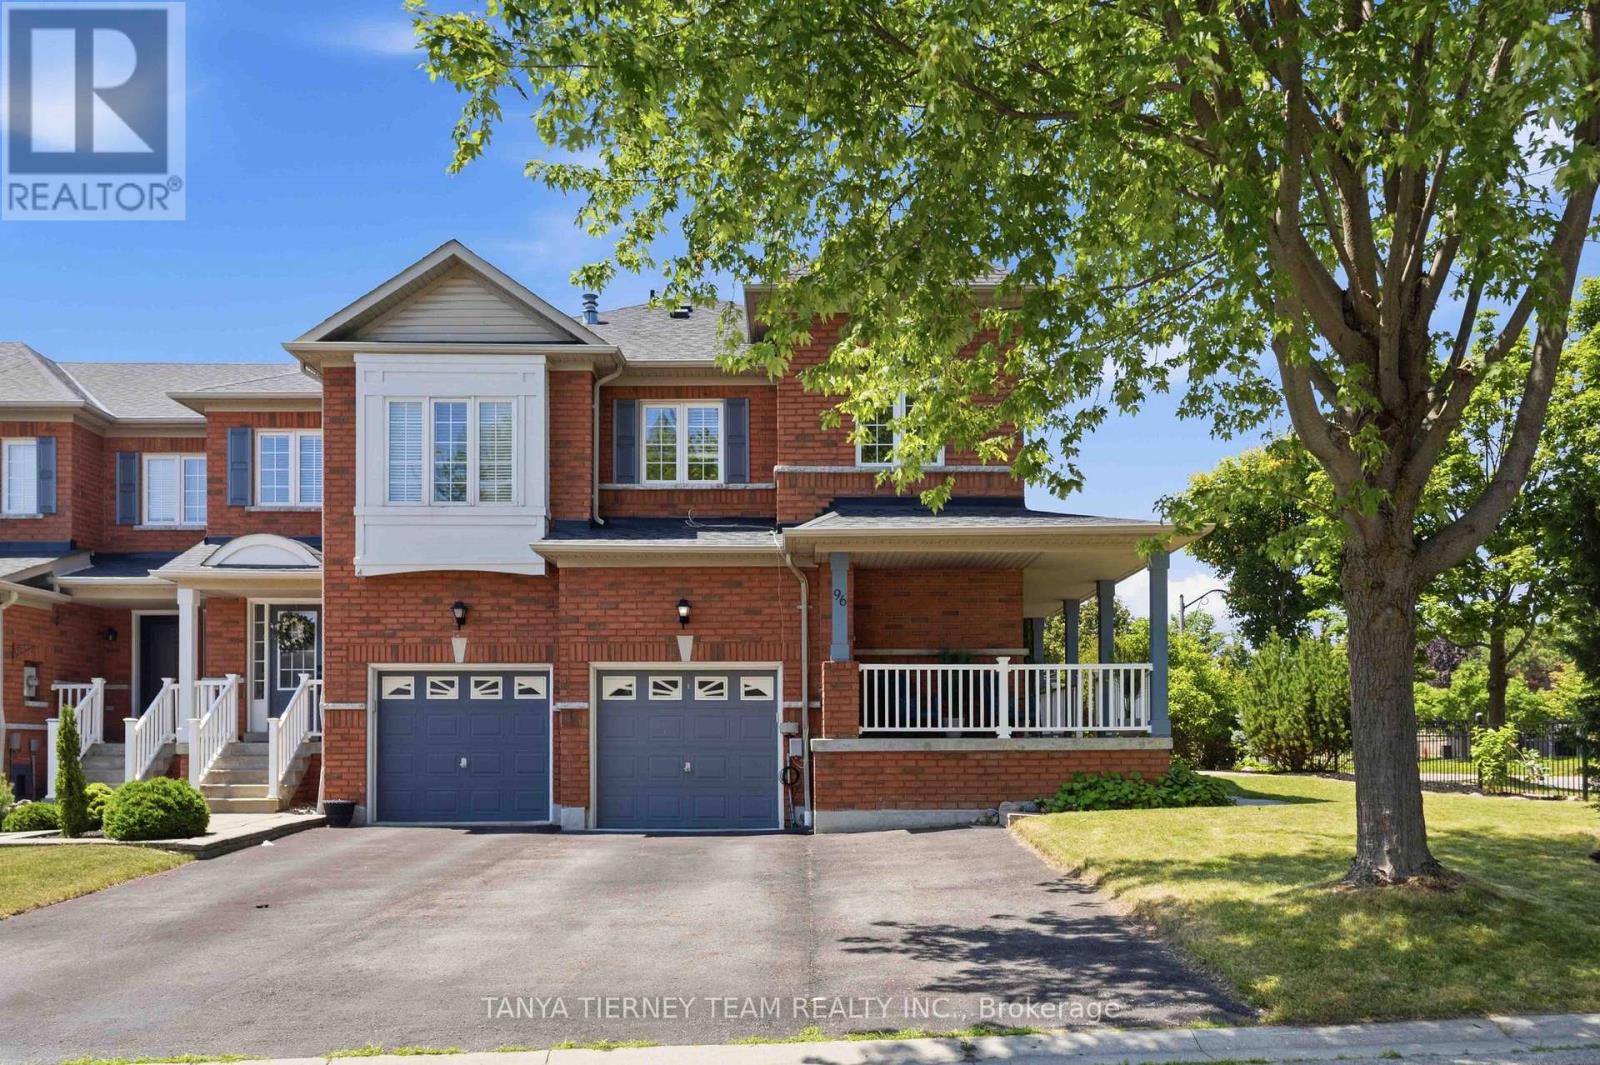
Immaculate All-Brick 4-Bedroom Corner Freehold Townhome in Sought-After Pringle Creek!Beautifully maintained corner freehold end-unit offering 4 bedrooms, 4 bathrooms, and the added privacy and feel of a semi-detached home. Located in the highly desirable Pringle Creek community, this home features charming curb appeal with lush perennial gardens, a wraparound front porch, and rare parking for 4 vehicles, including a garage and 3-car driveway.The bright, open main floor showcases fresh neutral paint, elegant flooring, pot lights, spacious principal rooms, and a cozy family room with a gas fireplace and walkout to the backyard. The updated kitchen boasts granite countertops, a stylish backsplash, stainless steel appliances including a gas range, and a sunny breakfast area.Upstairs offers 4 generous bedrooms, including a spacious primary retreat with a walk-in closet featuring custom organizers and a 4-piece ensuite with a corner soaker tub. Convenient second-floor laundry with built-in cabinetry adds everyday functionality.The fully finished basement offers excellent in-law suite potential with a kitchenette (no stove), large recreation room, den, 3-piece bathroom, above-grade windows, and plenty of storage.Enjoy low-maintenance outdoor living with approximately 800 sq. ft. of interlocking stonework across the front and backyard. The fully fenced yard also features a gazebo, large garden shed, and mature landscaping, creating a private space perfect for entertaining or relaxing.Ideally located steps to top-rated schools, parks, transit, shopping, restaurants, and all major amenities, this exceptional freehold corner townhome offers comfort, style, privacy, and convenience in one of Pringle Creek's most desirable neighbourhoods. (id:56248)
70 Tempo Way
Whitby, Ontario
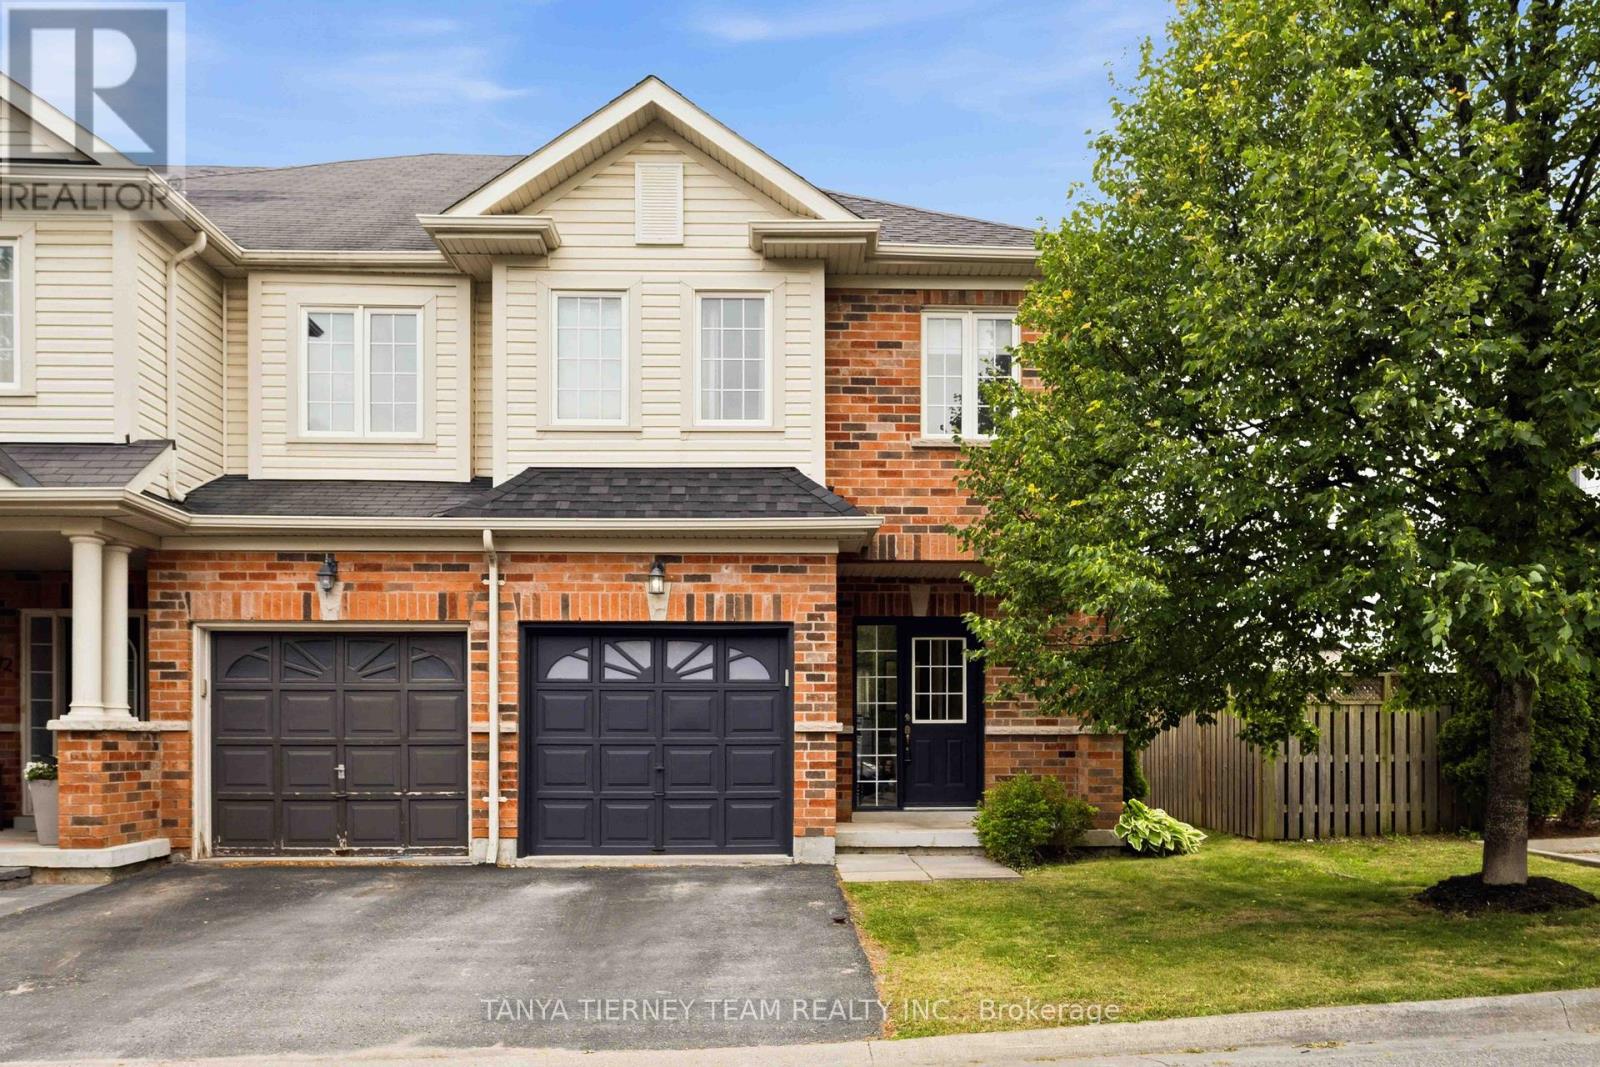
Beautiful Roybrook-built Brooklin end-unit townhome! Offering 3 bedrooms, 3 bathrooms, this impressive space features upgrades including gleaming hardwood flooring including the staircase, upgraded lighting, garage access, and a sun filled open concept main floor plan. Updated kitchen (2021) with quartz countertops, a large breakfast bar, stylish herringbone backsplash, and stainless steel appliances. The dining area offers a garden door walkout to an entertainer's deck (2021), and private fully fenced backyard. The family room is warm and inviting, complete with peaceful backyard views. Upstairs, you'll find 3 generously sized bedrooms, including a spacious primary retreat with a walk-in closet and a 3-piece ensuite. A minimal POTL fee covers water, garbage and snow removal. Ideally located just steps to groceries, Shoppers Drug Mart, downtown Brooklin shops, and convenient Highway 407 access for commuters! (id:56248)
66 Holmstead Avenue
Toronto, Ontario
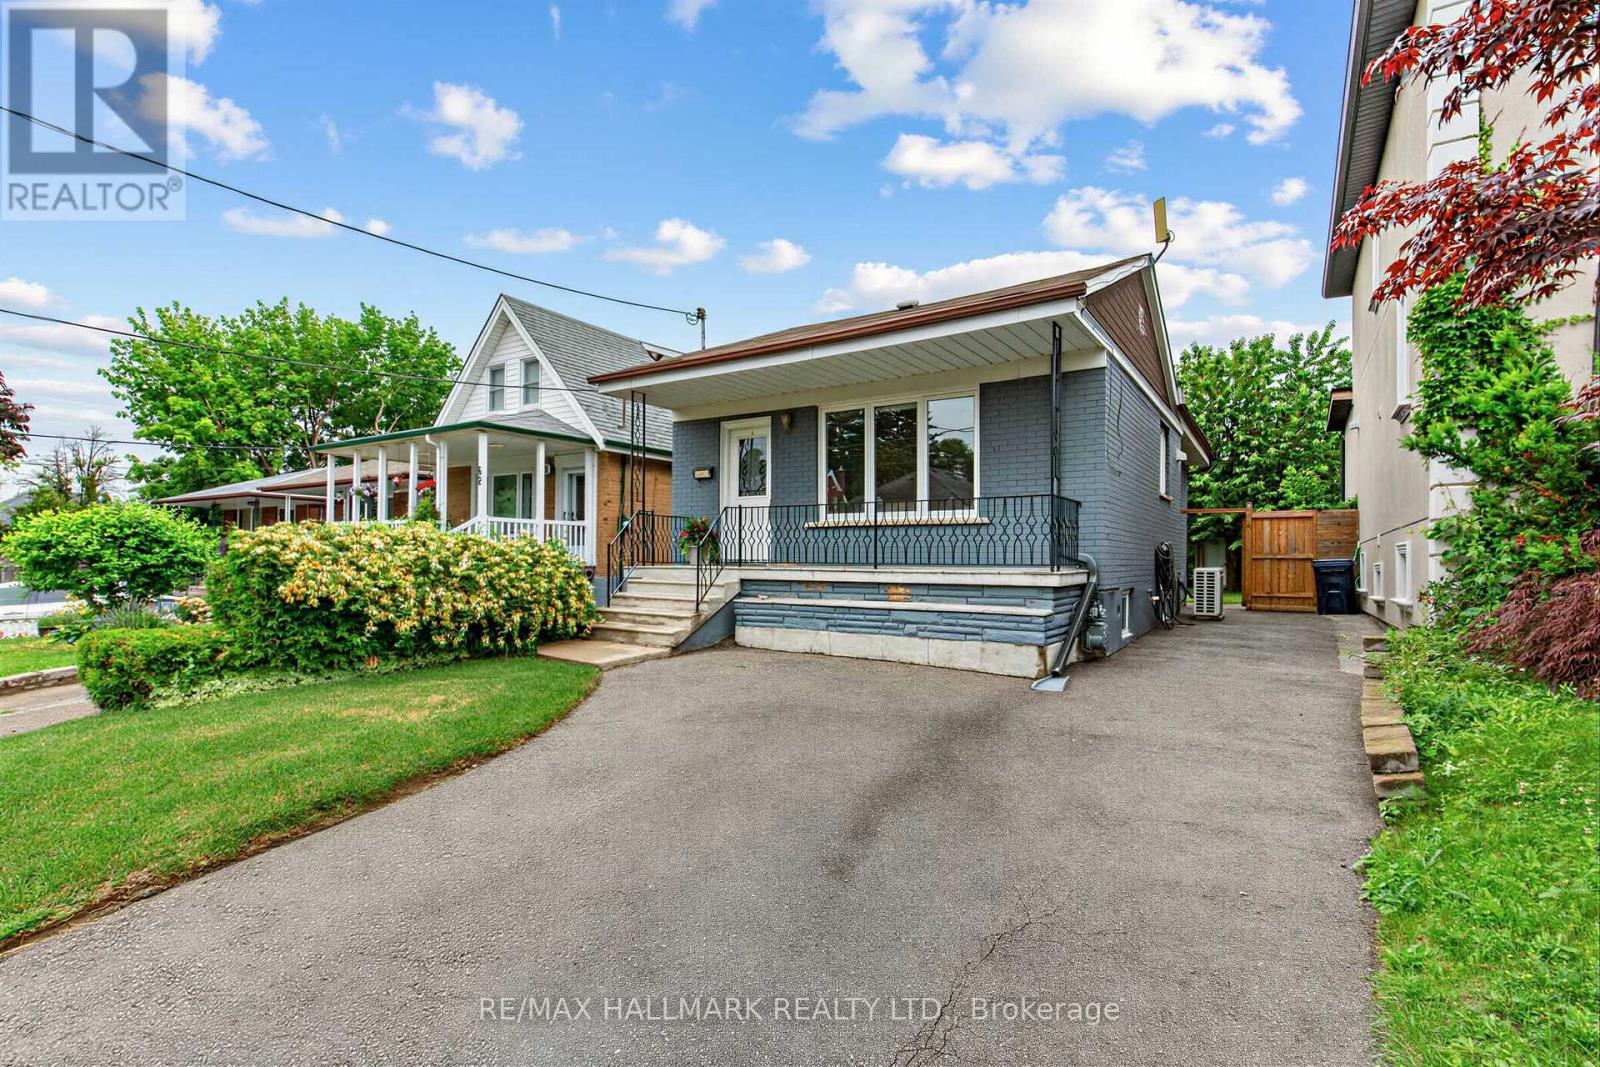
Step into the welcoming embrace of this renovated bungalow, proudly owned and meticulously cared for by the same family for nearly 25 years. Situated on a generous 30 x 115 ft lot in a family-friendly neighbourhood, this thoroughly upgrade home offers 2+1 bedrooms, 2 full bathrooms, a finished basement with a separate entrance, a private driveway with parking for two vehicles, and a spacious, fully fenced backyard. The sunlit main floor features an open-concept layout designed for comfortable everyday living. A modern kitchen with quartz countertops, a spacious centre island, and ample cabinetry overlooks the dining and living areas, where a picture window fills the space with natural light. Two well-proportioned bedrooms include custom wardrobes and closets, while the second bedroom enjoys peaceful views of the backyard, complete with a mature cherry tree and plenty of room to create your own outdoor retreat. A stylish four-piece bathroom completes the main level. The upgraded lower level expands the living space with a generous family room, a third bedroom ideal for guests, a growing teenager, or a home office, a renovated three-piece bathroom, a laundry room, plenty of storage room, and a separate entrance with a walkout. The location combines the charm of an established neighbourhood with outstanding convenience. Enjoy nearby Taylor Creek Park and Topham Park, offering scenic trails. Within a 20-minute walk, you'll find playgrounds, tennis courts, ball diamonds, sports fields, and splash pads. Schools, shopping, and everyday amenities are all close at hand. Minutes from The Danforth's cafés, restaurants, and local boutiques, as well as The Beaches, the DVP, Highway 401, TTC transit, Michael Garron Hospital, this home provides easy access to every corner of the GTA while offering the comfort of a welcoming residential community. (id:56248)